

18 Pelham Drive
Hamilton, Ontario
Welcome to 18 Pelham Drive, an exceptional luxury home on a quiet street in Ancaster's sought-after Meadowlands neighbourhood. Offering three bedrooms, four bathrooms, and over 2427 square feet, this stunning residence makes an unforgettable first impression. The main level showcases timeless style with rich hardwood floors, custom wall panelling, expansive windows, and a striking arched staircase. The bright living room features soaring two-storey cathedral ceilings and a gas fireplace, creating an impressive yet inviting focal point. The updated open-concept kitchen is designed for everyday living and entertaining, with quartz countertops, a generous island with double beverage fridge, high-end stainless-steel appliances, and french doors to the backyard. A formal dining area, powder room, and garage access add functionality to the main floor. Upstairs, the spacious primary suite offers large closets, hardwood floors, and a sun-filled four-piece ensuite with a soaker tub. Two additional bedrooms and a full bathroom provide plenty of space for family and guests. An open landing offers flexibility for a home office, study, or lounge. The finished lower level adds more living space with a bathroom, storage room, and versatile recreation area ideal for a gym, media room, playroom, or guest retreat. Step outside to a private backyard oasis with a saltwater pool, hot tub, covered pergola, and tiki bar-perfect for entertaining or relaxing at home. Located in the heart of the Meadowlands, 18 Pelham is close to top-rated schools, shopping, dining, entertainment, and major commuter routes, with easy access to Highway 403 and the Lincoln Alexander Parkway. (id:63381)
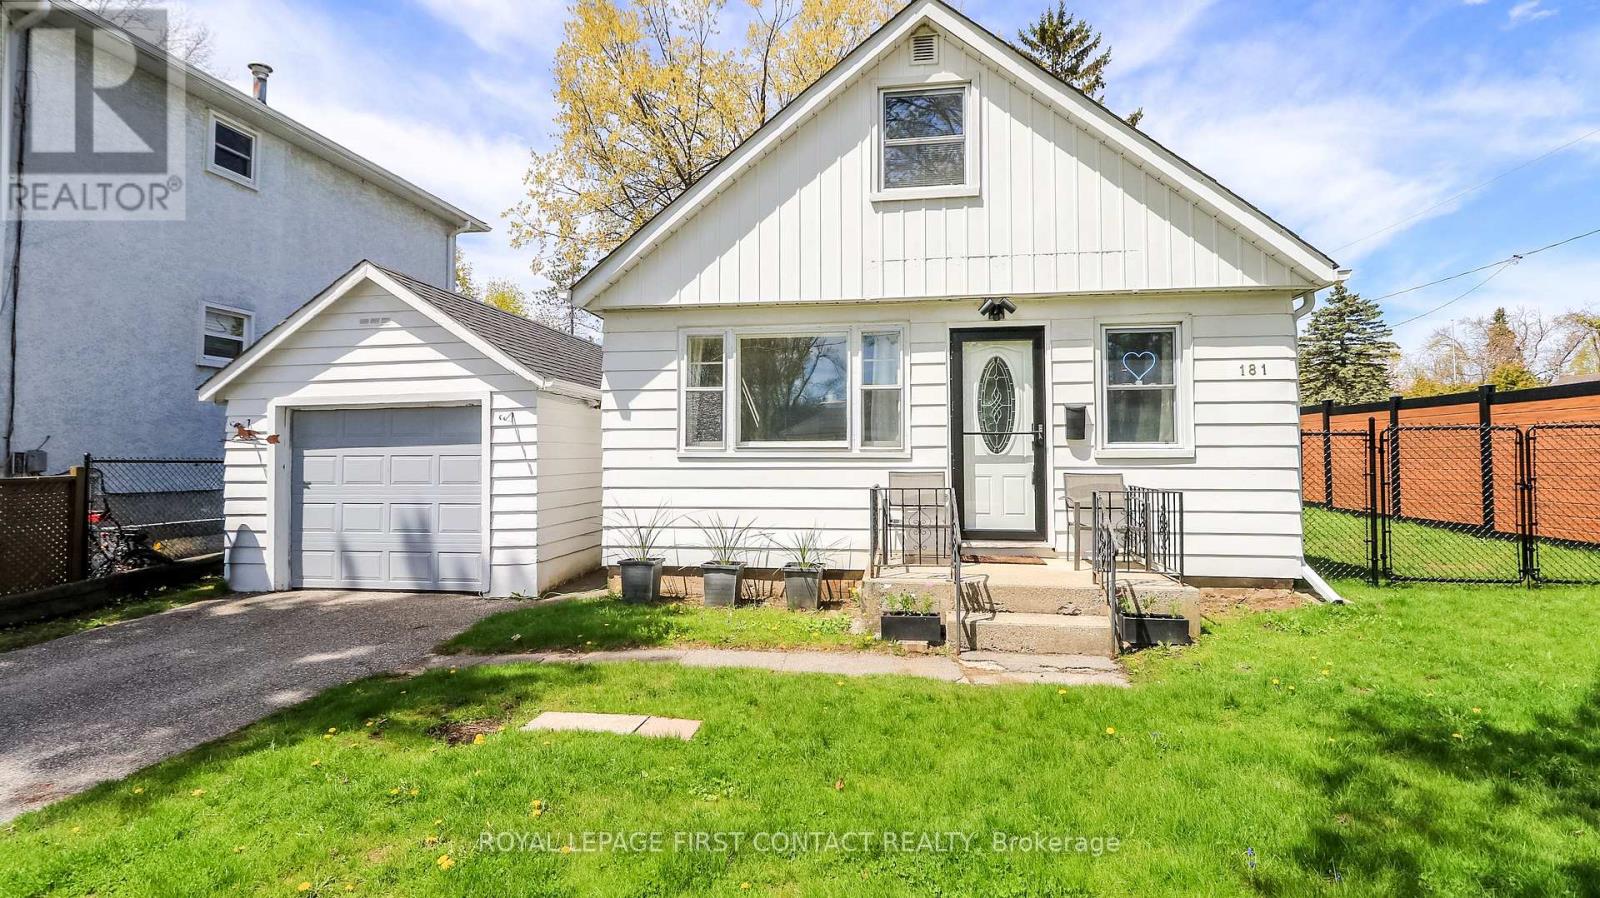
181 Napier Street
Barrie, Ontario
ATTENTION FIRST TIME BUYERS & DOWNSIZERS. Nestled on a quiet, tree-lined street in North East Barrie's highly sought-after Codrington neighborhood, this beautifully updated, turn-key home offers the ideal blend of modern sophistication and cozy comfort just steps from the lake, local parks, top-rated schools, and RVH. The main level showcases a bright, functional layout featuring a sleek, fully renovated bathroom, a cozy den, and a modernized kitchen equipped with chic cabinetry, stunning new countertops, premium appliances, and a space-saving European-style all-in-one washer/dryer unit. Upstairs, two private bedrooms provide a serene retreat away from the main living area. Brand-new sliding doors off the den lead directly to modern decking and an expansive, fully fenced backyard complete with a direct gas BBQ line and a firepit area set under mature trees-perfect for summer entertaining. Complete with a private driveway with no sidewalk interference and a single detached garage for extra storage or a workshop, this home delivers an effortless lifestyle upgrade in one of Barrie's premier community-oriented neighborhoods. Walk to Johnson Beach, convenient amenities and downtown. (id:63381)
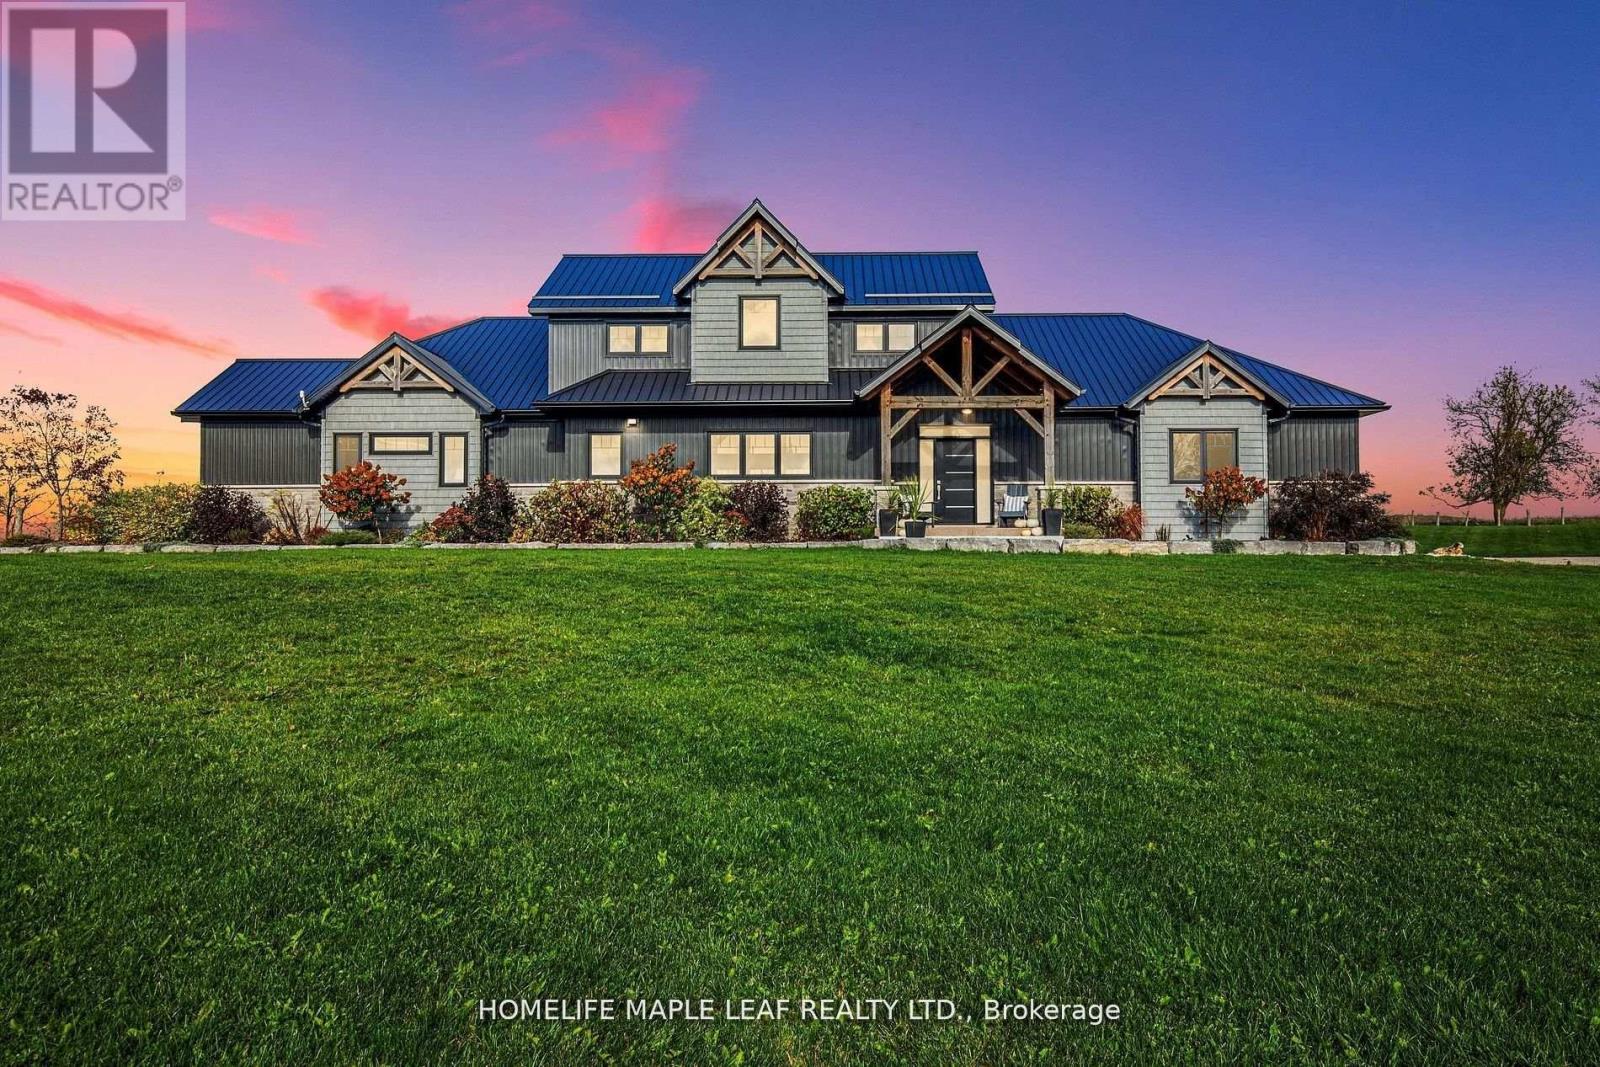
17 - 585437 County Road
Melancthon, Ontario
Gorgeous Property!! Welcome To 585437 County Road 17, Melancthon. Your Dream Home Awaits This Exquisite, Custom Built Bungaloft 5 Bedroom, 4 Bath Situated On 3.93 Acre Land With 30*40 Feet Shop. Layout Is Ideal For Hosting, the Kitchen featuring 6 Burner Natural Gas Range Custom Range Hood, Large Island With Wine Rack, Stunning Cambria Quartz Countertop, Solid Maple Cabinetry And Walk-In Hidden Butler Pantry With Amble Storage Space, Oversized 8 ft Sliding Doors To Covered Porch With Glass Railings. It's maintenance free with a steel roof and composite decking. The Primary Bedroom Is A True Retreat Boasting Luxury 5 Pc Ensuite Bath With Oversized Soaker Tub And Curb less Shower for Wheelchair or Walker Access, Spacious Walk-In Closet And Access To The Side Porch. The Main Floor Convenient Laundry/Mudroom Has A Dual Access Coat Closet, Heated Floors, Heated Garage. 9-Foot Ceilings In Fully Finished Basement, Extra-Large Open Area, 5th Bedroom, 3-Piece Bathroom, In-Floor Heating, Oversized Windows, Stair Access To The Garage. Open Space Rec Room For Family Gatherings, Games Room, Working-Out Separate Entrance From Garage To Basement. Potential In-Law Suite Over 5,000 sq.ft of Living Space. 2nd Floor Has Jack & Jill 5 Pc Bath, 2 Bedrooms. Main Floor Bedroom/Office, 3 Car Attached Garage Is Finished And Heated. 30ft*40ft Heated Shop With 12*12 Door For The Trucker, Handy Man Or Hobby Farmer. Featuring A Luxurious Hot Tub And a Stunning Sauna, Perfect For Year-round Relaxation. Quiet & Serene Deck With Country Views. Relax In The Sauna. Take In The Beauty Of The Perennial Gardens Fruit Trees, Asparagus And Berry Bushes. Close To County Rd 124 Paved Rd Minutes To Shelburne Ensures Convenient Access To Nearby Amenities & Transportation Routes, Close To Blue Mountains , Collingwood, Approx. 45 Minutes From GTA, Convenient Access to Major Highways & Routes. (id:63381)
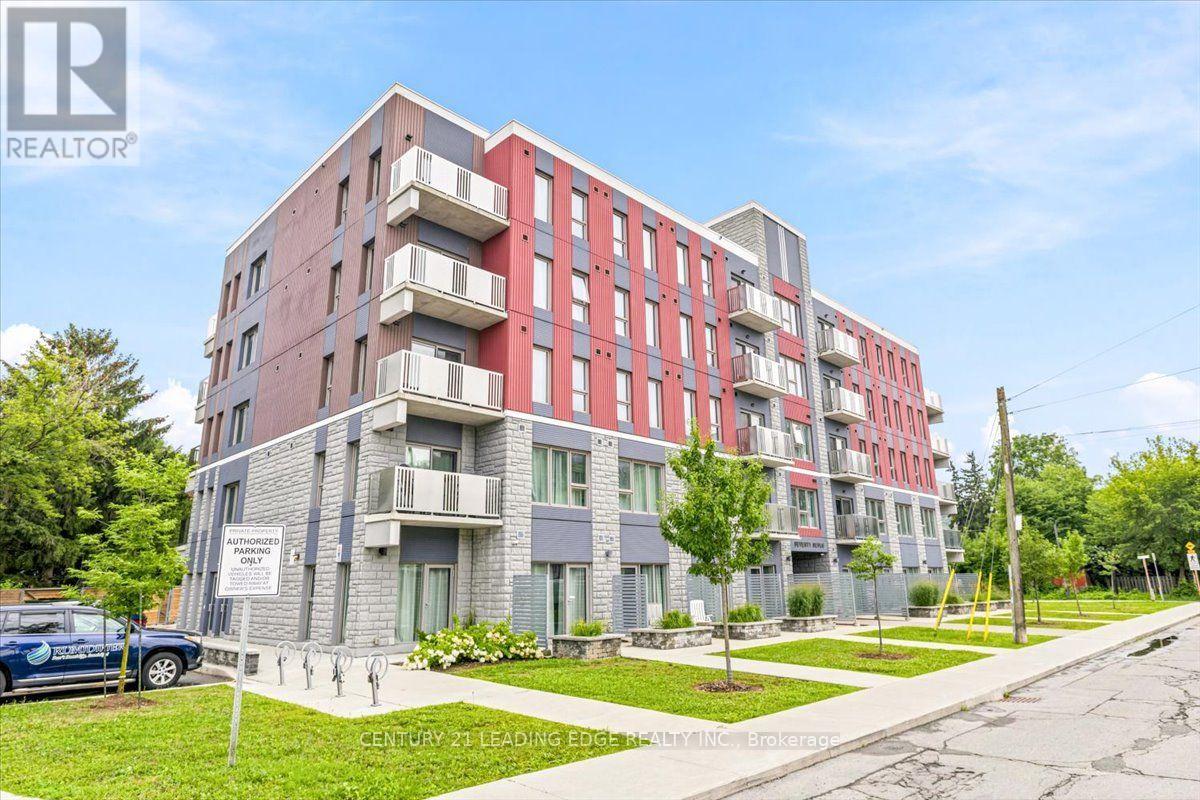
214 - 77 Leland Street
Hamilton, Ontario
Minutes from McMaster University, this modern studio condo at the highly desirable 77 Leland Street offers an exceptional opportunity for students, professionals, and investors alike.Located on the 2nd floor, this bright and well-appointed unit includes a rare owned parking space and attractive views that set it apart from the rest.Built in 2020, the secure and professionally managed building combines convenience with contemporary living. Inside, you'll find soaring 10-foot ceilings, wide-plank laminate flooring, a spacious open-concept layout ideal for studying, working, relaxing, and sleeping, a sleek kitchen with stainless steel appliances, and a private full bathroom. Condo fees include high-speed bulk internet, providing added value and convenience. Whether you're looking for a low-maintenance home or a turnkey investment property, this unit is a fantastic choice.Ideally situated just a short walk to McMaster University and close to Highway 403, public transit, shopping, restaurants, and everyday amenities, this location offers the perfect balance of lifestyle and accessibility.Furniture included- Black Sofa, Bed Frame, Desk, Night Stand, Coffee Table, TV mounted on Wall (id:63381)
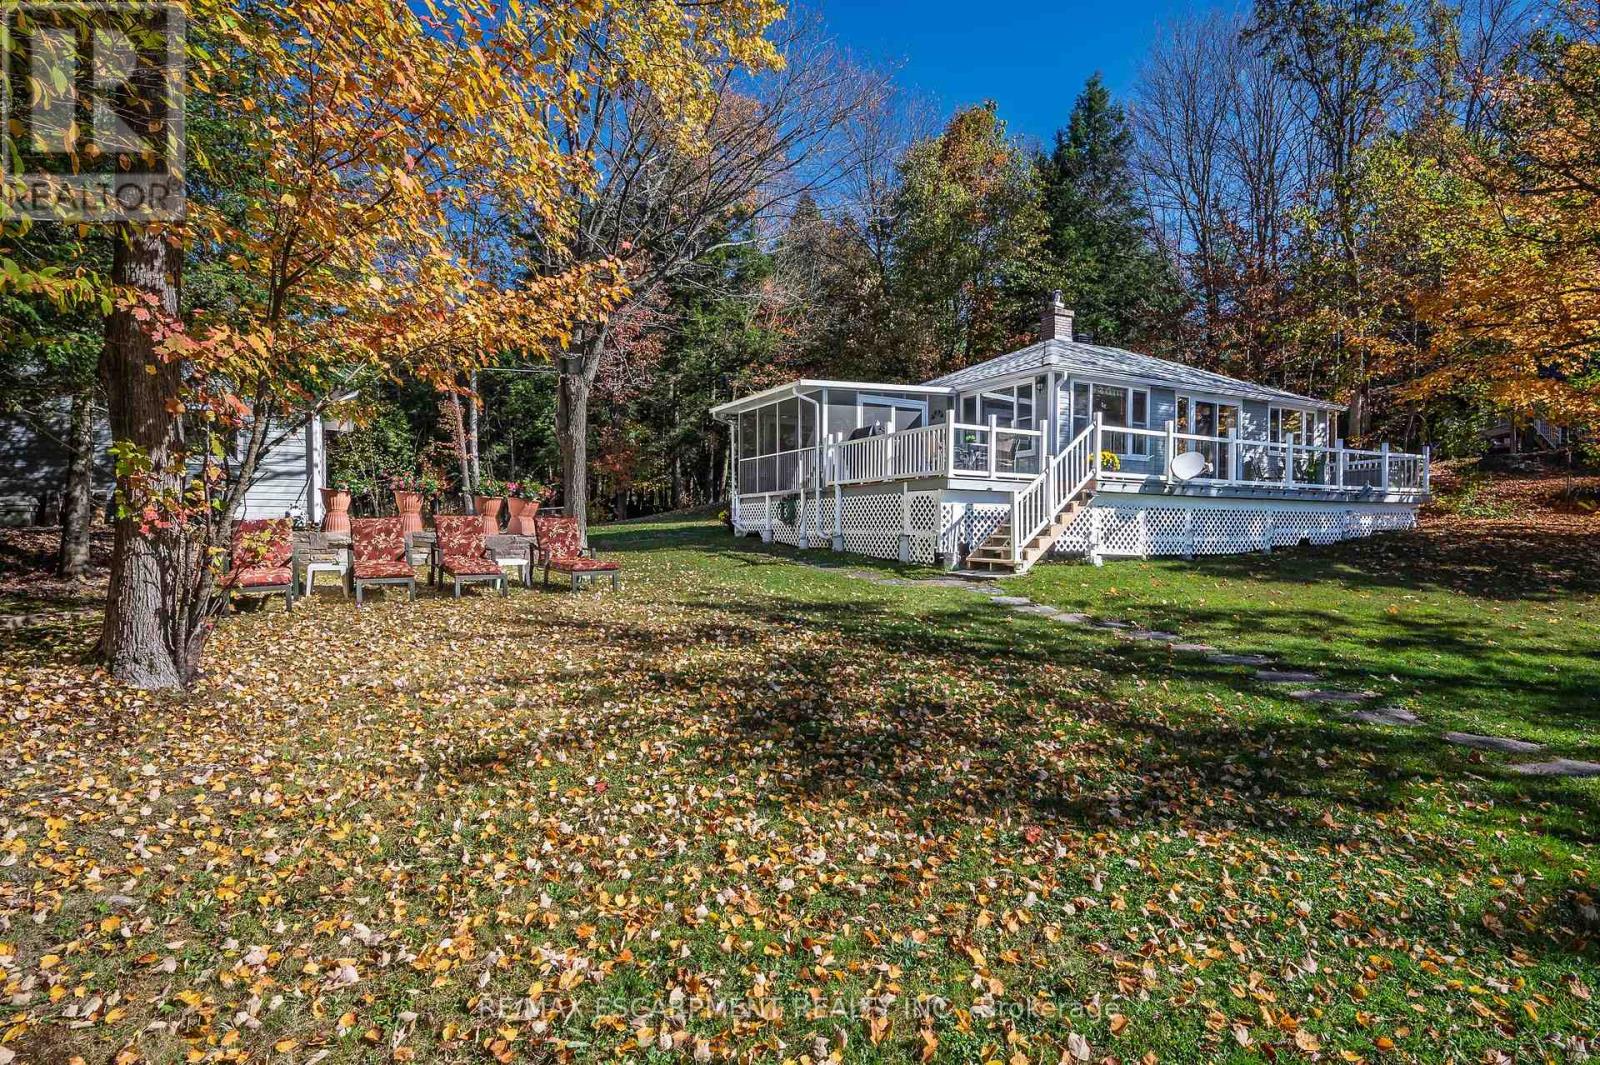
1012 Armstrong Road
Gravenhurst, Ontario
Welcome to a truly special part of Muskoka, where cottage ownership is about more than a property-it's about becoming part of a community. Neighbours look out for one another, friendships develop, and seasonal activities and gatherings become part of the lifestyle. This lovingly maintained three-season cottage offers expansive, unobstructed views across the bay and the Severn Waterway. West-facing exposure creates a beautiful setting for sunsets from the large deck or down by the dock, while the gently sloping lot provides space for lawn games, gatherings, and enjoying time outdoors. The seasonal road is maintained, with winter access available for an additional fee.Inside, the cottage features three bedrooms, a full bathroom, a kitchen, and a living/dining area centred around a wood-burning stove, creating a warm and inviting space that helps extend the cottage season. A large oversized detached garage provides valuable storage for a boat, water toys, and cottage equipment, including winter storage.And then there is the water. Being on the Severn means becoming part of a much larger boating community and an incredible network to explore. The Trent-Severn Waterway connects Lake Ontario and Georgian Bay through a vast system of lakes, rivers, channels, and locks. From your own bay, explore Sparrow Lake, discover new waterways, fish, tube, paddle, or spend entire days visiting waterfront towns and enjoying life on the water. Just over two hours from Toronto and approximately 30 minutes from Gravenhurst and Bala, this is a place to slow down, connect, and create lasting cottage memories. Come discover why so many people love the Severn Waterway and its communities. (id:63381)
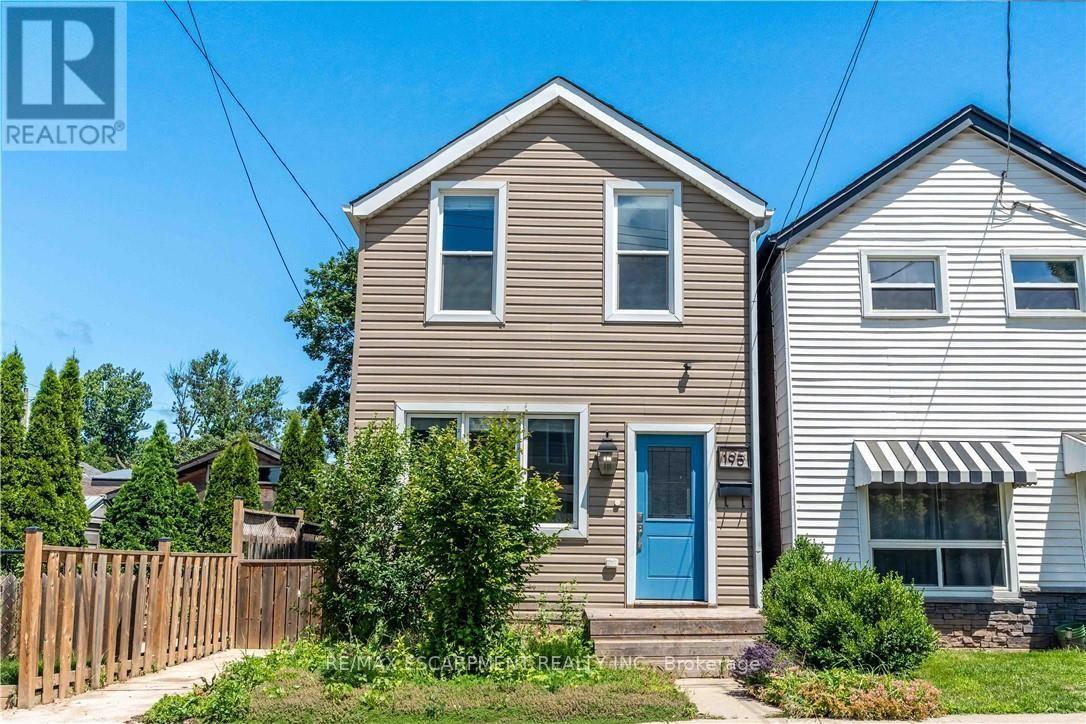
195 Wood Street E
Hamilton, Ontario
Beautifully updated two-storey home in a sought after North End neighbourhood, offering stylish finishes, functional living space and an unbeatable location. The bright open-concept main floor is filled with natural light and features high ceilings, modern laminate flooring and a beautifully renovated kitchen complete with quartz countertops, a breakfast bar, custom backsplash and stainless steel appliances. The kitchen offers direct access to the fully fenced backyard, creating the perfect space for summer barbecues, entertaining or relaxing outdoors. Upstairs offers two generously sized bedrooms and a full four-piece bathroom. The finished basement provides additional living space, ideal for a rec room, home office, gym or playroom, along with an additional four-piece bathroom. Numerous updates provide peace of mind, including a new electrical panel (2025), owned hot water tank (2026), furnace (2026) and washer/dryer (2026). Perfectly located on a quiet street just minutes from Hamilton Harbour, Pier 8, Bayfront Park, the Waterfront Trail, West Harbour GO Station and the vibrant shops, cafes and restaurants of James Street North. An exceptional opportunity to own a turnkey home in one of Hamilton's most exciting and rapidly growing neighbourhoods. (id:63381)
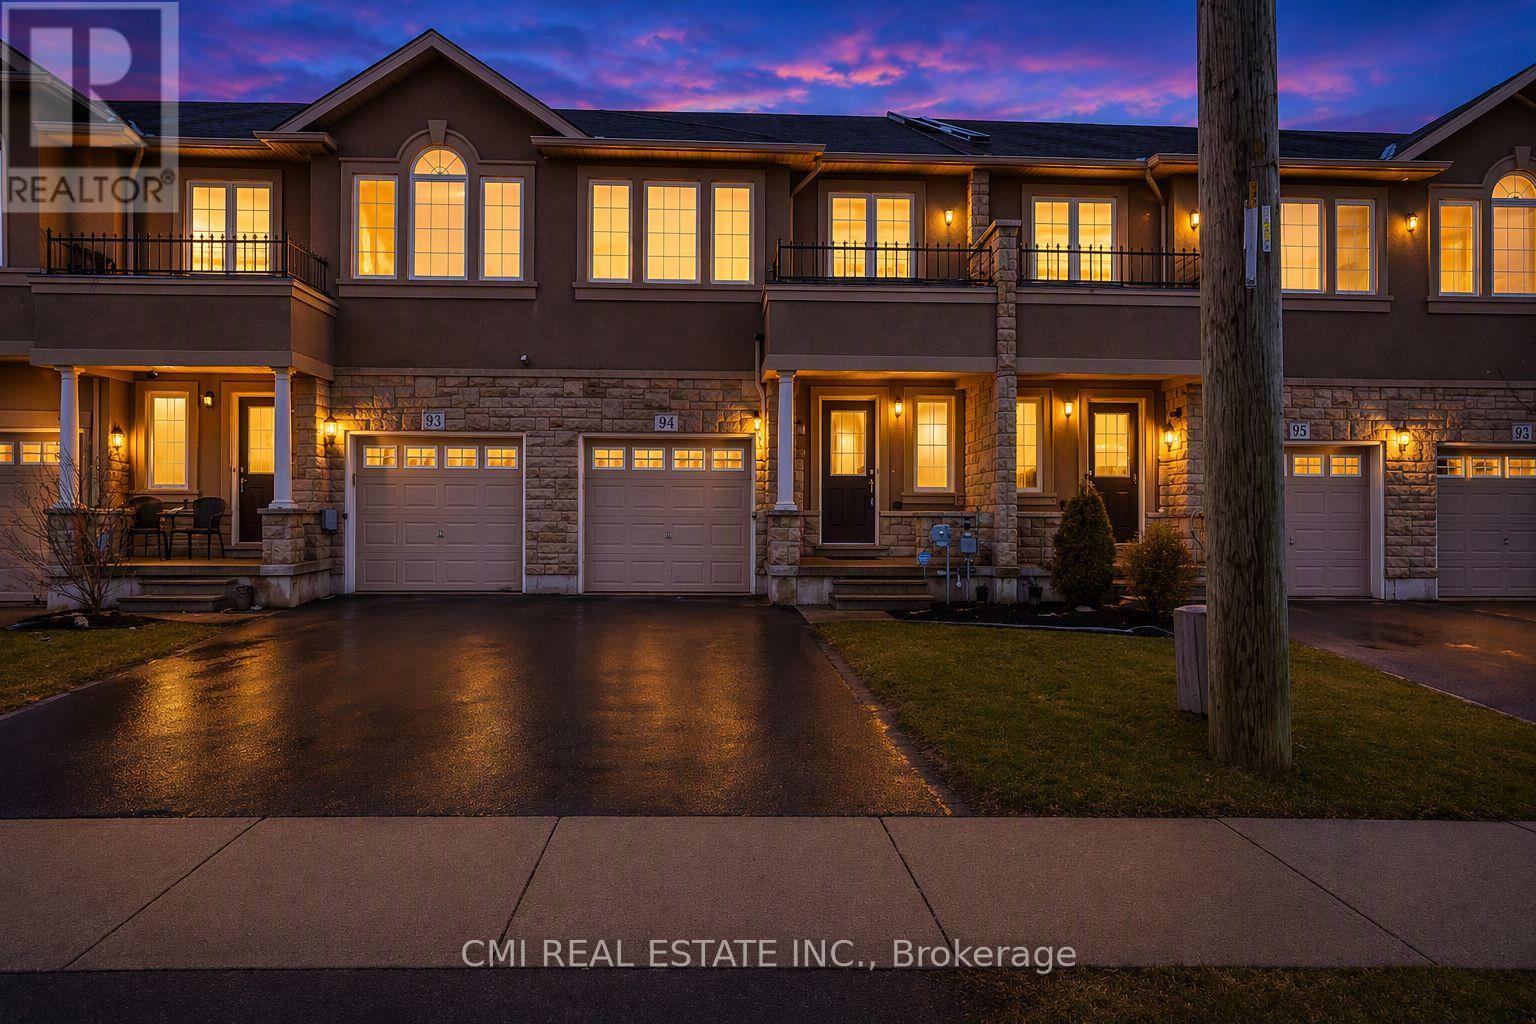
93 Penny Lane
Hamilton, Ontario
Immaculate freehold townhome on Stoney Creek Mountain, ideally located close to all amenities with quick and convenient highway access. This move-in-ready home features a bright, open-concept main floor with a walk-out to the private rear yard-perfect for entertaining or relaxing outdoors.An elegant oak staircase leads to the upper level, offering three generously sized bedrooms plus a versatile loft space-ideal for a home office, reading nook, or flex area. The spacious primary bedroom includes a walk-in closet and a private ensuite bath, while a well-appointed 4-piece bathroom serves the additional bedrooms. (id:63381)
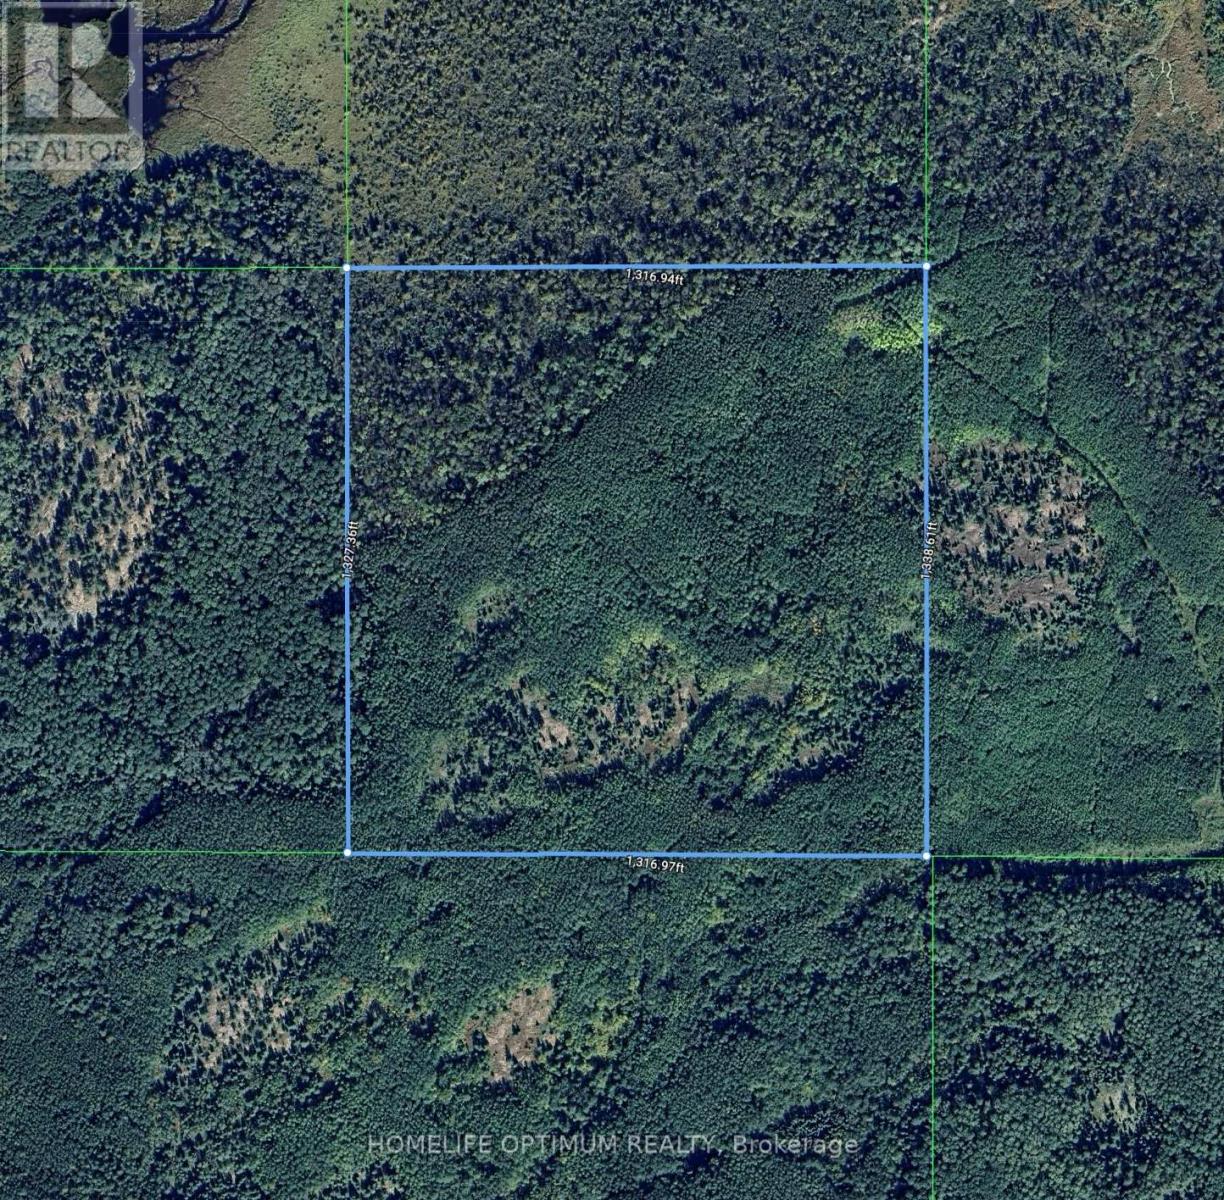
Pcl 18819 Tovell
Lake Of The Woods, Ontario
Located in Tovell Township within the beautiful Rainy River District, this 40-acre property offers a rare chance to own pristine Northwestern Ontario wilderness. The land includes surface, mineral, and tree rights. Zoned RU (Rural Zone), it supports a range of recreational possibilities.Situated in Wildlife Management Unit 10, the property is ideal for hunting enthusiasts. This region is known for some of the largest-bodied whitetail deer in North America, with the potential to harvest a trophy buck right on your own land. Whether for hunting, recreation, or a private retreat, this property delivers exceptional value and opportunity. (id:63381)
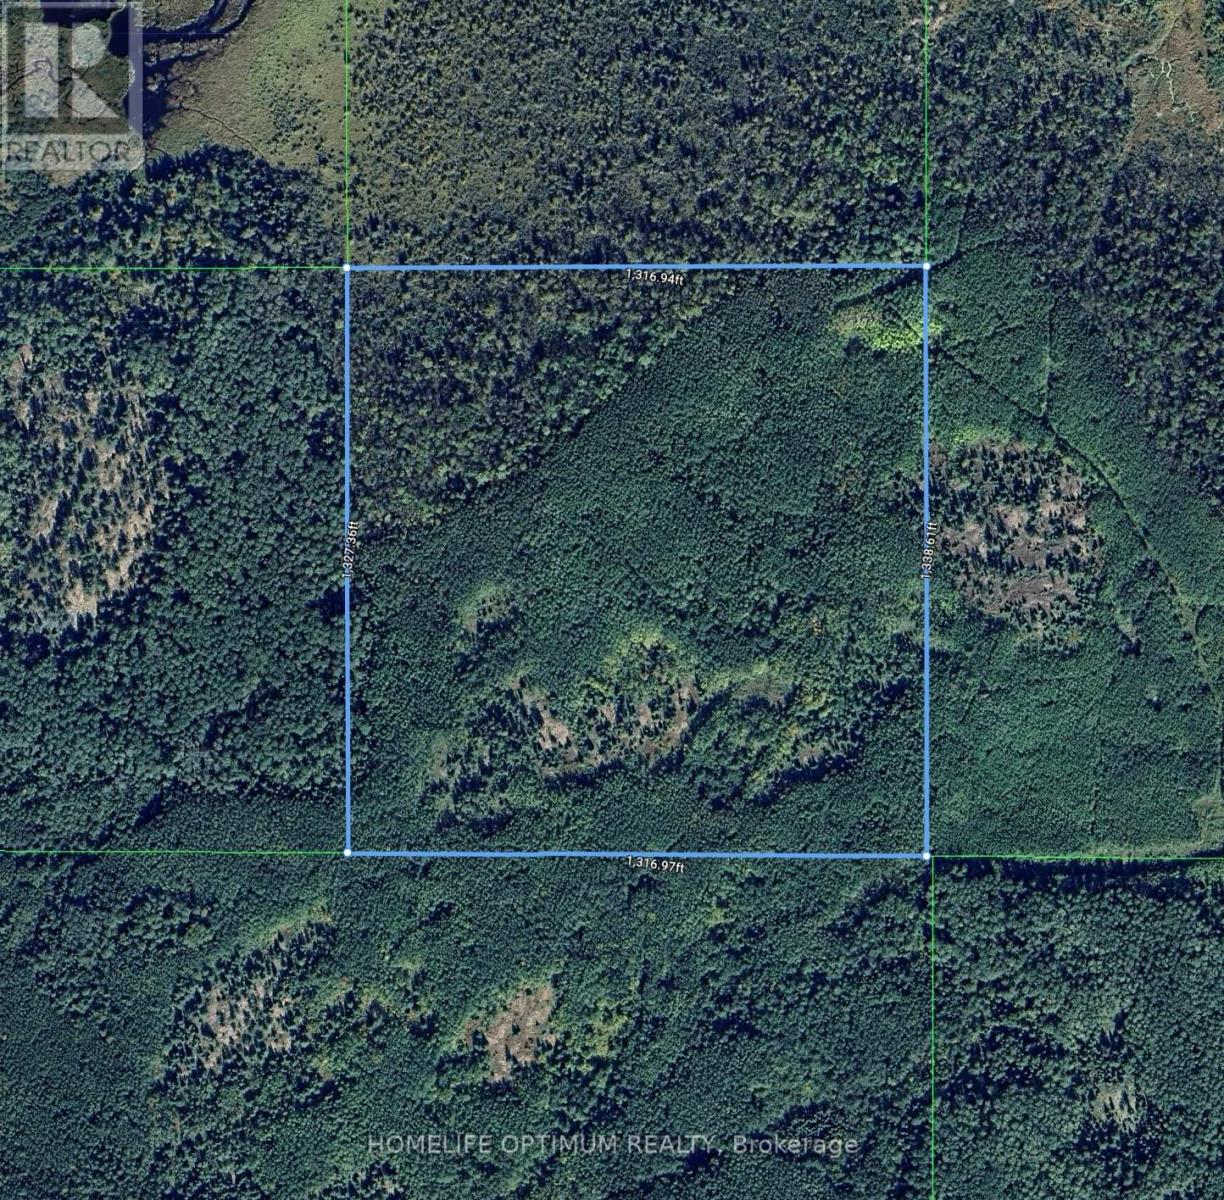
Pcl 18819 Tovell
Lake Of The Woods, Ontario
Located in Tovell Township within the beautiful Rainy River District, this 40-acre property offers a rare chance to own pristine Northwestern Ontario wilderness. The land includes surface, mineral, and tree rights. Zoned RU (Rural Zone), it supports a range of recreational possibilities.Situated in Wildlife Management Unit 10, the property is ideal for hunting enthusiasts. This region is known for some of the largest-bodied whitetail deer in North America, with the potential to harvest a trophy buck right on your own land. Whether for hunting, recreation, or a private retreat, this property delivers exceptional value and opportunity. (id:63381)
28 Billy Court
Caledon, Ontario
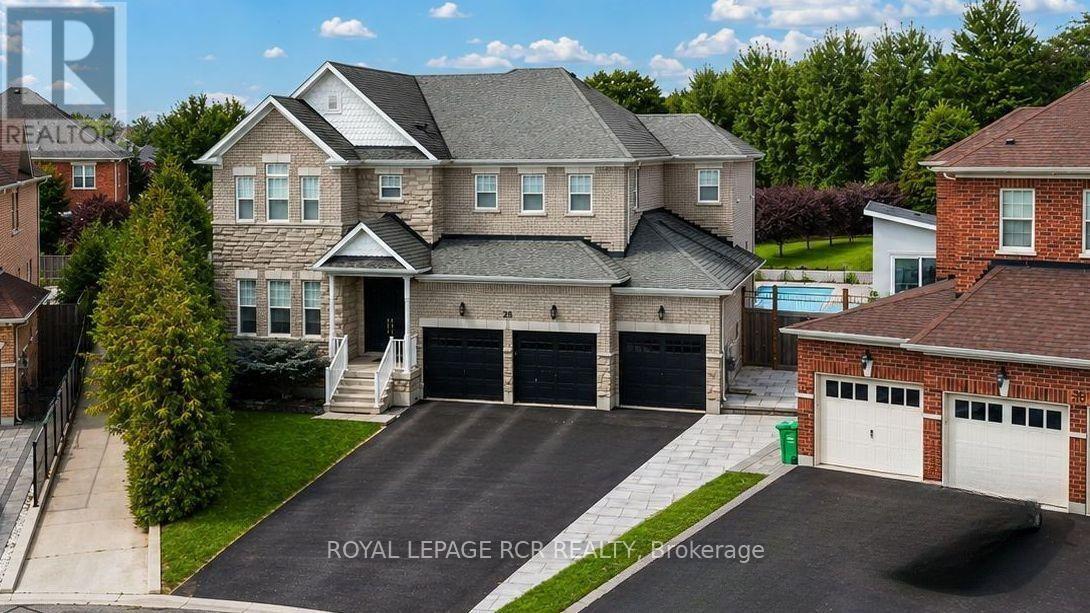
Welcome to 28 Billy Court, an exceptional luxury residence in Caledon East, where refined elegance meets resort-style living. Set on a 202-ft-deep lot in a family-friendly neighbourhood, this impressive home showcases high-end finishes, an impressive layout and a spectacular backyard retreat. A grand foyer with soaring 11.8-ft ceilings welcomes you to a light-filled main level with 9-ft ceilings, elegant trims and baseboards, expansive windows and natural light. Private home office, formal living and dining rooms are ideal for entertaining. The gourmet kitchen features premium Viking appliances, double wall ovens, 6-burner gas range with pot filler, integrated fridge, quartz counters, undermount double sink, oversized breakfast bar with sink, contemporary backsplash and modern window coverings. Open-concept breakfast area walks out to the backyard. Family room overlooks the pool and features a striking feature-wall gas fireplace. Enjoy the private outdoor oasis with inground pool, pool lounge, BBQ area and fire pit. Full-size soundproof cabana includes separate electrical panel, hot water tank, wet bar, 2-piece washroom and outdoor shower, with potential for a garden suite, subject to approvals. Garden shed with pool equipment plus front & rear irrigation. Main-level laundry/mudroom offers side-yard access and direct entry to the 3-car garage. Luxurious primary retreat with his-and-hers walk-in closets and spa-inspired 5-piece ensuite with massive soaker tub and standalone shower. Two additional bedrooms share a 4-piece semi-ensuite with separate vanities. Fourth bedroom features a private 4-piece ensuite, ideal for nanny, in-law or guest suite. Expansive unfinished lower level offers approximately 1,682 sq. ft. of additional living space, with potential for separate entrance, subject to approvals. Close to parks, schools, Caledon Trailway and Caledon East Community Complex, this remarkable home offers luxury, privacy, recreation and family living. (id:63381)
324 Oakridge Court
Oakville, Ontario
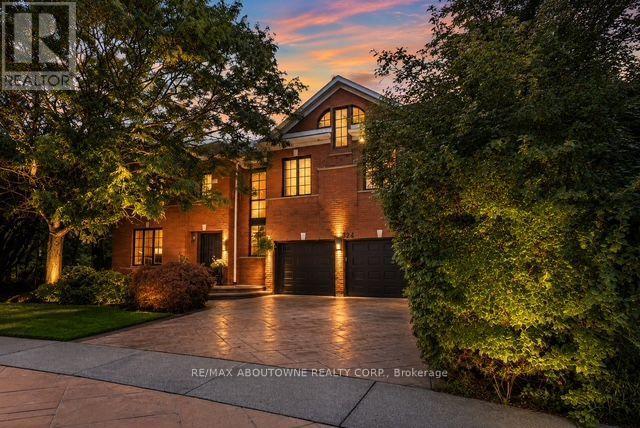
Some homes impress with their interiors. Others with their setting. Rarely do you find one that delivers both quite like this. Tucked into a quiet court and set against a spectacular mature ravine in the heart of River Oaks, this exclusive Merrick Seven Oaks Collection "Grosvenor" model offers over 6,000 sq ft of finished living space and a remarkable combination of privacy, scale and timeless sophistication. Generous principal rooms unfold across a light-filled main level, from elegant living and dining rooms to a 25-ft kitchen with custom cabinetry and premium built-inappliances and a separate family room with fireplace. At the rear, a nearly 22-ft sun room with skylights and fireplace draws your eye to the greenery beyond. Upstairs, the impressive primary retreat spans almost 30 ft and is joined by three generous bedrooms and a substantial private office with its own fireplace. The lower level is made for entertaining, with a large recreation room and wet bar, gym, full bath, wine cellar, separate tasting room and walk-up to the backyard. But step outside and the character of this property changes completely. More private resort than backyard, a series of outdoor living spaces unfolds against the ravine. A sparkling pool and hot tub anchor the setting, surrounded by extensive hardscaping and an elevated deck for dining and BBQs. A covered pergola creates an intimate outdoor lounge, while a separate terrace tucked among the trees offers another quiet escape. Mature landscaping wraps around it all, creating remarkable privacy and a backdrop that changes with the seasons. All this in one of Oakville's most established family neighbourhoods, surrounded by parks and trails and close to highly regarded public and private schools. A home where exceptional space, remarkable privacy and the natural beauty of its ravine setting come together in one of River Oaks' most desirable locations. (id:63381)
133 Jefferson Avenue
Toronto, Ontario
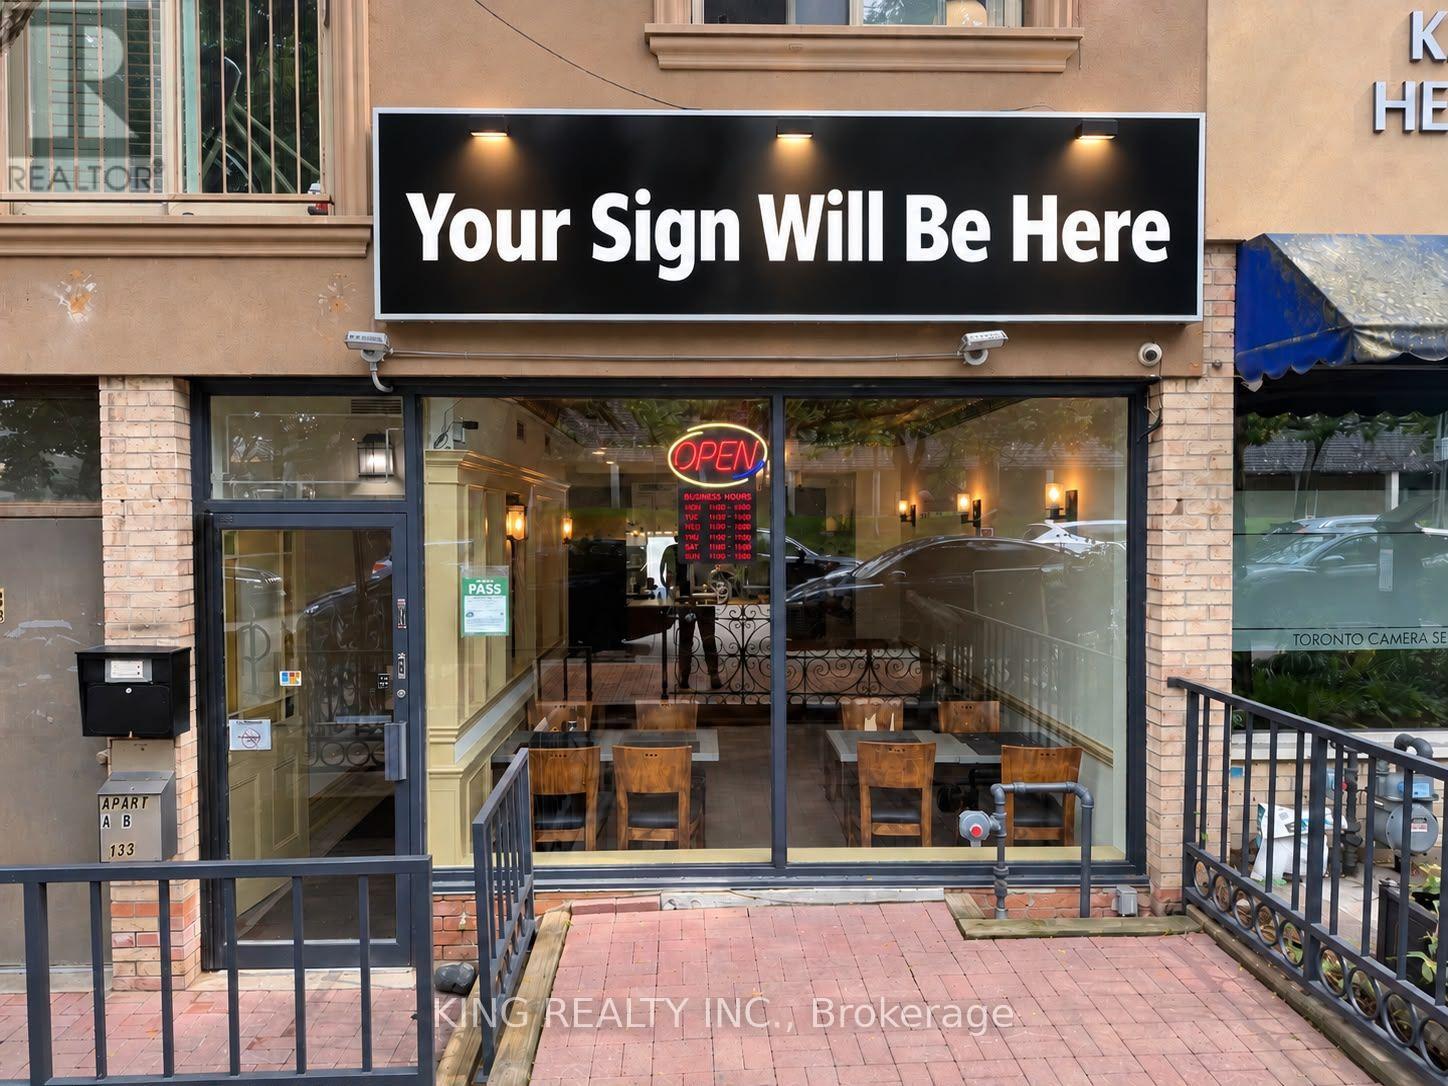
Turnkey Restaurant Business For Sale In The Heart Of Liberty Village! Excellent opportunity to take over a fully equipped and operational restaurant in one of Toronto's most desirable and rapidly growing neighbourhoods. The space features a complete commercial kitchen with exhaust hood, cooking line, shawarma equipment, refrigeration, prep stations, and other restaurant equipment already in place. Ideal for an owner-operator, established brand, or entrepreneur looking to launch a new food concept without the significant cost and delay of a full build-out. Surrounded by high-density residential buildings, offices, retail, and strong pedestrian traffic. (id:63381)