
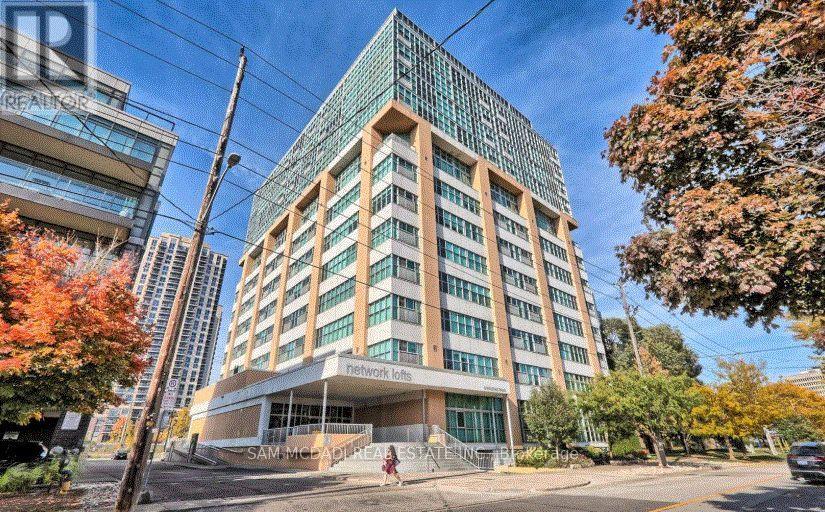
803 - 2 Fieldway Road E
Toronto, Ontario
HOUSE-SIZED LOFT LIVING IN THE HEART OF ISLINGTON! Discover a rare blend of space, style and urban sophistication at Network Lofts. This impressive 1,348 sq. ft. two-storey loft offers 2 bedrooms plus a den, 2 bathrooms, soaring 18-ft ceilings, floor-to-ceiling windows and spectacular unobstructed eastern views, delivering the feel of a home with the convenience of condo living.The sun-filled main level features an open-concept living and dining area with hardwood floors and dramatic windows, flowing seamlessly into a contemporary kitchen with a centre island, ideal for entertaining and everyday living. A spacious second bedroom with double closet, versatile den, 4-piece bathroom and ensuite laundry complete this level. Perfect for a home office, reading nook or additional sleeping space, the den adds valuable flexibility. Upstairs, the private primary retreat overlooks the dramatic living space below and features a 3-piece ensuite and walk-in closet with custom organizers. Wake up to sweeping city views, including the iconic Toronto skyline and CN Tower. Enjoy the added convenience of one dedicated underground parking space and an owned storage locker located on the same floor. Building amenities include 24-hour concierge and security, fitness centre, sauna, rooftop terrace and garden, party/meeting room and guest suites.Ideally situated near Islington and Kipling transit hubs, with convenient access to downtown Toronto, Bloor Street cafés and restaurants, parks, trails, schools and everyday essentials.More than a condo, this is a lifestyle defined by space, light and architectural character. A rare opportunity to own a house-sized loft in one of Etobicoke's sought-after locations. Experience the difference for yourself! (id:63381)
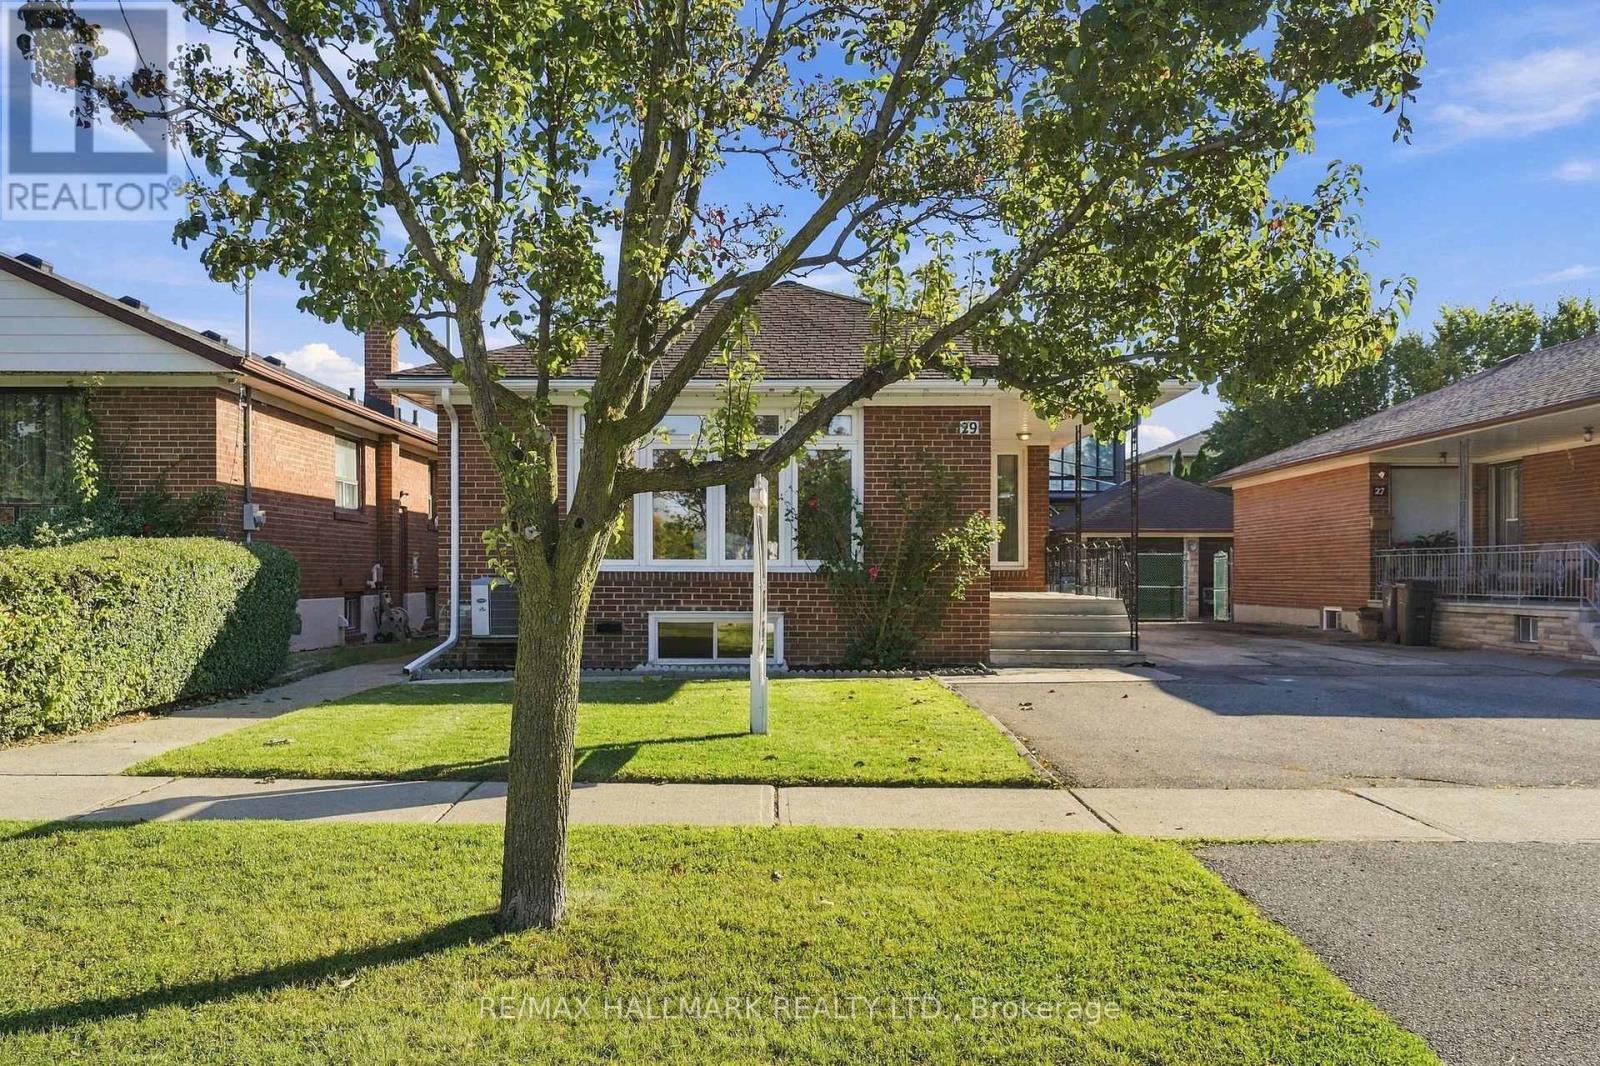
29 Willowbrook Road
Toronto, Ontario
Welcome to 29 Willowbrook Road! This beautifully maintained 3-bedroom bungalow offers exceptional versatility, featuring a fully renovated basement, two stunning bathrooms and a separate side entrance. The thoughtfully finished lower level boasts a full second kitchen, creating the perfect setup for extended family, in-laws or potential rental income. Enjoy the comfort and peace of mind that comes with extensive recent upgrades, including a new furnace (2024), upgraded electrical panel (2024), new eavestroughs (2024), and significant drainage improvements featuring new interior drains, a backwater valve, sump pump and exterior drain replacement (2024). Additional improvements include a new garage door (2023) and updated appliances. With its functional layout, beautifully renovated spaces and major mechanical updates already completed, this is an outstanding opportunity for families, multi-generational living or buyers seeking added income potential. Move in and enjoy! (id:63381)
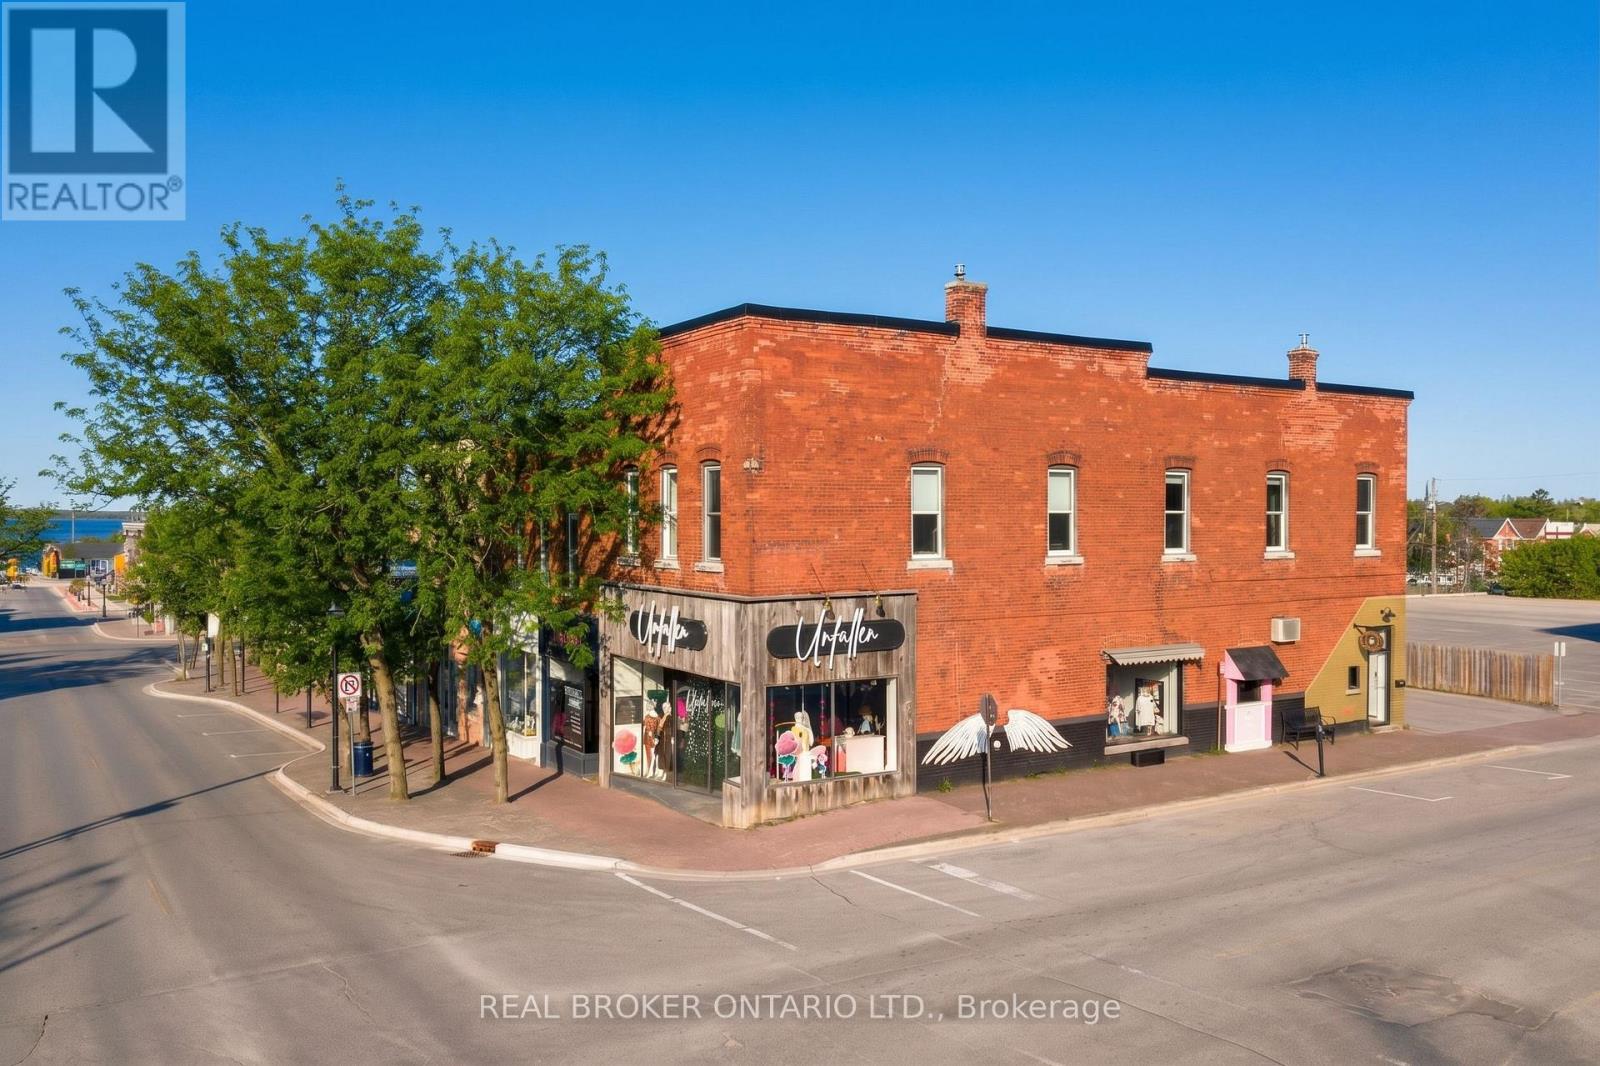
161-165 Mississaga Street E
Orillia, Ontario
Rare opportunity to own a freestanding mixed-use commercial building on the corner of Mississaga Street East and Matchedash Street South, in the heart of downtown Orillia's Business District. Approximately 6,908 finished square feet across seven units , zoned C1. Fully tenanted with a diversified mix that includes a cafe, a clothing boutique, a pilates studio, a jewelry store, and an interior design firm, plus two long-tenured residential units. Stabilized income with no single-sector concentration and no vacancy to manage at acquisition. The building occupies one of downtown Orillia's most active commercial corners, with frontage on both Mississaga Street East (the city's main commercial corridor) and Matchedash Street South. Foot traffic is strong year-round, anchored by the surrounding mix of restaurants, retail, professional services, and the steady reinvestment that has shifted downtown Orillia's market over the past decade. The asset suits three buyer profiles: an income investor seeking stabilized cash flow in a growing Ontario market, an owner-occupier looking to operate one unit while collecting income from the others, or a long-term holder positioning for appreciation as the downtown core continues to grow. Within walking distance of Lake Couchiching, Couchiching Beach Park, and recent residential developments, Matchedash Lofts, Sunshine Harbour, Orillia Fresh Towns, and Elgin Bay Club - all part of a city projected to grow 26 percent by 2031, with downtown reinvestment and foot traffic growing alongside it. The full financial package is available to qualified buyers under a standard confidentiality agreement. (id:63381)
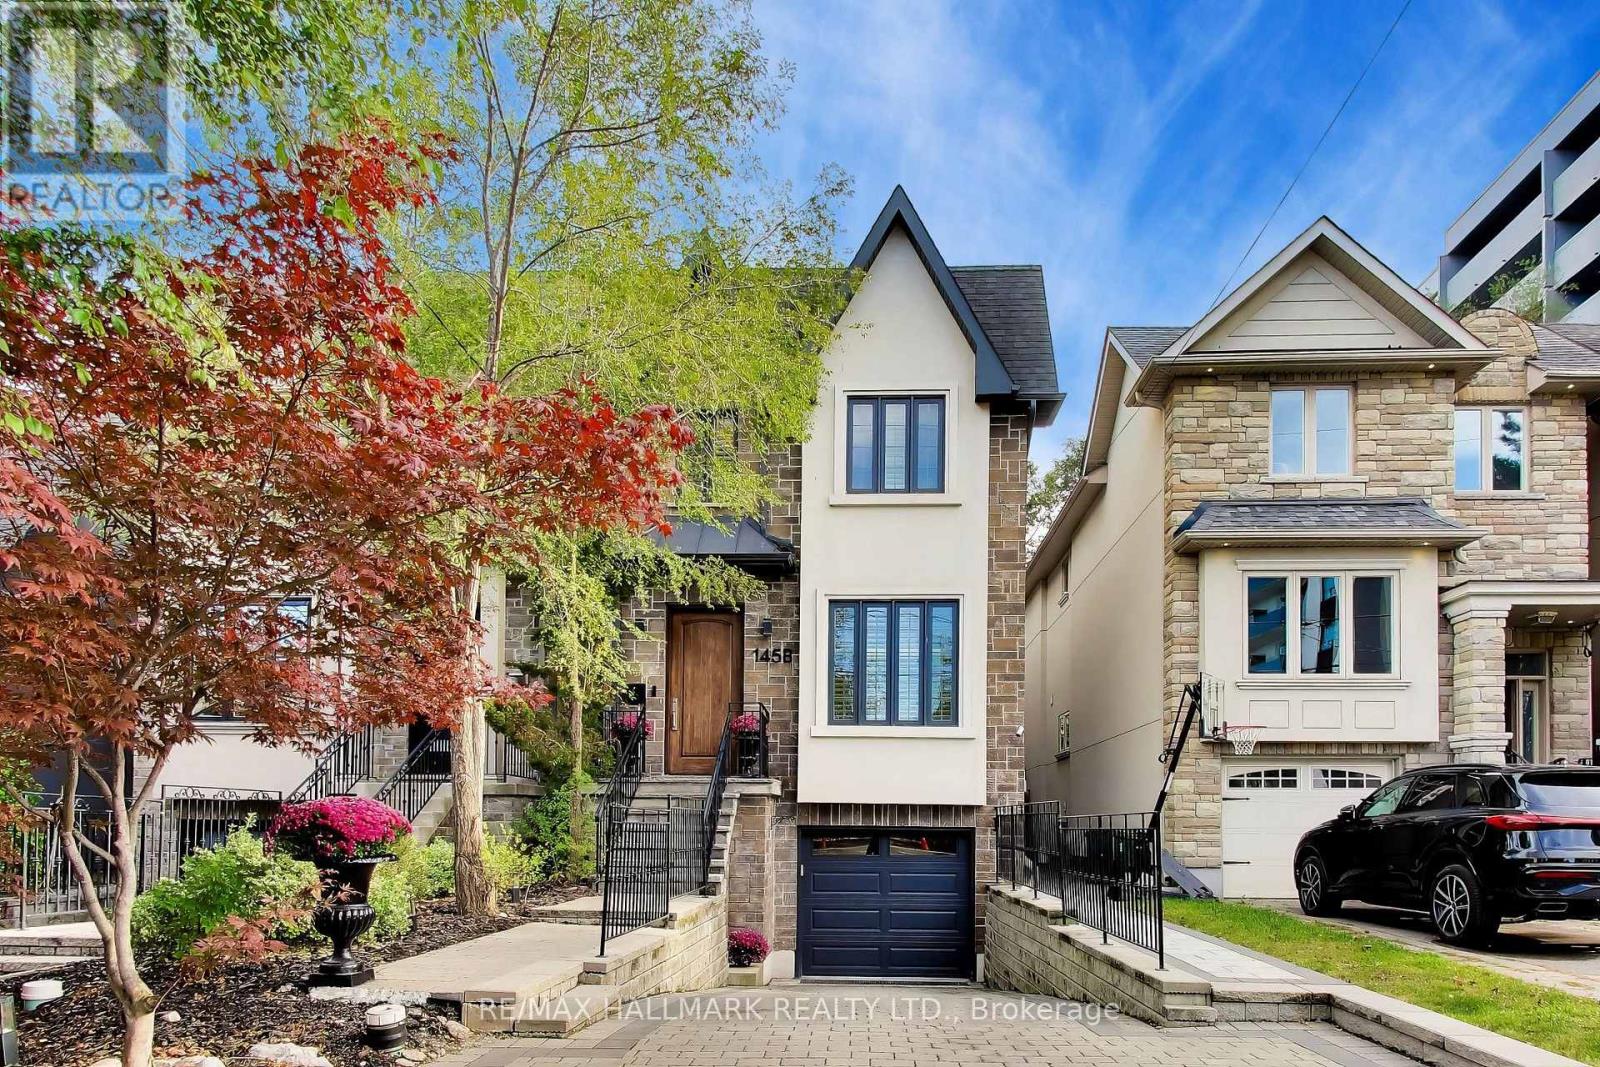
145b Bannockburn Avenue
Toronto, Ontario
This home checks all of the boxes: 4 bedrooms, glass-enclosed custom main-floor office at the front of the house, renovated bathrooms (2026), renovated kitchen, upscale appliances, maintenance-free landscaping, custom cabinetry throughout, built-ins, closet organizers, finished basement, upgraded lighting throughout. 84 Walk Score - Ledbury Park School Zone, 6 min drive to Wilson TTC station. Above-average home inspection available. See attached for tour + floor plans; close to shopping, schools, transit, 401, places of worship and more. (id:63381)
27 Brier Crescent
Brantford, Ontario
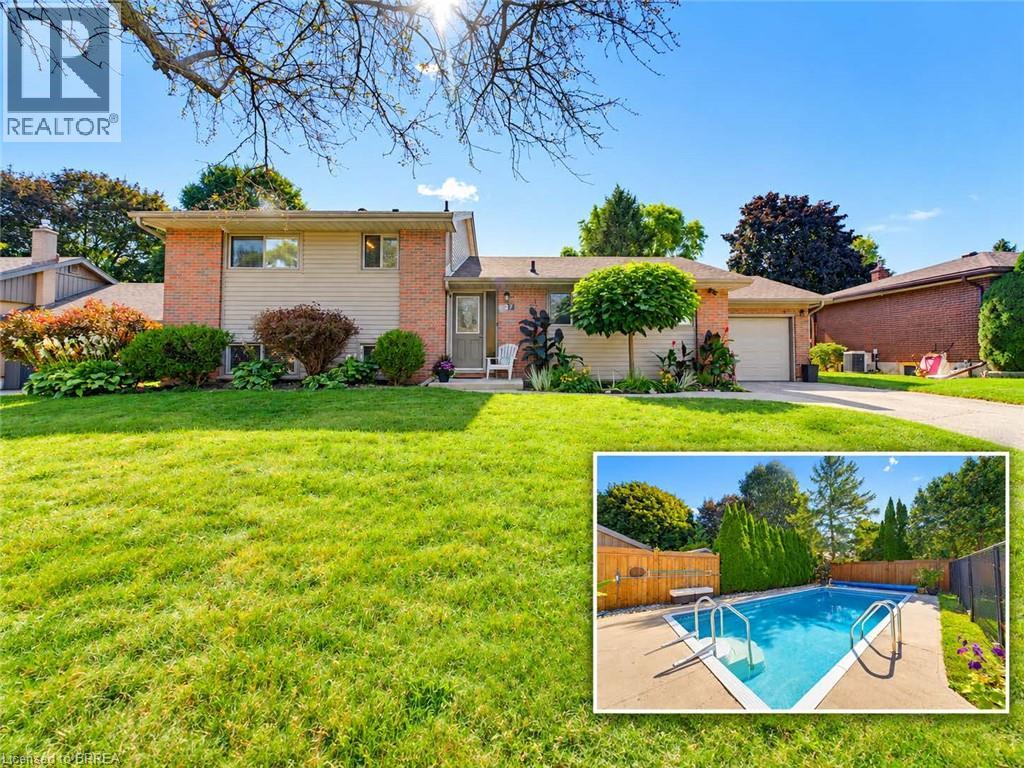
A backyard built for summer in one of Brantford’s most established north-end neighbourhoods. Welcome to 27 Brier Crescent, a 3-bedroom, 2-bathroom side-split sitting on an impressive 70 x 112 ft lot in the desirable Greenbrier neighbourhood. Inside, the home offers a bright and functional layout with approximately 1,194 sq. ft. above grade, plus additional finished living space on the lower level. Three comfortable bedrooms provide room for the family, while two full bathrooms and an attached garage add everyday convenience. Step outside and this property really starts to separate itself. The spacious backyard is designed for summer living, highlighted by an inground pool and a large deck that creates the perfect setting for barbecues, outdoor dining, entertaining friends or simply relaxing by the pool. The location is another major advantage. Greenbrier Public School is just around the corner, with North Park Collegiate, St. Leo Catholic Elementary and St. John’s College all nearby. Shopping, restaurants and everyday conveniences are within walking distance, while parks, recreational amenities and Highway 403 access are only minutes away. Important updates include the furnace and central air conditioning in 2019 and roof shingles in 2015. With a large lot, inground pool, versatile living space and a location that puts schools and amenities close to home, 27 Brier Crescent offers the kind of family lifestyle that is increasingly difficult to find in the city. (id:63381)
36 Summerhayes Crescent
Brantford, Ontario
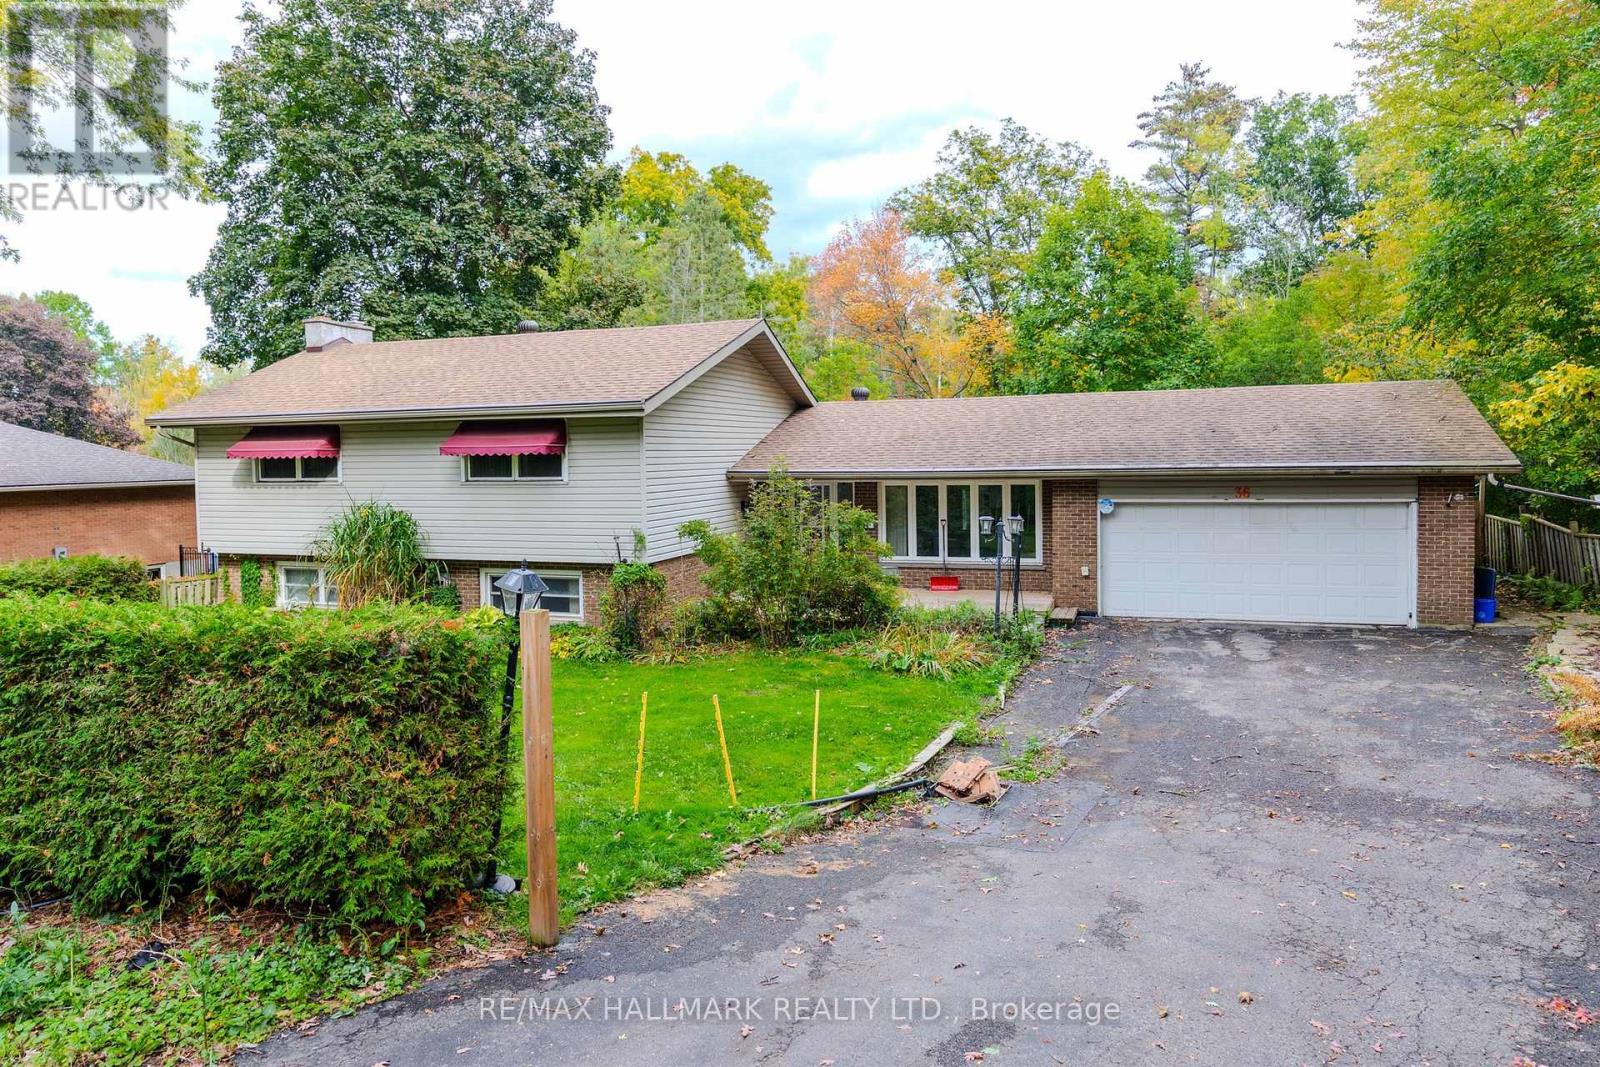
Welcome to 36 Summerhayes Crescent, tucked into the sought-after Wyndham Hills community in Brantford's north end. This spacious sidesplit home sits on a truly special lot with a private, cottage-like feel, surrounded by towering mature trees that offer shade, privacy, and a sense of escape you rarely find within city limits. The potential here is enormous: renovate and update it to suit your style, expand on what's already here, or bring your vision for a dream home to this remarkable setting. Wyndham Hills is one of Brantford's most established and desirable pockets, known for its quiet crescents, generous lots, and park-like streetscapes, yet you're only minutes from the shopping, dining, and everyday conveniences along King George Road, with schools, parks, and trails close by and easy access to Highway 403 for commuting to Hamilton, the GTA, or London. Opportunities like this in Wyndham Hills don't come along often, don't miss this one! (id:63381)
7 Artech Court
Toronto, Ontario
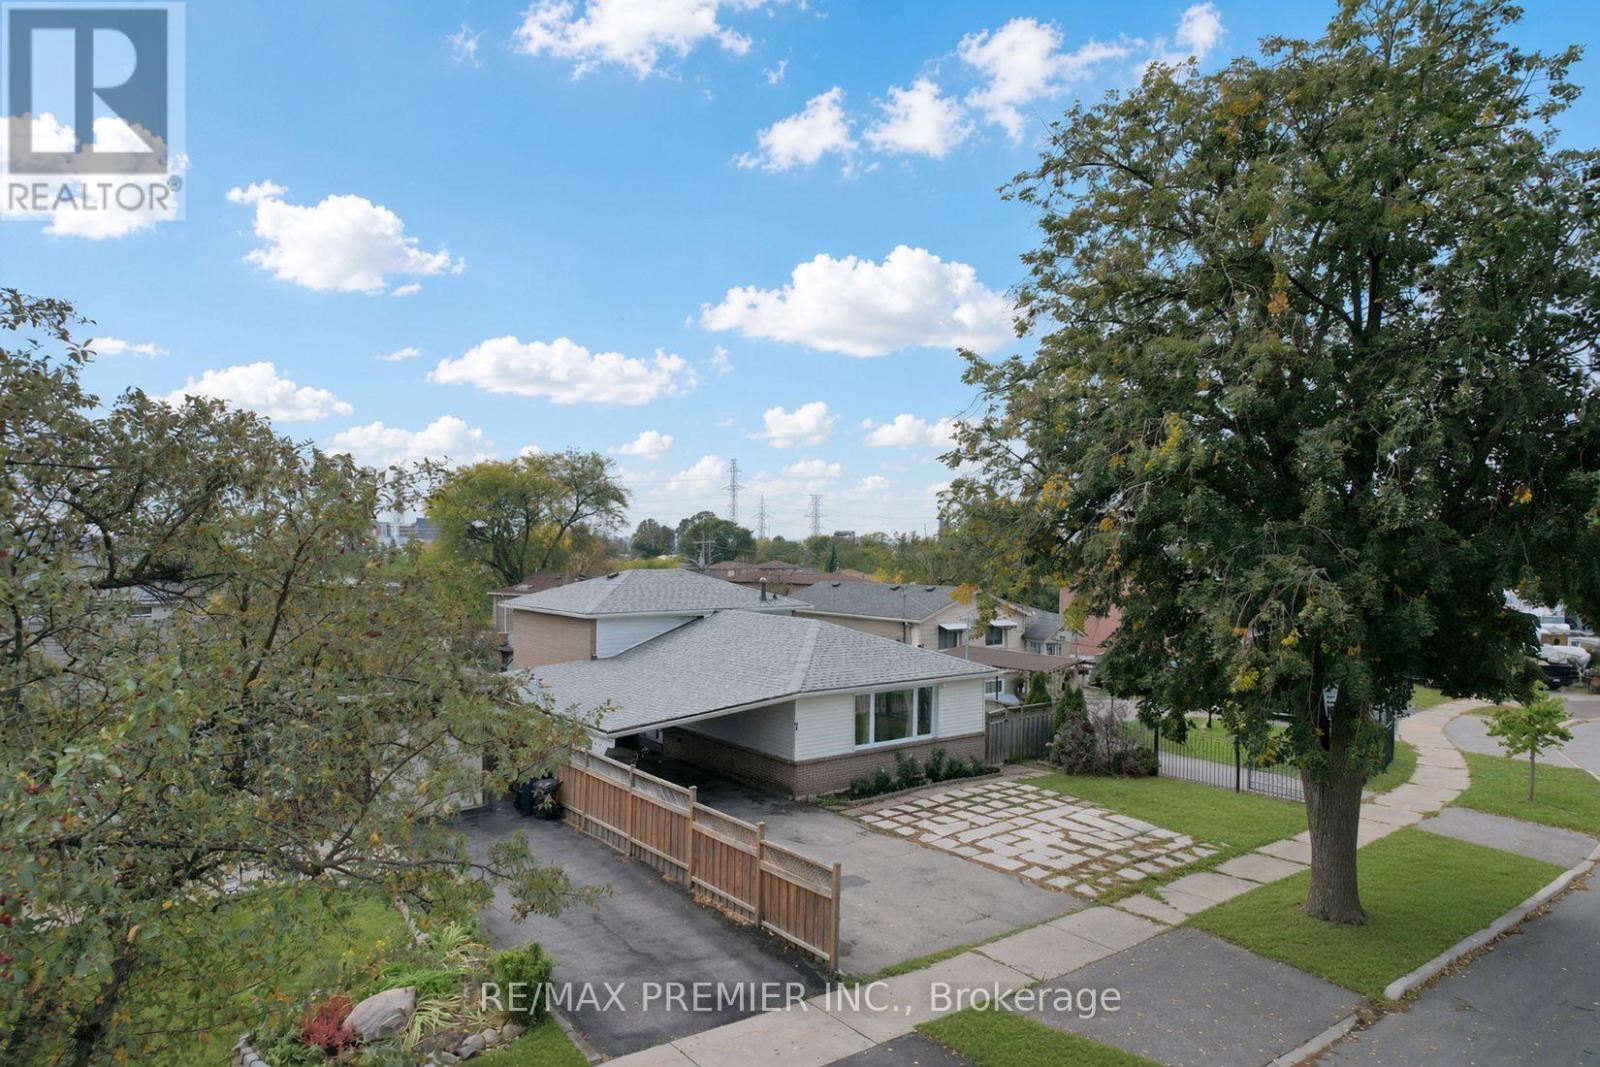
Welcome to 7 Artech Crt! This detached 3-level backsplit offers an excellent opportunity for first-time homebuyers, investors, or extended families. Featuring 2+5 bedrooms and a functional layout with plenty of space for comfortable living and rental potential. Great location close to Highway 400, Yorkgate Shopping Centre, supermarkets, schools, public transit and everyday amenities. Situated on a quiet court in a convenient Toronto location. Live in and generate rental income, or add value with your own personal touches. A fantastic opportunity with excellent potential!!! Public Open House on Saturday & Sunday Oct. 17th & 18th from 2:00pm to 4:00pm (id:63381)
5054 Terry Fox Way
Mississauga, Ontario
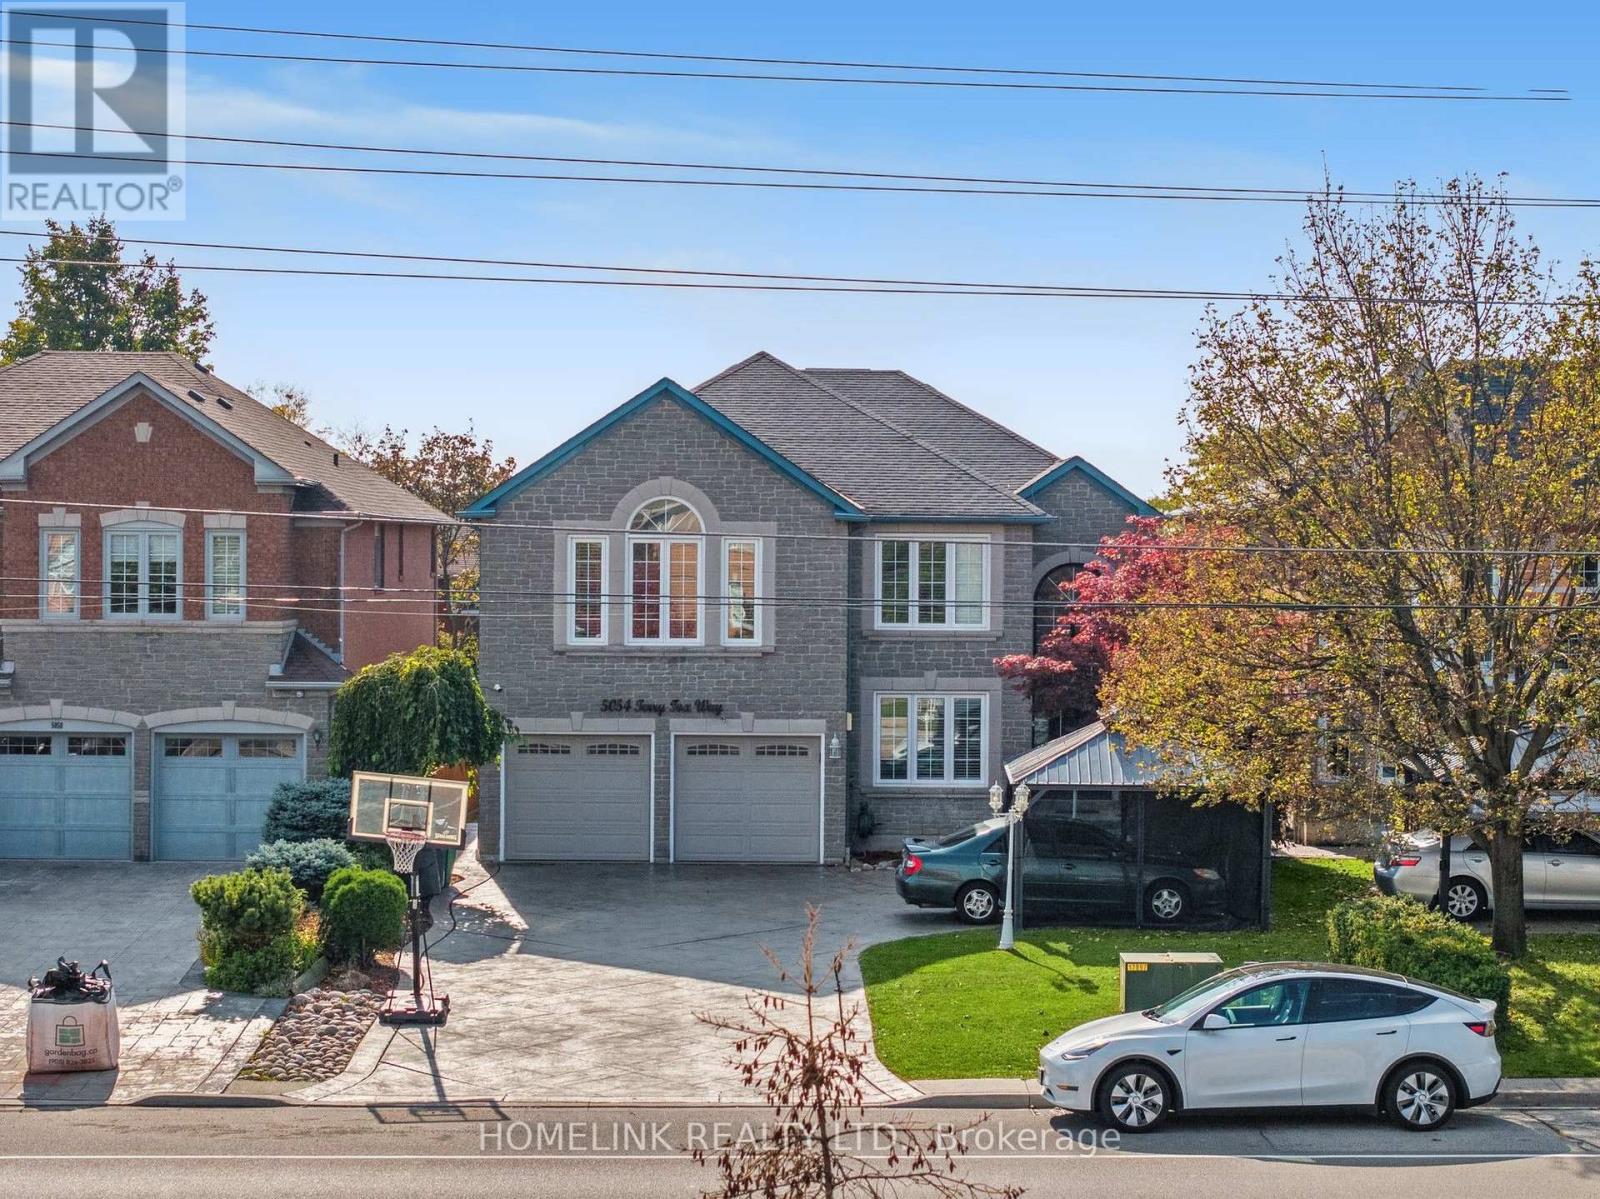
Exceptional Executive Home | Luxury, Space & Elegance!**Discover this stunning, sun-filled executive home offering over **5,500 sq. ft. of luxurious living space**. Featuring soaring cathedral ceilings, pot lights, French doors, intercom throughout, and a spectacular oversized skylight. The spacious eat-in kitchen overlooks the family room, while the enclosed glass porch and two-level deck offer ideal spaces for relaxing and entertaining.The elegant primary bedroom features a private balcony. Additional highlights include main-floor laundry, direct garage access, professionally landscaped front and back yards, and a stamped concrete driveway and walkway with no sidewalk.**Prime Location!** Minutes to Square One, Heartland Town Centre, shopping, GO Transit, major highways, and Rick Hansen Secondary School.**Proudly offered by the original owner, this exceptional home combines space, elegance, and convenience. A must-see property! (id:63381)
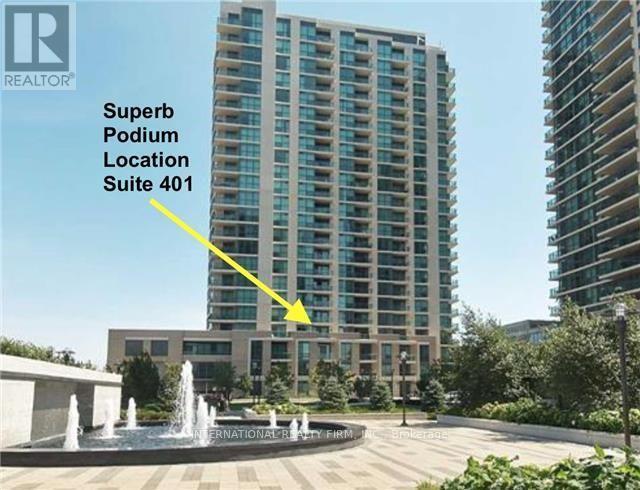
401 - 205 Sherway Gardens Road
Toronto, Ontario
Live In The Most Desirable Condo Building At Sherway Gardens In Etobicoke! Gorgeous Sunfilled Park Views! Functional &Comfortable Floor Plan With Open Concept Living Areas + Balcony Walkout. Large Den Which Can Be Used A Second Bedroom With Custom Opaque Glass Doors Or Can Be Used As A Home Office. Tastefully Finished With Hardwood Floors *Thruout*+ Stainless Appliances & Granite Counters In Kitchen. 9 Ft Ceilings Extra Large Front Hall With Pantry Shelving, Glass Shower Screen And More. Only Steps To Sherway Gardens Mall Shops & Markets. This Building Offers Resort Style Amenities With 24Hr Concierge, Indoor Pool/Spa, Professional Gym, Party Room, Guest Suites & Visitor Parking. Steps To Ttc, Close to Trillium Health Centre + Easy Access To 427/Gardiner. Perfectly situated for those seeking both urban access and a quieter pace of living. The Sherway Transit Hub is Just Steps Away, Providing Direct Access Into Toronto, Subway Stations, the GO train, and Mississauga Transit. Nearby parks and scenic paths offer a peaceful escape, while Sherway Gardens Mall is moments from your door, delivering an exceptional mix of shopping, dining, and everyday essentials. Don't Miss This Opportunity ! (id:63381)
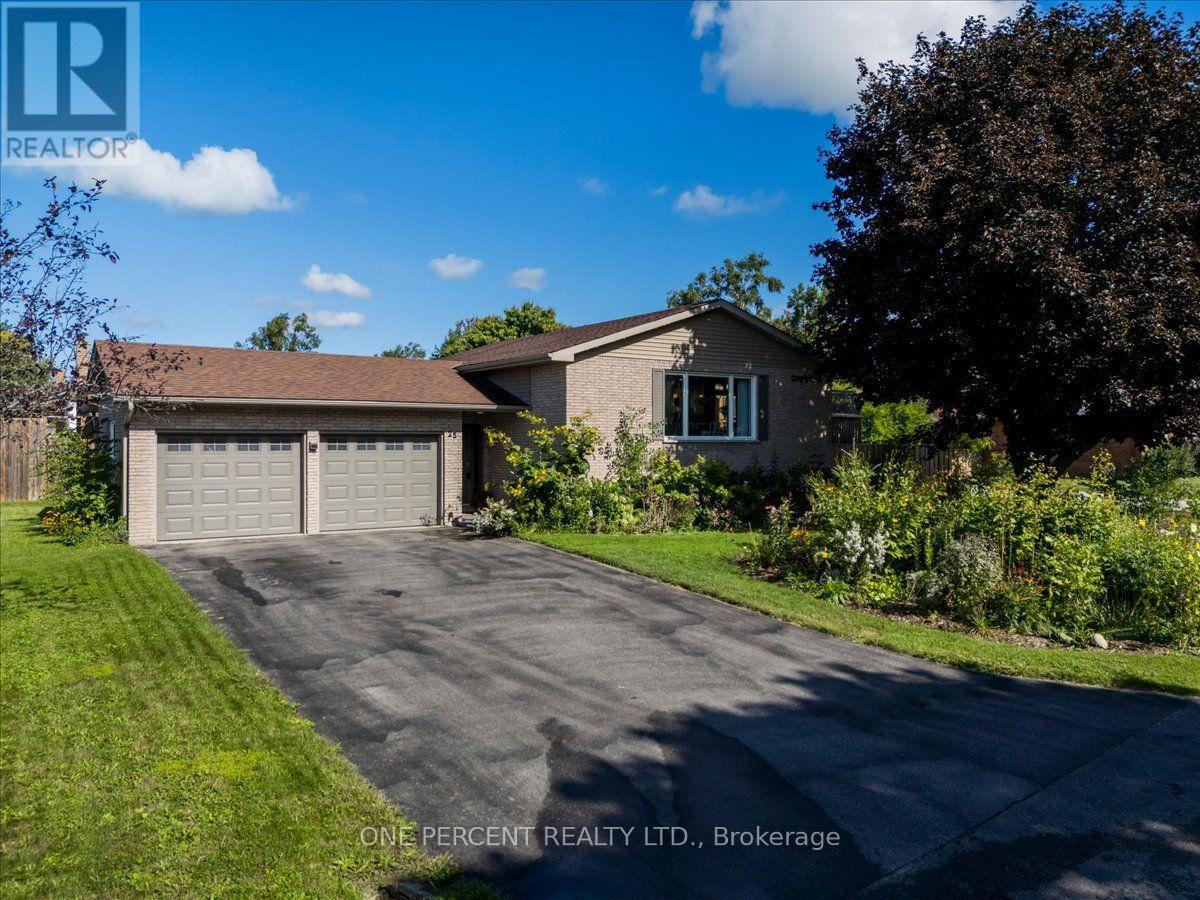
25 Bertram Drive
Springwater, Ontario
Welcome to 25 Bertram Drive! Located in the beautiful town of Elmvale, this raised bungalow is finished top to bottom, in and out! The main floor great room space features a newer kitchen with bright white, soft close cabinetry, quartz counters, a sit up Island, stainless appliances, a gas stove, a built in dishwasher and microwave, pot lighting and is combined with the dining and living rooms. Neutral colors make it a great space for hosting. Down the hall, the main bath is nicely updated with a high quality vanity, stone counter and tub/shower combo. The primary bedroom is a very generous size. Downstairs is completely finished with separate rec spaces, another good size bedroom and a full bathroom with a standup shower. The laundry room area is even finished with vinyl flooring, counters and cabinetry. The exterior of the property presents very well with nice gardens, a corner lot, mature trees, privacy and a nice deck off the kitchen. All the large items like the roof, furnace, windows and central air are all in excellent shape and no rentals! The lower level windows are all dressed with high quality California blinds. There is an EV car charger. Lot is actually 106 ft X 74 ft. A beautiful spotless home in a great community! (id:63381)
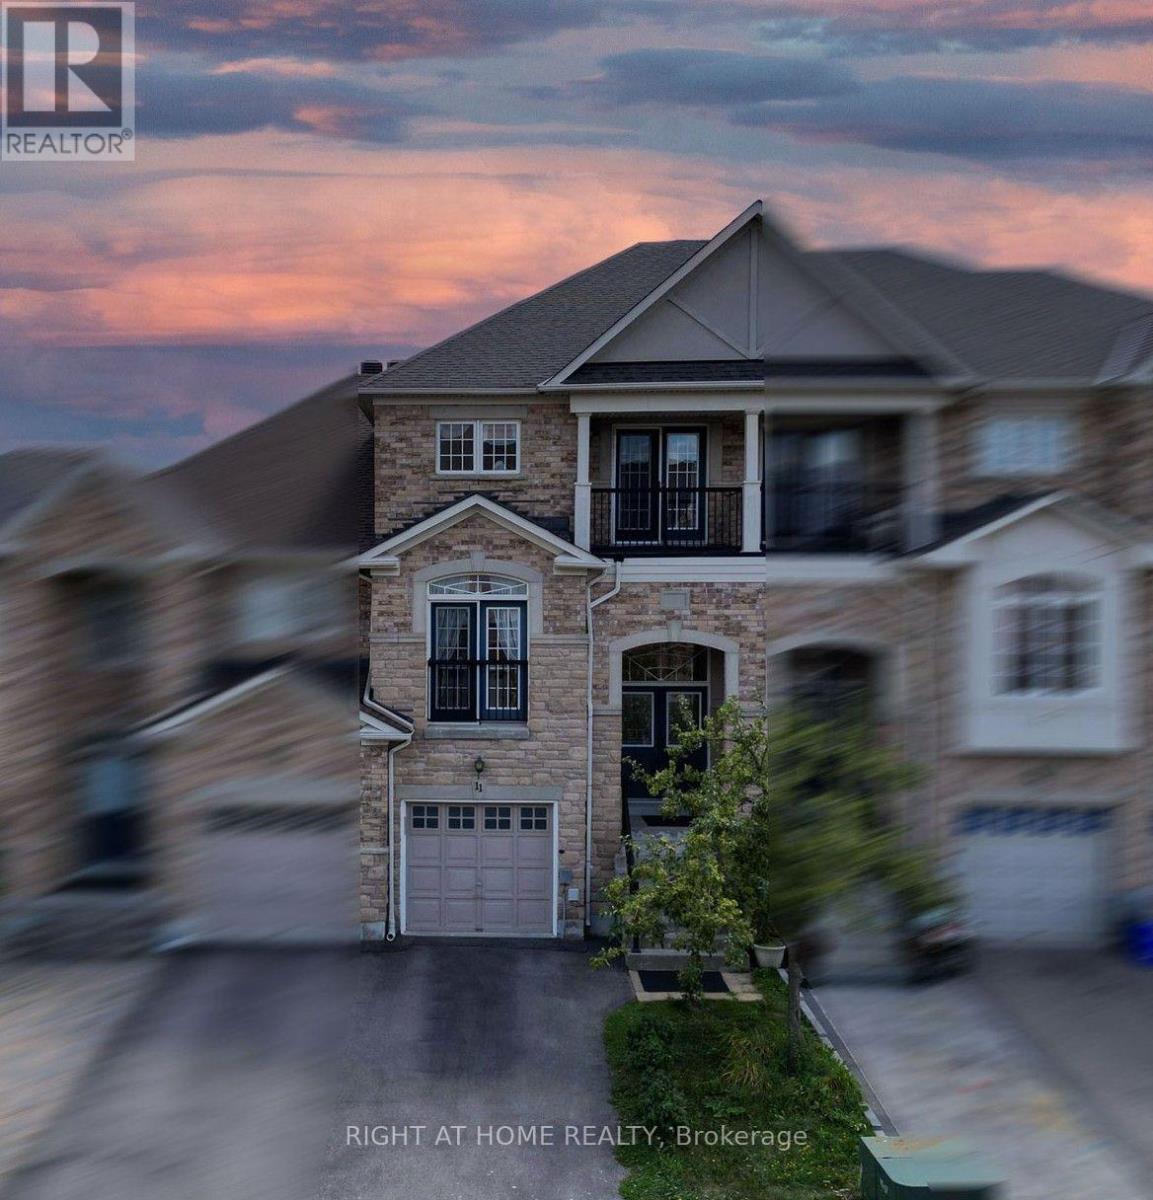
11 Littleriver Court
Vaughan, Ontario
Rarely offered, bright and spacious 2,984 sq. ft. freehold townhome is ideally situated on a premium court location in the highly desirable Patterson community. Featuring 4bedrooms, 4bathrooms, south-facing exposure, and an abundance of natural light, this exceptional home offers the perfect combination of space, comfort, and functionality for modern family living. Step into the impressive open-concept foyer with high ceilings, leading to an inviting living and dining area featuring a dry bar and Juliet balcony-an ideal setting for entertaining family and friends. The well-appointed kitchen showcases granite countertops, centre island, stainless steel appliances, and an open-concept breakfast area overlooking the bright and spacious family room. The sun-filled family room features a cozy gas fireplace and walkout access to a deck overlooking the backyard, creating a warm and comforting space for everyday relaxation. Upstairs, you will find bright, generously sized bedrooms. The spacious primary suite features a makeup vanity area, walk-in closet, and luxurious 5-piece ensuite, providing a comfortable private retreat. The ground level offers an additional bedroom, perfect for extended family, guests, or a home office. This level also features a recreation room, 4-piece bathroom, laminate flooring, ample storage, and direct access to the garage and backyard. The private driveway accommodates two additional vehicles, in addition to the garage. Enjoy the convenience of living in one of Patterson's most sought-after communities, just minutes from top-rated schools, parks, community centres, shopping, dining, Longo's, Sobeys, major highways and Go train stations. A rare opportunity to own a spacious, bright, and beautifully designed home in a premium court location-offering exceptional space, comfort, convenience, and an outstanding family-friendly lifestyle. Furnace replaced year 2019 *some photos virtually staged for reference use only* (id:63381)
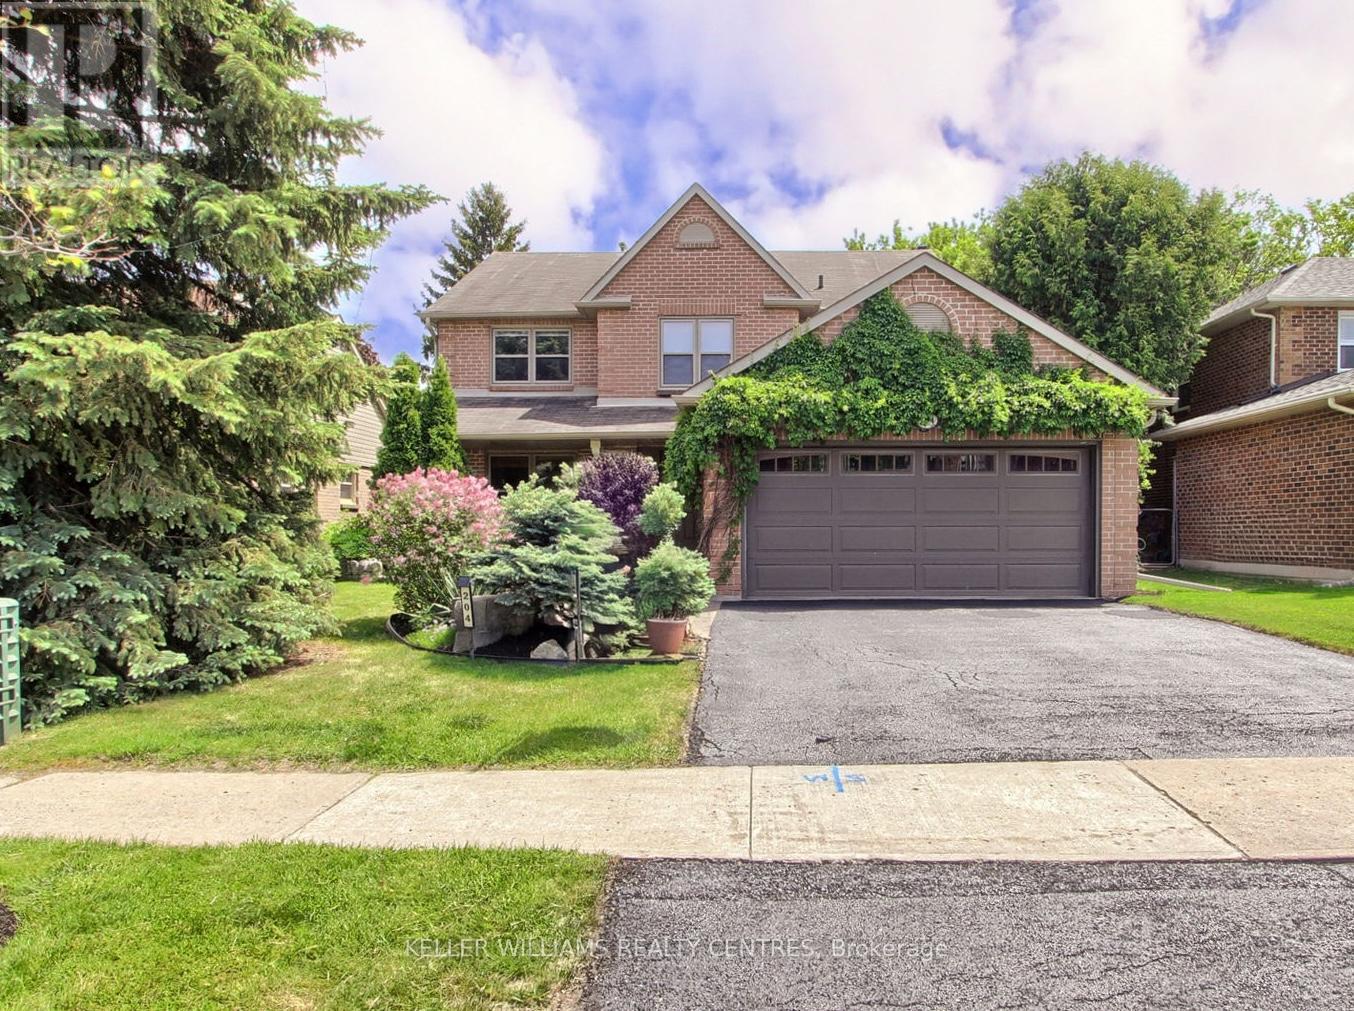
204 Crossland Gate
Newmarket, Ontario
NO REAR NEIGHBORS | DIRECT TRAIL ACCESS | PREMIUM GLENWAY ESTATES -- Welcome to 204 Crossland Gate, a renovated "Wakefield" model in the heart of Newmarket's sought-after Glenway Estates. Backing directly onto the Ray Twinney Complex grounds via your own private back gate, this home offers rare rear privacy with zero homes behind you. MAIN LEVEL: Bright open-concept layout featuring modern laminate flooring, main-floor laundry, and inside garage access. The redesigned chef's kitchen features crisp white cabinetry, herringbone backsplash, massive central island with seating, stone counters, GE Café Series gas range, and an integrated drawer microwave. French doors lead to your private patio and fully fenced yard. UPPER LEVEL: Primary retreat with a spa-inspired ensuite featuring a glass shower and deep soaking tub, plus 3 additional spacious bedrooms. FINISHED BASEMENT: Expansive lower level with pot lighting, modern fireplace feature wall, a 5th bedroom, and a newly added luxury bath with a curbless glass shower and large-format tile. UPGRADES: Updated a/c and tankless on-demand hot water heater. Step out your gate directly to scenic trails and recreational facilities! (id:63381)
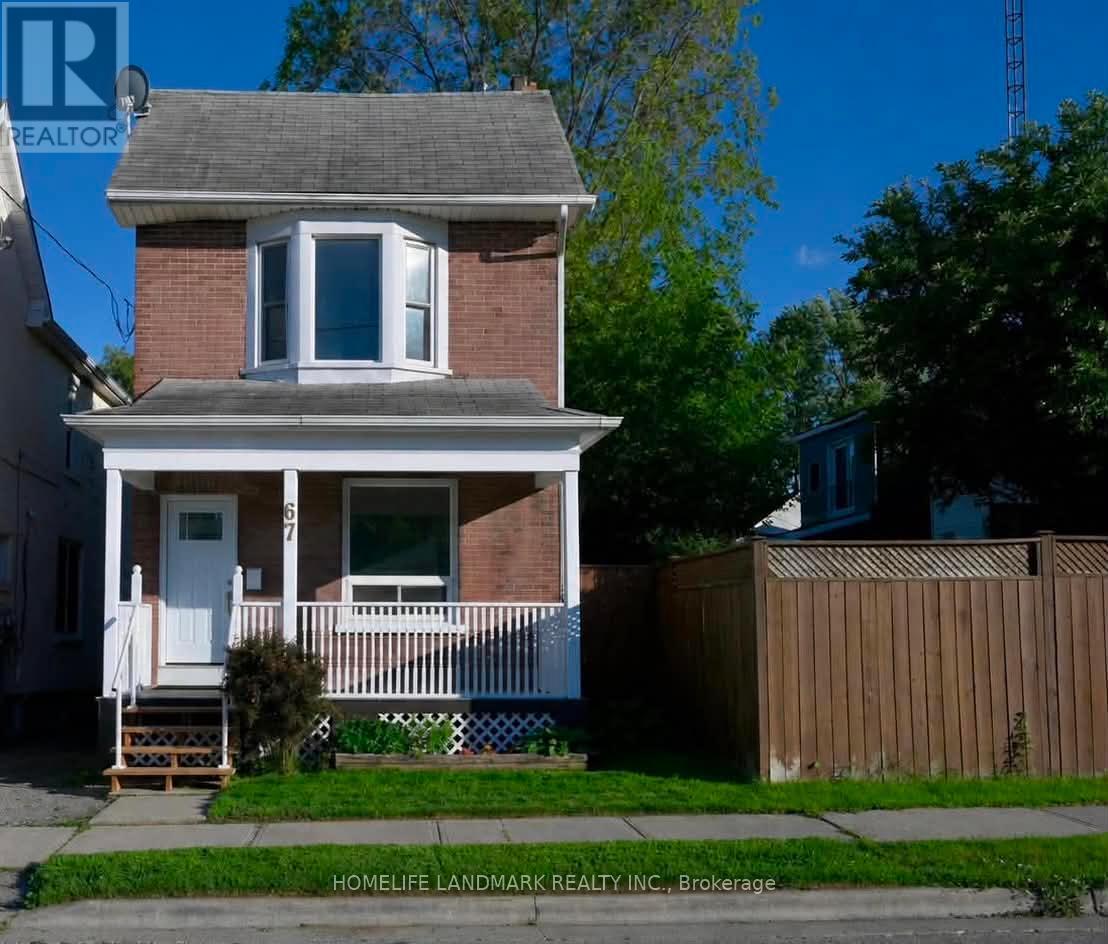
67 Banting Avenue
Oshawa, Ontario
Welcome Home! Discover This Beautifully Maintained, Move In Ready Home In One Of Oshawa's Most Convenient And Family Friendly Neighbourhood. Perfect For First Time Buyers, Young Families Or Downsizers. This Charming Detached Home Offers A Thoughtful Combination Of Comfort, Style, And Functionality. From The Moment You Arrive, You'll Be Captivated By Its Inviting Curb Appeal And Warm, Welcoming Atmosphere. Step Inside To Discover Bright, Spacious Living Areas, 9 Foot Ceilings, Freshly Painted Interiors, And Three Generously Sized Bedrooms Designed For Comfortable Everyday Living. The Well Appointed Spacious Kitchen Features Ample Cabinetry, And A Walkout To A Private Deck Overlooking A Large, Fully Usable Backyard The Perfect Setting For Summer Barbecues, Entertaining, Family Gatherings, Or Relaxation. Ideally Situated Just Minutes From Schools, Parks, Shopping, Public Transit, And Major Highways. This Home Offers The Convenience Of Everyday Living In A Desirable Oshawa Location. With Its Functional Layout, Generous Living Spaces, And Inviting Outdoor Area, This Wonderful Home Is Ready To Welcome Its Next Owner. A Must See And A Wonderful Opportunity You Won't Want To Miss! (id:63381)
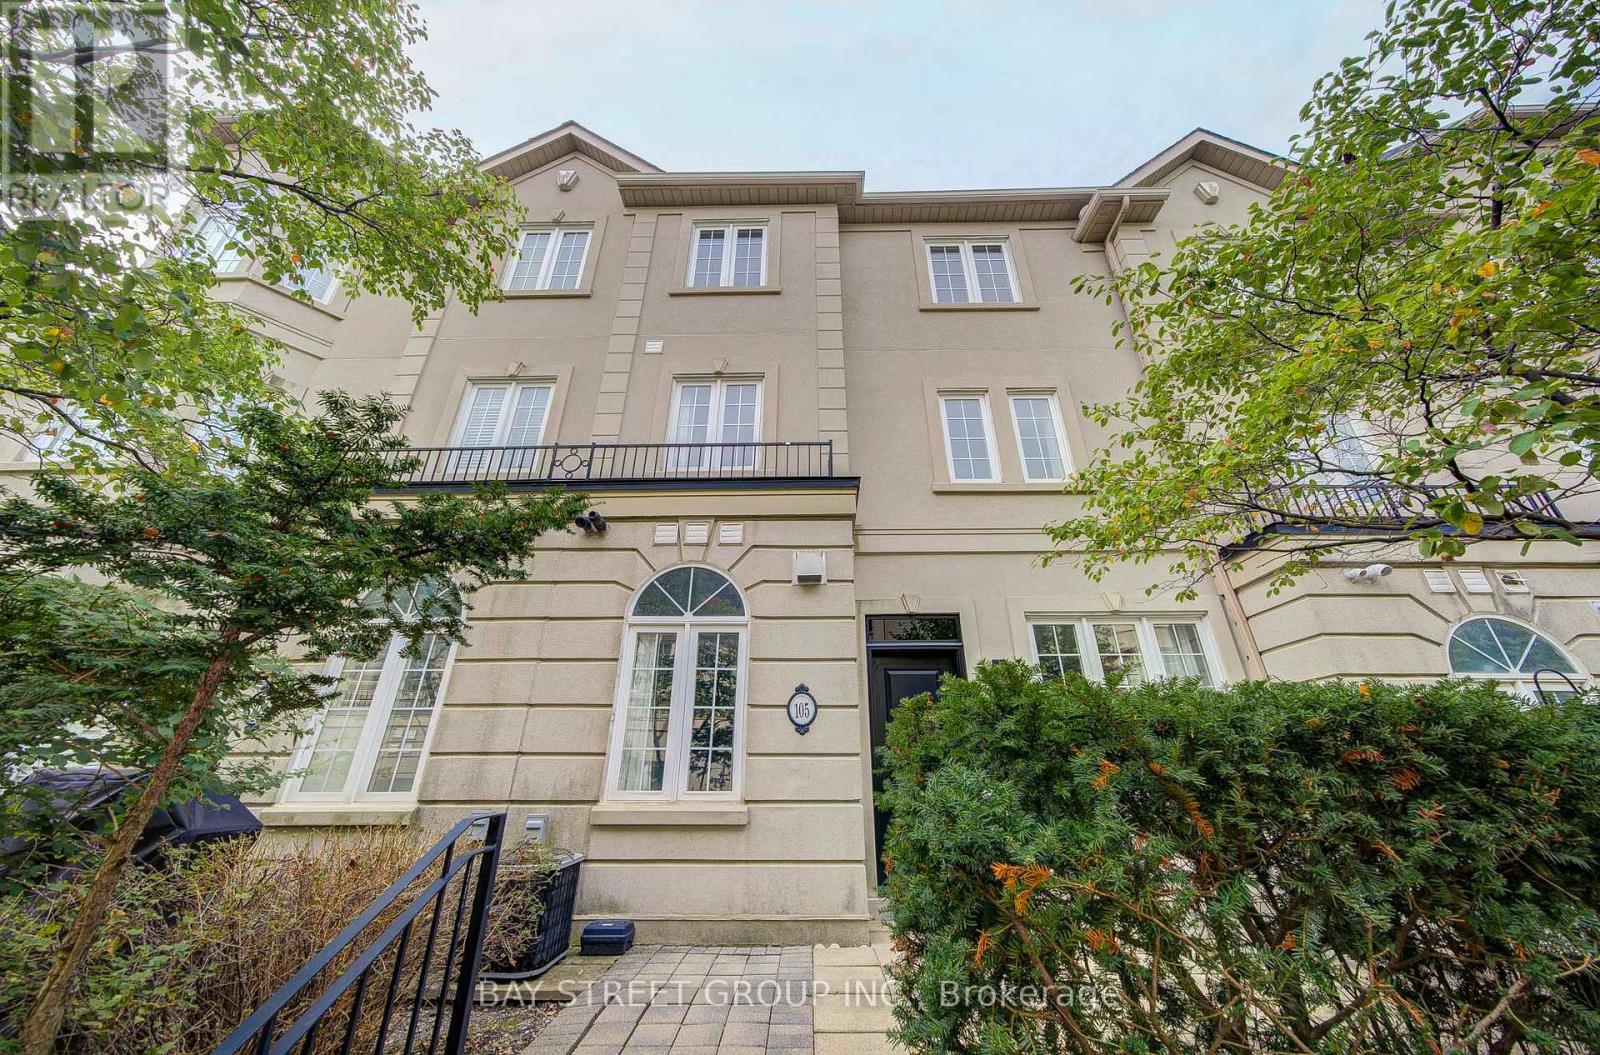
105 - 11 Everson Drive
Toronto, Ontario
Rarely Offered 4 Bedroom Luxury Townhome in the Heart of Yonge & Sheppard! Newly Renovated and thoughtfully designed for modern family living, this beautiful 3 storey home offers the rare combination of 4 bedrooms and 3 bathrooms, with generous natural light and an excellent functional layout. Enjoy elegant hardwood floors, granite countertops, crown mouldings, 9' ceilings, a cozy gas fireplace, and a bright eat-in kitchen. The private front terrace is perfect for morning coffee or summer BBQs. Each of the second and third floors offers its own bathroom, providing exceptional comfort and privacy for a growing family. Direct access to underground parking adds everyday convenience. Unbeatable location just steps to Yonge Street and the subway, with easy access to Highway 401, shops, restaurants, and highly sought-after Avondale Public School. A rare opportunity to own a beautifully updated 4 bedroom townhome in one of North York's most convenient family friendly locations! (id:63381)
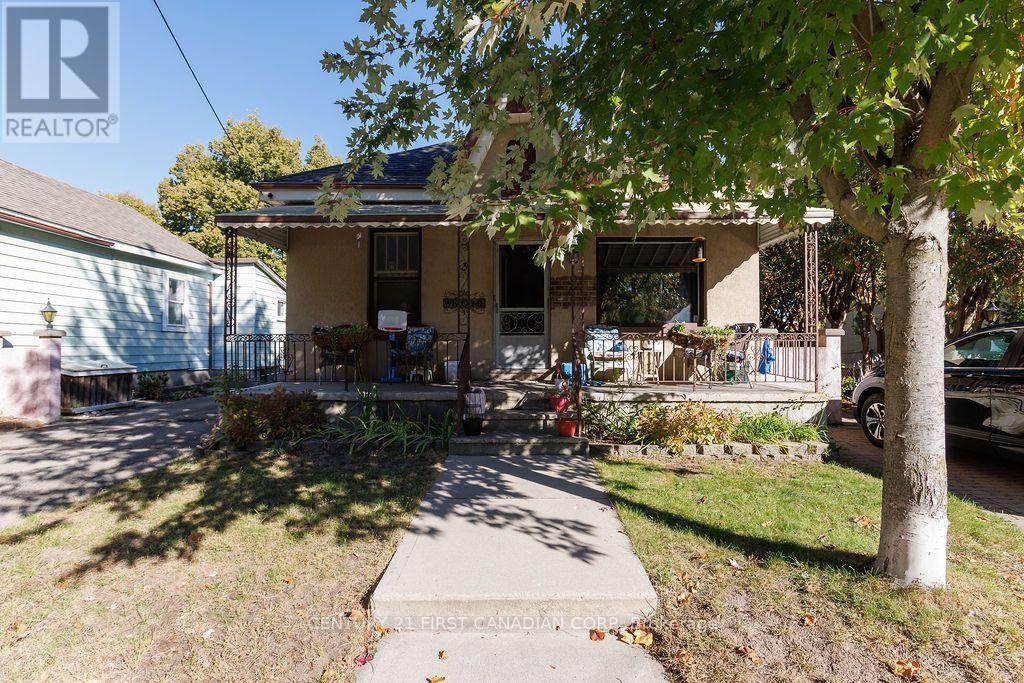
13 Springbank Drive
London South, Ontario
Estate sale. First time offered in over 70 years. Located near the Coves. This front to back duplex features a large 24'x 15' concrete block garage. Located on a 50 'x 175' lot. Spacious 4 bedroom apartment in front with long term paying tenant. Rear apartment is a 2 bedroom unit with a long term paying tenant. Tenants are month to month. January 1st 2027 effective rents are: Front $1187.13, all inclusive, rear is $674.51 plus gas New roof shingles replaced in 2024. 2 separate furnaces. Lots of upside potential for future market rents and with potential to renovate this property. To be sold as-is. (id:63381)
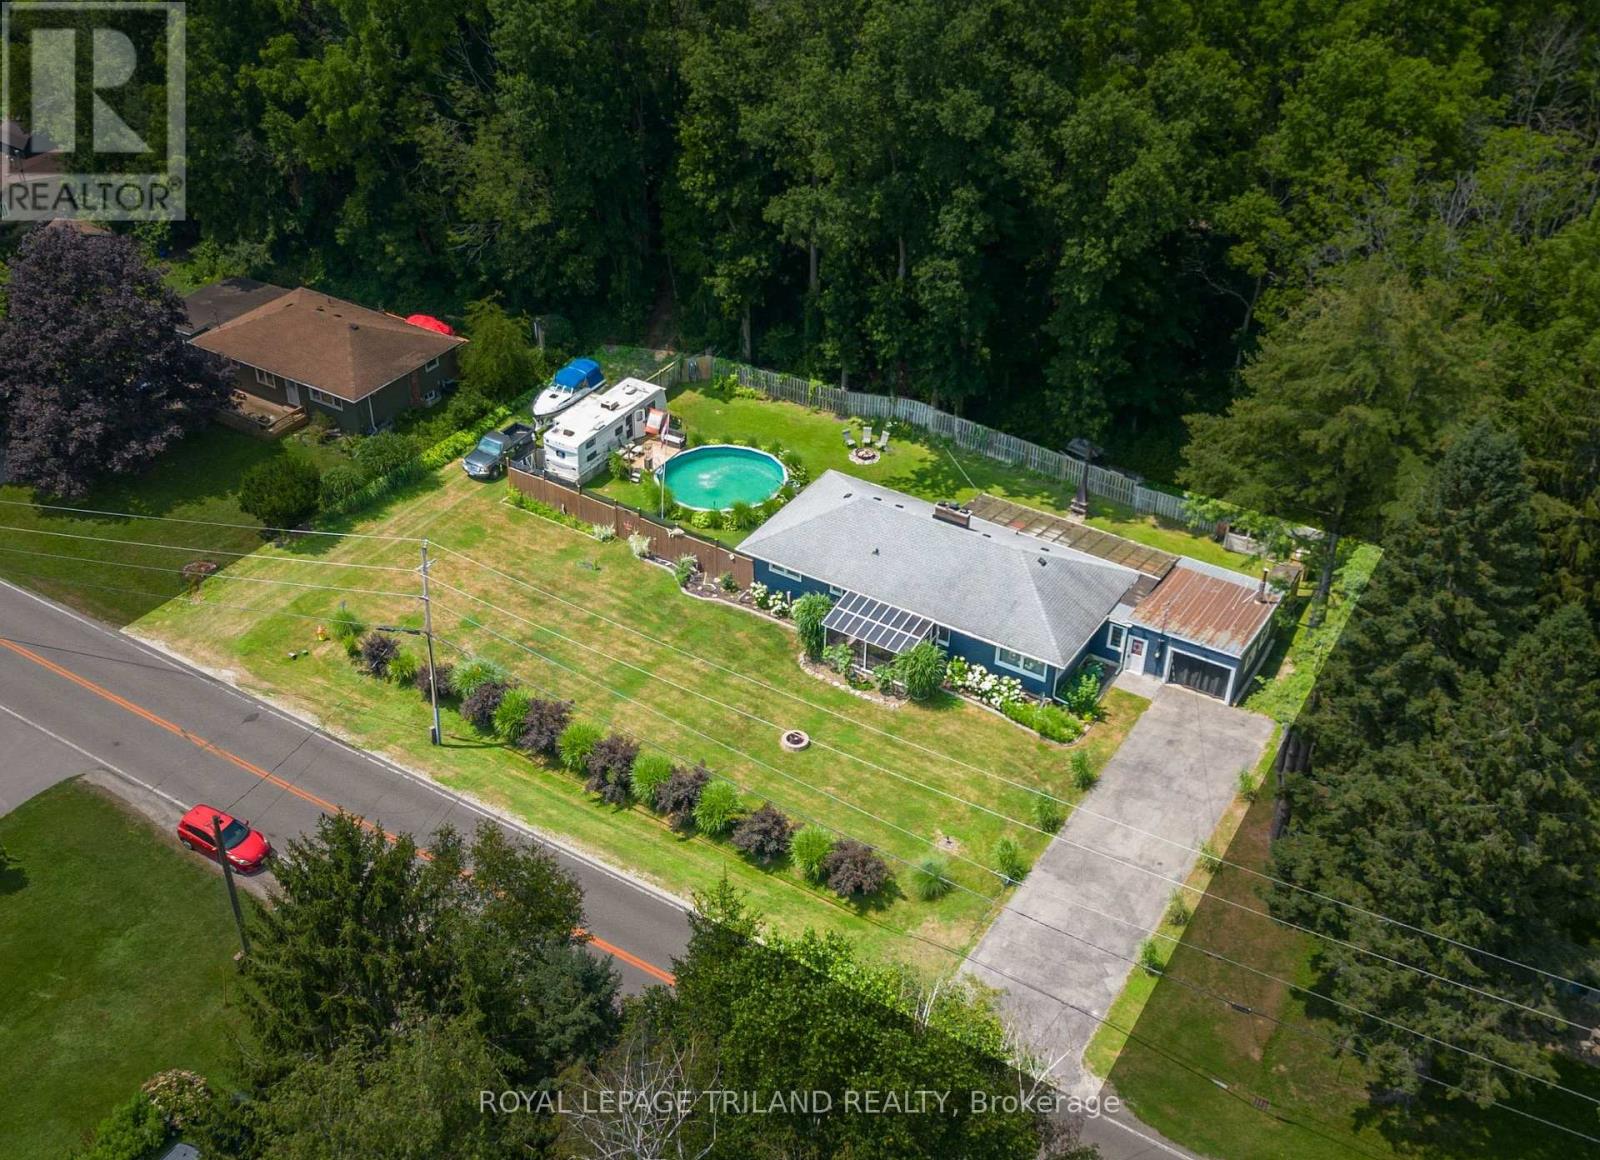
3585 Imperial Road
Malahide, Ontario
Nestled in the charming beachside community of Port Bruce, this move-in ready 3-bedroom bungalow offers the perfect blend of comfort, space, and relaxed lakeside living. Set on a beautifully landscaped, 0.43 Acre lot, you'll love spending your summers enjoying the above-ground pool, lush gardens, and peaceful backyard oasis. A bright sunroom provides the perfect place to unwind with your morning coffee or entertain family and friends. Inside, you'll find a spacious and inviting layout featuring a generous living room, separate dining room, well-appointed kitchen with ample cabinetry and workspace, three comfortable bedrooms, and a full 4-piece bath. The attached garage with convenient inside entry adds everyday practicality, while the expansive driveway offers plenty of parking for family and guests. Whether you're looking for a year-round home, a weekend retreat, or a place to enjoy retirement, this property checks all the boxes. Just minutes from the sandy beaches of Lake Erie, local restaurants, marinas, and parks, and with easy access to Aylmer, Port Stanley, and St. Thomas, you'll enjoy the best of small-town living with nearby conveniences. Discover everything this welcoming beach community has to offer. Wood burning stoves are being sold 'as is'. Welcome home! (id:63381)
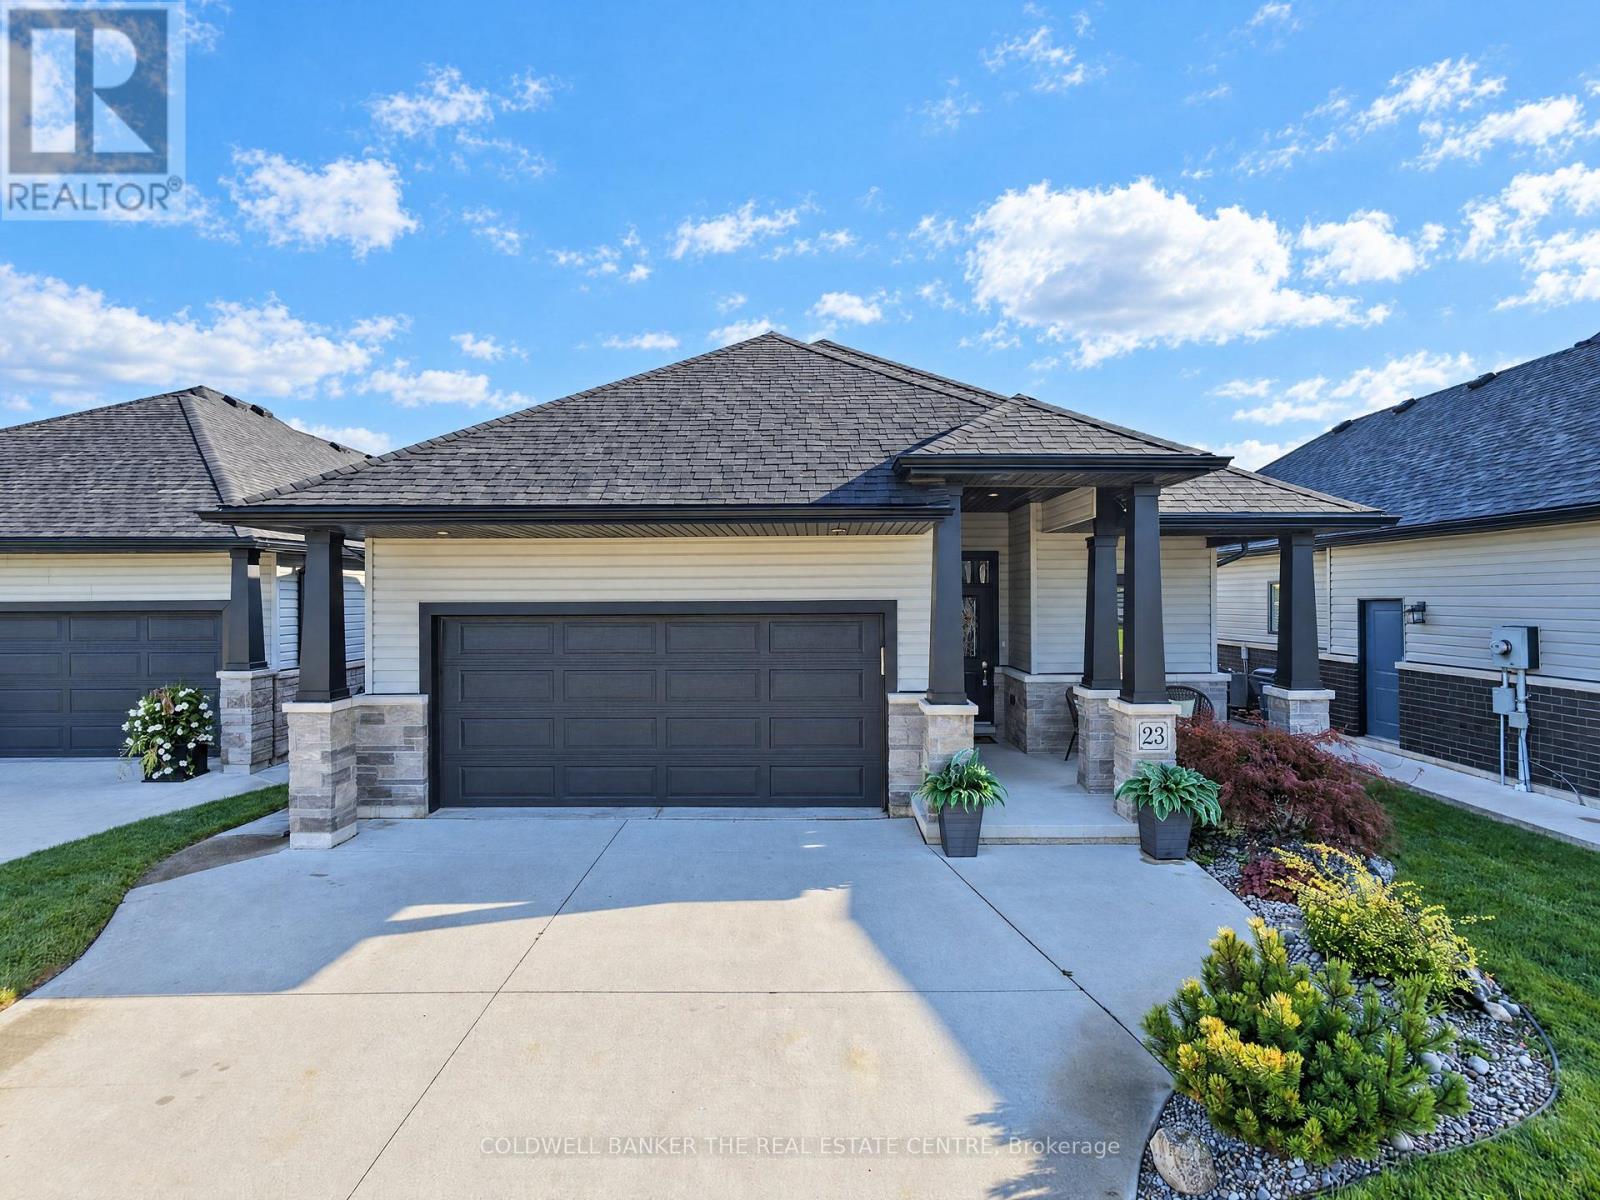
23 Nightfall Court
Chatham-Kent, Ontario
Bright and immaculate, this detached bungalow was built in 2020 and offers stylish, low-maintenance living. Freshly painted throughout, the main floor features hardwood flooring, a convenient laundry room, and a welcoming living area with a gas fireplace. The eat-in kitchen features a centre island, making it a great space for cooking, gathering, and entertaining. The spacious primary bedroom includes a walk-in closet and private 4-piece ensuite. The finished lower level offers plenty of additional living space, including a large rec room, two bonus bedrooms, and durable Therma Nature vinyl tile flooring throughout. Step outside directly from the living area onto the large deck, overlooking the fully fenced backyard with a hot tub, perfect for relaxing or entertaining. A double car garage with convenient inside entry adds to the functionality of this wonderful home. Situated on a quiet court in a desirable neighbourhood, this home offers a great combination of comfort, convenience, and location. (id:63381)
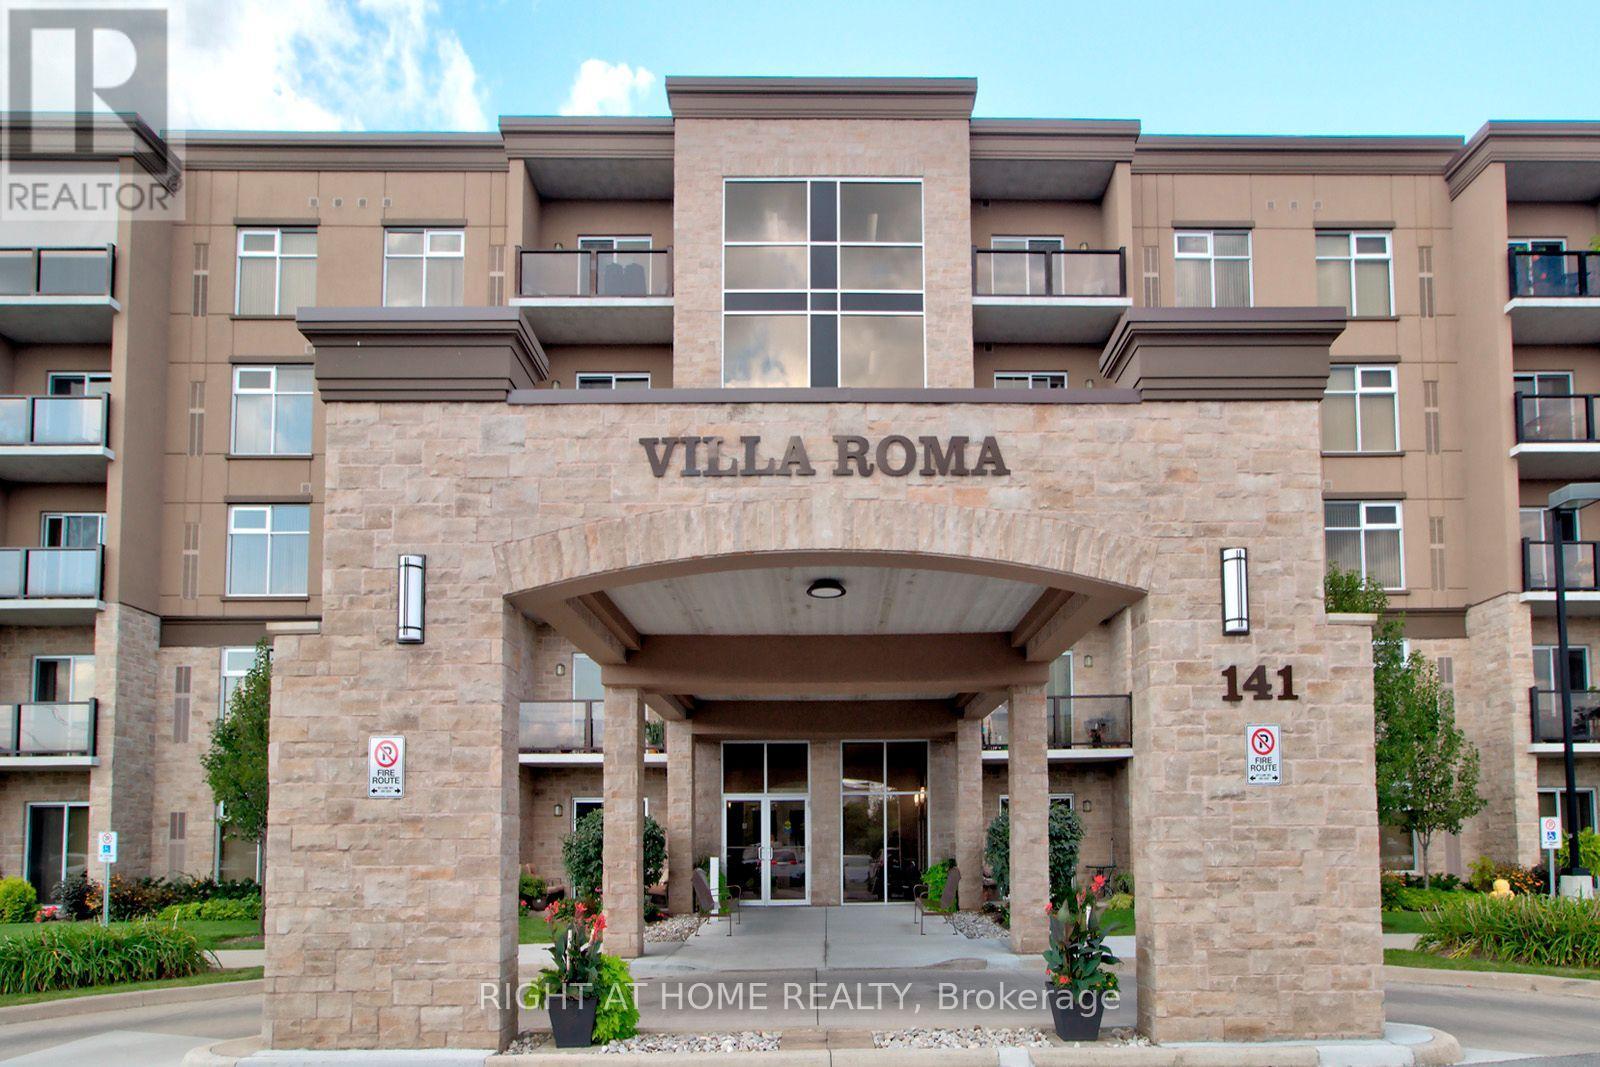
411 - 141 Vansickle Road
St. Catharines, Ontario
Discover effortless retirement living at Villa Roma, a premier 55+ Life Lease adult lifestyle community situated on the historic Club Roma grounds in the heart of Niagara. Perfect for anyone looking to downsize, this well-maintained Unit 411 offers a low-maintenance, community-oriented lifestyle complete with one dedicated parking space and a private storage locker for everyday convenience. Residents enjoy exceptional on-site amenities, including a fully equipped fitness center, a billiards room, a dedicated workshop, a craft room, and a large party room with a kitchen, alongside beautifully landscaped grounds featuring an outdoor patio, a gazebo, and BBQ areas. Strategically located just minutes from the Fourth Avenue shopping district, diverse restaurants, the new Niagara Health hospital, and major highway access, this property offers the ultimate combination of comfort and convenience. To help simplify monthly expenses and provide greater predictability, the comprehensive monthly fee covers property taxes, water, heat, central air conditioning, building insurance, parking, and all exterior maintenance, leaving residents responsible only for personal hydro and cable. This rare opportunity for maintenance-free adult living is ready for immediate enjoyment, and a quick closing is available. (id:63381)

115 Inglis Drive
Grey Highlands, Ontario
What if your ski chalet was your 4 season home? Norwegian Handcrafted log & timber frame home. Exceptional quality and architectural detail abound in this 4 +1 bedrm and 3 +1 bath masterpiece situated on a private 3/4 acre lot with a wrap around deck overlooking 150 ft of frontage on the beautiful Beaver River. Situated close to Devil's Glen and The Blue Mountains, Lake Eugenia, and with access to snowmobile trails, this could be the seasonal retreat you have been waiting for! Make meals together in the custom kitchen with large centre island and stainless steel appliances or gather in the Great room as it takes your breath away with a 13 foot dry stack Muskoka granite fireplace complete with high efficiency wood burning insert. Hand-hewn timbers combined with reclaimed pine flooring contribute to the warmth and appeal. The fully finished ICF basement with walk-out door, has an open recreation area, a wonderful hand crafted bar, bedroom and 3 piece bath. This is a once in a lifetime find that combines quality, unique design and the perfect location for a 4 season lifestyle! (id:63381)
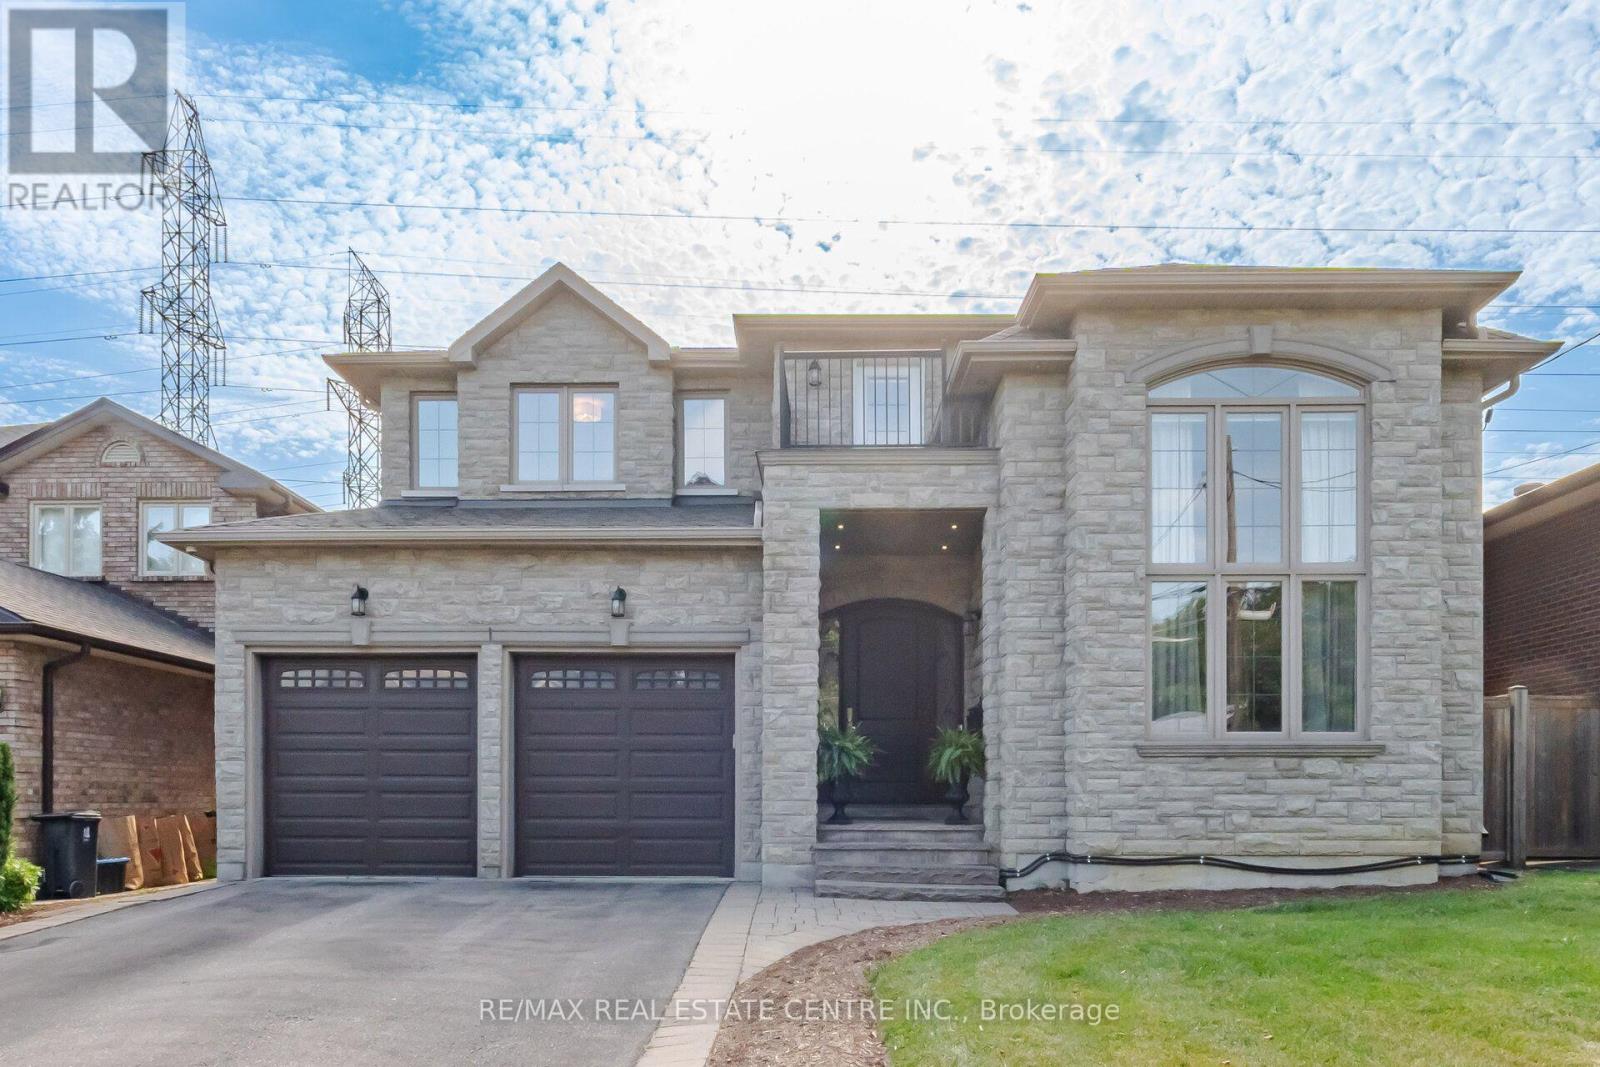
60 Jopling Avenue N
Toronto, Ontario
A SHOWSTOPPING ENTERTAINER'S DREAM! Welcome to 60 Jopling Ave N, where luxury, exceptional design and resort-style living come together in one spectacular residence! Offering approximately 4,364 sq ft of finished living space, this stunning 4-bedroom home is designed to impress. Soaring 10-ft ceilings, dramatic cathedral ceilings, elegant coffered details and extensive pot lighting create an atmosphere of sophistication throughout. The spacious second floor features 4 bedrooms, 2 private ensuites, a Jack & Jill bathroom and convenient second-floor laundry. The spectacular finished lower level is an entertainer's paradise, complete with a dedicated media room, private gym, billiards room, stylish bar and separate walk-out to the backyard. Step outside into your very own PRIVATE RESORT-STYLE OASIS! Designed for unforgettable gatherings and everyday relaxation, this incredible outdoor retreat features a fabulous outdoor kitchen, spacious deck,, private putting green and premium TidalFit Swim Spa! Whether swimming against the current, perfecting your golf game, dining under the stars or simply unwinding with family and friends, this backyard delivers the ultimate vacation-inspired lifestyle without ever leaving home! Perfectly situated in a prime Toronto location with convenient access to the subway, downtown Toronto, major highways, schools, parks, shopping, restaurants and everyday amenities. An extraordinary residence offering exceptional space, remarkable amenities and the perfect balance of elegance, comfort and entertainment. 60 JOPLING AVE N - MORE THAN JUST A HOME, IT'S A LIFESTYLE! (id:63381)
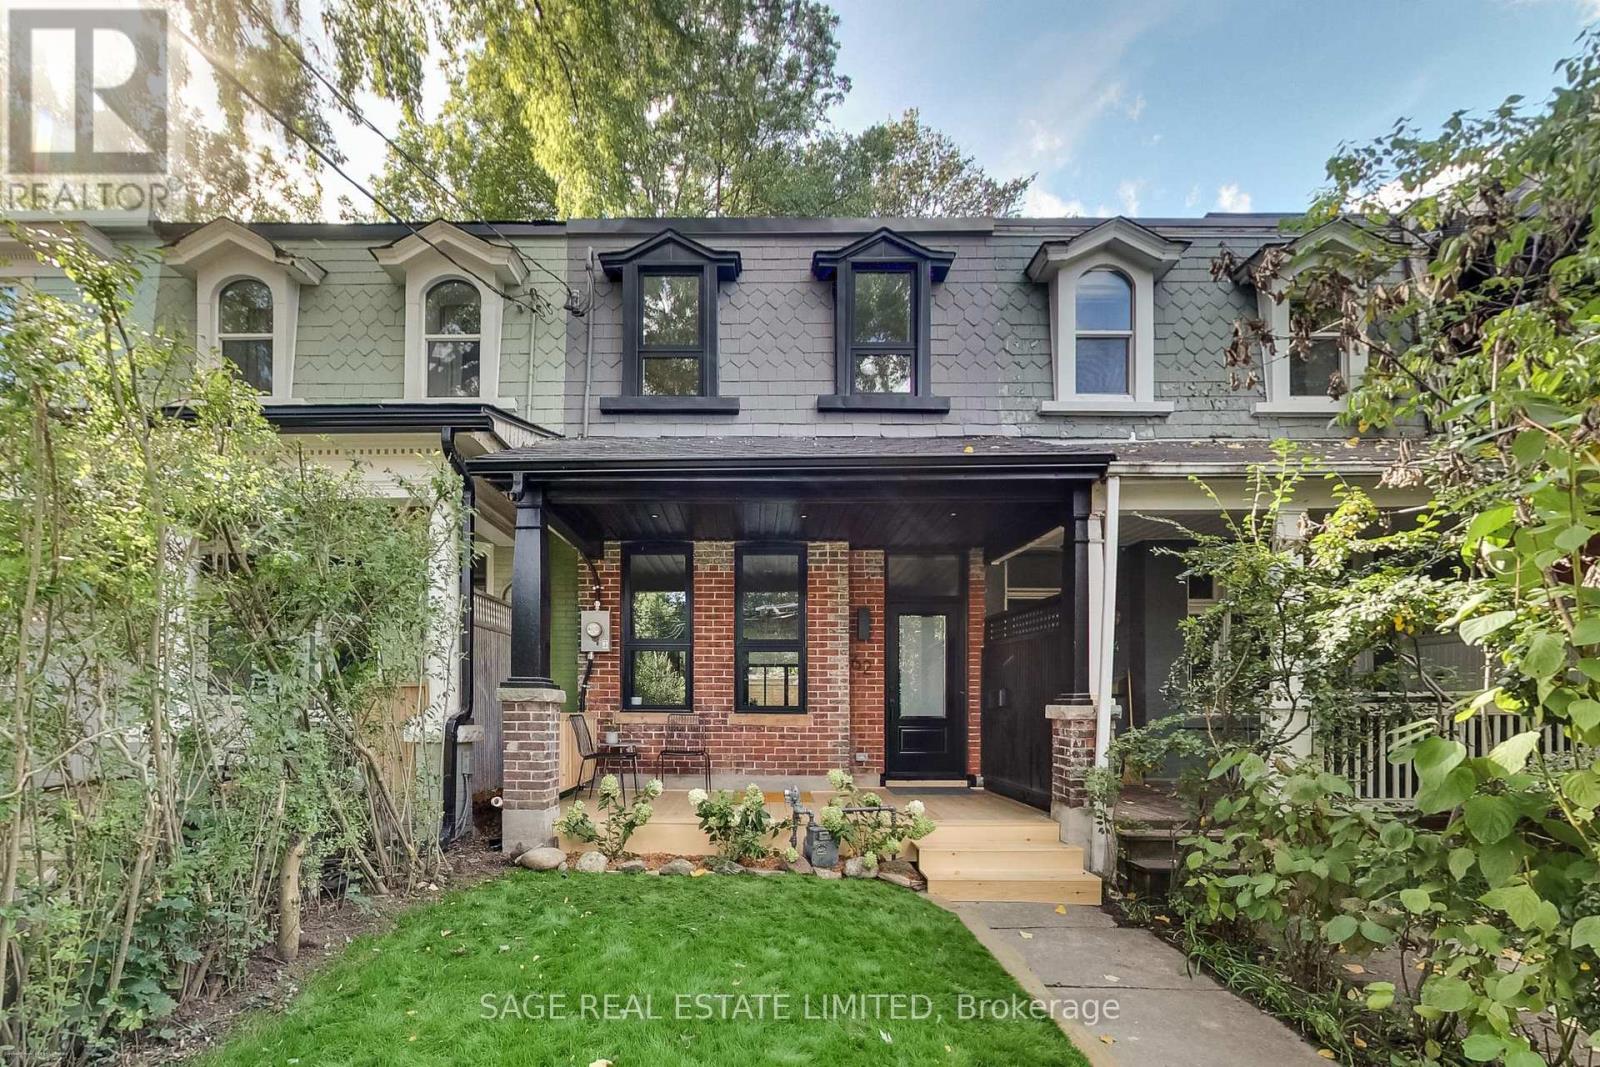
62 Elm Grove Avenue
Toronto, Ontario
Fully renovated from the studs, this exceptional Queen West Victorian blends restored, timeless character with modern design and function. This 3 bedroom, 3 bathroom home features a spacious, open plan living and dining space, soaring 10-foot ceilings, white oak floors and a designer kitchen with white oak cabinetry, a bar/coffee station, white quartz countertops and matching backsplash. Heated concrete floors and expansive window-wall sliders connects the main level to the sunny, west-facing backyard. The inviting front porch with restored brick and slate is an ideal place to sit back and relax and catch up with friends and neighbours. Upstairs, the east-facing primary bedroom offers two large closets and a sleek ensuite. The two additional bedrooms are a comfortable size and each include large windows and closets, the back room also features a walkout to a future west-facing balcony. The bright, underpinned, finished, 8' tall basement with separate entrance adds good potential for a separate apartment and significant additional living space, allowing for a large rec/living room, and a guest/office/workout or media room, and a spacious 3 piece bathroom all with heated exposed-concrete floors. (id:63381)
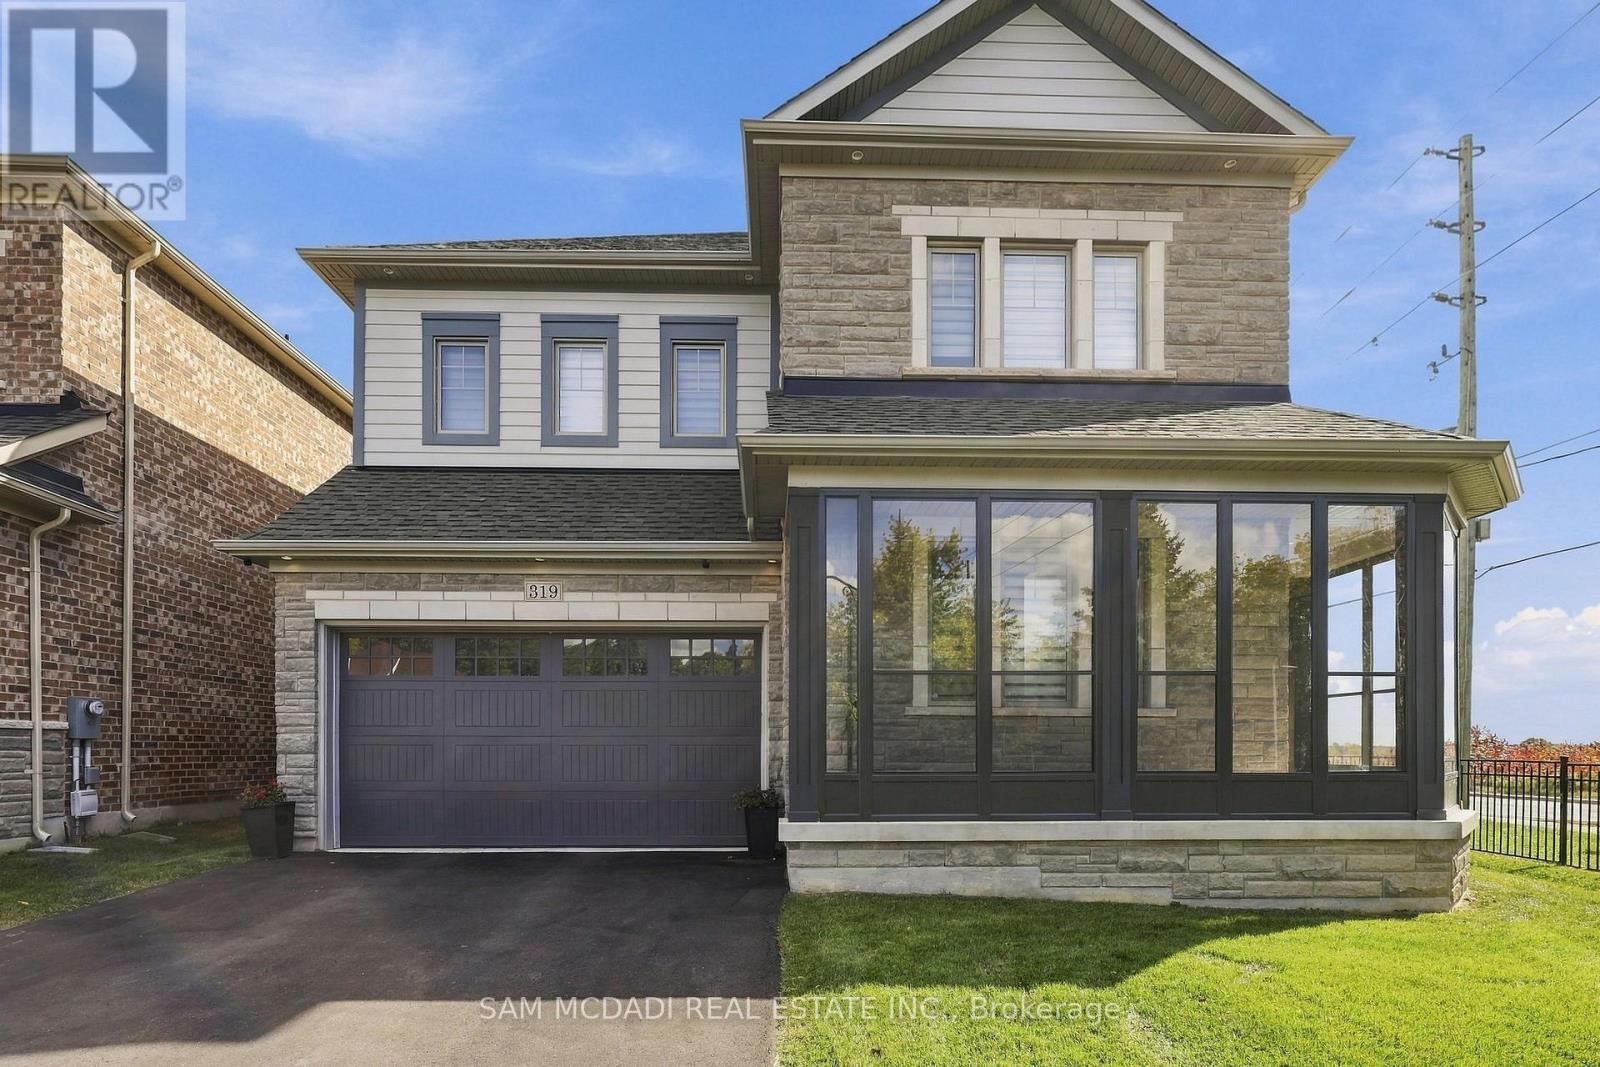
319 Eaton Street
Halton Hills, Ontario
Welcome to 319 Eaton Street, an impressive detached two-storey residence nestled in the desirable Georgetown community of Halton Hills. Offering approximately 3,600 sq. ft. of above-grade living space, this beautifully appointed home features 5 spacious bedrooms, 4 bathrooms, and an exceptional layout designed for comfortable family living and entertaining. Step inside to discover an inviting main floor showcasing elegant hardwood flooring, pot lights, and sophisticated coffered ceilings. The expansive kitchen features a centre island, ample space for culinary creations, and a convenient walkout to the backyard, seamlessly connecting to the dining area. The bright and welcoming living room is highlighted by a cozy fireplace, while the separate family room provides additional space to gather and unwind. A versatile main-floor den offers the perfect setting for a home office or study. Upstairs, the generous primary retreat boasts a walk-in closet and a luxurious 5-piece ensuite. Four additional well-sized bedrooms provide ample accommodations, including two bedrooms with semi-ensuite access. Situated on a generously sized lot, the property also features an attached double-car garage and parking for up to 6 vehicles. Ideally located on a quiet street, this exceptional home offers convenient access to parks, hospitals, places of worship, and surrounding amenities. A wonderful opportunity to enjoy spacious, elegant living in one of Georgetown's sought-after communities! (id:63381)
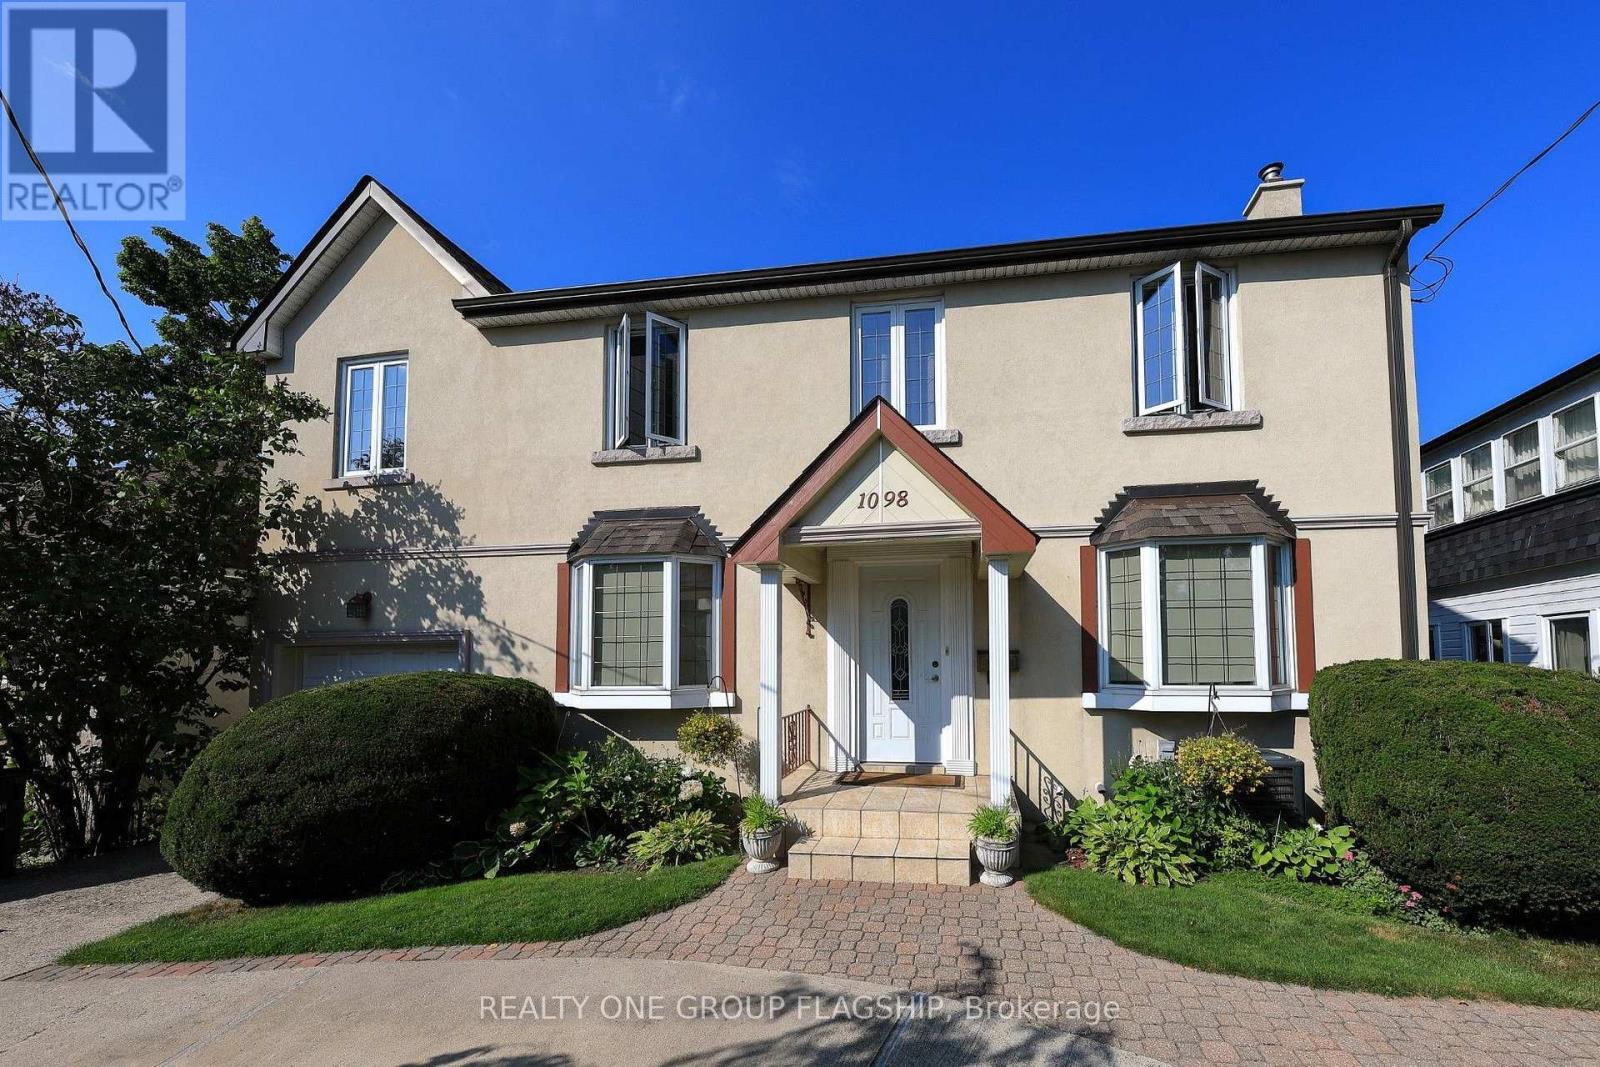
1098 Kipling Avenue
Toronto, Ontario
Welcome home to a lovingly upgraded and maintained residence, perfectly calibrated for contemporary family living. 1098 Kipling Ave greets you with a stately circular drive, mature landscaping, and a timeless facade on a deep 132 x 53 ft lot. Inside, the spacious living and dining rooms are both framed by charming bay windows, with hardwood flooring throughout. Enjoy relaxing evenings by the cozy living room electric fireplace. The open L-shaped kitchen is functionally configured for both cooking and entertaining with a large centre island, granite countertops and lots of cabinetry. Natural light floods the bow-window family room, equipped with an adjacent powder room. The backyard brick patio is rigged with low-voltage lighting for dreamy summer al fresco dining, under the majestic old-growth magnolia tree. The enchanting English garden sprawls out in every direction with rolling lawns, hydrangeas and other perennial beds. Mature cedars hedges provide peaceful privacy, while a 7x12 ft wooden shed discreetly conceals garden equipment. Upstairs, three oversized bedrooms are finished with hardwood flooring, large closets and plenty of desk room. The grand primary bedroom was built as an addition and spans over six meters with a 3-piece ensuite. A second upstairs bathroom features a large spa-like jacuzzi. The finished basement offers an additional 914 sf of flexible living space, including an expansive recreation room. The guest bedroom features built-in closets and a full 3-piece ensuite bathroom. Upgrades include: replacement of all wiring, water, and drainage pipes, new roof (2021), installation of furnace UV light, Mainline Full Port ABS Backwater Valve, Calmat Electronic Anti-Scale and Rust Water Treatment System, 7kW solar panels, garage loft storage and built-in shelving. Strategically located minutes from Kipling Stn, Hwy 427 & Gardiner Expwy. Excellent schools nearby and right across from Echo Valley Park & Islington Golf Course. Move in and enjoy! (id:63381)
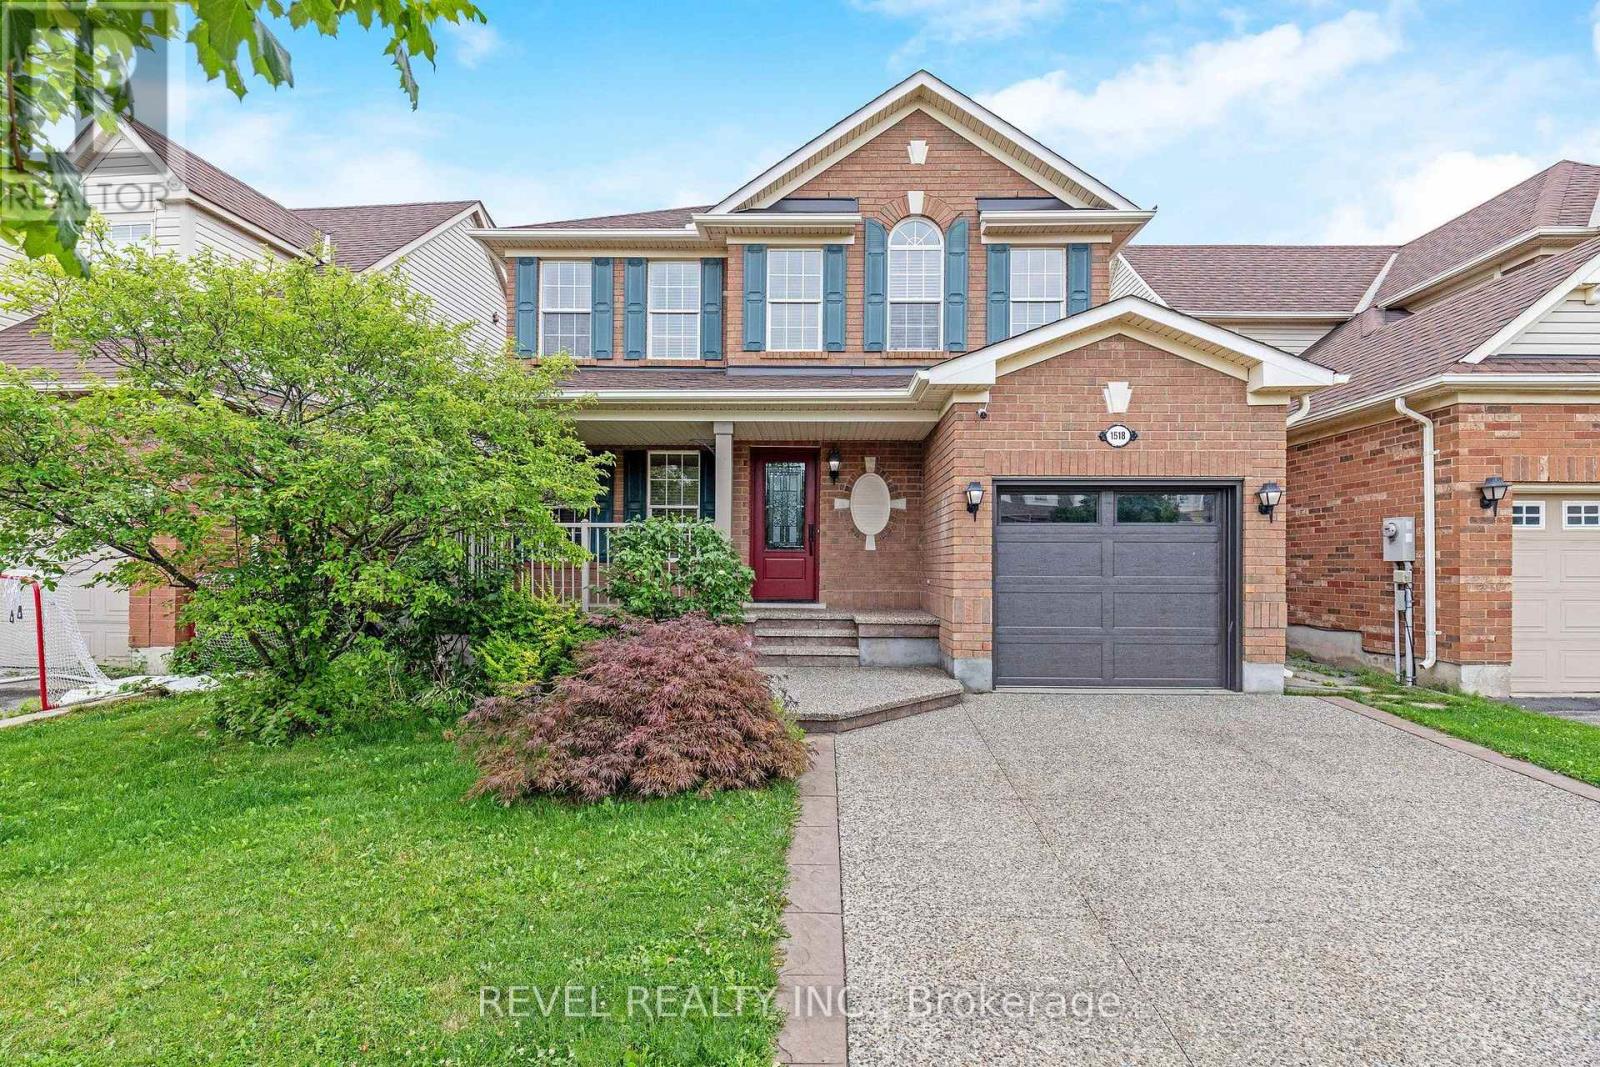
1518 Croft Avenue N
Milton, Ontario
Solid all-brick, two-storey home in Milton's sought-after Clark neighbourhood, new flooring freshly painted and ready for its next chapter. The oversized front porch sets the tone before you're even through the door - a natural spot for morning coffee or catching up with neighbours as the evening winds down. Inside, the main floor flows easily between the living room and family room, complete with a gas fireplace, a bright dining space, and a kitchen designed for real family life. New flooring throughout the main living areas and finished basement has made a remarkable difference, giving the home a fresh, clean, and modern feel. The finished basement adds valuable additional living space, while the deck out back extends the summer season for barbecues, entertaining and quiet evenings. Upstairs, the bedrooms offer comfortable family living, with new carpet adding to the refreshed feel of the home. Walking distance to parks, schools and the arts centre makes this a location families will appreciate for years to come. Double driveway, attached garage and three total parking spaces. A great opportunity to move into a well-established Milton neighbourhood with the major cosmetic updates already taken care of. (id:63381)
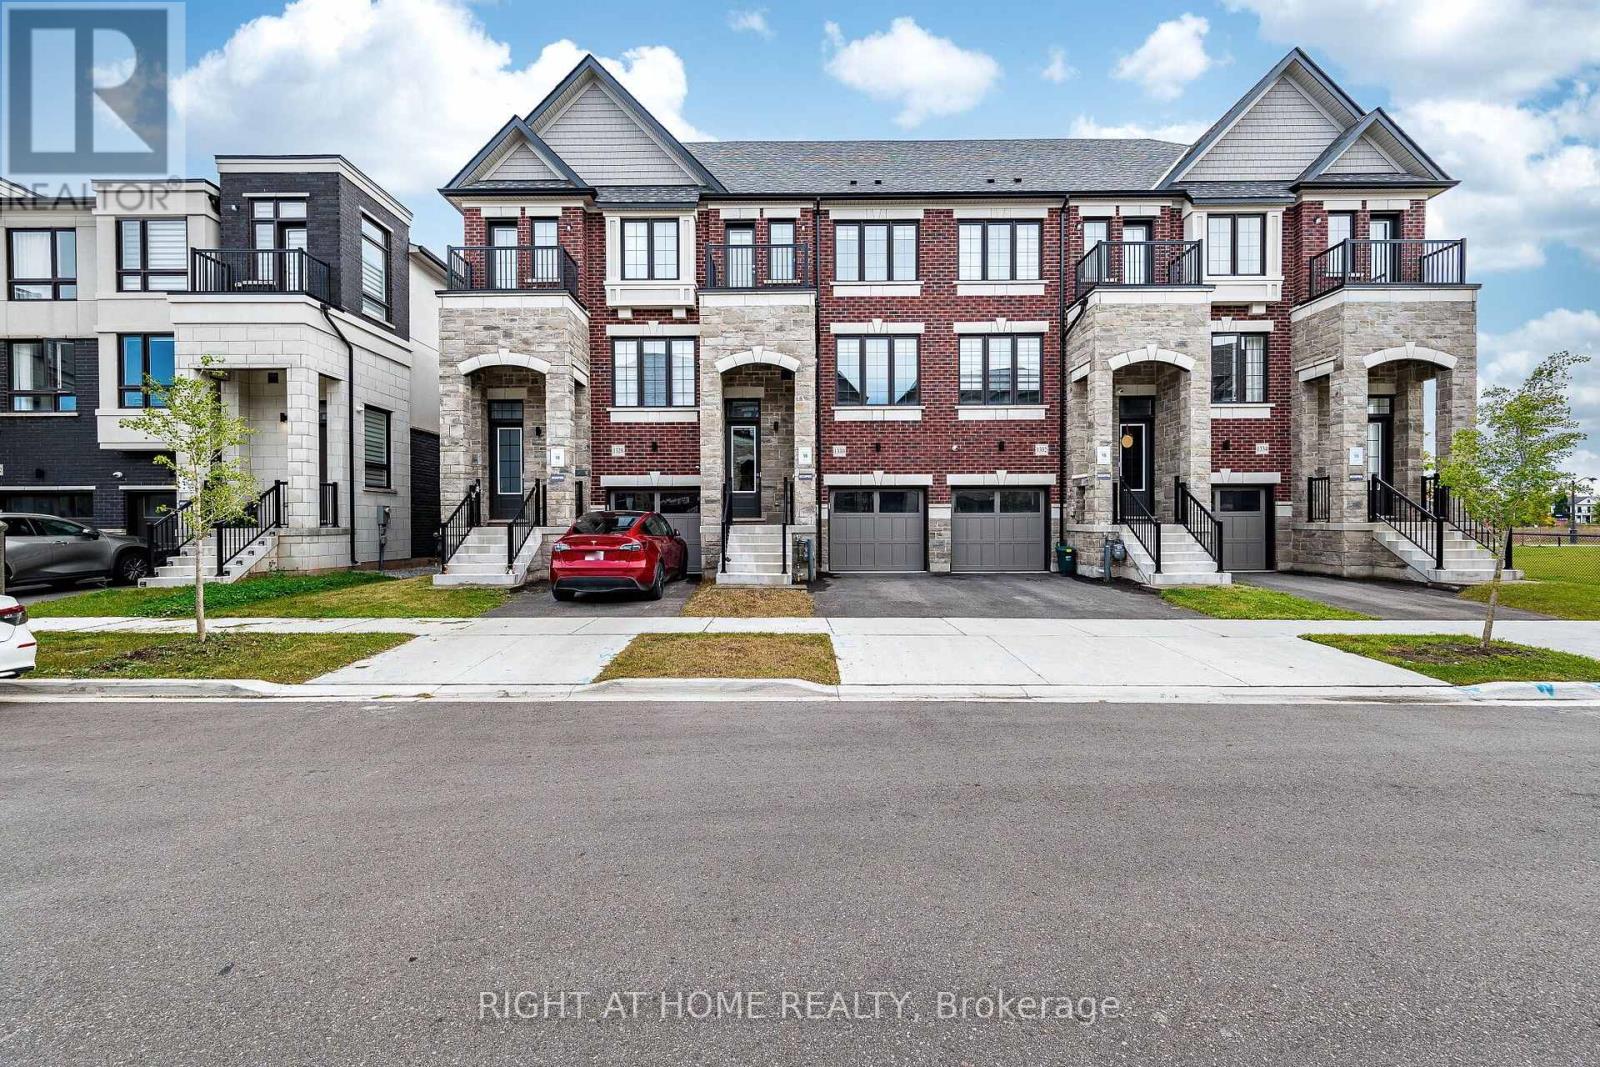
1330 Shevchenko Boulevard
Oakville, Ontario
Welcome to this beautiful executive Oakville townhome, where sophisticated design seamlessly complements modern functionality. This freehold has been thoughtfully designed to provide a spacious and highly functional layout, ideal for both everyday family living and refined entertaining. The open-concept interior offers four generously proportioned bedrooms, four contemporary bathrooms, and the added convenience of upper-level laundry. High-quality finishes, abundant natural light, and a stylish, well-appointed kitchen contribute to the home's elegant yet comfortable ambience. The bright and welcoming living spaces flow effortlessly throughout the layout, with expansive windows enhancing the sense of openness and airiness. Located in a highly desirable community, this exceptional property provides convenient access to top-rated schools, parks, shopping destinations, and major transportation routes, including Highways 403 and 407. Whether you are a first-time buyer or searching for a long-term family residence, this outstanding home presents a rare and compelling opportunity. (id:63381)

2 Wright Avenue
Toronto, Ontario
Detached Solid Brick, Century home in Coveted Fern (Jr & Sr) School District . Rare Private Drive with parking for Two Cars and Taxes much lower than most homes in the neighbourhood, saving you thousands of dollars every year! 4 Bedrooms upstairs offers Great Multi Family or Income possibilities with Second Kitchen in Fourth Bedroom, and Separate Entrance to High & Dry Basement with Full Bath. New Roof & Tuckpointing 2025, Updated Wiring & 100 Amp Panel, Professionally Landscaped, Fully Fenced, Private Yard & Freshly Painted throughout. As you step inside this delightful residence, you are greeted by an inviting atmosphere that exudes Historic Charm with Original Pocket Doors, Wood Burning Fireplace, Wood Floors, Original Stained Glass and Oversized Trim. Natural light floods the interior highlighting the beautiful architectural details that make this home so special. Known for its Vibrant Community Spirit, this neighbourhood boasts an array of Amenities including Shops, Artisanal Cafes & Bakeries, Large Parks, Splash pad, and a Fantastic weekly Farmers Market, all just steps away. Conveniently located near public transportation, and the Highly desirable Fern Jr & Sr Public School is just up the street. With its classic architecture, along with access to a thriving community, 2 Wright Ave presents an exceptional opportunity for anyone looking to immerse themselves, or raise a family in one of Toronto's most Vibrant West End neighbourhoods. (id:63381)
1249 Leger Way
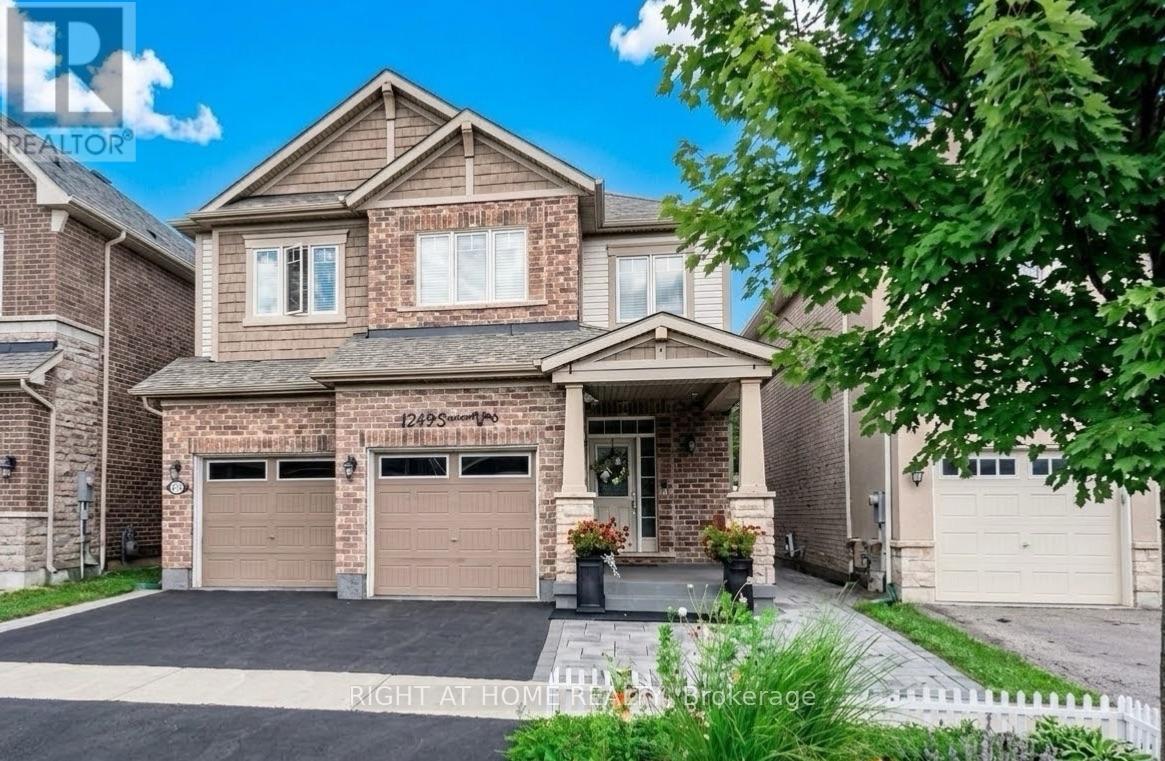
Milton, Ontario
Beautiful detached home in Milton's sought-after Ford community! Beautifully finished throughout with attention to every detail-truly move-in ready. The main floor features a modern kitchen with a large island, pot lights, and high-end stainless steel appliances, an elegant dining room with crystal chandelier, and a spacious living room with oversized windows and fireplace. Bright breakfast area with walk-out to the professionally landscaped backyard.The second floor offers 4 bedrooms, hardwood flooring throughout, and convenient second-floor laundry. Spacious primary bedroom with a large walk-in closet and ensuite featuring a frameless glass shower, oversized soaker tub, and granite countertop vanity.Fully finished basement with a separate side entrance, kitchen, living room, bedroom, and 3-piece bathroom-ideal for extended family or additional living space.Professionally landscaped front and backyard with extensive stonework. Great location and an excellent opportunity to own a beautiful, well-maintained home in a desirable Milton community! (id:63381)
71 Gallview Lane
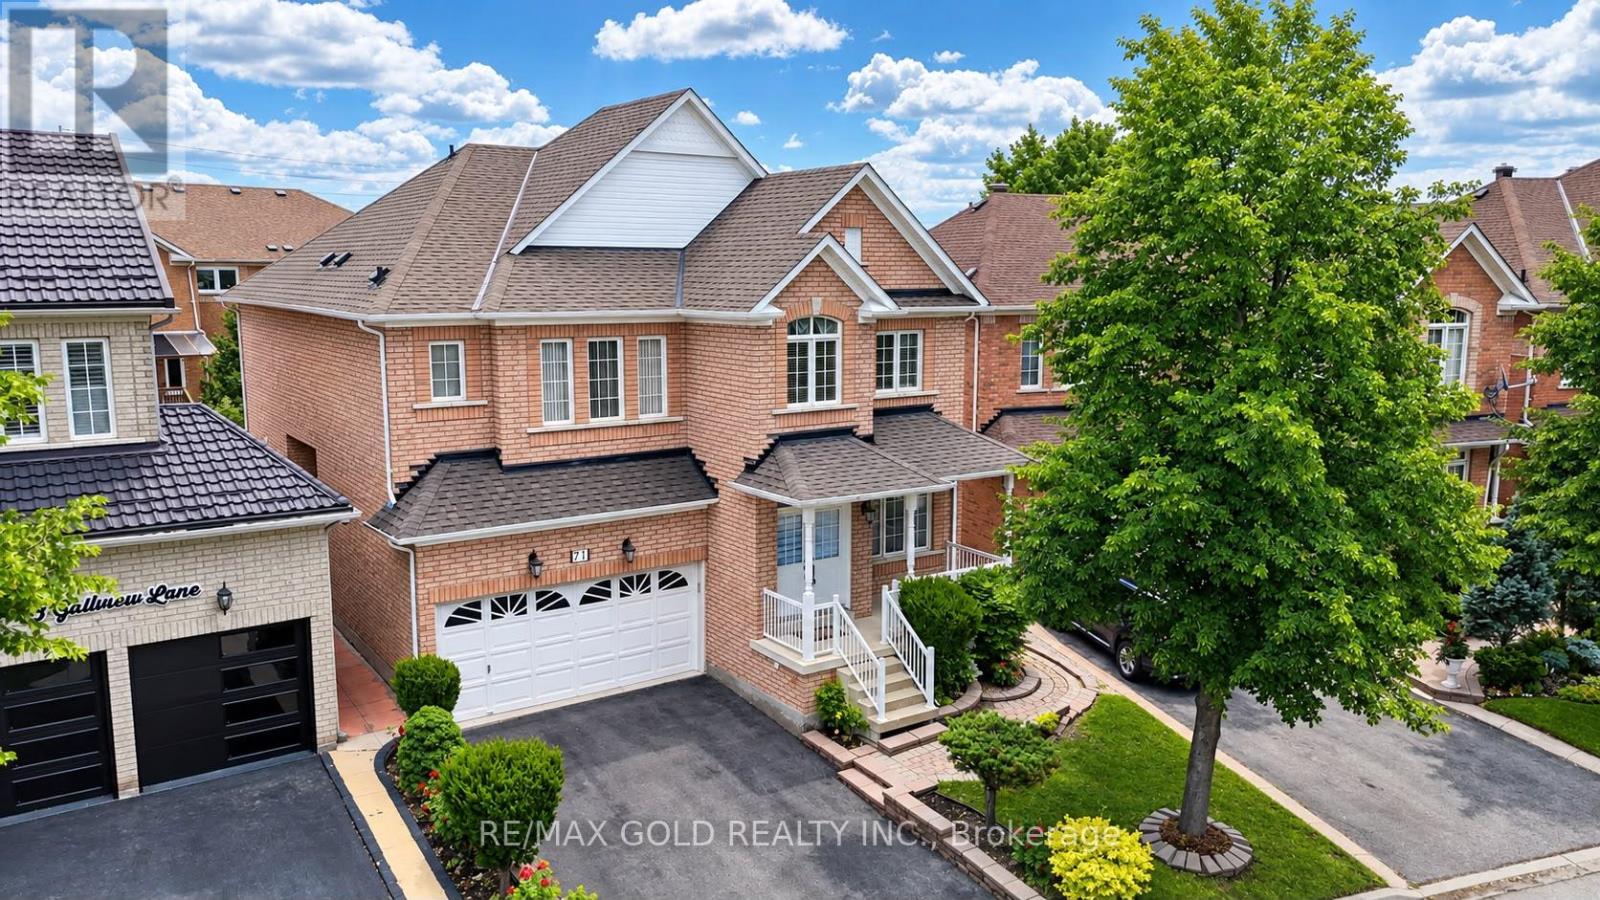
Brampton, Ontario
Welcome to this stunning Queensong Model offering over 3,000 sq. ft. of beautifully upgraded living space in a sought-after family-friendly neighbourhood. This impressive home features a grand double-door entry, 9-ft ceilings, decorative columns and a spacious open-concept layout designed for modern family living. The gourmet kitchen showcases granite countertops, a centre island, maple cabinetry and a bright breakfast area with a walkout to the backyard. The inviting family room features a charming bay window and a cozy gas fireplace, perfect for entertaining or relaxing. A main-floor den/home office and convenient garage access add to the home's functionality. The second level offers 4 generously sized bedrooms, including 2 primary suites, each with its own ensuite bathroom and walk-in closet. A second-floor laundry room provides added convenience for busy families. Loaded with upgrades, including stainless steel appliances, an oak staircase, central air conditioning, a garage door opener, and more. The finished basement features 2 bedrooms and a separate entrance, offering excellent potential for extended family or additional living space. Step outside to a beautifully landscaped backyard complete with a custom storage shed and a variety of mature fruit trees, including apple, pear, cherry, and plum. A rare opportunity to own a spacious, move-in-ready home that combines comfort, functionality and exceptional value. (id:63381)
13 Carruthers Street N
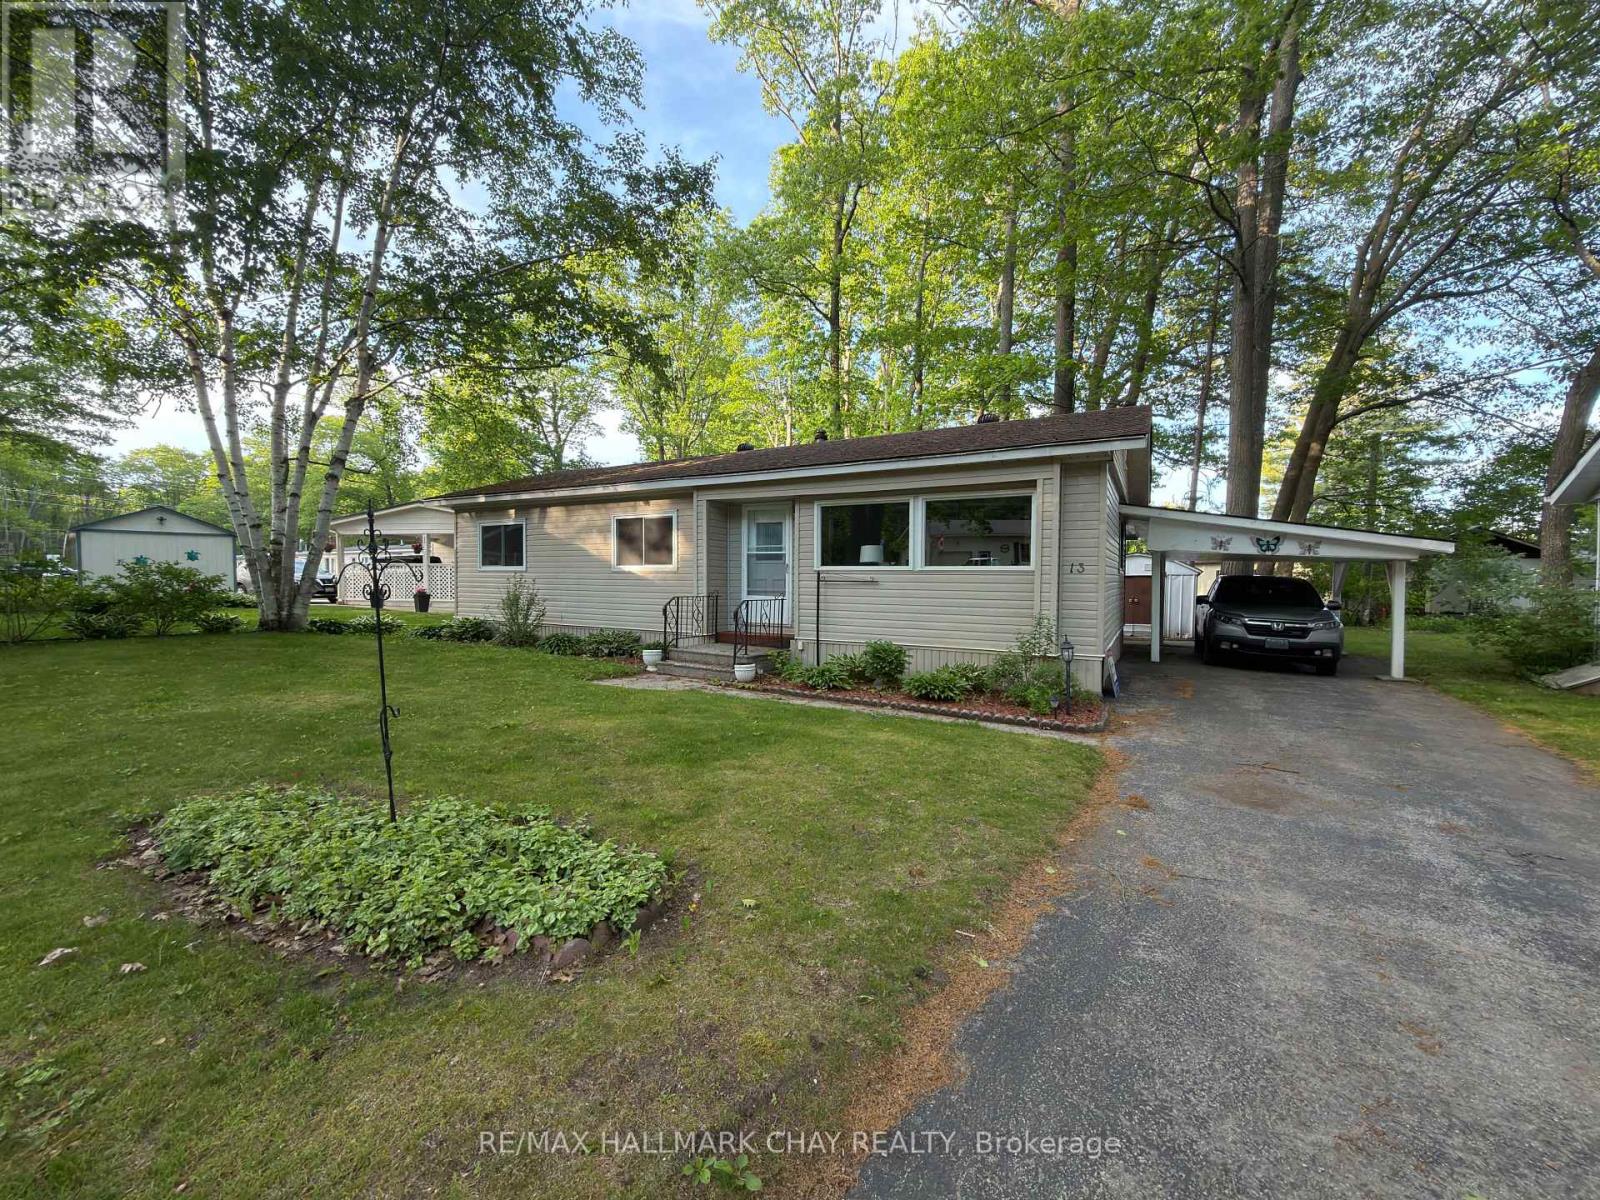
Wasaga Beach, Ontario
Priced well below market value... the Sellers want it sold. And you get FREE GOLF!!! Now that I have your attention, let me tell you that ownership in this community comes with access to an array of premium amenities including the 9 hole golf course, outdoor heated pool, community center with billiard table, shuffleboard, darts, library, kitchen and patio areas. Retire in Style! CHARMING 3-BEDROOM BUNGALOW IN 55+ COMMUNITY. This is a rare opportunity to purchase a THREE bedroom home in Hometown, a Parkbridge Residential Retirement Community. Welcome to easy, low-maintenance living in this well maintained detached bungalow. Situated on an oversized lot, this property features, a convenient carport and shed, walkout to a large private patio, and lovely gardens. The home has a bright sunroom with 2 walkouts, newer furnace and central air, fresh paint throughout, and is move in ready. Located in one of Parkbridge's premier communities. Where Land Lease Ownership is the perfect hybrid solution to affordable home ownership - giving you the benefit of home ownership (to continue to build equity) combined with the worry-free landlord managed community. Paying land rent is similar to paying condo fees. However, in a condominium, you own a share in the common elements - roads, pool, golf course, community center - and you are responsible for the costs of such. In a leased land community, many of those "big ticket" responsibilities are managed by Parkbridge. Leased land fees to the new owner of $750 rent, $36.69 site tax & $76.04 home tax for a total monthly fee of $862.73. This home is ready for you to move in and enjoy a retirement lifestyle filled with comfort, convenience, and community. (id:63381)
77 Pepler Place
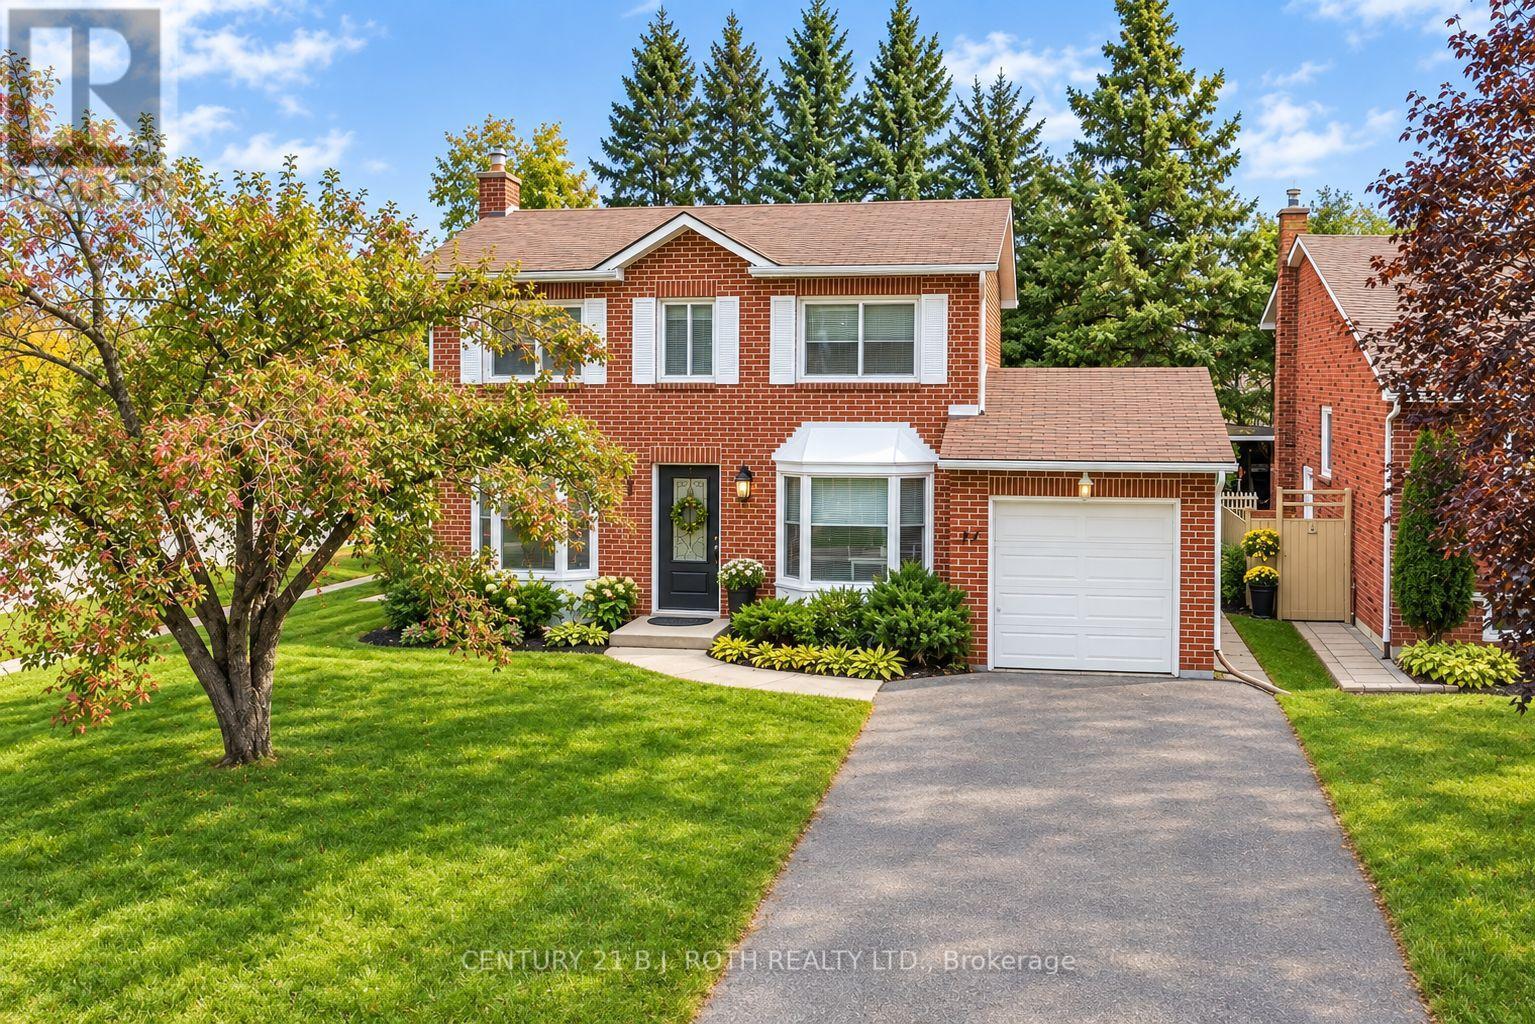
Barrie, Ontario
Welcome to 77 Pepler Place, located in a mature and highly desirable neighbourhood, directly across from a park and within easy walking distance to schools, shops, and everyday amenities. This beautifully renovated home offers stylish, comfortable family living with new flooring throughout, fresh paint, a modern white kitchen with new stainless-steel appliances, and three tastefully updated bathrooms. The inviting living room features a cozy fireplace and a large bay window with a charming window seat, while the separate dining room offers another oversized bay window with its own window seat. A fantastic bonus family room showcases a vaulted ceiling and two walkouts to the fully fenced backyard. Mature trees create a beautiful private setting for summer entertaining and relaxing around the stunning inground pool. The main floor is thoughtfully completed by convenient laundry and a dedicated office with a large closet. Upstairs, the spacious primary bedroom features a full ensuite, with two additional generously sized bedrooms and another full bathroom completing the upper level. Numerous important updates provide added peace of mind, including a newer 200-amp electrical panel, A/C and furnace (2018), and pool liner, pump, and sand filter (2018). The attached garage offers convenient inside entry, plus the added versatility of a second garage door at the rear. Enjoy the charm of this established neighbourhood, including traditional door-to-door mail delivery, along with arguably some of the best highway access in the city. A wonderful opportunity to enjoy upscale, comfortable family living in a sought-after location! (id:63381)
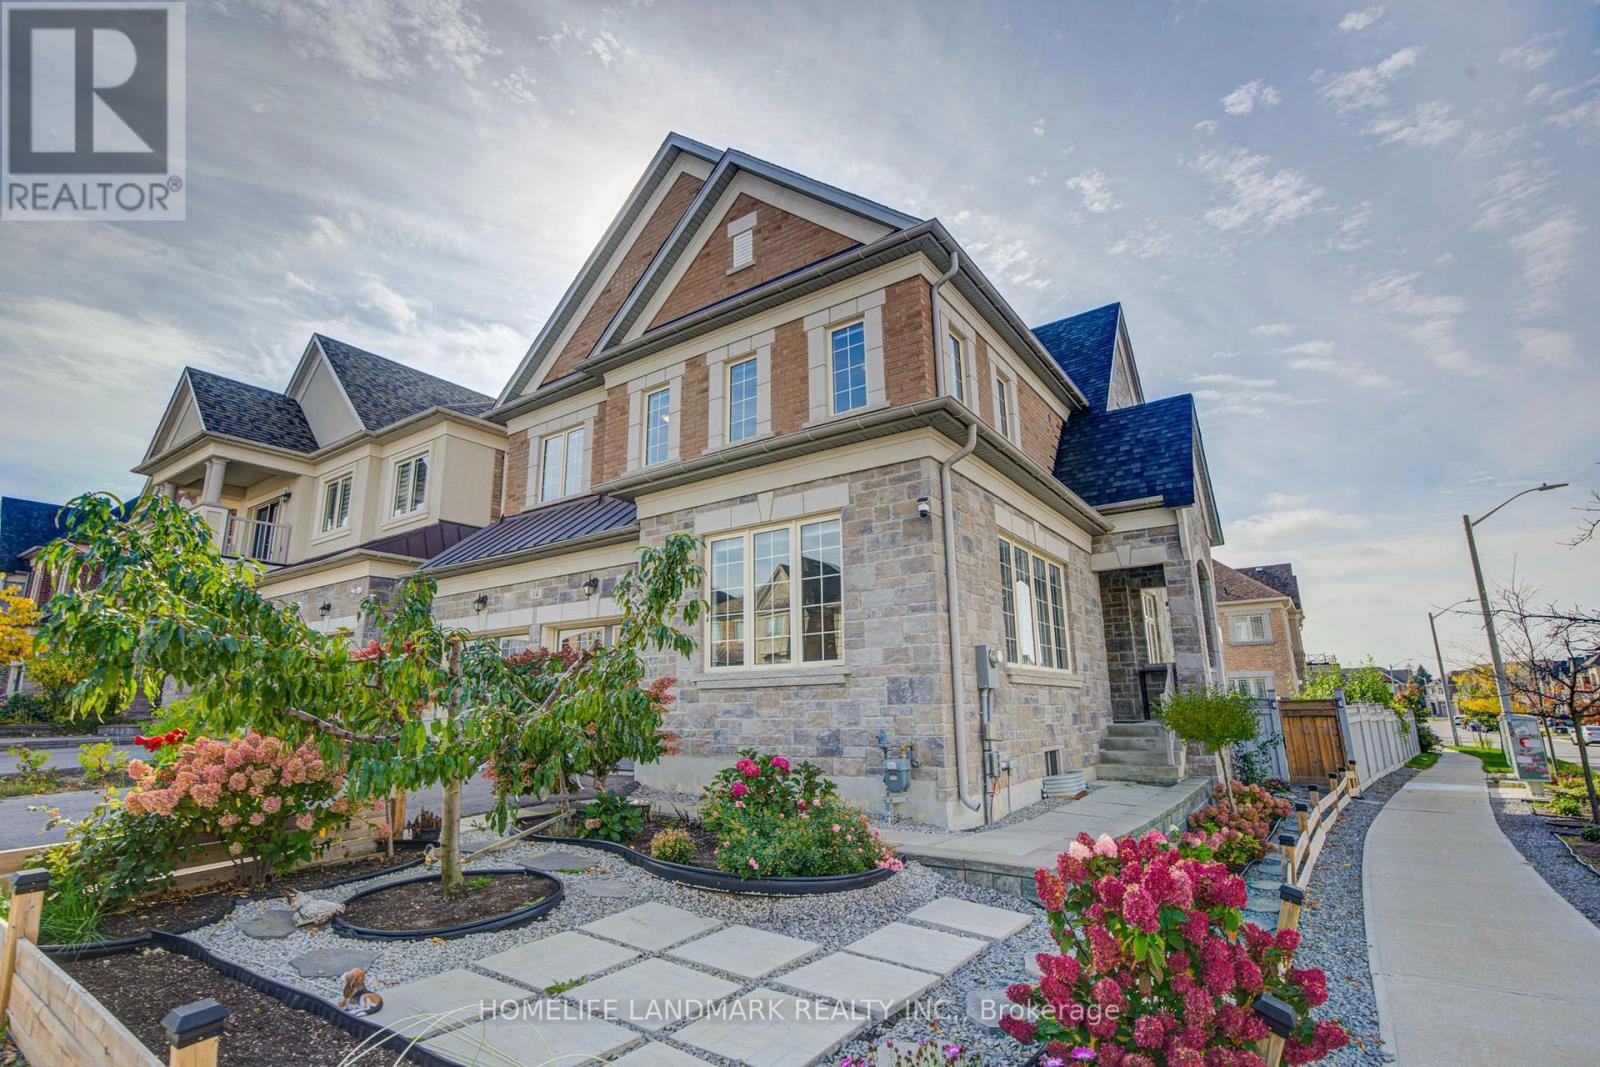
14 Greywacke Street
Richmond Hill, Ontario
Exceptional Detached Residence In The Prestigious Oak Ridges Community, Offering 2,952 Sq Ft Above Grade Per MPAC. Situated On A Generous 52.72 X 101.83 Ft Lot, This Elegant 4 Bedroom, 4 Bathroom Home Has Been Lovingly Cared For By Its Original Owner And Is Exceptionally Well Maintained. Boasting Impressive Curb Appeal, The Property Features Beautifully Landscaped Front And Back Gardens, A Garden Wall, Covered Porch, Double Garage And Parking For Up To 6 Vehicles. A Grand Double Door Entrance Welcomes You Into A Sophisticated Interior Showcasing Soaring 10 Ft Ceilings On The Main Floor And 9 Ft Ceilings Upstairs, Smooth Ceilings, Crown Moulding, Pot Lights, An Elegant Oak Staircase, Rich Hardwood Flooring, Beautiful White Patterned Tiles, And Custom Curtains. Designed For Comfortable Living And Entertaining, The Main Level Offers Spacious Formal Living And Dining Rooms And A Sun Filled Family Room With A Modern Gas Fireplace. The Gourmet Kitchen Features Granite Countertops, Extended Cabinetry, A Centre Island, And Premium Appliances Approximately 6 Years Old, Including A 36 Inch Sub Zero Refrigerator, 36 Inch Wolf 6 Burner Gas Range, ASKO Dishwasher And Sirius Hood Fan. The Breakfast Area Opens Onto A Deck Overlooking A Private, Fully Fenced Backyard With Beautifully Maintained Landscaping, Ideal For Outdoor Relaxation And Entertaining. Upstairs, Four Spacious Bedrooms Include A Luxurious Primary Retreat With A Walk In Closet And Spa Inspired 5 Piece Ensuite Featuring A Frameless Glass Shower And Deep Tub, Plus Convenient Second Floor Laundry. Additional Highlights Include 200 Amp Electrical Service, And A Furnace, A/C, Windows And Roof Approximately 6 Years Old. Conveniently Located Near Parks, Schools, The Library, Shopping, Bloomington GO Station And Public Transit, Including Bus 88 To Finch Station With Connections To VIVA Along Yonge Street. A Beautifully Maintained, Move In Ready Home Showcasing Exceptional Pride Of Ownership! (id:63381)
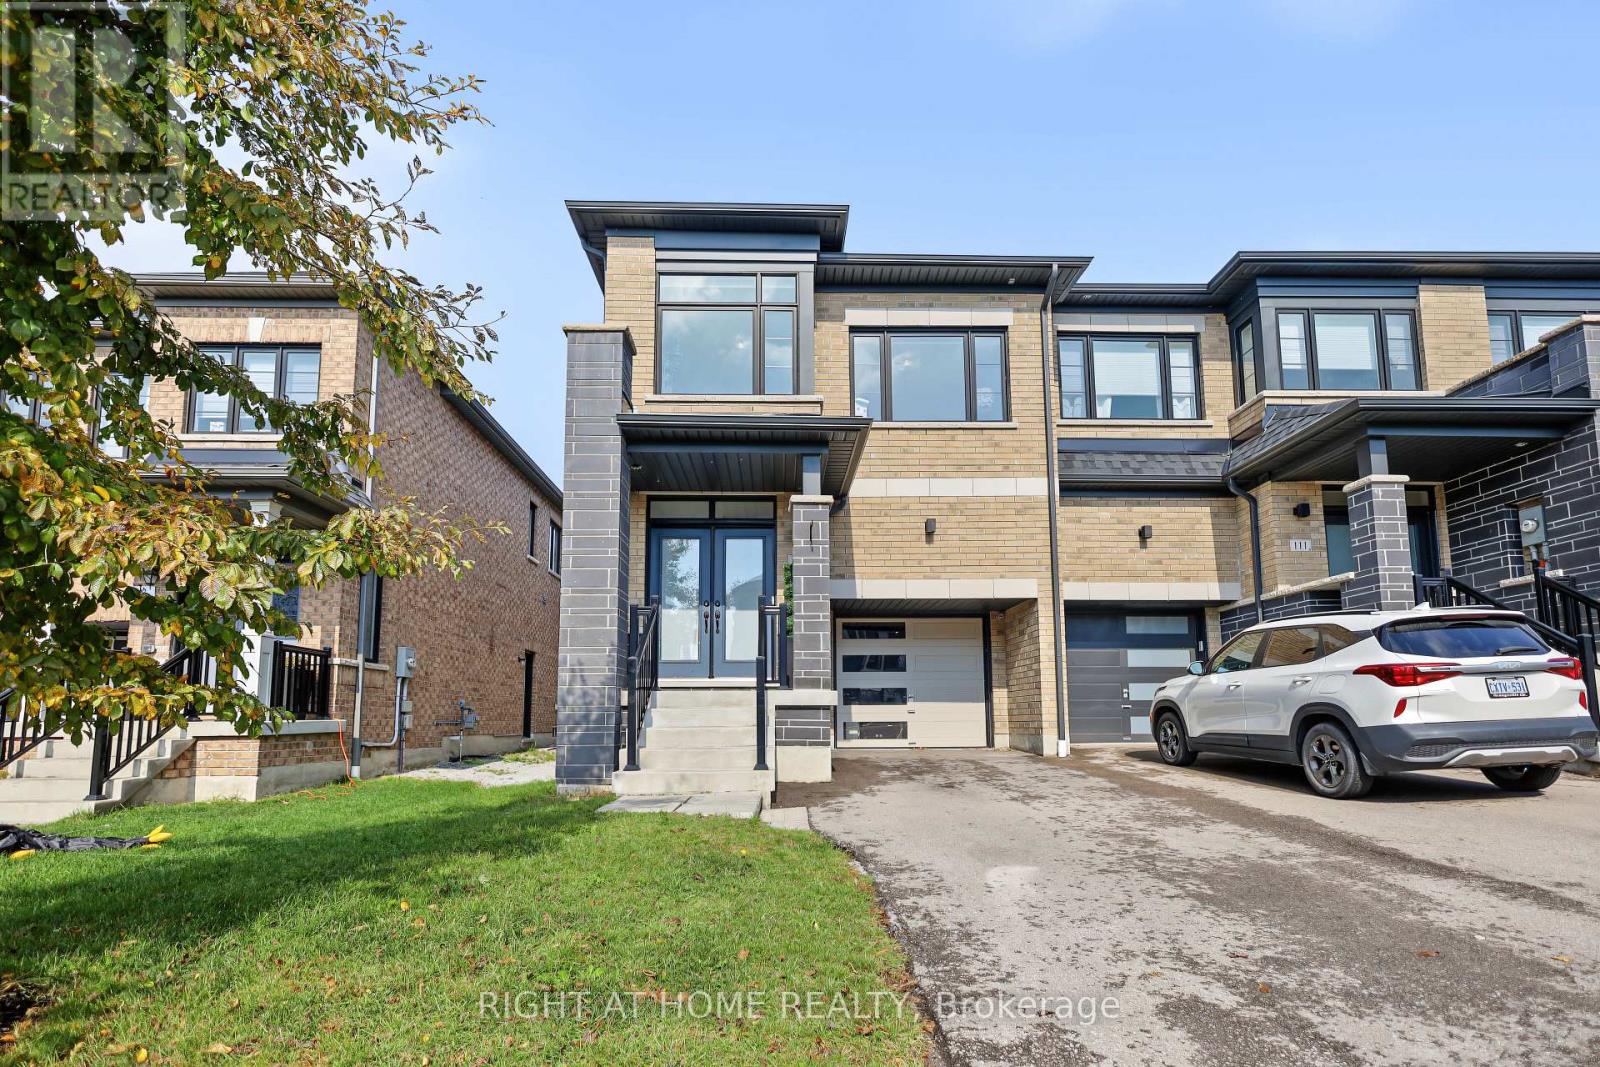
107 Boundary Boulevard
Whitchurch-Stouffville, Ontario
Welcome To This Beautiful All-Brick End-Unit 4-Bedroom Townhome In A Desirable, Family-Friendly Stouffville Neighbourhood! Spacious Open-Concept Layout Featuring Hardwood Flooring Throughout The Main And Second Levels. Bright Eat-In Kitchen Offers Ample Cabinetry, Centre Island And Overlooks The Generous Great Room With Walkout To The Backyard. Spacious Primary Bedroom Features A Walk-In Closet And Luxurious 5-Pc Ensuite With Walk-In Shower And Freestanding Soaker Tub. Three Additional Generously Sized Bedrooms, Convenient Second-Floor Laundry With Sink And 4-Pc Bath Complete The Upper Level. Single-Car Garage With Inside Entry And Long Driveway With No Sidewalk Provides Excellent Parking. Ideally Located Close To GO Station, Schools, Parks, Walmart And Shopping. Move-In Ready-Just Unpack And Enjoy! (id:63381)
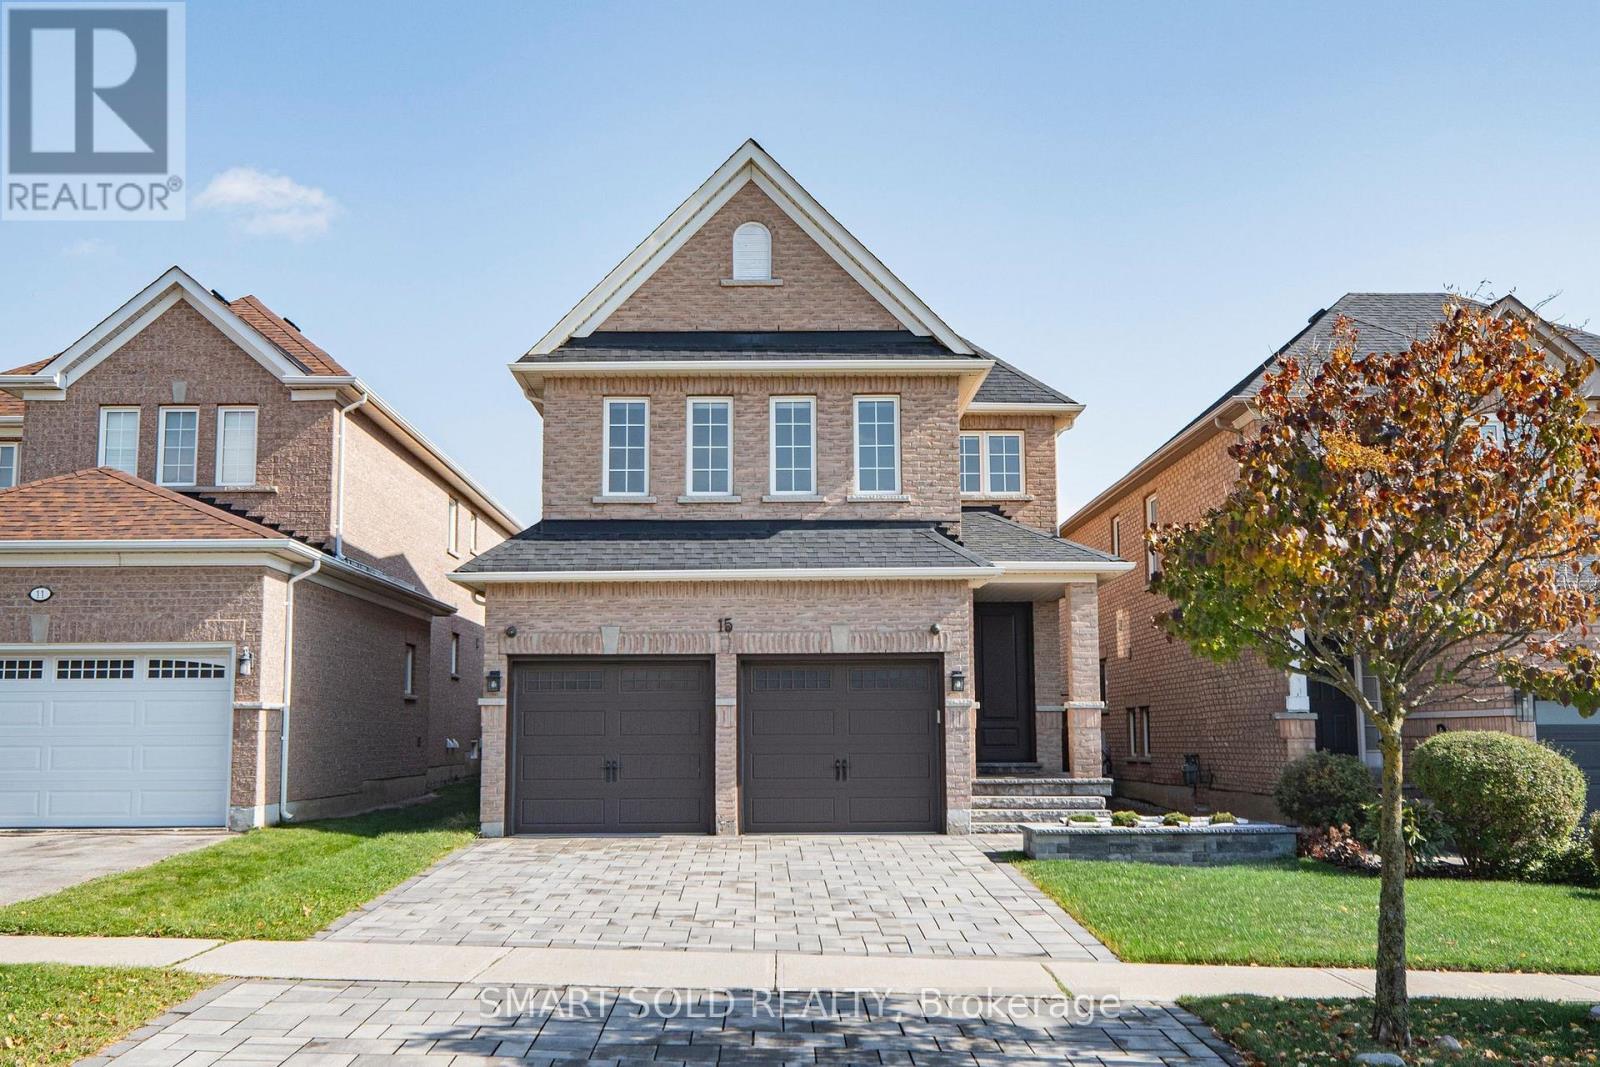
15 Mirando Street
Richmond Hill, Ontario
Beautifully Updated Detached Home In Richmond Hill's Sought-After Westbrook Community, Offering 2,129 Sq. Ft. Above Grade, 4+1 Bedrooms, 4 Bathrooms, 126-Ft Deep Lot And Approx. $50K In Recent Owner Upgrades. The Bright Main Floor Features Hardwood Flooring, Crown Moulding Throughout, Pot Lights, A Spacious Family Room With Fireplace, Formal Dining Area And Convenient Main-Floor Laundry. The Contemporary Kitchen Is Equipped With High-End Built-In Stainless Steel Appliances, Generous Counter And Cabinet Space, And A Breakfast Area With Walkout To The Deep, Landscaped Backyard. Upstairs Features New Hardwood Flooring Throughout, A Spacious Primary Bedroom With Walk-In Closet And 4-Piece Ensuite, Plus Three Additional Bedrooms, Including A Large Bedroom Above The Garage With Heated Flooring And Walk-In Closet. The Fully Finished Basement Offers Exceptional Flexibility With A Professionally Designed Full Kitchen Featuring A Large Centre Island, Recreation Room With Fireplace And Built-In Shelving, Additional Bedroom/Flexible Space And 3-Piece Bathroom, Ideal For Extended Family Or Guests. Exterior Improvements Include Front Driveway Interlocking And Landscaping, Plus Additional Backyard Interlocking. Other Improvements Include Roof Replaced In 2020, Furnace And Central Air Conditioning Replaced In 2023. Direct Garage Access, Central Vacuum And Security System Add Everyday Convenience. Located In Highly Sought-After School Zones For Trillium Woods Public School, Richmond Hill High School And St. Theresa Of Lisieux Catholic High School, With Rouge Crest Park, Public Transit, Shopping And Yonge Street Amenities Just Minutes Away. Move-In Ready And Designed For Comfortable, Practical Living. (id:63381)
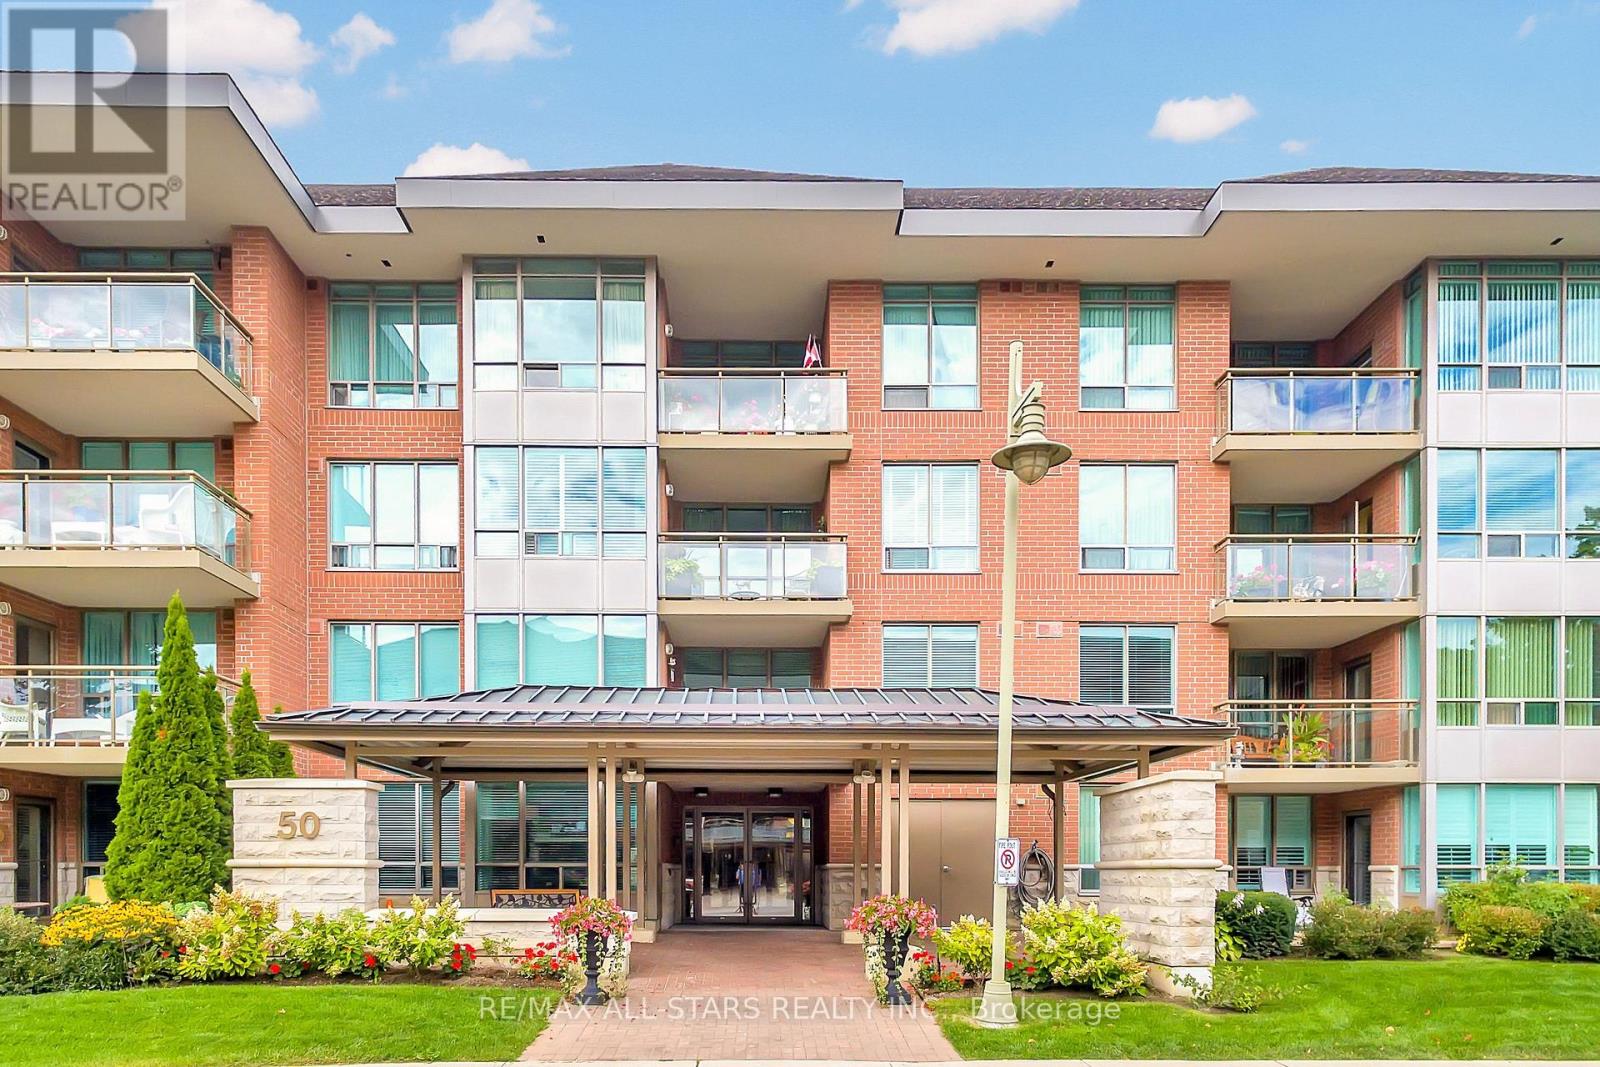
312 - 50 The Boardwalk Way
Markham, Ontario
These don't come along often: Bright, sunny & spacious "Catalina" 1475 sq ft renovated corner suite in Swan Lake Village with windows in every room, a southeast bird's-eye view of the neighbourhood & a wraparound balcony! This generous 2-bedroom, 2-bathroom layout offers a split bedroom plan for excellent privacy and plenty of room for your house-sized furniture. The huge eat-in kitchen has been renovated with refreshed white cabinetry, stone countertops, updated stainless steel appliances, loads of cabinet & counter space, and room for a full kitchen table. The open living & dining rooms feature updated hardwood flooring, large windows and a walkout to the balcony. The primary bedroom offers 2 closets, California shutters & a large 4pc ensuite with granite-topped vanity, walk-in shower and separate tub. The spacious 2nd bedroom with a built in murphy bed is located on the opposite side of the suite with its own nearby 4 pc bathroom, also updated with a granite-topped vanity. Freshly painted Sept 2026, with hardwood flooring in the living room & hallway and bedroom carpeting updated in 2026, balcony flooring in 2025, dishwasher in 2025 and washer/dryer in Feb 2025. New furnace system installed October 2026. Maintenance fees include water, cable, building insurance, high-speed internet, 24-hour gatehouse security & use of Village amenities. Enjoy all that Swan Lake Village has to offer, a vibrant, friendly social scene, a 16,000 sf Swan Club Clubhouse, indoor pool, fitness facilities, billiards, library, 3 satellite clubhouses with outdoor pools, bocce, tennis, pickleball & shuffleboard, and walking trails around the pond.Close to Markham Stouffville Hospital, Cornell Community Centre/Library, Markham Main St, groceries & more. (id:63381)
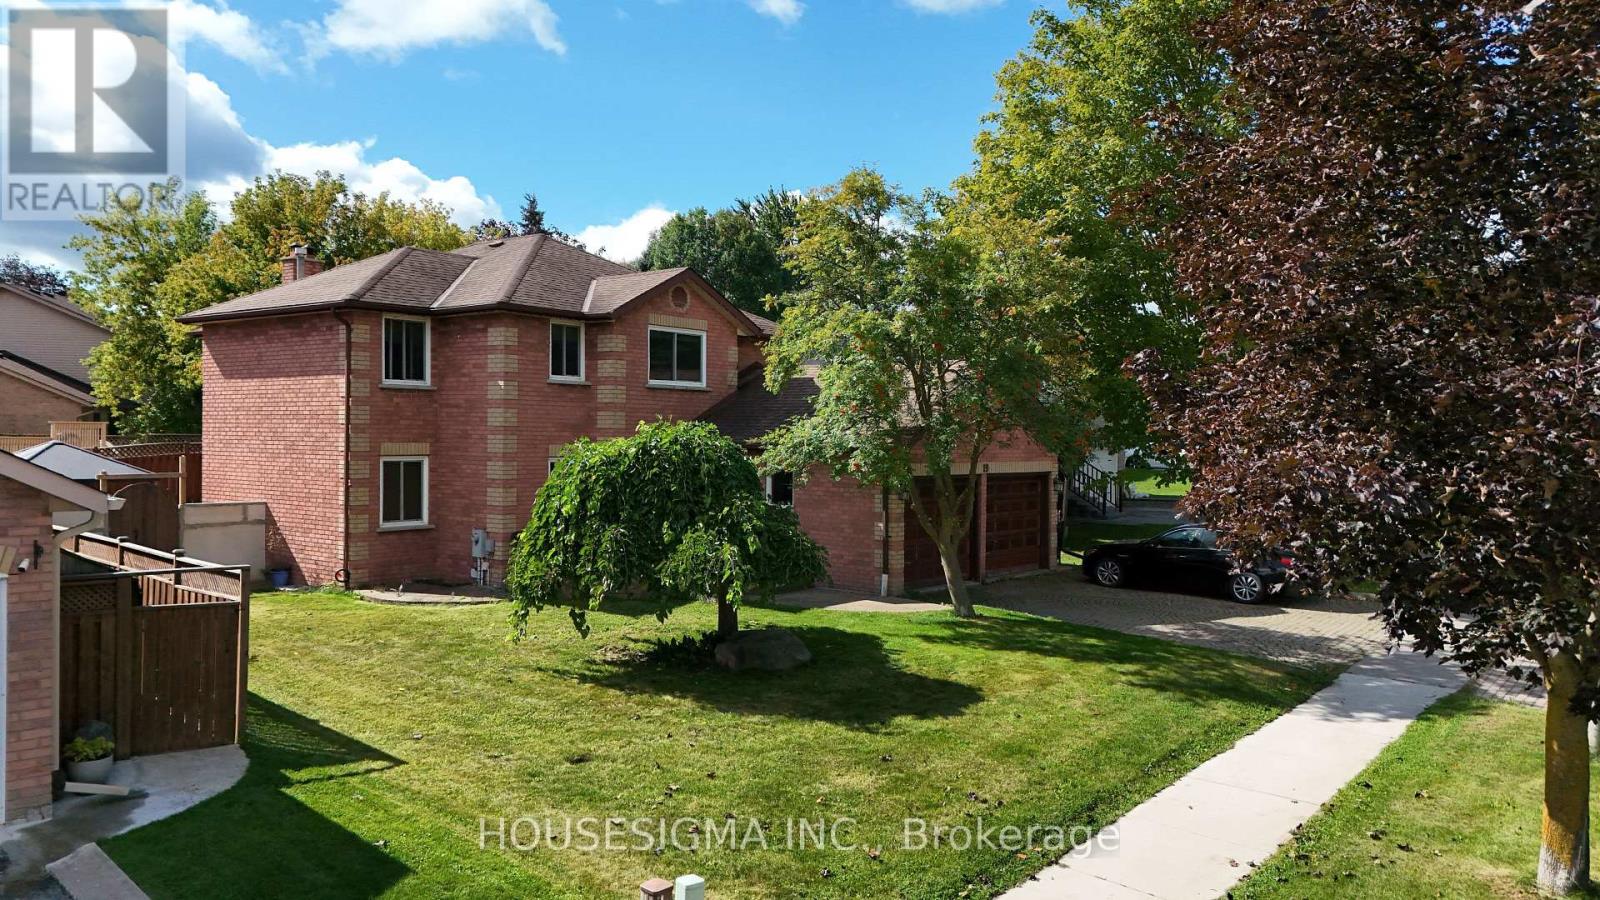
19 Magani Avenue
Bradford West Gwillimbury, Ontario
Welcome to this beautifully appointed 4+1 bedroom family home, offering an impressive combination of space, comfort, quality finishes and indoor-outdoor living. The warm and inviting custom kitchen features granite countertops, a large centre island, rich wood cabinetry, stainless-steel appliances and distinctive architectural details. A tongue-and-groove wood ceiling with exposed rustic timber beams adds warmth and character, while recessed lighting and pendant fixtures create a welcoming atmosphere. The kitchen flows seamlessly into the dining area, making it ideal for everyday living and entertaining. Upstairs, four spacious bedrooms provide plenty of room for a growing family or guests. The generous primary suite offers abundant closet space and a private ensuite retreat, complete with a relaxing large tub and separate shower. The beautifully finished main bathroom features a custom tiled walk-in shower, built-in tiled bench and ceramic and natural slate tile. Enjoy the warmth and ambiance of the wood-burning fireplace in the family room, creating the perfect setting for cozy evenings with family and friends. Step outside to a private backyard retreat featuring an in-ground saltwater pool, with the potential to create an incredible summer entertaining space. The low-maintenance outdoor area provides plenty of room to relax and make the backyard your own. (Pool is being sold in as-is condition). The fully finished basement with a separate entrance offers exceptional versatility. Complete with a convenient 2-piece washroom, separate shower, and abundant storage space, the lower level is ideal for extended family, a home office, recreation room, gym, hobby area or potential in-law suite, subject to applicable requirements. Close to schools, parks, shopping, transit and everyday amenities. With generous living space, a finished basement and private backyard, this home offers tremendous potential. A must-see property in a lovely neighbourhood! (id:63381)
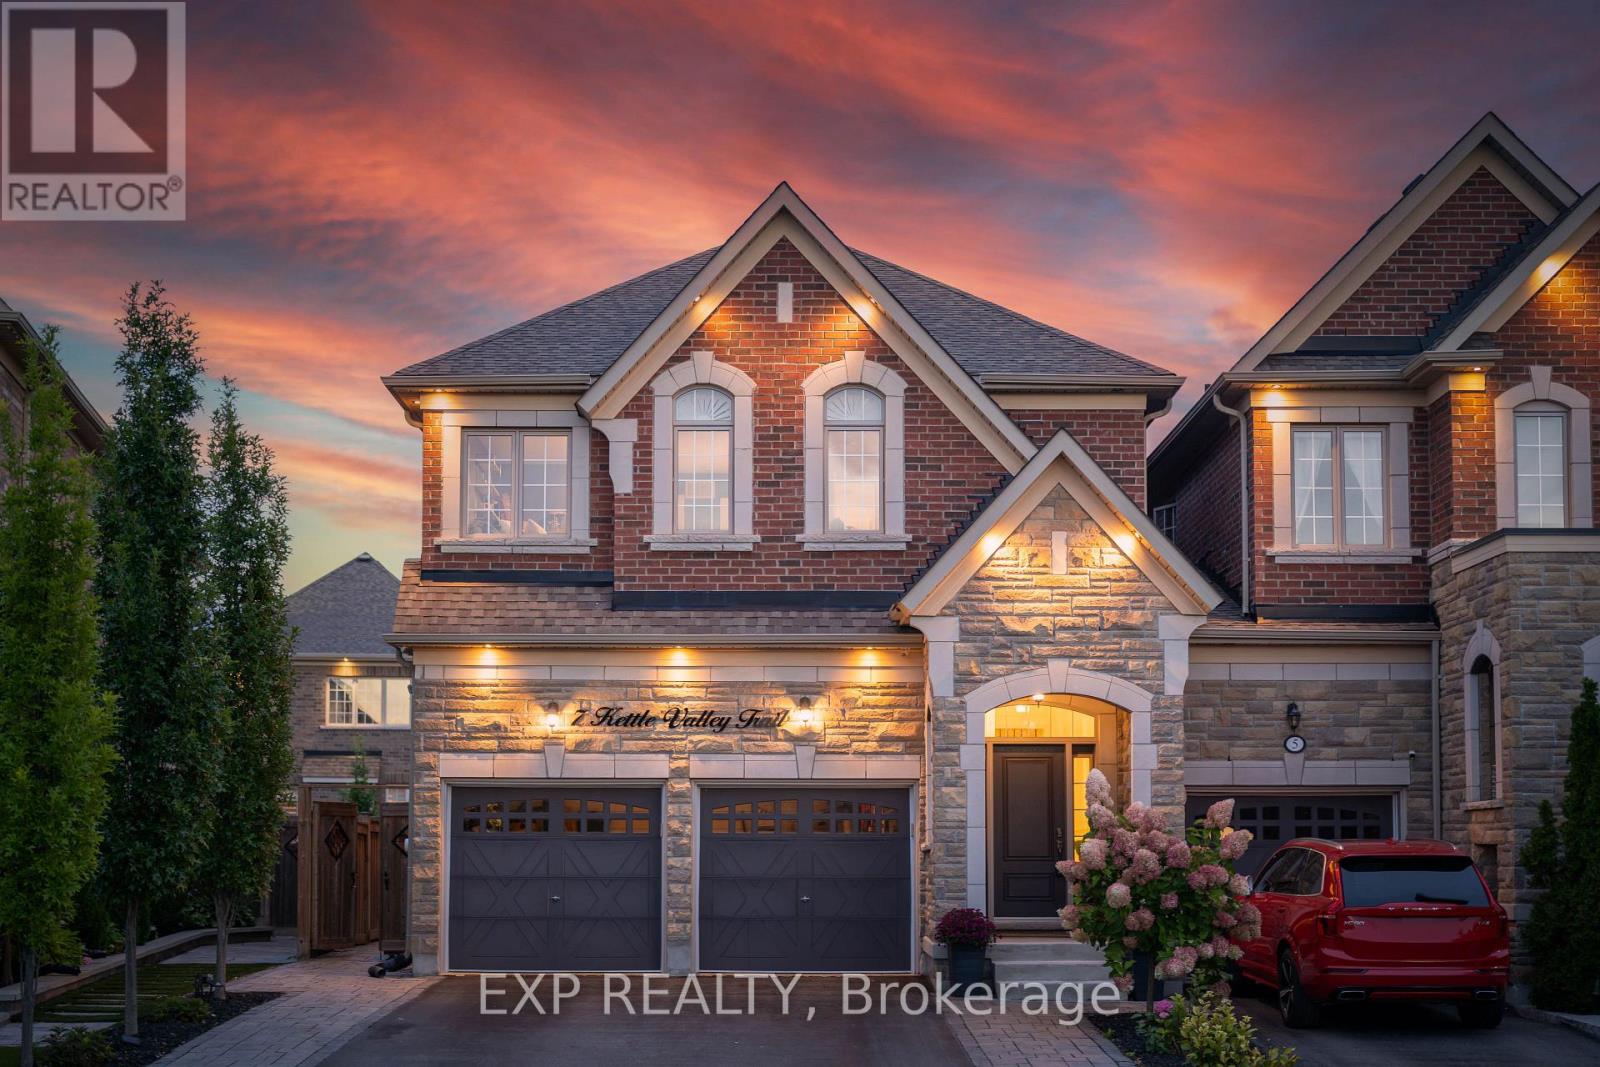
7 Kettle Valley Trail
King, Ontario
Only 4% of the homes in this pocket of Nobleton are attached ~ This is the best of them, and it lives like none of them. ~ The Windsor model, Elevation B, by Marycroft Homes in King Country Estates. ~ A rare END UNIT directly across from open green space and walking trails, with no homes facing you. ~ Approximately 2,400 sq ft above grade plus a fully finished lower level, 9 ft ceilings on the main and an 11 ft foyer that sets the tone the moment you step in. ~ Four true bedrooms and 3.5baths, with the light, privacy and scale of a detached home. ~ Every room here has been finished, not just decorated. ~ Custom 5 1/2 inch crown moulding and wall trim carry through the entire home. ~ The dining room sits under a coffered ceiling. ~ The custom galley kitchen was redesigned around a 9 ft island with breakfast seating on two sides, quartz counters, ceiling height cabinetry with valance crown and undermount lighting, and a full Samsung Chef Collection appliance package. ~ Upstairs, the primary retreat offers a tray ceiling, custom millwork feature wall, walk in closet and a spa ensuite with soaker tub, oversized glass shower and separate water closet. ~ Three additional bedrooms, second floor laundry and California shutters. ~ The lower level is the part nobody expects. ~ Full kitchenette with granite counters, large island with breakfast bar, wine fridge, black subway tile, electric fireplace, ceiling speakers, computer nook, cove ceiling lighting and a designer powder room. ~ Double garage with epoxy floors, full wall organizer system and mezzanine storage. ~ Fully landscaped with interlock across the front, full side and rear patio, composite deck off the kitchen and a large custom shed. ~ Ten years of thoughtful investment, and nothing left for you to do. ~~~ Move in and live! (id:63381)
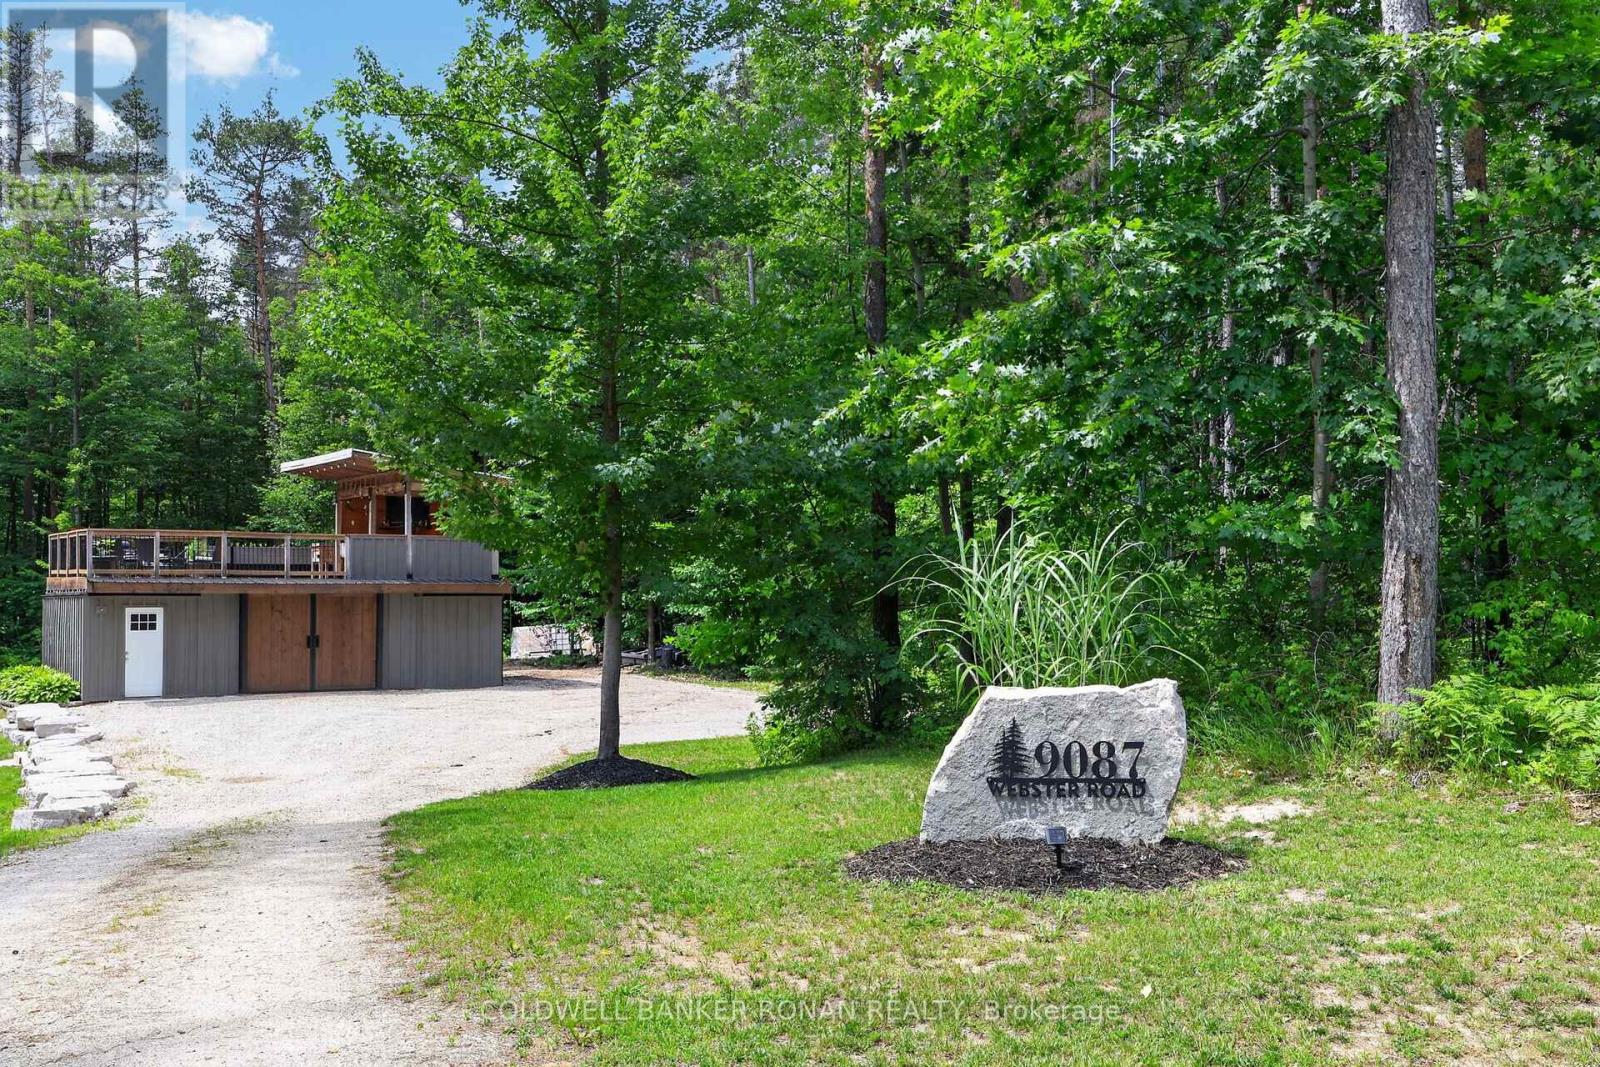
9087 Webster Road
Adjala-Tosorontio, Ontario
10 private acres, a heated shop and a property built for enjoying every season. Surrounded by mature trees, this is country living with the space, privacy and versatility buyers are looking for-without giving up easy access to town. Inside, 1,942 sq. ft. of open-concept living keeps things comfortable and functional. A spacious kitchen opens to the great room, with custom details throughout. The private primary suite offers a quiet retreat, while 3 additional bedrooms, 2 full baths, a gym/home office and a dreamy laundry room give you flexible space for everyday life. Need room for projects, equipment or toys? The 40' x 20' heated shop/garage with 60-amp service is ready for woodworking, hobbies, storage and more. Outside is where this property really delivers. Skate on your own pond, walk or ride the private trails, gather around the oversized fire pit or take entertaining up to the rooftop patio, complete with a bar, TV and gardens. It's a property that gives you a reason to stay home. Privacy. Recreation. A great shop. 10 acres to call your own. Just 10 minutes to Angus, 20 minutes to Alliston and 30 minutes to Wasaga Beach and Collingwood. (id:63381)
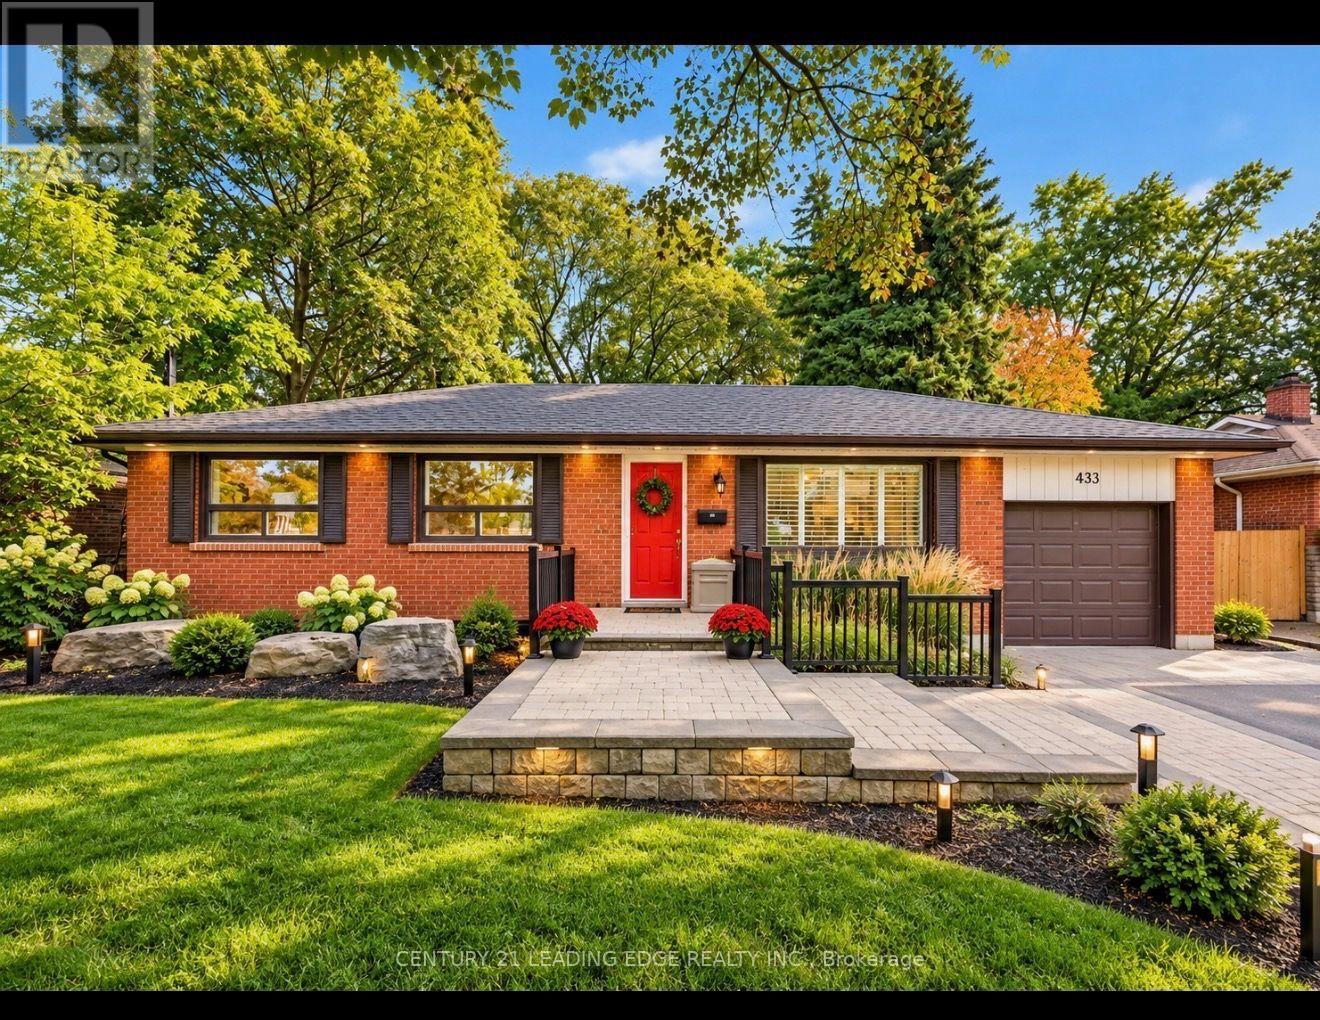
433 Brownfield Gardens
Toronto, Ontario
OFFERS ANY TIME!!Welcome to 433 Brownfield, ideally situated in the highly sought-after West Rouge community! Tucked away on a quiet dead-end street, this charming 3-bedroom, 2-bathroom bungalow offers a rare combination of location, comfort and potential.Featuring an attached garage and a functional layout, the home has benefited from several important updates, including a newer roof (2022), newer furnace and a beautifully renovated bathroom with luxurious heated floors. The finished lower level provides even more living space-perfect for a family room, recreation area, home office or guest space.Located in one of Scarborough's most desirable neighbourhoods, this is a fantastic opportunity for families, downsizers or buyers looking to put down roots in West Rouge. A solid bungalow, great street and exceptional community-move in and make it your own! (id:63381)
14 Belsey Lane
Clarington, Ontario
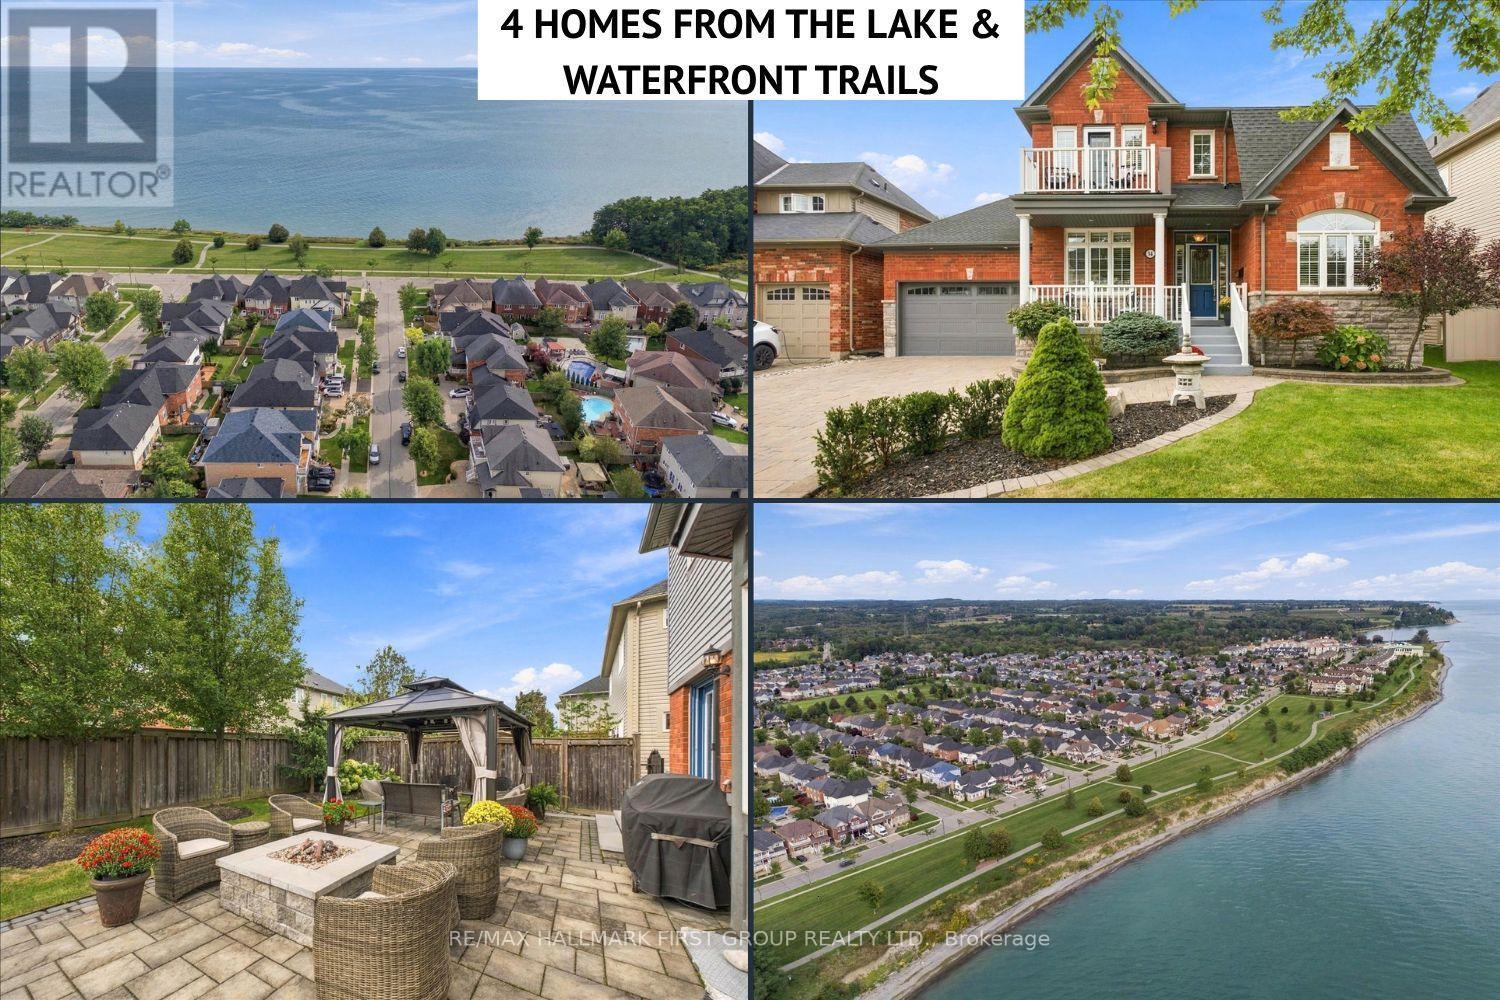
Welcome to 14 Belsey Lane in the Port of Newcastle! From the moment you arrive, the stunning curb appeal and picturesque setting make a lasting impression, only 4 houses from the lake with gorgeous lake views from the covered front porch. This beautiful red-brick Kylemore home features 3 bedrooms, 3 bathrooms, and an inviting layout designed for both everyday living and entertaining. A welcoming foyer leads to a well-appointed living room and oversized dining room offering the perfect setting for family gatherings. The dining room flows seamlessly into the spacious kitchen, complete with plenty of cabinetry and counter space, stainless steel appliances, and an oversized island with seating. The bright eat-in area features a walkout to the landscaped backyard, where you'll find a hot tub, patio, and plenty of green space for kids and pets to enjoy. The family room is warm and inviting, highlighted by a focal-point fireplace, large bow window, and peaceful views of the backyard. Convenient direct access to the two-car garage completes the main level. Upstairs, the spacious primary retreat offers a private balcony with stunning lake views, a 5-piece ensuite, and his-and-hers closets, one of which is a walk-in. Two additional bedrooms are generously sized and share a 4-piece Jack-and-Jill bathroom. The second-floor laundry room adds ease to your daily routine. The finished basement offers even more versatile living space, featuring a recreation room, a games room with bar fridge, pot lights and above-grade window, a workshop, den, and an abundance of storage. Ideally located just steps to the lake, scenic walking trails, and parks, with easy access to Highway 401, this exceptional Port of Newcastle home offers the perfect blend of comfort, space, and lifestyle. Don't miss your opportunity to make it yours! (id:63381)

4 Divine Drive
Whitby, Ontario
Welcome to this exceptional family home in the highly desirable Rolling Acres! 4+1 Bedrooms, 4 bathrooms, Finished Basement. 2530 Sq.Ft above Grade + 977 Sq.ft Bsmt, Total 3507 Sq.ft. Step in through the grand foyer with soaring ceilings, you'll appreciate the space, warmth, and thoughtful layout this home has to offer. Large main floor is designed for both everyday living and entertaining, featuring a formal living room, elegant dining room, spacious family room, bright kitchen, convenient main floor laundry, and inside access to the double car garage. A stunning double-sided fireplace creates a beautiful focal point between the living and family rooms, while hardwood floors and pot lights add timeless style throughout the main level. The upper level offers 4 spacious bedrooms and two full bathrooms, making this the perfect home for growing families, multi-generational living, or those needing extra space for guests or a home office. The professionally new renovated basement (2020) is a standout feature, offering a large family room, recreation area, second laundry room, and incredible flexibility to suit your lifestyle. Enjoy peace of mind with numerous updates, including shingles (2017), garage doors (2016), and fresh paint (2022). Outside, beautiful interlocking, a garden shed, and a well-maintained yard provide the perfect setting for summer barbecues, family gatherings, or simply relaxing outdoors. Ideally located just minutes from top-rated schools, parks, shopping, restaurants, public transit, recreation facilities, and easy access to Highways 401, 407, and 412, this move-in-ready home offers the perfect blend of comfort, style, and convenience in one of Whitby's most sought-after family communities. Basement doe shave room to convert the great room to a 2nd Bedroom. Entrance to the basement is beside the garage entrance, possible separate entrance to the basement, with room in the basement to put in a Kitchen, and possibly a 6th bedroom in the basement.. (id:63381)
335 Lytton Boulevard
Toronto, Ontario
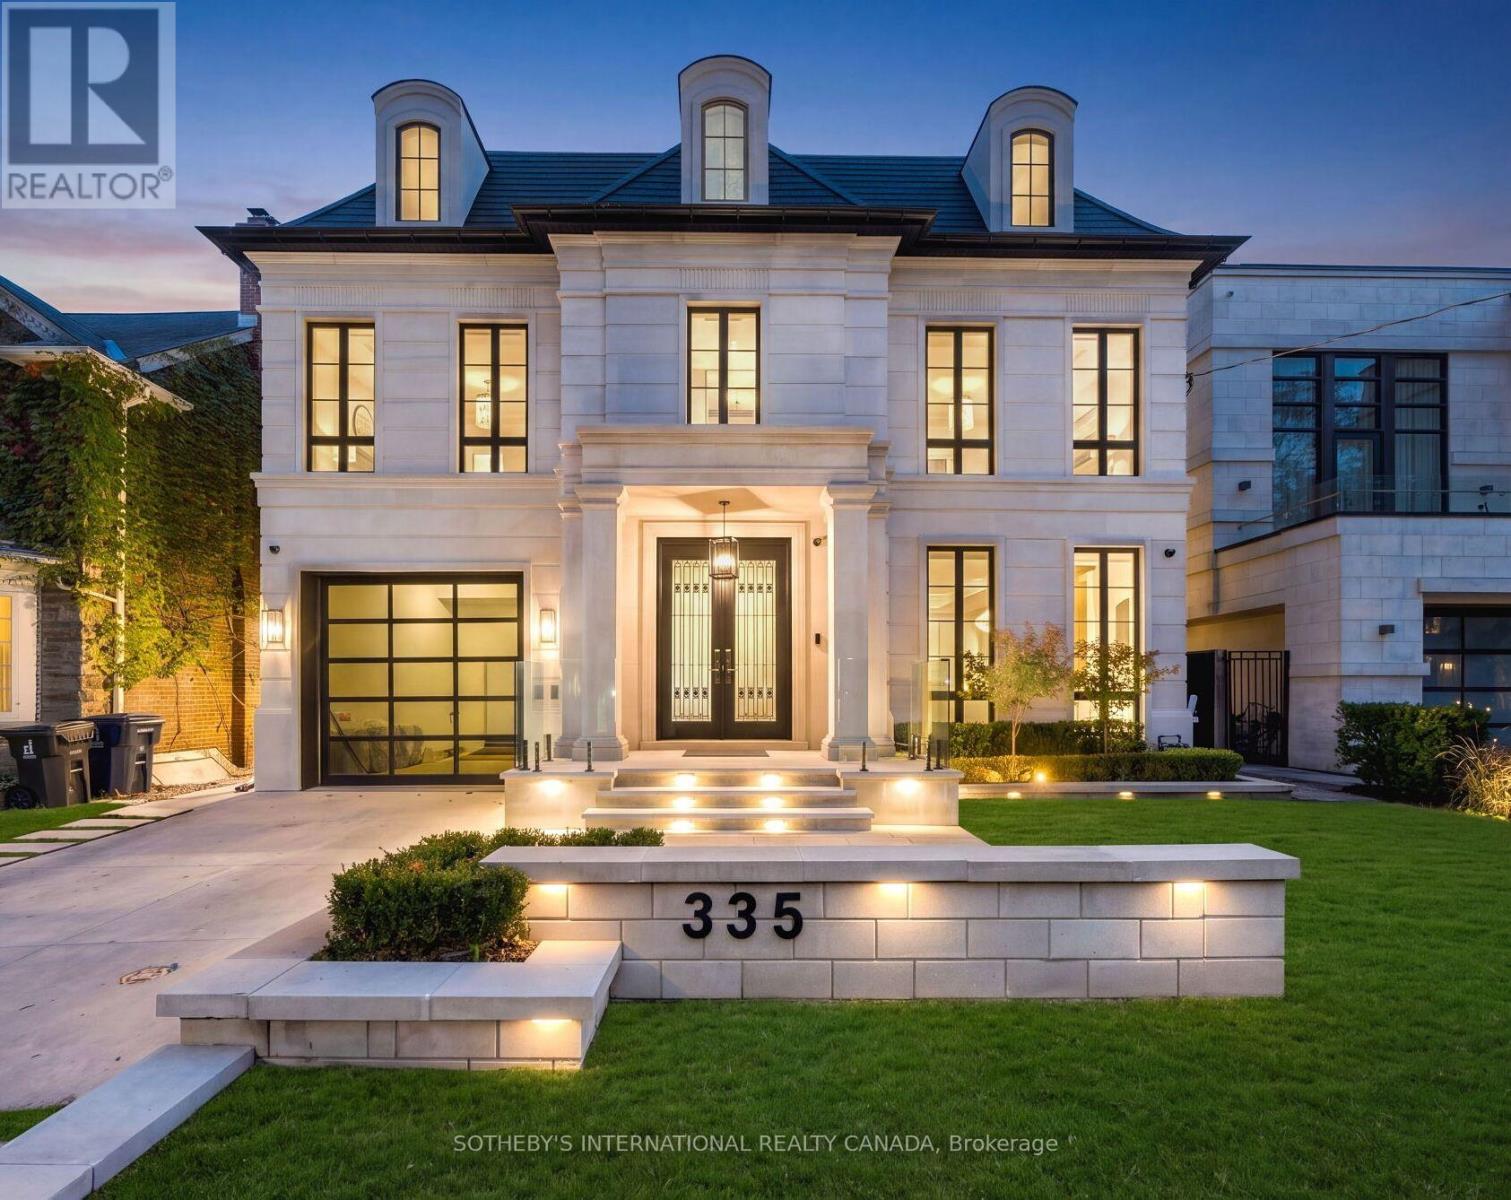
335 Lytton Blvd stands as an absolute architectural triumph of high design luxury and unrivaled value within Toronto's distinguished Lytton Park. Successfully envisioned by Lorne Rose, Marvel Homes, and Nazem + Rose Interior, this lightly used, like-new appx 7,500 sf. Neo-Classical estate spans 4 levels and 5 bedrooms seamlessly connected by an elevator and Control4/Lutron automation. A St. Regis aesthetic unfolds from a grand central runway of Serpeggiante Italia and Nero stonework, accented by brushed gold and backlit onyx, introducing signature craftsmanship and bold theatrical design. A dramatic 20-ft family room open to a chef's kitchen featuring a 60-inch Lacanche range, Sub-Zero fridge, and a marble waterfall island, complemented by a secondary/kosher kitchen with 2nd gas stove & pantry hall. Upper primary retreat evokes a ventless ethanol fireplace, dual walk-in closets, and a steam ensuite. A versatile third level provides a secluded lounge, guest/children quadrants, and a dedicated office with balcony. Designed for wellness and entertainment, a heated lower level showcases a lavish bar, illuminated wine cellar, dry sauna, steam shower, and a gym with a premier vertical-axis pivot door, leading down to a high-security sub-basement car vault built for elite vehicle collections. A concrete walkout opens to a resort-style backyard complete with a warmed terrace, temperature-controlled pool, basketball court, and outdoor kitchen, while a thermal driveway with a snow-melt system adds effortless seasonal convenience. Delivering exceptional value, this unparalleled property gracefully situated in a prime enclave with proximity to Lytton Sunken Garden with recreational amenities like tennis courts, lawn bowling, top-tier playgrounds, alongside a wealth of most esteemed public and private schools incl Allenby JPS, Glenview SPS, Lawrence Park CI, Havergal, St. Clements, UCC, BSS, TFS, Crescent and more. (id:63381)
94 Roxborough Drive
Toronto, Ontario
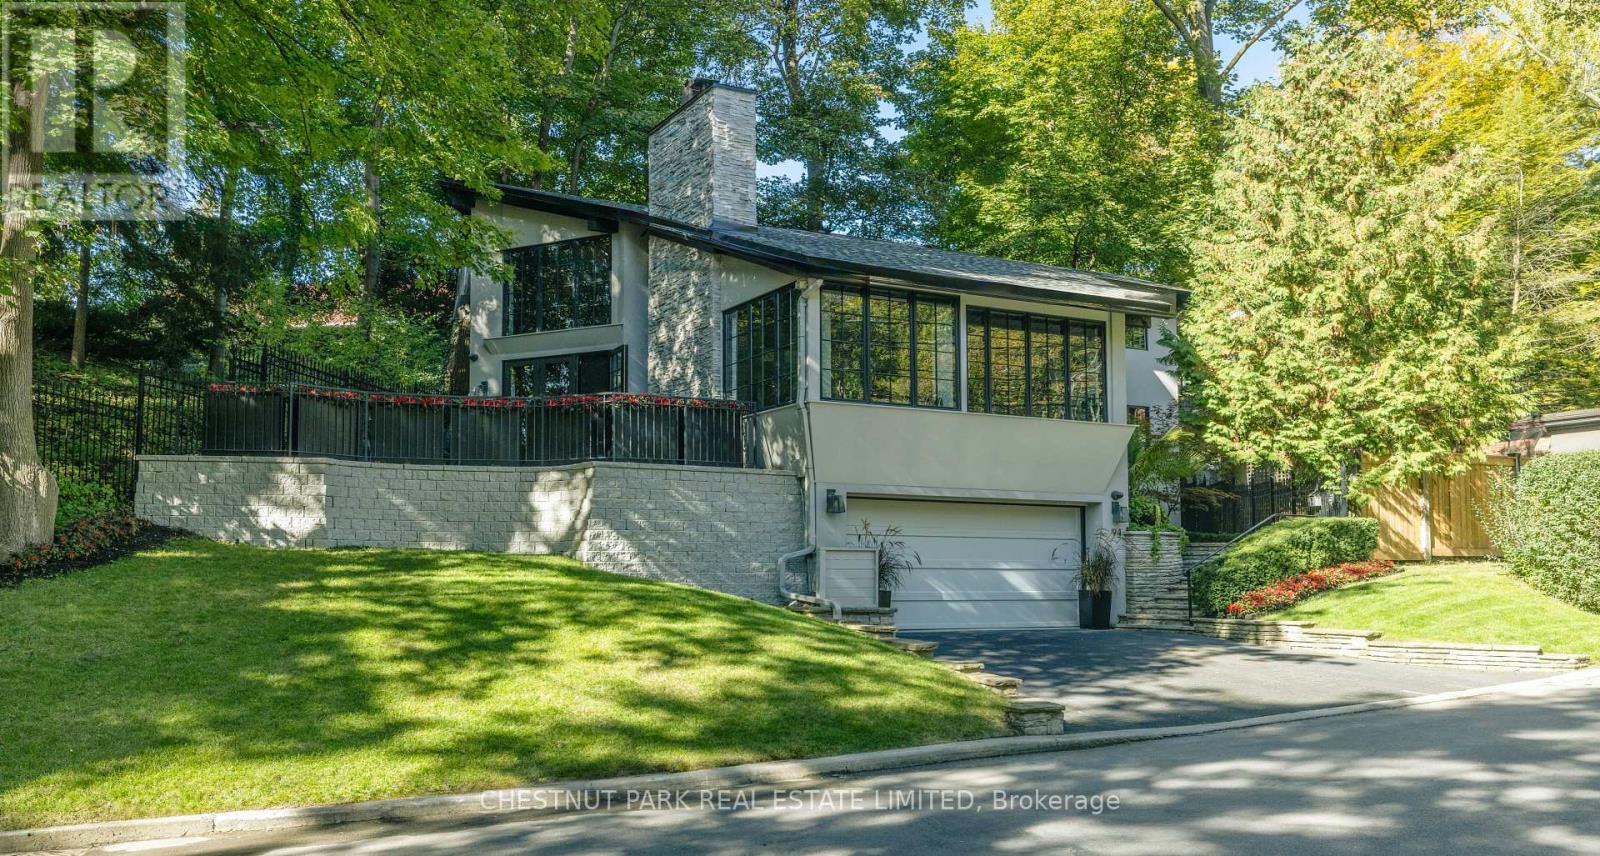
A rare blend of sophistication, privacy & serenity at 94 Roxborough Drive, an extraordinary North Rosedale residence. Nestled beneath a lush canopy of mature trees with no immediate houses on either side, this architectural gem offers a peaceful retreat just minutes from downtown. Originally built in the 1950s by Howard Chapman, son of renowned Canadian architect Alfred Chapman, the home was extensively renovated in 2021, marrying its architectural heritage with contemporary design & exceptional craftsmanship. Spanning approximately 3,000 sq. ft., light-filled interiors feature refined entertaining spaces, 3 beautifully appointed full bathrooms & flexible bedroom configurations. At the heart of the home, a spectacular custom kitchen boasts a 13' island, 8' picture window overlooking the forest-like gardens, Canadian granite counters, bespoke cabinetry, Wolf gas cooktop, steam oven, warming drawer & Miele dishwasher. The adjoining great room evokes the warmth of a luxurious modern chalet, with soaring ceilings, loft, gas fireplace & white oak flooring. Architectural details include a marble foyer, bevelled-glass entry, designer lighting & sculptural staircase. The private upper-level primary suite offers a luxurious ensuite, separate shower room & elegant dressing room. A versatile office or additional bedroom enjoys tranquil treetop views. A secluded side terrace provides an intimate setting for outdoor dining & entertaining. Automatic blinds, 1.5-car garage & private double driveway add everyday convenience. Featured in an international architecture publication & luxury home series, this remarkable property offers the presence of a larger estate without its maintenance demands. Steps to Summerhill Market & ravine trails, with Yonge St., transit, shops & fine dining nearby. A rare opportunity to own an exceptional North Rosedale sanctuary where architecture, nature & urban living exist in perfect harmony. (id:63381)
35 Bessborough Drive
Toronto, Ontario
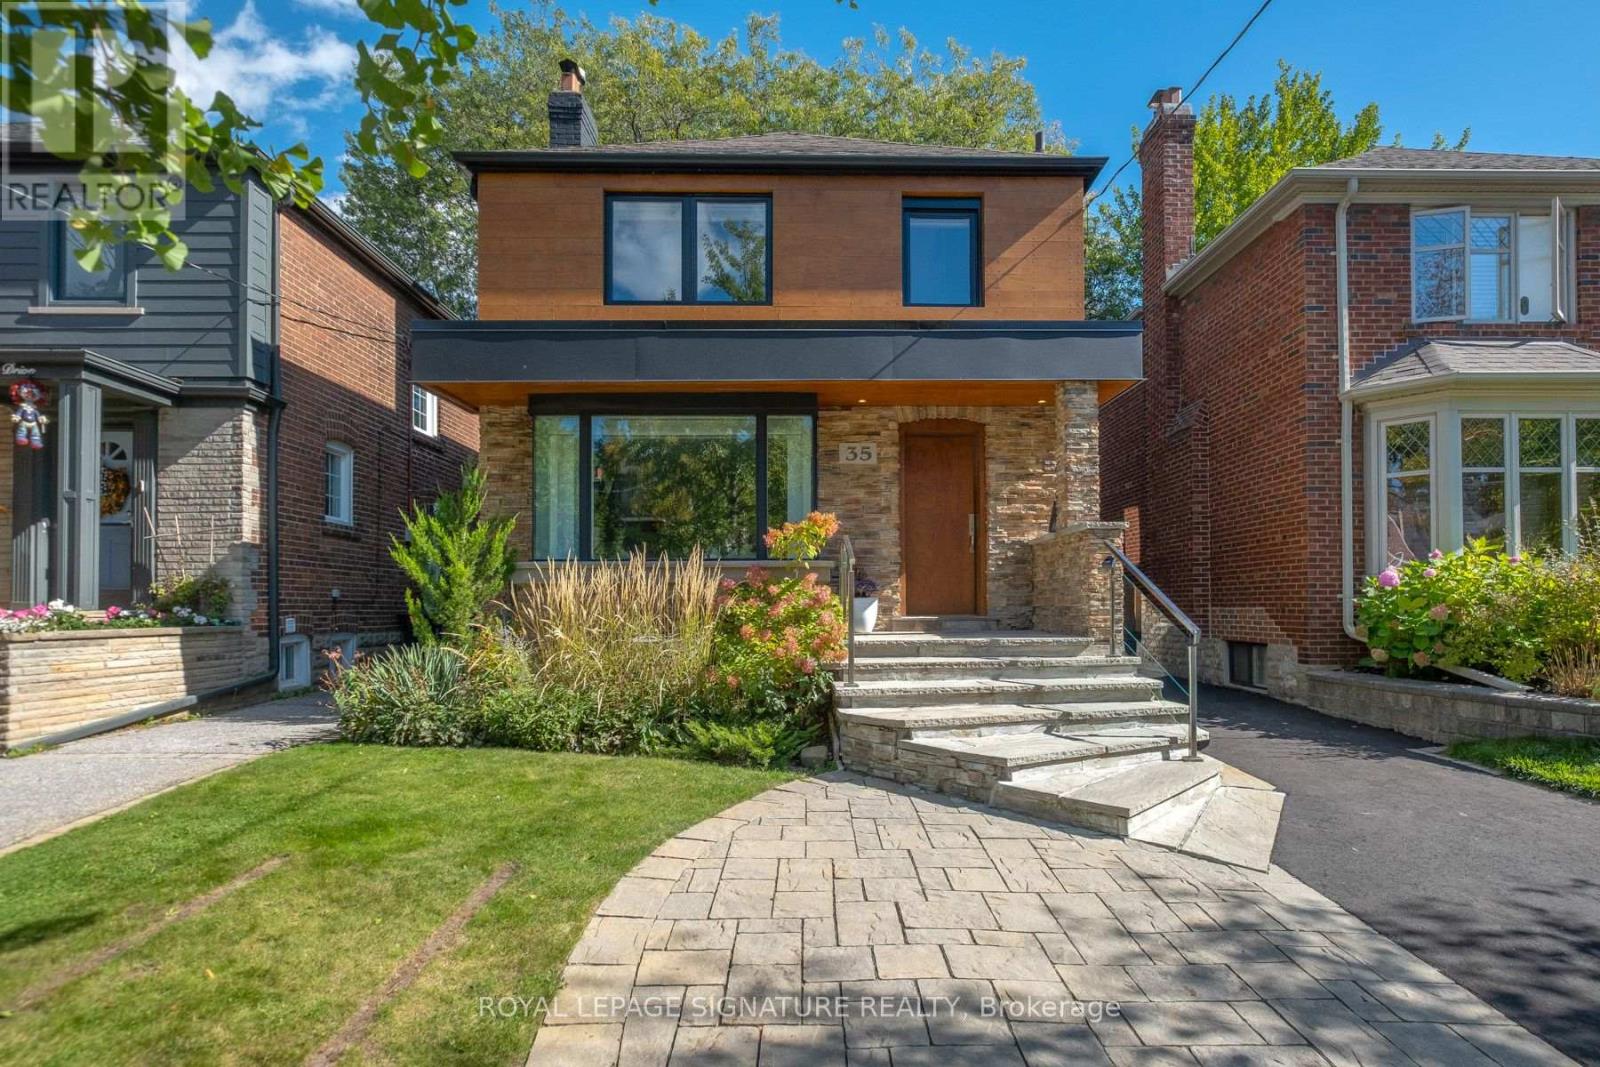
A rare offering on Bessborough in the heart of Leaside: a beautifully renovated 3-bedroom 3-bathroom home home paired with a brand-new, exceptionally finished 2+1 bedroom 2 bathroom garden residence, creating a remarkable 5+1 bedroom living opportunity at almost 3000 square feet across two distinct homes.The main house has been extensively renovated with a warm, elevated finish throughout. The main floor features hardwood flooring, a wood-burning fireplace, a Cameo kitchen with Statuario marble backsplash and Caesarstone quartz countertops, built-in wine fridge, and a convenient office area just off the kitchen. Upstairs, three bedrooms include a vaulted-ceiling primary retreat with heated ensuite floors, while the finished lower level adds valuable living space with a steam shower, heated floors, gym area. New windows, central air, a cedar deck, updated driveway and landscaped outdoor space complete the home.Far beyond a traditional garden suite, the newly built rear residence has been designed and finished to the standard of a luxury home in its own right. Offering two bedrooms plus a flexible office, nursery or sitting area, it features a custom Irpinia kitchen and millwork, Miele appliances, marble backsplash, Caesarstone quartz countertops and seating for six at the island/peninsula. Radiant in-floor heating runs throughout both levels, while the primary suite includes a walk-in closet, grasscloth feature wall and spa-inspired ensuite with soaker tub and separate water closet. Second-floor laundry, air conditioning and a private interlock walkway complete the space.Ideal for multigenerational living,extended family, guests, passive income or those looking for exceptional flexibility, this is a unique opportunity to enjoy two beautifully finished residences on one of Leaside's most sought-after streets. (id:63381)
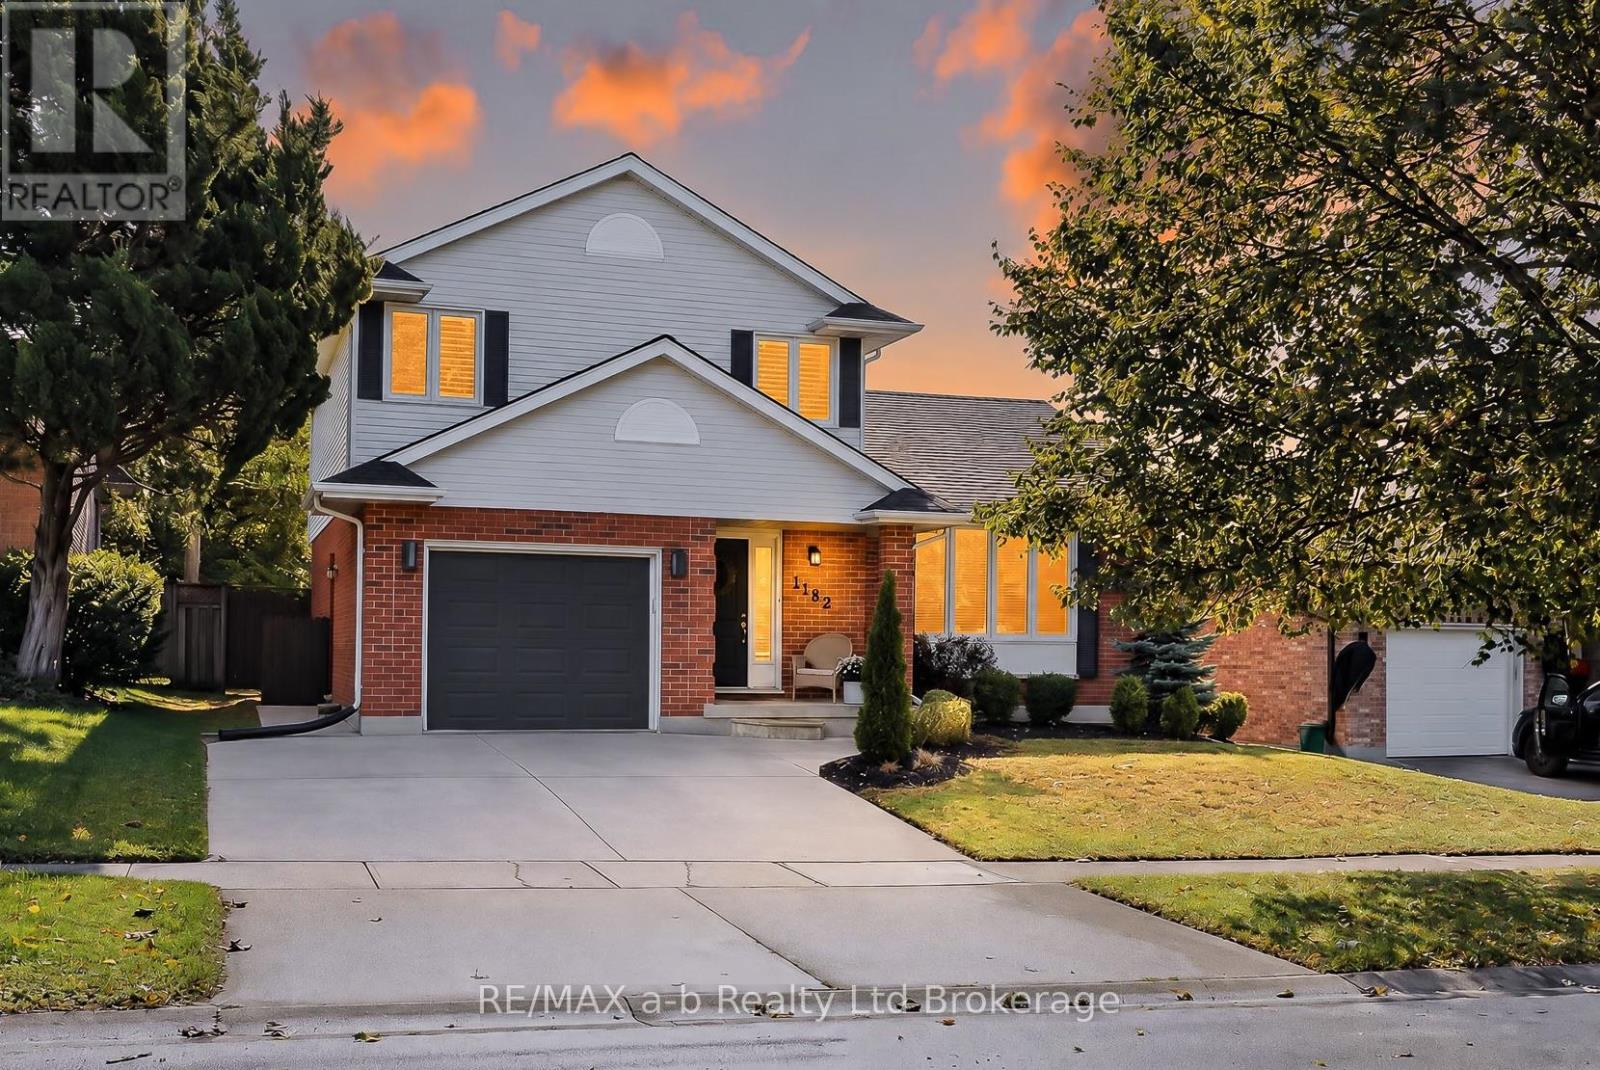
1182 Sprucedale Road
Woodstock, Ontario
Welcome to an exceptional property where refined style, thoughtful design, and effortless comfort come together. This spacious and beautifully updated 3-bedroom, 3.5-bathroom home offers an elevated approach to family living and sophisticated entertaining, with generously proportioned principal rooms and an abundance of natural light throughout. At the heart of the home, the beautifully appointed kitchen blends modern elegance with everyday functionality. Designed for entertaining, the impressive wet bar, complete with built-in ice maker and beverage fridge, creates an inviting setting for hosting with ease. The elegant dining room is enhanced by a warm, inviting fireplace and offers seamless access to the deck and fully fenced yard-perfect for memorable gatherings that transition from indoors to out. Ideally situated within a desirable school district, this remarkable property offers a rare combination of space, sophistication, comfort, and an enviable family-friendly setting. A truly inviting home designed for those who appreciate both modern luxury and timeless appeal. (id:63381)
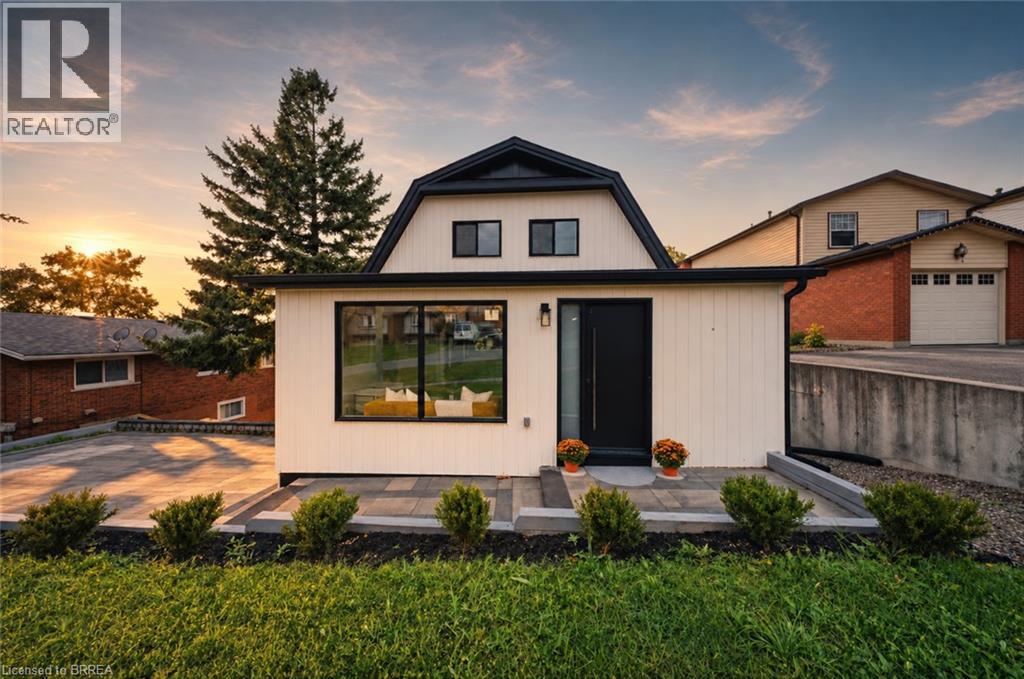
23 Aberdeen Street
Caledonia, Ontario
Welcome to 23 Aberdeen Street in the charming town of Caledonia. This fully renovated, move-in-ready home offers over 1,600 square feet of beautifully updated living space and is sure to impress. Featuring 4 bedrooms, 3 bathrooms, and a deep ravine-like lot, this property combines modern finishes with functional family living. The bright open-concept main floor features a spacious foyer, a modern kitchen complete with quartz countertops and a breakfast peninsula, separate dining and living areas, a main floor bedroom, and a stylish 3-piece bathroom with a glass shower. Upstairs, you’ll find a skylight providing plenty of natural light, 3 generously sized bedrooms, and a large contemporary 4-piece bathroom. The fully finished walkout basement offers excellent additional living space with a spacious rec room, modern 3-piece bathroom with glass shower, and a wet bar/kitchenette. With a separate entrance from the parking area, the basement offers great potential for an in-law suite or multi-generational living arrangement. Enjoy walkout access from both the main floor and the basement to separate rear decks overlooking the private backyard (that could even accommodate a swimming pool) and views of the Grand River — perfect for relaxing or entertaining on warm summer evenings. Recent updates include the furnace (2026), central air conditioning (2026), roof (2025), facia/soffits/eaves (2026), vinyl siding (2026), most windows (2026), doors (2026), owned water heater (2026), 100-amp breaker panel, convenient main floor laundry and more. Conveniently located close to downtown Caledonia, this home is within walking distance to restaurants, cafe's, shopping, schools, parks, grocery stores, the Caledonia Fairgrounds, and the Grand River, where you can enjoy boating, fishing, canoeing, kayaking, swimming, and scenic walking trails offering the ideal balance of charming small-town living and modern everyday convenience. Schedule your private viewing today! (id:63381)
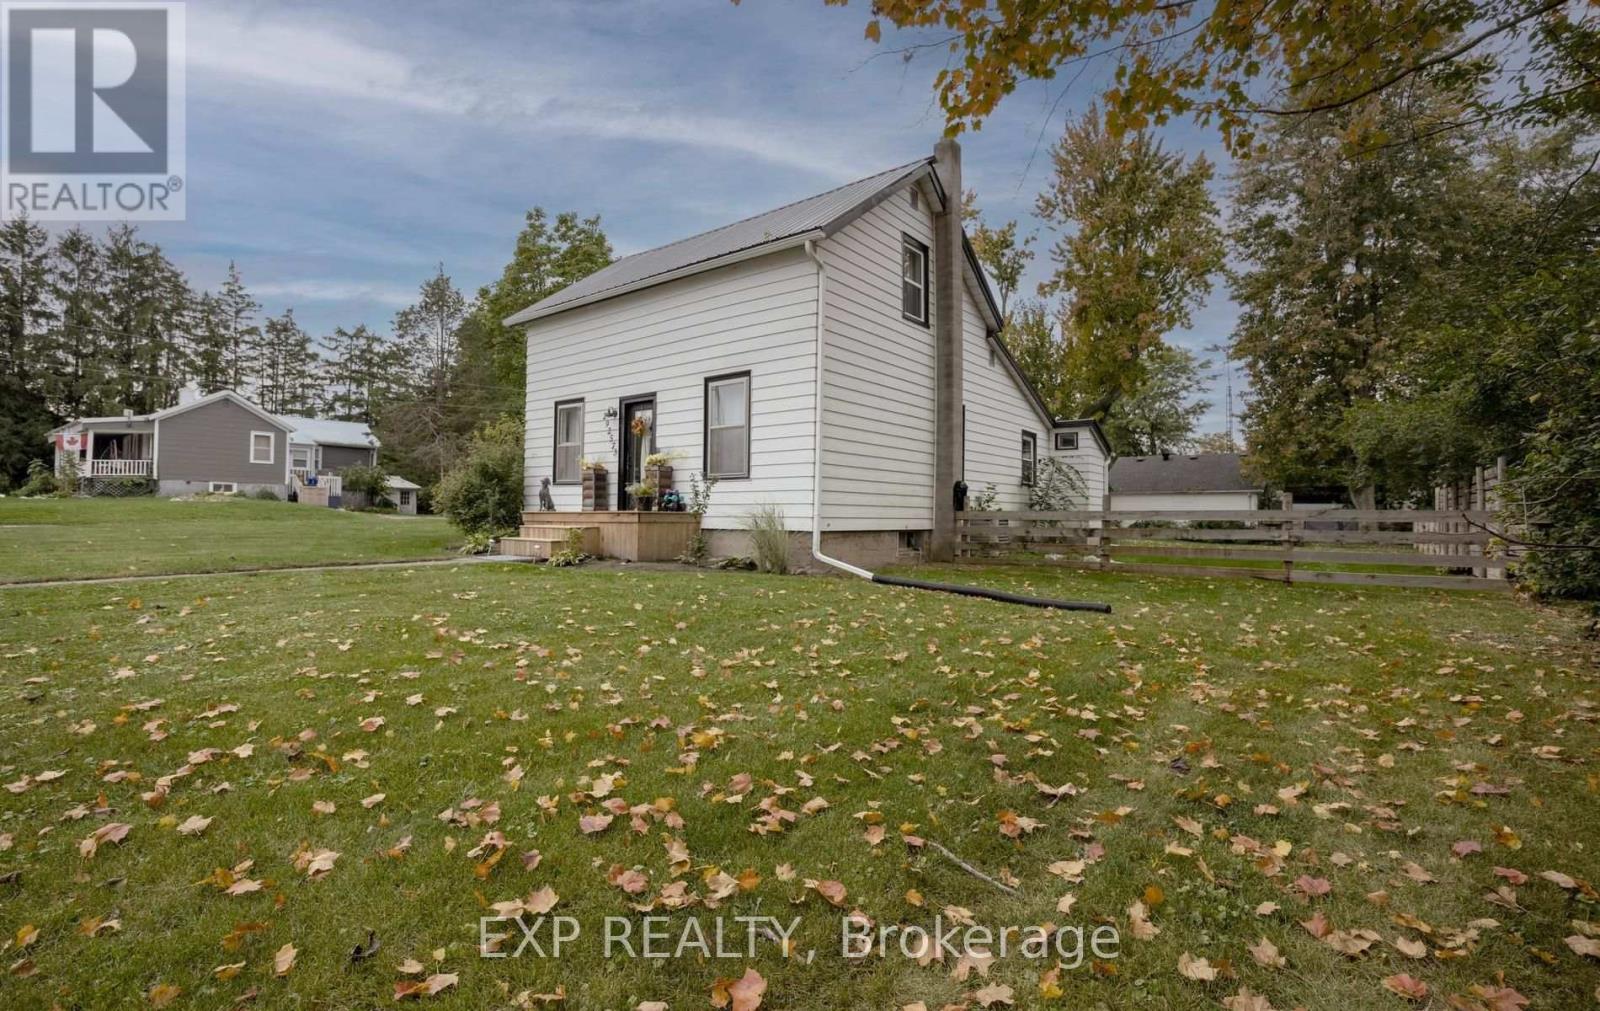
292573 Culloden Line
South-West Oxford, Ontario
Welcome to the village of Culloden where home brings peace and quiet. This cozy and charming 1 1/2 storey home welcomes you in with a great layout and an impressive list of updates offering incredible value in today's market. Featuring all newer appliances, new central A/C (2024), bathroom updated (2025), and the entire upper level renovated (2026) with new drywall, flooring, HVAC, and new windows. The two upper bedrooms are adjoining, so can be used as massive walk in closet, 3rd bedroom, nursery etc. Separate electric panel and generator (2024), a whole home water filtration system (2024), and so many more practical updates done within the last 3 years allowing peace of mind. A complete list of the extensive updates is available. Outside is your fully fenced oasis with a new deck (2026) & newer concrete patio surrounding the firepit to enjoy. The large yard was fully fenced in 2024 and offers plenty of room to relax or play. You will also find a new front porch (2026), metal roof and a detached garage. The full basement is great for storage, and one bedroom and laundry on the main floor adds flexibility for anyone looking for convenient one-level living. Perfect for first time buyer, investor or down sizers. 10 minutes to the 401. Close to shopping, hospital, community centre, golf, walking trails and so much more. Great home with so much to offer. Come see for yourself. (id:63381)
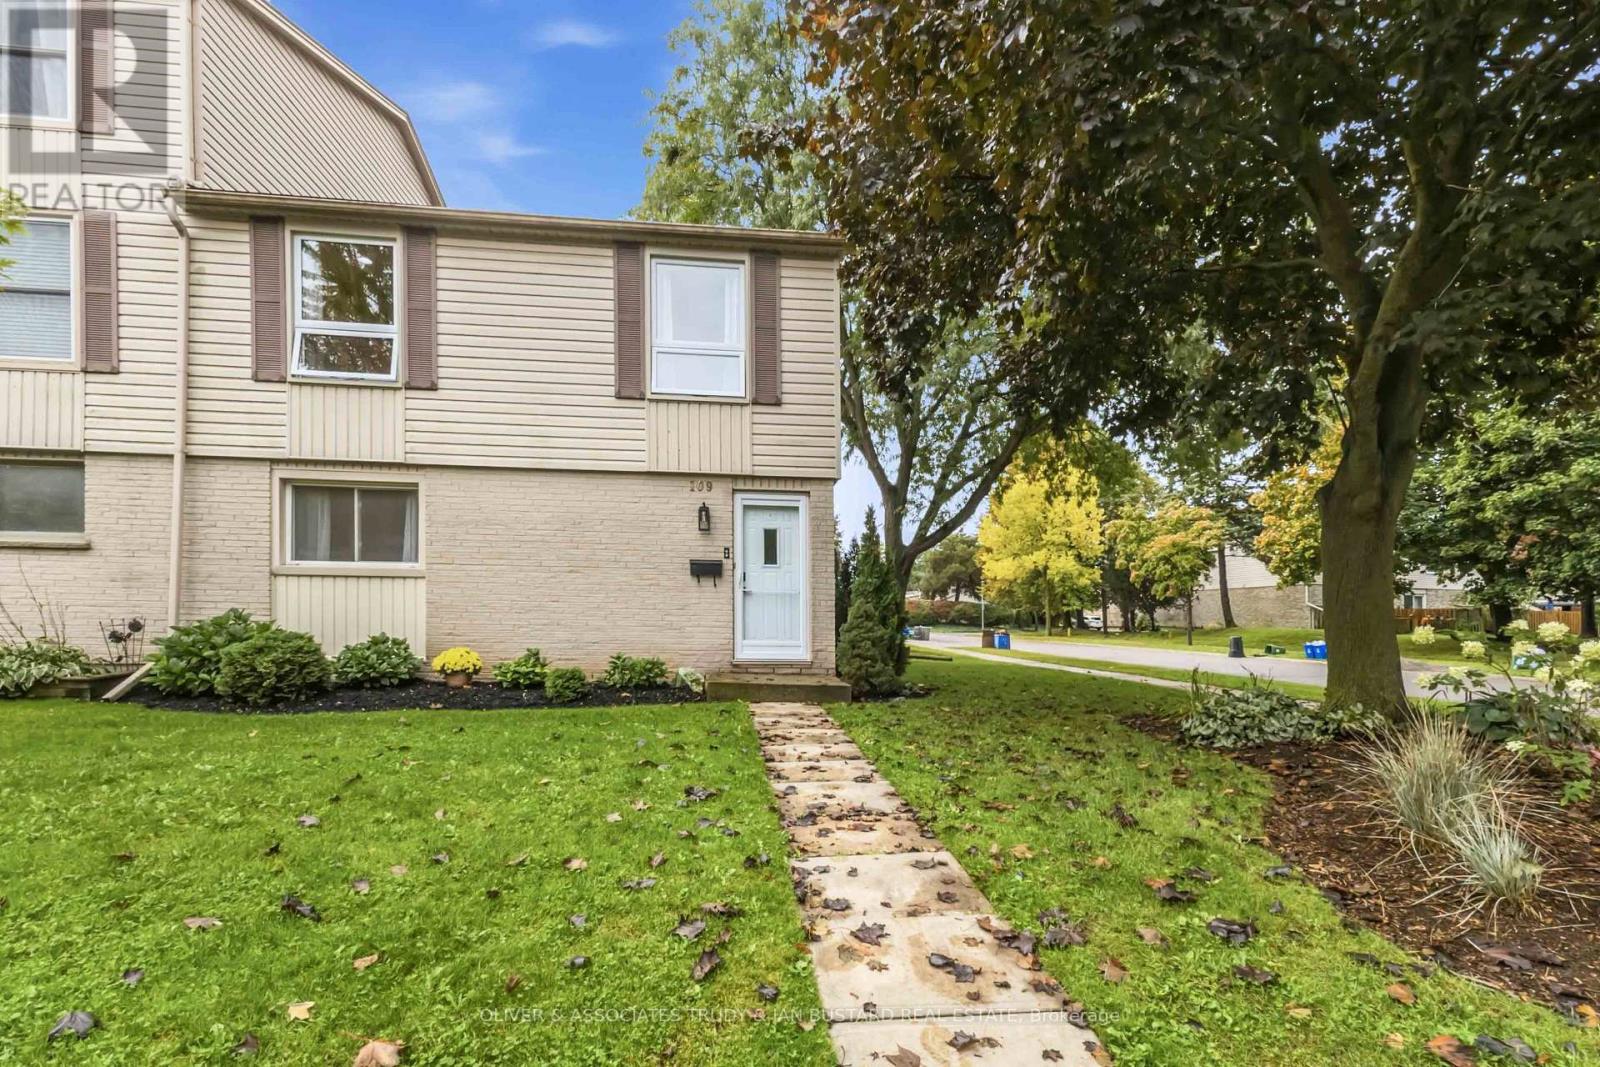
109 Mcmaster Drive E
London South, Ontario
Welcome to this one of a kind END unit located in desirable Westmount! This 3 bedroom 3 bathroom town home has been meticulously maintained and has tasteful updates throughout. Freshly painted bedrooms, hallway baseboard, railing and kitchen. Upgrades in 2024; new windows and most flooring; new high end stainless steel appliances including stainless steel induction stove, fridge with ice and inside door water pitcher, stacked washer and dryer.When you first walk in the front door you're greeted with a warm living room with large windows that pour in natural light all day long. The kitchen and dining area provide lots of room for hosting and entertaining guests currently used as an home office. The patio door leads to a private fully fenced patio area to enjoy in the summer months. Upstairs has 3 oversized bedrooms with plenty of closet space, and an abundance of windows throughout. The bonus lower level offers an additional family room, laundry and full three piece bathroom. Gorgeous Sectional from Ashley Furniture purchased in 2024 $5000. will stay. Astro turf in yard, no grass to cut! (id:63381)
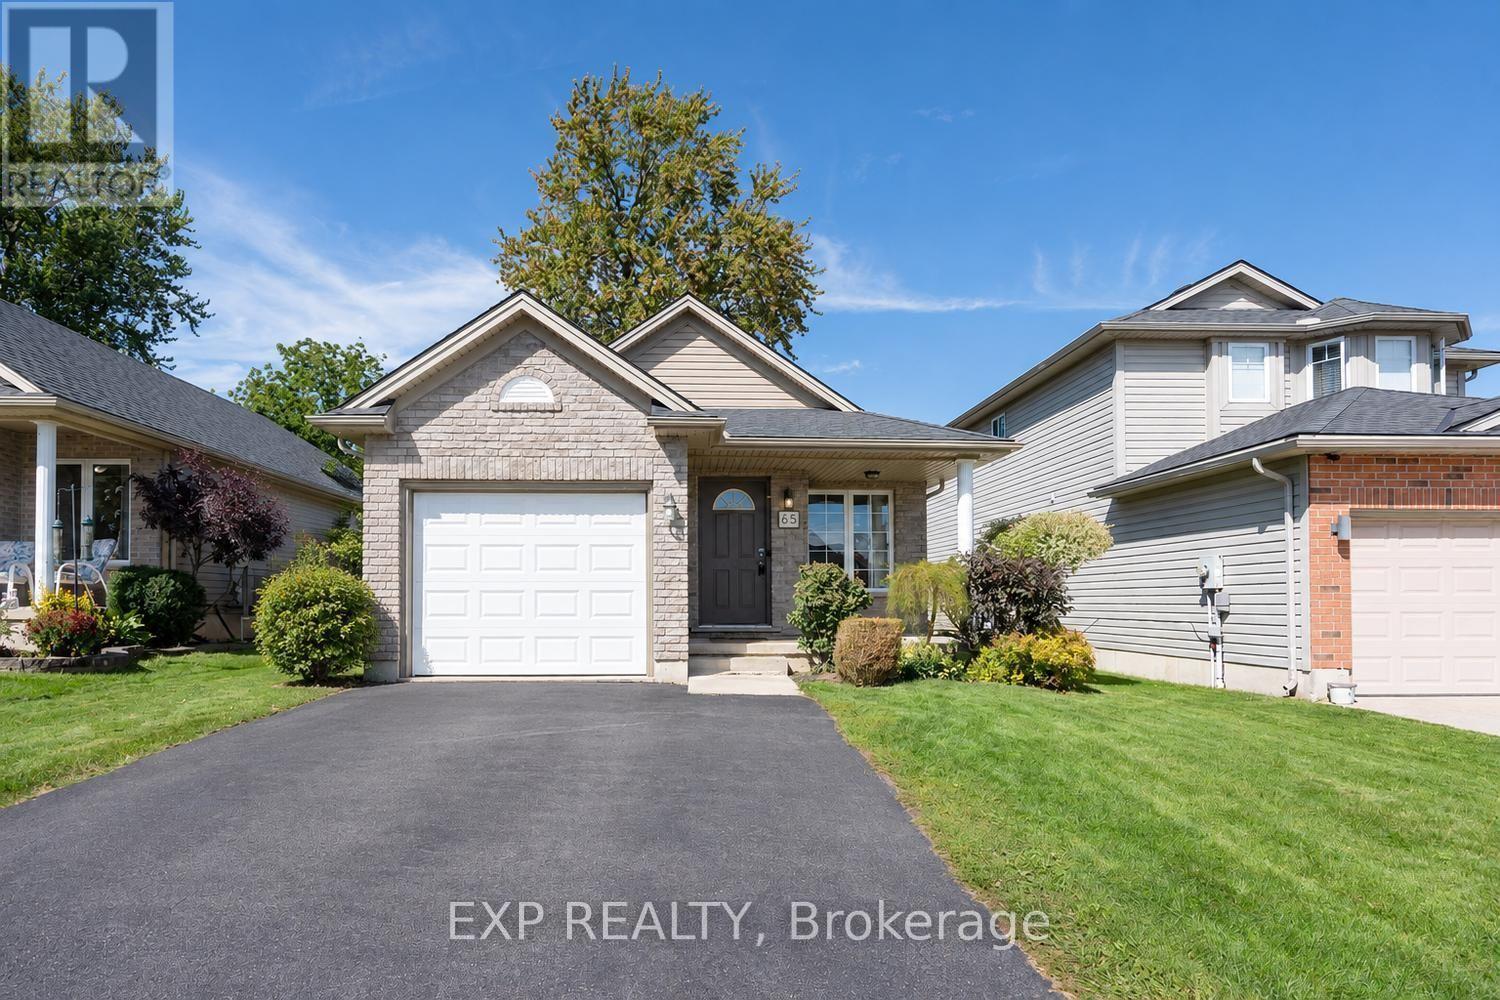
65 Kerr Crescent
Ingersoll, Ontario
Welcome home! This well built brick bungalow is tucked away on a sought after street in a quiet, well kept neighbourhood. Fresh, bright and incredibly welcoming, this home has been lovingly maintained and offers a spacious, well thought out layout with 2 bedrooms plus 2 additional bonus rooms in the basement, giving you plenty of flexibility for a home office, hobby room, gym or additional living space. The tastefully updated downstairs also offers a cozy family room and an impressive amount of storage. Outside, enjoy a good sized yard with the bonus of no homes directly behind, and backing onto a quiet dead end street. Adding everyday convenience is an attached single garage, along with the peace of mind of a new roof in 2021, new sump pump in 2025 and an owned water softener. All of this in a great location that combines Ingersoll's small town charm with easy access to the 401, parks, trails, the community centre, shopping, hospital, everyday amenities and so much more. Come and see for yourself. (id:63381)