
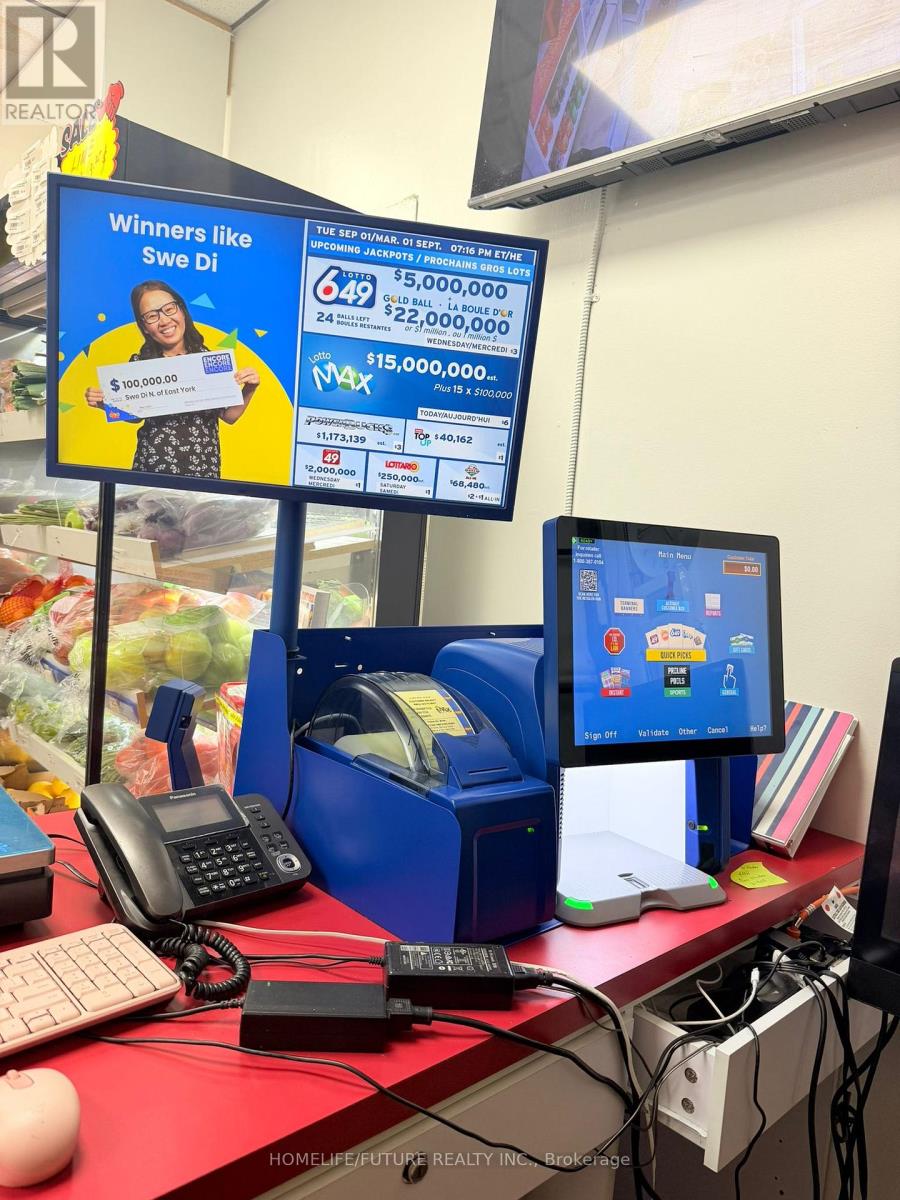
3 - 9390 Sheppard Avenue E
Toronto, Ontario
Saravana Supermarket - Business for Sale. Excellent opportunity to own a well-established South Asian grocery and convenience store in a high-demand location. This turnkey business serves a loyal and growing customer base and offers multiple revenue streams, making it an ideal investment for owner-operators or investors.Business Highlights Well-established grocery and convenience store with a strong local reputation. Licensed OLG Lottery retailer.Licensed to sell alcohol. Licensed to sell tobacco and cigarettes. Fully stocked grocery section featuring South Asian, Sri Lankan, and Indian food products. Separate fresh meat market with professional equipment. Separate fresh seafood/fish market. Large selection of refrigerated and frozen products.Walk-in cooler for efficient inventory storage.Commercial display refrigerators and freezers. Well-maintained shelving and merchandising fixtures included. Cash registers/POS system and business equipment included (subject to inventory and agreement). Ample storage and organized back-of-house workspace.Established supplier relationships.Excellent potential to increase sales by expanding product lines, prepared foods, catering, delivery services, or online ordering.This is a rare opportunity to acquire a fully equipped, operating business with valuable licenses already in place. Whether you are an experienced operator or a first-time business owner, this business offers immediate income potential with room for future growth. Financial information is available to qualified buyers upon execution of a confidentiality agreement. All viewings must be arranged by appointment. (id:63381)

1284 Winding Woods Trail
Pickering, Ontario
Welcome to this exceptional brand-new 2 1/2 storey semi-detached residence in the sought-after Winding Woods community of Pickering. Thoughtfully designed with modern finishes and functional living in mind, this beautiful home offers 4 spacious bedrooms, 3 stylish bathrooms, and a single-car garage, making it an ideal choice for growing families and professionals alike. Step inside to an inviting open-concept layout highlighted by 9-foot ceilings on both the main and second levels, creating a bright and spacious atmosphere throughout. The elegant great room features rich hardwood flooring and a contemporary electric fireplace, providing the perfect setting for both everyday living and entertaining. The modern kitchen is complete with stainless steel appliances, ample cabinetry, and generous workspace, seamlessly flowing into the principal living areas. The upper level offers a luxurious primary retreat with a beautifully appointed ensuite bathroom, while the additional bedrooms provide flexibility for family, guest, or a home office. Direct interior access from the garage and a thoughtfully designed floor plan further enhance the home's comfort and convenience. as an added incentive, the purchase will receive a $10,00 Decor Credit, providing the opportunity to personalize finishes and create a space that truly reflects their style. The purchaser may also be eligible for the Enhanced New Home HST Rebate, subject to meeting applicable government eligibility requirements. Perfectly situated just minutes from Highways 401 and 407, the Pickering Go Station, shopping restaurants, top-rated schools, parks, and scenic walking trails, this move-in ready home offers an outstanding combination of quality craftsmanship. modern design and unbeatable location. (id:63381)

195 Wheeler Avenue
Toronto, Ontario
Tucked beneath a canopy of mature trees on one of the Beaches' most coveted streets, 195 Wheeler Ave is a charming semi-detached that perfectly balances character and modern updates.Step inside and you're greeted by a bright, open main floor with hardwood throughout. The spacious living room flows into a generous dining area, with plenty of room for family gatherings. The fully updated kitchen impresses with beautiful white cabinetry, granite countertops, subway tile backsplash, a farmhouse sink, and stainless-steel appliances. A functional and stylish space any home chef will love!Upstairs, vaulted ceilings and skylights fill the home with natural light. The primary bedroom is a peaceful retreat with treetop views, while the second bedroom offers flexibility for growing families or a dedicated home office. A sleek 3-piece bath with glass shower and marble tile completes the upper level.The finished basement with a separate entrance is the perfect in-law suite, featuring its own kitchen, a 3-piece bath, and a large open living area.Outside, enjoy a private backyard perfect for entertaining. The property includes legal 1-car parking with ample space for a second vehicle.Steps to Kew Gardens, the boardwalk, top-rated schools, and the shops and restaurants of Queen Street East. This is Beaches living at its best. (id:63381)
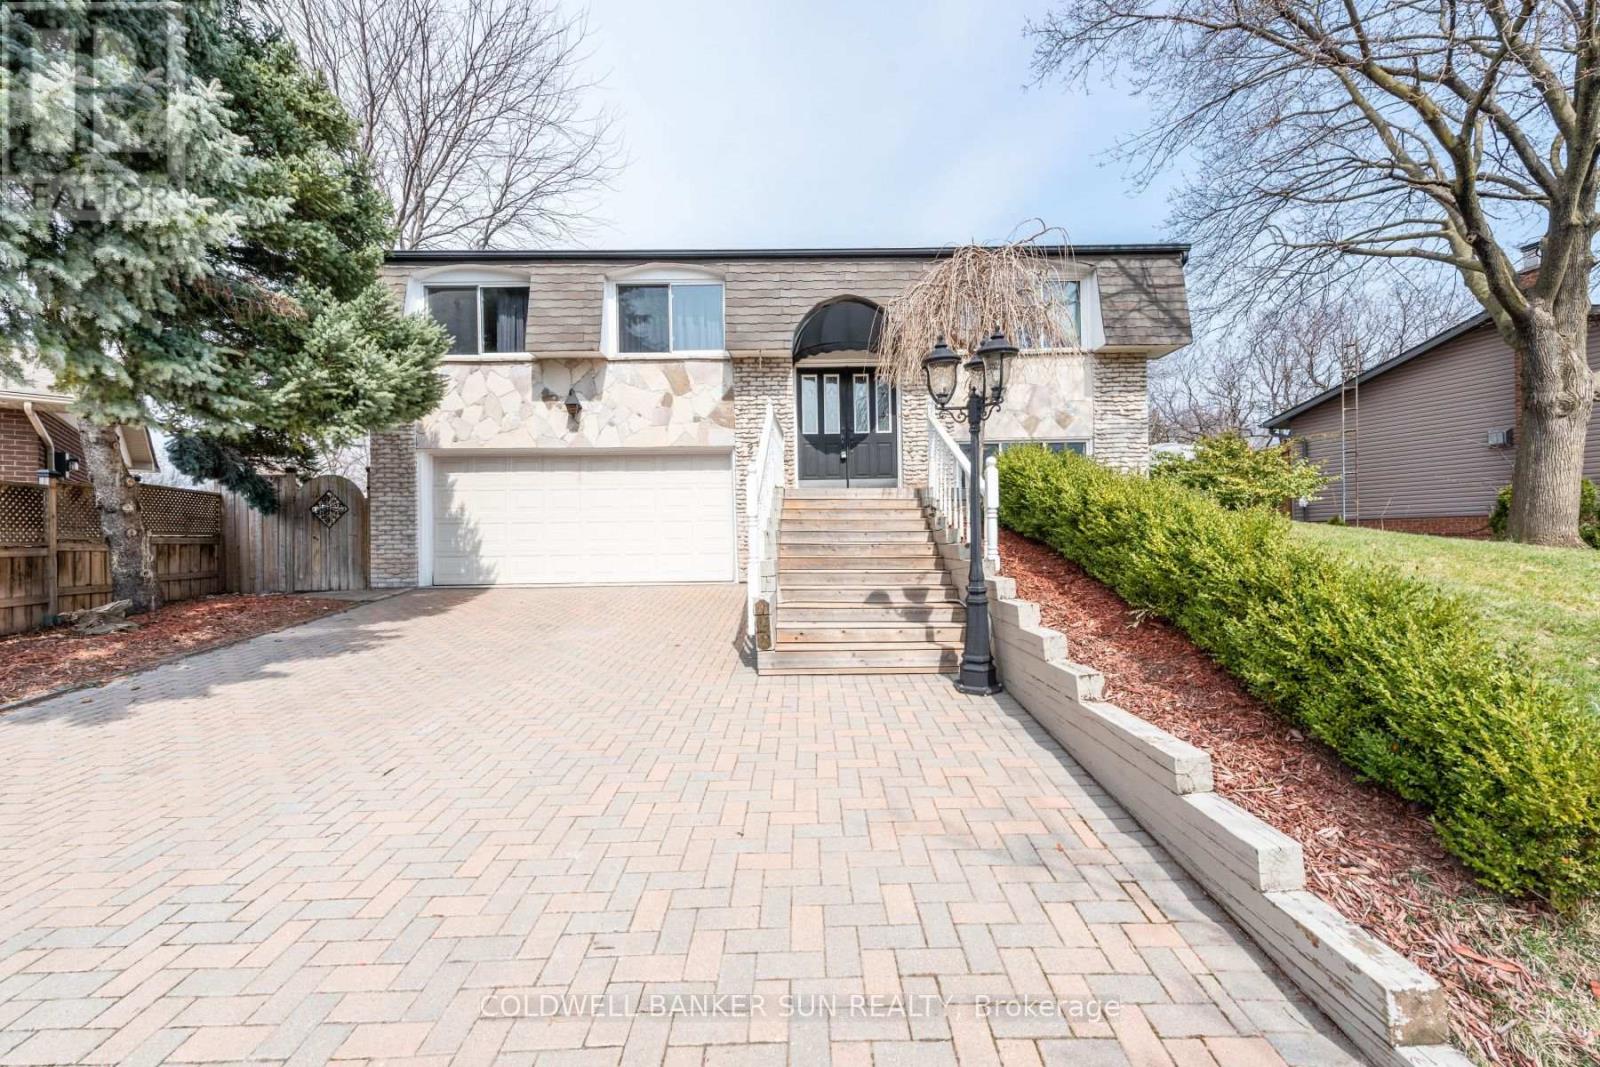
2483 Yarmouth Crescent
Oakville, Ontario
Welcome To This Well Maintained Raised Bungalow With 2 Car Garage Located On A Quite Area & Back On To A Trail. Close To Highway, Qew 403 & 407 And Great School. 3 Spacious Bedroom With Master Ensuite, Hardwood Throughout The Whole House, Upgraded Kitchen With S/S Appliances Granite Counter Top, Ground Level Has A Gas Fireplace & Walks Out The Huge Backyard With An Inground Pool, New Roof 2017, Furnace, AC, Hot Water Tank 2018 & Pool Cover 2017. One Bedroom Basement With Seperate Entrance. (id:63381)
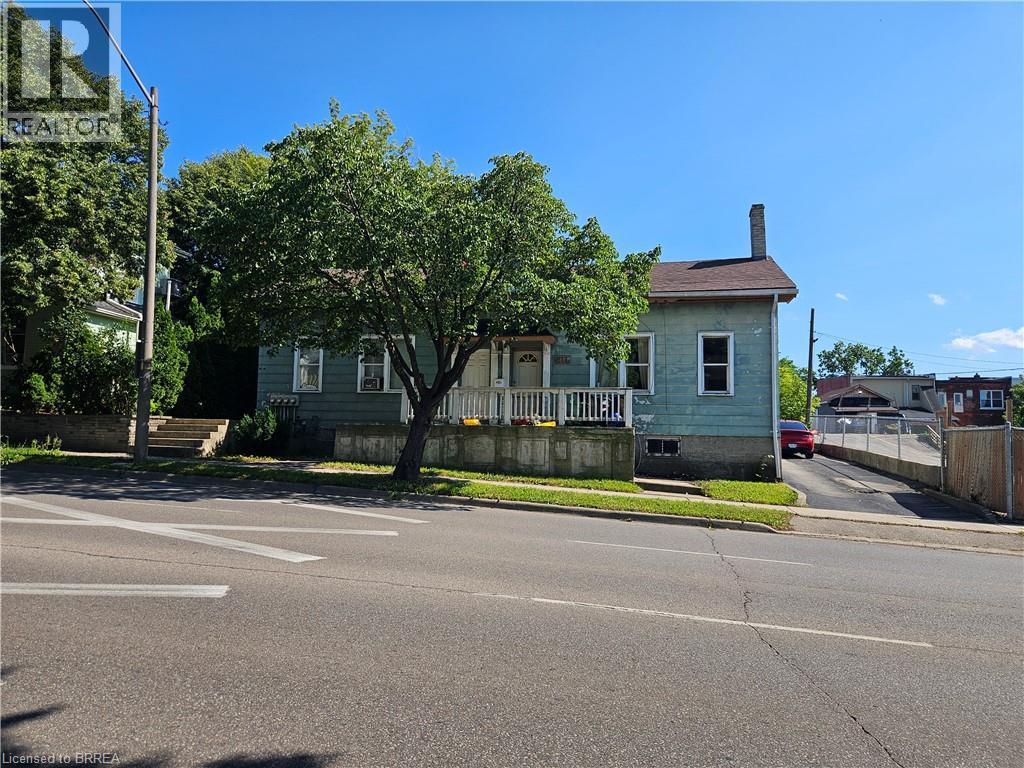
217-219 Dalhousie Street
Brantford, Ontario
Diamond in the rough with loads of potential. 2 - 2 bedroom units and 2 - 1 bedroom units. Live in one unit and let the others help pay your mortgage. Good size yard with a driveway and garage. (id:63381)
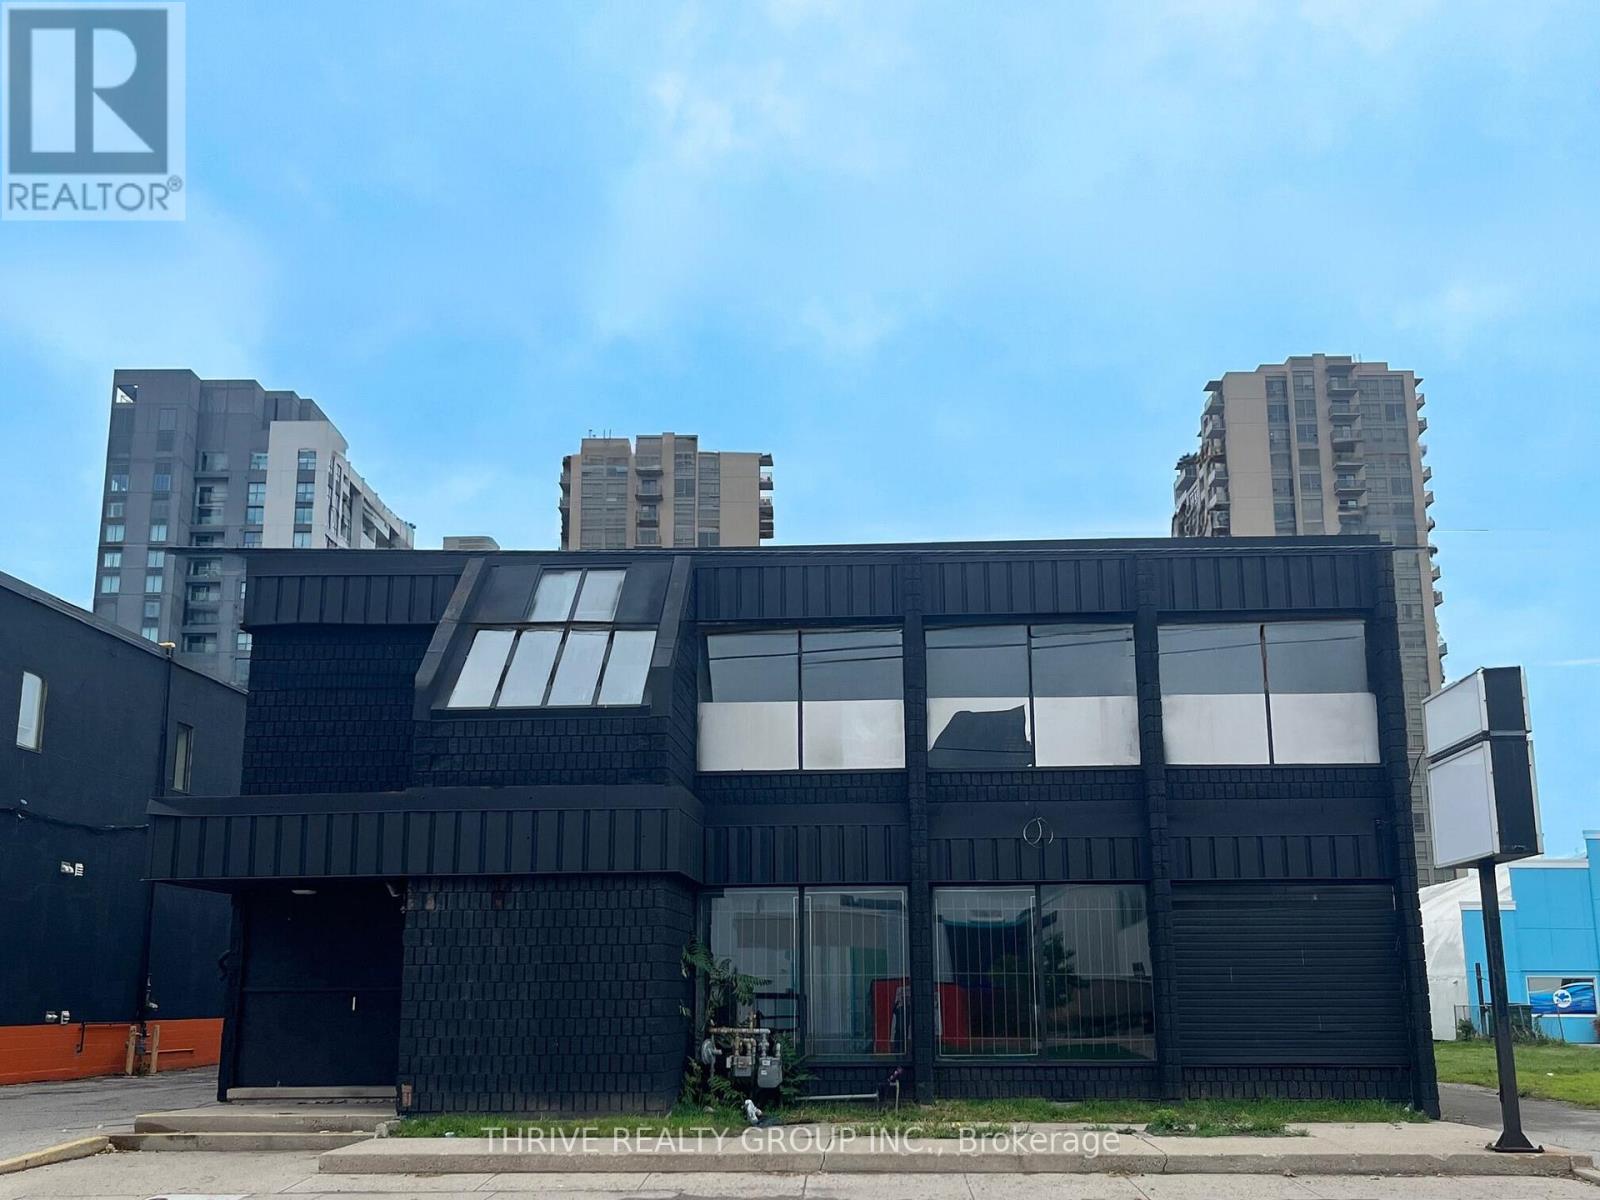
724 York Street
London East, Ontario
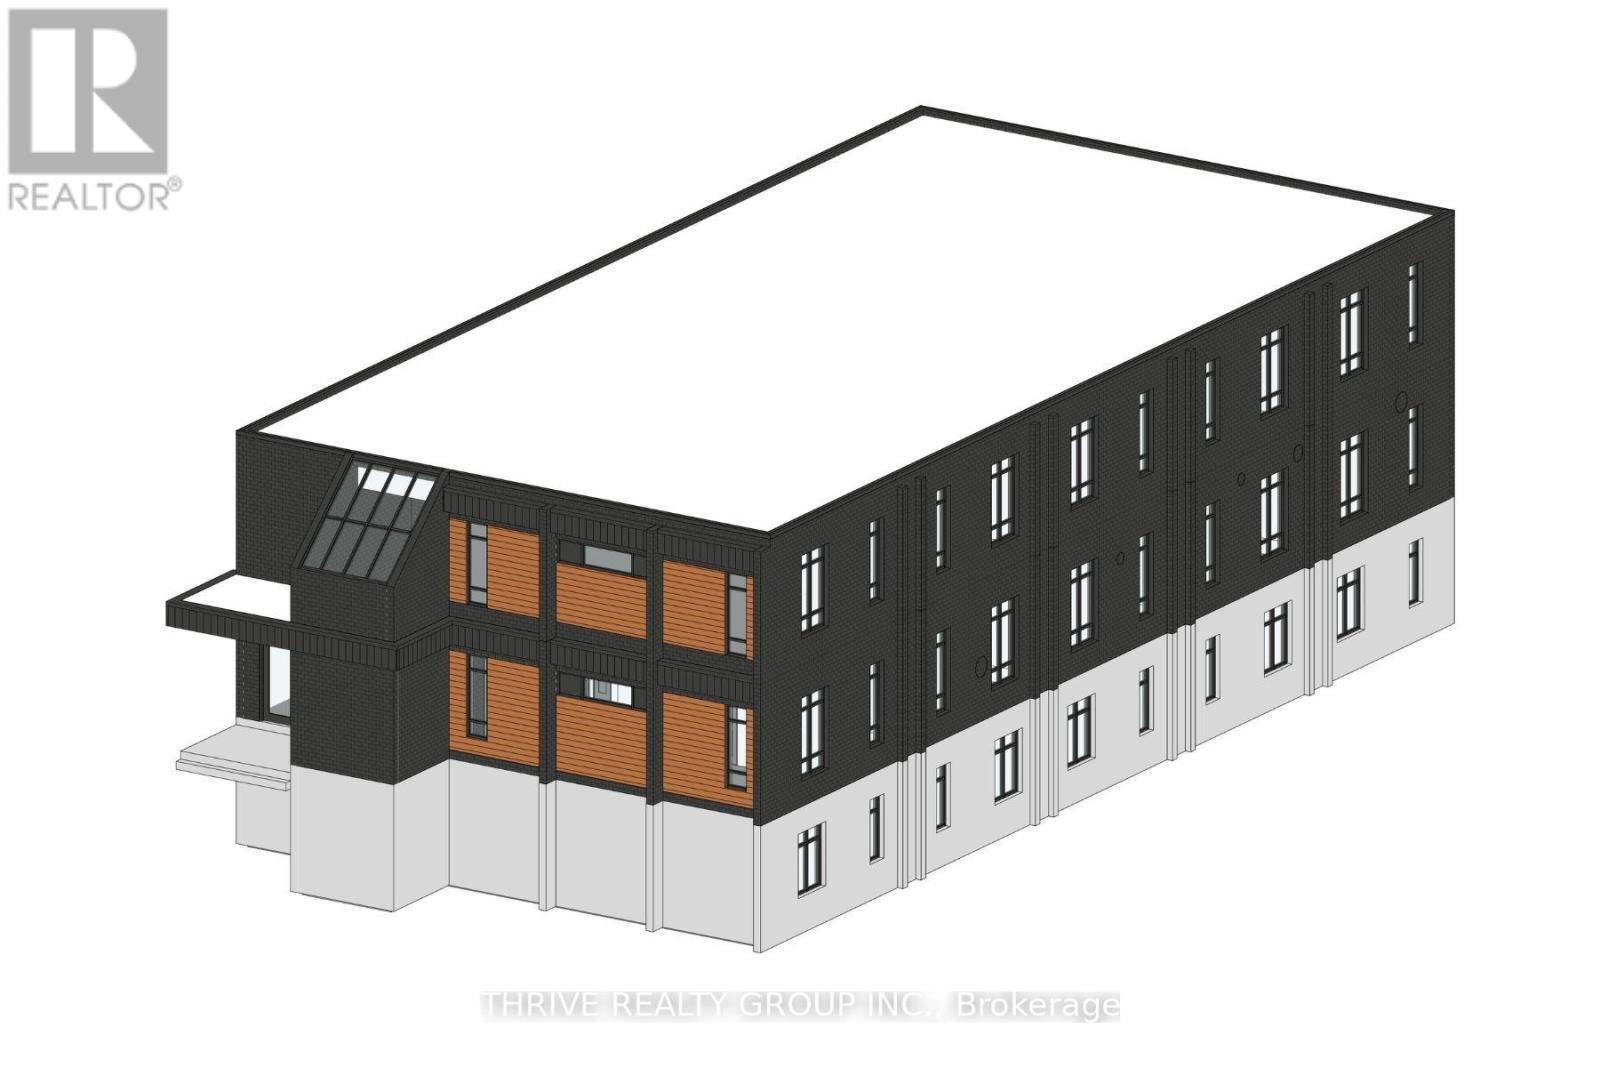
WOW! The perfect opportunity for investors or owner-occupancy with this terrific 2-storey commercial building with full basement and approximately 40 on-site parking spots. Ideal for service businesses, non-profits or your next re-development. Over 10,000 square feet above grade, plus a full height usable lower level adding an additional 5000+ square feet. Versatile zoning allows for renovation-to-suit or a new development with potential Urban Corridor place type. Neighbouring vacant lot also available. The interior is ready for your re-use of an excellent open plan layout. Flexible use options with both RSC and R8-4 residential zoning., allowing up to 22 residential units and/or commercial use. Strong traffic count, signage opportunities and ideal street visibility. Central location with easy access to transit and nearby amenities. Make 724 York Street your new location. (id:63381)
724 York Street
London East, Ontario
Prime Residential Conversion & Development Opportunity! Excellent opportunity at 724 York Street. The existing two-storey commercial shell offers 10,000+ sq. ft. above grade plus a full-height lower level with 5,000+ sq. ft. Recent zoning changes permit up to 22 residential units and/or commercial uses, with redevelopment drawings available. Flexible RSC and R8-4 zoning supports renovation-to-suit or new development, with potential Urban Corridor designation. Excellent visibility, strong traffic counts, signage opportunities, transit access and a central location near amenities. Bring your vision to 724 York Street! (id:63381)
16 - 349 Southdale Road E
London South, Ontario
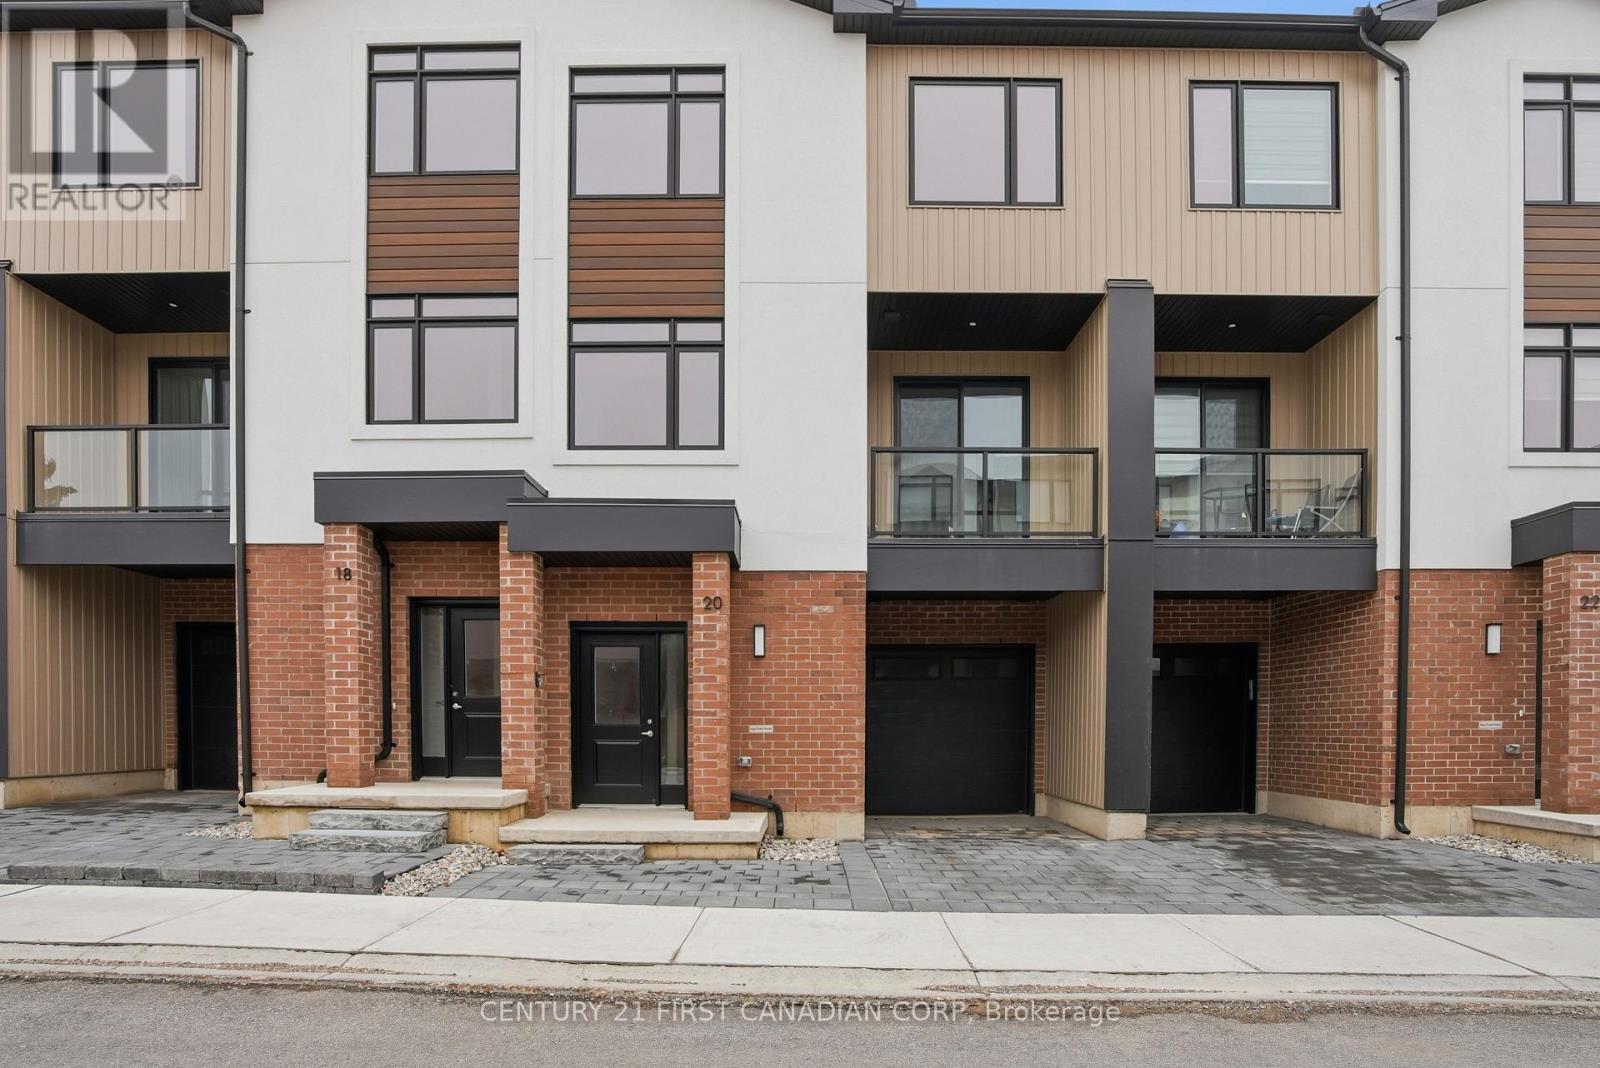
This Unit Is Ready for Immediate Purchase! Introducing Walnut Vista, the latest masterpiece from one of London's most esteemed builders, showcasing luxurious town homes in the coveted South London neighborhood. These stunning interior 3-level residences redefine upscale living. Walnut Vista offers the unique advantage of owning your land while only covering minimal street maintenance, ensuring low condo fees both now and in the future, along with the freedom to fully fence your expansive yard. From the moment you enter, you're greeted by a luminous interior, enhanced by an abundance of windows that bathe the space in natural light. The main level features a contemporary 2-piece bathroom, convenient garage access, and a versatile flex room ideal for a home office or studio, complemented by a walkout to your backyard. Ascend to the second level to discover an open-concept living space that seamlessly integrates a sophisticated kitchen with quartz counter tops and elegant cabinetry, a spacious family room, and a dining area including a larger rear deck and front balcony perfect for entertaining. The top floor is dedicated to relaxation with three expansive bedrooms, a convenient laundry area, and two full bathrooms. The primary suite is a retreat in itself, featuring a walk-in closet and a luxurious ensuite bathroom. Positioned with unparalleled convenience, Walnut Vista offers swift access to Highway 401/402 and is a short drive from major employers like Amazon and Maple Leaf Foods, as well as the YMCA, Costco, White Oaks Mall, and an array of shopping destinations. Public transportation is easily accessible, with nearby bus stops providing a direct route to the University of Western Ontario. This is a rare opportunity not to be missed. *Price includes proposed 2026 HST rebates. Final rebate amount is subject to the passing of Provincial and Federal legislation and purchaser eligibility as per government guidelines, including primary residence or qualifying rental. (id:63381)
20 - 349 Southdale Road E
London South, Ontario
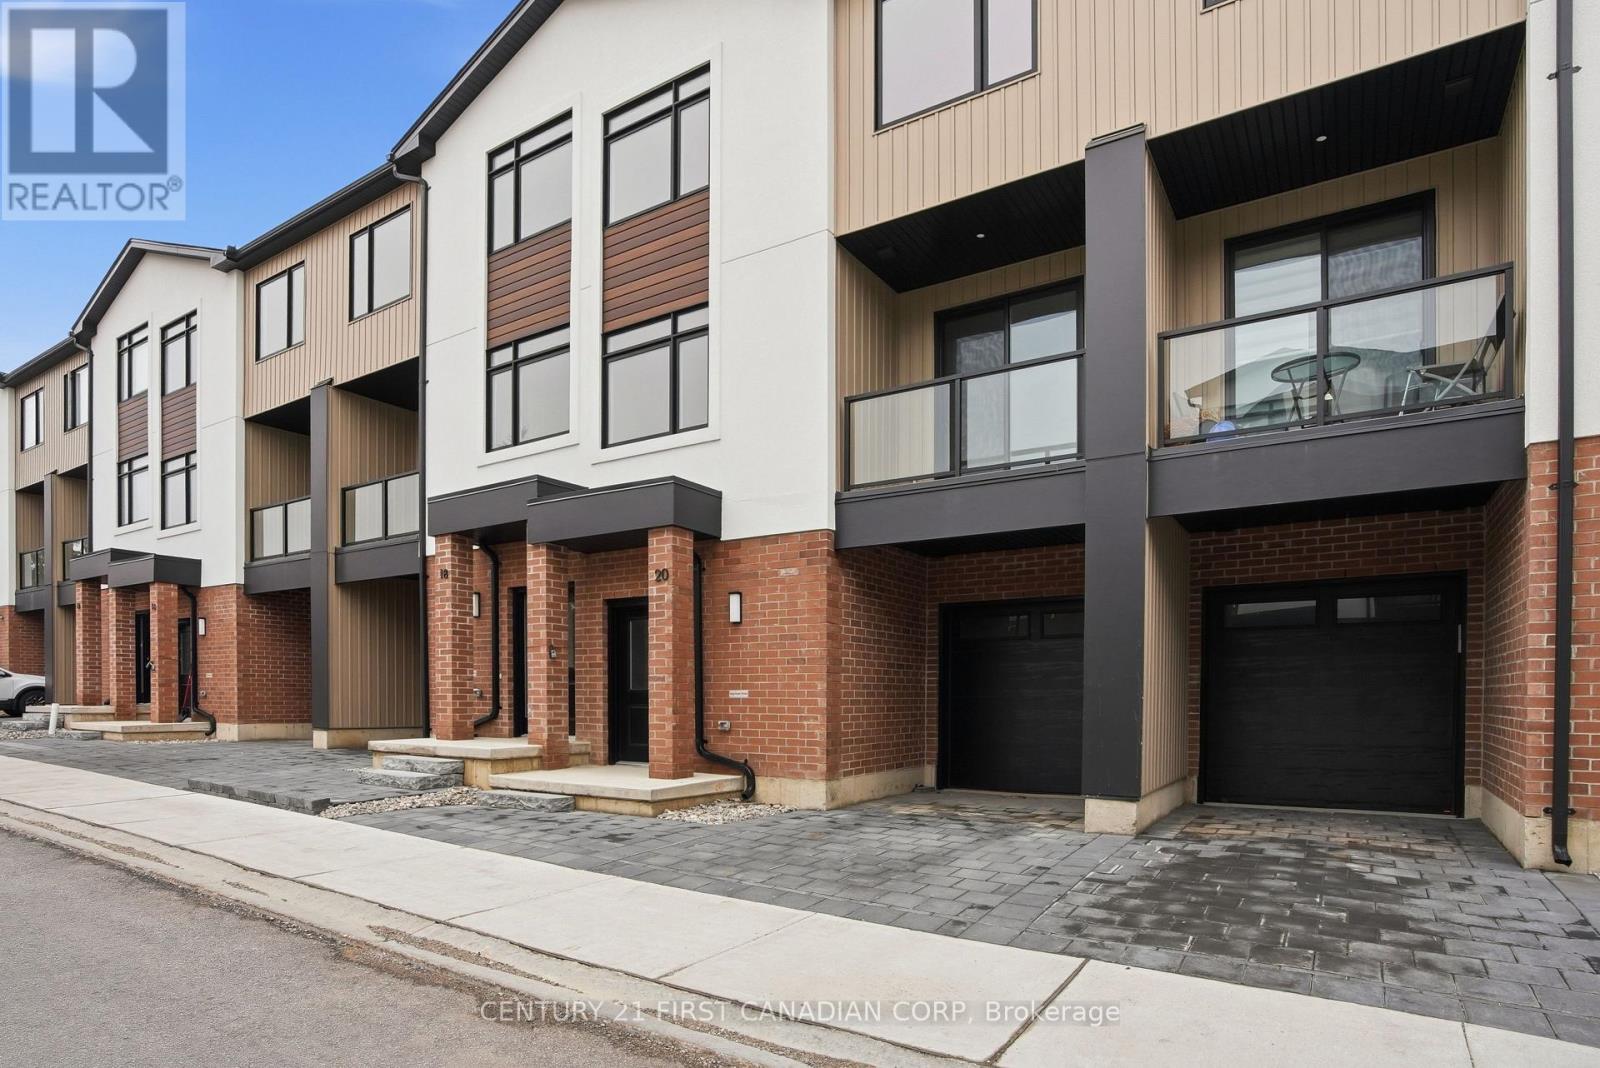
MOVE IN READY! Introducing Walnut Vista, the latest masterpiece from one of London's most esteemed builders, showcasing luxurious townhomes in the coveted South London neighborhood. These stunning interior 3-level residences redefine upscale living. Walnut Vista offers the unique advantage of owning your land while only covering minimal street maintenance, ensuring low condo fees both now and in the future, along with the freedom to fully fence your expansive yard. From the moment you enter, you're greeted by a luminous interior, enhanced by an abundance of windows that bathe the space in natural light. The main level features a contemporary 2-piece bathroom, convenient garage access, and a versatile flex room ideal for a home office or studio, complemented by a walkout to your backyard. Ascend to the second level to discover an open-concept living space that seamlessly integrates a sophisticated kitchen with quartz counter tops and elegant cabinetry, a spacious family room, and a dining area including a larger rear deck and front balcony perfect for entertaining. The top floor is dedicated to relaxation with three expansive bedrooms, a convenient laundry area, and two full bathrooms. The primary suite is a retreat in itself, featuring a walk-in closet and a luxurious ensuite bathroom. Positioned with unparalleled convenience, Walnut Vista offers swift access to Highway 401/402 and is a short drive from major employers like Amazon and Maple Leaf Foods, as well as the YMCA, Costco, White Oaks Mall, and an array of shopping destinations. Public transportation is easily accessible, with nearby bus stops providing a direct route to the University of Western Ontario. This is a rare opportunity not to be missed. *Price includes proposed 2026 HST rebates. Final rebate amount is subject to the passing of Provincial and Federal legislation and purchaser eligibility as per government guidelines, including primary residence or qualifying rental. (id:63381)
1005 - 931 Wonderland Road S
London South, Ontario
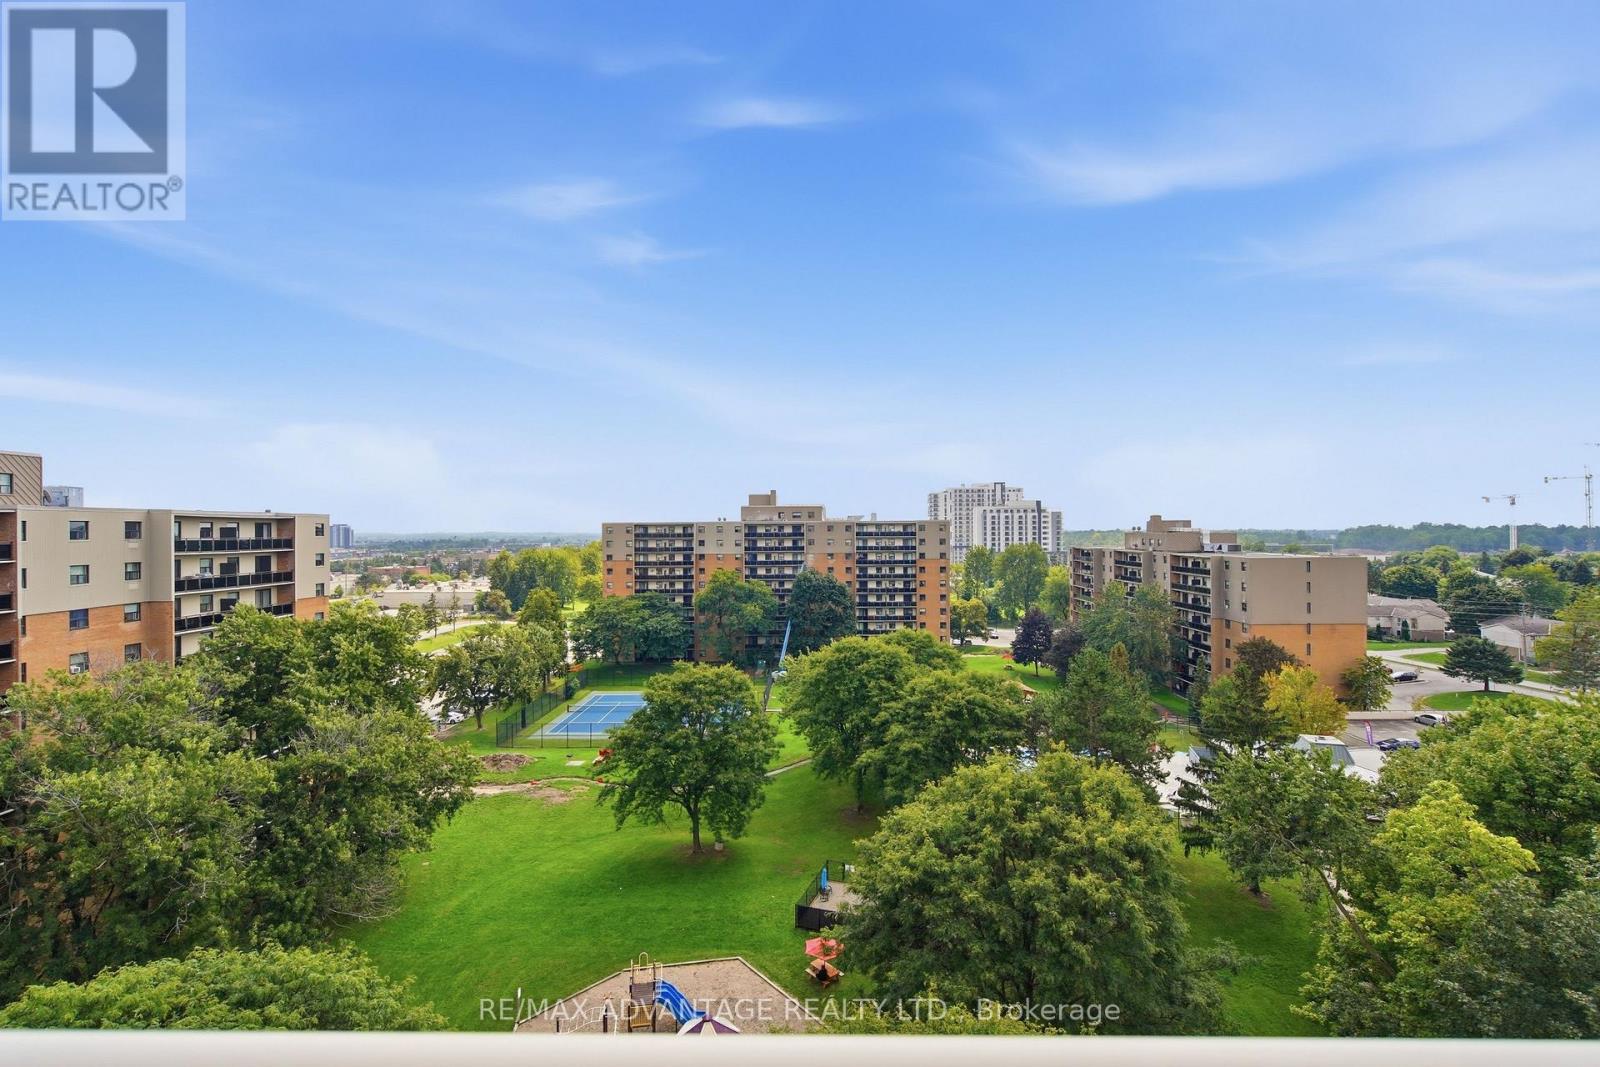
Welcome to easy living in beautiful Westmount! This bright south-facing top-floor 2 bedroom condo with an oversized balcony and in-suite laundry with wonderful open sky views presents an excellent opportunity to slow down and live the simplified life. The efficient galley kitchen features warm-toned cabinets and 3 appliances and flows into the dedicated dining nook. Both bedrooms are generous with good-sized closets. Residents enjoy beautifully maintained grounds and exceptional amenities, including an outdoor swimming pool, tennis court, playground, and a park-like setting. The condo fees include parking, heat, hydro, and water, helping to make ownership both simple and affordable. This unit comes complete with one assigned parking space, along with lots of visitor parking for guests. Situated in an outstanding location, you'll be just minutes from Westmount Shopping Centre, grocery stores, fine restaurants, shopping plazas, the Bostwick YMCA, public transit, and easy access to Highways 401 and 402. (id:63381)
138 Cameron Avenue N
Hamilton, Ontario
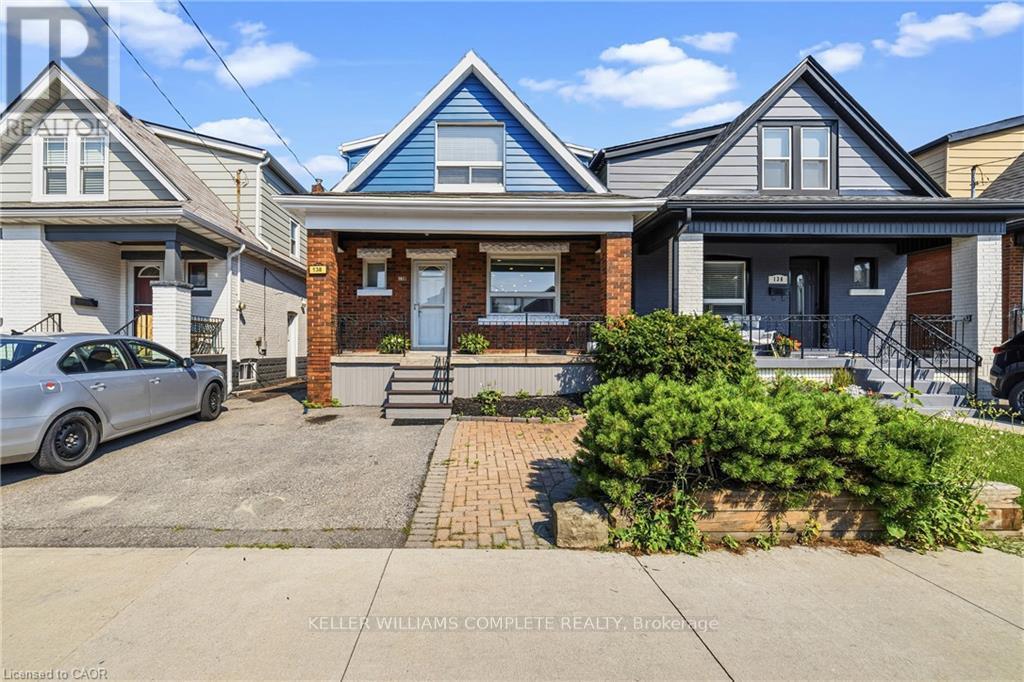
Come visit this stunningly renovated 1.5-storey home with an inground pool! Renovated from top to bottom, this home perfectly blends modern design, thoughtful upgrades, and everyday functionality. From the moment you arrive, the inviting covered porch sets the tone for what's inside. Step into the bright, open-concept main floor featuring new flooring, LED pot lights, extensive custom millwork, and a spectacular kitchen. The kitchen showcases beautiful satin-white cabinetry, tiled backsplash, stainless steel appliances, a spacious eat-in area, and an oversized island with plenty of storage, making it the perfect spot for morning coffee or entertaining friends and family. The custom kitchen window offers a fantastic view of the backyard and sparkling pool, bringing the outdoor living space right into the heart of the home. Upstairs, you'll find three well-sized bedrooms and a beautifully renovated 4-piece bathroom (2021). The lower level features a separate entrance, offering excellent potential for an in-law suite, additional living space, or future income opportunities. The list of updates continues: pool, pump and filter (2026); Pool liner (2026), furnace, central air and owned water heater approximately 9 years old; updated main plumbing pipe (2021); kitchen and basement windows (2021); new deck (2021); recently updated 100-amp electrical panel; and roof under 10 years old. Located in the family-friendly Homeside neighbourhood, this home offers easy highway access and is close to schools, parks, shops, restaurants, and everyday amenities. With 2-car parking and a fantastic backyard oasis, there's plenty to love both inside and out. The only question left is... who's bringing the pool floaties? (id:63381)
161 - 258a Sunview Street
Waterloo, Ontario
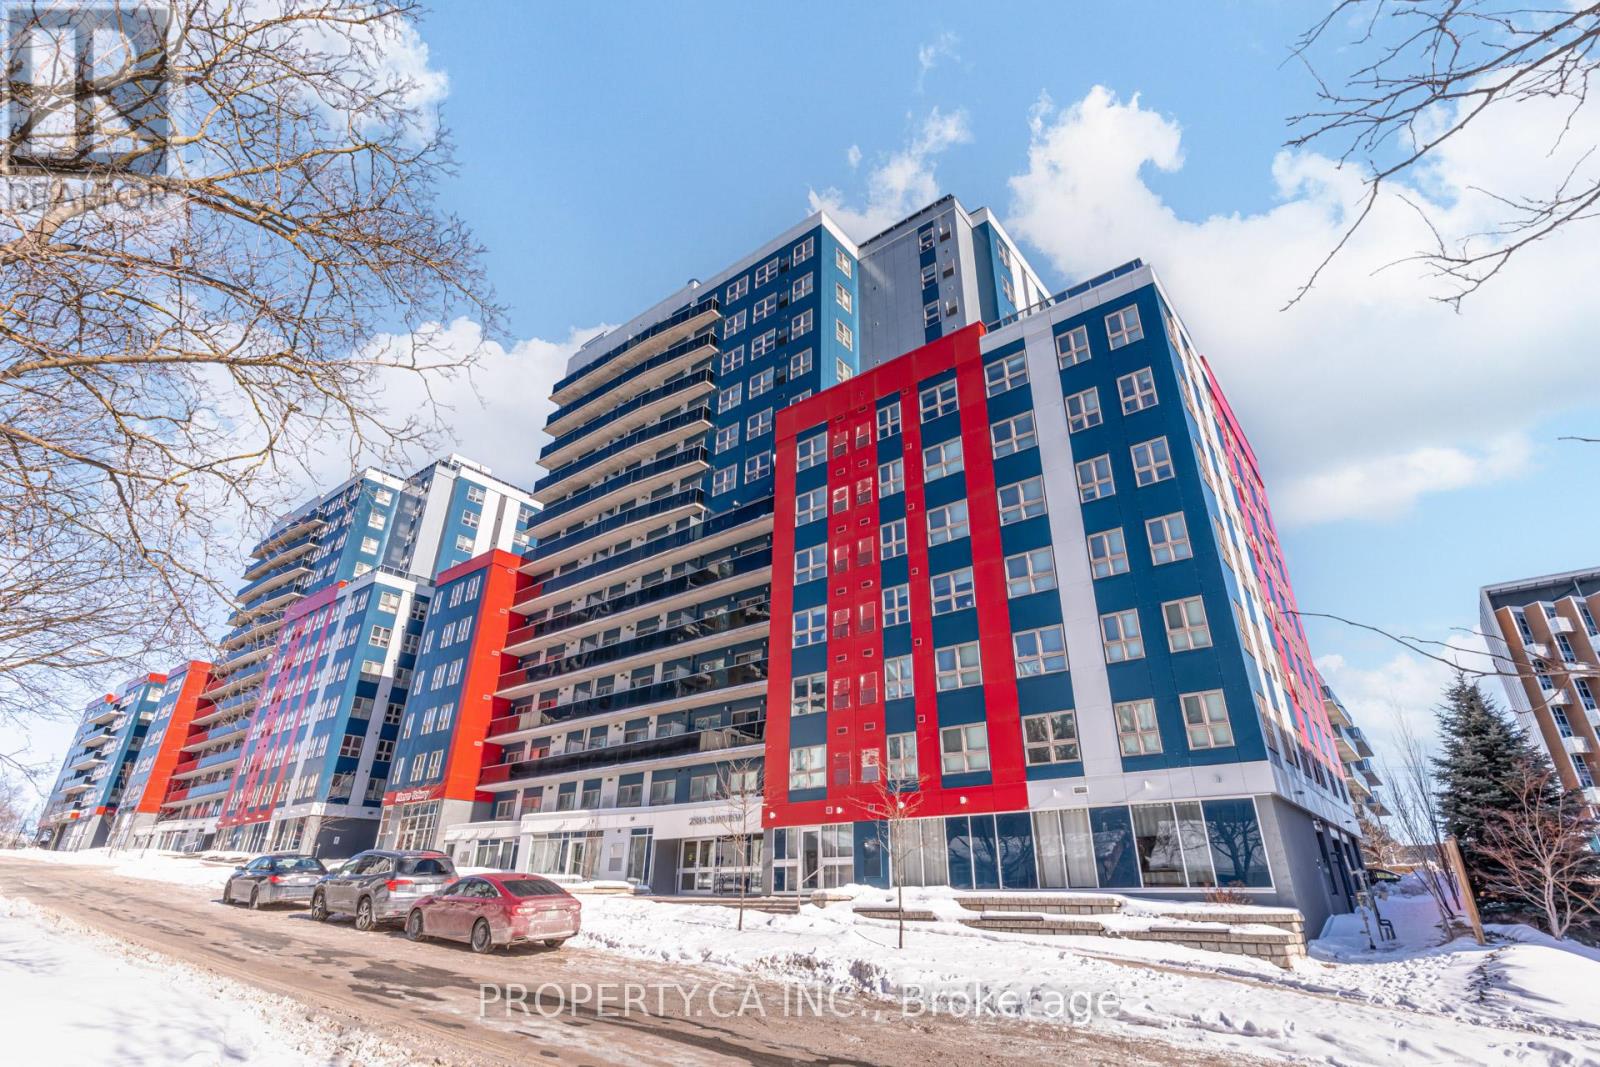
Location, lifestyle, and long-term value converge at 258A Sunview Street, Unit 161. This bright and modern 2-bedroom, 1-bathroom corner/end unit offers thoughtfully designed living space in the heart of Waterloo's highly sought-after University District. Featuring an open-concept layout with large windows, the suite is filled with natural light and a welcoming sense of space. The contemporary kitchen includes stainless steel appliances, ample cabinetry, and a functional eat-in design, while the two well-proportioned bedrooms provide flexibility for students, professionals, or end users. Enjoy the added bonus of a private balcony; ideal for relaxing or entertaining. Perfectly positioned just steps to the University of Waterloo, Wilfrid Laurier University, Conestoga College, and Waterloo's growing tech hub, this location delivers exceptional convenience and consistent rental demand. Easy access to ION/LRT transit, major highways, shops, restaurants, and everyday amenities makes commuting effortless and lifestyle seamless. With low maintenance fees and strong year-round occupancy potential, this is a turnkey, low-maintenance opportunity well suited for investors, first-time buyers, or those seeking a centrally located urban home. A smart acquisition in one of Waterloo's most resilient and in-demand pockets. (id:63381)