
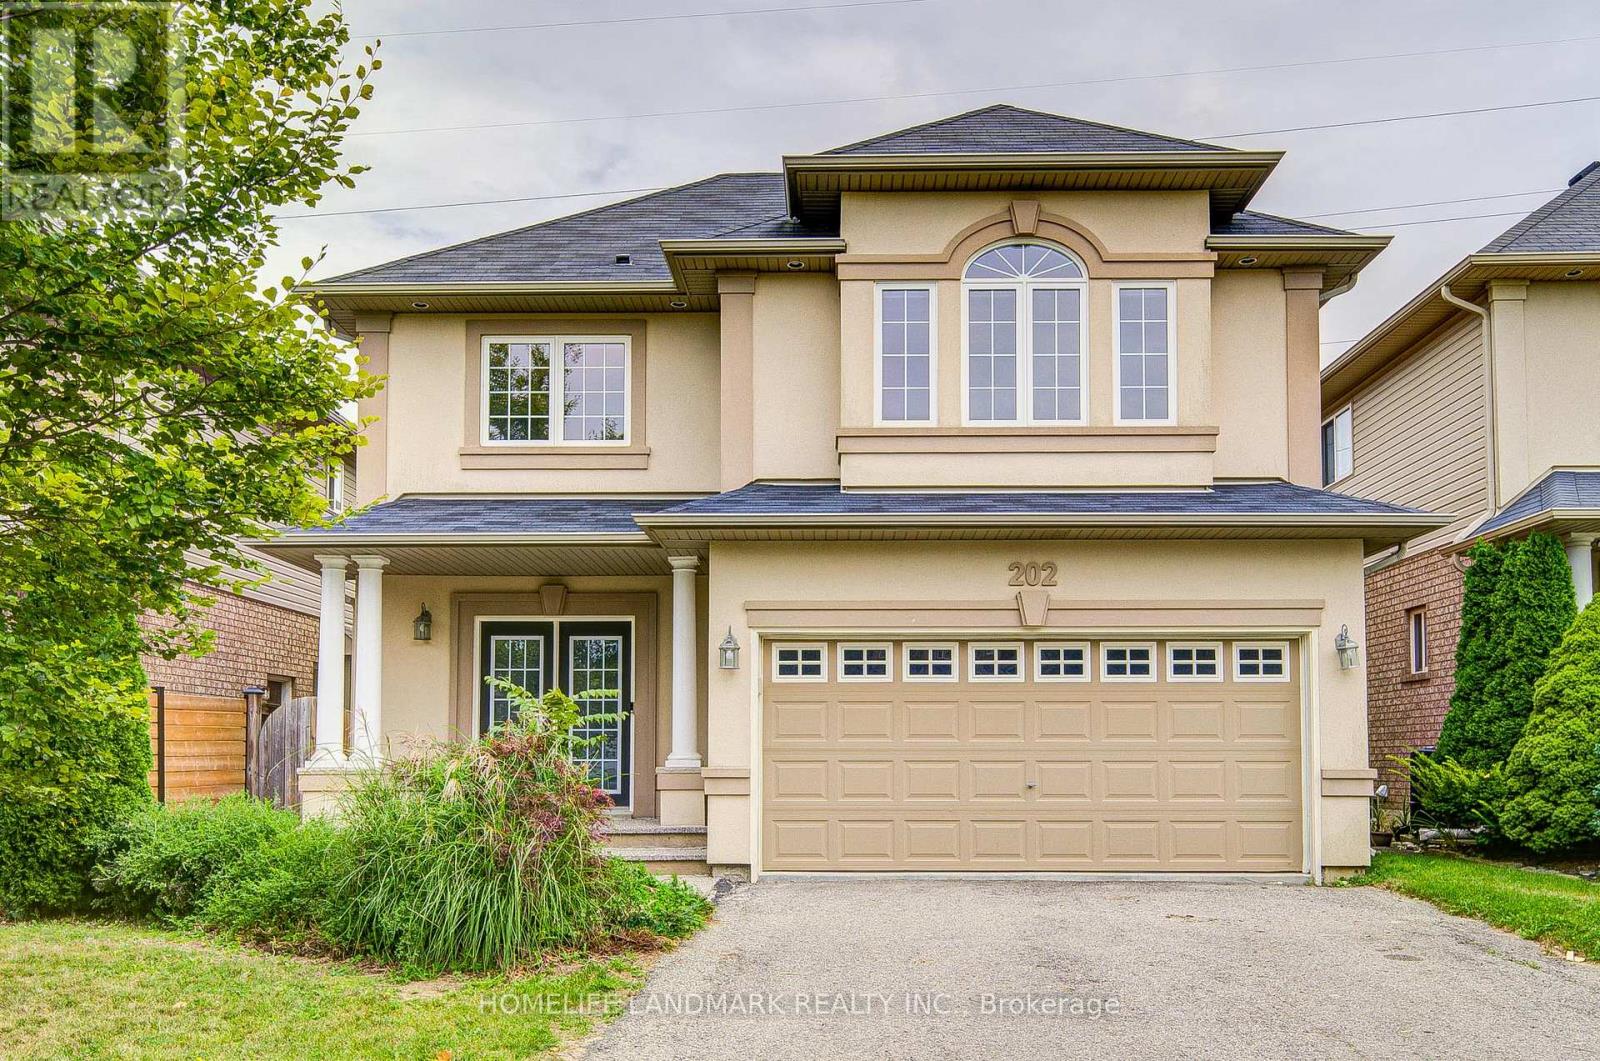
202 Fair Street
Hamilton, Ontario
Welcome To This Fabulous All-Brick, 2-Storey Home In The Highly Sought-After Ancaster Meadowlands, Backing Onto Beautiful Greenspace! Freshly Painted Throughout In 2026, This Move-In Ready Home Features A Carpet-Free Interior, Brand New Second-Floor Flooring (2026), New Pot Lights, And Smooth Ceilings With All Popcorn Ceilings Removed. The Spacious Open-Concept Main Floor Offers Hardwood Flooring In The Living And Dining Areas And A Generous Eat-In Kitchen. Upstairs Features 4 Large Bedrooms, Including 2 Bedrooms With Private Ensuites. Need More Space? The Fully Finished Basement Offers A Large Family Room, 5th Bedroom And Spa-Like Bathroom. Step Outside And Unwind In The Backyard With An Outdoor Kitchen Cabana, Surrounded By Greenspace And Occasional Visits From Local Deer. A Rare Combination Of Space, Privacy And Modern Updates In A Fantastic Ancaster Location! Close to schools, parks, restaurants, shopping Minutes to HWY 403 (id:63381)
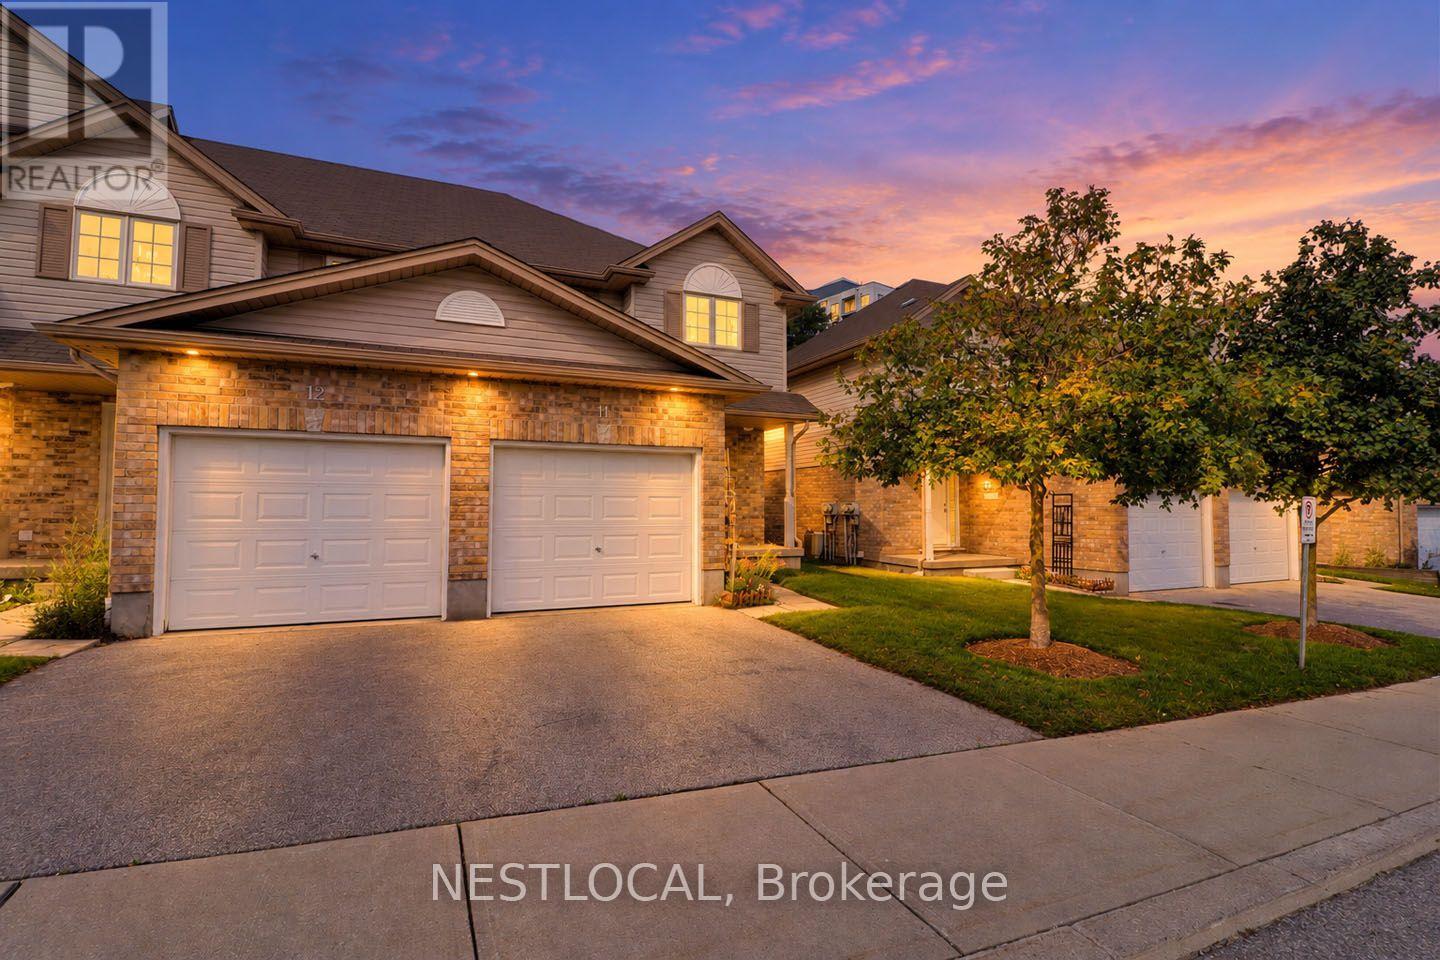
11 - 10 Fallowfield Drive
Kitchener, Ontario
Welcome to 10 Fallowfield Drive - a beautifully maintained end unit condo townhouse offering comfortable, low-maintenance living in one of Kitchener's most convenient locations. Perfect for first-time buyers, young families, professionals, and downsizers alike, this move-in-ready home combines functionality, convenience, and future potential. Step inside to discover a bright, carpet-free main level designed for everyday living and entertaining. The spacious layout provides an inviting atmosphere with plenty of natural light throughout. Upstairs, you'll find three well-appointed bedrooms, including a generous primary retreat featuring a carpet-free floor and a large double closet, including a full bathroom on the upper level and a convenient main-floor powder room. The unfinished basement offers excellent potential for future expansion, complete with a rough-in for an additional bathroom, making it easy to create additional living space tailored to your needs. A standout feature is the spacious cold storage area, providing valuable space for seasonal items, pantry storage, preserves, or your wine collection. Parking is effortless with a built-in garage and private driveway, providing space for two vehicles. Located within walking distance of Grand River Transit and just minutes from Highway 401, this home offers exceptional accessibility for commuters while remaining close to shopping, restaurants, parks, schools, and everyday amenities. Whether you're looking to enter the market, simplify your lifestyle, or invest in a growing community, 10 Fallowfield delivers outstanding value and convenience in a sought-after Kitchener neighbourhood. Don't miss your opportunity to call this charming townhouse home. ** Photos with furniture are virtually staged ** (id:63381)
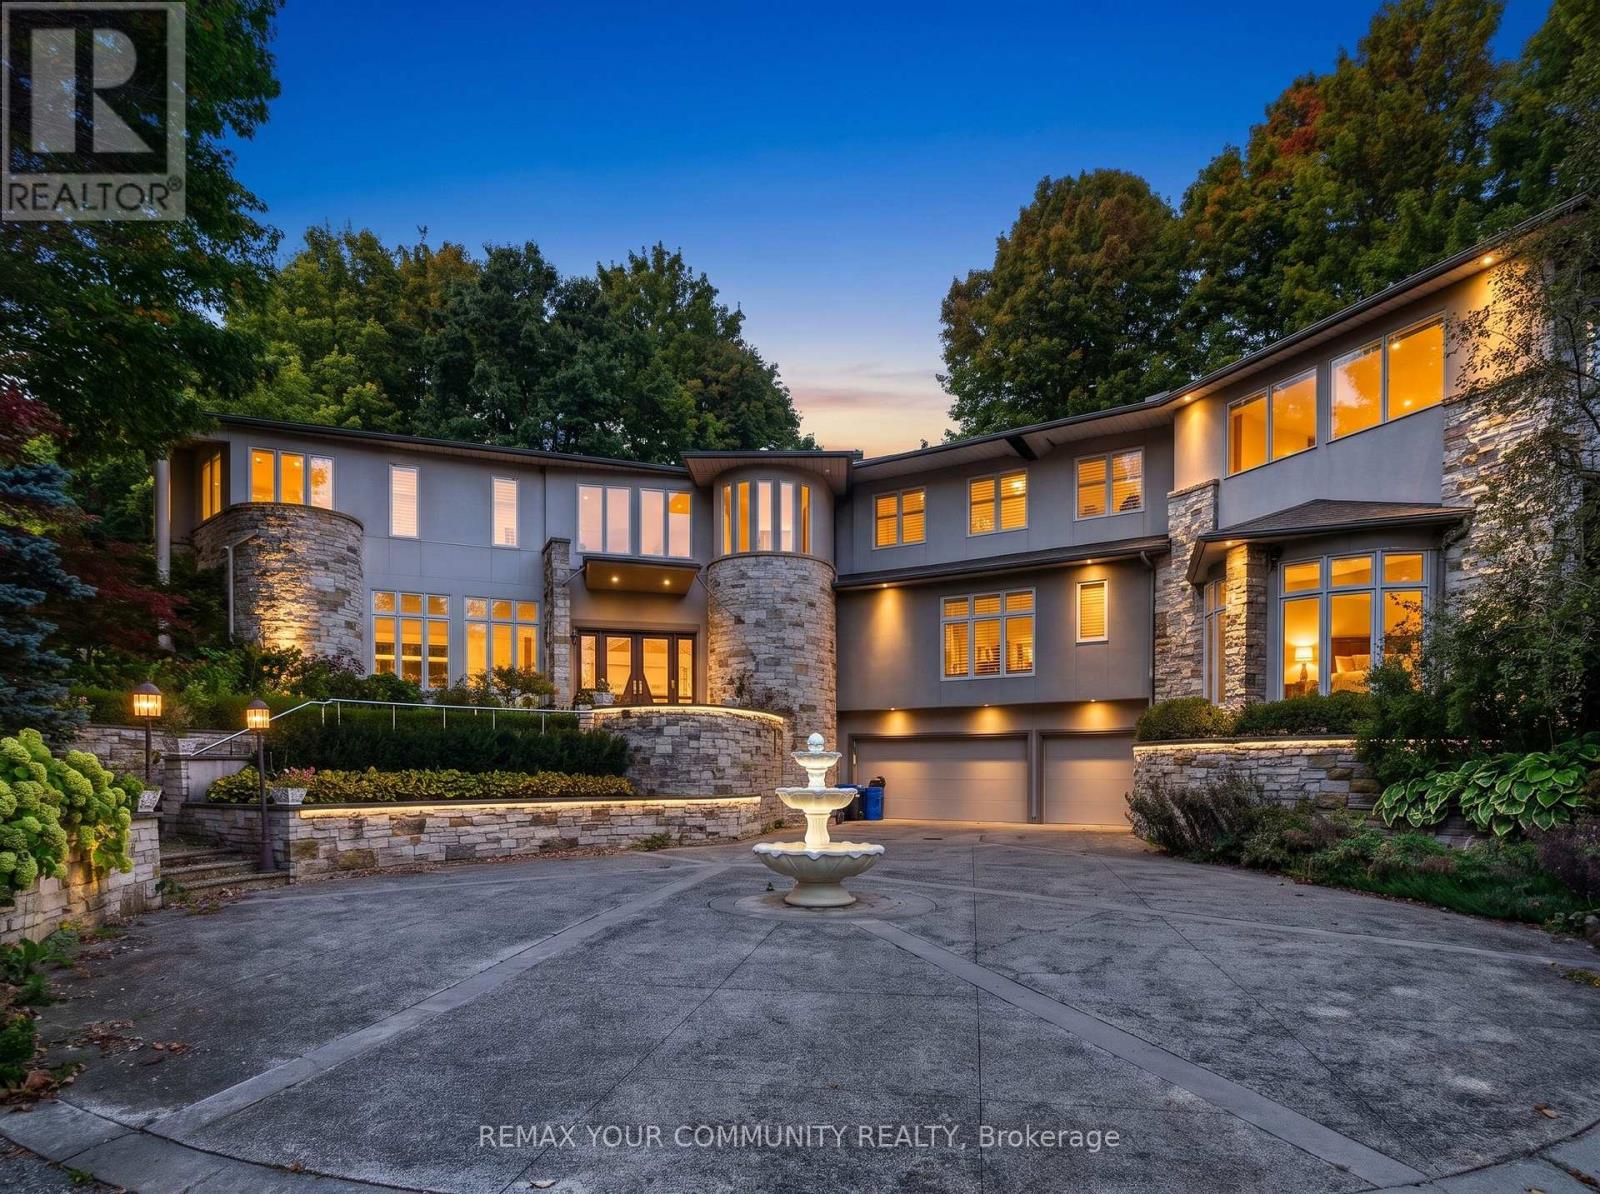
76 Silver Fox Place
Vaughan, Ontario
Nestled within one of Vaughan's most exclusive estate communities, this exceptional Woodland Acres residence is set on approximately 1.73 acres of private, professionally landscaped grounds surrounded by mature trees and lush greenery. This rare offering combines luxury, privacy, and resort-style living in one of Vaughan's most sought-after enclaves.Designed for both comfortable family living and grand-scale entertaining, the home features a spectacular indoor swimming pool, private tennis court, hot tub, home theatre, and multiple walkouts to expansive outdoor living areas. The custom gourmet kitchen is appointed with high-gloss wood cabinetry, black granite countertops, and premium built-in appliances including a Sub-zZero refrigerator, gas cooktop, Decor wall oven, built-in microwave, and integrated dishwasher.Additional features include designer lighting, California shutters, custom window coverings, and complete pool equipment. An extraordinary opportunity to own a private estate property offering exceptional recreational amenities and an unparalleled lifestyle just minutes from city conveniences. (id:63381)
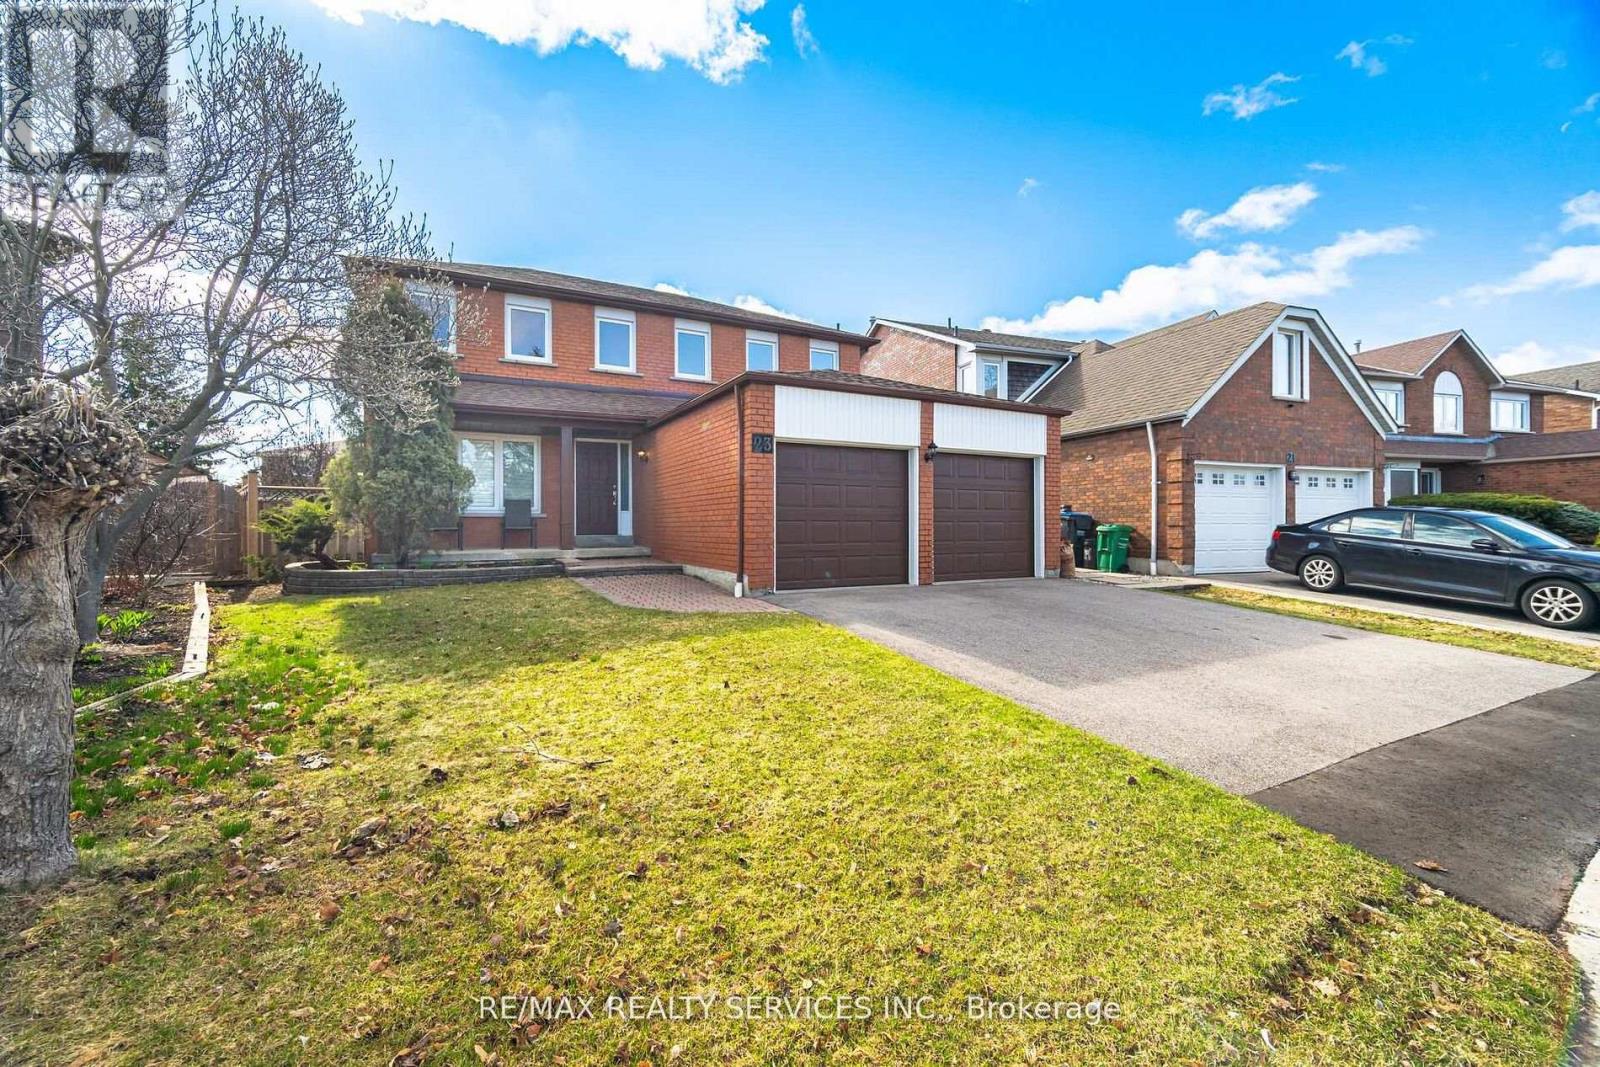
23 Newbury Crescent
Brampton, Ontario
A REMARKABLE OPPORTUNITY AND A HOME THAT DESERVES TO BE SEEN! Proudly owned by the original owners and meticulously maintained, this exceptional 4+1 bedroom, 4-bathroom residence offers approximately 2,740 sq.ft. of beautifully updated living space, plus a fully finished basement designed for today's growing and multi-generational families. The updates are substantial and the timing is right. Extensive 2024/2025 improvements include a stunning new kitchen with ceramic flooring(2025), beautifully renovated main and second-floor bathrooms(2025), elegant new plank hardwood flooring throughout the main and upper levels(2025), spectacular staircase with wrought-iron pickets(2025), new trim, baseboards and door hardware(2025), fresh paint throughout(2025), new driveway(2025), and a new roof(2024). Nearly $100,000+ in recent improvements means the big-ticket work has already been done. The spacious, highly functional layout features generous principal rooms and four large bedrooms upstairs. The impressive primary retreat offers a walk-in closet, luxurious 5-piece ensuite and a versatile bonus sitting area-perfect for a nursery, home office, reading lounge or quiet retreat.The professionally finished basement takes this home to another level, featuring a 5th bedroom, full bathroom, second kitchen, breakfast area, expansive recreation and games rooms, entertainment space and abundant storage. Ideal for extended family, guests, teenagers or those seeking exceptional flexibility for today's lifestyle. Set in a highly desirable, family-friendly neighbourhood close to schools, parks, shopping, transit and everyday conveniences, this home delivers the combination buyers are searching for: SPACE+LOCATION+EXTENSIVE UPDATES+FLEXIBILITY+VALUE. Simply move in and enjoy. This is not a home waiting for a long renovation list, it has already been extensively refreshed and lovingly maintained. Shows absolutely mint and must be seen to be fully appreciated. (id:63381)
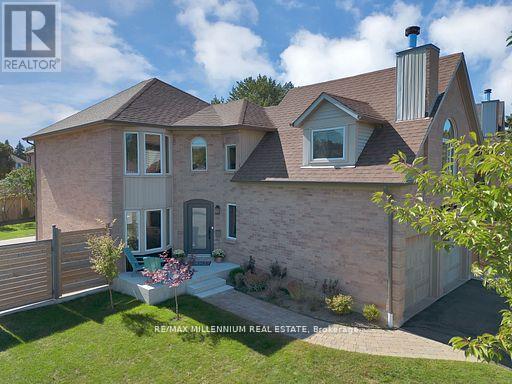
4165 Credit Pointe Drive
Mississauga, Ontario
Welcome to **4165 Credit Pointe Drive**, Located in Mississauga's Family Friendly Neighbourhood "Credit Pointe Village" an extensively renovated residence situated on an impressive **67' x 120' corner lot**. Offering approximately **2,000 sq. ft. of spacious open-concept main-floor living**, this exceptional home combines contemporary style, thoughtful design and everyday functionality. The main floor features a bright, expansive layout with **brand-new hardwood flooring, pot lights and smooth ceilings throughout**, creating a polished and sophisticated atmosphere. The renovated kitchen offers a modern setting for both everyday living and entertaining, while the upgraded bathrooms showcase a fresh, contemporary feel. The second level features **three generous bedrooms** plus a unique **family room/loft above the garage**, providing an ideal space for a family room, home office, media room or private retreat. Additional features include **central vacuum, Newly Built Shed, Upgraded Modern kitchen and bathrooms, brand-new hardwood flooring, pot lights, Separate entrance to Basement, smooth ceilings, double-car garage and ample parking, New fence (2024) for full privacy with barn doors.**The home's spacious layout offers excellent flow and a natural sense of balance, creating a warm and welcoming environment throughout. Set in a desirable Mississauga location close to **Credit Valley Hospital, Top Rated Schools, Go Station, parks, shopping, restaurants, transit and major highways**, this is a home designed for both sophisticated entertaining and comfortable family living. A Rare opportunity to own a thoughtfully renovated 3+1 bedroom residence on an exceptional corner lot, offering impressive space, modern finishes and a highly versatile floor plan. (id:63381)
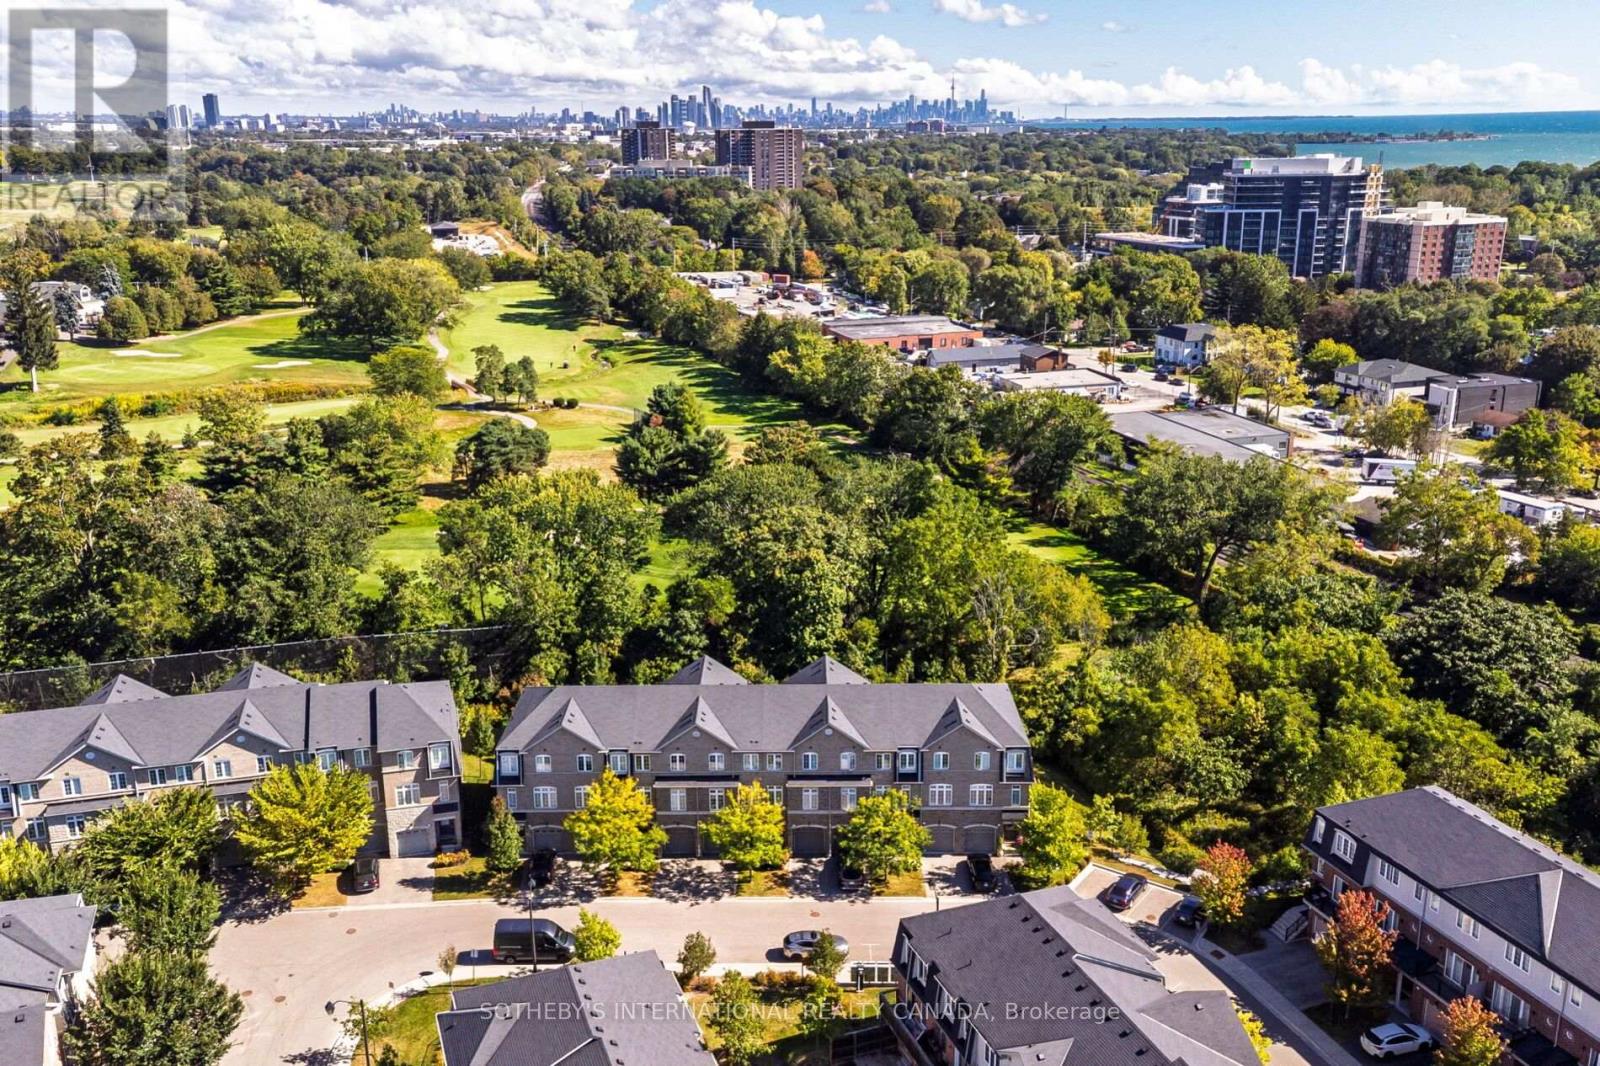
2 - 1127 Haig Boulevard
Mississauga, Ontario
Welcome to 1127 Haig Blvd in beautiful Lakeview, Mississauga. Offering just under 2,000 sq. ft. of above grade living space, this rarely offered executive townhome backs directly onto picturesque Lakeview Golf Course. Beautifully refreshed top to bottom with smooth ceilings, wood floors throughout, fresh paint & a stylish feature wall in the primary bedroom. Bright, open concept principal rooms feature 9' ceilings & expansive windows showcasing lush golf course views. The well appointed kitchen offers quartz counters, stainless steel appliances, breakfast bar & new oven (2026), with a walkout to the deck overlooking the 7th green. The versatile main level walkout is ideal as a family room, home office or fitness space, with direct access to the backyard patio. Integrated garage + private driveway provide 2-car parking. Primary suite features a walk-in closet, 3pc ensuite & golf course views. Minutes to Port Credit, Lake Ontario, GO Transit & major routes, with easy access to downtown Toronto. Exceptional space, setting & convenience in sought after Lakeview. (id:63381)
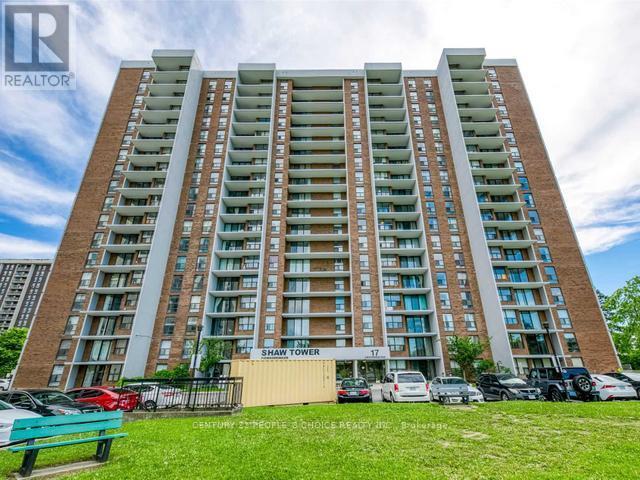
1205 - 17 Knightsbridge Road
Brampton, Ontario
Stunning 2 Bdrm Condo at Most Wanted Location in High Demand Area of Brampton!! Excellent Features: Fantastic1000 Sqft Condo with Spacious Bedrooms, Sparkling Laminate Floor thru-out, Beautiful Eat-in Kitchen, Gorgeous Living Room, Separate Dining Room, Renovated Washroom, Large Walk-In Closet in the Master Bedroom, Recently Painted, Ensuite laundry, approx 130 Sqft Open Balcony with Mesh Protection to Avoid Birds from Entering in the Balcony, 1 Underground Car Parking. Pleasant Wide OpenView to the East and South, Overlooking Skyline, CN Tower and Downtown Toronto. Decent Building has all Amenities such as: Outdoor Pool, Party Room and Security System, Visitor Parking. Conveniently Located at Walking Distance to Bramalea City Center, School, Park, Shopping Plaza, Banks, Library and Bus Terminal. Close to all Major Highways, Bramalea GO Station, Place of Worship, Pearson Airport and All Other Facilities. Maintenance Fee Includes All Utilities such as: Heat, Hydro, Water, Internet, Cable TV, CAC, Parking, Common Elements and Building Insurance. Come to See and Make an Offer!! Don't Miss, it Won't Last Long!! (id:63381)
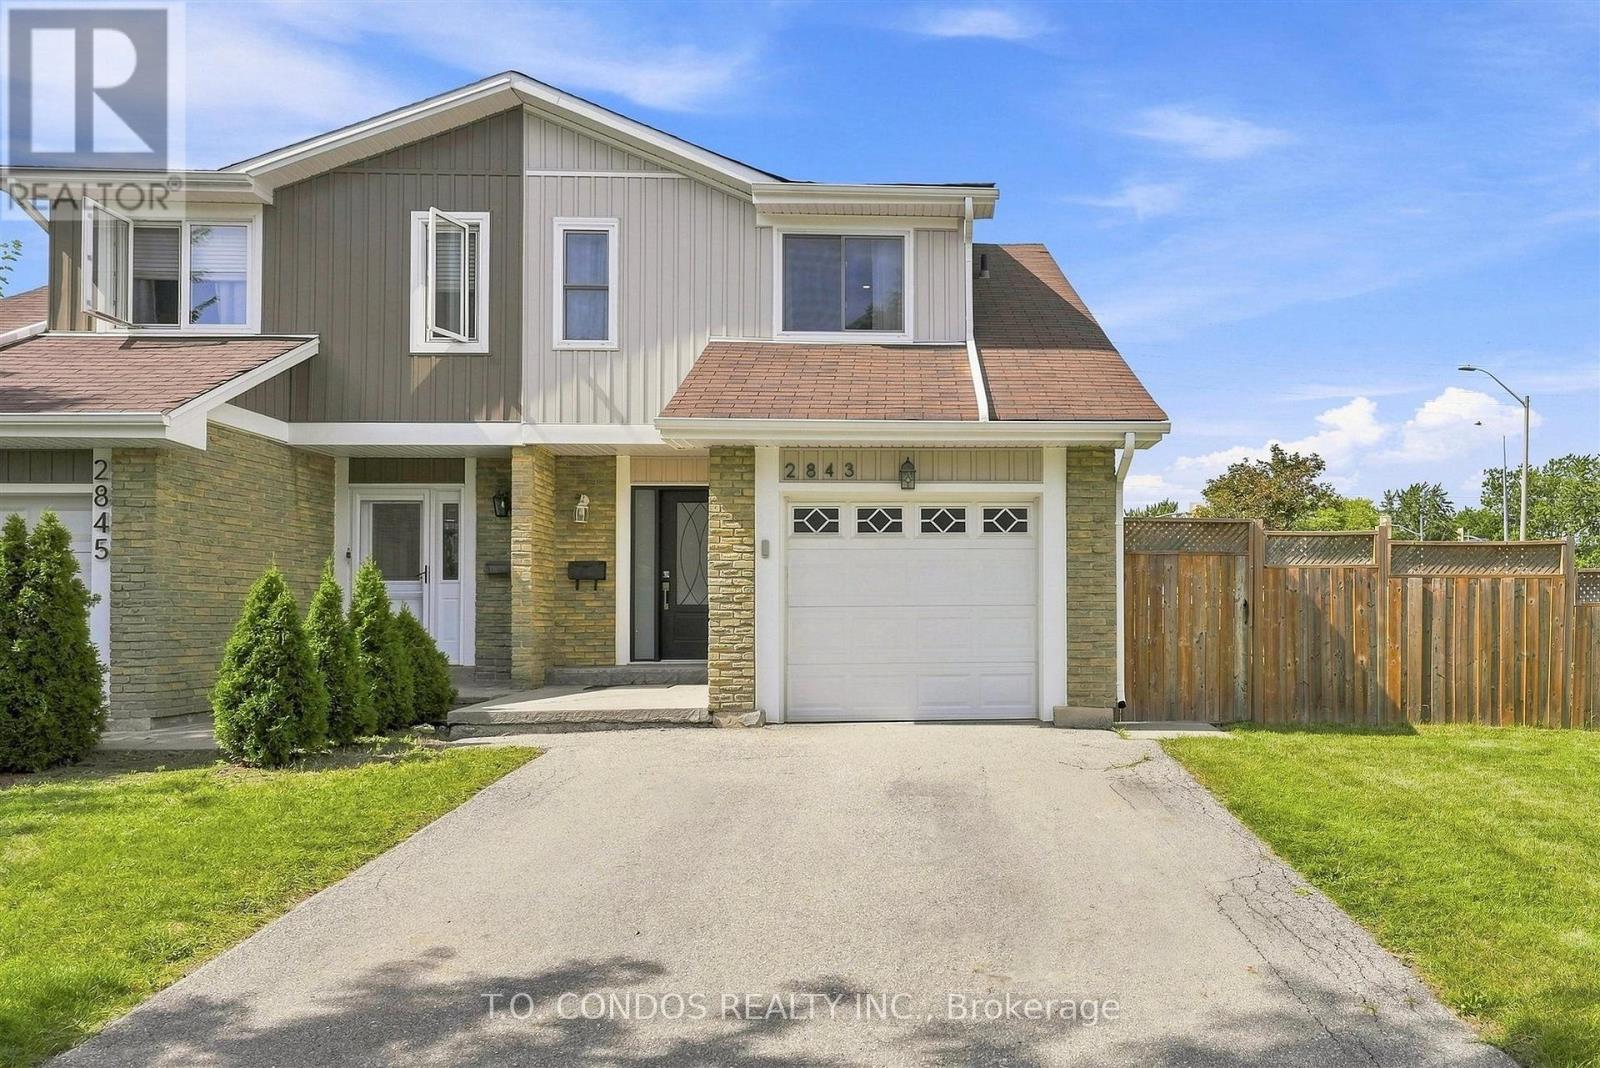
2843 Arvida Circle
Mississauga, Ontario
Welcome to this beautifully updated family home in the highly sought-after Meadowvale neighborhood. Surrounded by mature trees on a huge oversized corner lot with a double-wide driveway, this property offers space, privacy, and curb appeal & ample storage space throughout. Key Features: 3 Bedrooms + potential 4th bedroom, 3 Bathrooms Large family room addition with double-wide glass sliding doors and multiple walkouts Finished basement with spacious recreation room Stunning landscaped yard featuring patterned concrete patio and Goldfish pond with waterfall, Recent Updates & Renovations: 2020 - Full kitchen renovation with custom cabinets and brand-new appliances 2021 - Complete main upstairs bathroom renovation (everything new) including heated floors 2024 - New bedroom/office built (below grade) in former unfinished basement section 2024 - New siding, gutters, and downspouts on the entire exterior 2025 - New front door 2025 - New washer and dryer 2025 - Exterior waterproofing around the entire extension 2026 - New engineered hardwood floors and oak staircase. New Water Heater 2025. Fence rebuilt both behind the pond and along the side next to the blooming orange flower tree.Close to Parks, Trails, Lake, and daycare/public/private schools, Close to Meadowvale Go Station and Miway Bus terminal This home shows beautifully and is truly move-in ready. Ideal for families looking for space, modern updates, and a fantastic location. ** Walkout from the extension (double-wide glass sliding doors) to rear yard will be completed within 2 weeks ** (id:63381)
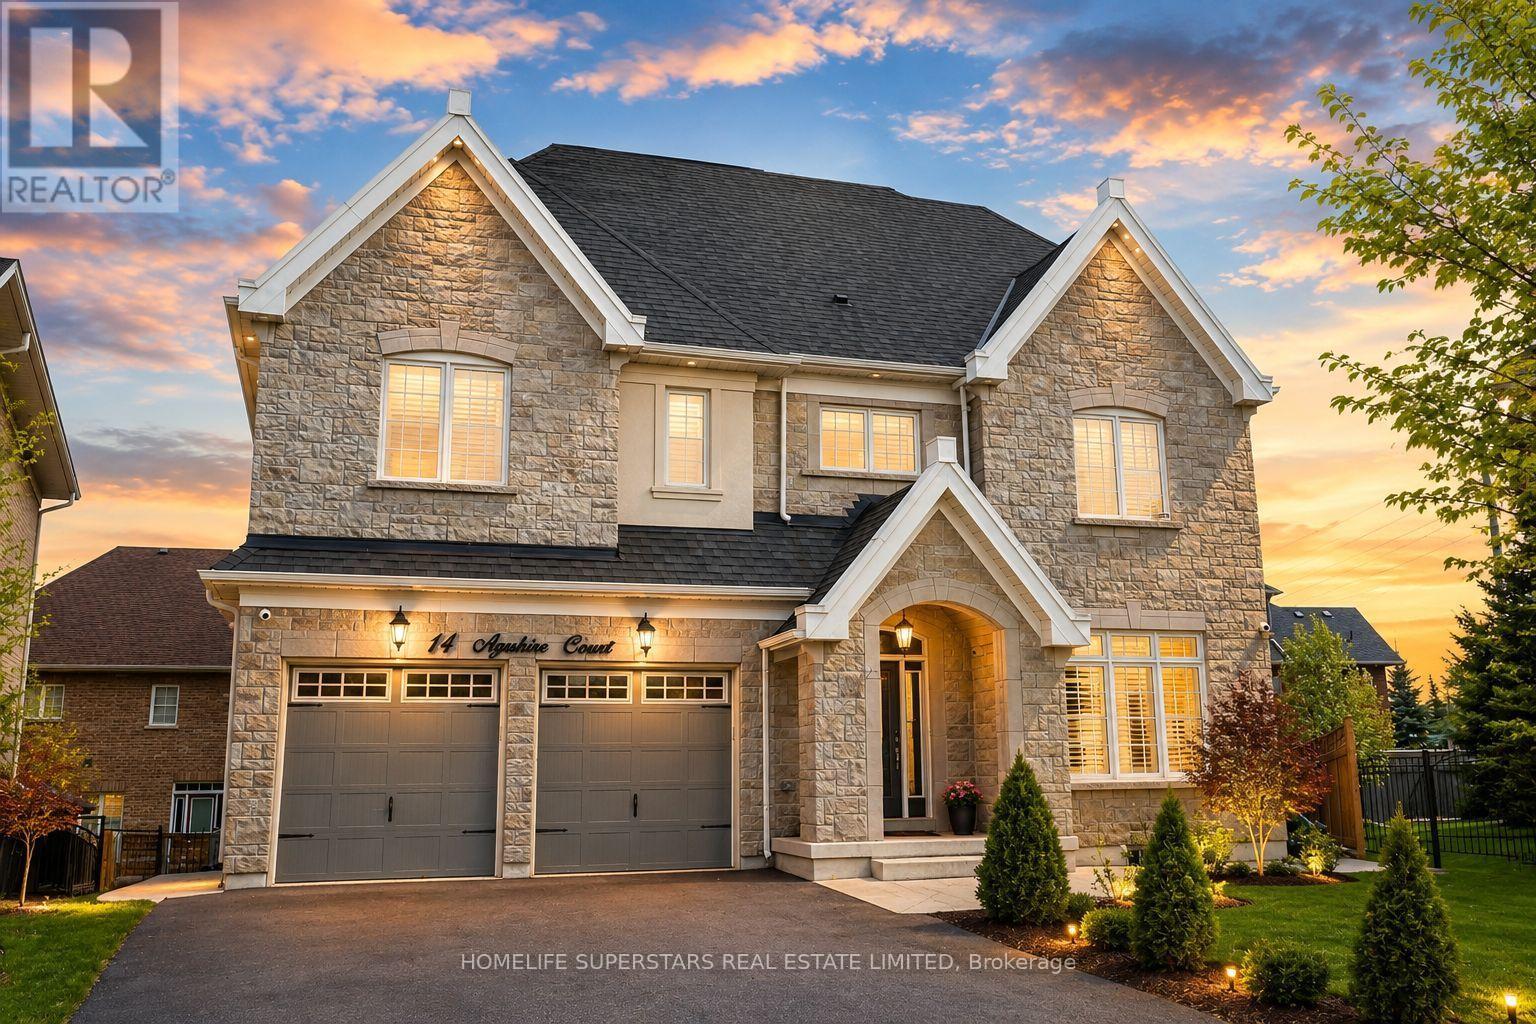
14 Ayrshire Court
Brampton, Ontario
OVER 5,000 SQ. FT. OF TOTAL LIVING SPACE! An extraordinary residence where luxury, space & sophistication come together beautifully! Boasting an impressive 4,170 sq. ft. above grade as per MPAC, plus a beautifully finished basement, situated on a generous 111-ft-deep lot. From the moment you step inside, you'll be impressed by the grand proportions, elegant finishes & beautifully designed spaces throughout. The main floor is perfect for both upscale entertaining & everyday family living, featuring a separate formal living room, spacious family room & private den, ideal for a sophisticated home office or even a SIXTH bedroom because the main floor has a full standing shower too! At the heart of the home is a stunning modern kitchen showcasing stainless steel appliances, extended cabinetry, abundant counter space & a spacious breakfast area. The second floor offers 4 generously sized bedrooms & 3 full bathrooms, including a luxurious primary retreat with a 5-piece ensuite & walk-in closet. Even better, the MAIN LAUNDRY is conveniently located on the SECOND FLOOR-no more carrying baskets of clothes up & down the stairs! The incredible third floor features a versatile 5th bedroom with its own ensuite, perfect as a private guest suite or teenager's retreat. The finished basement takes this home to another level with a massive rec area, kitchen, full bathroom & its own SEPARATE LAUNDRY, offering exceptional additional living space. Ideally located in a prestigious, highly sought-after neighborhood surrounded by impressive luxury residences and an upscale streetscape, while just minutes from top-rated schools, parks, shopping, transit & everyday amenities. With over 5,000 sq. ft. of total living space, 5 bedrooms, 5 full bathrooms, multiple entertaining areas & incredible versatility across 3 above-grade levels. A SHOWSTOPPER FROM TOP TO BOTTOM- LUXURY & INCREDIBLE VALUE - previously sold for $2.43 MILLION just 4 years ago! One Seller is RREA. (id:63381)

108 Golden Springs Drive
Brampton, Ontario
Welcome to this stunning Freehold, spacious home in highly sought-after prime location! Features 3 bedrooms, 2 full bath on the second floor and a professionally finished 2-bedroom walkout basement apartment with Property is ideal for extended family or excellent rental Income potential. The bright and open concept Main floor showcase elegant Laminate flooring and seamlessly connect the living, dining and Kitchen areas, creating the perfect space for everyday living and entraining. the Modern kitchen is equipped with granite countertops, a large center island with a breakfast bar, double kitchen sinks and a walkout through double door to the porch. The upper level offers the convenience of the spacious laundry room, generously sized bedrooms, and a beautiful oak staircase that adds timeless charm. the primary bedroom features a private ensuite complete with a relaxing soaker tub, providing the perfect retreat at the end of the day. Broadloom flooring. Property sold "as is where is "Condition, There are no warranties. The additonal features is that it has entrance from the front and back. (id:63381)
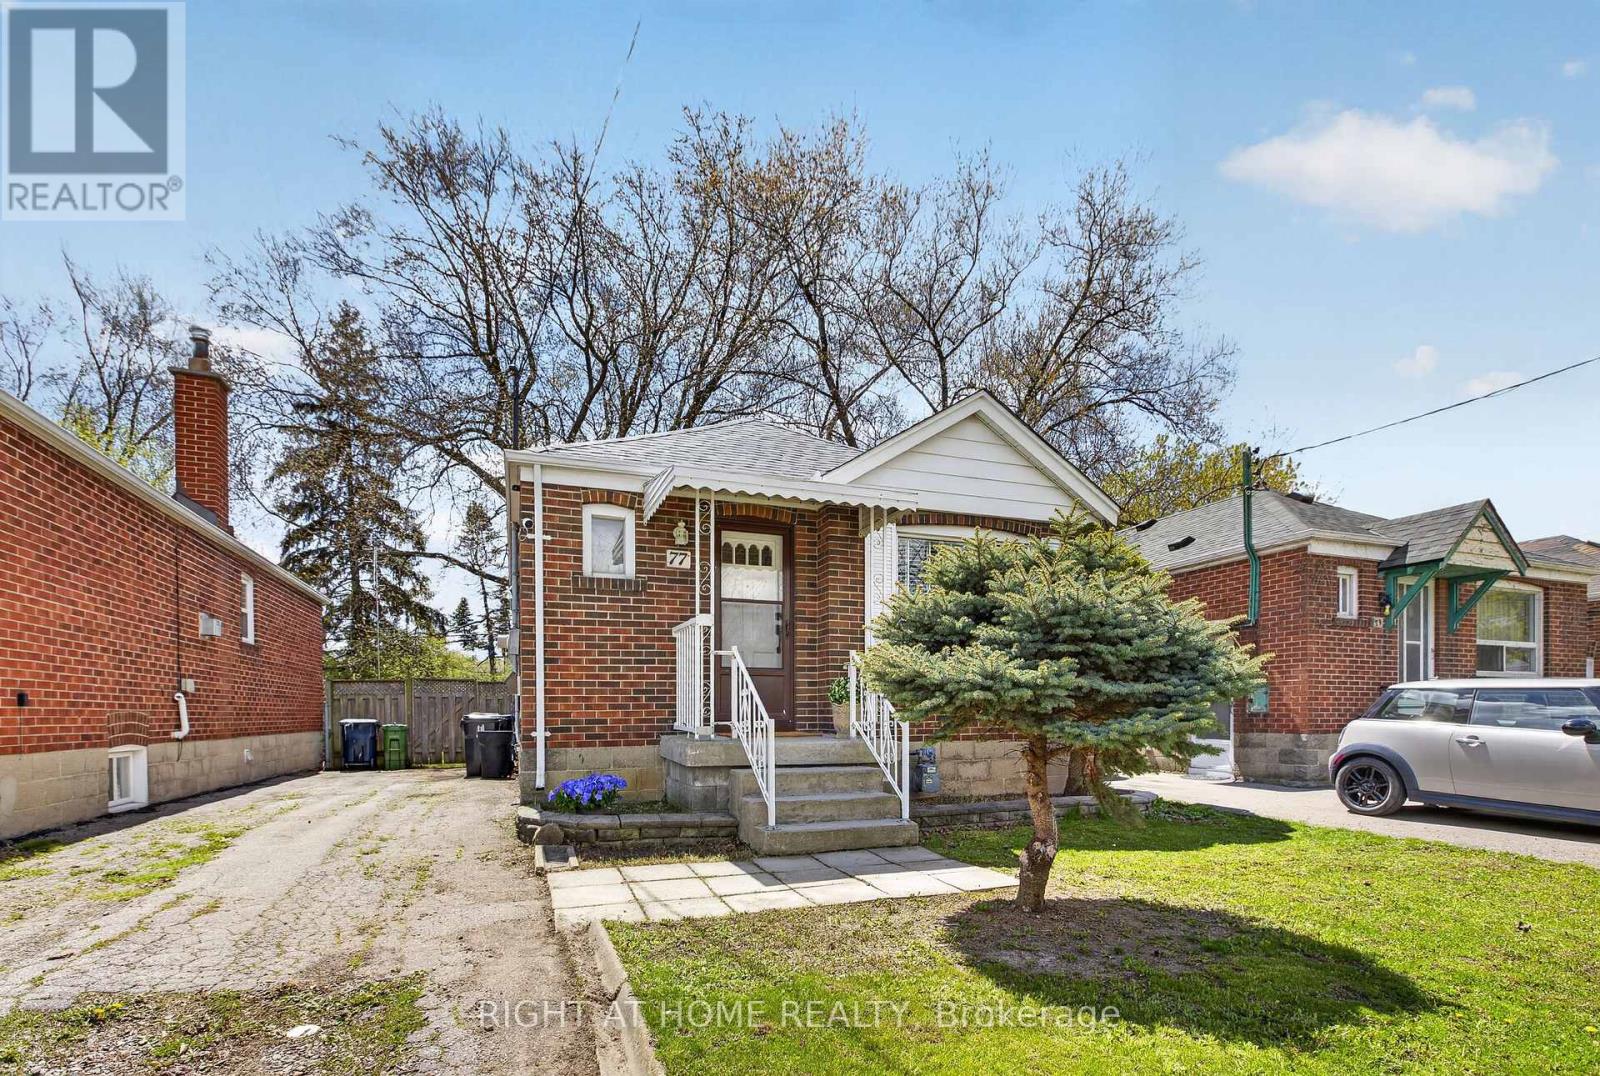
77 Elma Street
Toronto, Ontario
Step into this bright and beautifully charming detached bungalow, perfectly situated on an impressive 32 x 125 ft lot with endless potential. Thoughtfully updated throughout, this adorable home features stylish interiors, a fully finished basement complete with a bedroom and 3-piece bathroom, plus an existing rough-in offering the potential to add a kitchen. Enjoy the convenience of parking for up to 3 cars on a private drive. Roof (2025) Furnace (2024) Dryer (2025). Nestled in a highly sought-after, family-friendly neighborhood, you're just minutes from Mimico GO, TTC, excellent schools, and scenic trails. A perfect blend of comfort, character, and location - this is a home you won't want to miss! (id:63381)
21 Catamaran Drive
Wasaga Beach, Ontario
Just a beautiful house ,great renovation ,open concept lay out ,top brand names appliance , there is nothing like it , call today for your private tour (id:63381)
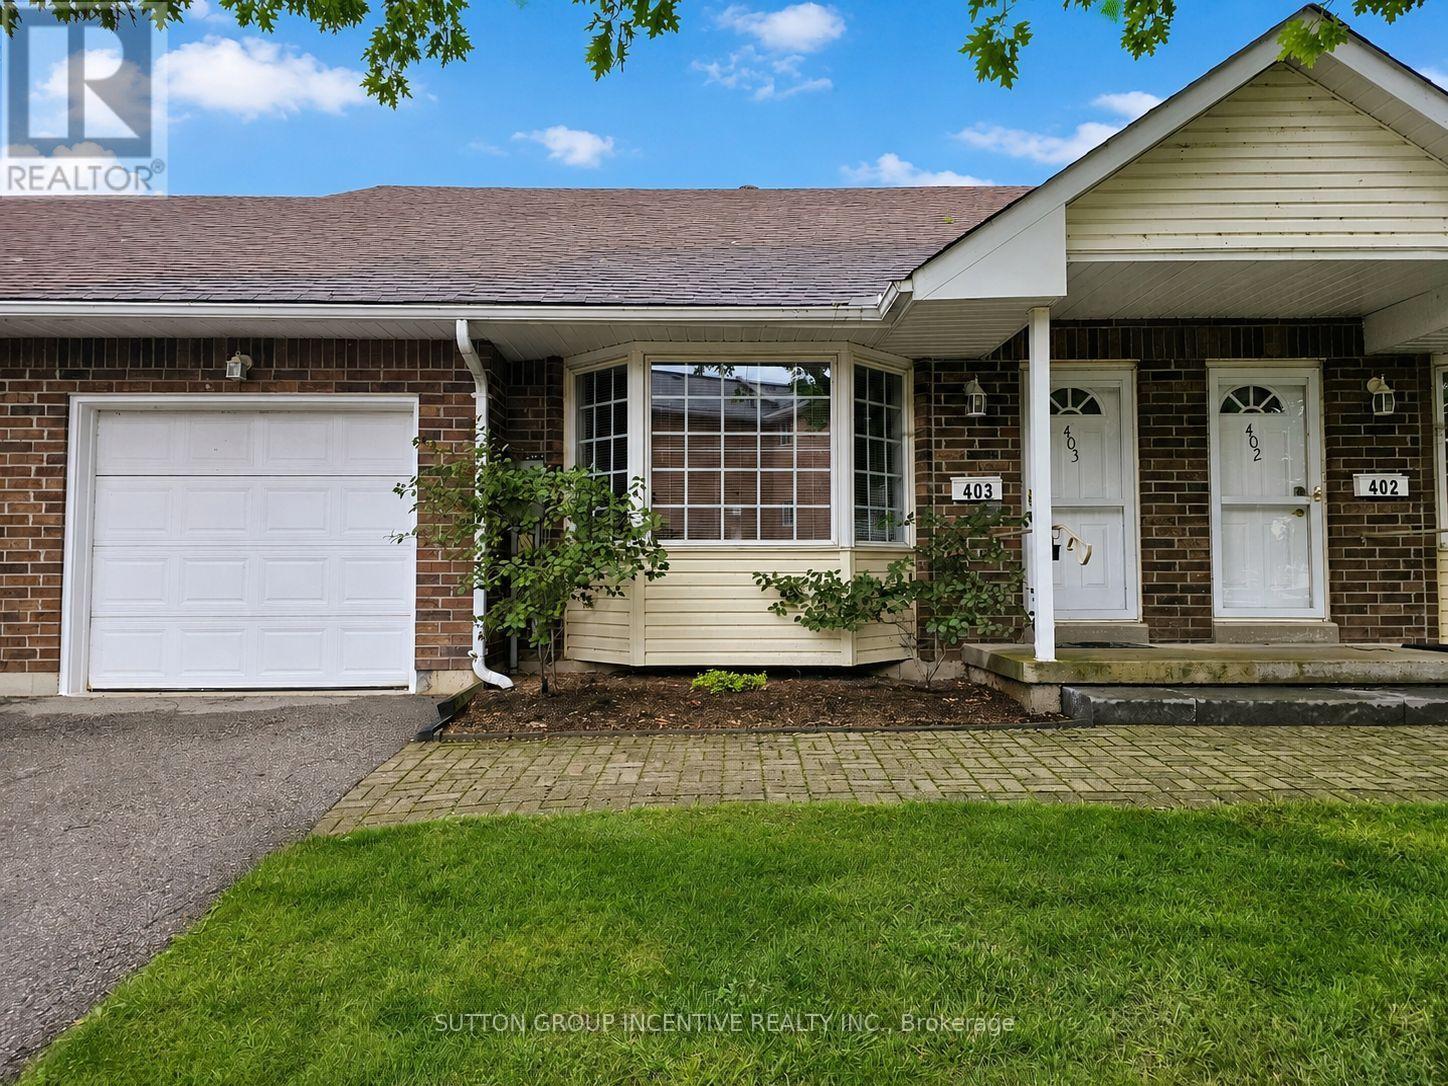
403 - 40 Museum Drive
Orillia, Ontario
Nestled in the heart of the scenic Leacock Village Community, this beautifully cared-for 2 bedroom 2 bathroom condo townhome offers a rare combination of comfort, convenience, and charm. Just a short stroll from the historic Leacock Museum, the serene shores of Lake Couchiching, Tudhope Park, and a network of picturesque walking and biking trails. Boasting nearly 1,700 sq. ft. of thoughtfully designed living space, this bright and airy home features a welcoming front porch and a spacious, sunlit layout. The living room is highlighted by soaring vaulted ceilings and an elegant bay window, creating a perfect space for relaxing or entertaining. A separate dining room offers a seamless flow for gatherings and opens onto a private deck, ideal for enjoying morning coffee or summer evenings. The updated eat-in kitchen showcases timeless white cabinetry and ample counter space, while beautiful hardwood flooring flows through most of the main level, adding warmth and character. The main floor also includes a generously sized bedroom, a full 4-piece bathroom, and a convenient laundry room with inside access to the attached garage. Upstairs, the spacious primary bedroom features a walk-in closet and a well-appointed 4-piece ensuite bath. A versatile loft area overlooks the main level and offers the perfect setting for a home office, reading nook, or guest area. The large unfinished basement presents an opportunity for future customization and additional living space. Residents enjoy exclusive access to a private community clubhouse and a low-maintenance lifestyle with condo fees that include Rogers Ignite phone, cable, and internet, as well as snow removal, lawn care, and upkeep of common areas. Whether you're looking for a peaceful retreat or a turnkey property with minimal upkeep, this home is ready for you to settle in and start making memories. (id:63381)
105 Park Crescent
Richmond Hill, Ontario
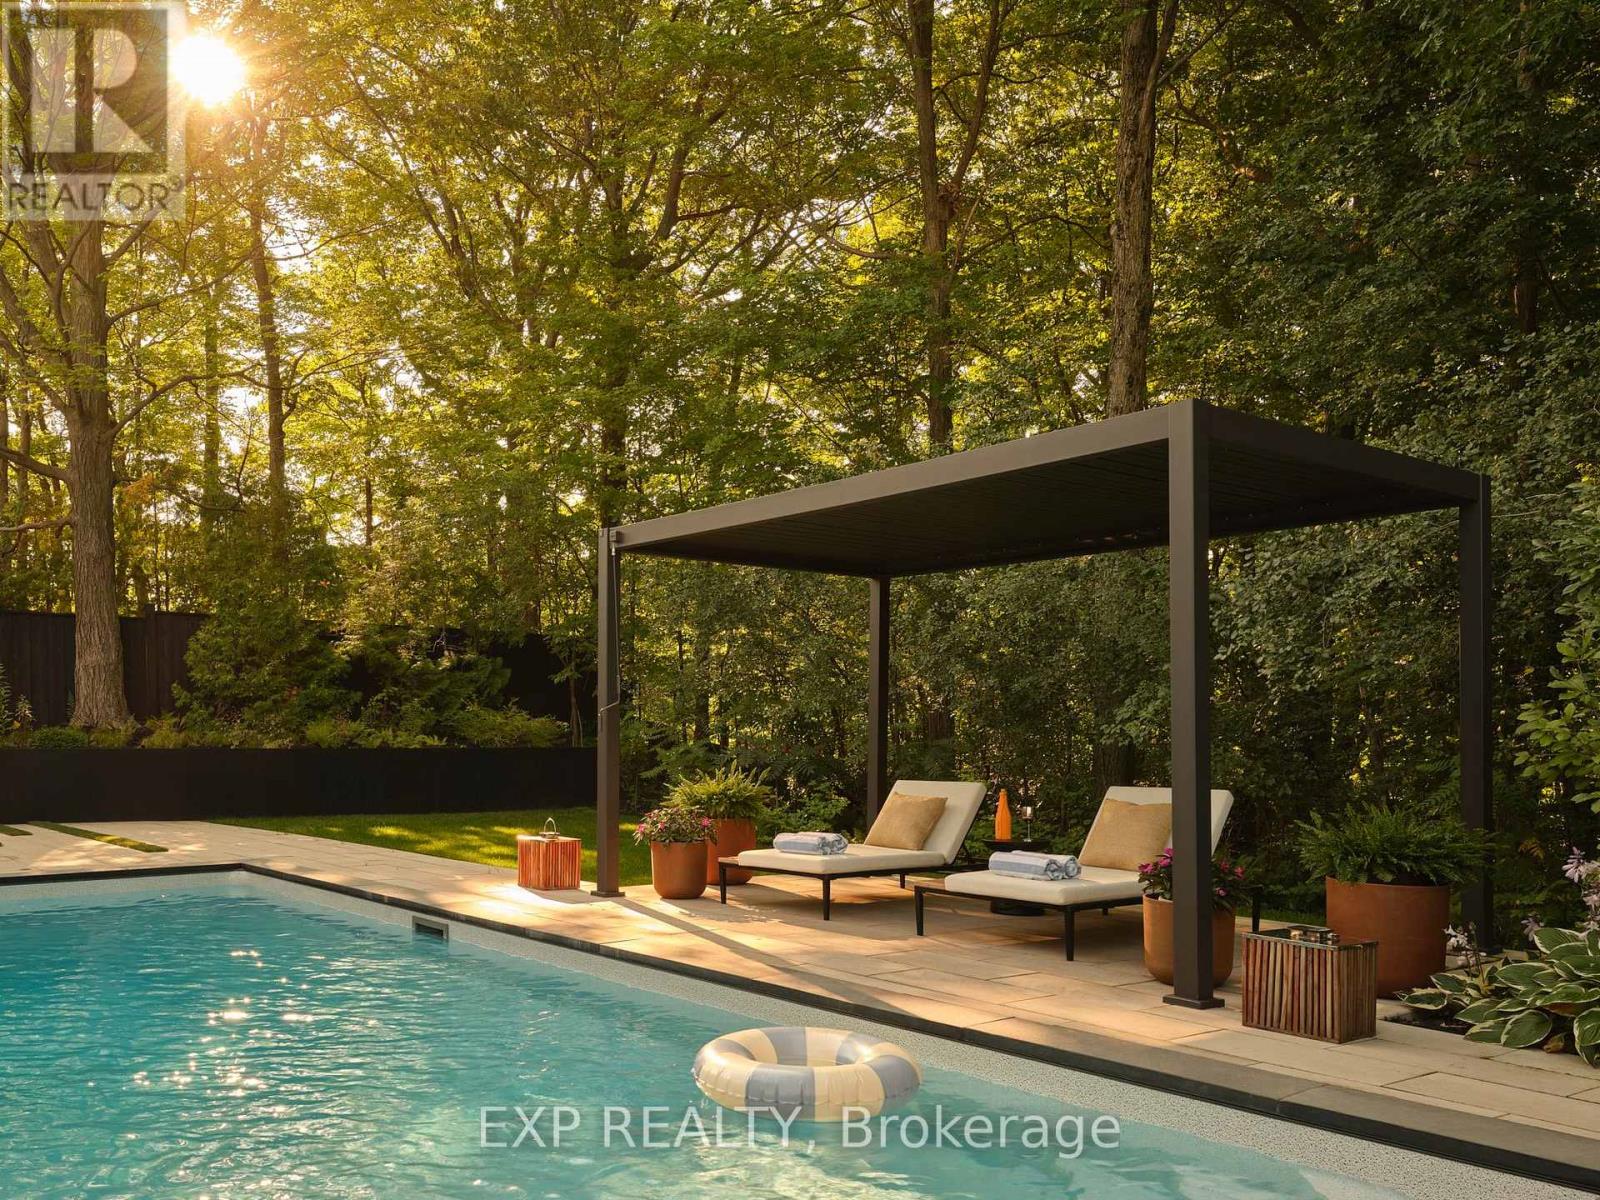
A rare architectural estate set on a premium 75 x 200 ft ravine lot in Lake Wilcox, Richmond Hill. Designed by award-winning Prosun Architects, this extraordinary residence has been recognized with the Living Luxe Architectural Innovator Award and the International Design Awards (IDA) Silver Award, and has been featured on HGTV. Offering over 7,800 sq. ft. of luxurious living space, this custom-built home features 5+1 bedrooms, 7 bathrooms and a 5-car garage. Inspired by biophilic design, the residence seamlessly connects architecture and nature through soaring 22-ft ceilings, expansive curtain wall glazing, skylights, a dramatic glass floor bridge and a spectacular glass-enclosed interior courtyard with a mature tree and tranquil water feature. Natural stone, sculptural finishes, white oak and Taj Mahal Quartzite create a warm, sophisticated palette throughout. The chef's kitchen features a striking fluted quartzite island, premium appliances, butler's kitchen and pantry. The private primary retreat offers ravine views, balconies, a spa-inspired ensuite and exceptional dressing room. Designed for both entertaining and everyday living, the resort-style backyard features a heated saltwater pool, cabana, pergola, outdoor kitchen, pizza oven, fire lounge and professionally landscaped grounds overlooking the ravine. The 10-ft walk-up lower level includes a theatre with a top-of-the-line projector and screen, 750-bottle wine cellar, wet bar, recreation lounge, gym, infrared sauna, guest suite and direct backyard access. Complete with elevator, smart-home technology, integrated audio, radiant heating and premium mechanical systems, this is a truly one-of-a-kind residence where luxury, wellness and architecture converge. Please note: Property taxes have not yet been re-assessed. (id:63381)
2203 - 58 Elizabeth Street S
Richmond Hill, Ontario
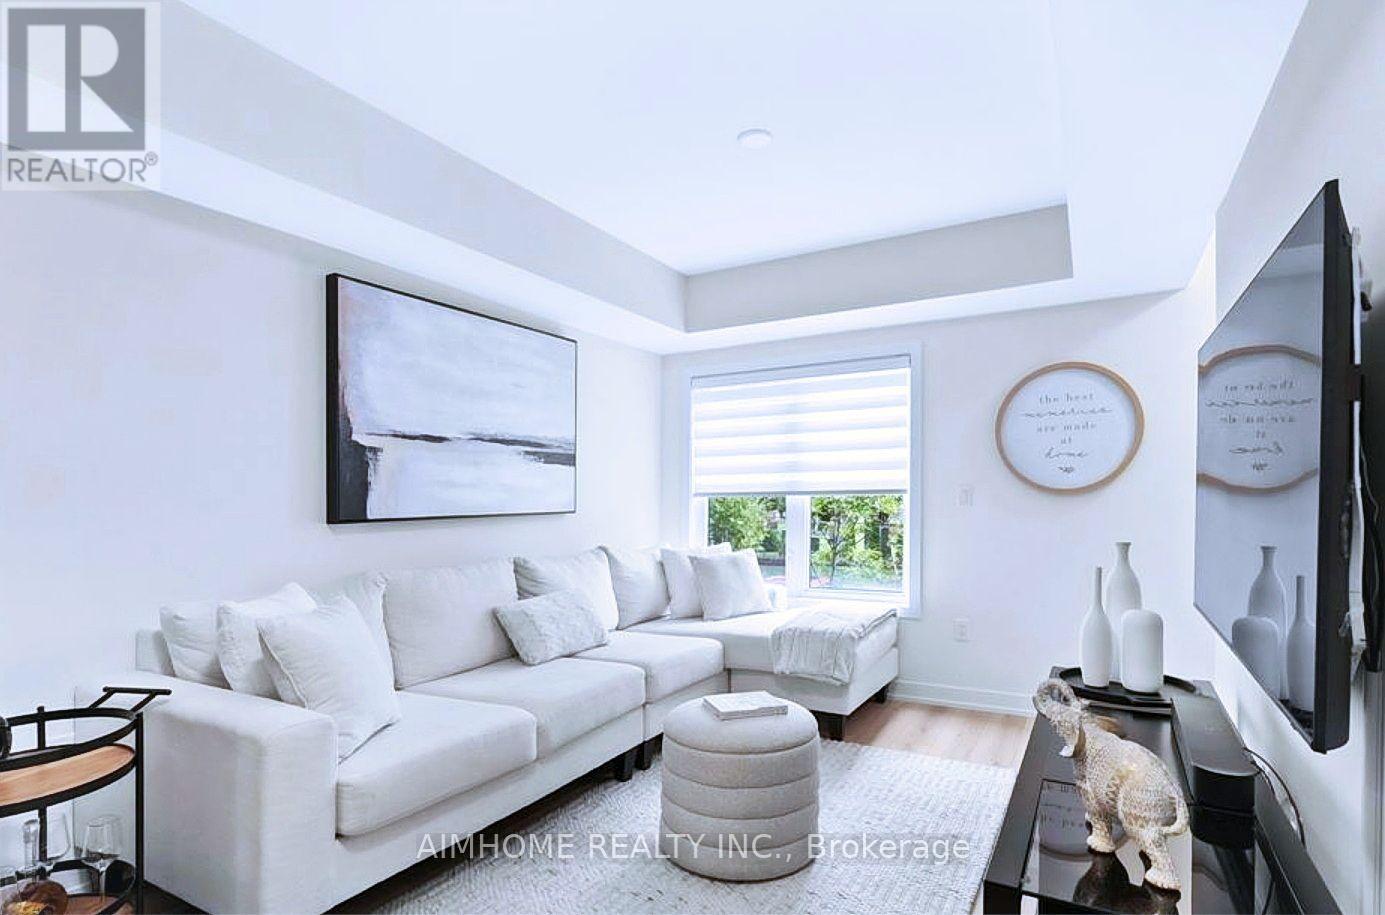
Beautiful 2-bedroom Urban Suite in the heart of Richmond Hill. Enjoy the convenience of a true above-grade living space without the feel of a basement unit or the hassle of climbing multiple stairs. A great opportunity for first-time buyers, downsizers, or investors looking for a well-located unit with easy access and excellent value. Close to everything, the unit is within walking distance of Yonge Street, Major Mackenzie Drive, Richmond Hill Library, Mackenzie Health, Richmond Hill Hospital, and all the shops and restaurants of Downtown Richmond Hill. The unit faces beautiful open space in the back. (id:63381)
43 Sir Henry Court
King, Ontario
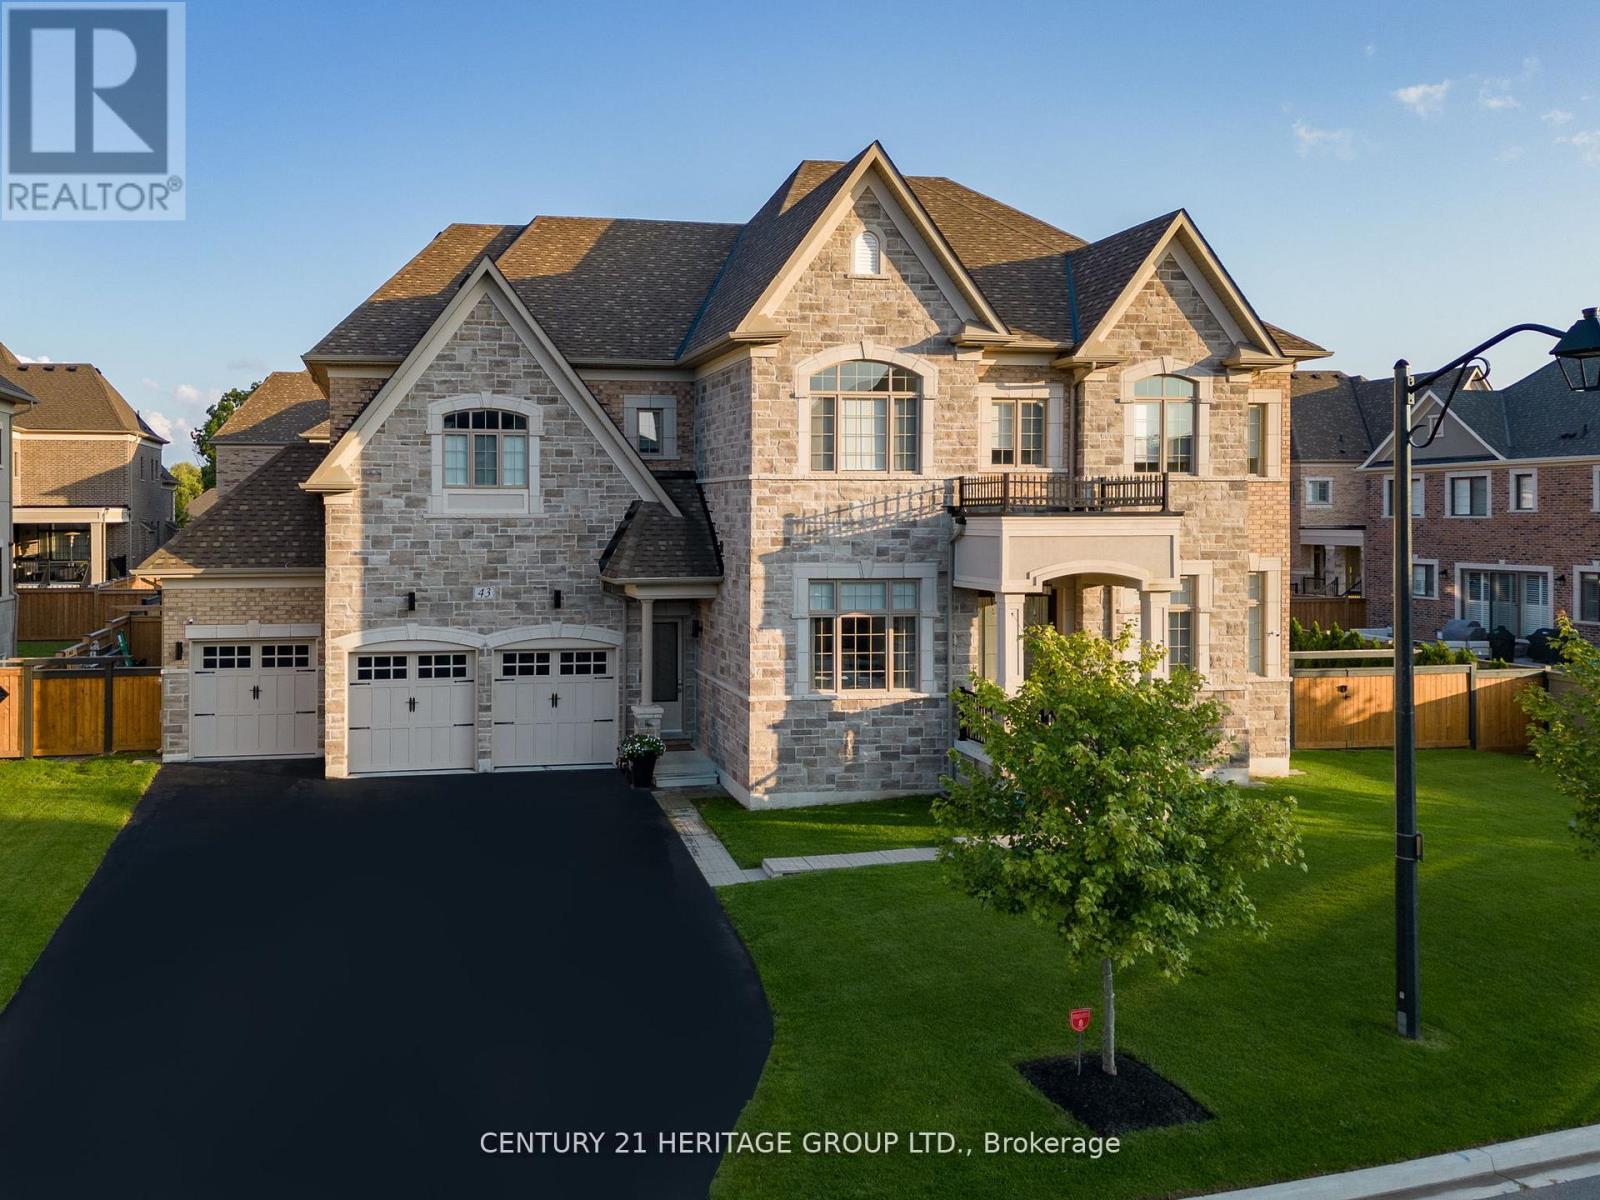
A TRUE STATEMENT ESTATE! 6 BEDROOMS! 5-CAR GARAGE WITH WORKSHOP! IN-LAW SUITE! RESORT-STYLE BACKYARD OASIS! Offering over 9,100 sq. ft. of impeccably finished living space, this extraordinary King City residence delivers luxury, privacy and multigenerational living without compromise. The showpiece chef's kitchen features Wolf and Sub-Zero appliances, quartz waterfall island, dual garburators, butler's pantry, walk-in pantry and walkout to a covered loggia. Soaring 11-ft main-floor and 10-ft second-floor ceilings, hardwood flooring, waffle ceilings, elegant millwork and multiple fireplaces create an atmosphere of grand-scale sophistication. The magnificent primary retreat features a fireplace, sitting area, spa-inspired six-piece ensuite with heated floors and towel bar, and separate custom walk-in closets. Four additional bedrooms each offer a private ensuite and walk-in closet, complemented by a second library ideal for a home office or quiet retreat. The fully finished lower level features a remarkable 1,600-sq.-ft. self-contained in-law suite with a sixth bedroom and separate walk-up entrance-ideal for extended family, guests or a live-in caregiver-plus a full gym, two organized walk-in closets and abundant storage. A rare five-car garage with workshop provides outstanding space for the car enthusiast, collector or hobbyist. Outside, a private resort awaits with a fully automated saltwater pool, waterfall, illuminated laminar jets, hot tub, outdoor kitchen with NewAge Ultra BBQ, spectacular eight-foot double-burner fire table and mature landscaping. Parking for seven additional vehicles. Privately positioned on a quiet dead-end cul-de-sac, steps to Villanova College and minutes to prestigious private schools, GO Transit, Highway 400, Toronto Pearson, hospitals and every convenience. This is more than a home-it is an unmistakable statement of luxury and an extraordinary lifestyle offering. (id:63381)
152 Hawkins Street
Georgina, Ontario
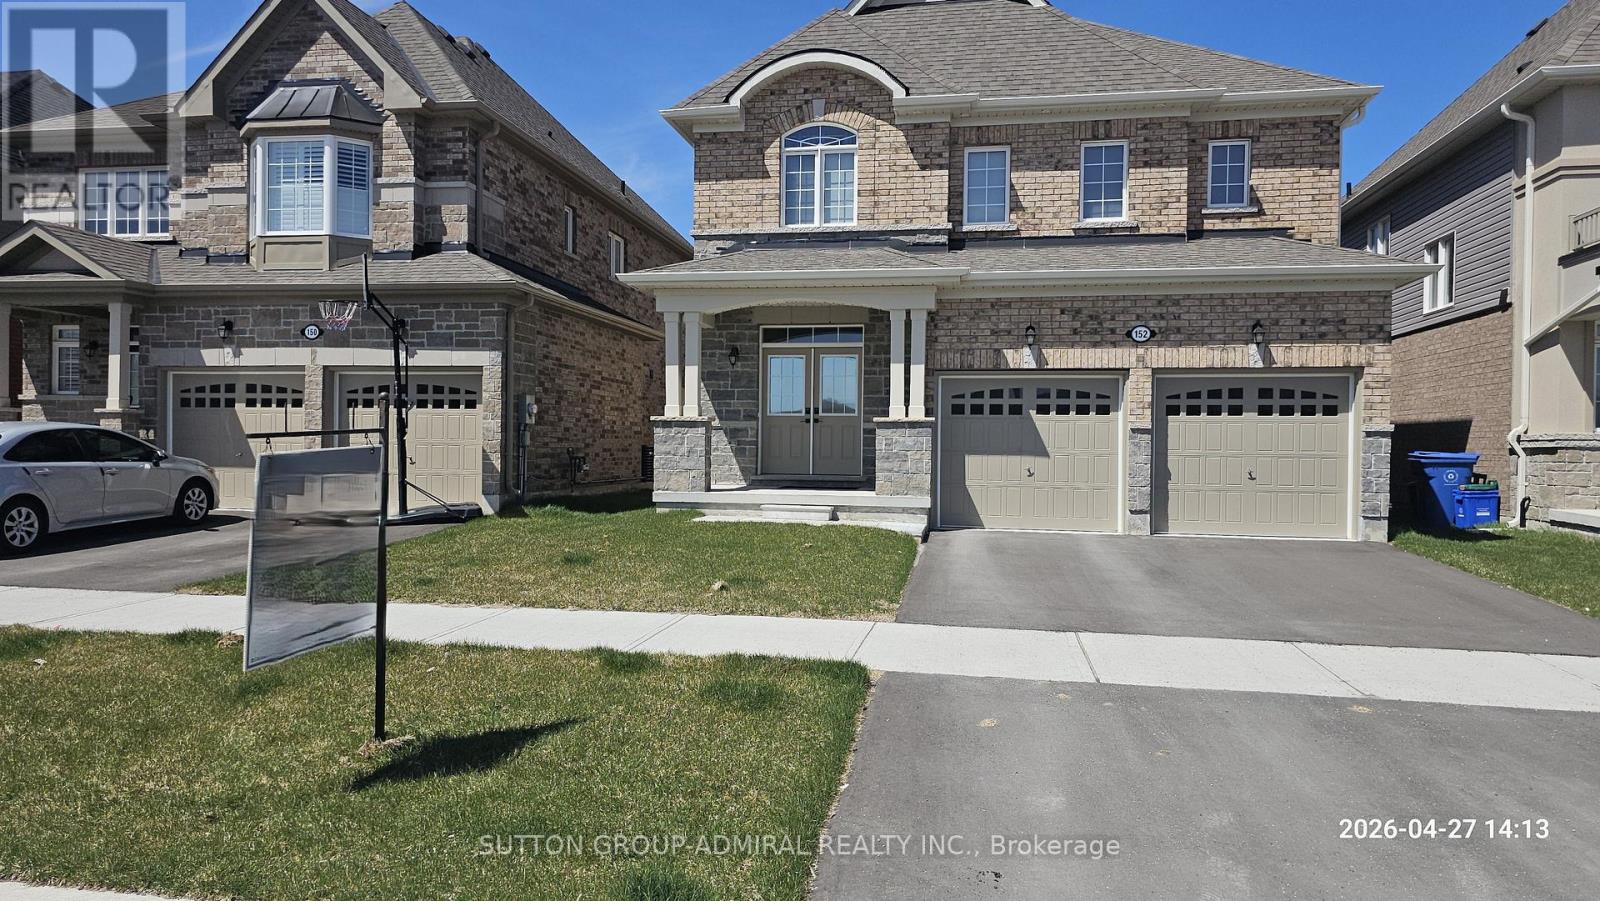
Gorgeous ,Modern Open Layout, 2750 SqFt Premium Size. Private Ravine Lot Facing On Conservation Area! Long List Of Upgrades Including Top Of The Line Appliances , Gourmet Kitchen, Quartz Counters, Hardwood Floors Throughout, Glass Shower, His/Her Walk-Ins In Master Bdr, Etc. House Located In A Desirable - Resort Like Area Close to Jackson Point Beach (5 Min Walk), Parks and Recreational. Rare To Find Private Back Yard -Ravine Lot! Home Offers A Fantastic Layout With Tons Of Natural Light, Main Floor With Sep Family Room, Living Room, Large Office. Master Bedroom Provides Lots Of Room With An Two Large Walk In Closets And 5Pc Ensuite. 2nd Bedroom With 4Pc Ensuite, 3rd and 4th Bedrooms With Semi Ensuite, Laundry On 2nd Floor. Close To Schools, Parks, Lake Simcoe and Shopping. Don't Miss Out! (id:63381)
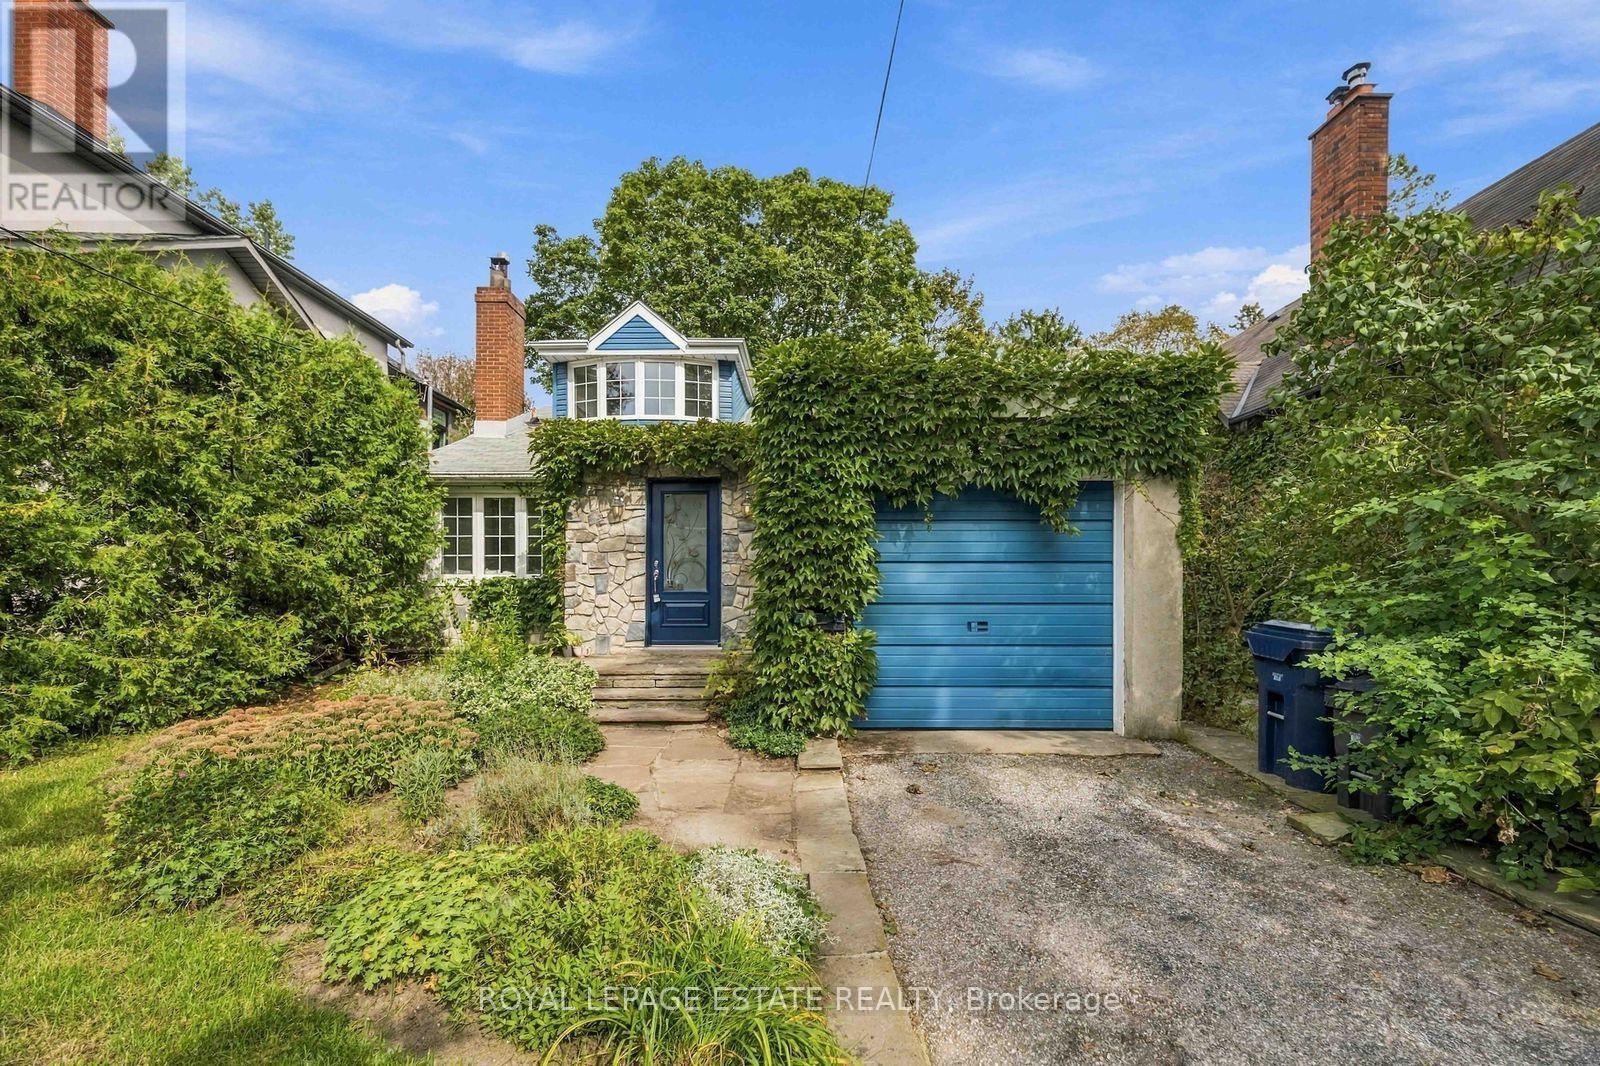
47 Harding Boulevard
Toronto, Ontario
This special home, located south of Kingston Road in Birch Cliff Village, is a must-see. You will feel at home the moment you walk through the front door. Features include a cozy fireplace, hardwood floors, a detached garage, and a stunning primary bedroom with a walkout to the deck and a two-piece ensuite. The backyard oasis is a gardeners dream. A separate entrance leads to the partially finished basement. (id:63381)
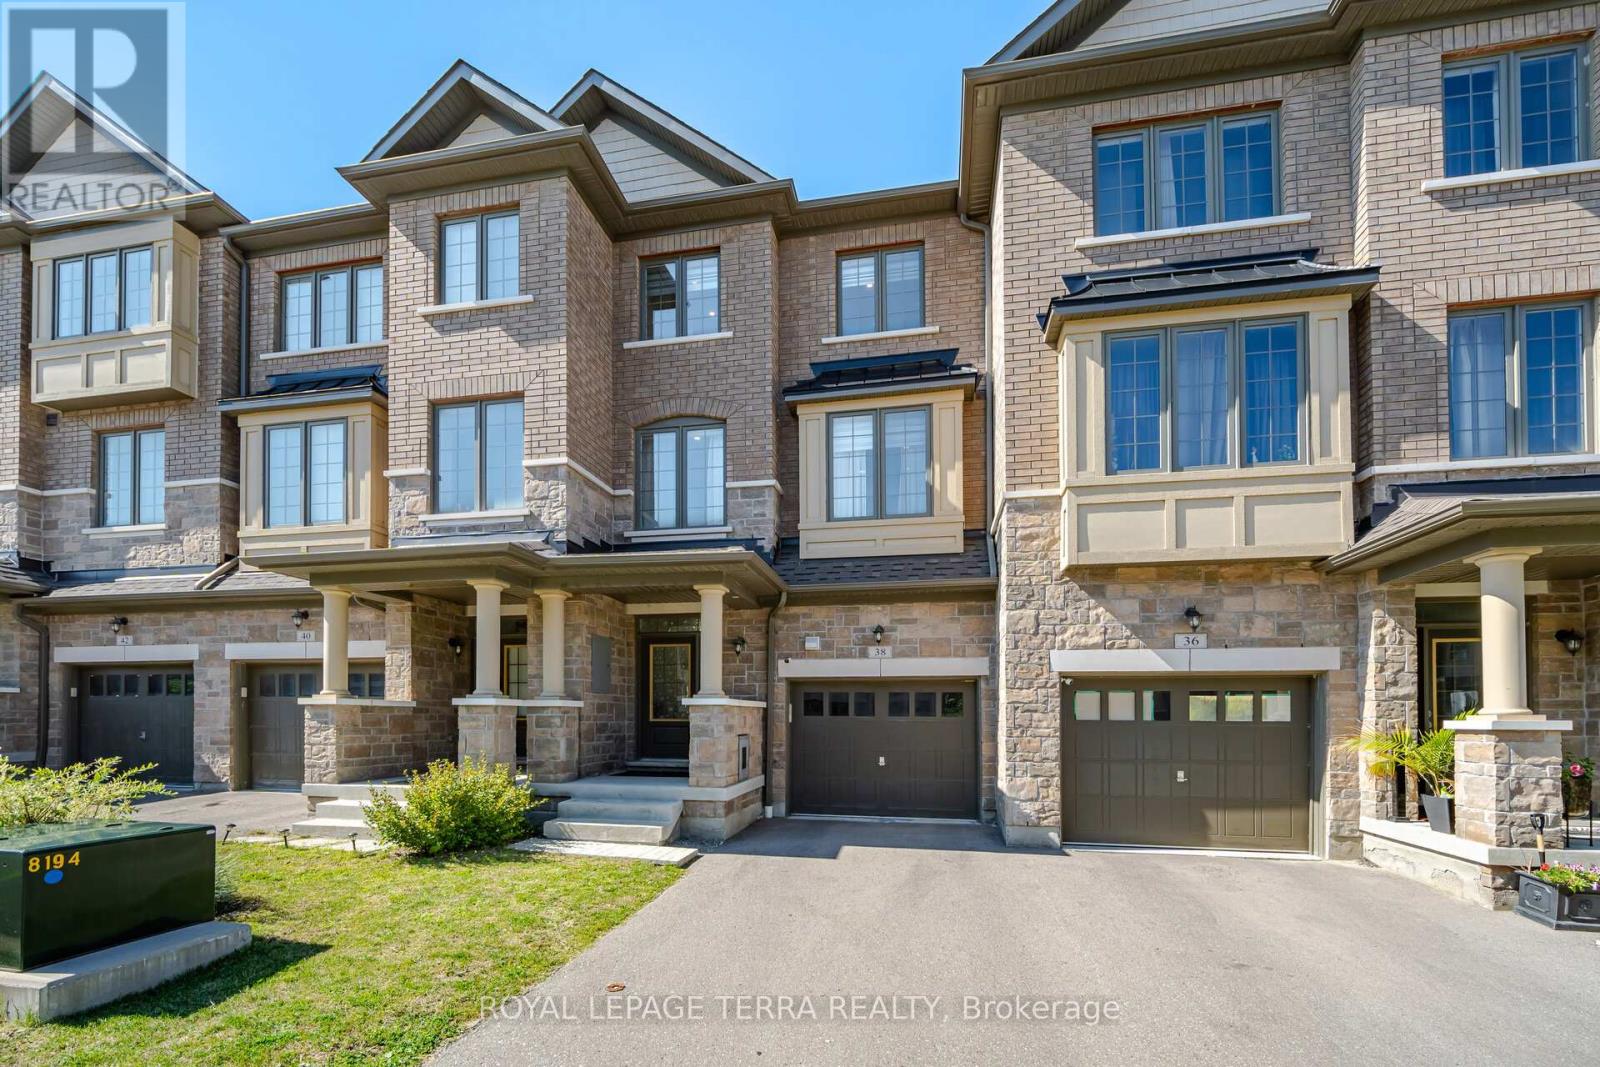
38 Hallmark Way
Whitby, Ontario
Beautifully maintained and truly move-in ready - this 5-year-old Tiffany Homes townhome in Whitby's sought-after Lynde Creek community delivers space, style, and location in one impressive package. Offering 4 generous bedrooms, 3.5 bathrooms, a fully finished basement, and parking for two vehicles (built-in garage plus private driveway), there's room here for every stage of life.Step inside to soaring 9-ft ceilings, rich hardwood flooring, and a sun-filled open-concept main floor designed for both easy everyday living and effortless entertaining. The modern kitchen is a standout - gleaming stainless steel appliances, an abundance of cabinetry, and an oversized pantry that home cooks will genuinely appreciate. Pot lights glow throughout, adding warmth and a designer touch, while main-floor laundry keeps daily routines simple.Outdoor living is a rare bonus here: a private backyard plus two separate balconies - ideal for morning coffee, evening wind-downs, or weekend gatherings under the stars.Downstairs, the professionally finished basement with its own full bathroom opens the door to endless possibilities - a spacious rec room, a quiet home office, a personal gym, or comfortable space for extended family.And the location? Des Newman Park is a 5-minute stroll away with pickleball courts, soccer fields, scenic walking trails, a splash pad, playgrounds, and wide-open green space. Public transit is just 2 minutes from your door, and No Frills, Shoppers Drug Mart, restaurants, schools, and everyday essentials are all minutes away.Thoughtfully finished, impeccably kept, and ready for its next chapter. --->>> READY TO MOVE IN - A MUST SEE! <<<---- (id:63381)
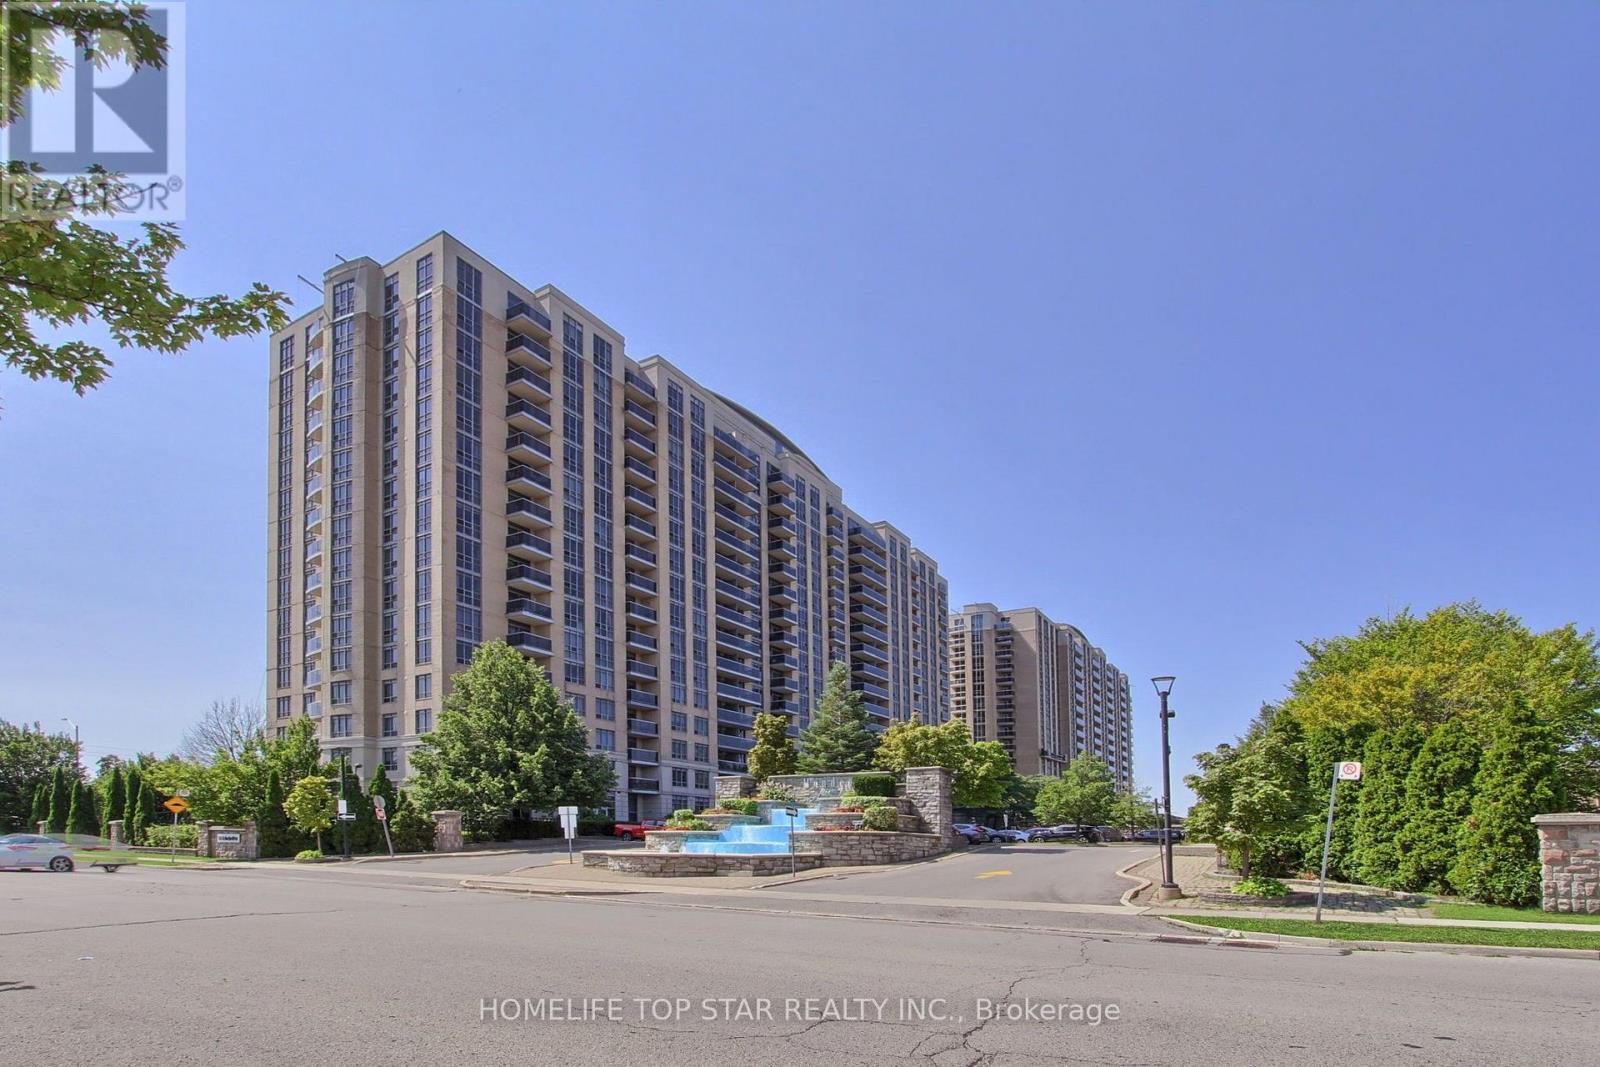
1323 - 18 Mondeo Drive
Toronto, Ontario
Rare 2-Bed + Den, 2-Bath Tridel-built Mondeo Springs condo! This premium unit stands out with TWO underground parking spaces (one by elevator, one by lockers) and ONE storage locker. A bright, sun-filled south-facing layout offers spacious principal rooms thoughtfully upgraded for modern upscale living. The fully redesigned gourmet kitchen combines high style with absolute functionality, boasting expanded Corian countertops, additional cabinetry, a custom floor-to-ceiling pantry, classic subway tile backsplash, and newer stainless-steel appliances (Fridge 2023, Stove/Dishwasher 2019). High-end, premium water-resistant laminate flooring (2025) flows seamlessly throughout the entire suite. The sprawling primary bedroom serves as a private retreat, complete with a large walk-in closet and a 4-piece ensuite bath. The highly versatile separate den is a major asset, perfectly sized for a professional home office, nursery, or tech hub. Benefit from the absolute convenience of full-sized ensuite laundry. Enjoy absolute peace of mind in a legendary Tridel-managed building with top-tier capital improvements underway (elevator modernization, window caulking, balcony envelopes). Unbeatable resort-style building amenities feature an indoor pool, indoor basketball court, virtual golf, movie theatre, billiards, table tennis, party room, community BBQ and guest suites. Exceptional central location with TTC transit right at your doorstep and a middle school directly across the street. Walk to Costco, Home Depot, major grocery stores, popular restaurants, and coffee shops. Unparalleled commuter access just minutes away from Highways 401 & 404. This turnkey, move-in-ready property delivers the perfect blend of luxury, convenience, and value. Ideal for first-time buyers, downsizers, and urban professionals alike. Flexible closing is available. (id:63381)
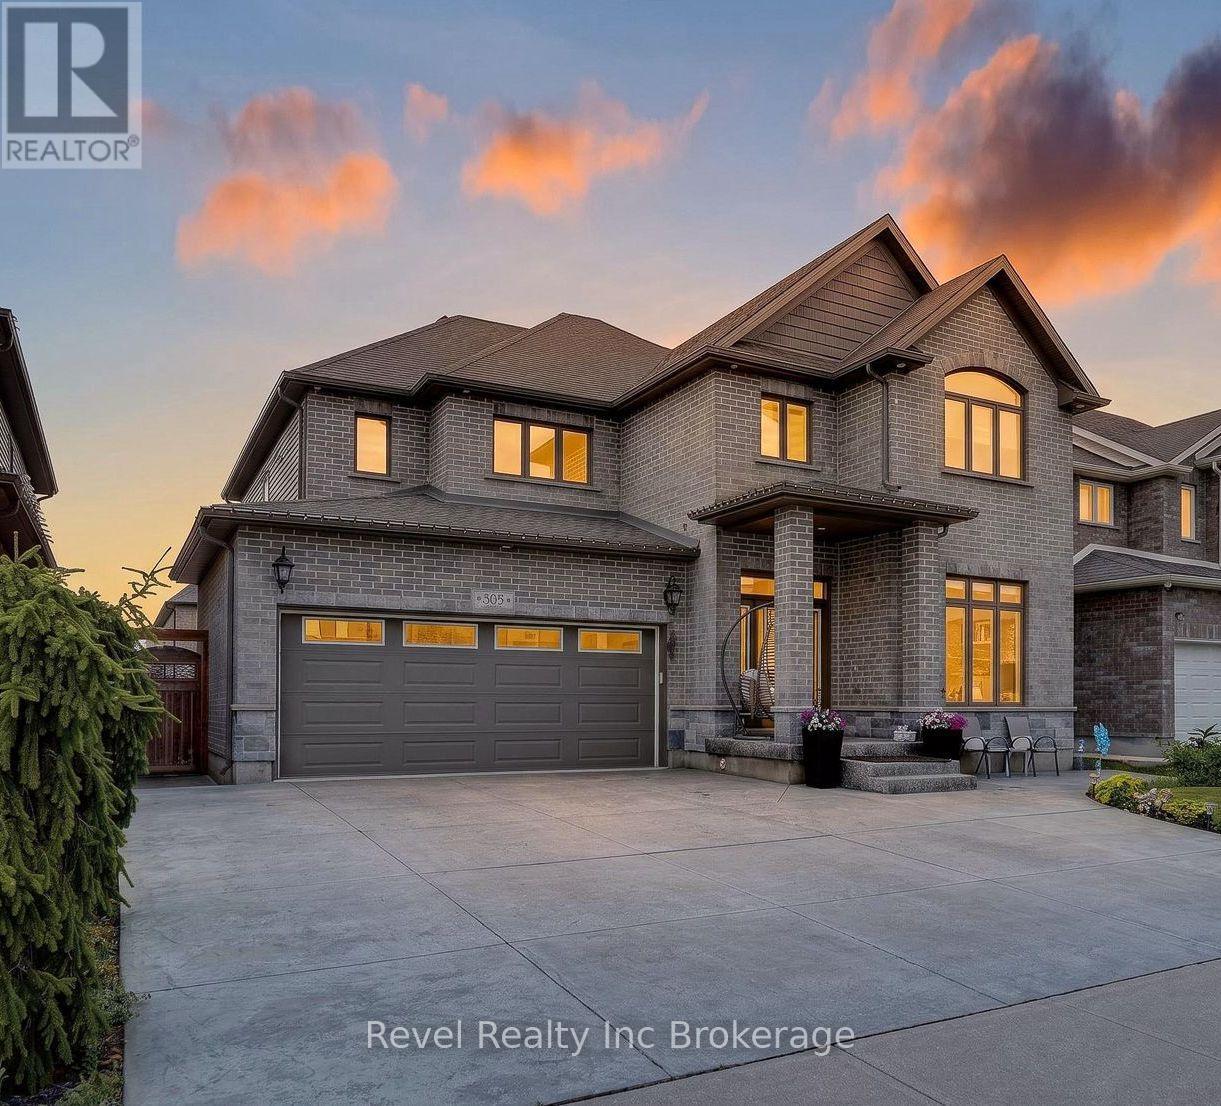
805 Halifax Road
Woodstock, Ontario
Welcome to 805 Halifax Road, an exceptional executive home offering 3,020 sq. ft. above grade plus approximately 1,200 sq. ft. of beautiful basement living space in one of Northeast Woodstock's most sought-after neighbourhoods. This impressive 4+1 bedroom, 4 bathroom home is the complete package, featuring a private backyard oasis with a heated inground pool and stunning waterfall feature. Ideally located just steps from Pittock Lake, scenic walking trails and a neighbourhood park, and only minutes from a community Complex, splash pad, schools and quick access to Highways 401 and 403, this home offers an unbeatable combination of luxury, convenience and lifestyle with rounded corners, luxury upgrades and extra tall grand doors throughout the main floor for a luxe upscale feel. The garage is custom with epoxy floors, built in storage and an EV charger. Inside, you'll find spacious principal rooms, quality finishes and a thoughtful layout designed for modern family living. The heart of the home is the beautifully appointed kitchen with a large centre island, while a statement stone fireplace which elegantly separates the living and dining areas. The main floor also has a bonus room for an office, second living room or play room and a large mud/pantry room with main floor laundry. Upstairs, every bedroom features its own walk-in closet and the primary ensuite is a large 5 piece oasis. The fully finished basement adds even more living space with a bonus room, full bathroom, theatre area with built in lift area for theatre chairs, custom wine wall and versatile recreation space perfect for movie nights, a home gym, games room or office. Offering over 4,200 sq. ft. of living space in an outstanding family neighbourhood, this move-in ready home combines impressive space, thoughtful design and exceptional amenities inside and out. (id:63381)
411 Cummer Avenue
Toronto, Ontario
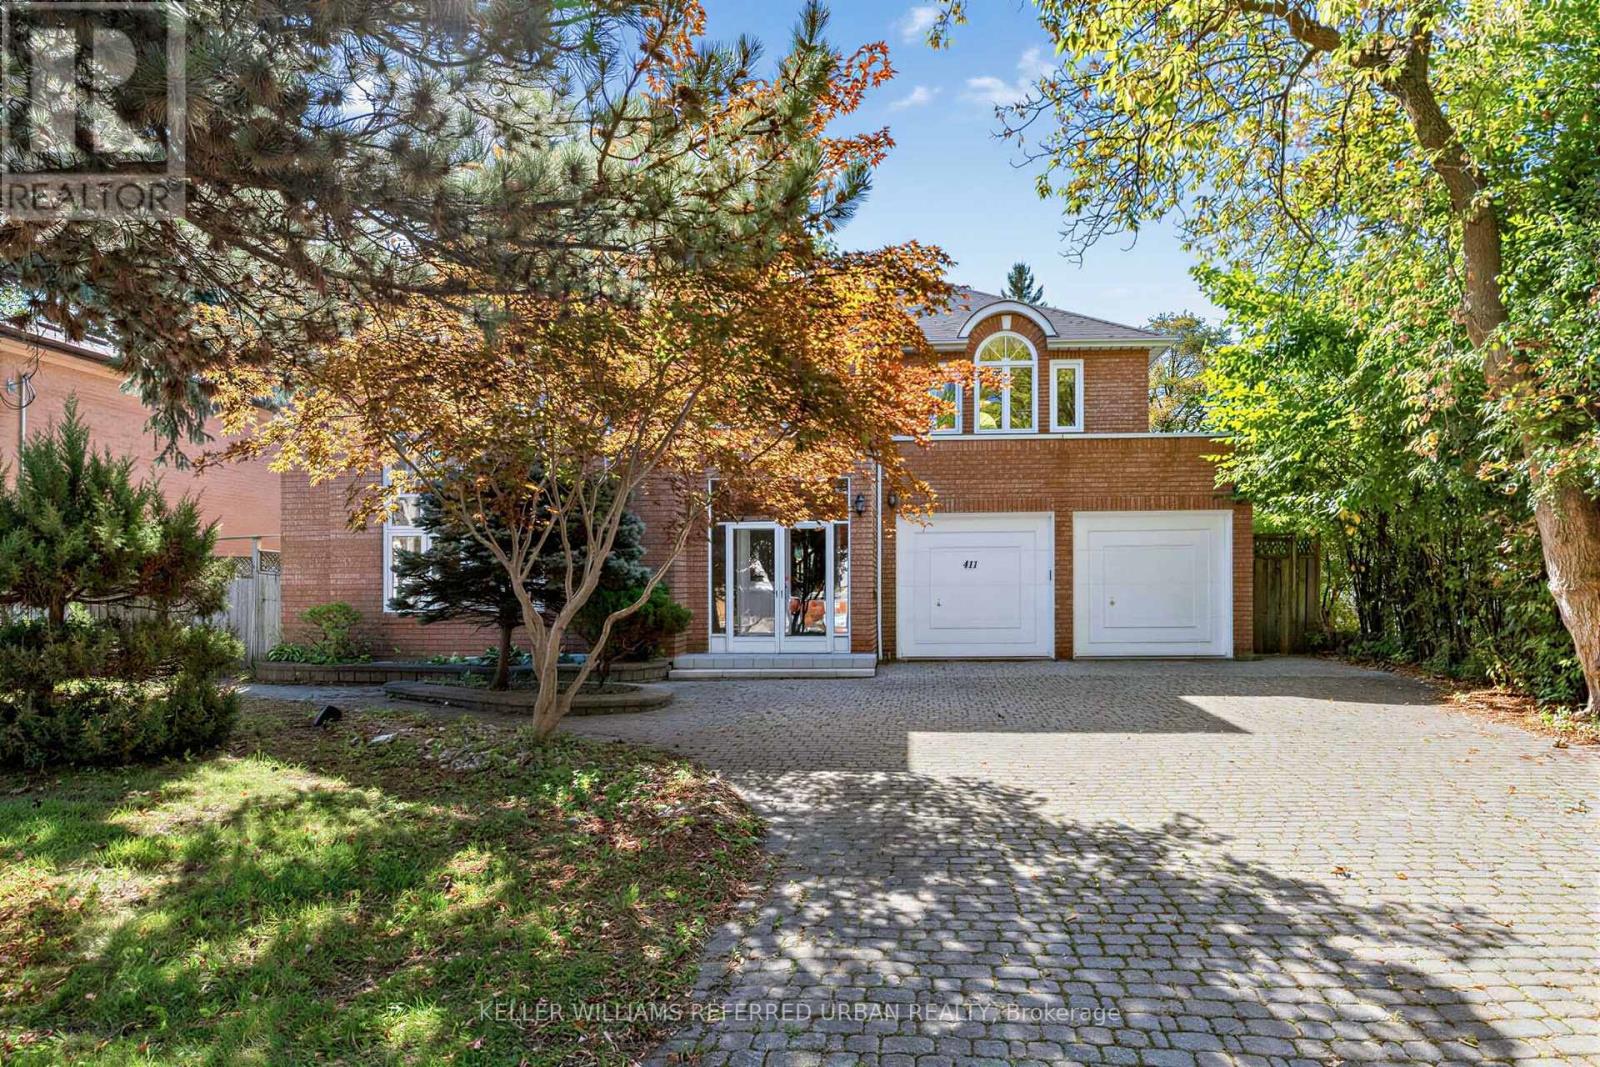
*Welcome to 411 Cummer Avenue ---- Exceptional 61 x 191ft south exposure land, in sought-after & family-oriented neighbourhood. This impressive residence offers approximately 4,340 sq ft above grade plus a fully finished basement, approximately 2000 sq ft, combining grand scale with comfortable family living floor plan. A soaring 2-storey foyer welcomes you with dramatic 16ft ceiling height and rich marble flooring and a skylight above of elegant circular stairwell adding even more abundant natural light. The expansive living room features an impressive 16-ft ceiling, oversized windows bringing in abundant natural light, and a beautiful fireplace with marble mantel surround. The spacious and gourmet custom kitchen features a large centre island, generous cabinetry and ample workspace, ideal for both everyday living and entertaining. A main-floor office provides a convenient and private work space. The sun-filled family room can be easily accessed from the sundeck the sundeck through double French Doors, and overlooking private, park-like backyard. Functional main-floor laundry room leads to the garage, side path, and basement through the service stairs. Upstairs, The delightful & super sunny primary suite with a spacious-private ensuite, and overlooking deep-greenery backyard. The additional bedrooms are well-sized and super bright. The lower level offers a large recreation room, two additional bedrooms, sauna and jacuzzi -- a wonderful private retreat for relaxation and unwinding. The south-facing backyard is surrounded by mature trees, offering privacy, natural shade and a peaceful outdoor setting, with a large deck ideal for entertaining. Attached 2-car garage plus a 4-car driveway. Ideally located near Bayview, excellent schools, parks, shopping, transit and Hwy 401. A rare combination of an exceptional lot, substantial living space, privacy and versatile indoor and outdoor living in one of North York's most desirable neighbourhoods. (id:63381)
77 Billington Crescent
Toronto, Ontario
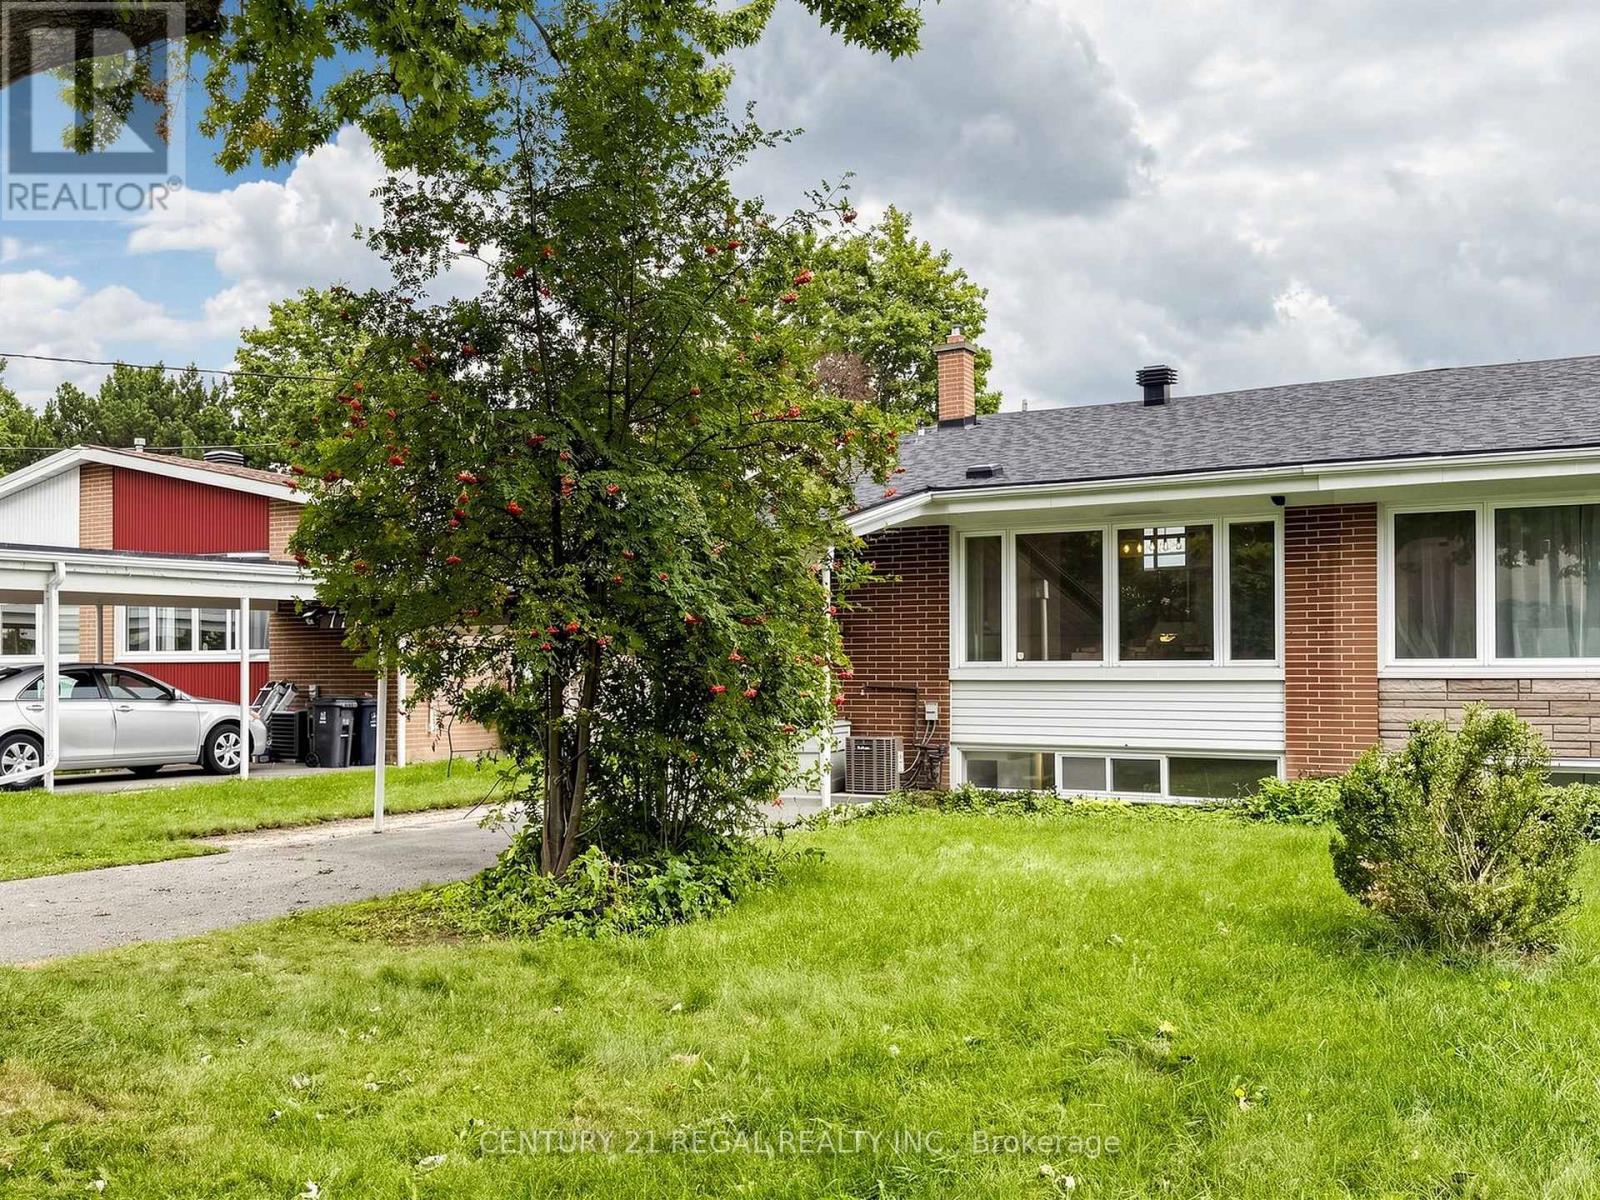
Amazing, one-of-a-kind 4-bedroom home featuring impressive cathedral ceiling, situated in a highly desired family neighbourhood! As the largest semi-detached model in the area, this fantastic property offers nearly 1,500 square feet of spacious above-grade living plus a functional basement, providing tons of potential and an ideal layout for extended families. The true showstopper is the magnificent cathedral ceiling, which fills the entire home with fabulous natural light. The main living areas connect seamlessly to a move-in ready kitchen and well-maintained bathrooms that offer immediate functionality with great long-term potential. A convenient carport provides covered parking and winter protection. Location is unbeatable for families and commuters alike, nestled in a prime pocket close to local parks, shopping, and the community hockey arena. A rare opportunity to own a versatile and updated home in a highly desirable neighbourhood with great schools, including Donview Middle Schools Gifted Program and Victoria Park Collegiates IB Program. Large Fenced In & Private Yard. Many Recent Upgrades: CAC 2026 (10 year warranty), Water Heater Owned 2021, Roof (front of the houses) 2025, Backyard Interlock and shed 2021. Backwater Valve 2020. Commuting is effortless with easy access to Highways 401, 404, and the DVP, alongside excellent TTC options including a direct bus to York Mills subway station and the Downtown Express Route. With a highly versatile layout and a functional, move-in-ready kitchen and bathrooms, this property holds incredible potential for extended families. Properties with this unique architectural character, size, and premium location are hard to find. Don't miss this opportunity! (id:63381)
9 Rue Chateaux Terrace
Brantford, Ontario
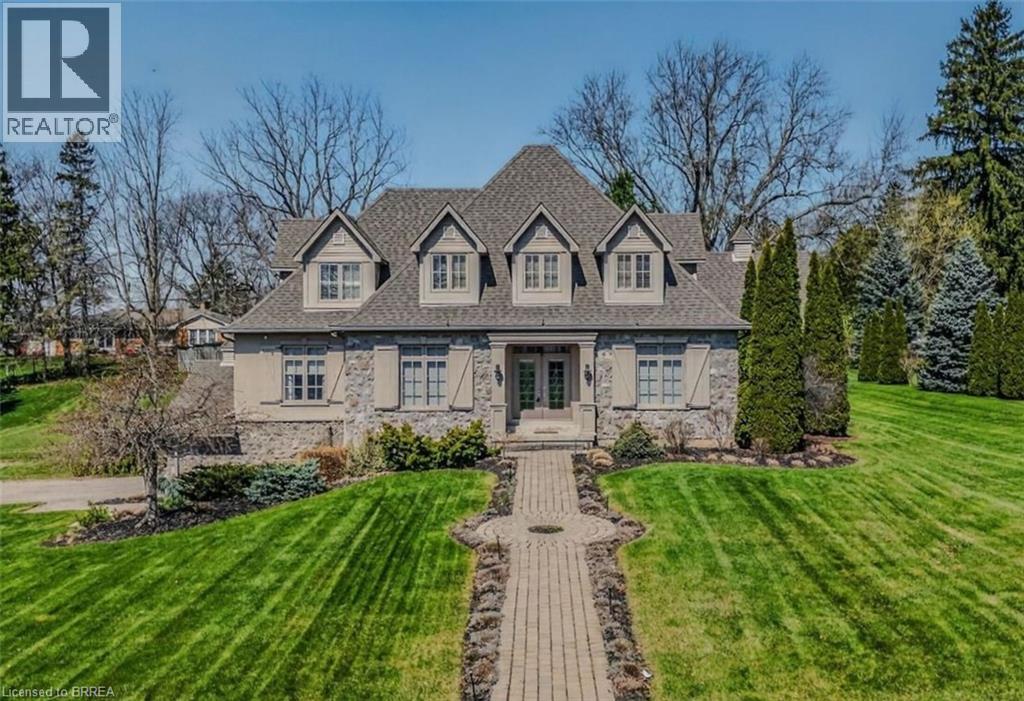
9 Rue Chateaux Terrace ~ an exceptional home in the prestigious Tutela Heights area, one of Brantford’s most coveted communities. Tucked away on a quiet cul-de-sac, this remarkable property blends upscale living with a serene, rural atmosphere, just minutes from everyday amenities. Boasting over 5,400 square feet of finished living space, this 2 storey home is designed for both grand entertaining and comfortable family living. Expansive principal rooms include a formal LR & DR, perfect for hosting, while the heart of the home showcases a stunning open-concept kitchen with custom cabinetry & range hood, granite countertops, stainless steel appliances, & breakfast bar, the kitchen flows into a bright eating area with walk-out to the patio. The greatroom impresses with soaring 18 ft ceilings and double sided fireplace shared with the sunken sunroom, hardwood flooring, and a wall of windows that flood the home with natural light. The sunken sunroom offers a warm, inviting retreat with vaulted ceilings & wood beams, French doors leading to the outdoor entertaining space with wood fireplace. A main floor office with built-in bookcases provides the perfect work-from-home setting. Upstairs, a Juliet balcony walkway overlooks the greatroom, creating a striking architectural feature. Primary suite offers a walk-in closet & 5 pc ensuite. 2 more bedrooms, 4 pc bath, and laundry room complete the second floor. Lower level is ideal for entertaining family & friends or could be used for multi-generational living with separate side door entrance. Upgraded luxury vinyl flooring, custom built wet bar, billiards area, & large rec room with gas fireplace. A 4th bedroom, 4 pc bath, & ample utility space. Step outside where landscaped gardens & Armorstone accents create a tranquil setting. A perfect year-round retreat is the custom built outbuiliding with cedar plank walls, concrete floor, an indoor 8 man hot tub! This home offers both luxury and practicality in equal measure. (id:63381)