
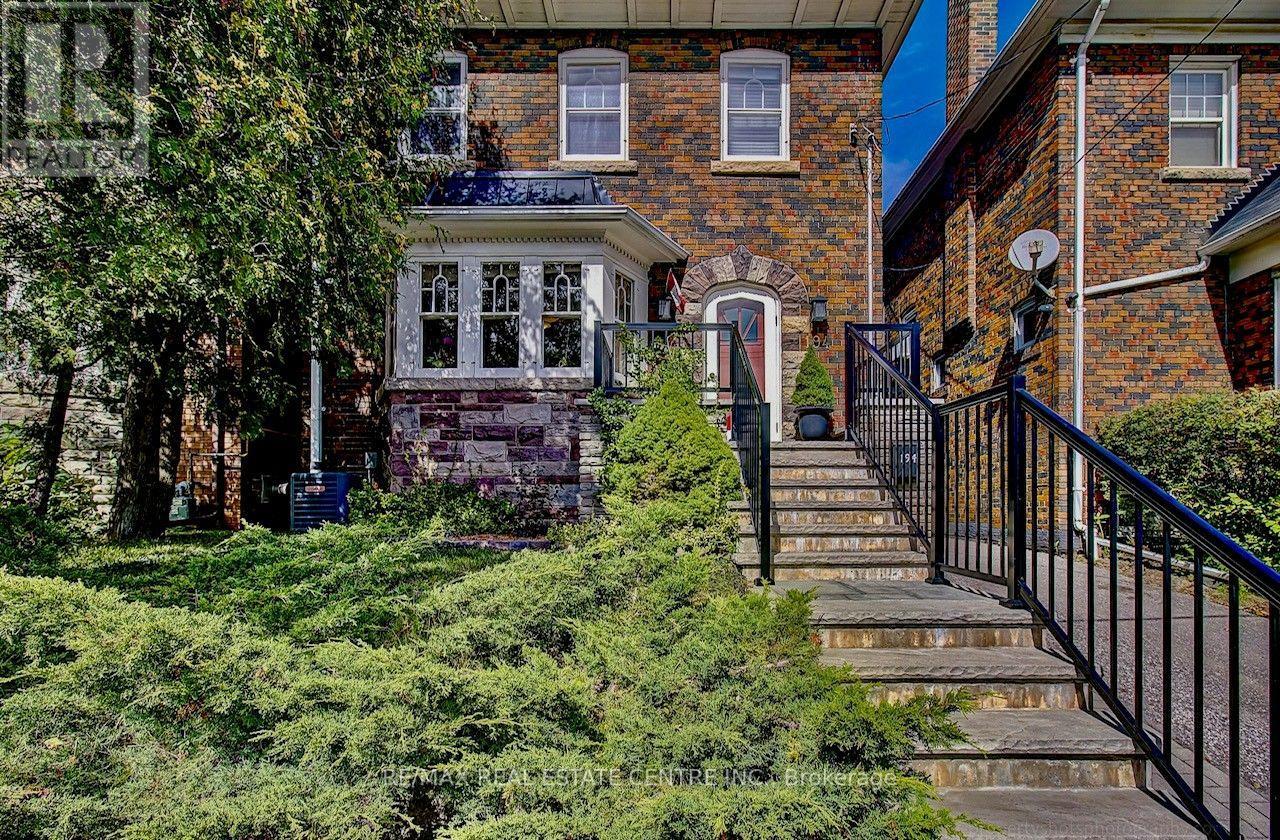
194 Lawrence Avenue E
Toronto, Ontario
A Hidden Gem at Yonge & Lawrence - Timeless Character in an Exceptional Midtown Location Some homes are built to create character. Others simply have it. This distinctive detached home in the heart of Yonge & Lawrence is one of those rare properties where the craftsmanship of another era has been beautifully preserved. Magnificent original wood paneling, rich hardwood floors, substantial trim and millwork, built-in cabinetry, stained-glass accents and a striking fireplace surround create a warmth and authenticity that is increasingly difficult to find. The original woodwork gives this home a remarkable sense of architectural richness and permanence. Generous windows fill the rooms with natural light, complementing the warmth of the wood and creating an inviting atmosphere throughout. And then there is the location. Enjoy the best of both worlds: a peaceful, established residential neighborhood surrounded by mature trees and beautiful homes, while being just steps from the energy and convenience of Yonge Street. Walk to Wanless Park, shops, restaurants, cafes, grocery stores, banks and everyday services. TTC transit is nearby, making commuting and exploring the city convenient. Families will appreciate the area's outstanding selection of educational opportunities, with public, Catholic and private schools available throughout the surrounding Lawrence Park community, from elementary through high school. This is a rare combination: a detached character home, exceptional original craftsmanship, a mature family-oriented neighborhood, excellent access to schools and green space, and outstanding walkability and transit connectivity .**More than simply a house, this is a home with a story-one where original character has been preserved rather than erased. A wonderful opportunity to make it your own while enjoying the architectural details that make it truly special. A hidden gem in plain sight, in one of Toronto's most sought-after and convenient Midtown location (id:63381)
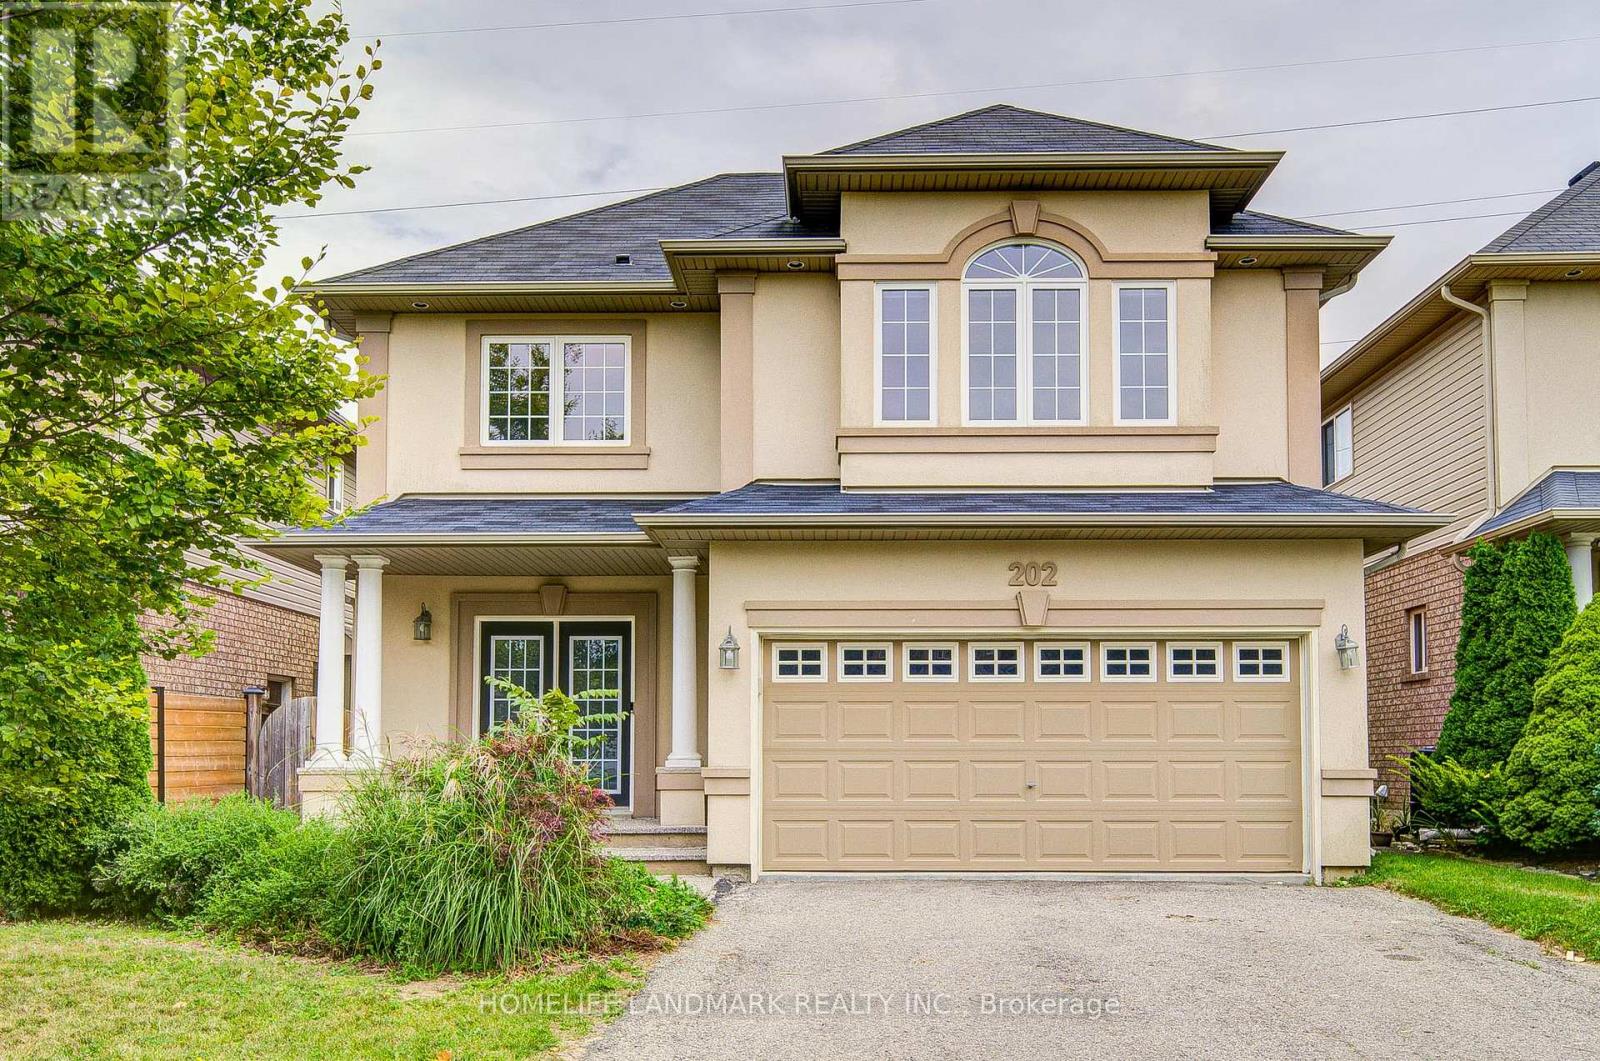
202 Fair Street
Hamilton, Ontario
Welcome To This Fabulous All-Brick, 2-Storey Home In The Highly Sought-After Ancaster Meadowlands, Backing Onto Beautiful Greenspace! Freshly Painted Throughout In 2026, This Move-In Ready Home Features A Carpet-Free Interior, Brand New Second-Floor Flooring (2026), New Pot Lights, And Smooth Ceilings With All Popcorn Ceilings Removed. The Spacious Open-Concept Main Floor Offers Hardwood Flooring In The Living And Dining Areas And A Generous Eat-In Kitchen. Upstairs Features 4 Large Bedrooms, Including 2 Bedrooms With Private Ensuites. Need More Space? The Fully Finished Basement Offers A Large Family Room, 5th Bedroom And Spa-Like Bathroom. Step Outside And Unwind In The Backyard With An Outdoor Kitchen Cabana, Surrounded By Greenspace And Occasional Visits From Local Deer. A Rare Combination Of Space, Privacy And Modern Updates In A Fantastic Ancaster Location! Close to schools, parks, restaurants, shopping Minutes to HWY 403 (id:63381)
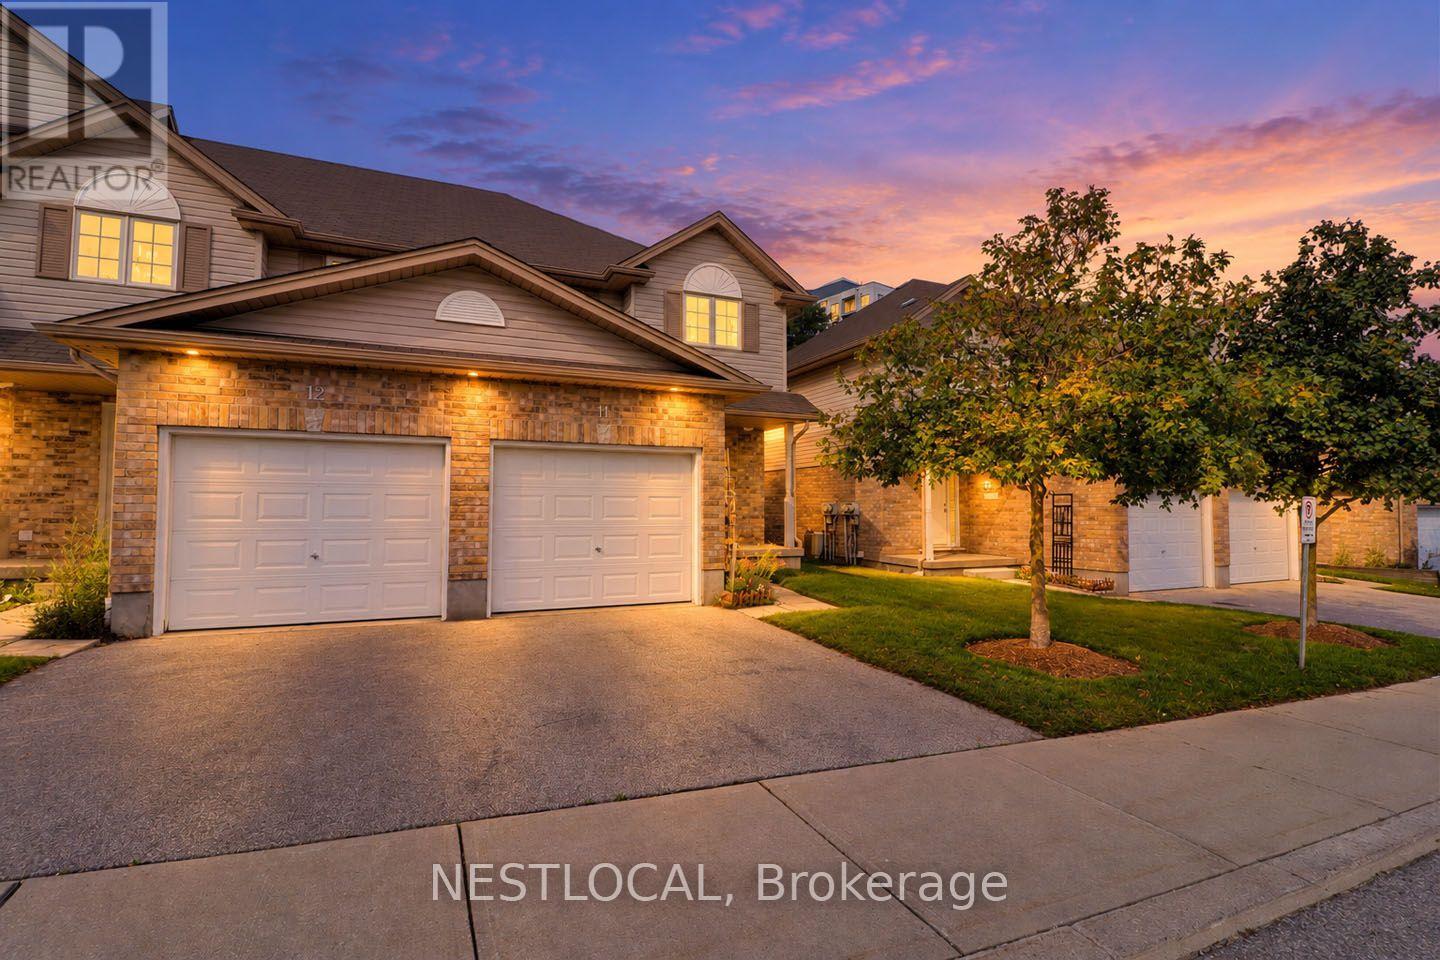
11 - 10 Fallowfield Drive
Kitchener, Ontario
Welcome to 10 Fallowfield Drive - a beautifully maintained end unit condo townhouse offering comfortable, low-maintenance living in one of Kitchener's most convenient locations. Perfect for first-time buyers, young families, professionals, and downsizers alike, this move-in-ready home combines functionality, convenience, and future potential. Step inside to discover a bright, carpet-free main level designed for everyday living and entertaining. The spacious layout provides an inviting atmosphere with plenty of natural light throughout. Upstairs, you'll find three well-appointed bedrooms, including a generous primary retreat featuring a carpet-free floor and a large double closet, including a full bathroom on the upper level and a convenient main-floor powder room. The unfinished basement offers excellent potential for future expansion, complete with a rough-in for an additional bathroom, making it easy to create additional living space tailored to your needs. A standout feature is the spacious cold storage area, providing valuable space for seasonal items, pantry storage, preserves, or your wine collection. Parking is effortless with a built-in garage and private driveway, providing space for two vehicles. Located within walking distance of Grand River Transit and just minutes from Highway 401, this home offers exceptional accessibility for commuters while remaining close to shopping, restaurants, parks, schools, and everyday amenities. Whether you're looking to enter the market, simplify your lifestyle, or invest in a growing community, 10 Fallowfield delivers outstanding value and convenience in a sought-after Kitchener neighbourhood. Don't miss your opportunity to call this charming townhouse home. ** Photos with furniture are virtually staged ** (id:63381)
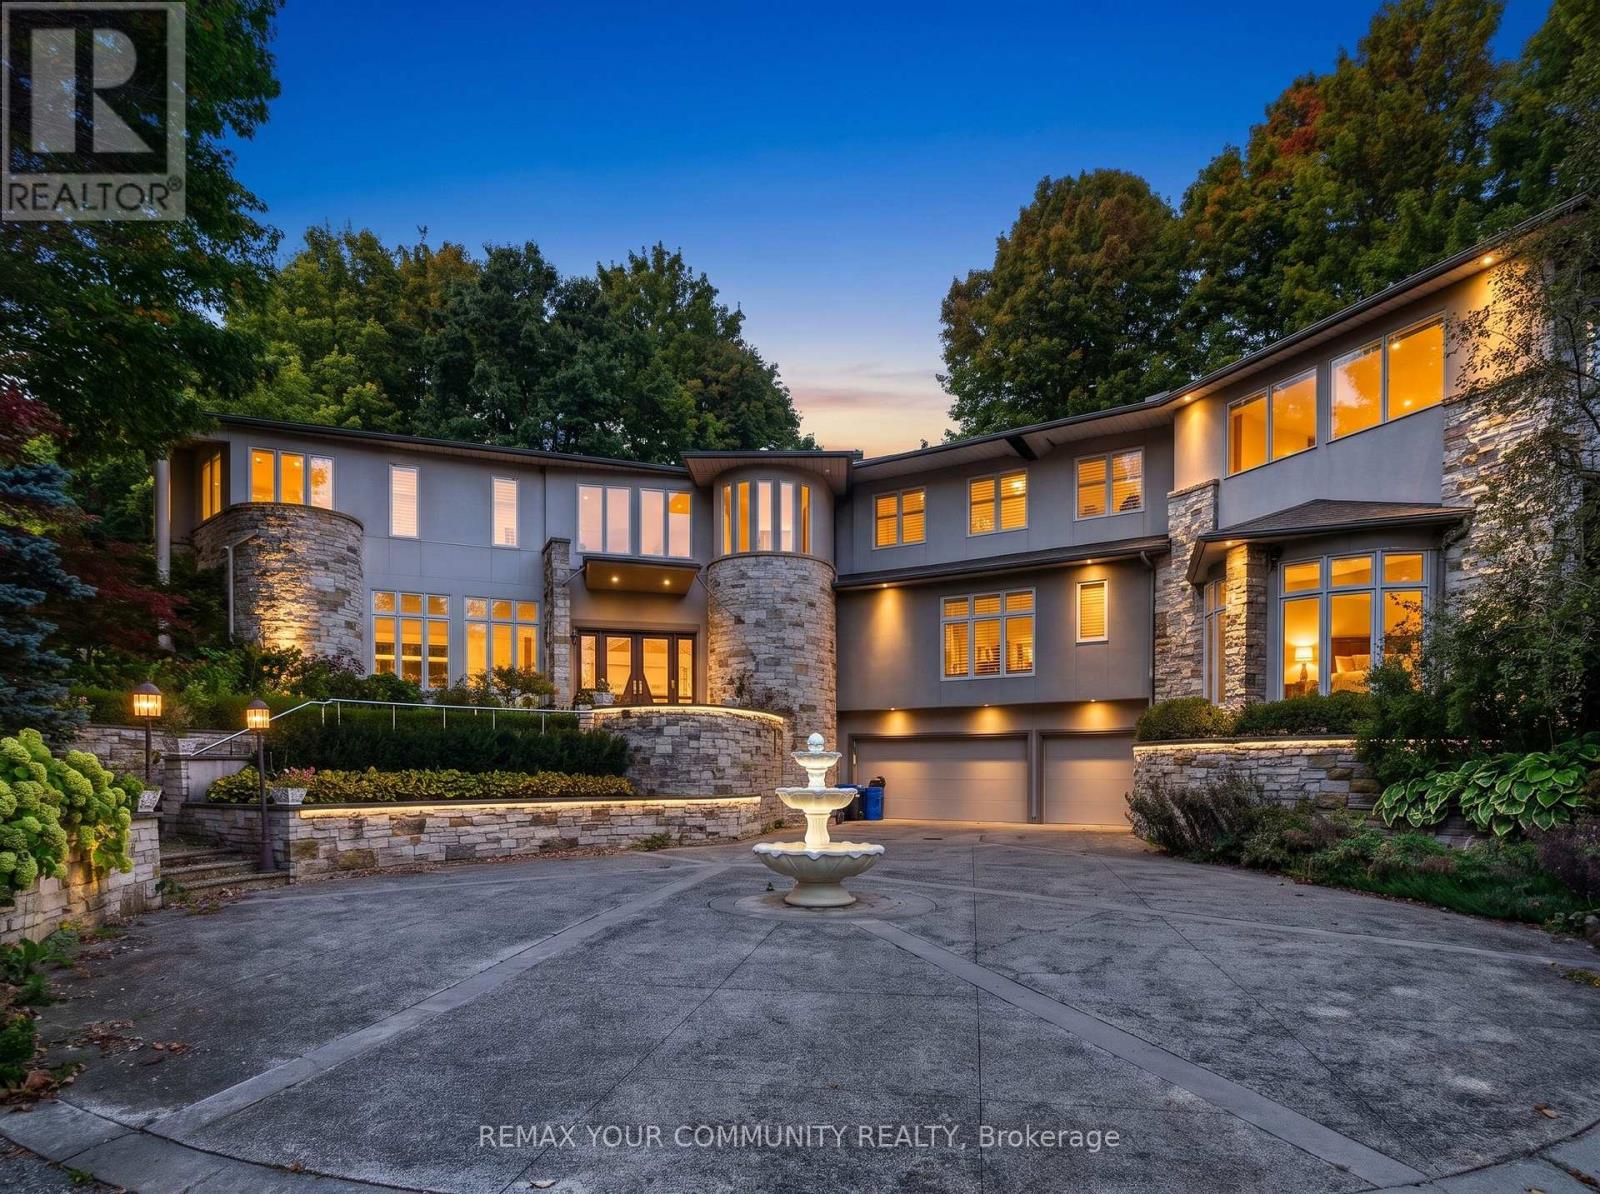
76 Silver Fox Place
Vaughan, Ontario
Nestled within one of Vaughan's most exclusive estate communities, this exceptional Woodland Acres residence is set on approximately 1.73 acres of private, professionally landscaped grounds surrounded by mature trees and lush greenery. This rare offering combines luxury, privacy, and resort-style living in one of Vaughan's most sought-after enclaves.Designed for both comfortable family living and grand-scale entertaining, the home features a spectacular indoor swimming pool, private tennis court, hot tub, home theatre, and multiple walkouts to expansive outdoor living areas. The custom gourmet kitchen is appointed with high-gloss wood cabinetry, black granite countertops, and premium built-in appliances including a Sub-zZero refrigerator, gas cooktop, Decor wall oven, built-in microwave, and integrated dishwasher.Additional features include designer lighting, California shutters, custom window coverings, and complete pool equipment. An extraordinary opportunity to own a private estate property offering exceptional recreational amenities and an unparalleled lifestyle just minutes from city conveniences. (id:63381)
23 Newbury Crescent
Brampton, Ontario
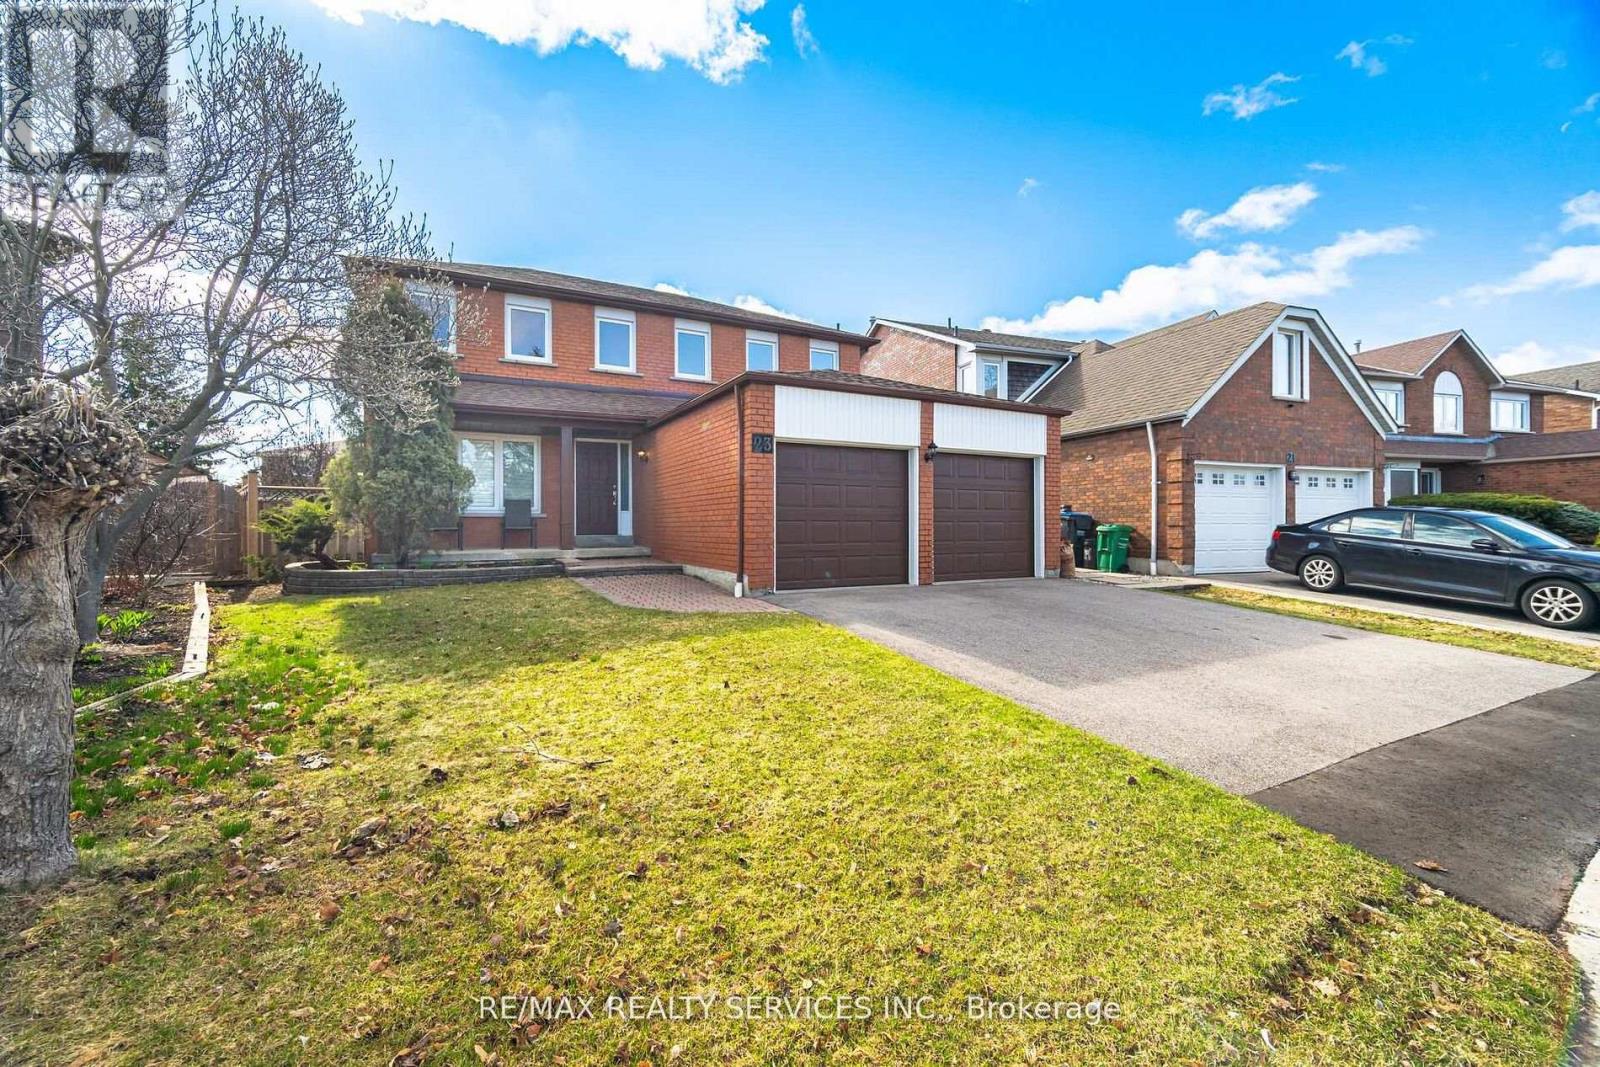
A REMARKABLE OPPORTUNITY AND A HOME THAT DESERVES TO BE SEEN! Proudly owned by the original owners and meticulously maintained, this exceptional 4+1 bedroom, 4-bathroom residence offers approximately 2,740 sq.ft. of beautifully updated living space, plus a fully finished basement designed for today's growing and multi-generational families. The updates are substantial and the timing is right. Extensive 2024/2025 improvements include a stunning new kitchen with ceramic flooring(2025), beautifully renovated main and second-floor bathrooms(2025), elegant new plank hardwood flooring throughout the main and upper levels(2025), spectacular staircase with wrought-iron pickets(2025), new trim, baseboards and door hardware(2025), fresh paint throughout(2025), new driveway(2025), and a new roof(2024). Nearly $100,000+ in recent improvements means the big-ticket work has already been done. The spacious, highly functional layout features generous principal rooms and four large bedrooms upstairs. The impressive primary retreat offers a walk-in closet, luxurious 5-piece ensuite and a versatile bonus sitting area-perfect for a nursery, home office, reading lounge or quiet retreat.The professionally finished basement takes this home to another level, featuring a 5th bedroom, full bathroom, second kitchen, breakfast area, expansive recreation and games rooms, entertainment space and abundant storage. Ideal for extended family, guests, teenagers or those seeking exceptional flexibility for today's lifestyle. Set in a highly desirable, family-friendly neighbourhood close to schools, parks, shopping, transit and everyday conveniences, this home delivers the combination buyers are searching for: SPACE+LOCATION+EXTENSIVE UPDATES+FLEXIBILITY+VALUE. Simply move in and enjoy. This is not a home waiting for a long renovation list, it has already been extensively refreshed and lovingly maintained. Shows absolutely mint and must be seen to be fully appreciated. (id:63381)
4165 Credit Pointe Drive
Mississauga, Ontario
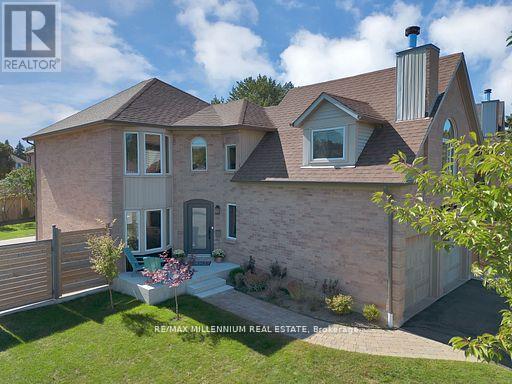
Welcome to **4165 Credit Pointe Drive**, Located in Mississauga's Family Friendly Neighbourhood "Credit Pointe Village" an extensively renovated residence situated on an impressive **67' x 120' corner lot**. Offering approximately **2,000 sq. ft. of spacious open-concept main-floor living**, this exceptional home combines contemporary style, thoughtful design and everyday functionality. The main floor features a bright, expansive layout with **brand-new hardwood flooring, pot lights and smooth ceilings throughout**, creating a polished and sophisticated atmosphere. The renovated kitchen offers a modern setting for both everyday living and entertaining, while the upgraded bathrooms showcase a fresh, contemporary feel. The second level features **three generous bedrooms** plus a unique **family room/loft above the garage**, providing an ideal space for a family room, home office, media room or private retreat. Additional features include **central vacuum, Newly Built Shed, Upgraded Modern kitchen and bathrooms, brand-new hardwood flooring, pot lights, Separate entrance to Basement, smooth ceilings, double-car garage and ample parking, New fence (2024) for full privacy with barn doors.**The home's spacious layout offers excellent flow and a natural sense of balance, creating a warm and welcoming environment throughout. Set in a desirable Mississauga location close to **Credit Valley Hospital, Top Rated Schools, Go Station, parks, shopping, restaurants, transit and major highways**, this is a home designed for both sophisticated entertaining and comfortable family living. A Rare opportunity to own a thoughtfully renovated 3+1 bedroom residence on an exceptional corner lot, offering impressive space, modern finishes and a highly versatile floor plan. (id:63381)
2 - 1127 Haig Boulevard
Mississauga, Ontario
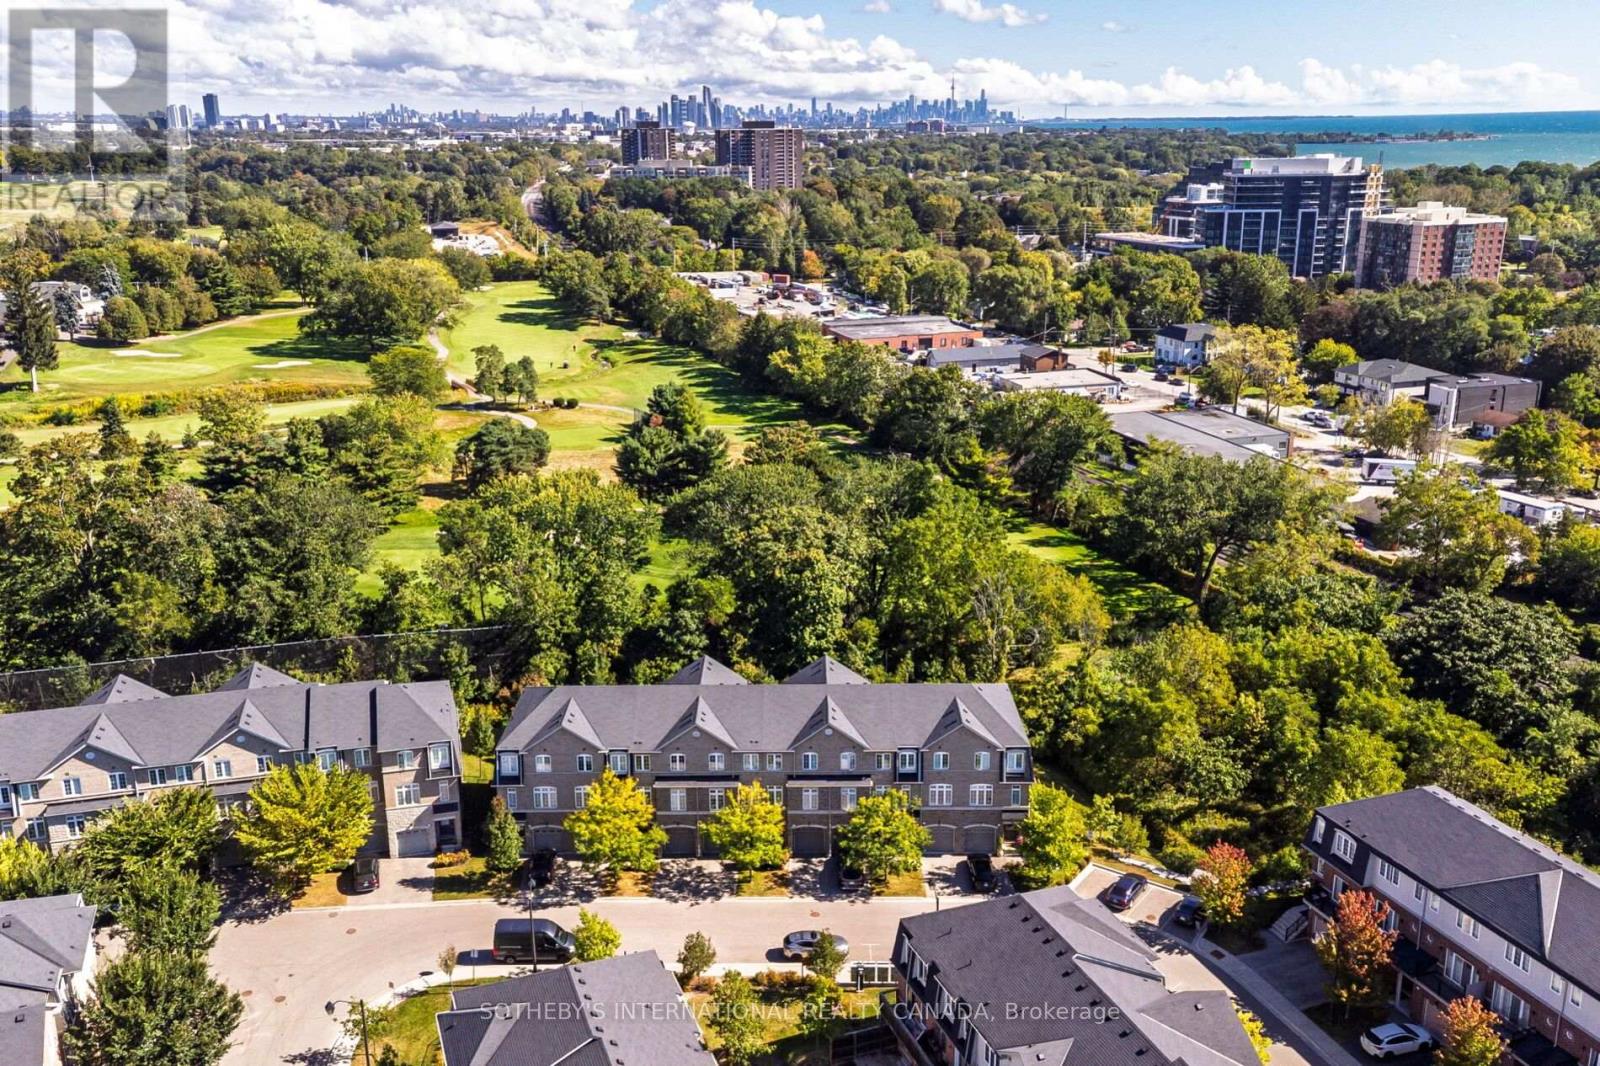
Welcome to 1127 Haig Blvd in beautiful Lakeview, Mississauga. Offering just under 2,000 sq. ft. of above grade living space, this rarely offered executive townhome backs directly onto picturesque Lakeview Golf Course. Beautifully refreshed top to bottom with smooth ceilings, wood floors throughout, fresh paint & a stylish feature wall in the primary bedroom. Bright, open concept principal rooms feature 9' ceilings & expansive windows showcasing lush golf course views. The well appointed kitchen offers quartz counters, stainless steel appliances, breakfast bar & new oven (2026), with a walkout to the deck overlooking the 7th green. The versatile main level walkout is ideal as a family room, home office or fitness space, with direct access to the backyard patio. Integrated garage + private driveway provide 2-car parking. Primary suite features a walk-in closet, 3pc ensuite & golf course views. Minutes to Port Credit, Lake Ontario, GO Transit & major routes, with easy access to downtown Toronto. Exceptional space, setting & convenience in sought after Lakeview. (id:63381)
1205 - 17 Knightsbridge Road
Brampton, Ontario
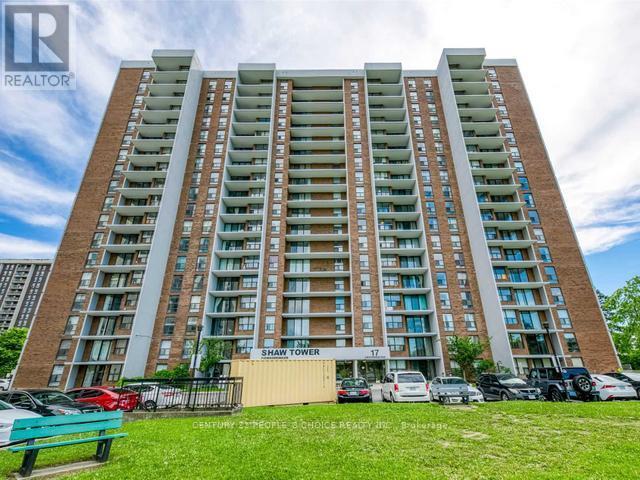
Stunning 2 Bdrm Condo at Most Wanted Location in High Demand Area of Brampton!! Excellent Features: Fantastic1000 Sqft Condo with Spacious Bedrooms, Sparkling Laminate Floor thru-out, Beautiful Eat-in Kitchen, Gorgeous Living Room, Separate Dining Room, Renovated Washroom, Large Walk-In Closet in the Master Bedroom, Recently Painted, Ensuite laundry, approx 130 Sqft Open Balcony with Mesh Protection to Avoid Birds from Entering in the Balcony, 1 Underground Car Parking. Pleasant Wide OpenView to the East and South, Overlooking Skyline, CN Tower and Downtown Toronto. Decent Building has all Amenities such as: Outdoor Pool, Party Room and Security System, Visitor Parking. Conveniently Located at Walking Distance to Bramalea City Center, School, Park, Shopping Plaza, Banks, Library and Bus Terminal. Close to all Major Highways, Bramalea GO Station, Place of Worship, Pearson Airport and All Other Facilities. Maintenance Fee Includes All Utilities such as: Heat, Hydro, Water, Internet, Cable TV, CAC, Parking, Common Elements and Building Insurance. Come to See and Make an Offer!! Don't Miss, it Won't Last Long!! (id:63381)
2843 Arvida Circle
Mississauga, Ontario
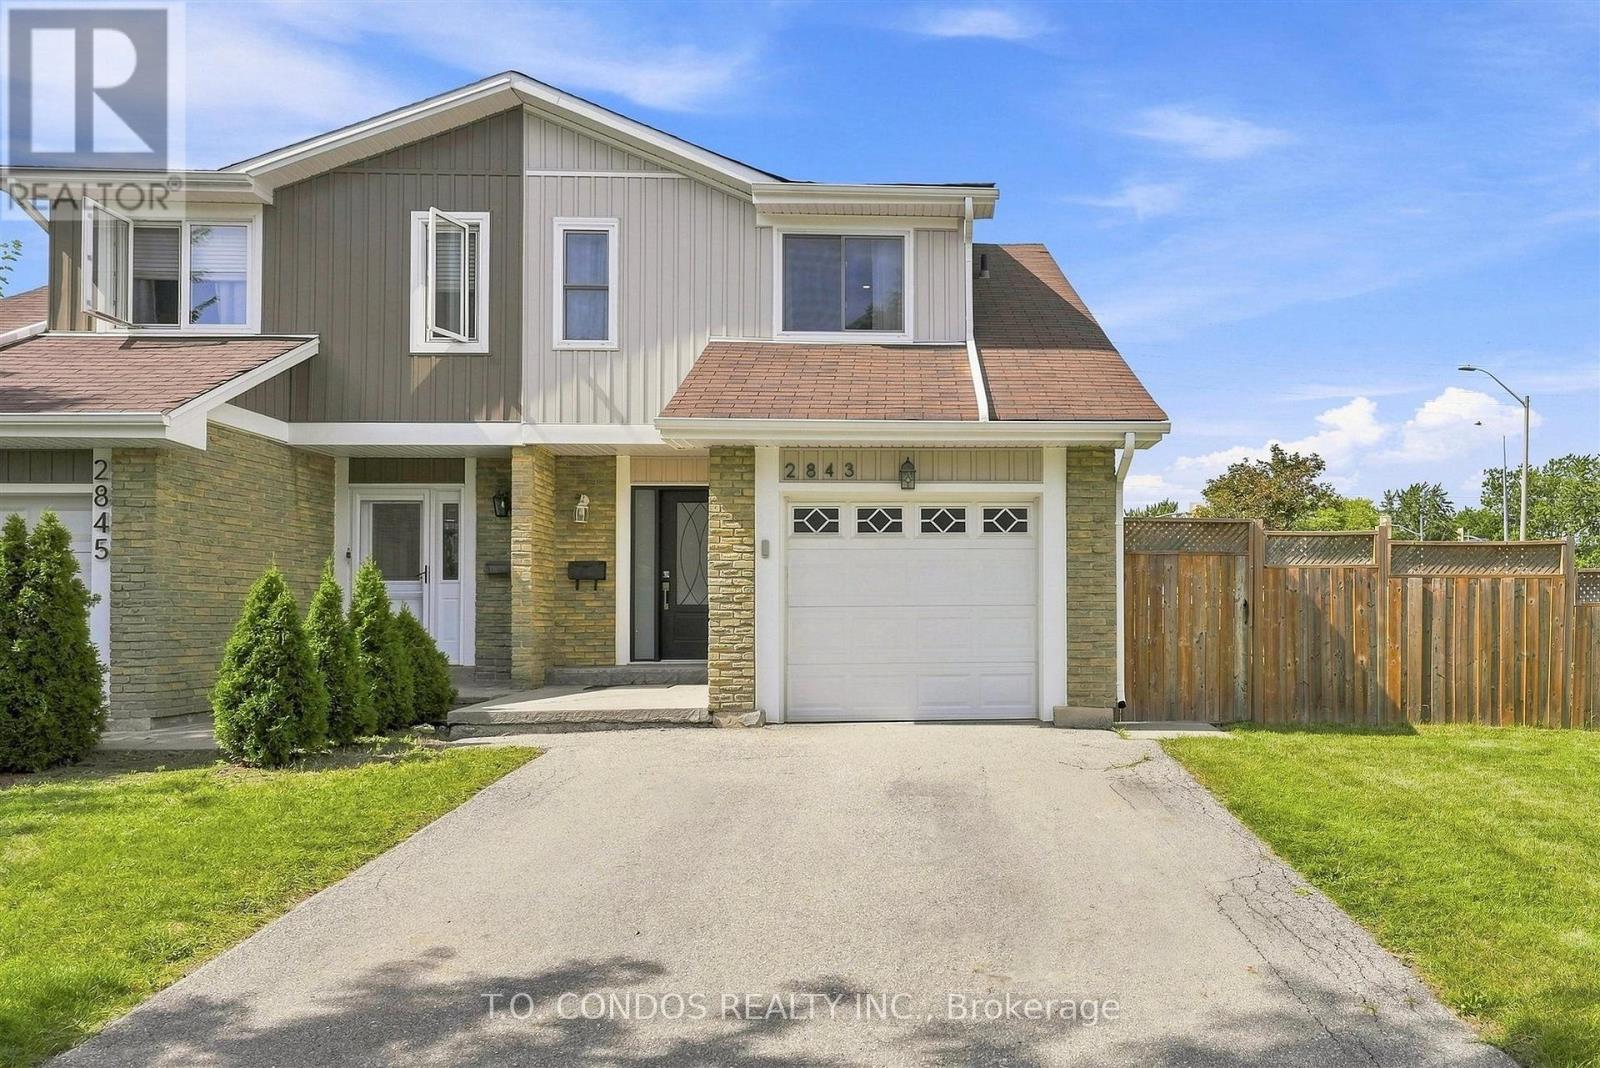
Welcome to this beautifully updated family home in the highly sought-after Meadowvale neighborhood. Surrounded by mature trees on a huge oversized corner lot with a double-wide driveway, this property offers space, privacy, and curb appeal & ample storage space throughout. Key Features: 3 Bedrooms + potential 4th bedroom, 3 Bathrooms Large family room addition with double-wide glass sliding doors and multiple walkouts Finished basement with spacious recreation room Stunning landscaped yard featuring patterned concrete patio and Goldfish pond with waterfall, Recent Updates & Renovations: 2020 - Full kitchen renovation with custom cabinets and brand-new appliances 2021 - Complete main upstairs bathroom renovation (everything new) including heated floors 2024 - New bedroom/office built (below grade) in former unfinished basement section 2024 - New siding, gutters, and downspouts on the entire exterior 2025 - New front door 2025 - New washer and dryer 2025 - Exterior waterproofing around the entire extension 2026 - New engineered hardwood floors and oak staircase. New Water Heater 2025. Fence rebuilt both behind the pond and along the side next to the blooming orange flower tree.Close to Parks, Trails, Lake, and daycare/public/private schools, Close to Meadowvale Go Station and Miway Bus terminal This home shows beautifully and is truly move-in ready. Ideal for families looking for space, modern updates, and a fantastic location. ** Walkout from the extension (double-wide glass sliding doors) to rear yard will be completed within 2 weeks ** (id:63381)
14 Ayrshire Court
Brampton, Ontario
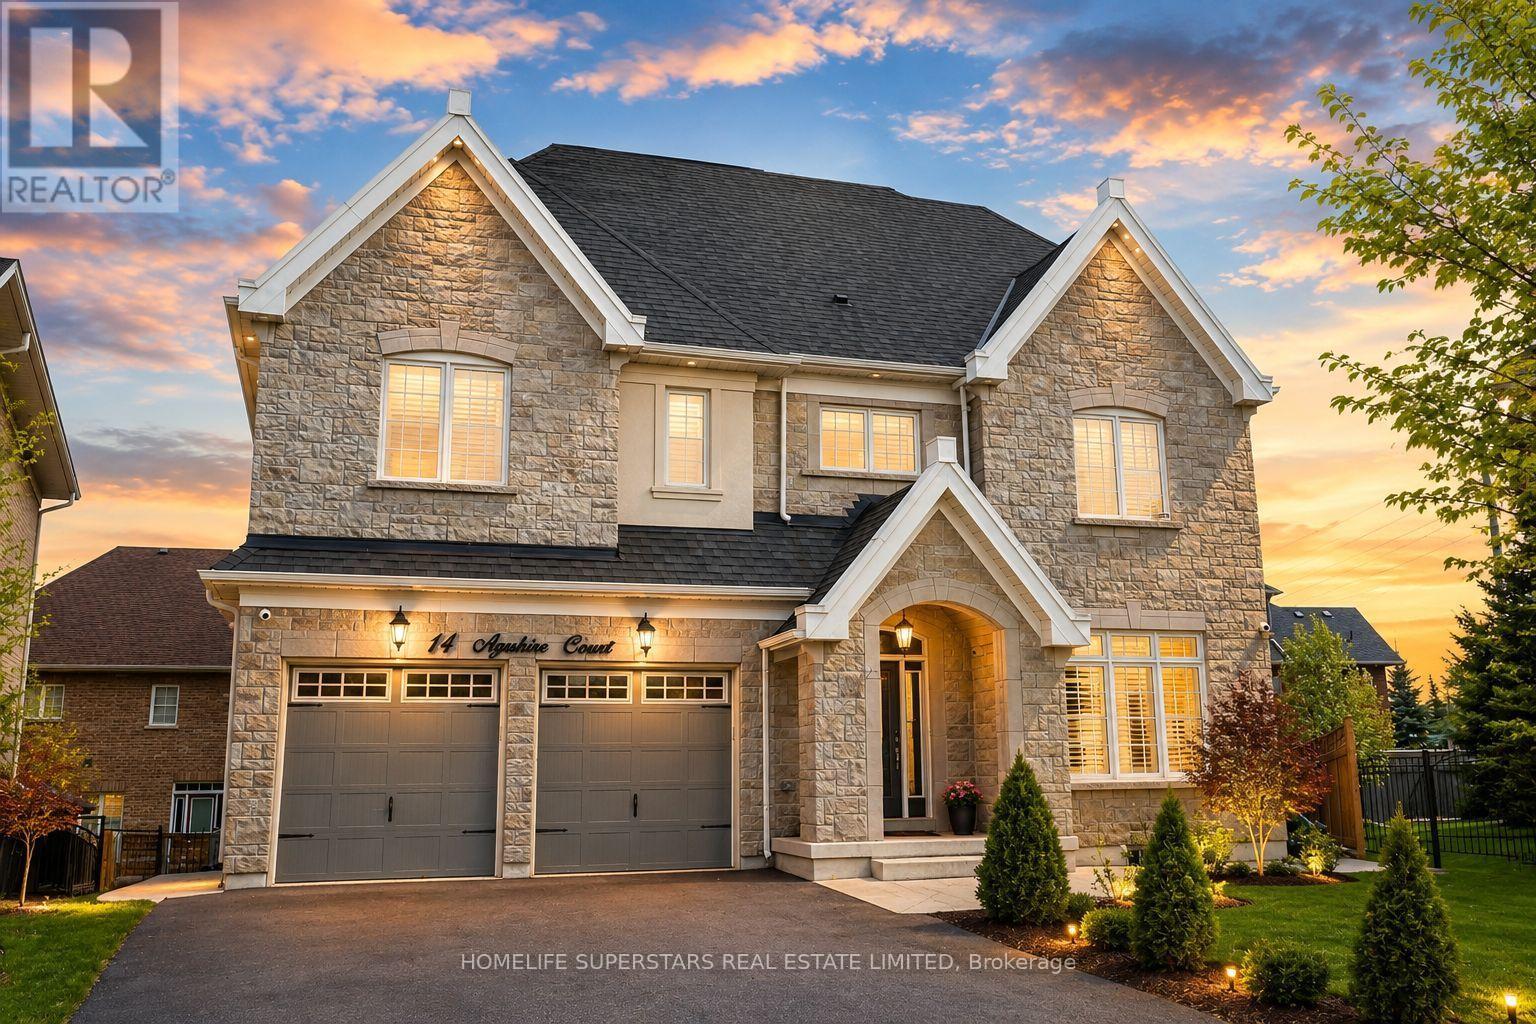
OVER 5,000 SQ. FT. OF TOTAL LIVING SPACE! An extraordinary residence where luxury, space & sophistication come together beautifully! Boasting an impressive 4,170 sq. ft. above grade as per MPAC, plus a beautifully finished basement, situated on a generous 111-ft-deep lot. From the moment you step inside, you'll be impressed by the grand proportions, elegant finishes & beautifully designed spaces throughout. The main floor is perfect for both upscale entertaining & everyday family living, featuring a separate formal living room, spacious family room & private den, ideal for a sophisticated home office or even a SIXTH bedroom because the main floor has a full standing shower too! At the heart of the home is a stunning modern kitchen showcasing stainless steel appliances, extended cabinetry, abundant counter space & a spacious breakfast area. The second floor offers 4 generously sized bedrooms & 3 full bathrooms, including a luxurious primary retreat with a 5-piece ensuite & walk-in closet. Even better, the MAIN LAUNDRY is conveniently located on the SECOND FLOOR-no more carrying baskets of clothes up & down the stairs! The incredible third floor features a versatile 5th bedroom with its own ensuite, perfect as a private guest suite or teenager's retreat. The finished basement takes this home to another level with a massive rec area, kitchen, full bathroom & its own SEPARATE LAUNDRY, offering exceptional additional living space. Ideally located in a prestigious, highly sought-after neighborhood surrounded by impressive luxury residences and an upscale streetscape, while just minutes from top-rated schools, parks, shopping, transit & everyday amenities. With over 5,000 sq. ft. of total living space, 5 bedrooms, 5 full bathrooms, multiple entertaining areas & incredible versatility across 3 above-grade levels. A SHOWSTOPPER FROM TOP TO BOTTOM- LUXURY & INCREDIBLE VALUE - previously sold for $2.43 MILLION just 4 years ago! One Seller is RREA. (id:63381)

108 Golden Springs Drive
Brampton, Ontario
Welcome to this stunning Freehold, spacious home in highly sought-after prime location! Features 3 bedrooms, 2 full bath on the second floor and a professionally finished 2-bedroom walkout basement apartment with Property is ideal for extended family or excellent rental Income potential. The bright and open concept Main floor showcase elegant Laminate flooring and seamlessly connect the living, dining and Kitchen areas, creating the perfect space for everyday living and entraining. the Modern kitchen is equipped with granite countertops, a large center island with a breakfast bar, double kitchen sinks and a walkout through double door to the porch. The upper level offers the convenience of the spacious laundry room, generously sized bedrooms, and a beautiful oak staircase that adds timeless charm. the primary bedroom features a private ensuite complete with a relaxing soaker tub, providing the perfect retreat at the end of the day. Broadloom flooring. Property sold "as is where is "Condition, There are no warranties. The additonal features is that it has entrance from the front and back. (id:63381)
77 Elma Street
Toronto, Ontario
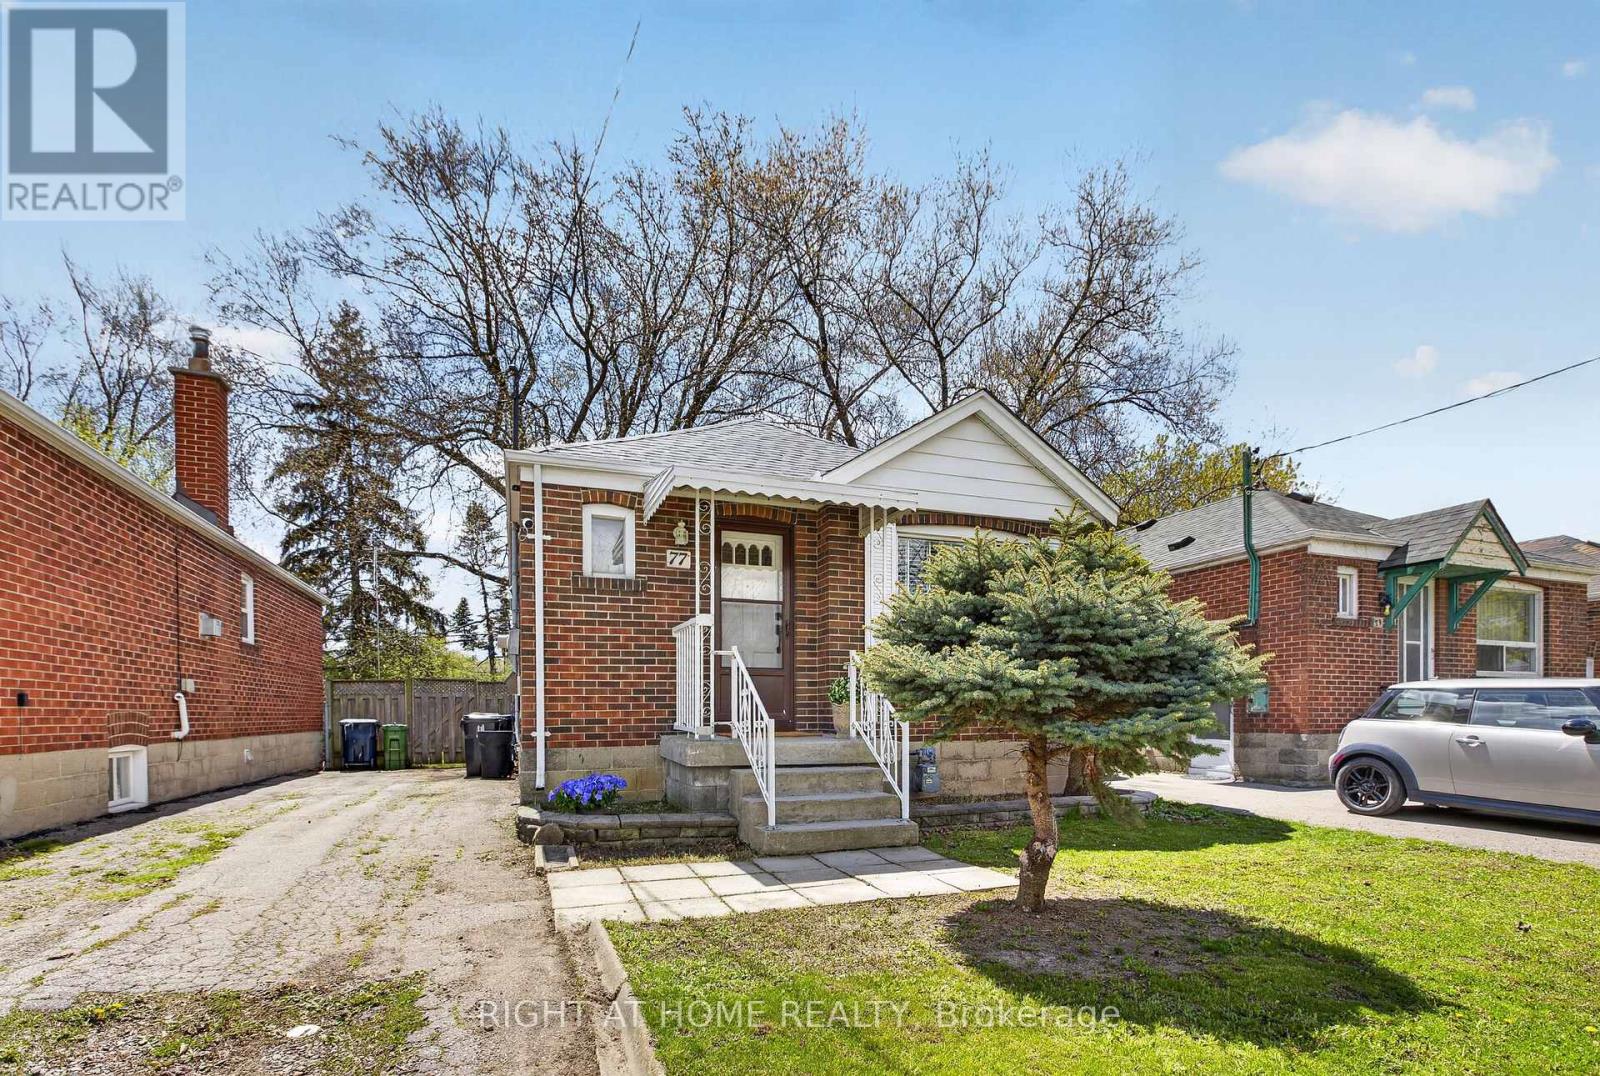
Step into this bright and beautifully charming detached bungalow, perfectly situated on an impressive 32 x 125 ft lot with endless potential. Thoughtfully updated throughout, this adorable home features stylish interiors, a fully finished basement complete with a bedroom and 3-piece bathroom, plus an existing rough-in offering the potential to add a kitchen. Enjoy the convenience of parking for up to 3 cars on a private drive. Roof (2025) Furnace (2024) Dryer (2025). Nestled in a highly sought-after, family-friendly neighborhood, you're just minutes from Mimico GO, TTC, excellent schools, and scenic trails. A perfect blend of comfort, character, and location - this is a home you won't want to miss! (id:63381)