
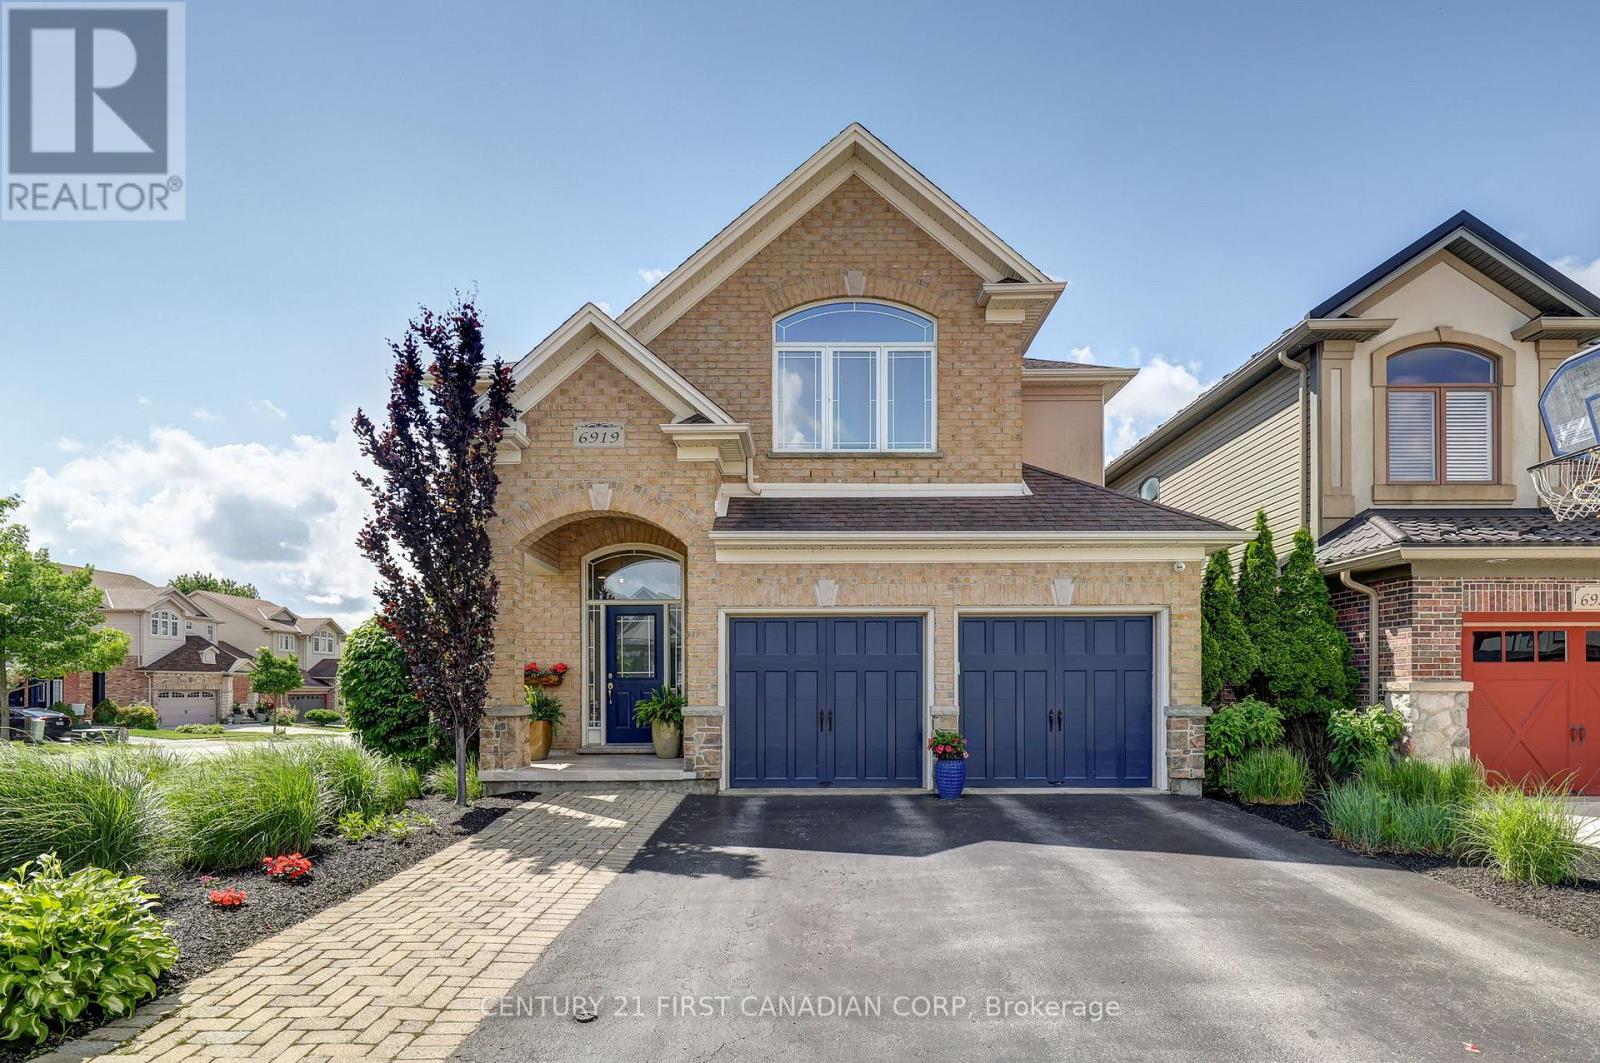
6919 Raleigh Boulevard
London South, Ontario
Welcome to 6919 Raleigh Blvd, where elevated family living meets resort-style fun in the heart of Talbot Village, one of London's most desirable communities. From the moment you step into the grand foyer, you'll know this home is something special. Heated floors welcome you in, while the thoughtfully designed main level delivers everything a busy family needs, with formal dining, main-floor laundry, a 2pc bath, ceiling speakers throughout, and a spacious living room anchored by a cozy gas fireplace. At the centre of it all? A chef-inspired kitchen featuring extensive cabinetry, premium stainless steel appliances, and a GE Café stove and dishwasher. Whether you're preparing a weeknight dinner or hosting the whole crew, this is a space built to be enjoyed. Upstairs, the home keeps delivering with a second living space and four generous bedrooms. The primary retreat is a standout, featuring vaulted ceilings and a spa-inspired ensuite with dual shower heads-your own place to unwind at the end of the day. But then you step outside...And lifestyle upgrade really begins. The professionally designed backyard is your own private resort, complete with a heated saltwater pool, Jacuzzi hot tub, premium concrete hardscaping, and artificial turf. It's made for pool days, backyard dinners, entertaining friends, or simply kicking back and enjoying your own private escape. And when you're ready to venture out, Talbot Village puts you close to parks, schools, walking trails, shopping, and major amenities. To top it off, ** NEW FURNACE INSTALLED NOV.2026**. Luxury. Lifestyle. Location. And a backyard you'll never want to leave. 6919 Raleigh Blvd - Talbot Village, London. Come see why summer looks better from here. (id:63381)
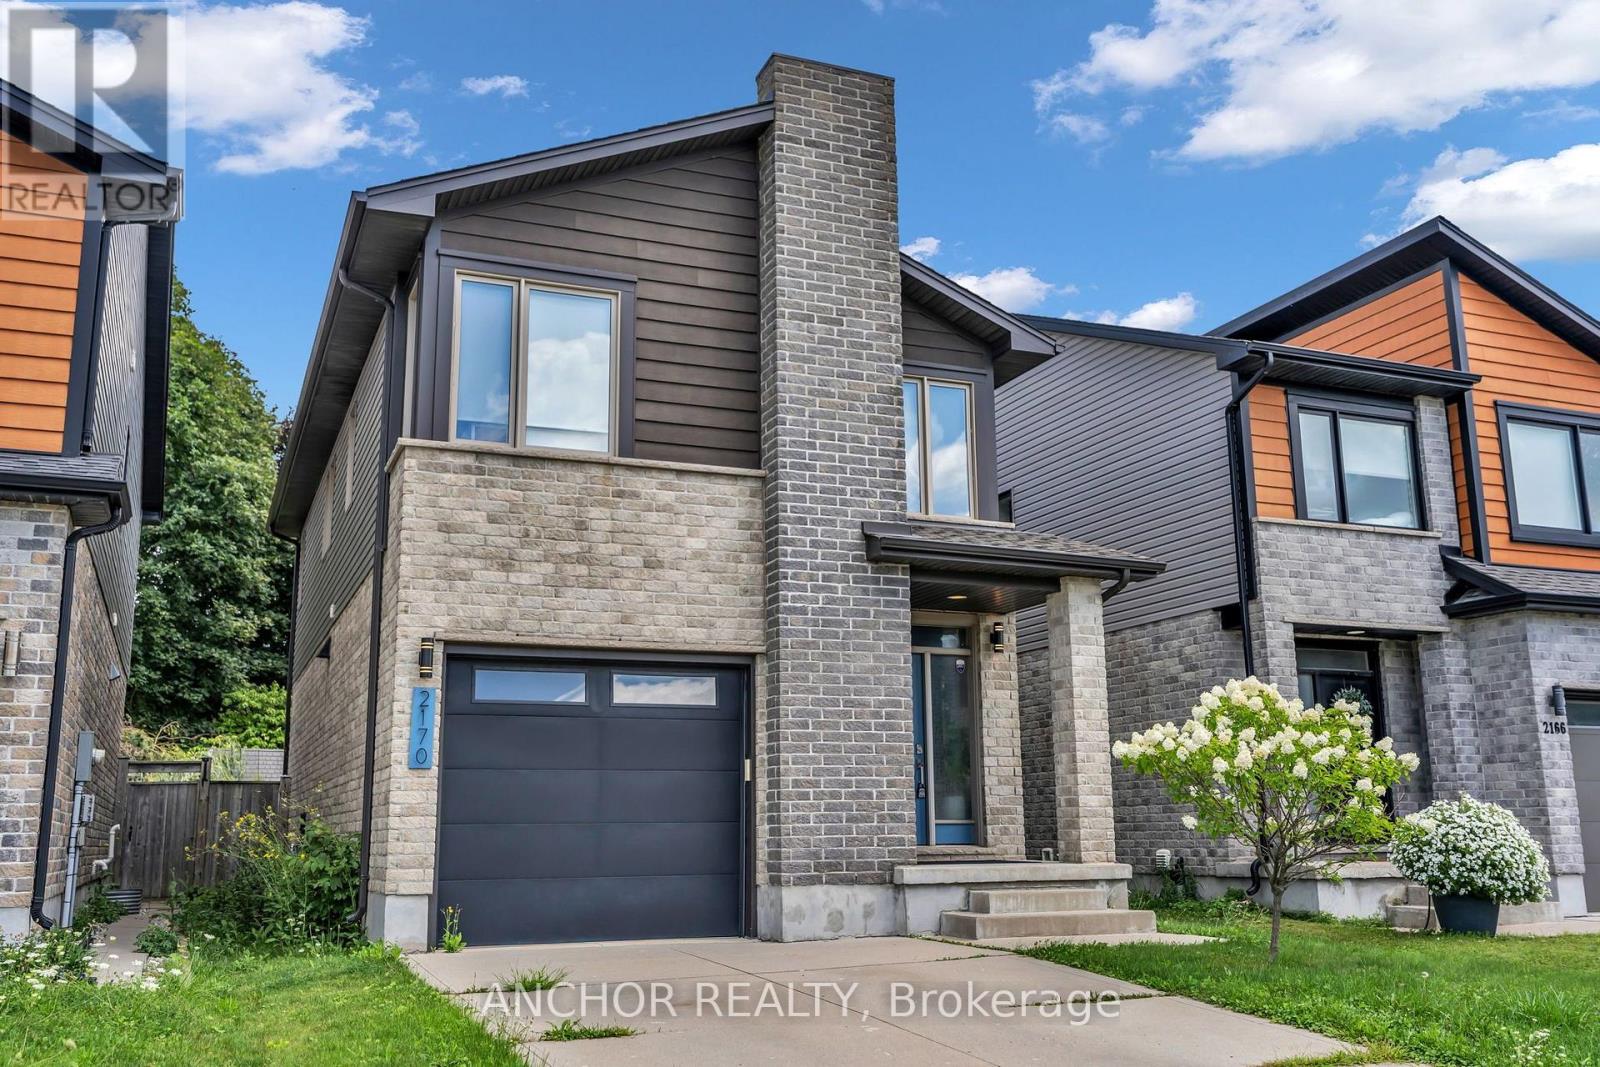
2170 Tribalwood Street
London North, Ontario
Exquisite contemporary, modern home, North London. Hyde Park neighbourhood. This 2-storey home is surrounded by mature landscaping and features a fully fenced, private rear yard, perfect for relaxation. Enjoy 2 decks, main deck is accessible through the patio door, while the second deck offers a private retreat at the rear of the property. Upon entering, you'll be greeted by elegant modern colours, decor, and carpet free. Enjoy entertaining and cooking in your gourmet open concept kitchen with high gloss cabinets, quartz countertops, commercial grade 6 burner gas stove, and vented rangehood. Ascending the stairs you'll be met with a convenient laundry closet with ample space for side by side washer and dryer. The primary bedroom provides a peaceful retreat with view of your lush rear yard. The attached ensuite features a stunning glass and tile shower. In addition to the other spacious bedrooms there is an extra open space perfect for a family room or home office. Located close proximity to shopping, schools, parks, restaurants, university hospital, Western University and so much more. Located on a quiet street in popular Hyde Park. (id:63381)
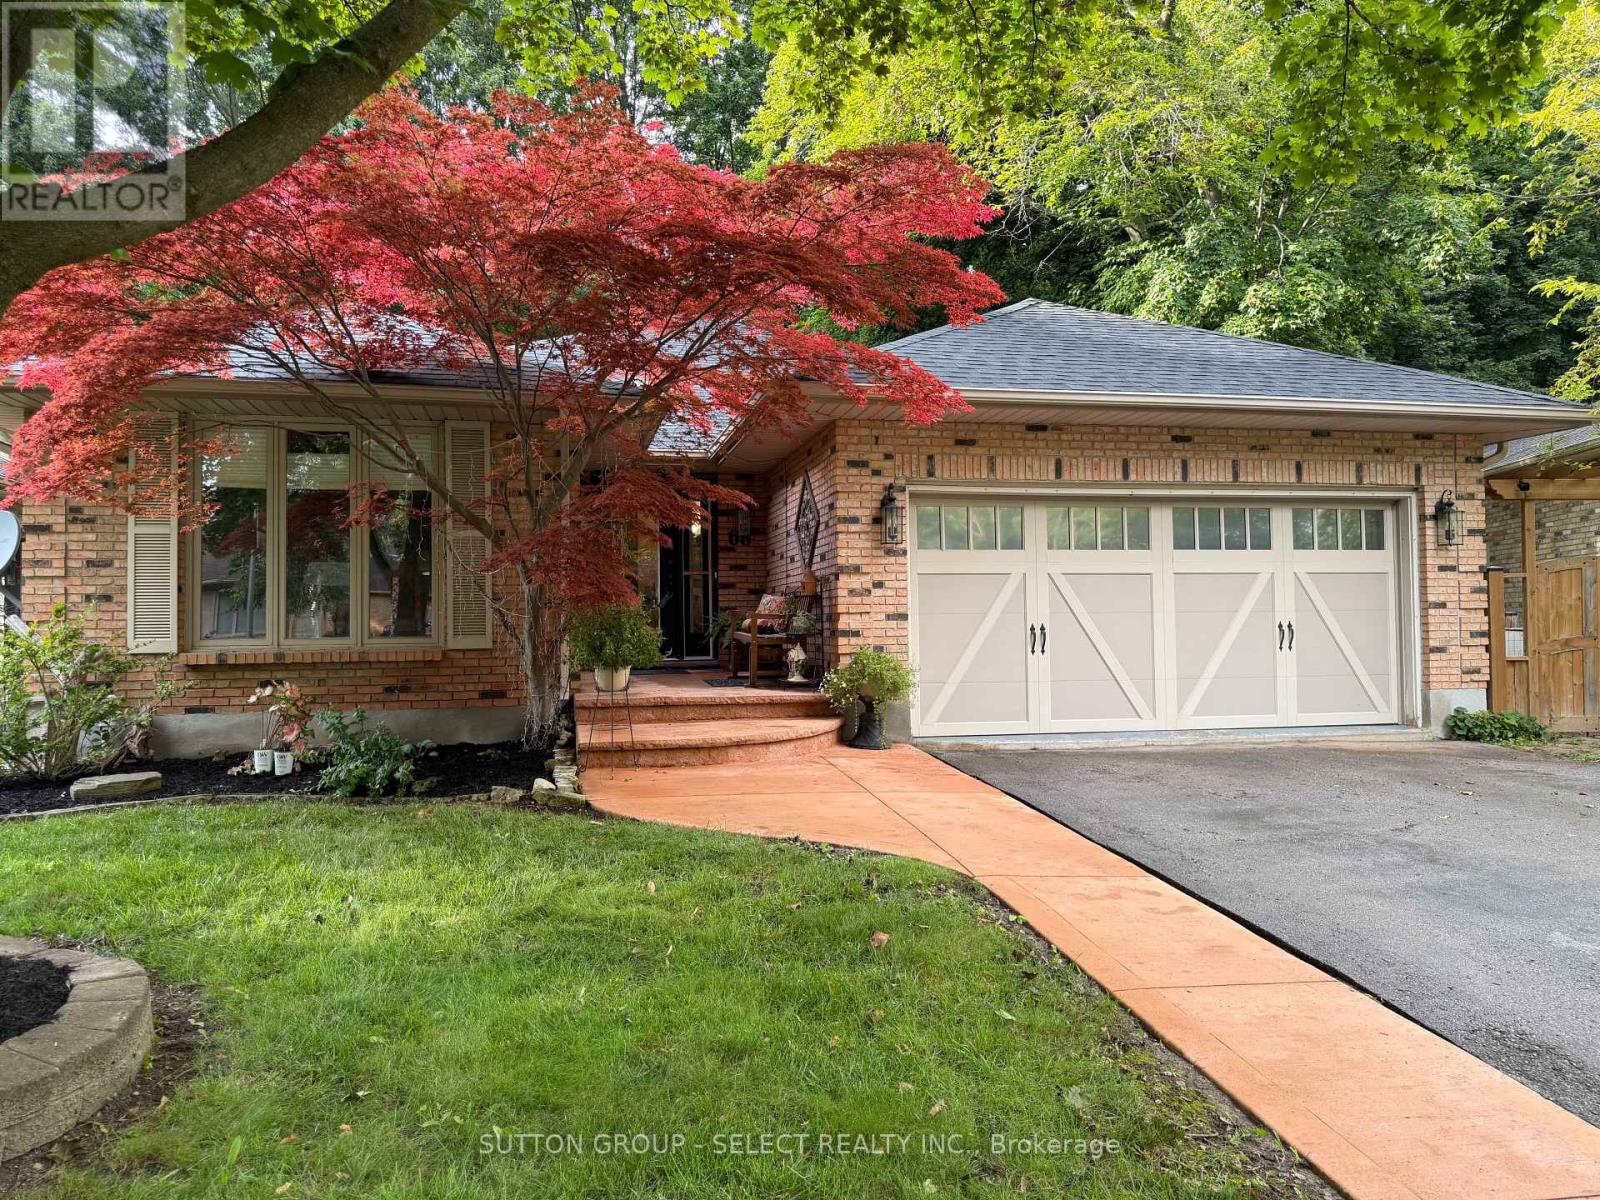
68 Midale Crescent
London North, Ontario
Proudly offered by only it's second owner! Nestled on a premium lot and backing onto mature woods, this exceptional home offers the perfect blend of privacy, comfort, and convenience in one of North London's most desirable neighborhoods. This spacious bungalow is ideal for family living, while the finished lower level provides an excellent setup for a mature child, extended family, or guests. Complete with its own kitchen, bedroom, walk-in closet, and full bathroom, this versatile space offers comfort and independence. Upstairs, you'll find three generous bedrooms, including a beautiful primary suite featuring patio doors that open directly to a tranquil garden retreat with a picturesque pond-your own private oasis. French doors lead into the living room, while the inviting family room features a cozy fireplace. Step outside to enjoy the peaceful, fully private backyard, complete with a screened-in porch perfect for relaxing or entertaining while taking in the natural surroundings. Ideally located close to excellent schools, shopping, restaurants, parks, trails, Western University, University Hospital, and all the amenities North London has to offer. This is a rare opportunity to own a premium property in an outstanding location. (id:63381)
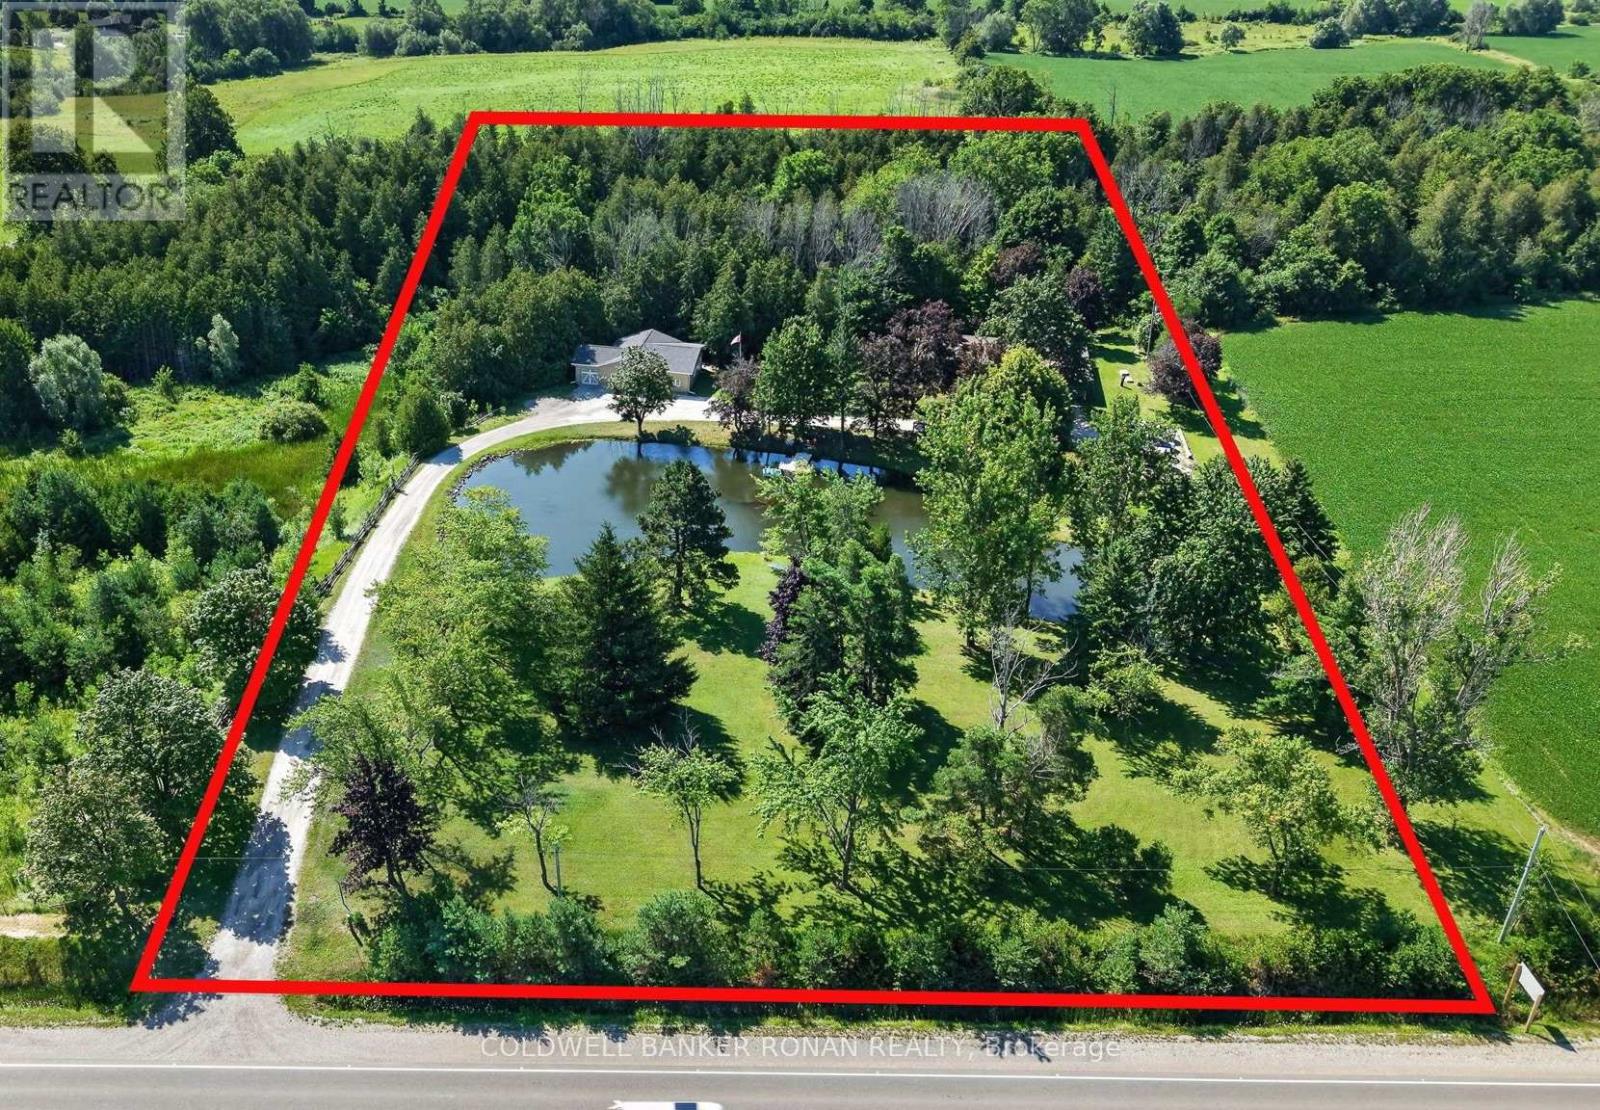
8799 Highway 89
Adjala-Tosorontio, Ontario
Home with a commercial/industrial use detached building. LIVE, WORK & OPERATE THE BUSINESS FROM ONE PROPERTY - PRIVATE 5 ACRES WITH POND JUST OUTSIDE ALLISTON! The zoning allows for one building to be used 100% commercially, offering a rare opportunity to combine home, office, and business functionality on approximately 5 acres in a highly convenient country setting. This versatile property offers the flexibility to live comfortably on-site while operating a business, maintaining a professional office, generating potential rental income, or simply enjoying the space and privacy that acreage provides. The ranch-style bungalow features 3 bedrooms and 3 bathrooms, with a finished walk-out basement providing additional living and functional space. The detached office/garage is equipped with heated floors and LED lighting, creating a comfortable and efficient year-round workspace. The property is designed for convenience and reliability with fibre internet, a backup generator serving both the house and office, secure storage and ample outdoor storage areas. Approximately 5 acres provide room for equipment, vehicles, recreational use, additional storage or simply enjoying the surrounding natural setting, including a pond and forested areas. Located on the outskirts of Alliston with Highway 50 & Airport Rd approx. 3 mins away, this is an ideal location for those who want the privacy and space of a country property without sacrificing accessibility. This rare property offers possibilities seldom found this close to town and a set up to offer this unique combination of uses. It's truly a one-of-a-kind opportunity and a real unicorn. (id:63381)
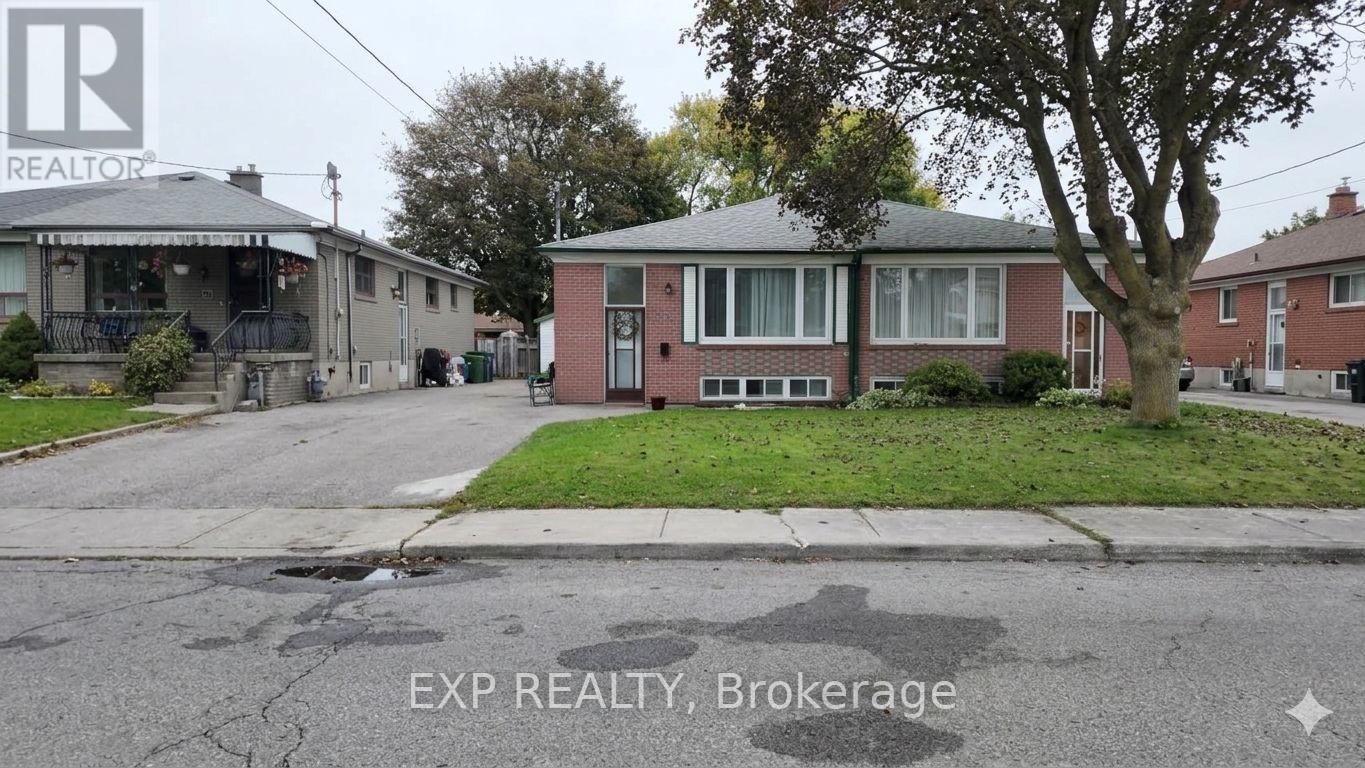
23 Chapman Avenue
Toronto, Ontario
Great investment opportunity for this semi detached solid brick bungalow in prime East York location. Spacious oversized living & dining room on the main floor with 3 bedrooms and a 4 piece bathroom. Separate entrance to a fully contained basement apartment - ideal to rent out or use as an inlaw suite. The basement has a full kitchen, 3 piece bathroom, 2 well sized bedrooms and a large laundry room with storage. Self enclosed laundry has a new washer and dryer with private access to both units. Upgrades in 2025 include new furnace, AC, tankless hot water, washer, dryer and new paint. The roof was replaced around 2022. This property is steps away from schools, parks with easy access to the library , TTC and all amenities. Tenants can stay or leave with notice. (id:63381)
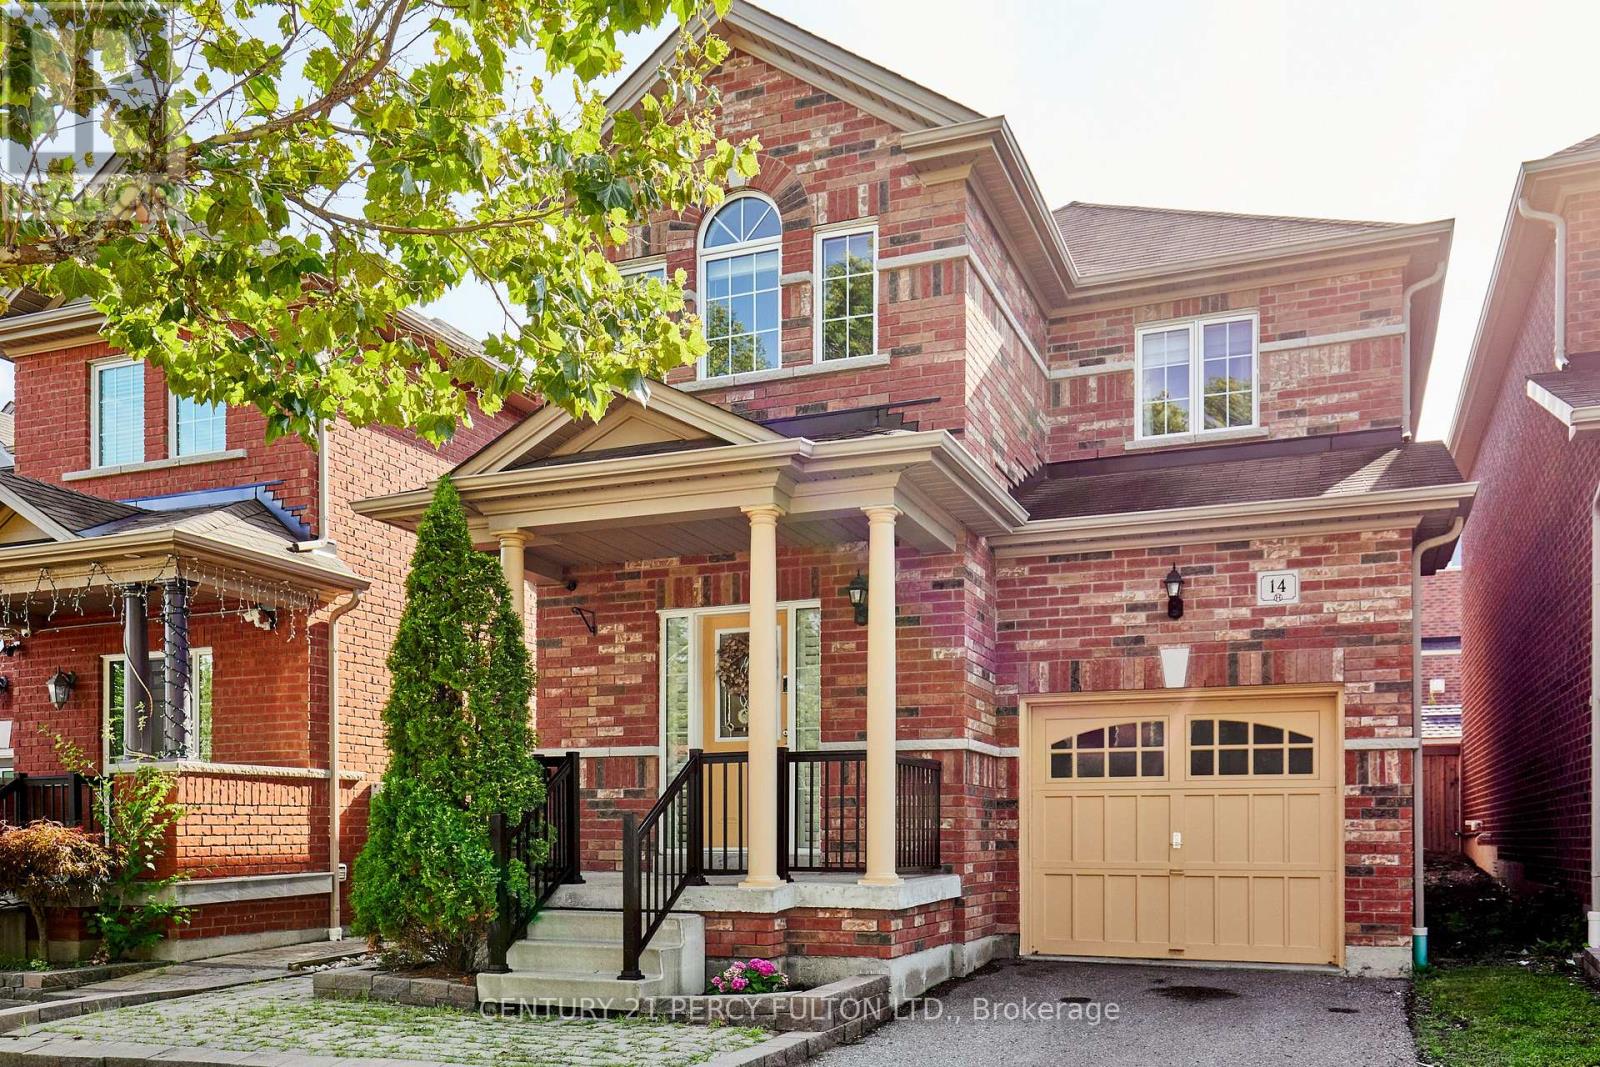
14 Draycott Avenue
Ajax, Ontario
This beautifully maintained and thoughtfully upgraded 3+1 bedroom home is nestled in the highly desirable North Ajax family-friendly community. Featuring a spacious family-sized eat-in kitchen with elegant hardwood flooring and upgraded cabinetry, this home offers both comfort and style. The inviting primary bedroom boasts his-and-hers closets and a luxurious 4-piece ensuite, creating the perfect private retreat. The finished basement with a kitchen and separate entrance provides excellent flexibility for extended family, guests, or potential rental income. Enjoy the added convenience of an interlocking front entrance and gas BBQ line, perfect for outdoor entertaining. Ideally located close to schools, French-language schools, parks, shopping, transit, and major highways, this exceptional home is perfect for families looking for comfort, convenience, and style. (id:63381)
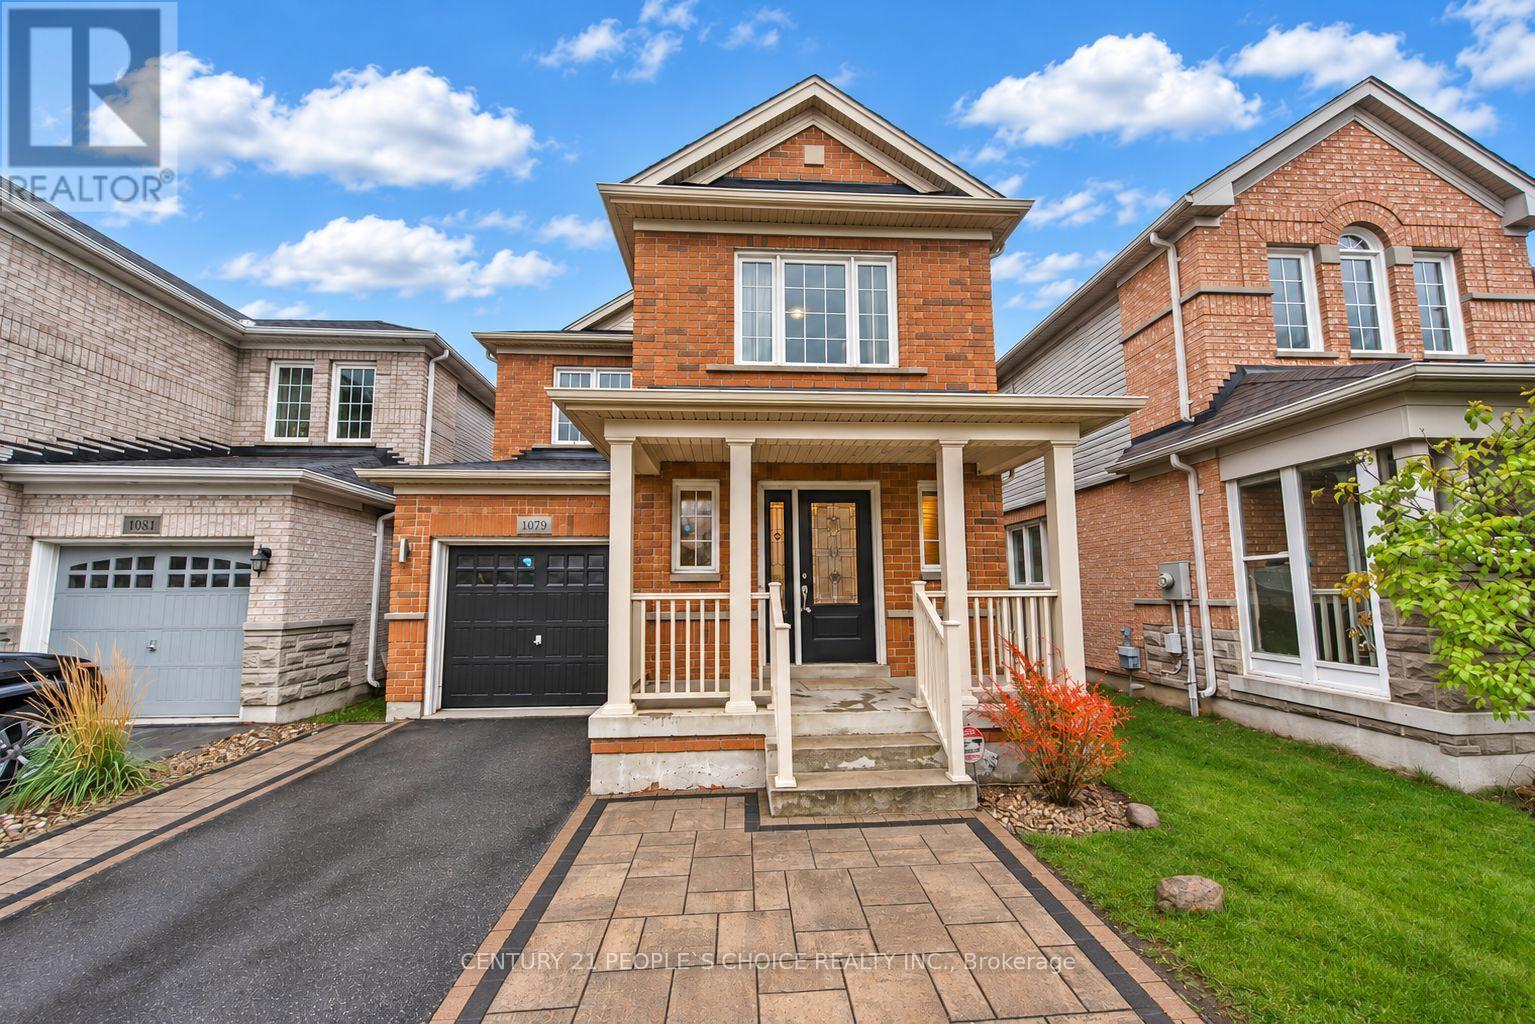
1079 Schooling Drive
Oshawa, Ontario
Welcome to 1079 Schooling Drive, a bright, well-maintained 3-bedroom, 3-bathroom detached home on a landscaped lot in North Oshawa's Stonecrest community. Vacant and available for immediate possession, this home is steps from Taunton Road and Harmony Road. Large windows fill the open-concept living and dining areas with natural light, highlighting the hardwood floors and creating an inviting space for everyday living and entertaining. The bright eat-in kitchen features a breakfast bar, a spacious dining area and a walkout to the deck for morning coffee or summer barbecues. A hardtop gazebo in the backyard offers a sheltered spot for outdoor dining and relaxing. Upstairs, the spacious primary bedroom has a walk-in closet and a private 4-piece ensuite. Two additional bedrooms offer space for family, guests or a home office. A large basement window brings natural light to the lower level, with potential for a future recreation room or workspace. The single-car garage and upgraded, extended paved driveway provide parking for up to four vehicles, with room for three on the driveway and no sidewalk across it. Smart Centers North Oshawa is right across the street, with Walmart, Home Depot and Best Buy just steps away. Groceries, banks, restaurants, parks and a movie theatre are nearby. Walk to local public schools and Del park Homes Centre, which offers community recreation and a public library. A Durham Region Transit bus stop across the street provides convenient access to Durham College and Ontario Tech University. Easy access to Highways 407 and 401 and GO train service from Oshawa make this a convenient location for commuting across Durham and into Toronto. Most of the photos are virtually staged ** This is a linked property.** (id:63381)
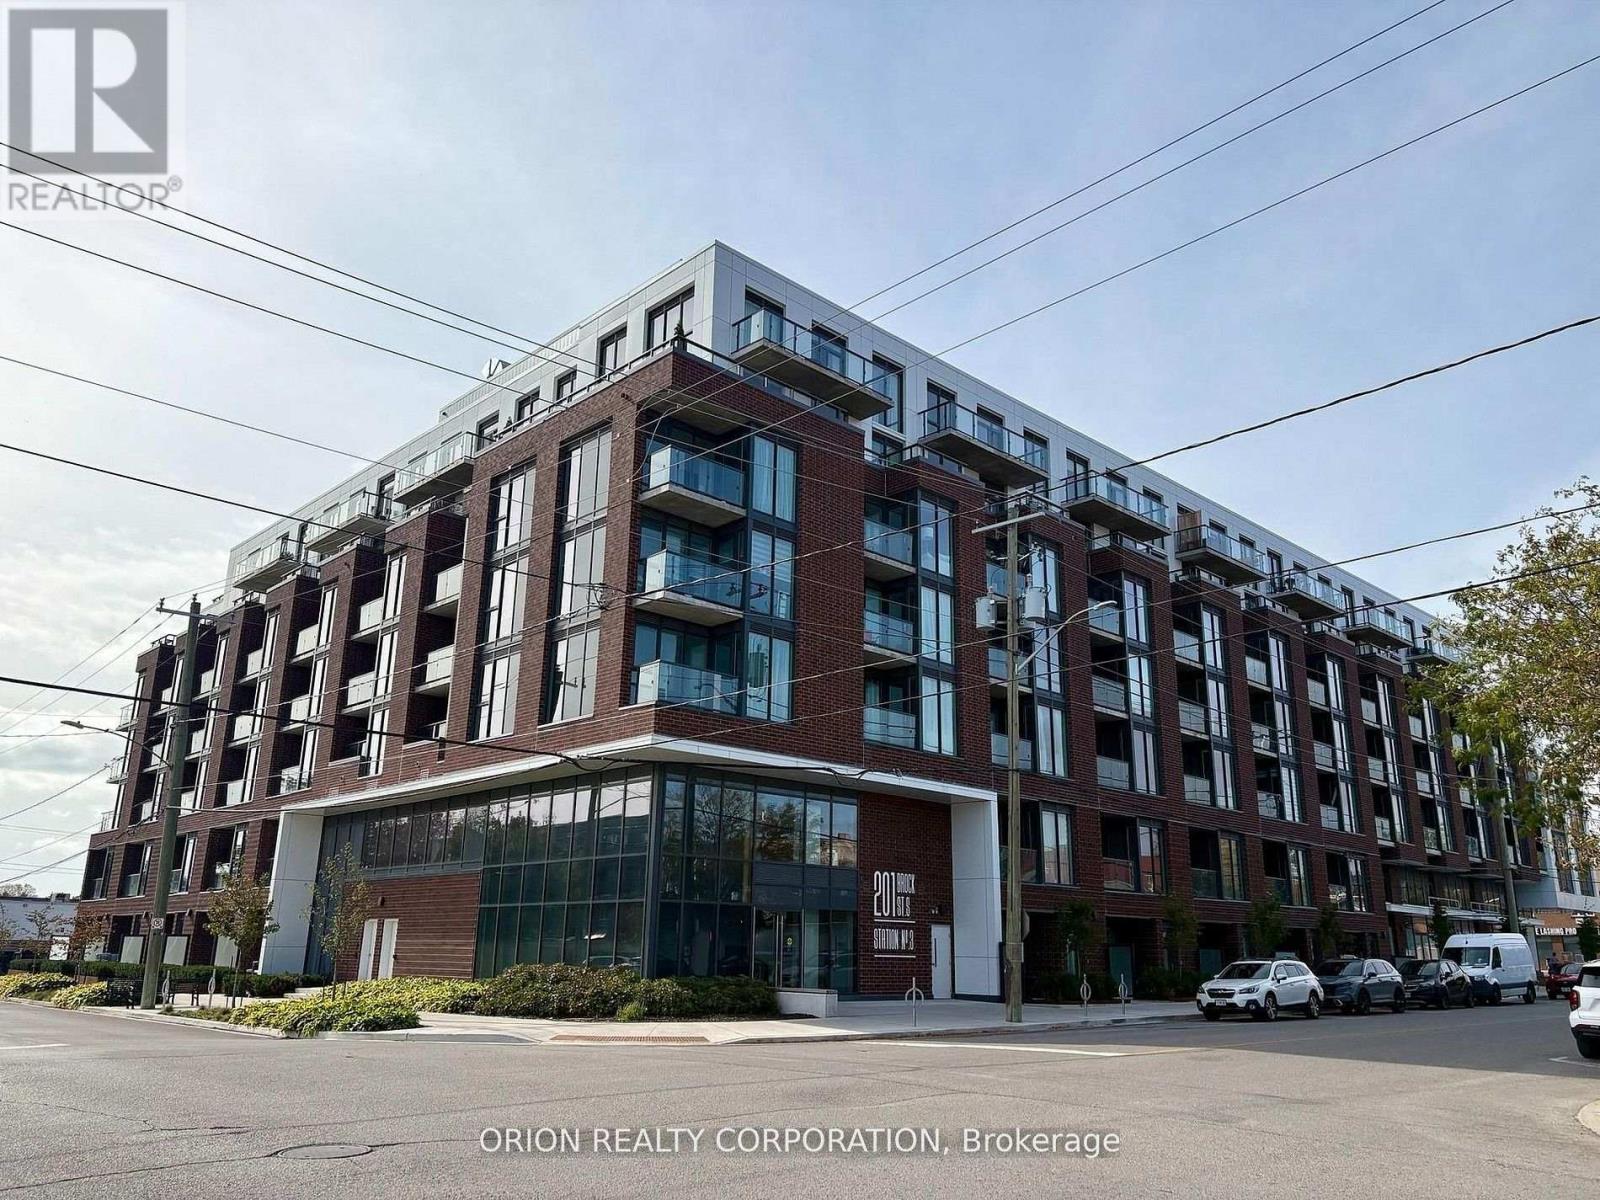
408 - 201 Brock Street S
Whitby, Ontario
Welcome to Station No.3 condos in historic downtown Whitby. Beautiful two-bedroom southwest corner suite offers an abundance of natural light, peaceful courtyard views, and a private balcony. Featuring an impressive $19,000 in additional upgrades, this stylish condo combines modern comfort with the convenience of downtown living. Exceptional building amenities include a fitness centre, yoga studio, party room with outdoor terrace, BBQs, fire pit, courtyard, co-working space, pet spa, concierge & guest suite. Steps to downtown Whitby's restaurants, cafés, boutique shops & parks. Minutes to Whitby GO, Lake Ontario & highways 401, 407 & 412. Includes 1 parking space & 1 locker. Immediate or flexible closing available. A wonderful place to call home! Please join us Tuesday, November 17th from 12-2pm for an Open House. Tour the last 5 remaining suites and amenities. Sales office located at 201 Brock St. S Townhome #109 (id:63381)
78 Ontario Street
Clarington, Ontario
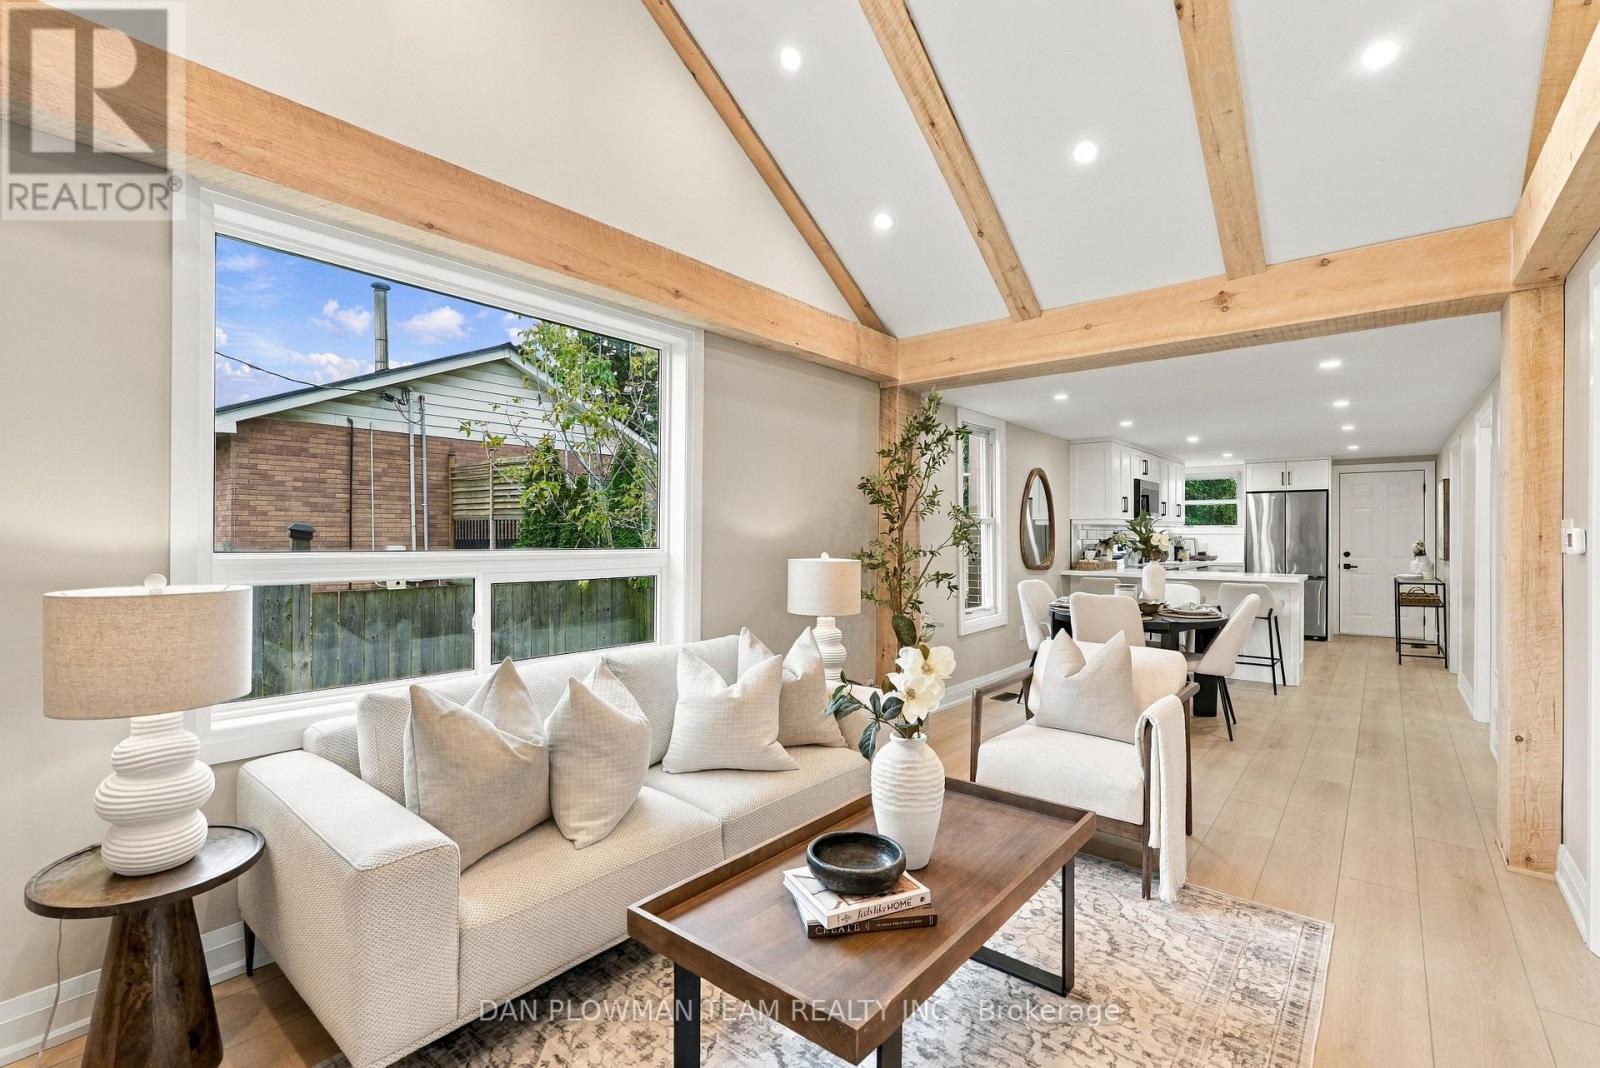
Fresh, Finished, And Full Of Curb Appeal, This Completely Updated 2-Bedroom Bungalow With Detached 2-Car Garage On A Deep Lot Is Ready To Make Bowmanville Living Easy. Walk To Downtown For Coffee, Dinner, Local Shops, And Community Events, Then Come Home To A Space That Feels Brand New. Inside, Luxury Vinyl Flooring Runs Throughout The Main Level, Where Vaulted Ceilings, Pot Lights, And Oversized Windows Give The Open-Concept Living Space A Bright, Airy Feel. The Kitchen Shines With Quartz Counters, A Breakfast Bar, All-New Stainless Steel Appliances, And A Walkout To The Deck For Easy Summer Living. The Primary Bedroom Offers A Large Closet And Plenty Of Natural Light, While The Second Bedroom Works Perfectly For Guests Or A Home Office. A New Furnace And New Central Air Add Even More Peace Of Mind, While The Unfinished Basement Gives You Storage Now And Future Possibilities Later. Outside, The Extra-Deep Lot, Detached 2-Car Garage, And Generous Parking Add Serious Value. With Everything Updated And Downtown Bowmanville Just Steps Away, This Is The Kind Of Home That Lets You Spend Less Time Fixing And More Time Enjoying Where You Live. (id:63381)
36 Woodville Avenue
Toronto, Ontario
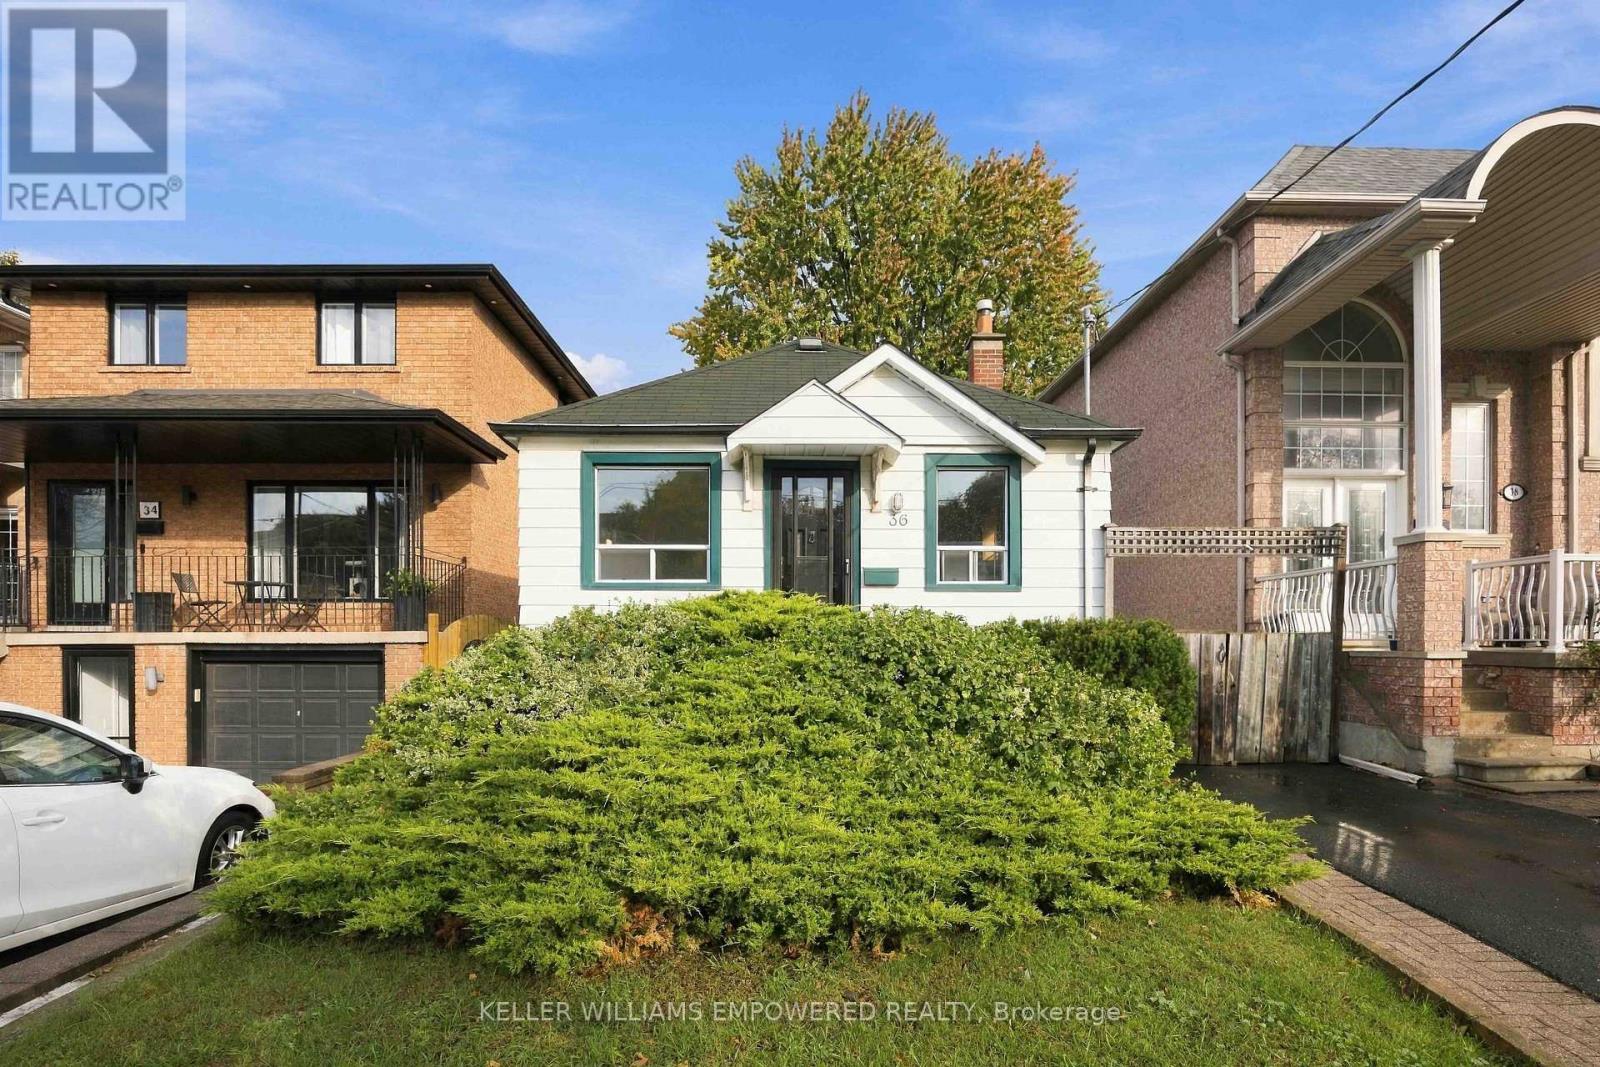
Welcome to 36 Woodville Avenue, a charming bungalow nestled in one of East York's most desirable and established neighbourhoods. Lovingly maintained by the same owner for decades, this south facing home offers a wonderful combination of character, comfort and opportunity. Step inside and discover an inviting living space, with a functional kitchen, large primary bedroom, ground floor bathroom and open concept dining and living areas. The finished lower level offers an additional bathroom, with two additional rooms offering flexibility for guests, a home office, a growing family or additional storage. Beyond the main house, a detached backyard studio provides a unique and versatile space, ideal for a home office, creative workspace, fitness area or personal retreat. Situated on an impressive 28 x 150 ft lot, the property is surrounded by beautifully established gardens featuring colourful perennials, mature trees and plenty of space to grow your own vegetables. A private driveway accommodates three vehicles, while the expansive backyard offers a peaceful setting for outdoor play, entertaining, gardening or simply relaxing. Whether you're looking to move in and enjoy, renovate to reflect your personal style or explore the property's future possibilities, this home presents an exceptional opportunity to create something truly special. Enjoy the convenience of nearby parks, schools, community centres and the vibrant shops, cafes and restaurants along the Danforth. With easy access to public transit, the DVP and scenic Don Valley trails, the location offers an ideal balance of neighbourhood charm and urban convenience. The planned Cosburn subway station promises even greater connectivity in the years ahead. A wonderful opportunity to own a home with character, a generous lot and endless possibilities in a fantastic East York location. Some photos have been virtually staged. (id:63381)
322 - 201 Brock Street S
Whitby, Ontario
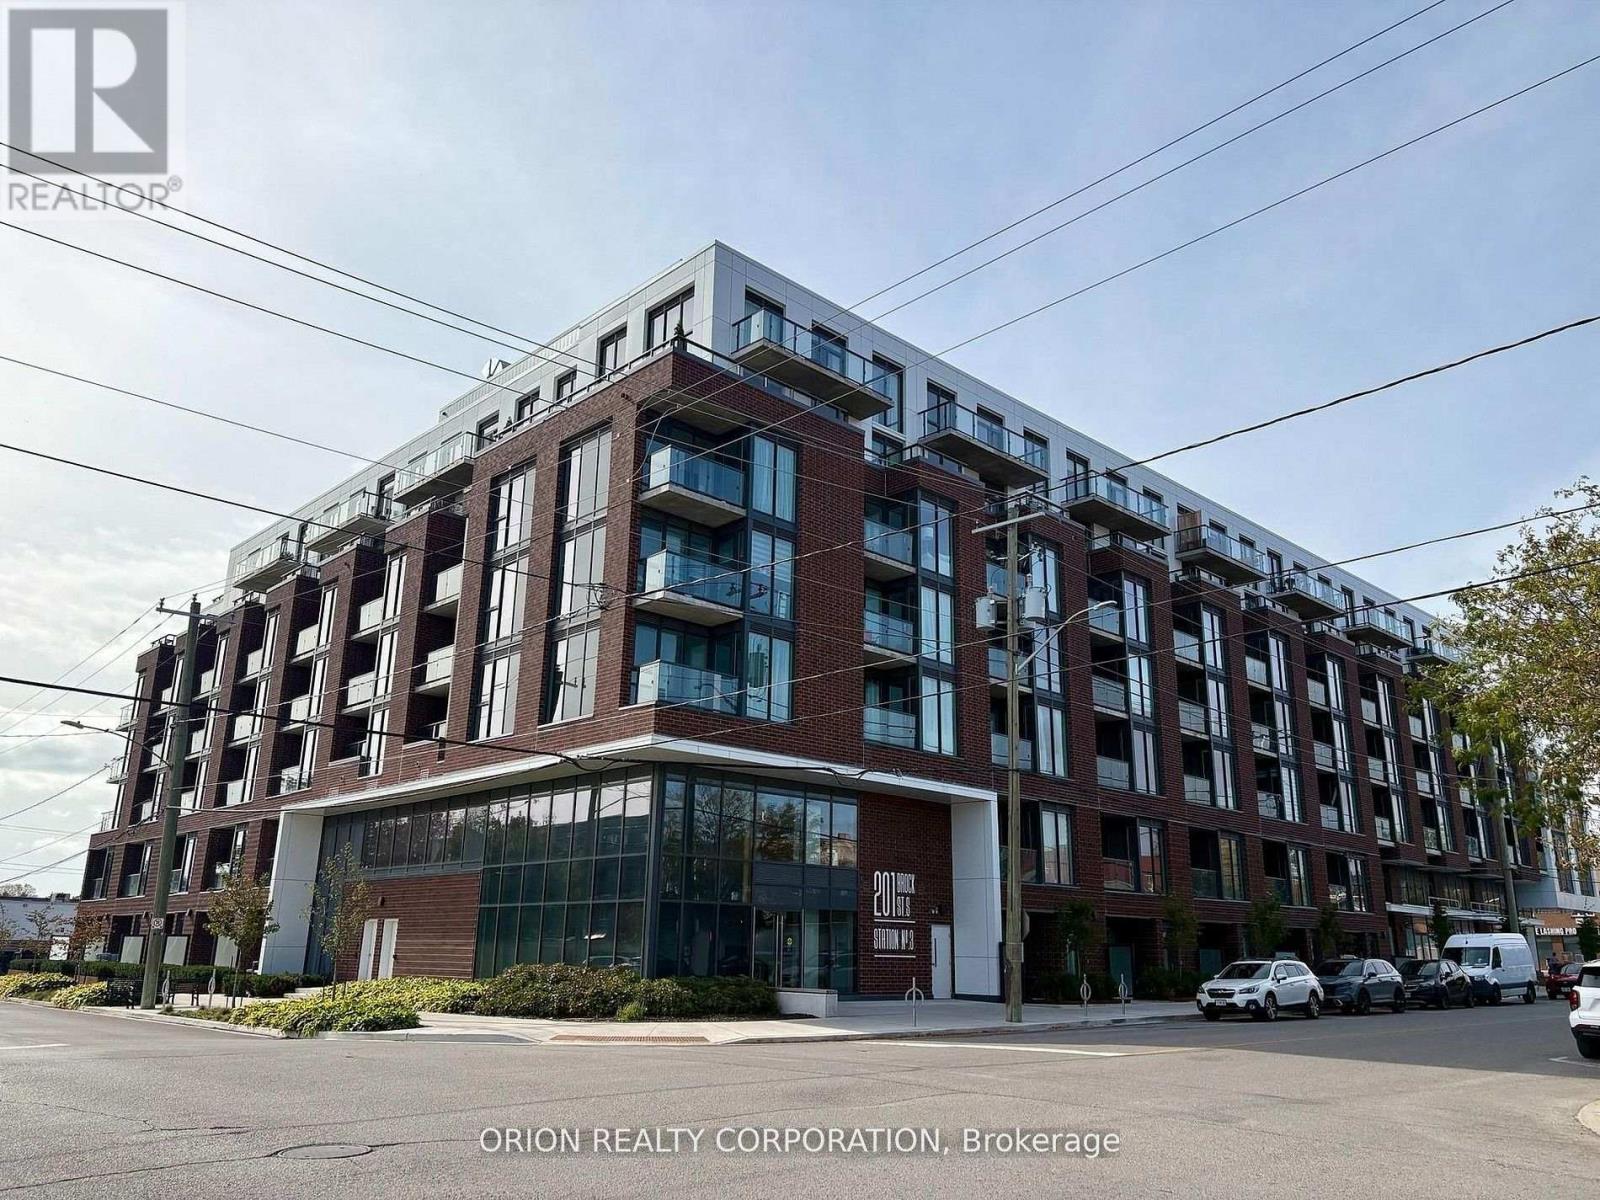
Experience stylish downtown living at Station No. 3 Condos! This beautifully finished 2-bedroom, 2-washroom suite features a modern, functional layout and west-facing balcony to enjoy the afternoon sun. Exceptional building amenities include a fitness centre, yoga studio, party room with outdoor terrace, BBQs, fire pit, courtyard, co-working space, pet spa, concierge & guest suite. Steps to downtown Whitby's restaurants, cafés, boutique shops & parks. Minutes to Whitby GO, Lake Ontario & highways 401, 407 & 412.Includes 1 parking space & 1 locker. Immediate or flexible closing available. Don't miss this opportunity to enjoy the best of downtown Whitby living! Please join us Tuesday, November 17th from 12-2pm for an Open House. Tour the last 5 remaining suites and amenities. Sales office located at 201 Brock St. S Townhome #109 (id:63381)
120 Christine Elliot Avenue N
Whitby, Ontario
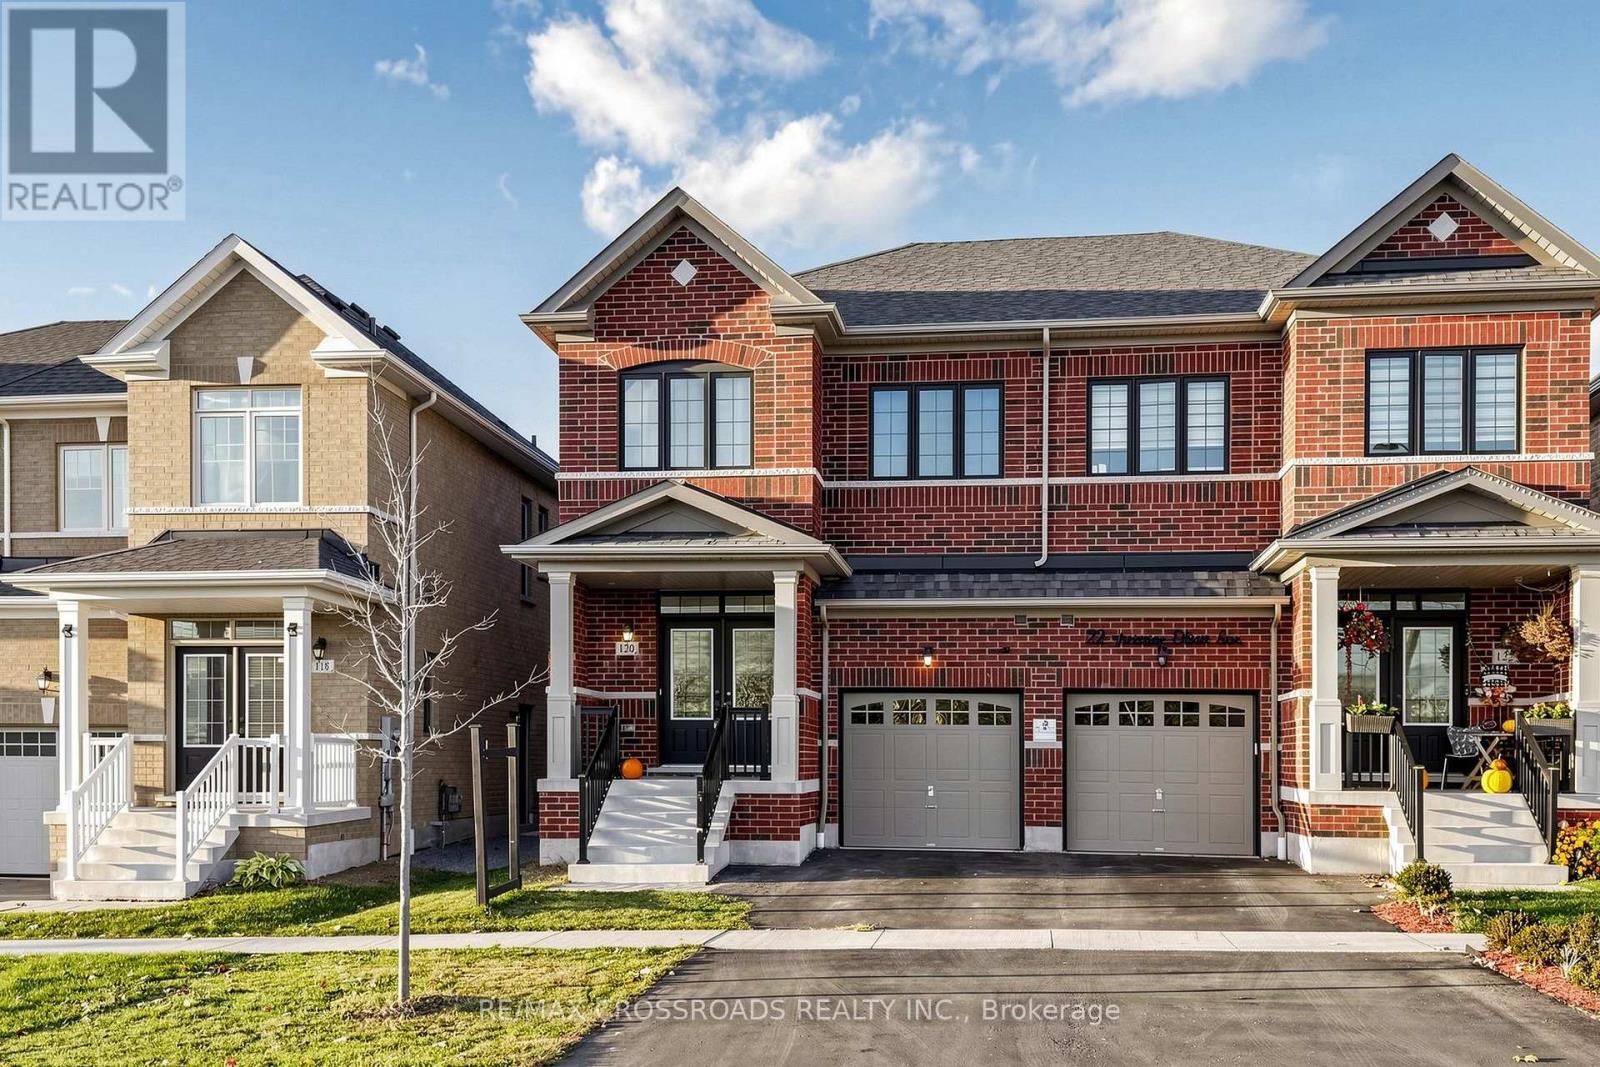
STYLISH LIVING, GENEROUS SPACE & MODERN FINISHES IN WHITBY MEADOWS! Welcome to this beautifully maintained, 5-year-old semi-detached home featuring 4 bedrooms, 4 washrooms and a bright, functional layout in a sought-after, family-friendly community. The main floor showcases elegant hardwood flooring and a stylish kitchen with quartz countertops, blending everyday practicality with modern appeal. Upstairs, four generously sized bedrooms include a spacious primary retreat with an ensuite and quartz vanity countertop. The shared bathroom also features a quartz vanity countertop for a coordinated finish. A STANDOUT FEATURE IS THE FULLY FINISHED BASEMENT WITH A SEPARATE SIDE ENTRANCE, two additional rooms, a living area and a full washroom, offering versatile space for personal or family use. An attached garage and two driveway parking spaces add everyday convenience. Ideally situated near schools, parks, shopping, restaurants and major commuter routes. ENJOY SPACE, STYLE & COMFORT IN WHITBY MEADOWS - BOOK YOUR PRIVATE SHOWING TODAY! (id:63381)