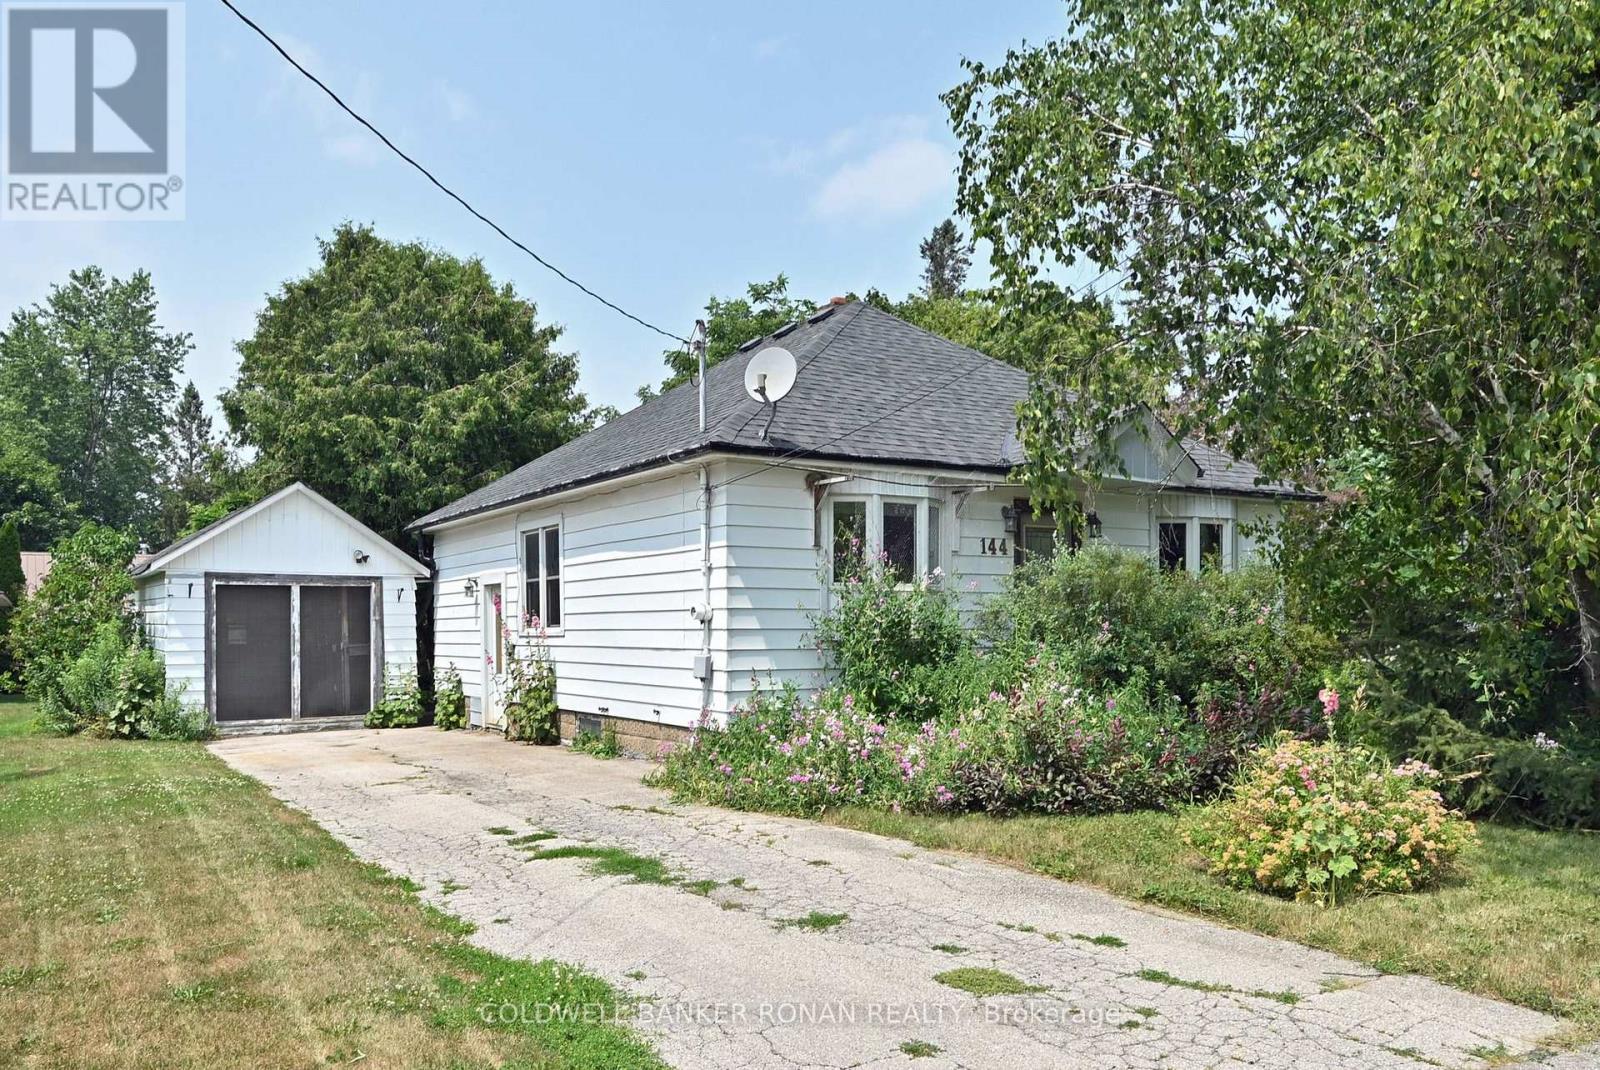
Calling All Contractors! Bring Your Ideas And Turn This Classic Bungalow Into Your Dream Home.. It Needs Work but has Many Options....Renovate Existing home Or Build your new dream home. Lots Of Potential, Located On A Charming Street In Downtown Schomberg, Walking Distance To Everything, Schools, Shopping, Parks & Restaurants. Large 60' x 135' lot. Private Lot With Mature Trees, No Neighbors Behind. Some Newer Windows, Eat-In Kitchen, Hardwood Flooring, 4 piece bathroom, Gas Furnace, 200 Amp Panel, Walk out to back yard. Separate single car garage. Property connected to town water and sewers. Property being sold 'as is, where is' with no representations or warranties. (id:63381)
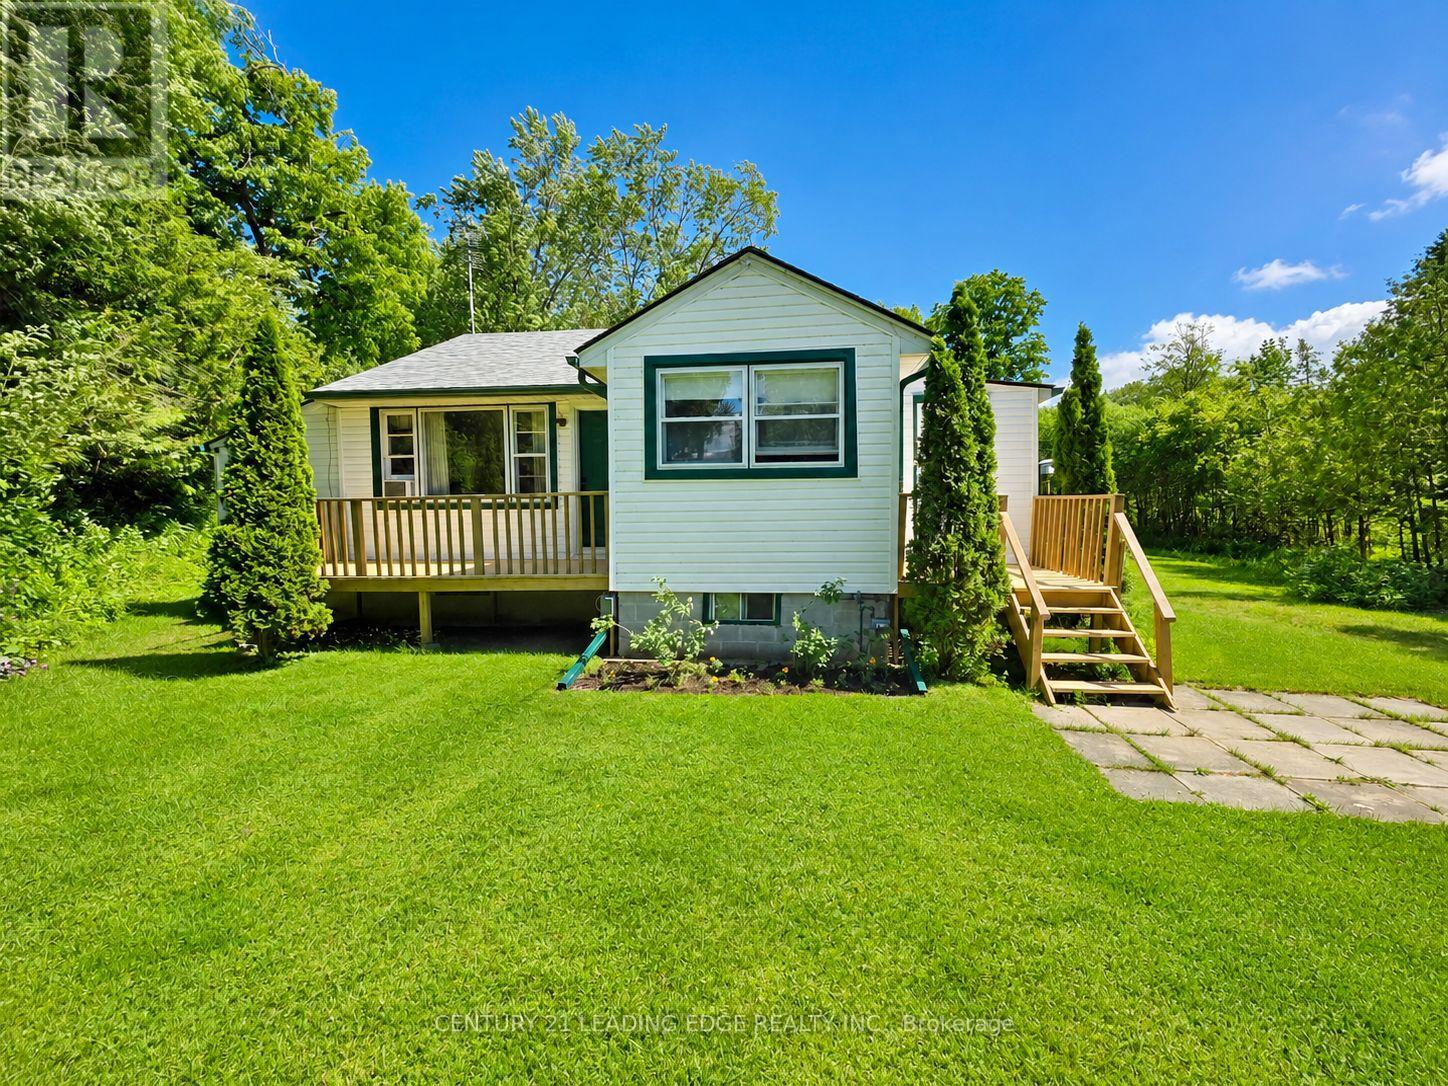
Welcome to 101 Clovelly Cove, a charming and meticulously maintained 2-bedroom detached home set on a spacious, private lot with breathtaking views of Lake Simcoe. Ideal as a starter home, downsizing option, or weekend retreat, this easy-to-maintain property offers low overhead and the comfort of natural gas heating. Surrounded by mature trees and shrubs, the setting provides a peaceful escape while keeping you close to year-round outdoor recreation. Located just steps from public lake access and Corner Park, and close to Holmes Point Park, beaches, marinas, boat launches, fishing, boating, snowmobiling, and all that the Lake Simcoe lifestyle has to offer. Enjoy the quiet lakeside atmosphere while remaining minutes to schools, parks, shopping, restaurants, and Highway 48/404 access. Approximately 40 minutes to Newmarket, Lindsay, and Orillia, this is an excellent opportunity to enjoy affordable lakeside living without sacrificing everyday convenience. (id:63381)
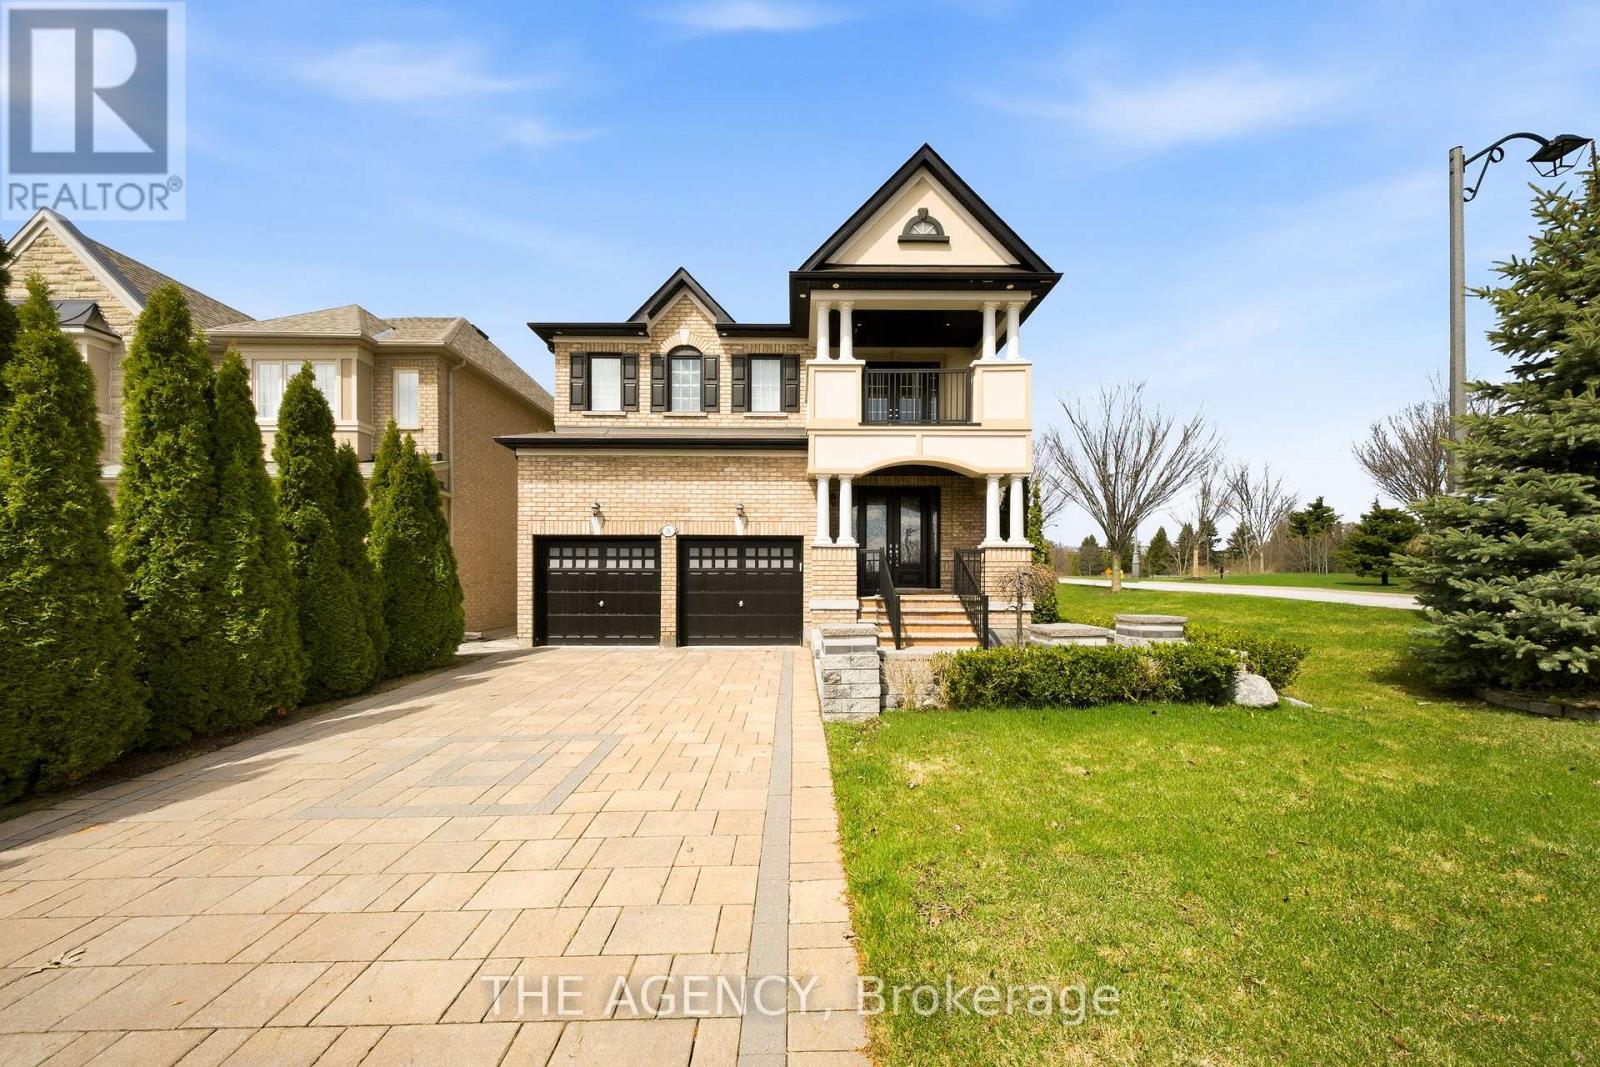
Welcome to 36 Zoran Lane sitting on a quiet street in the prestigious Patterson community. Featuring 4+1 bedrooms and 4bathrooms, this beautifully upgraded property offers a spacious open-concept layout with a grand double-door entry and large foyer. soaring2 Storey living room showcases floor-to-ceiling windows and a striking two-way fireplace, featuring pot lights throughout, wainscotting &smooth ceilings! The modern eat-in kitchen is equipped with stainless steel appliances, a large centre island, bright breakfast area with walkout to the private backyard-perfect for everyday living and entertaining. elegant primary suite features a 5-piece ensuite and walk-in closet, plus a fully finished basement offers a large recreation area, 3-piece bath, and a versatile den/office that can easily convert to a bedroom. Additional features include hardwood flooring throughout, laminate in the basement, crown moulding, smooth ceilings, pot lights, closet organizers, and custom window coverings. Enjoy a fully landscaped yard with sprinkler system, interlock patio, and private terrace-ideal for summer relaxation (id:63381)
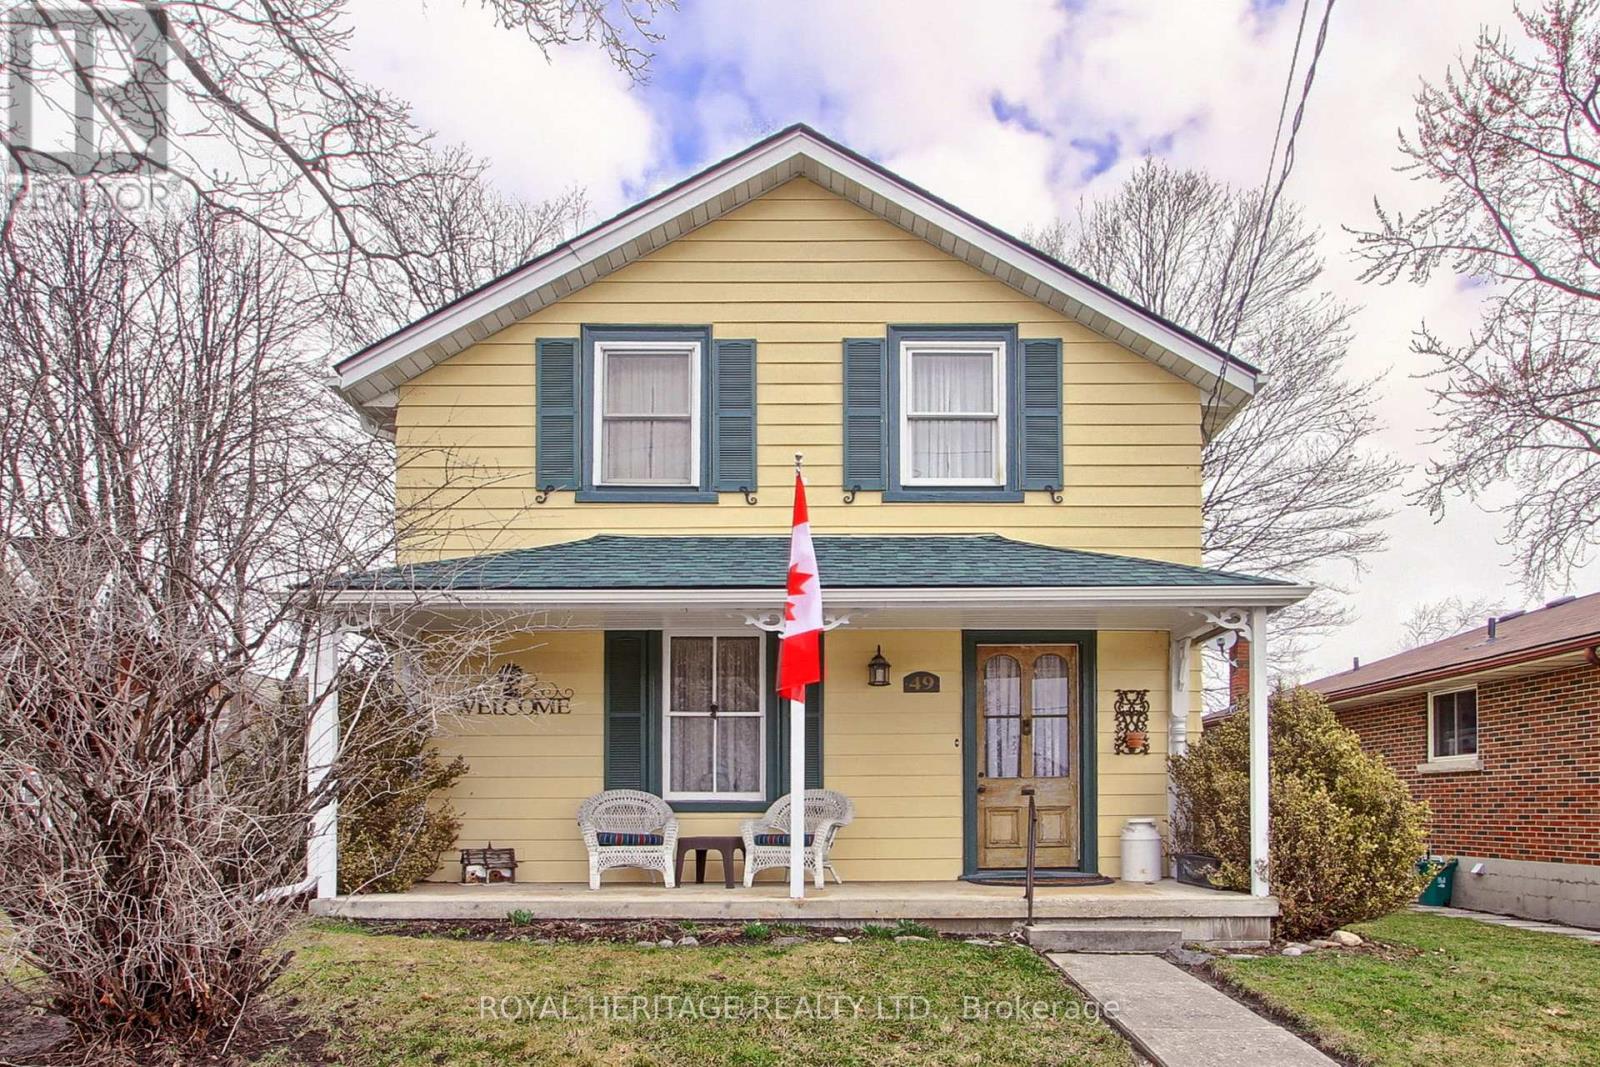
Welcome to 49 John St. E. in Bradford. A fully updated century home conveniently located close to, school, transit, restaurant, grocery stores and cultural amenities. 3+1 bedroom and 3 baths. Partially finished basement with a second kitchen, living area, and one bedroom. Ideal for grown kids or nanny/in laws. Situalted on a rare 50ft. x 149 ft. in-town lot with a fully insulated and heated detached two car garage. Easy access to Highways 404 and 400 for commuters. New roof (2023), new furnace (2023), new eavestroughs (2024) and fresh exterior paint (2023). Cozy electric fireplace with mantel in the family room. Heated floors in laundry/mud room, and two bathrooms. Hardwood floors throughout main and second floors. Custom kitchen with granite countertops and large island with seating for 4. Plenty of parking for the whole family. (id:63381)
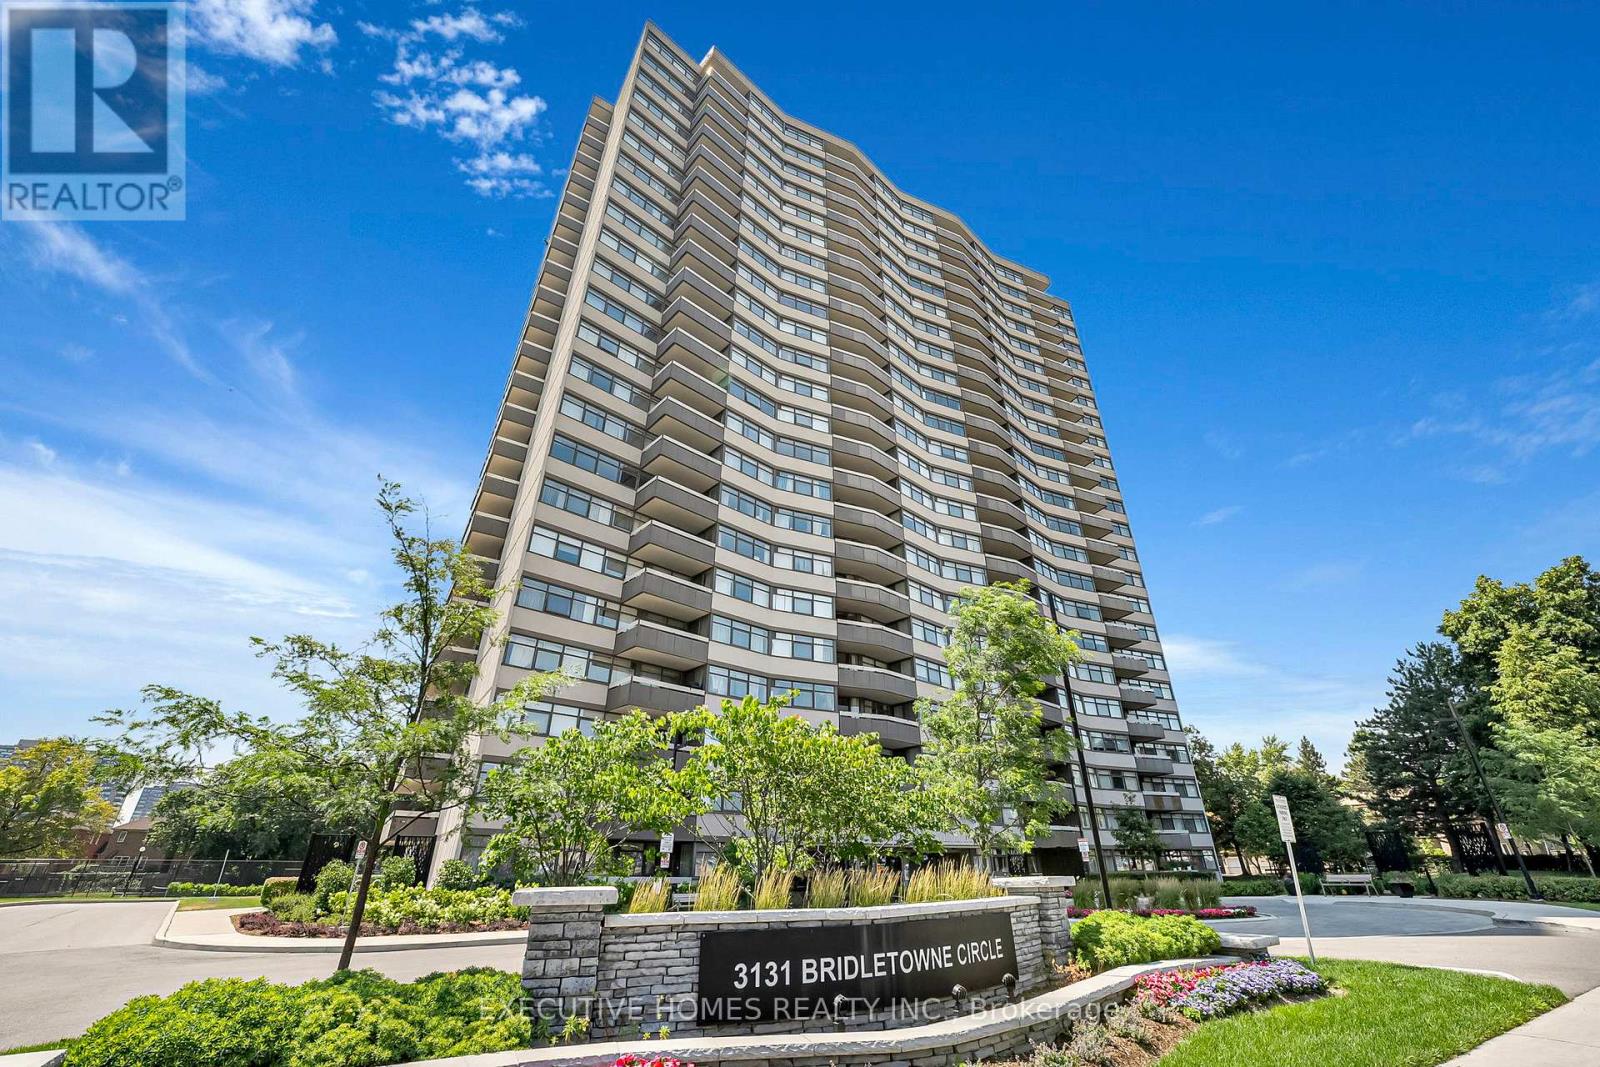
High Demand & Well Maintained Tridel Luxury Condo In An Excellent Location! Beautiful Upgraded Suite Bright & Spacious 2 Bedrooms & 2 Washrooms, Great Floor Plan, Approx 1199 Sq.Ft. Huge Living Room & Master Have 2 Walk Out's To Balcony W/Fantastic Unobstructed West View. Across From Bridlewood Mall. Steps To Shopping, Medical Offices, Banks, Finch Bus To Subway, Minutes To 404, 401, 407 Hwy'. Must see unit (id:63381)
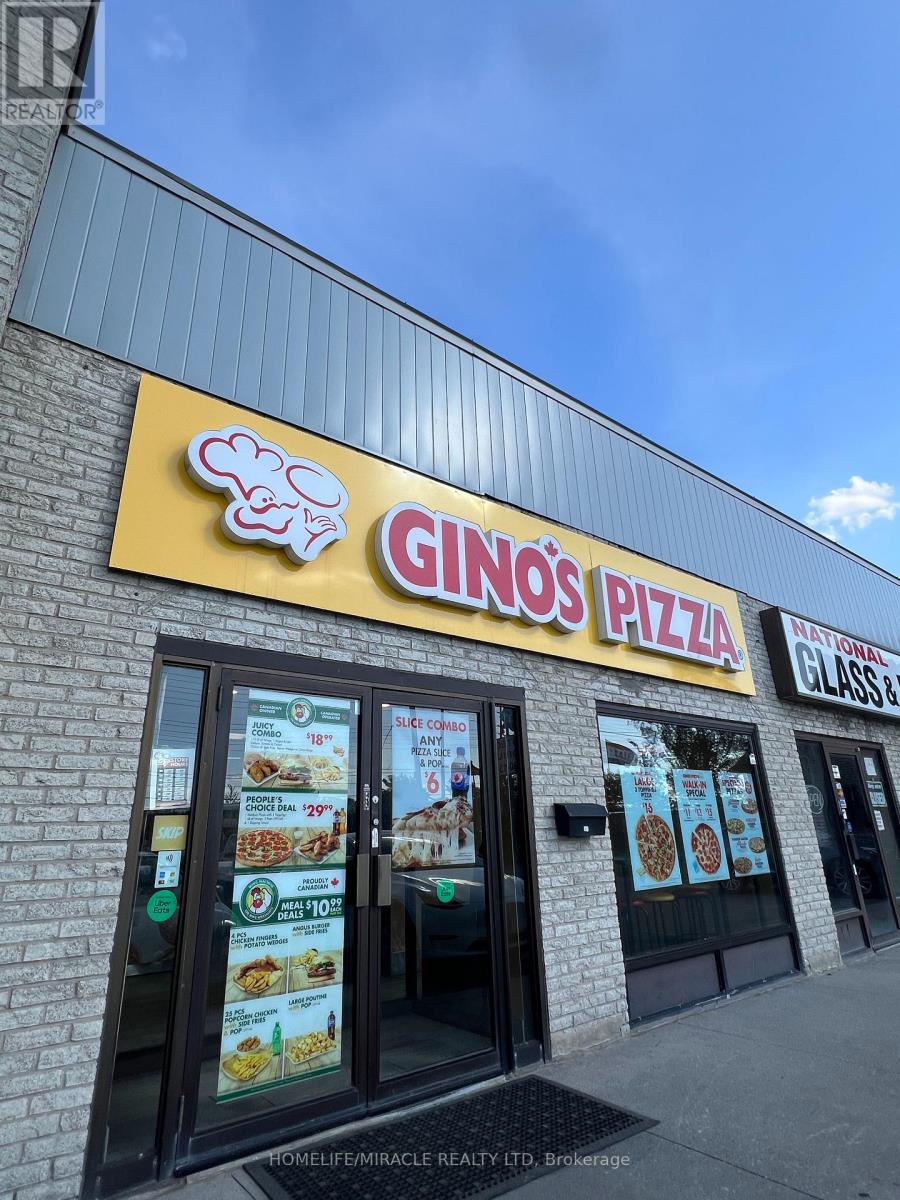
Great opportunity to own a dual franchise under one roof featuring Gino's Pizza and Wing Machine. Strong and steady sales with multiple income streams. Located near Kingston Rd & Rylander Blvd, just minutes from Hwy 401.Key Details: Rent (TMI + HST): $2,532.33 (very low rent big advantage) Lease: Until May 2029 Renewal: 5+ 5 option Size: 909 sq. ft. Income Streams: School Orders: Approx. $700-$750 per week (working to add Lunchbox) Corporate Orders: Approx. $1,000-$1,200 per month (including Enbridge and Toyota dealership) Highlights: Very clean store All equipment and chattels in excellent condition Full equipment list available Lease available for review Low rent + strong sales excellent business opportunity. (id:63381)
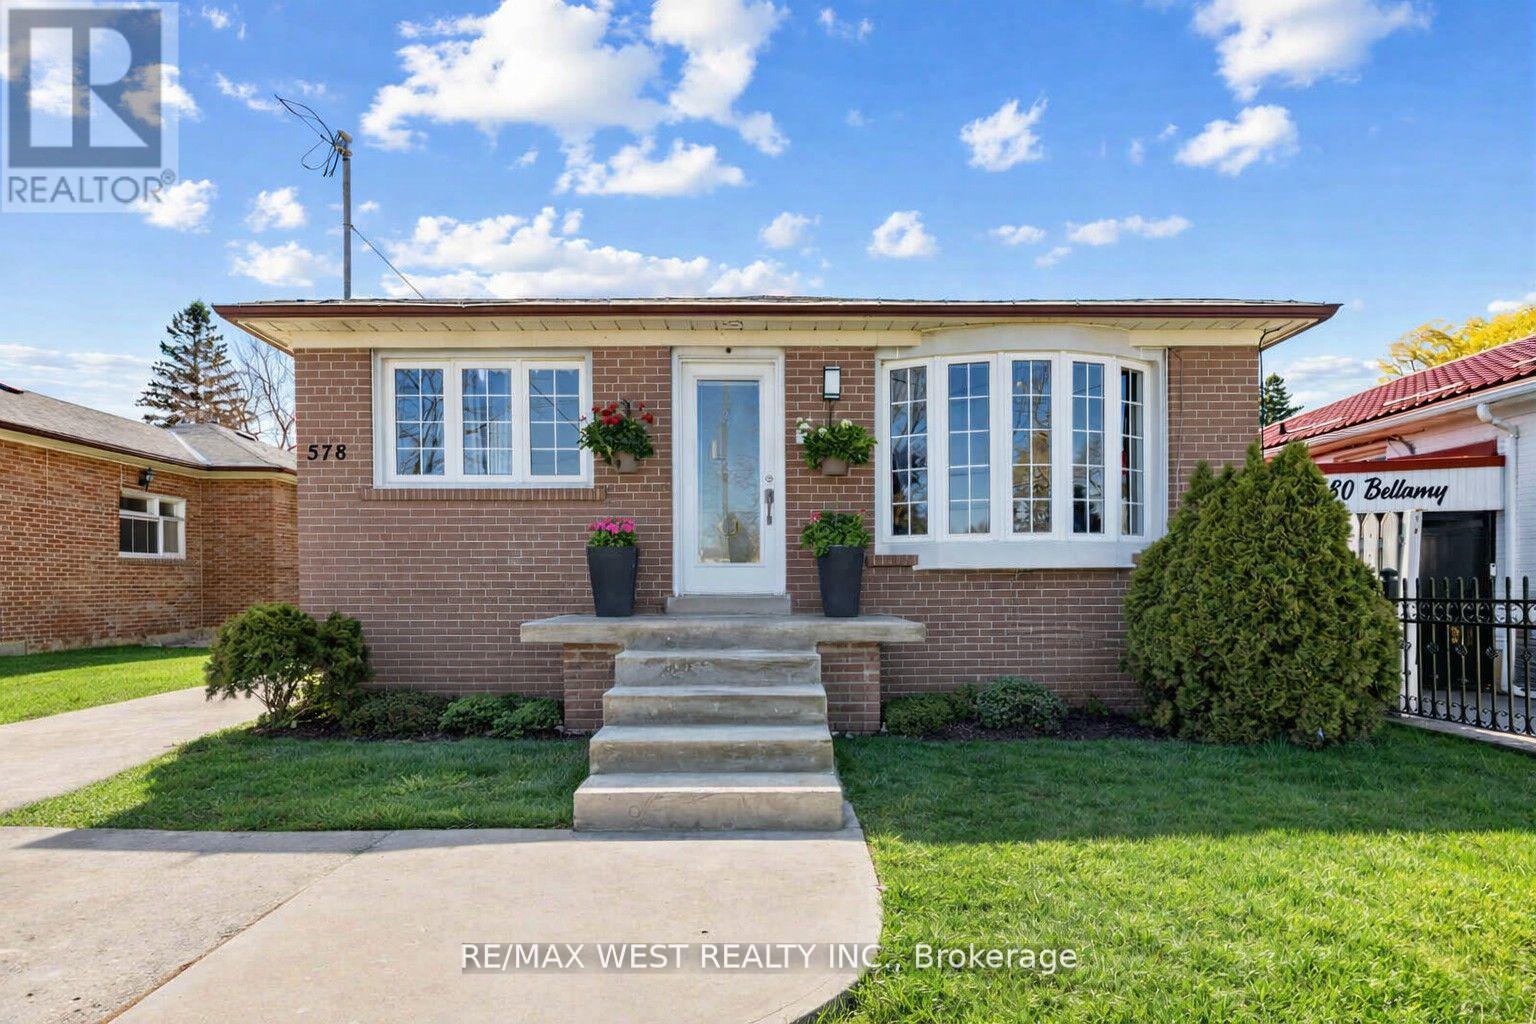
Welcome to this solid detached bungalow on a sought-after 40 x 125 ft lot in the heart of Woburn...one of Scarborough's most convenient And in-demand communities! Featuring 3 spacious bedrooms on the main floor with hardwood floors, a bright eat-in kitchen, and a sun-filled living/dining room, this home offers comfortable space for the whole family. The finished basement with a separate side entrance, a second kitchen, full washroom and 2 bedrooms provides exceptional flexibility for extended family or multi-generational living. Steps to TTC bus routes, minutes to Scarborough Town Centre, Cedarbrae Mall, top-rated schools, places of worship, and every amenity you could ask for. A fantastic opportunity to get into one of Toronto's most established east-end neighbourhoods! Central Vac (not including equipment), Roof - 2017, HWT, Furnace - 2006 (id:63381)
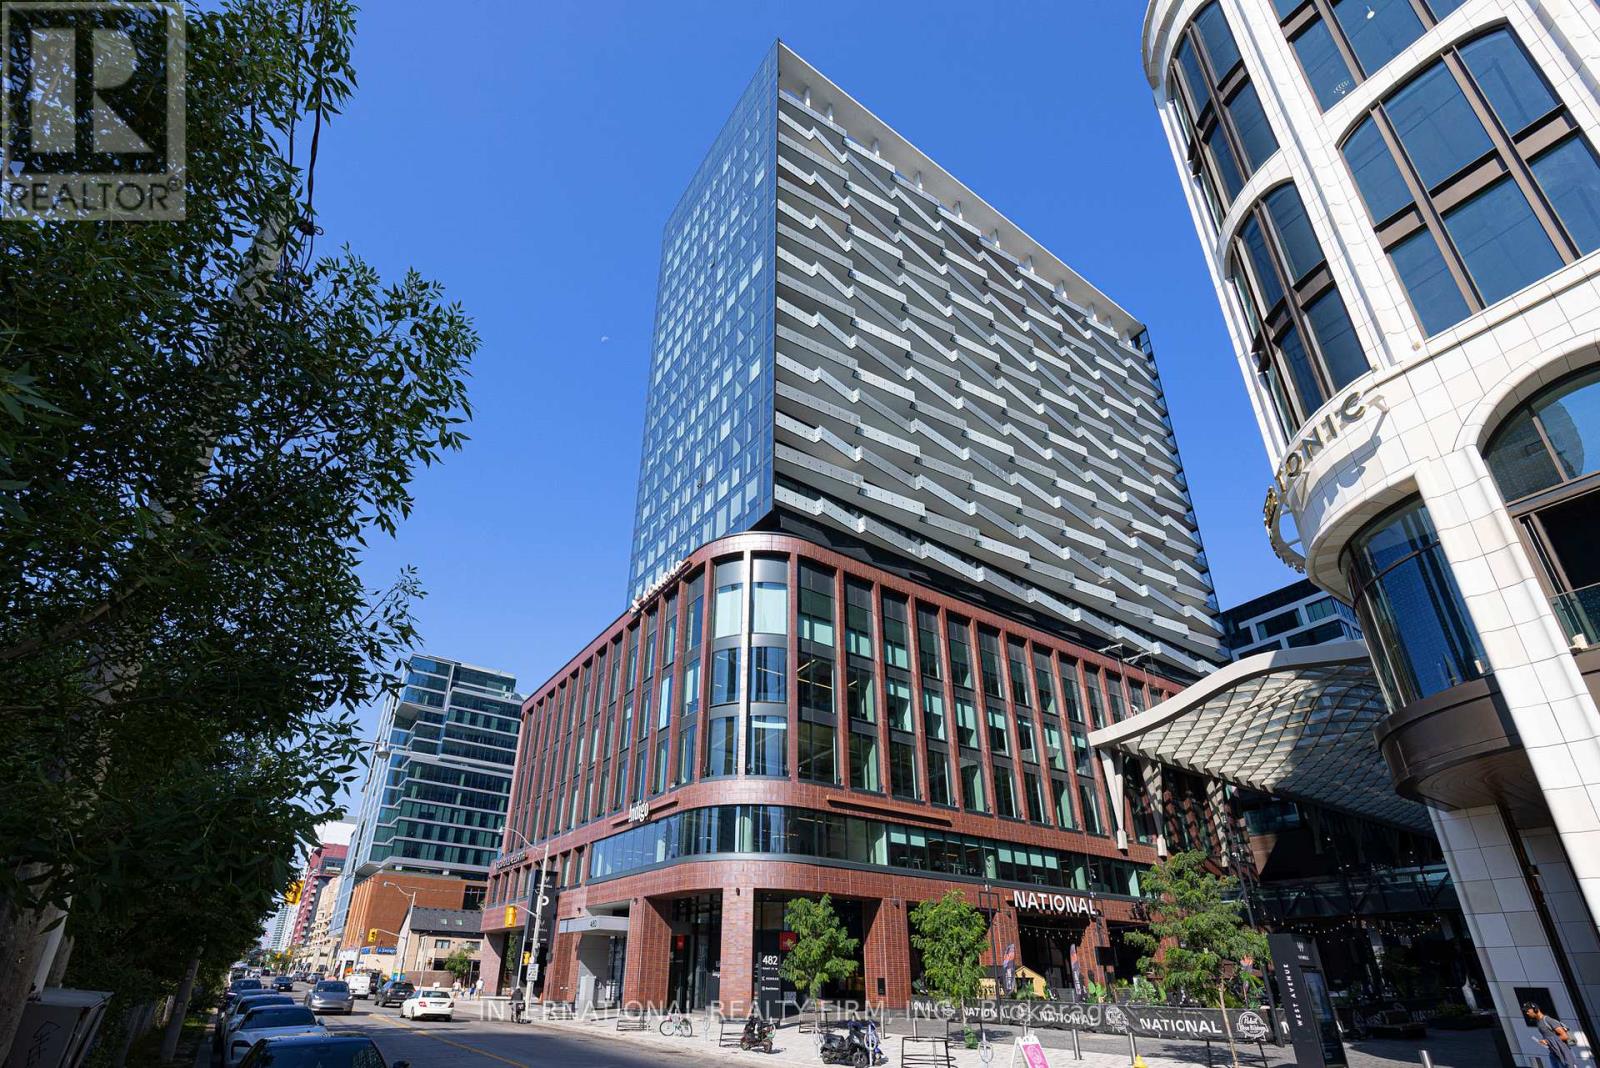
Beautiful south facing 2-bedroom, 2-bath suite with CN Tower views and Lake Ontario. This 927 sq ft residence sits in one of the city's most iconic mixed-use developments by Tridel. A nice and large usable balcony for outdoor space is also offered. Overall well designed with modern finishes and stylish details, the space is both functional and well laid out. Enjoy an exceptional lifestyle with an array of amenities: a state-of-the-art gym, outdoor pool, BBQ area, dining and party rooms, and 24-hour concierge. Step outside to King West's vibrant restaurants, cafés, boutiques, and shops - including Shoppers Drug Mart right at your doorstep. An ideal location with easy access to the TTC, Union Station, Rogers Centre, and Scotiabank Arena. (id:63381)
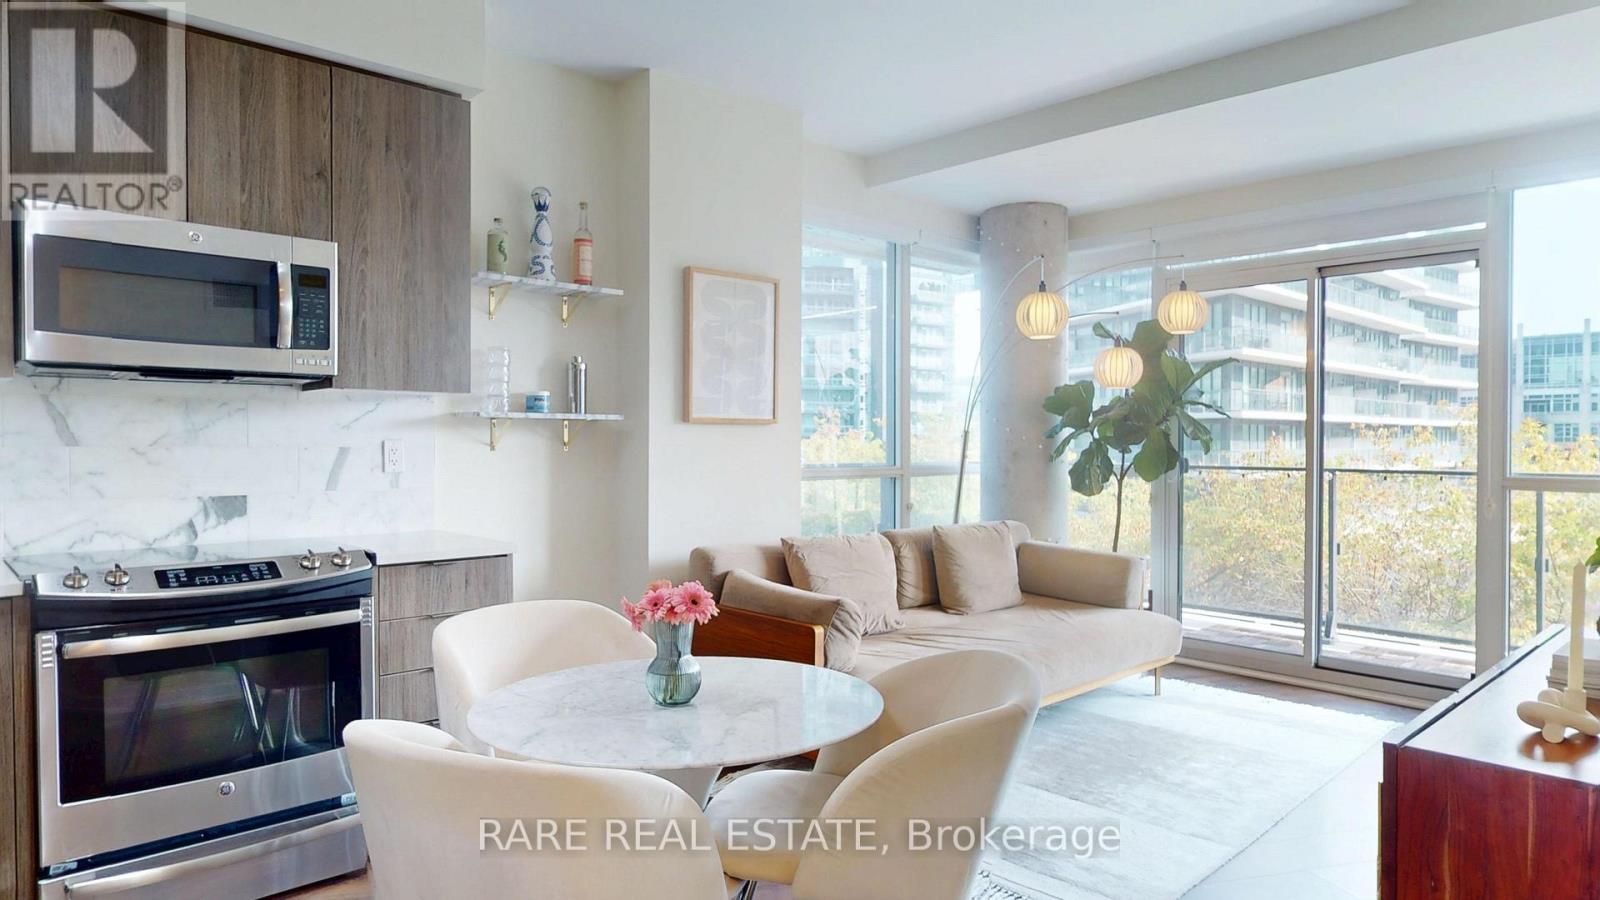
Welcome to an approachable luxury retreat in the heart of Fort York. This exceptional 2-bedroom, 2-bathroom corner suite offers three sun filled exposures, facing south, east, and north, filling the home with natural light throughout the day and creating an airy, open feel from every angle. Thoughtfully designed for modern city living, the suite features upgraded windows and a unique corner layout that delivers both privacy and panoramic urban views overlooking & rare wraparound terrace. The expansive terrace extends your living space outdoors, offering the perfect setting for morning coffee, family dinners, entertaining friends, or simply taking in the energy of downtown Toronto.Ideal for a young family, professionals, or anyone working from home, this residence balances comfort, functionality, and lifestyle. Two well-proportioned bedrooms and two full bathrooms provide flexibility for growing families, guests, or a dedicated home office. Convenience continues beyond the suite, with parking included and a locker located directly behind the parking space for effortless access to seasonal items, strollers, sports equipment, and everyday storage.Set in vibrant Fort York, you're within walking distance of Toronto's best downtown amenities, including concert and sporting venues, waterfront trails, parks, restaurants, cafés, shops, transit, and the city's entertainment districts. This is a home that makes it easy to enjoy everything Toronto has to offer, without sacrificing space, light, or livability. (id:63381)
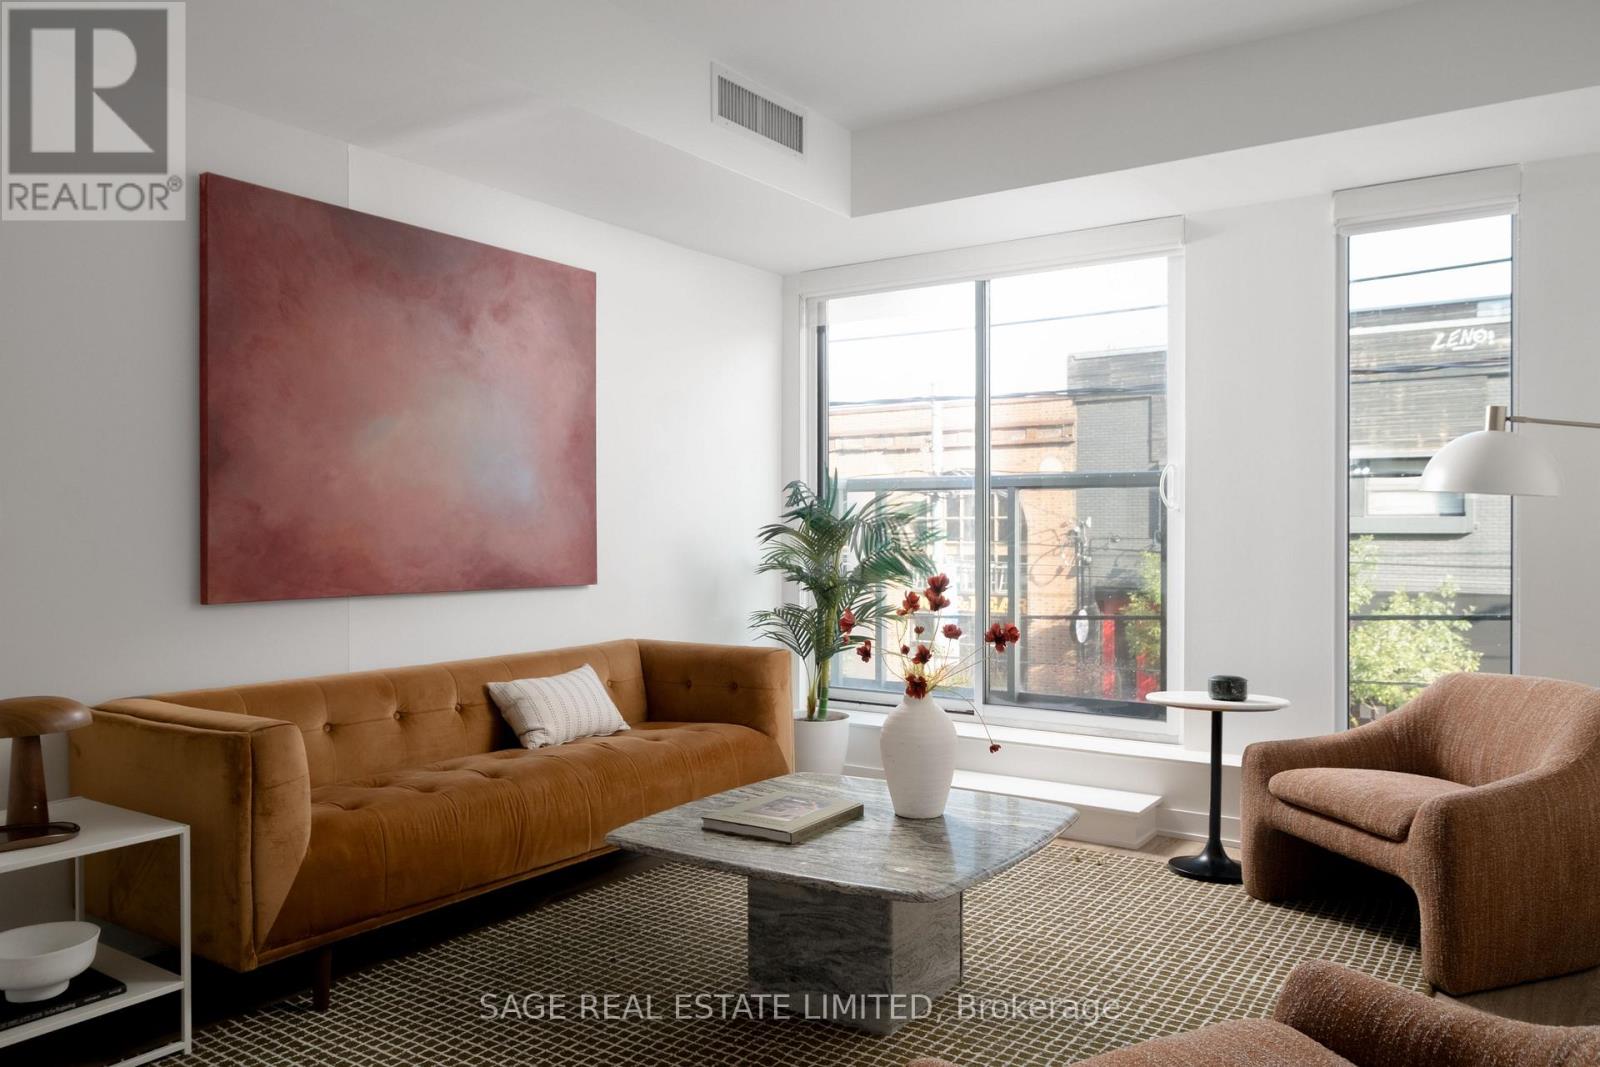
THE VERDICT IS IN. A splash of artistic sunshine at the corner of Queen and Dovercourt, this boutique mid-rise is guilty of serving the perfect lifestyle score in one knock-out punch. A west end location that has every other address dizzy from overwhelming envy - you're striking distance from Toronto's favourite joints: Pizzeria Badiali, Bernhardt's & Mamakas to name a bite-sized few. Walk 10 minutes or less to Liberty Village and Ossington, you're sandwiched by everything... emphasis on the "everything". For picnic goers, dog owners, coffee connoisseurs, and people who just love a good time, this suite rests close enough to the city's beating heart, while just on the corner of it, offering a more authentic "my neighbourhood" feeling. Close enough to walk to the CN Tower, you have easy access to the TTC line, or take a 12 minute bike ride into the office. Shop Queen West, Eat Dundas West, Stroll Ossington, or kill time with friends in Trinity Bellwoods Park, this suite includes a kitchen island, gym in the building and concierge at your door. The verdict is in on suite #214 - the best bang for your buck, and the city lifestyle you always wanted without the downtown core crowds. (id:63381)
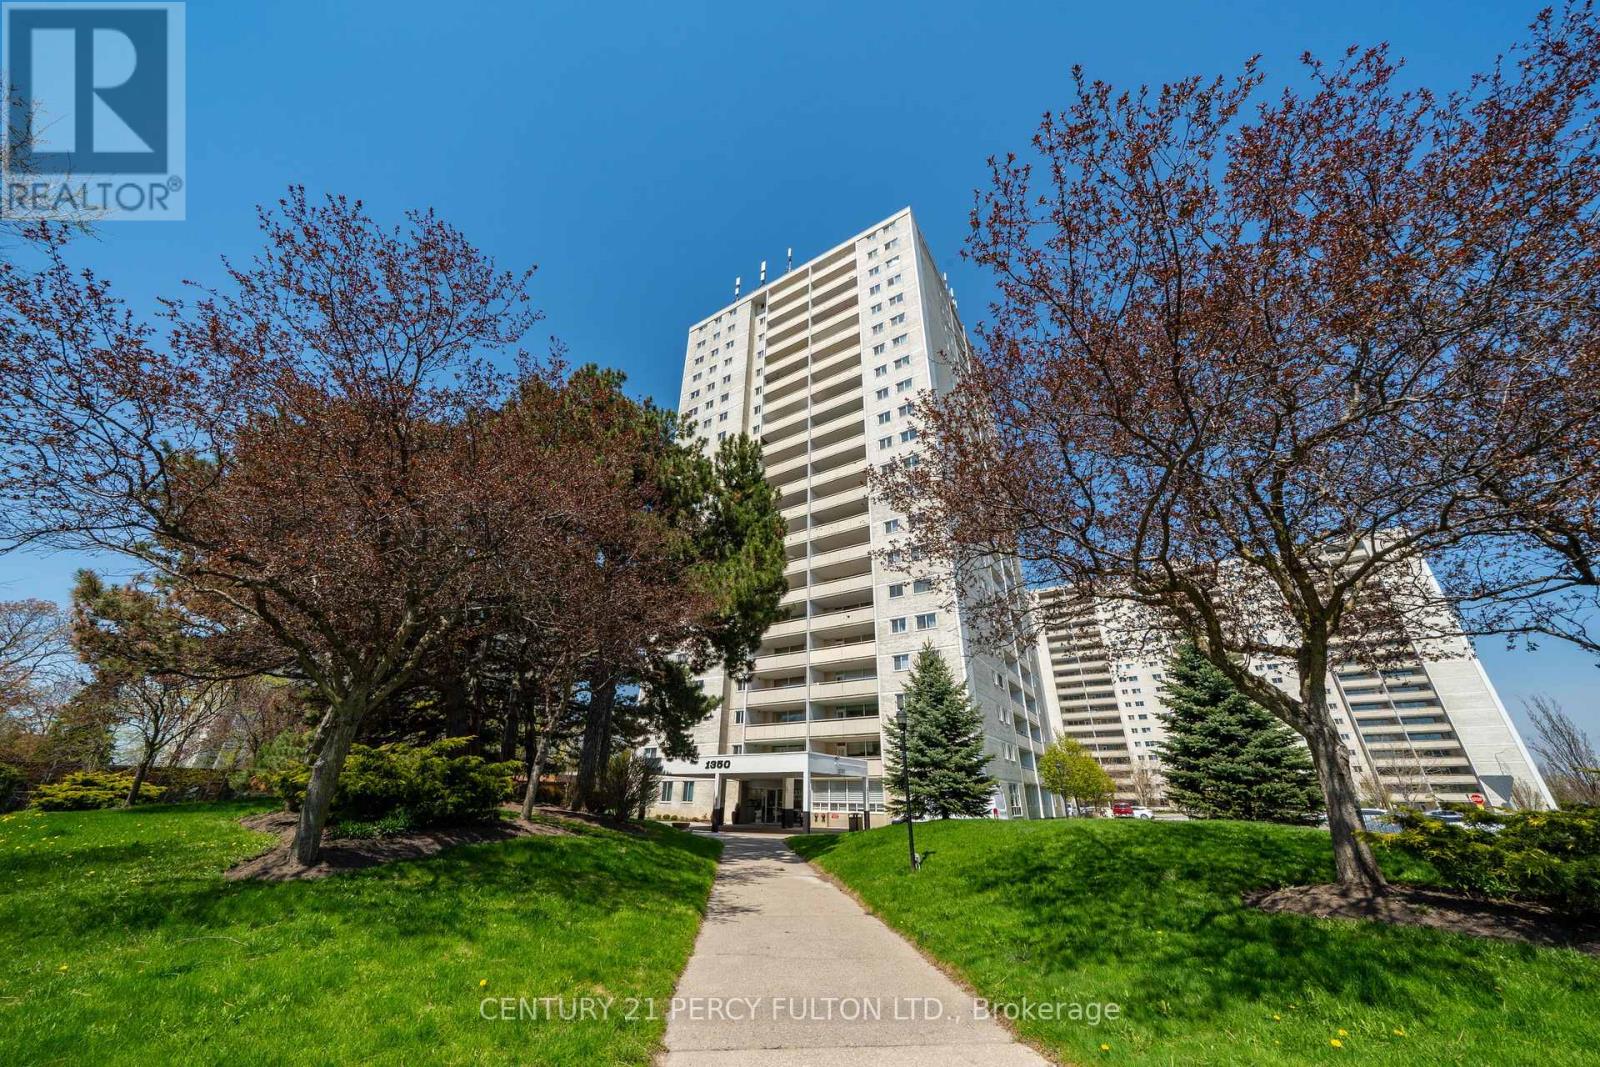
: Welcome To This Lovingly Maintained 2-Bedroom Condo At 1350 York Mills Rd, Proudly Owned By The Same Family For 41 Years. This Well-Cared-For Suite Reflects True Pride Of Ownership And Offers A Warm, Inviting Atmosphere Throughout. Featuring A Functional Layout With Generously Sized Principal Rooms, This Unit Provides Ample Living And Dining Space-Perfect For Both Everyday Comfort And Entertaining. The Two Spacious Bedrooms Offer Plenty Of Natural Light And Storage, Making It An Ideal Home For Downsizers, First-Time Buyers, Or Those Seeking A Peaceful Retreat. Situated In A Well-Established, Desirable Community, Residents Enjoy Convenient Access To Transit, Shopping, Parks, And Major Highways, Making Daily Living Effortless. A Rare Opportunity To Own A Cherished Home In A Prime Location-Ready For Its Next Chapter. (id:63381)
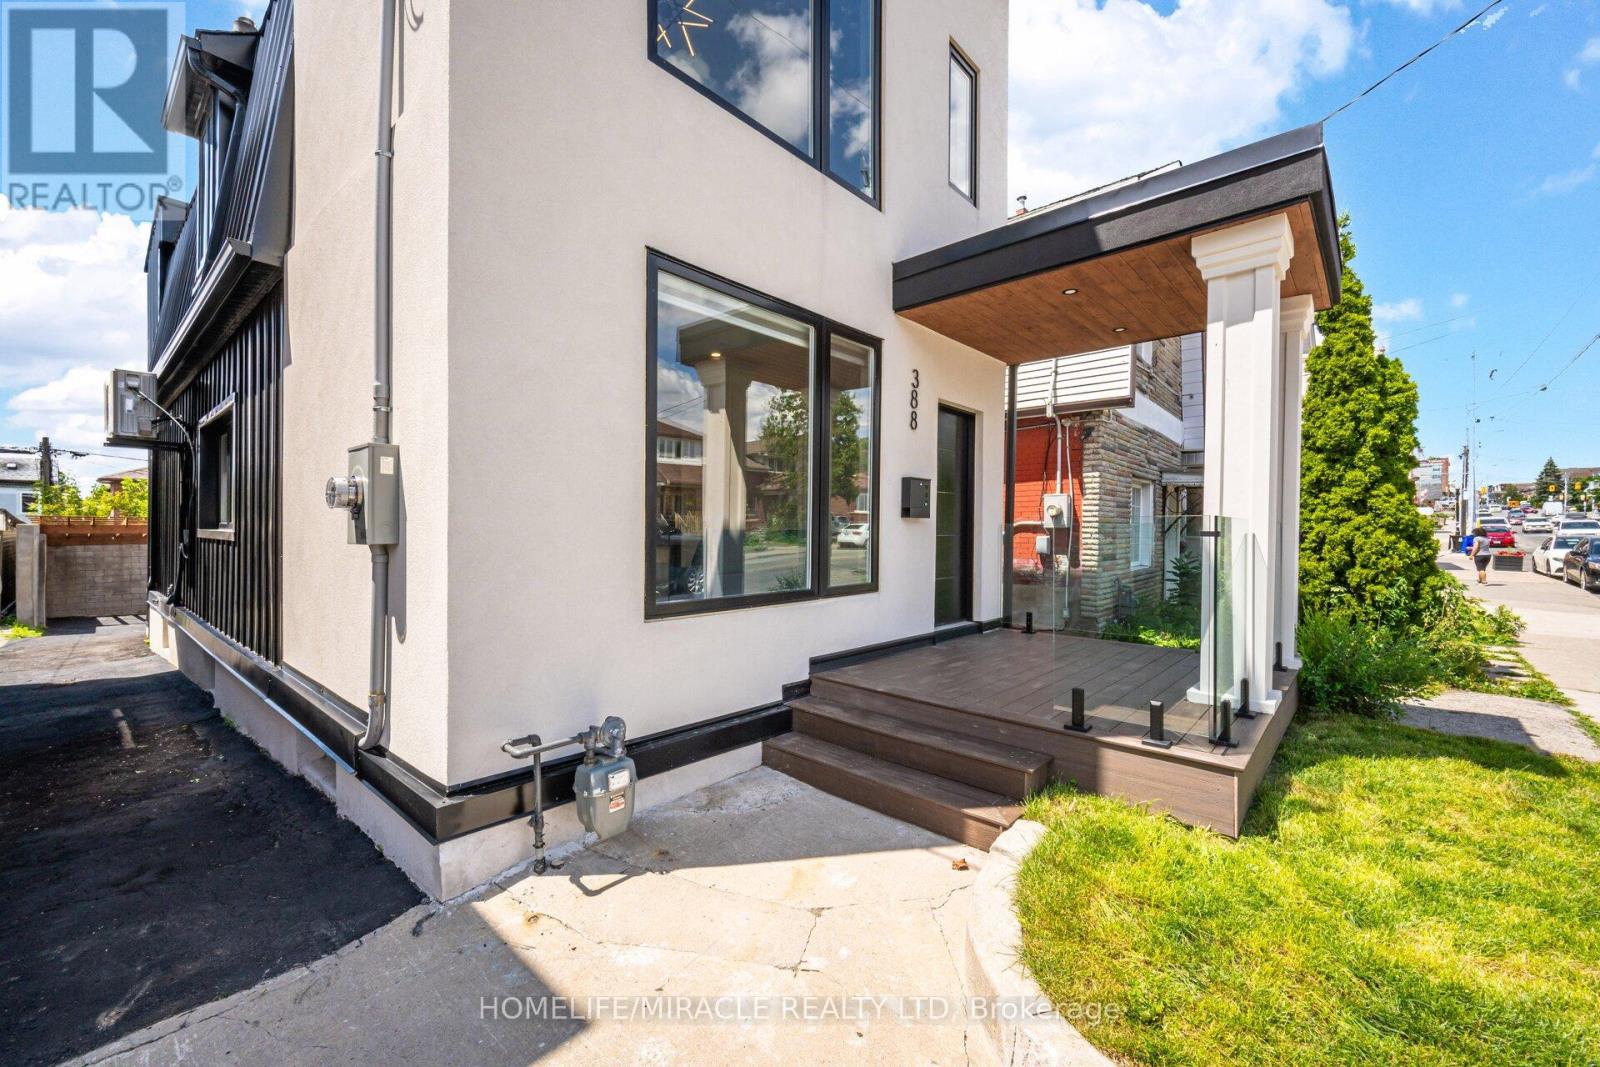
Located in the heart of vibrant Oakwood Village, approximately 7 km from the CN Tower, this stunning custom-designed and fully renovated home offers over 2,700 sq. ft. of beautifully finished living space. Every detail has been thoughtfully designed with premium finishes, including wide-plank oak floors, custom millwork, designer lighting, heated bathroom floors, spray foam insulation for added comfort and quiet, and a bright open-concept layout perfect for modern living. The showpiece kitchen features high-end stainless steel appliances, a built-in oven and microwave, an oversized island with seating, and flows seamlessly into the spacious living and dining areas with a custom linear fireplace. Upstairs you'll find generous bedrooms with custom closets, second-floor laundry, and beautifully finished bathrooms. What makes this home truly special is its flexibility. The home has successfully generated strong monthly revenue as a short-term rental. Whether you choose to live in the upper levels while generating income from the lower level or maximize the property's investment potential, this home offers a variety of lifestyle. With ample rear parking and just minutes to the subway, parks, cafés, restaurants, and shopping, this is a rare opportunity to own a luxury home that offers exceptional style, flexibility, and proven income potential. (id:63381)
Contains information related to marketing campaigns of the user. These are shared with Google AdWords / Google Ads when the Google Ads and Google Analytics accounts are linked together.
90 days
__utma
ID used to identify users and sessions
2 years after last activity
__utmt
Used to monitor number of Google Analytics server requests
10 minutes
__utmb
Used to distinguish new sessions and visits. This cookie is set when the GA.js javascript library is loaded and there is no existing __utmb cookie. The cookie is updated every time data is sent to the Google Analytics server.
30 minutes after last activity
__utmc
Used only with old Urchin versions of Google Analytics and not with GA.js. Was used to distinguish between new sessions and visits at the end of a session.
End of session (browser)
__utmz
Contains information about the traffic source or campaign that directed user to the website. The cookie is set when the GA.js javascript is loaded and updated when data is sent to the Google Anaytics server
6 months after last activity
__utmv
Contains custom information set by the web developer via the _setCustomVar method in Google Analytics. This cookie is updated every time new data is sent to the Google Analytics server.
2 years after last activity
__utmx
Used to determine whether a user is included in an A / B or Multivariate test.
18 months
_ga
ID used to identify users
2 years
_gali
Used by Google Analytics to determine which links on a page are being clicked
30 seconds
_ga_
ID used to identify users
2 years
_gid
ID used to identify users for 24 hours after last activity
24 hours
_gat
Used to monitor number of Google Analytics server requests when using Google Tag Manager
1 minute
Marketing cookies are used to follow visitors to websites. The intention is to show ads that are relevant and engaging to the individual user.
Facebook Pixel is a web analytics service that tracks and reports website traffic.