

107 Green Bank Drive
Cambridge, Ontario
Welcome to 107 Green Bank Drive! Situated in a sought-after, family-friendly neighbourhood, this exceptional home offers privacy with no rear neighbours and tranquil greenspace and conservation views! Boasting 4+3 bedrooms, 5 bathrooms, a double-car garage with electric vehicle charging connection, and a fully finished walk-out basement, this home is ideal for growing and multi-generational families. The main floor features a spacious foyer with garage access, separate living and dining rooms with hardwood flooring underneath the existing carpet, and a bright family room with a cozy gas fireplace. The large eat-in kitchen showcases stainless steel appliances, a stylish backsplash, ample cabinetry and a generous breakfast area. Upstairs offers 4 spacious bedrooms, 2 full bathrooms and convenient second-floor laundry. The primary retreat features a 4-piece ensuite and dedicated vanity area. The beautifully finished walk-out basement offers exceptional versatility with two distinct living areas. One section features 2 bedrooms, a full bathroom, a den, spacious living area, separate laundry and its own private ground-level entrance, providing excellent flexibility for extended family living. The second section offers an additional bedroom and full bathroom with its own separate entrance. An interior connecting door allows both sections to be seamlessly combined into one expansive lower level whenever desired. Step outside to a beautiful backyard featuring a spacious deck, covered gazebo and charming string lights, perfect for BBQs, summer evenings and outdoor gatherings, all overlooking peaceful greenspace with no rear neighbours. Conveniently located minutes from Highway 401, schools, parks, scenic trails, shopping, restaurants, public transit and everyday amenities. A rare opportunity offering exceptional space, privacy and flexible living arrarrangements . Pride of ownership shines throughout. An aboslute must- see! (id:63381)

16 Elk Street
St. Catharines, Ontario
Tucked away on a quiet cul-de-sac just off Pelham Road, 16 Elk Street feels worlds away from the city-yet everything St. Catharines has to offer is only minutes from your door. Set on a remarkable 1.62-acre property surrounded by mature trees, the backyard offers the privacy and peaceful atmosphere of a Muskoka retreat. Wake to sunlight streaming through the home's large windows and deer grazing in the backyard. Spend evenings on the composite deck, relaxing in the swim spa beside a beautiful 'Princess Elizabeth' magnolia while taking in views of the Brock Tower in the distance. From your own property, hike down to the Twelve Mile Creek Trail and walk to Rotary Park. The all-brick raised bungalow offers 3+1 bedrooms, 2 full bathrooms and just under 2,000 square feet of finished living space, providing plenty of room for your family to grow. A solid poured-concrete foundation, all brick exterior, paved double-wide driveway and attached drive-through garage with front and rear doors add lasting quality and everyday convenience. More than a home, 16 Elk Street is a place to slow down, reconnect with nature and escape the busyness of life without leaving the city. Please note: some photos have been virtually staged. (id:63381)

48 Harpin Way E
Centre Wellington, Ontario
Welcome to 48 Harpin Way East, nestled in one of Wellington's most sought-after neighbourhoods. This beautifully maintained bungaloft showcases a bright and spacious open-concept design, featuring hardwood flooring throughout the main floor and loft, complemented by elegant marble tile in the foyer and bathrooms. The impressive living room is highlighted by soaring vaulted ceilings and expansive windows that fill the space with natural light, creating a warm and inviting atmosphere for both everyday living and entertaining. The open-concept kitchen and breakfast area feature a stunning waterfall quartz island, ample cabinetry, and stainless steel appliances, making it the perfect gathering space for family and friends. The spacious primary suite offers a luxurious 5-piece ensuite, providing comfort and privacy. The main floor also includes a convenient mudroom and laundry area, direct access to the garage, and an additional bedroom ideal for guests, extended family, or a home office. Upstairs, the versatile loft features another generously sized bedroom with its own 4-piece ensuite, along with a cozy family room or office space overlooking the main living area. The fully finished lower level expands the home's living space with a large recreation room, two additional bedrooms, each with ensuite access, a dedicated office area, and plenty of storage. Step outside to enjoy the fully fenced backyard, complete with a beautifully manicured lawn, and a storage shed, offering the perfect setting for outdoor relaxation and entertaining. Ideally located near the Grand River, Elora Gorge, scenic walking trails, parks, and a variety of local amenities, this exceptional home offers the perfect balance of comfort, style, and convenience. (id:63381)

20 East 18th Street
Hamilton, Ontario
VALUE-ADD OPPORTUNITY IN DESIRABLE INCH PARK. Cozy 3+2 bedroom bungalow offering approx. 1,074 sq ft on the main level plus a full basement w/ separate side entrance and kitchenette, currently rented to a month-to-month tenant who will be vacating the unit on August 31st. The main floor requires updating (flooring repairs, kitchen refresh, bath repair), making this an ideal flip, BRRR, or live-upstairs and rent-downstairs opportunity. Large eat-in kitchen, living and dining area, & access to a 3-season enclosed sunroom overlooking the fully fenced yard. The backyard features a patio w/ gazebo and a generous-sized storage shed. Dedicated laundry on both the main floor and in the basement adds flexibility for multi-generational living or rental arrangements. Located in sought-after Inch Park on the Hamilton Mountain, close to Concession Street amenities, Juravinski Hospital, schools, parks, public transit, and mountain access. Enjoy nearby walking trails & convenient access to the escarpment stairs; perfect for outdoor enthusiasts. Basement currently provides income support in a high-demand rental area. Invest in location. Add value. Build equity over time. Ideal for: Investors seeking income potential, First-time buyers willing to add sweat equity, Renovators/flippers looking for value-add opportunity. A rare chance to secure an income-producing property in a strong Hamilton Mountain location. (id:63381)
411 - 1 Aberfoyle Crescent
Toronto, Ontario
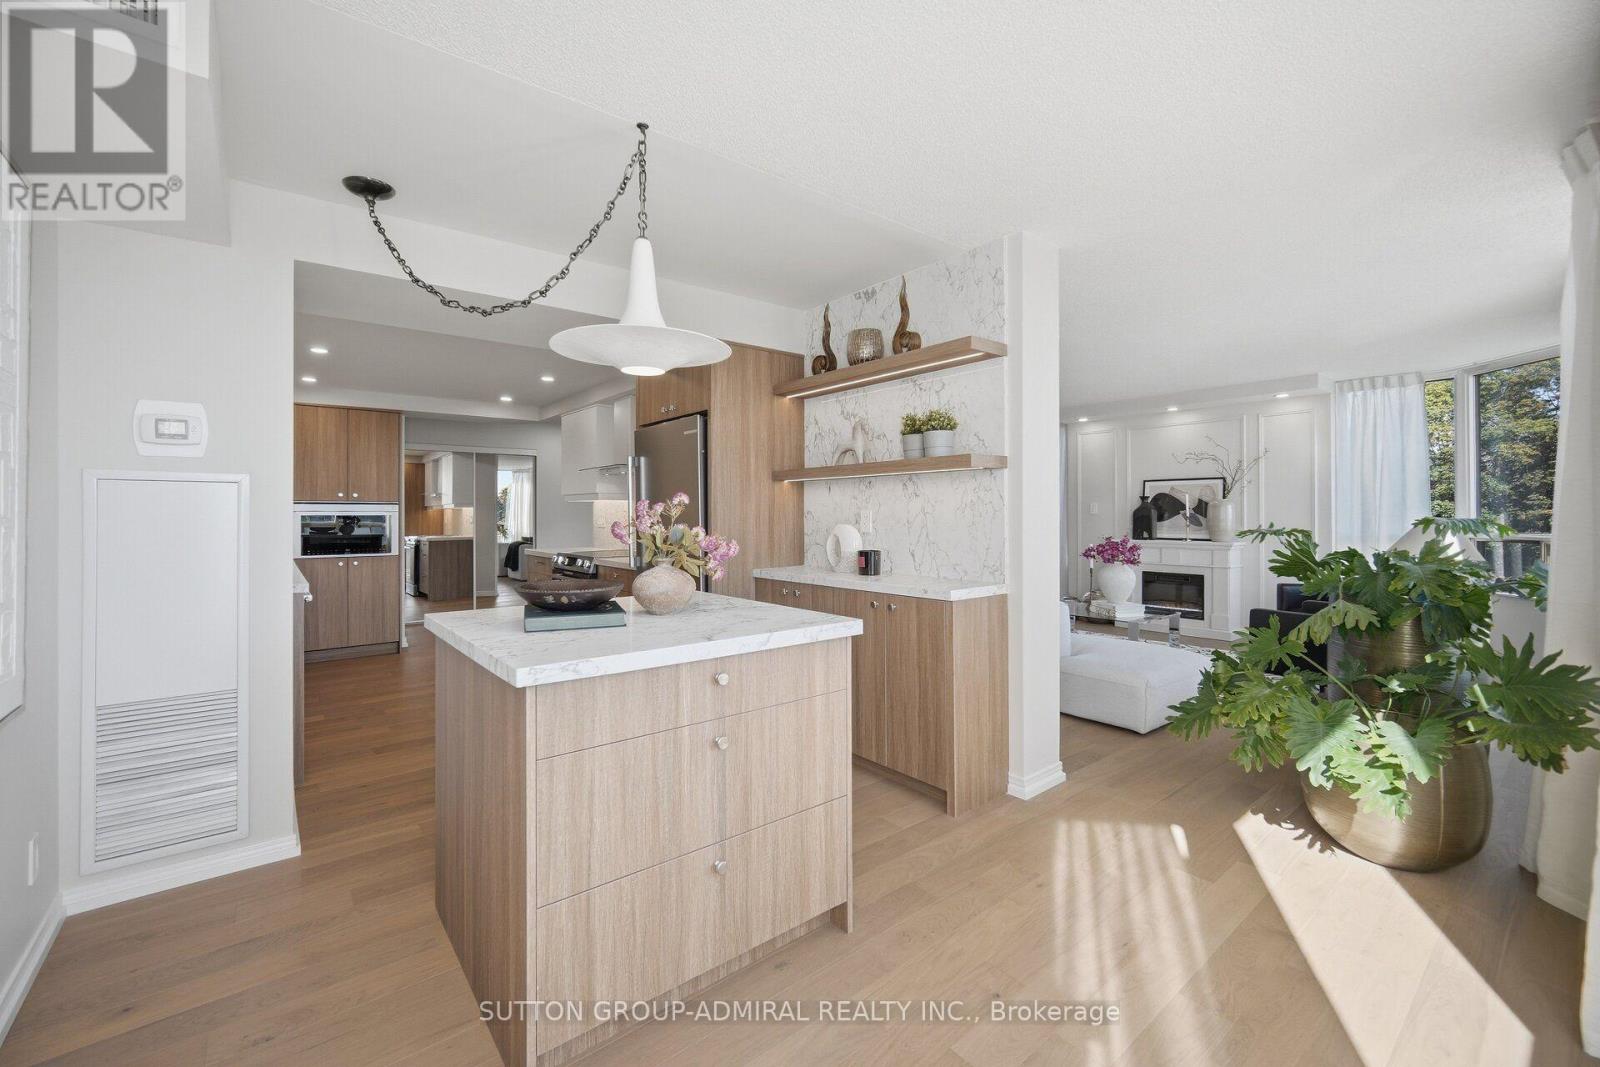
This renovated two-bedroom, two-bath suite at The Kingsway On-The-Park offers generous space for everyday living and entertaining, with the ease of condominium ownership. The kitchen is finished in a classic contemporary style with white cabinetry, warm wood accents, stone counters and an island. Large windows and open views keep the main living space bright throughout the day, and neutral finishes make it move-in ready while leaving room to make it your own. The primary bedroom is set apart from the living area and includes its own ensuite.The second bedroom suits a guest room, study or hobby space. Both bathrooms have been updated with clean, durable finishes. One parking space and a generous locker are included. Building amenities include 24-hour concierge, gym, indoor pool and sauna, tennis courts, billiards, library, crafts room and workshop. An indoor connection provides access to Islington subway station, Sobeys and everyday services. A corridor refurbishment is currently underway, updating hallways, lighting and suite entry doors. Tom Riley Park is across the street, and the shops, cafés and theatre along Bloor Street and the Kingsway are a short walk away. Please visit multimedia link for additional pictures, information and more! (id:63381)
476 Tennyson Drive
Oakville, Ontario
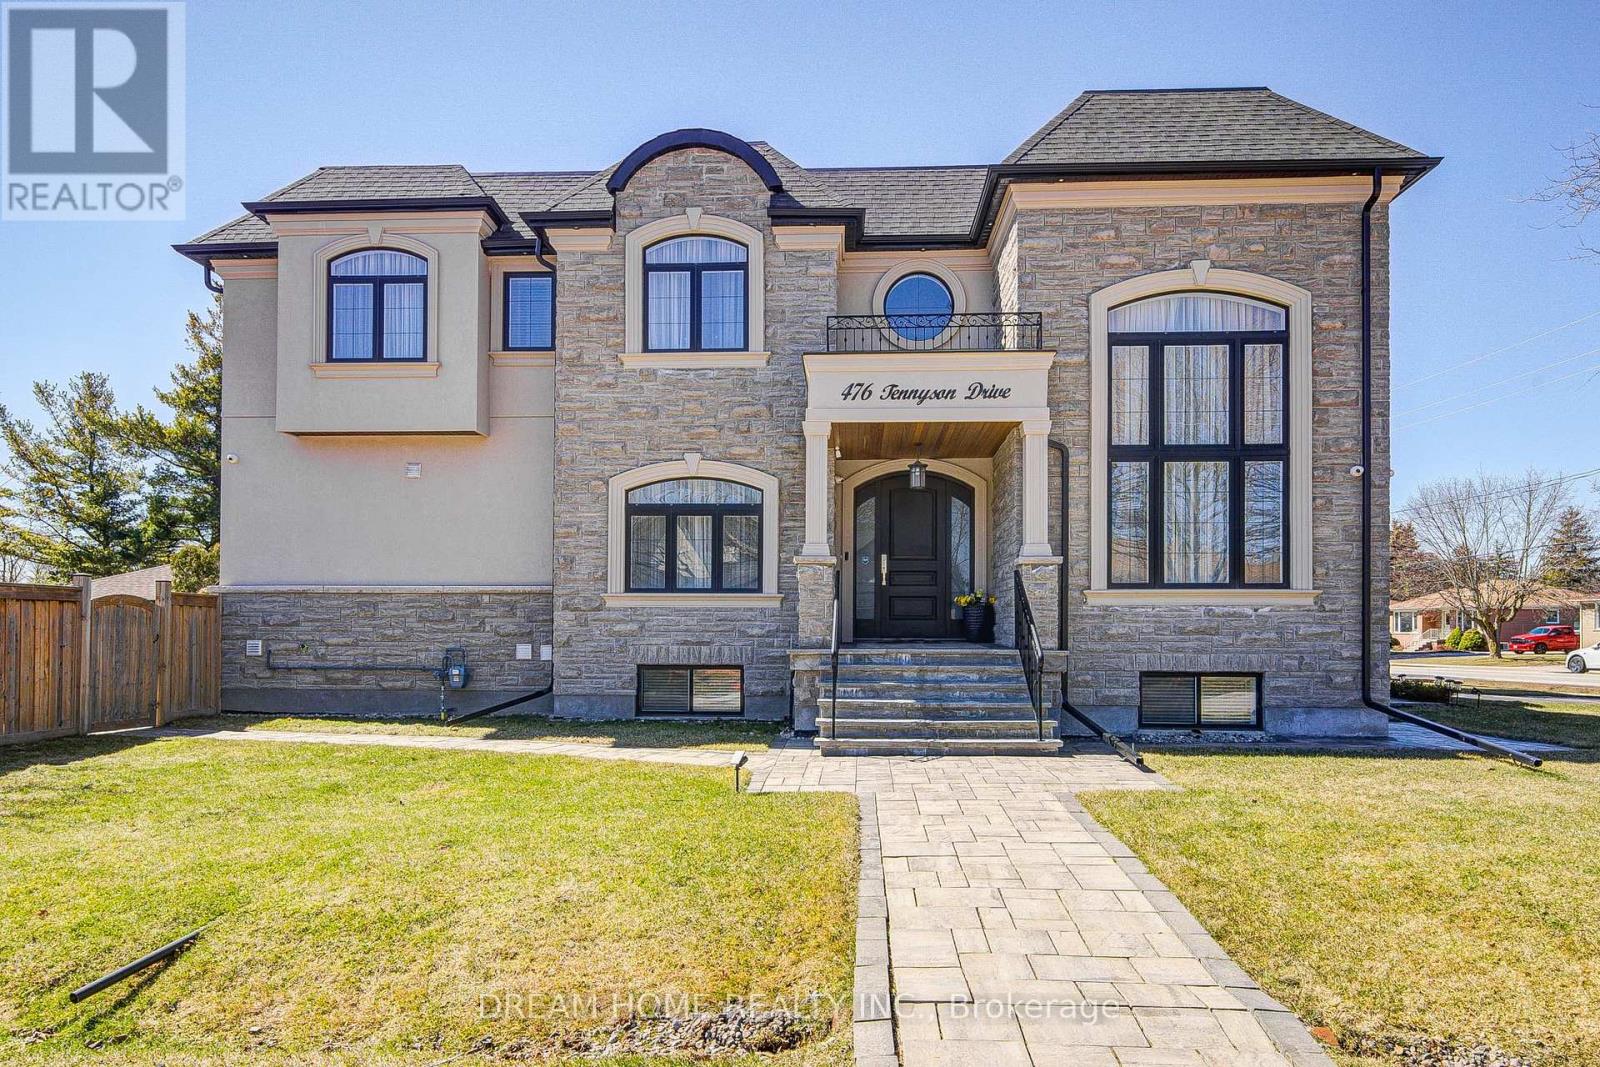
Exceptional Custom Luxury Residence On A Rare Corner Lot In Prestigious West Oakville. Designed For Modern Living, This 4+1 Bedroom, 4.5 Bathroom Smart Home Showcases Soaring Ceilings, Sun-Filled Interiors, And High-End Finishes Throughout.Chef-Inspired Kitchen With Premium Cabinetry, Heated Floors, Caesarstone Surfaces & Oversized Island Anchors The Main Floor, Flowing Into Elegant Living & Dining Spaces And A Cozy Family Room With Fireplace & Walkout To A Beautifully Upgraded Yard. Main Floor Office & Direct Garage Access Add Everyday Convenience.Upper Level Features A Serene Primary Retreat With Spa-Like Ensuite & Heated Floors, Alongside Generous Secondary Bedrooms With Ensuite & Jack & Jill Access. Finished Lower Level Offers Bright Living Space, 5th Bedroom & Walkout.Fully Integrated Smart Home With Advanced Security, Whole-Home Wiring, Mesh WiFi & Multi-Zone Audio. Extensively Enhanced By Current Owner With Custom Window Coverings, Professionally Improved Yard With Fruit Trees, Upgraded Safety Features, Regraded Lawns & Improved Walkways.Gently Lived In For Under One Year - A Rare Opportunity To Own A Nearly-New, Move-In Ready Luxury Home. (id:63381)

59 Redwater Drive
Toronto, Ontario
Exceptional opportunity in prime Rexdale-Kipling with outstanding income potential! This detached raised bungalow sits on a premium 45 ft frontage by 112 ft depth lot, offering unmatched versatility for multi-generational families and savvy investors. It's designed to bring in a lot of natural light. The functional 3+2 bedroom layout features a common split-entry foyer with a private basement access, 2 full washrooms, shared laundry, and 2 full kitchens-including a bright main-floor kitchen with a large skylight flooding the space with natural light. Enjoy an expansive, custom full-width sunroom extending your living space, plus a bonus basement sauna. Park up to 6 vehicles with ease, thanks to the 1-car garage and extra long 5-car driveway. Unbeatable location: minutes away from Costco, Humber College, Pearson Airport, North GO, TTC, and Hwy 401/427! (id:63381)

2320 Wuthering Heights Way
Oakville, Ontario
Highly sought-after executive freehold townhome by Fernbrook, featuring a rare 2-car garage, private driveway with beautiful paver stones, and impressive 9-foot ceilings. Inspired by French Chateau architecture, this beautifully maintained home welcomes you through double doors into a gracious foyer and elegant open-concept design.The spacious eat-in kitchen features granite countertops, centre island and stainless steel appliances, including a gas stove. Overlooking the living room, it creates a natural gathering space, while the adjacent private dining room is ideal for entertaining. The living room features a gas fireplace and walkout to the private backyard. California shutters add timeless elegance throughout. Brand new hardwood flooring throughout the home and fresh interior painting were completed in 2026. The primary suite offers a luxurious ensuite with large soaker tub, double sinks and separate stand-up shower. Convenient second-floor laundry adds everyday practicality. The professionally finished basement offers high ceilings, a bedroom, 3-piece bathroom with stand-up shower and plenty of storage. New flooring and fresh paint were completed in 2025. The private, low-maintenance backyard features concrete pavers throughout and a built-in fire pit. Professional landscaping enhances the curb appeal, with central vacuum and built-in garage shelving. Notable improvements include a new roof in 2024, new hot water tank in 2025, updated air conditioning system, and newer washer, dryer and dishwasher. Enjoy parks and trails, with Palermo Public School (JK-8) and Garth Webb Secondary School (9-12) nearby, both offering French Immersion. Close to Oakville Hospital, 407 ETR, QEW/403 and Bronte GO Station. (id:63381)
906 - 212 Kerr Street
Oakville, Ontario
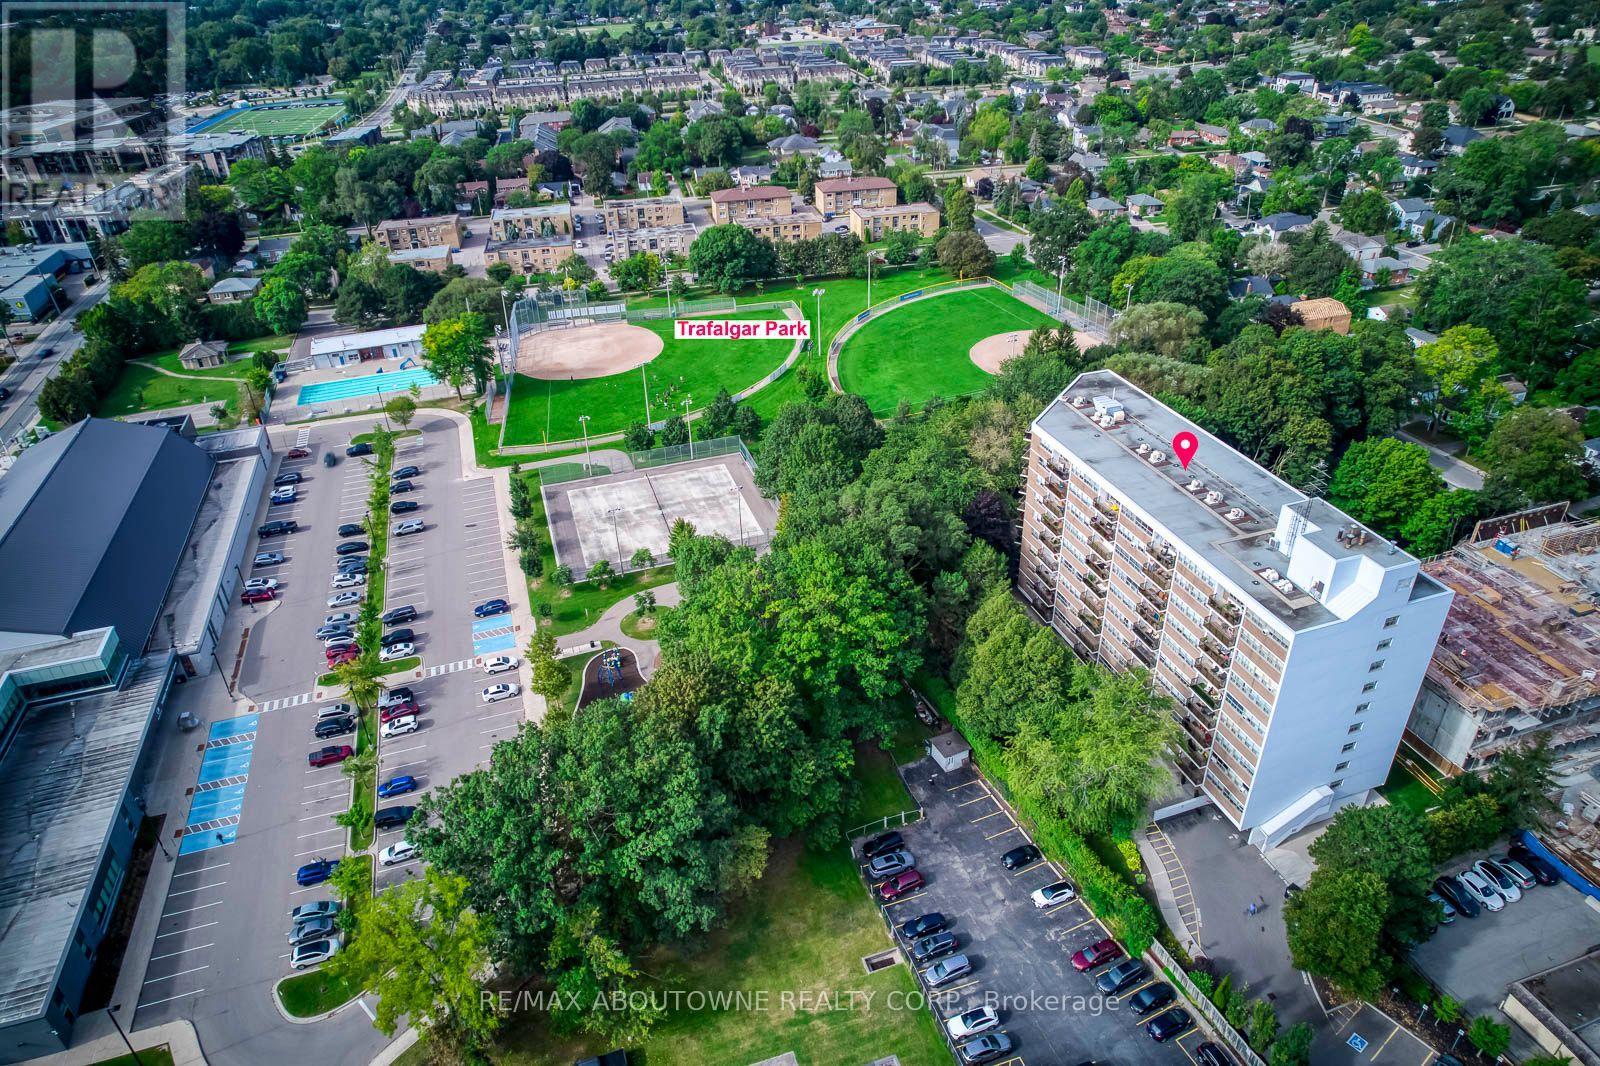
Welcome to Arbour Glen in the heart of Kerr Village! This spacious, professionally measured 930sq. ft. two-bedroom suite offers comfortable living today and an exciting opportunity topersonalize over time. Located on the ninth floor, the unit features an exceptionally generousliving and dining area, wall-to-wall windows providing an abundance of natural light, afunctional galley kitchen, two well-proportioned bedrooms and excellent in-suite storage.Lovingly maintained, the suite provides a wonderful canvas for buyers looking to update andcreate a home that reflects their own style. Set on beautifully landscaped grounds in anestablished condominium community, you are within walking distance of Kerr Village shops, cafésand restaurants, Trafalgar Park Community Centre, downtown Oakville, the lakefront and scenicwaterfront trails. Public transit is nearby, with convenient access to the Oakville GO Stationand major highways. An excellent opportunity for first-time buyers, downsizers or renovatorsseeking generous space, value and a highly walkable Oakville lifestyle. (id:63381)
G09 - 24 Noble Street
Toronto, Ontario
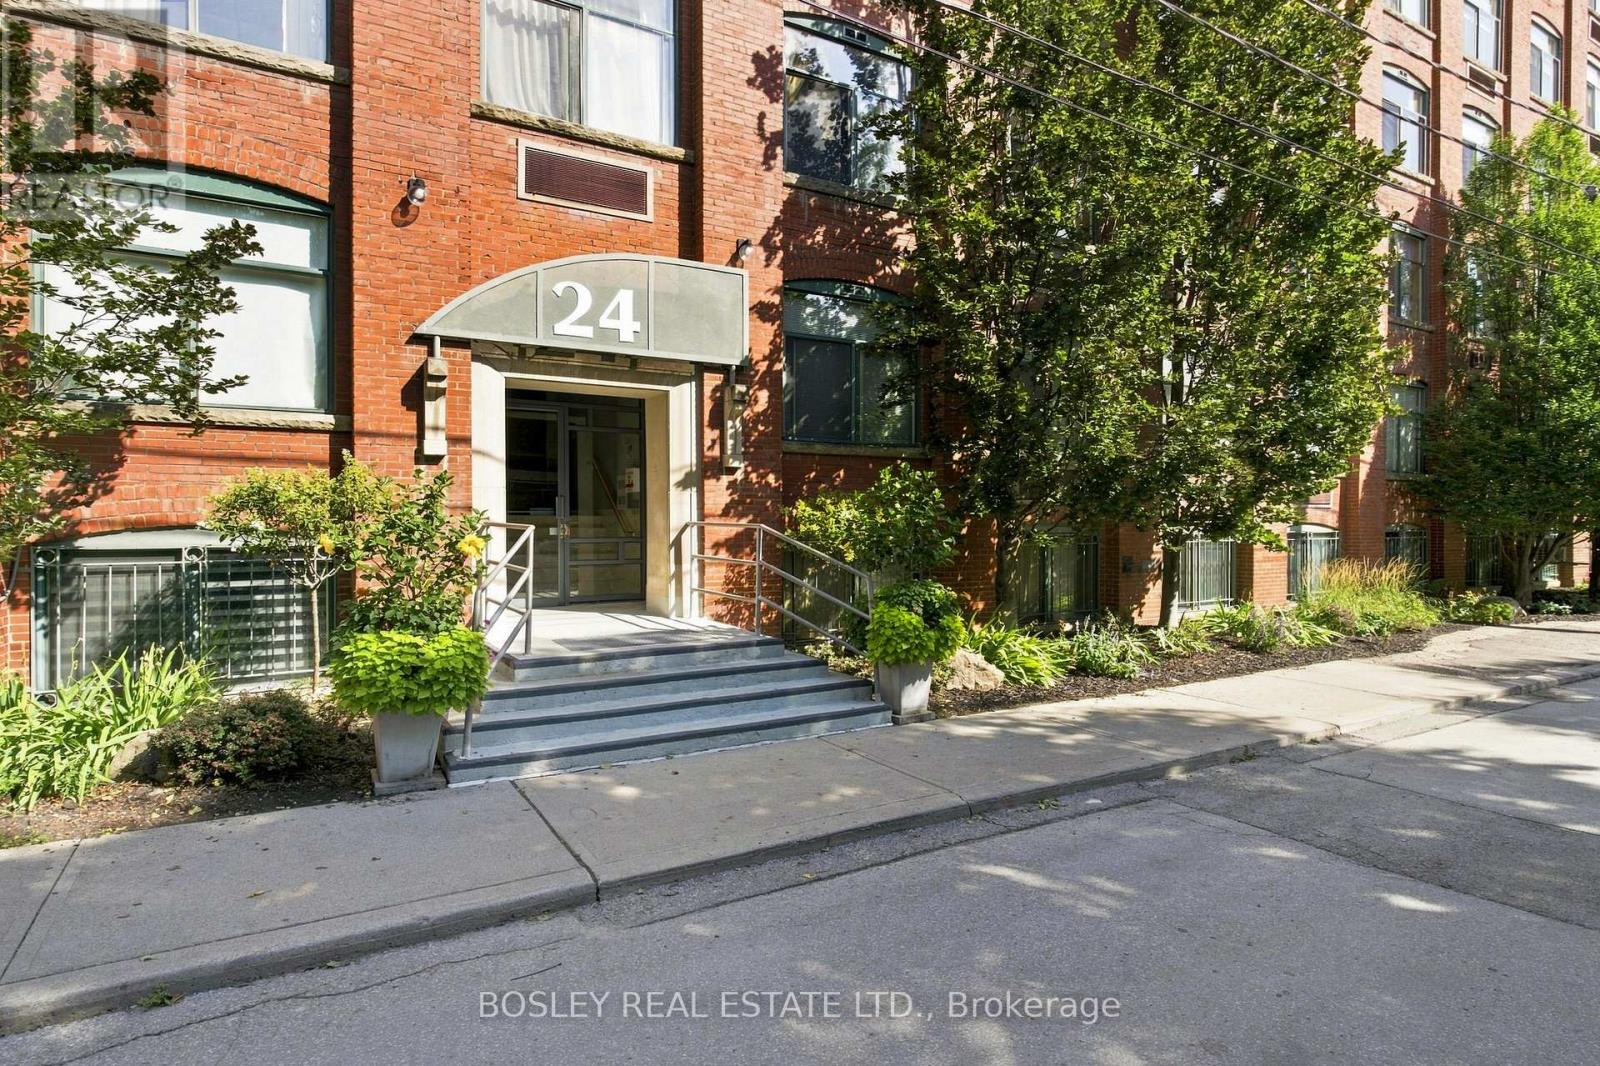
Super-cool, authentic Loft Living in the Heart of Queen West! Step into something truly special at 24 Noble Street. This charming 465 sq. ft. hard loft "Garden Suite", blends character and functionality with exposed brick, large 4-ft. windows and charming wood beams. With soaring 9-ft. ceilings and an open-concept layout, this loft offers an airy, spacious feel while making every square foot count. The included loft bed frame maximizes space, providing room for an office desk and storage below - ideal for young professionals. The bright and inviting layout creates a comfortable home with plenty of room to live, work and unwind. Perfectly positioned in a vibrant pocket of Toronto, you're just steps from the cafés, restaurants, shops and everyday conveniences of Queen Street West. The Queen streetcar is right outside your door, and with easy access to the Gardiner Expressway, getting around the city couldn't be easier. Full of character, full of charm and perfectly located - this is loft living with a distinctly "New York feel". Don't miss your opportunity to make this special space your own! Average heat and hydro - approximately $75/per month. Airbnb permitted - an opportunity to generate additional income! An amazing investment at just $880.00/sq. foot. This building is zoned Commercial Condominium (Live/Work)!!! Parking is first come, first served! (id:63381)
1607 - 2045 Lake Shore Boulevard W
Toronto, Ontario
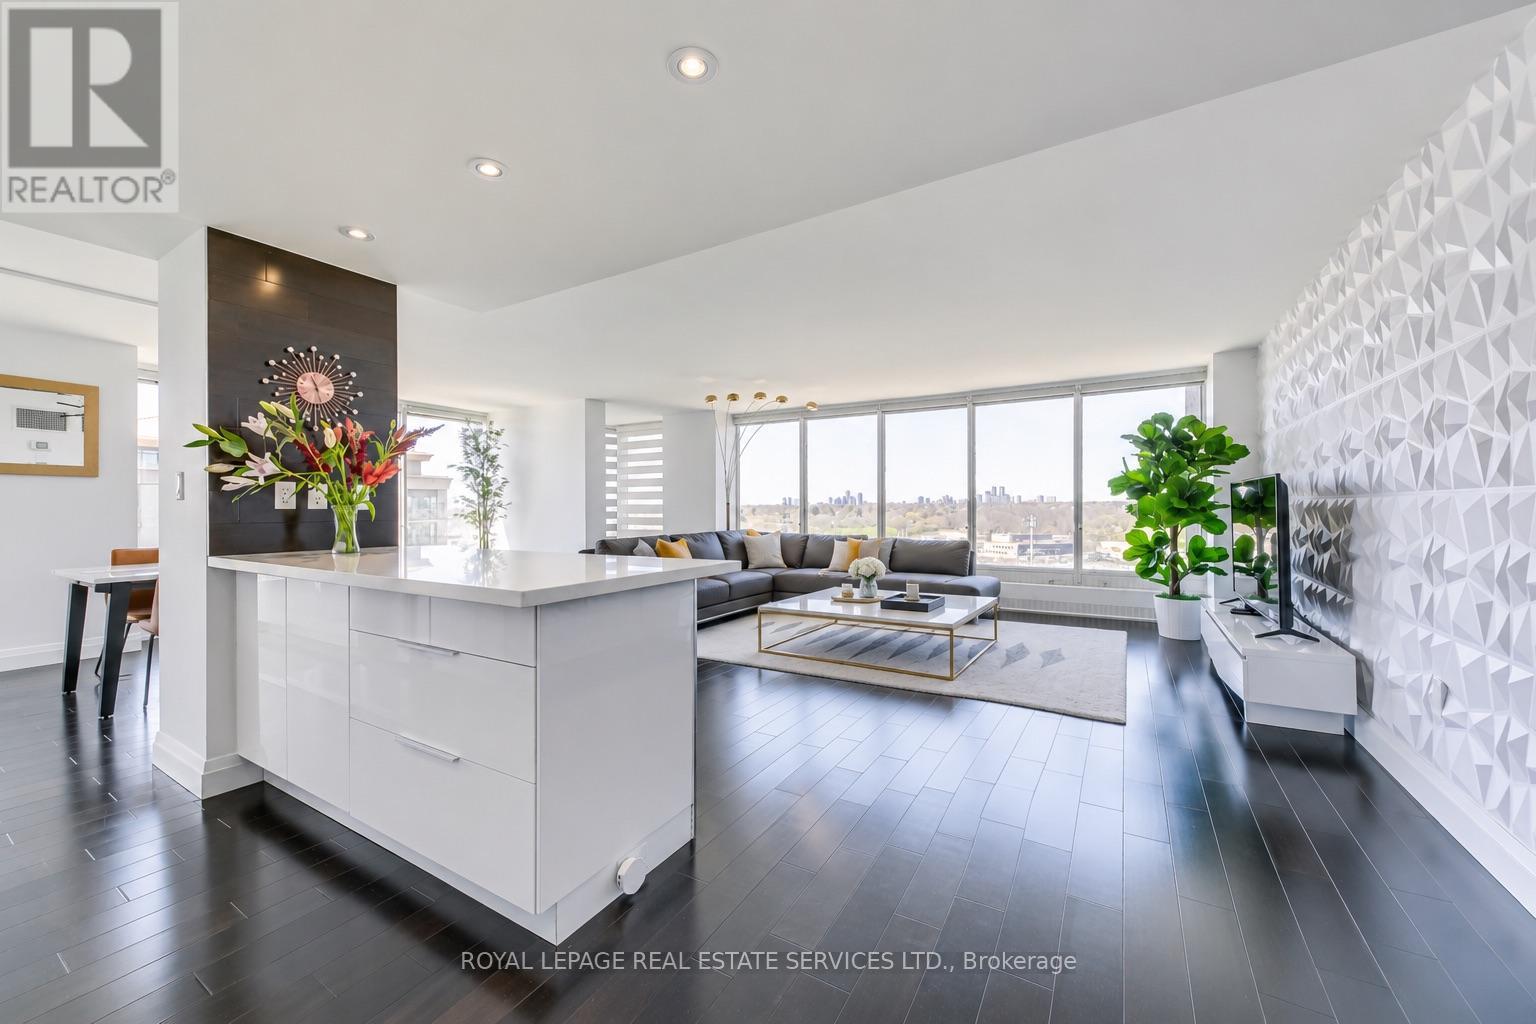
Palace Pier / Condo of the Year" in 2020; Introducing your dream space at this 1550 sq ft haven boasts 2 beds, 2 baths, 2 Parking Spots and 1 locker. Perfect for entertaining, the spacious living and dining areas is ready for you. Recently refreshed with new flooring and upscale upgrades throughout, it exudes luxury. Revel in unobstructed views from floor-to- ceiling windows and indulge in the renovated modern kitchen with stainless steel appliances and quartz countertops. And that's not all! Come and discover the plethora of amenities awaiting you :Services: 24 Hr Concierge, Valet Service, Complimentary shuttle bus services, Car wash area & services, Convenience Shop, 8 Guest Suites, Executive Meeting Room. Wellness and Fitness: Exclusive Private Spa, Tennis Court, Squash Courts, Swimming Pool, Sauna, Fitness and Aerobic Room, Putting Green, Table Tennis Room, Golf Practice Cage. Entertainment and Recreation: Private Gourmet Restaurant, Club Party Room, BBQ Area, Sports Simulator, Games rooms, Billiards Rooms, Indoor childrens playground Accessibility: Experience prime living Toronto's Humber Bay Shores. Enjoy waterfront trails, dining, and marinas steps away. Easy access to highways and TTC. Essential amenities nearby. Luxurious spa and restaurant on-site and close by. Only 15 mins to the airport. (id:63381)
896 Apple Terrace
Milton, Ontario
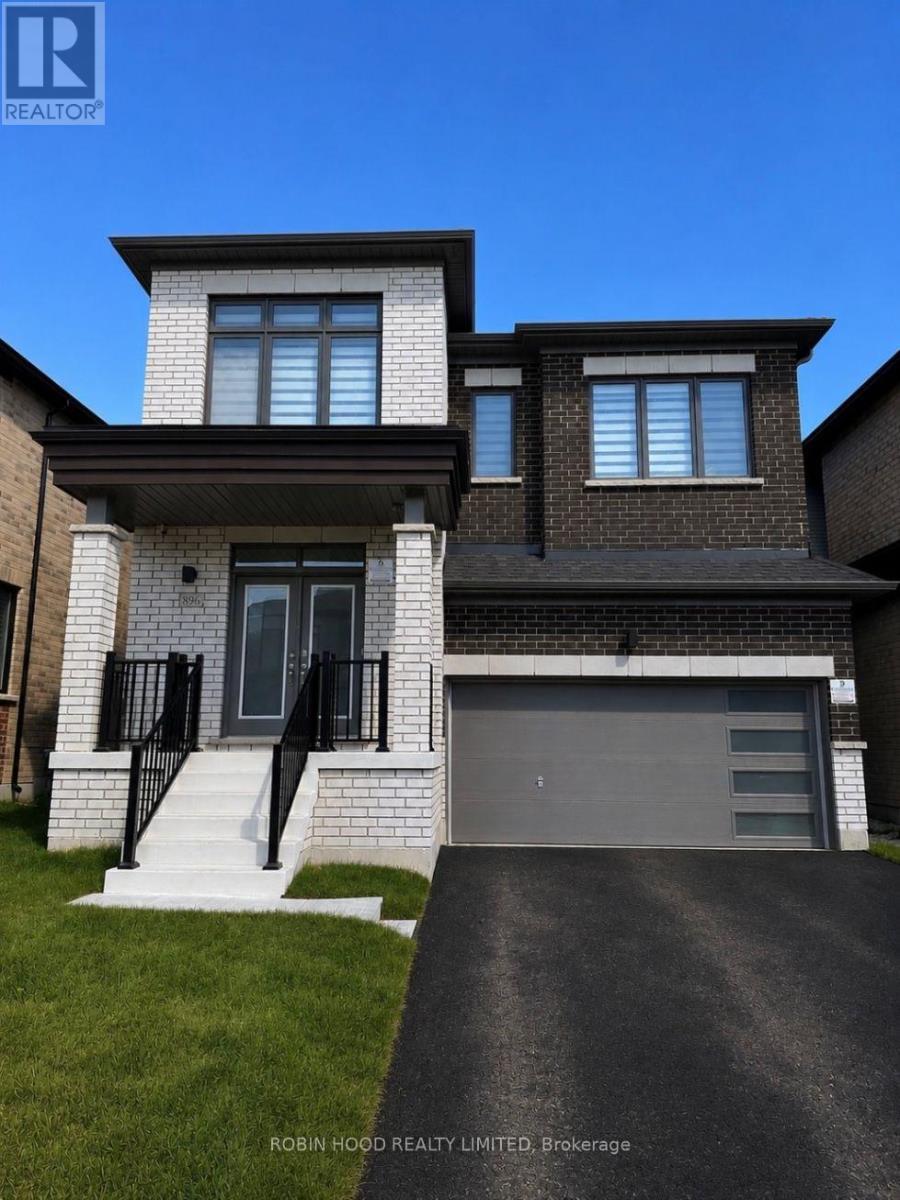
*** Additional Listing Details - Click Brochure Link *** Welcome to this Modern detached home in Milton's highly sought-after Sixteen Mile Creek community. Thoughtfully designed with contemporary style and practical living in mind, this residence is ideal for families and professionals alike. Featuring an exterior elevation upgrade, with high ceilings, oversized windows, and an abundance of natural light, the home offers a bright and airy atmosphere with seamless flow throughout. This 2-story home has the capacity to add an extra room upstairs as a bedroom, office or in-law suite. The enhanced curb appeal, ample storage space, and elegant finishes add to the home's appeal. The main and upper levels have an exquisitely crafted White Oak hardwood flooring that elevates the interior design of this residence. The kitchen offers premium custom cabinetry and top of the line quartz countertops. This home is fully equipped with stainless steel appliances throughout. Enjoy an exquisite primary ensuite retreat with couples in mind. It also includes a professionally installed private fence, a custom media wall and 200AMP panel. Ideally located in one of Milton's most affluent neighborhoods, close to parks, top-rated schools, shopping, upscale dining, and with quick access to major highways. This exclusive home represents the pinnacle of modern living in one of Milton's most desirable communities. Don't miss the opportunity to make this exceptional home yours! Tarion warranty still in effect. (id:63381)
35 Fifteenth Street
Toronto, Ontario
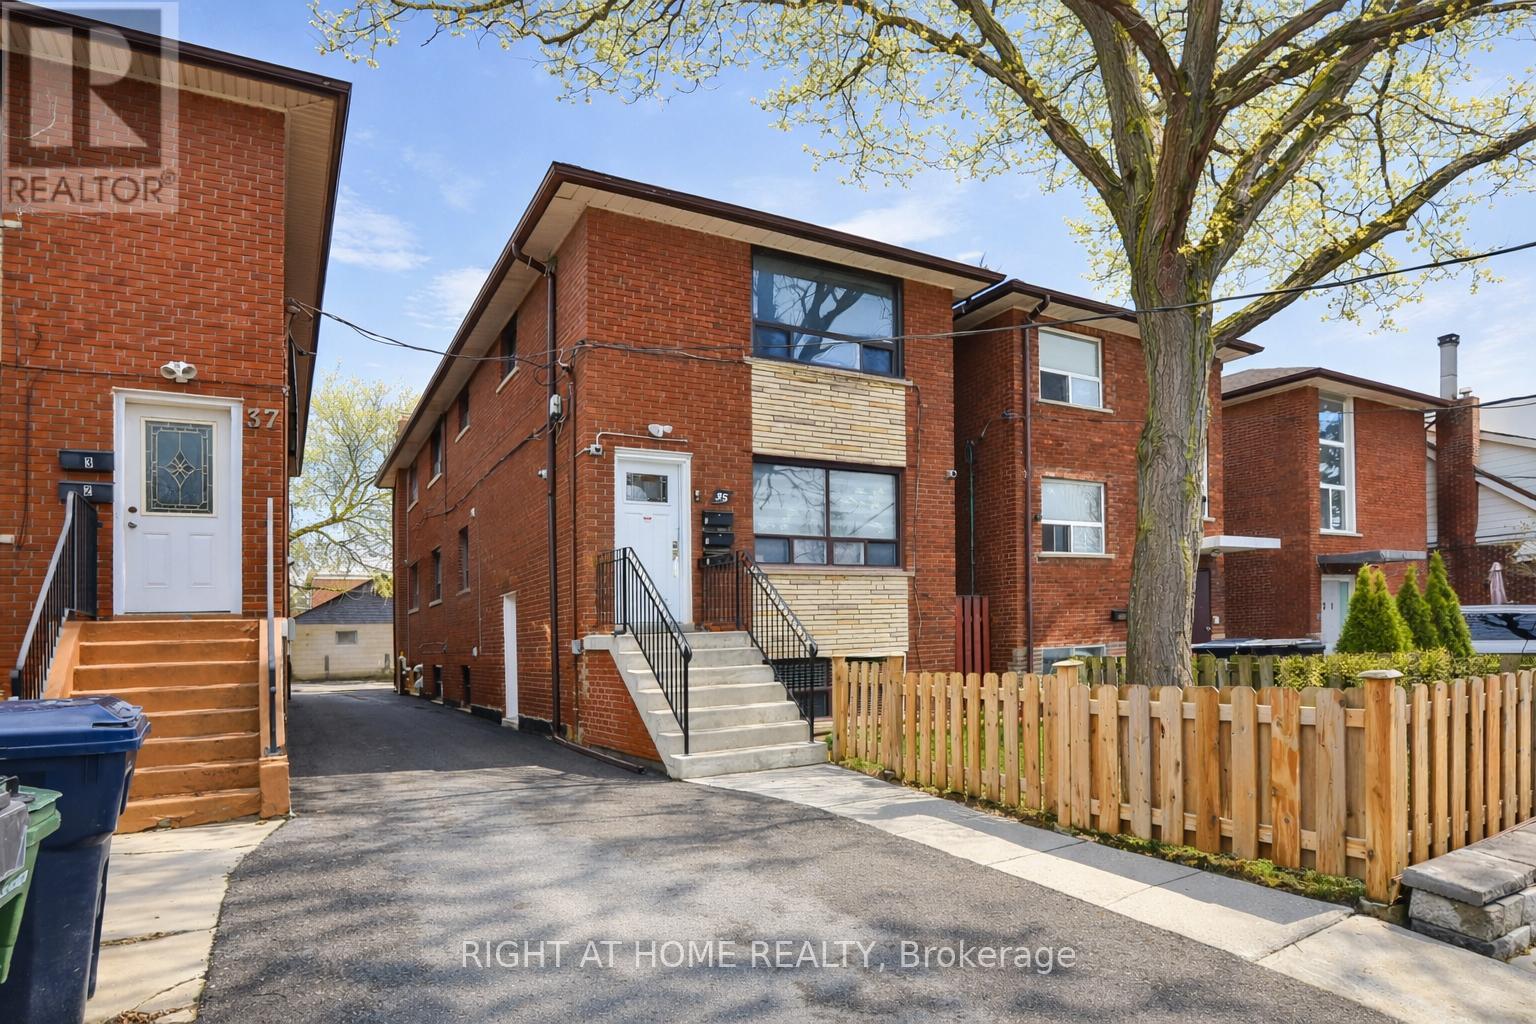
Renovated Legal Triplex In Toronto! Great Investment Opportunity! Main and second floors Feature Large two Bedrooms Apts And the basement unit is a large one Bedroom Apt. Three Parking Spots.. Both Two Bedrooms Units Have Same Layout 850 Sqft Each. One Bedroom Is 800 Sqft, All units have air conditioning, stainless steel appliances (stove, fridge, microwave and dishwasher)Great Location, Easy Access To Mimico Go Station, Qew, Kipling Subway. Walking Distance To Humber College, Lake Shore, Parks, Shops & Restaurants. Too many upgrades, please see attachments (id:63381)
1812 - 3605 Kariya Drive
Mississauga, Ontario
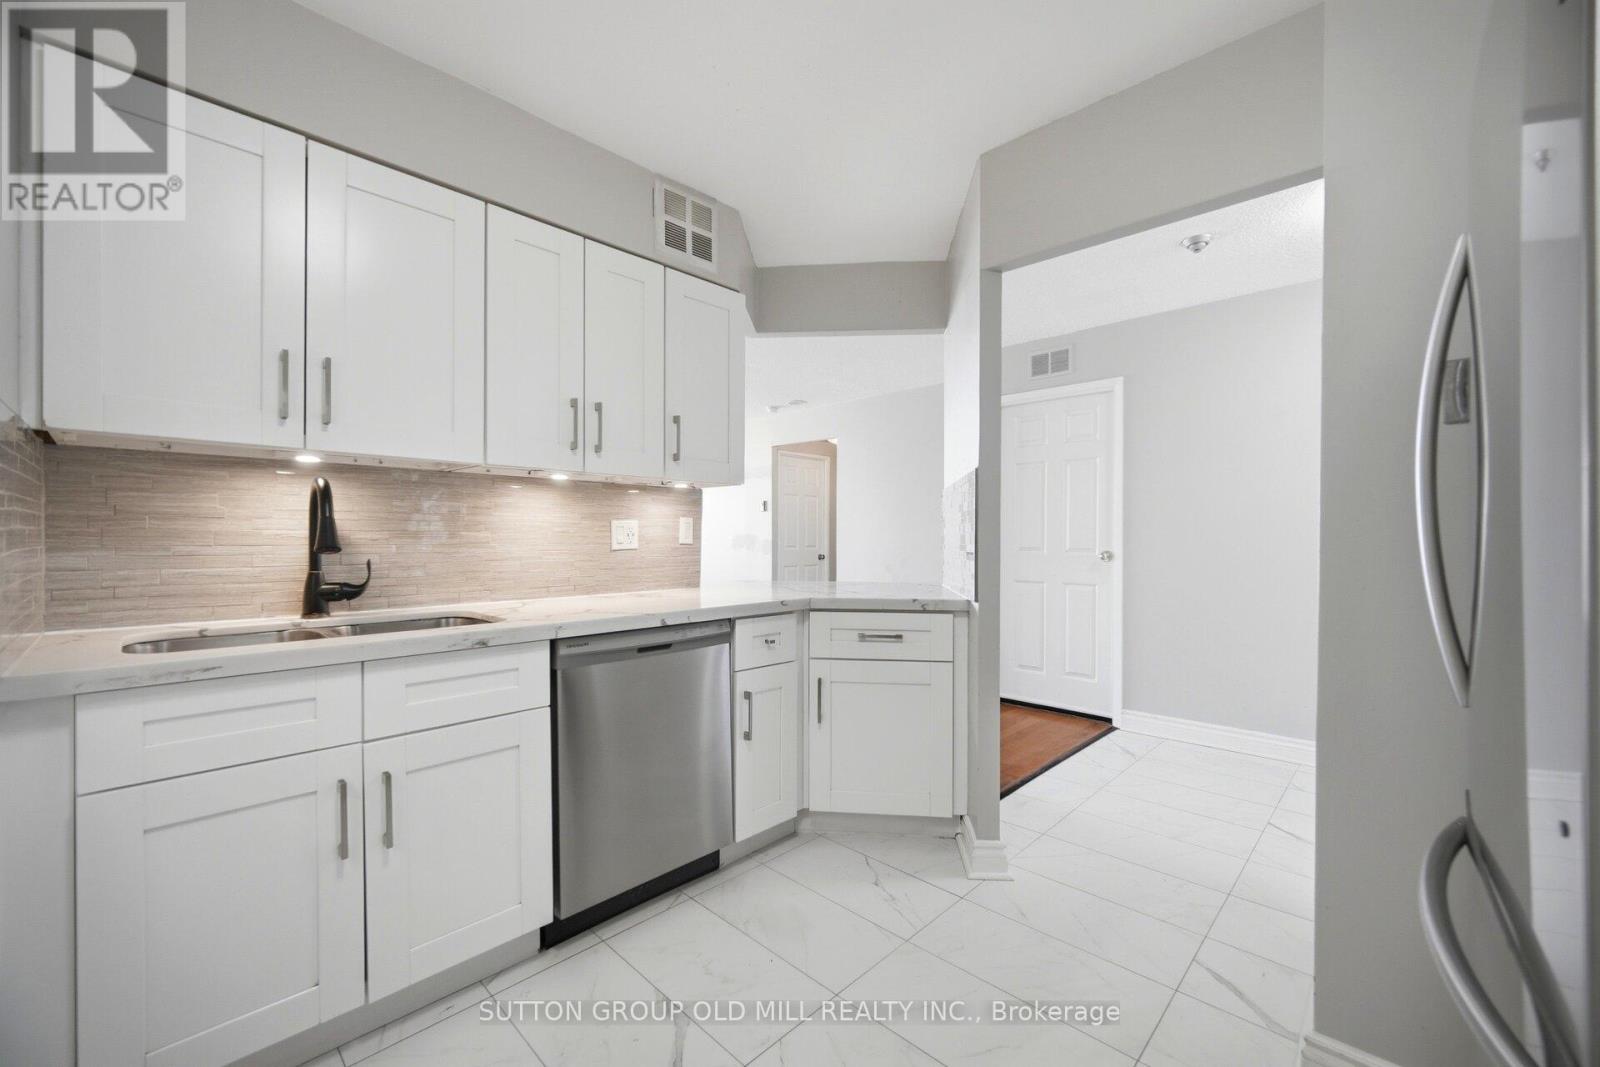
Yes, this is the real price!This beauty could you be your new home, offering an impressive 1,067 sq. ft., this bright and beautifully laid out suite feels more like a bungalow in the sky than a typical condo. Enjoy stunning lake views through oversized windows and a thoughtfully designed split-bedroom floor plan that provides exceptional privacy.The renovated kitchen features quartz countertops, abundant cabinetry, a breakfast bar, and an ensuite locker that can easily double as a walk-in pantry. The open-concept living and dining area offers incredible flexibility for entertaining, relaxing, or creating the lifestyle you've been dreaming of. Need a home office? The oversized den measures 9'9" x 10'2" - larger than many condo bedrooms - and is ideal for working from home, a guest room, or additional living space. The spacious primary suite features three closets and a private ensuite bathroom, while the generously sized second bedroom is conveniently located near the main bathroom, linen closet, and in-suite laundry.Storage is rarely this good in condo living! In addition to the ensuite storage room, this unit includes a separate locker, providing plenty of space for seasonal items, sports equipment, and more. Built by Tridel, The Towne is known for its exceptional amenities and resort-style living, including concierge/security, indoor pool, tennis courts, fitness centre, BBQ area, guest suites, visitor parking, squash courts, party room, meeting rooms, outdoor picnic areas, and more. The common areas are currently undergoing an exciting modernization project, adding even more value for future owners. Included in the monthly fees are hydro, heat, A/C, water, basic cable, & internet! Ideally located just minutes from Square One, transit, restaurants, parks, and major highways. Don't let this one pass you by! (Pet restrictions - Only dogs allowed are service dogs. Cats are allowed.) (id:63381)
Ph05 - 9600 Yonge Street
Richmond Hill, Ontario
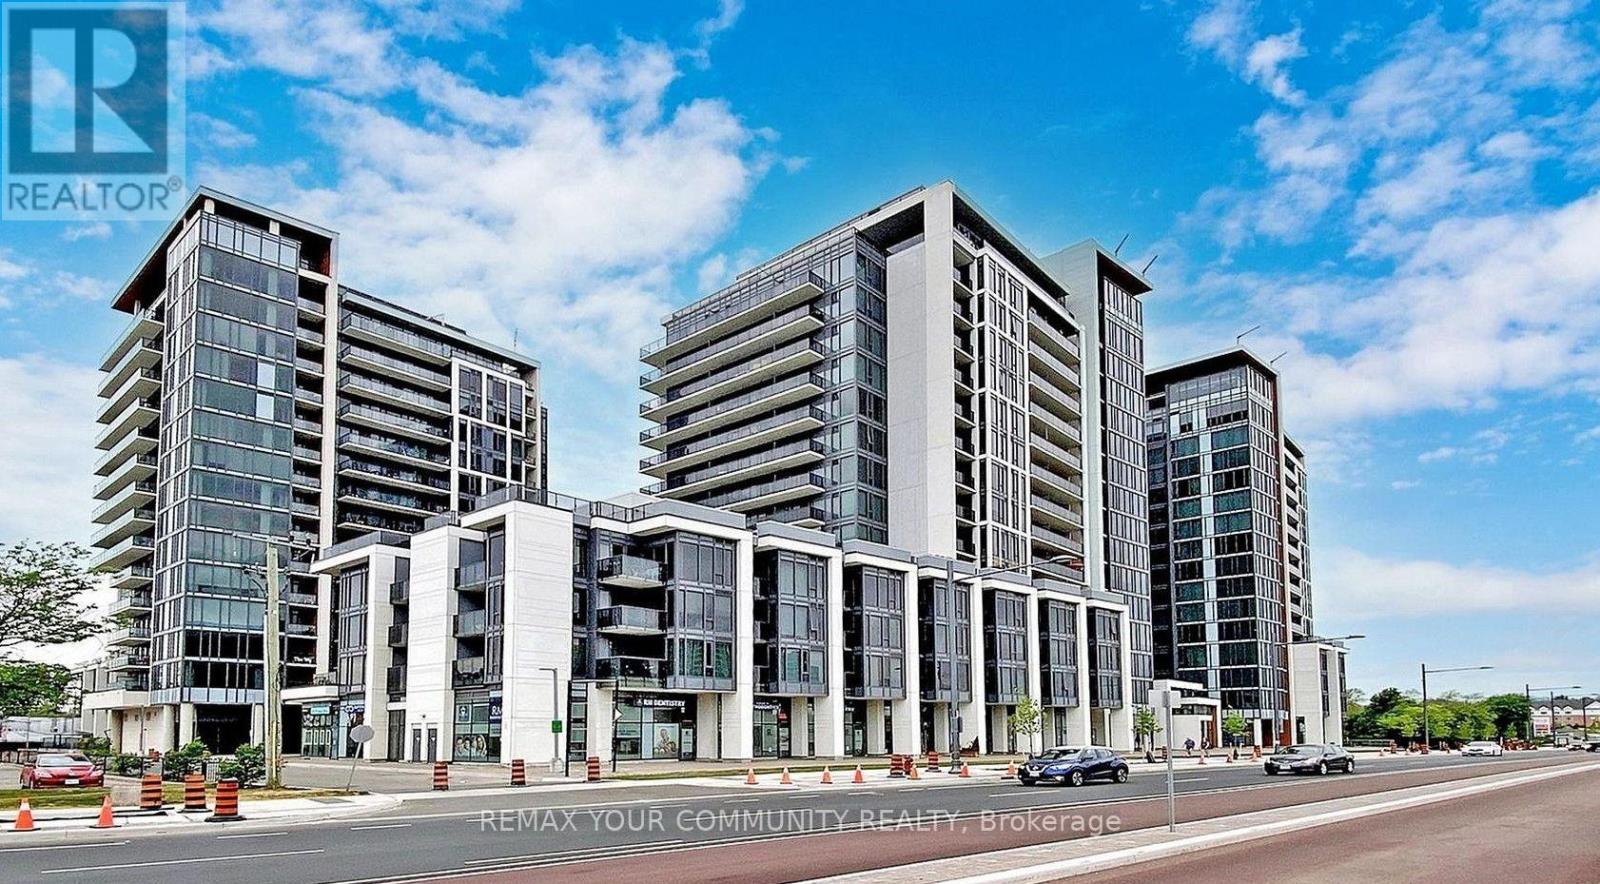
Rarely available Top Floor Penthouse Suite offering 1,070 sq. ft. of luxury living (nearly1,200 sq. ft. with balcony) in the heart of Richmond Hill. This sun-drenched corner unit features soaring 12-Foot high ceiling clearance and floor to ceiling windows. The gourmet kitchen boasts granite countertops, a custom server, additional upper cabinetry, and stainless steel appliances. Designed for ultimate versatility, the enclosed den features a built-in Murphy bed/wardrobe with access to a 2nd full bath functioning seamlessly as a private 2ndbedroom or executive office. Customized closets throughout provide exceptional storage. Step outside to your private balcony equipped with a rare natural gas hookup for year round BBQing Includes an extra wide corner parking space and an oversized locker located directly adjacent to your spot. Building amenities: 24hr concierge, indoor pool, gym, party/billiards room, guest suites, and visitor parking. Steps to Viva transit, Hillcrest Mall, top schools, and easy access to Hwy 407/404. Photos have been digitally restyled using AI (id:63381)
201 - 20 Gibson Avenue
Markham, Ontario
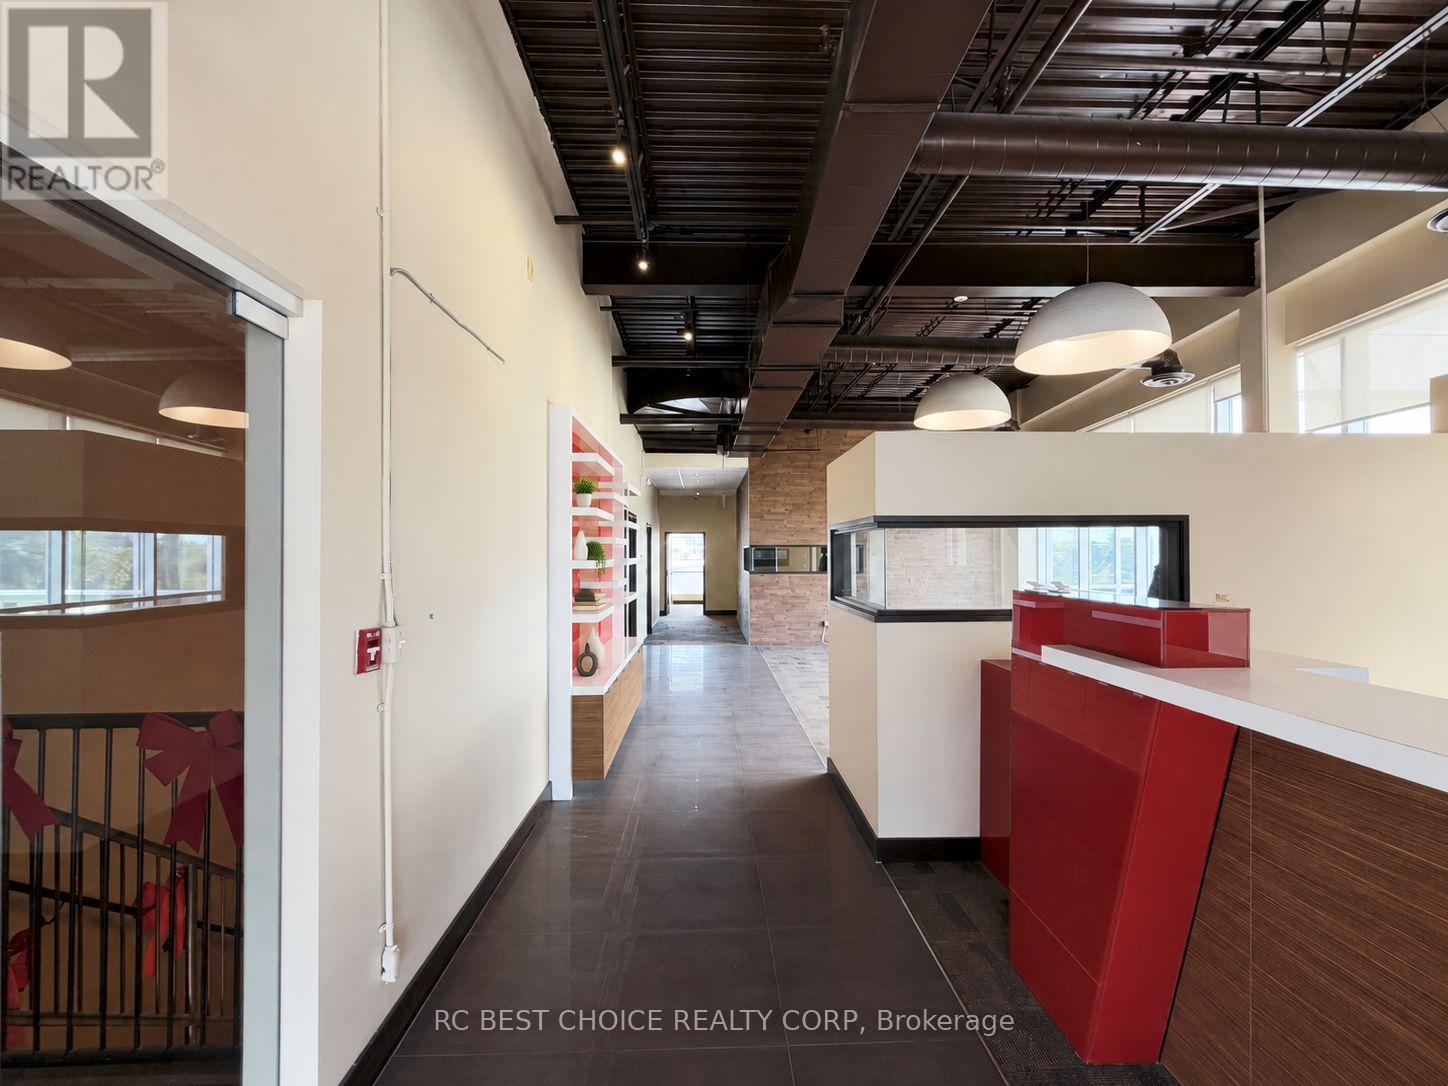
Excellent opportunity to acquire a highly visible corner commercial unit in an established Markham commercial complex. Approx. 3,978 SF with three-sided exposure (east, south and north) along Warden Avenue, providing excellent visibility and natural light. Ideal for owner-users or investors looking to establish a long-term presence in a well-established commercial area. Surrounded by retail, restaurants and professional businesses, with ample on-site parking. Conveniently located just north of Steeles Avenue, steps to YRT/Viva/TTC transit and minutes to Highways 404, 407 and 401. A versatile commercial property in a prime Markham location with strong accessibility and exposure. (id:63381)
903 - 2920 Highway 7 Highway
Vaughan, Ontario
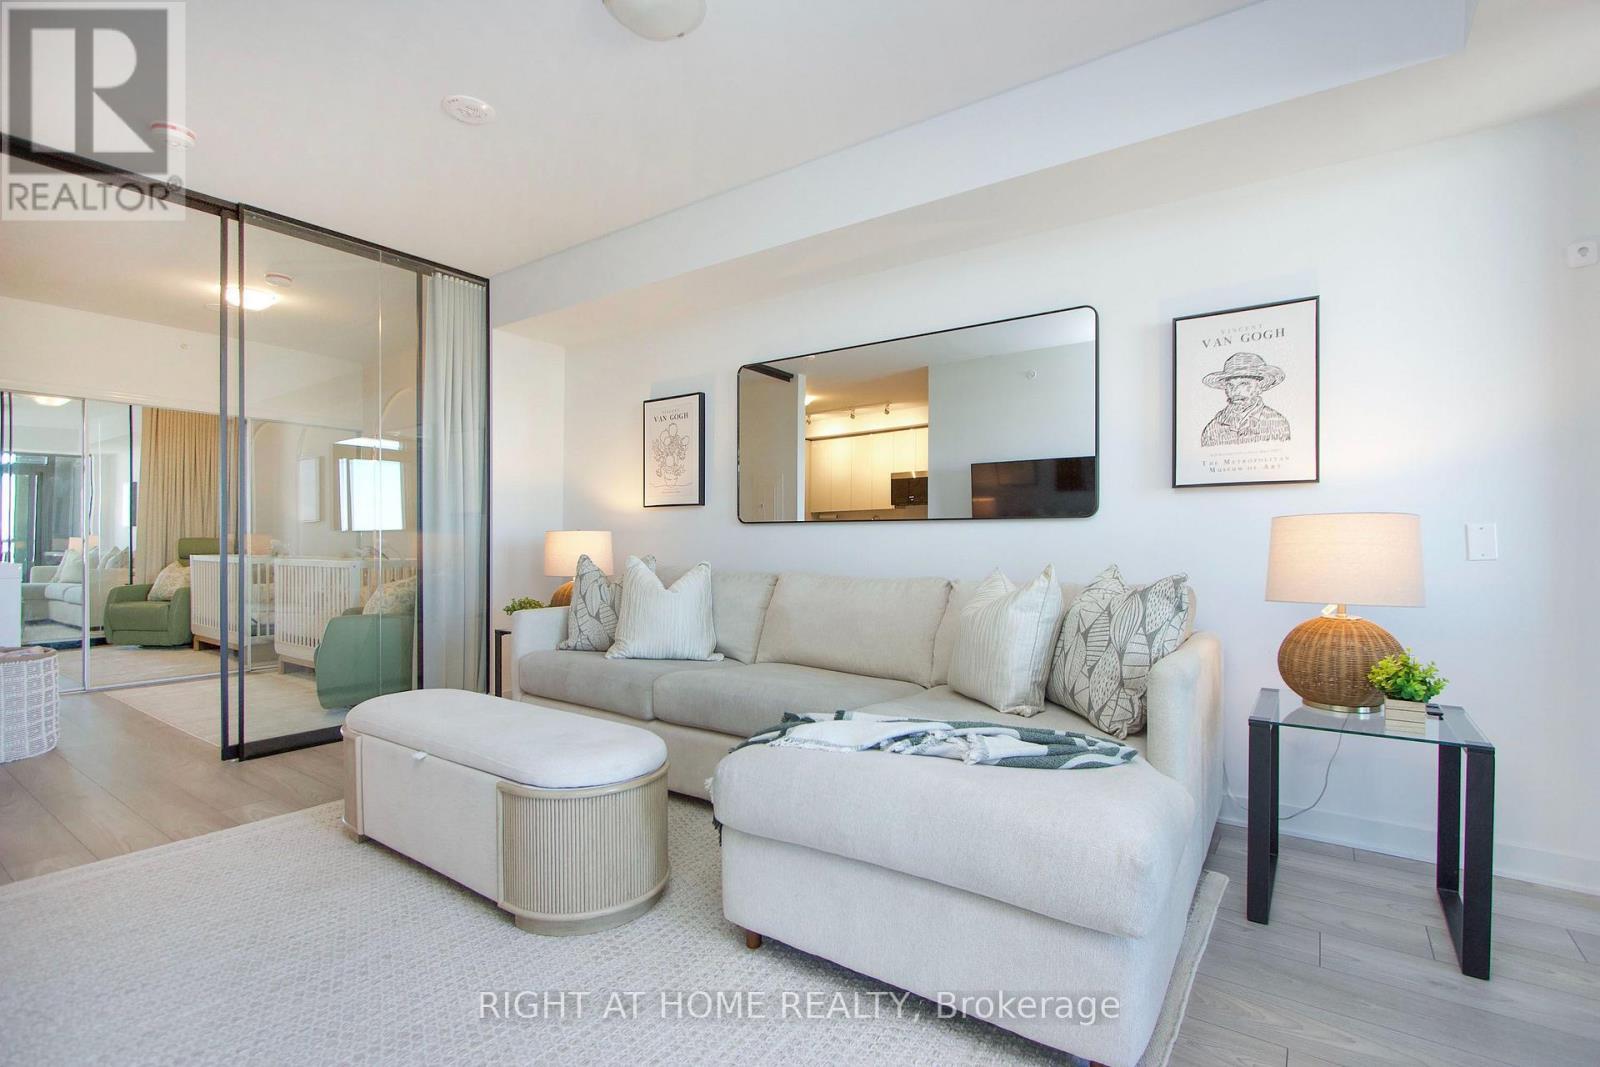
Welcome to Suite 903 at CG Tower, the tallest building in Vaughan, where sophisticated design meets an unbeatable lifestyle. This spacious, carpet-free 2-bedroom suite boasts one of the best layouts of any 2-bedroom condo on the market: a large open-concept living area perfect for entertaining in front of the impressive 75" wall-mounted TV, an enclosed balcony, and owned underground parking included in the maintenance fees. Perched high with unobstructed North-West views, the unit overlooks a breathtaking panorama of lush greenspace, an ice rink, a water park and the brand-new Edgely Park (see photo with new expansion rendering) , with no front-facing condo to interrupt your sightlines - and the new Edgeley Park extension is taking shape right at your doorstep. On clear evenings, enjoy stunning views of Canada's Wonderland and front-row seats to the Celebration fireworks from your own living room. CG Tower's amenity package is world-class: P1 pet spa; 4th floor gym, pool, yoga room, kids' play area and outdoor terrace; 20th floor two party rooms, movie theatre and terrace; 32nd floor work-from-home co-working lounge and terrace. Pets welcome with restrictions. Steps from the Vaughan Metropolitan Centre TTC Subway Station, with Lime e-scooters and e-bikes available right outside the building for the last mile. Minutes to York University, the YMCA at the David Braley Vaughan Centre, Vaughan Mills, Cortellucci Vaughan Hospital, the 7/400 Power Centre and Cortellucci Square, with effortless access to Highways 400, 7 and 407. Furniture and artwork negotiable - move in and start living. This is more than a condo - it's a lifestyle. (id:63381)
61 Wolf Trail Crescent
Richmond Hill, Ontario
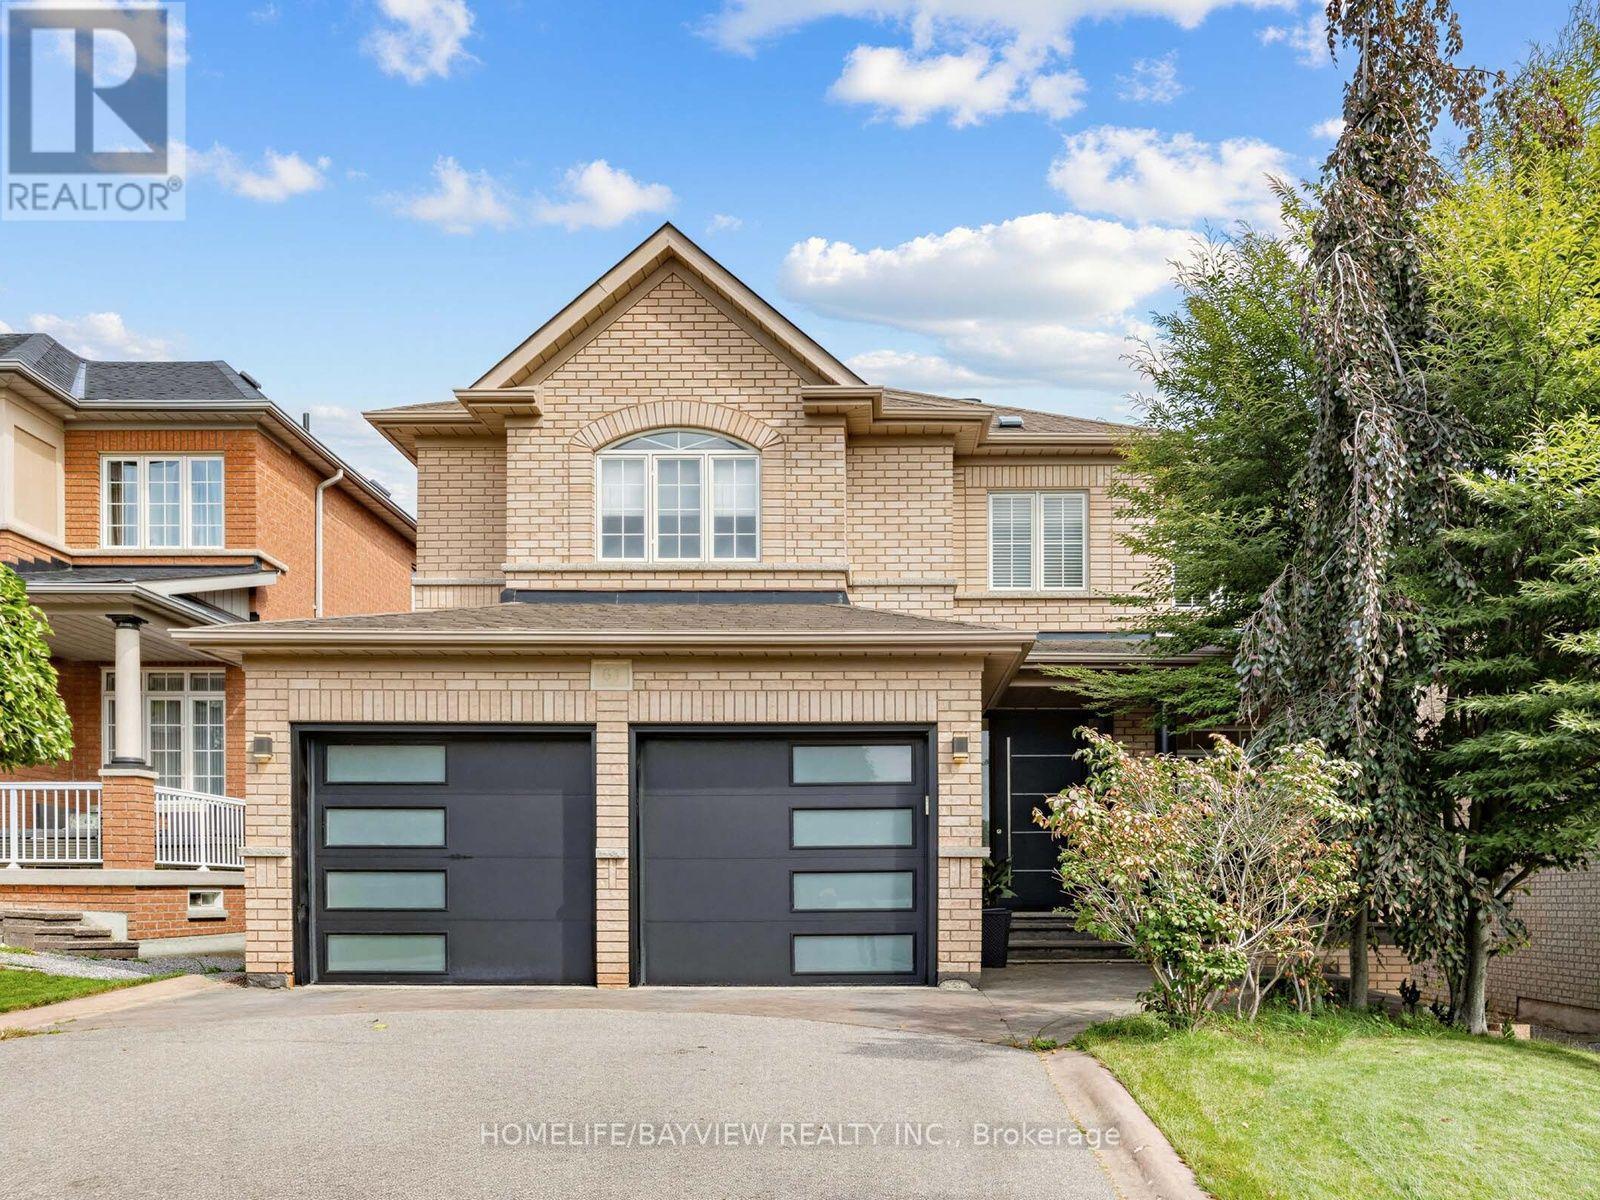
Meticulously renovated and sun-drenched, this 4-bedroom executive home sits on a premium walk-out lot in the prestigious Jefferson Forest enclave. Nestled on a quiet street, this residence boasts approx. 4,500 sq. ft. of total living space - including a fully finished walk-out basement - with thousands invested in high-end upgrades. A true showstopper, the bright, open-concept main floor is anchored by a grand custom two-tone circular staircase open to below, complemented by natural-stained hardwood flooring throughout. A private office sits alongside an elegant living and dining room, beautifully accented by coffered ceilings, recessed pot lights, and custom crown moldings. At the heart of the home, the dramatic family room boasts soaring cathedral ceilings, a cozy gas fireplace, and expansive picture windows. The chef's kitchen features granite countertops, stainless steel appliances, a walk-in pantry, and a seamless walk-out to a private deck - perfect for morning coffee or hosting large family gatherings. A convenient main-floor laundry room with direct garage access completes this level. Upstairs, the primary retreat offers his & hers walk-in closets and a luxurious 5-piece ensuite, while additional spacious bedrooms share a convenient semi-ensuite. The fully finished walk-out basement provides ideal in-law suite potential, complete with a bedroom, large above-grade windows, a 3-piece bathroom, custom wet bar, smooth ceilings, and ample storage. Recent 2021 exterior upgrades include a new roof, garage doors, solid steel front door w/security lock, glass porch railings, and custom landscaping front to back. Perfectly situated steps to top-ranked schools (Richmond Hill HS, Beynon Fields FI & St. Theresa of Lisieux Catholic HS), shopping, restaurants, trails, GO Transit, and Hwys 404, 407 & 400. A rare gem in a prime location offering turnkey living!! (id:63381)
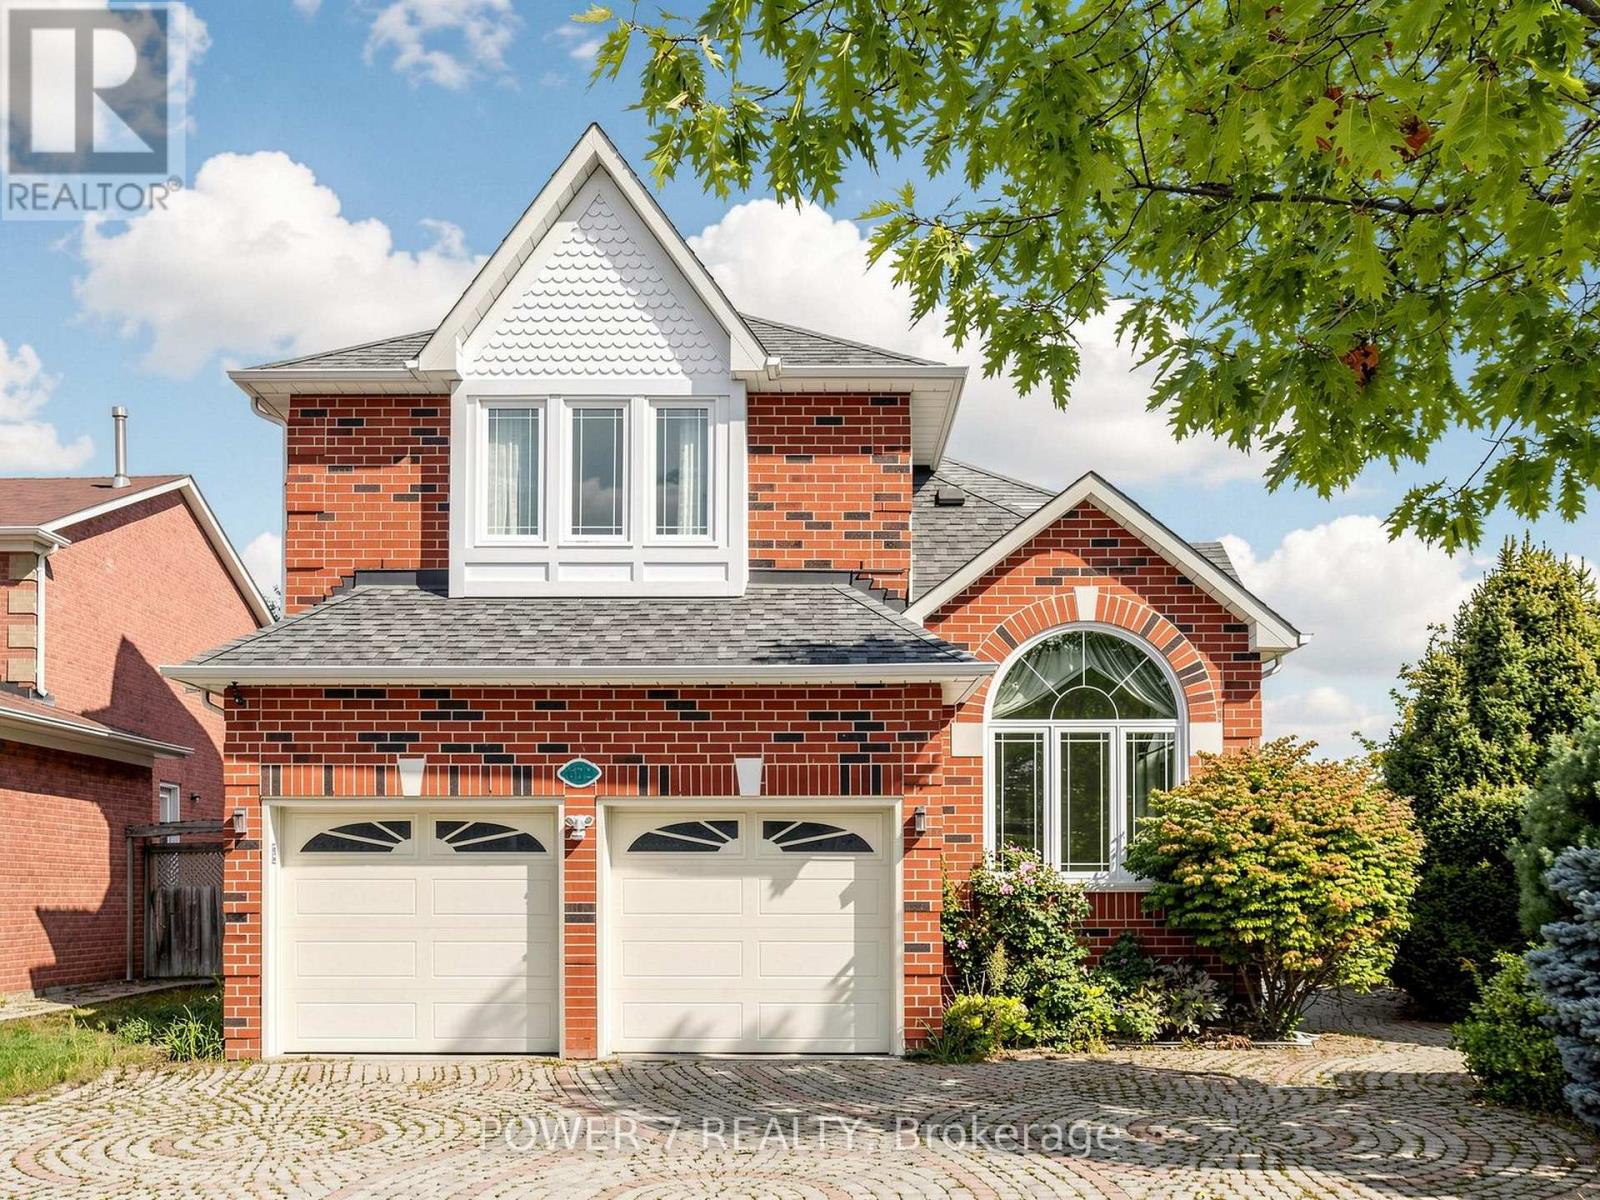
622 Carlton Road
Markham, Ontario
Welcome To 622 Carlton Road in the most sought-after Markville community, Markham! Top Ranked High School Zone: Markville SS - Top 18 out of 747 Ontario High Schools! A Solid Monarch Home Situated On an Ultra Premium Corner Lot (45' Frontage X 136' Depth), Expanding to 67' width At The Rear, Offering Spacious Front Lawn and Backyard For All Your Outdoor Activities. This Functional & Spacious Layout Features a 9' Ceiling Thru main floor, Lots of Over-Sized Windows, Solid Hardwood Floor Thru, A Large Family Room with Gas Fireplace, Open- Concept Kitchen with New Quartz Countertops, Stainless Steel Kitchen Appliances, & A Sun-Filled Breakfast Area Overlooking the Spacious Backyard. Principal Bedroom features a large 5-piece ensuite and Walk-In Closets, Along with 3 Over-sized Bedrooms, Main Floor Laundry, Professionally Finished Basement with an Open Recreational Room, 2 Guest Rooms with Semi-Ensuite and a Powder Room, 2-Year New Furnace and 2-Year New CAC. Enjoy Unbeatable Convenience! A Few Minute Walk to Quantztown Park, Lincoln Park, Monarch Park, 10-15-minute WALK To Markville Secondary School, & Central Park Public School and 20-minute WALK To Centennial Go Station! Minutes Drive to CF Markville Shopping Centre, Restaurants, Cafés, Groceries, Banks, Pharmacies, Main Street Unionville, Toogood Pond Park, Numerous Recreational Facilities, Quick Access To Highway 407 and Highway 7. A Fantastic Location For Families Looking For Convenience, Community And Lifestyle For Life! (id:63381)
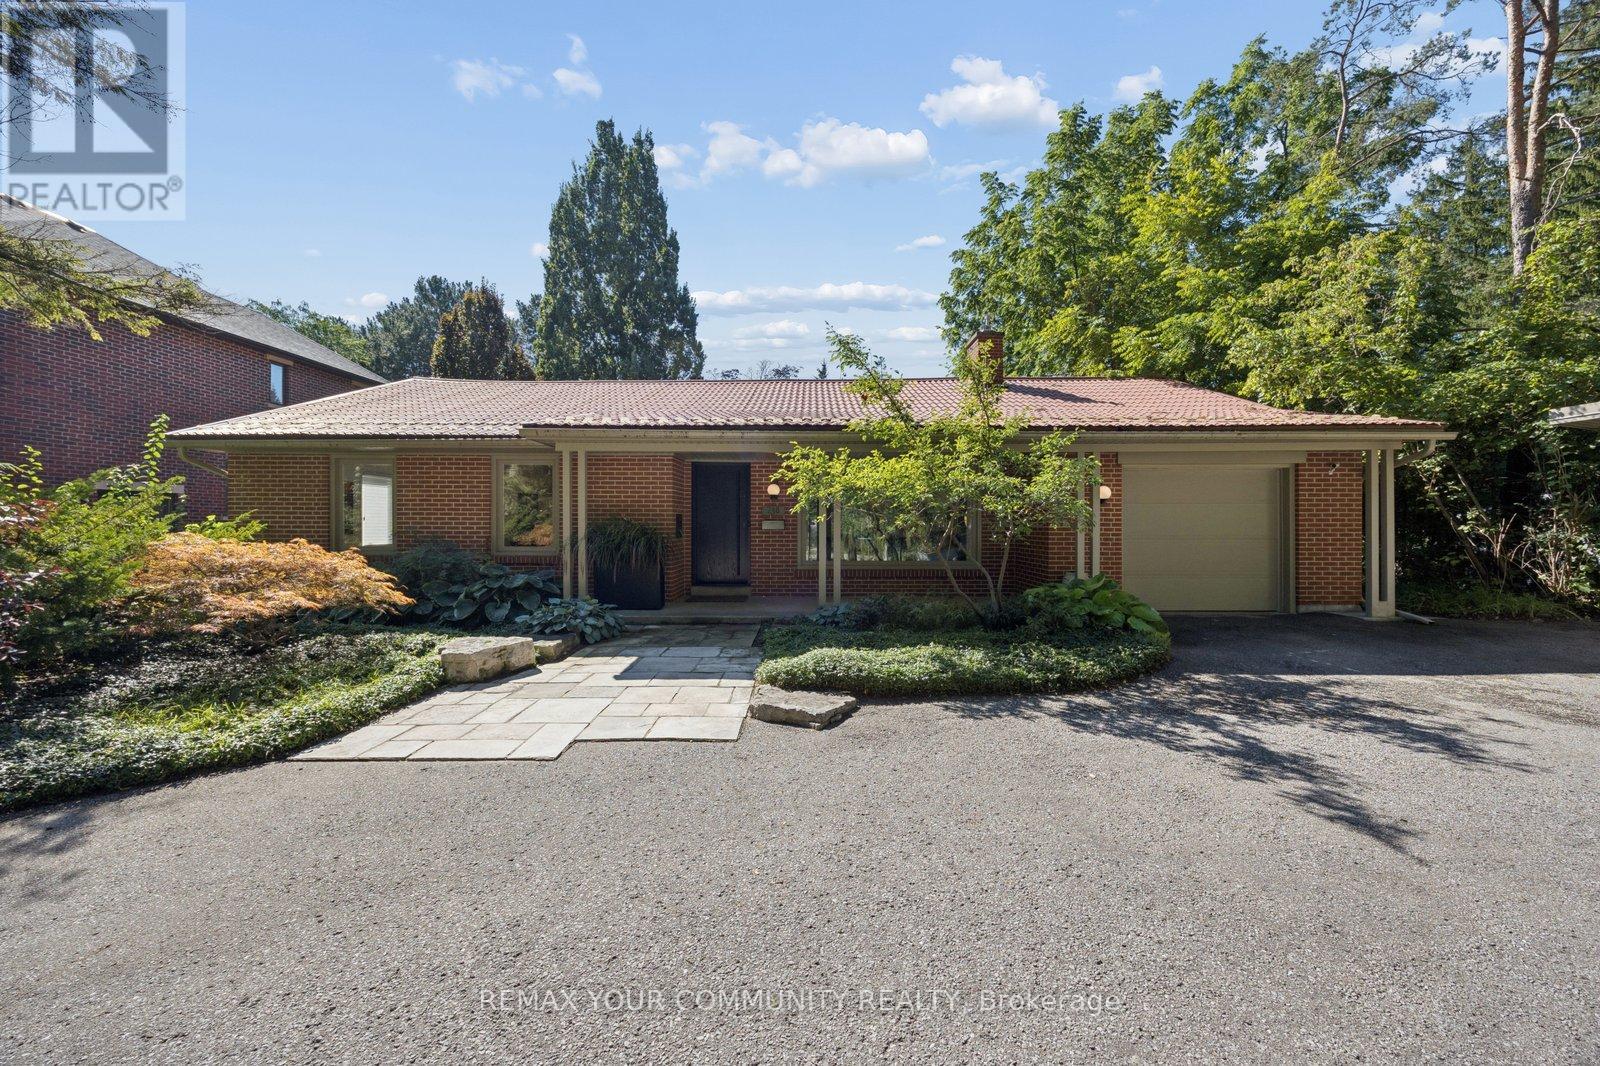
238 Mill Street
Richmond Hill, Ontario
A rare opportunity in the highly sought-after Mill Pond community. Set on an impressive 90 ft x 185 ft lot with potential lot severance. Over one-third of an acre-this beautifully renovated, completely turnkey mid-century modern bungalow offers exceptional privacy, distinctive design and future potential.Just 150 metres from Mill Pond, the home blends mid-century modern architecture with Japanese-inspired design, creating a peaceful, Zen-like atmosphere. The expansive south-facing backyard is surrounded by mature trees, offering a private, cottage-like setting in the city. Professionally landscaped grounds, mature front landscaping and a circular driveway further enhance the property's privacy, character and curb appeal.Thoughtfully renovated with quality craftsmanship and meticulous attention to detail, the home is ready to enjoy from day one. The outdoor space features two stone patios, a fully screened sunroom with infrared heating for extended seasonal use. App-controlled outdoor lighting system, and two custom-built sheds on concrete pads.For those looking ahead, the exceptional 90-foot frontage and expansive lot may offer future severance or redevelopment possibilities. Located within the boundaries of highly regarded schools, including Alexander Mackenzie High School, known for its IB and Arts programs, and St. Theresa de Lisieux, the top ranked high school in Ontario.Close to Richmond Hill Centre for the Performing Arts, Mackenzie Health, Richmond Hill Central Library, YRT and GO Transit, with convenient access to Highways 400, 404 and 407 and Highway 7.Move in today. Invest in tomorrow. An exceptional opportunity for end users, investors and builders alike. (id:63381)

10 George Ellis Drive
Georgina, Ontario
Welcome to this beautiful and spacious 4 Bedroom & 4 Bathroom detached home in Keswick, one of Georgina's most desirable and family-friendly communities. This elegant and bright two-storey Treasure Hill-built home offers 2,331 sqft. of above-grade, plus an additional 784 sqft. of professionally finished lower-level living space. The main floor features an expansive living and dining area, along with a welcoming family room where a double-sided fireplace adds warmth and comfort. The modern open-concept kitchen features stainless steel appliances, quartz countertops and stylish soft-close cabinetry, connects to the sun-filled breakfast area with a walkout to the green backyard. A convenient side entrance provides easy access to the home. The upper level offers four generously sized bedrooms and convenient laundry. The luxurious primary suite features his-and-hers walk-in closets and a spa-inspired 5-piece ensuite. The professionally finished basement further extends the living space with a 2-piece bathroom, gym and theatre area, complete with rough-ins for speakers and TV cables. Ideally situated close to schools, scenic parks and trails, local amenities, 404 highway, walking distance to the Lake and beaches, new opened Terry Fox memorial park, this exceptional home offers comfortable family living in a prime Keswick location. (id:63381)

5 Silk Court
Richmond Hill, Ontario
Welcome To This Exceptional Chiavatti-Built Family Home In Richmond Hill's Sought-After Langstaff Community. Set On A Generous 50.9 X 117.3 Ft Lot, This Elegant Residence Welcomes You With A Grand Skylit Foyer, Circular Staircase, 9-Ft Main-Floor Ceilings, A Private Library And Two Gas Fireplaces. The Sun-Filled Open-Concept Living And Dining Areas Feature An Enlarged Picture Window And Custom Built-In Cabinetry, Creating A Bright And Inviting Setting For Entertaining. Over $200,000 Was Invested In A Complete Main-Floor Transformation In 2020, Highlighted By A Beautifully Redesigned Kitchen With Café Refrigerator And Cooktop Plus A Fotile Range Hood (2024), A Stylish Powder Room, Updated Flooring, Pot Lights, Enlarged Windows, Custom Window Coverings And A Refreshed Staircase. The Primary Bedroom And Ensuite Were Also Beautifully Renovated, Complete With A Smart Toilet, While All Upper-Level Windows Were Replaced In 2020. A Widened Rear Entrance With Tempered Safety Glass Opens To A Private Backyard With New Interlocking Completed In 2024. The Finished Walk-Up Basement Offers Direct Outdoor Access, Two Additional Rooms, A Bathroom, Kitchen And Separate Laundry-Ideal For Extended Family, Guests Or Flexible Living. Additional Updates Include Garage Door (2020), Furnace, A/C And Central Humidifier (2017), Upgraded Insulation (2019), Roof (2015), Front Entrance Door (2017), LG Washer With SideKick Pedestal Washer And Dryer, And Central Vacuum. Minutes To Shopping, Parks, Schools, Transit, Hwy 7, Hwy 407 And Everyday Amenities. Some photos is virtual staged (id:63381)
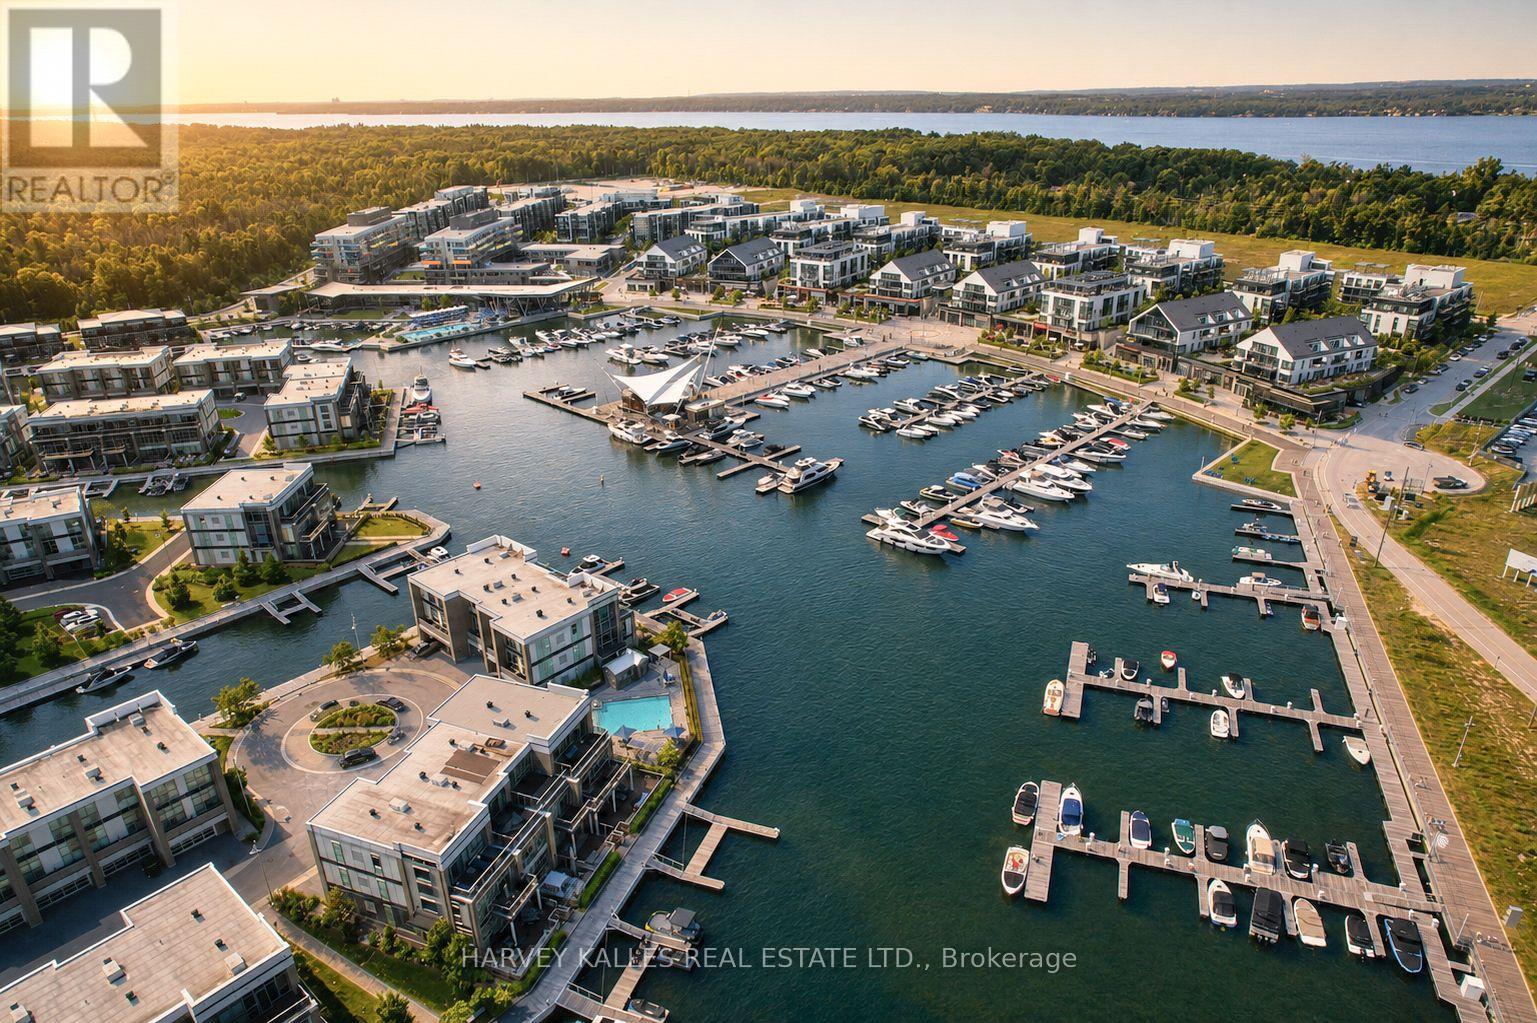
3787 Mangusta Court
Innisfil, Ontario
This extraordinary luxury residence with breathtaking panoramic views, ideally situated on a prime location in Friday Harbour. Rare Offering, one of the largest model floorplans in the Friday towns, this exceptional home overlooks the resort, marina and surrounding waterfront, ideally situated next to the Mangusta Pool, very rarely does a townhouse unit this size townhouse come up on the market! An amazing opportunity to own this premier unit!Professionally designed with uncompromising attention to detail this spectacular residence features five spacious bedrooms, seven elegant bathrooms and a expansive open concept layout ideal for sophisticated entertaining and everyday living. Exquisite custom finishes and premium upgrades are evident throughout, including private elevator, custom gas fireplace, remote control blinds, custom cabinetry throughout, and a three car garage professionally designed with custom cabinetry and finished with a epoxy floor. Every element of this remarkable home has been thoughtfully curated to deliver exceptional comfort, style, and craftmanship. With an extensive list of luxury enhancements too numerous to mention, this is truly a rare offering in one of Friday Harbour's most sought after locations! Shows 10++ Buyer is responsible for 2% plus HST of Purchase Price Initiation Fee payable by Buyer on closing to Friday Harbour Resort Association. (id:63381)
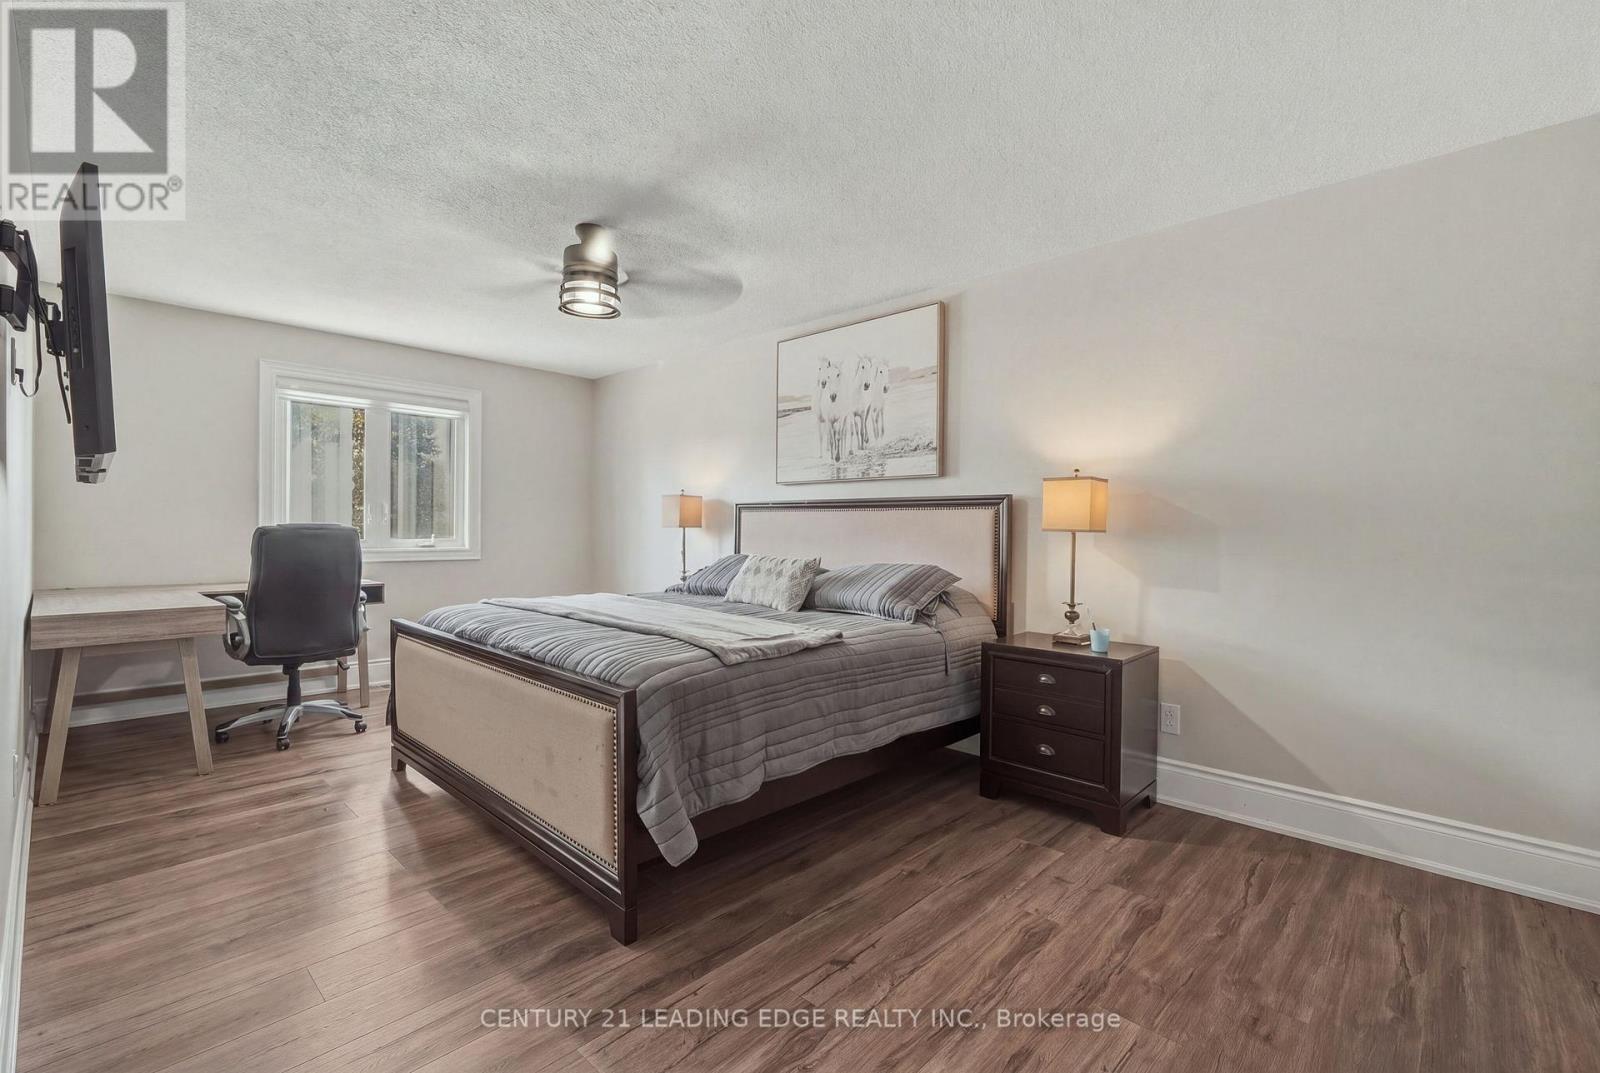
1100 Maclean Street
Innisfil, Ontario
Welcome to 1100 Maclean Street in the heart of Alcona!Situated on an impressive oversized corner lot, this beautifully renovated 4-bedroom, 3-bathroom detached home is truly move-in ready and offers the perfect blend of modern style, comfort and functionality. Thoughtfully updated throughout with newer windows, fresh finishes and a bright, inviting interior, this home is ideal for growing families or anyone looking for a turnkey property. The spacious layout provides plenty of room for everyday living and entertaining, while the generous driveway offers ample parking. Located in a family-friendly Innisfil neighbourhood close to schools, parks, shopping, restaurants, Lake Simcoe and all of Alcona's amenities. Simply move in and enjoy (id:63381)
3 Richmond Park Drive
Georgina, Ontario
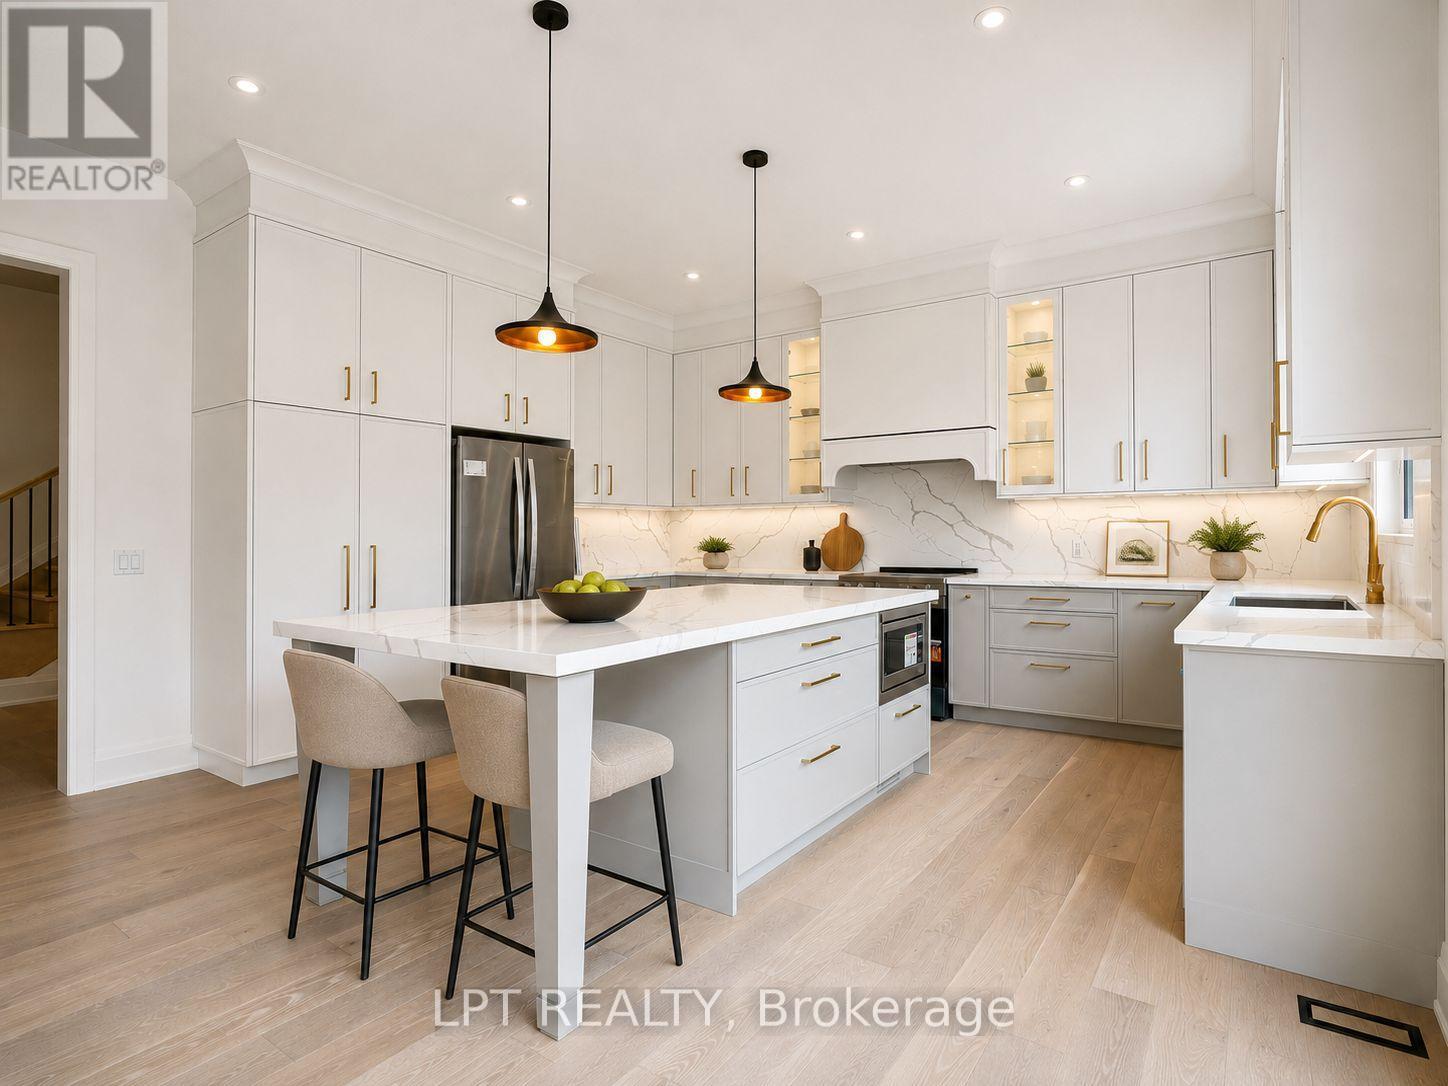
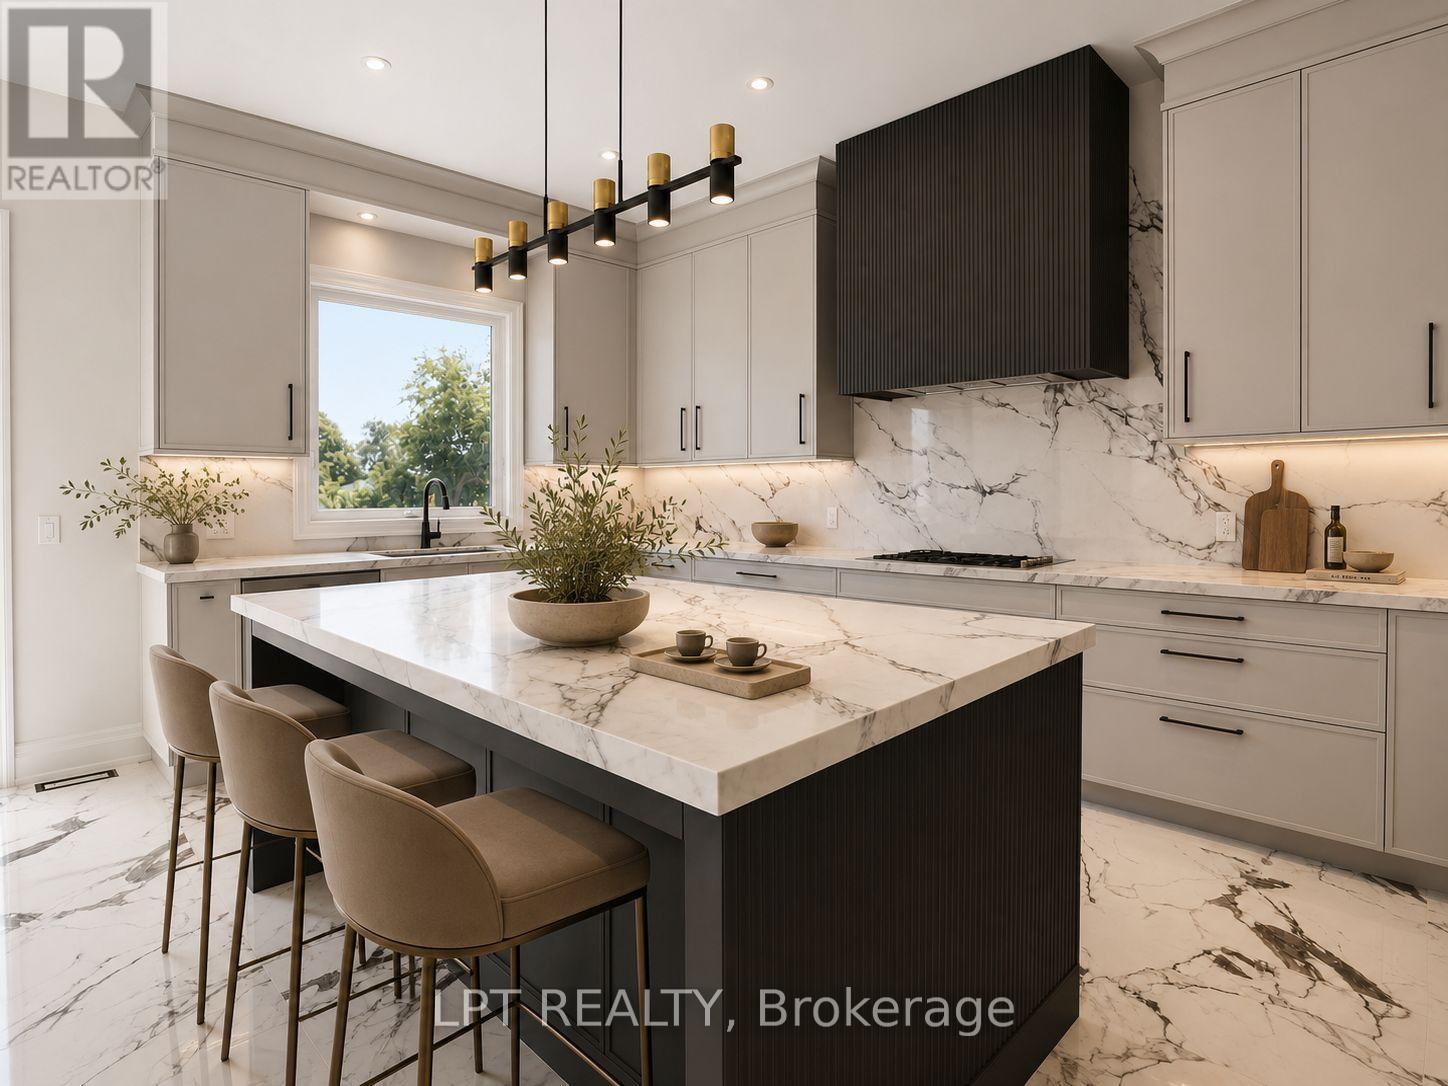
The Venetian Group Proudly Introduces The Balfour, The Second Brand New Release In This Exclusive Four-Home Collection. Bringing Exceptional Craftsmanship & Attention To Detail The Builder Is Known For In Toronto's Prestigious Forest Hill & The Bridle Path, This 2,888 Sq. Ft. 4 Bedroom/4 Bathroom Residence Is Set On An Impressive 222ft South-Facing Lot And Features Refined Architecture, Sophisticated Finishes & A Beautifully Designed Floor Plan. Enjoy Expansive Windows, Wide-Plank Engineered Hardwood Flooring, Large-Format Designer Italian Porcelain Tile, Bespoke Lighting, Elegant Gold Accent Hardware & Premium Finishes Throughout. The Chef-Inspired Kitchen Showcases Extended Custom Cabinetry, Quartz Countertops, A Full-Height Slab Stone Backsplash, Stainless-Steel Appliances & Show-Stopping Centre Island. The Kitchen Opens Seamlessly To The Family Room With A Gas Fireplace, While An Open Concept Living And Dining Room Complete The Main Floor. Upstairs, Four Spacious Bedrooms Offer An Exceptional Level Of Privacy, Each With A Walk-In Closet & Access To A Private Or Semi-Private Bathroom. The Primary Retreat Features A Walk-In Closet With Custom Closet System & Spa-Inspired Ensuite With Heated Floors, A Freestanding Soaker Tub, Oversized Frameless Glass Shower With Niche And Designer Finishes. A Convenient Upper-Level Laundry Room Completes The Floor. The Lower Level Features 9ft Ceilings, Large Windows, A Separate Entrance & Bathroom Rough-In, Offering Excellent Future Potential. Outside, The Fully-Fenced Yard Provides Exceptional Space For A Future Pool, Outdoor Kitchen And Entertaining Area, While A Four-Zone Irrigation System Adds To The Home's Impressive List Of Features. Enjoy Peace Of Mind With A Full 7-Yr Tarion Warranty. Ideally Located Minutes From Lake Simcoe, Marinas, Parks, Shopping, Dining, Schools & Highway 404, The Balfour Brings An Extraordinary Level Of Design, Quality & Luxury To One Of Georgina's Most Exclusive New Home Offerings. (id:63381)
7 Richmond Park Drive
Georgina, Ontario
Renowned For Crafting Exceptional Luxury Residences In Toronto's Prestigious Forest Hill And The Bridle Path, The Venetian Group Proudly Presents The Clarendon - The Flagship Model In This Exclusive, One-Time Georgina Release. Offering 3,608 Sq. Ft. Of Impeccably Designed Living Space On A 222ft-Deep, South-Facing Estate Lot, This Residence Showcases Timeless Architecture, Refined Craftsmanship, And Uncompromising Attention To Detail. This BRAND NEW, Never Lived In Home Features 10ft Ceilings On The Main Level, 9ft Ceilings On The Upper And Lower Levels, Expansive Windows, Wide-Plank Engineered Hardwood Flooring, Large-Format Designer Porcelain Tile, Bespoke Lighting, A Dual-Zone Climate Control System, And Premium Finishes Throughout. The Chef-Inspired Kitchen Features Extended Custom Cabinetry, Quartz Countertops, A Full-Height Slab Stone Backsplash, Professional-Grade Gas Cooktop, Built-In Wall Oven, And An Oversized Centre Island. It Flows Seamlessly Into The Family Room With A Gas Fireplace, While The Open-Concept Living And Dining Areas Are Enhanced By A Striking Custom Millwork Feature Wall. The Upper Level Offers Four Spacious Bedrooms, A Versatile Loft, And A Laundry Room. The Primary Suite Features A Boutique-Inspired Walk-In Closet & A Spa-Inspired Ensuite With Heated Floors, A Freestanding Soaker Tub, Oversized Frameless Glass Shower, And Designer Finishes. Three Additional Bedrooms Include Walk-In Closets, While The Loft Is Ideal For A Home Office Or Study. The Lower Level Offers A Separate Entrance, Bathroom Rough-In, Plus Enjoy Direct Access To The Insulated And Drywalled Three-Car Garage. Outside, The Expansive And Fully-Fenced Lot Provides Exceptional Space For A Luxury Pool And Outdoor Entertaining. Enjoy Peace Of Mind With A 7-Year Tarion Warranty. Ideally Located Minutes From Lake Simcoe, Marinas, Parks, Shopping, Dining, Schools, & Highway 404, The Clarendon Offers A Rare Opportunity To Own An Exceptional Luxury Residence In The Heart Of Town. (id:63381)
226 Lawrence Avenue
Richmond Hill, Ontario
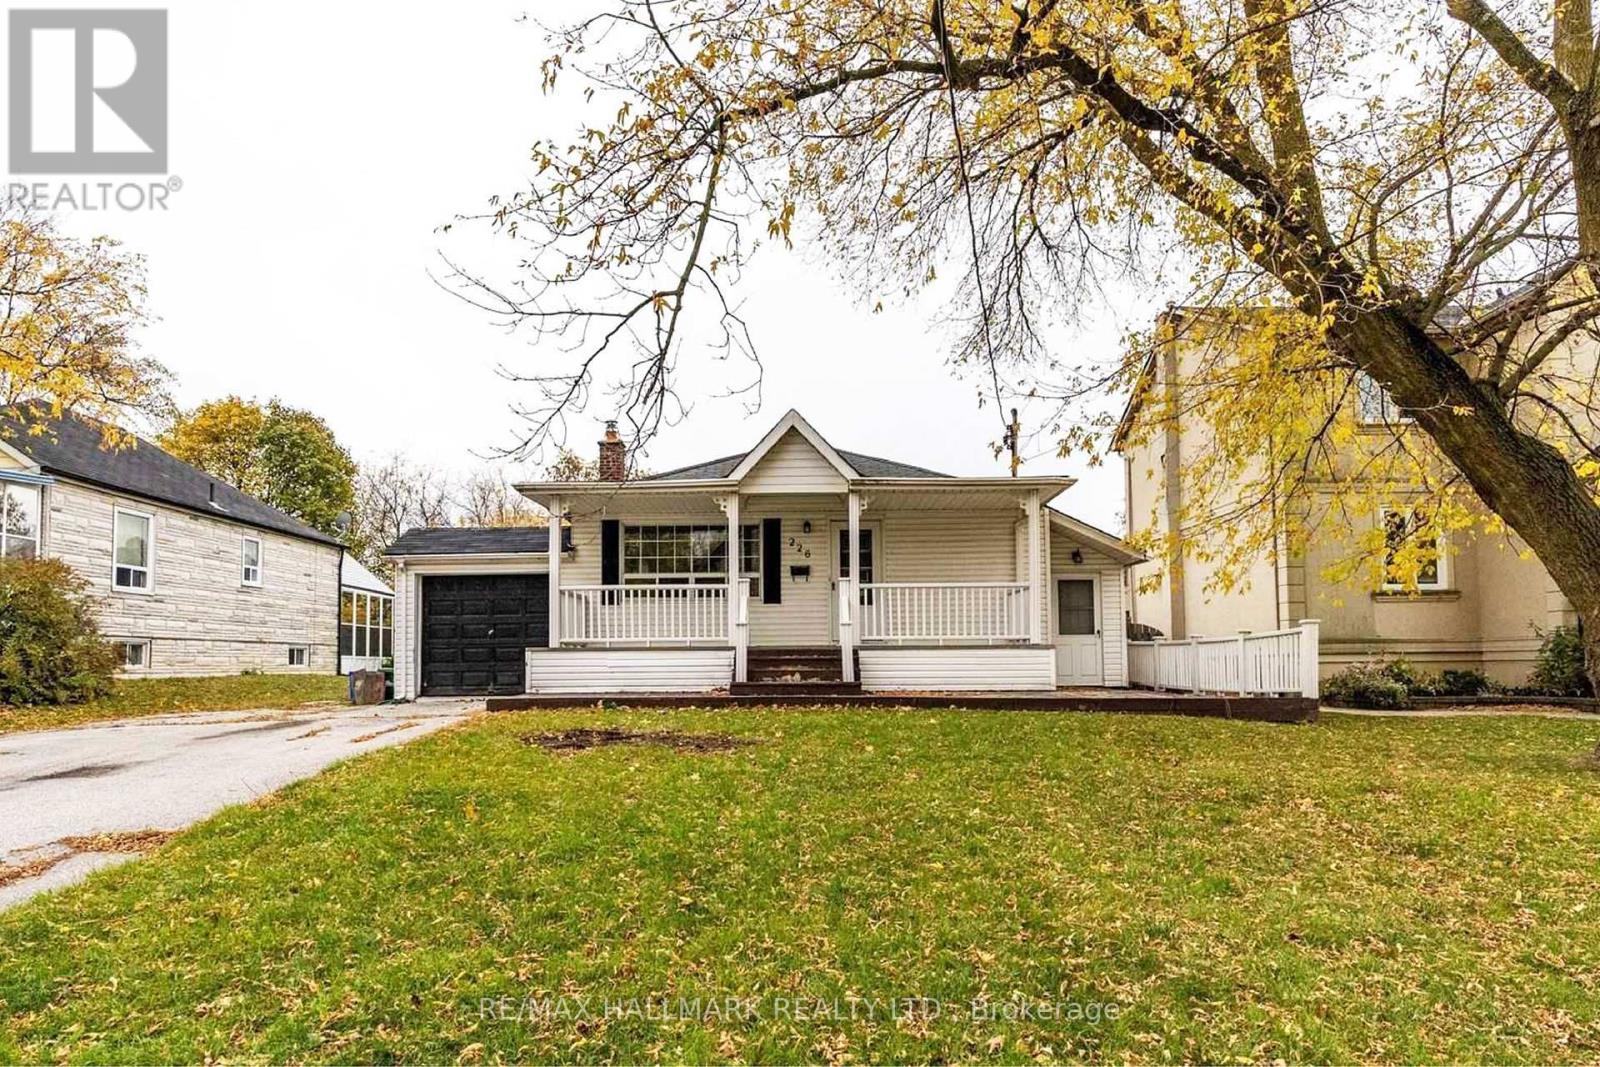
Location, Location, Location! Welcome to the highly sought-after Harding community, one of Richmond Hill's most established and desirable neighbourhoods. Situated on a premium 60.37' x 135' lot, this exceptional property presents a rare opportunity for families, custom home buyers, builders, and investors to renovate, expand, or build a custom luxury single-detached home. The existing home features a separate entrance, a large fully fenced backyard with an in-ground pool, creating your own private oasis and a huge driveway with ample parking. Enjoy the charm of a mature, tree-lined neighbourhood with excellent schools, beautiful parks, and outstanding convenience, just a short walk to Yonge Street, shopping, restaurants, public transit, and the Richmond Hill GO Station. Whether you're looking for your forever home or your next signature project, this is a rare opportunity to own a premium property in one of Richmond Hill's most desirable locations. "Photos are from a previous listing. Some images have been virtually staged and AI-enhanced for illustrative and marketing purposes only." (id:63381)
135 Sammon Avenue
Toronto, Ontario
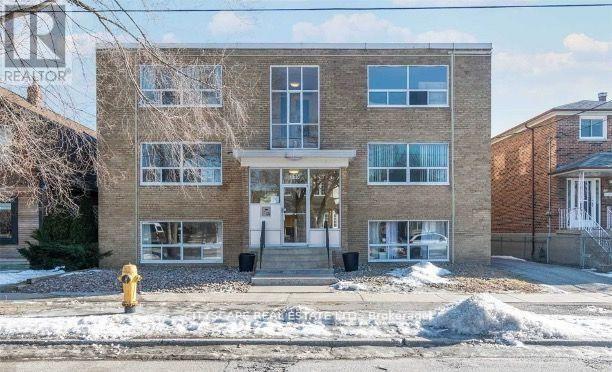
Rare opportunity! 11-unit Multi-Family Residential Building Located in East York. Detached 2.5 Storey With a Gross Leasable Building Area of About 9,082 sq ft. 6 x Two Bed, 4 x One Bed, 1 xBach. Tenants Pay Hydro. Clean and Strong Long-Term Tenants. 6 Surface Parking Spaces and a 2-car Built-In Garage at The Rear of The Property. Roof replaced in 2018. Units 2, 6 and 10 Recently Renovated. Walkable distance to Ontario Subway Line. 10 Min to Bloor Subway Line. (id:63381)
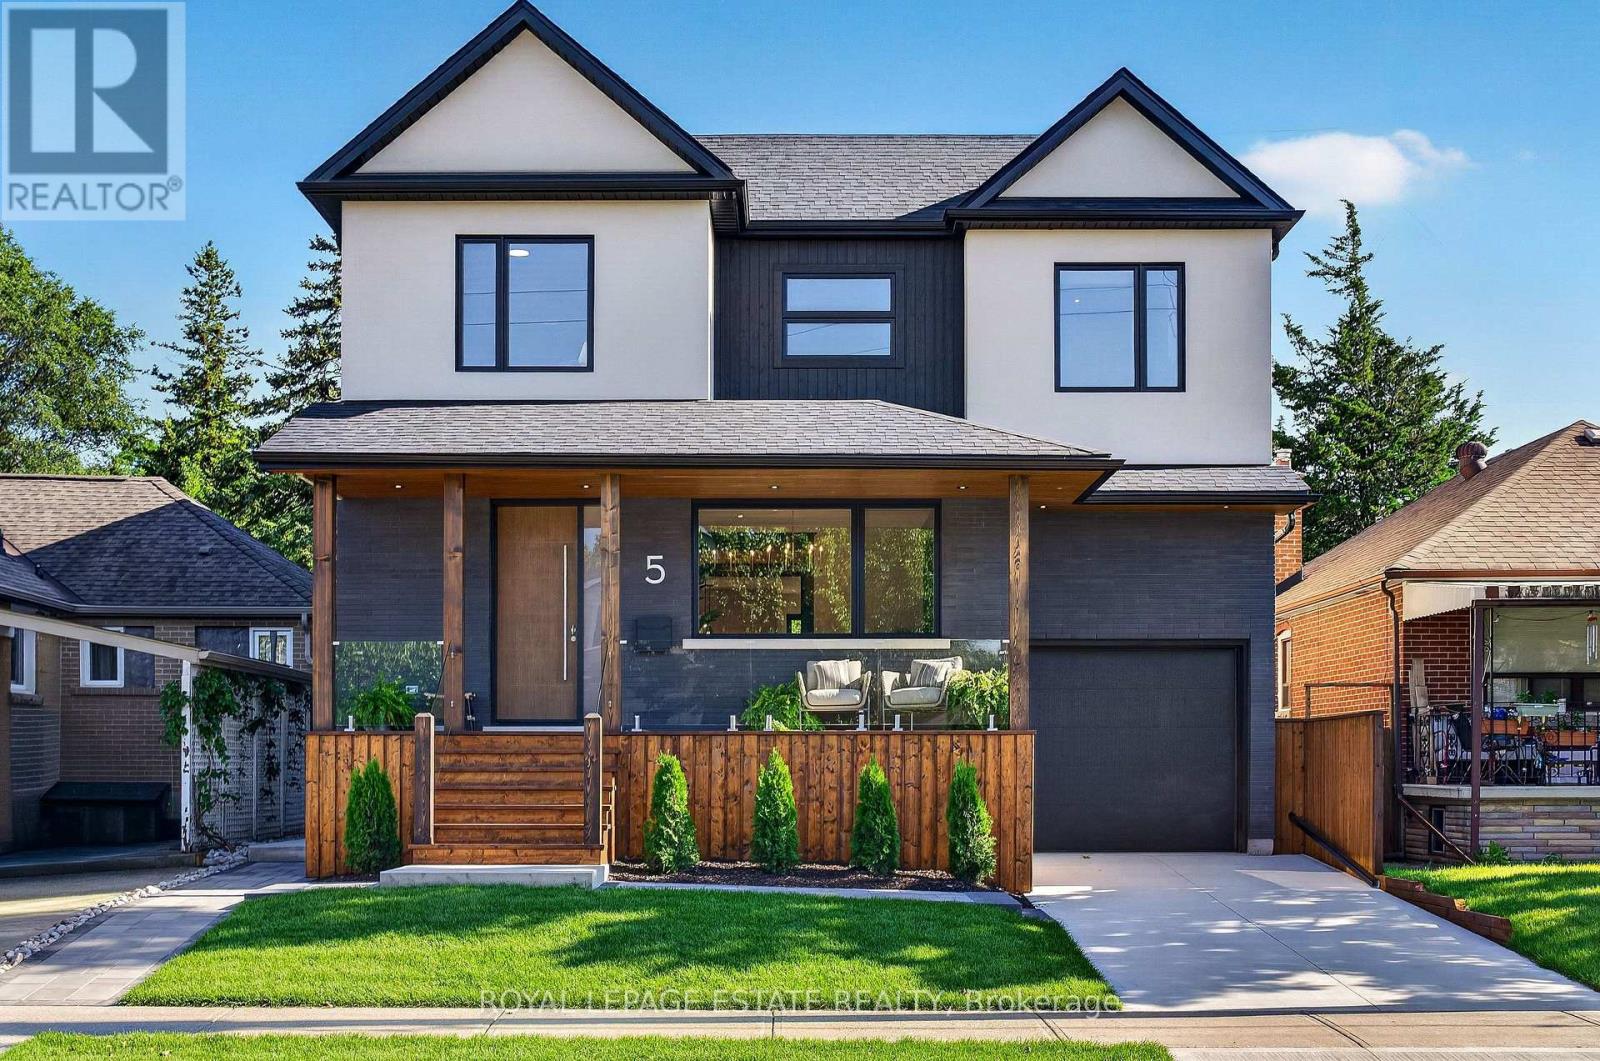
5 North Drive
Toronto, Ontario
You've designed this house in your head a hundred times. Someone finally finished it for you. Rebuilt from the studs in 2026, 5 North Drive is a true studs-up renovation: new walls, wiring, plumbing, windows, and mechanicals, engineered and permitted to be lived for decades. It sits on a quiet Hunt Club street in Birchcliff, minutes from the lake. Engineered hardwood runs through the main and second floors, and Black Beauty trim carries you from the dining room to the custom Foson kitchen: dark flat-slab cabinetry, fluted glass, warm vertical grain, and warm quartz waterfalling off the peninsula, with a coffee bar, double wall oven, five-burner gas cooktop, and workstation sink. The living room gathers around a gas fireplace and floor-to-ceiling sliders opening to the deck, patio, and deep backyard. The main floor is completed with a walk-in foyer closet, separate pantry, and mudroom off the attached garage. Smart-home comforts are built in throughout, from climate control to a smart toilet in the primary ensuite. Upstairs holds four true bedrooms and two full baths, led by a primary suite with built-in closets and a five-piece ensuite: freestanding tub, separate shower, and double vanity. Second-floor laundry with quartz counters, plus a dedicated second furnace and AC so the upstairs holds its own climate. The lower level is a complete legal two-bedroom apartment with separate entrance, high ceilings, heated floors, full kitchen, and large rec room: in-law suite, nanny quarters, or rental income. The 40 x 125 foot lot invites garden suite or pool potential under current bylaws (buyer to verify). Steps away, Blantyre Park is building a brand-new park and outdoor pool. Walk to Kingston Road Village in minutes, down Fallingbrook to the water, with Queen St E and the boardwalk within reach, and the Danforth GO reaching Union in about ten minutes. Birchcliff has quietly become one of the East End's most sought-after addresses, and this is the house that shows why. (id:63381)
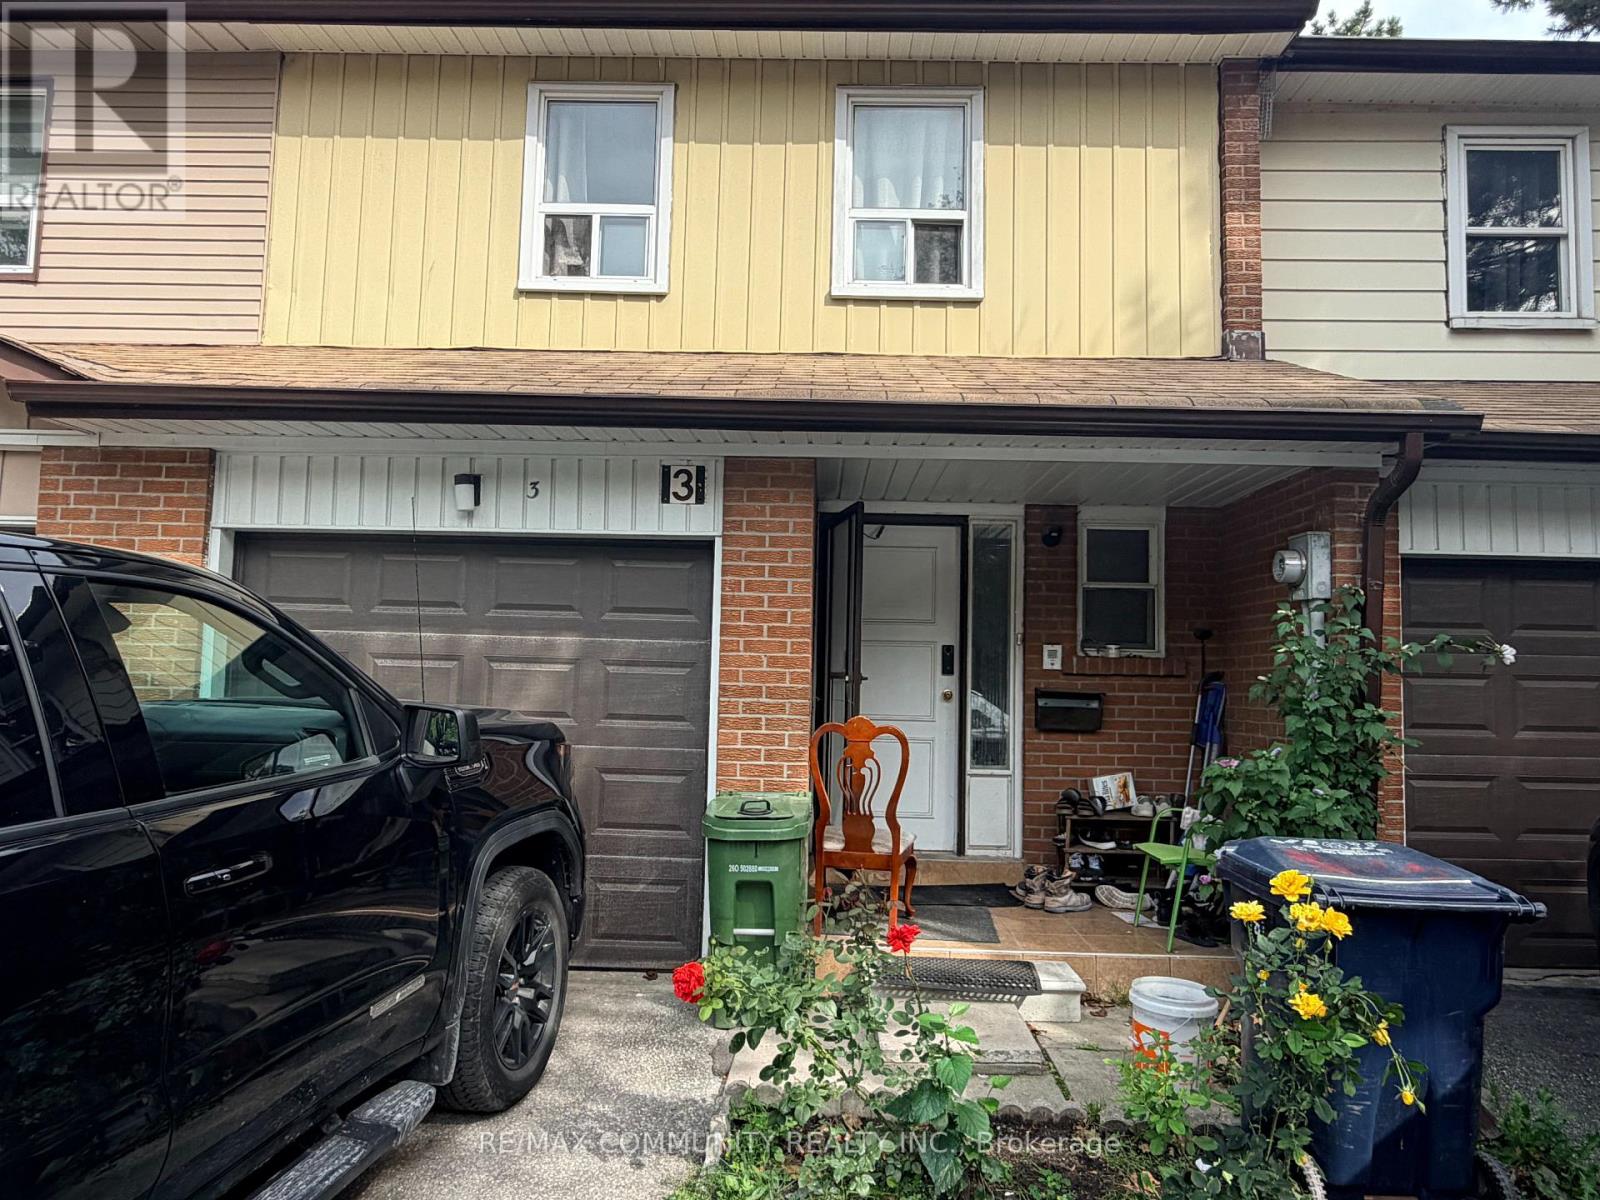
3 - 101 Dundalk Drive
Toronto, Ontario
Don't miss this spacious 2-storey condo townhouse in a quiet and convenient neighbourhood, offering 4+1 bedrooms, 3 bathrooms, and over 1,600 sq. ft. of functional living space. Bright and well-laid-out main floor with generous principal rooms, plenty of natural light, no carpet throughout, and laminate flooring.The kitchen features newer finishes, ample cabinetry, generous counter space, and a practical layout for everyday living. Spacious bedrooms provide plenty of room for a growing family. The finished basement offers additional living space, a recreation area, home office, or guest bedroom potential.Walk out to a private fenced backyard, perfect for relaxing, entertaining, or enjoying outdoor time with family. The basement also features a separate walkout, one room, kitchen, and full bathroom, offering excellent potential for extended family living or additional income, subject to applicable requirements.Conveniently located approximately 10 minutes from Highway 401, DVP, GO Station, TTC, shopping, schools, parks, restaurants, and everyday amenities. A great opportunity for families, first-time buyers, downsizers, or investors looking for a spacious home with excellent potential in a prime location! (id:63381)
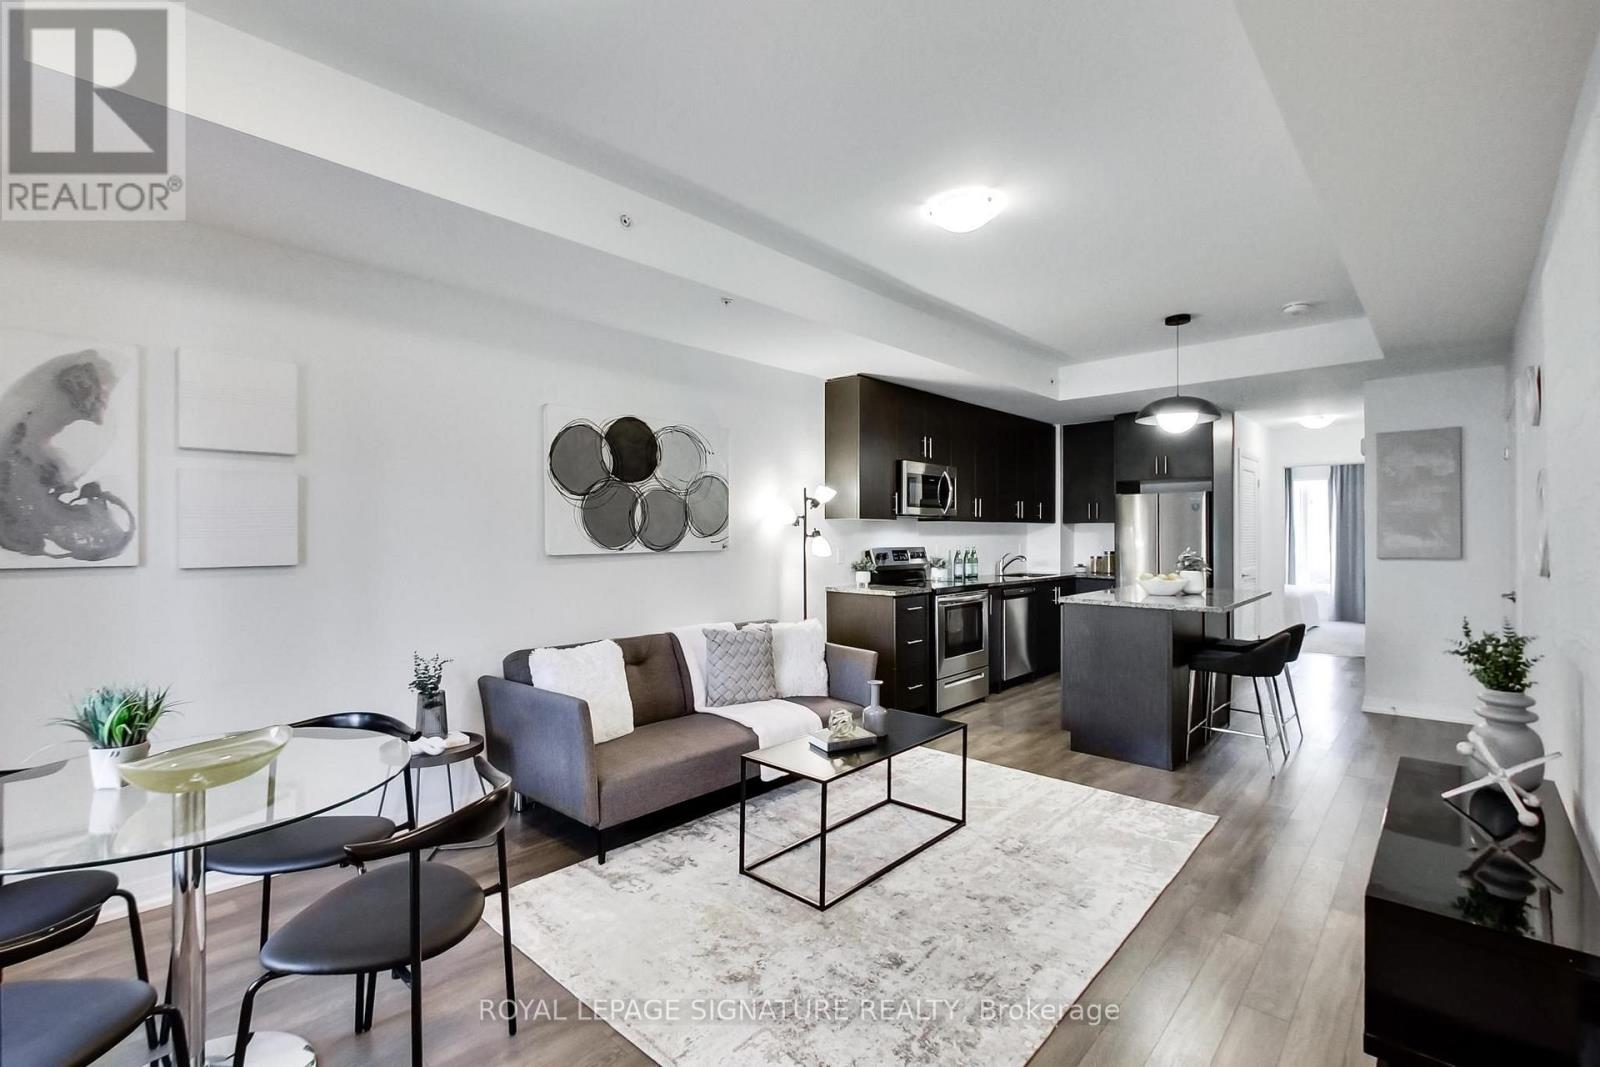
113 - 2635 William Jackson Drive
Pickering, Ontario
Welcome To Maxx Urban Towns In The Heart Of Pickering's Sought-After Duffin Heights Community! This Stylish 2 Bedroom Condo Townhome Offers 814 Sq Ft Of Functional, Well-Designed Living Space With The Convenience Of Easy Main-Level Living. Bright & Spacious Open Concept Living/Dining Area Featuring Laminate Flooring & Large Window. Modern Kitchen Complete With Granite Counters, Centre Island & Stainless Steel Appliances. Generous Primary Bedroom Features A Double Closet, Semi-Ensuite Bath & Walkout To Patio, While The Second Bedroom Offers A Large Window & Double Closet. Ensuite Laundry & Owned Underground Parking Included! Low Maintenance Fees. Ideally Located Close To Parks, Schools, Shopping, Restaurants & Transit With Easy Access To Brock Rd, Hwy 407 & Hwy 401. A Fantastic Opportunity For First-Time Buyers, Downsizers Or Investors Looking For Great Value In One Of Pickering's Growing Communities! (id:63381)
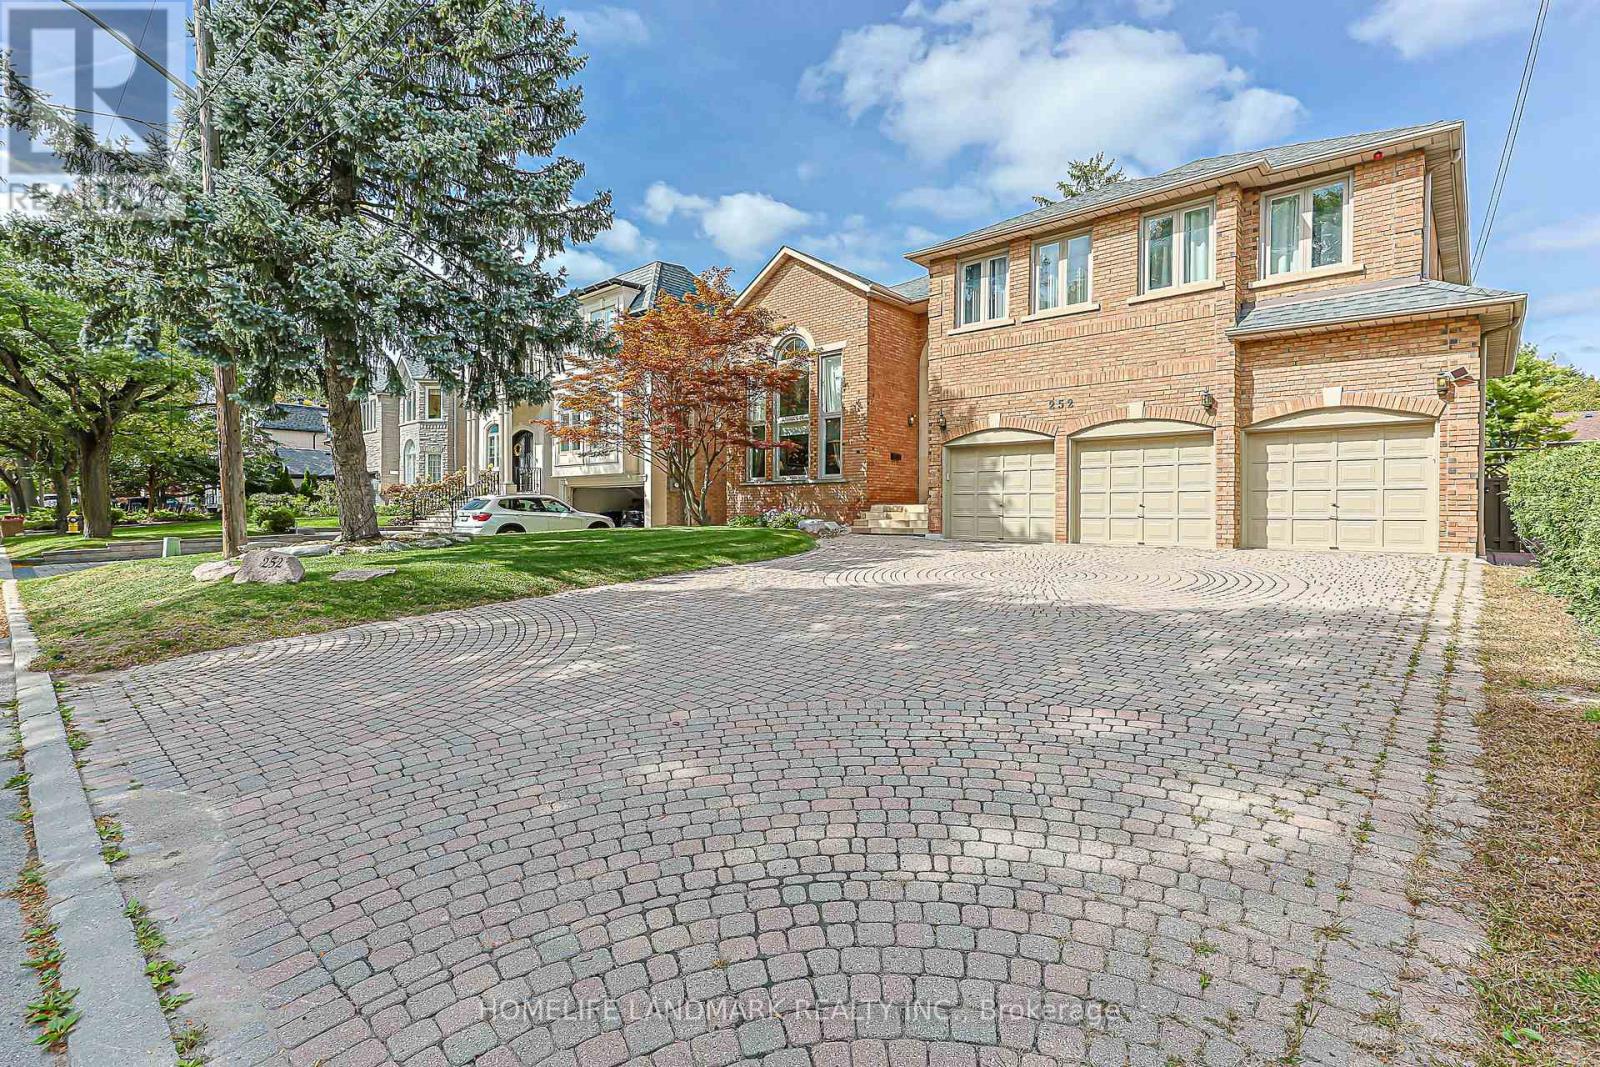
252 Dunview Avenue N
Toronto, Ontario
Exceptional Scale, Light & Grandeur on an Oversized 62.5 x 135 Ft Lot! Discover a truly distinctive two-storey residence with an extraordinary sense of space. The grand foyer and living room rise dramatically through two levels, creating an impressive 20+ ft ceiling height, while a stunning central skylight floods the interior with natural light. The result is an open, airy and sophisticated living environment rarely found in today's homes. Complete with a 3-car garage and an exceptionally deep lot, this remarkable property offers both impressive curb appeal and outstanding space for family living and entertaining. A residence that must be experienced in person to appreciate its scale and architectural presence. (id:63381)
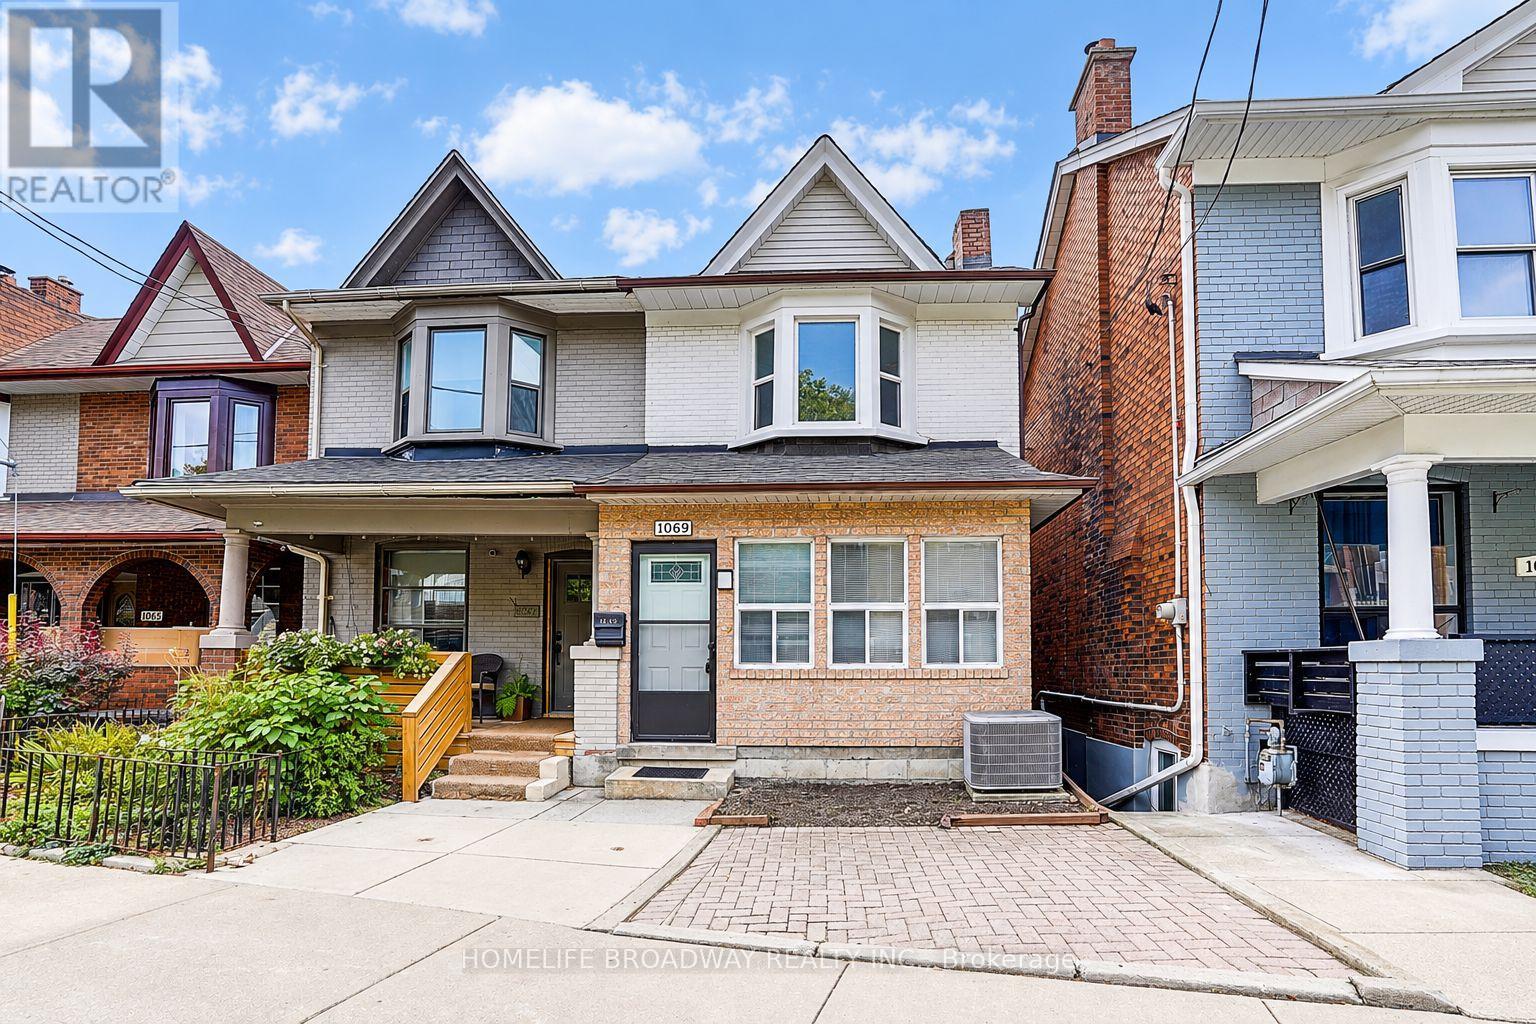
1069 Davenport Road
Toronto, Ontario
Welcome to 1069 Davenport Rd. with large enclosed porch. 3 + 1 bedrooms, 2 bathroom home has been freshly painted and features new laminate flooring and smooth ceiling. Renovated main floor family-sized kitchen offers a spacious eating area. Renovated bathroom on 2nd floor. The walk-out basement with kitchen, bedroom, washroom and recreation room. Ideally located within walking distance to the parks. Close to TTC, library, schools, shops, cafes and restaurants. Some photos have been virtually staged. (id:63381)
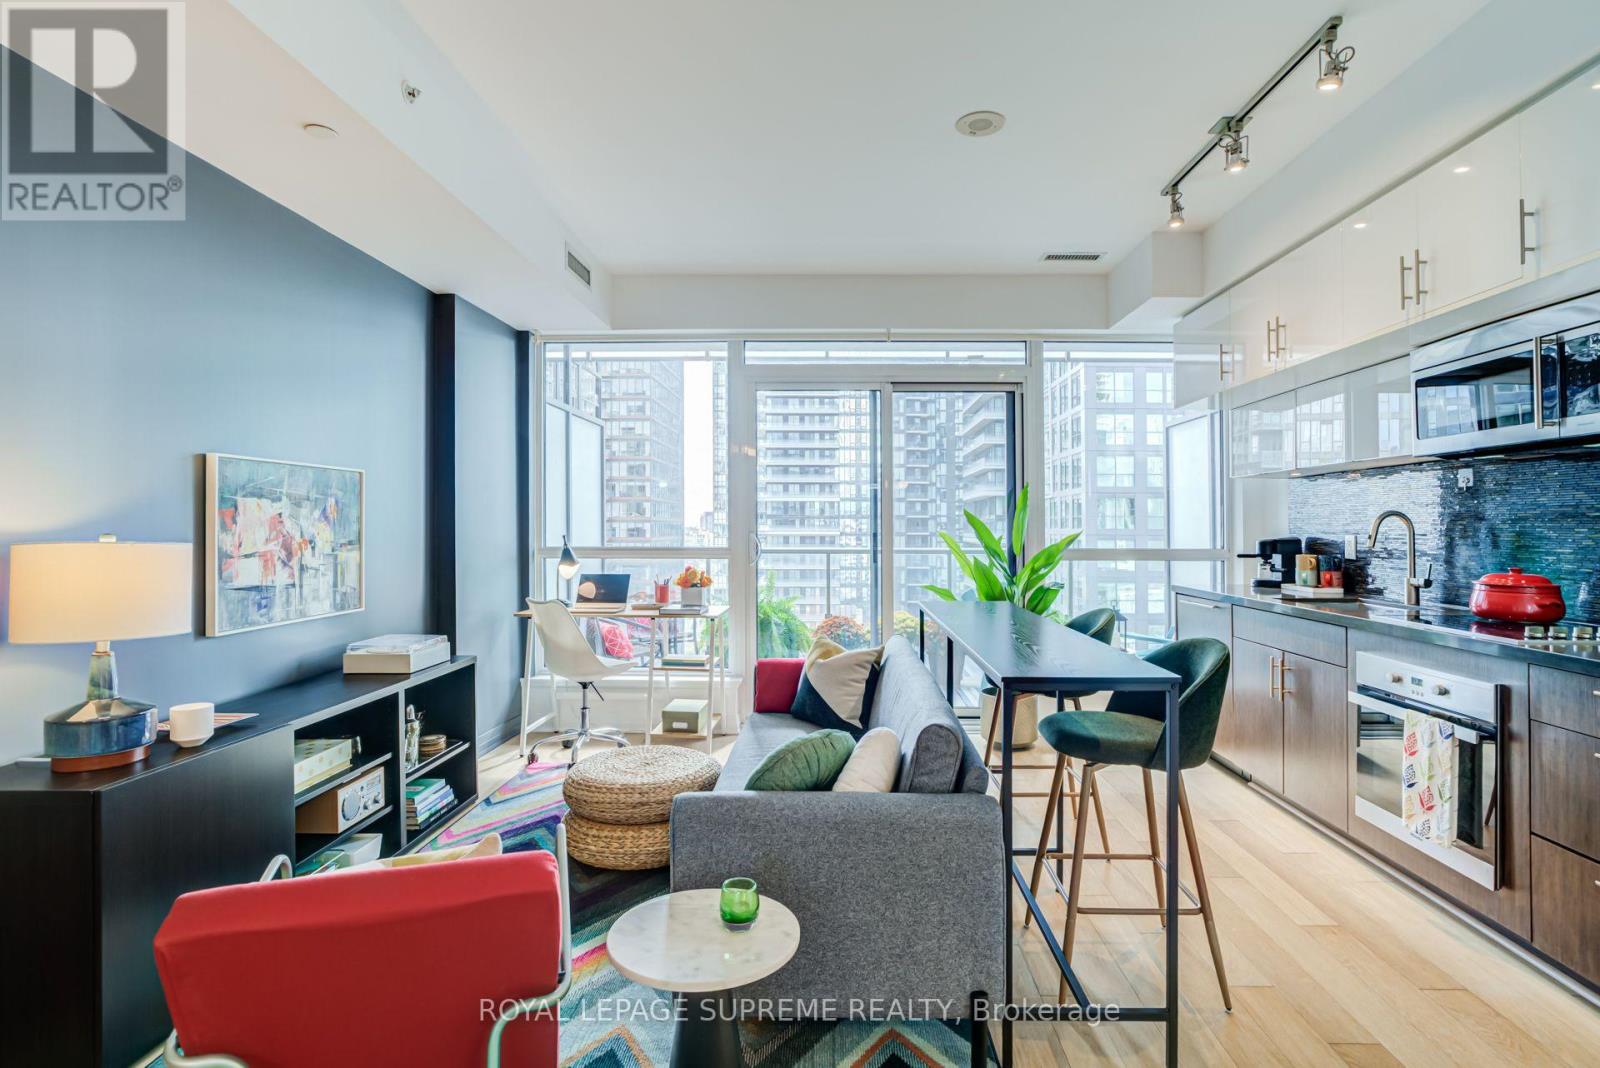
1710 - 8 Mercer Street
Toronto, Ontario
Experience downtown living at its best at The Mercer! This bright, west-facing one-bedroom suite offers an inviting blend of modern style, comfort and indoor-outdoor living. High ceilings and an expansive wall of floor-to-ceiling windows enhance the sense of space and flood the open-concept living and dining area with natural light, while a walkout opens onto a generous 90 sq. ft. balcony. With plenty of room to relax, dine and take in the city views, you may find yourself spending as much time outdoors as in. Full-height sliding doors allow the bedroom to be completely enclosed for privacy or opened to the living area for a more spacious, connected feel. The streamlined kitchen pairs crisp white upper cabinets with warm wood-grain cabinetry and stone countertops, complemented by a full suite of integrated appliances. It's an ideal choice for first-time buyers, professionals, investors or those seeking a convenient city pied-à-terre. Residents enjoy an impressive collection of amenities, including a 24-hour concierge, fully equipped fitness centre, yoga room, sauna and spa area, party room, and an expansive rooftop terrace with lounge and dining areas and BBQs. The Mercer is located in the Entertainment District, just steps from King Street West, TIFF Bell Lightbox, acclaimed restaurants, cafés, theatres and nightlife. Walk to the Financial District, PATH, Rogers Centre, CN Tower, Scotiabank Arena, Union Station and the waterfront. With the King streetcar and St. Andrew subway station nearby, the best of downtown Toronto is within easy reach. (id:63381)
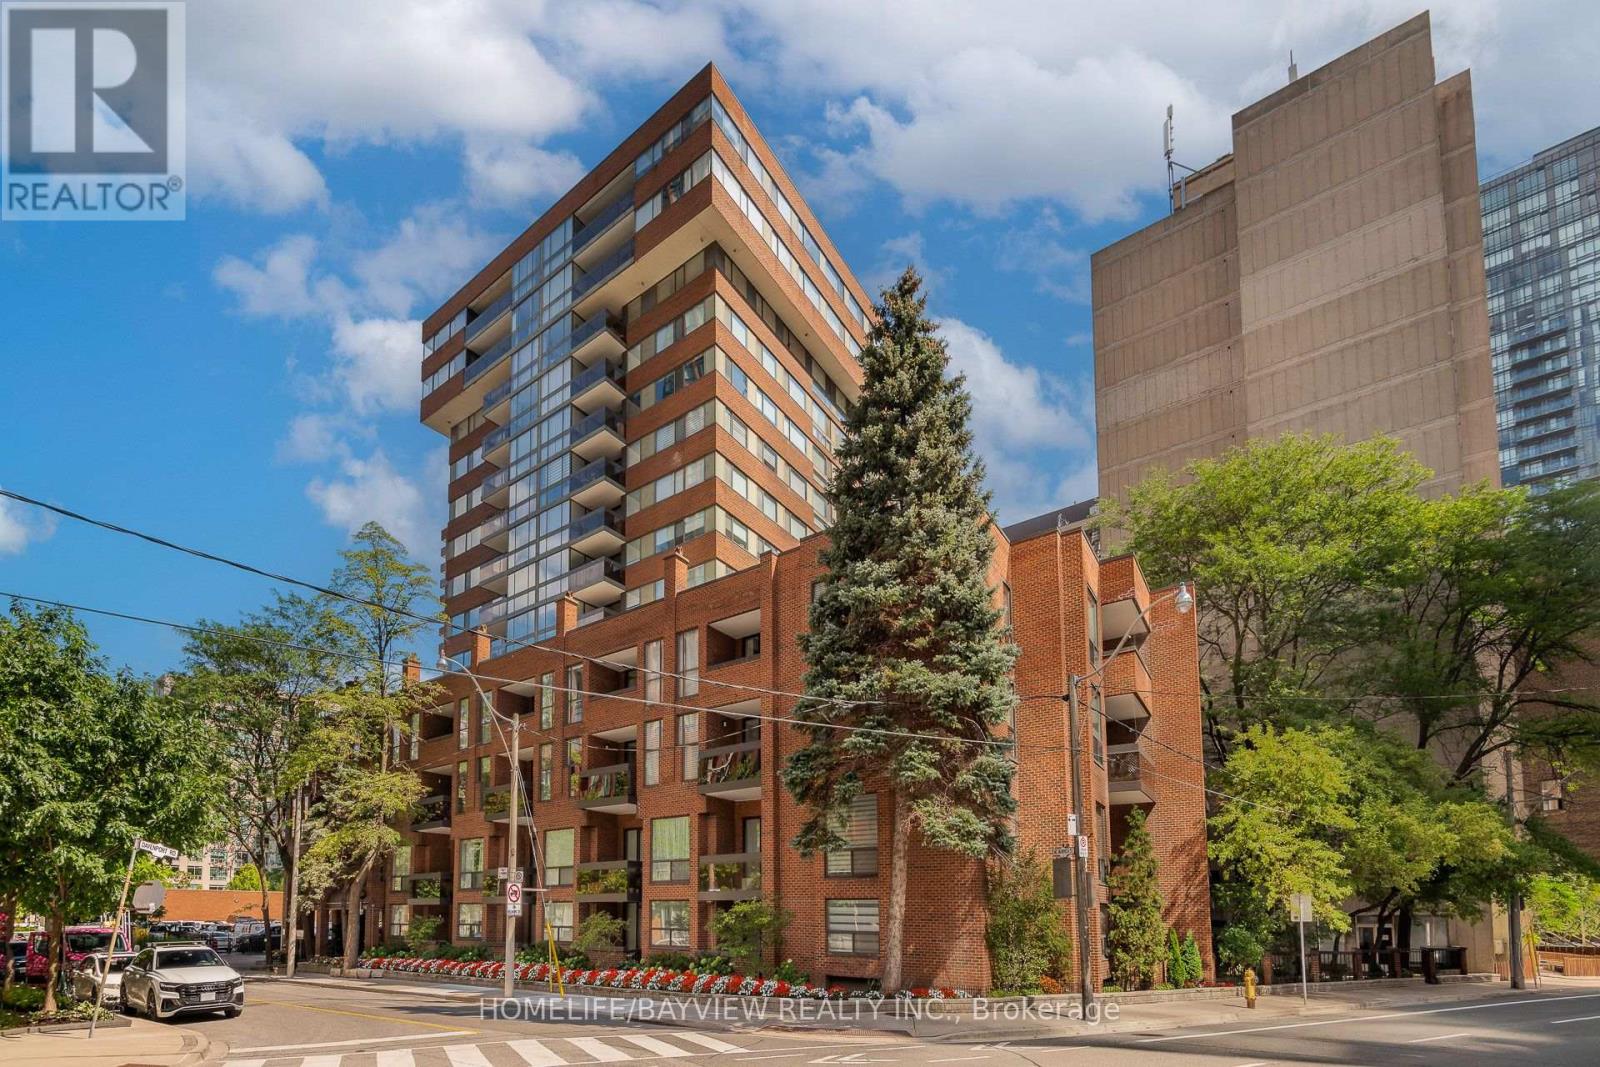
108 - 15 Mcmurrich Street
Toronto, Ontario
Rarely Offered! House-Like Living in the Heart of Yorkville. This exceptional two-storey ground-level residence at 15 McMurrich St has been completely revamped and tastefully renovated with top of the line materials. It offers the best of both worlds- spacious, sophisticated interiors with the ease and convenience of living in one of Toronto's most desirable neighbourhood pockets. Two south facing balconies both overlooking the garden-courtyard. Steps to Yonge & Bay streets, easy access to subway, premium shopping, highly rated restaurants, cafes and amenities of Yorkville. Short stroll to parks & trails, art galleries, library and more! The unique position- being the end unit on the main floor- allows for easy direct access via the side door to the Courtyard and onto Davenport. No waiting on elevators! Includes: 1 parking spot- equipped with EV charger & 1 storage locker. Great community feel. Building corridors & party room have been updated and more reno projects in the works. Building features a party room & kitchen, gym, saunas, terrace, laundry room with 2 new commercial machines (for oversized items etc), visitor parking, 24hr concierge. A distinctive urban home offering space, style, light and prime location- an exceptional opportunity for those seeking a home that is unique, well designed and practical. (id:63381)
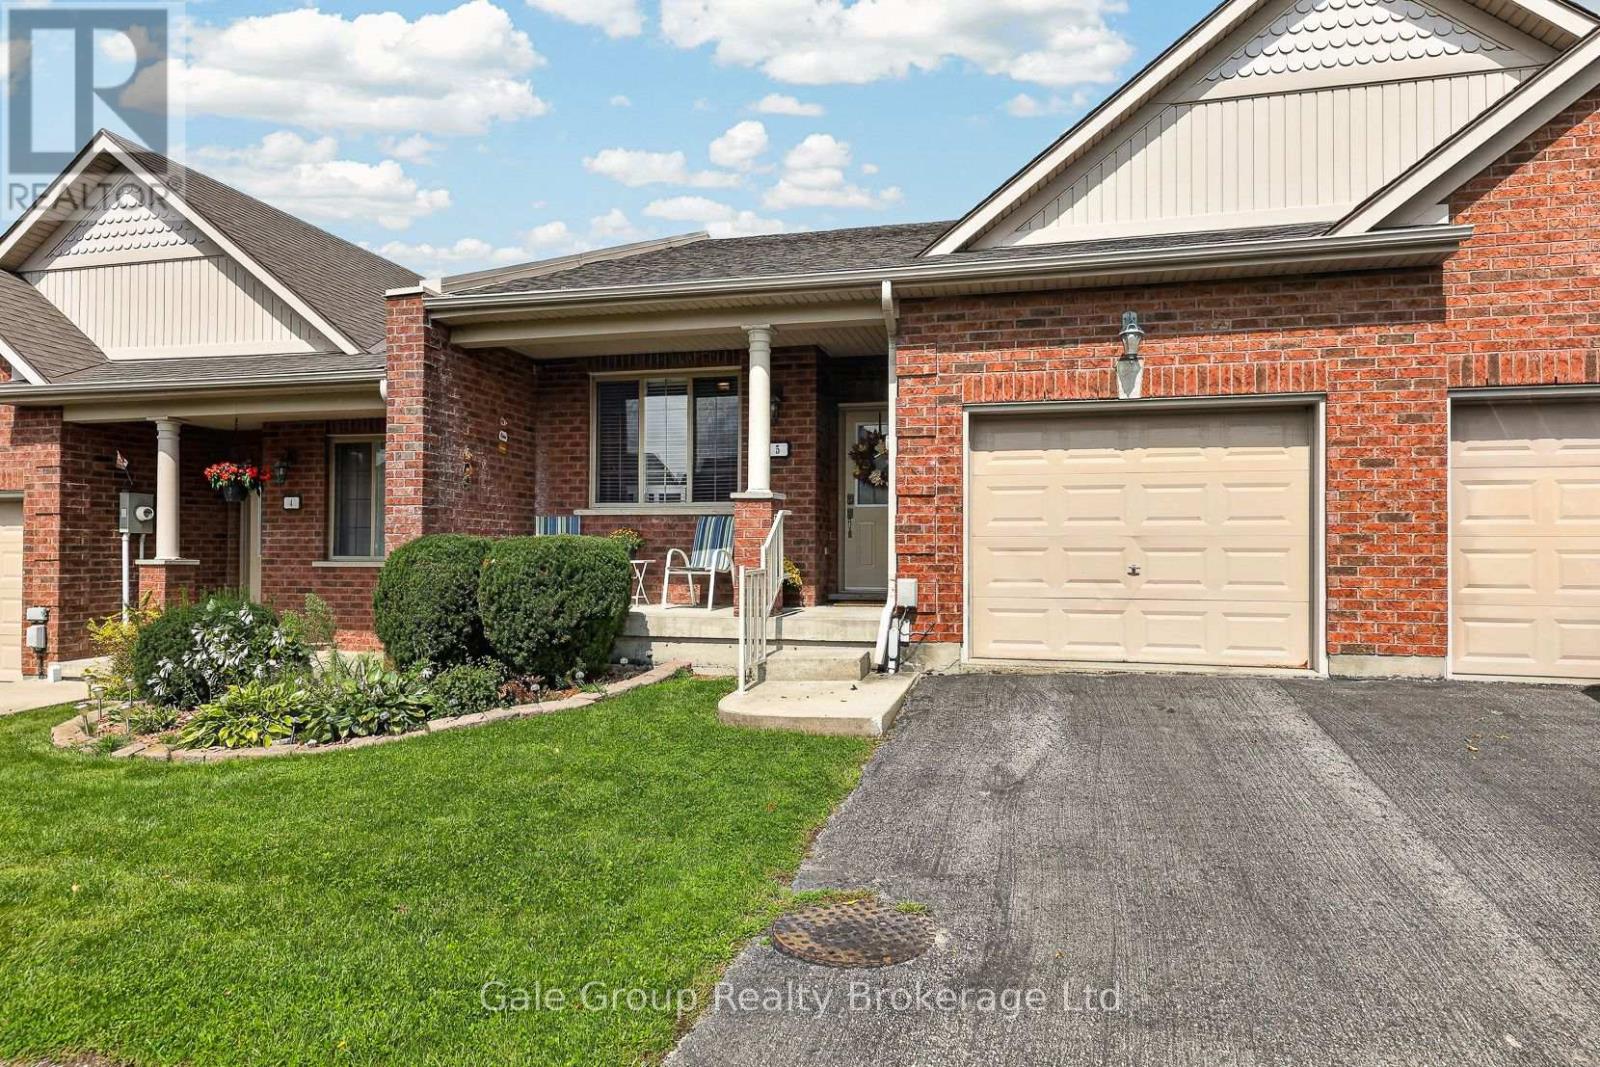
5 - 19 Anderson Street
Woodstock, Ontario
Welcome to a home that makes it easy to simplify without giving up the space, comfort, or lifestyle you've worked so hard for. Tucked away in a quiet part of Woodstock, this inviting 2+1 bedroom, 2-bathroom bungalow-style condo townhome offers the perfect blend of convenience, comfort, and low-maintenance living. The thoughtfully designed main floor features a bright and comfortable living area, well-appointed kitchen with granite counters, two bedrooms, a full bathroom, and convenient main-floor laundry, making everyday living effortless. Patio doors lead to a newly constructed oversized deck. Downstairs, the professionally finished lower level offers a spacious additional living area, third bedroom, second full bathroom, and walkout to the outdoors-perfect for guests, hobbies, relaxing, or simply enjoying the extra room. A single attached garage, low condo fees, and a location close to shopping, restaurants, services, and everyday amenities add to the appeal. Whether you're ready to downsize, travel more, spend less time on home maintenance, or simply enjoy a quieter pace of life, this home gives you the freedom to focus on what matters most. Comfortable, convenient, and easy to enjoy-this is more than a place to live; it's a wonderful opportunity to embrace your next chapter. (id:63381)
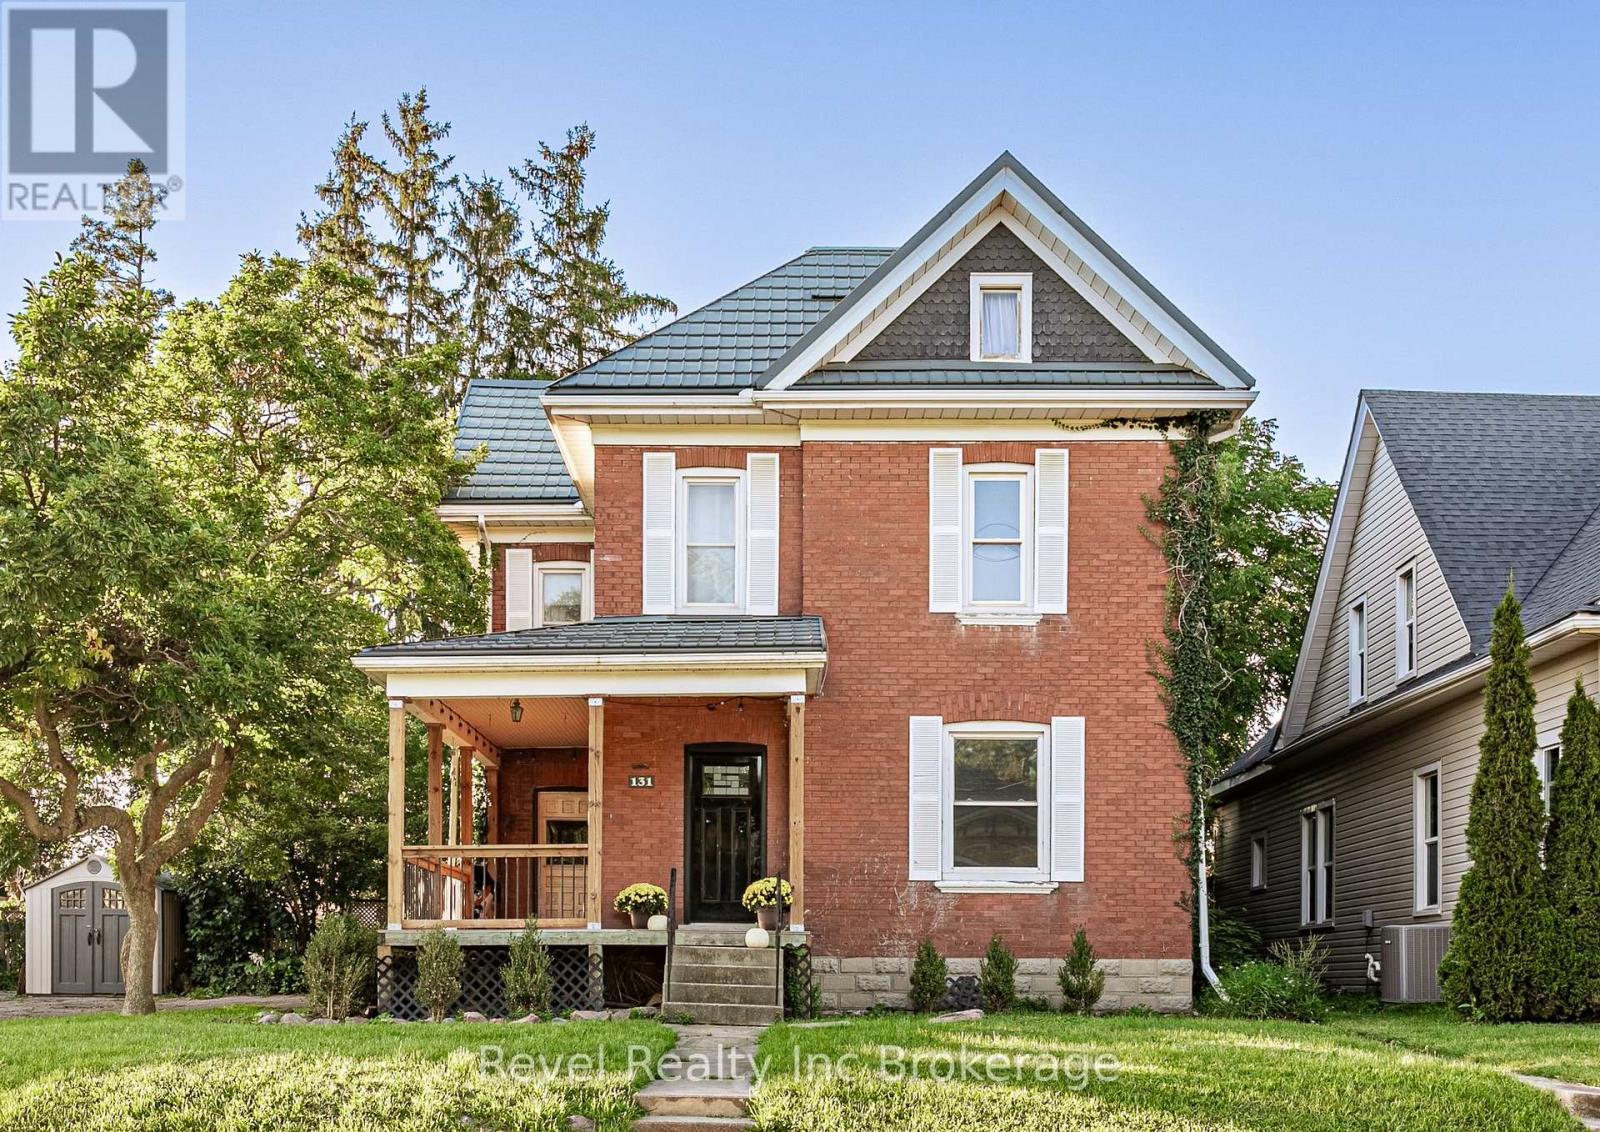
131 King Street E
Ingersoll, Ontario
Some homes just feel like family, and this beautiful brick century home in the heart of Ingersoll is one of them.From the welcoming covered front porch to the high ceilings, large windows and character throughout, there's so much to fall in love with. A renovated kitchen brings everyday convenience, while the separate dining room is ready for family dinners, holiday gatherings and conversations that carry on long after the dishes are cleared.With four bedrooms and an upstairs attic space offering extra living space, there's no shortage of room to spread out. The primary bedroom features its own attached sunroom and generous closet space, while the upstairs bathroom offers a soaker tub for unwinding at the end of the day. Convenient upstairs laundry makes busy family days a little easier.Set on a generous 80-by-120-foot lot, the covered, multi-level rear deck features a gas BBQ hookup and overlooks a large, fenced backyard complete with a carriage house, children's play set and fire pit area. Picture summer dinners on the deck, afternoons spent playing and evenings gathered around the fire. The driveway provides ample parking for family. Additional features include a steel roof with a 50-year warranty, updated windows, a furnace installed in 2017, an owned water softener and a reverse osmosis water system.Just a stone's throw from Royal Roads Public School, a short drive to St. Jude's and close to Jim Robbins Park, this is a home where you can put down roots, make memories and feel good about raising your family. (id:63381)

363 Wardell Street
Tay, Ontario
Welcome to this spacious and versatile 5-bedroom, 2-bathroom home, ideally situated on a quiet street. Featuring a flexible layout with multiple living areas, this property offers plenty of space for a growing family, extended family, or those looking for a multigenerational living arrangement.The generous floor plan provides numerous possibilities to customize the home to suit your lifestyle, with ample room for everyone to enjoy their own space. Whether you're looking for a spacious family home or a property with flexible living options, this home offers an excellent opportunity. You'll love the guest bunkie in the backyard. Located close to schools, shopping, parks, and local amenities, this property combines space, flexibility, and a quiet residential setting. Come see the possibilities for yourself! (id:63381)
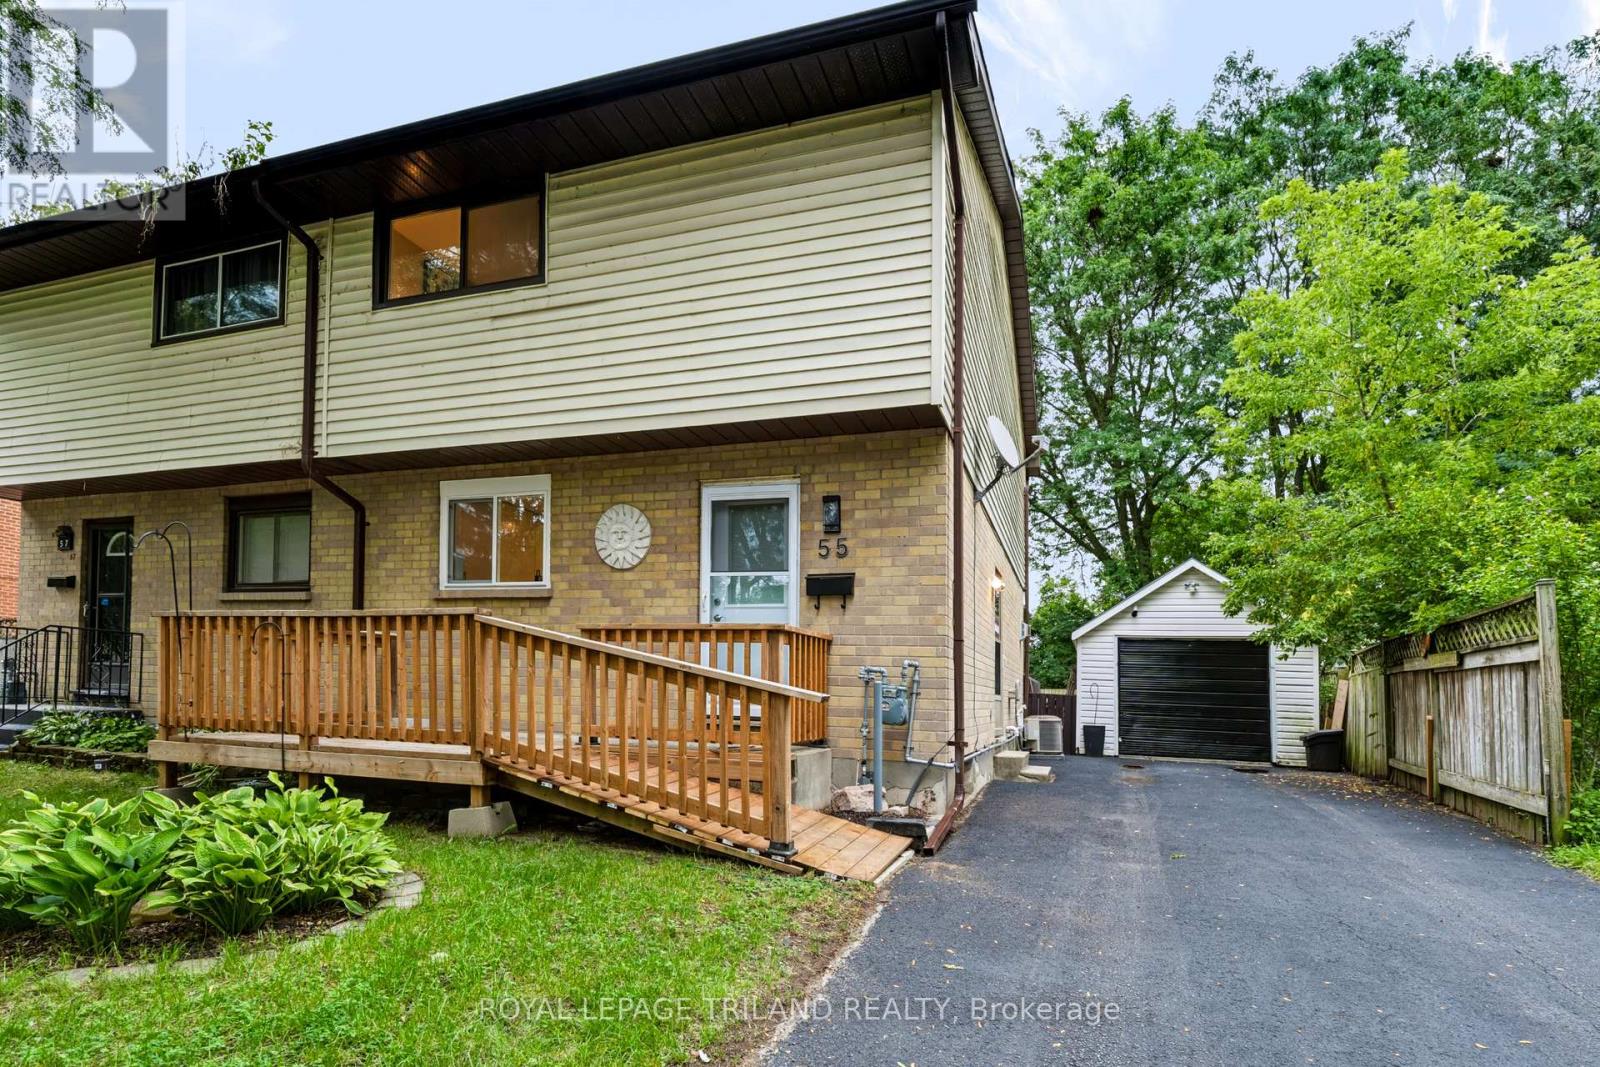
55 Mohegan Crescent
London East, Ontario
Welcome home to this beautifully maintained 2-storey semi-detached, offering the perfect blend of comfortable family living and smart investment potential. From the moment you step inside, you'll appreciate the thoughtful layout designed for everyday living and effortless entertaining. The main floor welcomes you with a bright eat-in kitchen, a spacious living room anchored by a cozy gas fireplace, and a convenient powder room for guests. Upstairs you will find three generously sized bedrooms featuring walk-in closets and a full 4pc bathroom, offering plenty of room for families. Downstairs, the finished basement is a true bonus: complete with a separate entrance, a versatile family/bonus room, a laundry room, a bathroom, and ample storage. Whether you're looking for extended family living or rental income potential, this lower level delivers flexibility that's hard to find. Step outside to your private backyard retreat. Here you will find an elevated wood deck, a fully fenced and landscaped yard, and a welcoming front porch, perfect for morning coffee or summer evenings. With parking for four vehicles and a detached garage, there's room for the whole family and then some. Recent updates as of July 2026 include updated front and side doors, an additional 3pcbathroom located in the basement, new roof (shingles), new flooring throughout the home, a brand new upgraded kitchen with General Electric appliances, two new windows (one located in the kitchen and one in the living room), a new electrical panel, and added pot lights throughout the main floor and basement - giving you peace of mind from day one. Ideally situated in a sought-after northeast neighbourhood, you're just minutes from major parks, top-rated schools, places of worship, Fanshawe Lake and conservation areas, and convenient public transit. This is more than a home, it's a lifestyle. (id:63381)
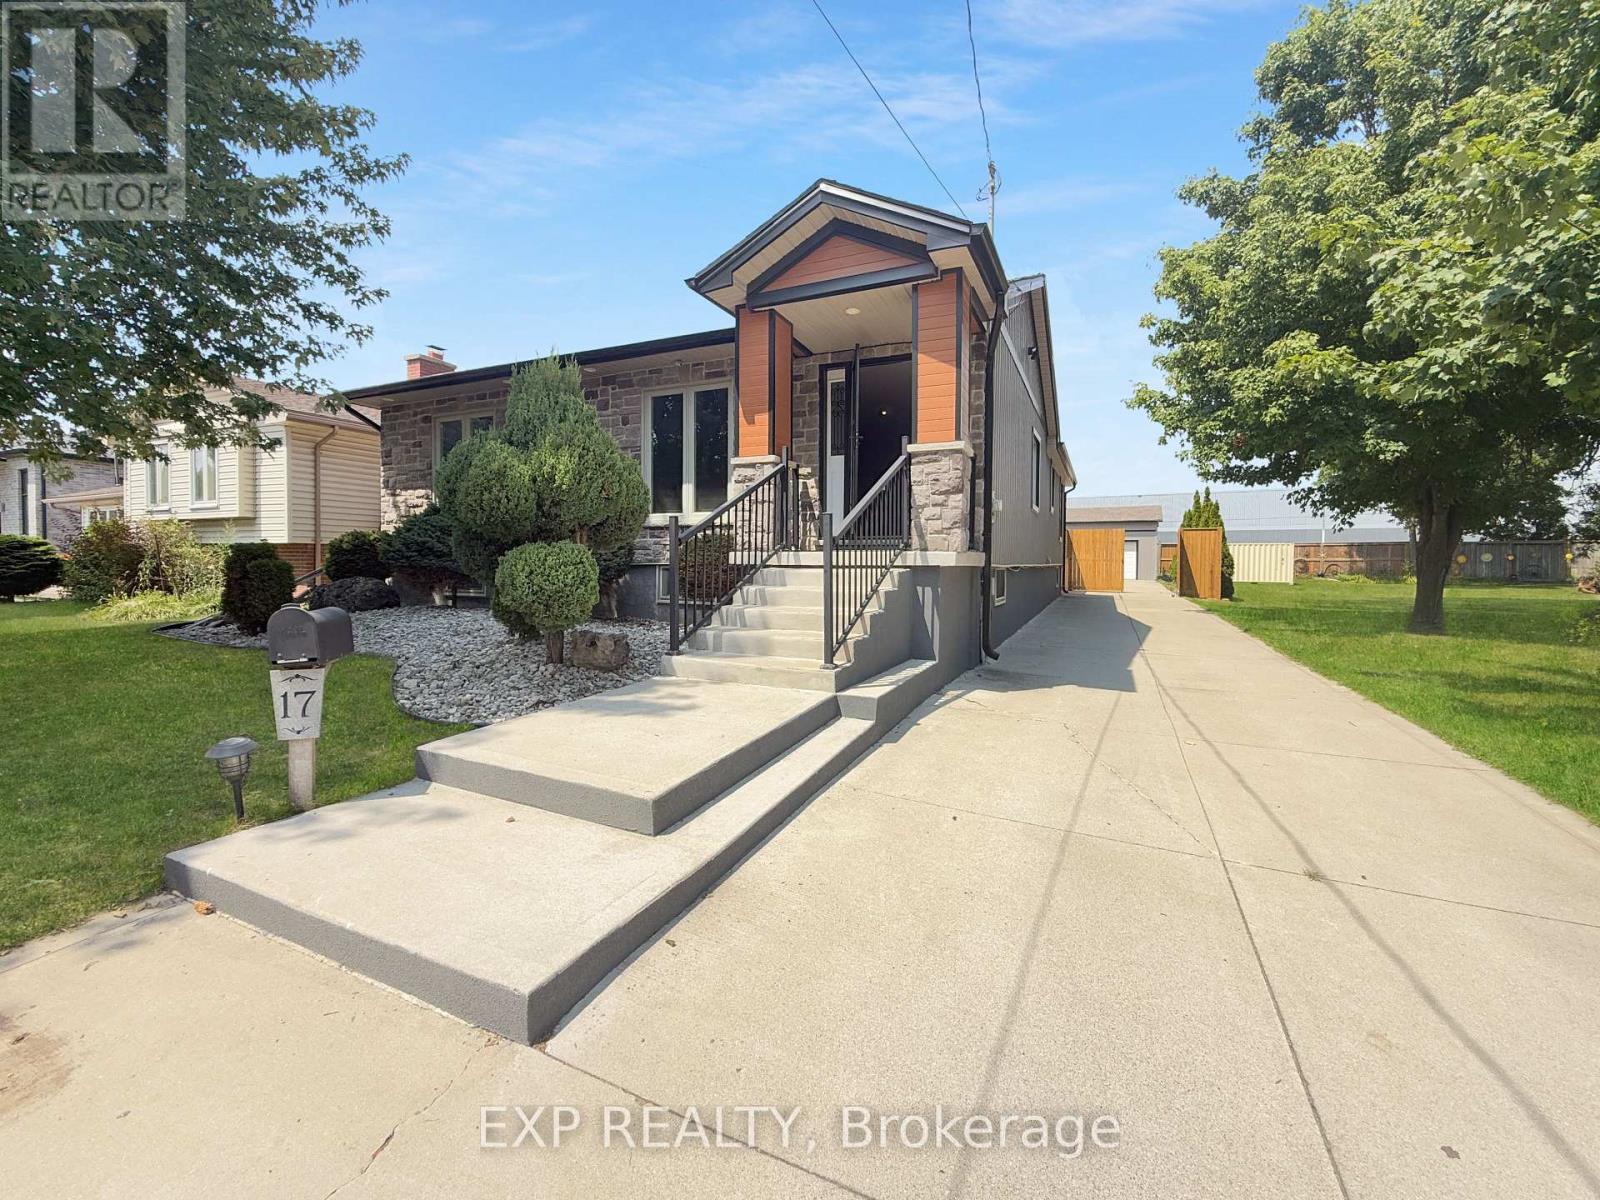
17 Greenfield Court
London South, Ontario
Location, location, location! Welcome beautiful and elegant 17 Greenfield Court home tucked away in a Cul-De-Sac. Stunning curb appeal. Huge lot with 54 foot frontage and 215 foot depth. Private and unique neighborhood. Every inch of the home has been completely updated inside and out with amazing finishes. Rare Oak Hardwood Flooring throughout the main floor. High End designer Kitchen with Cherry Wood Cabinets and Granite Counters and Island. Vaulted Ceiling through the main floor giving the home very luxurious spacious feeling. Main Bedroom features private Ensuite Bathroom with state of the art shower, whirlpool soaker tub, designer walk in closet, and private entrance to new wooden deck. Basement includes In-Law suite with its own kitchen, bedrooms, bath, laundry, and a Walk Out Up to the back yard. Bonus 8 foot by 6 foot Hot Tub for your relaxation and maximum enjoyment. Tiles finished throughout the basement. Rough in plumbing ready for a bar. Outside features a 200 Foot, yes Two Hundred foot, Concrete driveway front to back where you can park any toys you have of like a boat, RV, or motorcycles. Did I mention the Triple Garage/Shop! Approximately twenty by forty foot shop triple Garage with double and single sliding doors including hoist to work on your rides. Brand New wooden fence installed just now. This is such a unique property that you have to see for yourself. Close to White Oaks Mall, Highway 401, Victoria Hospital, and any amenities you can think of. Huge lot, triple garage shop, stunning house, hard wood main floor, Hot Tub, quiet court, this home has it all with more surprises awaiting. Book a showing today! (id:63381)
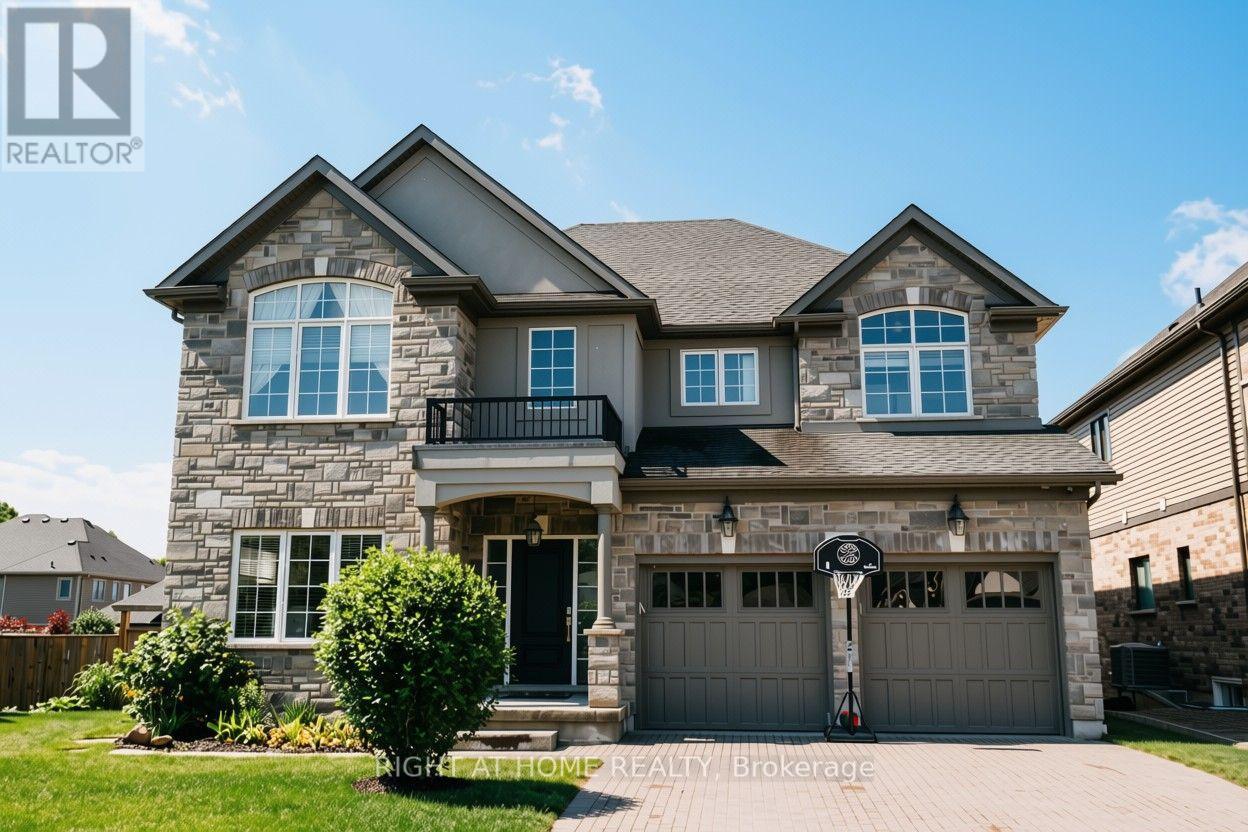
18 Joyce Crescent
Pelham, Ontario
Nestled in the prestigious Lookout Residence community in the heart of Fonthill, this exceptional home sits on a truly one-of-a-kind lot featuring a rare, privately fenced 5,000 sq. ft. backyard. Step through the inviting foyer and into a bright, thoughtfully designed interior where abundant natural light fills the spacious living areas beneath 9-foot ceilings. The open-concept main floor seamlessly connects the living room and gourmet kitchen, creating the perfect space for everyday living and entertaining. The kitchen features elegant Cambria quartz countertops, generous cabinetry walk-in pantry. Upstairs, double doors open to the luxurious primary suite-a private retreat designed for comfort and relaxation. The generously sized bedroom features his-and-her walk-in closets and a spa-inspired ensuite complete with quartz countertops, dual sinks, a soaking tub, separate shower, and private toilet room. Three additional bedrooms provide ample space for family and guests. One bedroom includes its own ensuite, while the remaining two share a convenient Jack-and-Jill bathroom. A spacious loft adds even more flexibility and can be used as a home office or additional family space. The fully finished basement offers even more living space, including an additional bedroom, full bathroom, cold cellar, generous entertainment area, gym space, and a dedicated study corner-ideal for accommodating guests, working from home, or creating a personal recreation area. Custom curtains and elegant lighting fixtures add a refined finishing touch. Step outside to your private backyard oasis, featuring a generous 400 sq. ft. deck that is perfect for outdoor dining, entertaining, or relaxing. The expansive, fully fenced yard is complemented by a 6-zone irrigation system.Ideally located just minutes from local amenities, top Niagara schools, golf courses, and scenic trails, this exceptional Fonthill home offers a rare combination of luxury, functionality, privacy, and convenience. (id:63381)
515 Hamilton Drive
Hamilton, Ontario
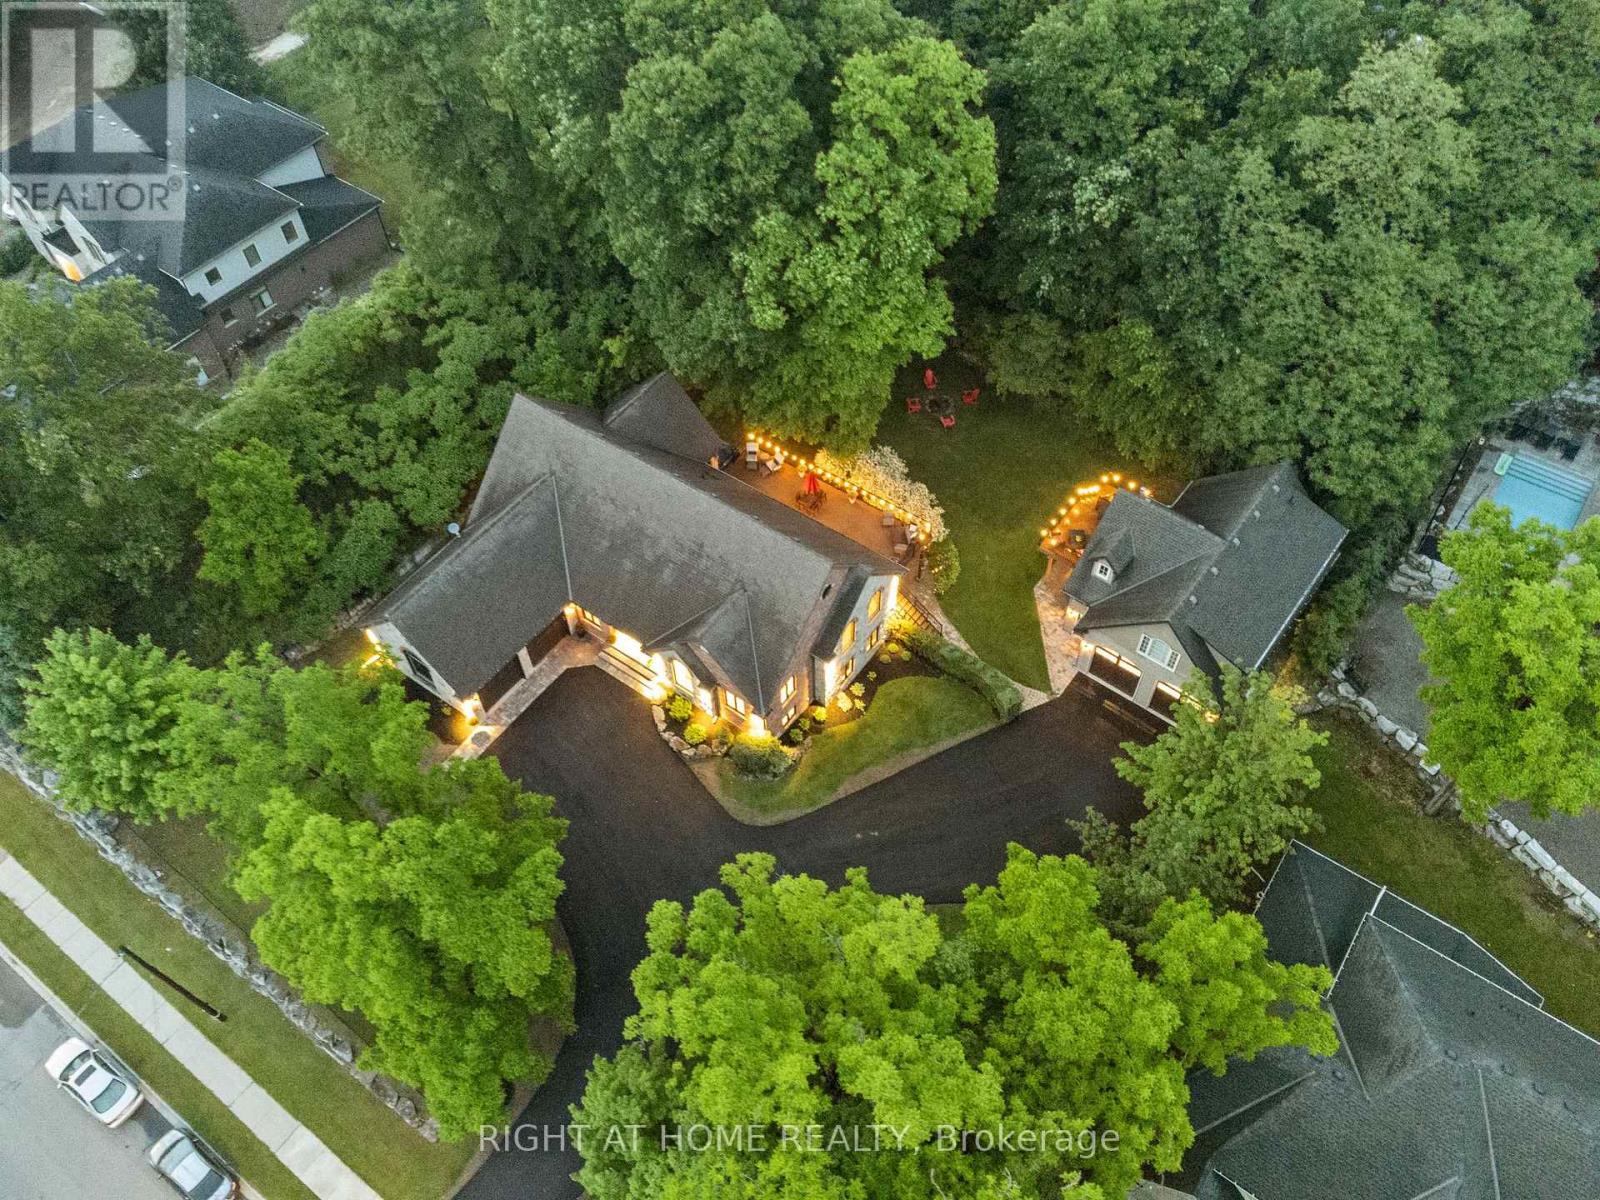
This one-of-a-kind indescribable just shy of an acre property is something you've got to see to believe. A wonderfully spaced property-8 bedrooms, 5 bathrooms, 3 kitchens, 3 laundry and enough parking for 10+ cars. Multi-family, multi-generational phenomenal upgraded 4-bedroom, 3-bathroom Bungalow has an additional 2 bedroom fully self-sufficient in-law suite with a separate entrance or can be reconnected to the main home. This property also has a separate Guest House with 2-bedrooms, kitchen, laundry, bathroom and outdoor deck with a fully accessorized garage below sporting a car lift. Access is through the garage or on the outdoor staircase. There's room for growth as well with outdoor prep work for a pool or further development and expansion. If you are looking for pure nature bliss in the heart of the city, with multiple functions in designer style and full accessibility to a multitude of areas, then this is your new home. Heated ensuite floors, top of the line new appliances, his/her walk-in closets and floor to ceiling pure class. An entertainers dream lower level with a walk-out and glass enclosed wine cellar. The 10-foot granite waterfall kitchen island is stunning and only matched by the oversized opulent showers and upscale fixtures. Wrap yourself in comfortable luxury that meets both all your needs and fulfills all your wants. Your outdoor oasis off the primary bedroom boasts a hot tub to wind down on your secluded back deck for relaxed filled evenings. No need to escape to a cottage for calm and tranquility as it's all out your back door. Incredible Muskoka tree rich feel privacy with no visible neighbors off the large back deck, this property really has to be seen to feel the class, calm and comfort that is seeped through it. Within minutes to the 403 Wilson St. exit its convenient access makes it perfect for commuters or hybrid stay at home professionals. (id:63381)
47 - 38 Elora Drive
Hamilton, Ontario
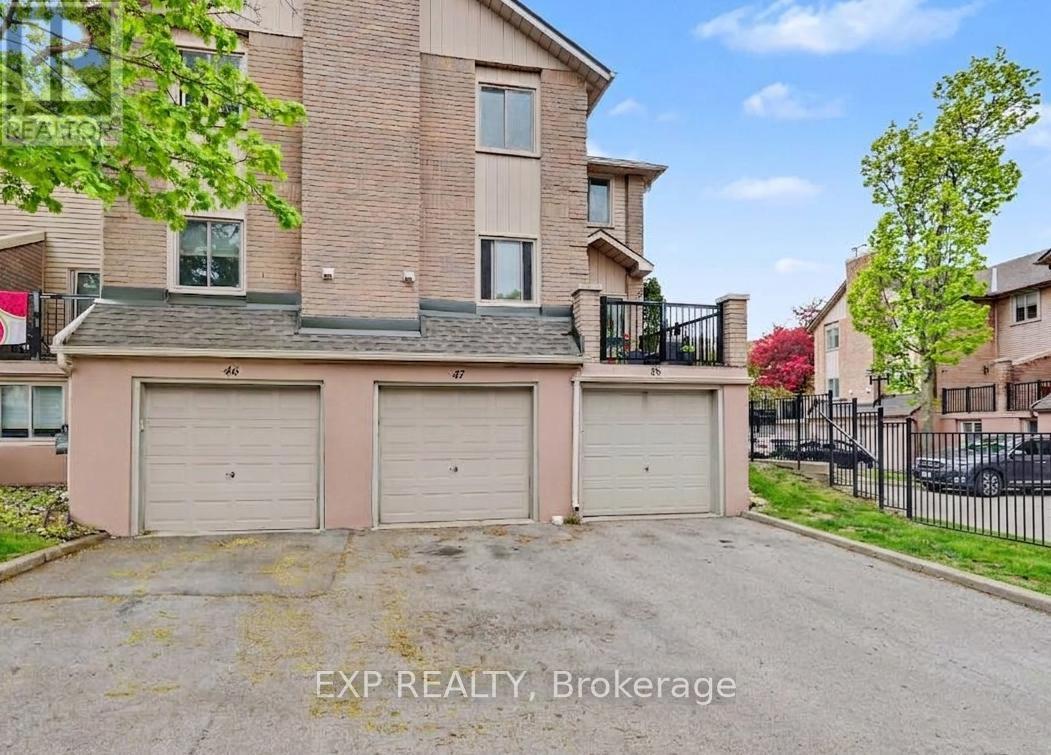
Discover the perfect opportunity to own a spacious and well-maintained townhouse in Hamilton's desirable Fessenden area. This inviting 3-bedroom, 2.5-bathroom home offers a functional layout designed for comfortable everyday living. The bright and welcoming main living areafeatures a cozy gas fireplace, creating the perfect atmosphere for relaxing evenings or entertaining guests. Enjoy the convenience of an attachedgarage with inside entry, providing added comfort and practicality year-round. Located in a very well-managed complex, this home offers peaceof mind along with an easily accessible location close to major highways, shopping, schools, parks, and other everyday amenities. (id:63381)

48664 John Wise Line
Malahide, Ontario
Welcome to 48664 John Wise Line, where timeless charm, thoughtful design and exceptional outdoor living come together on over half an acre. Beautiful stone curb appeal, mature trees and meticulously landscaped grounds create a private and inviting setting from the moment you arrive. The backyard is truly an entertainer's dream, featuring an inground saltwater pool, hot tub, outdoor kitchen with built-in BBQ, two wood-fired fireplaces and plenty of space to gather, relax and enjoy the surrounding greenery. A separate carriage house adds incredible versatility and is currently being used as a home office, with endless possibilities as a guest suite, pool house, gym, studio or additional living space. Inside, the character continues with beautiful architectural details throughout. The main level features a spacious living room with crown moulding and elegant columns opening into the kitchen and dining area. The kitchen is beautifully appointed with beveled granite countertops, stainless steel appliances, a gas range, pot filler and a sink overlooking the backyard. A main-floor bedroom and convenient two-piece bathroom complete this level. Upstairs, the generous primary suite offers a luxurious three-piece ensuite and a separate freestanding tub with a dedicated vanity area. Additional bedrooms provide plenty of room for family and guests, including one with its own three-piece ensuite, The finished basement offers a spacious recreation room, two additional bedrooms and ample storage. A three-car attached garage provides exceptional convenience and functionality. Surrounded by lush gardens, mature trees and beautifully maintained grounds, this property offers a rare combination of character, privacy, space and effortless indoor-outdoor living. (id:63381)
320 - 708 Woolwich Street
Guelph, Ontario
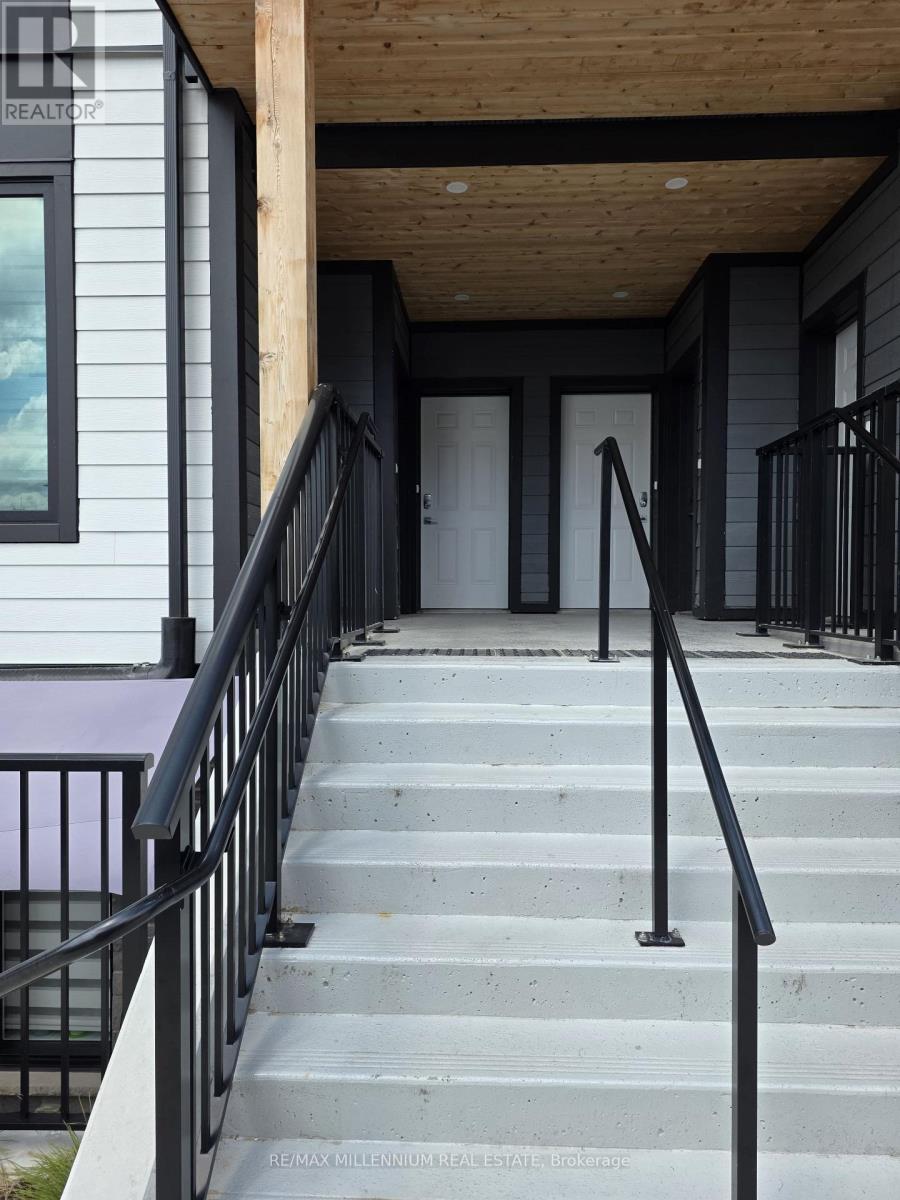
Welcome to Marquis Modern Towns in Guelph! This brand-new stacked townhouse offers stylish, low-maintenance living with 2 bedrooms and 2 bathrooms in a bright, open-concept layout. Enjoy a thoughtfully designed interior featuring maintenance-free vinyl plank flooring, two-tone Barzotti Eurochoice cabinetry, quartz countertops, ceramic wall-tiled shower, and a 4-piece stainless steel appliance package. Step outside to enjoy two private balconies, perfect for relaxing or entertaining. One parking space is included. Ideally located near Riverside Park, scenic trails, shopping, public transit, and everyday amenities, with easy access to Downtown Guelph and the University of Guelph. An excellent opportunity for professionals, couples, or small families seeking modern comfort in a desirable Guelph community. (id:63381)
103 - 12 Washington Street
Norwich, Ontario
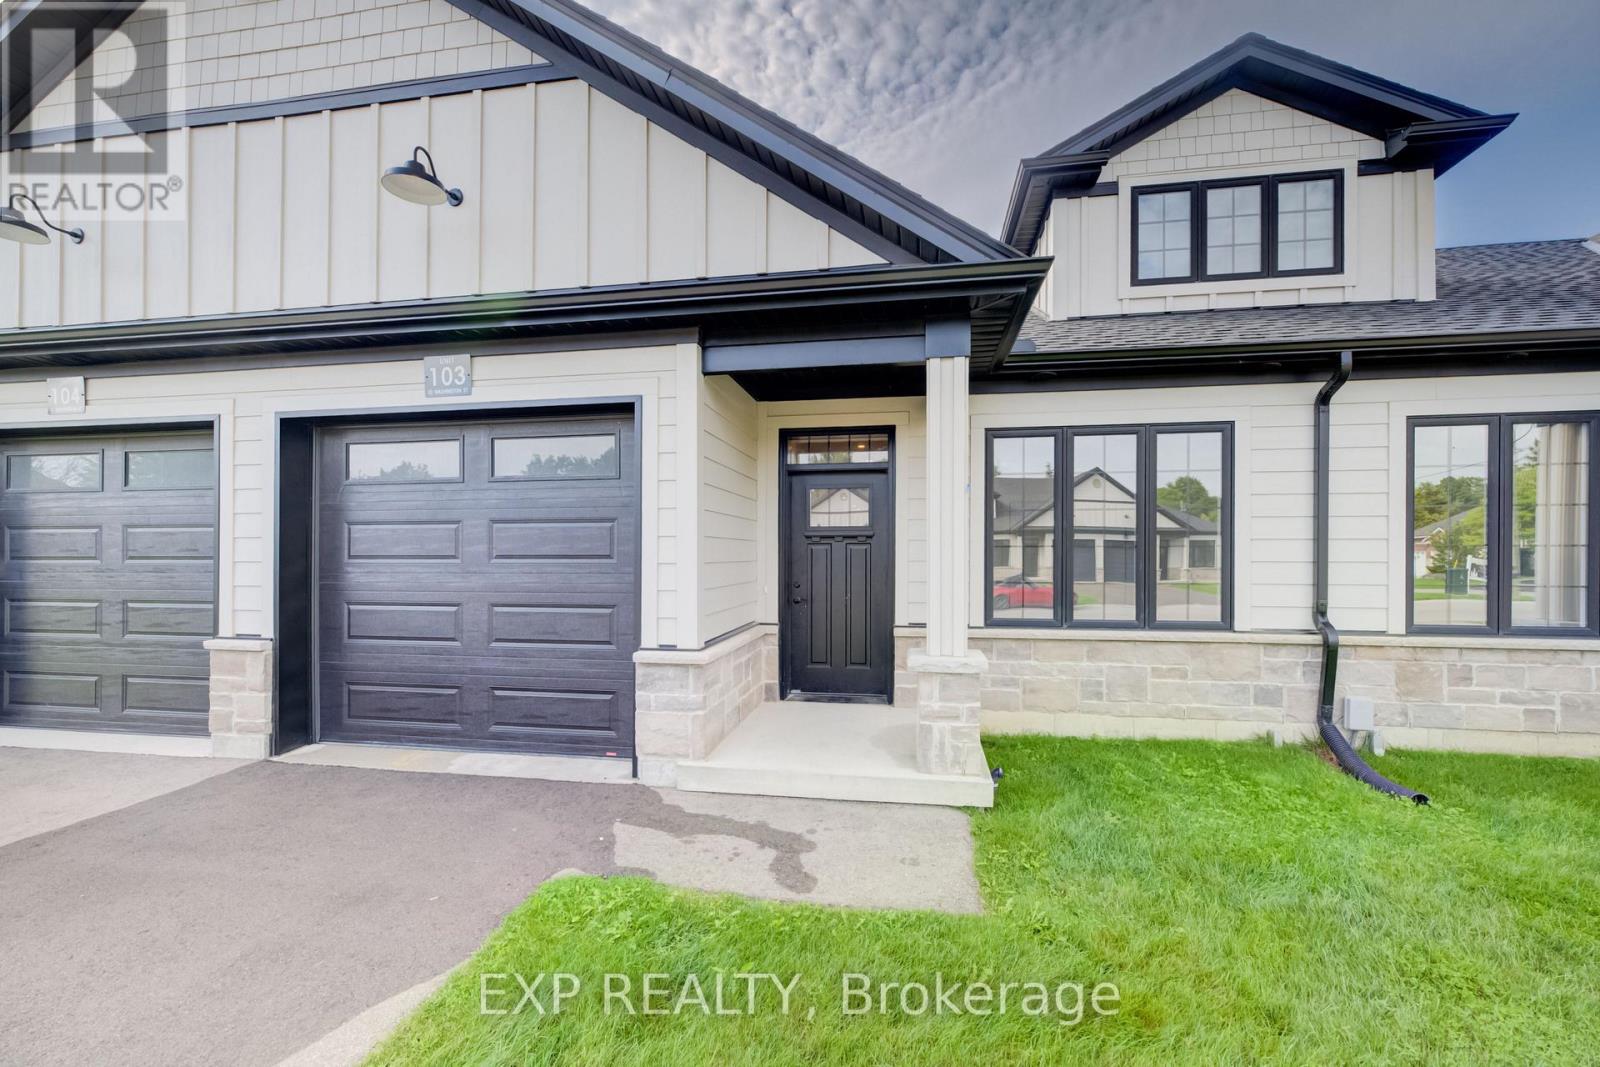
Welcome to 12 Washington St, Unit 103-a modern bungalow townhouse offering comfort, functionality, and future potential all in one. This thoughtfully designed interior unit features two bedrooms, one bathroom, and an unfinished basement, making it a fantastic choice for a variety of lifestyles. The heart of the home is the kitchen, complete with quartz countertops and essential appliances including a stove, hood range, refrigerator, and dishwasher. Flowing into the main living area, you'll find 9-foot ceilings, pot lights, and grey hardwood floors that bring warmth and character to the space. The primary bedroom includes dual closets, a ceiling fan, and convenient access to the four-piece bathroom. With both a tub and a stand-up shower, the bathroom is designed for everyday ease and connects directly to the laundry room with ample storage. A second bedroom at the front of the home offers versatility for guests, family, or a home office. The unfinished basement provides excellent possibilities for expansion, featuring a rough-in for a bathroom, HRV system, 100-amp panel, and a large egress window. Outside, relax or entertain on the back deck with its private wall, and enjoy the convenience of a one-car garage. Located in a family-friendly neighbourhood close to all the essentials Norwich has to offer, Unit 103 combines modern finishes, an efficient layout, and room to grow, making it an excellent place to call home (id:63381)
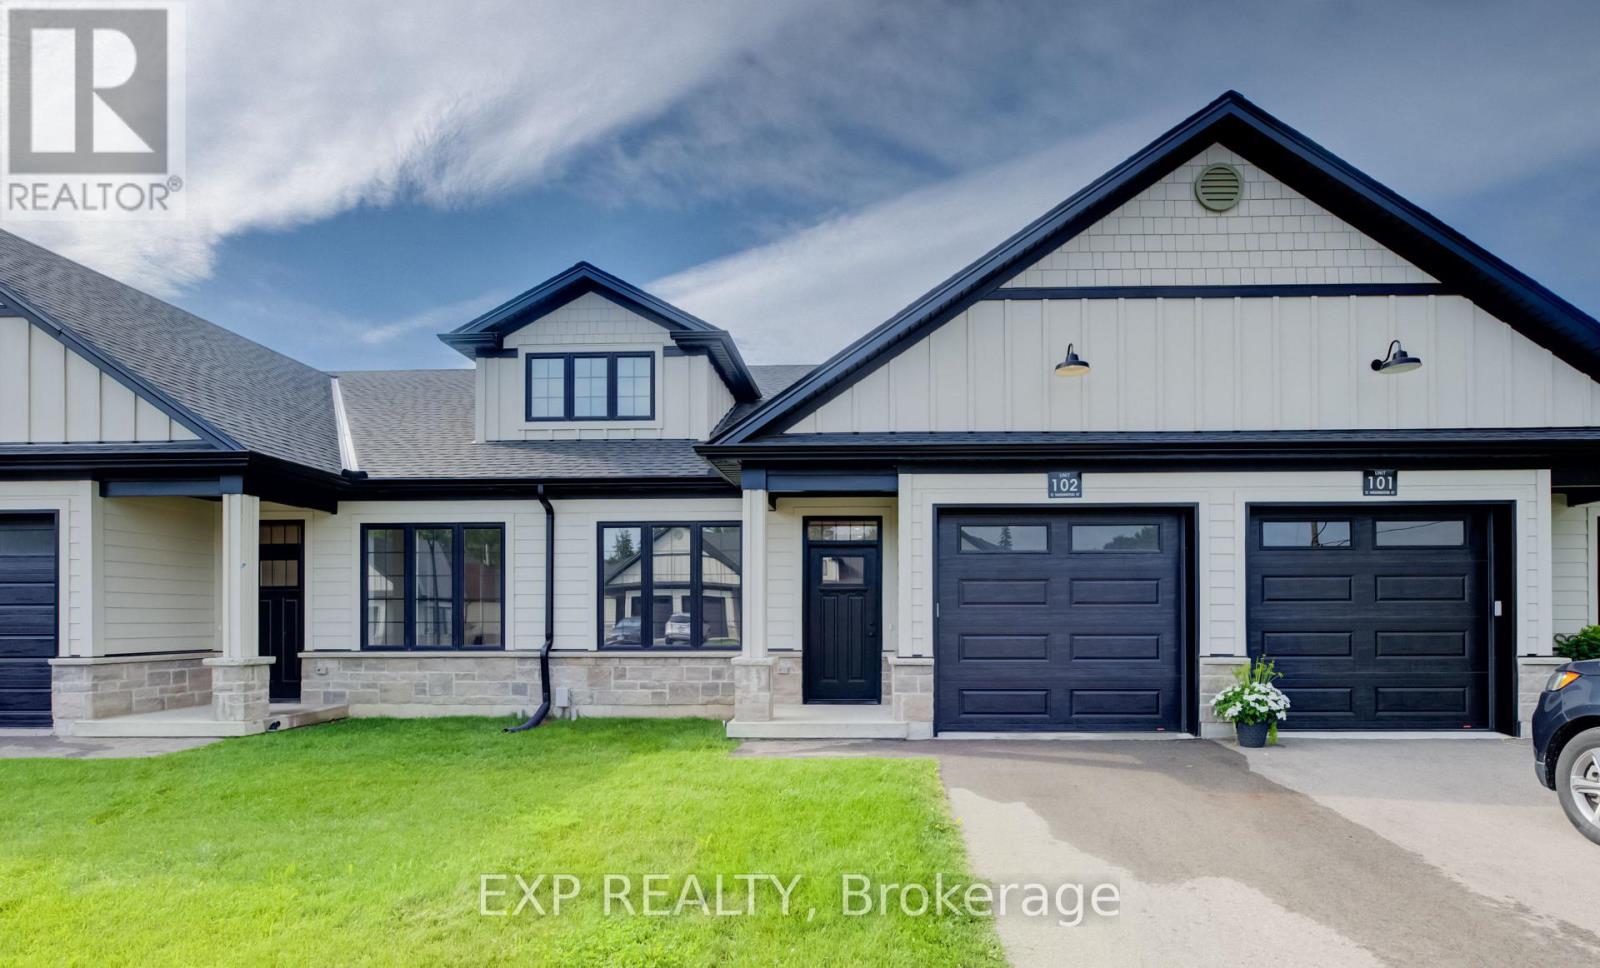
102 - 12 Washington Street
Norwich, Ontario
Discover the charm of low-maintenance living in this stylish interior bungalow townhouse at 12 Washington St, Unit 102. Thoughtfully designed with modern finishes and a functional layout, this two-bedroom, one-bathroom home is ideal for anyone seeking comfort and convenience in Norwich. The kitchen sets the tone with quartz countertops and quality appliances, including a stove hood range, refrigerator, and dishwasher. The open floor plan seamlessly connects the kitchen to the main living area, where 9-foot ceilings, pot lights, and grey hardwood floors create a bright and welcoming space. Large windows throughout the home ensure plenty of natural light. The primary bedroom features dual closets, a ceiling fan, and direct access to the well-appointed four-piece bathroom with a tub and separate walk-in shower. The bathroom also connects to the laundry room. A second bedroom at the front of the home provides flexibility for guests, children, or a home office. The unfinished basement offers exciting potential, featuring a large egress window, rough-in for a bathroom, HRV system, and 100-amp panel-making it easy to expand and tailor the space to your needs. Step outside to enjoy the back deck with privacy wall, a great spot for relaxing or entertaining. This home also includes a one-car garage. Set in a welcoming, family-friendly neighbourhood, you'll be close to all of Norwich's amenities, schools, parks, shops, and everyday essentials. Unit 102 combines modern comfort with future potential in a location you'll love to call home. (id:63381)
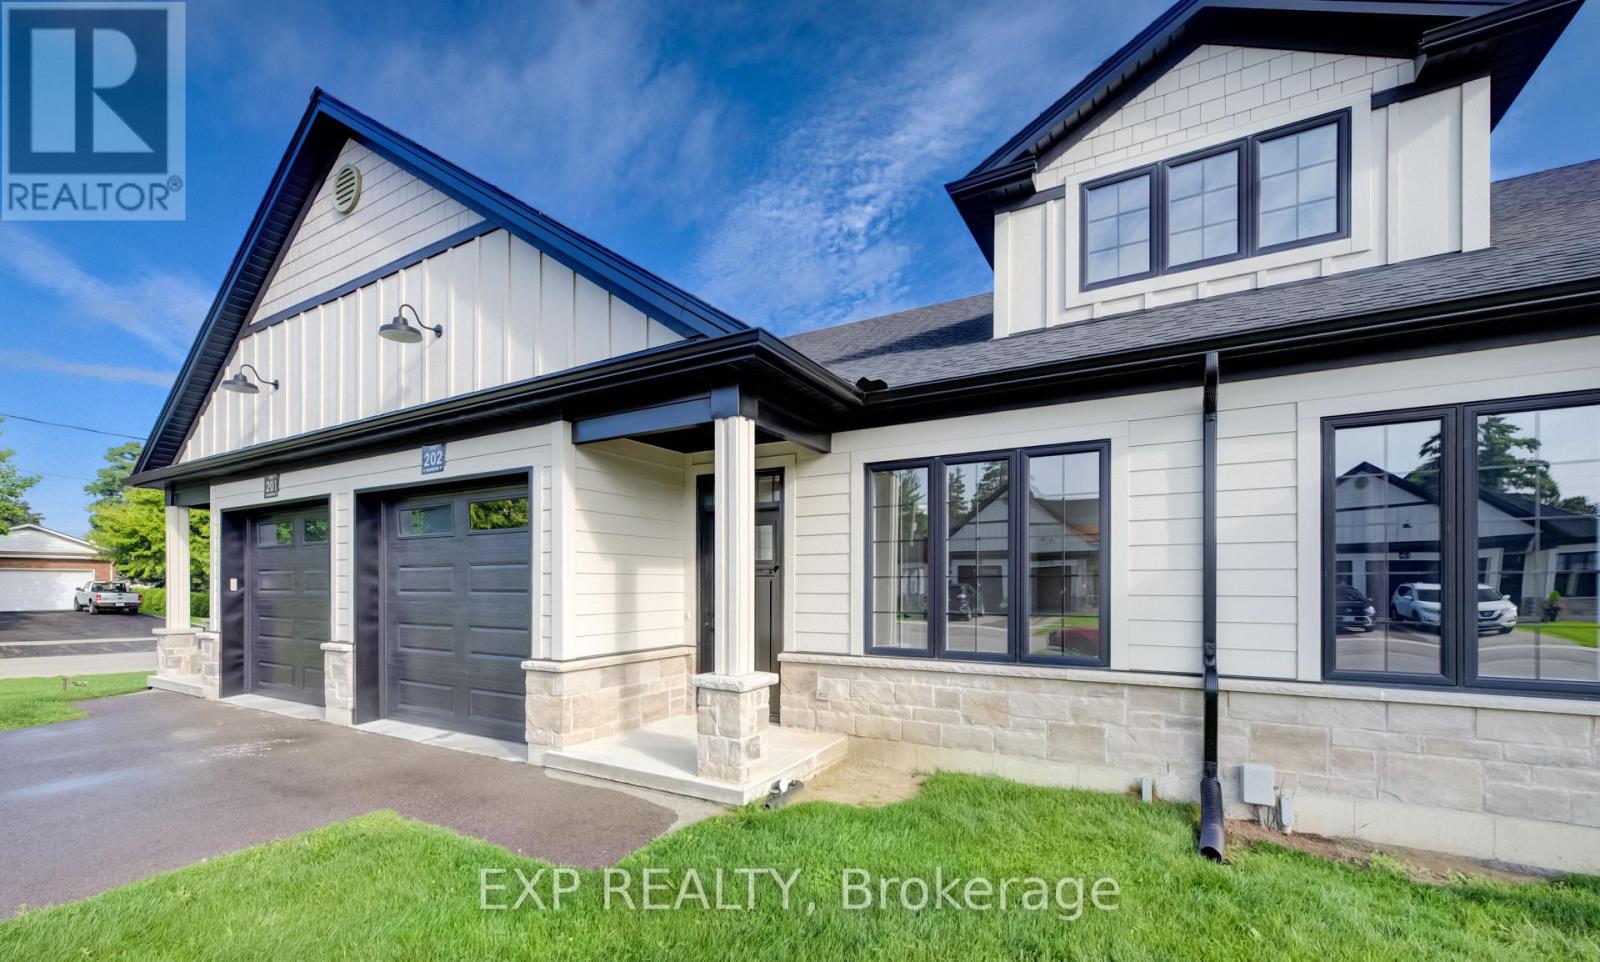
202 - 12 Washington Street
Norwich, Ontario
Welcome to the Willows at Norwich! Discover 12 Washington Street, Unit #202-a stylish 2-bedroom, 1-bathroom bungalow townhouse tucked away on a quiet cul-de-sac in the charming town of Norwich. Just 20 minutes to Woodstock and 30 minutes to London, this home combines small-town tranquility with easy access to city amenities. Step inside to soaring 9-foot ceilings and a spacious foyer with convenient garage access. The front bedroom offers flexibility as a guest room, home office, or nursery. An open-concept design highlights the modern kitchen with quartz countertops, custom cabinetry, stainless steel appliances, and a central island ideal for casual gatherings. The light-filled living area flows seamlessly to a private deck-perfect for relaxing evenings outdoors. The primary bedroom features a large bright window, dual closets, and a 4- piece cheater ensuite. A basement rough-in for an additional bathroom provides excellent potential for future living space. Close to Norwich's parks, schools, and everyday conveniences, this Willows at Norwich home is the perfect blend of comfort, style, and location. (id:63381)