
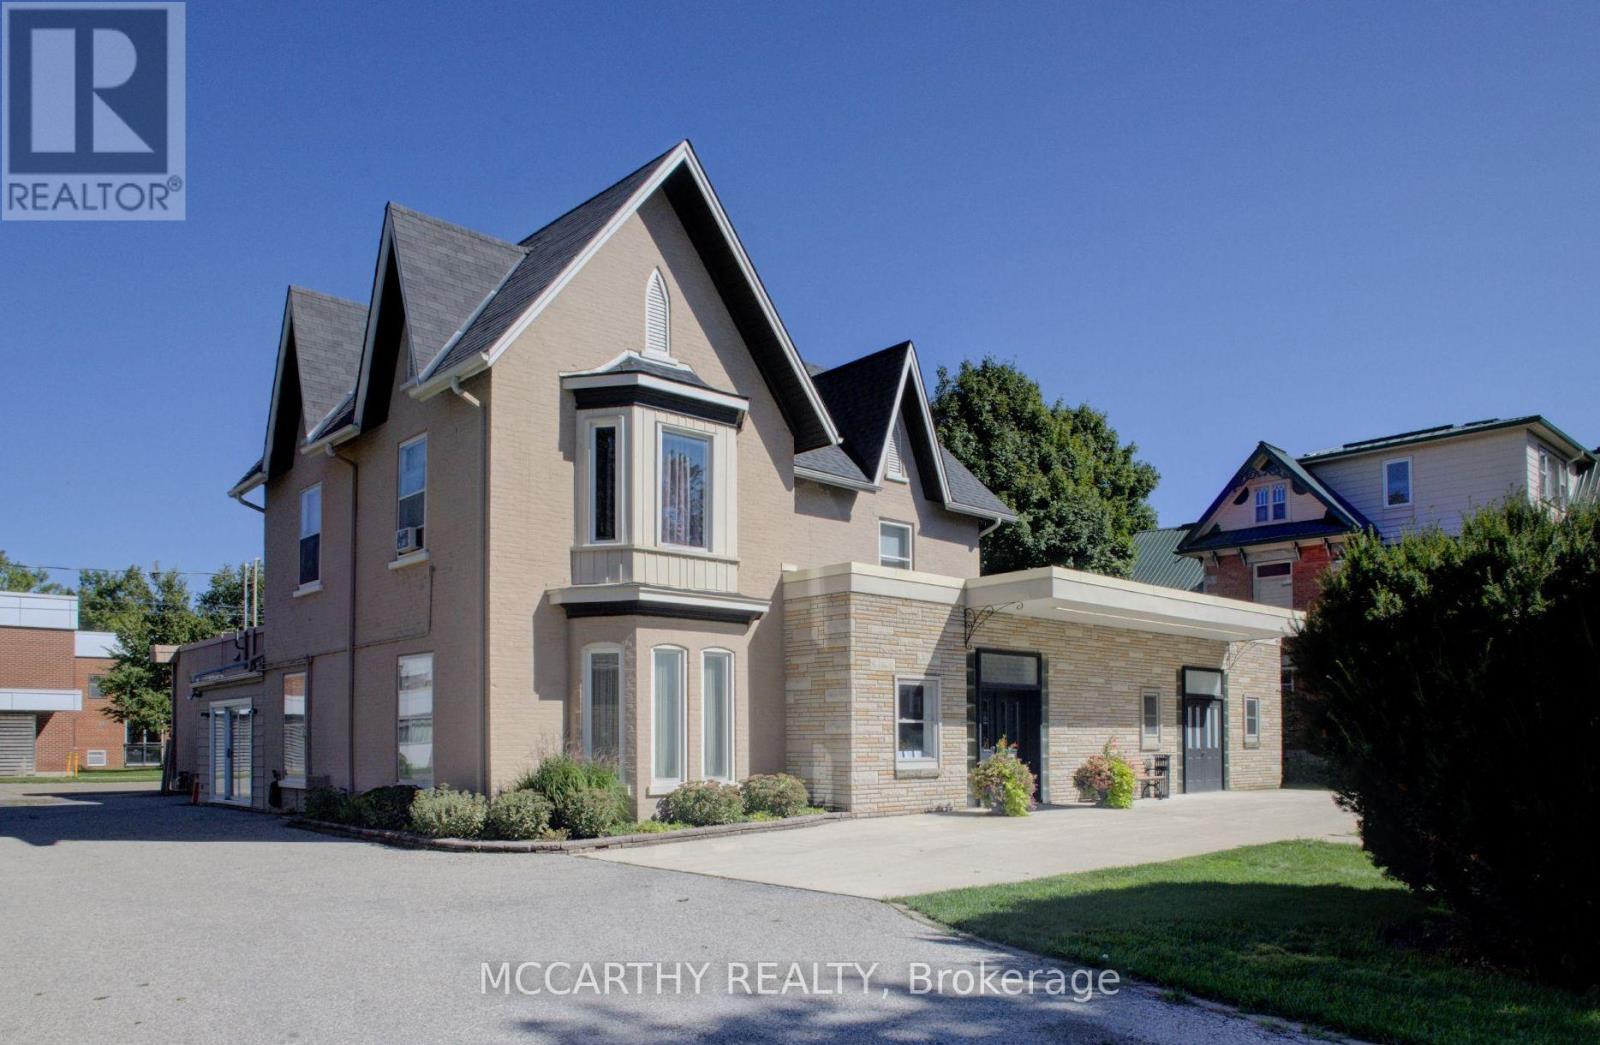
318 Main Street E
Shelburne, Ontario
Excellent Downtown Location On Main Street Shelburne. Big Century Home converted to Offices and Meeting rooms. Approx 5,514 Sq Ft. Has addition to old House of foyer chapel, large meeting room, 3 car garage Older House is in good shape has two other large rooms on main Floor, two internal entry into Triple car garage heated. Front Large Foyer/meeting area, main floor 2pc bathroom, Great commercial space Huge Lot & Building. Mixed Use, C2 Zoned Commercial & Residential Interior Space With Many Possible Uses. Large Downtown Lot w Plenty Of Parking for 14+ drive thru to Back Lane Access and into the 3 Car Heated Garage. Front Double Door Entrances into a Chapel w seating for 130, Side Door Entry into side foyer and access to garage, Dining room/meeting room. Private Front Lobby entrance three doors to chapel, office, meeting & stairs second floor. Large Event & Meeting Rooms, Set up as a Chapel and could be used for many uses, currently With Wooden Pews, High Ceilings, on both floors, 2 Bathrooms, 2pc on main floor and one 4pc on Second floor. Second floor used for offices now, in past has been residential for live work situation, 2nd Floor has a Kitchen, 4 Pc Bath & up to 2.5 storey has 3 Living/Office Rooms, could make a great residential area to be used as bedrooms. Has Storage rooms /small bedrooms. stairs to unfinished Attic, has potential for bonus room. Excellent spot to Live, Work or rent out. Easy access to Street Parking, Side Walk Entry from the Semi Circle Double Wide Front Driveway has two entrances off of Main St and drive thru the Side Driveway thru to the back lane. Great Opportunity for Many uses, Investment Opportunity or Develop into a great new Store, Dentist, Meeting space, Restaurant, School, Day Care! Main Street Iconic Local Building, Centre of Town In The Growing Town Of Shelburne. High traffic area, Many Opportunities & Uses. Many opportunities for Entrepreneur, Residential and or Commercial Office. See attachment for floor plan and zoning. (id:63381)
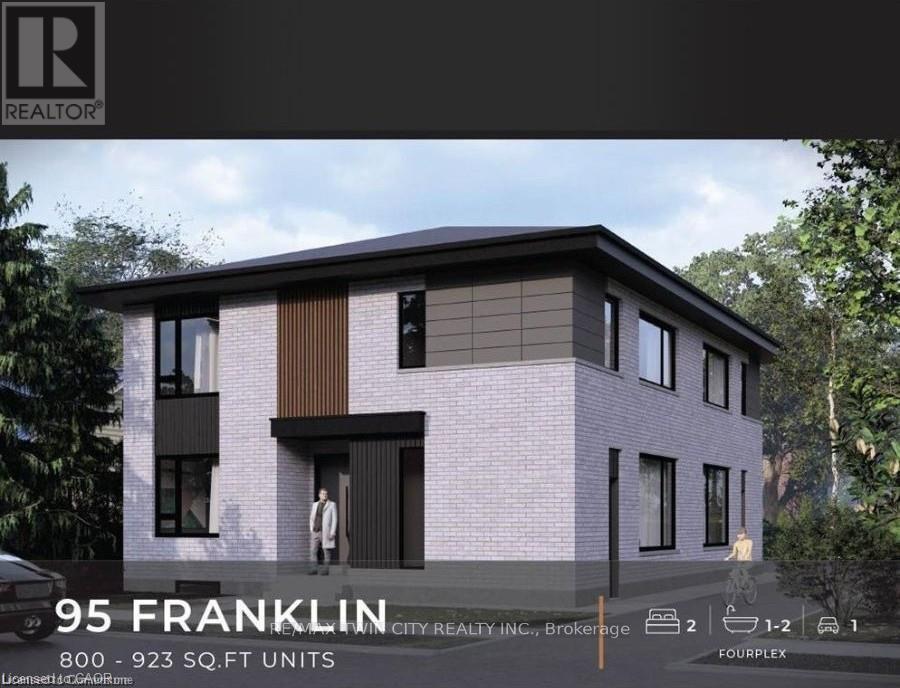
95 Franklin Street N
Kitchener, Ontario
BRAND NEW PURPOSE BUILT FOUR-PLEX! NO RENT CONTROL HERE! CURRENTLY UNDER CONSTRUCTION with a 5.3% cap rate! 60 days possession available! This custom build four unit building offers its new owner years of carefree investing with a great return. You set the rents and pick your own hand picked quality tenants. Designed with the investor in mind this building features no interior hallways to maintain. In suite laundry rooms in all suites. Open concept modern layouts with custom kitchens with quartz counter tops. High quality hard surface flooring throughout. Separate HVAC systems in all units with all separate meters. Full unfinished basement with 2 separate doors gives this property even more additional potential to add another 2 units with City of Kitchener approval. Great Stanley park neighbourhood close to all amenities. This is a great opportunity for the savvy investor looking to add a quality income producing property to their investment portfolio. Full 7 year Tarion warranty!! A great turnkey opportunity! (id:63381)
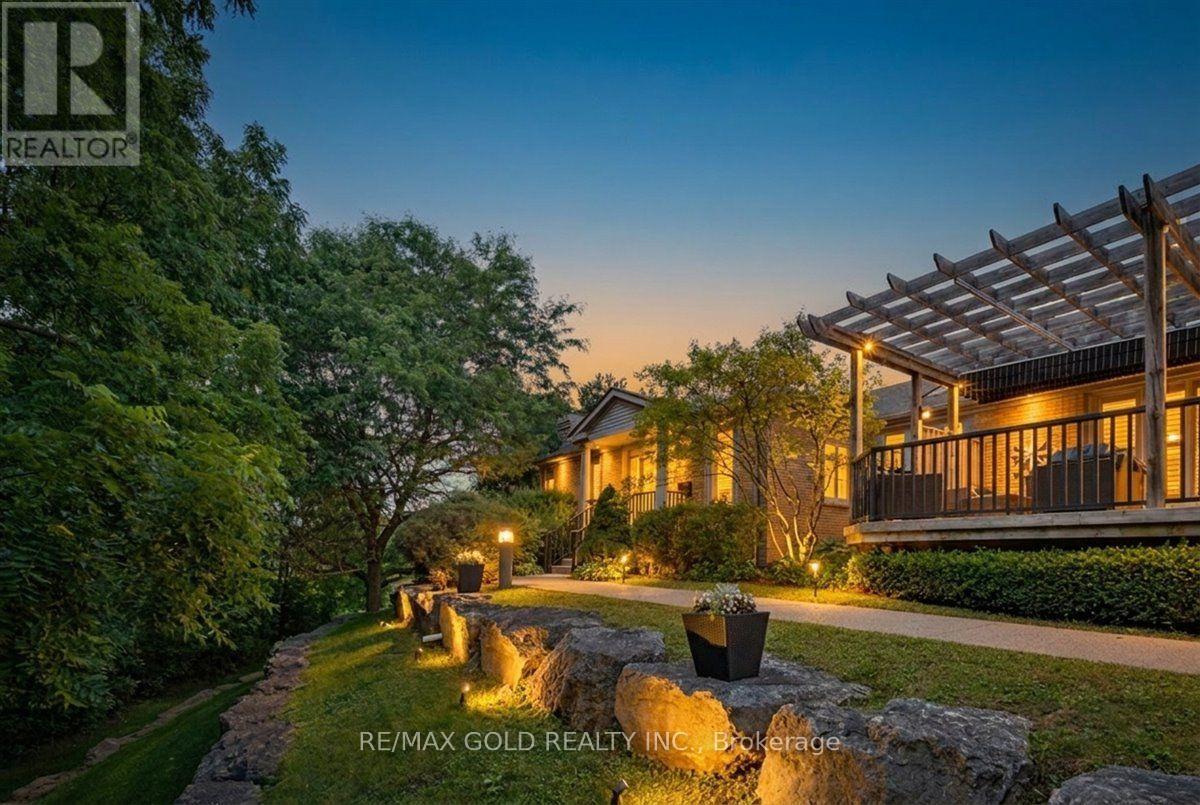
2 - 465 Columbia Street W
Waterloo, Ontario
Welcome to Unit 2, a beautifully situated bungalow condo in prestigious Upper Beechwood, offering an exceptional combination of space, privacy, and natural beauty. Nestled within the peaceful surroundings of Roxton Park, this spacious home features an expansive backyard and tranquil ravine views-providing a rare opportunity to enjoy nature right outside your door.Located in an intimate complex of only eight owners, this larger-footprint bungalow offers the ease of condo living with the space and privacy of a much larger home. Generous room sizes, abundant natural light, and thoughtful design create a comfortable setting for both everyday living and entertaining.The bright, open-concept main floor features large windows, elegant transoms, soaring 9-foot ceilings, and two walkouts that seamlessly connect the interior to the outdoor living spaces. The spacious kitchen offers a convenient dinette and impressive 12-foot ceiling, while the dining area and great room provide an inviting setting for entertaining or relaxing. A cozy gas fireplace adds warmth and character to the living space.The primary bedroom offers a peaceful retreat, complete with a beautifully updated 3-piece ensuite featuring quartz countertops and a glass-enclosed shower. The second bedroom is generously sized and offers excellent flexibility for family, guests, or a home office.The finished lower level significantly extends the living space with a large recreation room , 3rd Master size Bedroom along with an additional full bathroom, providing plenty of flexibility for guests, hobbies, a home office, media area, or additional entertaining space.Upgrades 2022-2023 : brand-new kitchen, fully renovated bathrooms, new hardwood flooring throughout main floor, updated appliances , fresh paint, and new furnace-(2024).Enjoy an exceptional Upper Beechwood location within walking distance of shopping, Roxton Park, conservation areas, transit, the University of Waterloo, library, and YMCA. (id:63381)
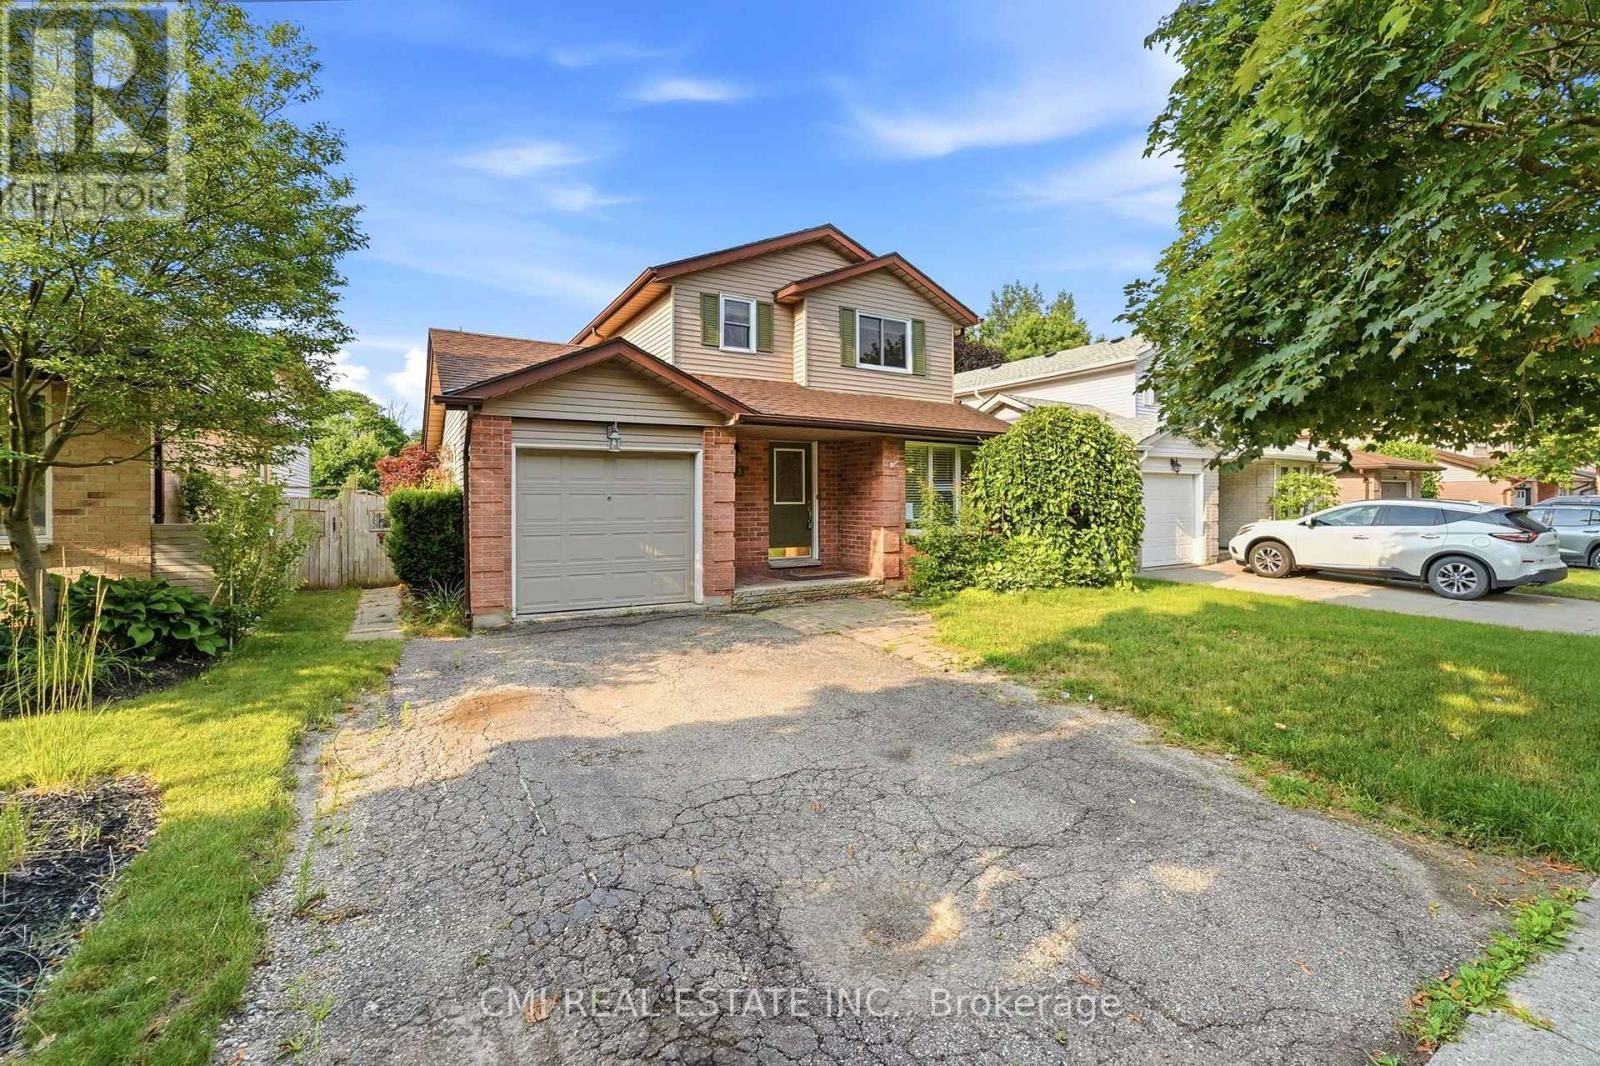
155 Foxhunt Road
Waterloo, Ontario
Incredible Value! Detached 2-Story Home on an Expansive 155' Deep Lot with Pool Welcome home! This charming 3-bedroom, 3-bathroom detached residence offers exceptional outdoor living and functional interior space. The sunlit main floor features a seamless open-concept living and dining area right next to a functional kitchen. Upstairs, discover three generous bedrooms showcasing gleaming hardwood floors, alongside a full 4-piece bathroom. The finished lower level expands your living space with a massive rec room complete with a cozy gas fireplace and a 3-piece bathroom with a step-in shower. Step outside into your personal backyard retreat-featuring a large entertainment deck connected to an above-ground pool and a spacious storage shed on an incredible 155-foot deep lot. An unbeatable opportunity to own a pool-equipped detached home at an accessible price point! (id:63381)
3264 Meadowgate Boulevard
London South, Ontario
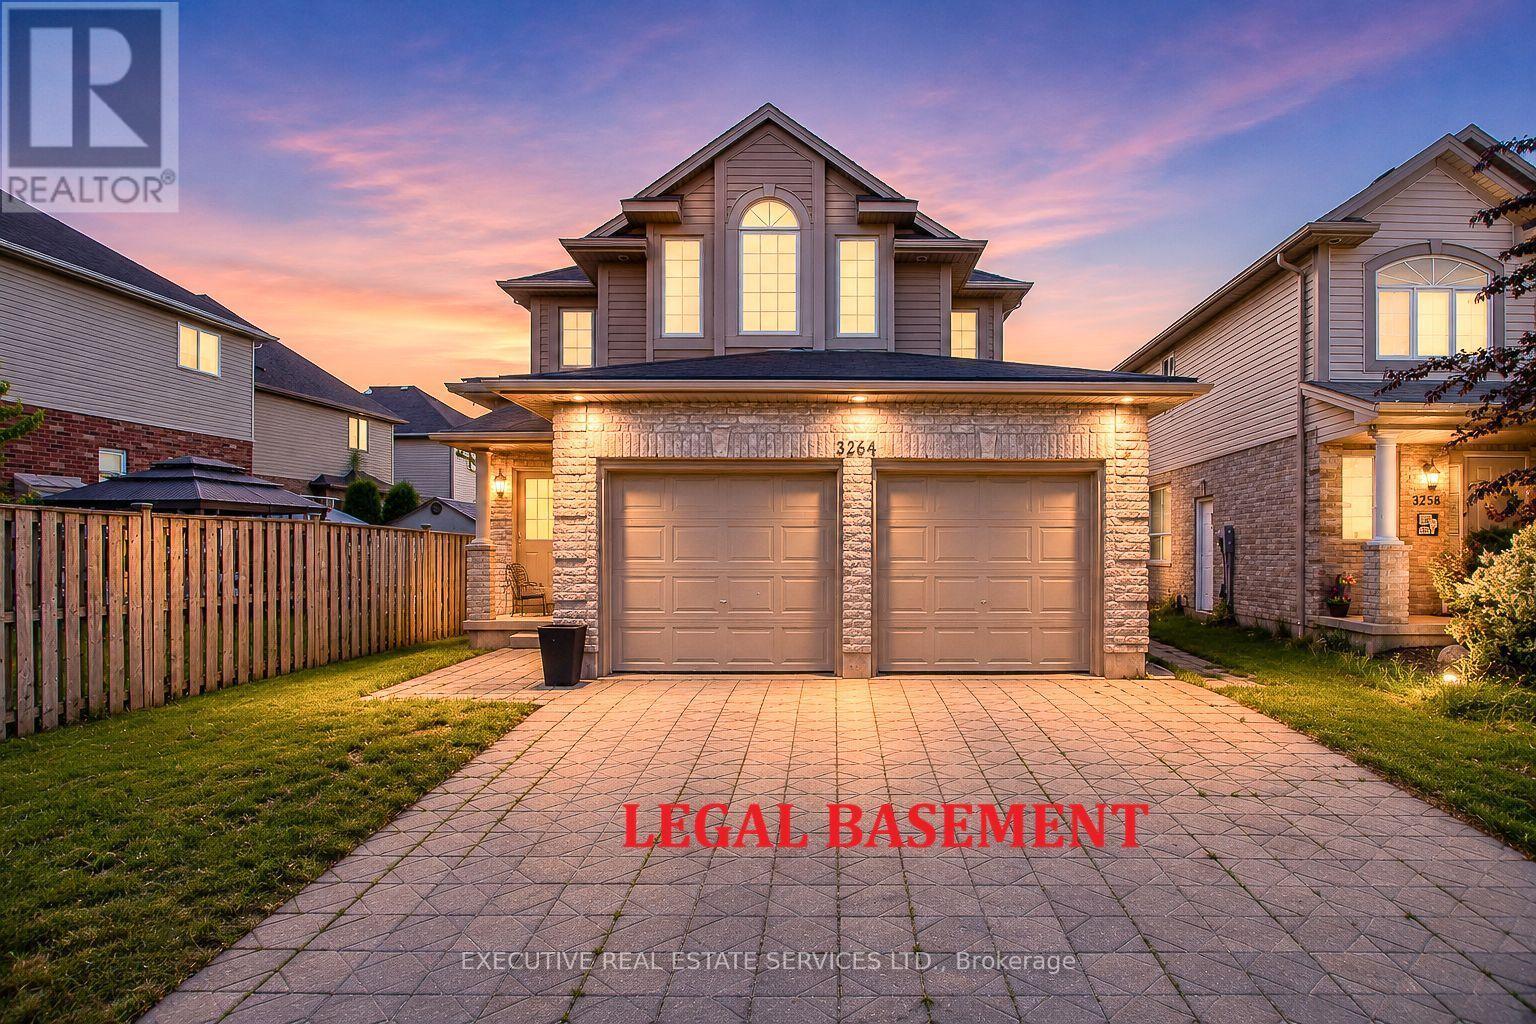
**WHY RENT WHEN YOUR TENANT CAN HELP PAY YOUR MORTGAGE?** Welcome To This Beautifully Upgraded Detached Home In London's Highly Desirable Summerside Community, Featuring A **Brand-New Legal Basement Apartment (2025)** With 1 Bedroom, Spacious Recreation Room & 2 Washrooms. A Rare Opportunity For First-Time Buyers, Growing Families, Multi-Generational Households & Investors!Offering **4+1 Bedrooms + 1 Recreation Room, 5 Bathrooms & Over 3,100 Sq. Ft. Of Total Finished Living Space**, This Move-In Ready Home Offers Comfort, Flexibility & Income Potential. **Major 2026 Updates Include A Brand-New Roof & Brand-New Lennox High-Efficiency Furnace!**The Bright Upper Level Features 4 Spacious Bedrooms, 3 Bathrooms, Main Floor Laundry With New Washer & Dryer, New Engineered Hardwood Flooring, Fresh Paint, And A Modern Kitchen With New Quartz Countertops, New Stove & Refrigerator. The Open-Concept Layout Is Perfect For Family Living & Entertaining.The **Legal Basement Apartment** Features 1 Bedroom, Large Recreation Room, 2 Bathrooms, Separate Laundry, Full Kitchen With New Appliances & Private Living Space. Currently Occupied By Excellent Tenants, It Provides Immediate Rental Income And An Excellent Mortgage Helper, While Also Offering Flexible Space For Extended Family.Enjoy A **Double-Car Garage & Parking For 4 Vehicles**, Along With Extensive Recent Upgrades Making This A Low-Maintenance, Turnkey Property.Conveniently Located Minutes From **Hwy 401, Public Transit, Meadowgate Park, Trails, Sports Facilities, Shopping & Schools**, This Family-Friendly Location Offers The Perfect Blend Of Lifestyle & Investment Potential.Whether You're A First-Time Buyer Looking To Reduce Your Monthly Housing Costs, A Family Seeking Flexible Living Space, Or An Investor Looking For Rental Income, This Exceptional Home Checks All The Boxes. **Book Your Private Showing Today!** (id:63381)
297 - 241 St. Paul Street
St. Catharines, Ontario
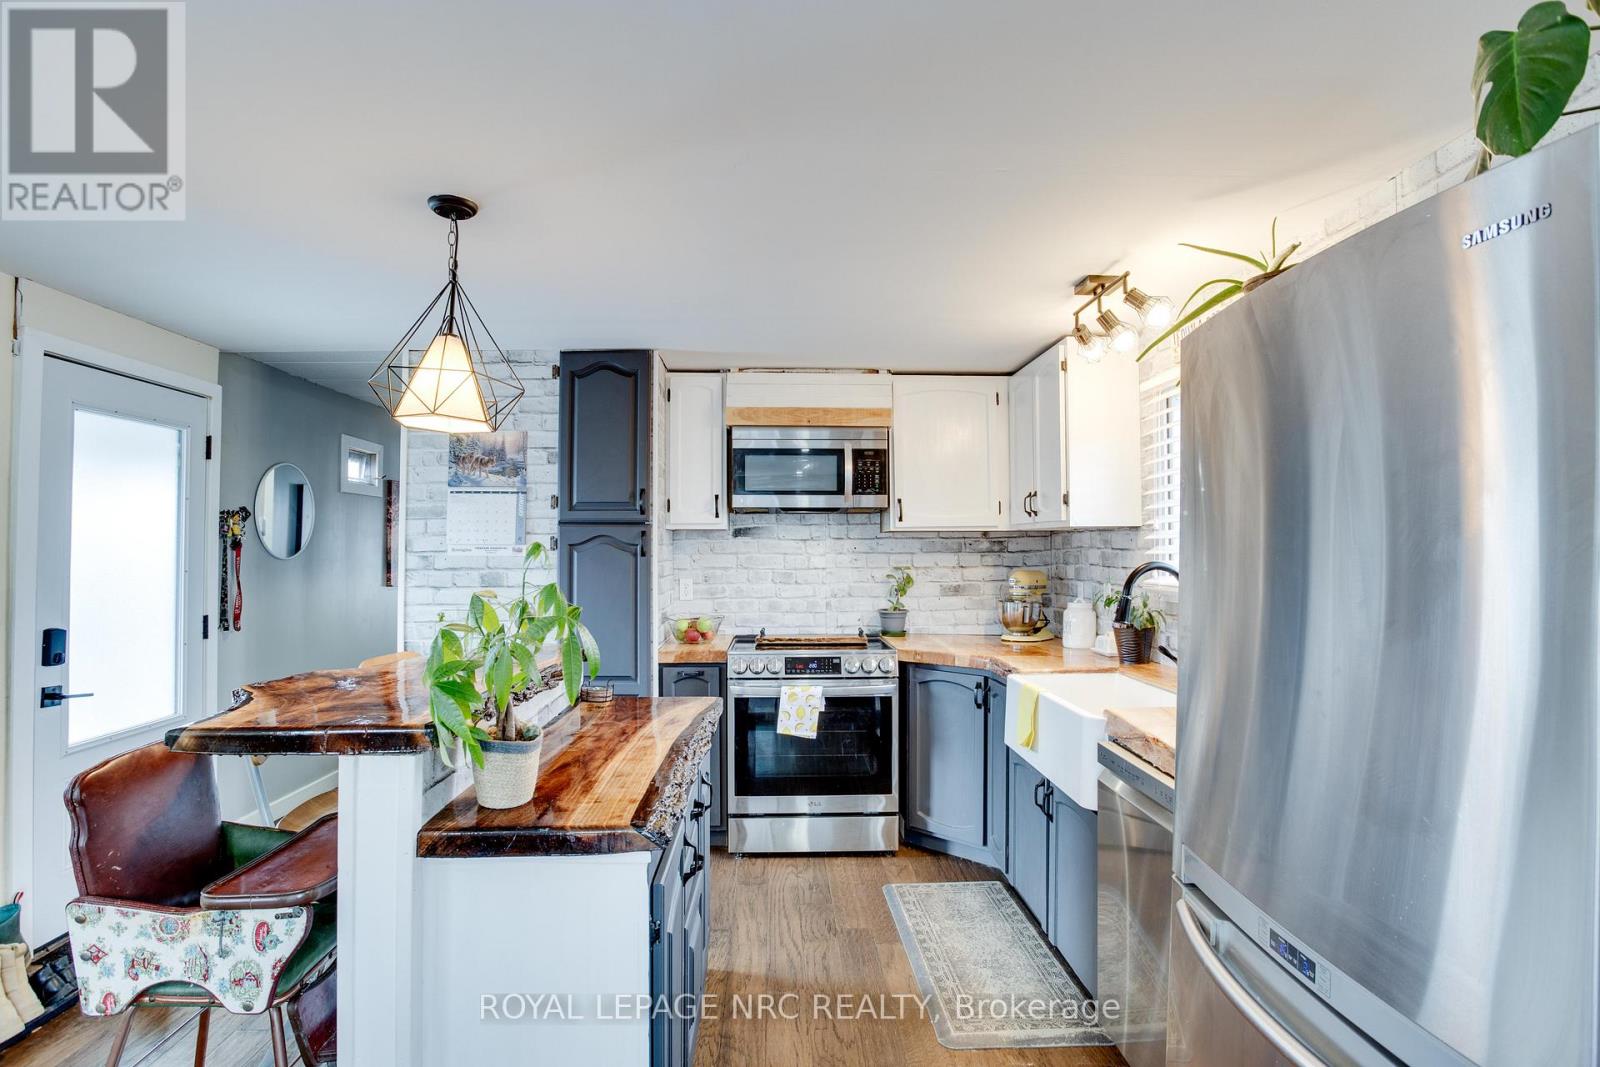
Affordable Living in a Prime St. Catharines Location! This stylishly updated 2-bedroom, 1-bath home offers just under 1,000 sq. ft. of modern comfort in one of the city's most convenient neighborhoods. Steps from the hospital, shopping, restaurants, and downtown, enjoy easy access to everything you need. The bright, open-concept layout features a fully updated kitchen with a center island and a custom live-edge countertop-perfect for casual meals or entertaining. Recent upgrades include a new hot water heater, shingles, furnace, drywall, lighting, and contemporary flooring. The bathroom was fully updated in 2026, and the primary bedroom now features a new closet. One of the bedrooms could easily be converted back into two smaller rooms, offering flexible space for growing families or a home office. Sunlight fills every room, creating a warm, inviting atmosphere. Step outside to not one, but two yard spaces-one fully fenced for privacy and outdoor fun. Enjoy a private deck and paved driveway with room for three vehicles. Situated on a large corner lot in a quiet, friendly neighborhood, this move-in-ready home is perfect for first-time buyers or those looking to downsize, combining space, style, and a sought-after location in St. Catharines. (id:63381)
302 - 1461 Lawrence Avenue W
Toronto, Ontario
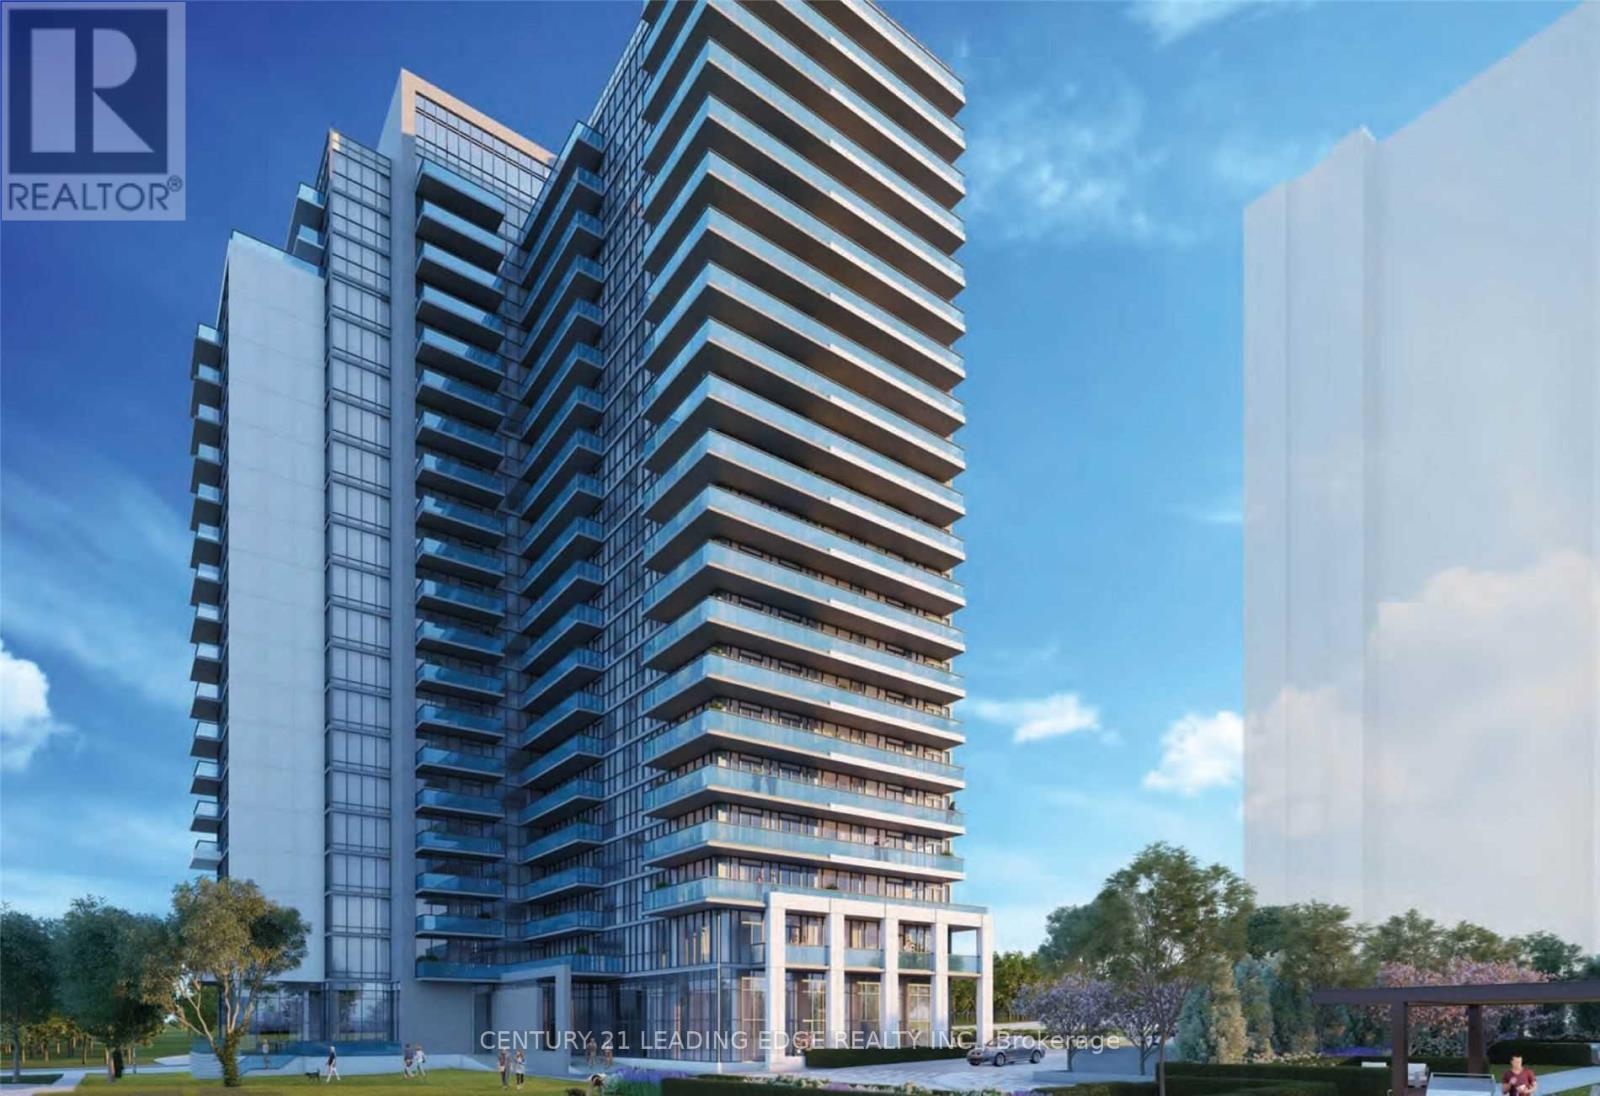
::: LOCATION:LOCATION::: LOCATION::: Welcome To This Large 2 Bedroom & 2 Full Bathroom 940 Sqft (708 Sqft Unit & 232 Sqft Wrap-Around Balcony) Corner Unit Features Floor To Ceiling Windows Throughout For An Abundance Of Natural Light; , Smooth Ceilings, Large Kitchen Island With Built-In Table, Spa-Inspired Ensuite Bathroom, The Open Concept Layout Is Perfect For Entertaining; Prime Location TTC at your door steps, Go Station & UPP Express, Yorkdale Mall, COSTCO, Highways 401, 400, 427, Black Creek, and Allan Rd; Walking Distance To Shopping, Restaurants, Amesbury Park & More! Many Building Amenities!Extras (id:63381)
86 - 1317 Leriche Way
Milton, Ontario
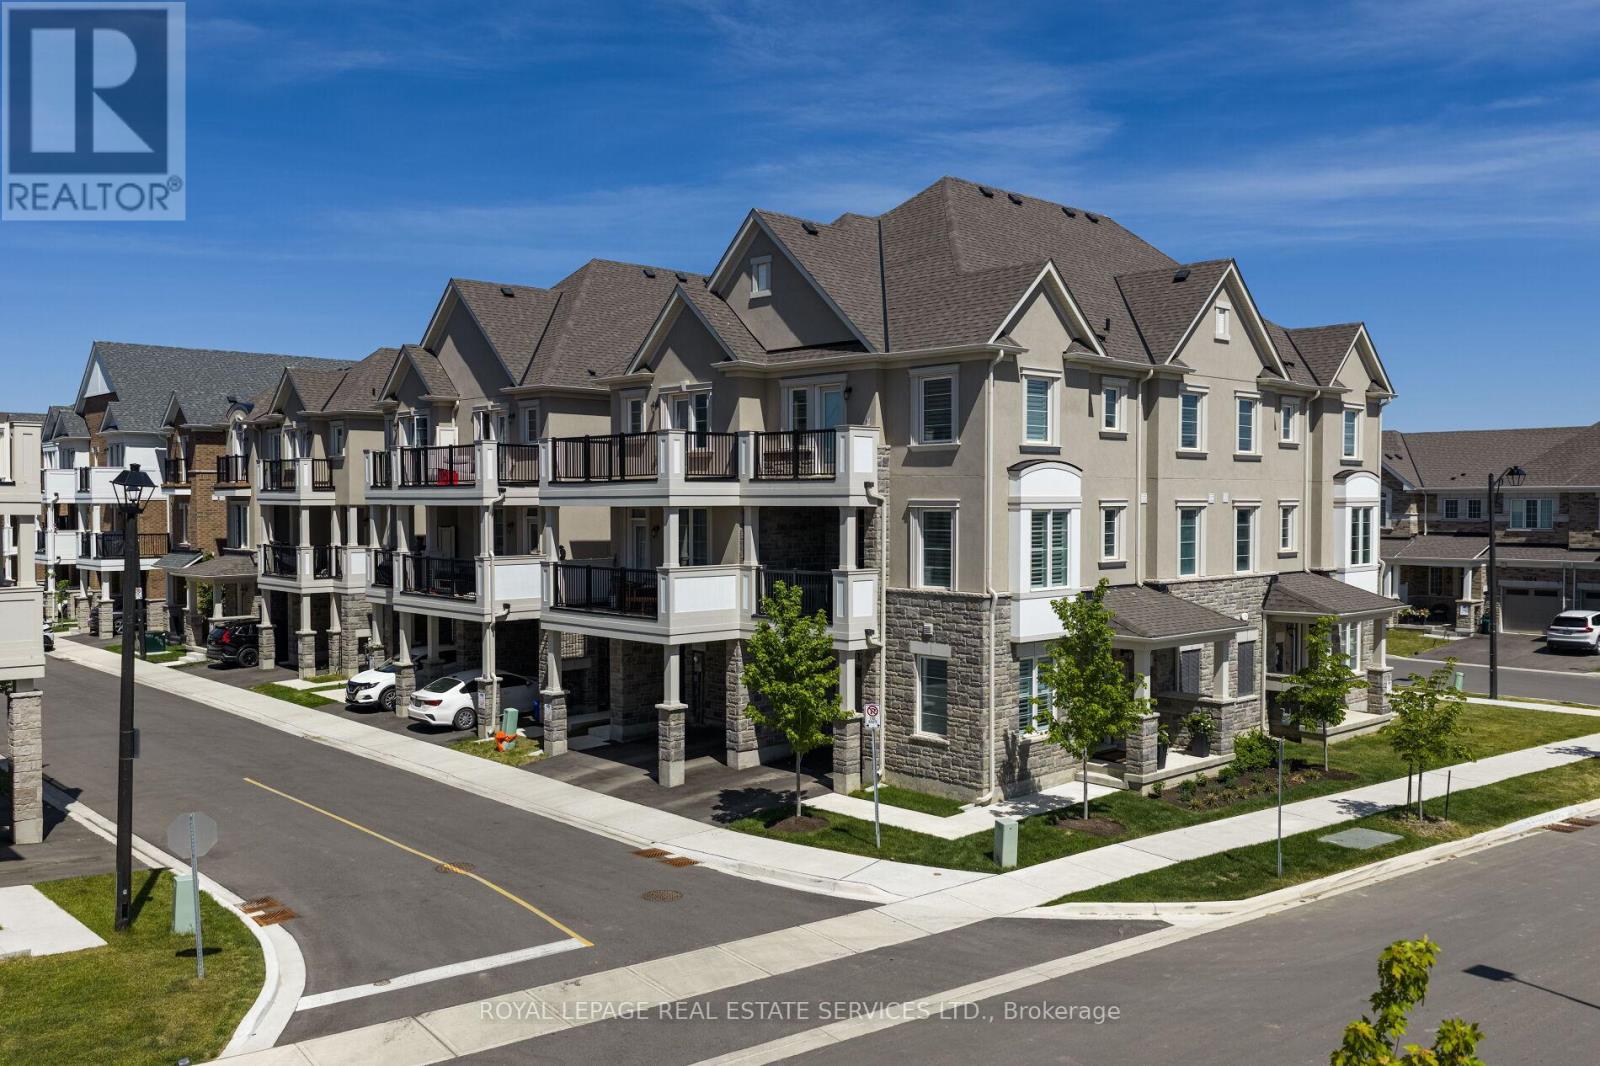
Beautifully upgraded Mattamy-built freehold townhome offering 3 bedrooms, 3 bathrooms, and stylish modern living in one of Milton's most sought-after family-friendly communities. Ideally located across from park & near scenic conservation areas, parks, excellent schools, golf courses, conservation areas, and the Milton Sports Dome, this exceptional home combines convenience, recreation, and lifestyle. Commuters will appreciate easy access to Milton GO Station, Highway 401, Milton District Hospital, Oakville, Burlington, and the Toronto Premium Outlets, while nearby shopping and restaurants add to the area's growing appeal. Designed for comfort and functionality, the home features 9-foot ceilings, custom wall mouldings, designer feature walls, rich dark hardwood flooring, California shutters throughout, extended door heights, upgraded appliances, and a stunning oak staircase spanning all three levels. The welcoming ground floor offers inside access to the garage with an epoxy-coated floor and loft-style storage, along with a beautifully finished den-ideal for working from home. The bright open-concept main level is perfect for everyday living and entertaining, showcasing a spacious living room flowing into a chef-inspired kitchen with white shaker cabinetry, valance lighting, quartz countertops, a farmhouse undermount sink, a large centre island with breakfast bar, and stainless-steel appliances. The adjoining dining area is filled with natural light and offers a walkout to a covered balcony, ideal for outdoor dining and relaxation. A convenient powder room and laundry area complete this level. Upstairs, the primary retreat features a walk-in closet, private balcony access, and a luxurious 3-piece ensuite with an oversized glass shower, and 2 additional bright bedrooms share a well-appointed 4-piece bathroom with a soaker tub and shower combination, making this an exceptional opportunity for families, professionals, and investors alike. (id:63381)
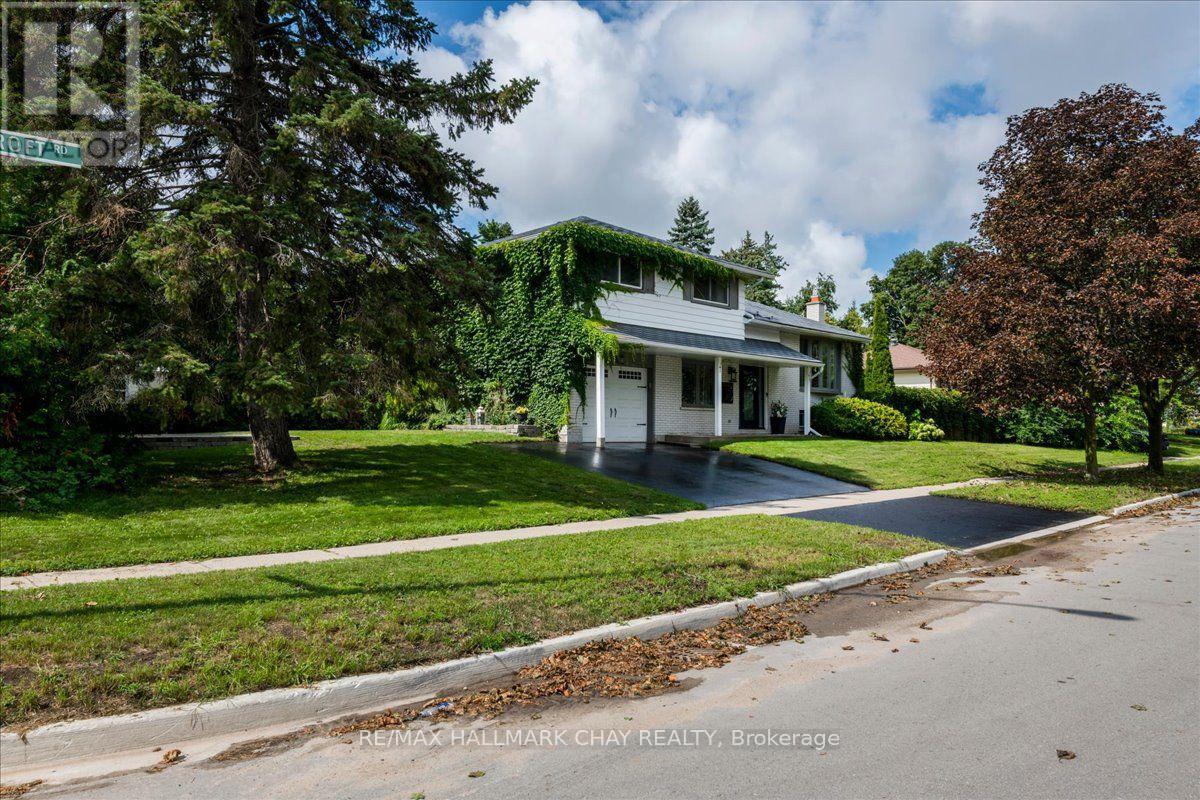
19 Highcroft Road
Barrie, Ontario
Welcome to 19 Highcroft Road! Beautifully updated, professionally decorated and move-in ready, this spacious 4-level sidesplit offers 4 bedrooms, 2 bathrooms and excellent in-law suite potential. The stunning renovated kitchen features quartz countertops and an open-concept design ideal for everyday living and entertaining. Additional highlights include updated bathrooms, new flooring, cove mouldings, some newer windows, a steel roof, a furnace approximately 6 years old and included appliances. The spacious recreation room features a cozy gas fireplace, while the flexible lower-level layout offers excellent potential for extended family living. The main-floor family room walks out to a private patio and backyard surrounded by mature trees. Situated on a large corner lot, this property provides the space and privacy to create your own oasis in the heart of one of Barrie's finest established neighbourhoods. The backyard features a 16' x 32' inground saltwater pool. The pool liner requires replacement; however, the remaining saltwater pool equipment is in good working condition. Close to schools, shopping, sports complexes, Highway 400, Allandale Waterfront GO Station and Barrie's beautiful waterfront. (id:63381)
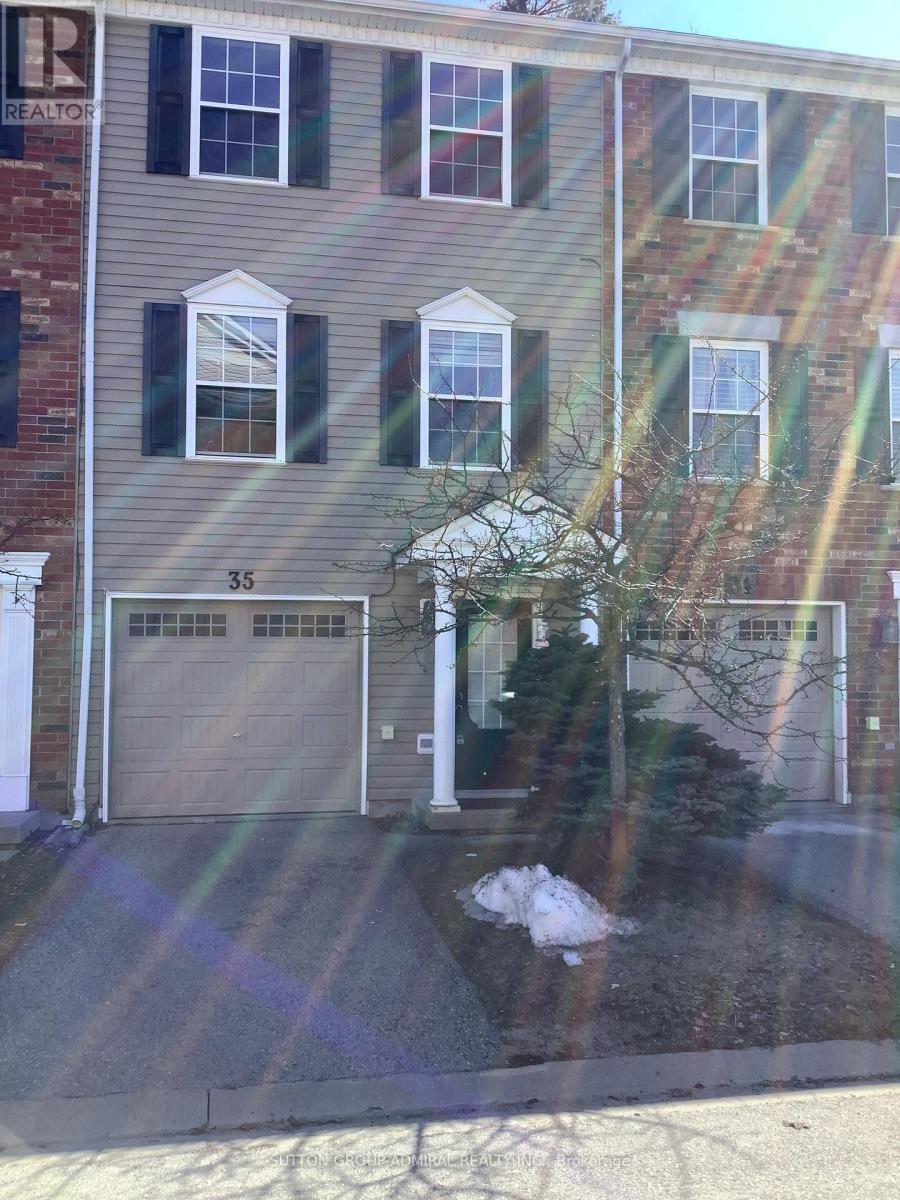
35 - 91 Coughlin Road
Barrie, Ontario
Well maintained 3 bedroom 3 storey townhouse located in a very convenient family friendly neighborhood surrounded by all major conveniences. This beautiful home offers spacious living spaces. Walk out to backyard from lower level. Make your way up the laminate stairs to the open concept living, dining and kitchen areas. Walkout to balcony from the kitchen. The bedrooms offers comfortable and cozy space. The master bedroom has his and hers closet. Laminate floor throughout. 3rd floor laundry. Low fee for snow removal and grass cutting. Kids playground in complex. Walking distance to Shopping, Library, Schools, Rec Centres, Parks. (id:63381)
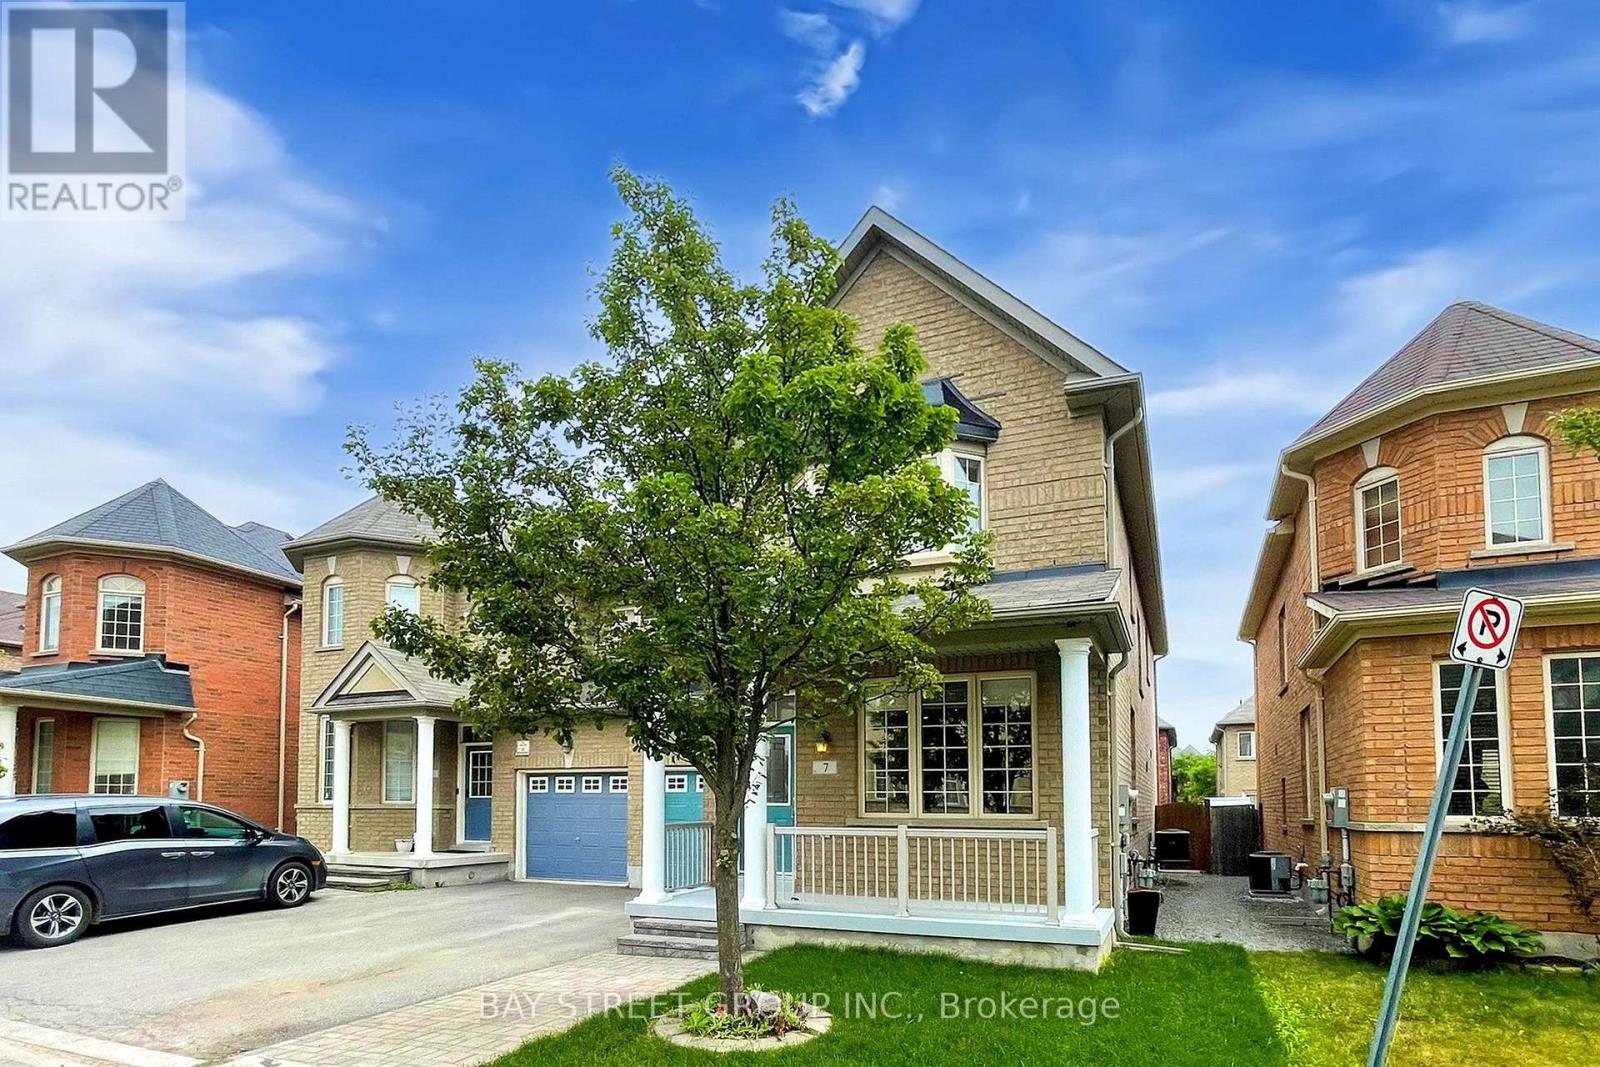
7 Tufo Avenue
Markham, Ontario
Welcome to this bright, spacious, and beautifully kept home in a quiet, family-friendly Markham neighborhood. Featuring a professionally designed open-concept layout with Surround Sound prewiring, this home is perfect for both everyday living and entertaining. The elegant double-door entrance leads to a generous primary bedroom complete with a luxurious 5-piece en-suite and walk-in closet. Enjoy a modern kitchen, sun-filled living spaces, and a private backyard. Close to top-rated schools, parks, shopping, and transit this is the home you've been waiting for! (id:63381)
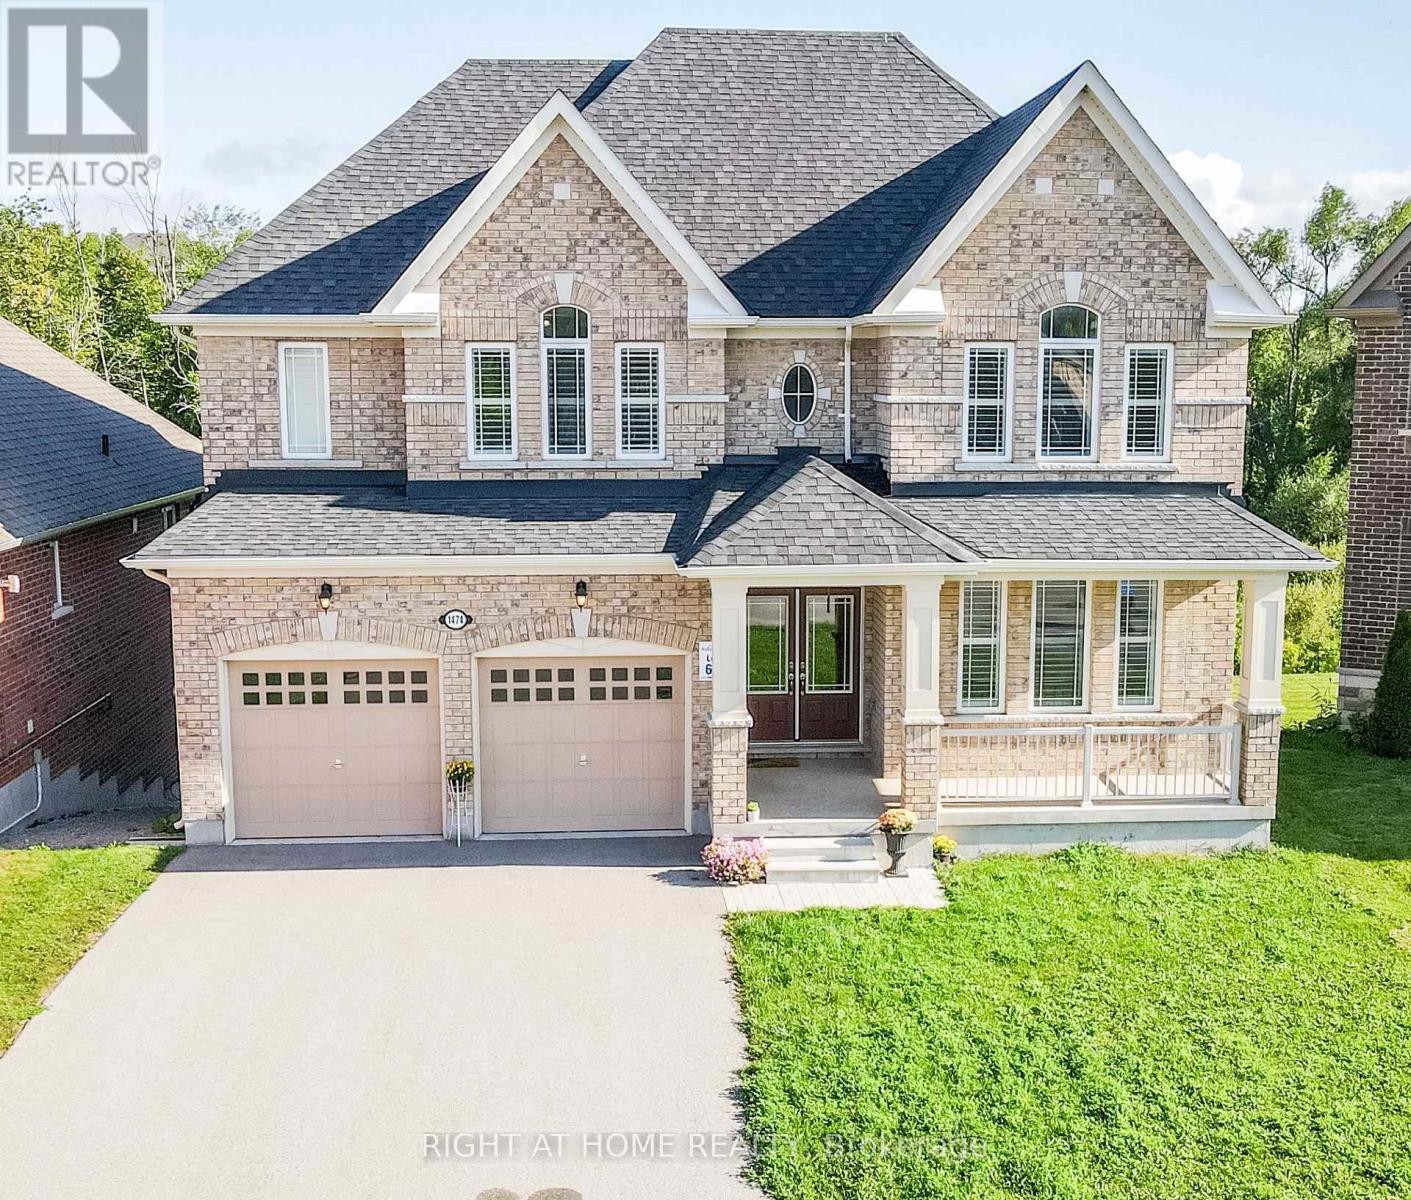
1474 Simpkin Court
Innisfil, Ontario
This beautiful home is 'as new' as the day it was built! The main floor is open concept with 9 foot ceilings, expansive windows (California Shutters) and a dream kitchen with granite counters and Butlers pantry. Enjoy this spacious 5 bedroom residence with four and a half, upgraded (all granite) washrooms! The oversized master suite features two walk-in closets (Hers is massive), and a spa atmosphere ensuite with huge soaker tub, separate glass shower and private commode. For added convenience, the large laundry room is on the upper floor featuring extra storage and granite topped laundry tub/sink. Create more living space with this fully unfinished, walkout basement (9 ft ceiling height) that backs onto greenspace and trails. This huge lot is located on a quiet cul-de-sac just minutes from beautiful Lake Simcoe. Bring extended family here as we've got a bedroom and ensuite 4 piece washroom located on the main floor, close to the garage entry. Parking for 8 cars here with huge driveway and double car garage. Call this home sweet home! (id:63381)