
713 Silverfox Place
London North, Ontario
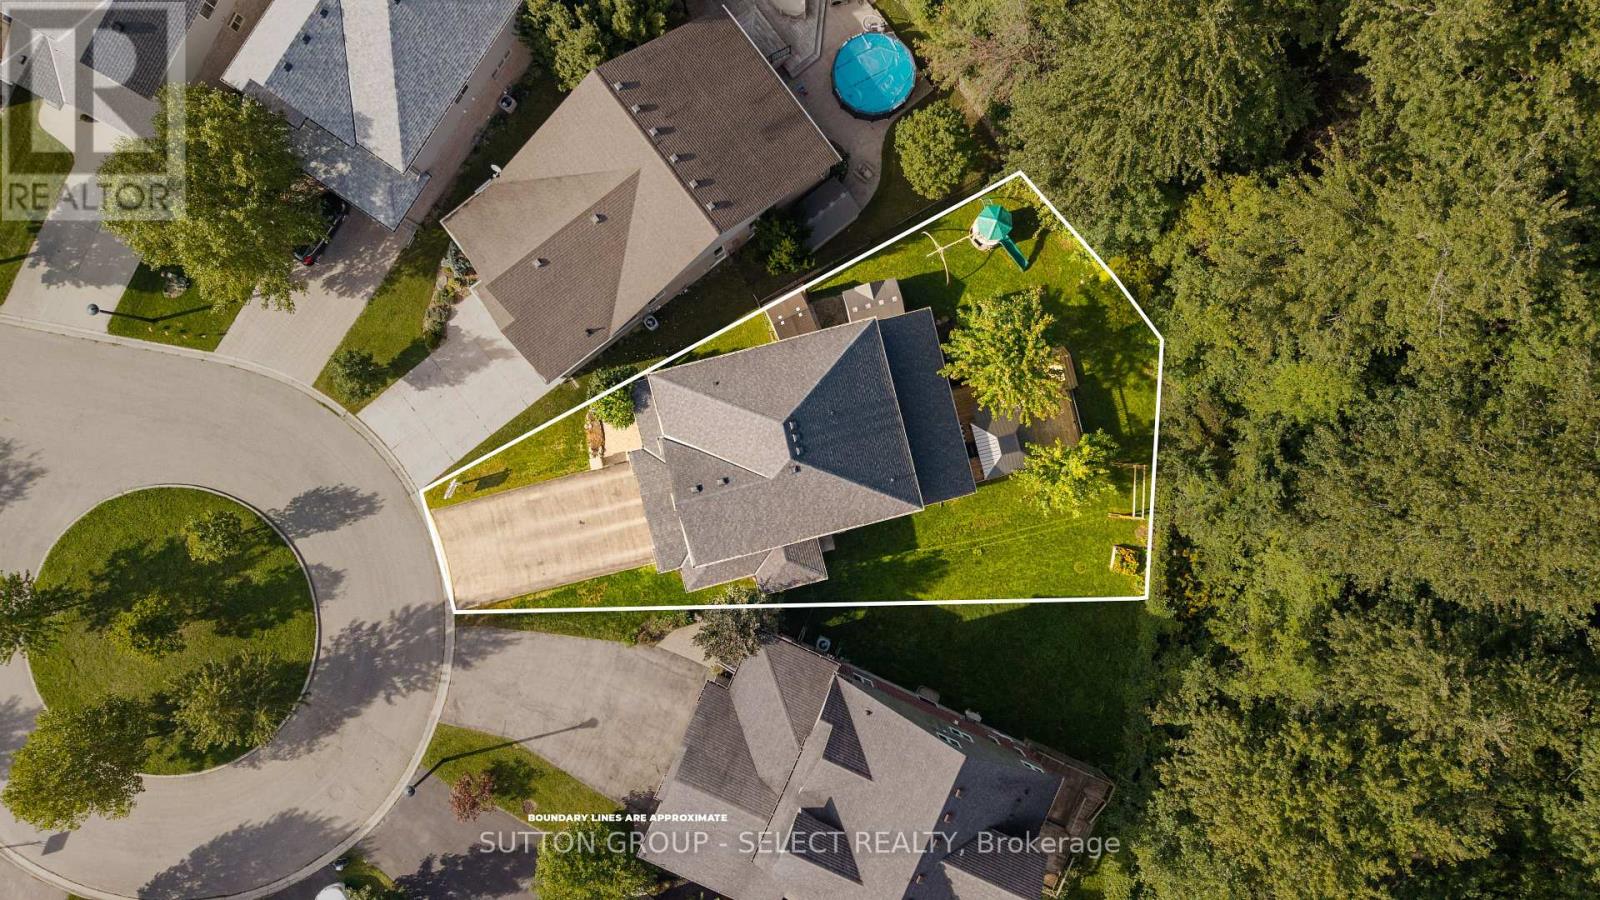
Welcome home to this wonderful 4+2 bedroom, 3.5 bath family home situated on a fantastic court backing onto Foxfield Woods. Offering over 3550sf of finished living space from top to bottom, this spacious home provides room for a family to expand & grow. The main floor is designed with family living and entertaining in mind. The inviting eat-in kitchen features tile flooring, granite countertops, a pantry & convenient access to the backyard with BBQ hookup, while a walk-through provides easy access to the laundry rm & oversized garage. The formal dining rm with HW flooring, offers the perfect setting for holiday dinners and family gatherings. Open to the kitchen, the living rm with HW flooring, custom built-ins and a cozy fireplace make for an inviting space to unwind with family and friends. Upstairs, the spacious primary suite accessed through French doors features his-and-hers closets, California Shutters & a 4-piece ensuite with jetted soaker tub. 3 additional bedrooms, 2 with HW flooring, & a 4-pc family bathroom complete the 2nd floor. The fully finished lower level adds exceptional flexibility for a growing or extended family. With 2 spacious bedrms with LVP flooring, a 4-pc bathroom & a lovely recreation rm with built-ins, this level is ideal for multi-generational living, guests, teenagers or a potential in-law suite. The backyard is excellent for entertaining, relaxing & enjoying time together. Gather with friends on the 2-tiered deck, fire up the BBQ or let the kids make the most of their own play area. Backing onto Foxfield Woods creates a peaceful natural backdrop & a wonderful sense of privacy. Ideally located close to excellent schools, trails, shopping, restaurants, UWO, hospitals and an abundance of everyday amenities. With it's generous living space, versatile lower level, fantastic court location and peaceful backdrop of Foxfield Woods, this is a home where you can settle in, make it your own, and create cherished memories for years to come! (id:63381)
138 Benjamin Parkway
St. Thomas, Ontario
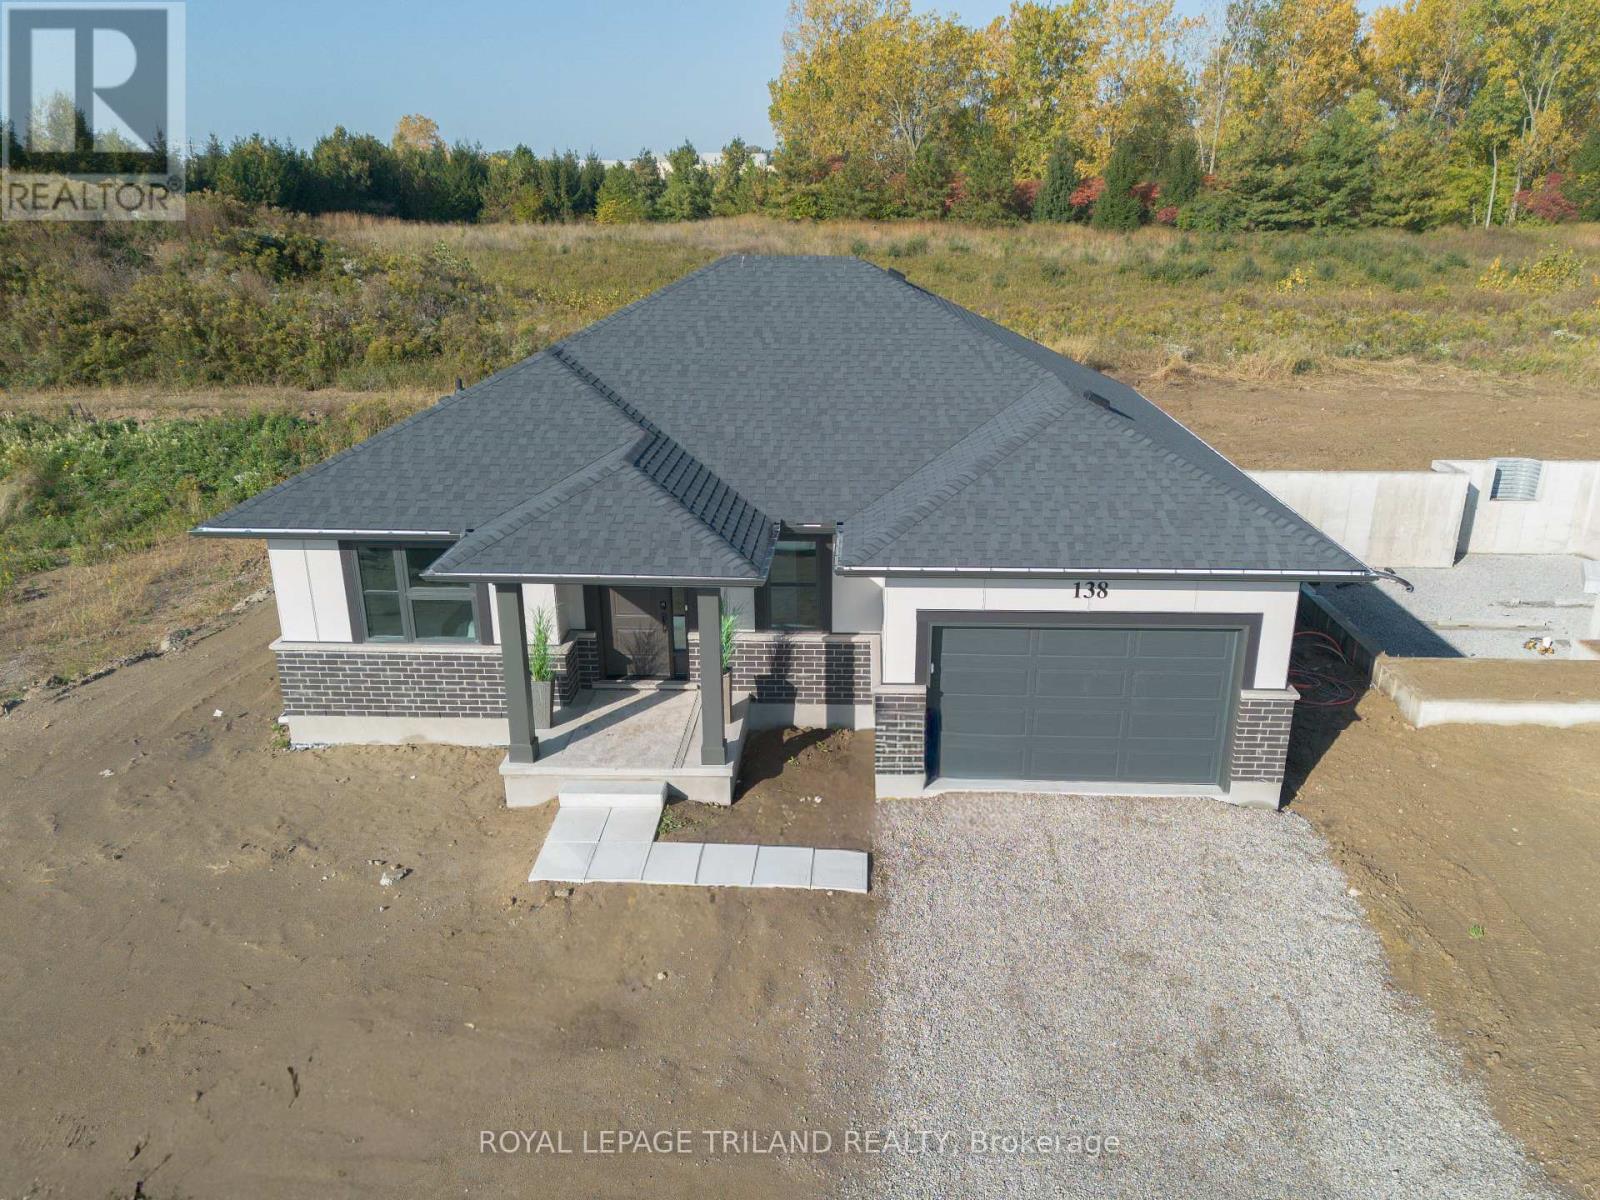
*HST REMOVED* The Doug Tarry built 'Knollwood' model (currently under construction with a completion date of October 8, 2026) is a bungalow that offers 1,229 square feet of comfort & convenience boasting Energy Star & Net Zero Ready certifications. This great location in the Millers Pond neighbourhood is on the south edge of St. Thomas close to Parish Park, Pinafore Park, Lake Margaret, Hospital, Elgin Shopping Centre and the Doug Tarry Sport Complex. Enjoy entertaining your friends and family in the kitchen featuring Doug Tarry's signature pantry, island with quartz countertop, and large great room. The main floor includes a primary bedroom with a walk-in-closet and 4pc ensuite, while the 2nd bedroom (with it's own walk-in closet) at the front of the house could easily be used as an in-home office or den. The lower level awaits your finishing touches. This home also features covered front porch, 1.5 car garage & main floor laundry room. Come and discover the Doug Tarry Difference. Welcome Home! *Price reflects potential HST rebate. Rebate subject to government approval and buyer eligibility. Seller makes no representations. Price may change if rebate not applicable. (id:63381)
2 Cindy Avenue
Cambridge, Ontario
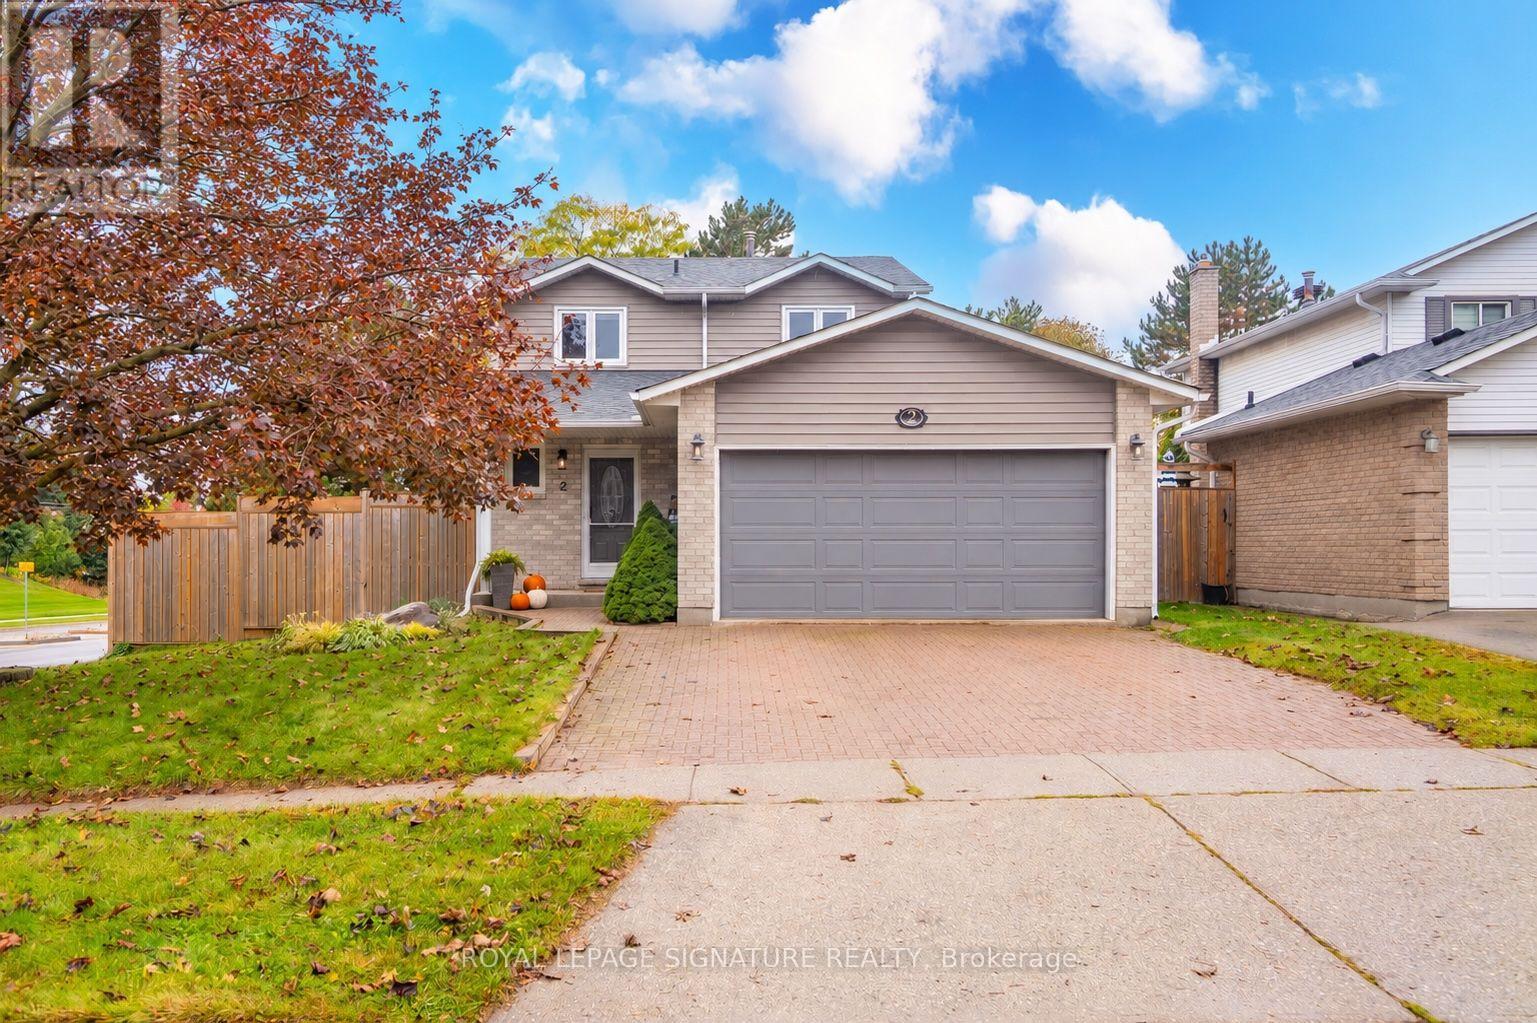
Home is where the little things become the best things. Your morning coffee, a warm fire on a chilly evening, dinner with friends and a quiet place to unwind. Welcome to 2 Cindy Avenue, a charming detached home with room to gather, grow and make memories along the way. There's an easy comfort to this home, with welcoming living spaces and a layout designed for everyday life. The main floor brings together a cozy living room with gas fireplace, a dedicated dining room and a kitchen with stainless steel appliances and a versatile nook, perfect for a coffee station or additional pantry space. Main-floor laundry and a powder room add everyday convenience. Upstairs, three bedrooms include a primary suite with walk-in closet and semi-ensuite access to the main bathroom. The finished basement offers even more flexibility, with an additional bedroom, recreation room, powder room and a large finished storage room. When the weather warms up, take life outside! A generous deck wraps around the back and side of the home, offering plenty of space for outdoor dining, entertaining or evenings around a fire table, with a gas line already installed. A double-car garage completes the package. And there is plenty to enjoy beyond your front door. Nestled on a corner lot in an established Hespeler neighbourhood, you're close to schools, parks, walking trails, shopping and everyday conveniences, with easy access to Highway 401. It's a wonderful balance of neighbourhood charm and connectivity. A home with the space you need, the comforts you'll appreciate and a location that makes everyday life easy. (id:63381)
404 - 190 Hespeler Road
Cambridge, Ontario
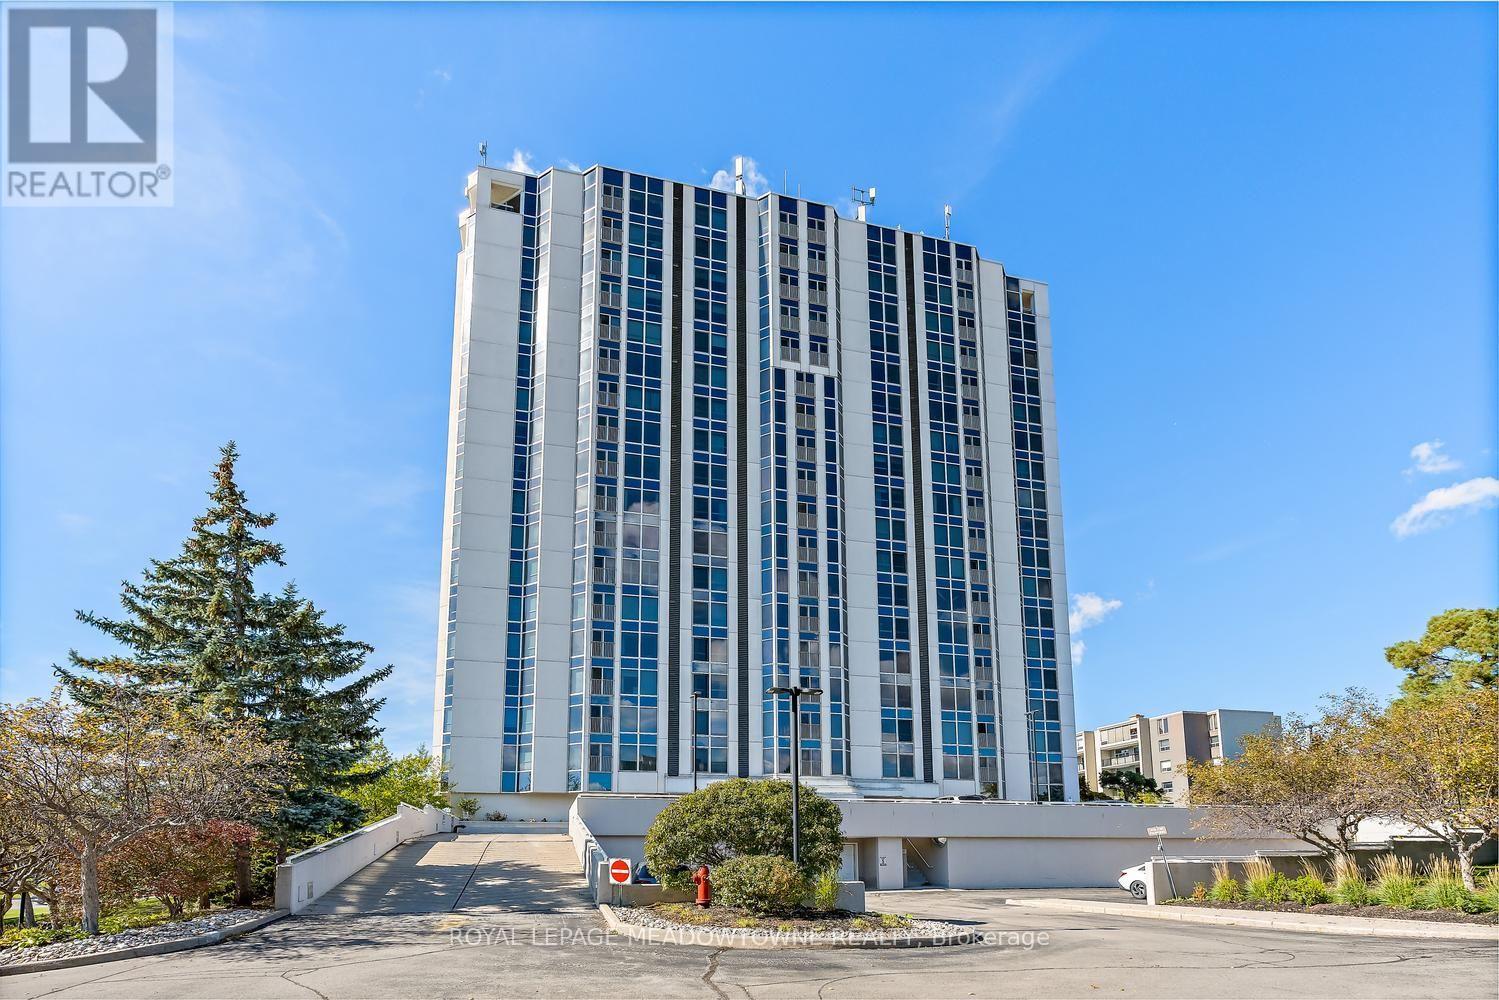
A rare offering! Welcome to this fabulous corner unit, offering approximately 1,600 sq.ft. of bright, spacious living and a large open balcony. The open-concept living and dining area features floor-to-ceiling windows, filling the space with natural light and creating a bright, airy atmosphere. In the spacious primary bedroom, you will find a walk-in closet, additional closet space, and a lovely updated 4-piece ensuite with a charming vanity. The second bedroom has a walkout to the sunroom, while an additional bathroom adds convenience for guests and family. Enjoy peaceful treed views from the kitchen and the beauty of nature right outside your door, with tranquil trails and beautifully landscaped, mature grounds. Convenient in-suite laundry adds to the ease of everyday living. This welcoming community offers plenty of opportunities to socialize, including community gatherings, BBQs, and gardens to enjoy. Exceptional amenities include an indoor pool, sauna, exercise room, party room with full kitchen, games room, library, workshop, and outdoor tennis/pickleball court. This well-managed condominium has an on-site superintendent, secure private entrance, two elevators, and two underground parking spaces! Whether you enjoy relaxing indoors, staying active, connecting with neighbours, or exploring the outdoors, this home offers a wonderful combination of comfort, convenience, and lifestyle. (id:63381)
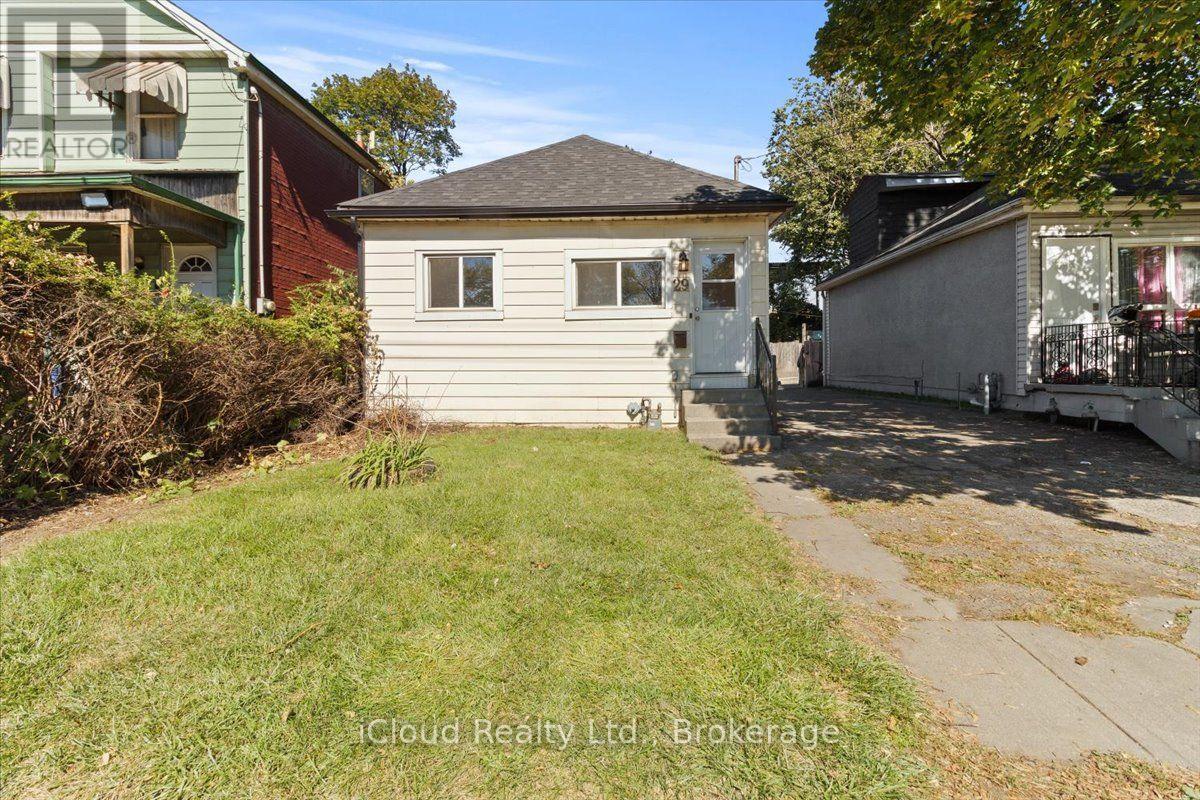
29 Biggar Avenue
Hamilton, Ontario
The perfect condo alternative at an unbeatable price for this fully detached home on a generously sized lot. This open concept, 2 bedroom bungalow is move-in ready with numerous upgrades: Roof (2022); Furnace (2024); Flooring, Toilet, Painted (2026). The back room offers flexibility and can be used as a dining room, second living space, or enclosed to make a 3rd bedroom. The full sized basement can be a canvas for your creativity or used as a storage and laundry room. Close to multiple highways, transit routes, Barton Village, and The Cotton Factory Art Building. Offers anytime! Property being sold as is, where is. (id:63381)
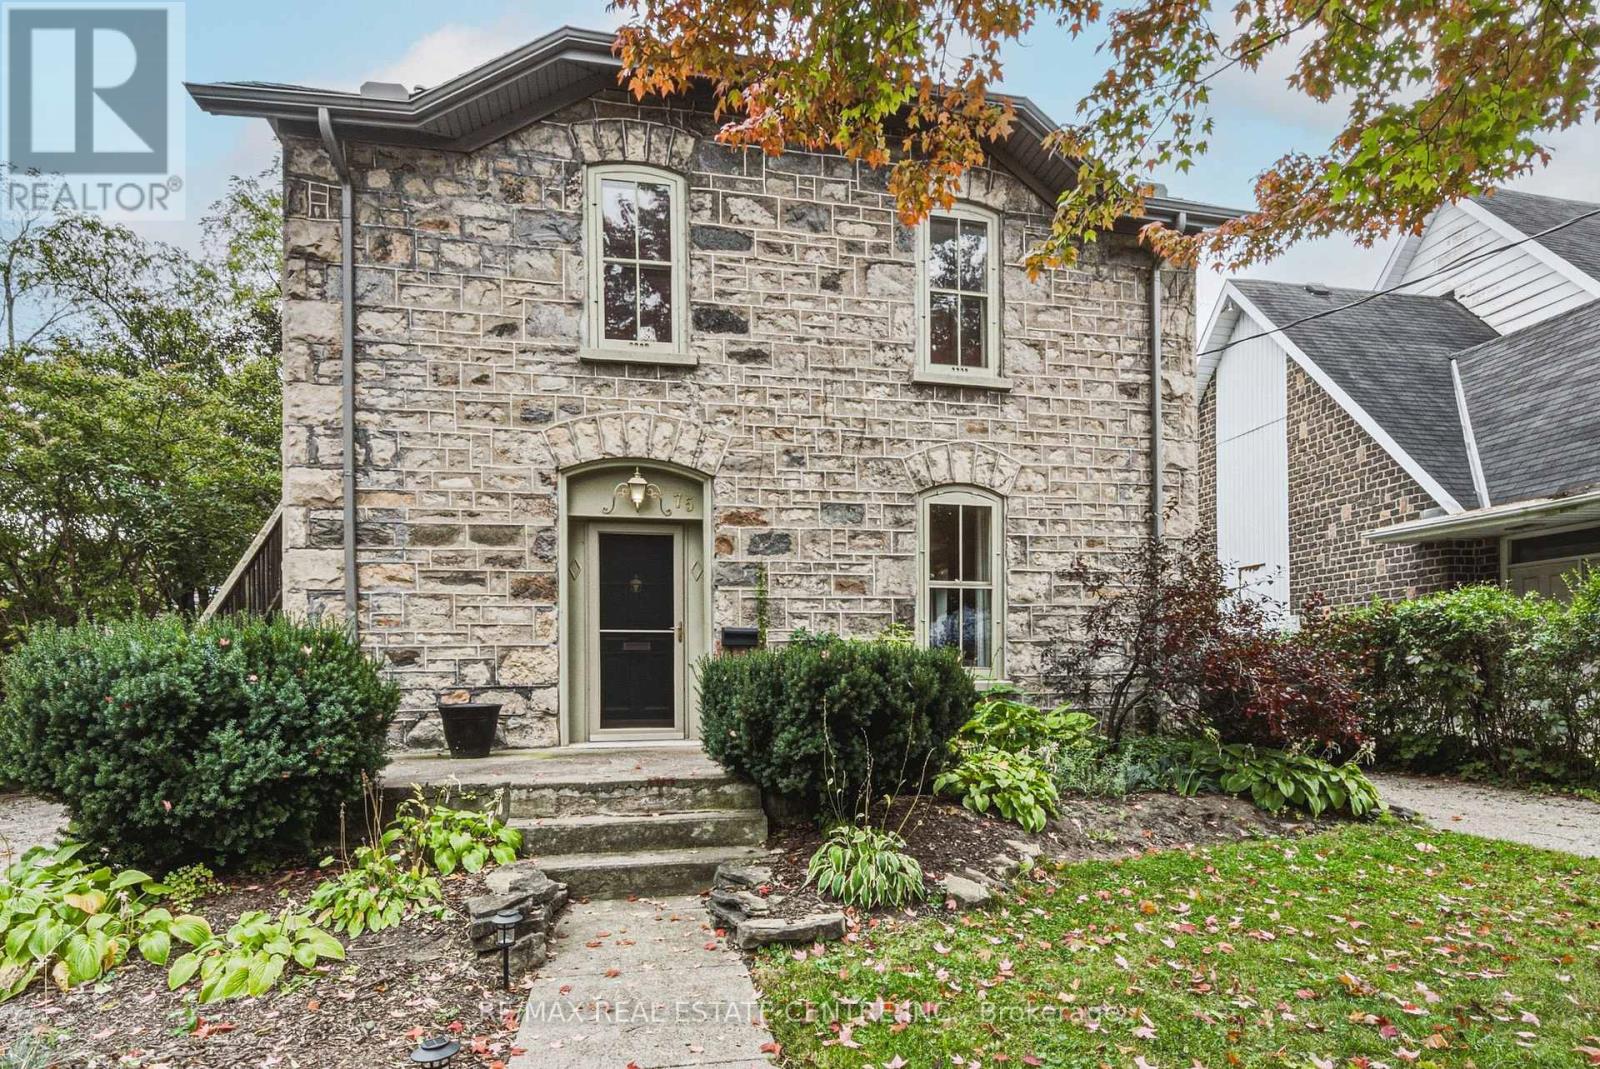
75 Pollock Avenue
Cambridge, Ontario
Built in 1888 and standing beautifully for nearly 140 years, 75 Pollock Avenue is a remarkable home where history, character and thoughtful updates come together. Its impressive granite exterior hints at the craftsmanship of another era, while inside, care has been taken to preserve the warmth and architectural character that make a home of this vintage so special. Today, this distinctive property offers two spacious, self-contained living spaces, each with its own personality and wonderful outdoor area. The main-floor unit is generous in scale, featuring a large living room with gas fireplace, formal dining room, beautifully updated kitchen, spacious bedroom and ensuite bathroom plus an additional bathroom for guests. A full basement provides dedicated laundry, utilities and additional storage, while a private deck extends the living space outdoors for summer dining and entertaining. The upper unit is equally inviting, with a comfortable living room, separate dining room, bedroom with separate office area and an exceptionally spacious bathroom/laundry combination. Its large private deck feels like an outdoor living space of its own. A peaceful place to dine, relax and enjoy the surrounding mature trees. The backyard is a gardener's dream, it offers established gardens, two sheds and a hidden courtyard tucked away from view. The perfect setting for evenings gathered around the fire. There's an abundance of parking, two driveways, one on each side of the home enough to accommodate 4-5 cars. Set on a beautiful tree-lined street surrounded by historically significant homes, this is more than a stately historic gem,. It is a piece of Cambridge history that has stood the test of time, offering the character and craftsmanship of 1888 together with the comfort and versatility of today. Homes like this simply aren't built anymore. This home is listed as historically significant however it's not on the registry. Kitchen renovated in 2022. Furnace 2019. (id:63381)

18 Ahmic Lake Road
Magnetawan, Ontario
A rare opportunity to own a substantial stretch of Ahmic Lake shoreline. With over 200 feet of lakefront, the property offers room to enjoy the water, create multiple outdoor living areas and experience this( 34-km lake from a broad private shoreline setting. please note :(18 ahmic lake rd., magnetawan,ontario) and outdoor living, DIRECT WATERFRONT LIFESTYLE Step from the lawn toward the lake for boating, swimming, fishing, relaxing and enjoying changing seasons. SPACE & PRIVACY A wider waterfront envelope can provide greater separation between outdoor activity areas WATERFRONT LIVING PRIVATE SETTING FOUR-SEASON Interior / living spaces Three bedrooms Dining area Comfortable TV / seating area Kitchen and principal living areas Outdoor enjoyment, Ahmic Lake waterfront Private dock area BBQ / entertaining space Mature landscaping Dedicated vegetable garden 4-season features Winterized home Furnace Airtight wood stove Satellite ready Internet ready Location Hwy. 124 Magnetawan Hwy. 400 access Parry Sound Local schools Place to Relax, Entertain & Enjoy the Lake The outdoor living area provides a natural extension of the home, with room for relaxing, dining and entertaining. The lakefront setting offers opportunities for boating, swimming, fishing and enjoying the changing seasons. A Cozy Ahmic Lake Retreat Enjoy the character and charm of a lakeside property with a beautifully landscaped setting, outdoor entertaining areas and direct access to the water. The property offers a relaxed cottage-country lifestyle while remaining within convenient reach of local services and major routes. Ahmic Lake waterfront with private dock area 3 bedrooms - ideal for family and guests Dedicated space for a vegetable garden BBQ / outdoor entertaining area Winterized home with furnace and airtight wood stove Satellite & Internet ready DRILLED WELL 250FT DEEP (NEW PUMP 185 FT ) WELL INSULATED SO COOL DURING SUMMER MONTHS ! (id:63381)
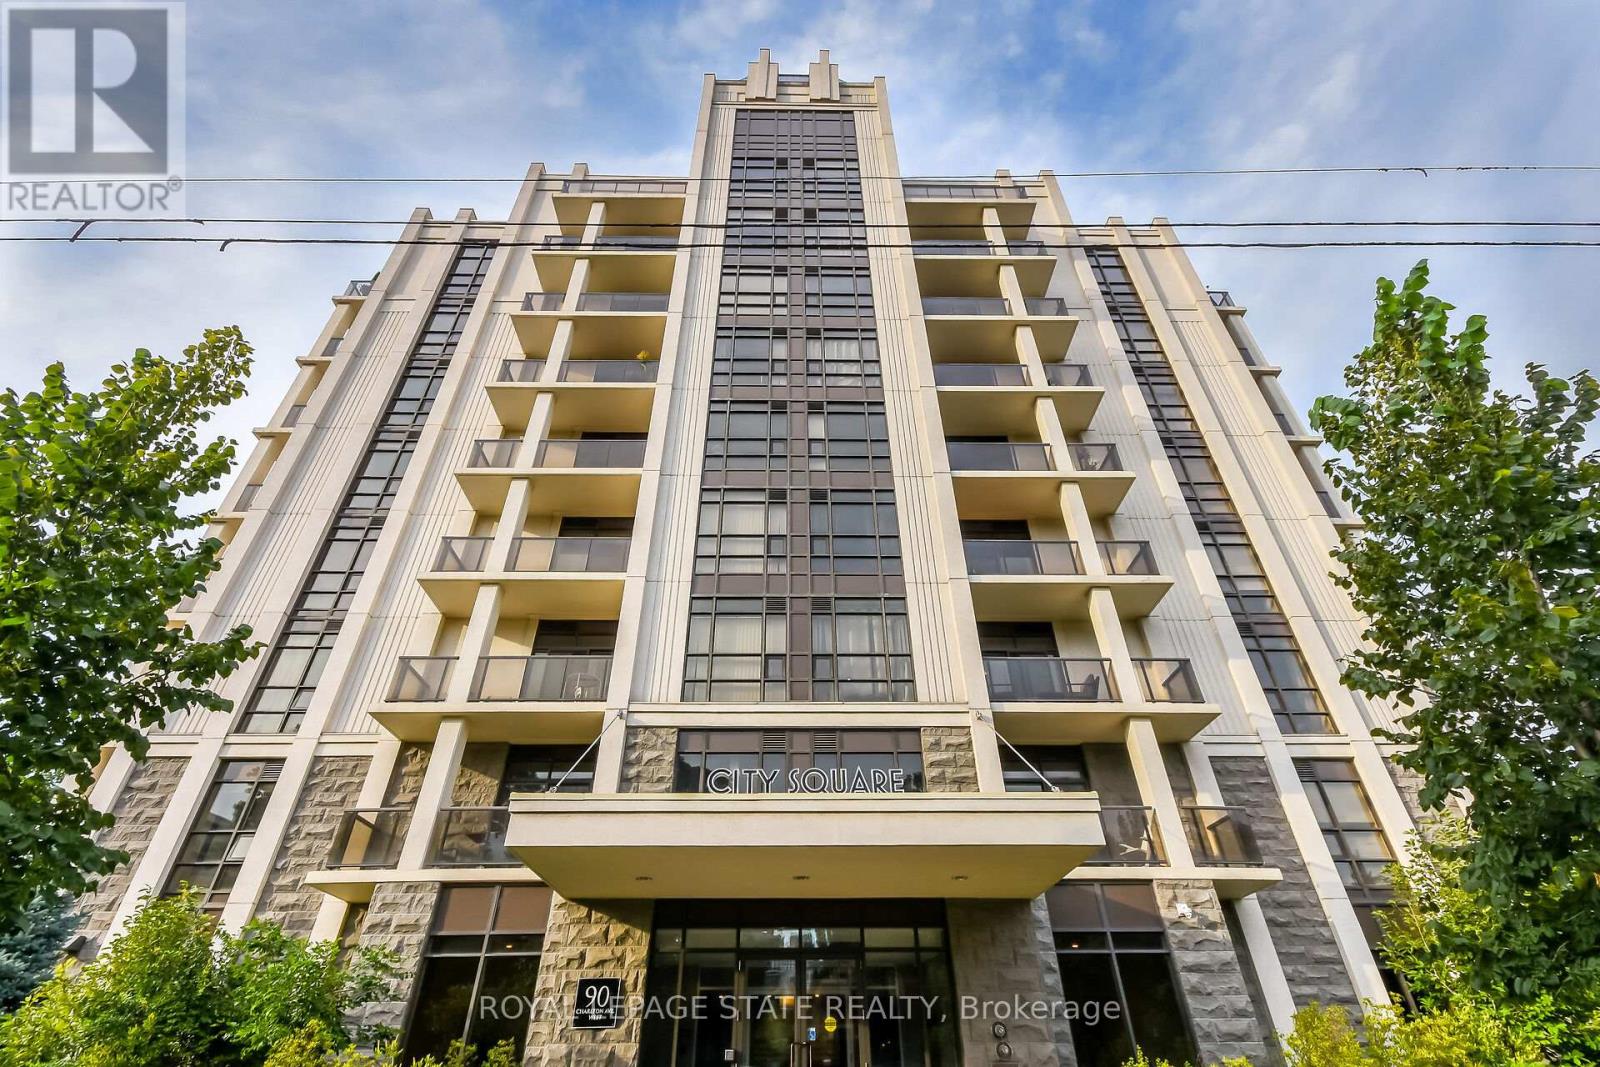
804 - 90 Charlton Avenue W
Hamilton, Ontario
Welcome to 90 Charlton. Fall in love with this beautifully appointed 1,350 sq ft lower penthouse unit. The epitome of luxury, this gorgeous space is flooded with natural light. The open-concept layout features 2 generous bedrooms, 2 full bathrooms, a versatile den, and in-suite laundry. Two private balconies offer over 140 sq ft of outdoor retreat space with breathtaking southern exposure and peaceful views of Durand Park and the Hamilton Escarpment. Enjoy premium amenities including a fully equipped gym and party and meeting rooms. Secure underground parking space included. This truly walkable neighbourhood means you are just steps from everything Hamilton has to offer. (id:63381)
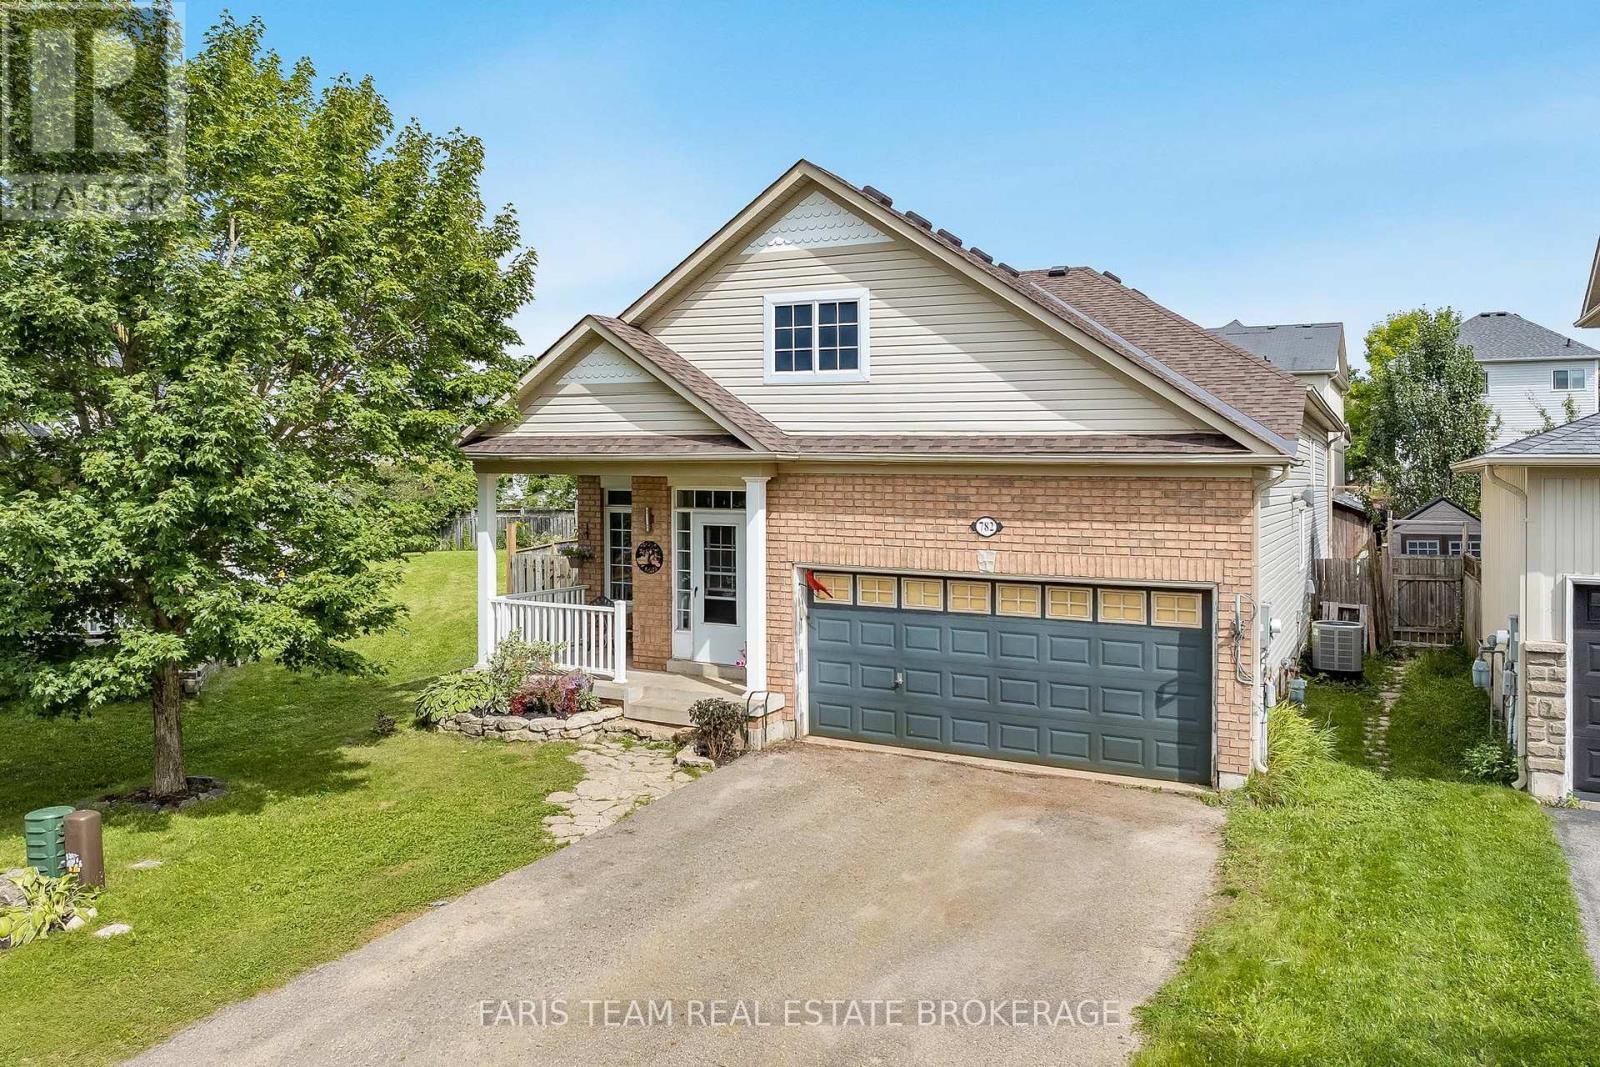
782 Greenwood Crescent
Shelburne, Ontario
Top 5 Reasons You Will Love This Home: 1) First time ever on the market, proudly owned and cared for by the original owners, this home has never before been offered for sale, presenting a rare opportunity to own a well-maintained property 2) Move-in ready with valuable updates, offering peace of mind with major upgrades already completed, including a brand-new roof (2026) and new flooring throughout the main level (2025), while the owned furnace and air exchanger provide comfort and efficiency without the worry of rental contracts 3) Exceptional space for family living with five bedrooms, including three on the upper level and two on the lower level, providing plenty of room for growing families, guests, a home office, or multi-generational living 4) The 1.5-car garage includes a garage heater and ample storage space, making it ideal for year-round use, hobbies, or a workshop, while the driveway comfortably accommodates four vehicles with no sidewalk cutting across it 5) Fantastic family-friendly location situated close to schools and a nearby park, offering the convenience and lifestyle families are looking for with everyday amenities and outdoor recreation just minutes away. 1,391 above grade sq.ft. plus a partially finished basement. *Please note some images have been virtually staged to show the potential of the home. (id:63381)
505 - 150 Main Street W
Hamilton, Ontario
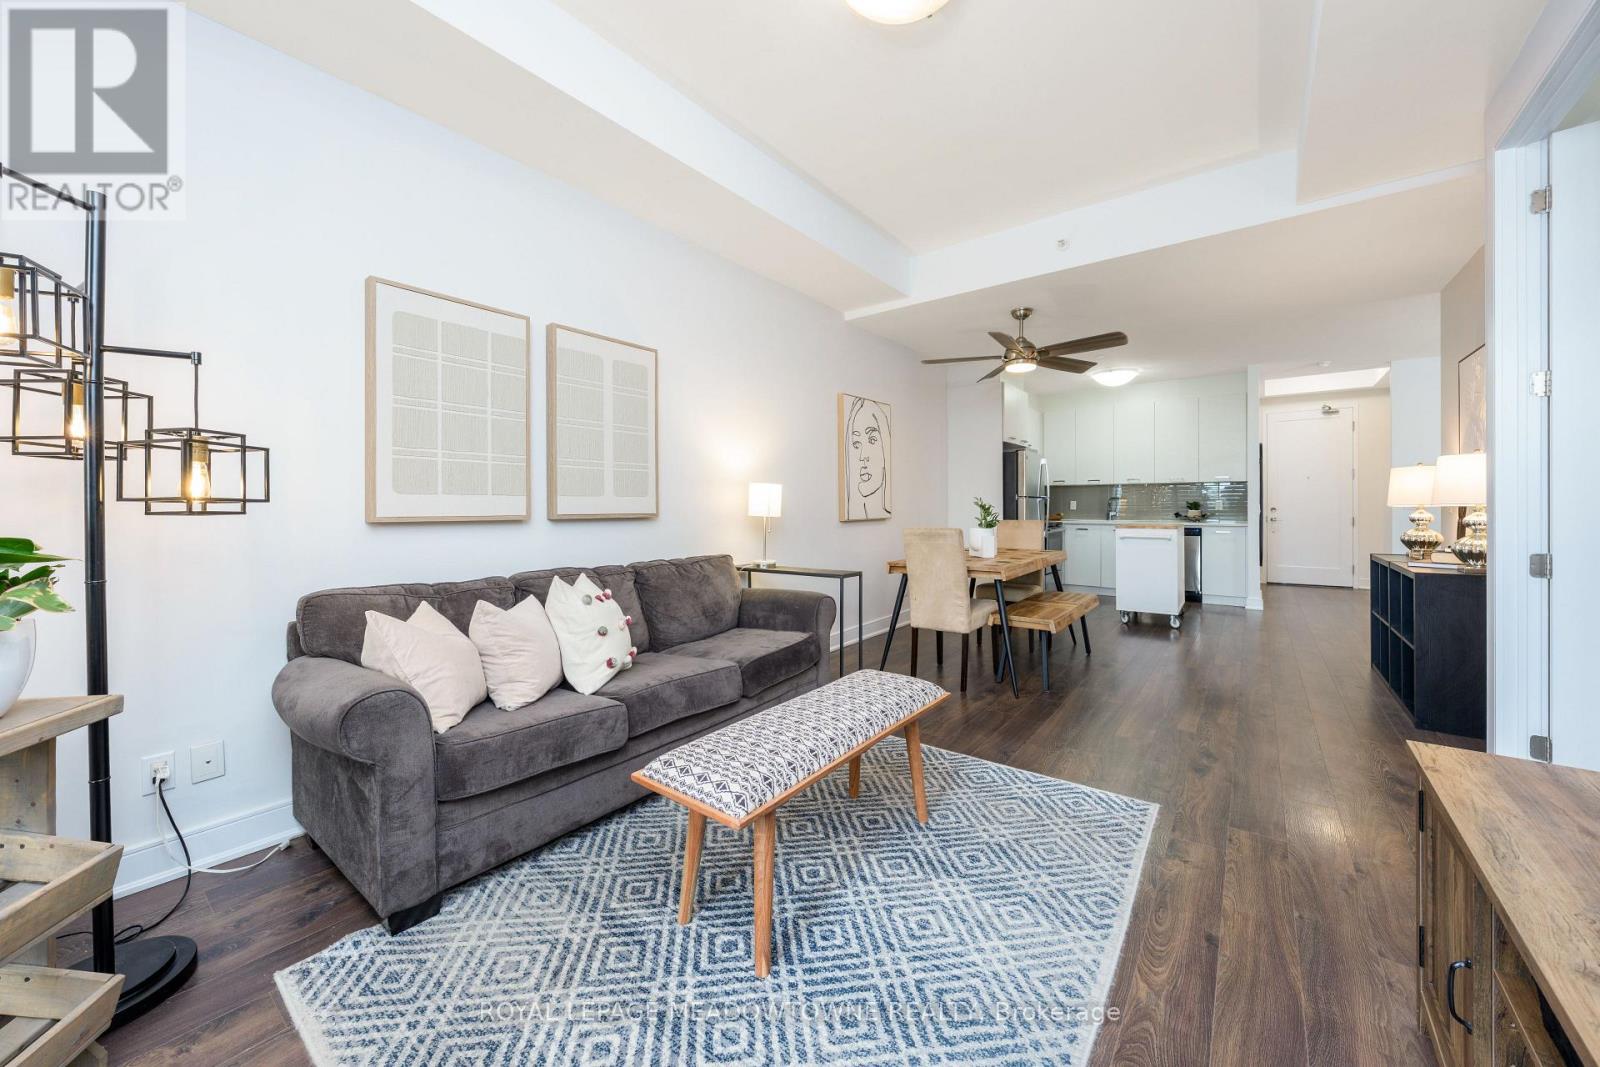
Sunset Views, Soaring Ceilings & Unbeatable Location! Experience elevated urban living in this beautifully appointed, move-in-ready condo in one of Hamilton's most sought-after neighbourhoods. Just minutes from McMaster University, City Hall, trendy restaurants, arts and entertainment, major commuter routes, and everyday amenities, this is city living at its best. Step inside to an inviting open-concept layout featuring soaring 10-foot ceilings and expansive west-facing windows that flood the space with natural light. The living area extends effortlessly to a private covered balcony, the perfect spot to relax and take in stunning sunset views. The spacious primary suite offers a 4-piece ensuite, while the versatile den provides the ideal space for a home office, guest area, or cozy reading nook. Thoughtful details include a walk-in closet, in-suite laundry, generous storage, and sleek stainless-steel appliances, creating a home that effortlessly combines style and functionality. Enjoy an impressive selection of building amenities including an indoor pool, fitness centre, rooftop terrace, and party room. Whether you're a first-time buyer, savvy investor, or looking to downsize, this exceptional condo delivers comfort, convenience, and a truly low-maintenance lifestyle in a prime Hamilton location. Come see why this one deserves a second look! (id:63381)
35 Coachwood Road
Brantford, Ontario
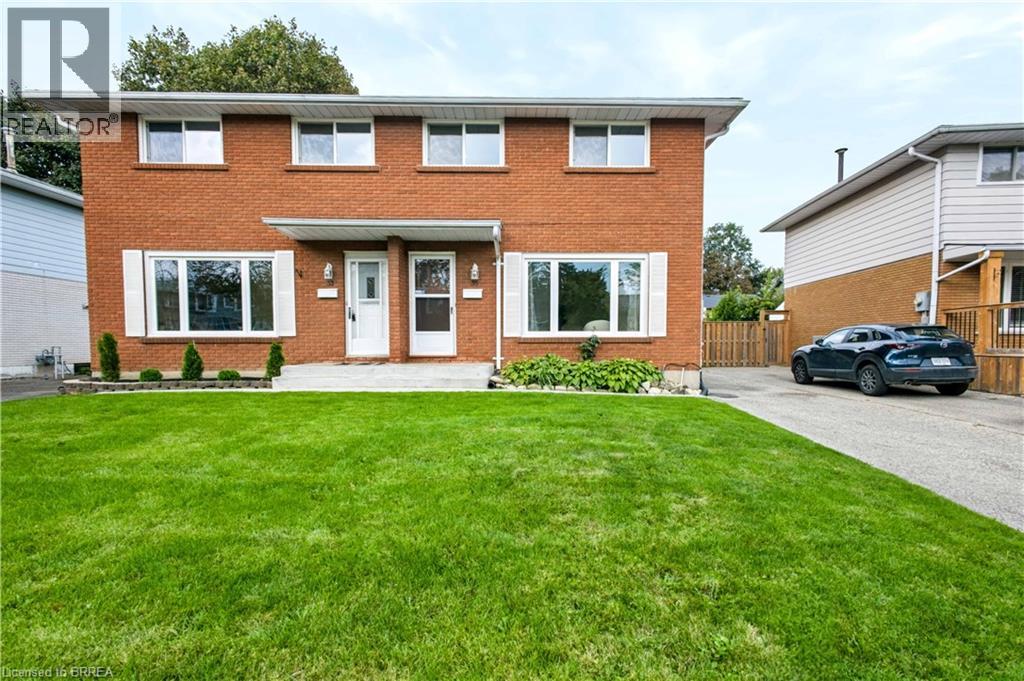
Welcome home to 35 Coachwood Road, a wonderful 2-storey, 3-bedroom, 2-bathroom residence located in Brantford's highly coveted, mature Brier Park community. Offering an ideal blend of classic charm and modern living, this property welcomes you with a bright, functional floor plan and large, sun-filled living spaces. The main level is perfect for family gatherings, flowing out effortlessly to a spacious, fully fenced backyard oasis that is ready for summer entertaining and weekend BBQs. Upstairs features three generous bedrooms with ample closet space, while the versatile layout offers endless possibilities for a cozy rec room or home office space. Superbly situated in a quiet, tree-lined residential pocket just minutes from top-rated schools, local parks, Lynden Park Mall, and quick commuter access to Highway 403. (id:63381)
87 Strathcona Avenue
Brantford, Ontario
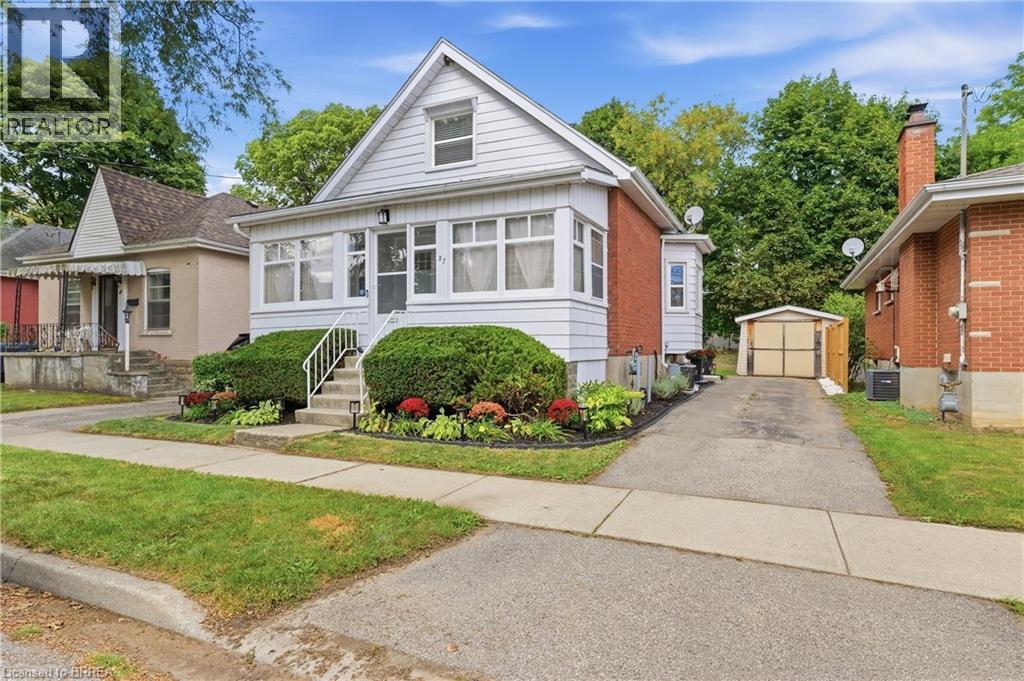
CHARMING, UPDATED & MOVE-IN READY! Welcome to 87 Strathcona Avenue, a beautifully presented 3-bedroom, 2-full-bathroom home in Brantford’s established Eagle Place neighbourhood. With great curb appeal, a warm and inviting interior, and thoughtful updates throughout, this home is ready to enjoy. The bright main floor offers a comfortable layout with a welcoming living room, separate dining room with a beautiful bay window, and an updated kitchen featuring white cabinetry, stainless steel appliances and subway tile backsplash. A main-floor office/bedroom and two full bathrooms offer plenty of flexibility, while two additional bedrooms upstairs give everyone their own space. Perfect for family life, guests or working from home. Outside, enjoy a detached garage, private driveway and a manageable yard with plenty of potential to make it your own. The full unfinished basement provides excellent storage, while central air and forced-air gas heating add year-round comfort. And then there’s the lifestyle. This is a location that makes it easy to enjoy Brantford beyond your front door. You’re just minutes from the hub of the city’s trail network, making it easy to get out for a walk, bike ride or afternoon adventure. Family fun is close by too, with Earl Haig Family Fun Park just minutes away, along with the excitement of Brantford Bulldogs hockey at the TD Civic Centre. Add nearby schools, parks, shopping, transit and everyday amenities, and you have a home that puts plenty of the things that make Brantford a great place to live within easy reach. Three bedrooms. Two full baths. Detached garage. Great location. A home that fits real life. Move in, settle in and enjoy everything this neighbourhood has to offer. (id:63381)