
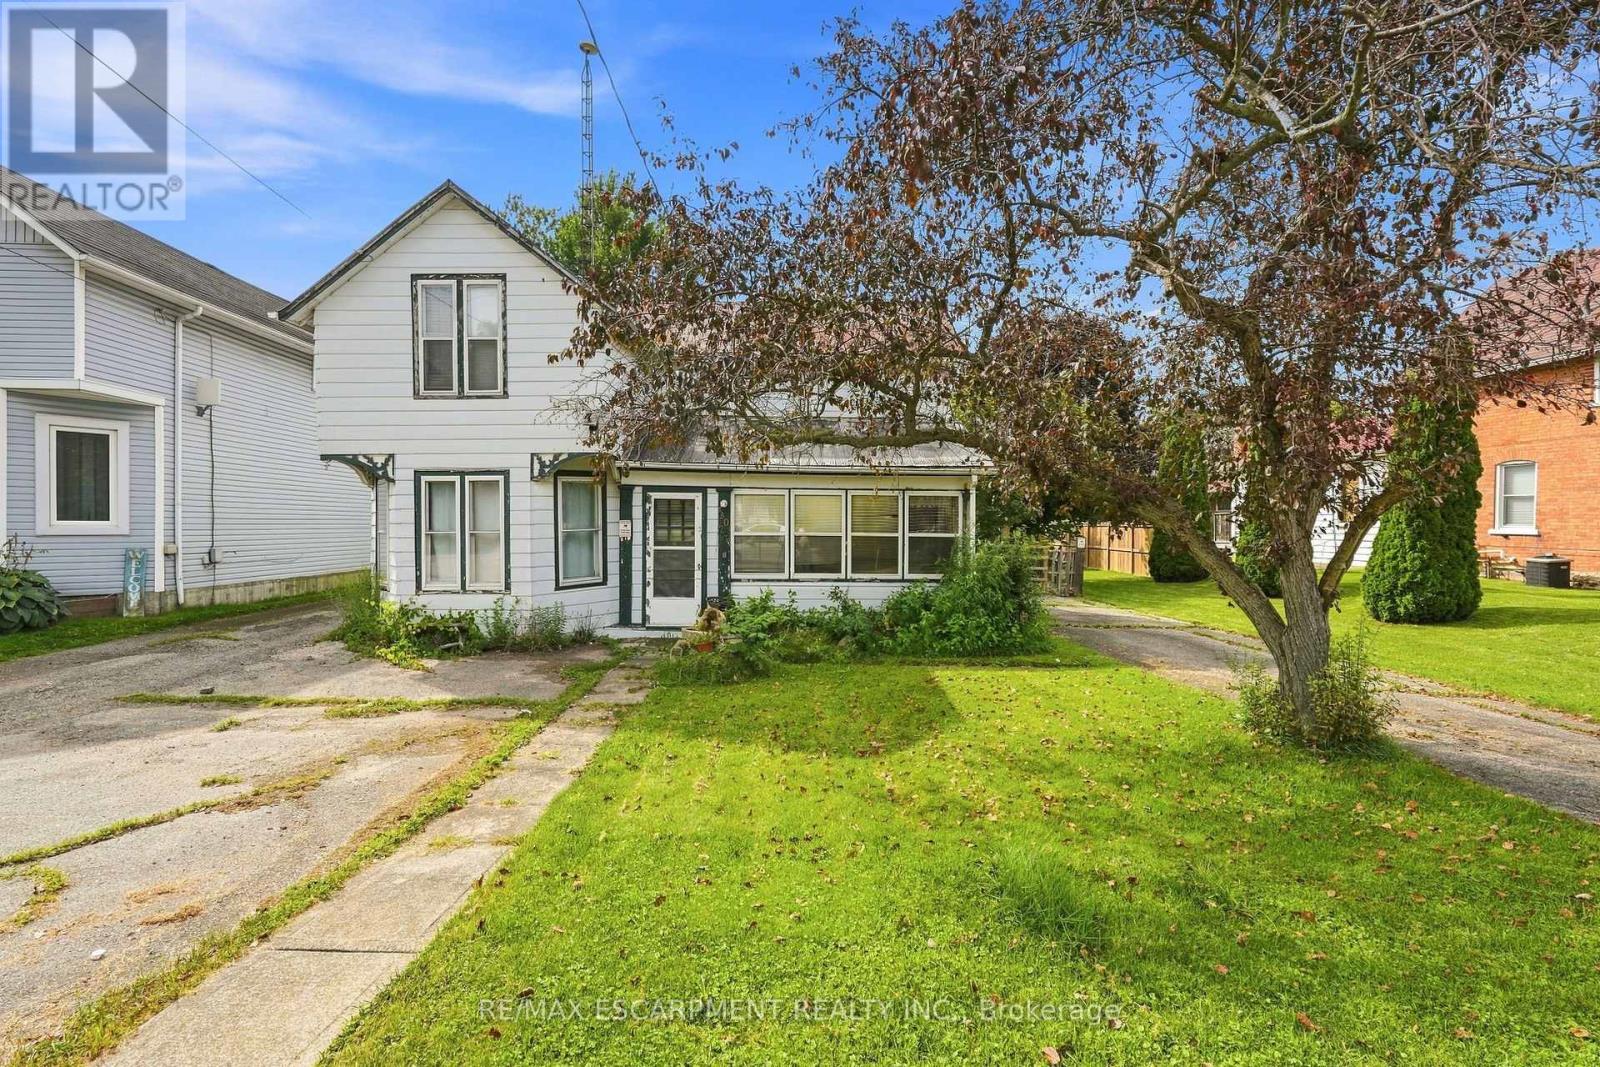
2023 Main Street S
Haldimand, Ontario
Welcome to Jarvis! Voted Ontario's Kindest Community in 2025! Located in the heart of town, this property is just steps from downtown shops and restaurants, the Walking Trail, disc golf course, park, ball diamonds and tennis courts. Or take a short drive down the highway to the nautical town of Port Dover to enjoy a beach day. Set on an oversized lot with mature trees and established gardens ready to be brought back to life, the property offers plenty of potential. A detached shop and two single driveways add to the appeal. The home offers 3 bedrooms and 1 bathroom but requires significant repair. There is a natural water drain flowing from the rear of the property. A great opportunity for renovators, builders, house flippers or buyers looking to roll up their sleeves and break into the market. (id:63381)
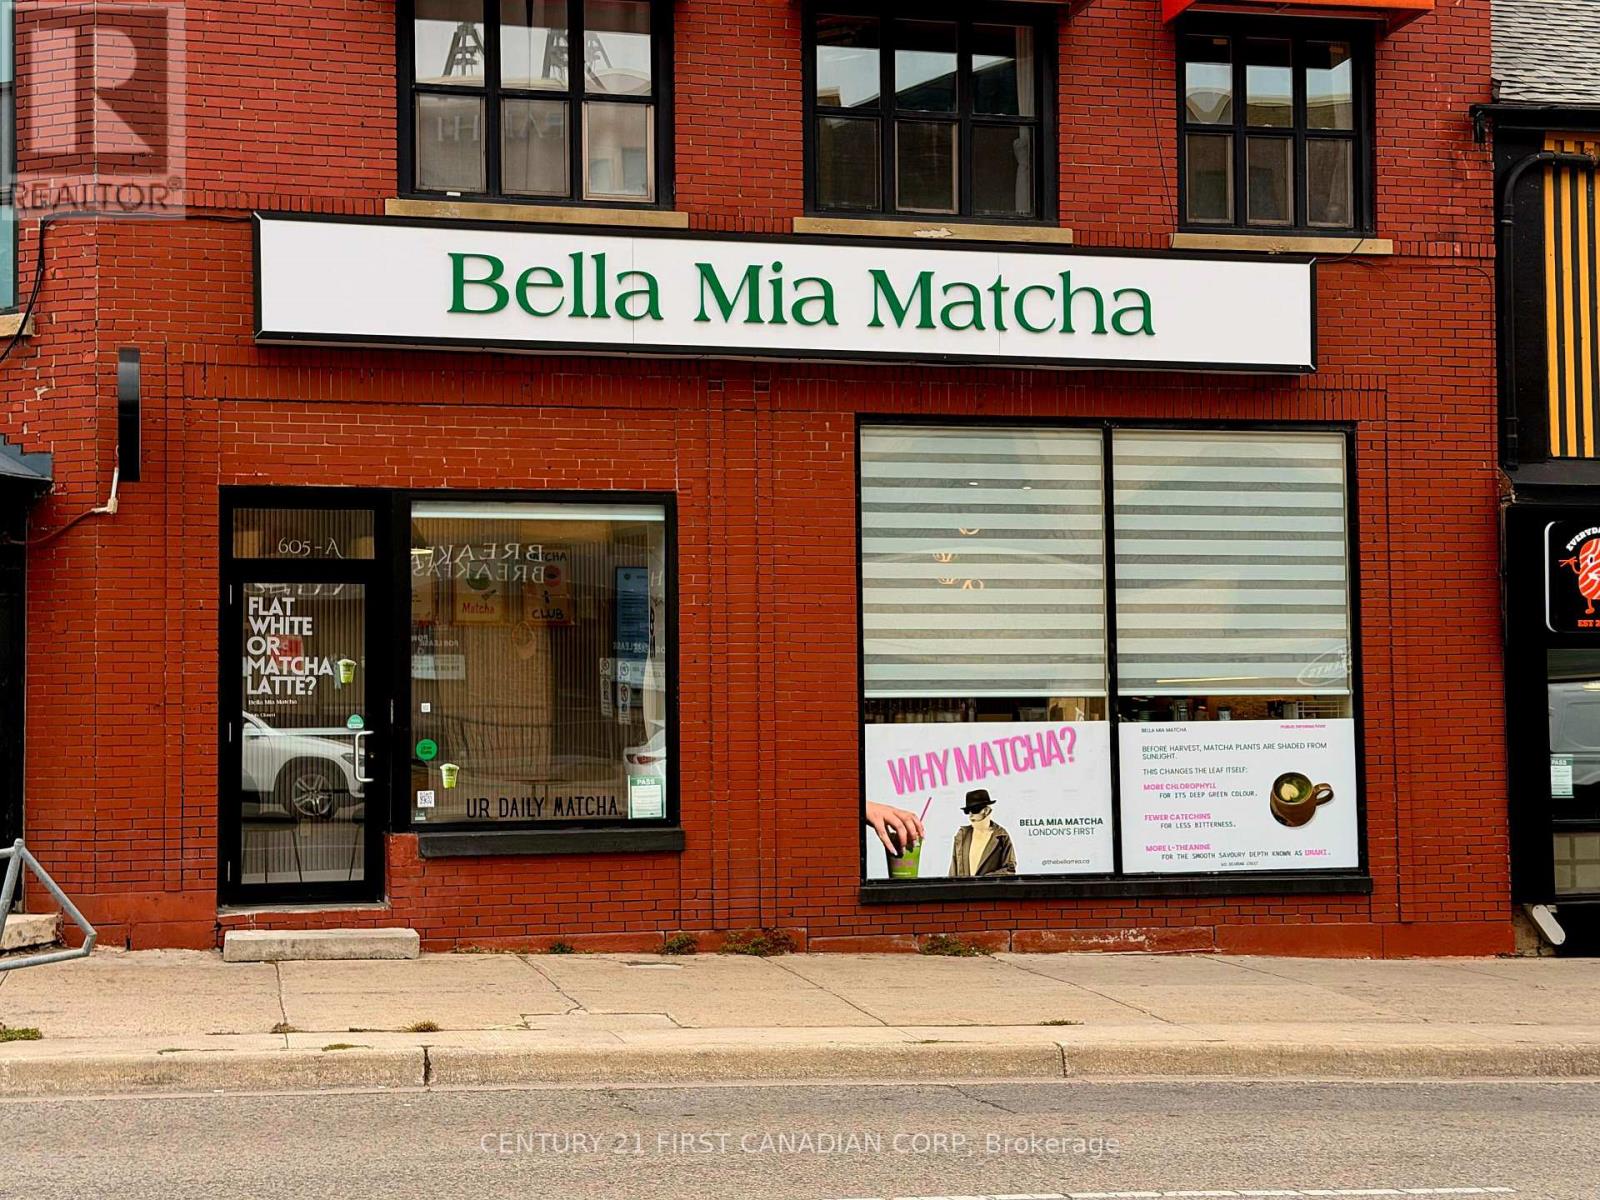
Unit A - 605 Richmond Street
London East, Ontario
Cafe For Sale on Richmond Row in the heart of Downton London. Bella Mia Matcha is London's first Matcha Bar and also featured on CTV News, this Turn-key Cafe business has established a recognizable brand and a loyal customer base, particularly within London's student communities. Low monthly Rent of $2000 + HST. Designed around a focused menu and efficient operations, the business is well suited for an owner-operator seeking an established concept with strong brand recognition and significant growth potential or Rebrand to a New Concept. (id:63381)
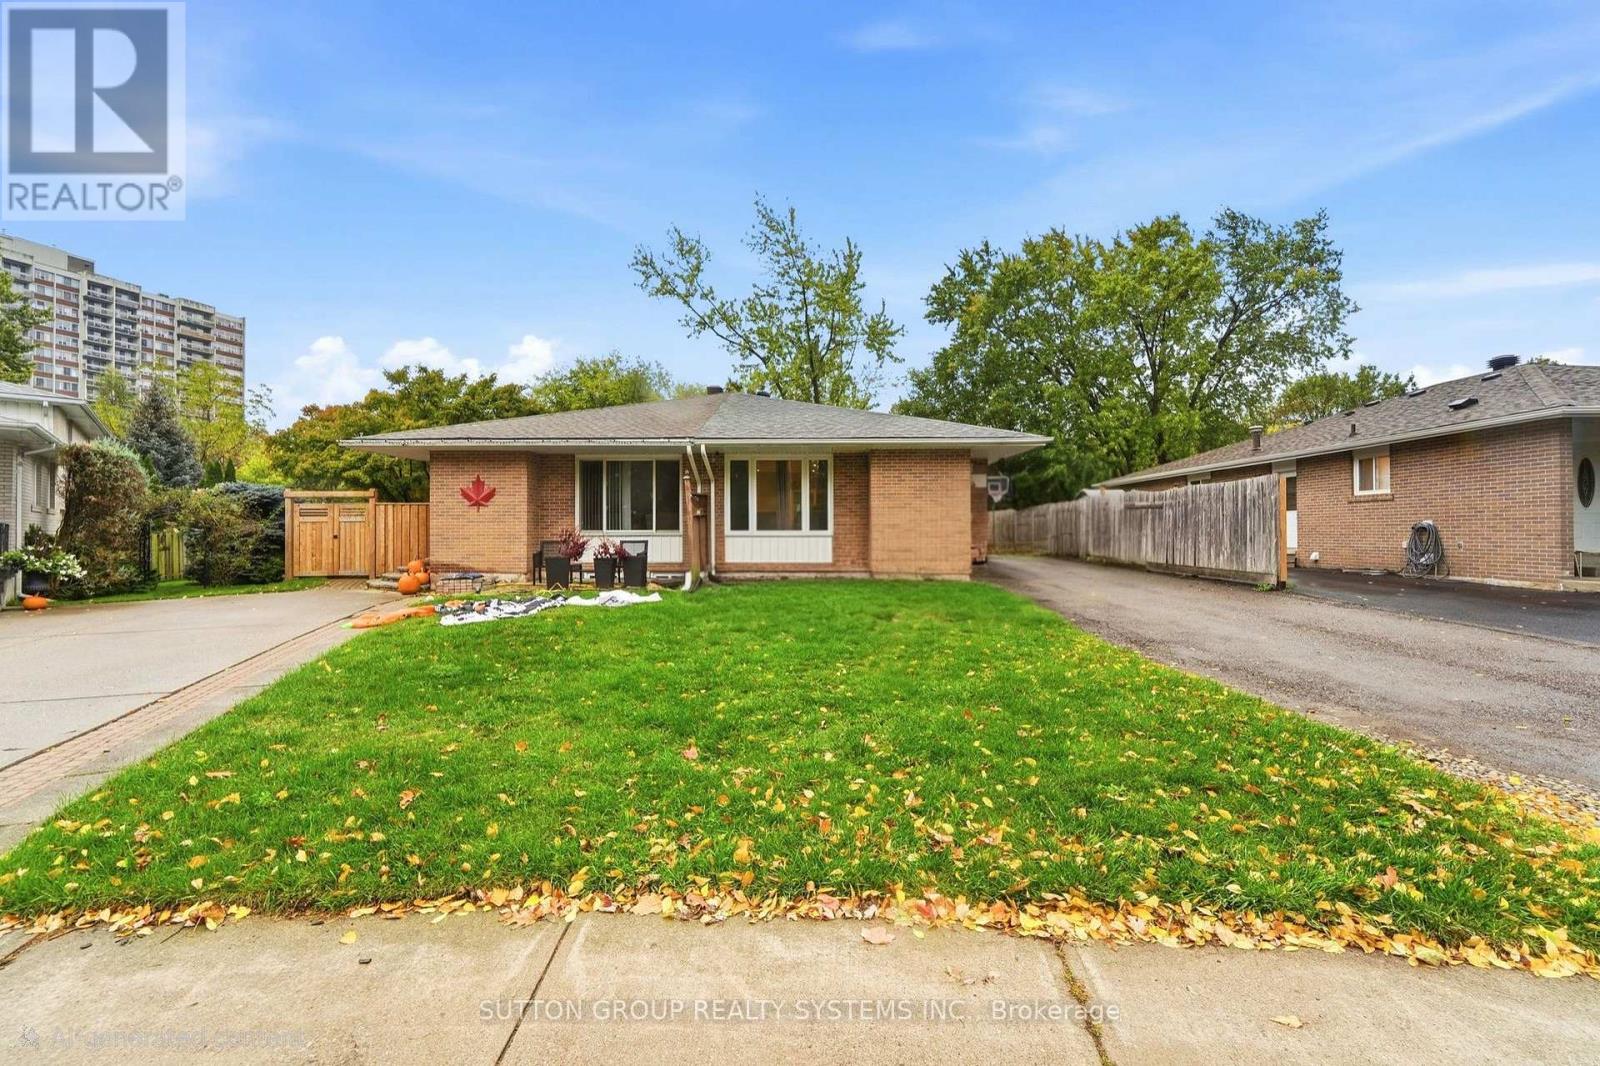
1916 Reiss Court
Mississauga, Ontario
Located on a quiet, family-friendly court in desirable Clarkson, this spacious home offers exceptional flexibility for extended families, multi-generational living, or buyers seeking additional income potential. The main floor features 3 bedrooms, a newly renovated kitchen (2023), and bright, open-concept living and dining areas with engineered hardwood flooring throughout. The lower level offers a separate living arrangement complete with an additional bedroom, kitchen, family room, and 4-piece bathroom, providing added privacy and versatility. Recent updates include the kitchen and main living areas (2023), front and side doors (2023), roof and basement windows (2023), and washer and dryer (2026). Both the furnace and hot water tank are owned. Enjoy the convenience of being close to schools, public transit, major highways, recreation facilities, and Clarkson's beautiful lakefront parks. A fantastic opportunity in an established, sought-after neighbourhood!Seller or Seller's Agent does not warrant the retrofit status of the basement apartment. (id:63381)
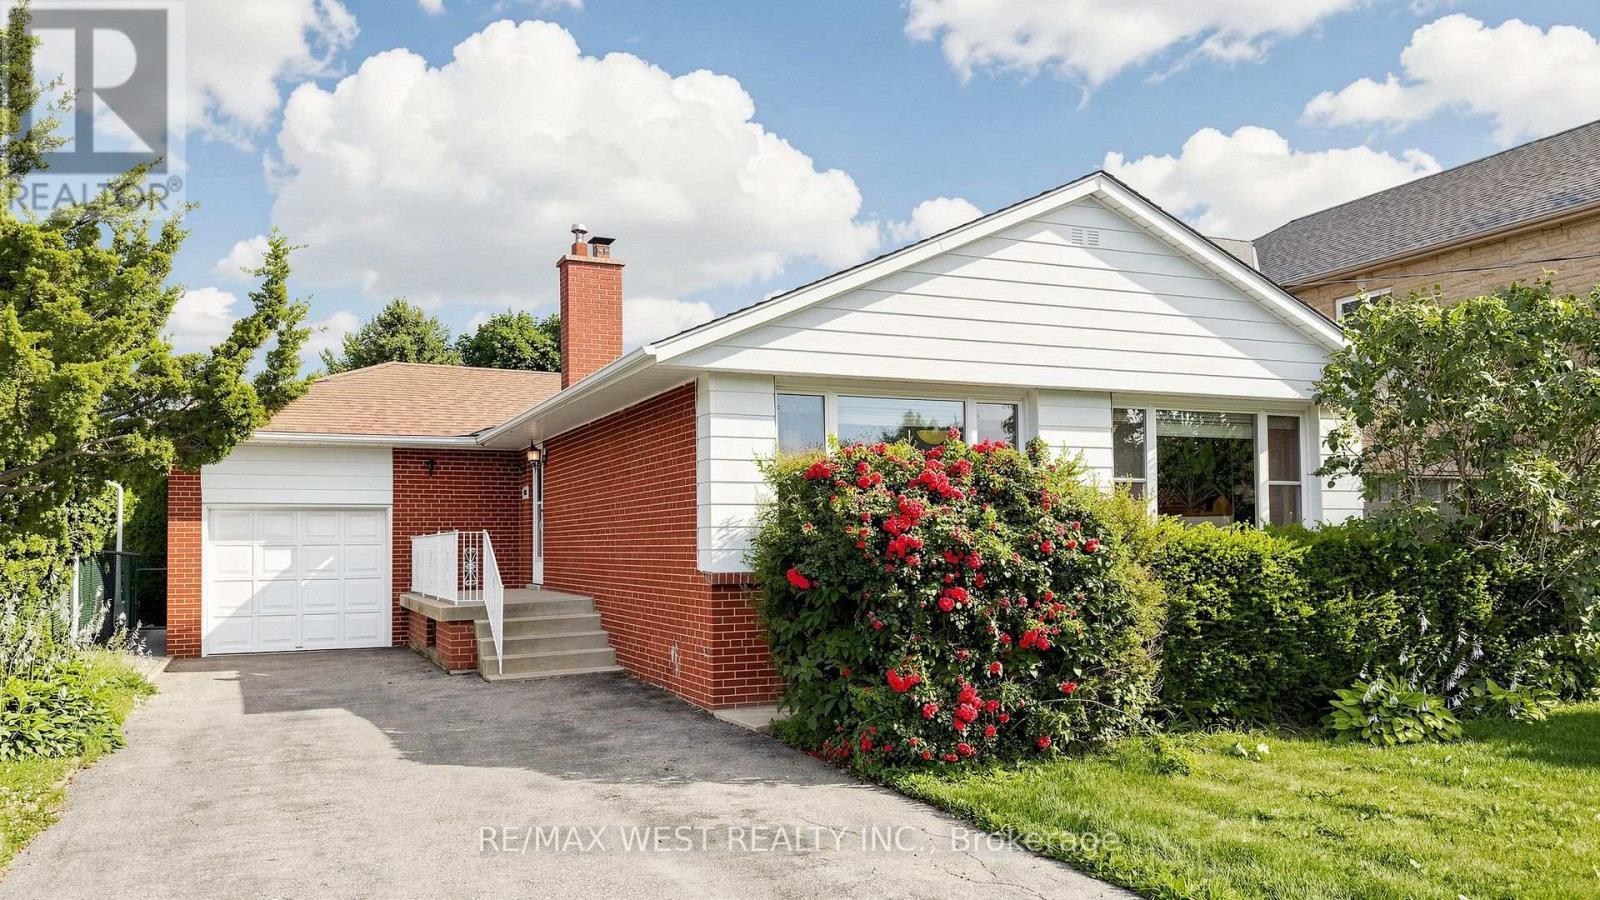
32 Allonsius Drive
Toronto, Ontario
Exceptional Opportunity! This spacious 3+3 bedroom bungalow is situated on a premium 50 x 120 ft. lot and offers incredible versatility for families, investors, or those seeking multi-generational living. The bright, open-concept main floor features a spacious living and dining area, an updated kitchen, and large windows that fill the home with natural light. The fully finished basement features a separate walk-out entrance, three additional bedrooms, a second kitchen, a 3 piece bathroom, Large Cold Room and excellent potential for an in-law suite or income-generating accommodation (buyer to verify all applicable requirements and retrofit status). Recent updates include the windows and furnace, providing added comfort and peace of mind. With two full bathrooms, parking for up to five vehicles, and a generous backyard on a premium 50 x 120 ft. lot, this property offers exceptional space and future potential. Ideally located in a sought-after family neighborhood, close to Millwood French Immersion School, parks, shopping, public transit, and major highways. Whether you're looking for a spacious family home or an outstanding investment opportunity, this versatile property checks all the boxes. Don't miss your chance to own this exceptional bungalow! (id:63381)
2009 - 700 Constellation Drive
Mississauga, Ontario
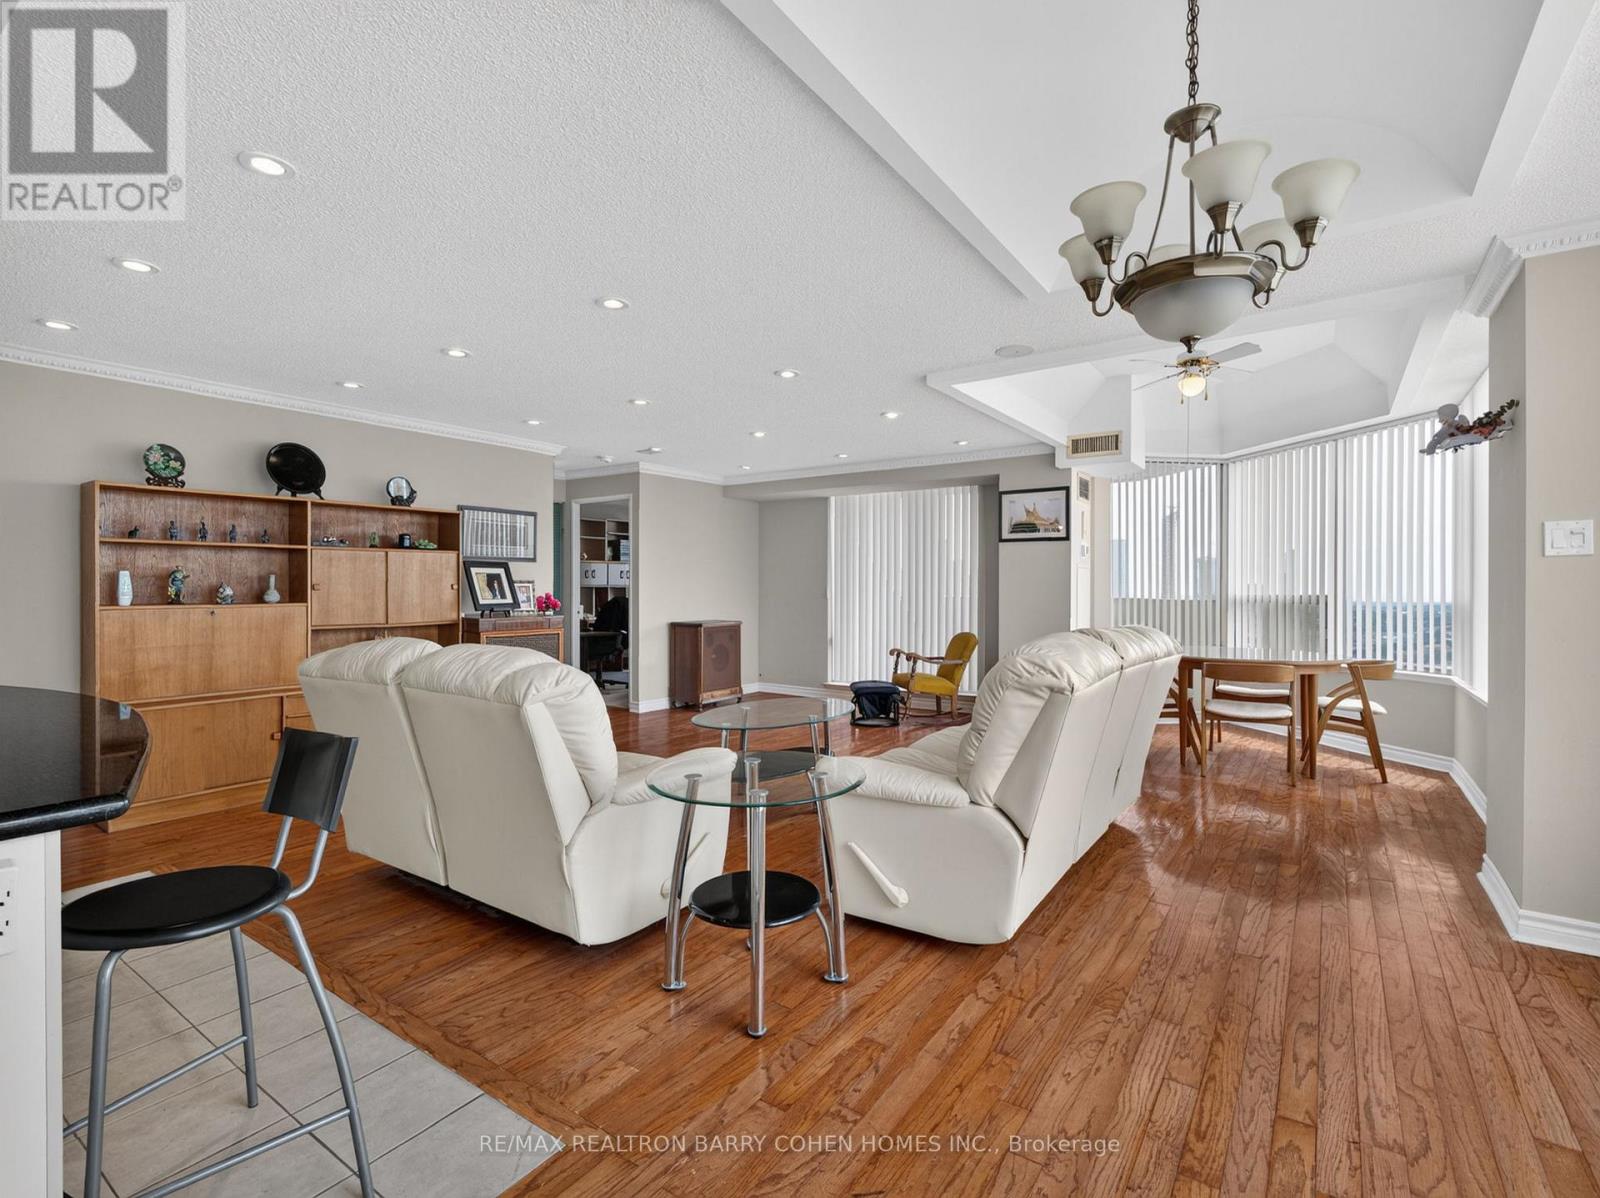
Fabulous Offering at 700 Constellation Drive! Rarely Available Corner Penthouse Suite with Breathtaking, Unobstructed Views Stretching as Far as the Eye Can See. This Sun-Drenched 1,403 Sq. Ft. Residence Offers a Spacious Open-Concept Layout, Perfectly Designed for Both Comfortable Everyday Living and Effortless Entertaining. The Well-Appointed Kitchen Features a Centre Island with Breakfast Bar and Ample Workspace. Desirable Split-Bedroom Floor Plan Provides Exceptional Privacy. Hardwood Floors In Principal Rooms. The Expansive Primary Retreat Boasts a Large Walk-In Closet and Five-Piece Ensuite. Enjoy Abundant Storage Throughout and Step Outside to a Spectacular Wrap-Around Balcony Showcasing Stunning Southwest Views. Experience Resort-Style Living at Highly Sought-After Constellation Place, Offering Exceptional Amenities Including an Indoor Pool, Fitness Centre, Sauna, Tennis/Pickleball Court, Party Room and More. Ideally Located Just Minutes to Square One Shopping Centre, Heartland Town Centre, Major Highways, Transit, Restaurants and Everyday Conveniences. (id:63381)
35 Edenborough Drive
Brampton, Ontario
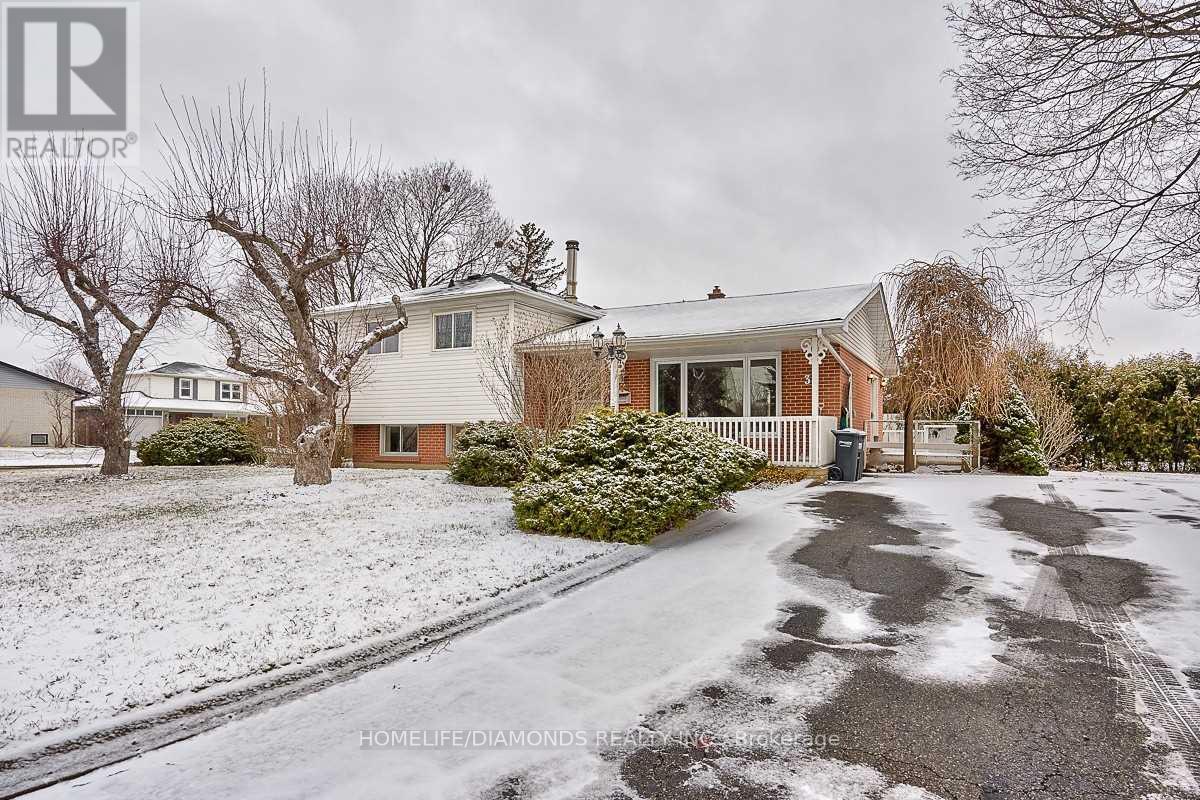
Welcome to 35 Edenborough Drive! Situated on a spacious corner lot, this charming detached 3-level sidesplit home offers 3 generously sized bedrooms, a functional layout, and beautifully landscaped gardens filled with mature shrubs, colourful perennials, and a picturesque pond. Featuring hardwood flooring on two levels, spacious living and dining areas, and a family-sized kitchen with a convenient walkout to the outdoors. The lower-level family room boasts a large above-grade window, a cozy wood-burning fireplace (as-is), and a 3-piece bathroom. Additional highlights include a dedicated laundry area and an expansive crawl space offering ample storage. Enjoy the privacy and outdoor space of this beautifully maintained corner lot, perfect for relaxing, gardening, or entertaining. A fantastic opportunity for families, first-time buyers, or investors looking to make this property their own. Don't miss out on this wonderful home! (id:63381)
30 Spinland Street
Caledon, Ontario
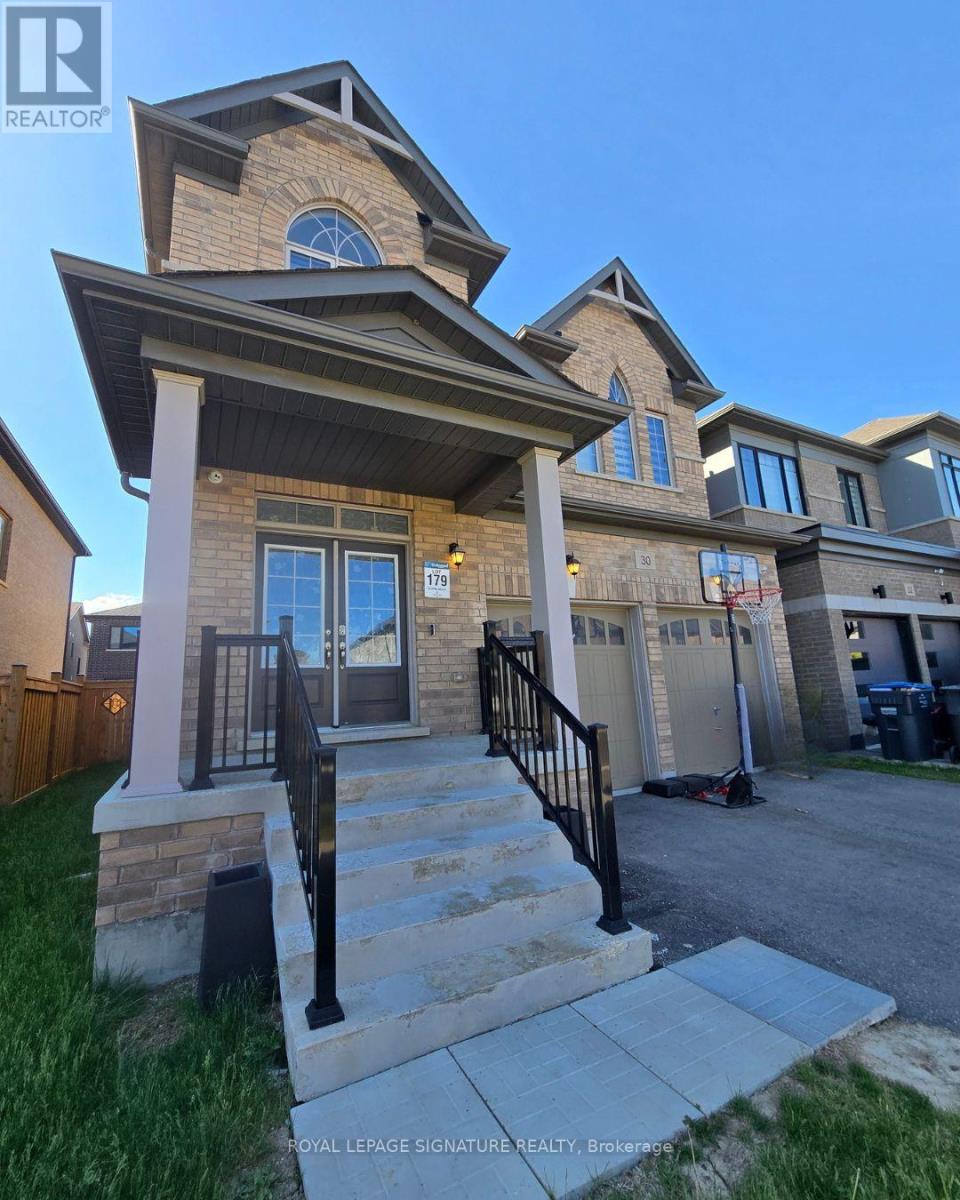
Beautifully Designed Executive Home In The Highly Sought-After Community Of Rural Caledon Offering Approx. 2,900 Sq. Ft. Of Functional Living Space W/ Parking For Up To 6 Vehicles.This Spacious Home Features 5 Bdrms, 4 Full Baths, A Main Floor Office, And A Convenient Main Floor 4-Pc Bath. Ideal For Multi-Generational Living Or Potential Main Floor In-Law Setup.Bright Open-Concept Layout W/ Hardwood Flrs Throughout, 9-Ft Ceilings On Main & 2nd Flr, Separate Family Rm, Gas Fireplace, And Modern Kitchen Overlooking Living & Dining Areas.Spacious Primary Retreat W/ Luxurious 5-Pc Ensuite Including Soaker Tub & Glass Shower. All Additional Bdrms Feature Semi-Ensuite Access To Full Baths. Convenient 2nd Flr Laundry & Interior Access From Double Car Garage Through Mudroom. Oak Staircase, Quartz Vanities In Baths & Huge Basement. Located Minutes To Brampton, Trails, Golf Courses, Parks, Hwy 10, Schools, Amenities & Approx. 30 Mins To Pearson Airport. Expansive Backyard Offering Plenty Of Outdoor Space For Family Enjoyment & Entertaining. (id:63381)
98 Stafford Drive
Brampton, Ontario
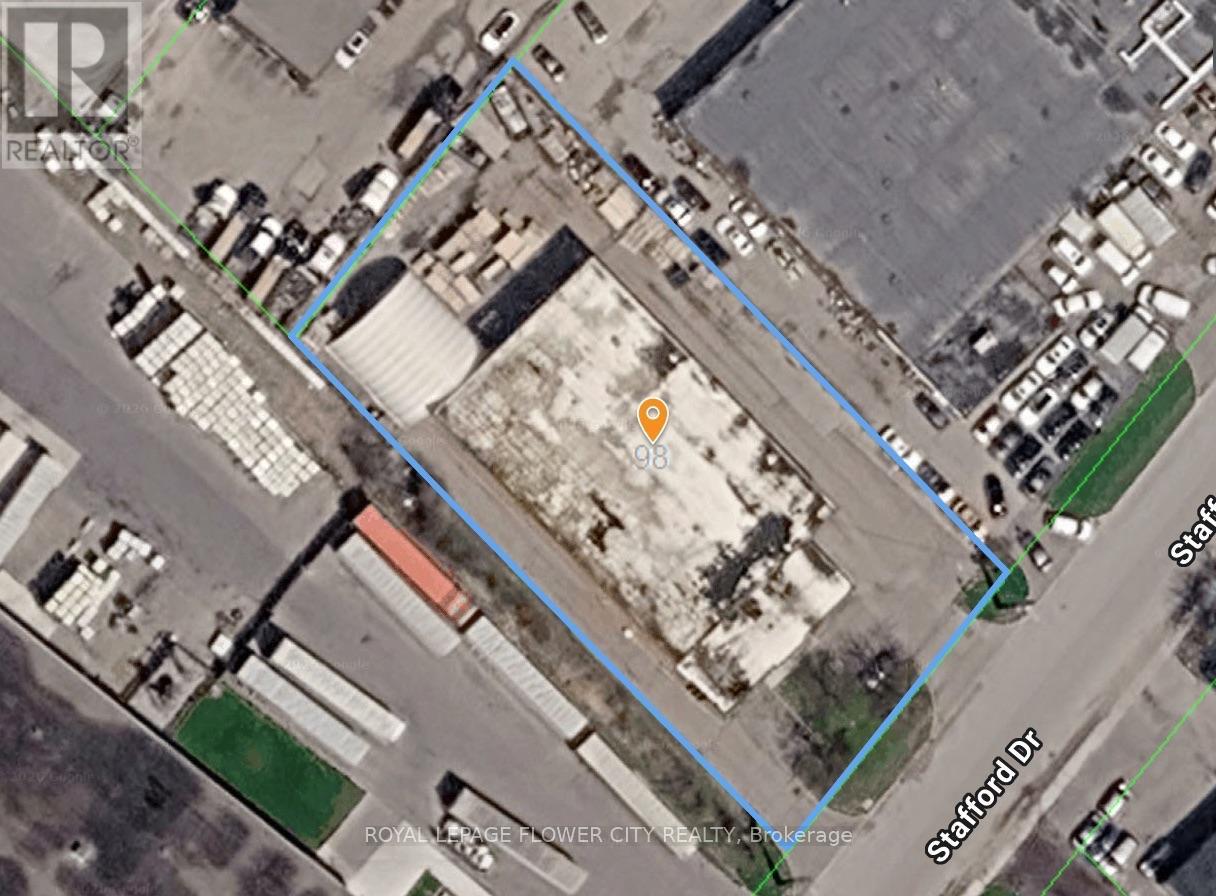
Rare freestanding industrial opportunity in Brampton's established industrial node. M2 zoning allows a wide range of uses including automotive, truck repair, warehousing, manufacturing & more. Excellent access to Hwy 410, 407 & major routes.24 hour notice is required for tours. (id:63381)
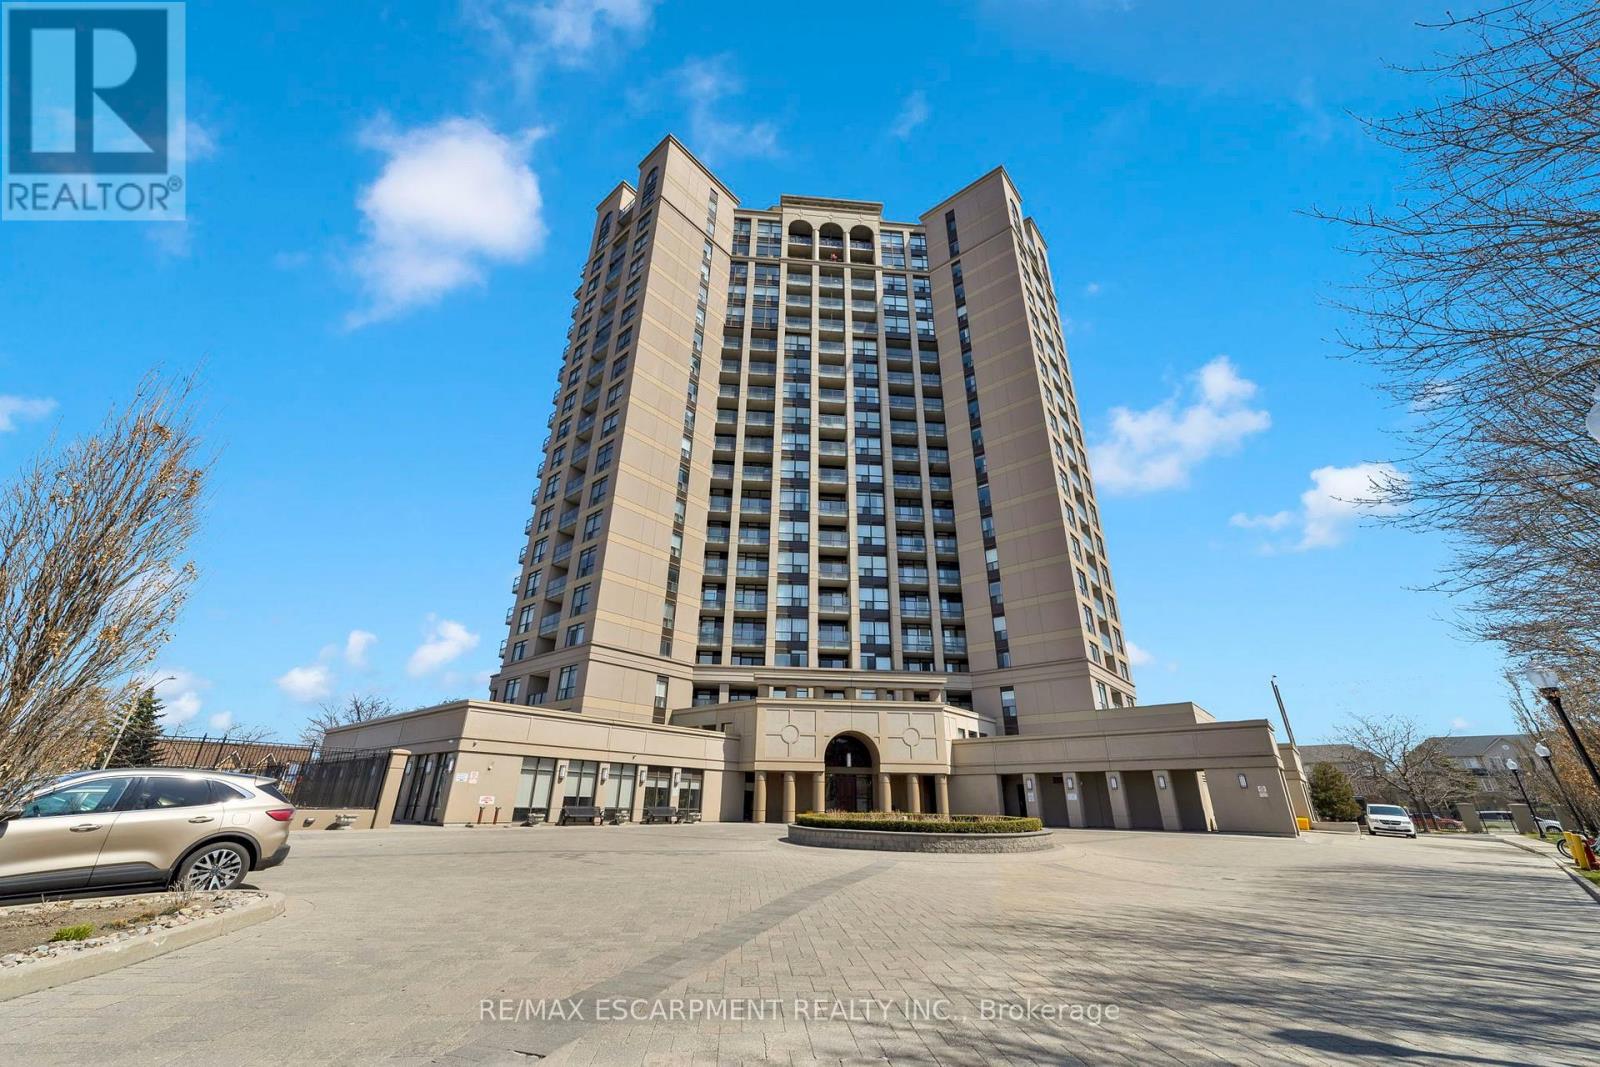
1405 - 220 Forum Drive
Mississauga, Ontario
Welcome to Tuscany Gates, an exceptionally managed and well-maintained condominium offering a unique residential setting in the heart of Mississauga! This bright and spacious 2-bedroom suite offers approximately 760 sq. ft. of functional living space, featuring hardwood flooring, an open-concept kitchen with granite countertops, tile backsplash (2026) and breakfast bar, plus a generous living area with walkout to a private balcony. Enjoy desirable southwest exposure, an abundance of natural light and incredible sunset views! What truly sets Tuscany Gates apart is its location. Unlike many condominium developments surrounded by densely clustered high-rises, this standalone building enjoys a more open, residential setting, offering a sense of space and separation while remaining close to everything Mississauga has to offer. Residents enjoy an excellent selection of amenities, including an outdoor pool and patio, children's playground, community BBQ area, fitness centre, party room, billiards and games room, along with ample visitor parking (both above and underground) for added convenience. Conveniently located just minutes from Square One Shopping Centre, grocery stores, restaurants, parks, public transit and major highways including the 403, 401 and 410. An exceptional opportunity to enjoy comfortable condo living in a well-established community that combines a peaceful residential atmosphere with outstanding everyday convenience! (id:63381)
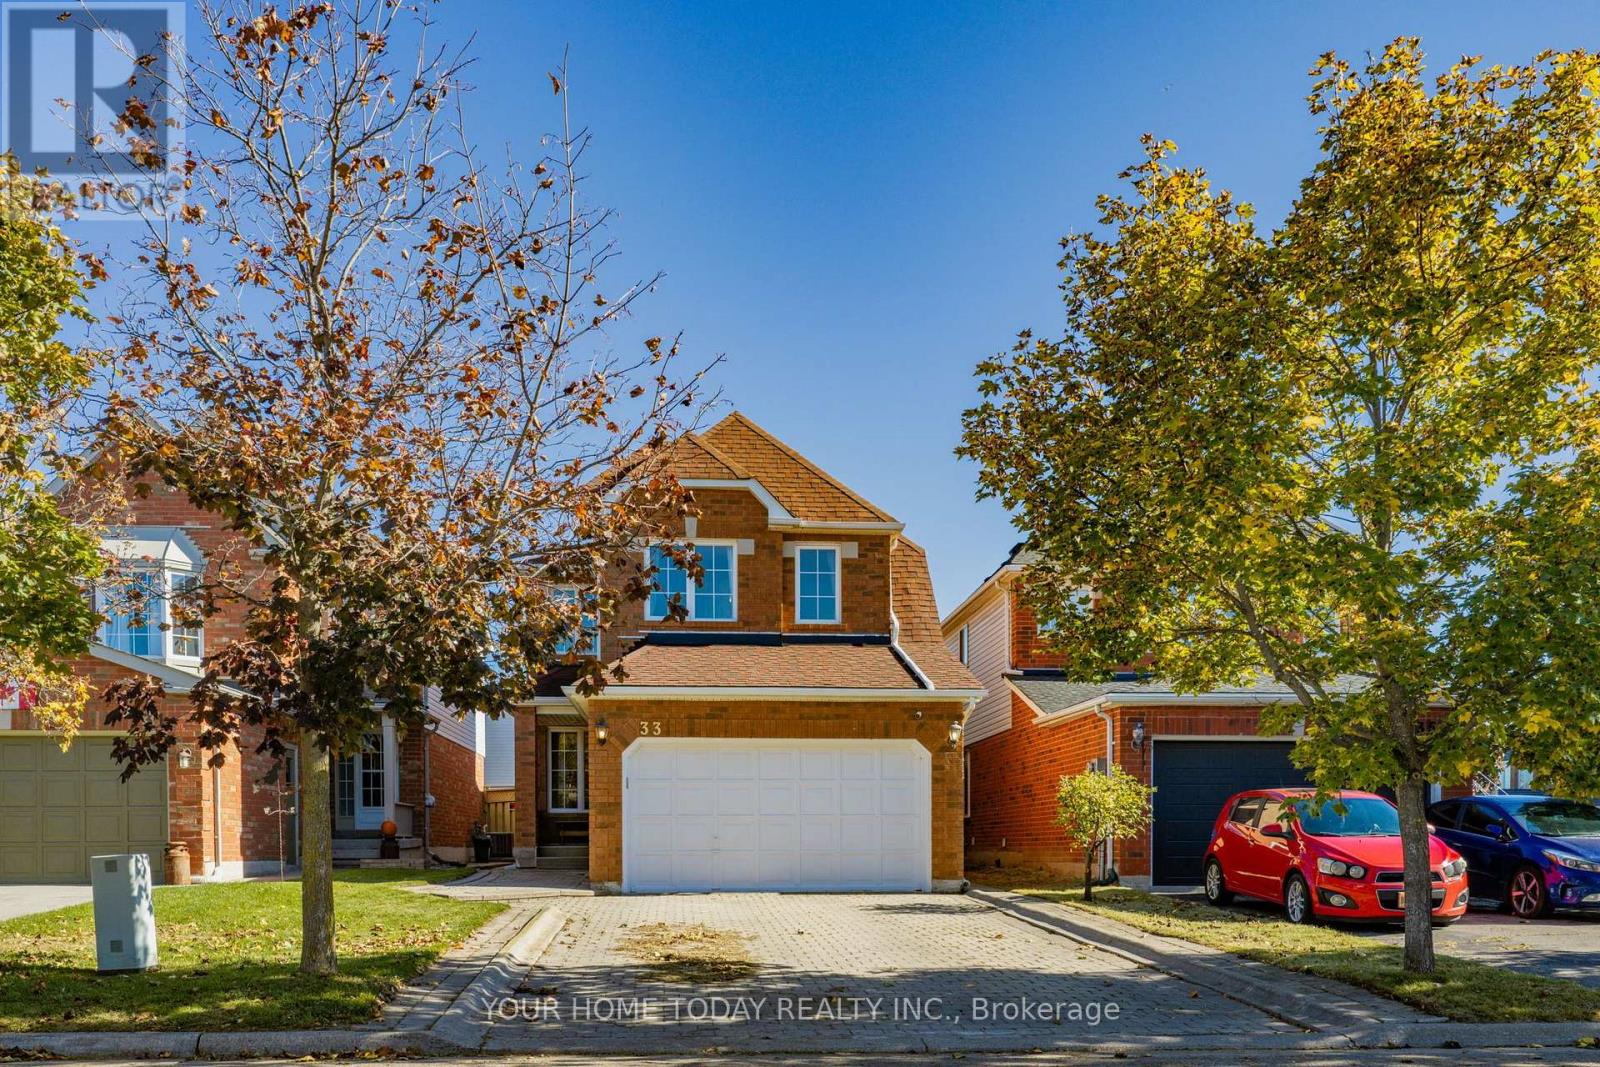
33 Preston Street
Halton Hills, Ontario
Beautifully finished from top to bottom, this impressive all-brick home is set on a nicely landscaped lot in a superb location, just steps to schools and parks - ideal for young families. An interlocking driveway and walkway lead to a covered front porch, setting the tone for a home where thoughtful design, quality finishes and attention to detail are evident throughout. The main level features tasteful flooring, extensive pot lighting and a fabulous open-concept layout. Sun-filled living and dining rooms flow seamlessly together, creating an elegant yet comfortable space for everyday living and entertaining. Across the back of the home, the kitchen and family room form the heart of the home, overlooking the private, low-maintenance backyard. The beautifully appointed kitchen features shaker-style cabinetry with crown molding and glass accents, a large island, quartz counters and backsplash and stainless-steel appliances. The adjoining breakfast area and family room feature vaulted ceilings, skylights and an eye-catching gas fireplace framed by a distinctive wood surround. A walkout extends the living space to the fenced backyard, while a powder room completes the main level. Upstairs are three spacious bedrooms, including a generous primary suite with walk-in closet and luxurious 4-piece ensuite, plus a beautifully updated main 4-piece bath. The impeccably finished lower level adds exceptional versatility with a rec room, kitchenette, office, fourth bedroom, another luxurious bathroom, well-equipped laundry room and ample storage. Outside, enjoy an extensive patio, attractive gardens and an impressive garden shed with brick exterior and finished drywall interior. Parking for 6 cars (4 driveway, 2 garage) is a bonus. Close to the rec centre, trails, shopping and more, this home has been finished with care, style and quality throughout - truly nothing to do but move in and enjoy. (id:63381)
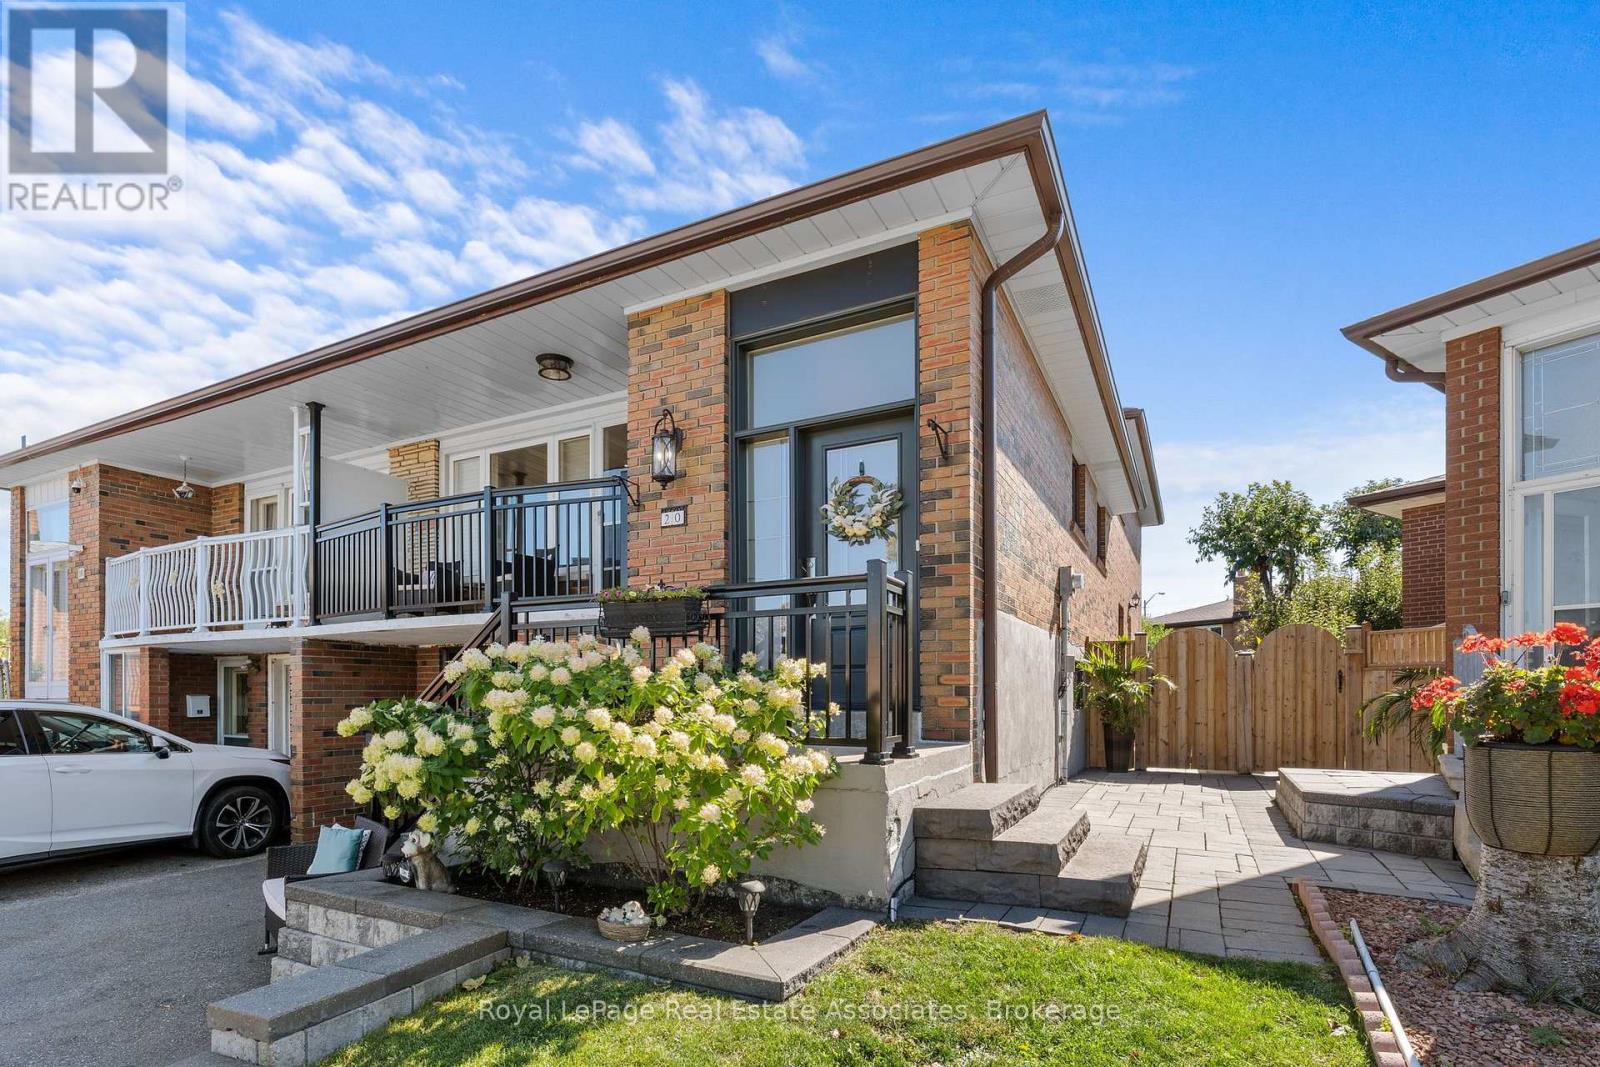
20 Honeywood Road
Toronto, Ontario
Welcome to 20 Honeywood Rd, a turn-key 5-level backsplit semi-detached home offering an exceptional blend of space, versatility and income potential. Thoughtfully updated and move-in ready, this spacious 3-bedroom, 2-full-bath home features an abundance of living space across multiple levels, making it ideal for families, multi-generational living or those looking to offset their mortgage with rental income. The home offers the unique advantage of **two updated kitchens** and **two separate entrances**, creating excellent flexibility for a potential in-law suite. The versatile layout provides plenty of room for everyone while maintaining comfortable, functional living spaces throughout. Situated on an **irregular-shaped, generously sized lot**, the property offers more outdoor space than you might expect, with an interlock rear patio perfect for entertaining, relaxing or enjoying summer evenings. A convenient side walkway provides easy access to the backyard and adds to the functionality of the property. Inside, the 5-level backsplit design offers multiple areas for living, dining, working and relaxing, with the layout providing excellent separation between spaces. The updated kitchens add modern functionality and appeal, while the two full bathrooms provide added convenience for a growing family or shared living arrangement. Whether you're a first-time buyer looking for additional income potential, an investor seeking a versatile property, or a family wanting generous living space in a well-designed home, **20 Honeywood Rd offers possibilities rarely found in a traditional semi-detached.** Turn-key, versatile and ready to enjoy - with the added benefit of a large lot, two entrances and two kitchens. (id:63381)
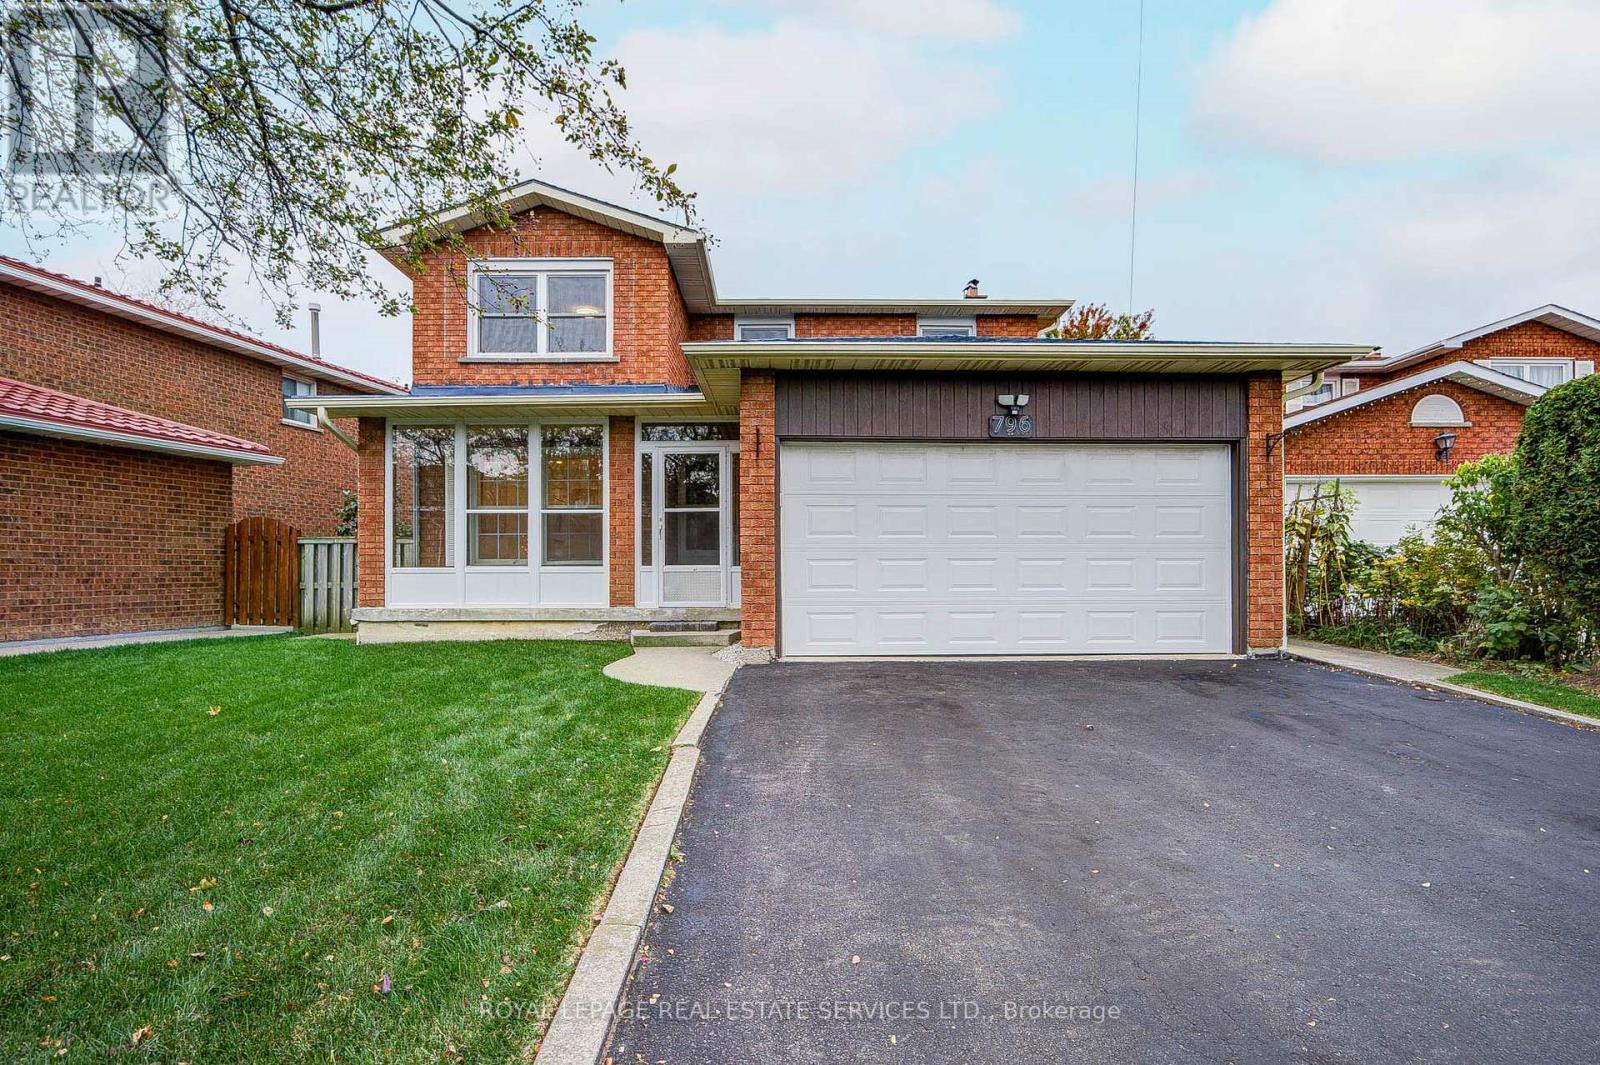
796 Buckingham Court
Mississauga, Ontario
BEST VALUE OF ITS KIND IN THE AREA! Fully Renovated detached home located within the boundaries of the top-ranked The Woodlands Secondary School (Gifted Program). Situated on a quiet cul-de-sac on a generous 50 ft x 105 ft lot, this spacious home offers close to 3000 Square Feet of living space, a functional floor plan, an airy living/dining room with large windows, a separate family room with a fireplace, and four generously sized bedrooms, including a primary bedroom with an ensuite and a rare SKYLIGHT. Recent Updates Include: (1) MAIN FLOOR: Modern white kitchen (2025), appliances (2024), pot lights (2025), large foyer tiles (2025), white powder room (2026), and laundry room vanity and cabinets (2026); (2) UPPER FLOOR: Modern spiral staircase with new carpeting (2025), plus a white bathroom vanity with sink (2026). (3) FINISHED BASEMENT: Spacious and versatile living area featuring brand-new vinyl flooring (2026), a four-piece bathroom-ideal for a recreation room, lounge, or extended family use. (4) OTHER UPDATES: Whole-house painting (2025), windows (2020), new zebra blinds (2026) , new light fixtures (2026) and a newer roof and air conditioning system.The private driveway accommodates up to four cars, with no sidewalk to maintain. Lovingly maintained over the years, this home has been continuously upgraded and cared for by the owner. EXCELLENT LOCATION: Just a 4-minute drive to Erindale GO Station and a 5-minute walk to a bus Route #6 with direct service to Square One. Enjoy three parks within a 5-minute walk. Minutes to Highways 403 and QEW, Square One Shopping Centre, Golden Square Centre, T&T Supermarket, the scenic trails of Riverwood Conservancy, and the Credit River. Fully Updated & Move-In condition (id:63381)