

Ph08 - 185 Oneida Crescent
Richmond Hill, Ontario
Welcome to this spacious 2-bedroom penthouse suite, offering approximately 845 sq.ft. in a prime Yonge St * Hwy 7 location! This bright and inviting unit features granite countertops, stainless steel appliances, 2 full washrooms, and modern finishes throughout. Enjoy the added convenience of 2 parking spaces. Ideally located just steps from transit, shopping, restaurants, and a wide range of amenities that Yonge & Hwy 7 has to offer. An excellent opportunity for first-time buyers, downsizers, or investors. Don't miss this fantastic opportunity to own a bright and well-appointed penthouse suite in a highly convenient location! (id:63381)

23 Croxall Boulevard
Whitby, Ontario
Welcome to 23 Croxall Blvd, a stunning 2-storey detached home offering 3,265 sq ft above grade on a premium, extra-large corner lot with an irregular shape - offering exceptional outdoor space rarely found on a standard lot. Nestled in the heart of Brooklin, one of Whitby's most sought-after and charming communities.This home has been extensively upgraded and is completely carpet-free throughout. The showpiece is a brand new 2026 kitchen with pot lights, ready for everyday living and entertaining alike. All bathrooms have been upgraded, offering 4 well-appointed washrooms to comfortably serve a growing family. 4 generously sized bedrooms complete the upper level.The unfinished basement offers a blank canvas - ready for your vision, whether that's a home theatre, gym, or additional living space. A double car garage provides ample parking and storage.Ideally located steps to Brooklin's top-rated schools, parks, the Brooklin Library, and Brooklin Horticultural Society Garden, with easy access to Highways 407, 412, and 401 for commuters. A rare opportunity to own a fully upgraded home on one of Brooklin's premium lots. (id:63381)
63 Bunny Trail
Mcdougall, Ontario
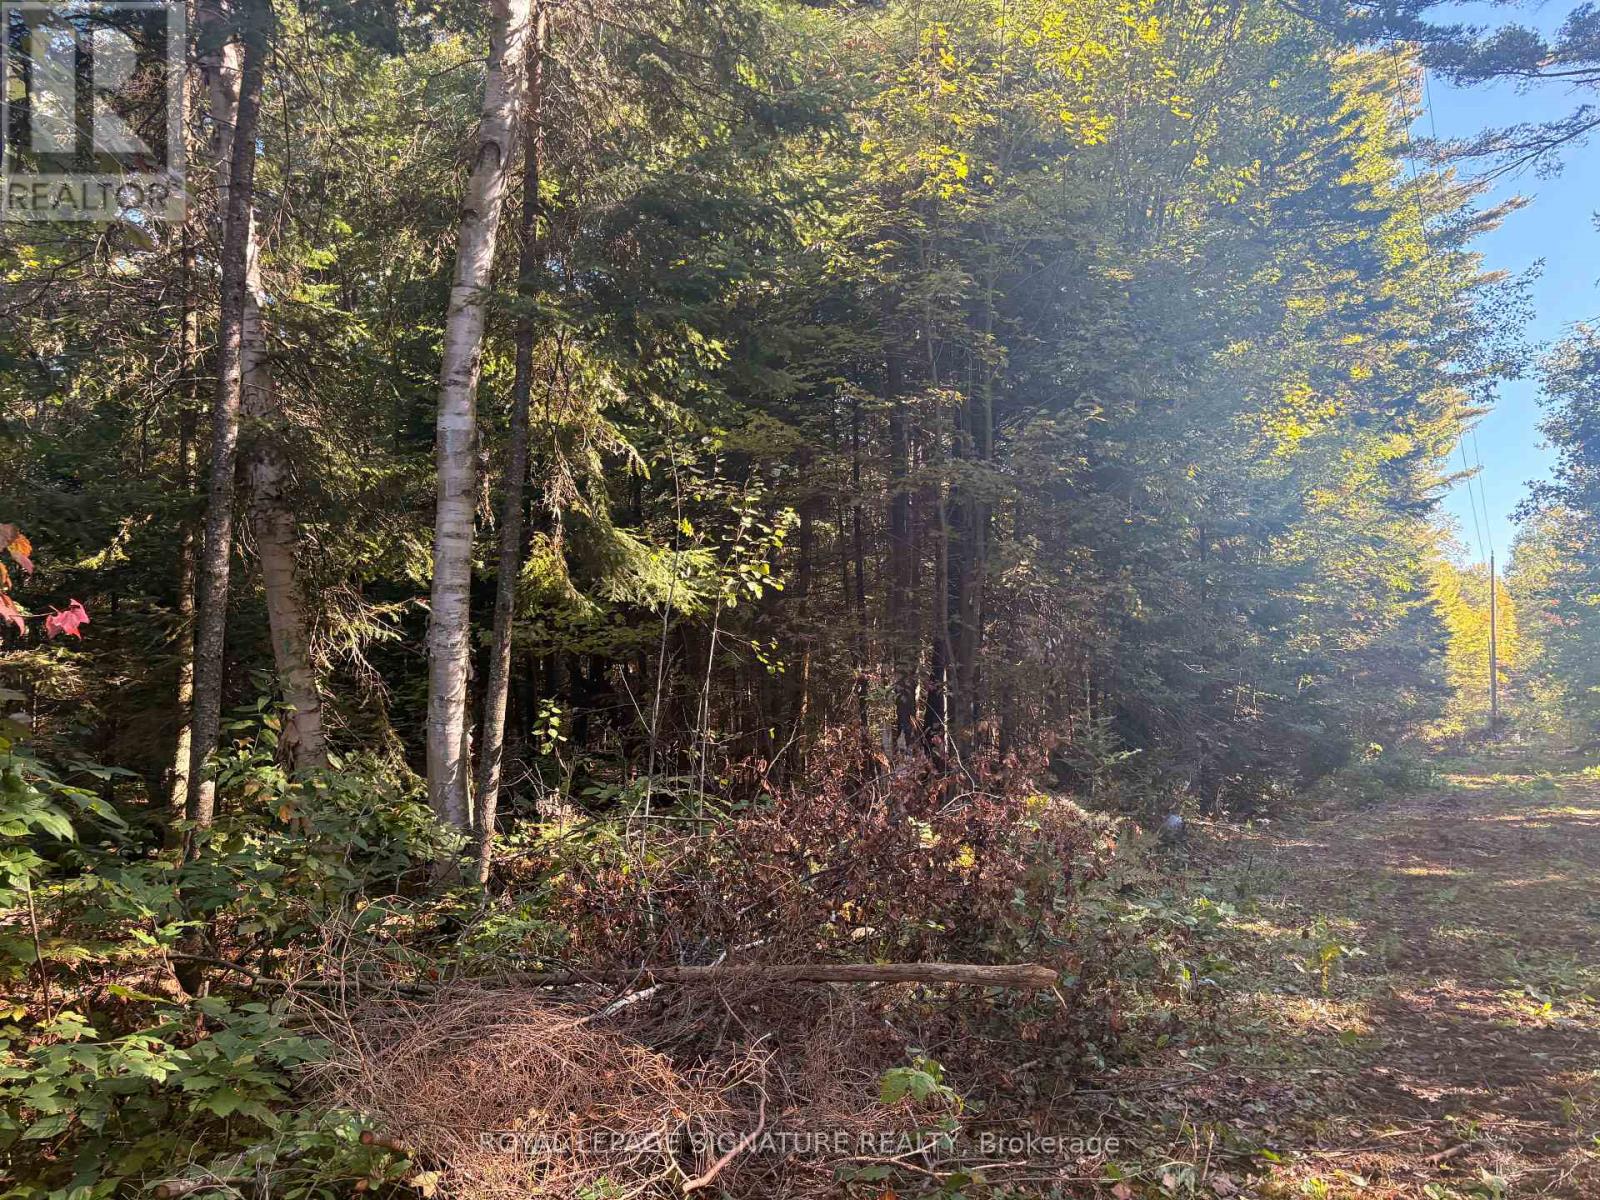
Approximately 53 acres of rural land, about 20 minutes from Parry Sound: close enough for convenience, far enough for the quiet you're looking for. Year-round accessible road, with hydro at the lot line. Zoned Rural (RU), which permits a range of uses, including a single detached or seasonal dwelling, a secondary dwelling, a hunt camp, and more. Vacant apart from two trailers on the property. A beautiful setting that needs to be seen to be fully appreciated. Book your private showing today. (id:63381)
5 Hoodless Court
Brantford, Ontario
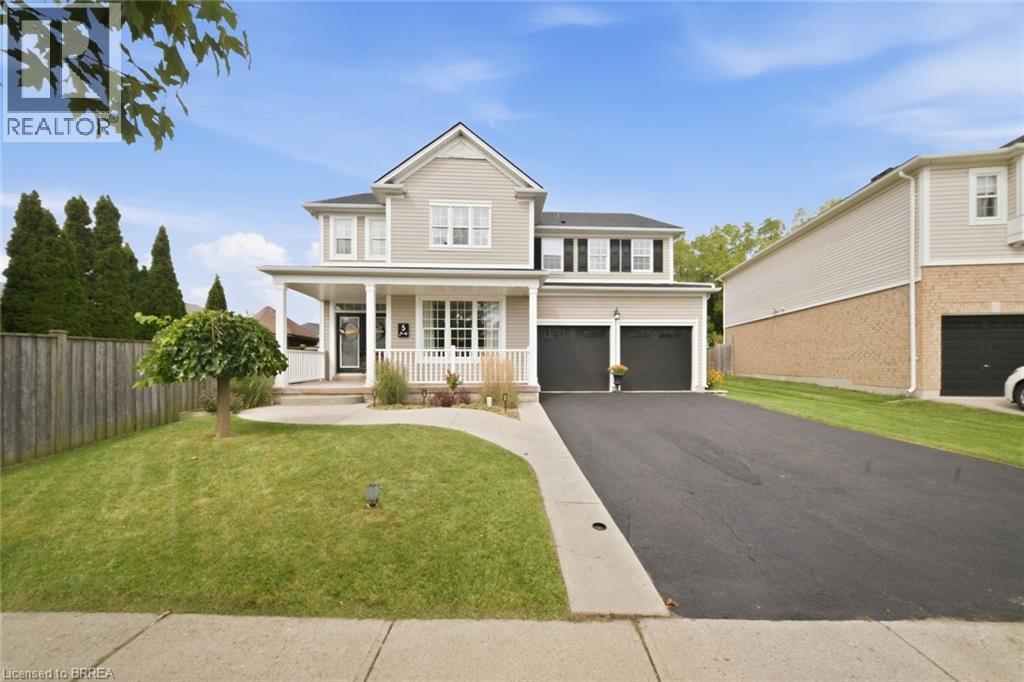
Backing onto the Franklin Grobb Memorial Forest on a quiet court, this West Brant two-storey home gives you real space to spread out to build your very own memories just like the current owners. It offers 4+1 bedrooms, 2.5 baths, and a backyard built for actually using all summer. Your backyard will be the hub for family and friends. Heated saltwater on-ground pool (2023) with new pump (2024), hot tub, and a covered gazebo with retractable blinds providing shade for all day sun on an oversized deck set up under a forested backdrop with no rear neighbours to worry about. Inside, hardwood runs through the main living spaces, the kitchen's features dark cabinetry, plenty of counter space, and generous island. The dining room opens straight off it for the way families actually live, making it ideal for family gatherings during the holidays. Upstairs, the primary bedroom features a walk-in closet and a 5-piece ensuite, plus three more spacious bedrooms and a full bathroom. The basement is where this one gets interesting! A bonus space and an extra bedroom, ready for movie nights, a home gym, or a teenager who wants their own corner of the house for friends. Peace of mind with major updates already done: roof, water softener, and garage doors, sump pump all 2024, furnace and A/C 2021. The garage and driveway provide 4 additional spaces for vehicles so you don't have to rely on street parking. Close to elementary and high schools in the neighbourhood, trails, parks, and backing onto the Franklin Grobb Memorial Forest homes on Hoodless Court don't last long. (id:63381)
703 - 121 Highway 8
Hamilton, Ontario
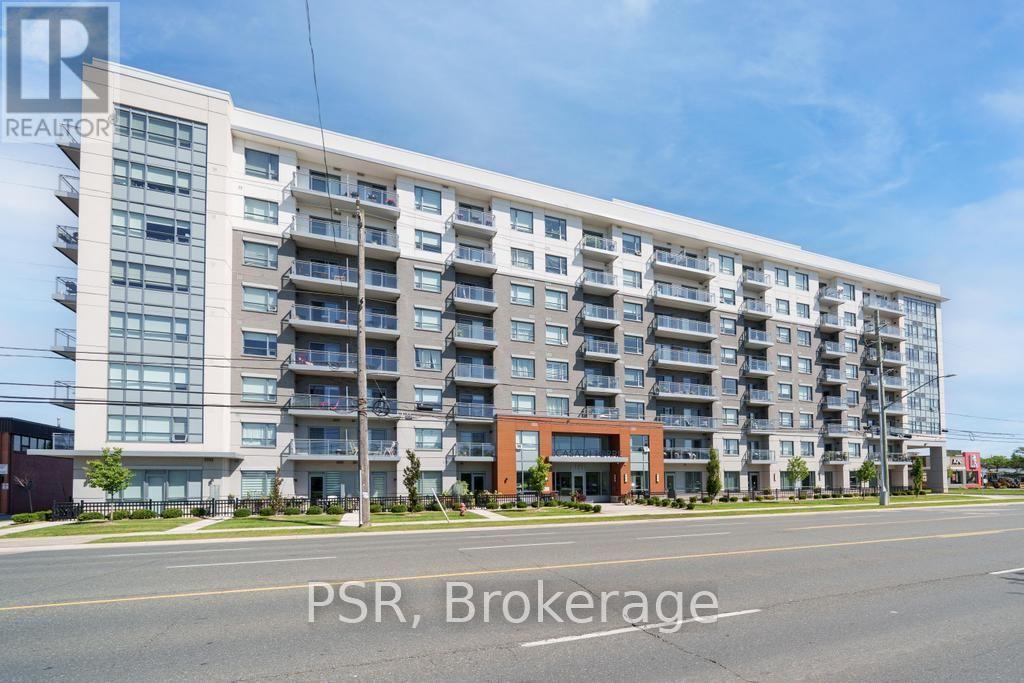
Welcome to Casa di Torre - Stylish Stoney Creek living at its finest! Thoughtfully designed for comfortable, low-maintenance living, this condo features a functional layout with two generously sized bedrooms, including a primary bedroom with its own private ensuite. Step out onto your private balcony and take in beautiful views of Lake Ontario and the Hamilton skyline - the perfect backdrop for your morning coffee or evening relaxation. Enjoy panoramic views from the beautiful rooftop terrace overlooking the escarpment and city skyline, stay active in the exercise room or dedicated yoga room, or entertain friends and family in the entertainment room complete with kitchen. The convenience continues with one underground parking space and ample visitor parking for guests. Located directly across a shopping plaza, you'll have grocery stores, restaurants, a pharmacy, and a variety of everyday amenities just steps from your door. With quick and easy highway access, commuting throughout Hamilton, Burlington, Niagara, and beyond is a breeze. Whether you're a first-time buyer, downsizer, professional, or investor, this condo offers an exceptional combination of space, views, amenities, and unbeatable convenience. Come experience the easy, elevated lifestyle at Casa di Torre - where beautiful views and everyday convenience come together. (id:63381)

12846 County Rd 2 Road
Cramahe, Ontario
Beyond luxury-this extraordinary custom-built bungaloft is tastefully designed, masterfullycrafted and extensively upgraded. Perched atop a scenic hill with panoramic countryside andelevated views toward Lake Ontario. Features 3+1 bedrooms, 5 full bathrooms and exceptionalfinishes.The main floor showcases 10-ft ceilings and a spectacular 20-ft open-to-above foyer withoversized chandelier. Separate living and dining rooms provide elegant entertaining spaces.Living room features a custom stone fireplace wall, built-in cabinetry and brand-new 100-inchTV.The chef-inspired kitchen offers premium cabinetry, high-end appliances, oversized built-inrefrigerator, expansive island, quartz finishes and walk-in pantry. Dining room features acustom-crafted quartz table plus wet bar with sink and 2 wine cellars.Main-floor primary retreat offers a fireplace, custom walk-in closet and upgraded 5-pieceensuite. Second-floor family room features another fireplace and elevated Lake Ontario views.Private main-floor in-law suite offers a separate entrance, second kitchen, open-conceptliving/sleeping area and full bathroom. Buyer to verify permitted use.Highlights include motorized blinds, 200-amp service, massive 3-car garage, Tesla charger anddog-wash station. Area above garage has a separate heat pump; remainder uses propane heat andcentral air. Basement offers 10-ft ceilings, completed framing, roughed-in bathroom and 2entrances.As per Seller, water and hydro hookups near property entrance offer future-developmentpotential, including an additional dwelling or trailer-park use, subject to required municipalapprovals and permits.Minutes to Hwy 401, Colborne, The Big Apple & Victoria Beach. Some photos virtually staged. (id:63381)
1088 King Street E
Hamilton, Ontario
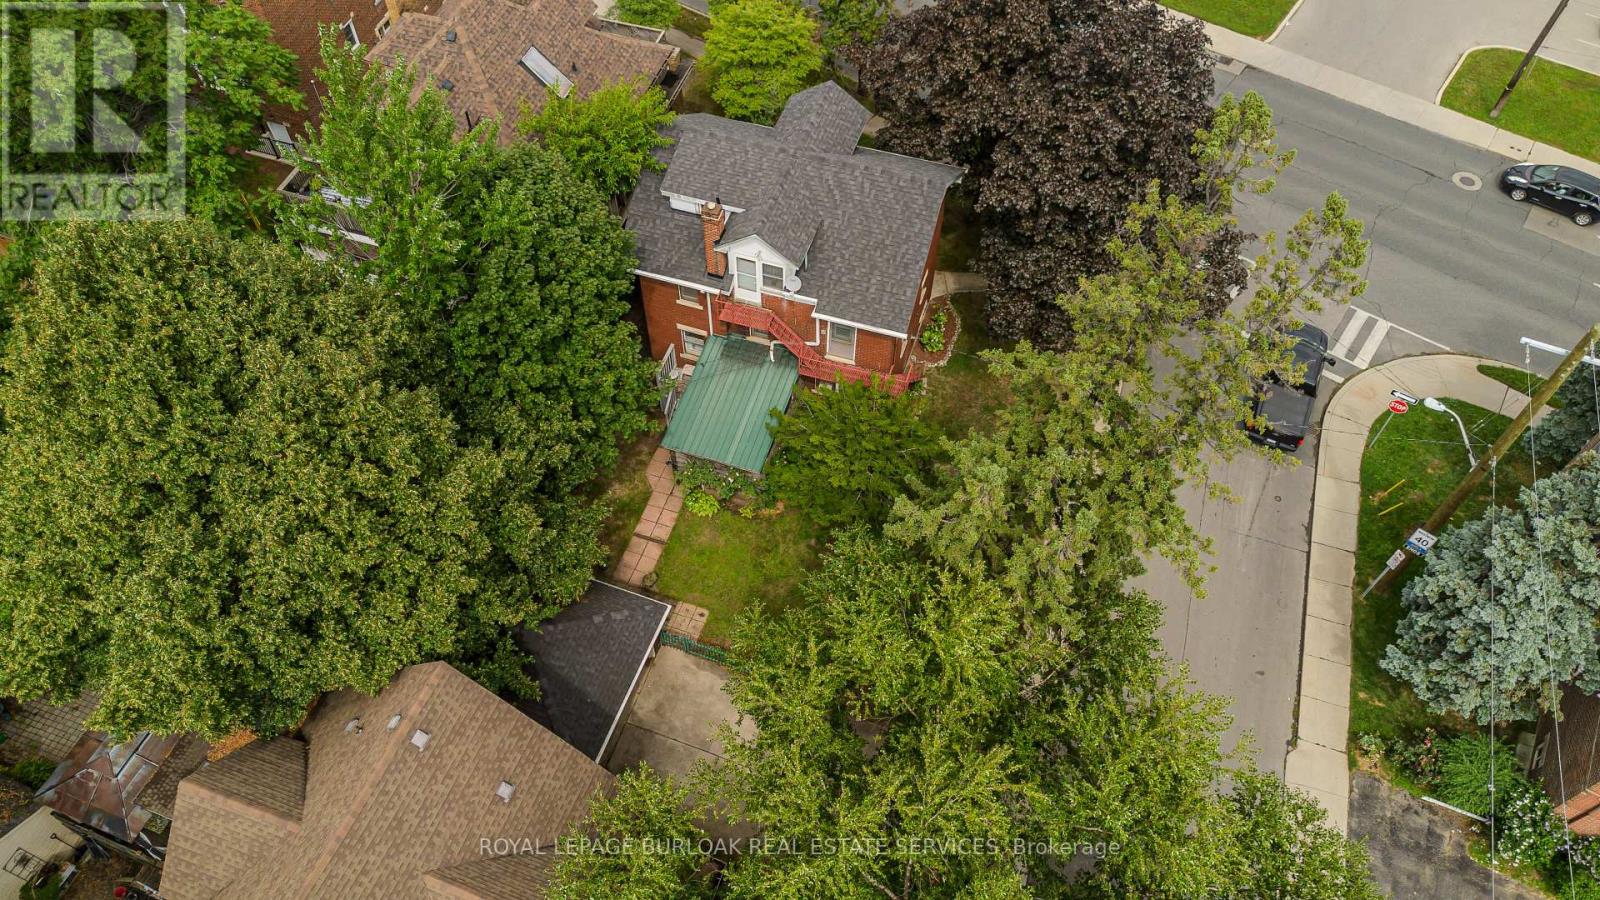
Character-filled 2.5-storey detached home in Hamilton offering approx. 2,433 sf of total living space, 4 beds and 2.5 baths. Set on a mature 47' x 112' lot, this spacious home in TOC3 zoning offers plenty of potential, plus rarely offered double car garage and driveway parking for 4 cars. Inside, a welcoming foyer and hardwood staircase introduce the home's traditional layout. The living room features hardwood flooring and a gas fireplace, while the separate dining room offers plenty of space for family meals and entertaining. The eat-in kitchen provides ample cabinetry and workspace.The 2nd level offers 3 well-proportioned bedrooms along with a 4-pc main bath. The 3rd floor is dedicated to a spacious loft-style primary retreat, offering an entire level of privacy with a generous bedroom area and its own 4-pc bath. This unique space provides plenty of room for a sitting area or home office and has direct entry from the home and bonus separate exterior fire escape entry/exit. The partially finished basement adds a rec room, office/exercise area, laundry/utility/storage room and 2-pc bath, along with potential for a separate entrance with minor modifications. Outside, the mature backyard extends the living space with a wood deck and included hot tub-an inviting spot to relax or entertain. Conveniently located steps to the stadium and across from a recreation centre, with transit, parks and everyday amenities nearby. Offering generous living space, flexible use and plenty of potential, this is a unique opportunity for homeowners or investors in the heart of Hamilton. (id:63381)
12 - 1935 Drew Road
Mississauga, Ontario
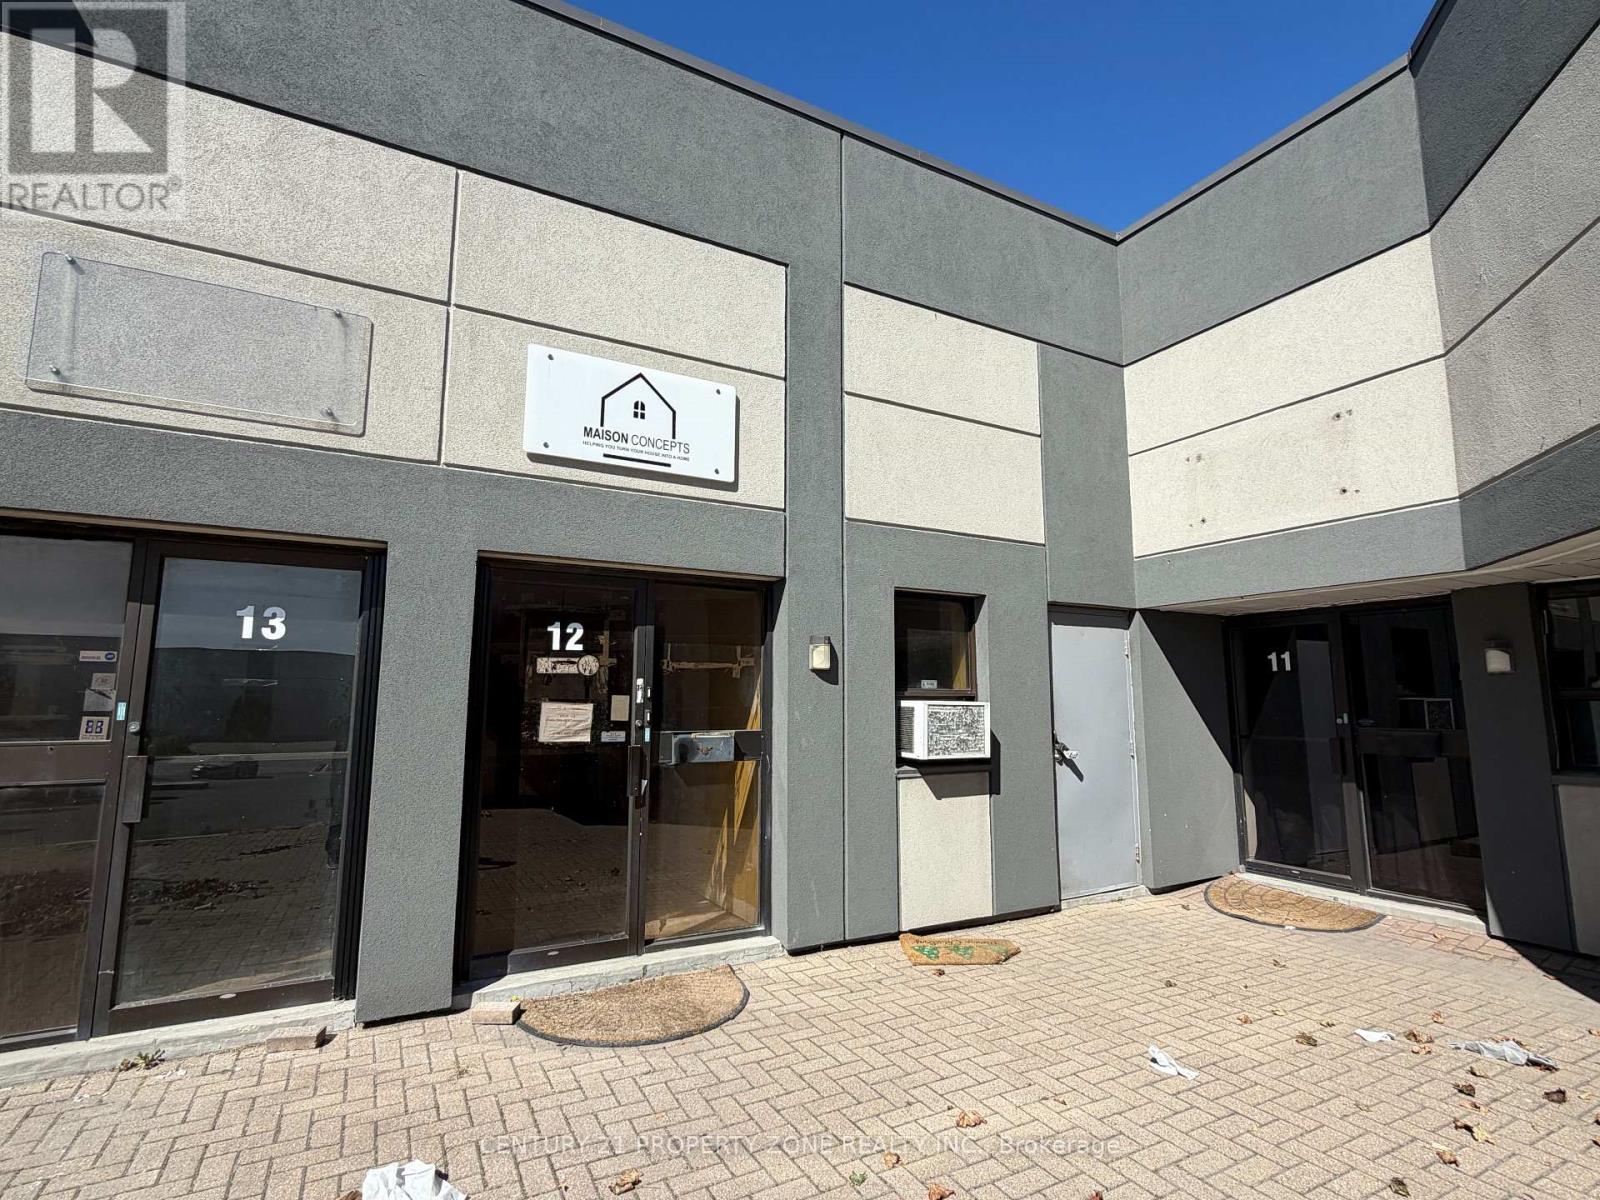
Welcome to 1935 Drew Road, an exceptional industrial opportunity in a highly accessible and well-connected location. Zoned E2, this versatile property accommodates a wide range of permitted industrial and employment uses, subject to applicable municipal approvals. The unit includes approximately 16,000 sq. ft. of basement space, providing substantial additional capacity for storage, operations, or other business requirements. Currently undergoing renovations, the space will be delivered newly finished, offering a clean, modern environment ready for its next occupant.Situated within a well-maintained plaza, the property offers a professional setting with excellent connectivity to major transportation routes and surrounding commercial and industrial amenities. An excellent opportunity for businesses, investors, or owner-users seeking a versatile industrial space in a strategic location. Some renderings shown are conceptual images provided for illustration purposes only. (id:63381)
8375 Creditview Road
Brampton, Ontario
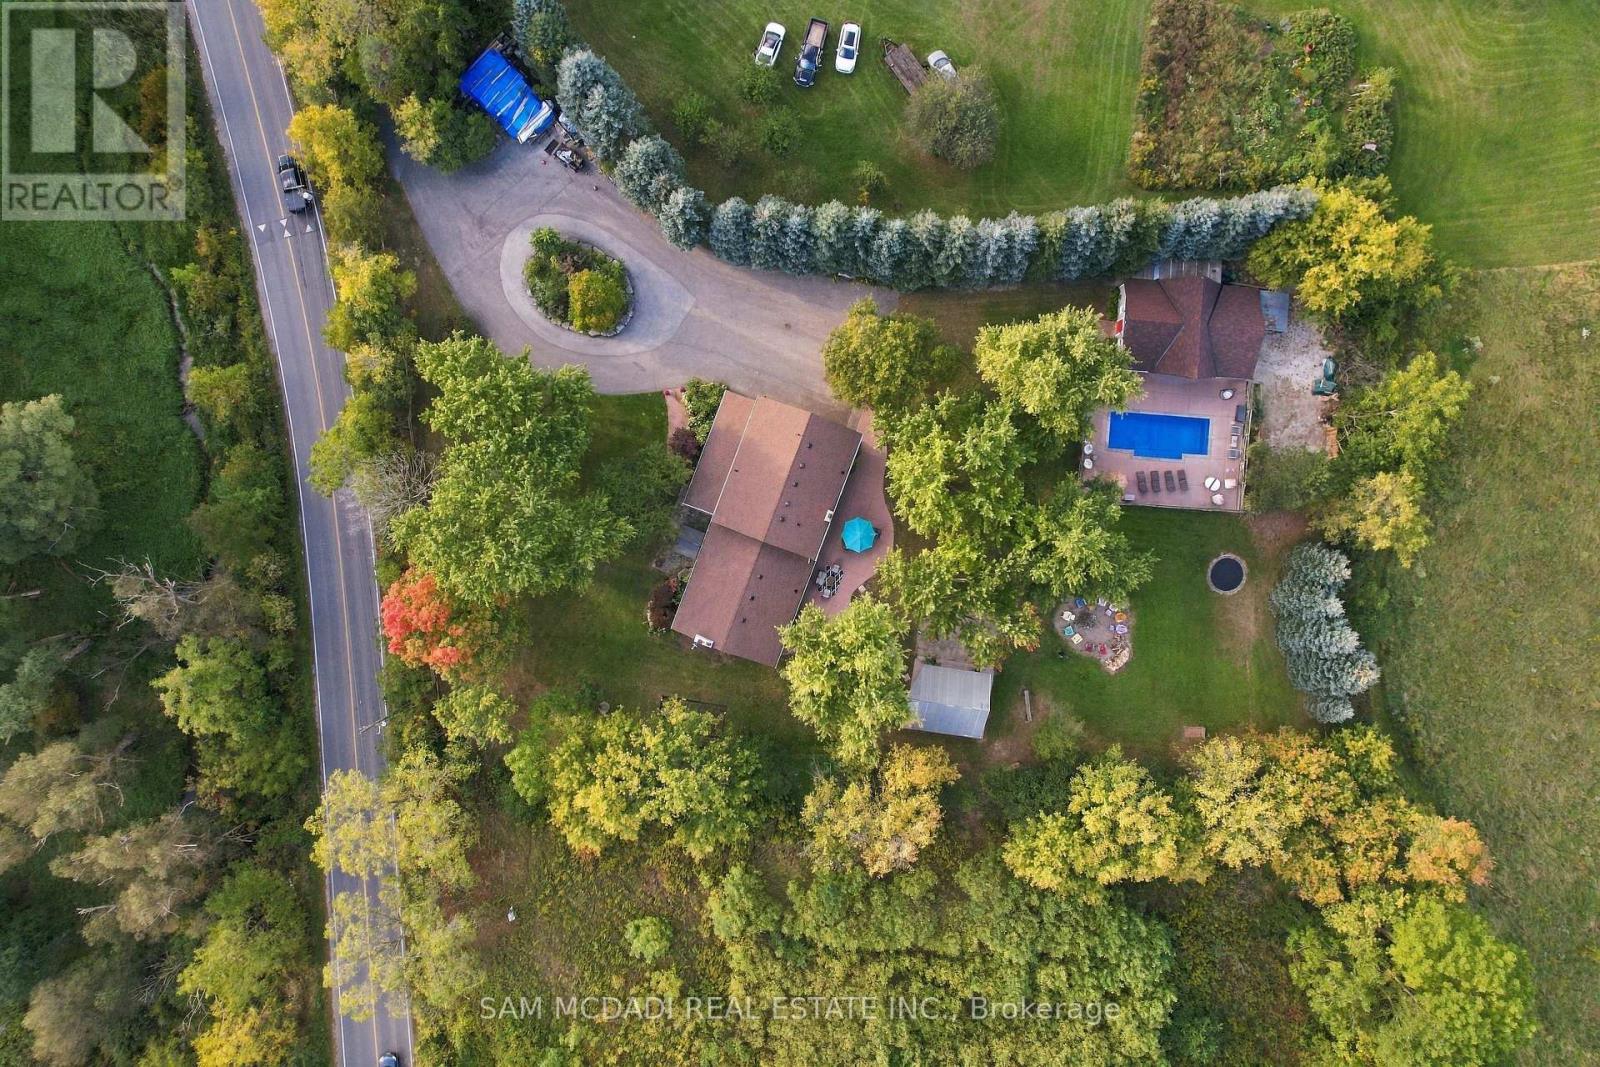
Set on approx. 1.3 acres of mature, beautifully treed grounds, 8375 Creditview Rd is a private Brampton estate where natural beauty & exceptional outdoor living define the experience. Offering remarkable privacy, the property offers almost 4,000 SF of finished living space, creating a rare opportunity for families seeking room to live, entertain & enjoy the outdoors without leaving home. Inside, generous proportions & warm natural finishes create an inviting connection to the surrounding landscape. The welcoming foyer leads into a spacious living room w/ fireplace, continuing toward the dining area & expansive kitchen/family room. Hardwood floors, brick detailing & abundant natural light add character throughout, while generous windows frame the landscaped grounds. The kitchen features ample cabinetry, granite countertops & a centre island, creating a natural gathering point for everyday living & entertaining. A main-floor bedroom w/ nearby laundry offers flexibility for guests or extended family. Above, the owner's retreat features dual walk-in closets & a private 4PC ensuite, joined by 3 additional bedrooms & a 3PC bath. Below, the partially finished basement boasts a large recreation room, storage & further potential to personalize. Outdoors, the true heart of the estate emerges. A private in-ground pool anchors the grounds, complemented by an extraordinary standalone pool house designed for entertaining on an entirely different scale. Soaring wood-beam ceilings, exposed timber & rustic detailing frame a full bar, billiards, foosball, multiple lounge areas & dedicated washroom. Poolside lounging, long summer afternoons & gatherings w/ family & friends unfold naturally across this remarkable outdoor retreat. With its expansive grounds, privacy & resort-like amenities, this home offers an exceptional lifestyle in a coveted Brampton setting, close to Heart Lake Conservation Park, golf, parks/trails, shopping, dining, schools & major highways 401 & 407. (id:63381)
13 - 1935 Drew Road
Mississauga, Ontario
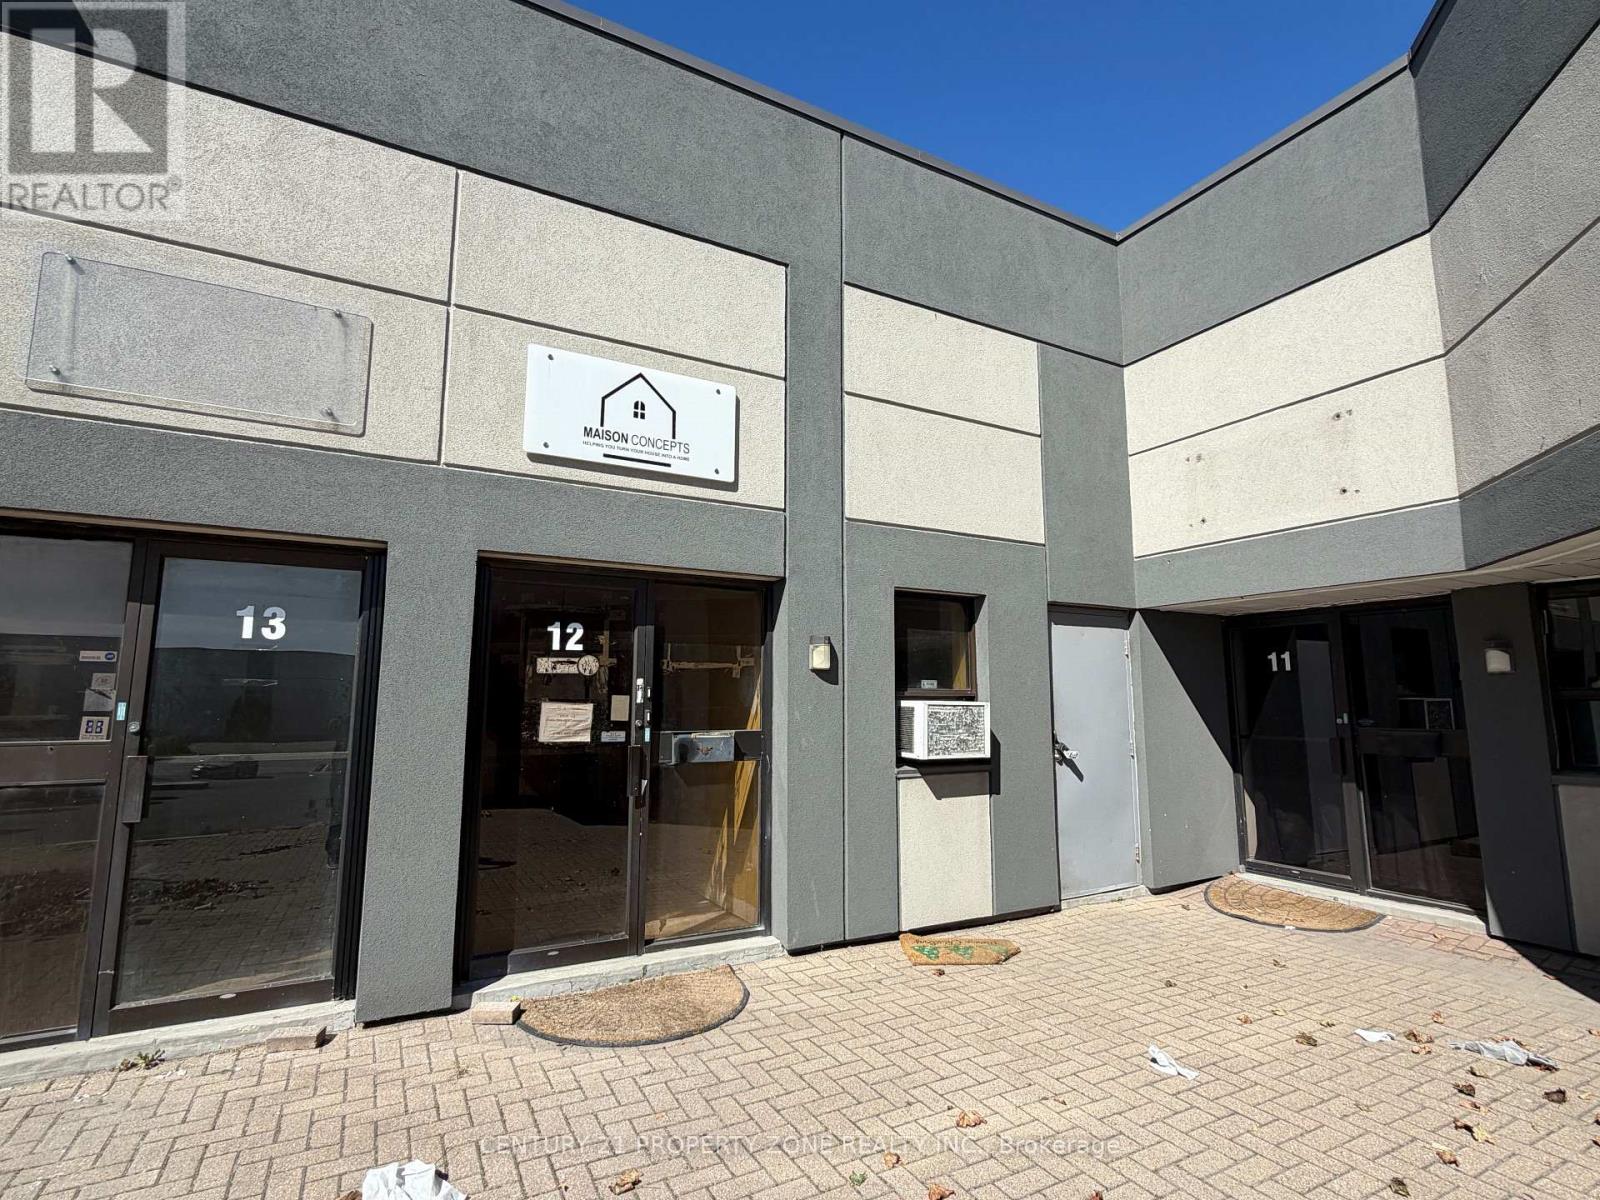
Welcome to 1935 Drew Road, an exceptional industrial opportunity in a highly accessible and well-connected location. Zoned E2, this versatile unit accommodates a wide range of permitted industrial and employment uses, subject to applicable municipal approvals. Currently undergoing renovations, the space will be delivered newly finished, offering a clean, modern and functional environment ready to accommodate a variety of business requirements. Situated within a well-maintained plaza, the property offers a professional setting with excellent connectivity to major transportation routes and surrounding commercial and industrial amenities. An excellent opportunity for businesses, investors, or owner-users seeking a versatile industrial space in a strategic location. Some renderings shown are conceptual images provided for illustrative purposes only. (id:63381)
2260 Wiseman Court
Mississauga, Ontario
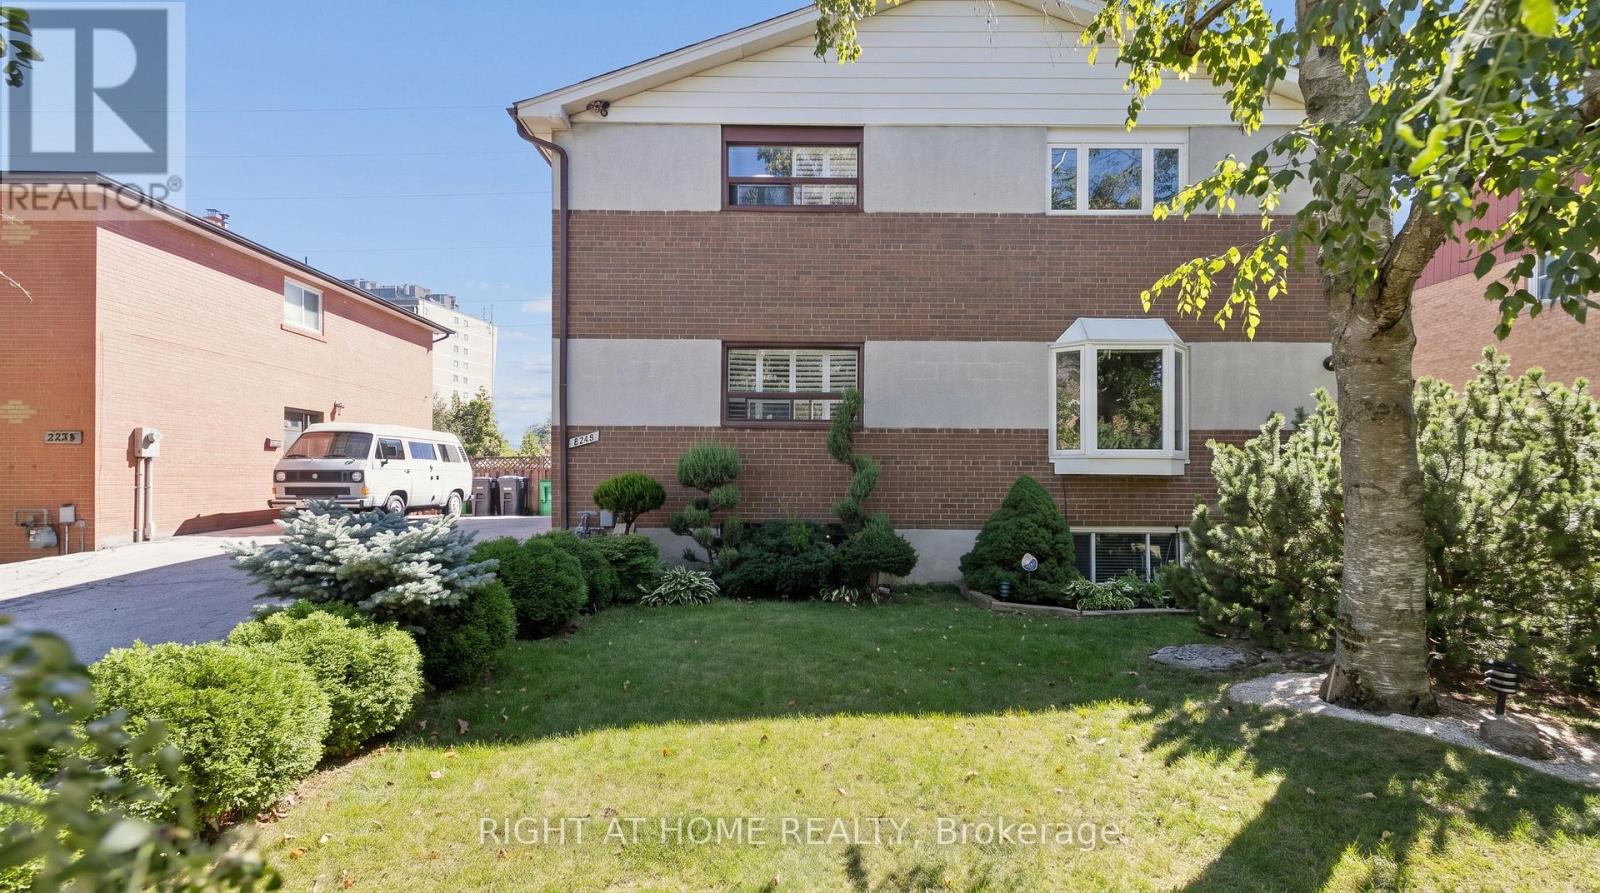
Welcome to this solid brick 3-bedroom with finished basement, 2.5 bathroom home tucked away on a quiet, child-safe court in a fantastic neighbourhood. Filled with natural sunlight, this well-maintained home features beautiful laminate floors, porcelain tiles in the hall and kitchen, new cabinetry, and a huge eat-in kitchen with a walkout to a fully enclosed sunroom. The sunroom can easily be converted back to an open deck, creating an ideal space for entertaining or enjoying the outdoors. The lower level offers a spacious bedroom/family room, providing plenty of additional living space for the whole family. Step outside to your huge, fully private backyard, which backs directly onto greenspace-perfect for children, pets, gardening, entertaining, or simply relaxing in a peaceful setting. Enjoy the convenience of an express GO train ride to Union Station in just 20 minutes, while being only approximately 25 minutes from Downtown Toronto and Pearson International Airport. Minutes to the QEW, lakefront parks, schools, and everyday amenities. A wonderful combination of space, privacy, transit convenience, and location-this home is a must-see! (id:63381)
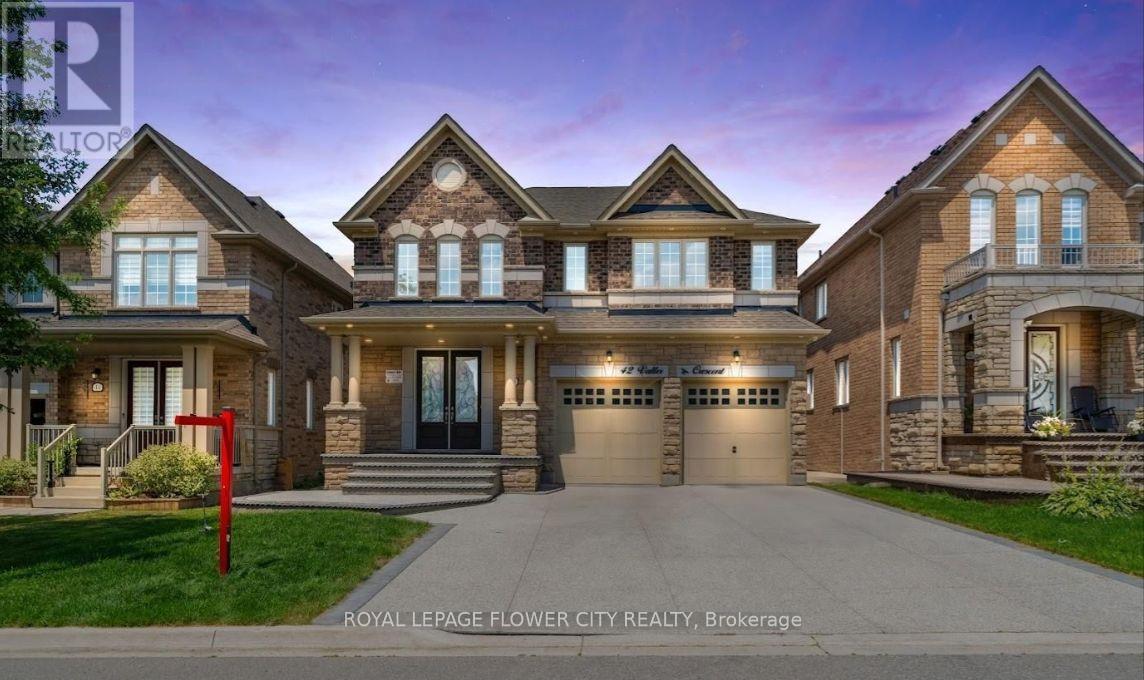
42 Valleybrook Crescent
Caledon, Ontario
Welcome to 42 Valleybrook Crescent, a stunning detached home located in the highly sought-after Southfields Village community of Caledon !! This spacious residence offers over 4,000 sq. ft. of finished living space and features a functional layout designed for both everyday living and entertaining!! The main level showcases an open-concept living and dining area complemented by a soaring cathedral ceiling, creating a bright and expansive living environment !! The updated kitchen features contemporary cabinetry, quartz countertops, a center island with breakfast bar, and ample storage !! A convenient walk-out provides direct access to the backyard, extending the living space outdoors and offering a practical setting for seasonal entertaining !! Second Floor features 4 spacious bedrooms upstairs plus a versatile den/office, perfect for working from home or a quiet study area or can be used as 5th Bed!! The fully finished basement provides substantial additional living space, including a large recreation room suitable for family activities, entertainment, or flexible use according to the purchaser's needs!! The property is conveniently situated near schools, community parks, soccer fields, playgrounds, trails, library facilities, and other local amenities, providing a well-connected residential setting. Offering convenient access to schools, parks, recreational amenities, nature trails, and the local library !! (id:63381)