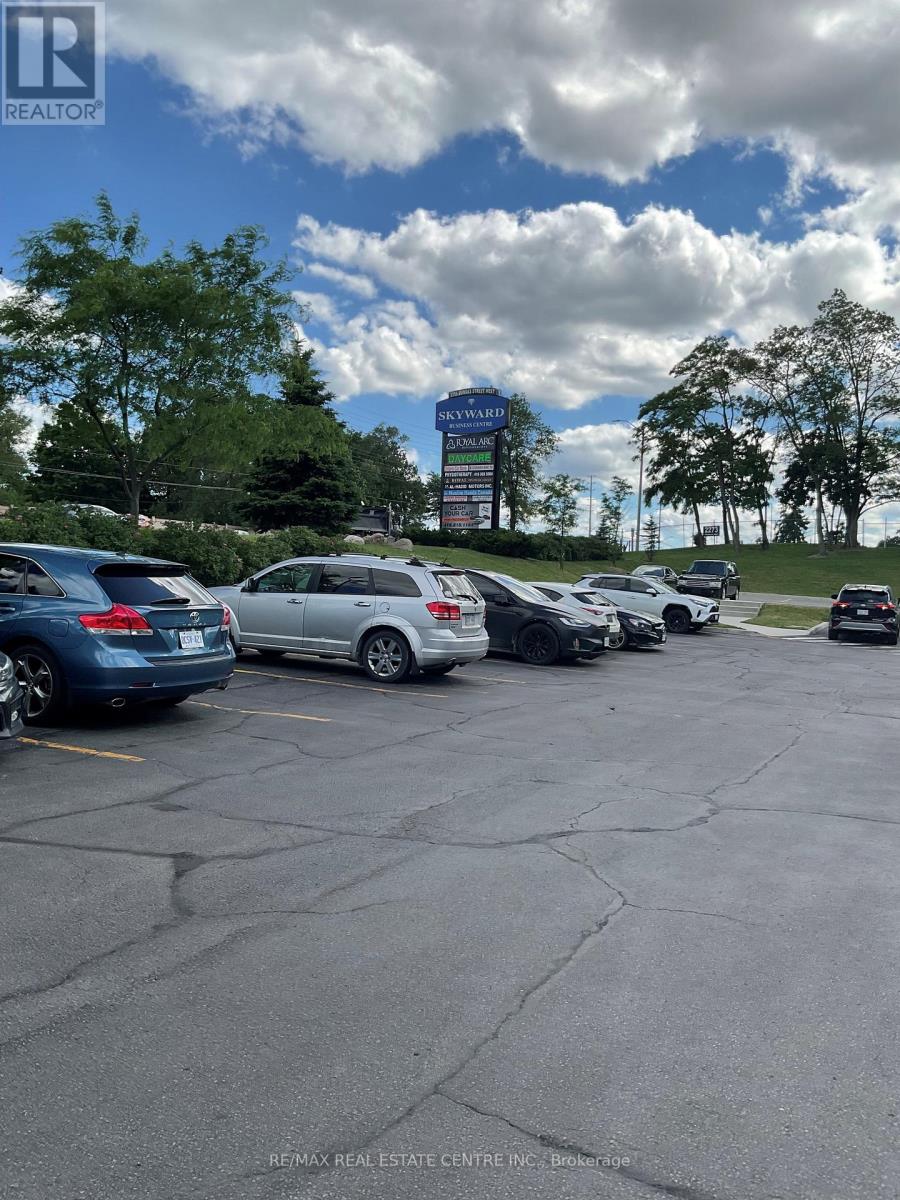
Exceptional Opportunity to Acquire a Well-Established Bridal Boutique in Mississauga. A rare opportunity to own a thriving boutique business with over 30 years of success in a prime Mississauga location. Saira Sheikh Bridals is a renowned destination for exquisite, custom- designed bridal wear, glamorous evening gowns, party attire, and elegant fashion for every special occasion. Known for exceptional craftsmanship and personalized service, the boutique showcases stunning collections featuring intricate embellishments, luxurious fabrics, and timeless designs, an exclusive selection of designer shoes, elegant evening clutches, and opulent jewelry sets. With a loyal clientele, a strong reputation, and decades in the industry, this turnkey business is a great opportunity for entrepreneurs and fashion professionals looking to enter or expand in the bridal and formal wear market. Don't miss the chance to own this prestigious and established boutique business in one of Mississauga's prime commercial locations. Monthly rent with tmi, heat, hydro, internet all in is $4900.00 plus hst. Inventory is separate, Inside the boutique and the entire building has 24-hour surveillance systems, including security HD cameras. Customers from all over North America. (id:63381)
Nestled on the private cul-de-sac of sought after Peartree Court, this well appointed 3 bedroom townhome offers an open concept floor plan on the main level with a 2pc powder room & access to the garage. The open kitchen boasts a Juliet balcony off the breakfast area which overlooks the backyard (a fantastic opportunity to build a deck right off your kitchen). On the 2nd level you'll find the large primary bedroom with a large window and double closet, two additional good sized bedrooms both offering large windows and a view to the backyard, a 4-pc main bathroom, and the laundry nook offering a stacked washer & dryer. The partially finished basement features rough-in for a future washroom, a large window offering loads of natural light, and direct walk-out access to the backyard - excellent potential to finish and create an amazing space for you and your family to enjoy for years to come! (id:63381)
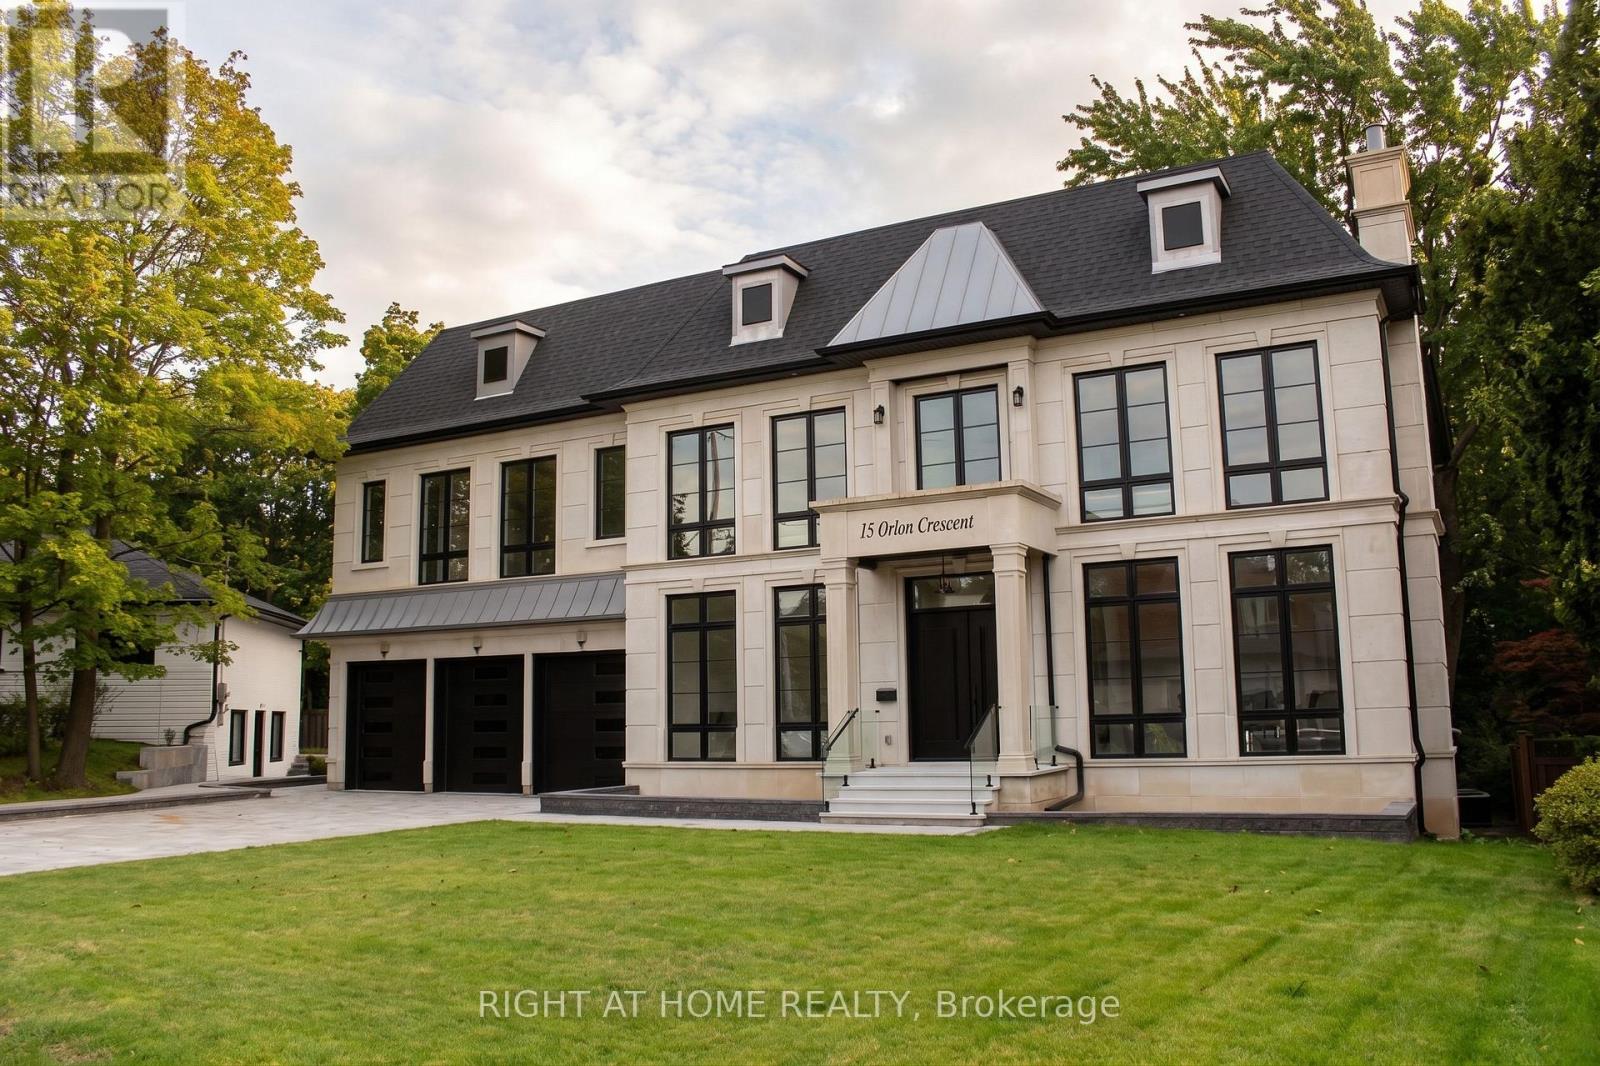
Discover the rare opportunity to customize your dream home with over 9,100 square feet of total living space across all three floors. This grand residence features high ceilings, an elevator servicing all three levels, and four fireplaces (two gas, two electric) to anchor its expansive, living areas. The chef inspired kitchen is fully outfitted with Thermador appliances, including built-in refrigerators, a gas range, wall ovens, a built-in coffee machine, and a dedicated drink fridge. The upper level boasts a sprawling primary suite retreat complete with a large walk-in closet and large primary bathroom. Multiple bedrooms all with private ensuites. The walkout lower level is designed for ultimate wellness and entertainment, featuring heated floors, a private sauna, a dedicated gym area, and a recreation room. Outside, experience winter convenience with a fully heated driveway and front porch leading to the expansive three-car garage. This property serves as an exceptional canvas, perfect for a discerning buyer ready to add their final design finishes and personalize a masterfully constructed house to make it their perfect home. (id:63381)
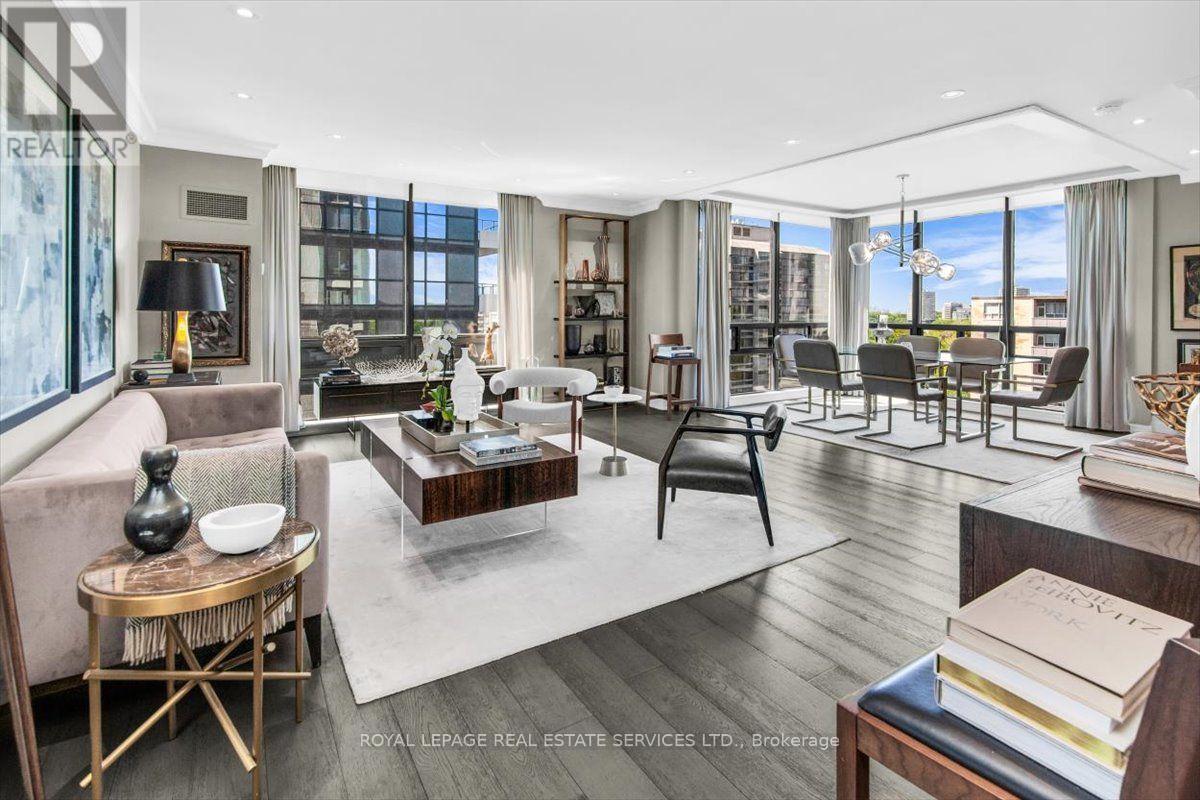
The Lonsdale -- Luxury Living At Its Absolute Finest! Only 4 Units Per Floor. Contemporary European Design! S/W Corner, Spacious 2 Bdrm, 1335 Sqft! Gourmet Kitchen W S/S Appliances. Sun Filled Living and Dining Rooms Surrounded By Floor To Ceiling Windows. 24 Hr Concierge, Doorman, Valet, Event Room, Heated Outdoor Pool, Well Manicured Gardens, Exercise Rooms, Guest Suite, Ample Visitor Parking + Car Wash Service Available! Very Quiet Building Has Triple Glazed Windows! TTC At Doorstep, Walking Distance To UCC, Forest Hill Village, Yonge St. & More! Enjoy The Lifestyle! (id:63381)
Penthouse 01 at 199 Richmond presents a rare opportunity to own one of only two penthouse residences in this exceptionally well-positioned building within the heart of the entertainment district. This three-bedroom, three-bathroom suite offers a refined layout with thoughtful upgrades throughout, combining clean contemporary design with elevated materials and finishes. The custom kitchen is designed for both function and presentation, featuring built-in Miele appliances, a waterfall island, and a combination of Caesarstone, granite, and quartz surfaces, all anchored within open-concept living and dining spaces that frame expansive city views. The primary suite is positioned as a private retreat, offering generous proportions, a walk-in closet, and a well-appointed spa-inspired bathroom, complemented by a built-in bookcase that adds both character and utility. South and west exposures provide sweeping views across the lake, the Rogers Centre, and Roy Thomson Hall, bringing natural light into the suite throughout the day. Finished with engineered hardwood flooring, marble detailing, and custom vanities, this residence presents a well-executed penthouse opportunity with direct access to the city's dining, cultural, and entertainment offerings just steps from the front door. (id:63381)
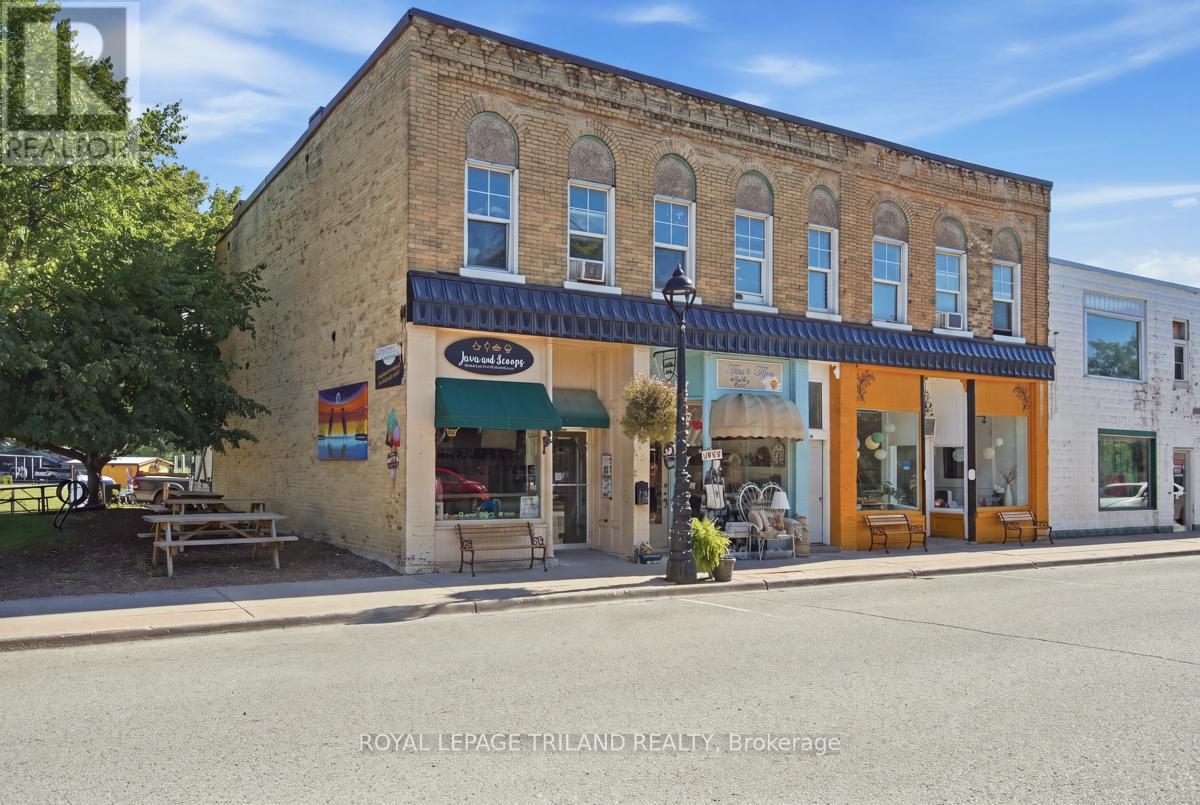
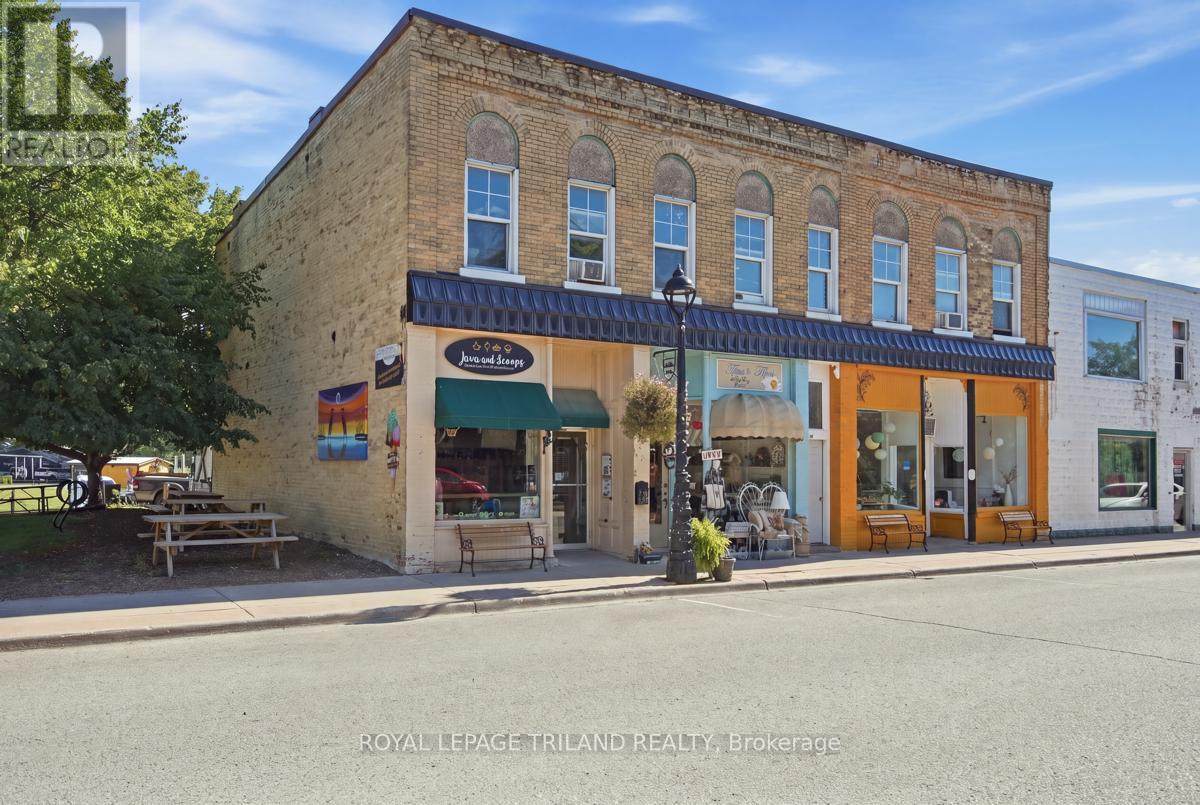
Prime multi-use investment opportunity at 51 King St W, right in the heart of vibrant downtown Forest! Ideal for a seasoned real estate investors or ambitious business owners seeking a live/work setup with substantial rental subsidization. This prime property features 3 ground-floor commercial units with high-visibility window display frontage directly across from the Post Office, surrounded by local dining, shopping, and essential services. Below, a full basement with over 6' ceiling height provides convenient lower-level access for updates, utilities, and maintenance. Upstairs, the property offers 4 clean, move-in ready residential apartments, including 3 one-bed/one-bath units and 1 spacious one-bed plus den/one-bath unit. All units feature their own in-suite electrical panel for total convenience. Whether you're looking to generate multi-stream cash flow or occupy a retail space while letting residential and commercial tenants cover your mortgage, this versatile asset offers strong upside potential in a thriving small-town hub! (id:63381)
Prime multi-use investment opportunity at 51 King St W, right in the heart of vibrant downtown Forest! Ideal for a seasoned real estate investors or ambitious business owners seeking a live/work setup with substantial rental subsidization. This prime property features 3 ground-floor commercial units with high-visibility window display frontage directly across from the Post Office, surrounded by local dining, shopping, and essential services. Below, a full basement with over 6' ceiling height provides convenient lower-level access for updates, utilities, and maintenance. Upstairs, the property offers 4 clean, move-in ready residential apartments, including 3 one-bed/one-bath units and 1 spacious one-bed plus den/one-bath unit. All units feature their own in-suite electrical panel for total convenience. Whether you're looking to generate multi-stream cash flow or occupy a retail space while letting residential and commercial tenants cover your mortgage, this versatile asset offers strong upside potential in a thriving small-town hub! (id:63381)
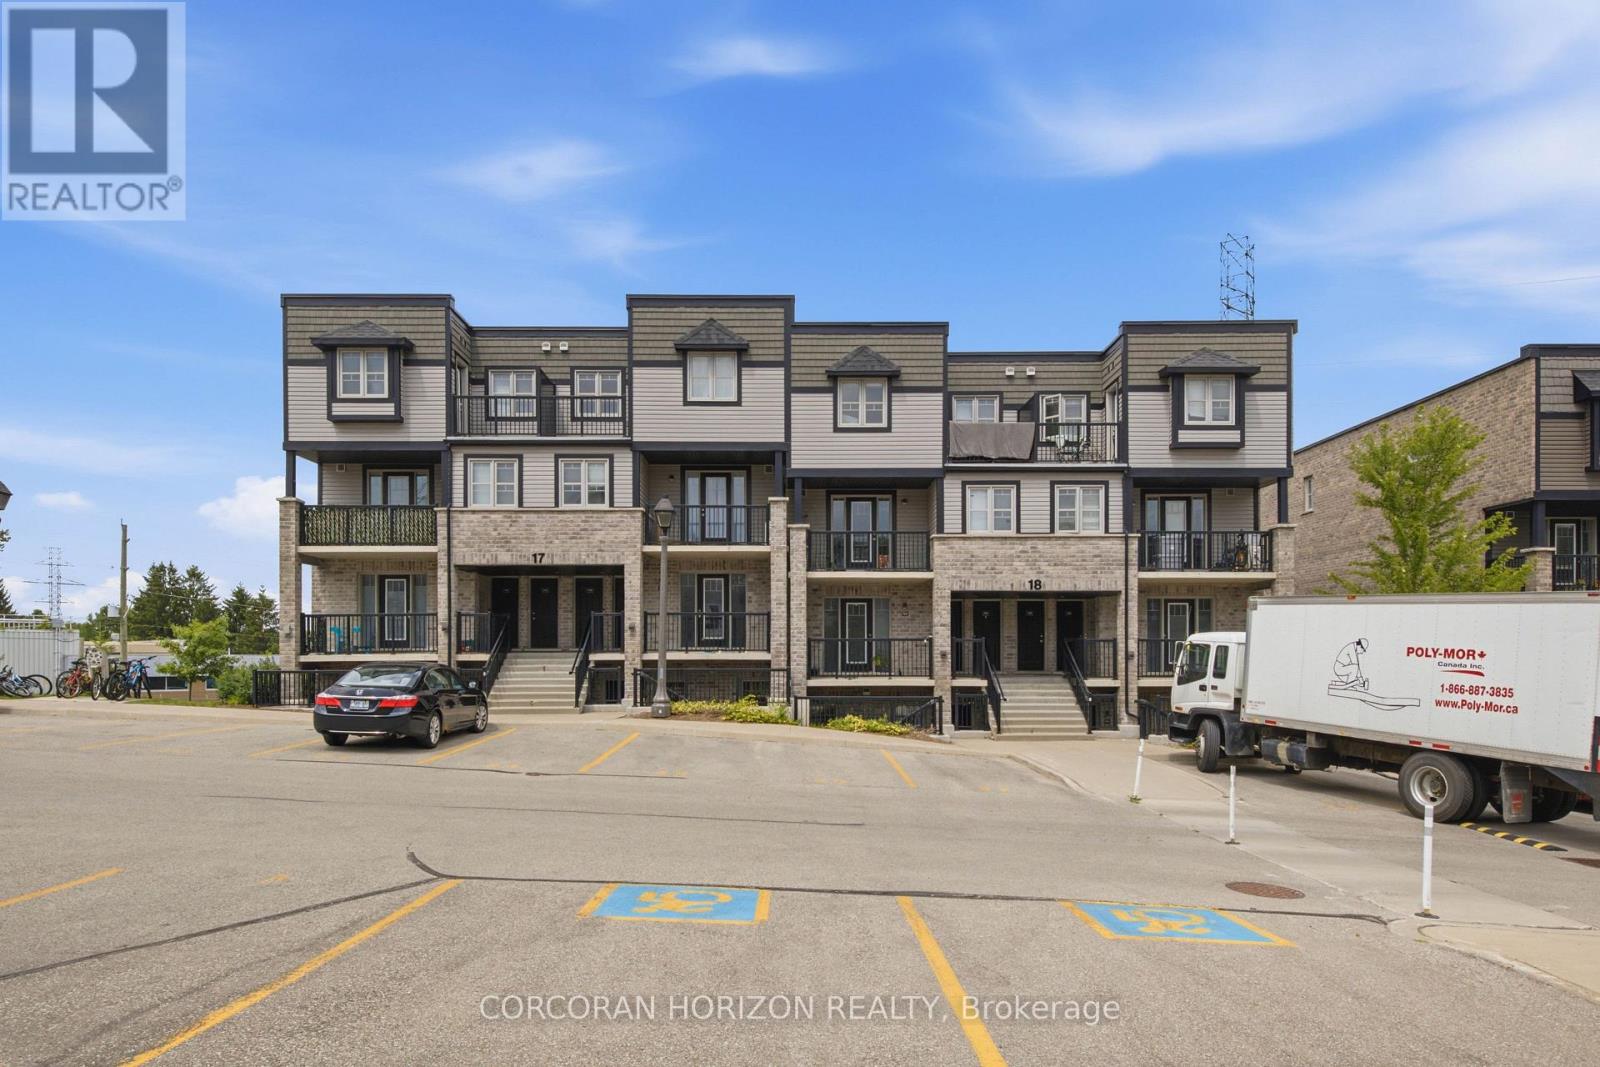
Welcome to 1989 Ottawa Street South, Unit 17G! Offering close to 1,000 sq. ft. of bright, one-level living space, this inviting unit combines a functional layout with modern finishes and everyday convenience. The open-concept living and dining area is filled with natural light from the large windows and features wide-plank flooring, while the two bedrooms have brand-new carpeting. The kitchen features quartz countertops, stainless steel appliances and a stylish tile backsplash, with plenty of space to cook and entertain. Storage is another bonus, with an entry closet plus an additional closet ideal for a pantry or extra storage, along with a convenient in-suite laundry area. Step outside to your own outdoor seating area, perfect for morning coffee or relaxing at the end of the day. Your parking space is located directly in front of the unit, making day-to-day living even easier. Located in the sought-after Laurentian West neighbourhood, this well-maintained community puts you close to shopping, parks, and walking trails, with easy access to Highway 7/8 and the 401 for commuters. Ideal for first-time buyers, downsizers, or investors looking for low-maintenance, single-level living in a convenient, well-connected location. Some photos displayed are virtually staged. (43783394) (id:63381)
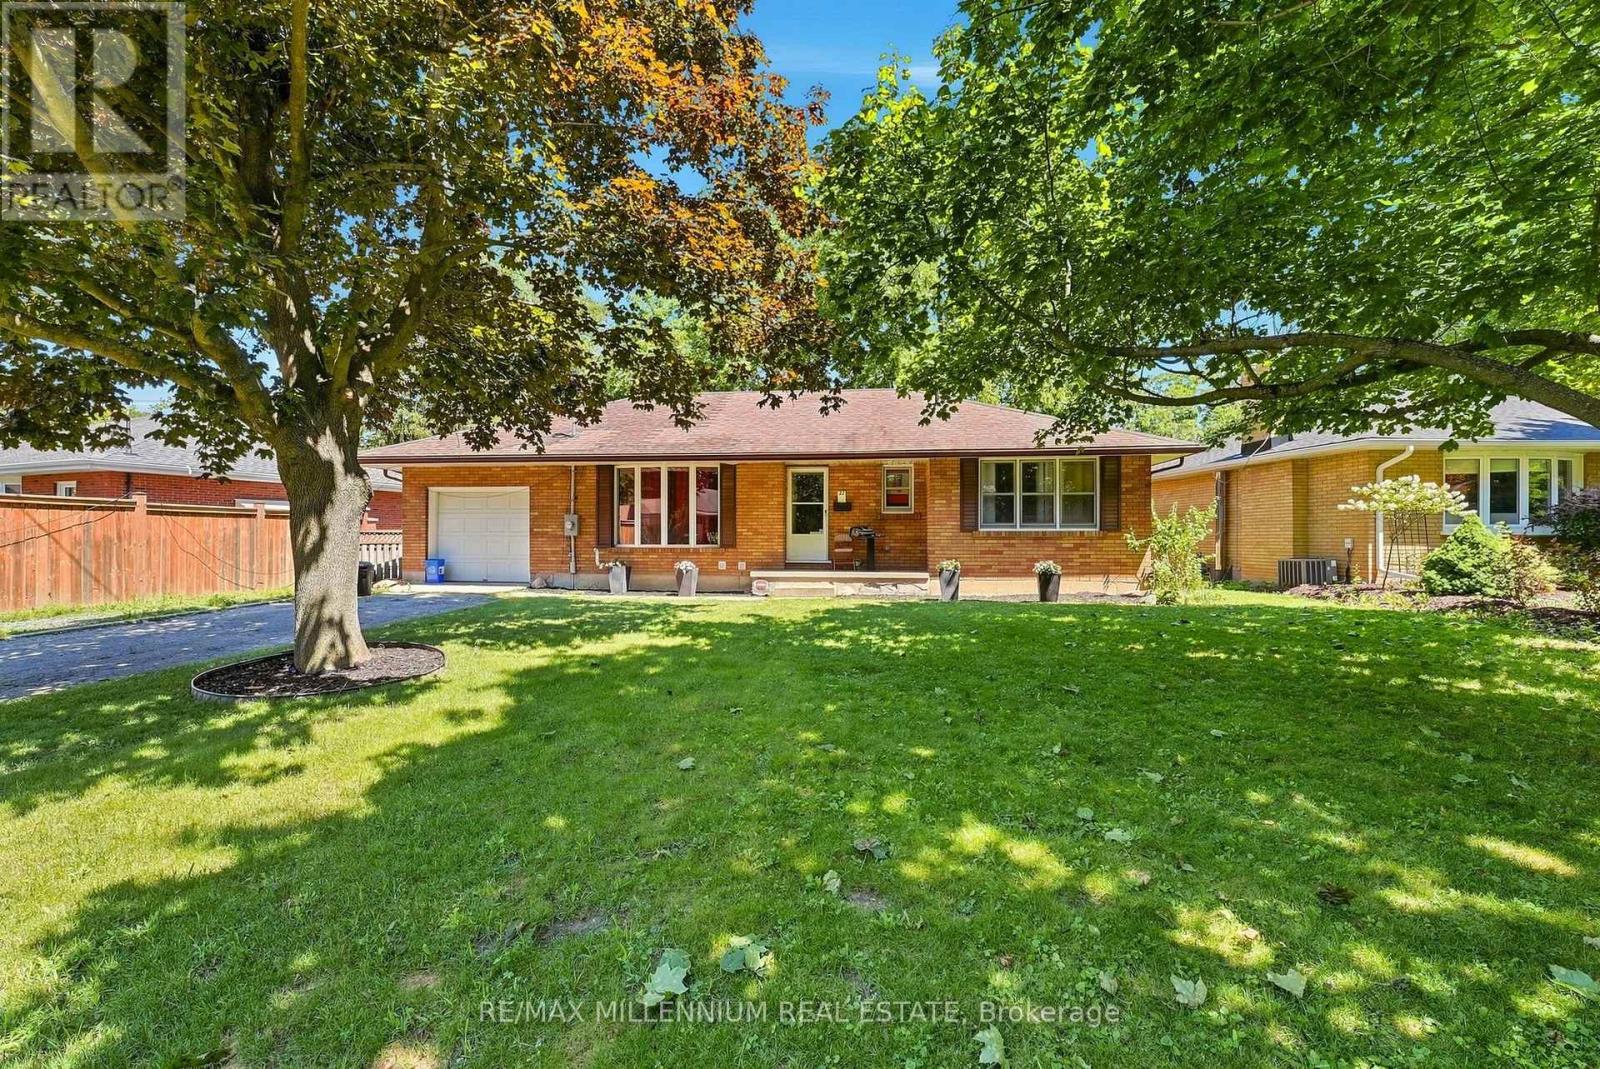
**LEGAL BASEMENT** Welcome to 22 Montgomery Rd, St. Thomas, an exceptional opportunity for homeowners and investors alike! This versatile property features a bright and spacious 3-bedroom, 1-bathroom main floor with an open-concept kitchen showcasing impressive vaulted ceilings, creating an inviting space for everyday living and entertaining. The fully legal basement apartment offers an additional 3 bedrooms, 1 bathroom, a full kitchen, and a generous living area, making it ideal for multi-generational living or generating rental income to help offset your mortgage. Whether you're looking to live in one unit and rent the other or expand your investment portfolio, this property delivers outstanding flexibility and value. Conveniently located close to schools, parks, shopping, restaurants, grocery stores, and all everyday amenities, with easy access to London and Highway 401, this home is perfectly situated in one of Southwestern Ontario's fastest-growing communities. Don't miss your chance to own this legal duplex offering incredible income potential and long-term value. (id:63381)
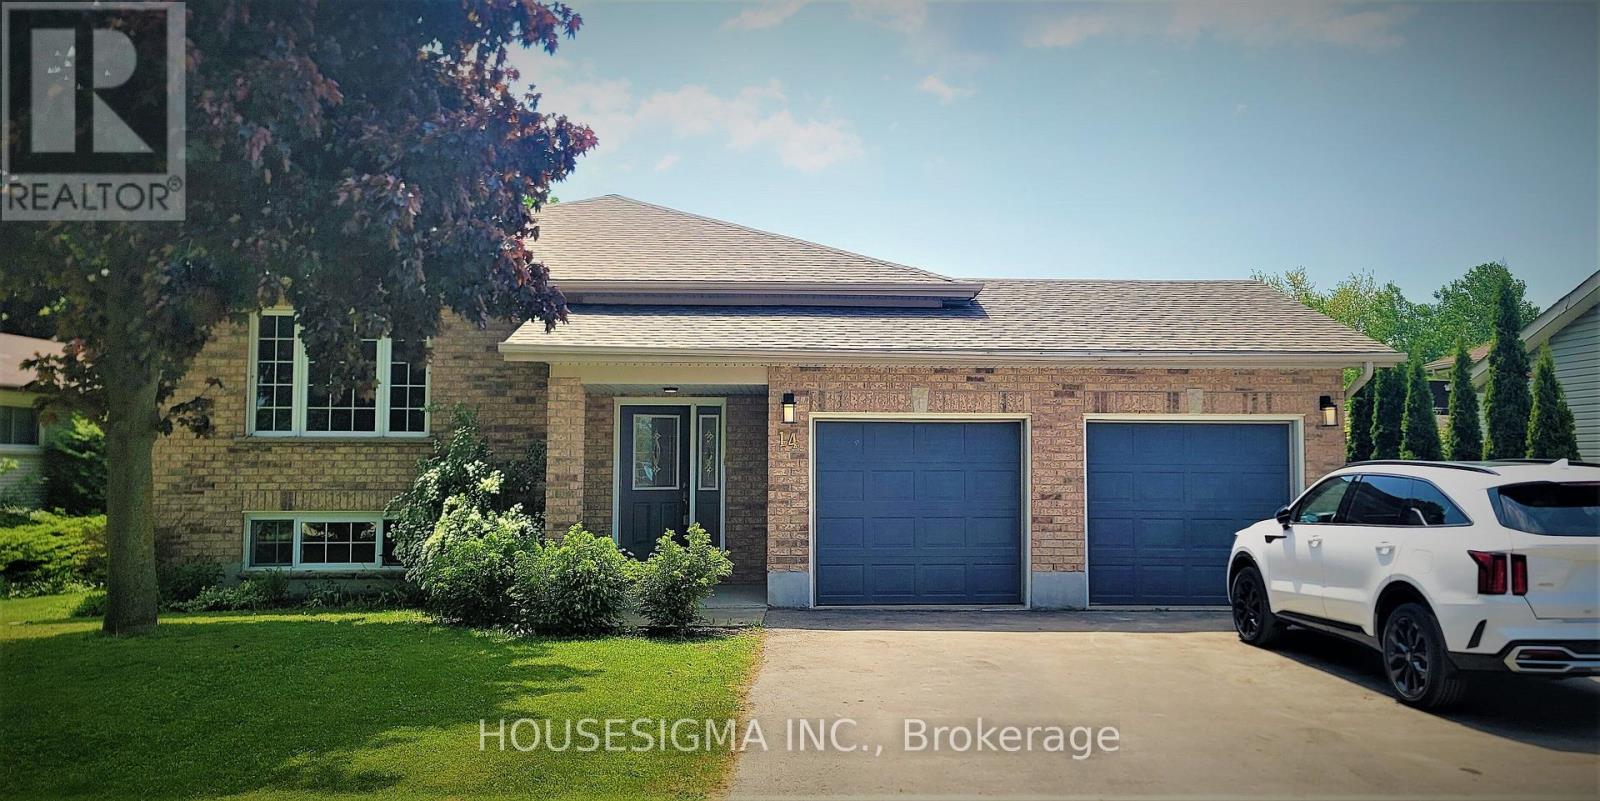
14 Church St, Kincardine. A raised bungalow with two separate rental units, fully tenanted and set up for hands-off ownership. The main level offers 4 bedrooms, a large living room, formal dining room, and an expansive eat-in kitchen, rented separately from the lower level. The lower level has its own private entrance, 3 bedrooms, a full bathroom, and a brand new kitchen, giving both sides full privacy and independent living. Double car garage, oversized 63' x 294' lot, and parking for 11 vehicles. 10 minutes to Bruce Power, 5 minutes to the beach, 15 minutes to Port Elgin shopping and restaurants. Rarely offered turnkey opportunity in a stable rental market. Book your showing today. (id:63381)
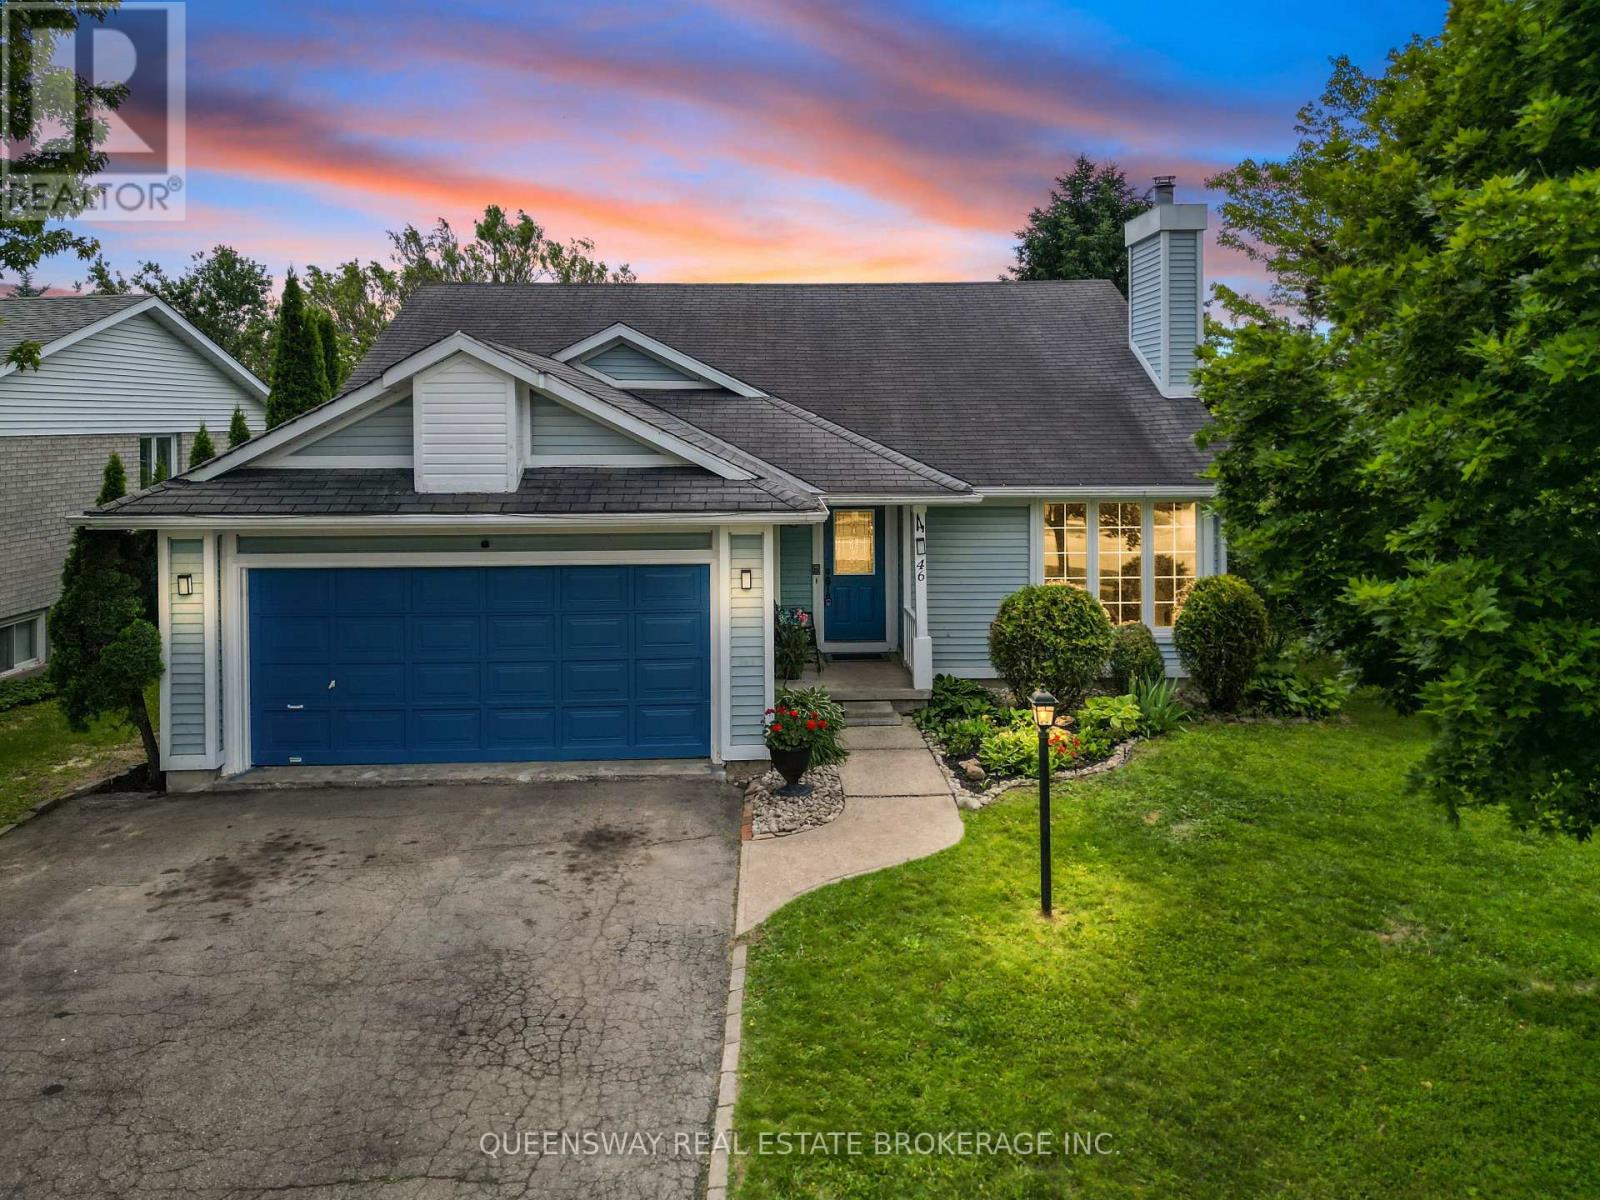
Welcome to your beautiful new home at 46 Greenwich Drive, a move-in ready gem nestled in one of Guelph's most tightknit and inviting neighborhoods, a place where fantastic neighbors quickly become fast friends. This spacious property features four generously sized bedrooms and two well-appointed bathrooms, providing plenty square footage, alongside a versatile recreation room that is perfect for movie nights, a home gym, or a play area. You will enjoy total peace of mind and energy efficiency throughout the winter months thanks to a brand-new furnace. Step outside to discover an entertainer's dream: a stunning two-tiered deck perfect for summer barbecues and morning coffees, overlooking a fully fenced-in backyard that offers a safe and private haven for children and pets to run freely. Location is truly everything, and this family-friendly community delivers by placing excellent local schools, a vibrant community center, and everyday shopping right at your doorstep. Don't miss your chance to own this fantastic property. (id:63381)
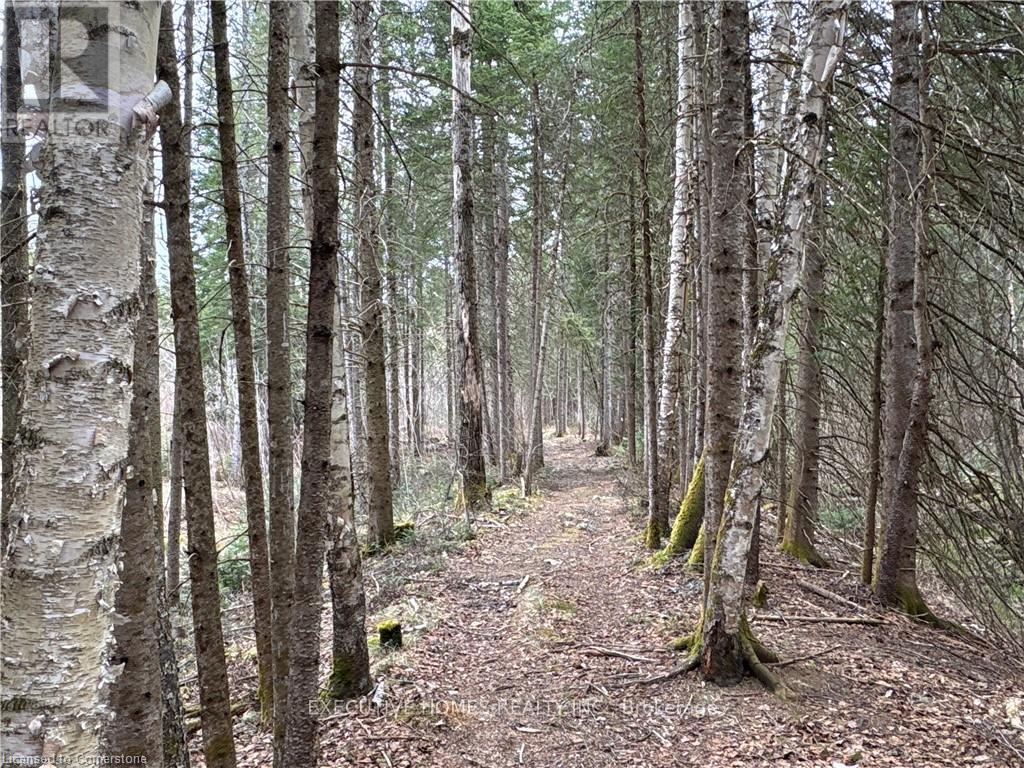
Private 2.32-acre building lot located in the Haliburton Highlands, approximately two hoursfrom the Greater Toronto Area. This private property features mature tree coverage andestablished site improvements, making it a practical site for a primary residence, four-seasonhome, or recreational getaway.Key site preparations are already in place, including anestablished private driveway, an open parking area, and a pre-cleared building envelope readyfor construction planning. Hydro service is accessible at the road. An existing detached garageis situated on the property, providing immediate on-site storage capacity, though it requiresrepairs and general maintenance.The location offers straightforward year-round access to theoutdoor recreation the Haliburton Highlands is known for. The lot is situated within minutes ofpublic boat launches, fishing lakes, and local OFSC snowmobile trail networks. Everydaynecessities, grocers, building supplies, healthcare, restaurants, and cultural events areconveniently accessible in the nearby towns of Haliburton and Minden. (id:63381)
Contains information related to marketing campaigns of the user. These are shared with Google AdWords / Google Ads when the Google Ads and Google Analytics accounts are linked together.
90 days
__utma
ID used to identify users and sessions
2 years after last activity
__utmt
Used to monitor number of Google Analytics server requests
10 minutes
__utmb
Used to distinguish new sessions and visits. This cookie is set when the GA.js javascript library is loaded and there is no existing __utmb cookie. The cookie is updated every time data is sent to the Google Analytics server.
30 minutes after last activity
__utmc
Used only with old Urchin versions of Google Analytics and not with GA.js. Was used to distinguish between new sessions and visits at the end of a session.
End of session (browser)
__utmz
Contains information about the traffic source or campaign that directed user to the website. The cookie is set when the GA.js javascript is loaded and updated when data is sent to the Google Anaytics server
6 months after last activity
__utmv
Contains custom information set by the web developer via the _setCustomVar method in Google Analytics. This cookie is updated every time new data is sent to the Google Analytics server.
2 years after last activity
__utmx
Used to determine whether a user is included in an A / B or Multivariate test.
18 months
_ga
ID used to identify users
2 years
_gali
Used by Google Analytics to determine which links on a page are being clicked
30 seconds
_ga_
ID used to identify users
2 years
_gid
ID used to identify users for 24 hours after last activity
24 hours
_gat
Used to monitor number of Google Analytics server requests when using Google Tag Manager
1 minute
Marketing cookies are used to follow visitors to websites. The intention is to show ads that are relevant and engaging to the individual user.
Facebook Pixel is a web analytics service that tracks and reports website traffic.