
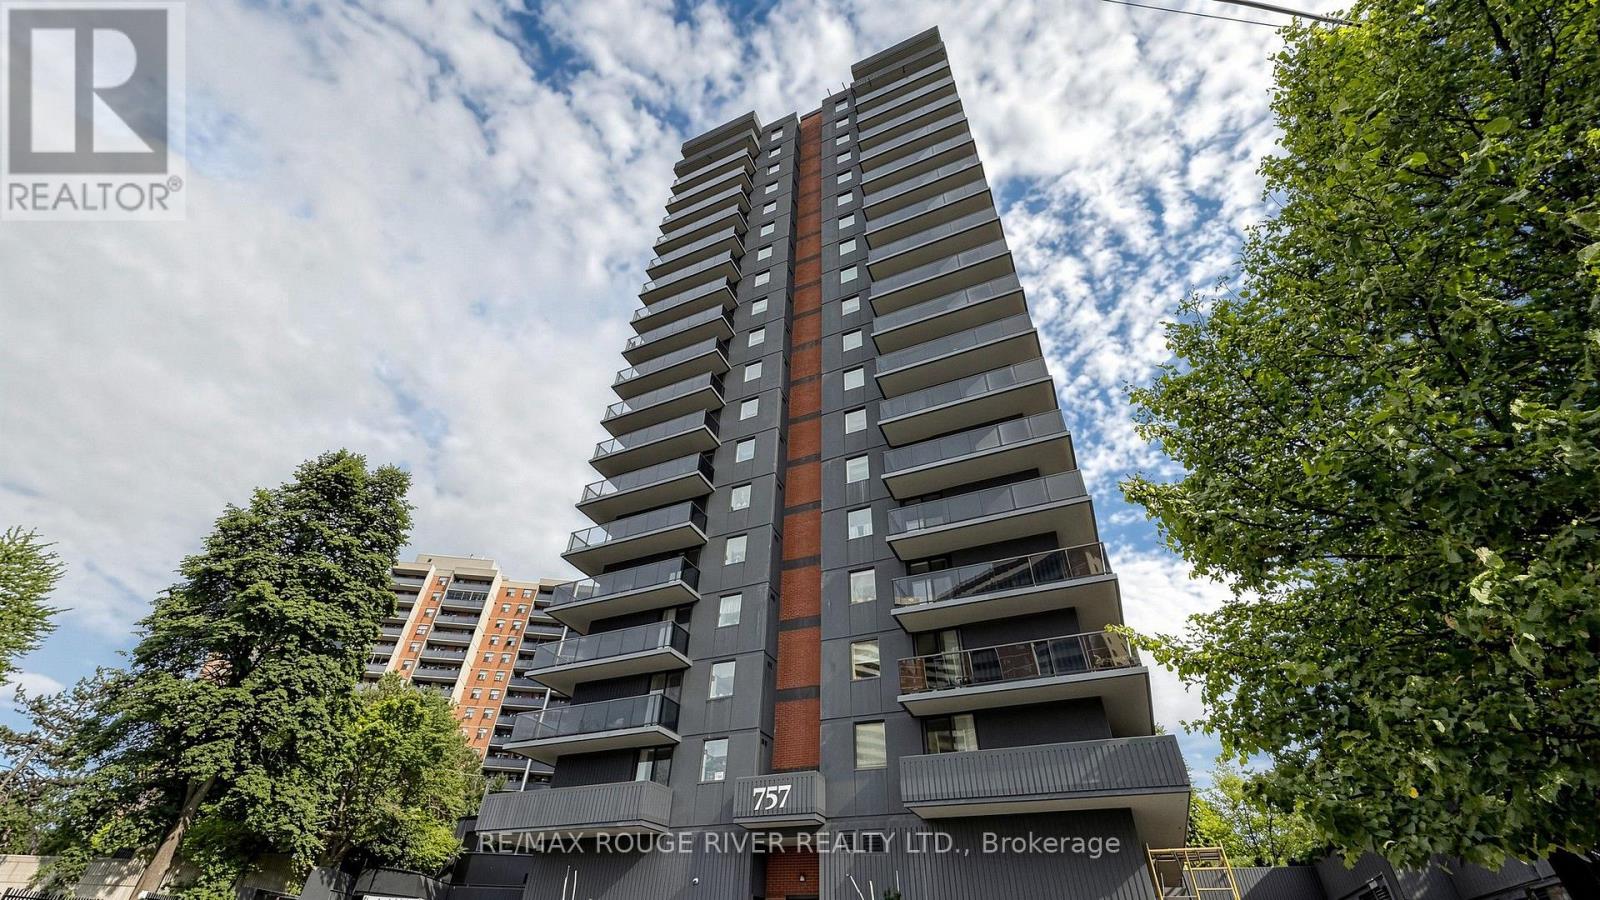
206 - 757 Victoria Park Avenue
Toronto, Ontario
*Welcome to 757 Victoria Park Ave *One of the Largest Units in the Building at 1453sf *This Bright and Inviting 2-Bedroom + Den Condo is Perfectly Designed for Comfortable Living and Entertaining. Featuring an East-facing Exposure *Enjoy Beautiful Natural Light Throughout The Day *Spacious Layout Includes a Large Primary Room w/4-Piece Ensuite & Wall to Wall Closets *Open Concept Kitchen & Dining Area with Separate Living Room Area *The Condo Has Also Been Freshly Painted *Enjoy Seamless Outdoor Living With 2 Walkouts to a Sunny Terrace, Perfect for Morning Coffee, Relaxing, or Entertaining Guests *Common Areas Renovated Just Last Year *Top Notch Building Amenities Including an Indoor Pool, Whirlpool, Sauna, Games Room, Gym, Party Room, Library, Rooftop Patio & More *All Utilities (Heat, Hydro, Water) included in Maintenance Fees *Conveniently Close To Parks/Green Space, Rec Centre, Grocery Stores, Pharmacy, Walking Trails, TTC Subway & GO Transit *Perfect for Those Looking for a Bright, Spacious and Beautifully Refreshed Condo with Excellent Indoor-Outdoor Living *Clean and Move-in-Ready *Don't Miss This Rare Opportunity (id:63381)
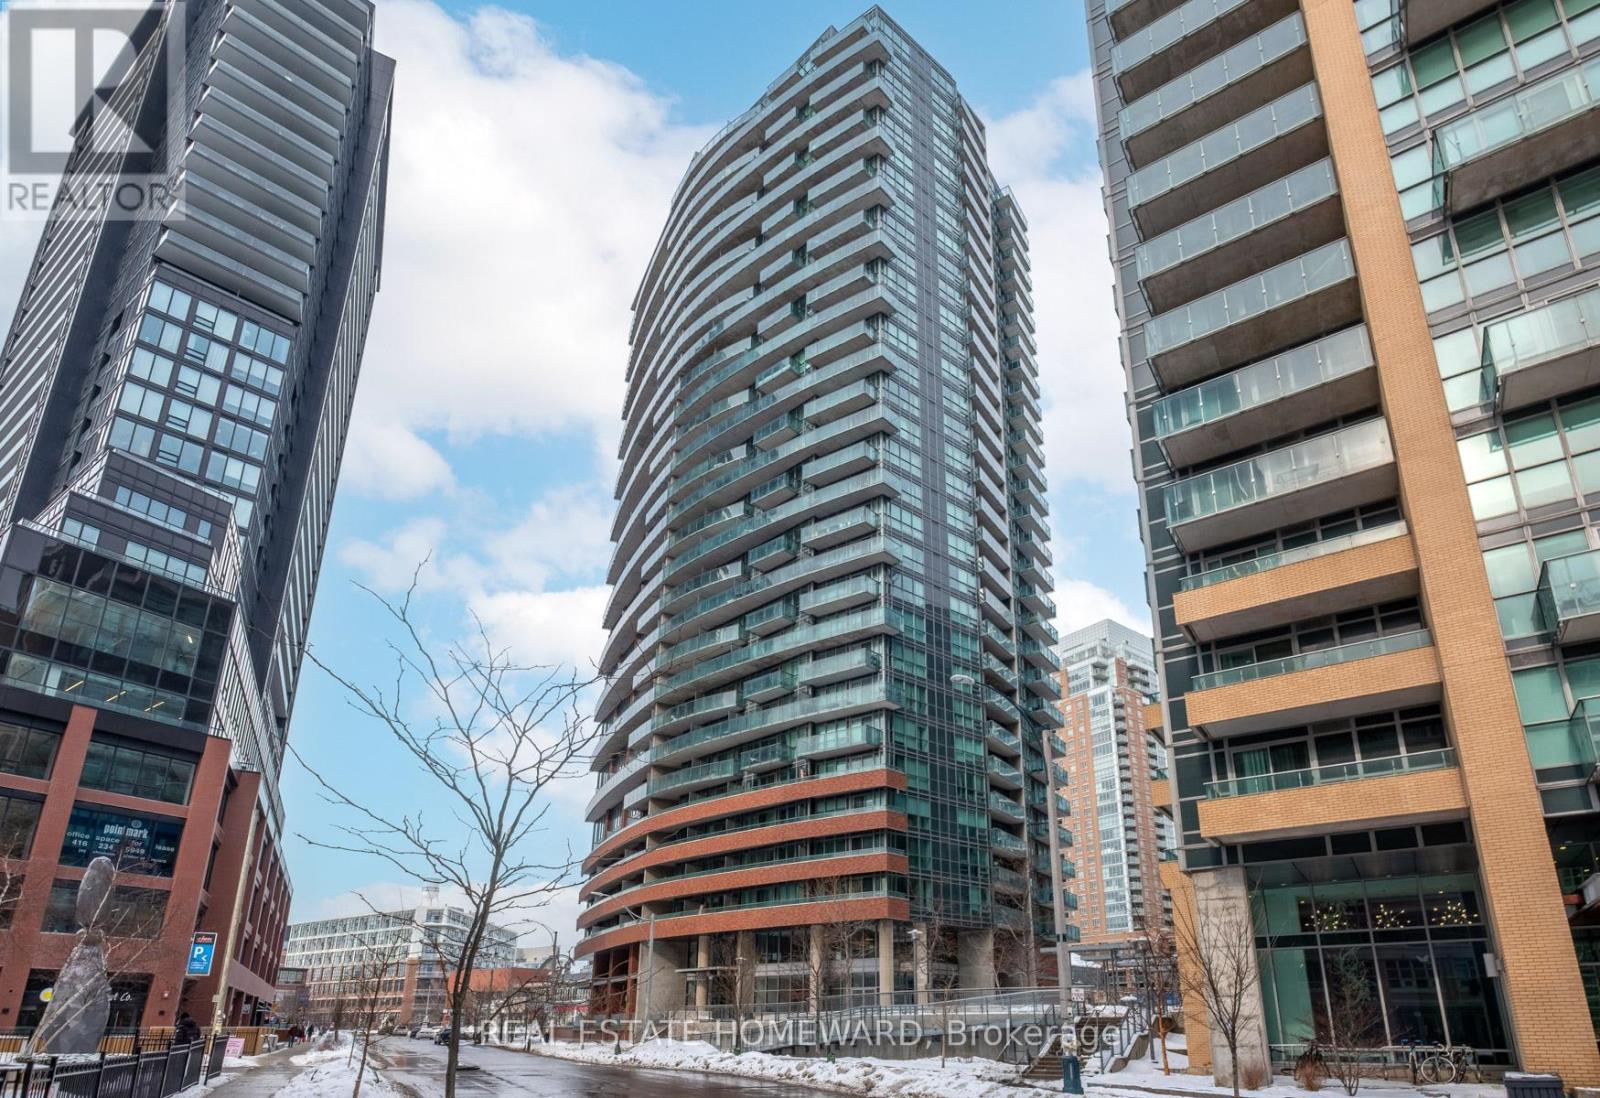
506 - 150 East Liberty Street
Toronto, Ontario
Welcome to this stylish and thoughtfully designed 2+1 bedroom, 2-bathroom residence in the heart of Liberty Village. Offering 745 sq. ft. of well-planned interior living space, complemented by a spacious balcony, this inviting suite delivers an exceptional blend of comfort, flexibility, and urban style. The spacious layout features two generously sized bedrooms, two full bathrooms, and a versatile den that can easily accommodate a home office, a reading nook, or additional living space. The thoughtful floor plan offers excellent separation between rooms, creating a wonderful sense of privacy while providing plenty of space for both everyday living and entertaining. A true highlight is the spacious balcony - an ideal outdoor extension of the living space and a perfect spot for morning coffee, evening cocktails, or simply enjoying the energy of the neighbourhood. A generously sized locker is conveniently located on the same floor, and the exceptionally well-positioned parking space is just steps from the elevators, adding an extra level of everyday convenience. Residents also enjoy an impressive collection of building amenities, highlighted by a spectacular rooftop deck and terrace offering panoramic city views. Whether entertaining friends, unwinding at the end of the day, or taking in the Toronto skyline, this offers amenities that truly elevate your lifestyle. And then there is the location. Set in one of Toronto's most vibrant neighbourhoods, you are steps from the TTC and surrounded by an outstanding selection of restaurants, cafés, shops, parks, and entertainment. The new King West bridge brings streetcar access even closer, while convenient connections to downtown and major highways make getting around the city effortless. Stylish, versatile, and exceptionally well-positioned, this is an opportunity to enjoy the best of Liberty Village - with the space, amenities, and convenience to make city living feel remarkably easy. (id:63381)
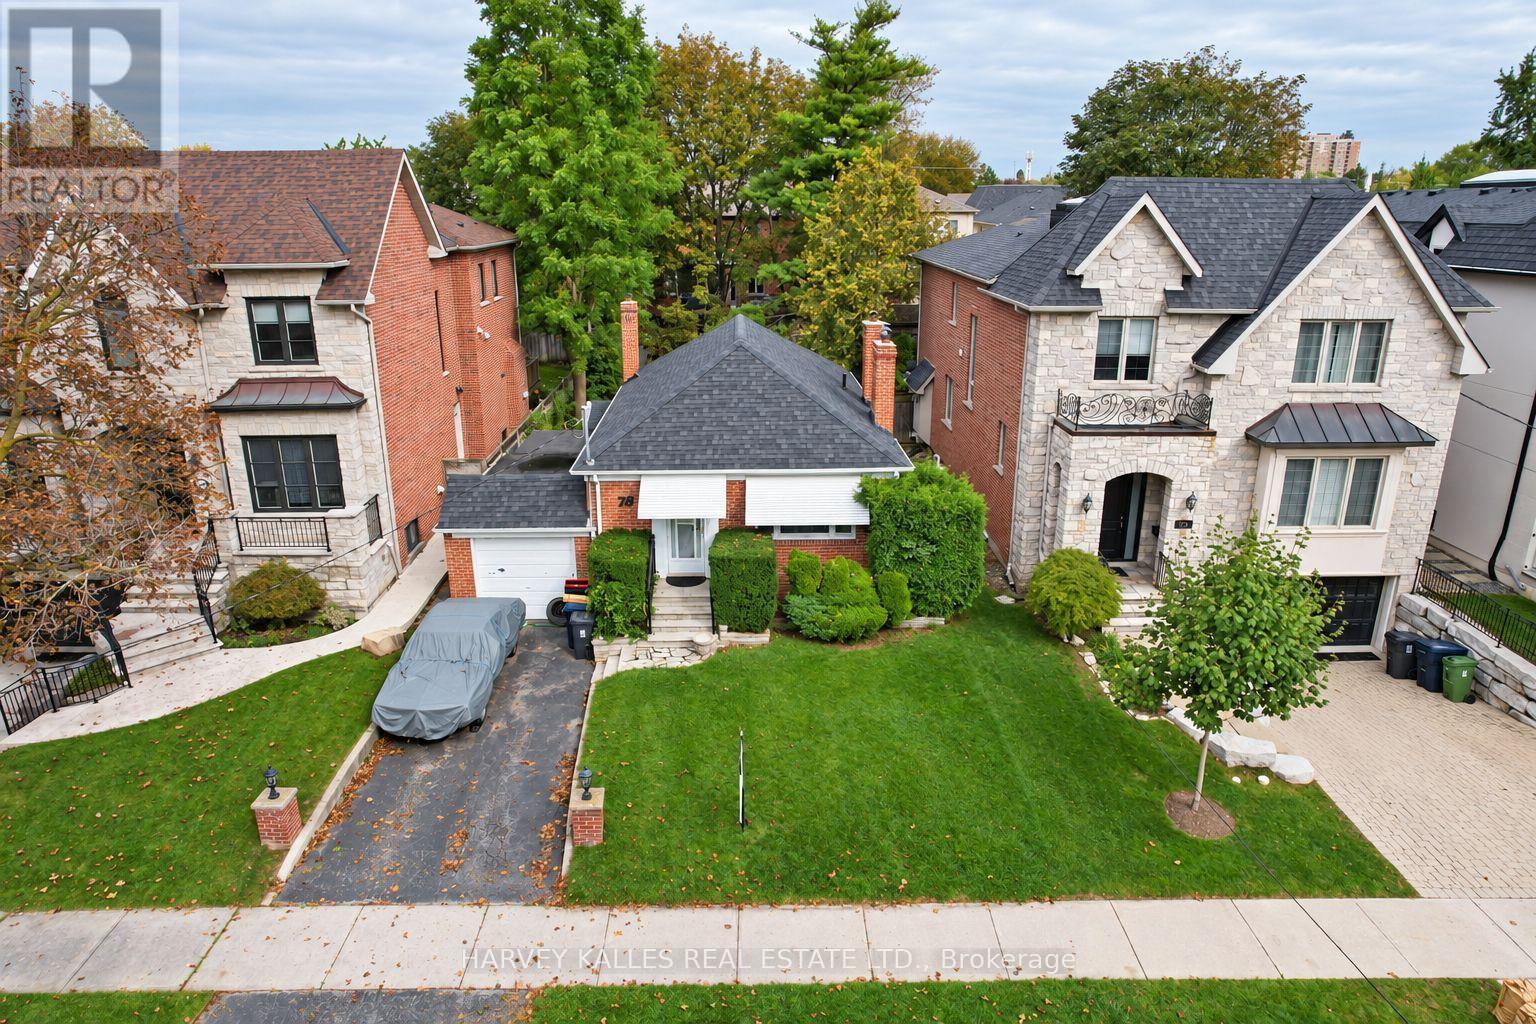
78 Bannockburn Avenue
Toronto, Ontario
An incredible opportunity in the heart of Bedford Park! Situated on a fantastic 40 x 130 ft lot, 78 Bannockburn offers the chance to build an exceptional custom home in one of Toronto's most desirable neighbourhoods. This is an exceptionally clean lot with very few trees, providing an outstanding canvas for a future build. Surrounded by beautiful multi-million-dollar homes, this is one of the few remaining bungalows in an area that has undergone tremendous transformation. Perfectly situated just moments from Avenue Road, with easy access to some of the neighbourhood's best shops, restaurants, cafés, schools, parks and everyday amenities. Whether you're a builder, investor or end user looking to create your dream home, the combination of 40-foot frontage, 130-foot depth and an incredible Bedford Park location makes this a truly special opportunity. Not ready to build immediately? The existing bungalow is very livable and offers excellent flexibility to move in or rent out while planning for the future. A rare combination of lot, location and potential in one of Toronto's most sought-after neighbourhoods. (id:63381)
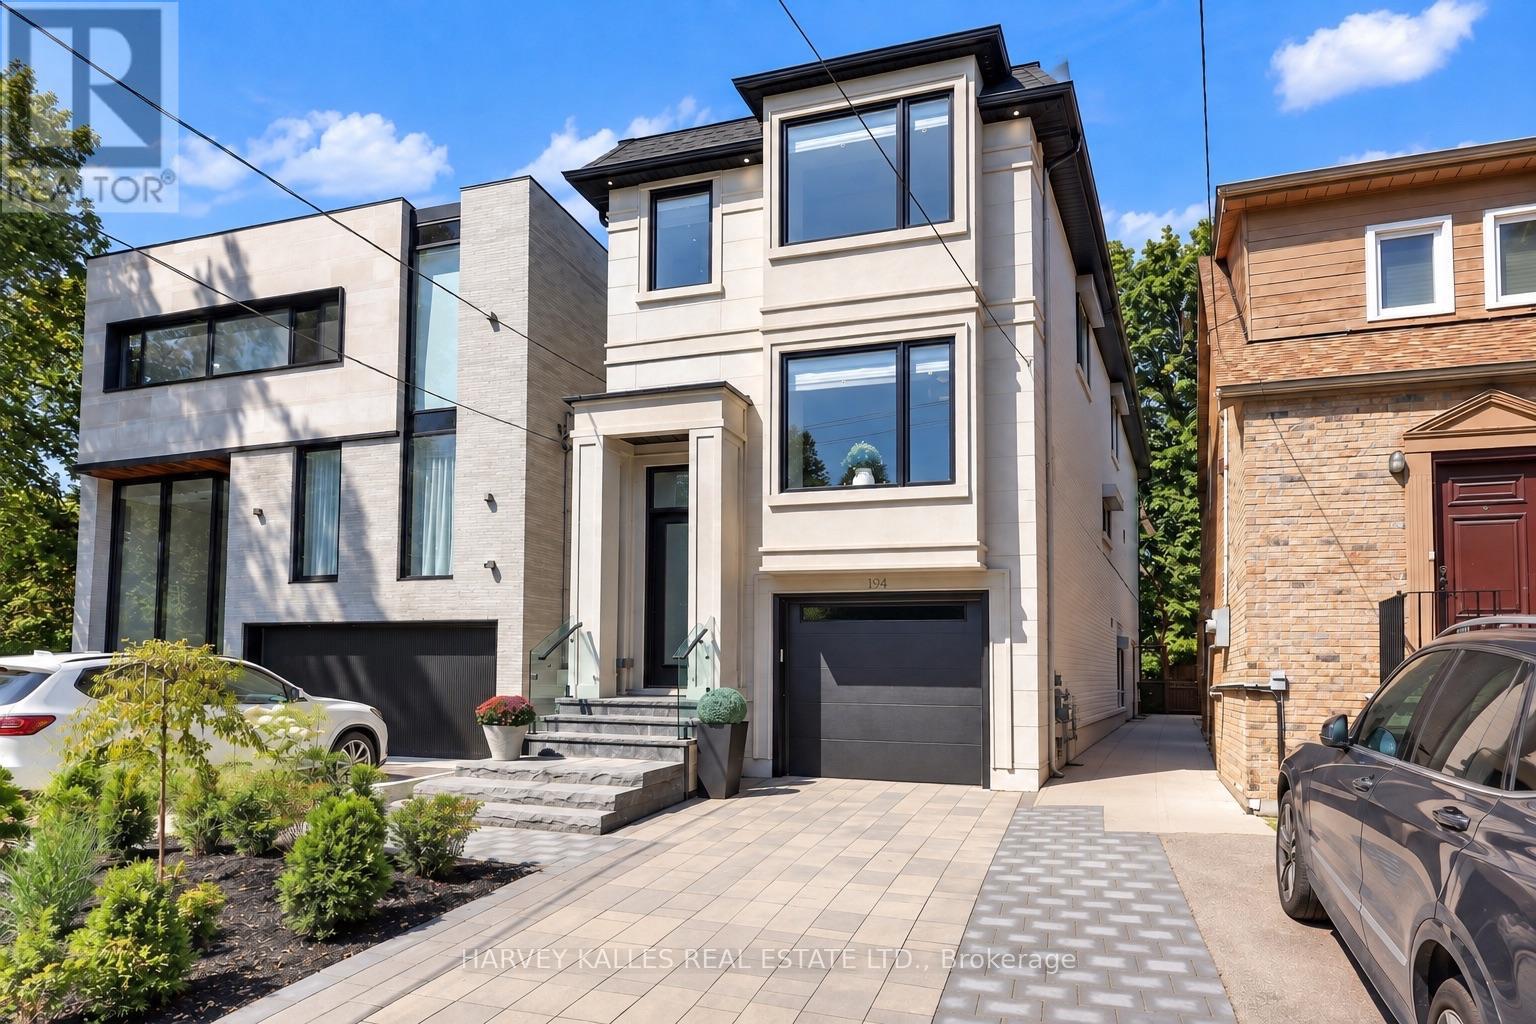
194 Sheldrake Boulevard
Toronto, Ontario
Welcome To This Newly Built Custom Home In Coveted Sherwood Park, Set On An Incredible 150-Ft-Deep Open Lot Ready For Your Imagination! Offering High Ceilings, Large Open Spaces And Exceptional Natural Light, This Home Delivers The Perfect Combination Of Modern Luxury, Function And Space. The Main Floor Boasts A Beautiful Open-Concept Layout Highlighted By Elegant Coffered Ceilings, Spacious Living And Dining Areas And A Sleek Eat-In Kitchen Featuring Custom Cabinetry, Quartz Countertops And Matching Backsplash. The Family Room Features Custom Built-Ins, An Electric Fireplace And Walkout To The Balcony And Landscaped Yard. Upstairs, The Stunning Primary Retreat Offers A Spa-Inspired Ensuite With Heated Floors And Wall-To-Wall Custom Built-In Cabinetry. Three Additional Bedrooms Provide Generous Space And Comfort. Two Convenient Laundry Areas-One Upstairs And One In The Basement-Offer Added Flexibility And Everyday Convenience. The Lower Level Is Equally Impressive With Soaring Ceilings, A Large Recreation Room With Walk-Up To The Yard, Private Nanny Suite And Plenty Of Storage. Additional Features Include A Solid Stone And Brick Exterior, High-Efficiency Mechanicals, In-Ground Irrigation, Landscape Lighting, Extensive Custom Millwork And A Garage With Epoxy Flooring. Perfectly Situated Just Steps From Sherwood Park And Summerhill Market With Quick Access To The Restaurants, Shops, Entertainment And Transit Of Yonge And Eglinton. Walking Distance To Top-Rated Schools, Zoned For Blythwood And North Toronto And Close To Some Of Toronto's Leading Private Schools. A Rare Opportunity To Own A Beautifully Finished Custom Home On An Exceptional Lot In One Of Toronto's Most Sought-After Neighbourhoods! (id:63381)

1706 - 3 Pemberton Avenue
Toronto, Ontario
Direct Access To Finch Subway, 24 Hr Security, Bright & Spacious Unit with Large Open Balcony, newly renovated with new painting, new flooring, new ceiling light fixtures. Steps to Yonge shopping, restaurants, subway, TTC, York transit, VIVA @ Yonge & Finch station. Maintenance Fee includes utilities. (id:63381)
21 Peggy Avenue
South-West Oxford, Ontario
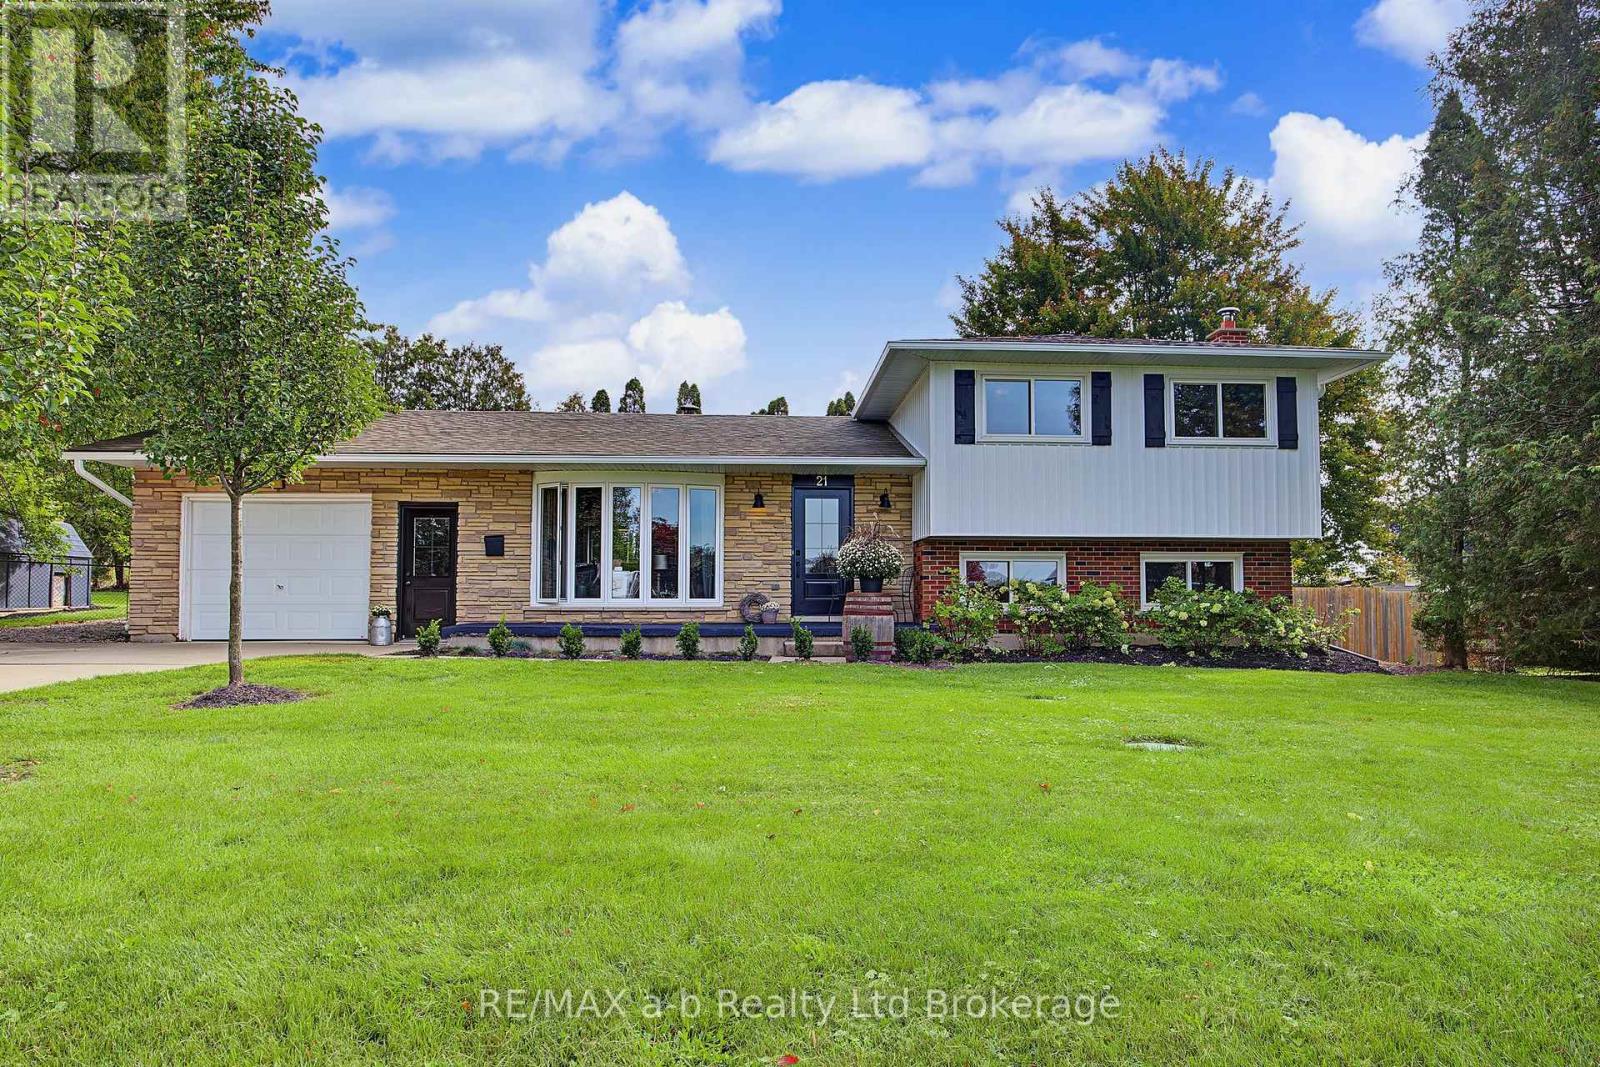
Welcome to 21 Peggy Avenue, a modern side-split home nestled in the highly desirable community of Mt. Elgin. This spacious residence offers four bedrooms and two updated bathrooms, providing plenty of room for family and guests. Thoughtfully updated throughout, this move-in-ready home combines comfort and convenience with a layout designed for everyday living.Situated on an impressive 119-foot-wide lot, the property features beautifully landscaped outdoor spaces ideal for entertaining, relaxing, and enjoying time with family. The wide concrete driveway accommodates up to four vehicles, while the single-car garage, finished with Trusscore and equipped with a heater, offers excellent functionality and added convenience.Enjoy the privacy of backing onto green space with only one immediate neighbour, along with the benefits of a nearby local park, sidewalks for leisurely summer walks, and a convenient variety/gas bar for those everyday essentials. (id:63381)
4302 Thomas Road
Southwold, Ontario
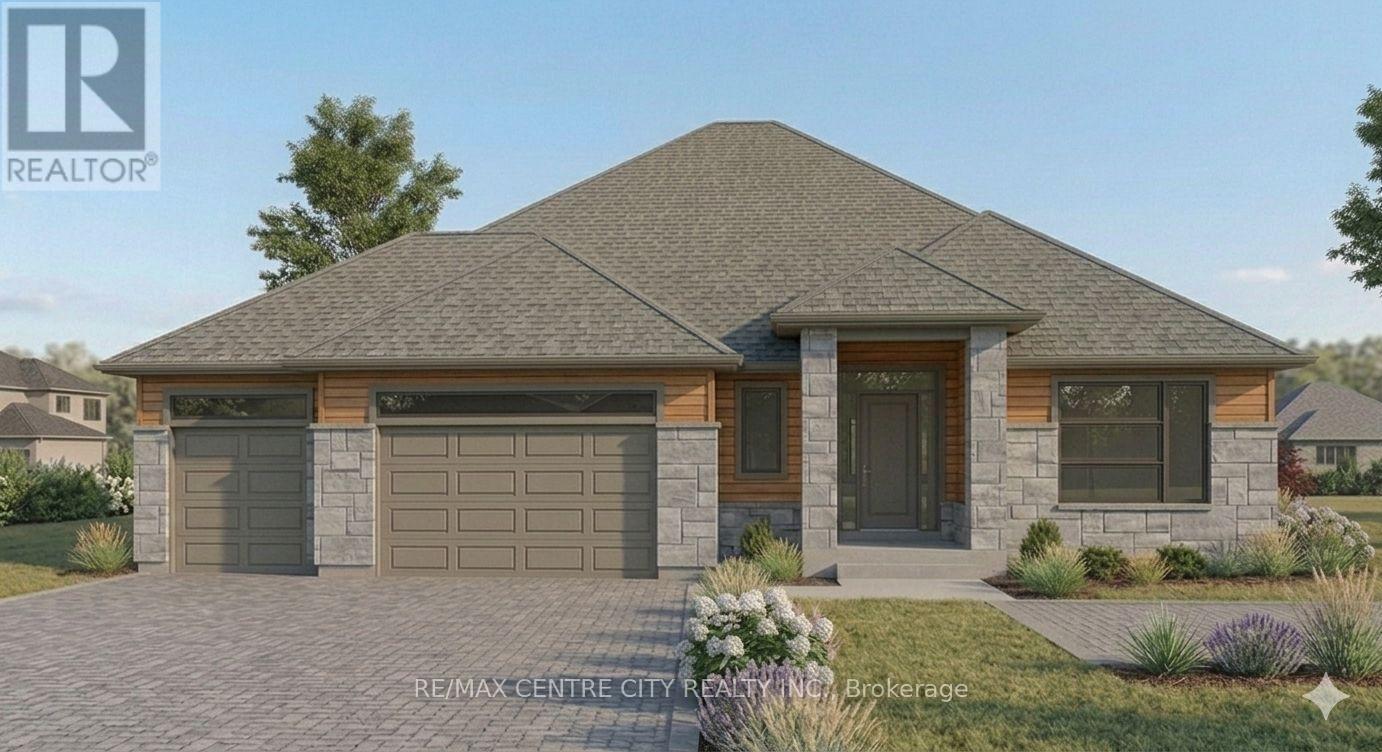
A RARE OPPORTUNITY TO BUILD YOUR COASTAL MASTERPIECE ON AN EXCLUSIVE 3/4 ACRE LOT ?? Don't be tide down by an ordinary home! Be the first to call this spectacular 'to-be-built 'custom masterpiece yours. Blending timeless craftsman character with a relaxed beach-inspired aesthetic, this design is guaranteed to make waves. Set within a heavily treed, exclusive wooded enclave on a massive, nearly 3/4-acre lot, this property offers unparalleled privacy. Don't see what you are looking for - If you can dream in Bungalow - We can build your bungalow dream! Get ready to be blown away by luxurious main-floor living space. Step into the central foyer where a dramatic cathedral ceiling sets a mark for elegance. The heart of the home is a sea-riously expansive great room and dining area, featuring soaring ceilings and a wall of windows framing the natural surroundings. Anchoring this space is a magnificent, direct-vent gas fireplace with a stunning stone surround. Cook up a storm in the chef-inspired kitchen! With a massive central island and walk-in pantry, you'll be the captain of every gathering. Transition smoothly to the huge rear-covered lanai-your ultimate port of call for year-round entertaining. The luxurious main-floor master retreat is a true sanctuary, complete with a massive walk-in closet and a 5-piece sp -en-suite featuring a custom shower to wash your worries away. A second main-floor bedroom (or office) adds versatility. Plus, an incredible 3-car garage-split into a double-car bay and separate single-car bay-ensures you'll never be wrecked for storage! Dive deeper into the lower level for the potential of an additional 1,192 sq ft of living space. It features a massive rec room with a second direct-vent gas fireplace, 2 additional large bedrooms, and a full bath. With room left over for personalization, the world is your oyster. Don't let this ship sail-without you! With only 7 Lots remaining this enclave is sailing fast, don't be left on the dock. (id:63381)
128 Main Street
Lucan Biddulph, Ontario
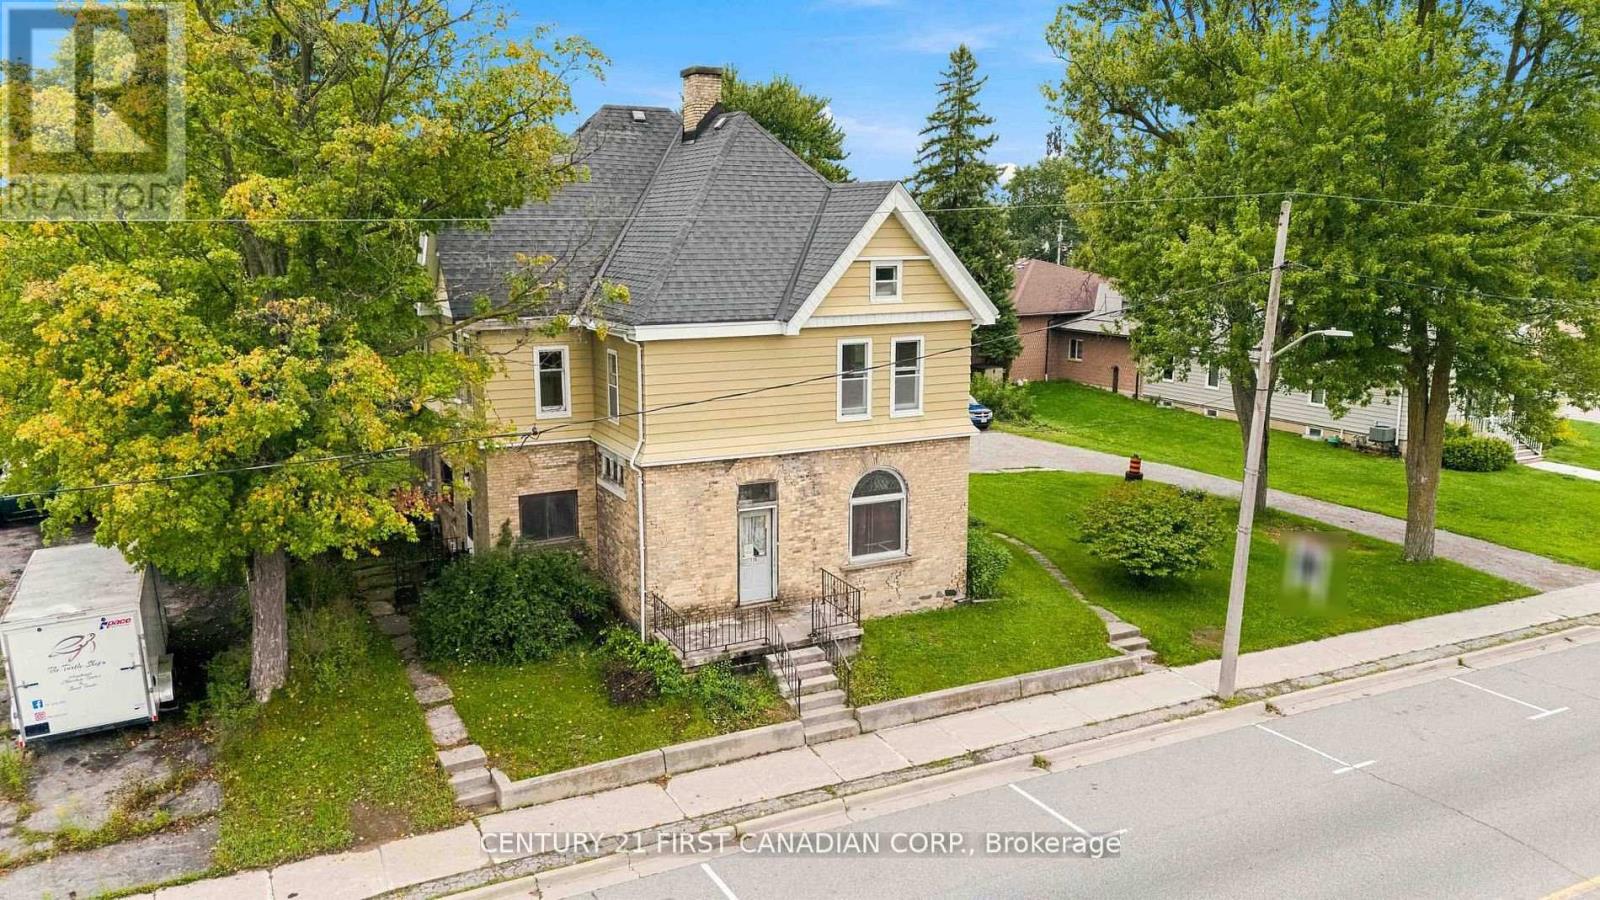
INVESTMENT & REDEVELOPMENT OPPORTUNITY IN THE HEART OF LUCAN! 128 Main Street presents a unique opportunity for investors, developers, and builders looking to secure a well-positioned property in the growing community of Lucan. Situated along Main Street, this property offers excellent frontage, visibility, and accessibility. The value here extends beyond the existing dwelling, with the land, location, zoning, and future potential forming a significant part of the opportunity. With its MUR zoning and redevelopment potential, the property may lend itself to a variety of future possibilities for the right buyer. Whether considered as a redevelopment project, land investment, or longer-term hold, 128 Main Street provides an opportunity to capitalize on a prominent location within an expanding community. Located close to downtown amenities and surrounded by an established community experiencing continued growth, this is an opportunity for buyers with vision to explore what may be possible at this Main Street location. The existing dwelling is being offered by the Seller in "as-is, where-is" condition, with no warranties or representations. (id:63381)
49 Ruijs Boulevard
Brantford, Ontario
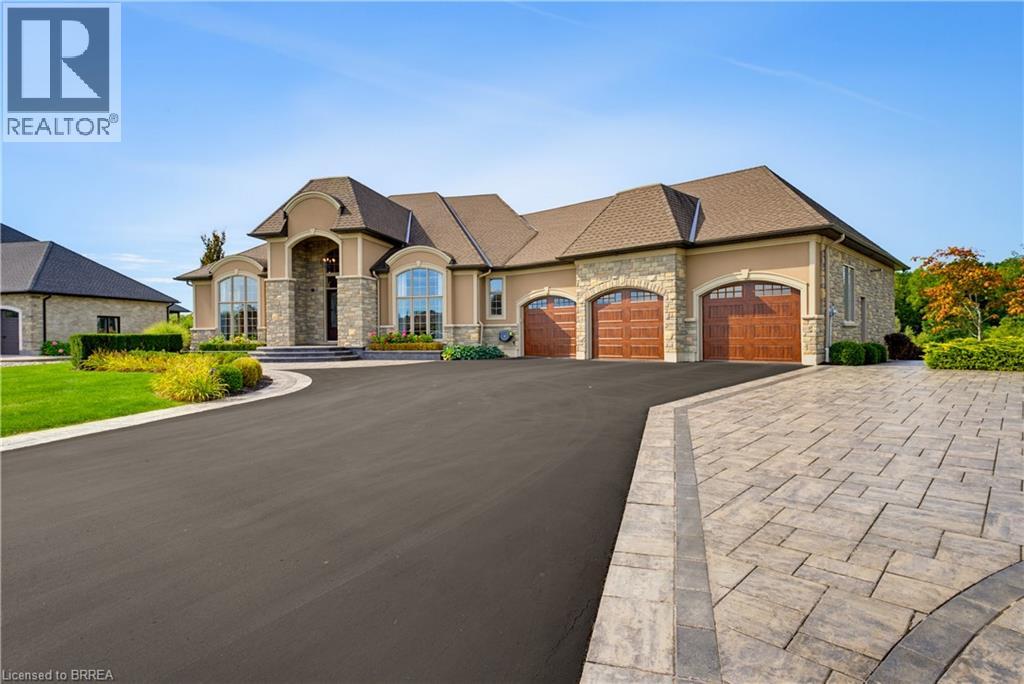
Nestled within the beautiful Valley Estates Subdivision sits one of Brantford's most exquisite homes! On over 3/4 of an acre this bungalow has over 4000 square feet on the main floor alone and has a fully finished basement! The home includes so many features that seeing is the only way to grasp the amount of quality and grandeur that it has to offer. With 5 large bedrooms with walk in closets, 3 full baths and 2 half baths, there is lots of room for the family to spread out throughout this property. The master includes custom cabinetry in the walk in closet along with a custom walnut fireplace surround and a breathtaking ensuite. From the 16 foot ceilings in the entertaining area to the floor to ceiling windows, your guests will be in awe over the meticulous detail put in to this home. There is even a revolving shoe rack! Entertaining will be a breeze with the multiple rooms to choose from. Whether it be in the bar, games room or even sampling wine in the wine room there is lots of room to roam. Comfort is also a must of which is why these sellers have installed a boiler system for heated floors in the basement along with heated tile floors in the main floor. This along with spray foam insulation in all the walls and attic make this home efficient as well as comfortable. Whether it be relaxing indoors or at the pool and pool house/bar with full bath, this house is ready to be your new home. Call for full house details and room list! Salesperson related to Seller. (id:63381)
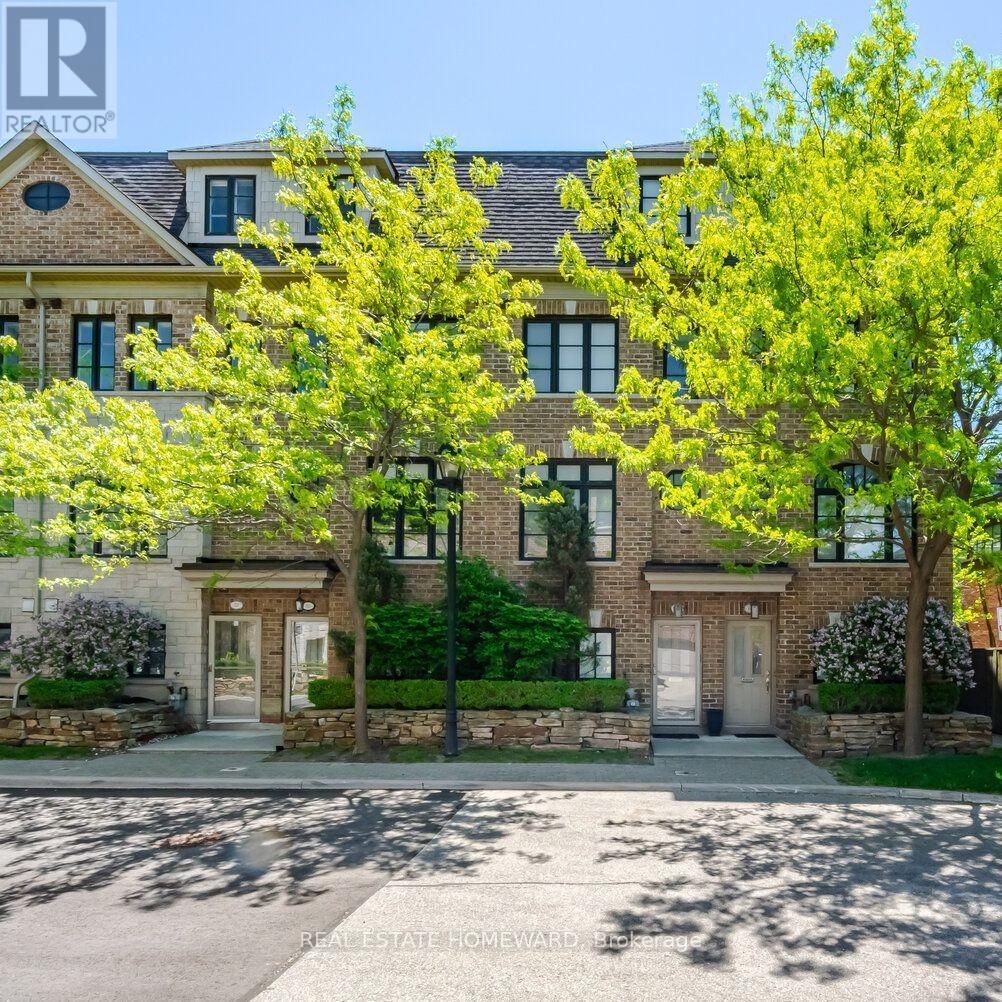
62 Cormier Heights
Toronto, Ontario
Welcome to this exceptional executive freehold townhome by Dunpar Homes, perfectly positioned in the heart of Mimico, just minutes to the QEW, Gardiner, 427 and Mimico GO. The classic stone and brick exterior leads into an exquisitely tiled foyer and a bright, open-concept main level featuring 9-foot ceilings, upgraded hardwood floors, crown moulding and modern pot lighting throughout. Large windows fill the space with natural light. The living area centres around a gas fireplace with custom built-ins and integrated surround sound, ideal for everyday living and entertaining. The upgraded designer kitchen is the heart of the home, featuring a spacious centre island and breakfast bar seating with quartz countertops, extended cabinetry and stainless steel appliances. A walkout from the living room leads to a large sunny deck with gas BBQ hookup, perfect for seamless indoor-outdoor living. The second level features two spacious bedrooms, a beautifully appointed 4-piece bathroom and a separate laundry room, both finished in striking high-end tile. The entire third floor is dedicated to the primary retreat, complete with a private balcony, walk-in closet with custom organizers and a spa-inspired ensuite featuring soaker tub and glass shower. The ground level offers a versatile flex space ideal as a bedroom or office, a 2-piece bathroom and direct access to the oversized tandem garage with parking for two vehicles. The home is also equipped with central vacuum throughout and upgraded tankless boiler system for added convenience. Visitor parking is located directly across the street, adjacent to the park, offering exceptional convenience for guests. Surrounded by parks, schools, shops and community amenities, this home delivers the perfect balance of comfort, design and location. A rare opportunity in one of Mimico's most desirable enclaves. (id:63381)
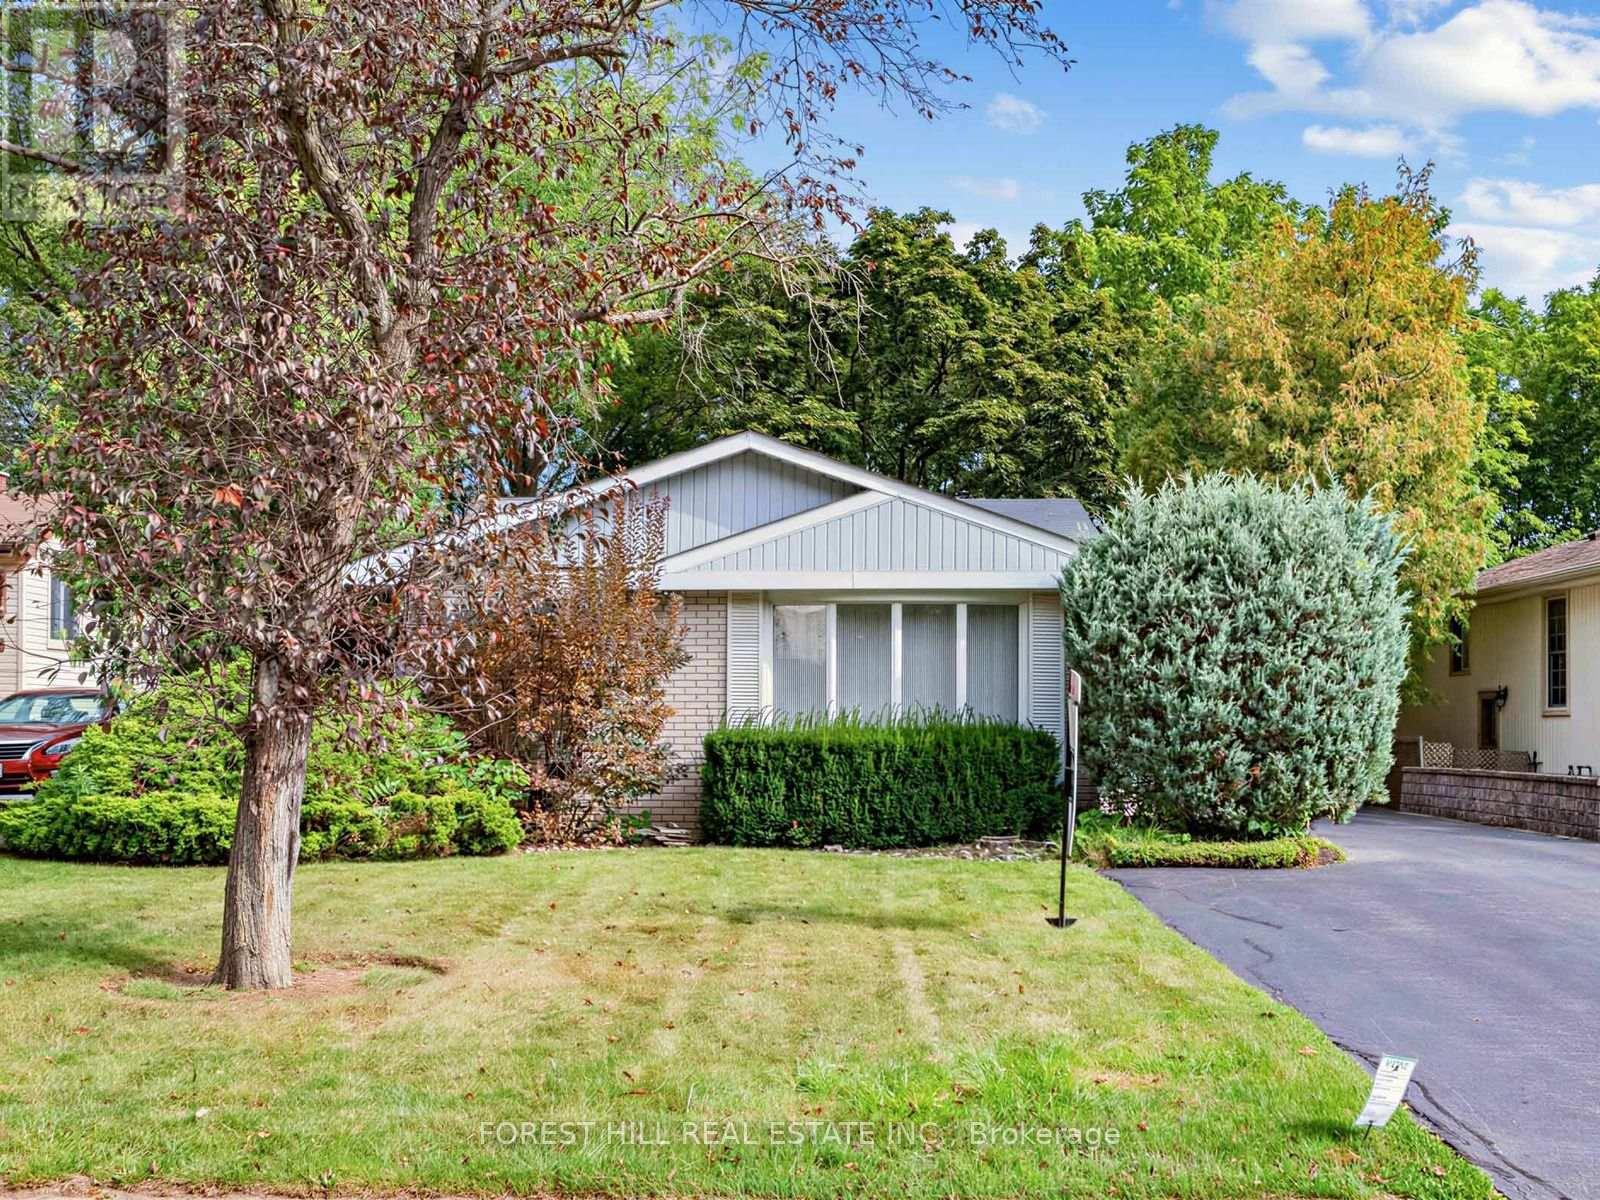
56 Little John Road
Hamilton, Ontario
Welcome to 56 Little John Road - a pristine three-bedroom backsplit on a quiet, tree-lined street in one of Dundas's most established neighbourhoods, held by the same family for over 30 years. The functional multi-level layout offers spacious principal rooms: a bright living and dining area and an eat-in kitchen with warm oak cabinetry, ample counter space, a breakfast-bar peninsula and a garden door to the yard - all on the main level, while the finished lower level adds a large rec room with a gas fireplace and a walk-out to the backyard, plus a two-piece bath, laundry, abundant storage and a cedar closet. Further highlights include forced-air gas heat, central air, a carport plus private driveway parking for up to seven vehicles, and a handy backyard storage shed. Set on a deep a deep 50 X 150 ft lot backing onto the Hamilton-Brantford Rail Trail, and just a short walk to schools, parks, shopping and transit, with easy access to downtown Dundas and major commuter routes. A fantastic opportunity to move in and enjoy or personalize to your taste in a sought-after community. (id:63381)
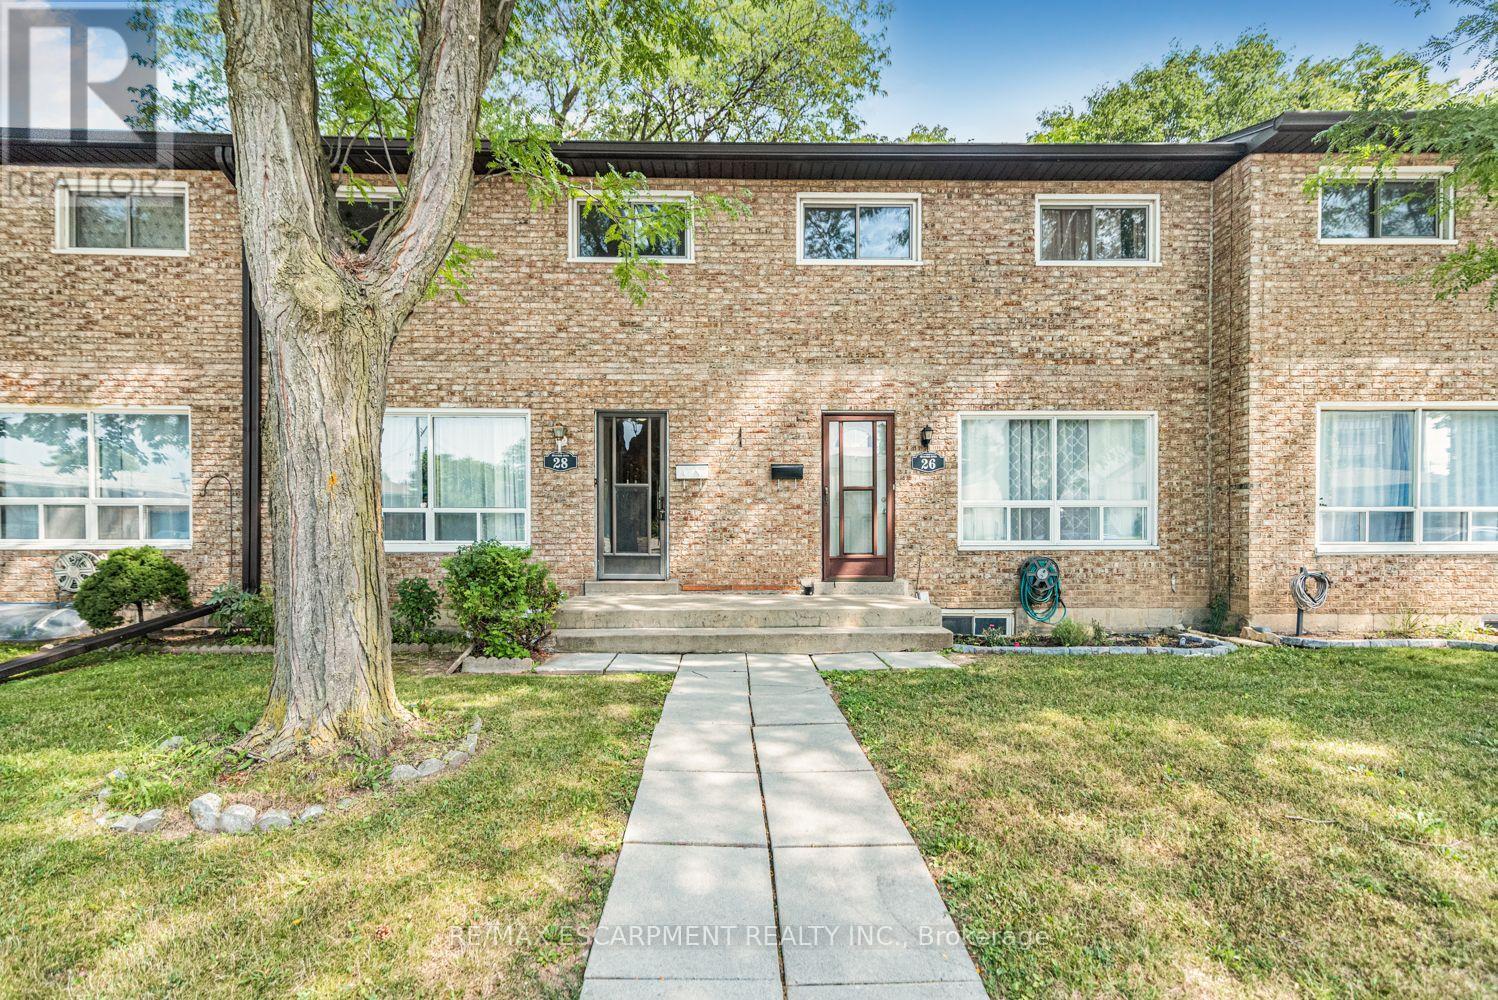
28 Riverdale Drive
Hamilton, Ontario
Welcome to 28 Riverdale Drive, a spacious three-bedroom, three-bathroom condo townhouse offering approximately 1,100 sq. ft. above grade, plus a finished lower level. The bright main floor features hardwood flooring, a generous living room, a convenient two-piece bathroom and an eat-in kitchen with plenty of cabinetry and counter space. Upstairs, you'll find three comfortable bedrooms and a four-piece bathroom. The finished basement adds valuable living space with a large recreation room, a second four-piece bathroom, laundry facilities and ample storage-ideal for a family room, home office, guest space or playroom. Outside, enjoy a private, fully fenced patio surrounded by mature trees, along with one parking space. With its practical layout and traditional finishes, this home offers a wonderful opportunity to move in and personalize it over time. The monthly condo fee includes water, cable TV, high-speed internet, parking, landscaping, building insurance and exterior maintenance. Conveniently located near a shopping centre, parks, schools, public transit, Confederation GO Station, the Red Hill Valley Parkway and the QEW. (id:63381)