
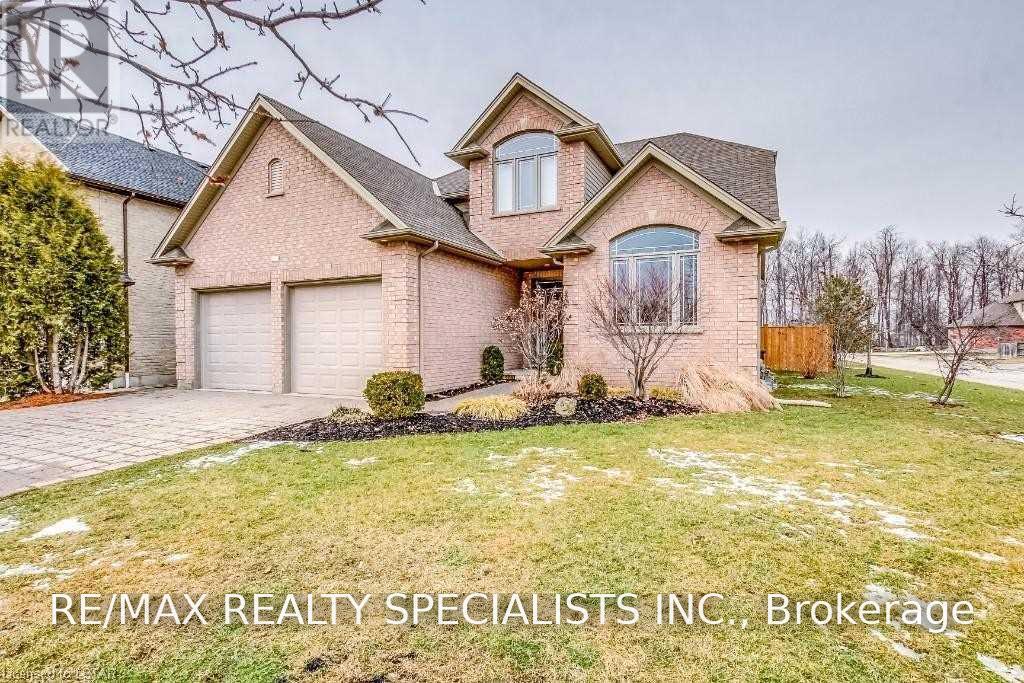
404 South Carriage Way
London North, Ontario
Welcome to 404 South Carriage Way, where the ease of main-floor living meets the space and flexibility of a full family home. Tucked away on a private court in sought-after Northwest London, this beautifully designed bungalow with a two-bedroom loft offers five bedrooms in total and a layout that works just as well for a growing family as it does for empty nesters who refuse to compromise on space. Step inside to a bright, open-concept main floor created for everyday living and memorable gatherings. At the heart of the home is a generous kitchen featuring granite countertops, a large centre island, abundant cabinetry, and stainless steel appliances, flowing effortlessly into the principal living and entertaining areas. Your main-floor primary bedroom provides a private retreat complete with a luxurious ensuite, allowing you to enjoy true one-level living. Upstairs, two spacious bedrooms and a full bathroom create an ideal separate zone for children, guests, or family members. The professionally finished lower level adds even more possibilities, with an expansive recreation room, two additional bedrooms, and another full bathroom. Whether you envision a theatre room, games area, guest quarters, home office, or space for extended family, this home gives you room to evolve. Outside your door, Hyde Park offers the convenience of extensive shopping, restaurants, everyday services, parks, and community amenities, while maintaining the residential atmosphere families value. Five bedrooms, multiple living spaces, main-floor primary living, and a private court location make this a home that can accommodate every stage of life. Book your private showing and discover just how well 404 South Carriage Way can fit yours. (id:63381)
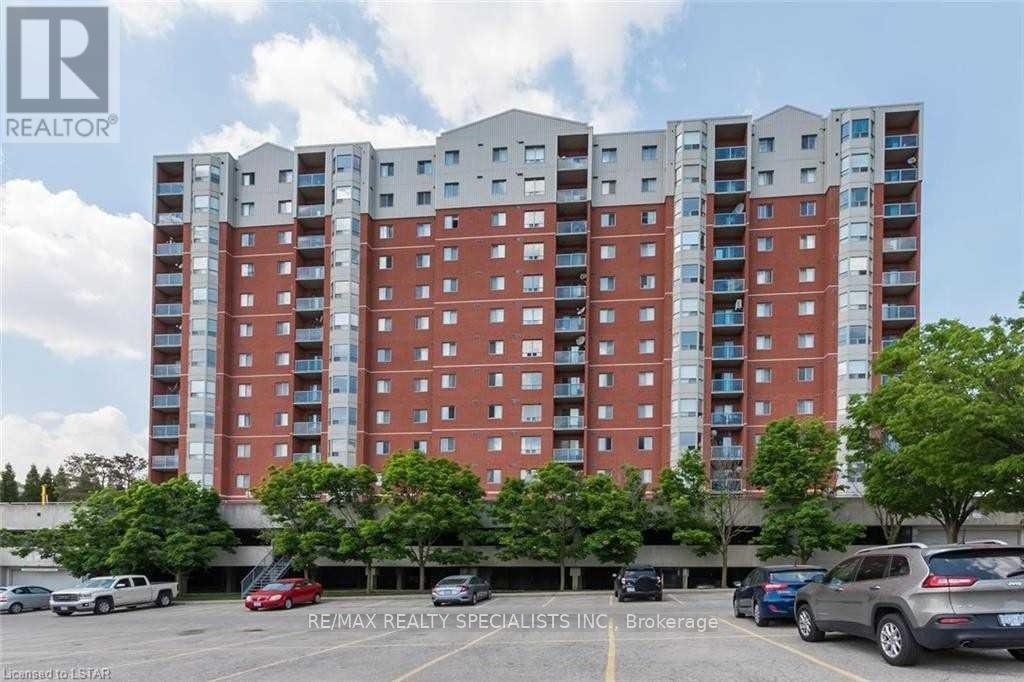
510 - 30 Chapman Court
London North, Ontario
Welcome to Unit 510 at 30 Chapman Court, a bright and spacious south-facing corner suite offering the kind of natural light and openness that immediately sets it apart. Large bay windows wrap the living space and frame impressive city views, while the additional corner exposure creates an airy, inviting atmosphere throughout the home. The well-designed layout features two generous bedrooms and two full bathrooms, giving you the flexibility to comfortably accommodate family, guests, roommates, or a dedicated work-from-home space. The open living and dining area provides plenty of room to relax or entertain, while in-suite laundry, individually controlled gas heating, and central air conditioning add the everyday conveniences buyers appreciate. Whether you are looking for a comfortable home, purchasing for a family member attending Western University, or adding a well-located property to your investment portfolio, this unit checks the right boxes. The location makes daily life remarkably easy. Western University and University Hospital are close by, with public transit at your doorstep and shopping, groceries, restaurants, Costco, T&T Supermarket, parks, and bike trails all nearby. Residents also enjoy access to building amenities including a fitness room, sauna, visitor parking, and both surface and underground parking options. Bright, spacious, well located, and positioned on one of the building's desirable corners, Unit 510 offers an exceptional combination of comfort, convenience, and long-term appeal. Book your private showing and see why this one stands out. (id:63381)
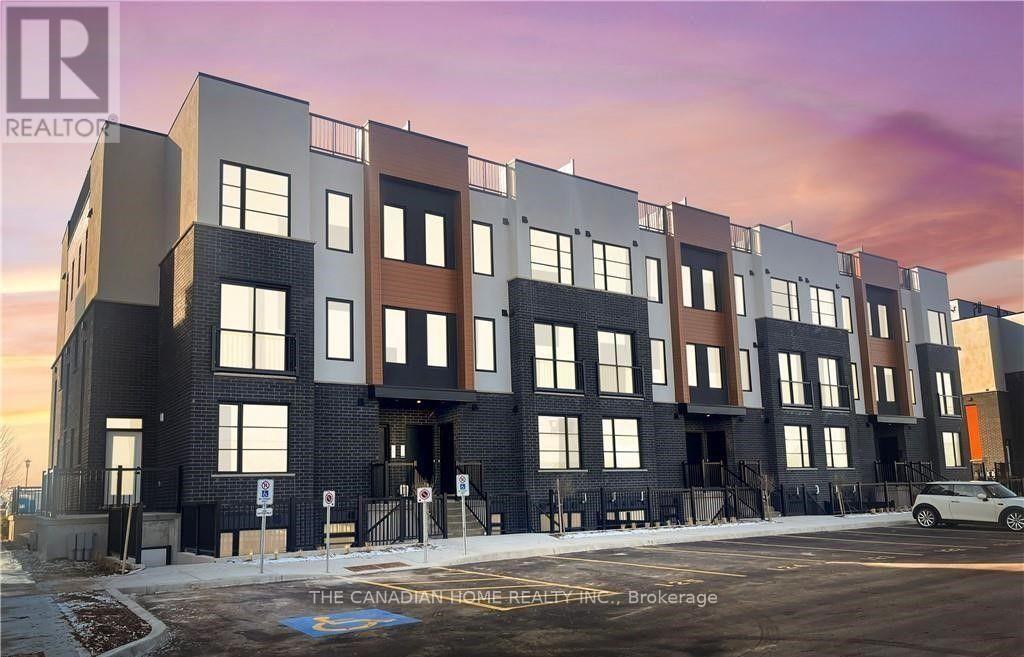
151 - 3900 Savoy Street
London South, Ontario
Situated in the desirable Lambeth area of London's fast-growing south end, this contemporary stacked townhouse offers a fantastic opportunity for both first-time buyers and investors. With close proximity to major employment hubs like the Amazon distribution centre and the upcoming battery plant in St. Thomas, this location continues to attract strong demand and future growth.This well-designed unit features a bright, open-concept layout with 2 bedrooms and 2.5 bathrooms, complemented by modern finishes throughout. The living space is both functional and inviting, with direct access to a private terrace-perfect for relaxing or entertaining.Enjoy the convenience of 1s designated parking spaces along with included appliances, making this a truly move-in-ready, low-maintenance home.An excellent opportunity to own in one of London's most up-and-coming communities. (id:63381)
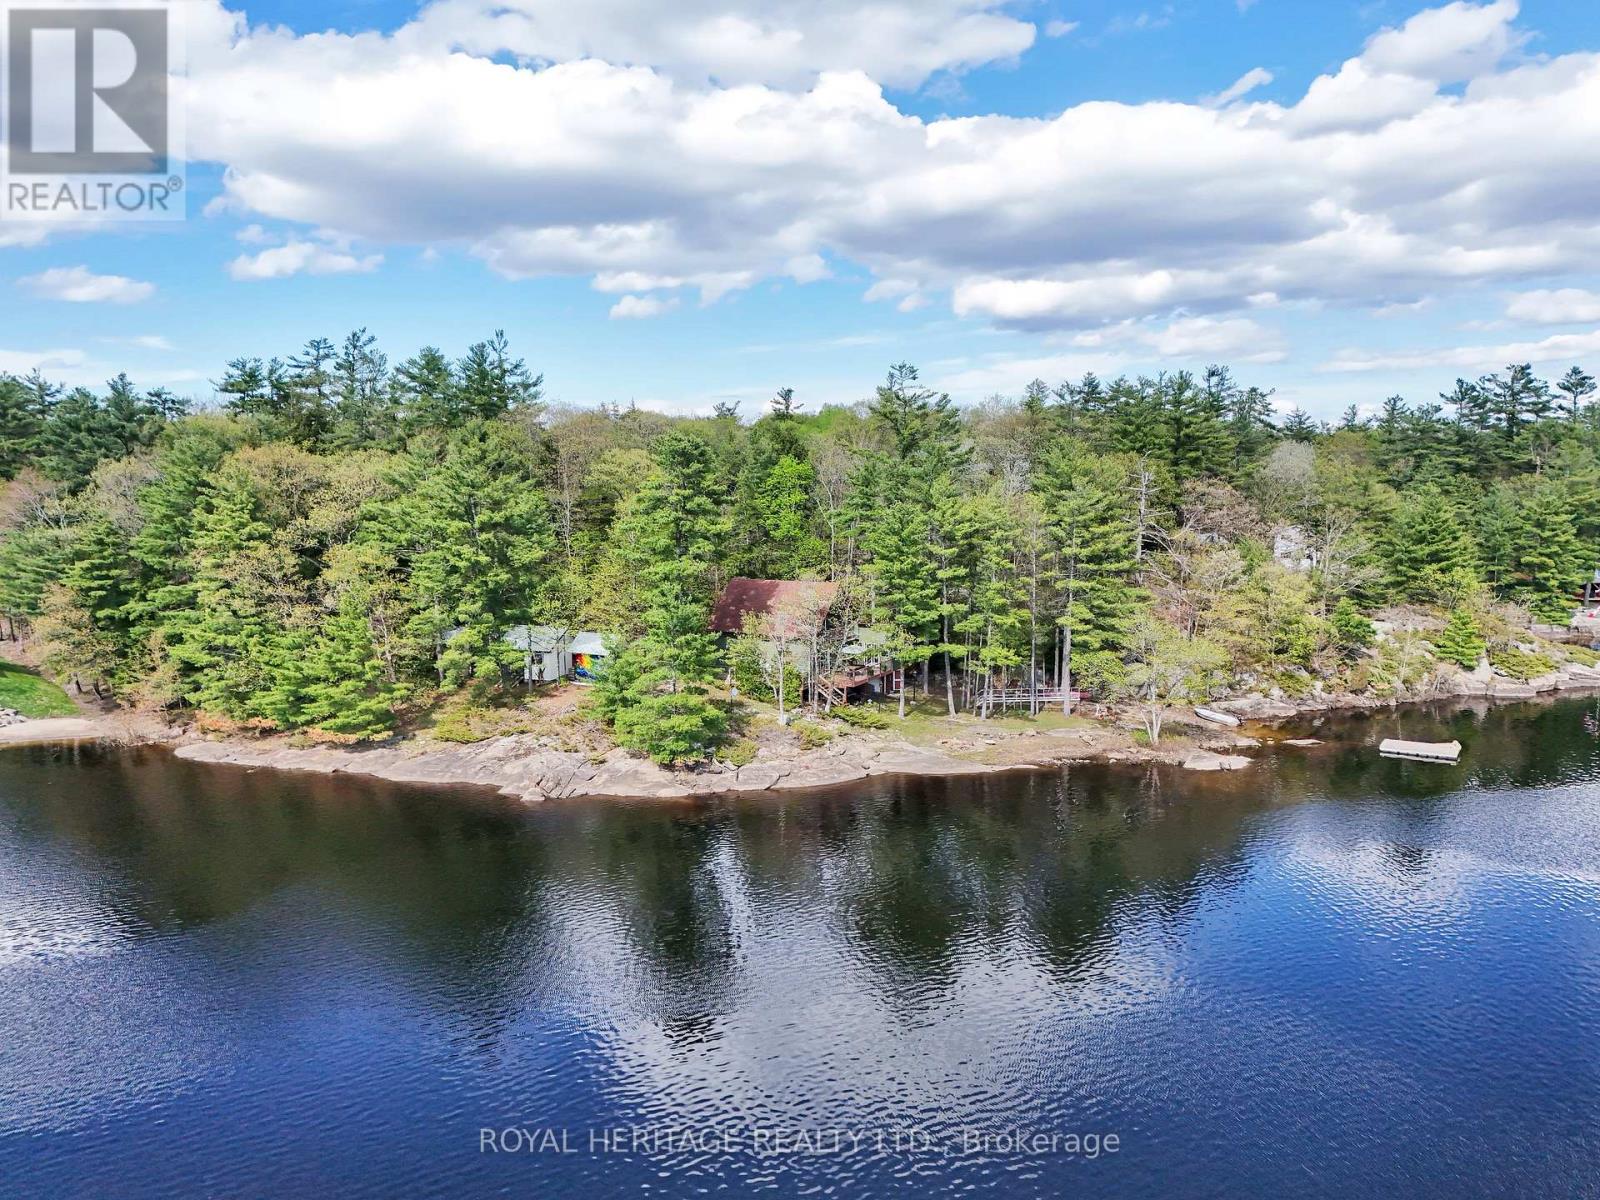
1346 Wahta #2 Road S
Georgian Bay, Ontario
Welcome to your own private bay in Muskoka. Set on over an acre with 300+ ft of spectacular southwest-facing shoreline, this three season lakeside cottage offers a beautiful blend of muskoka rock and a sandy waterfront, all-day sun, and exceptional privacy just steps from the water's edge. Filled with natural light from multiple skylights and a wall of sliding glass doors leading to a wrap around deck, the fully furnished 3-bedroom, 2-bath retreat is truly one of a kind. It features airy open-concept living, a classic Muskoka sunroom, wood-burning stove, potable water and filtration system, multiple decks and breathtaking lake views from every angle. Enjoy swimming, boating, fishing, and unforgettable sunsets from the dock or lounge spaces surrounding the property. Located on leased land, this is a rare opportunity to embrace the cottage lifestyle at a fraction of the cost, with one annual lease fee / no municipal taxes. Additional outbuildings offer incredible flexibility for a studio, workshop, bunkie, or added toy storage. There is even a third floor attic space that offers lots of potential. Located just 2 hours from Toronto and 15 minutes to beautiful Bala for all your amenities, the Bala falls, restaurants, markets, wineries, and the well known music venue, the Kee. Annual road maintenance fee $500. Survey available. Life is short! Start making unforgettable cottage memories with family and friends this summer. See you on the lake! (id:63381)
229 - 3400 Lake Shore Boulevard W
Toronto, Ontario
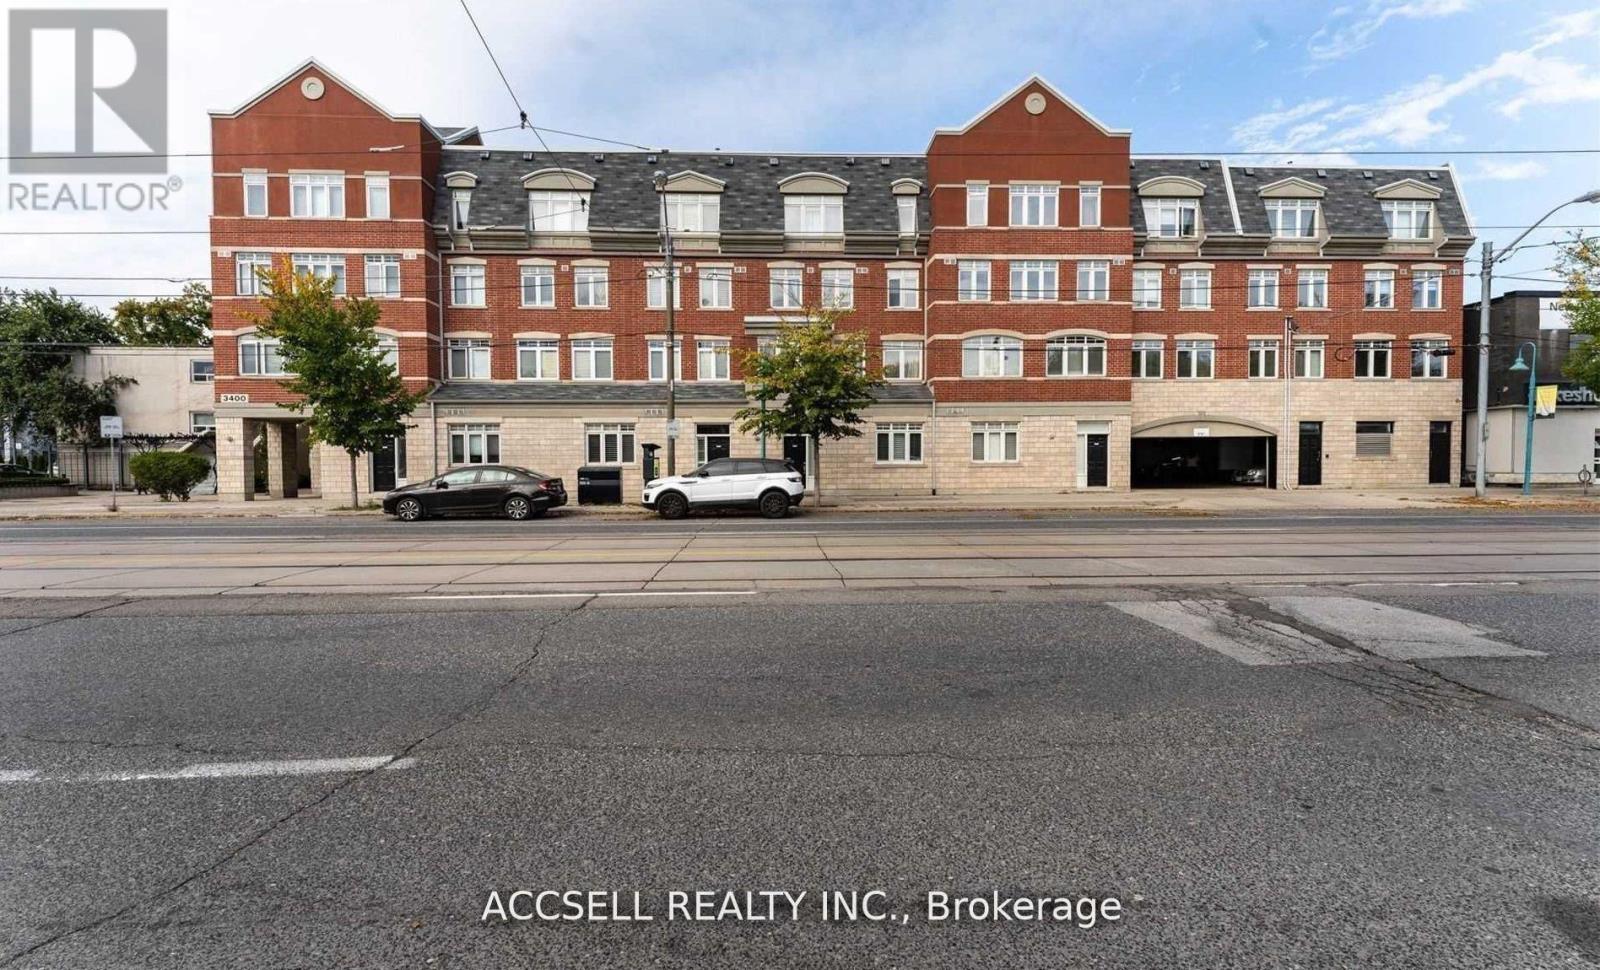
Welcome To 3400 Lake Shore Blvd W. - A Bright And Spacious Loft-style Condo In The Highly Sought-after Long Branch Community. This Unique 2 Storey, 1 Bedroom, 2 Bathroom Condo-townhouse Offers Nearly 1,000 Sq. Ft. Of Thoughtfully Designed Living Space, A Rare Find In Today's Market. The Open-concept Main Level Features Generous Living And Dining Areas, Laminate Flooring, Ensuite Laundry, And Large Windows That Fill The Home With Natural Light! Step Outside To Your Oversized Private Terrace, Perfect For Entertaining, Relaxing, Or Enjoying Your Morning Coffee. Ideally Located Just Minutes From The Waterfront, You'll Enjoy Easy Access To The Waterfront Trail, Local Cafes, Restaurants, Parks, Public Transit, And Major Highways, Offering The Perfect Balance Of Lakeside Living And Urban Convenience. Whether You're A First-time Buyer, Downsizer, Or Investor, This Exceptional Long Branch Condo Is One You Won't Want To Miss. (id:63381)
215 - 60 Annie Craig Drive
Toronto, Ontario
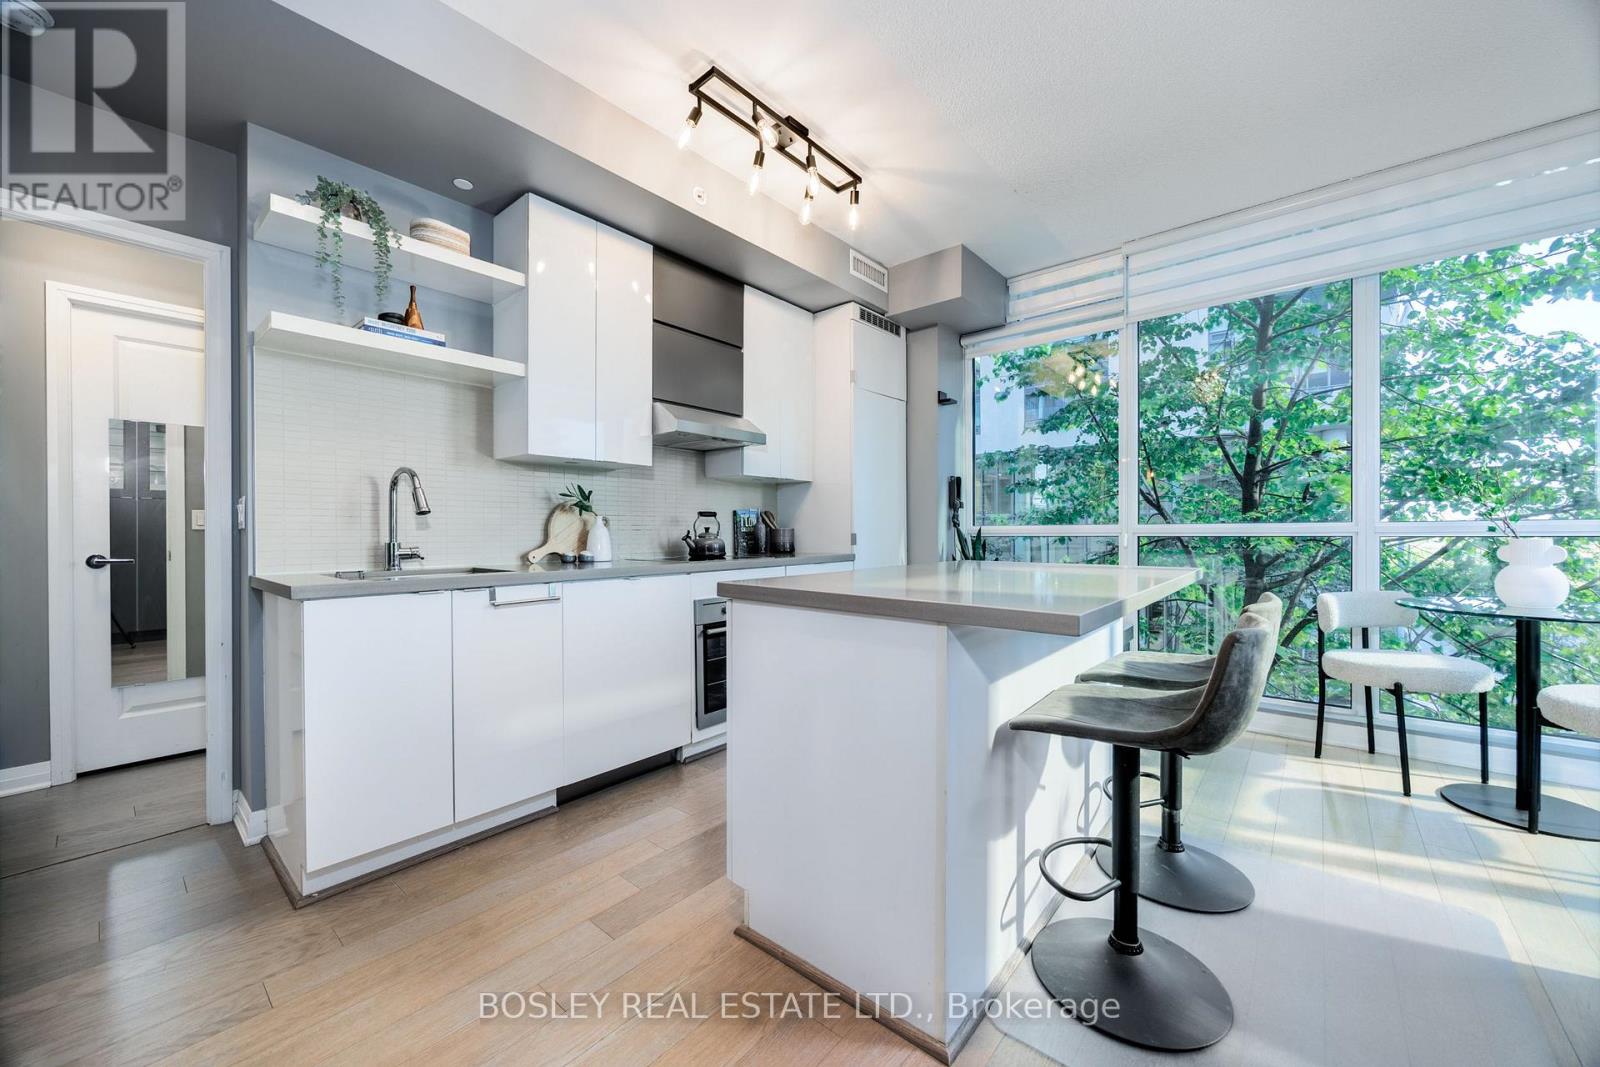
Experience Boutique Condo Living At Its Finest In This Bright And Spacious 2-bedroom, 2-bath Corner Suite Overlooking The Lake. With South-west Exposure, 9 Ceilings, And Floor-to-ceiling Windows, This Sun-filled Home Offers A Seamless Blend Of Comfort, Function, And Style With No Wasted Space And A Smart Split-bedroom Layout Ideal For Privacy And Versatility. The Open-concept Living And Dining Area Is Designed For Both Everyday Living And Entertaining, Featuring A Modern Kitchen With A Functional Island, Pantry Storage, And Sleek Finishes Throughout. The Primary Bedroom Is A Serene Retreat With A Walk-in Closet And 4-piece Ensuite, While The Second Bedroom Makes The Perfect Home Office, Guest Room, Or Creative Space. Enjoy State-of-the-art Amenities In This Boutique Building Including A Salt Water Pool, Two Fitness Centres, Sauna, Party Room, Bbq Terrace, EV Chargers, And Even A Dog Wash Station. Set In The Heart Of Humber Bay Shores, One Of Toronto's Most Desirable Waterfront Communities, You're Steps To The Martin Goodman Trail, Humber Bay Park, And A Vibrant Mix Of Cafes, Restaurants, And Boutique Shops. Enjoy Coffee At Birds And Beans, Dinner At La Vecchia, Or Weekend Strolls Along The Water All Just Outside Your Door. Easy Access To Downtown Toronto, GO Train, The Gardiner Expressway, And Ttc Makes Commuting Effortless. Whether You're On The Hunt For Your First Home Or You're Downsizing And Seeking Low-maintenance Luxury By The Lake, This Suite Offers The Perfect Combination Of Modern Design, Stunning Views, And Effortless Living. (id:63381)
3412 - 3883 Quartz Road
Mississauga, Ontario
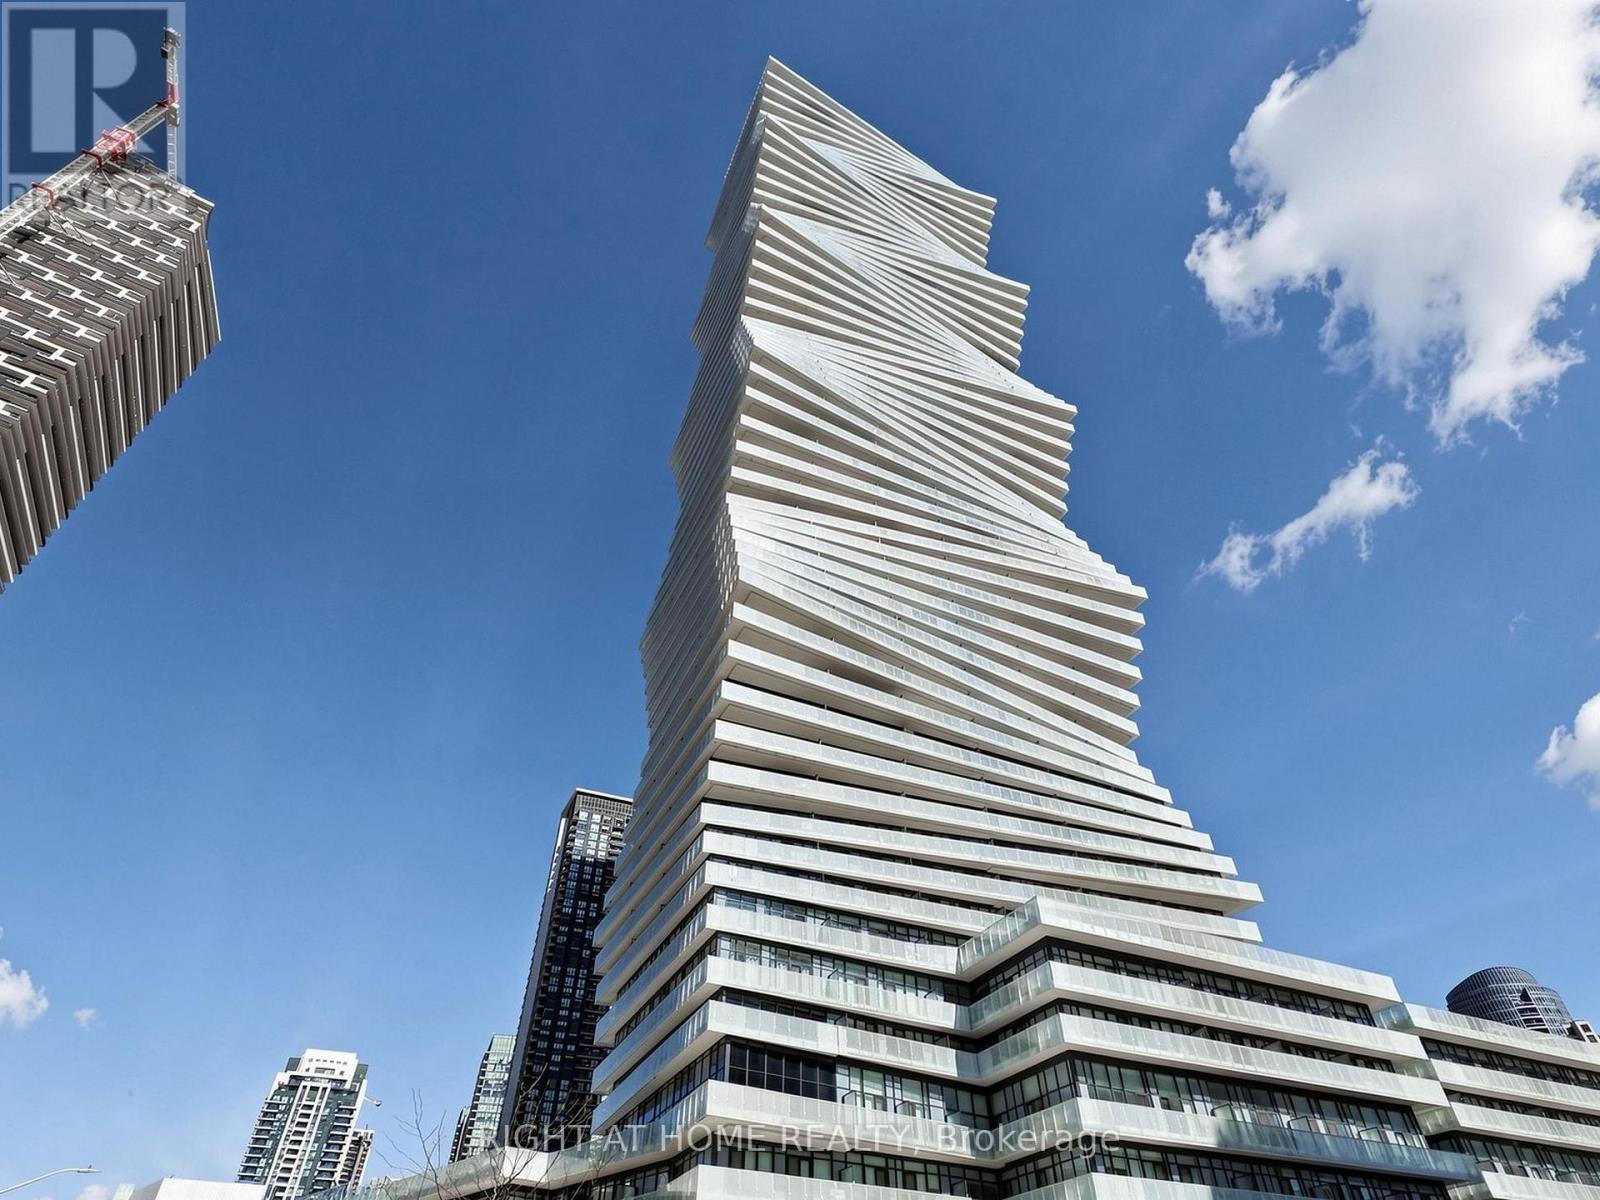
Experience upscale living at M City 2 in central Mississauga. This north-facing 1 Bed + Den, 2Bath suite features a well-designed open-concept layout, contemporary kitchen with stainless-steel appliances, floor to ceiling windows and a large walk-out balcony. Functional den perfect for a home office. This unit also comes with the added convenience of *** 2 TANDEM PARKING SPOTS*** Enjoy top-tier amenities including outdoor pool, rooftop skating rink, BBQ areas, fitness Centre, stylish lounges, and 24/7 concierge. Ideally located just steps to Square One, transit, future LRT, restaurants, and everyday conveniences. (id:63381)

3009 - 4070 Confederation Parkway
Mississauga, Ontario
Spacious and upgraded 2-bedroom, 2-bathroom corner suite at The Grand Residences at Parkside Village. The bright open-concept layout features floor-to-ceiling windows, 9-foot ceilings, two balconies and clear north-east city views. The modern kitchen offers quartz countertops and a stylish backsplash. Freshly painted with updated flooring. Walk to Square One, Celebration Square, the Central Library, Sheridan College, restaurants and public transit, with easy access to major highways. Building amenities include 24-hour concierge, indoor pool, fitness facilities, guest suites, party/media/game rooms and visitor parking a space. (id:63381)
1261 Rose Way
Milton, Ontario
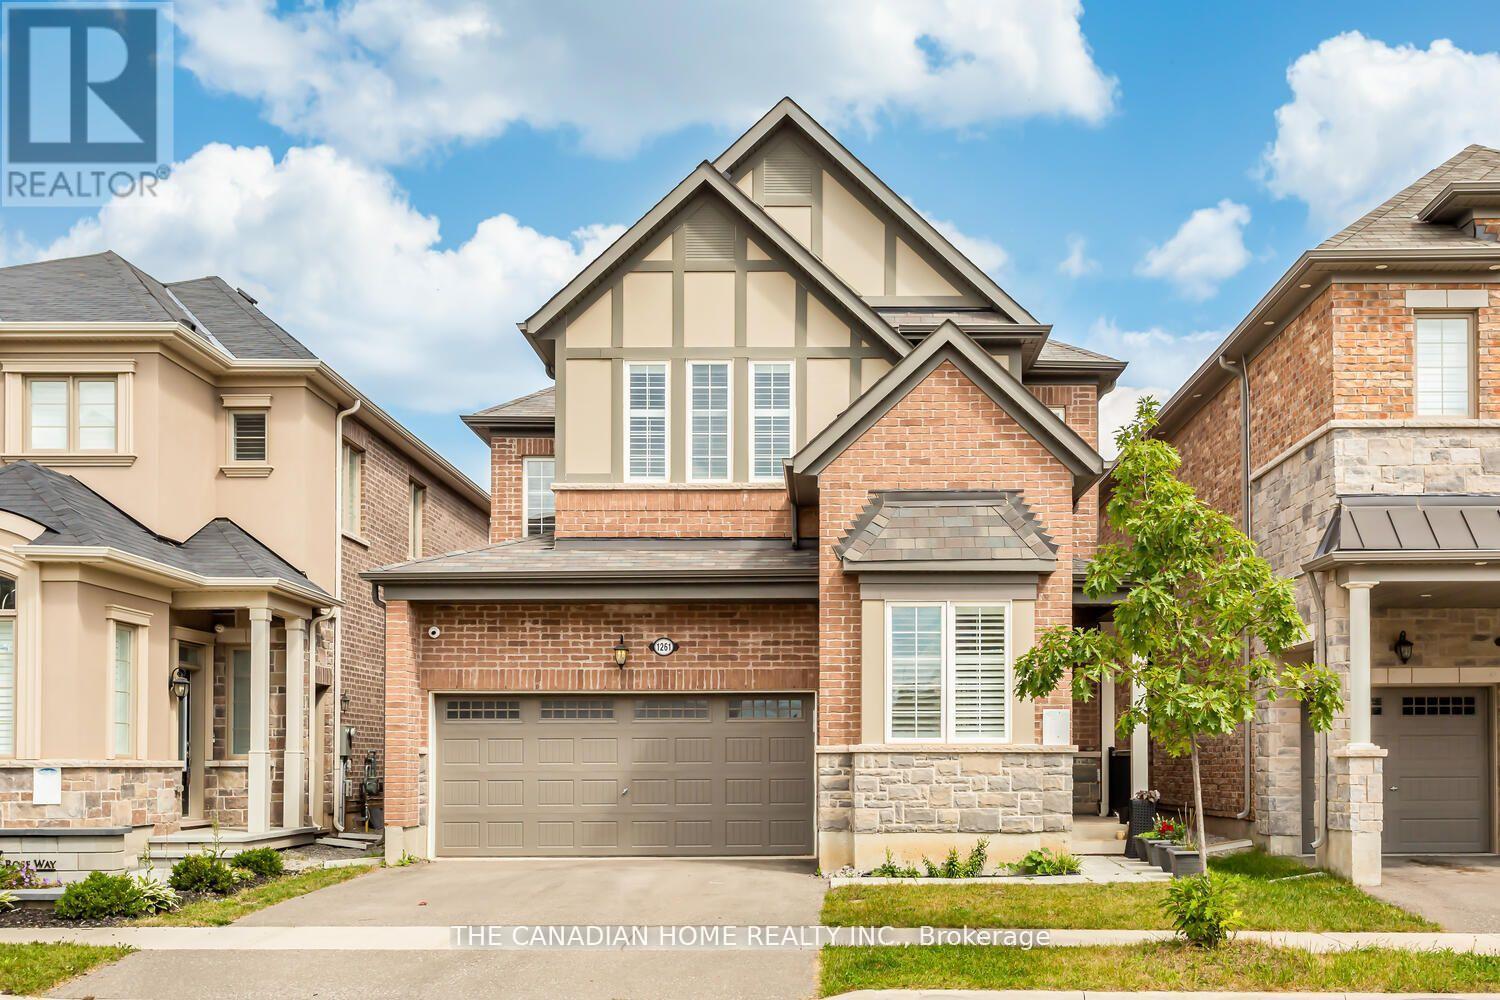
Mattamy Homes WITH NEWLY BUILT BRANDNEW LEGAL BASEMENT Apartment , 3500SQFT total living size Included 1119sqft basement Apartment , BRAND NEW APPLIANCES ,Show Stopper With Elegant Finishes, Quality S/S Appliances And Extra $ Spent On Upgrades - Making This One Of The Best Homes In All Of Cobban. , 9' Ceiling & On Main Floor With Gorgeous Chef's Kitchen W/ STAILESS STEEL APPLINCES . A Large Sink B/I To Breakfast Bar Countertops. Open Concept To Living & Dining With Fully Fenced In Backyard. Overlooking The Greenbelt. HIGH QUALITY WINDOW BLINDS ON BOTH LEVES GROUND AND 2ND UPGRADED WASHROOMS- Office, Extra Family Room, Kids Play Area, You Name It. Convenient Laundry On 2nd Floor. This Home Has A Fully Fenced In YardAll Stainless Steel Appliances (Fridge, Stove, Hood Fan, B/I Microwave, Dishwasher + Washer & Dryer) All Window Coverings & Electric Light Fixtures. New School, Transit, Community Centre, And Park. (id:63381)
2387 Calloway Drive
Oakville, Ontario
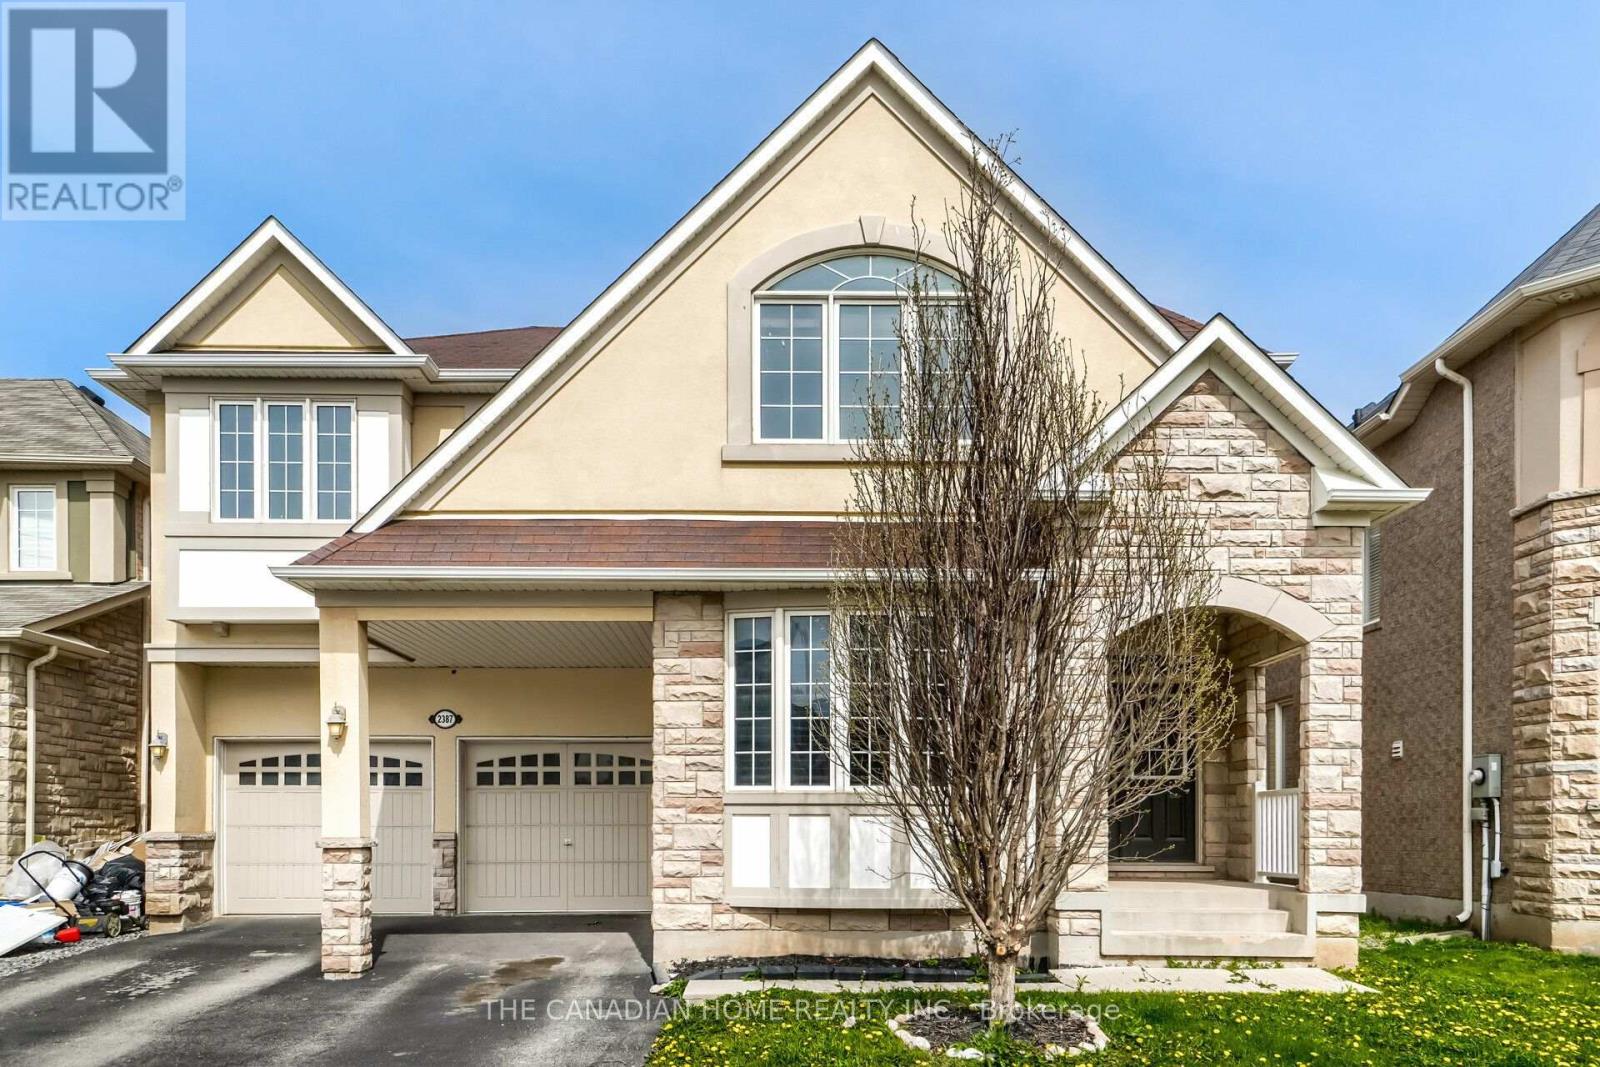
Executive living in Oakville's highly sought-after Westmount! Beautiful Mattamy-built stone & stucco 4+1 bed, 4-bath home offering 3,053 sq ft of refined above-grade space. Features 9ft ceilings on the main floor and basement, hardwood floors, pot lights, and a main-floor office behind grand double French doors. The upscale kitchen boasts stainless steel appliances, granite countertops, and a sun-filled breakfast area with oversized sliding doors. Enjoy the spacious family room with a gas fireplace and an oak staircase leads to the upper level, offering a dedicated media room/2nd office, convenient 2nd-floor laundry, and a primary suite featuring walk-in closets and a 5-piece ensuite with a jacuzzi tub. Includes a Jack-and-Jill bath between two bedrooms and a vaulted 4th bedroom. Ideally located near top-rated schools, trails, Oakville Hospital, and major highways. (id:63381)
47 Lake Avenue
Ramara, Ontario
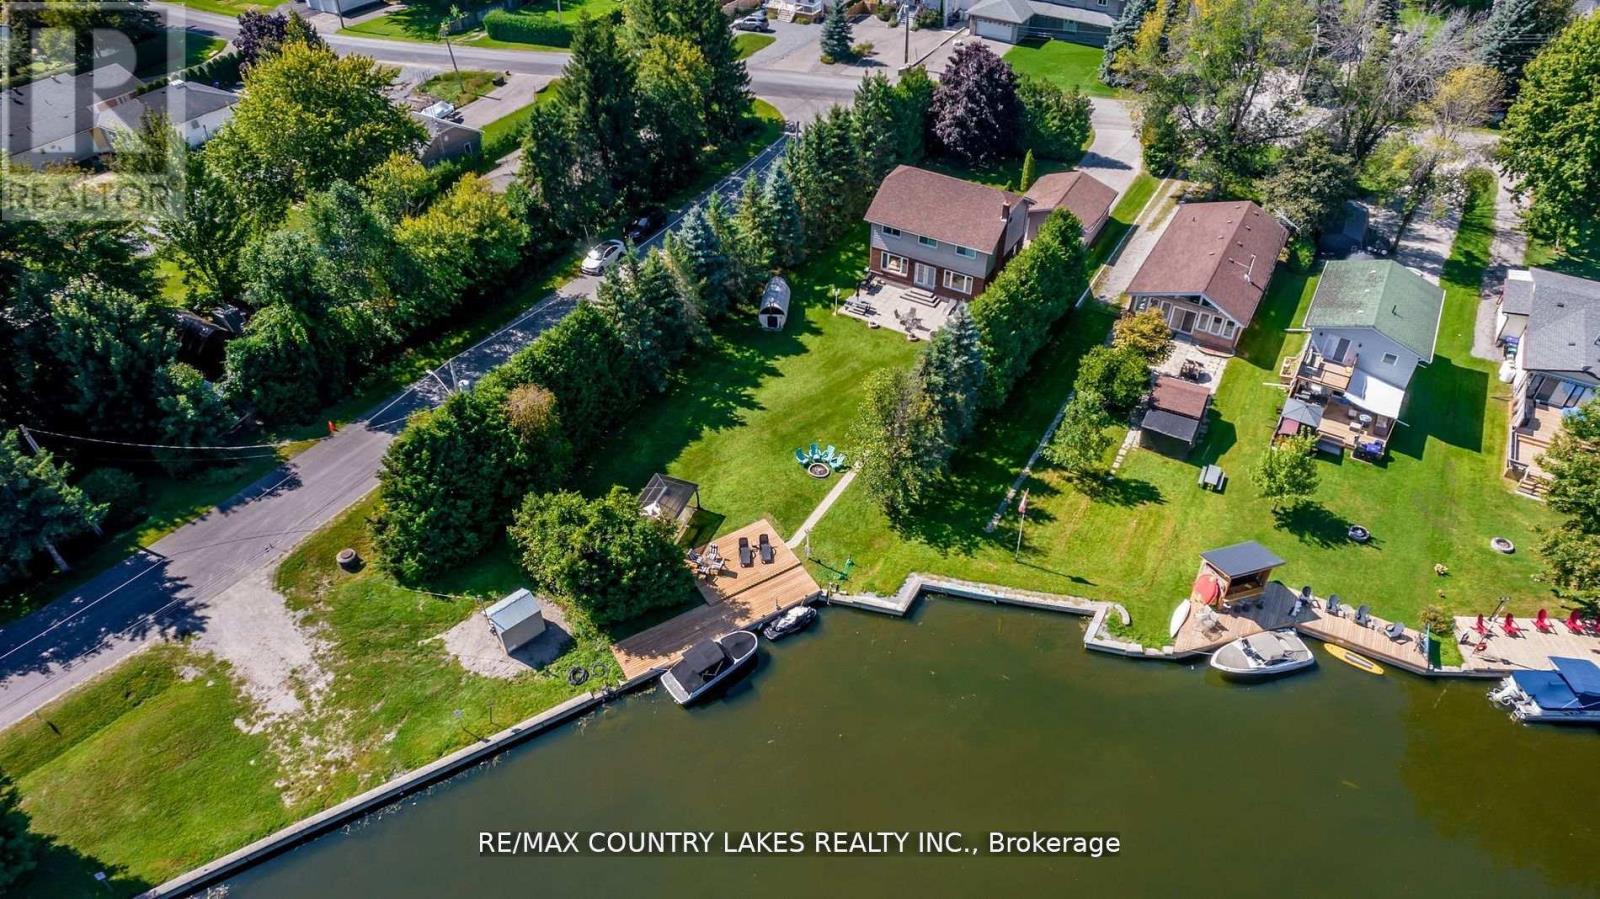
Imagine waking up to peaceful canal views, enjoying your morning coffee on the deck, and heading out for a spontaneous boat ride with direct access to beautiful Lake Simcoe. This is more than a home - it's the waterfront lifestyle you've been dreaming of. Offering 4 bedrooms and 3 bathrooms, this beautifully appointed home provides plenty of space for family and friends to gather. The open-concept kitchen features quartz countertops and modern finishes, flowing effortlessly into bright, welcoming living spaces designed for entertaining, relaxing, and making memories. After a day on the water, retreat to your private cedar sauna and unwind. Spend your summers boating, swimming, fishing and enjoying the sunshine, while winter brings snowmobiling, ice fishing and endless four-season adventure. Enjoy access to private beaches, scenic walking trails, a marina, dining, and tennis/pickleball courts, all within a welcoming waterfront community just 1.5 hours from the GTA. Whether you're looking for a forever home, a weekend escape, or simply a place to slow down and enjoy life by the water, this property offers it all. Your forever home. Your weekend escape. Your waterfront dream - all in one. Extras: outdoor cedar sauna, quartz counters, pot lights, updated kitchen and baths. (id:63381)
12b Ottaway Avenue
Barrie, Ontario
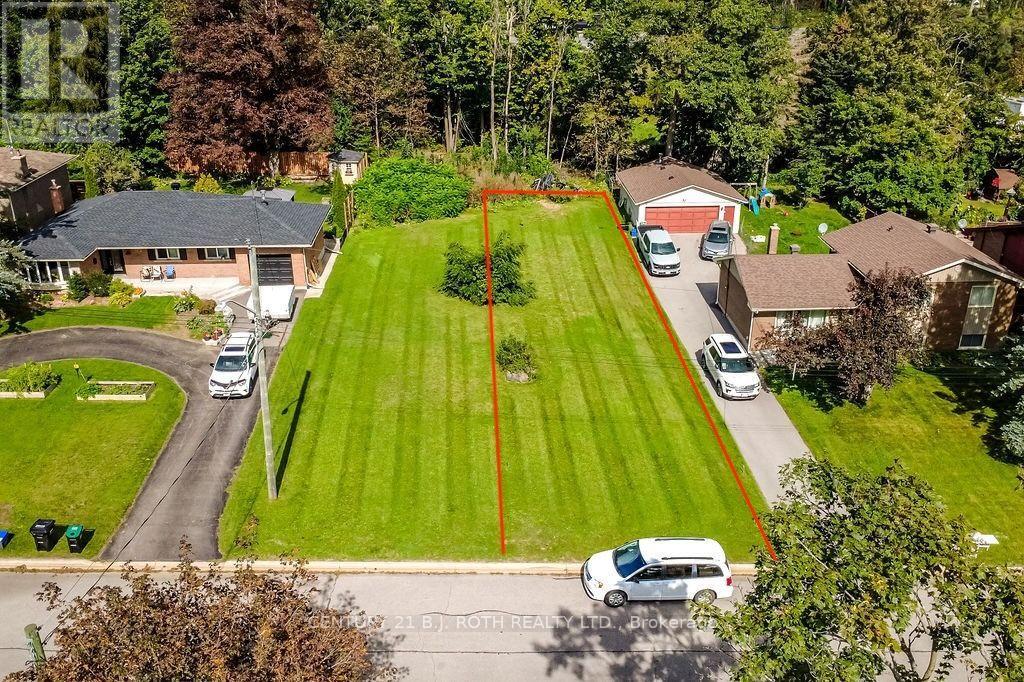
ATTENTION INVESTORS!!! Barrie just announced 50% DC fee reduction. Calling all builders, investors, and future homeowners! This 33' x 141' permit-ready vacant lot is located on a quiet cul-de-sac in Barrie's sought-after east end. Recently severed and zoned R4, the property offers flexibility for a variety of building options. Based on the current zoning, permitted uses include a detached home, duplex, triplex, or fourplex, subject to municipal requirements and approvals.Situated in a mature, established neighbourhood, the lot is close to schools, shopping, dining, Royal Victoria Regional Health Centre, Highway 400, and other everyday amenities. Enjoy privacy, convenience, and accessibility while building in one of Barrie's desirable residential areas.The Buyer and Buyer's Agent are responsible for verifying zoning, permitted uses, development potential, building-permit requirements, and all other relevant information with the appropriate authorities, and for completing their own due diligence. (id:63381)