
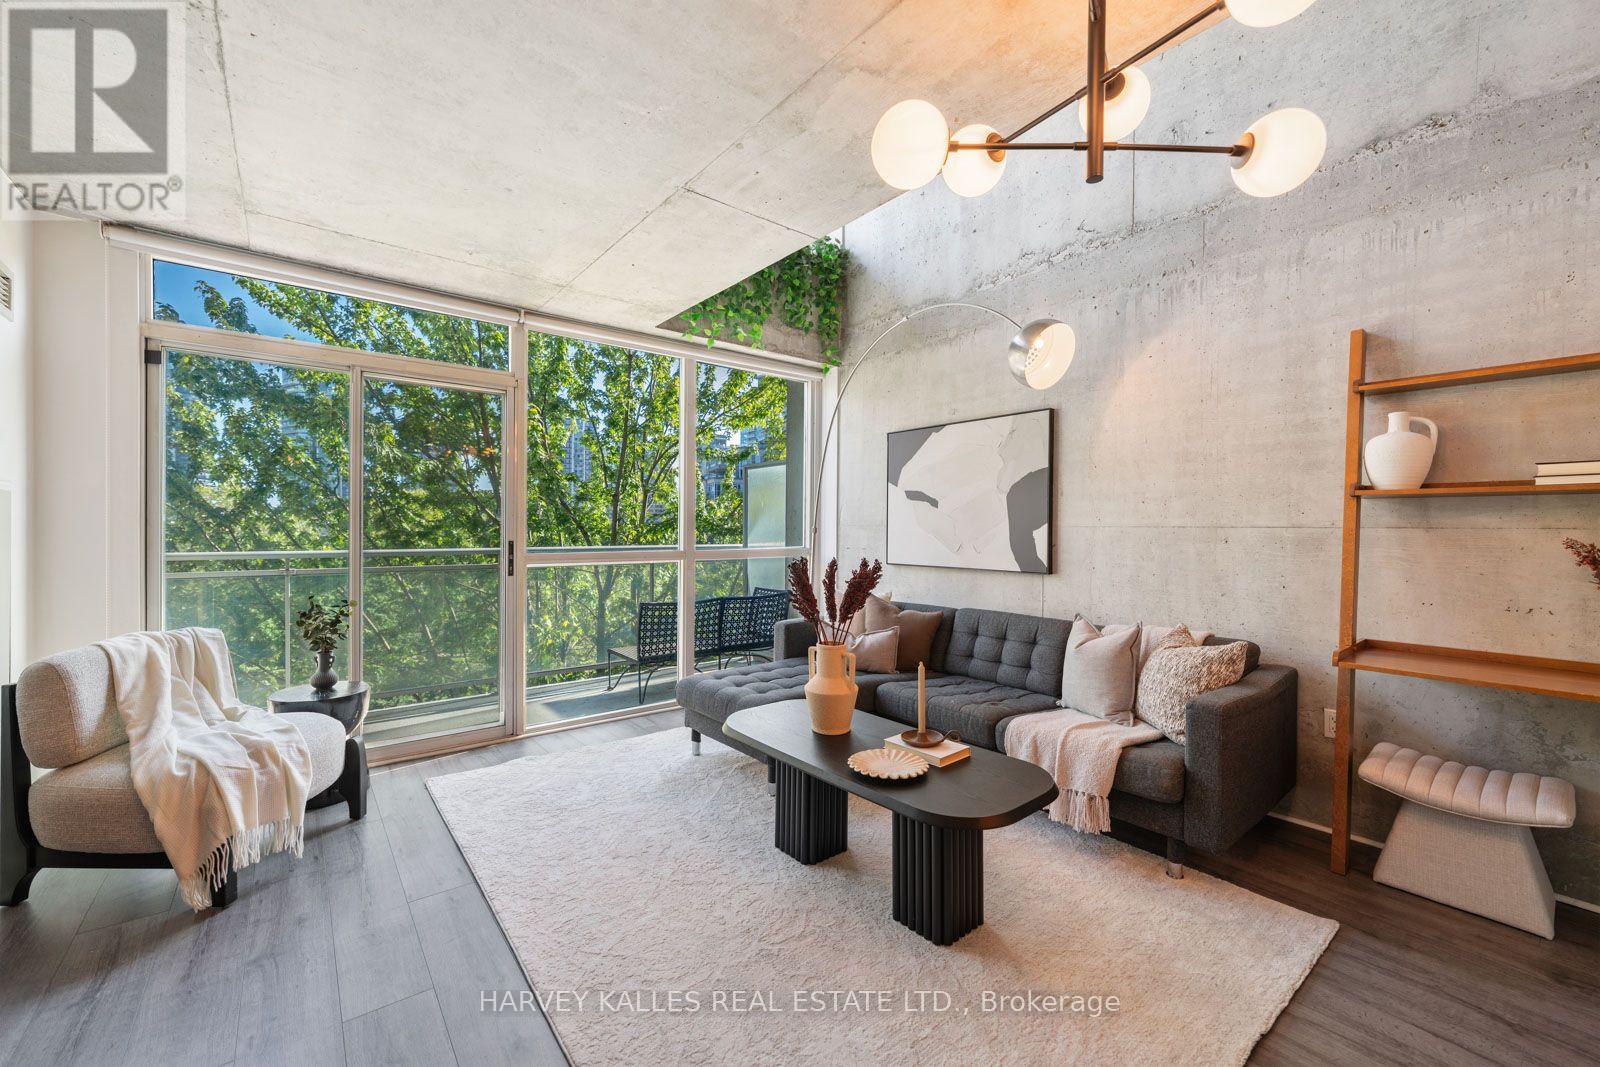
507 - 954 King Street W
Toronto, Ontario
Experience authentic loft style living at King West Village Lofts in the heart of King West. This spacious two storey, 2 bedroom, 2 bathroom suite offers approximately 930 sq. ft. of well designed living space with a bright south facing exposure and private balcony. The unique two level layout creates a true loft inspired feel, with generous principal rooms and excellent separation between living and sleeping areas. Enjoy abundant natural light throughout, along with the convenience of one underground parking space and the added value of all utilities included. This pet friendly building offers excellent amenities including an exercise room, meeting room and party room. Ideally located at 954 King Street West, surrounded by some of Toronto's best restaurants, cafés, shops and neighbourhood amenities, with convenient access to transit and everything King West has to offer. A distinctive urban home offering space, character and an exceptional downtown lifestyle. (id:63381)

402 - 253 Church Street
Oakville, Ontario
Welcome to The Coventry Penthouse-one of downtown Oakville's most distinguished luxury residences. This architecturally significant suite, designed by acclaimed architect Bill Hicks, offers an unparalleled lifestyle just steps from the lake, waterfront parks, shopping, and dining. Occupying a premier position within this exclusive boutique building, the penthouse delivers exceptional privacy and sophistication. Expansive living spaces are highlighted by soaring ceilings, a dramatic skylight, custom Downsview kitchen, walk-in pantry, formal dining room, integrated Sonos sound system, and elegant indoor-outdoor living. Two sets of French doors open to a covered terrace featuring a striking two-sided fireplace, while a spectacular private rooftop terrace creates the perfect setting for entertaining and relaxation. The luxurious primary retreat includes terrace access, a spacious walk-in closet, and spa-inspired five-piece ensuite. Complete with a second bedroom, den (den can be converted to a third bedroom), 2.5 bathrooms, two premium parking spaces, and a locker, this exceptional residence offers the comfort of a custom home with the ease and convenience of luxury condominium living. A rare opportunity to own a truly unique penthouse in the heart of downtown Oakville. *Some photos may be virtually staged (id:63381)
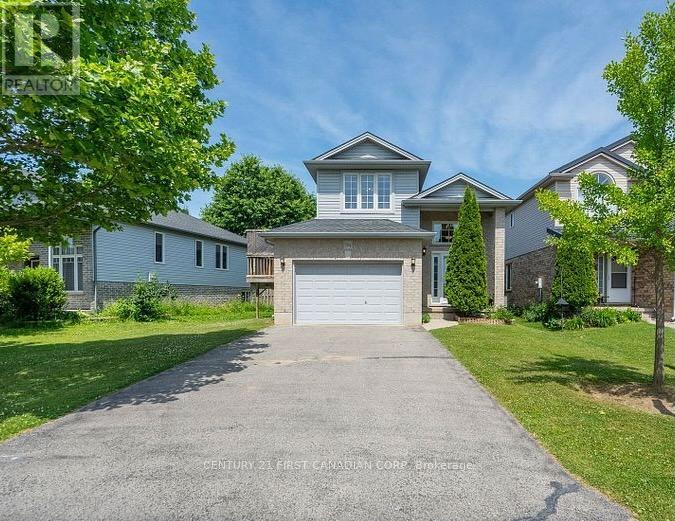
994 Marigold Street
London North, Ontario
North London Raised Rach - Located in a highly desirable Stoney Creek neighbourhood, this spacious and well maintained 2+2 bedroom, 2-bath home offers the perfect blend of style, function, and location. Situated on a premium lot, the open-concept layout is ideal for modern living and entertaining. Lots of natural light through the open kitchen, dining, and living areas. A garden door leads to a large 280 sq. ft. deck overlooking a fully fenced and private backyard. Walk-in closet in both the primary and second bedrooms. A standout feature is the impressive third-level great room located above the fully insulated 1.5-car garage perfect as a family room, home office, or entertainment space. The lower level boasts 9-foot ceilings and ample space for a large screen TV, games area, or future in-law suite. A framed 4 bedroom is ready for finishing touches. Neutral decor and tasteful finishes throughout make this home move-in ready. Additional highlights include a double driveway with parking for 4 vehicles, located close to parks, trails, shopping, and top-rated schools including Mother Teresa High School. A newer public school, YMCA, library, and community centre are all nearby. Flexible closing available - photos are prior to tenancy - schedule your private showing today! (id:63381)
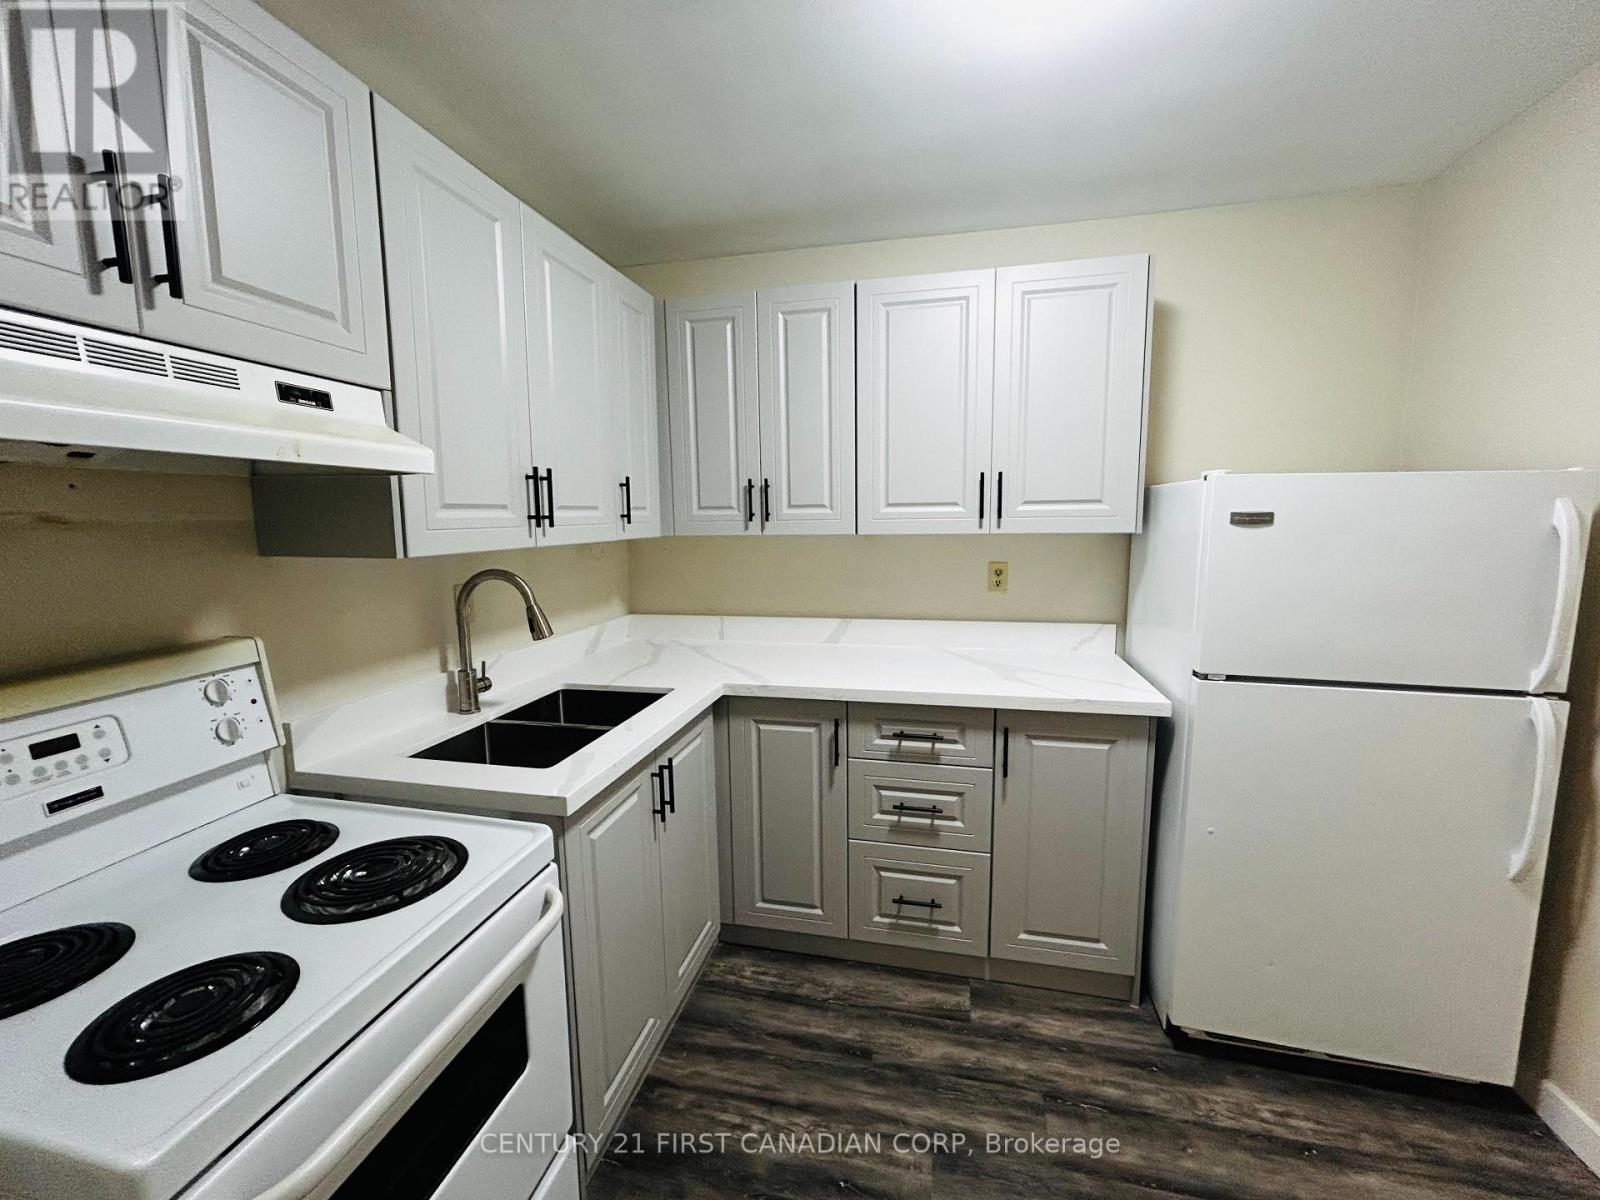
1011 - 573 Mornington Avenue
London East, Ontario
Attention: First Time Homebuyers and Investors!!! Check out this 10th floor unit, with amazing views of the city and downtown area! The building is next to a city park with nice walking trails. Located close to shopping centres, Fanshawe College, schools and bus transit and is in a safe and convenient location in London. This spacious 1 bedroom apartment has a well thought-out layout and is perfect for young couples or investors looking for an easy to rent, condo. BRAND NEW KITCHEN with quartz countertop just installed with soft closed doors (2026), updated vinyl flooring(2023), painted and clean unit, ready for its new owners. Condo fees include hydro, heat, water, parking, building and land maintenance and insurance. The Condo Corp. will do all of the exterior maintenance, repairs and upgrades! All you have to do is enjoy! (id:63381)
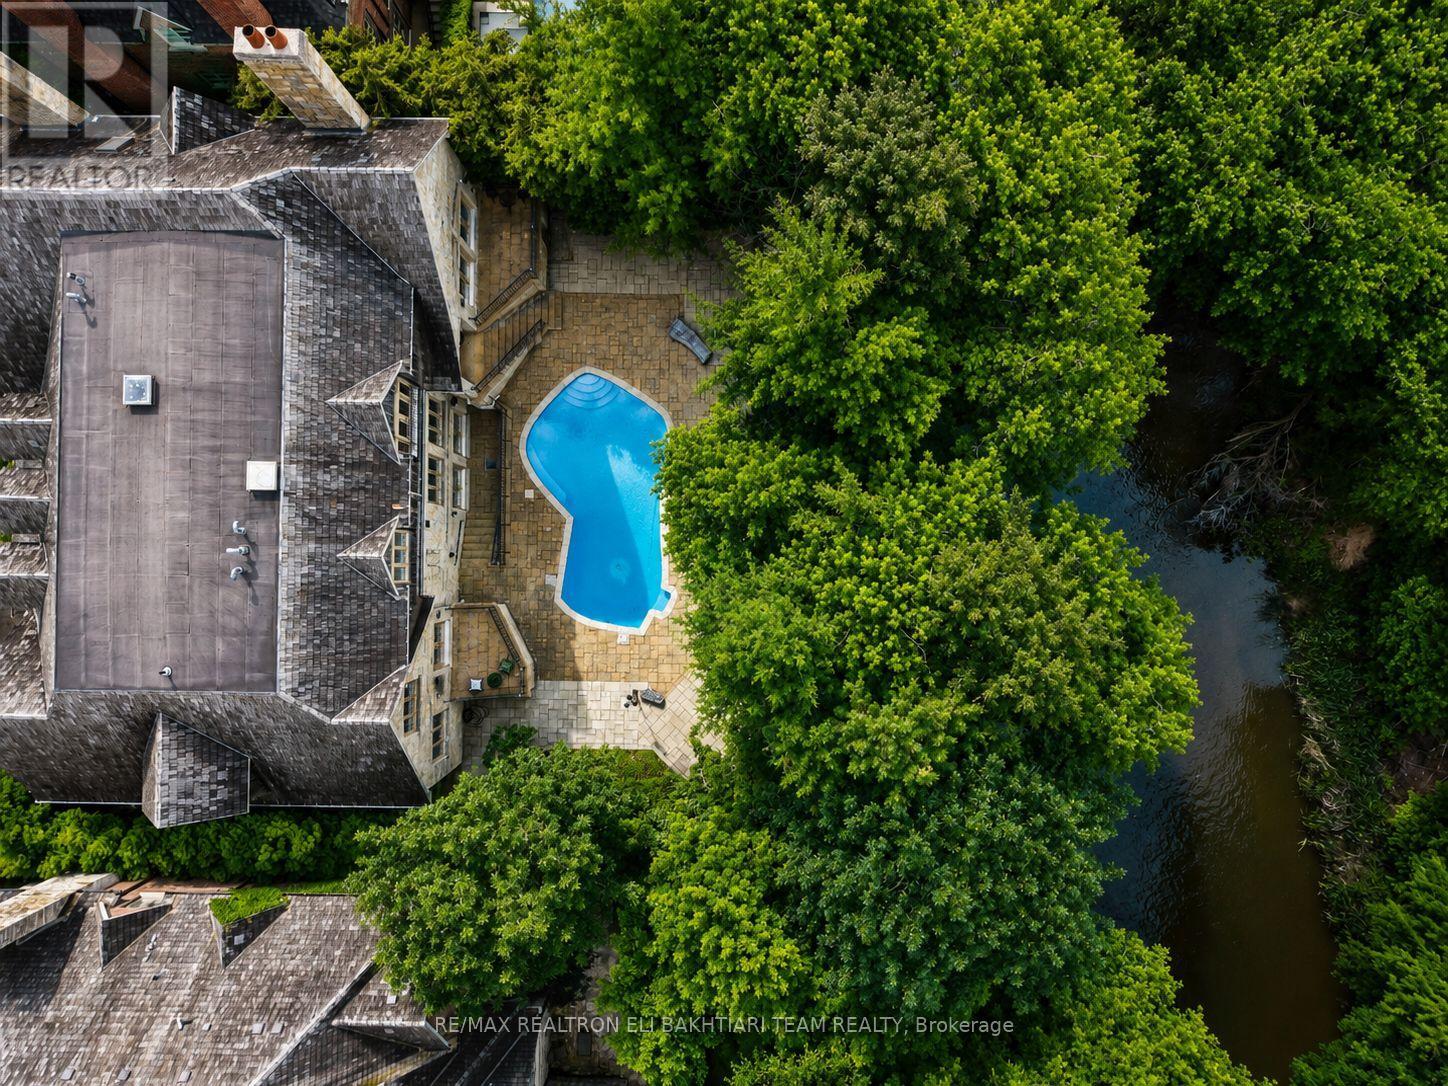
14 St Margarets Drive
Toronto, Ontario
Nestled on one of **Hoggs Hollow's** most prestigious streets, this * European-inspired *limestone and Tyndall stone estate backs onto the **Don River**, offering exceptional privacy, breathtaking natural beauty, and timeless elegance. Inspired by Tuscany and masterfully designed by an Italian architect, this residence is rich in old-world craftsmanship and refined luxury. A grand foyer with stained glass detailing welcomes you into elegant principal rooms, including a formal living room with a custom European-inspired fireplace and a sophisticated dining room highlighted by a copper ceiling and exquisite raised-panel wood detailing. The spectacular family room features soaring cathedral ceilings, exposed wood beams, wrought-iron chandeliers, and a dramatic floor-to-ceiling stone fireplace, all over/l gardens, pool, and river. The Italian-inspired chef's kitchen is a true showpiece, featuring premium appliances, and a separate prep kit designed for effortless entertaining. A richly finished private study-featuring leather flooring, a stunning copper ceiling, custom built-in shelving, and a balcony overlooking the *Don River-offers a one-of-a-kind retreat. Upstairs, beautiful Italian lighting leads to a grand hallway and six generously sized ensuite bedrooms, crowned by an extraordinary primary retreat featuring a fireplace, a boutique-style walk-in closet, and tranquil views overlooking the lush gardens and the Don River beyond-creating a true private sanctuary. The fully finished lower level extends the home's exceptional living space with a spacious recreation lounge featuring a fireplace , wet bar, glass-enclosed gym, custom wine cellar, second kitchen, nanny suite, and walk-in cedar room. Large walkouts open directly to a spectacular resort-style backyard with a *heated pool, outdoor fireplace, built-in BBQ, wood-fired pizza oven, elegant stone terraces, mature trees, and professionally landscaped grounds-all overlooking the tranquil beauty of the Don River. (id:63381)
128 Starwood Drive
Guelph, Ontario
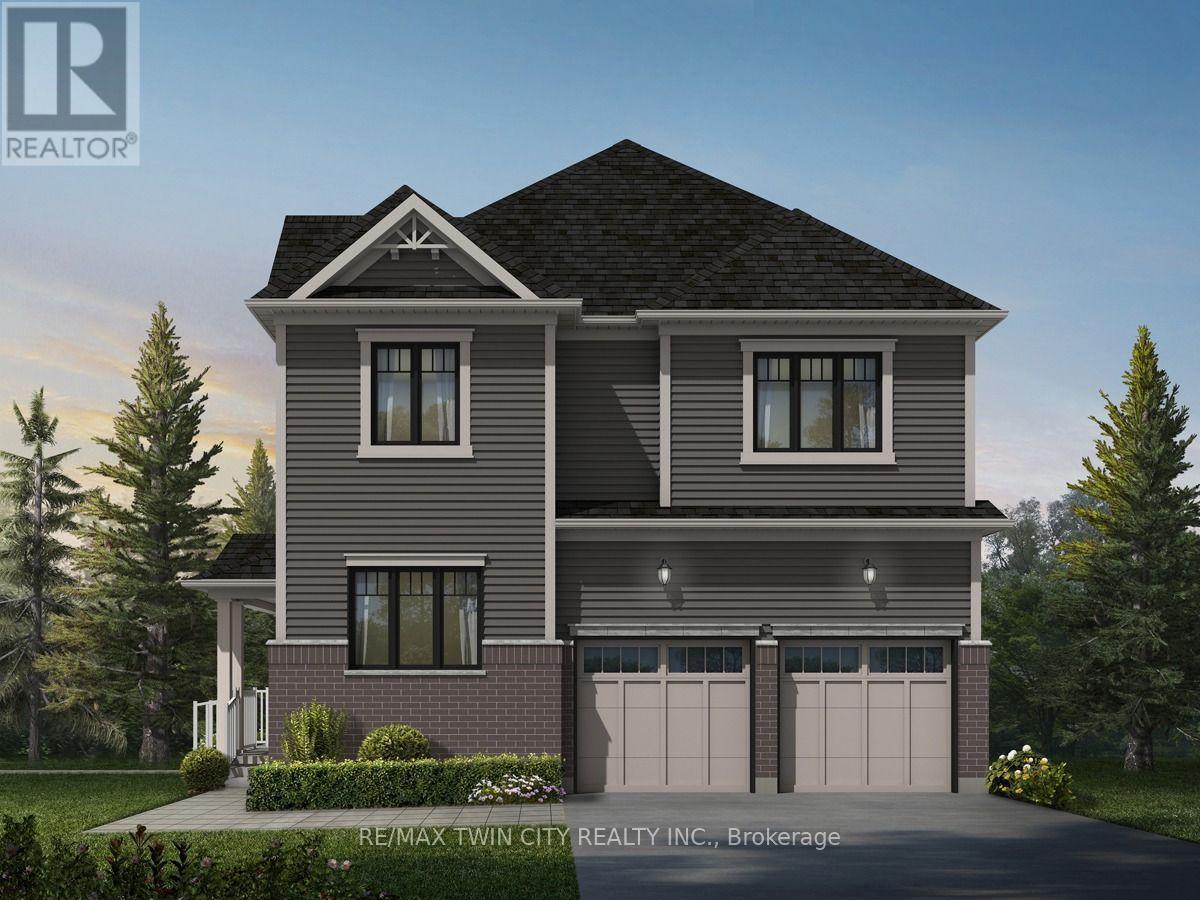
Welcome to 128 Starwood Drive, Guelph, a stunning King A Model by the renowned Fusion Homes, offering a beautifully crafted family home featuring 4 spacious bedrooms, 3.5 bathrooms, and parking for 4 vehicles with a double-car garage and double private driveway. Designed with both style and functionality in mind, this exceptional residence showcases quality construction, modern finishes, and energy-efficient features throughout. The inviting main floor boasts impressive 9-foot ceilings, elegant California ceilings, premium finishes, and upgraded flooring, creating a bright and sophisticated atmosphere. The spacious layout is ideal for growing families and everyday living, while the luxurious primary bedroom retreat features a well-appointed ensuite bathroom designed for comfort and privacy. All bathrooms are enhanced with ceramic tile finishes, upgraded fixtures, and thoughtful design elements. The gourmet kitchen features beautiful quartz countertops, soft-close cabinetry, ceramic tile flooring, a double stainless steel undermount sink, and modern finishes that make meal preparation and entertaining effortless. Energy efficiency is a standout feature with low-E argon-filled windows, a programmable digital thermostat, water-saving fixtures, enhanced insulation and a high-efficiency furnace, helping promote year-round comfort and improved indoor air quality. The unfinished basement offers excellent future potential with a spacious layout and a rough-in for a future three-piece bathroom. The exterior offers excellent curb appeal with attractive brick accents and upgraded exterior details. Combining quality craftsmanship, premium finishes, energy-conscious construction, and a highly desirable layout, 128 Starwood Drive presents an incredible opportunity to own a beautiful family home in one of Guelph's sought-after communities (id:63381)
901 - 560 North Service Road N
Grimsby, Ontario
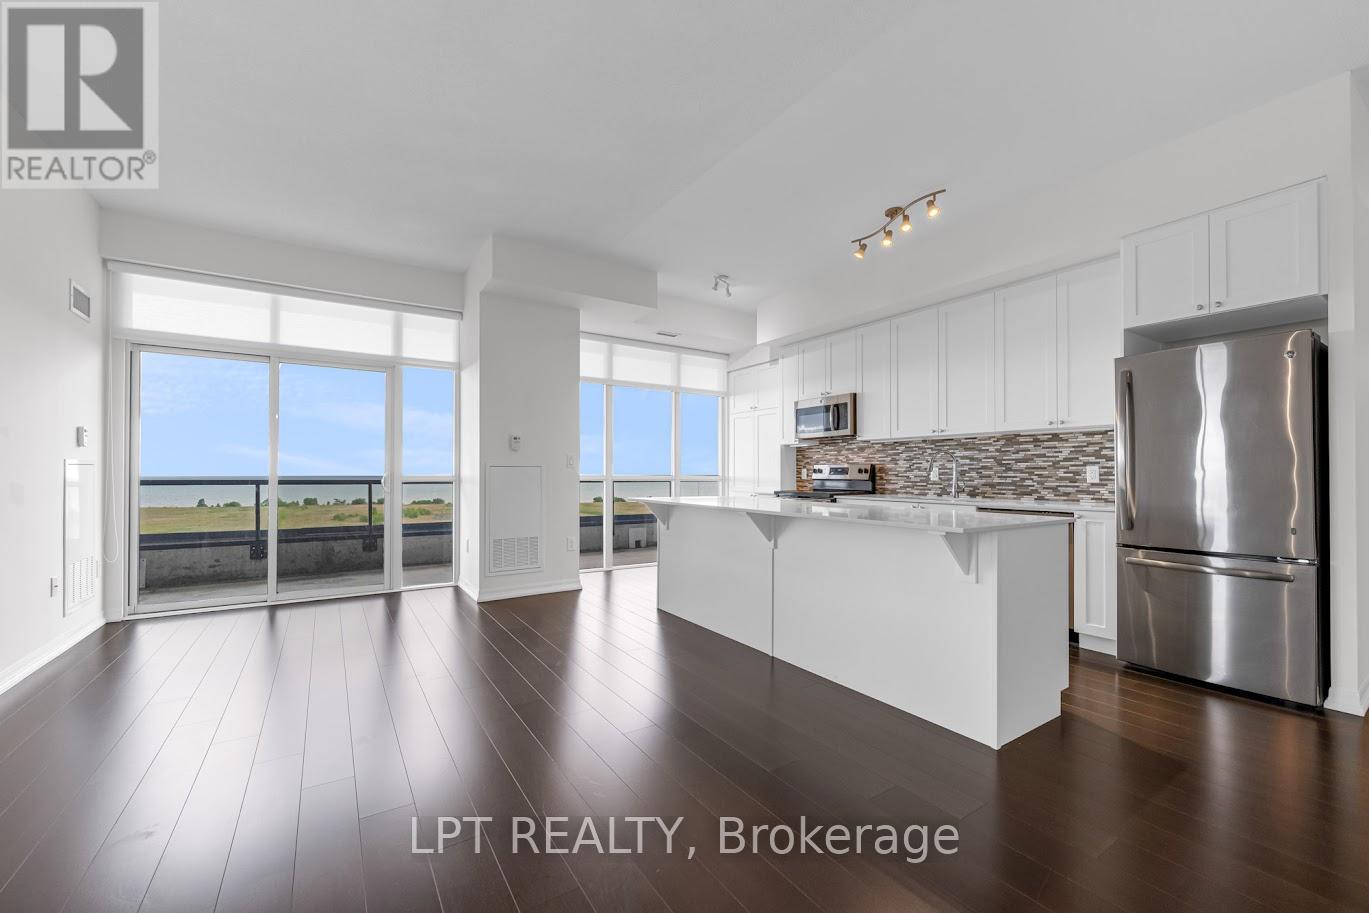
This Exceptional 2 Bedroom Plus Den Penthouse Corner Suite is featuring over 1200 sq ft of livingspace, magnificent unobstructed lake views from all rooms, 10' Ceilings, Open Concept Entertainer's Dream Kitchen, Extended Height Cabinetry, Walk-Out To Oversized Balcony, WalnutHardwood Flooring throughout, Split-Bedroom Layout, Prime Bedroom with Walk/In and Oversized 5pcs ensuite, Black-Out Blinds In Both Bedrooms, Den large enough to make a comfortable Officeor a play roomBuilding Amenities Include Fitness Centre, Concierge, Rooftop Terrace, Party Room, GuestSuites and visitor parkingThe location provides a lake front living with the easy access to the QEW, GO Station, trails,shopping, veriaty of restaurants, wineries and Grimsby beach. (id:63381)
42 York Street
Prince Edward County, Ontario
MASSIVE INCOME MAKER - 2026 Income even higher than 2025!!! This triplex at list price is cash flow positive! But not only that we have business plan ideas in place for how you can effectively increase what is already a profitable rental. Two of Three units are renovated. The designer flair is seen throughout with unique pastels and finishes. Hardwood Beams and Pillars add historic "Hard Loft" character and atmosphere. Open Concept Units. Private, Porch or rooftop balcony for each unit. Renovations between 2019 and 2024.The backyard has a running creek through it making this incredibly tranquil yard, not only that but a oversized detached garage and massive green space with dedicated seating area to relax all summer long.. 5 Minutes to Downtown Picton, 5 Minute walk to the marina, Local Wineries draw in lots of Spring, Summer and Fall action. (id:63381)
109 - 796404 Grey Road 19
Blue Mountains, Ontario
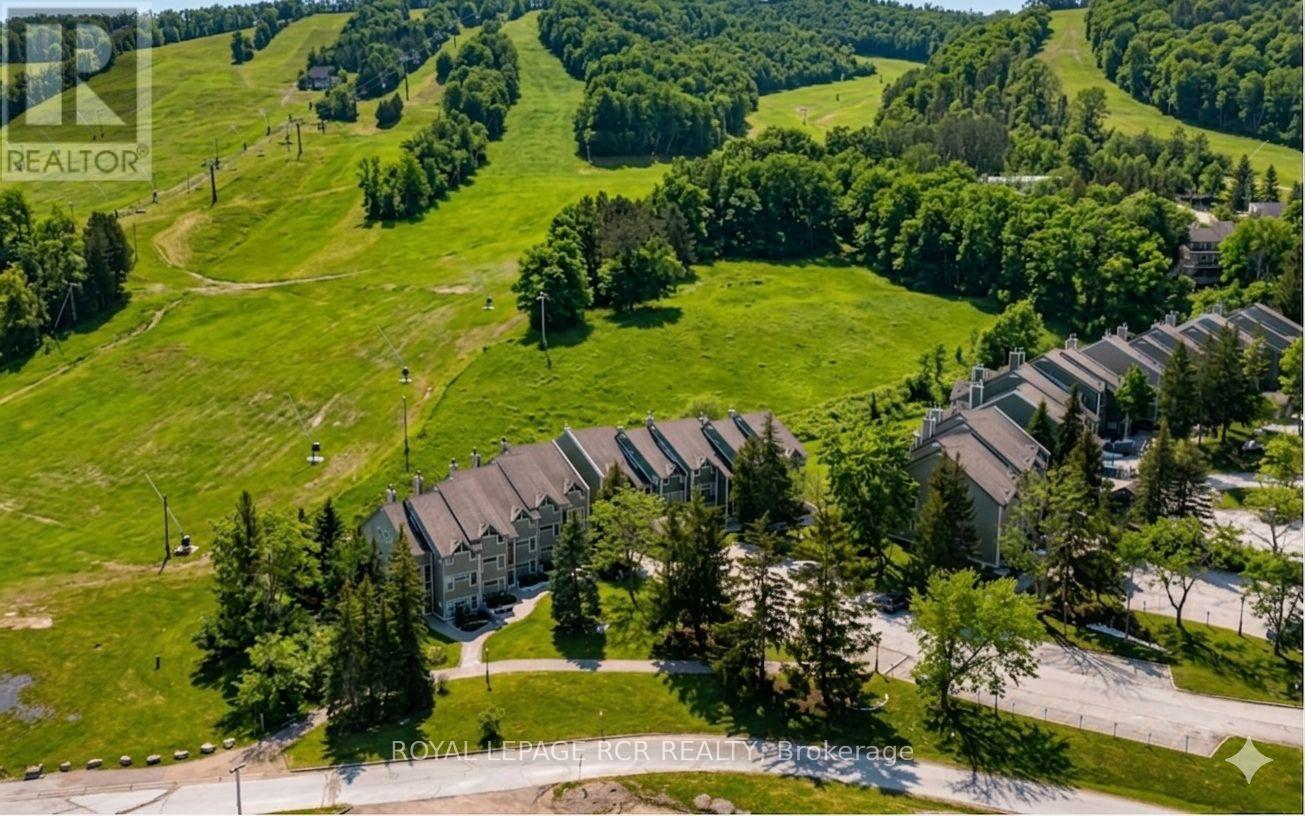
Welcome to 796404 Grey Road 19, Unit 109 in the highly sought-after Chateau Ridge community at Blue Mountain, where four-season living meets unbeatable ski-in/ski-out convenience. Ideally positioned at the base of Happy Valley ski run at Blue Mountain Resort, this ground-floor, two-storey stacked condo offers the ultimate alpine lifestyle, and is being sold turn key with all furniture and contents! Step out your back door, click into your skis, and head straight to the slopes. Designed for both comfort and style, this bright and inviting unit features an open-concept layout with a beautifully updated kitchen complete with a breakfast bar and ample cabinetry. The cozy living room is the perfect place to unwind, highlighted by a charming bay window and gas fireplace, ideal after a long day on the hill. With 2 spacious bedrooms, 2 bathrooms, and the ability to comfortably sleep up to 8 guests, this property is perfectly suited for hosting family and friends. Enjoy stunning views of the ski slopes and mature trees, creating a peaceful yet vibrant setting year-round. Additional features include a generous in-unit storage, a private ski locker, and exclusive parking right at your door, plus ample visitor parking. Just a short walk to Blue Mountain Village, you'll have access to top-tier dining, shopping, and entertainment. Year-round activities are right at your doorstep, from skiing and snowboarding to hiking, biking, golf, a Mountain Coaster Ride, The Scandinave Spa and the beaches of Georgian Bay, all just minutes away, along with downtown Collingwood. Approved for short-term rentals, this is an exceptional opportunity for investors or those seeking a personal getaway with income potential. Whether you're envisioning cozy winter weekends or summer escapes filled with adventure, this property offers a lifestyle and location that continues to grow in popularity and value. Check out the full video of the property: https://www.youtube.com/watch?v=bZF5JsikuzI (id:63381)
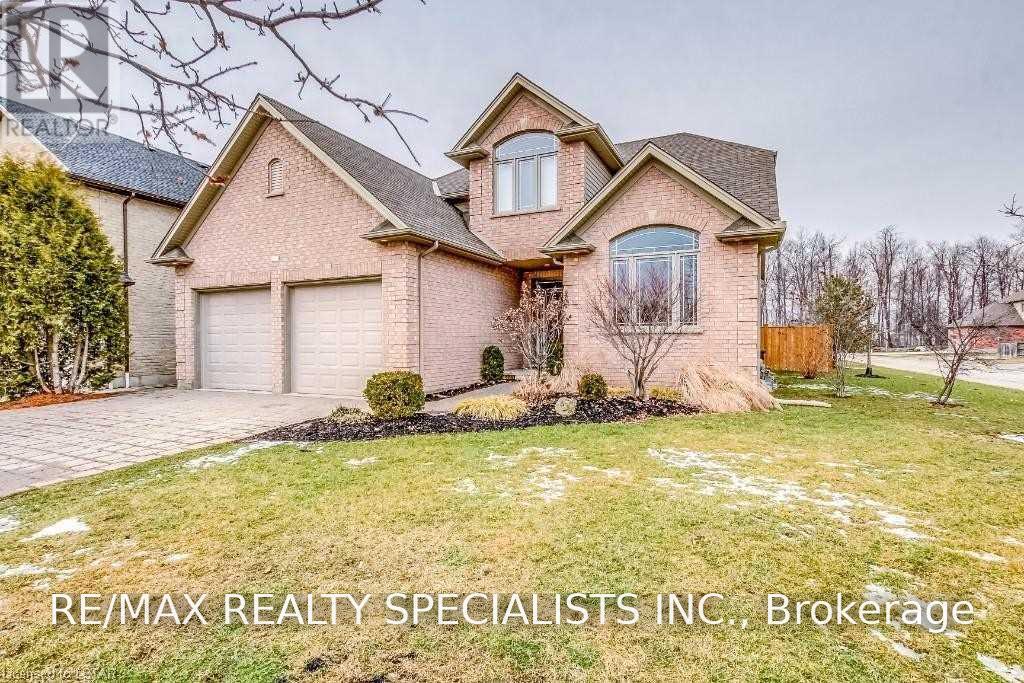
404 South Carriage Way
London North, Ontario
Welcome to 404 South Carriage Way, where the ease of main-floor living meets the space and flexibility of a full family home. Tucked away on a private court in sought-after Northwest London, this beautifully designed bungalow with a two-bedroom loft offers five bedrooms in total and a layout that works just as well for a growing family as it does for empty nesters who refuse to compromise on space. Step inside to a bright, open-concept main floor created for everyday living and memorable gatherings. At the heart of the home is a generous kitchen featuring granite countertops, a large centre island, abundant cabinetry, and stainless steel appliances, flowing effortlessly into the principal living and entertaining areas. Your main-floor primary bedroom provides a private retreat complete with a luxurious ensuite, allowing you to enjoy true one-level living. Upstairs, two spacious bedrooms and a full bathroom create an ideal separate zone for children, guests, or family members. The professionally finished lower level adds even more possibilities, with an expansive recreation room, two additional bedrooms, and another full bathroom. Whether you envision a theatre room, games area, guest quarters, home office, or space for extended family, this home gives you room to evolve. Outside your door, Hyde Park offers the convenience of extensive shopping, restaurants, everyday services, parks, and community amenities, while maintaining the residential atmosphere families value. Five bedrooms, multiple living spaces, main-floor primary living, and a private court location make this a home that can accommodate every stage of life. Book your private showing and discover just how well 404 South Carriage Way can fit yours. (id:63381)
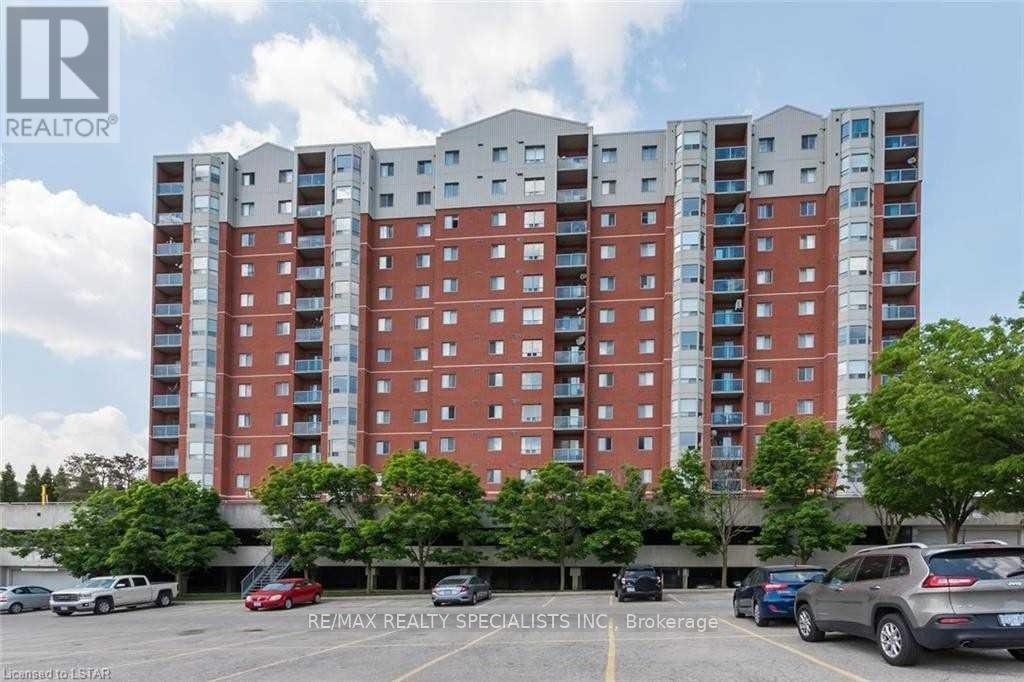
510 - 30 Chapman Court
London North, Ontario
Welcome to Unit 510 at 30 Chapman Court, a bright and spacious south-facing corner suite offering the kind of natural light and openness that immediately sets it apart. Large bay windows wrap the living space and frame impressive city views, while the additional corner exposure creates an airy, inviting atmosphere throughout the home. The well-designed layout features two generous bedrooms and two full bathrooms, giving you the flexibility to comfortably accommodate family, guests, roommates, or a dedicated work-from-home space. The open living and dining area provides plenty of room to relax or entertain, while in-suite laundry, individually controlled gas heating, and central air conditioning add the everyday conveniences buyers appreciate. Whether you are looking for a comfortable home, purchasing for a family member attending Western University, or adding a well-located property to your investment portfolio, this unit checks the right boxes. The location makes daily life remarkably easy. Western University and University Hospital are close by, with public transit at your doorstep and shopping, groceries, restaurants, Costco, T&T Supermarket, parks, and bike trails all nearby. Residents also enjoy access to building amenities including a fitness room, sauna, visitor parking, and both surface and underground parking options. Bright, spacious, well located, and positioned on one of the building's desirable corners, Unit 510 offers an exceptional combination of comfort, convenience, and long-term appeal. Book your private showing and see why this one stands out. (id:63381)
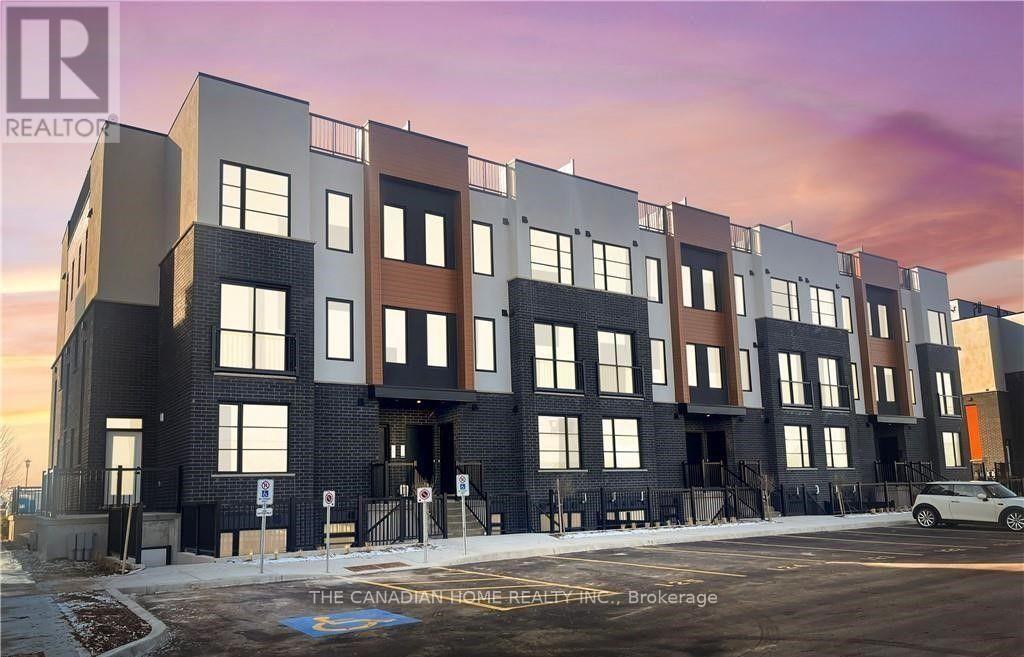
151 - 3900 Savoy Street
London South, Ontario
Situated in the desirable Lambeth area of London's fast-growing south end, this contemporary stacked townhouse offers a fantastic opportunity for both first-time buyers and investors. With close proximity to major employment hubs like the Amazon distribution centre and the upcoming battery plant in St. Thomas, this location continues to attract strong demand and future growth.This well-designed unit features a bright, open-concept layout with 2 bedrooms and 2.5 bathrooms, complemented by modern finishes throughout. The living space is both functional and inviting, with direct access to a private terrace-perfect for relaxing or entertaining.Enjoy the convenience of 1s designated parking spaces along with included appliances, making this a truly move-in-ready, low-maintenance home.An excellent opportunity to own in one of London's most up-and-coming communities. (id:63381)