
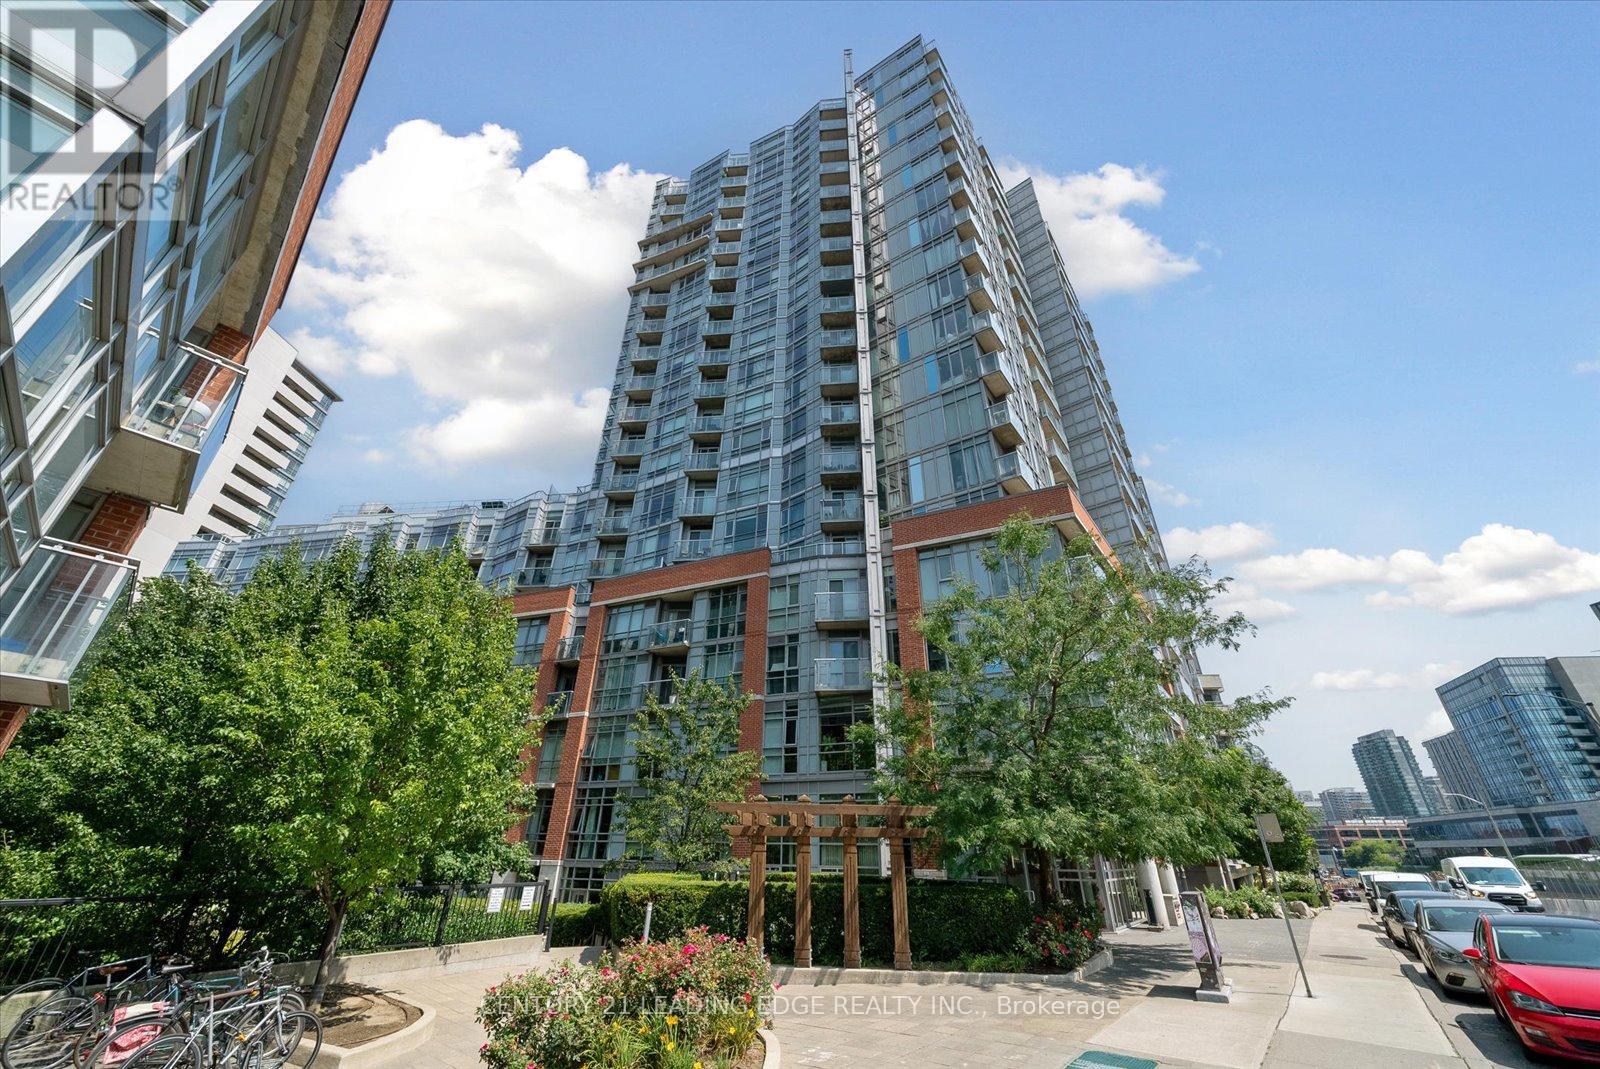
1607 - 150 Sudbury Street
Toronto, Ontario
Welcome to Westside Gallery Lofts Nestled in the vibrant heart of the Art & Design District at Queen West. This East-Facing 1 bedroom + den modern loft offers 660 SQ FT of stylish living space with a balcony & parking spot. Enjoy an open concept functional layout w/hardwood flooring throughout, & 9-foot exposed concrete ceilings. Take notice of the living & dining areas large floor-to-ceiling windows, a walkout to the balcony & a beautiful brick accent wall. The kitchen boasts ample storage, full-size stainless-steel appliances, granite countertop & a backsplash. The primary bedroom has a mirrored closet & 4-piece bathroom with a tub. In the front of the condo is the den, its a versatile space with a built-in murphy bed (can stay or go), can serve as a great home office. This is a very well managed building with exceptionally low maintenance fees. Take advantage of the endless benefits of Queen & King West: easy access to the TTC, plenty of restaurants, coffee shops, bars, & boutique shops. Enjoy the areas green spaces including Trinity Bellwoods Park, a local gem where community life flourishes with walking trails, off-leash dog park, tennis courts, a community center & pool, & so much more! (id:63381)
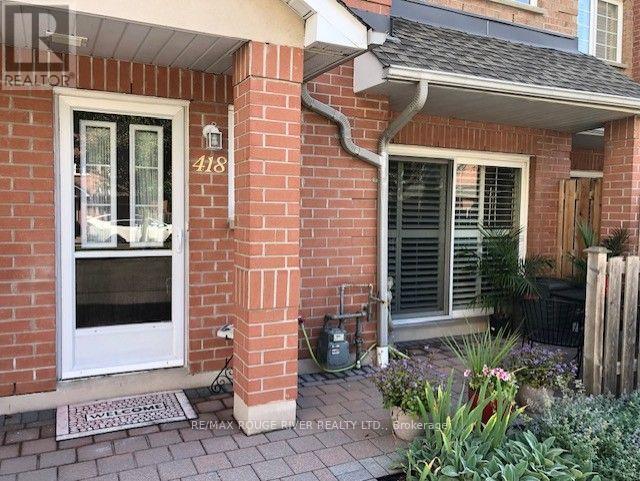
418 - 1400 The Esplanade N
Pickering, Ontario
*ONE OF A KIND CUSTOM FLOOR PLAN 1935 SQFT*LARGEST TOWNHOME IN COMPLEX (TRIDEL CASITA @ DISCOVERY PLACE)*JUST MOVE-IN TO THIS IMMACULATE HOME*BRIGHT AND SPACIOUS WITH CALIFORNIA SHUTTERS/SKYLIGHT*MIRRORED LIVING ROOM WALL AND GLASS BLOCK ACCENT WALL IN THE KITCHEN*GATED SECURITY*PRIVATE BBQ PATIO AREA*3 BATHROOMS*2ND FLOOR LAUNDRY*LARGE MASTER BEDROOM WITH SITTING AREA, ENSUITE BATHROOM, HIS AND HERS WALK-IN CLOSETS*LARGE ENTRANCE AREA*EASY ACCESS TO ELEVATOR FOR UNGROUND PARKING FROM W/O FROM UNIT*GAS BBQ ON PRIVATE PATIO*THIS TOWNHOME SHOWS A 10++*ENJOY THE CONVENIENCE OF NEARBY PARKS AND AMENITIES THAT CATER TO AN ENVIABLE LIFESTYLE*A MUST SEE THIS CUSTOM HOME*UNDERGROUND PARKING HAS A CAR WASH STATION* (id:63381)
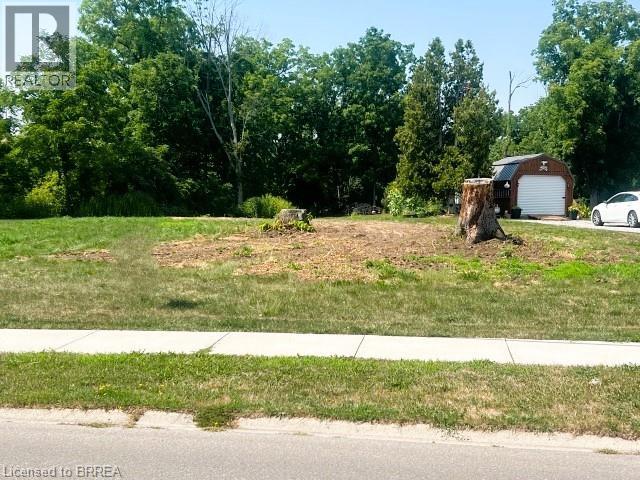
75 Wolven Street
Port Rowan, Ontario
Build your dream home in the serene lakeside community of Port Rowan! Custom build your dream home on this magnificent building lot with panoramic view of Long Point Bay. This stunning building site includes a 20% common area ownership of the 2 acre picturesque waterfront parcel across the street, municipal address 94 Wolven Street; providing protected views and lake access. Municipal water and natural gas available. Small town lifestyle with a variety of amenities including shops, golf, a marina, several churches, cafe's and restaurants. Time to explore Ontario's South Coast offering award-winning wineries and breweries, eco-adventures, ziplining, world-class birding, walking/hiking/cycling trails, farmer's markets, shopping and world-class freshwater beaches. Retirement never looked better! Minutes to the white sandy beaches of Long Point. Experiencing nature to the fullest thanks to the Long Point Biosphere Reserve (A Unesco World Heritage Site), boating & fishing on Lake Erie. If you want experience a little culture than the Lighthouse Festival Theatre is a shore drive away in Port Dover; outdoor concerts at the Burning Kiln Winery at St. Williams. The history buffs will love Port Burwell with its Museum of Naval History - HMCS Ojibwa. The perfect active lifestyle for the young at heart, active retiree see what Ontario's South Coast has to offer. (id:63381)
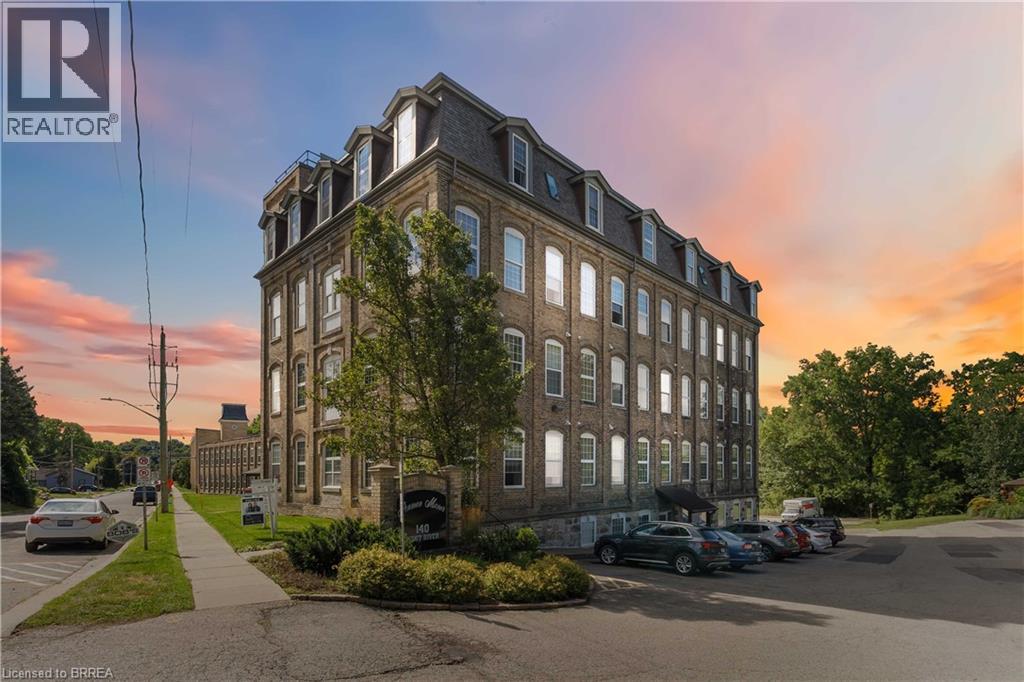
140 West River Street Unit# 504
Paris, Ontario
**AN AFFORDABLE OPPORTUNITY IN THE HEART OF PARIS!** Whether you're looking to enter the market, simplify your lifestyle, or add a well-located condominium to your investment portfolio, Unit 504 at historic Penman Manor deserves a look. This one-bedroom, one-bathroom suite offers 513 sq. ft. of efficient living space with soaring ceilings, oversized windows and the character that makes this landmark building so distinctive. The functional layout includes an open living area, kitchen/dining space, generous bedroom, four-piece bath and convenient in-suite laundry. **Investors will appreciate the combination of an attainable purchase price, established demand for one-bedroom rentals in the area, reasonable monthly carrying costs, an owned hot water heater, dedicated parking and storage locker — all within walking distance of downtown Paris.** For owner-occupiers, it's an opportunity to enjoy low-maintenance condo living without giving up character, outdoor space or community. Penman Manor sits along the Nith River with access to beautiful riverside trails and grounds featuring a gazebo, BBQ and outdoor seating. Walk to downtown Paris for restaurants, cafés, pubs, boutiques, pharmacy, medical services and everyday conveniences, with easy access to Highways 403 and 401 for commuters. One owned parking space is included, with additional spaces available to rent through condo management. **An attractive option for first-time buyers, downsizers and investors looking for an affordable foothold in one of Ontario's most charming communities.** (id:63381)
177 Kettle Creek Drive
Central Elgin, Ontario
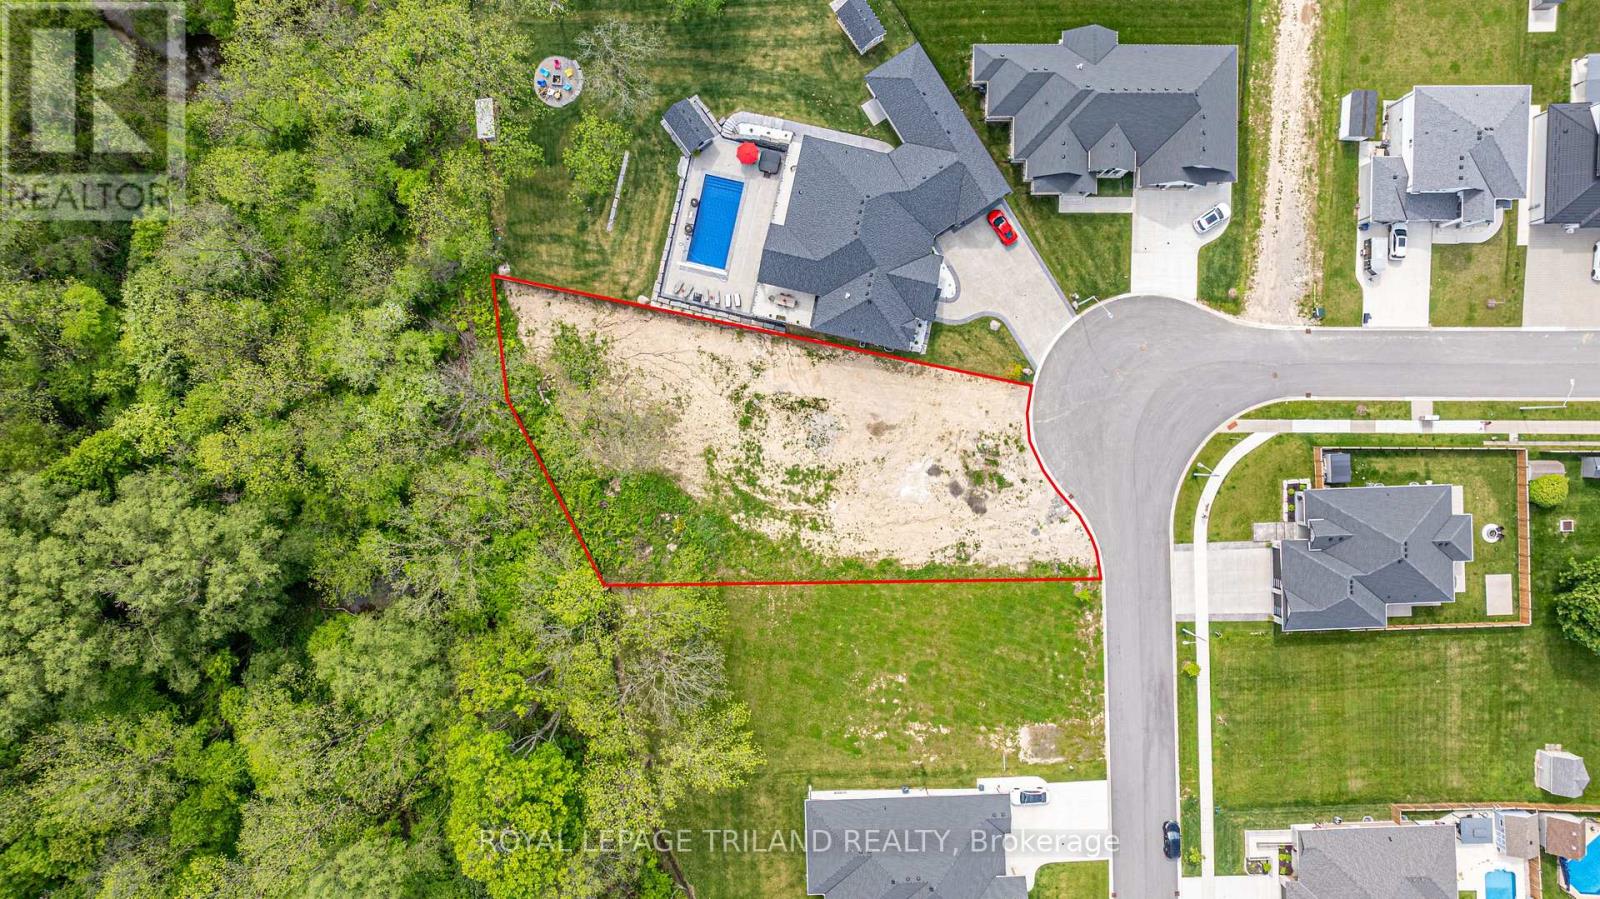
Bring your vision to life with a custom-built home by Willsie Construction! Welcome to 177 Kettle Creek Drive, Belmont - a rare opportunity to secure the only residential building lot currently available for sale in Belmont. If you've been dreaming of building your forever home, this exceptional property offers the perfect place to make it happen. This impressive 0.425-acre estate-sized lot (just under half an acre) backs onto the beautiful Kettle Creek Ravine, providing privacy, stunning natural views, and a setting that feels like a retreat from the everyday. The lot naturally lends itself to a walkout basement, creating endless possibilities for additional living space and outdoor enjoyment. Located on a quiet street and within walking distance to Belmont's new school, this property offers the perfect balance of nature, convenience, and community. Services are available at the lot line, including natural gas, hydro, Sewers, and municipal water, making the building process even easier. Whether you're envisioning a spacious bungalow, a custom two-storey home, or a luxury retreat designed specifically for your family's lifestyle, Willsie Construction can help bring your dream to reality from concept to completion. There's never been a better time to build, with new government incentives available to qualifying buyers, helping make your dream home more attainable than ever. Enjoy the convenience of being just 15 minutes to London, St. Thomas, and Highway401, while coming home to one of Belmont's most desirable locations. Estate-sized ravine lots are incredibly hard to find, especially in a growing community like Belmont. Don't miss this opportunity to build exactly what you've always wanted in a location you'll love for years to come.177 Kettle Creek Drive isn't just a lot-it's where your dream home begins. (id:63381)
13 Oakwood Links Lane
South Huron, Ontario
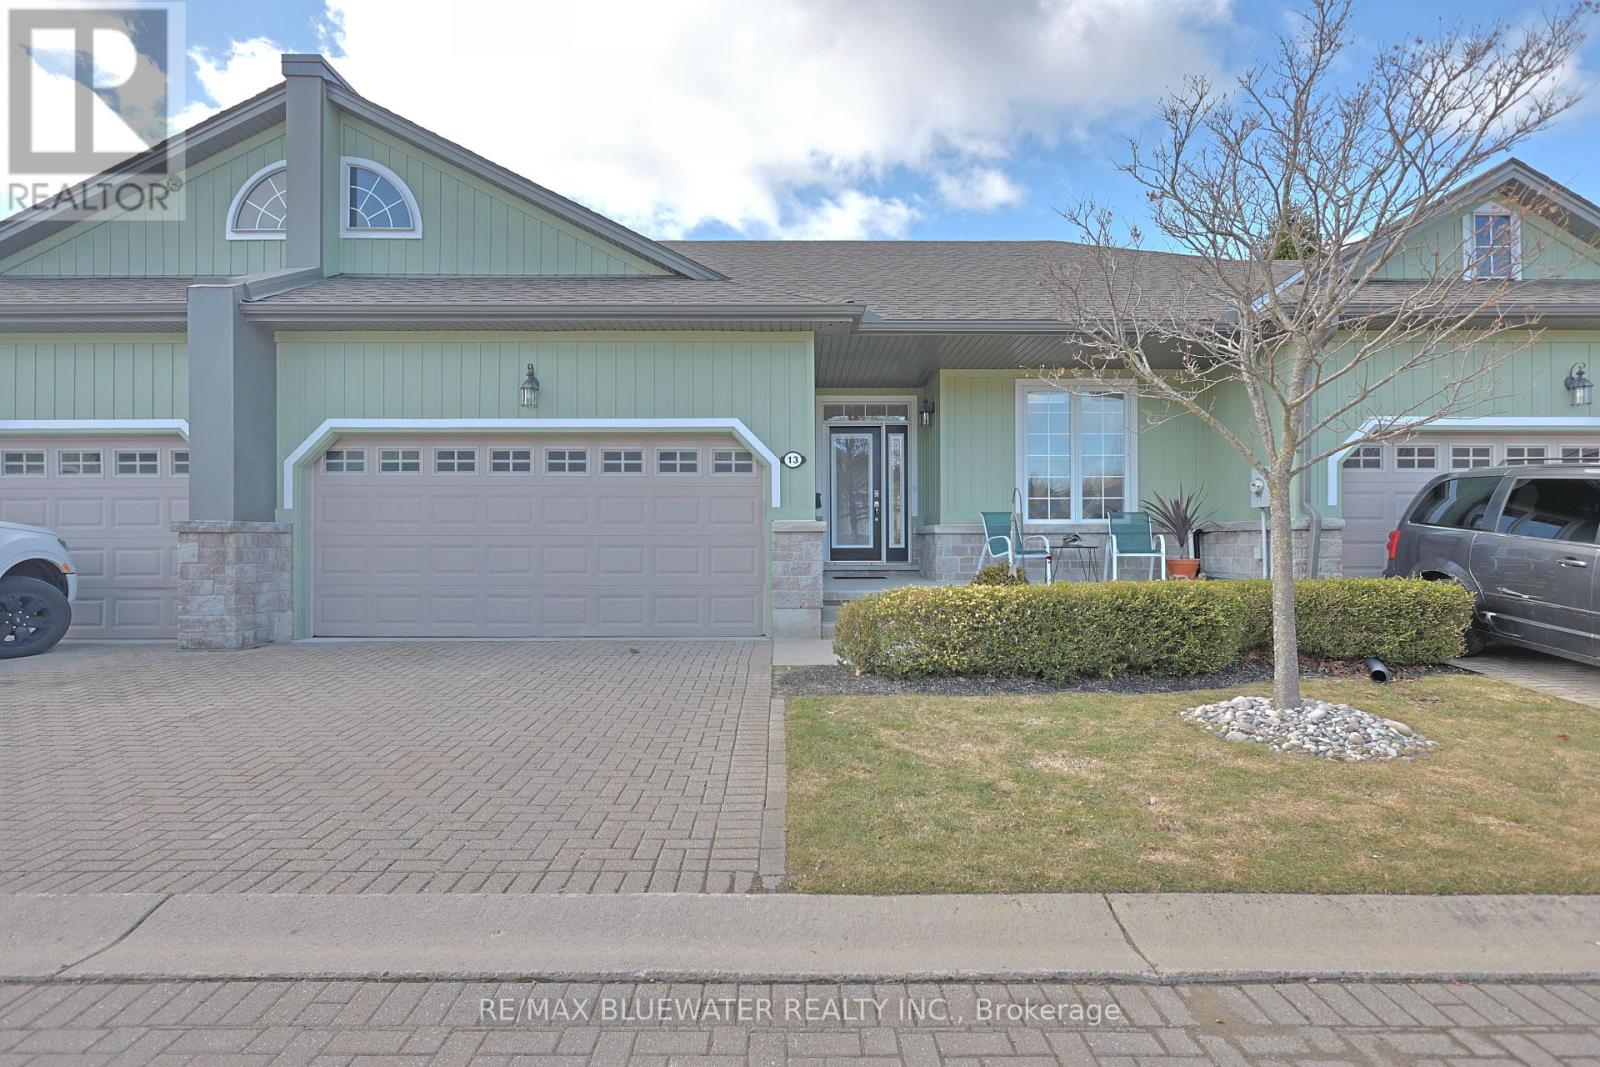
Live the Grand Bend lifestyle at Oakwood Links with one of the best locations in the community, overlooking the golf course at Oakwood Resort. This home features a spacious floor plan with over 2300 sqft of living space on 2 levels, attached double car garage, plus exclusive parking for 2 cars in the drive and private outdoor patio space. Inside, the open concept floor plan includes a spacious family room with large kitchen and separate eating over hardwood floors. The updated kitchen (2025) features shaker style maple cabinetry in a corn silk stain finish, white quarts countertops with eat up bar, dove tail drawers and pantry cupboard. The eating area off the kitchen has patio doors to the back deck and vaulted ceilings with large windows filling the space with natural light. Main floor primary bedroom suite with walk in closet, ensuite bath and patio doors to your outdoor living space. At the front of the floor plan you have your guest room or office overlooking the front entrance with a powder room of the front hall entry. Main floor laundry in the mudroom off the garage. The lower level is fully finished with a spacious family room, 2 bedrooms and a full bathroom. Outside, the covered front entrance includes a sitting area on the front porch, landscaped gardens and interlocking brick drive. On the back side you have a large back deck overlooking the 8th hole of Oakwood, green space, mature pines and pond. Oakwood Links is a private community of 28 luxury attached condos with a great community feel, interlocking brick streets and low maintenance benefits for owners covered by the condo fees ($500 / month) including the lawn maintenance, community irrigation system, snow removal and most exterior portions of the condo. Just a short walk or bike ride to downtown Grand Bend, Main Beach, local restaurants and shops (id:63381)
1053 Frances Street
London East, Ontario
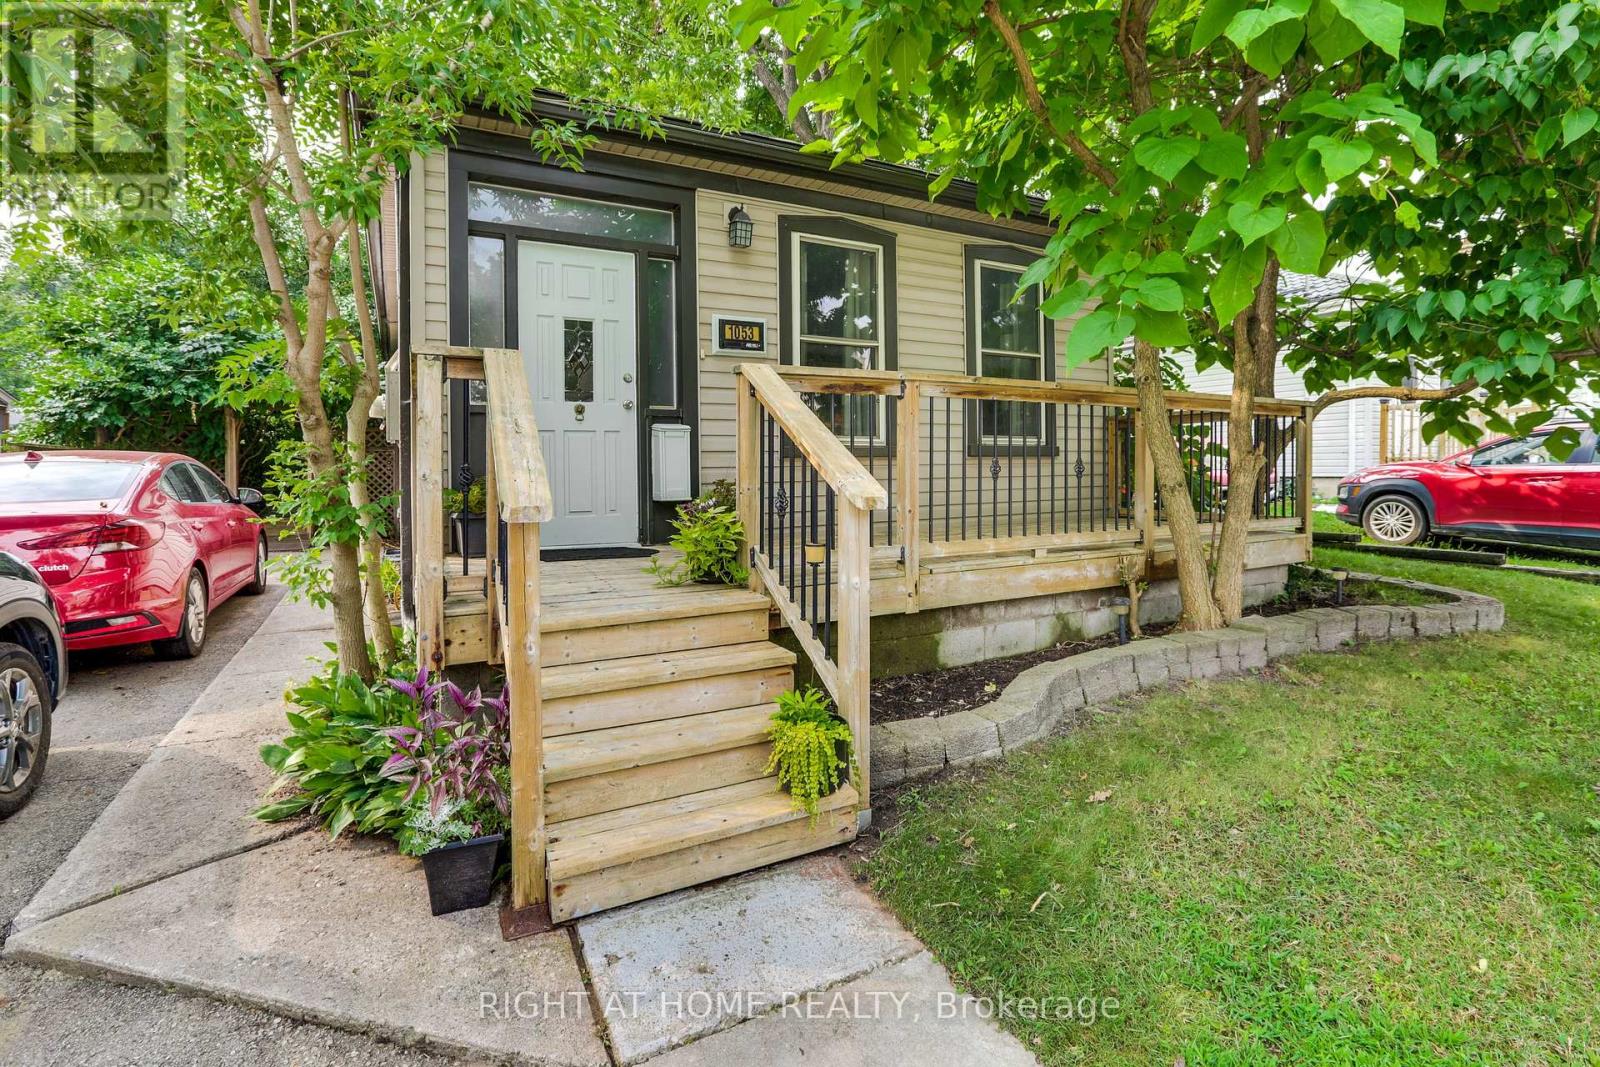
Welcome to this adorable, fun home in the Old East Village. This 2 bedroom, 2 full bath home has outstanding charm, sure to captivate. Front foyer comes complete with a barn door into bedroom/office and plenty of storage space.The spacious kitchen has a gas countertop range, built-in dishwasher, tin ceiling and lots of cupboards, leading to the main floor laundry, 3 piece bathroom and outside to a covered deck. Primary bedroom has an ensuite with soaker tub. Huge backyard with a side ramp leading up to the deck, perfect for those with mobility issues plus a garden shed and fire pit. Parking for two cars and a private front porch, add to the charm. Basement has a workshop, with built-in cabinets, a large utility room, plus an open area perfect for a den, complete with a pool table. Located on a quiet street, within walking distance of 100 Kellogg Lane, one of Canada's premier entertainment areas. A perfect home for first time homebuyers, or those looking to downsize somewhat. (id:63381)
34630 Second Line
Southwold, Ontario
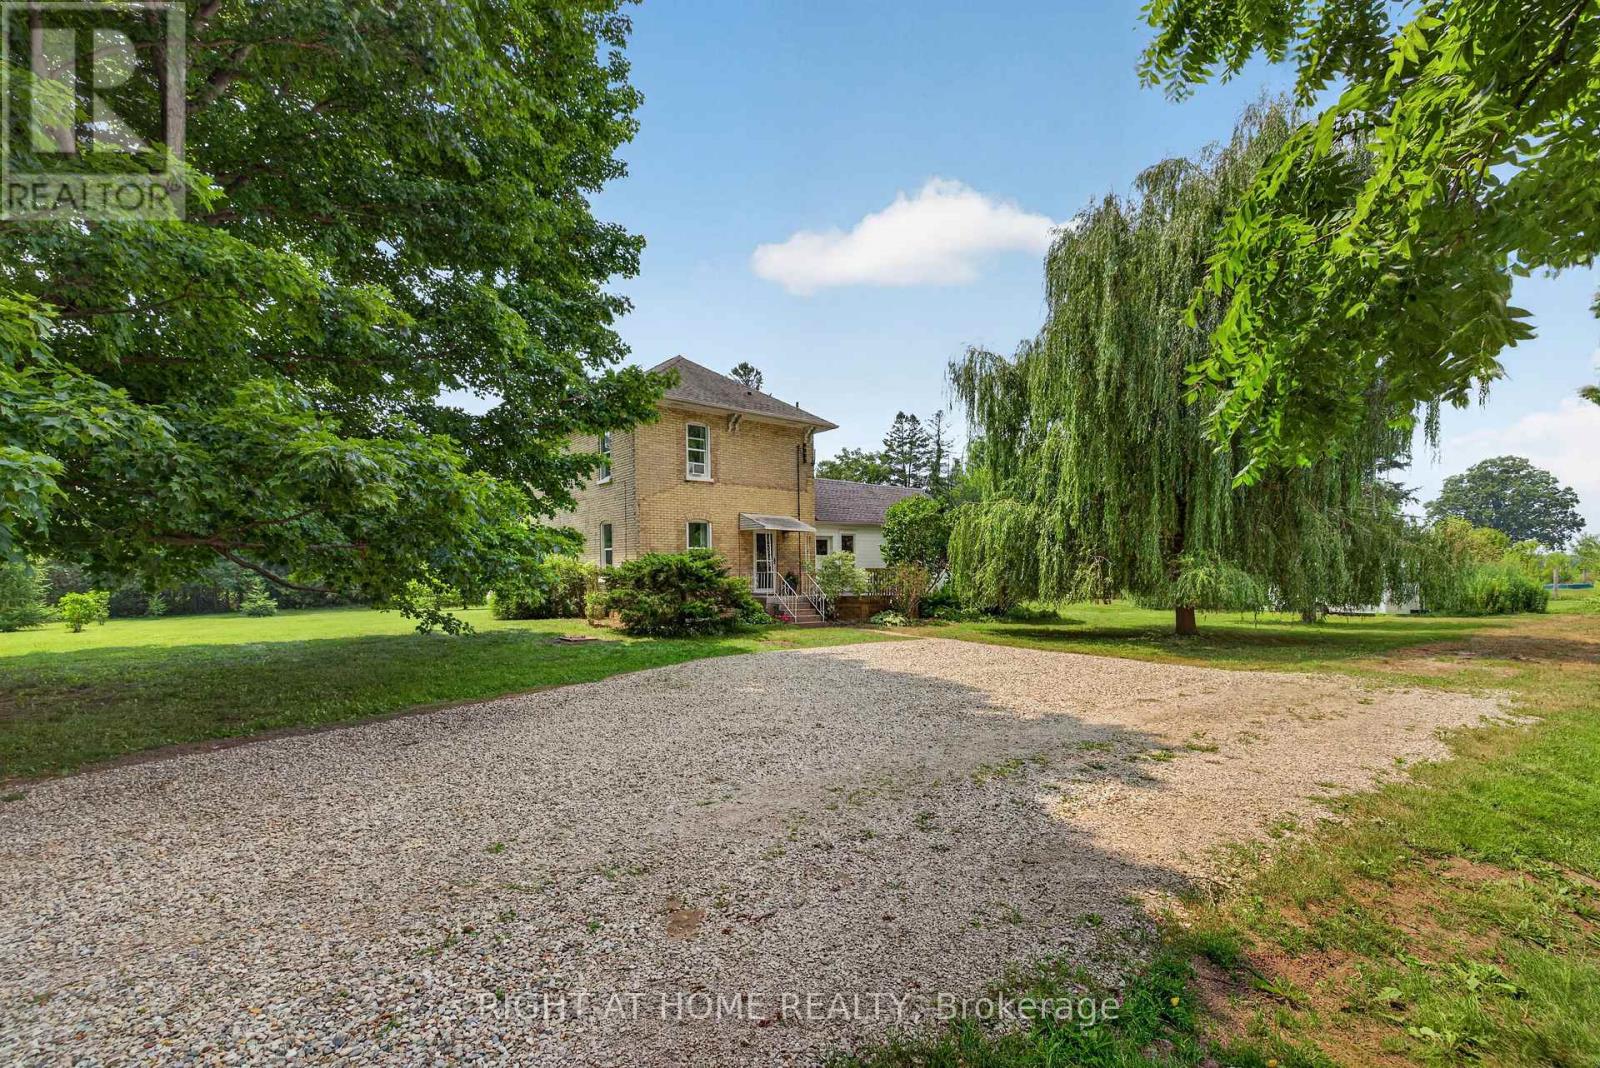
Set on 2.23 acres along a quiet country road, this cozy move-in ready 3 bedroom home has been meticulously maintained and tastefully updated by its current owners, and it shows. Completely refreshed inside, the residence features all-new electrical wiring and plumbing, brand-new flooring across the main and upper levels, an updated kitchen, and a bathroom fully remodeled in 2026. Heating was modernized two years ago with a propane forced-air furnace.Outside, the views are filled with majestic, mature trees. A fully fenced paddock protects an established orchard of apple, pear, cherry, and plum trees, along with goji berry, currant, and blackberry bushes, plus rhubarb and asparagus patches. It can take 5 years for fruit trees to yield fruit but these all ready for harvesting this season! You will have more food than you can eat by the time you own this home.Kids can truly be kids here, spending hours playing outdoors on the built-in zip line, gathering the family around evening bonfires, and experiencing abundant local wildlife right in the backyard. Under the clear country skies, you will take in more stars than you have ever seen before.This property offers an authentic homesteading lifestyle where you can grow your own food, immune from inflated grocery store prices. The open acreage gives you the freedom to expand gardens or hobbies and offers a blank slate for expanding your dream home, while a sturdy steel shipping container provides secure, generous storage. (id:63381)
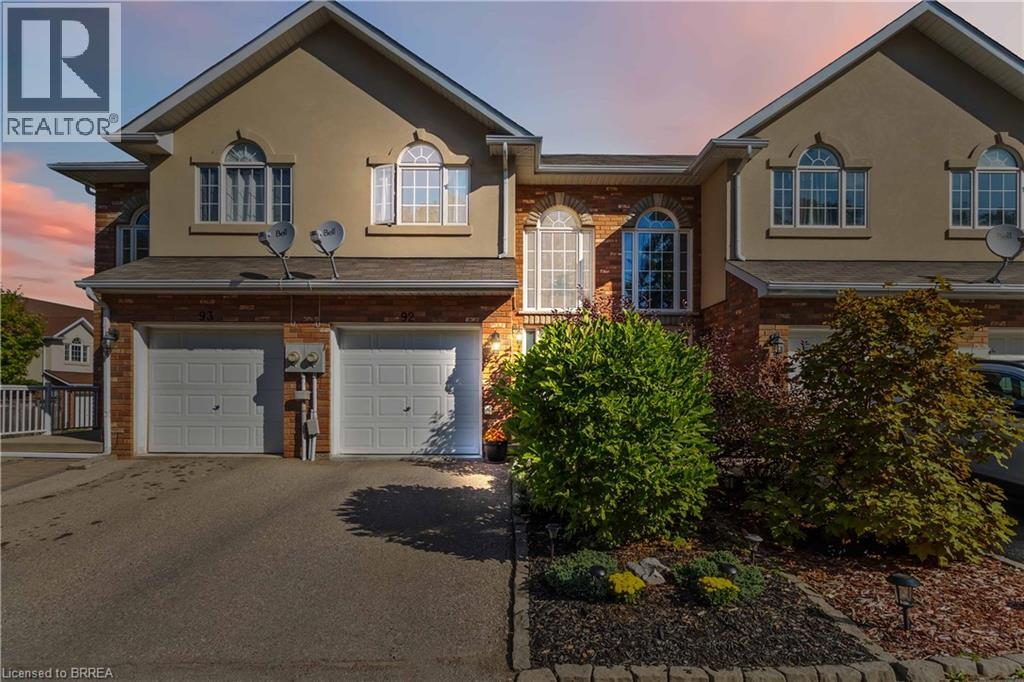
20 Mcconkey Crescent Unit# 92
Brantford, Ontario
Welcome to this immaculate, turnkey, move in-ready end unit townhome w/ spacious main level floor plan featuring a uniquely private back yard and rear deck. The vaulted ceiling foyer with huge window bathes the main level in an abundance of natural light. The main level also features a convenient 2 piece bathroom, garage to inside entry, open concept living/dining and kitchen featuring dark toned cabinetry and modern countertops with backyard access. The 2nd Level offers 3 spacious bedrooms, the star of the show is a generously sized Primary Bedroom featuring full ensuite and walk in closet. Fully finished basement with laminate dark toned floors, laundry and cold room. The Basement was professionally finished by the builder, Basement flooring 2022, Powder room 2019, Second level Washroom 2019. One of the things that makes this unit unique - not only as an end unit with no front yard neighbours - visitor parking right out front but also the back deck and yard are very private, quiet & relaxing! Great location with easy access to highways, a long list of amenities, public transit, schools, parks and so much more! (id:63381)
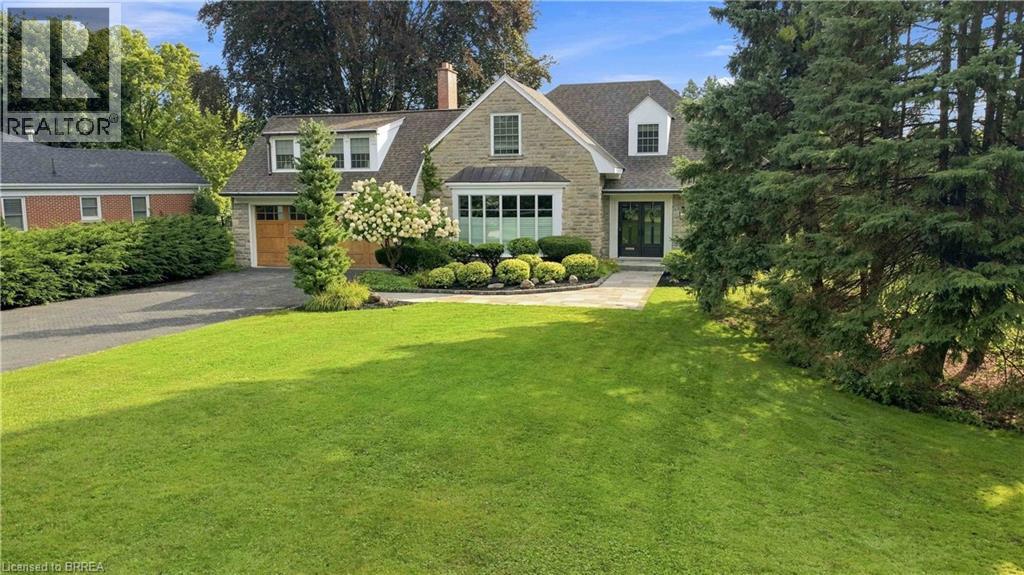
8 Tutela Heights Road
Brantford, Ontario
This exceptional two-storey stone & brick residence is a rare designer-owned masterpiece on a mature estate lot blending classic architecture with bold luxury. Dark doors lead to an awe-inspiring hallway with raised paneling, hand-carved exposed beams, & a striking black accent wall. The living room's built-in cabinetry frames a real wood fireplace perfect for intimate gatherings, fireside evenings, or musical moments under the brass chandelier and tray ceiling. The chef-inspired kitchen shines with timeless cabinetry topped in subtly veined marble porcelain and custom-designed brass open shelving wrap a solid walnut island featuring a 3” thick end-grain top comprised of 1690 pieces. A rare 60” duel-fuel Wolf range, 48” Subzero Pro48 glass-front refrigerator would delight even the most discerning chef. The dining room is centred around a 42” fireplace that serves as a dramatic focal point. The herringbone hardwood floors flow seamlessly from adjacent areas, refined lighting, and large windows with garden views enhancing the sense of openness & tranquil luxury. Ascend to the primary suite retreat, where a show-stopping fireplace-clad in intricate black geometric paneling-serves both the bedroom & spa-like ensuite. A freestanding oval tub overlooks the yard. Custom wardrobes with built-in ensuite laundry, heated floors, & sloped ceilings with hand-hewn oak beams & an upholstered seated dressing area a& 40 sq/ft shower leave no reason to leave its’ truly luxury hotel vibe. The finished basement includes a home theatre/media room paired with a stylish bar area. Throughout, moody built-in lighting accents the walnut & solid brass details creating a speak-easy hotel environment. This is more than a home; it’s a curated lifestyle of high-end craftsmanship, bold personality & effortless sophistication. Every element has been intentionally designed & custom-crafted, resulting in a truly one-of-kind home that balances timeless historic character with modern function. (id:63381)
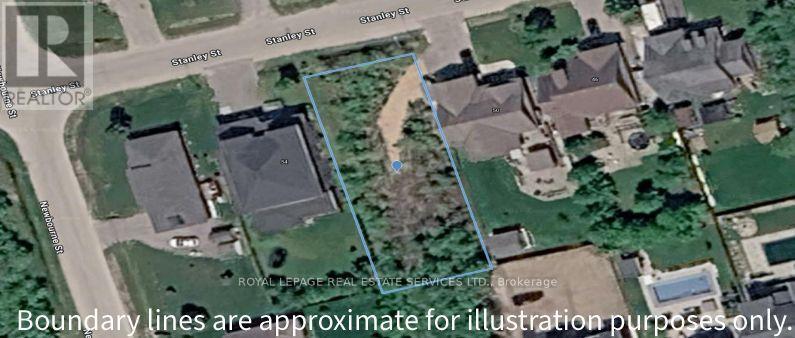
54 Stanley Street
Collingwood, Ontario
ONE OF THE BEST LOCATIONS IN COLLINGWOOD. YOU CAN BUILD YOUR DREAM HOUSE ON THIS BEAUTIFUL LOT. (id:63381)
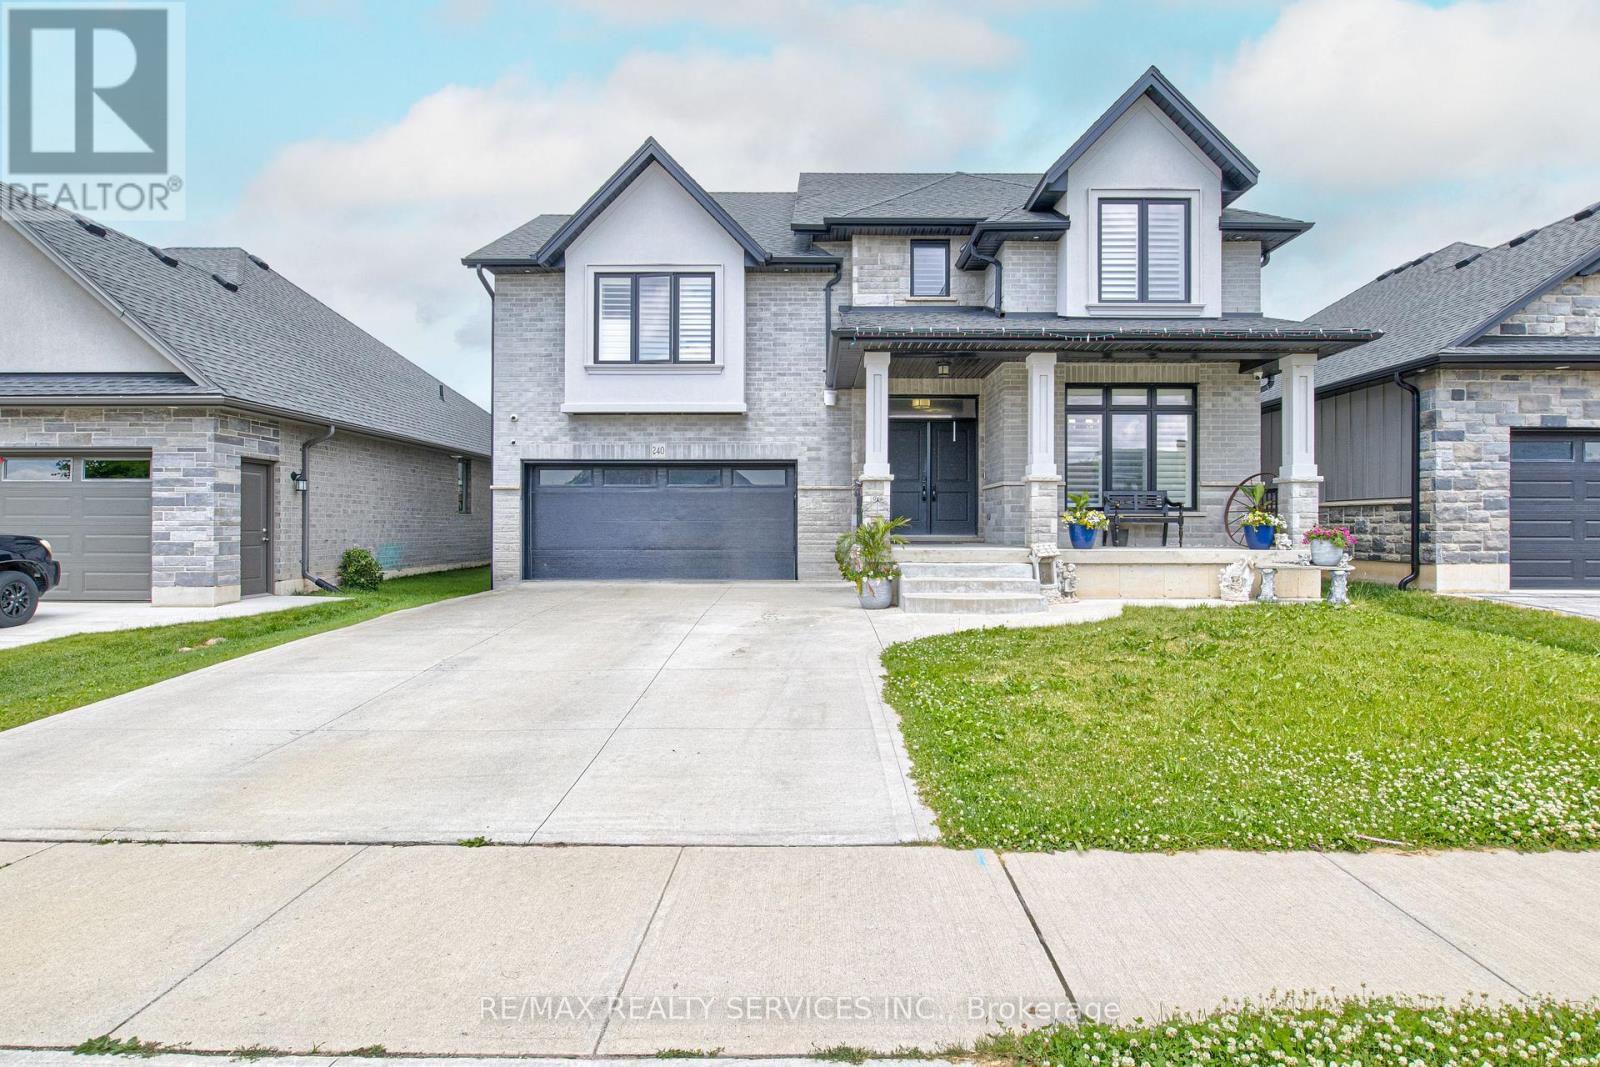
240 Tamarack Blvd Boulevard
Woodstock, Ontario
Great Opportunity to own a fantastic detached home in a expansive neighbourhood. Enjoy the backyard with the comfort of added privacy in a wonderful space. A very comfortable layout with separate living/ family room .Kitchen with quartz countertop and new appliances. Hardwood flooring across main rooms including bedrooms, 2nd floor laundry, and garage door access. A huge size unspoiled Basement can be converted to in-law suite or entertainment. . Don't miss your chance to own a lovely home near schools and shopping plazas! (id:63381)