
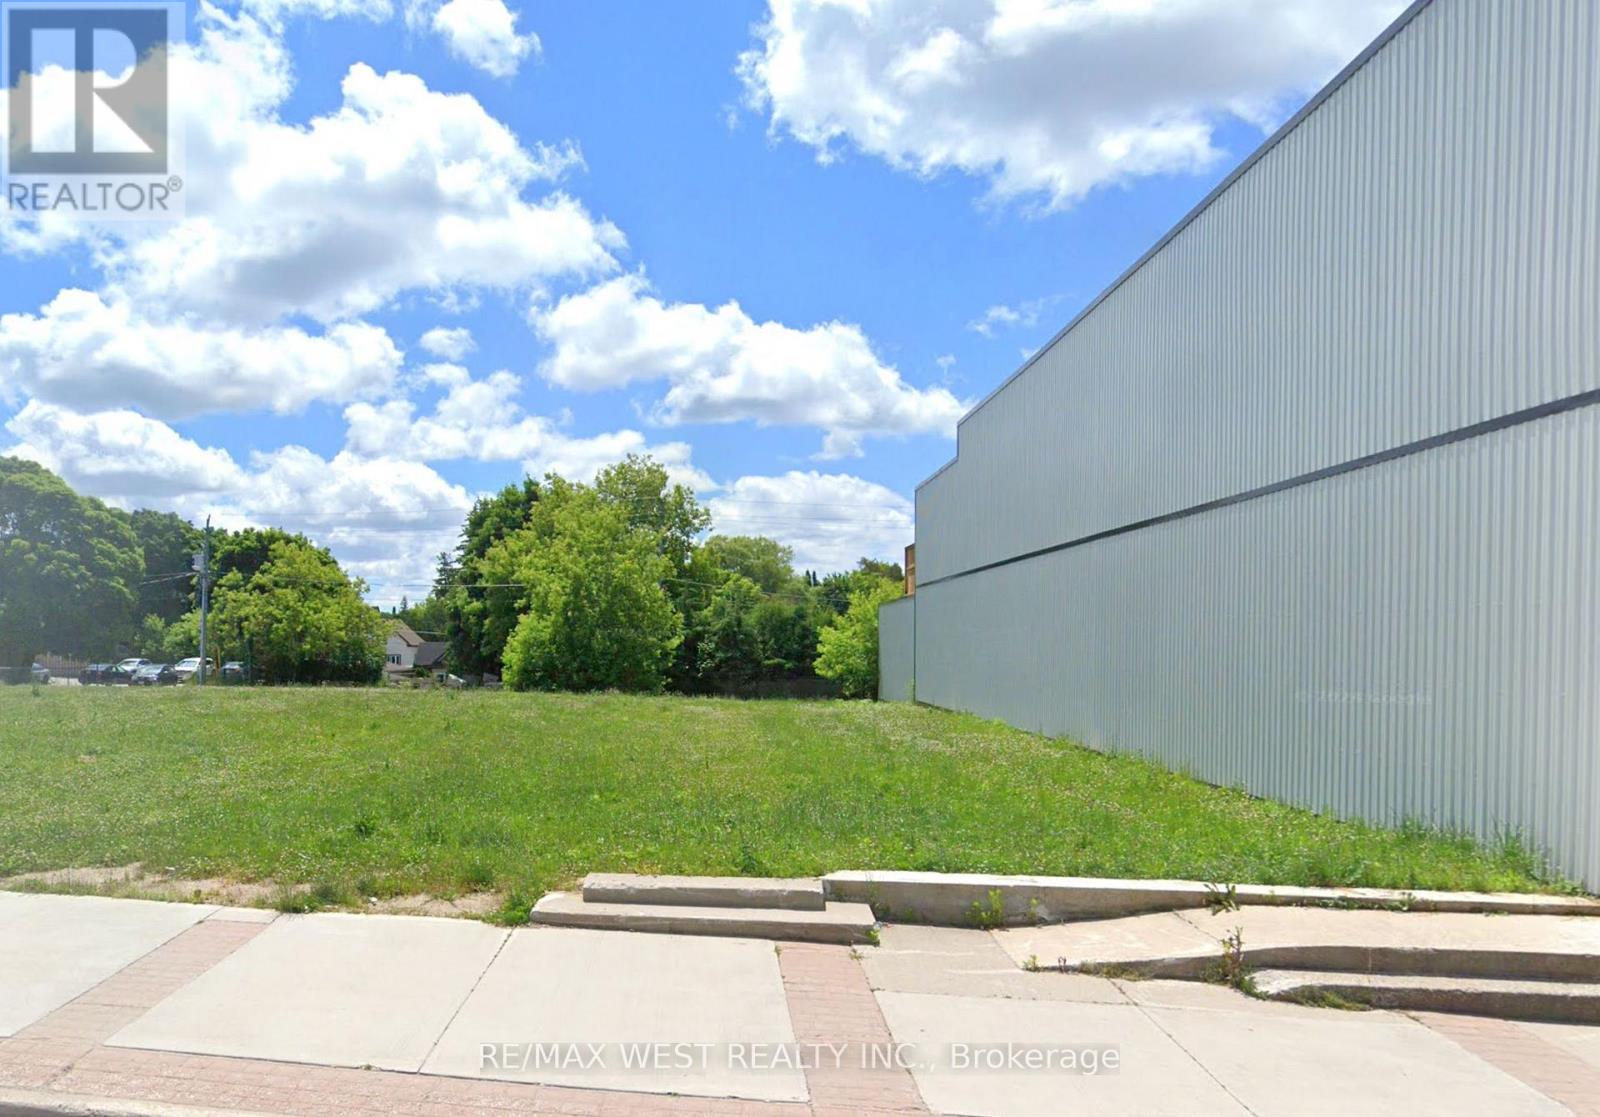
311 10th Street
Hanover, Ontario
An Exceptional Commercial Offering In The Heart Of Hanover, Perfectly Situated Along The Town's Bustling Main Thoroughfare. This Prime Parcel Is Zoned C1 (Core Commercial), Unlocking A Wide Array Of Permitted Uses Including Retail Boutiques, Professional Offices, Restaurants, Cafes, Personal Service Shops, And More-An Ideal Canvas For Entrepreneurs And Investors Alike. Surrounded By A Thriving Mix Of Local Businesses And Community Staples, The Property Benefits From Consistent Foot Traffic, Strong Visibility, And A Loyal Customer Base Drawn From The Town And Surrounding Areas. Hanover Is Known For Its Welcoming Atmosphere, Growing Economy, And Tight-Knit Community Feel, Making It A Destination Where Businesses Can Truly Flourish. Just Steps From Everyday Amenities, Parks, Schools, And Recreational Facilities, This Location Offers The Perfect Balance Of Commercial Opportunity And Small-Town Charm. With Excellent Accessibility, Ample Nearby Parking Options, And A High-Exposure Setting, This Is A Rare Chance To Establish Your Presence In One Of Grey County's Most Vibrant And Supportive Communities. (id:63381)
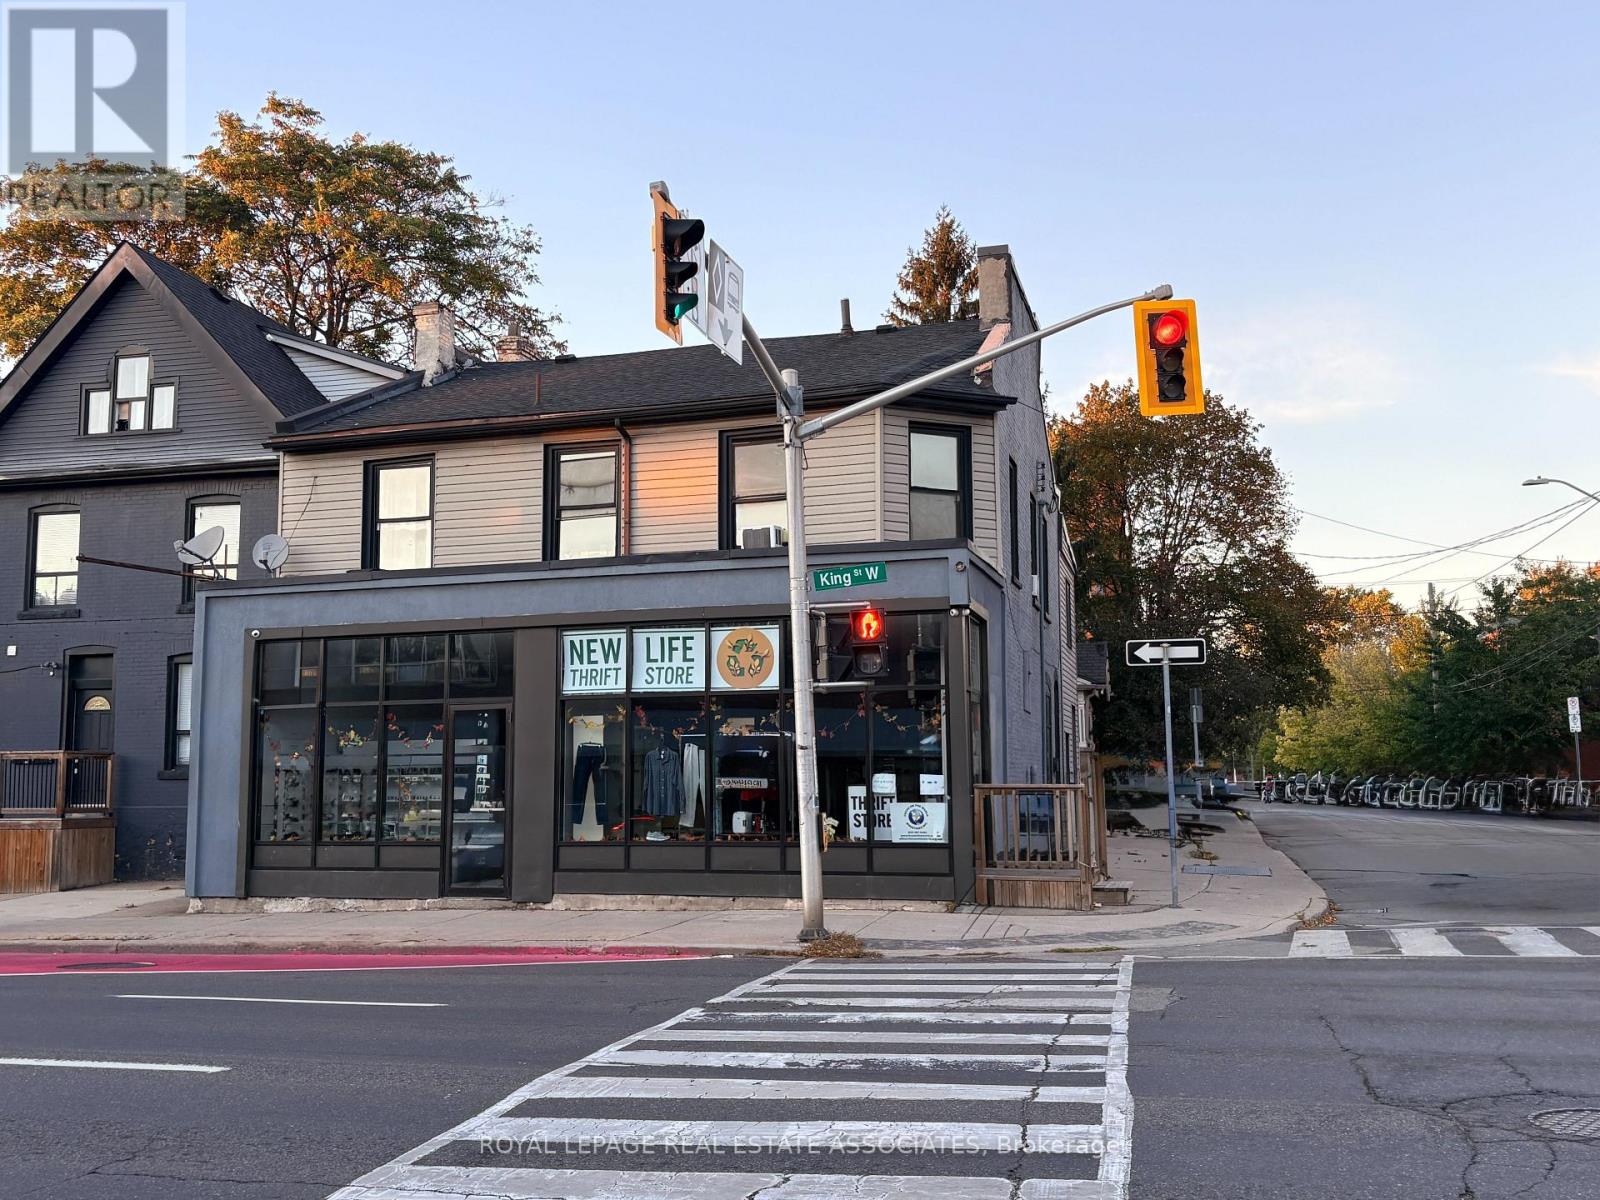
428 King Street W
Hamilton, Ontario
Welcome to 428 King Street West. A prime mixed-use investment opportunity in Hamilton's thriving Strathcona neighbourhood! Positioned on a prominent corner at King Street West and Pearl Street North, this exceptional property presents an exciting opportunity to invest in one of Hamilton's most sought-after and evolving urban neighbourhoods. Situated along the approved Hamilton LRT corridor, this high-visibility location combines immediate income potential with promising long-term growth and investment appeal. Offering approximately 3,290 sq. ft. of versatile space, the building features an impressive 1,728 sq. ft. ground-floor commercial unit, complete with expansive display windows, excellent street exposure, and a commanding corner presence. The second floor offers four residential rental accommodations, conveniently accessed through a separate entrance on Pearl Street North. These include a self-contained one-bedroom apartment and three individually rented rooms with a shared kitchen and bathroom. This income-generating property offers investors the advantage of established rental revenue from day one. Its Transit Oriented Corridor (TOC) zoning further enhances its appeal, accommodating a broad range of potential commercial uses, including medical, retail, and professional offices. The location is equally impressive. Just minutes from Highway 403, steps from public transit, and within walking distance of the vibrant shops, restaurants, and amenities of Locke Street and Hamilton's West End, the property offers exceptional accessibility and convenience for commercial and residential tenants alike. A rare opportunity to secure a prominent, mixed-use property in a high-profile location poised to benefit from Hamilton's continued growth and revitalization. Whether expanding an investment portfolio or seeking a strategically positioned income property, 428 King Street West delivers an outstanding combination of location, versatility, and long-term potential. (id:63381)
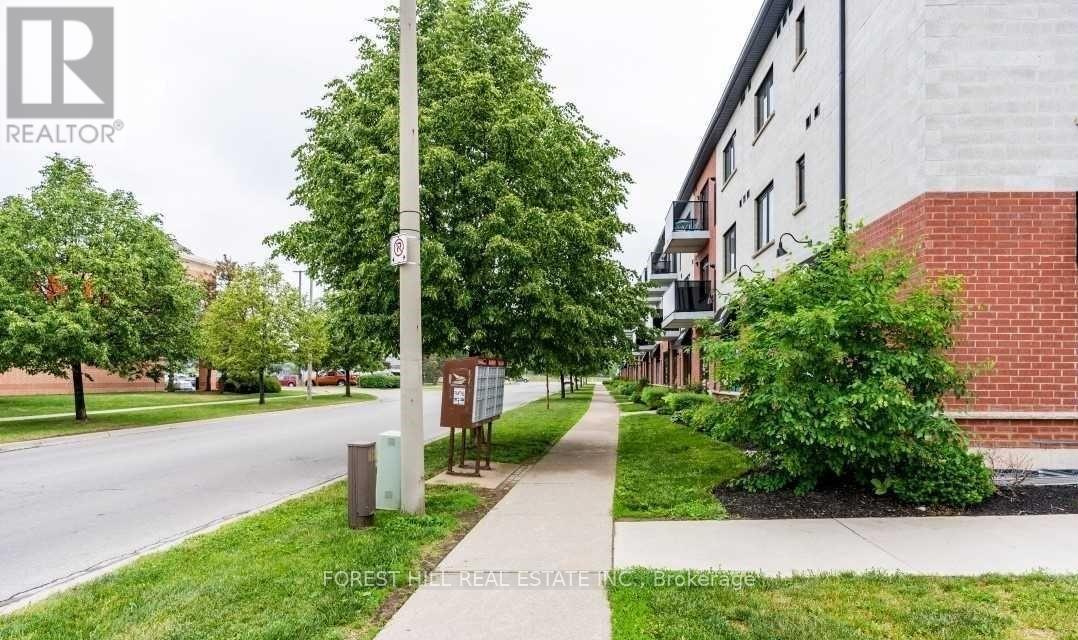
313 - 170 Rockhaven Lane
Hamilton, Ontario
Welcome to 170 Rockhaven Lane #313, a rarely offered top floor suite in the heart of Waterdown. This beautifully maintained 1 bedroom plus den condo offers 835 sq. ft. of bright, spacious living, highlighted by impressive vaulted ceilings soaring over 12 feet and a skylight that fills the space with natural light. The thoughtfully upgraded kitchen features granite countertops, built in stainless steel appliances, quality cabinetry with convenient pot drawers, under-cabinet lighting, and a stylish backsplash. The open-concept living and dining areas feel exceptionally spacious thanks to the dramatic ceiling height, while the versatile den provides the perfect space for a home office, reading area, or guest space. The spacious bedroom offers plenty of room to unwind, while the upgraded bathroom features granite countertops and enhanced cabinetry. Tile and laminate flooring throughout means there is no carpet anywhere in the suite. Underground parking and a storage locker add every day convenience. Ideally located directly across from Fortino's Plaza and Memorial Park, with shopping, restaurants, parks, and everyday amenities just steps from your door. A fantastic opportunity to enjoy top-floor living, exceptional ceiling height, and a prime Waterdown location. (id:63381)
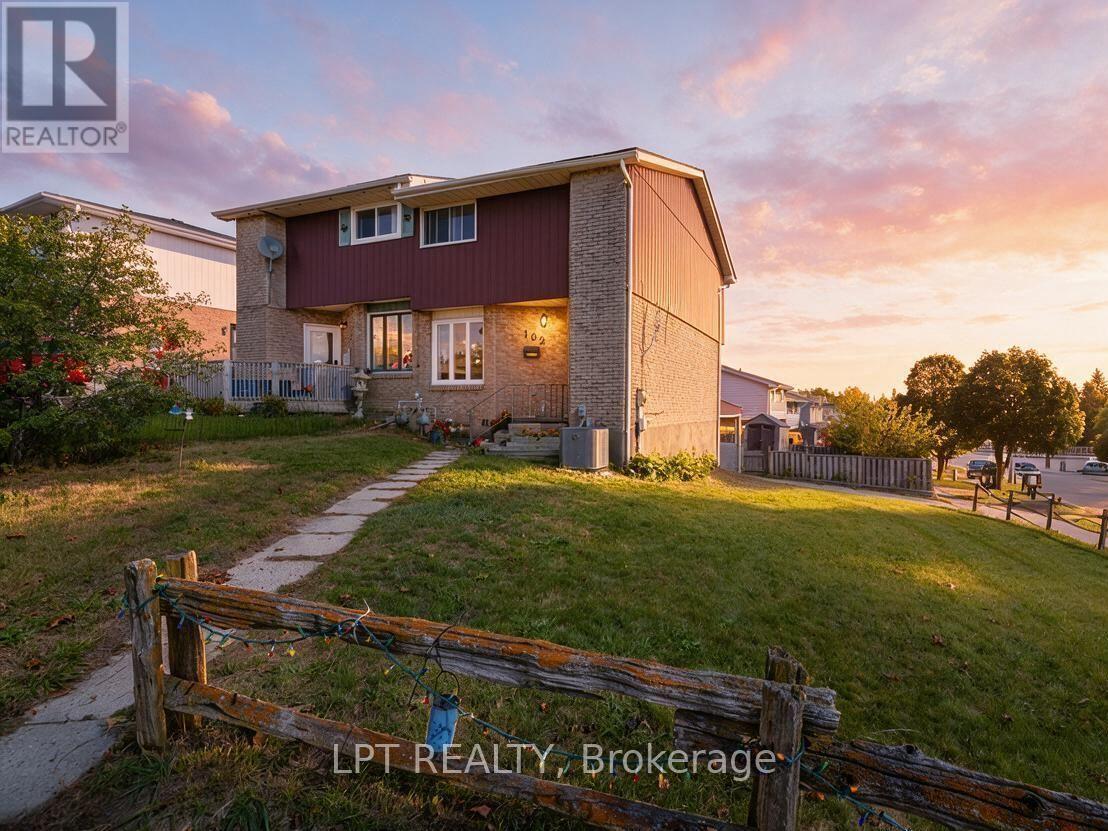
102 The Country Way
Kitchener, Ontario
Welcome To 102 The Country Way! This Beautifully Updated Semi-Detached Home In The Desirable Country Hills West Neighbourhood Offers The Perfect Blend Of Modern Style And Smart Investment Potential. With Over $30,000 In Renovations Done In 2024, The Home Features A Total Finished Space Of Approximately 1500 Sqft With Durable New Vinyl Flooring, Fresh Baseboards, And Smooth Ceilings Throughout (No Popcorn Here!). The Heart Of The Main Floor Is The Stunning Renovated Kitchen Boasting Brand-New Appliances, Complemented By A Stylishly Updated 2-Piece Powder Room. Mechanically Worry-Free With A New Furnace And AC Installed In 2024. Upstairs Offers Three Spacious Bedrooms And Renovated 4-Piece Semi-Ensuite Bathroom. Situated On A Generous Lot, The Property Includes A Fully-Fenced Backyard And Ample Parking For Three Vehicles, Including A Convenient Carport. Investor & Mortgage Helper Opportunity: The Finished Lower Offers Potential For In-Law Suite Or Income With Its Own Separate Laundry Access Plus Side Parking With Rear Lower Level Entry. Located In A Mature, Family-Oriented Community, You Are Walking Distance To The Trails At Steckle Woods And Amenities At Mclennan Park. Top-Rated Schools Like Glencairn PS And St. Mary's SS Are Nearby, With Shopping At Forest Glen Plaza Just Around The Corner. Commuters Will Appreciate The Quick Access To Hwy 7/8 Via Homer Watson Blvd. Don't Miss This Turn-Key Gem! (id:63381)
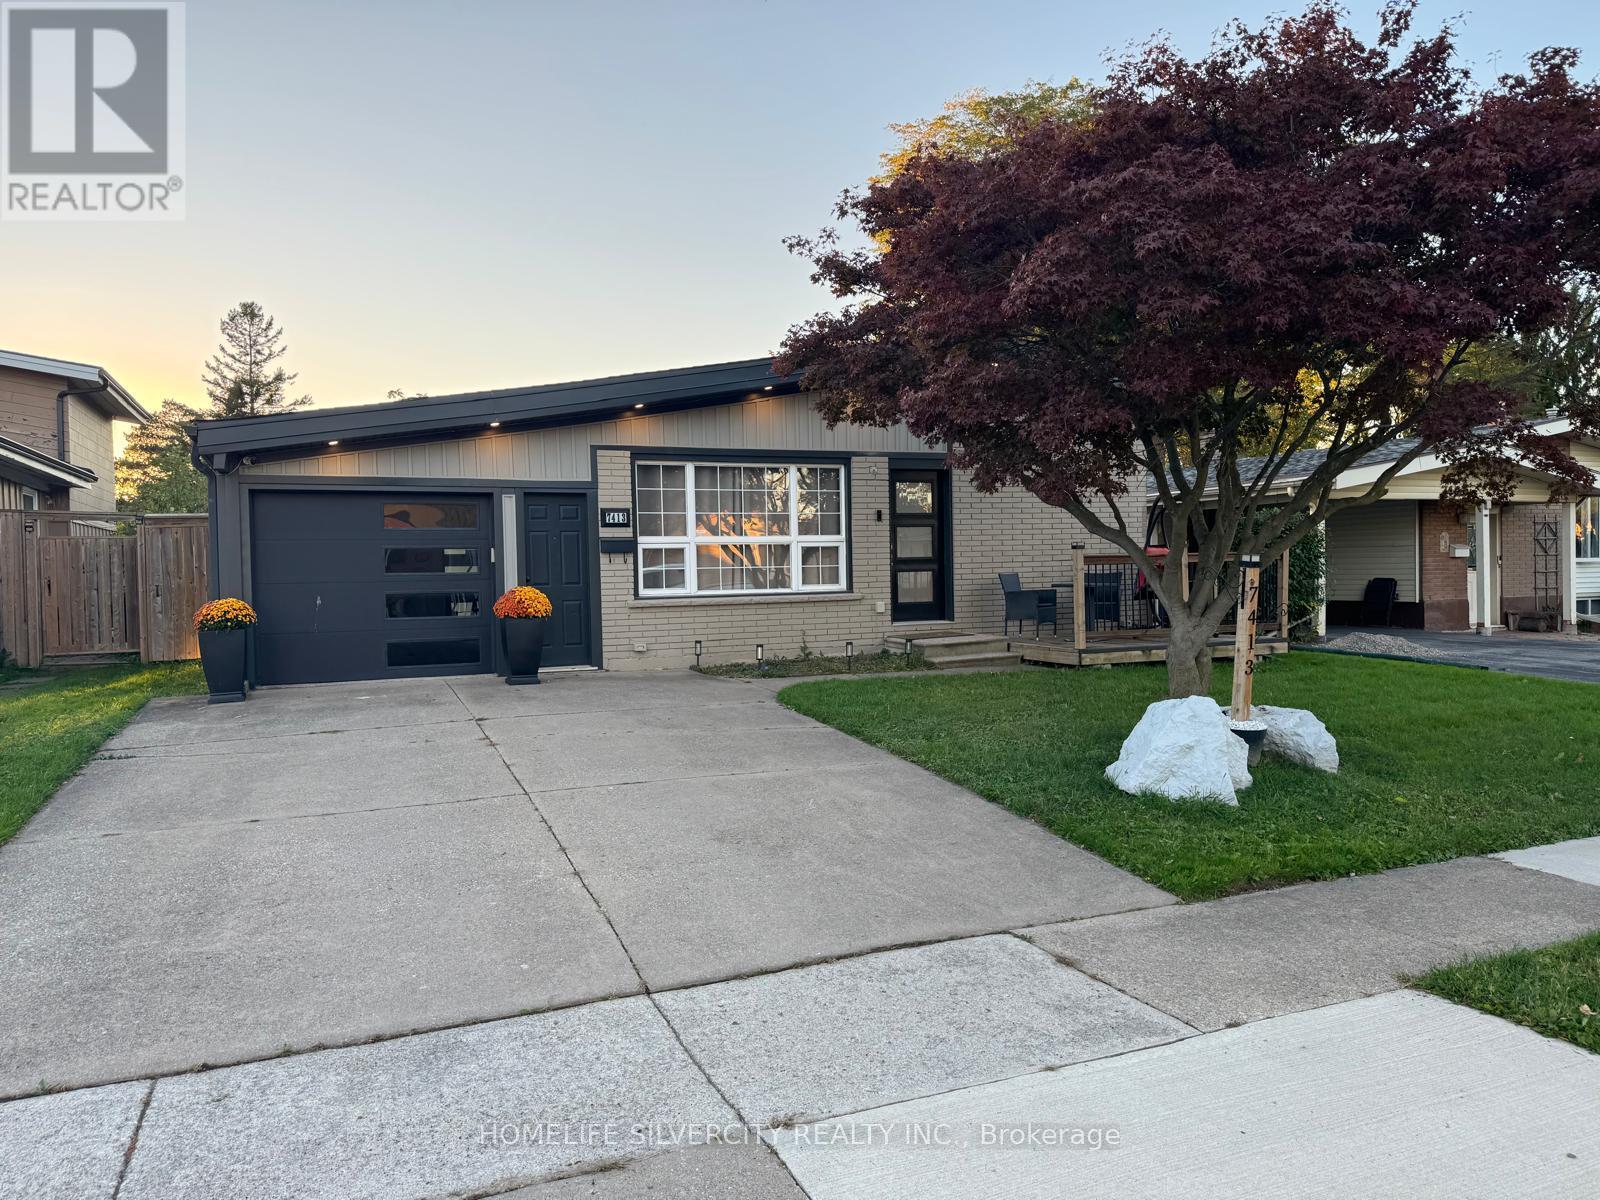
7413 Jordan Avenue
Niagara Falls, Ontario
Welcome to 7413 Jordan Avenue!Tucked away on a peaceful, low-traffic street on a deep 50' x 120' lot in Niagara Falls, this renovated home seamlessly blends modern style, natural light, and unbeatable convenience. A charming front deck porch with new railings and exterior LED pot lights create exceptional curb appeal. With NO rental equipment (all systems 100% owned) and a pre-installed, wired camera security system, this home offers total peace of mind!Step inside to a rare open-concept layout framed by expansive windows that fill every corner with warmth and sunshine. Quality renovations run throughout, including a refreshed kitchen complete with a new refrigerator with an integrated water and ice dispenser. The flexible floor plan features 3 main-level bedrooms plus a versatile downstairs bonus room-ideal for a4th bedroom, home office, or guest space. The finished lower level expands your living area with a comfortable recreation room.Transition seamlessly to your private outdoor sanctuary. The flat, lush yard features a 14' x14' floating deck topped with a heavy-duty metal gazebo, establishing a perfect flow for indoor-outdoor living, weekend barbecues, and relaxing evenings. An attached garage and private double driveway complete the picture.The prime location pairs quiet suburban serenity with fast access to everything you need. You are just minutes away from top local schools, major shopping malls, Costco, Walmart, parks,and trails. Quick access to the QEW makes commuting a breeze, while weekends can be spent exploring historic Niagara-on-the-Lake wine country or world-class Niagara Falls attractions,dining, and nightlife! An extraordinary, turn-key opportunity for families, first-time home buyers, or investors. (id:63381)
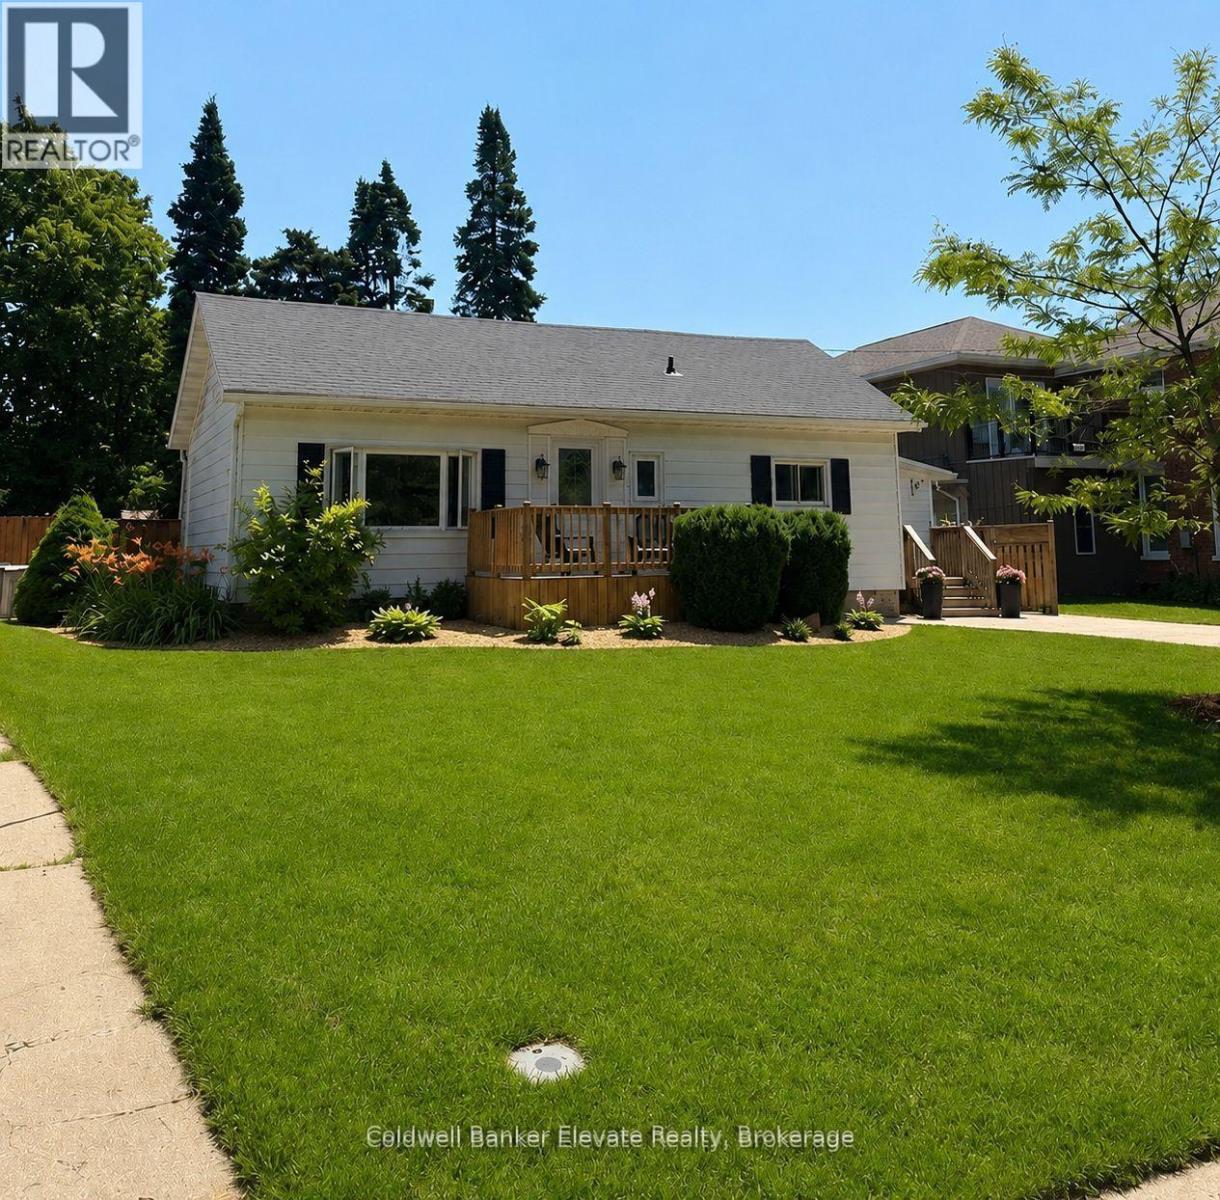
1625 5th Avenue E
Owen Sound, Ontario
This beautifully maintained 2-bedroom home with an additional den offers a functional layout and stylish finishes throughout. The landscaped backyard provides a private outdoor space, perfect for relaxing or entertaining. Ideally situated across from a park and green space, the home enjoys a scenic setting with easy access to outdoor recreation. Conveniently located close to shopping, dining, schools, transit, and other everyday amenities, this property offers an exceptional combination of comfort, location, and lifestyle. (id:63381)
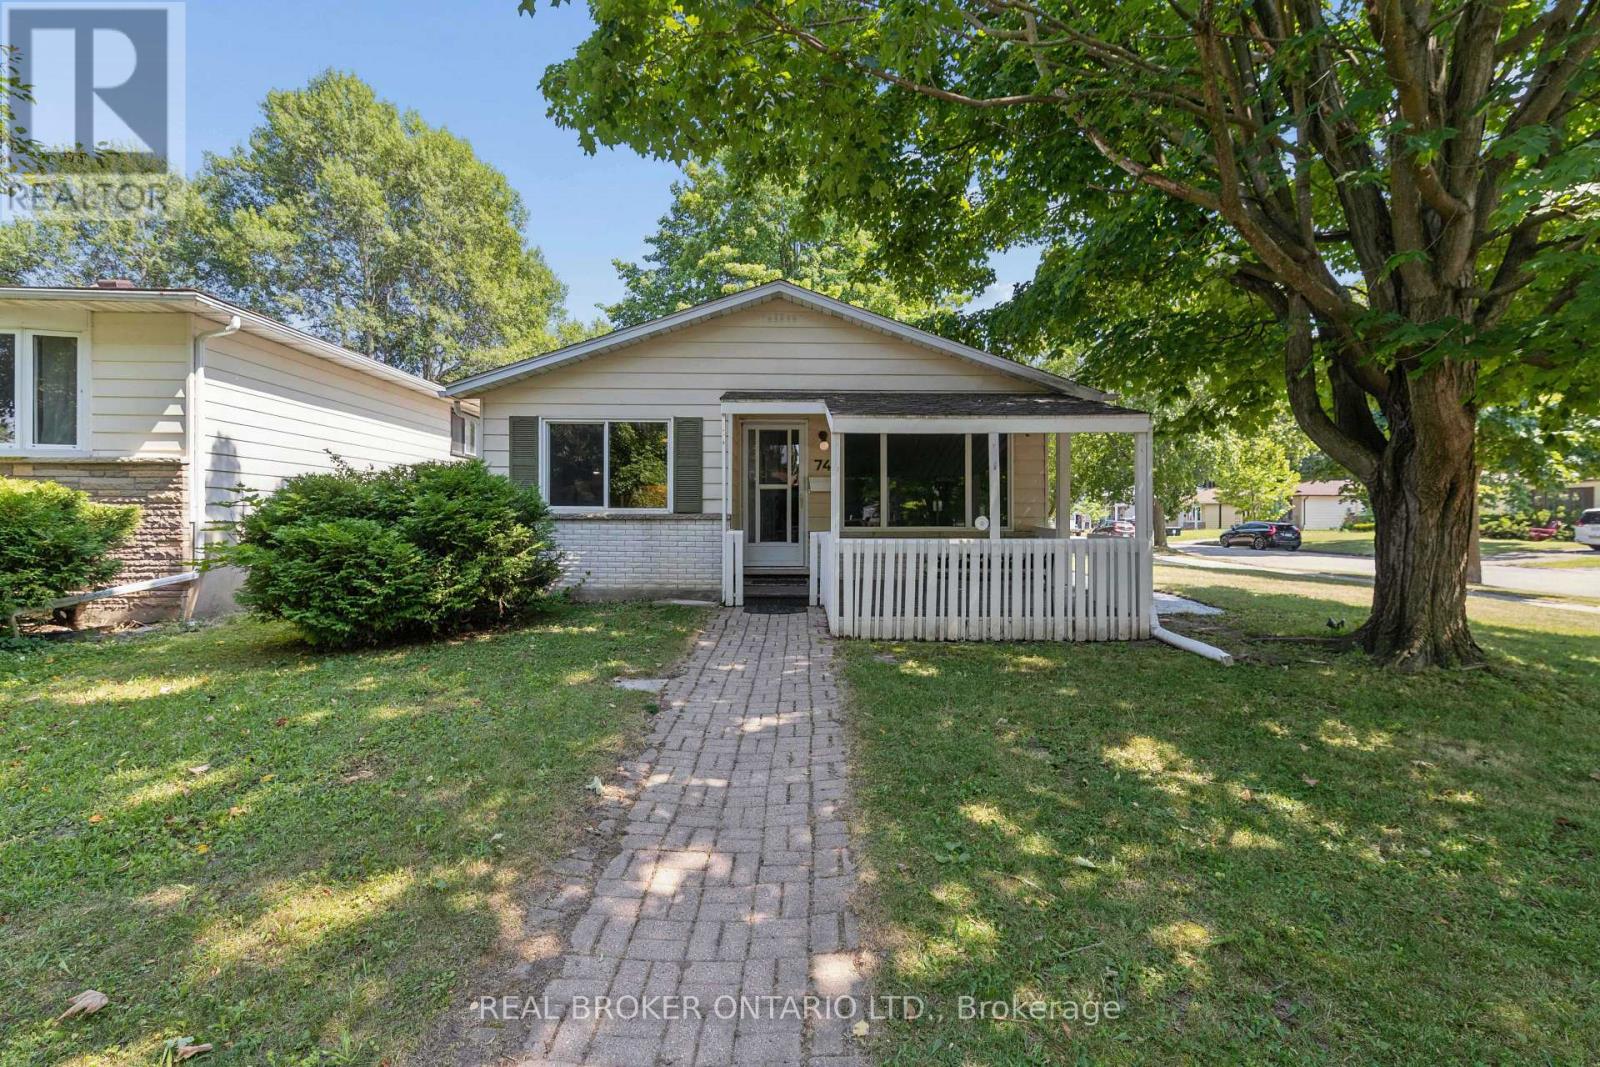
74 Helene Crescent
Waterloo, Ontario
Welcome to 74 Helene Crescent, ideally situated in Waterloo's sought after Beechwood neighbourhood. This well maintained 3+1 bedroom, 2 bathroom backsplit offers a versatile layout across three fully finished levels, providing plenty of space for families, guests, working from home, or multi generational living. The separate basement entrance adds even more flexibility, with options for a private guest area, fourth bedroom, additional living space, or potential income opportunity. Bright living spaces, ample parking, and a quiet mature crescent make everyday living easy, while the location puts you close to excellent schools, parks, trails, shopping, transit, both universities, and all the amenities you need. A fantastic opportunity to own a versatile home in one of Waterloo's most desirable family neighbourhoods. SOME PHOTOS HAVE BEEN VIRTUALLY STAGED. (id:63381)
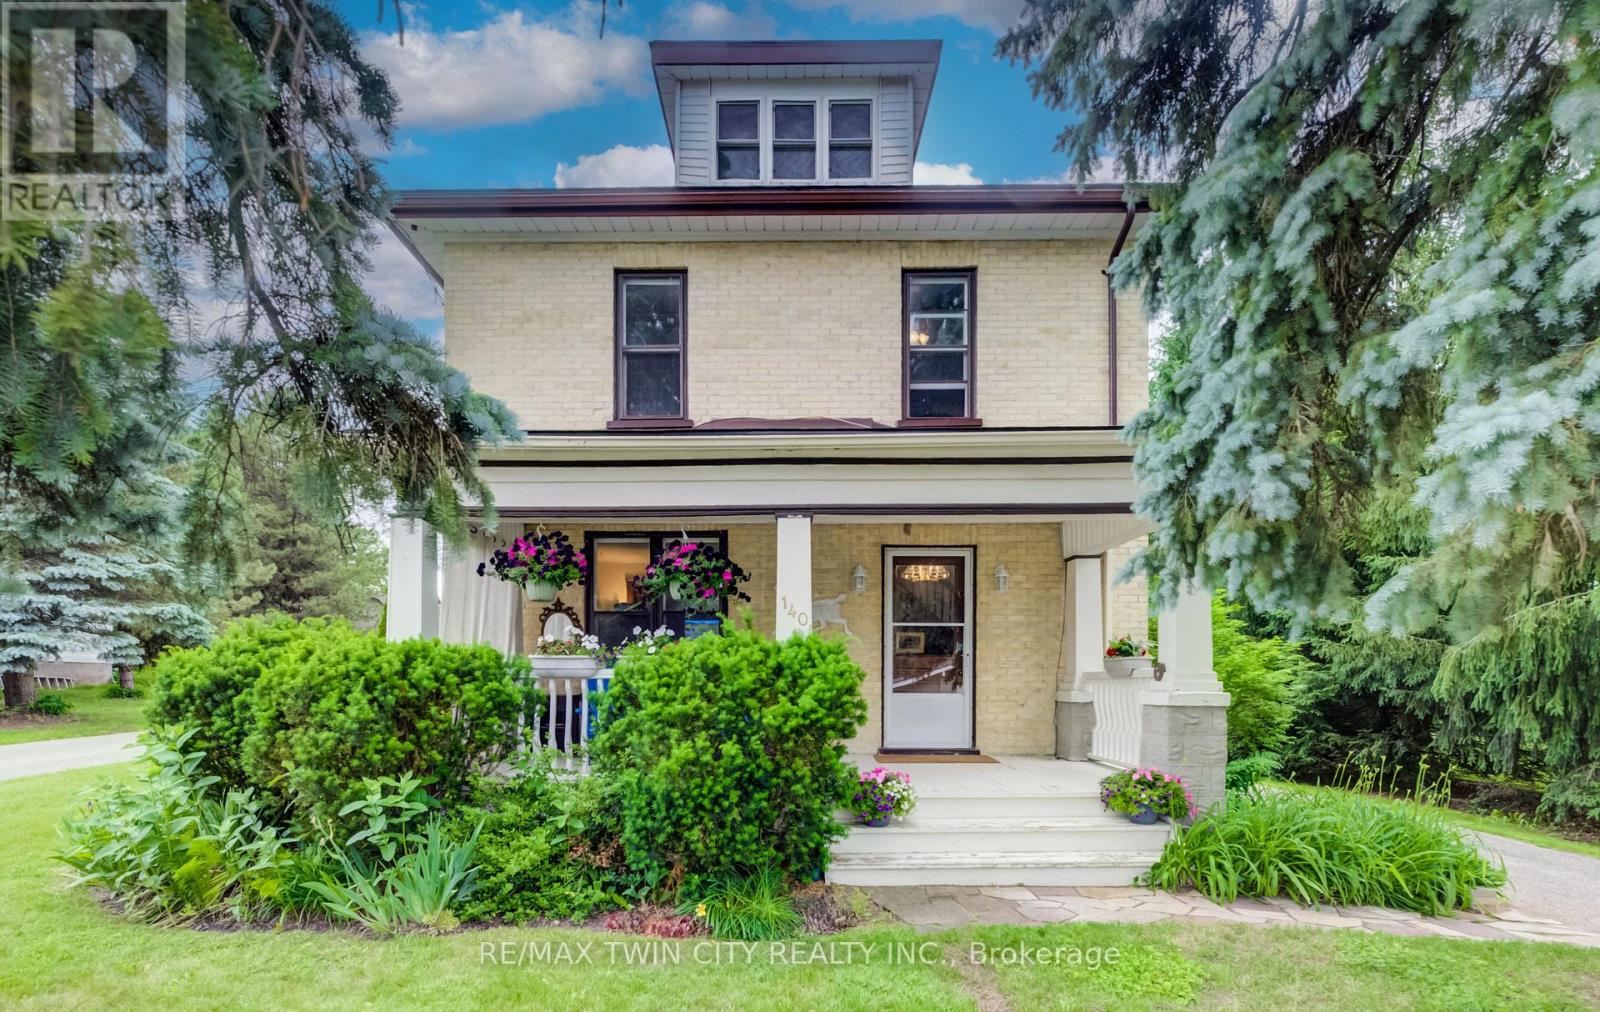
140 Shade Street
Wilmot, Ontario
FOLLOW THE YELLOW BRICK ROAD. CHARMING 2 STOREY YELLOW BRICK HOME ON ONE OF THE MOST COVETED STREETS IN TOWN. COUNTRY VIEWS FROM THE FRONT PORCH WITH YOUR MORNING COFFEE IN HAND. LARGE FOYER WITH EXTENSIVE WOODWORK OPENS ONTO THE LIVING ROOM WITH POCKET DOORS SEPARATING THE DINING ROOM FEATURING A LARGE BAY WINDOW. BRIGHT AND AIRY KITCHEN WITH PLENTY OF WINDOWS AND A DOOR TO THE BACK PORCH AND REAR YARD. 4 GOOD SIZED BEDROOMS AND A FULL BATH UPSTAIRS. THE BASEMENT HAS A FINISHED OFFICE ROOM. THE HOME IS SURROUNDED BY MATURE PINE AND SPRUCE TREES GIVING YOU LOTS OF PRIVACY IN BOTH THE FRONT AND BACK YARDS. DETACHED GARAGE HAS A WORKSHOP AREA IN ADDITION TO THE GARAGE SPACE. BRAND NEW ROOF IN 2026, SLATE PATIO IN BACK YARD, PERFECT FOR ENTERTAINING. GAS LINE TO BBQ. IMPRESSIVE PROPERTY WITH A COUNTRY FEEL AND ONLY AN 8 MINUTE WALK TO SCHOOLS AND DOWNTOWN CORE. BE SURE TO VIEW! (id:63381)
127 Valera Drive
Hamilton, Ontario
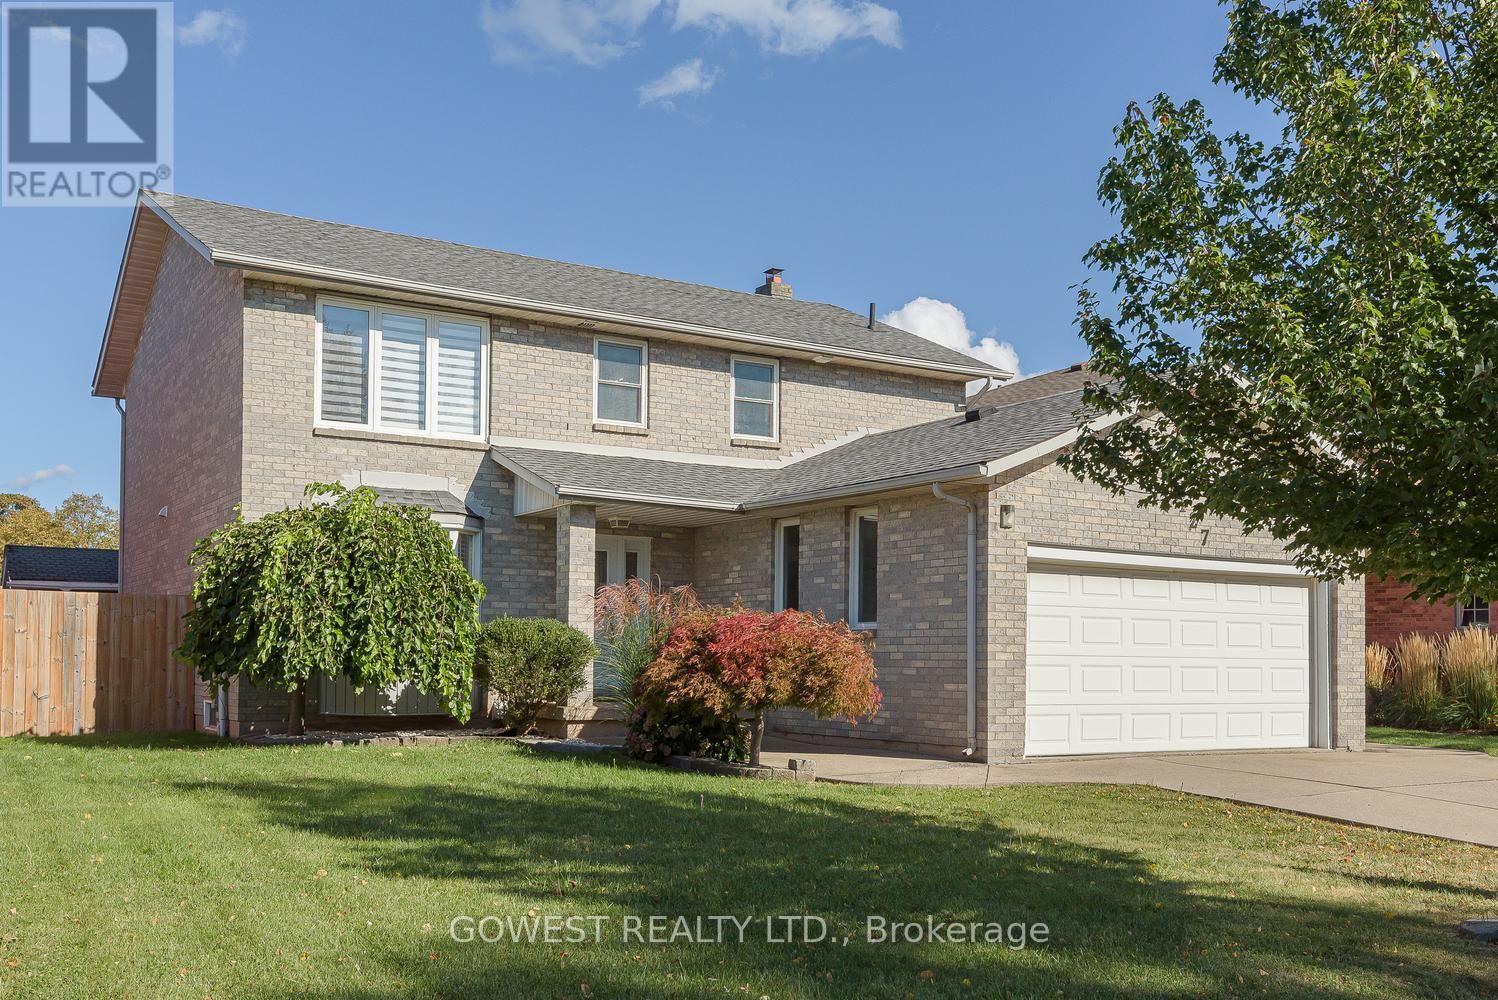
THIS ONE IS WORTH THE LOOK! Beautifully Renovated 4-Bedroom Detached Home In A Quiet, Family-Friendly Stoney Creek Neighborhood, Offering 2,152 Sq. Ft Plus A Fully Finished Basement! Step Inside And You'll Immediately Appreciate The Thoughtful Updates And Spacious Layout. The Modern Kitchen, Renovated In 2020, Features Stylish Quartz Countertops & Matching Backsplash, While 3 Renovated Bathrooms Add Comfort And Convenience For A Growing Family. The Finished Basement With A Second Kitchen Opens Up Fantastic Possibilities For Extended Family, Guests, A Teen Retreat Or Additional Living Space. Outside, Enjoy Your Own Beautiful And Private Backyard-A Peaceful Place To Relax, Entertain Or Let The Kids Play. Nestled On A Quiet Side Street Yet Close To The QEW, Shopping, Schools, Parks And Everyday Amenities, This Home Offers The Perfect Blend Of Space, Comfort And Convenience. Roof Replaced In 2017. A Move-In Ready Home With Plenty To Offer-Come See It For Yourself! (id:63381)
18 Ahmic Lake Road
Magnetawan, Ontario
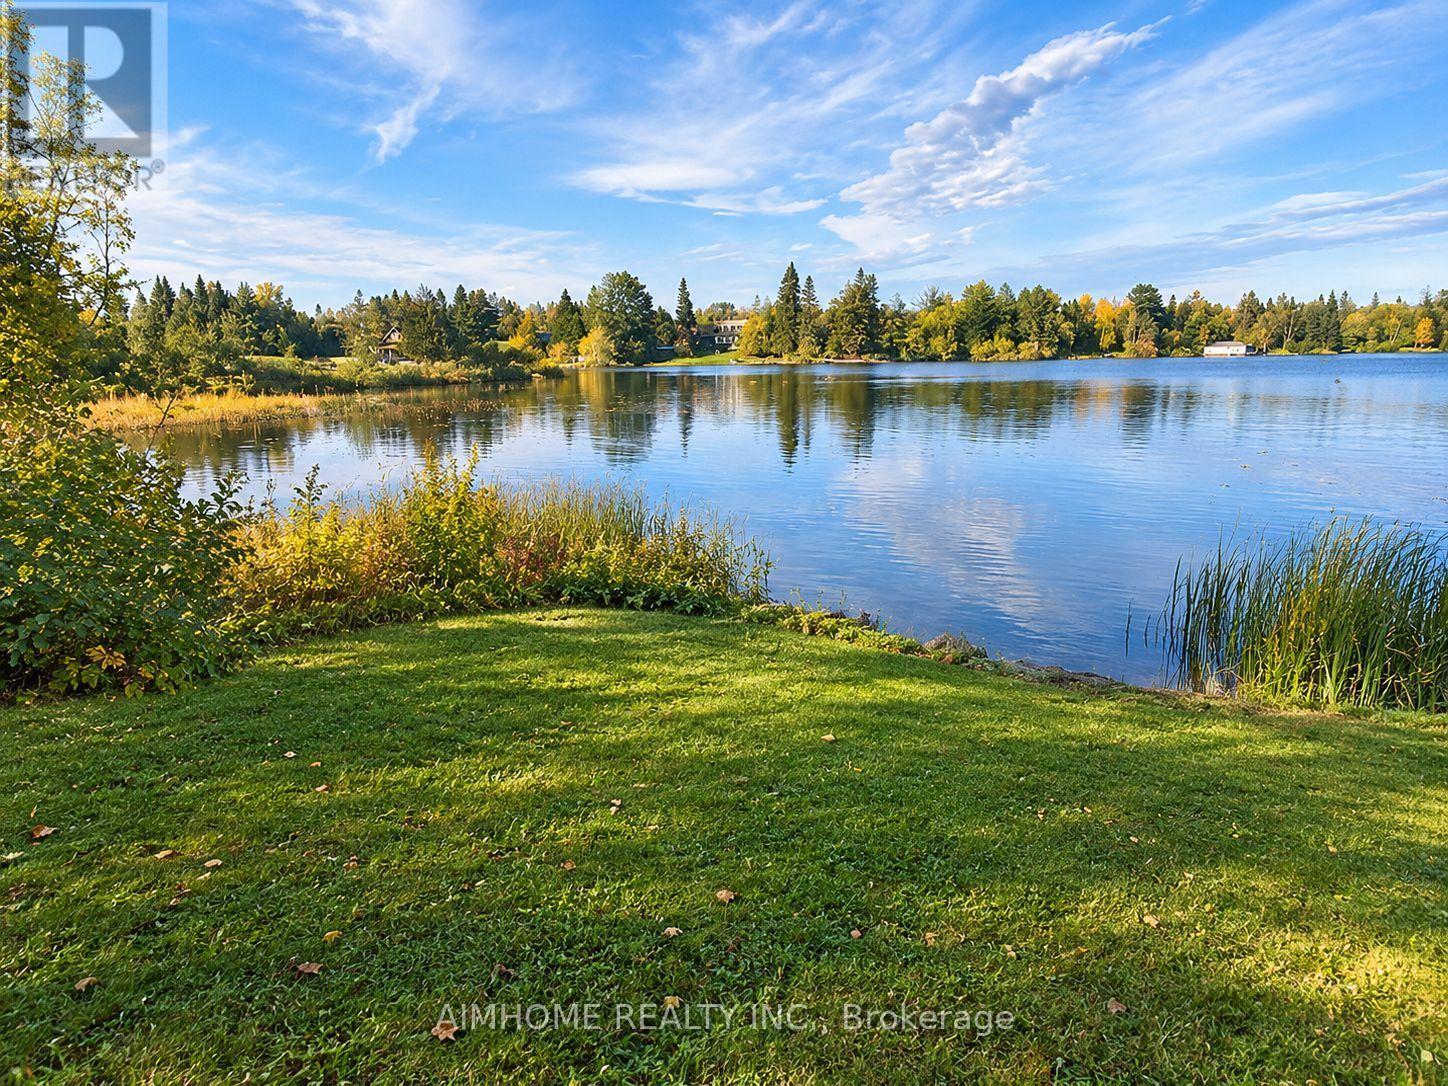
A rare opportunity to own a substantial stretch of Ahmic Lake shoreline. With over 200 feet of lakefront, the property offers room to enjoy the water, create multiple outdoor living areas and experience this( 34-km lake from a broad private shoreline setting. please note :(18 ahmic lake rd., magnetawan,ontario) and outdoor living, DIRECT WATERFRONT LIFESTYLE Step from the lawn toward the lake for boating, swimming, fishing, relaxing and enjoying changing seasons. SPACE & PRIVACY A wider waterfront envelope can provide greater separation between outdoor activity areas WATERFRONT LIVING PRIVATE SETTING FOUR-SEASON Interior / living spaces Three bedrooms Dining area Comfortable TV / seating area Kitchen and principal living areas Outdoor enjoyment, Ahmic Lake waterfront Private dock area BBQ / entertaining space Mature landscaping Dedicated vegetable garden 4-season features Winterized home Furnace Airtight wood stove Satellite ready Internet ready Location Hwy. 124 Magnetawan Hwy. 400 access Parry Sound Local schools Place to Relax, Entertain & Enjoy the Lake The outdoor living area provides a natural extension of the home, with room for relaxing, dining and entertaining. The lakefront setting offers opportunities for boating, swimming, fishing and enjoying the changing seasons. A Cozy Ahmic Lake Retreat Enjoy the character and charm of a lakeside property with a beautifully landscaped setting, outdoor entertaining areas and direct access to the water. The property offers a relaxed cottage-country lifestyle while remaining within convenient reach of local services and major routes. Ahmic Lake waterfront with private dock area 3 bedrooms - ideal for family and guests Dedicated space for a vegetable garden BBQ / outdoor entertaining area Winterized home with furnace and airtight wood stove Satellite & Internet ready DRILLED WELL 250FT DEEP (NEW PUMP 185 FT ) WELL INSULATED SO COOL DURING SUMMER MONTHS ! (id:63381)
30 Galloway Trail
Welland, Ontario
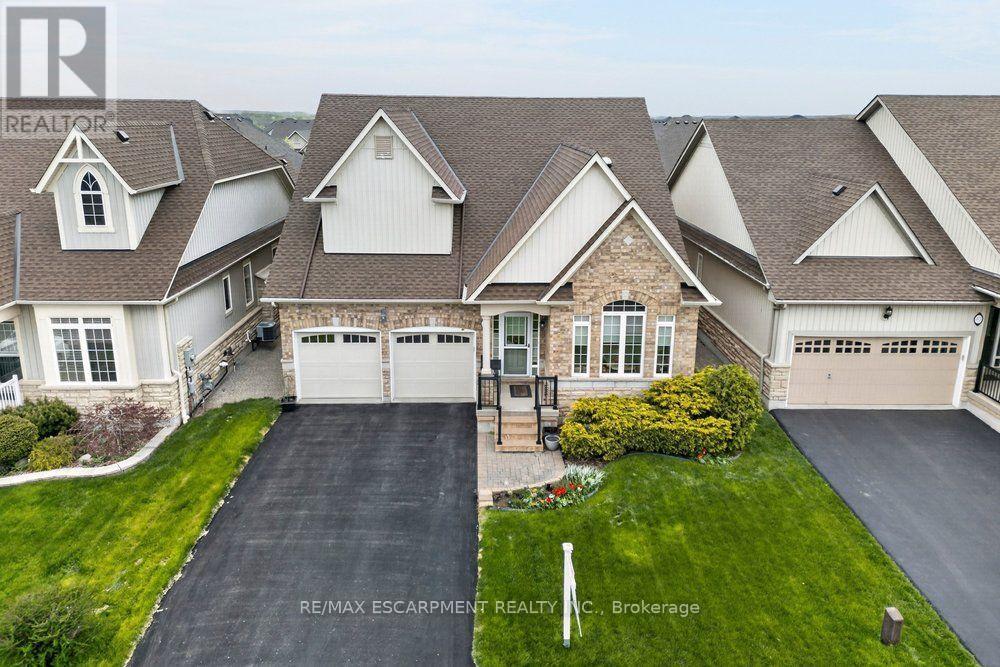
Set within the desirable Hunters Pointe community in north Welland, this well cared for bungalow offers bright, comfortable living in a mature and amenity rich setting. The open concept main floor is filled with natural light, enhanced by three solar tubes and large windows that create a warm and inviting atmosphere throughout. The layout flows seamlessly through the kitchen, dining, and living areas, making it ideal for both everyday living and entertaining. The main floor features two bedrooms and two full bathrooms, including a spacious primary suite with a walk in closet and private ensuite. The second bedroom is well positioned for guests or a home office, with access to a full bathroom nearby. The lower level remains unfinished, offering a clean slate with plenty of space for future development or additional storage. Set on a well maintained lot with attractive curb appeal, the exterior provides a peaceful outdoor setting perfect for relaxing or enjoying time with family and friends. Hunters Pointe is known for its active adult lifestyle, with access to a clubhouse that includes an indoor saltwater pool, fitness centre, tennis and pickleball courts, sauna, hot tub, library, and social spaces, along with a full calendar of activities. Monthly fees include lawn care, snow removal, and monitored security, offering low maintenance living in one of Niagara's most sought after communities. (id:63381)
15 East 27th Street
Hamilton, Ontario
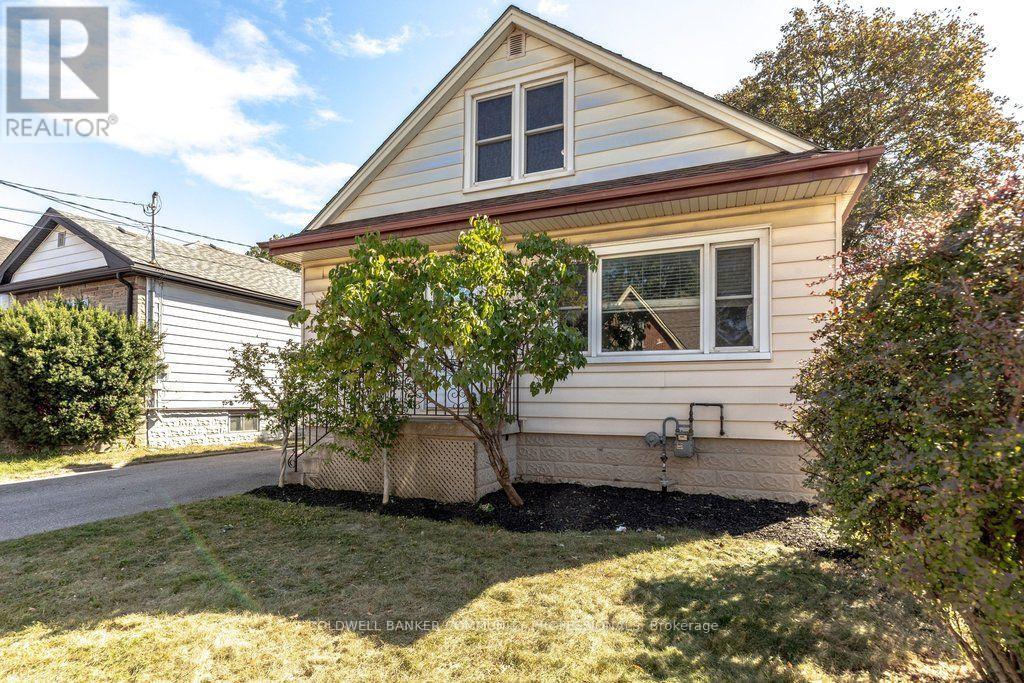
Affordable, updated, and full of potential. Offering 3 bedrooms, 2 full bathrooms, a spacious main floor and an extra-deep lot, this home delivers a lot of value in a fantastic Hamilton location. The main level offers a bright, comfortable layout with a generous living room, separate dining area and refreshed kitchen with white cabinetry. Upstairs, you'll find two good-sized bedrooms and a full bathroom. While the third bedroom and additional full bathroom on the main floor provide flexibility for guests, a home office or growing family needs. Outside, the fenced backyard has plenty of room to enjoy, with a newer deck, shed with hydro, and a five-car driveway. And that extra-deep lot gives you even more outdoor space and future possibilities. The basement is where the opportunity really opens up. With high ceilings and a separate side entrance, there's potential to create additional living space or explore future income potential with some elbow grease and the right vision. Located just steps from Juravinski Hospital and Concession Street amenities, you're close to public transit, schools, parks, shops, restaurants, the Wentworth Stairs and beautiful escarpment views. A move-in-ready home with room to grow, improve and build equity - all at an accessible price point. RSA (id:63381)