
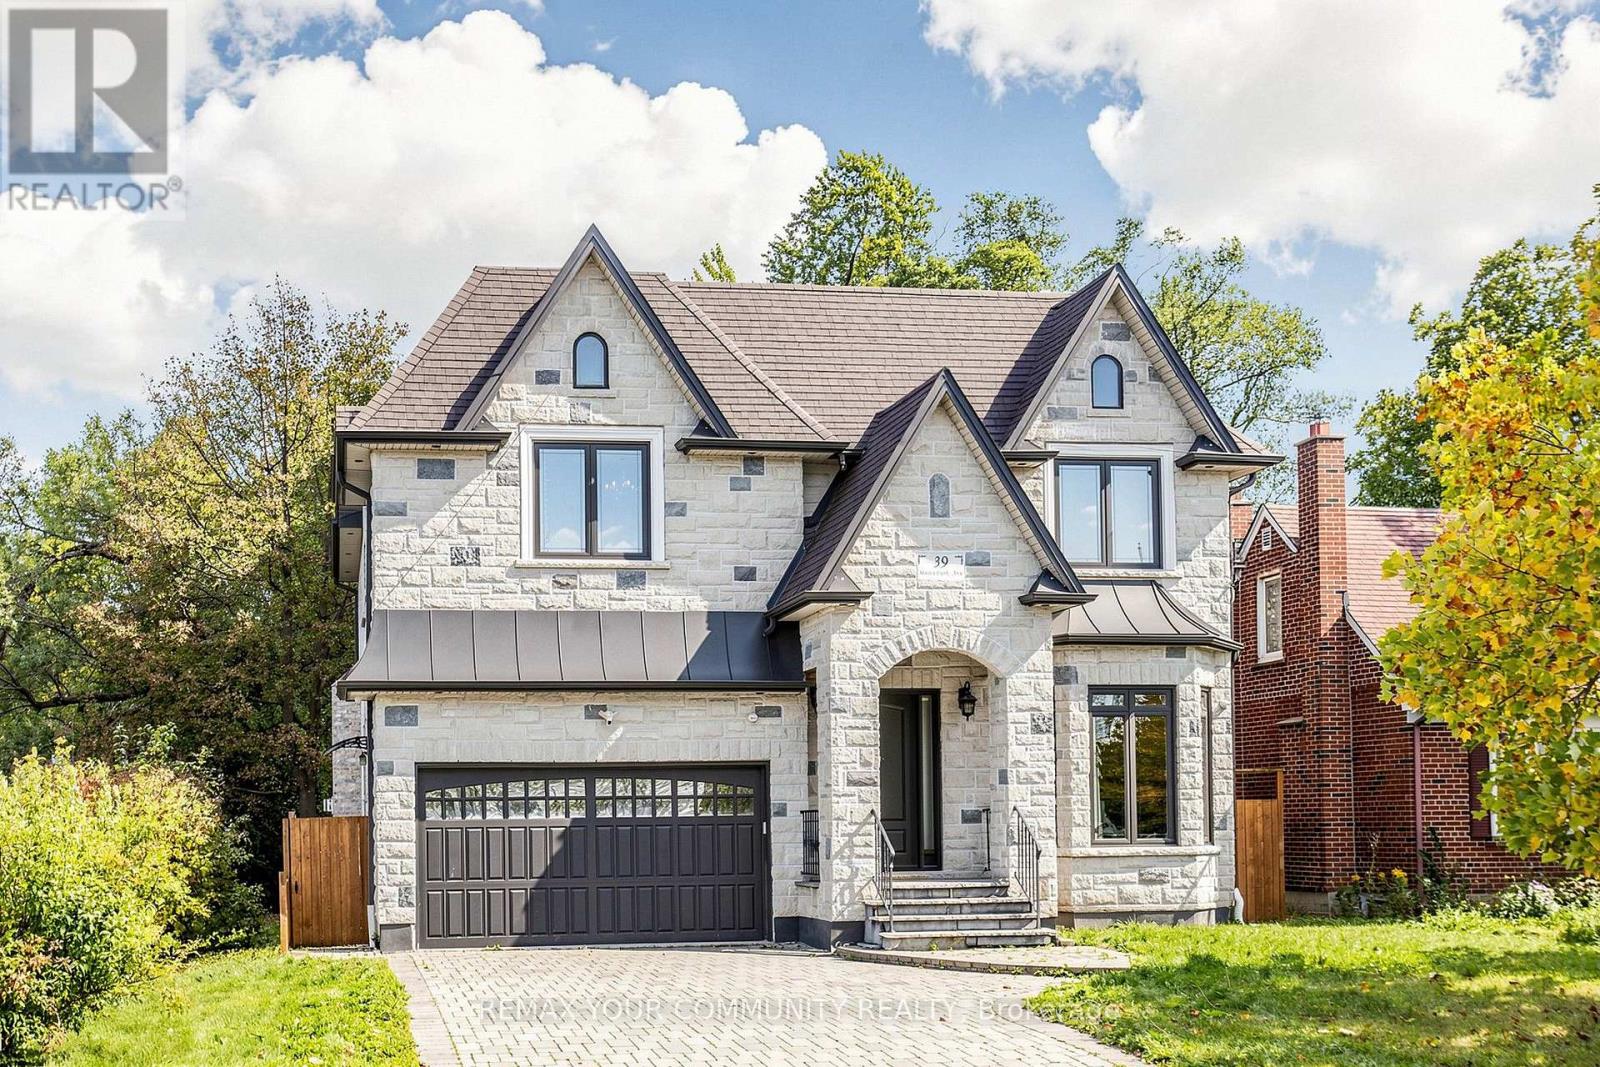
39 Moore Park Avenue
Toronto, Ontario
Luxurious Custom-Built Home Premium Features Stunning custom-built residence offering nearly 4,969 sq. ft. of total living space (approx. 3577 sq. ft. above grade plus a professionally finished walk-out basement). Designed with exceptional craftsmanship, 10' Ceilings On Main 9' ceilings on Second Floor. Floor-to-ceiling windows flood the home with natural light. Oak hardwood floor thoughout .Skylight and elegant architectural details including millwork, built-ins, and coffered ceilings. kitchen on the main floor a designer showcase kitchen alongside a fully equipped functional cooking kitchen-perfect for entertaining and everyday living. The open-concept kitchen and family room create an inviting space for gatherings . A full kitchen with a generous island With Top of the Line Granite Counter and Backsplash. All bedrooms are generously sized and include private ensuites. The luxurious primary bedroom with a large south-facing window suite offers a 6-piece ensuite with a spacious walk-in closet .The bright walk-out lower level with high ceilings-ideal for recreation and entertaining. enhances functionality. Additional highlights include: Premium appliances ( Electrolux gas range built-in oven/microwave/dishwasher). Pot filler Gas fireplaces, Central vacuum and Water Softener, Washer & dryer. Tons of pot lights . A truly rare offering for the discerning buyer who appreciates exceptional quality without compromise. located close to shopping, parks, and top-rated schools.. A rare offering that combines luxury, innovative design, quality craftsmanship, and everyday practicality. A must see property. (id:63381)
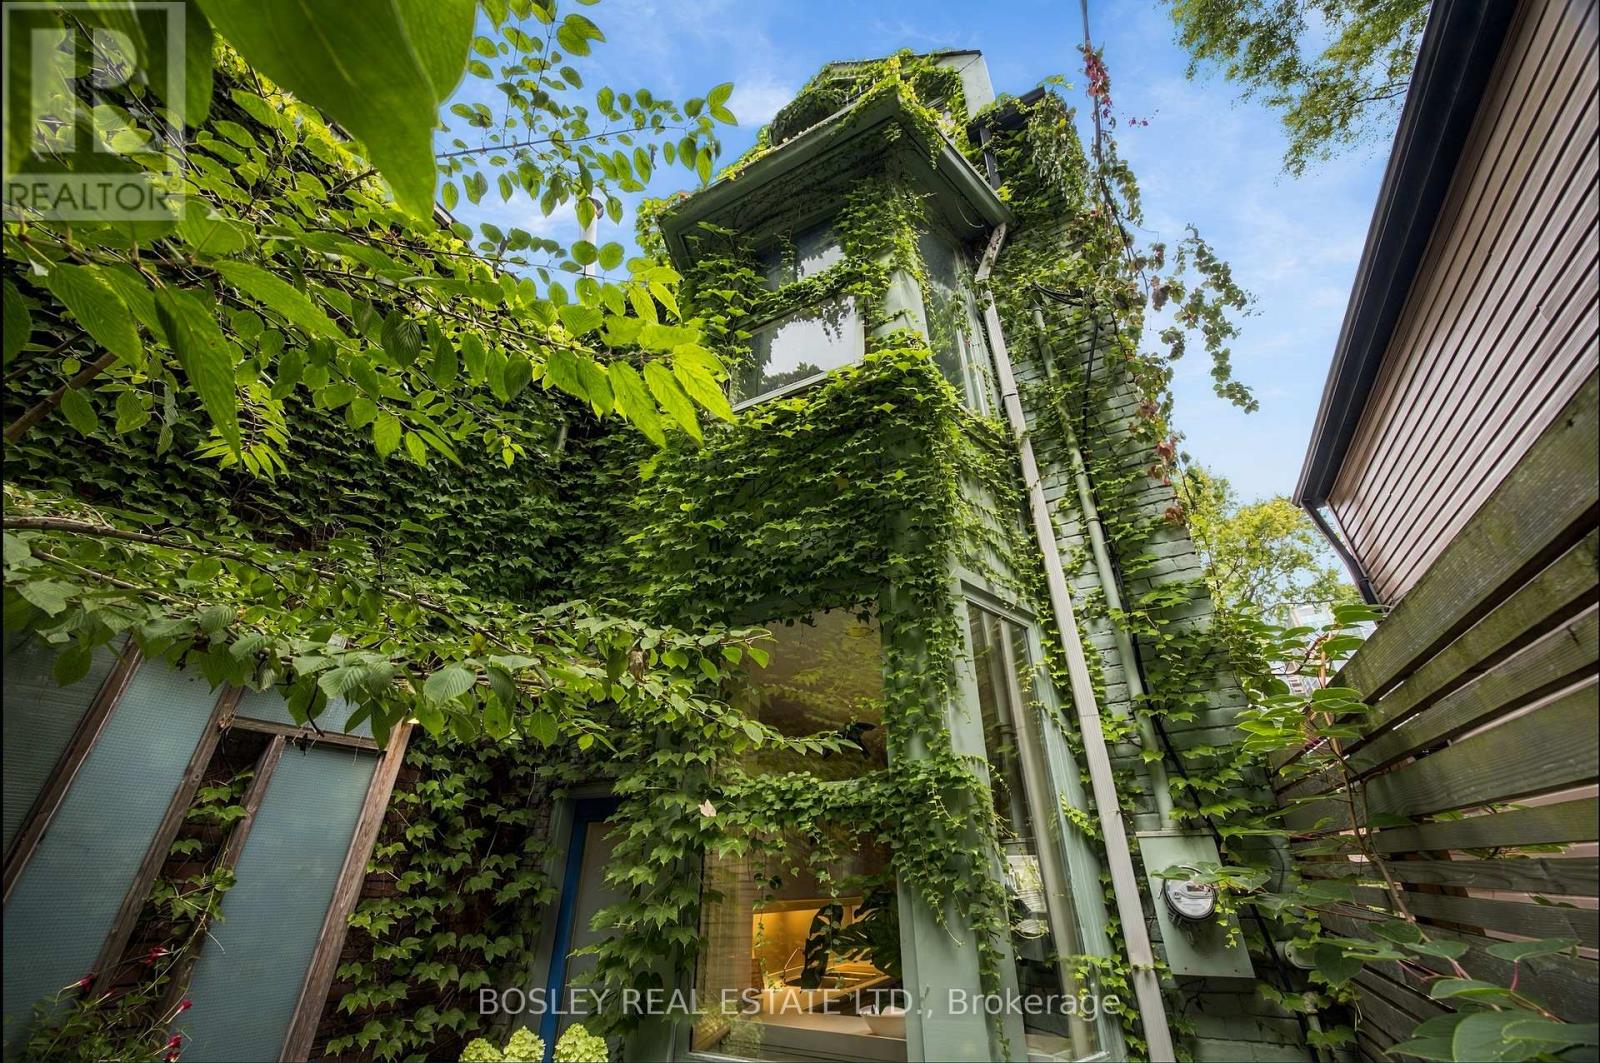
33a Henry Street
Toronto, Ontario
In Feng Shui it is said, that a meandering path enables us to shed the cares of the day before arriving home, turning aggressive energy into a gentle nourishing current. Your walk into 331/2 Henry St will be languorous,helping you unwind before you walk in. This treehouse was Designed By Claude Liger-Belair, Architect and Photographer who positions the house and rooms to take Advantage of their Natural Environment,akin to Frank Lloyd Wright. Originally practicing in Lebanon, his work moved to Toronto where a lot of his residential pieces are still undocumented. The house soars into the sky like a tower of nature, foliage and light. 4 stories of Light,windows, space,design, & treetop views. A sweeping main floor is open and inviting with soaring ceilings. The woodburning firelace is a great spot to relax with a warm brandy or sweet hot chocolate. 3 big bedrooms and an office, all space interchangeable for a multitude of uses. The third floor loft space with a true Juliette balcony is an artist's retreat or the perfect place to write your memoir or a warm retreat for sleeping. 3 bathrooms and the rooftop deck....ahhhhh the rooftop deck, pleasure and privacy in the centre of it all. It is a herb garden with water and power. The cedar wrapped pergola creates a place to relax and find solace. A lower floor AIR B&B leases out at 2500$/month to visiting profs from UOFT or visiting doctors. It is registered, insured and separate. 3 decks, with space to eat & cook & drink & lounge adorn this tower of delight. Laneway access parking in the back is invaluable. This area, a half Block North of Baldwin has secretly become one of the most high end food stops in the city with Michelin star mentions and the coolest of vibes. 2 blocks from the AGO, just South of College, West of University is the Mecca of art and thought and freeform living.Transit...check, Shopping..check, Parking...check, Magic, private, dreamscape space....check. If you want it, here it is come and get it. (id:63381)
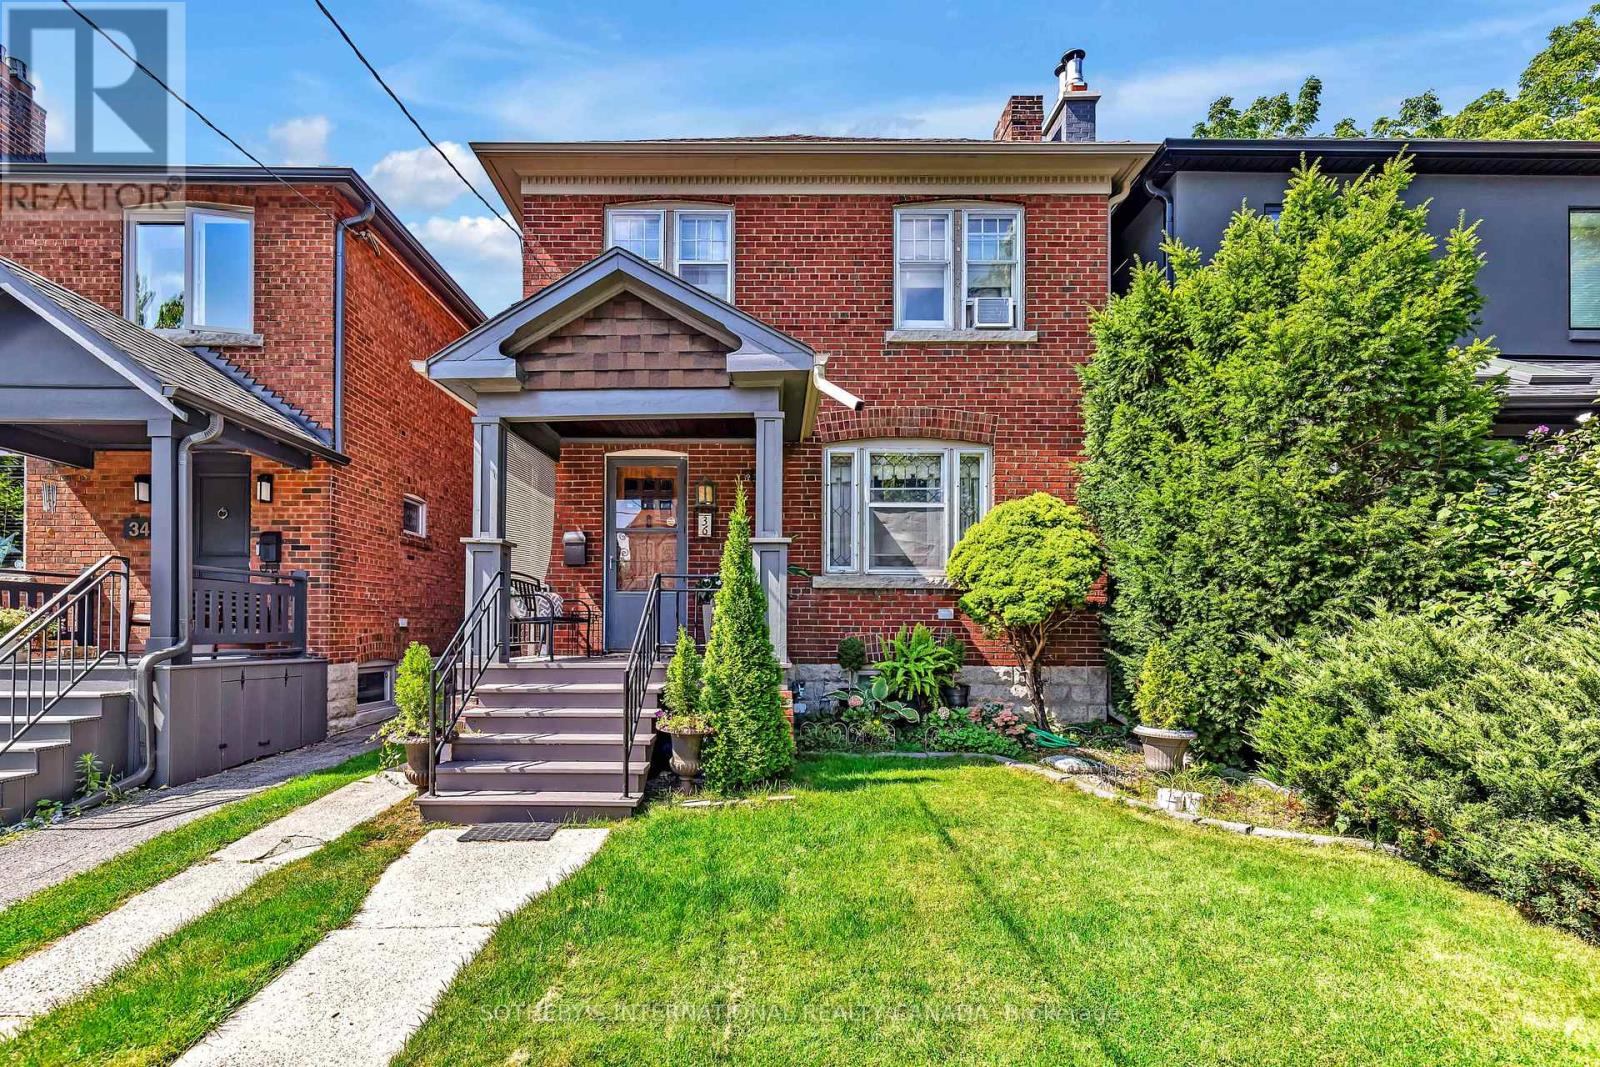
36 Hadley Road
Toronto, Ontario
Set on one of Davisville's most desirable residential streets, this gracious detached home presents an exceptional opportunity to become part of a truly special neighbourhood. Quiet, leafy and distinctly residential, Hadley Road offers the charm and community spirit that make this pocket of Toronto so sought after. Inside, the home is rich in character, with beautiful original gumwood detailing, warm oak floors and a sense of timeless craftsmanship. Thoughtful updates to the kitchen and second-floor bathroom blend seamlessly with the home's traditional appeal, creating a comfortable setting for family life today while offering the flexibility to evolve over time. The west-facing rear garden is an idyllic extension of the home. Mature trees, established flower beds and abundant afternoon light create a private and peaceful setting for children to play, entertaining or relaxed evenings outdoors. Located in a sought after school district and just a short walk to the TTC, Yonge Street, Mount Pleasant and Bayview, everything you need is close at hand. Enjoy neighbourhood cafés, restaurants, boutiques, parks and everyday conveniences, all within easy reach. A special opportunity to become part of the Davisville neighbourhood. **Laneway House potential opportunity-adjacent neighbour just built one. (id:63381)
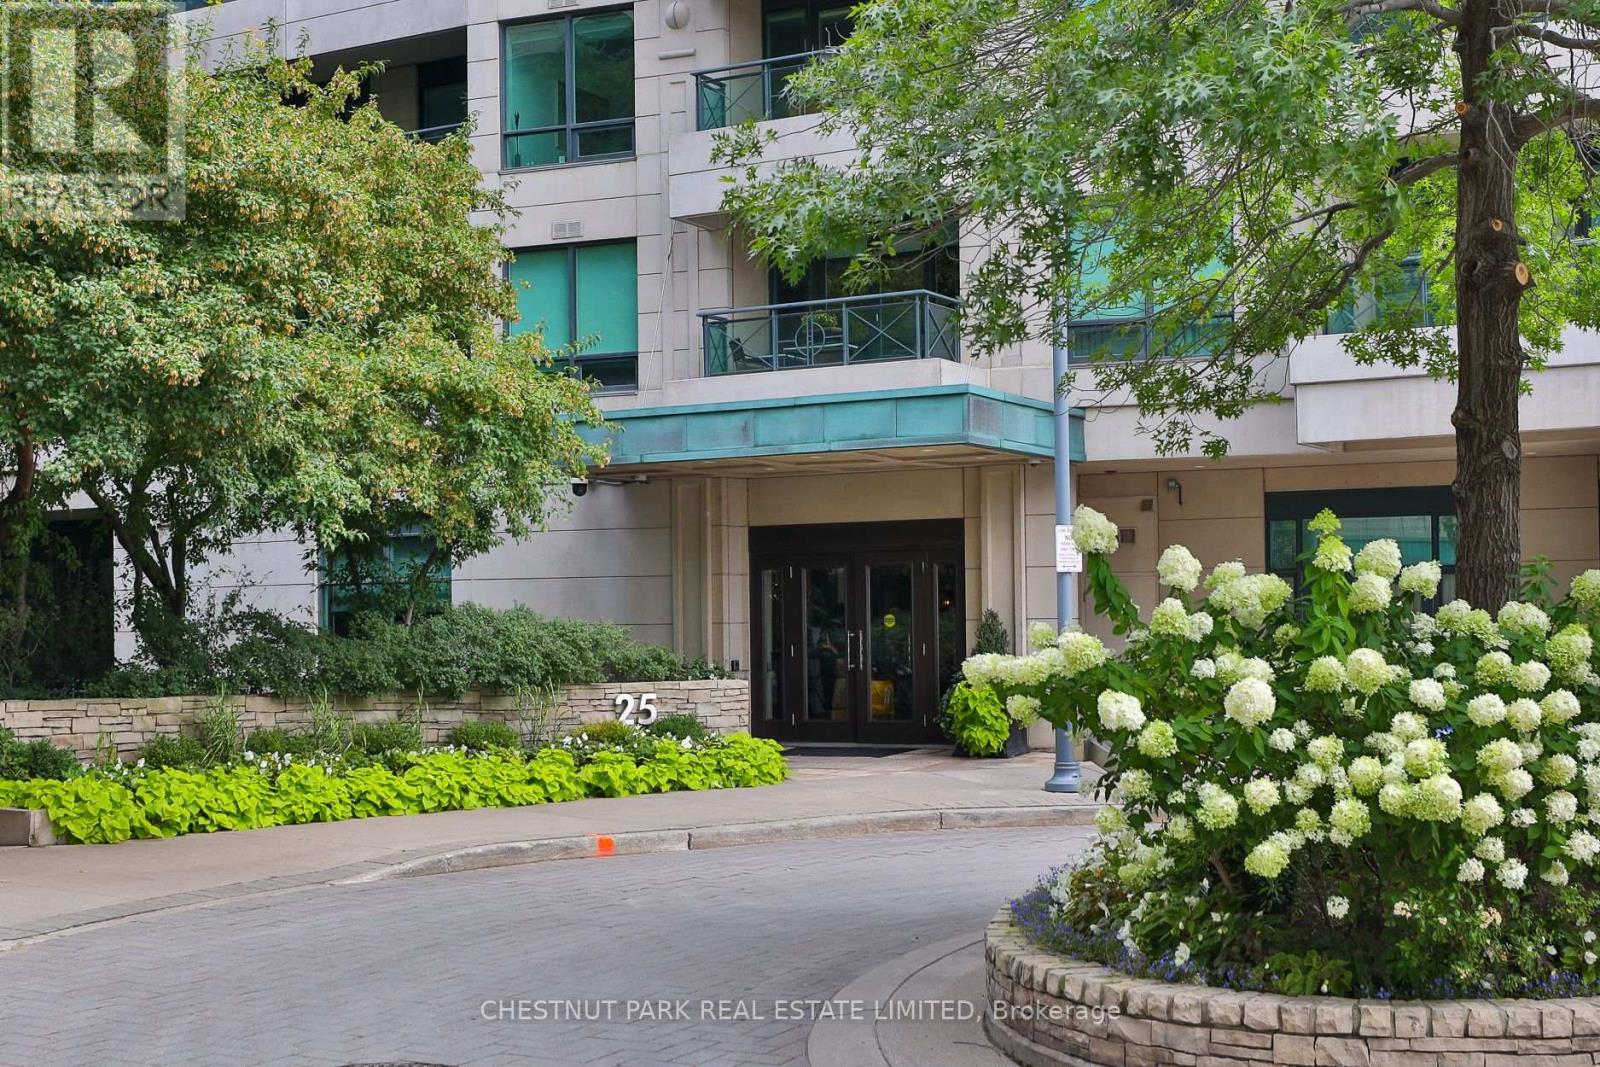
201 - 25 Scrivener Square
Toronto, Ontario
Welcome to luxurious living at Rosedale's prestigious Thornwood. Step into this stunning one-bedroom, light-filled apartment with high-end finishes throughout. Enjoy a bright, open layout with chevron white oak floors and floor-to-ceiling windows. Step out onto your private terrace where you can enjoy serene courtyard views. The kitchen has custom high-end cabinetry & Bosch appliances. Relax at the kitchen island or by the cozy fire. Conveniently located just steps from the LCBO, Gourmet Food Shops, and restaurants. One car parking and a large locker with custom California closets built-ins. Thornwood's luxurious amenities include a 24-hour concierge, valet parking, a state-of-the-art fitness room, a spacious party room with a large terrace, guest suites, and visitor parking. Easy access to Summerhill and Rosedale subway stations, parks, Don Valley trails, and Bloor/Yorkville. This location offers unbeatable walkability and lifestyle. Sophisticated city living at its finest! (id:63381)
810 - 181 Sheppard Avenue E
Toronto, Ontario
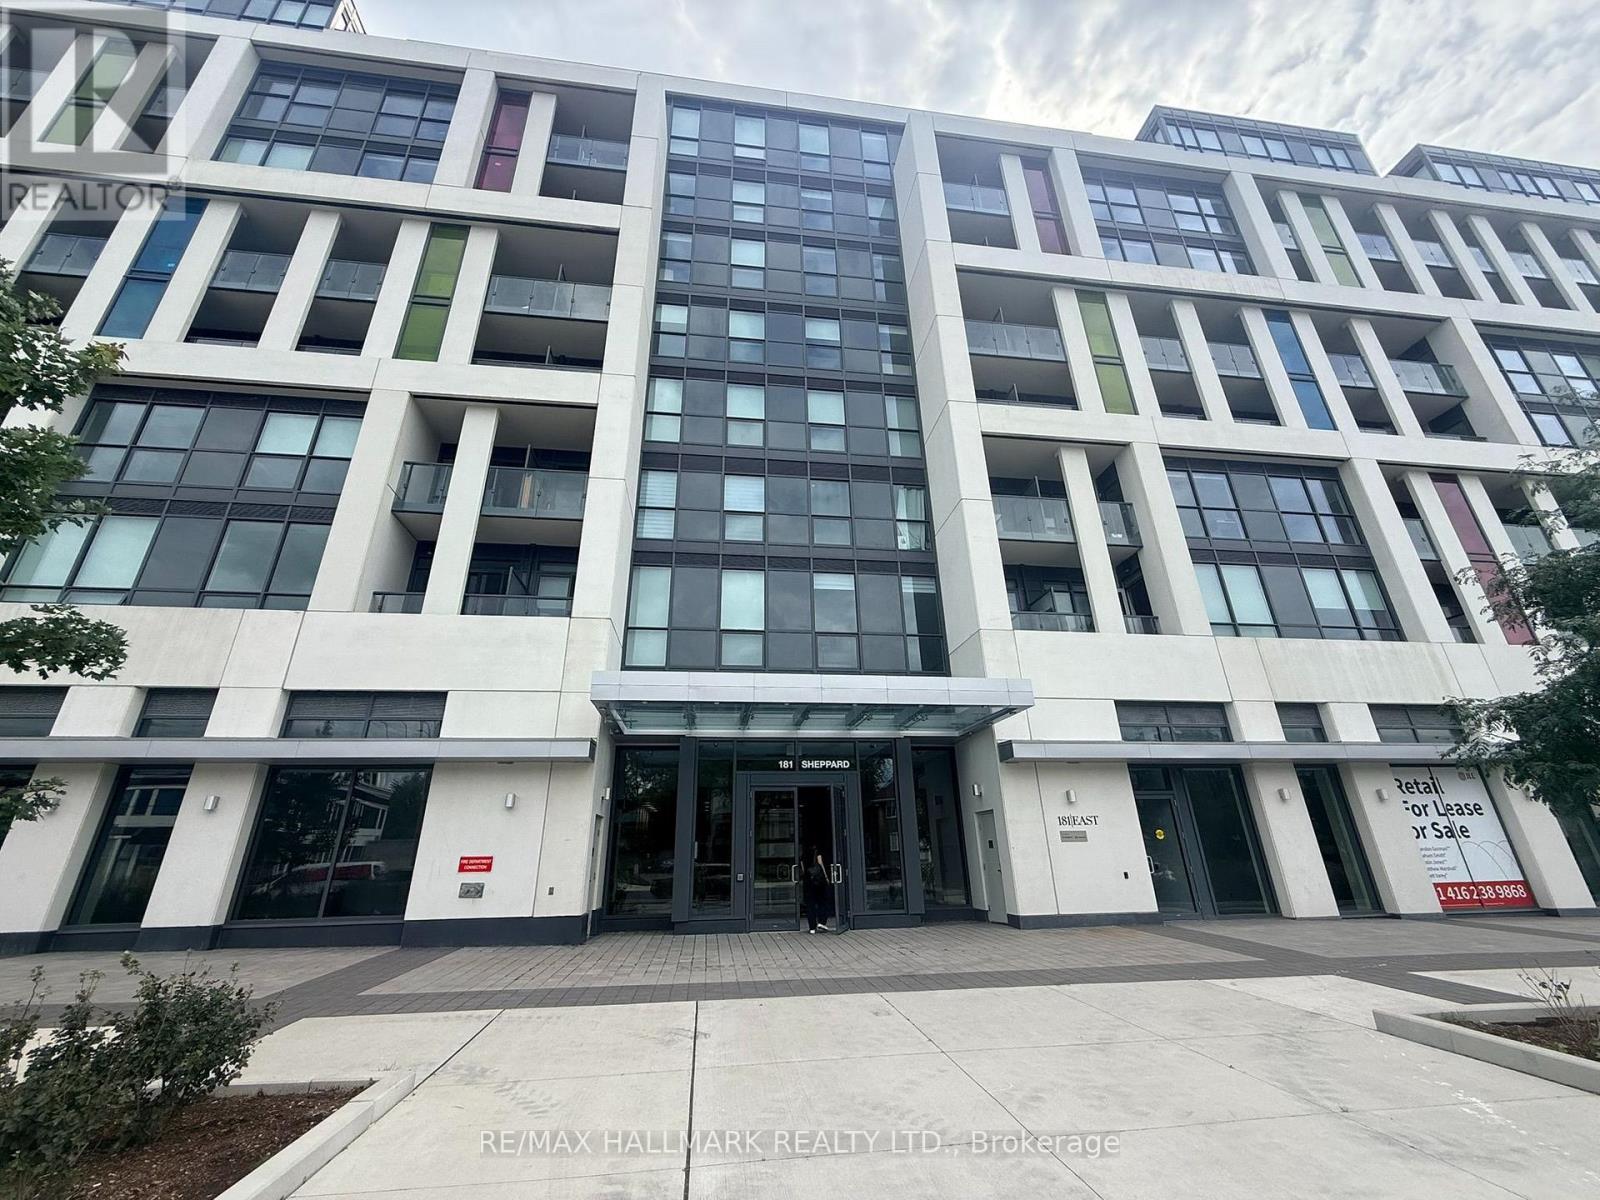
Bright 970 Sq' open-concept living space with floor to ceiling windows. Walk out to a covered balcony. Two separate outdoor spaces on opposite sides of the unit, including a large south facing balcony with a CN Tower view. Well laid out split plan with a separate den behind glass sliding doors, a primary suite with walk-in closet, ensuite & in suite laundry. Fabulous location close to Yonge & Sheppard, shopping, dining. TTC, Hwy 401. (id:63381)
99 Sufi Crescent
Toronto, Ontario
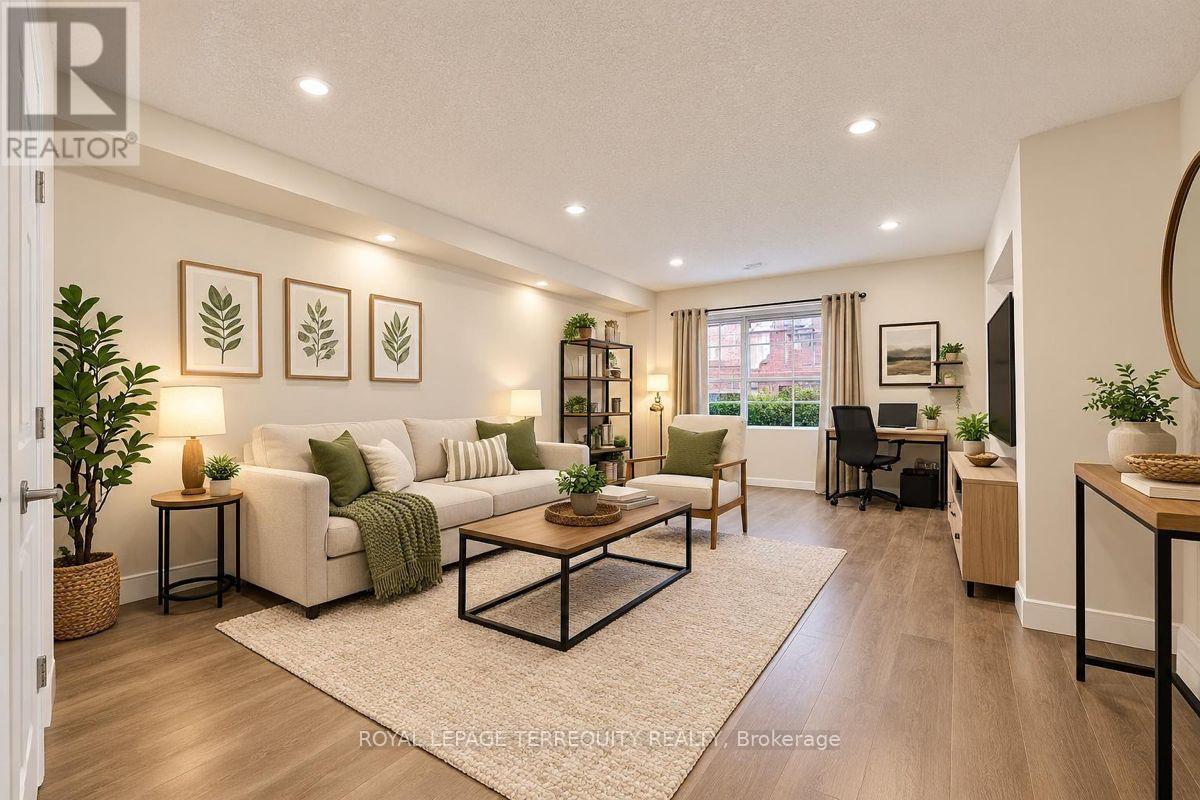
Unbelievable 5 bedrooms, 5 washrooms, 3 parking including garage.The Pictures Are Designed to Give A Accurate Representation of What The Home Looked Prior to The Tenants and What it Could Like Look Again Upon Their Departure (id:63381)
803 - 21 Balmuto Street
Toronto, Ontario
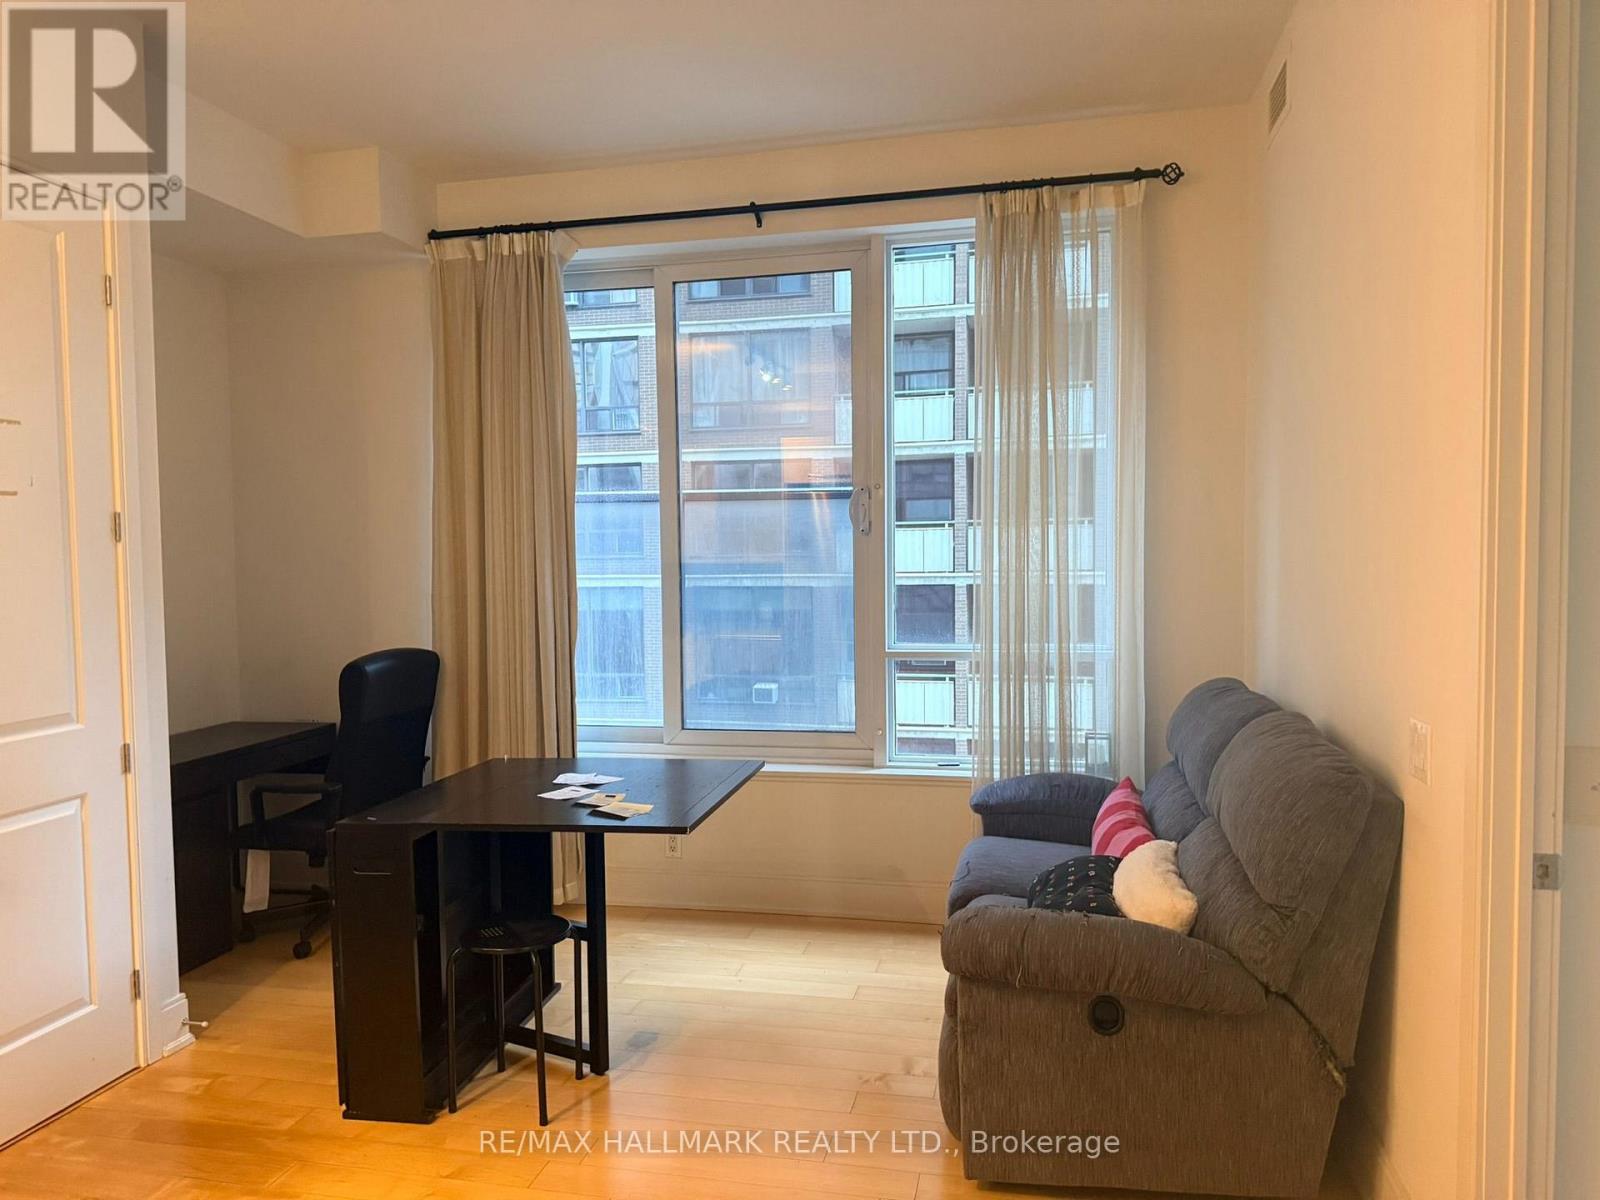
Bright, open-concept living/dining/kitchen space with a versatile den nook. South exposure with a large window in the main living space. Primary Bedroom with double closet and large sliding mirror doors. Great Amenities in building. Located in the Bay Street Corridor / Yorkville neighbourhood - walkable to Bay/Bloor, Yorkville, subway, UofT, hospitals and reference library. (id:63381)
38 Clovercrest Road
Toronto, Ontario
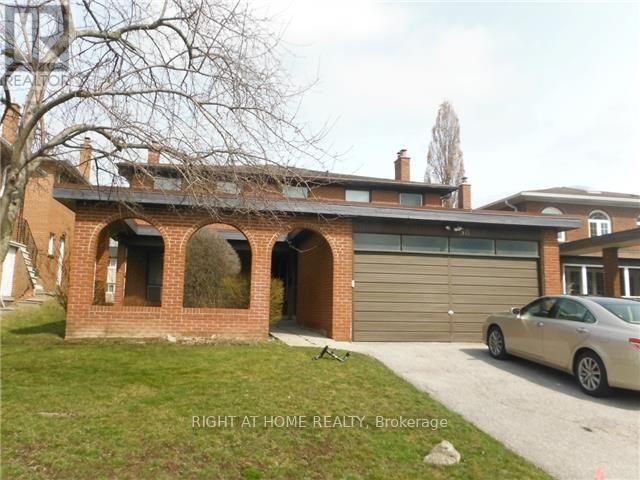
Demand Area On Subway Line. Short Walk To Hospital, Bayview Village Mall, Etc., Conveniently Situated Near 401/404/Dvp. Beautiful Spacious And Rare Find Exec Home With Hardwood Floors And Built-Ins. Newly painted. Full Unfinished Very High Basement With 2nd Fireplace. Main Floor Family And Laundry Rooms. Large Open Concept Foyer. Large Principal Rooms. Very Bright House. Large Lot. (id:63381)
3206 - 17 Bathurst Street
Toronto, Ontario
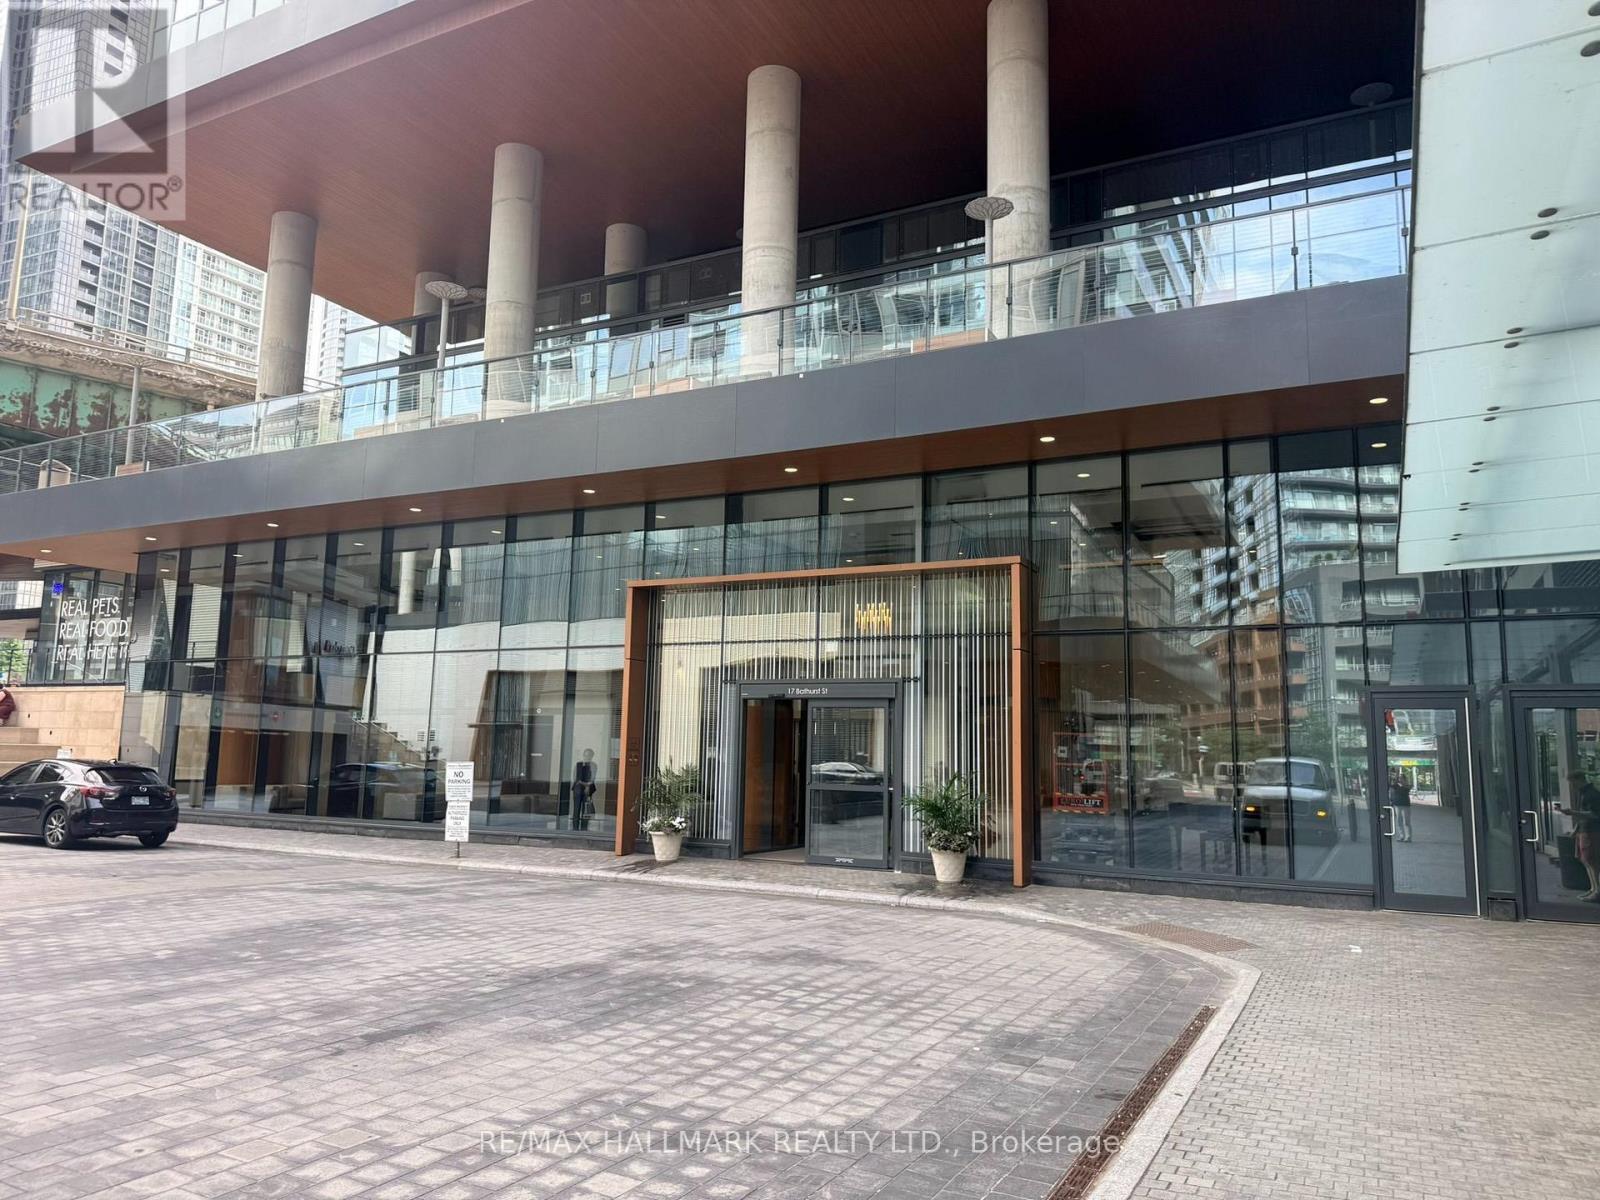
Corner Unit With North & West Exposure. Bright And Spacious (688 Sq'). Open Concept Living & Dining Area With Large Floor-To-Ceiling Windows Facing North With Direct Access To An Oversized Balcony. Bedrooms With Lots Of Light. Well Maintained Building With Excellent Amenities. Steps To Lake, Restaurants, Shopping, Entertainment, Parks. 24 Hr Notice For Any Showings. Property Being Sold "As Is" (id:63381)
1026 Front Road
St. Williams, Ontario
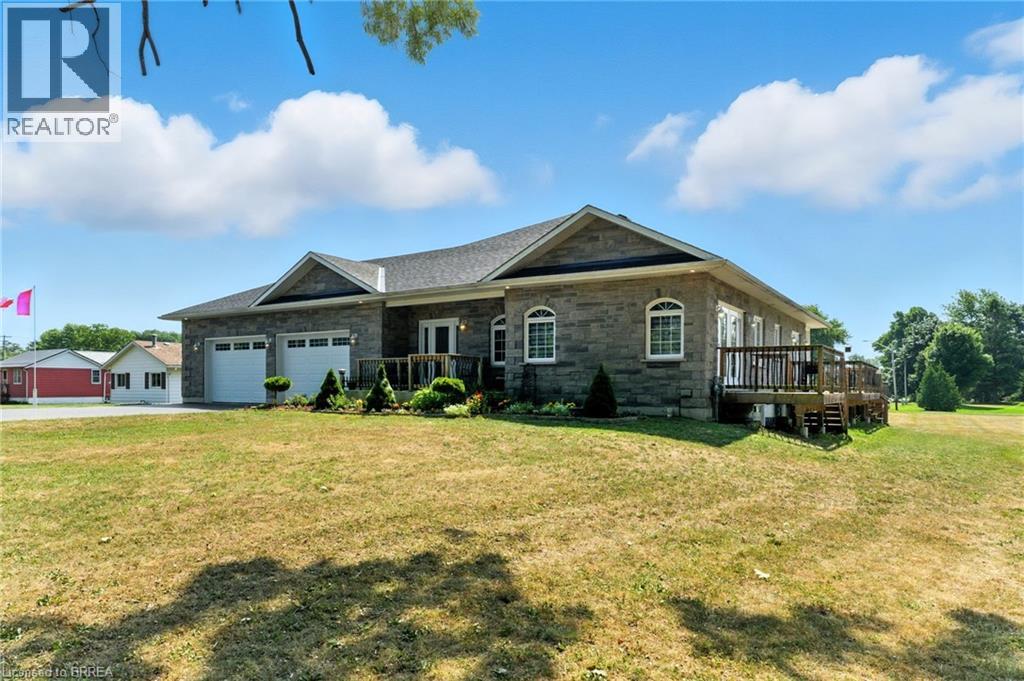
Space to spread out. Room to create. A place to enjoy a little more breathing room. Set on 1.46 acres in the lakeside community of St. Williams, this custom built stone and brick bungalow blends modern comfort with country privacy. Built in 2017 and surrounded by open space, it’s a home with room for whatever life looks like next. Step inside to a bright, welcoming main level filled with natural light, where 9-foot ceilings and rich hickory hardwood floors set the tone. At the heart of the home, the spacious maple kitchen features a large island, walk-in pantry, and patio doors that open onto the wraparound deck. It’s an easy spot to linger over morning coffee, take dinner outside, or simply enjoy the view. Both main floor bedrooms have their own ensuites. The primary retreat features a walk in closet and an ensuite with a Jacuzzi tub and separate shower, while the second bedroom’s full ensuite gives family or overnight guests a little extra privacy. The front den offers a quiet place to work, read, or unwind. The fully finished lower level gives everyone more room to spread out. The large rec room can be the family movie spot, a hangout for the teens, or somewhere to watch the game. An additional bedroom, full bathroom, generous storage, and a separate entrance through the oversized attached garage give you options as your needs change, including the flexibility to make space for multi generational living. For many buyers, the standout will be the heated 32' x 36' detached garage and workshop. With hydro, three roll up doors, and additional storage bays, there’s room for vehicles, equipment, and the project you’d love to leave set up between weekends. Outside, the interlock patio and open yard give you even more space to enjoy the setting. Complete with a Generac generator and updated sump pumps, this is a home where you can settle in, spread out, and make the most of having a little more room. (id:63381)
36 Amelia Street
Paris, Ontario
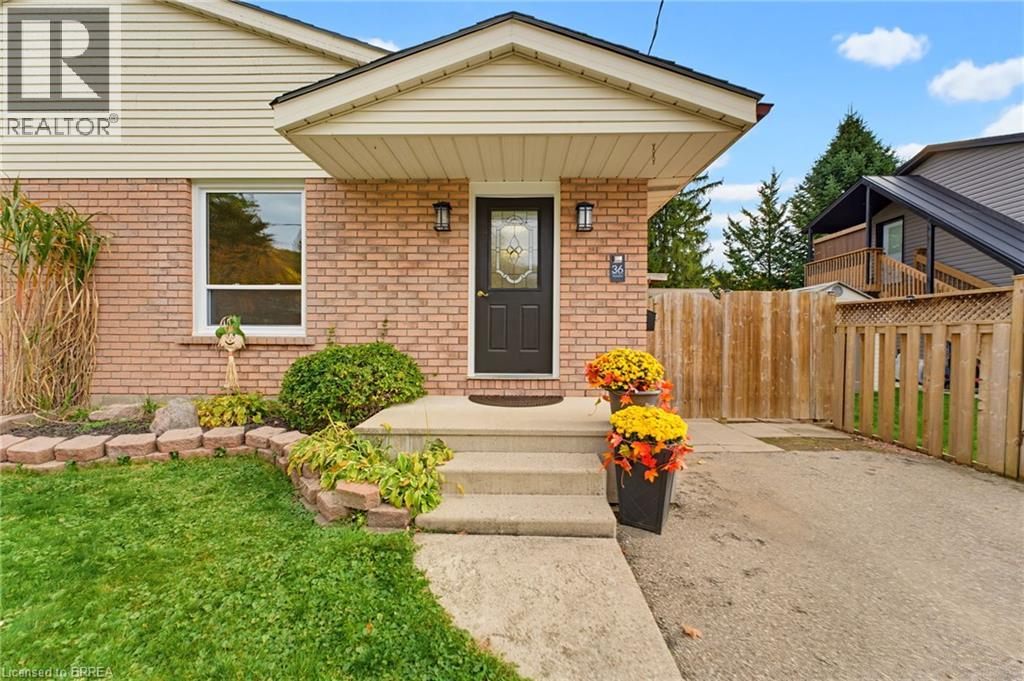
Beautifully Renovated Semi in the Heart of Picturesque Paris! Move-in ready and beautifully maintained, this completely renovated 3-bedroom, 2-bathroom semi-detached home is tucked away on a quiet street in the desirable south end of Paris. Featuring stylish updates throughout, including all-new flooring, a stunning new kitchen, and beautifully updated bathrooms, this home offers modern comfort and exceptional value. The bright and inviting main level features three generously sized bedrooms and a functional layout perfect for everyday living. The fully finished lower level provides even more living space with a spacious recreation room featuring brand-new carpeting, a dedicated home office, and a versatile bonus room ideal for a gym, hobby room, or additional storage. Step outside to enjoy the private, fully fenced backyard complete with a covered deck, perfect for relaxing or entertaining. Plenty of parking adds to the convenience of this wonderful property. Ideally located within walking distance of the charming downtown core, scenic Grand River, shops, restaurants, parks, and all the amenities that make Paris one of Ontario’s most picturesque communities. An exceptional opportunity for first-time buyers, downsizers, or anyone looking for a beautifully updated home in a fantastic location. Just move in and enjoy! Some photos have been digitally staged (id:63381)
366 Burlington Crescent
London South, Ontario
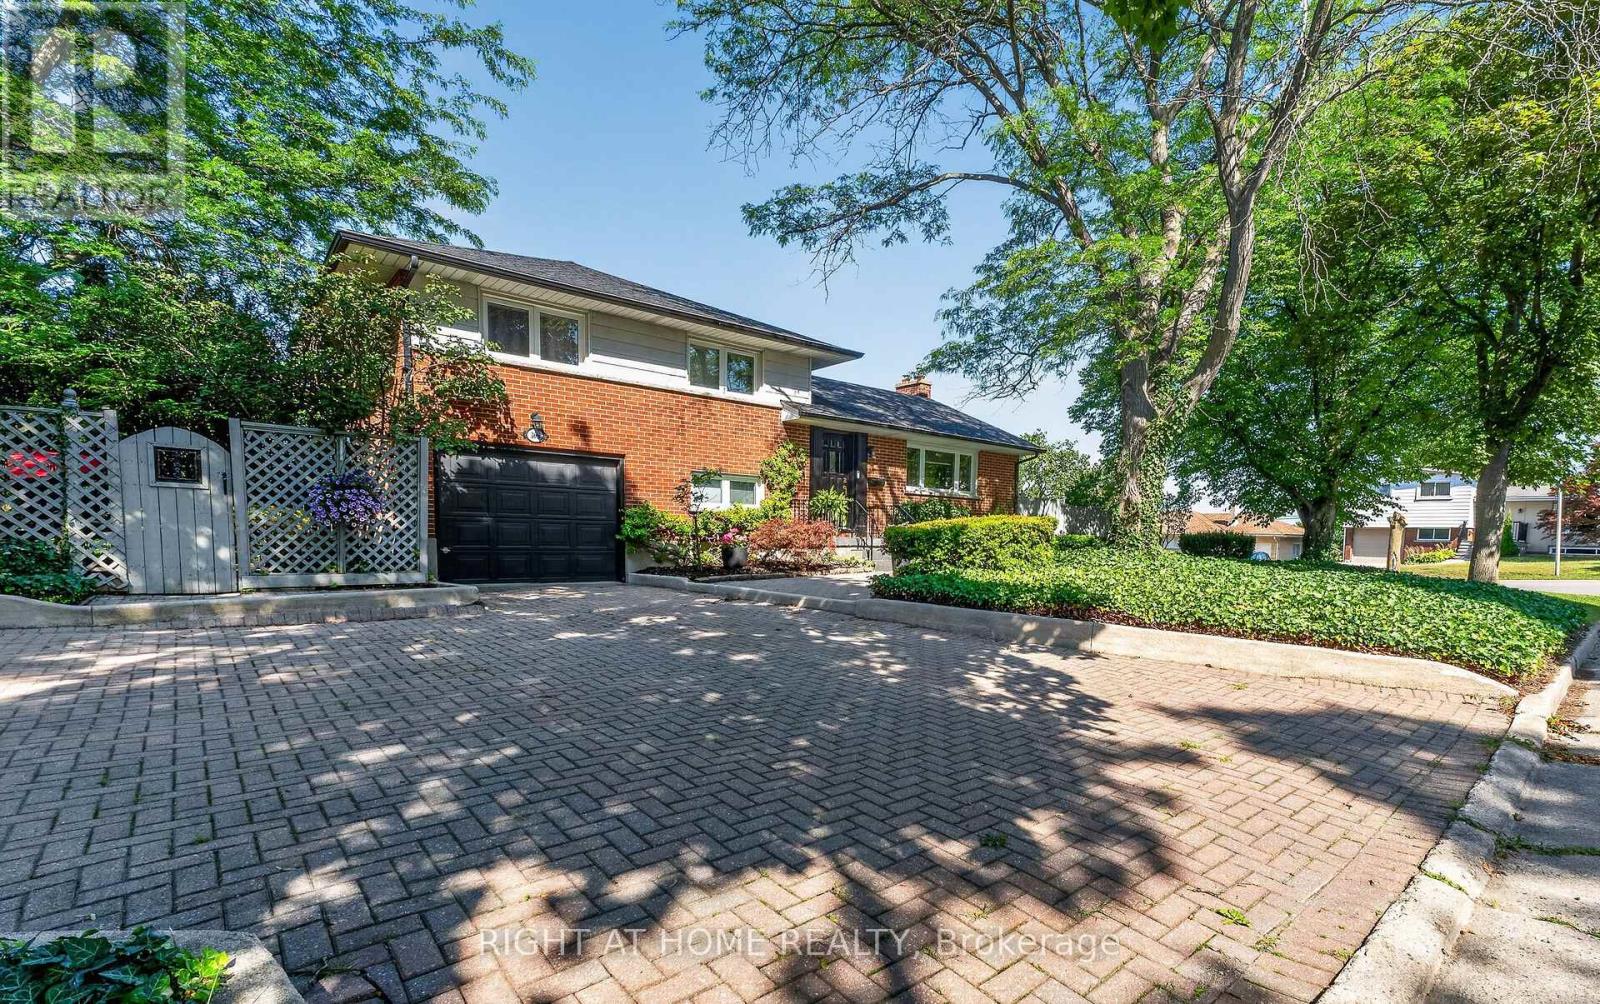
Thoughtful updates, a private backyard, and a convenient Glen Cairn location make this beautifully maintained four-level sidesplit an inviting place to call home. With distinct spaces for gathering, relaxing, and everyday living, the layout offers comfortable separation throughout.Hardwood flooring, custom blinds, and a stylish accent wall give the living room a warm, welcoming feel. The separate dining room connects everyday meals and special occasions, while the updated kitchen features quartz countertops, a classic herringbone tile backsplash, and ample cabinetry.The upper level offers three bedrooms, including a primary bedroom with double closets, along with a beautifully updated 3-piece bathroom. Across the lower levels, a family room with an electric fireplace and a recreation room with a gas fireplace provide options for movie nights, hobbies, or a quiet evening at home. A 4-piece bathroom, laundry area, and separate side entrance add everyday convenience and flexibility.Outside, mature trees and landscaping create a private setting for summer barbecues and relaxed evenings on the large concrete patio, with green space for gardening, children, or pets. An interlocking stone driveway provides parking for up to five vehicles, complemented by a single-car garage with a new door opener and two storage sheds. The roof was replaced in 2022, and gutter guards have been installed.Enjoy easy access to Westminster Ponds Conservation Area, schools, parks, White Oaks Mall, shopping, restaurants, and public transit, with Highway 401 and Veterans Memorial Parkway nearby. A welcoming home with the updates you'll appreciate and everyday essentials within easy reach. (id:63381)