
72 Rejane Crescent
Vaughan, Ontario
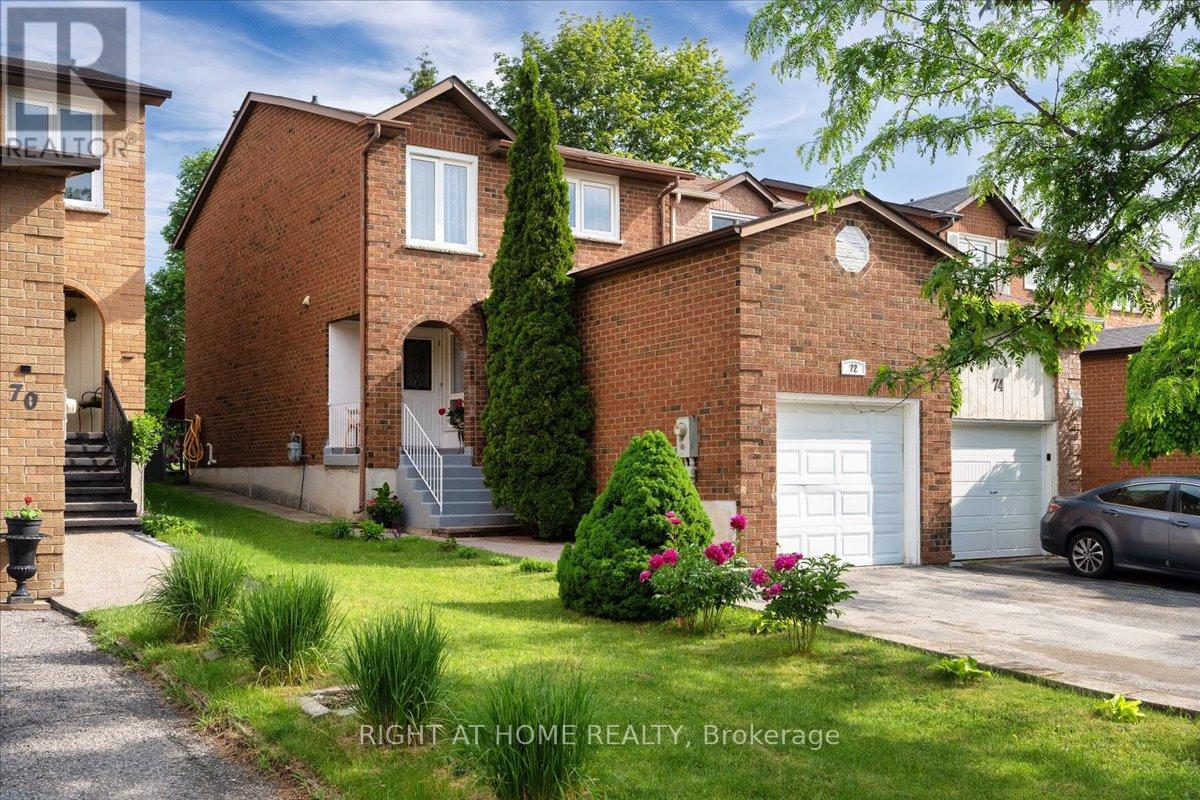
Welcome to this lovingly maintained home in one of Thornhill's most sought-after family neighbourhoods. Nestled on a quiet, tree-lined crescent, this property offers an ideal blend of comfort, convenience, and community. Located just minutes from Promenade Shopping Centre, parks, public transit, daycare centres, and a selection of highly regarded schools, including French Immersion and IB program opportunities nearby, it's an exceptional location for growing families. Extended driveway allows up to 4 cars to be parked. Inside, you'll find spacious principal rooms and a functional layout designed for everyday living. Step outside to a beautifully landscaped private backyard surrounded by mature trees and beautiful landscaping perfect for relaxing, entertaining, gardening, or enjoying time with family and friends. A wonderful opportunity to own a perfectly maintained home in a peaceful and established neighbourhood known for its excellent schools (French Immersion, IB School, etc.), strong sense of community, and convenient access to everything Thornhill has to offer. ** This is a linked property.** (id:63381)
4749 Aurora Road E
Whitchurch-Stouffville, Ontario
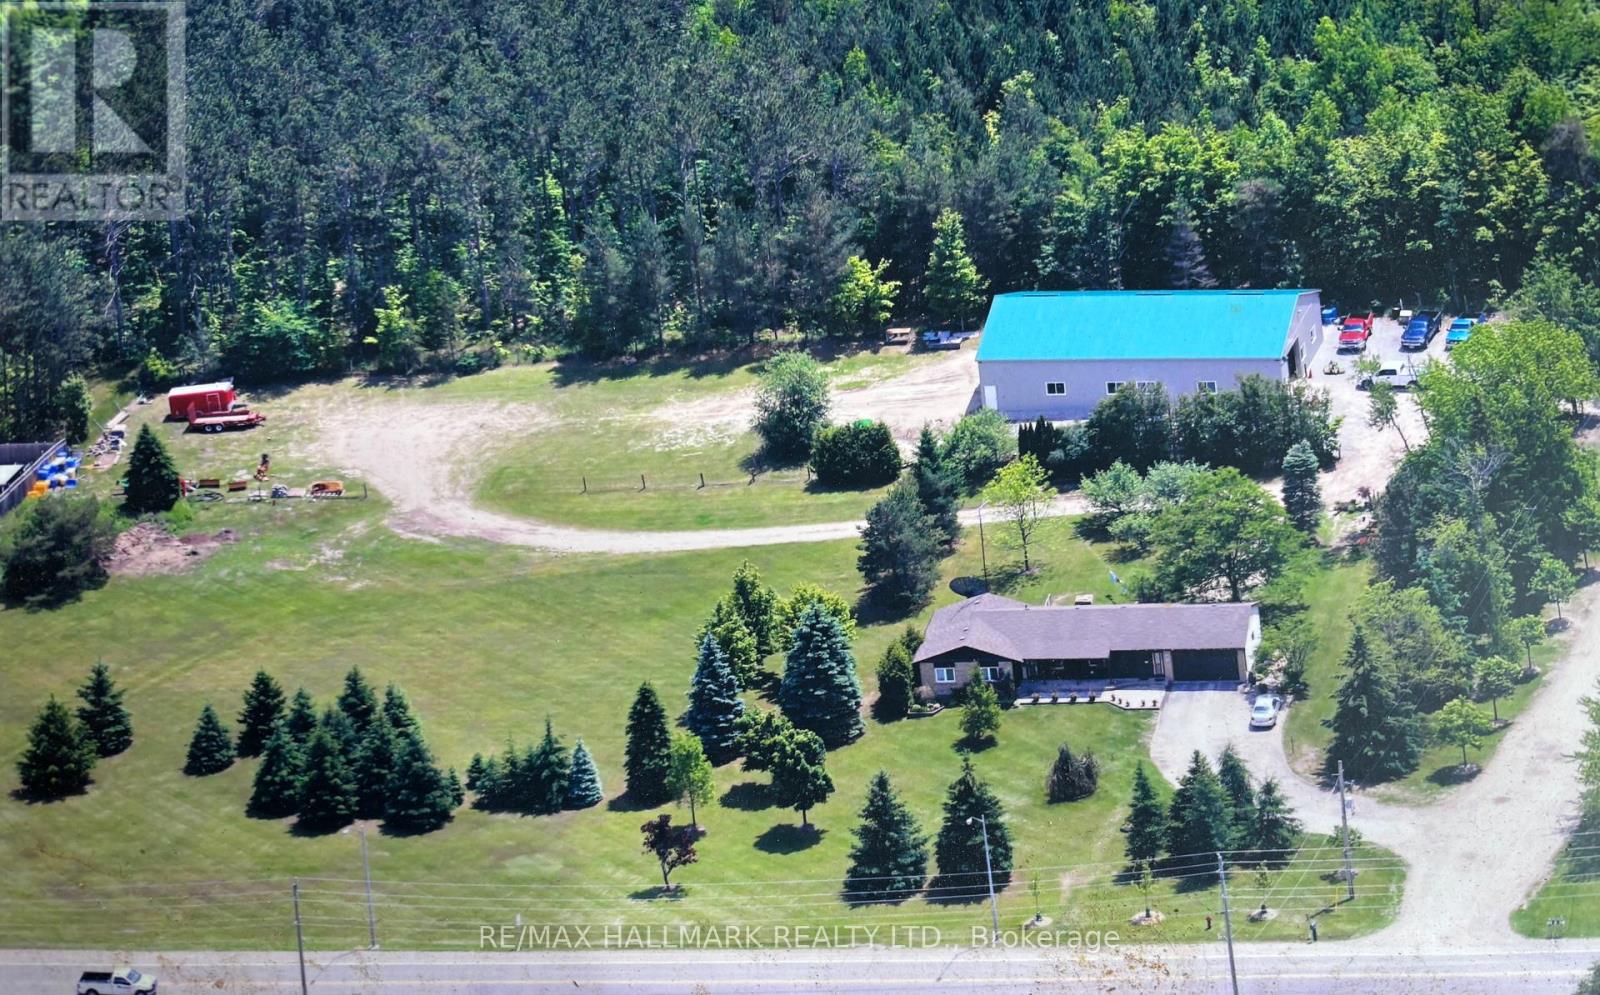
Prime location & fabulous opportunity to have your Home plus Contracting, Landscaping, or home based business on the same beautiful 3.86 acre property w 438' fronting on Aurora Rd & backing onto York Regional Forest! Well maintained 3 plus 2 bedroom Ranch bungalow w double garage, in-law suite & sep entrance! Fantastic state of the art, year round 50' X 80' Metal fully insulated & heated out building/ work shop. Minutes from hwy 404, schools, shopping, restaurants walking trails & 6 mins to GO train for commuters! (id:63381)
505 - 61 St Clair Avenue W
Toronto, Ontario
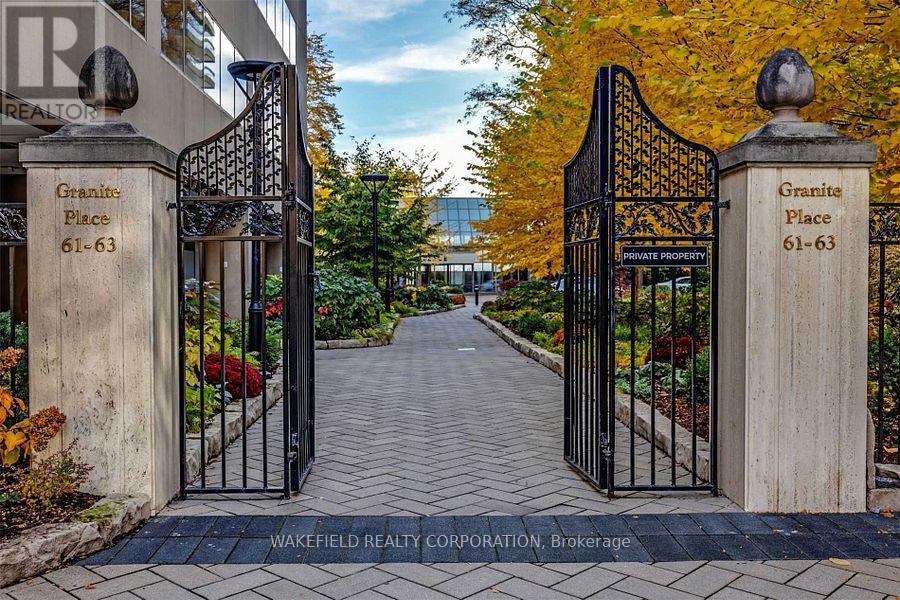
Large One bedroom at Granite Place. Generous apartment entrance , floor to ceiling windows, dining area easily holds a table for 6 , w/o from living room to a covered balcony, recently renovated bathroom with oversized shower. Full sized washer and dryer. Impressive cupboard space plus large exterior storage locker. Close to the elevator- no long hallway walk to the apartment. Granite Place has a fabulous St Clair and Yonge location - set back from the Street with gated, park-like grounds - gardens and walkways and newly created south terrace. Amenities include a large and beautiful pool, whirlpool, exercise room and common or party room. Stunning newly renovated and designed lobby with a lush interior garden. 24/7 Security and coincierge. Pets welcome - max 2 and 33lbs. "Other" is the covered Balcony (id:63381)
# 635 - 21 Dale Avenue
Toronto, Ontario
South Rosedale - overlooking the ravine. The Kensington Apartments known for their generous apartment floor plans, gardens and ravine and courtyard views. Located on 5 acres of extensively landscaped grounds. Apartment 635 is 1018 sq ft - Two bedrooms facing south east into the ravine and courtyard. Spacious combined living and dining room with a walk out to a 22 foot balcony. Both bedrooms have double closets. A full renovation was completed 12 years ago - easy to update the look without having to do the behind the walls work.The kitchen is partially open to the living room with a breakfast bar. "Other" in room descriptions is the balcony - BBQs allowed. Additional amenities include indoor and outdoor pools, whirlpool, exercise room , library, 24 hour concierge , EV charger, guest parking. Pet friendly. Two blocks to Castle Frank station on the Bloor line. Please note - Maintenance includes - Realty Taxes , Heat, Cable TV and WIFI, Building Insurance and Common elements maintenance. Payments not included: Hydro and Parking. This is a non smoking building. Rentals are not permitted. Photos have been virtually staged. (id:63381)
2233 - 33 Harbour Square
Toronto, Ontario
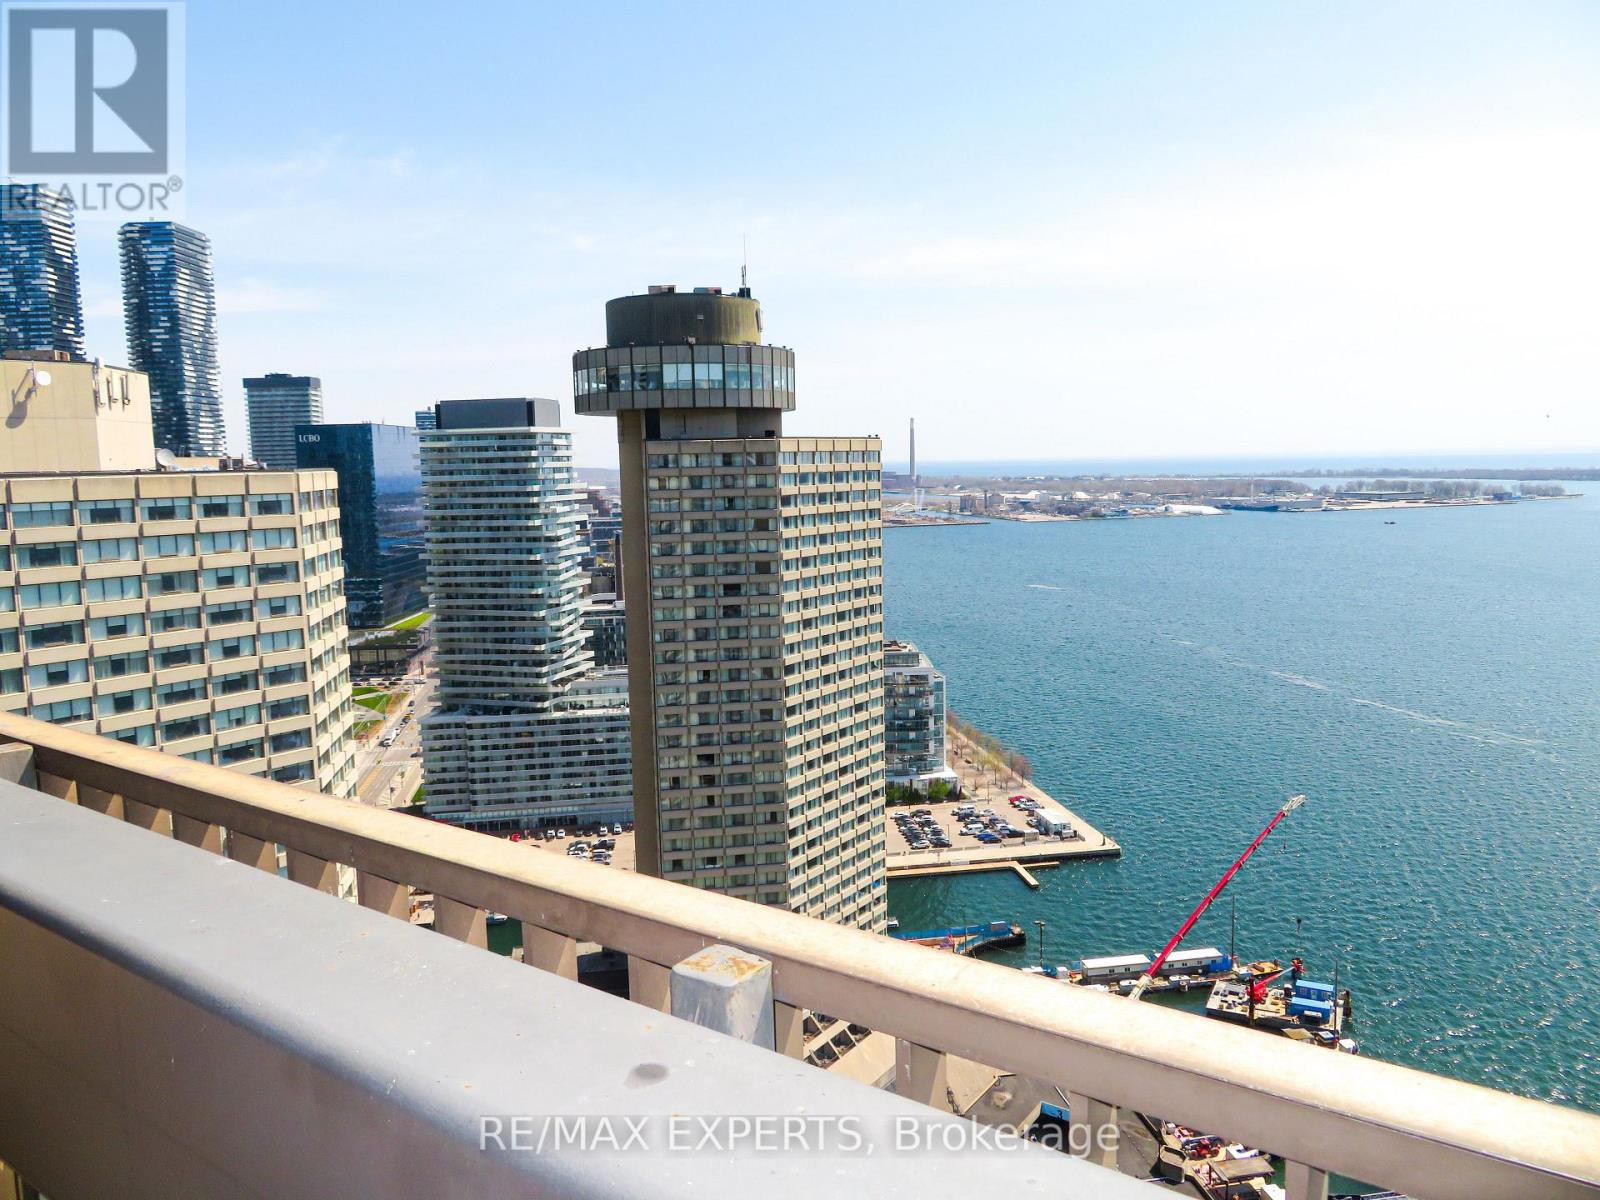
Welcome to 33 Harbour Square. Beautiful 2 Level 1 Bedroom + Den Corner Unit in Prestigious Harbour Square Suite Features Approximately 1165 Sqft. Parquet Flooring Throughout, Floor to Ceiling Windows, Dining Area with Juliette Balcony with City and Lake Views. Spacious Primary Bedroom with Walk-Out to Large Balcony, Den with Large Window Facing Balcony. Parking and Locker. Great Amenities, 24hr Concierge and Security, Fully Equipped Fitness Centre, Rooftop Pool and Party Room Overlooking Toronto Harbourfront, 7th Floor Roof Top Gardens with Bbq's, Billiard's Room, Squash Courts, Shuttle Bus, Car Wash, Plenty of Visitors Parking. Fantastic Location walkling distance to Scotia Bank Arena, Union Station, GO, Financial & Entertainment Districts, Shopping, Ferry Terminal, Waterfront Boardwalk, Connection to the Harbour Castle Hotel .... Prime Downtown. (id:63381)
310 - 897 Sheppard Avenue W
Toronto, Ontario
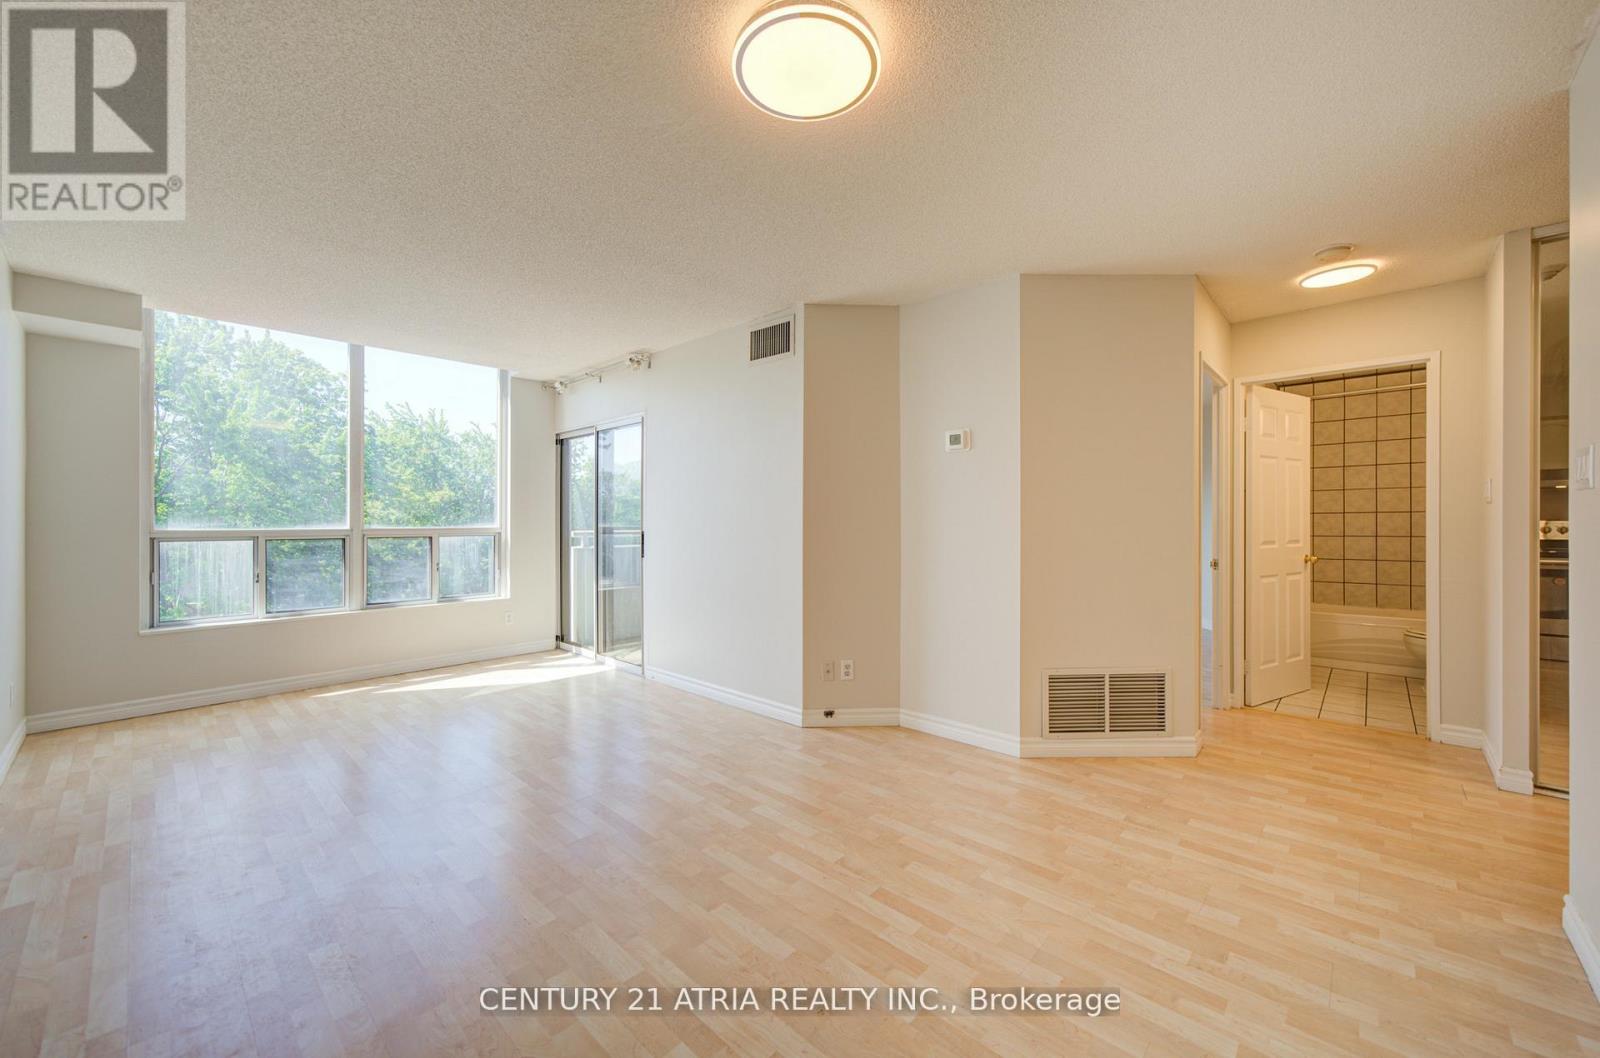
Bright, Renovated & Incredible Value in a Boutique North York Condo! Welcome to Suite 310 at897 Sheppard Ave W - a beautifully refreshed 1-bedroom suite offering exceptional affordability without compromising comfort or convenience. Featuring an updated kitchen with stainless steel appliances, new countertops, fresh paint throughout, and a functional layout designed for easyliving. Enjoy a sun-filled south exposure that floods the unit with natural light all day long, plus a spacious private balcony perfect for your morning coffee or unwinding after a long day. Complete with 1 parking space and 1 Locker for added convenience. Maintenance fees areALL-INCLUSIVE, covering utilities for stress free ownership and outstanding monthly value.Located in a well maintained boutique building with fantastic amenities including a rooftopterrace, sauna, party room and visitor parking. Conveniently situated near transit, subway access, shopping, restaurants, parks, Allen Rd and Hwy 401 - making commuting and everydayliving effortless. A fantastic opportunity for first-time buyers, downsizers or investors looking for exceptional value in a prime location! (id:63381)
227 Montrose Avenue
Toronto, Ontario
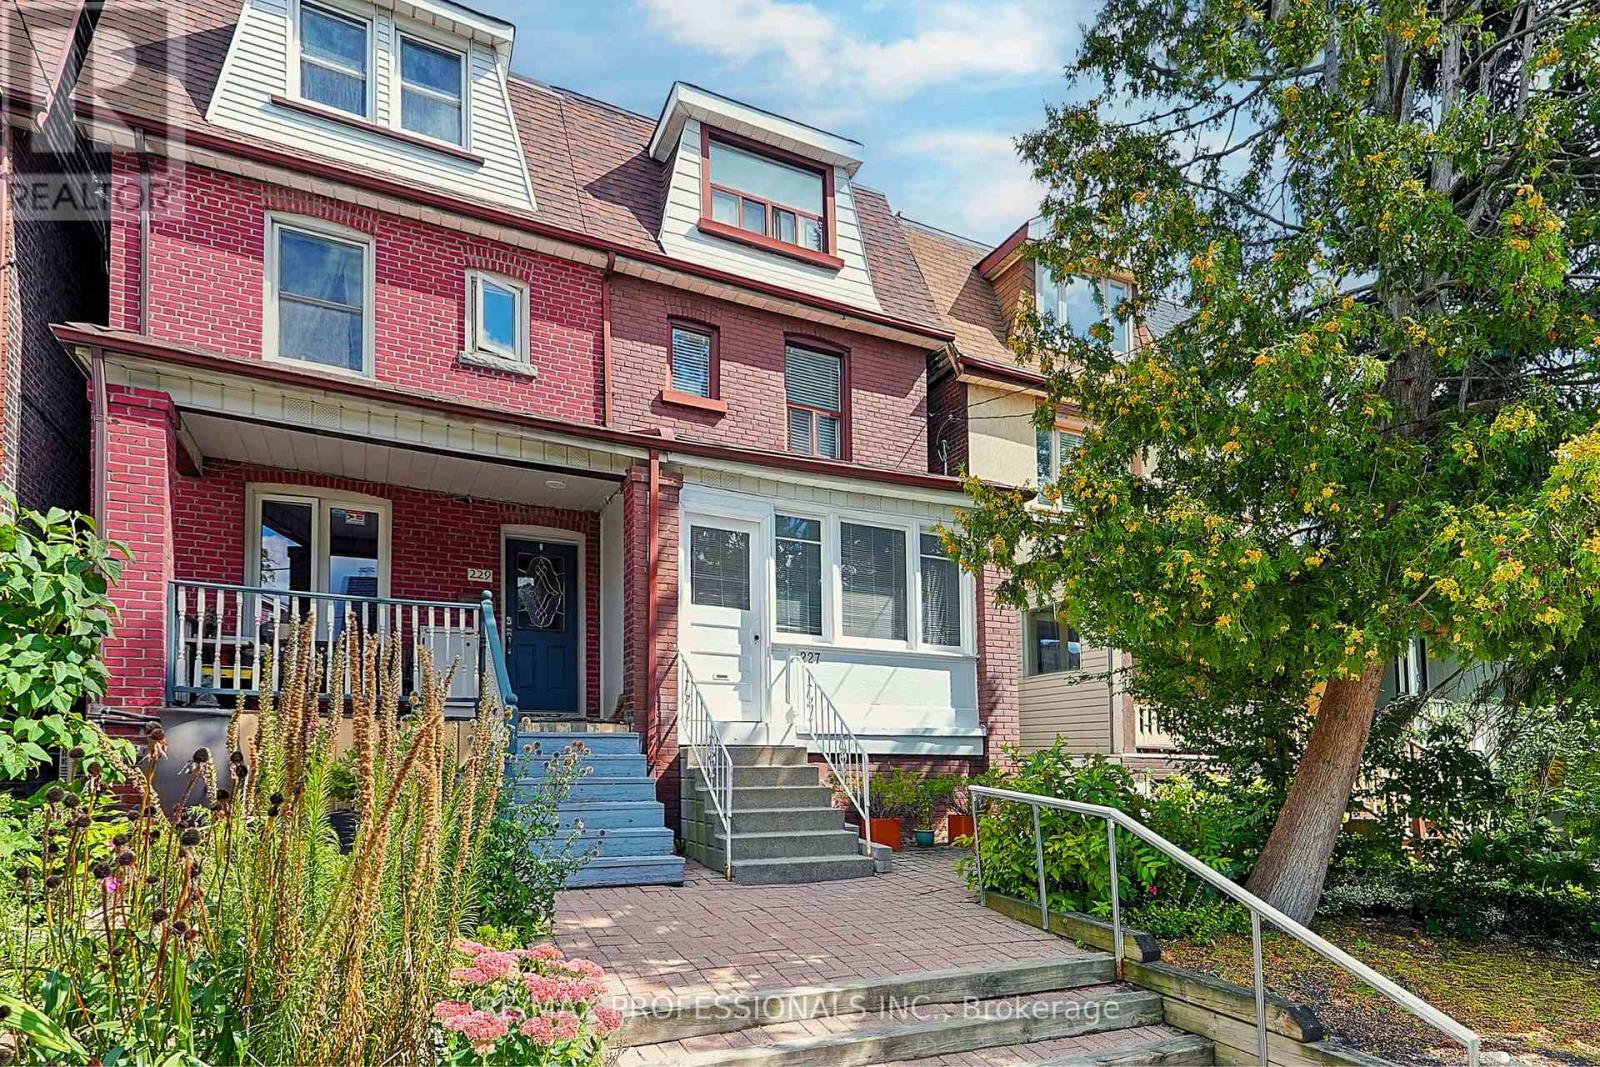
Welcome to 227 Montrose Avenue, a charming 1910-built 2.5 storey semi-detached home with ~1,650 sf of above grade living space, four bedrooms, two full updated bathrooms, a finished underpinned lower level and a versatile configuration in the heart of Palmerston-Little Italy. Rich in original character, the main level features 9' ceilings, a grand living room with hardwood floors, wood trim and a wood-burning fireplace with stone surround and wall sconces, an adjoining formal dining room & an updated eat-in kitchen with Cellini cabinetry, expanded through a rear addition to include a dedicated breakfast area. Four spacious bedrooms are arranged across the upper levels, where hardwood floors and original wood trim continue. Three kitchens and three separate entry points create excellent multi-use potential for multi-generational living, a nanny suite or a potential income-generating apartment (subject to approvals), or the additional kitchens could easily be converted to bedrooms. The professionally underpinned lower level features ~8 ceilings and adds substantial finished living space, along with a dedicated laundry room, two cantinas/cold rooms and extensive storage beneath the rear addition. Outdoor spaces include a rear patio for dining and entertaining plus a private third-floor rooftop patio accessed from the primary bedroom. A solid-block detached double garage accommodates two cars and offers direct laneway access with potential to explore a future laneway suite. Additional updates include a sump pump, gas furnace, central air and a newer roof. Steps from College Street's restaurants, cafés and shops, with Christie Pits, Bickford Park, U of T, Bloor Street shops, Kensington Market, College streetcar & Christie subway nearby. Well-regarded local schools include Montrose JPS, Harbord CI, Pope Francis Catholic & St. Mary Catholic Academy. A character-filled Toronto home with significant improvements, versatile living options and exciting laneway potential. (id:63381)
1105 - 2 Teagarden Court
Toronto, Ontario
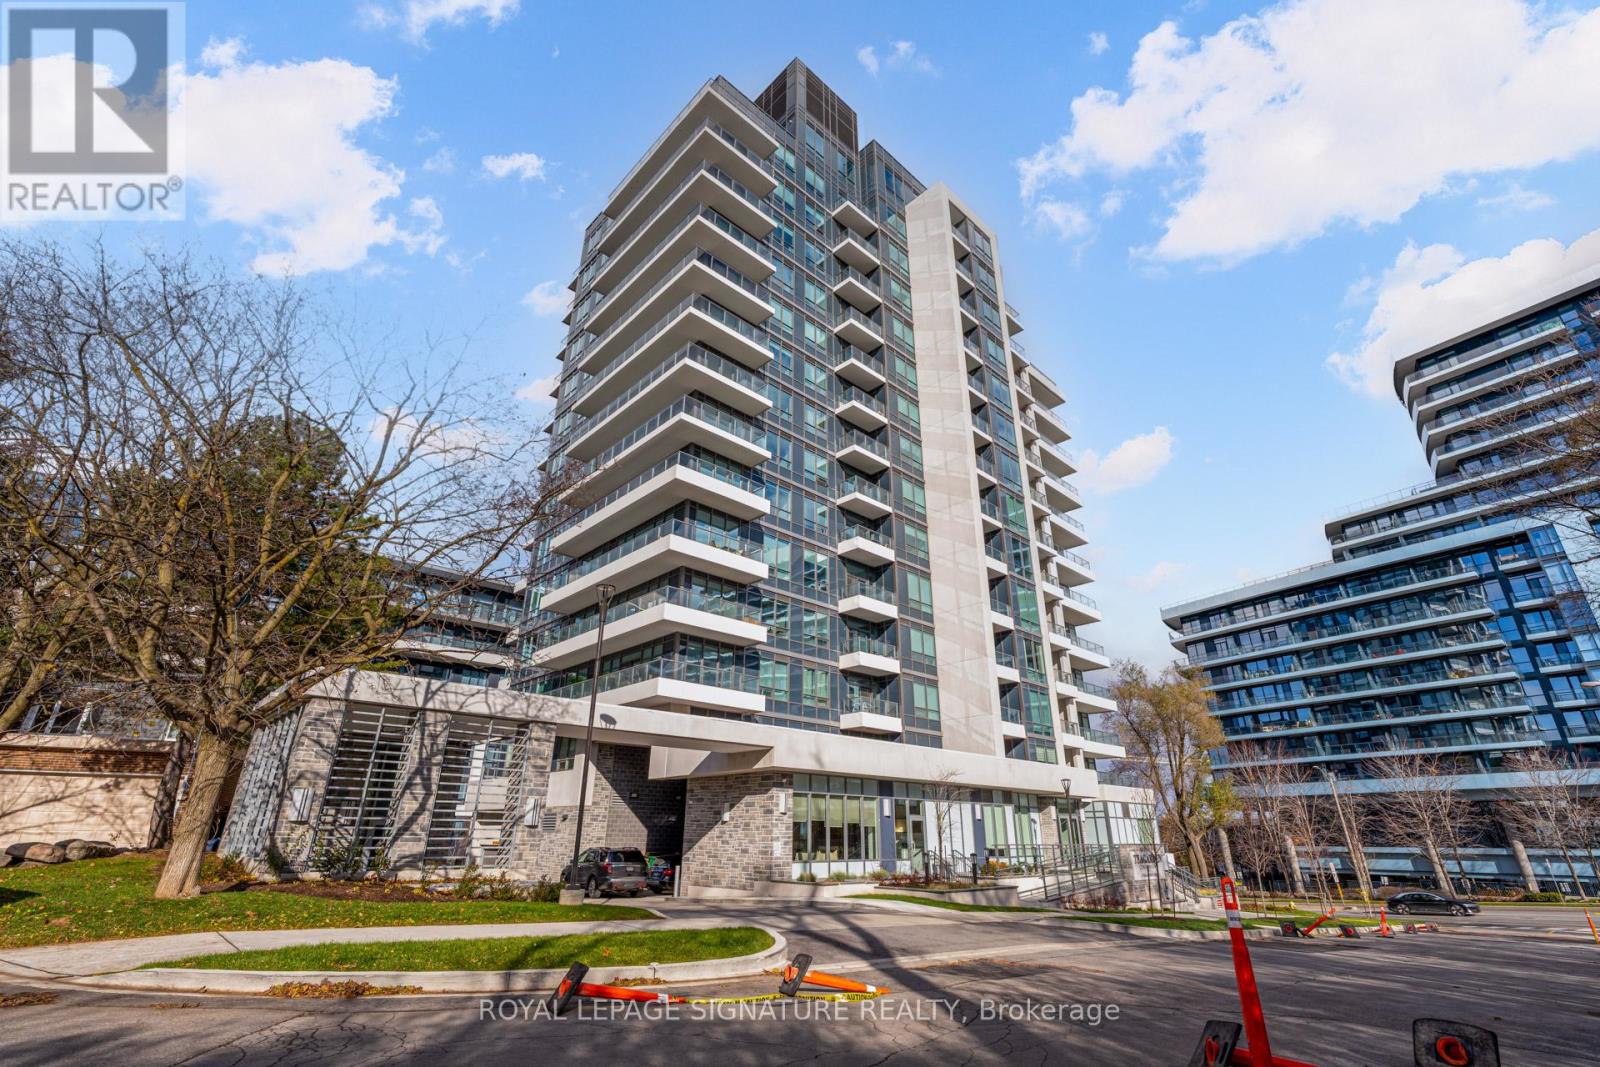
If Bayview and Sheppard is your neighbourhood, it does not get better than 2 Teagarden. Spacious 1-Bedroom Den Suite. Experience elevated living at the newly built Teagarden Residences, where refined design meets unbeatable convenience. This bright 1-Bedroom Den residence offers 604 sq.ft. of well-planned interior space plus a 80 sq.ft. balcony, with clear, open views that fill the unit with natural light. Enjoy the elegance of wide plank laminate flooring, custom blinds, and an efficient floor plan that truly sells itself.Located just steps to Bayview Village Mall, Bayview Subway Station, YMCA, parka, and top-ranked schools, this luxury boutique condo blends comfort with accessibility. Commuting is a breeze with easy access to Hwy 401, DVP, and downtown Toronto in just 15 minutes. Don't miss your chance to own in North York's most desirable location. (id:63381)

813 - 158 Front Street E
Toronto, Ontario
Luxury 2 Bedrooms & 1 Bathroom With 783 Sqft Living Space Right At "St. Lawrence Condominiums": Located In The Heart Of Downtown Toronto!!! Steps To St. Lawrence Market, Financial Core, Harbourfront, George Brown College, Ryerson University, Union Station, Parks, Shops, Restaurants, Highway, U Of T, Hospitals, And Much More!!! Top Level Finishes, Functional Layout, 9' Moulded Ceilings, Open Concept Kitchen Combined With Dining & Living Area And Walk-Out To Balcony!!! Amenities: 24 Hr Concierge, A Roof Top Pool & Sun Deck, Theatre, Billiards Lounge, Games Rooms, Yoga Studio, Party Room With Kitchen, Library, Guest Suites, Visitor Parking. Especially, *Building Is Pet Friendly And Features A Convenient Pet Spa/Wash At The Entrances**! A Must See! (id:63381)
3810 - 50 Wellesley Street E
Toronto, Ontario
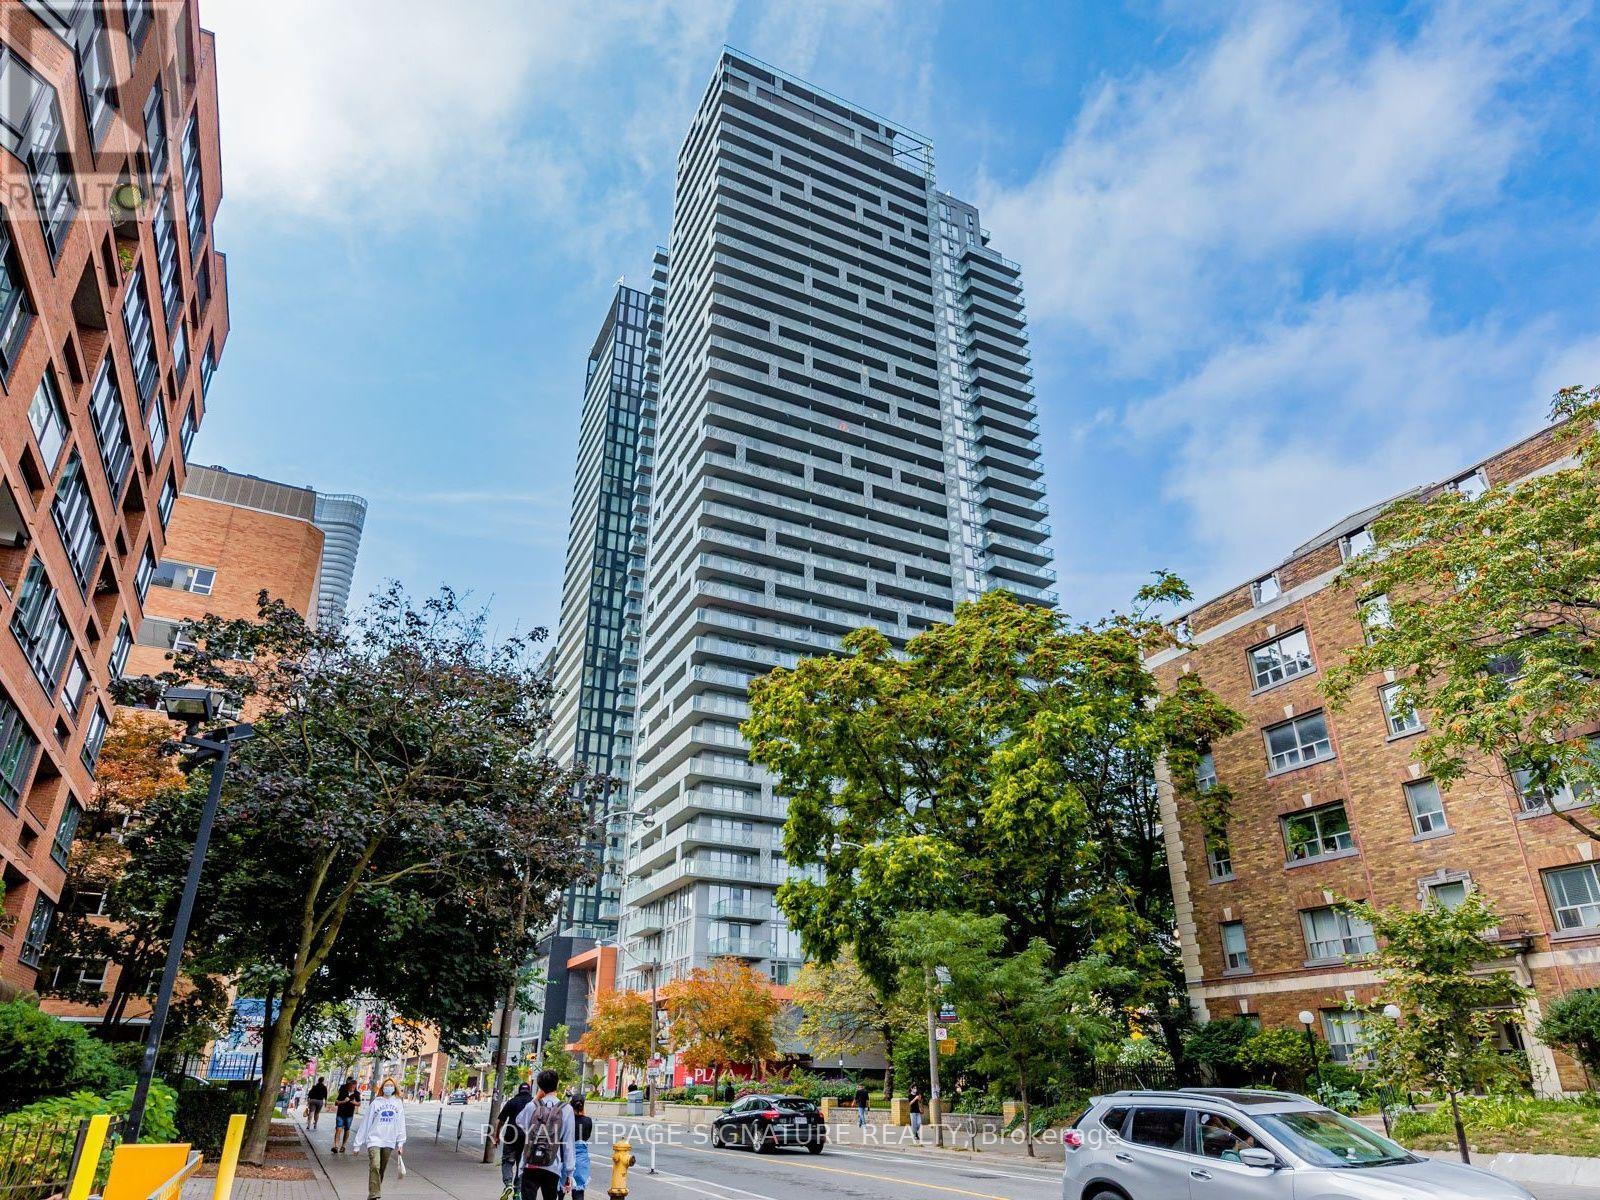
Very Bright Sun-Filled Corner Unit With Large Balcony. 2 Bedroom 2Bathroom. 9 Feet Ceiling. Floor To Ceiling Window. Laminate Flooring Throughout, Stainless Steel Appliances. One Minute Walk To Wellesley Subway Station And Park. Walking Distance To U Of T, Ryerson University, Shops, Restaurants, Hospitals, 99/100 Transit Score,99/100 Walk Score. 24 Hours Concierge, Outdoor Pool. (id:63381)
7 Beaumont Road
Toronto, Ontario
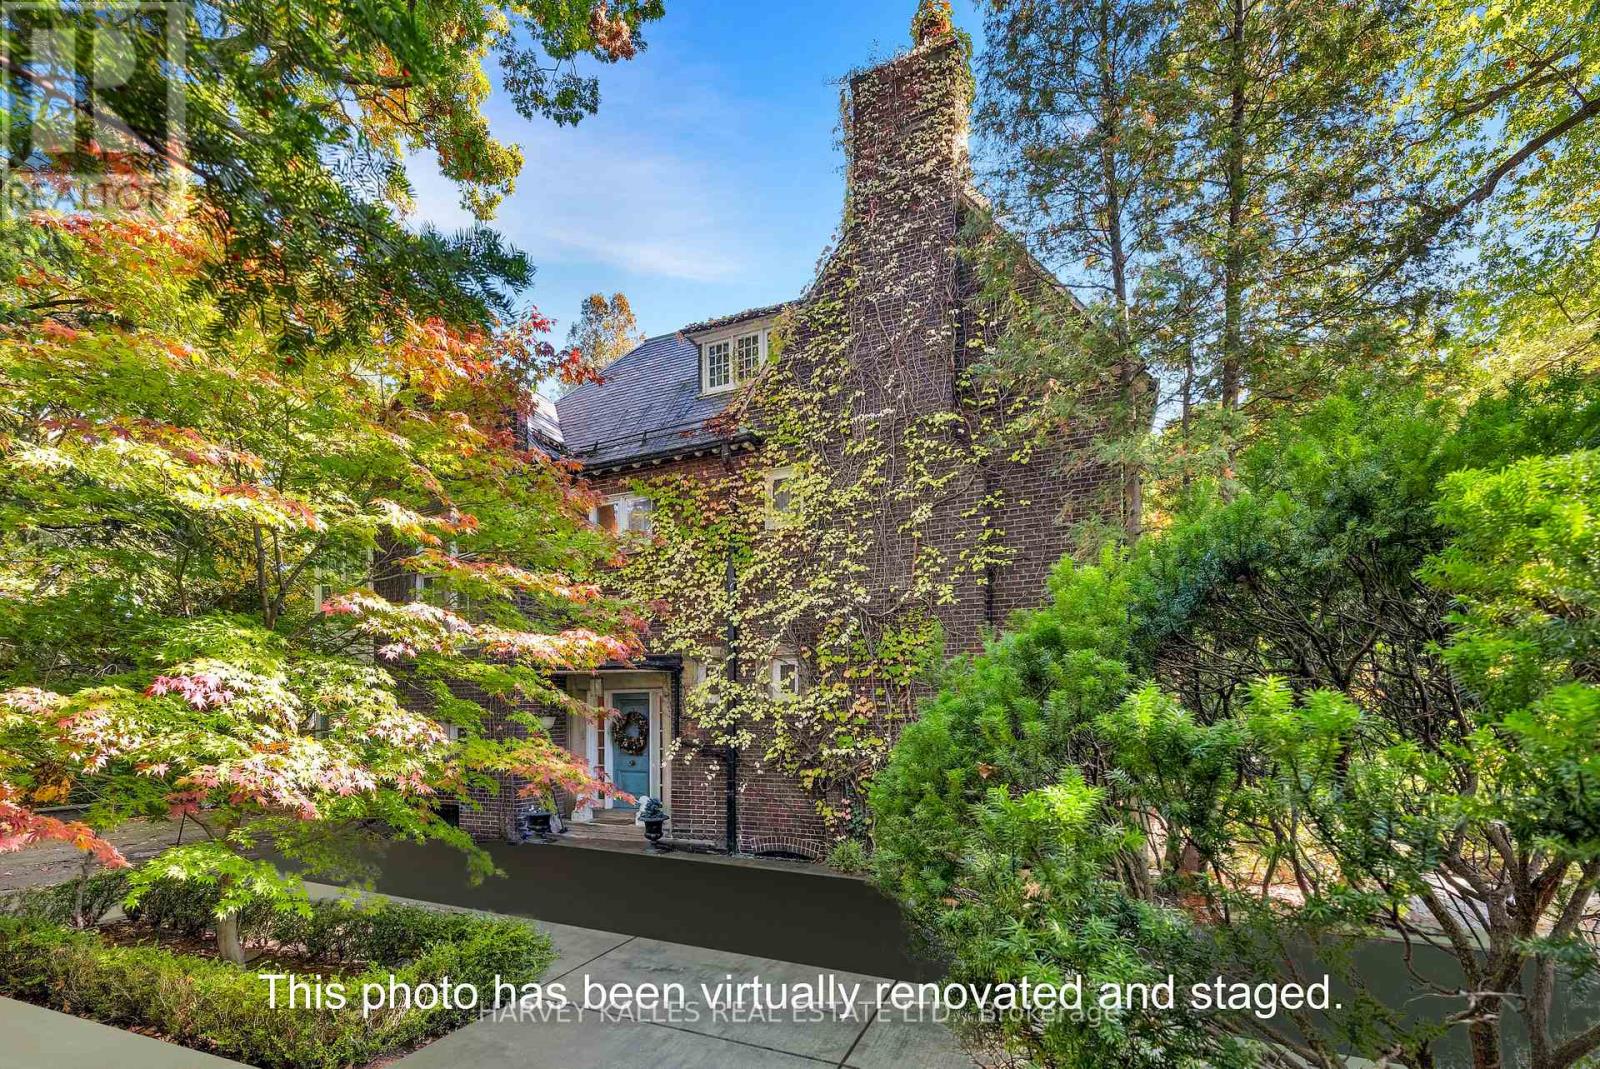
Rare opportunity to restore a distinguished historic Rosedale residence to its original architectural integrity & create a bespoke home of exceptional grace & distinction, ideally positioned on one of Rosedale's most admired & private streets. Set on a wooded ravine-adjacent property surrounded by mature trees & prestigious estate homes, this residence offers a tranquil & picturesque setting that seamlessly blends privacy, prestige, & enduring connection to nature. The natural ravine backdrop provides year-round beauty & sense of retreat rarely found so close to the city's core. Classic proportions & refined period details define the home, including original hardwood floors, soaring ceilings, hand-carved mantlepieces, elaborate plaster crown mouldings, & a richly paneled library that reflects timeless craftsmanship. Grand principal rooms & elegant floor plan create exceptional flow & present rare canvas for thoughtful restoration & modern luxury. Location is equally compelling. Chorley Park & Craigleigh Gardens offer scenic hiking, jogging, & cycling trails that lead directly to the Evergreen Brick Works & connect to the extensive Don Valley park system. Nearby Rosedale Park & Ramsden Park provide tennis courts, skating rinks, & wading pools, while Mooredale House is a popular community centre. Summerhill Market, & fine shopping, dining, & upscale boutiques are found along the vibrant Yonge Street corridor. Public transit is readily available Motorists enjoy quick access to the Don Valley & downtown financial district. Some of Toronto's finest public & private schools are within walking distance or easily accessible by transit. Celebrated as one of the city's most prestigious neighbourhoods, Rosedale is renowned for its preserved architectural heritage, natural beauty, & exceptional quality of life. 7 Beaumont Road awaits the discerning buyer with vision-one who values history, artistry, and the enduring beauty of classical architecture. Photos virtually staged. (id:63381)

59 Cheryl Shepway
Toronto, Ontario
Location Location, This executive residence features 3 bedrooms, 2 bathrooms, a private garage, dedicated driveway, separate entrance in Mature Residential Complex. Inside, the home showcases extra clean, newly painted and functional space with new hardwood flooring throughout the main floor, staircases and 2nd floor, LED pot lights throughout, Kitchen and Lower level with new vinyl flooring, creating a bright and modern atmosphere. The main living space is designed for both relaxation and entertaining, highlighted by a cozy wood-burning fireplace and a walkout balcony perfect for BBQ or hosting guests. The modern eat-in kitchen offers generous space, ample cabinetry, and a practical layout for everyday living. From the kitchen, step out to another balcony, ideal for morning coffee or breath of fresh air. Upstairs, the primary bedroom features impressive vaulted ceilings and a walk-in closet. Two additional bedrooms with vaulted ceilings are well-sized with natural light and closet space, ideal for children, guests, or a home office. The lower level offers exceptional flexibility with an additional living area, a second wood-burning fireplace and a separate entrance, ideal for an in-law suite or extended family, with walk-out access to the backyard. Outdoor living is equally impressive with a low-maintenance fenced yard featuring a patio, creating a private space perfect for entertaining, dining, and relaxing. Residents also enjoy access to a heated outdoor swimming pool staffed throughout the summer. Short walk to Leslie station, One minute drive to 401, easy access to IKEA, Canadian Tire, Starbucks, and upscale shopping at Bayview Village & Fairview Mall. Abundant access to parklands and the Don River, North York General Hospital within short walking distance. Maintenance fee provide exceptional value, it covers Rogers TV & Internet, water, windows, doors, fascia, roofing, landscaping/snow removal-ensuring a worry-free lifestyle. Ready to Move In. (id:63381)