
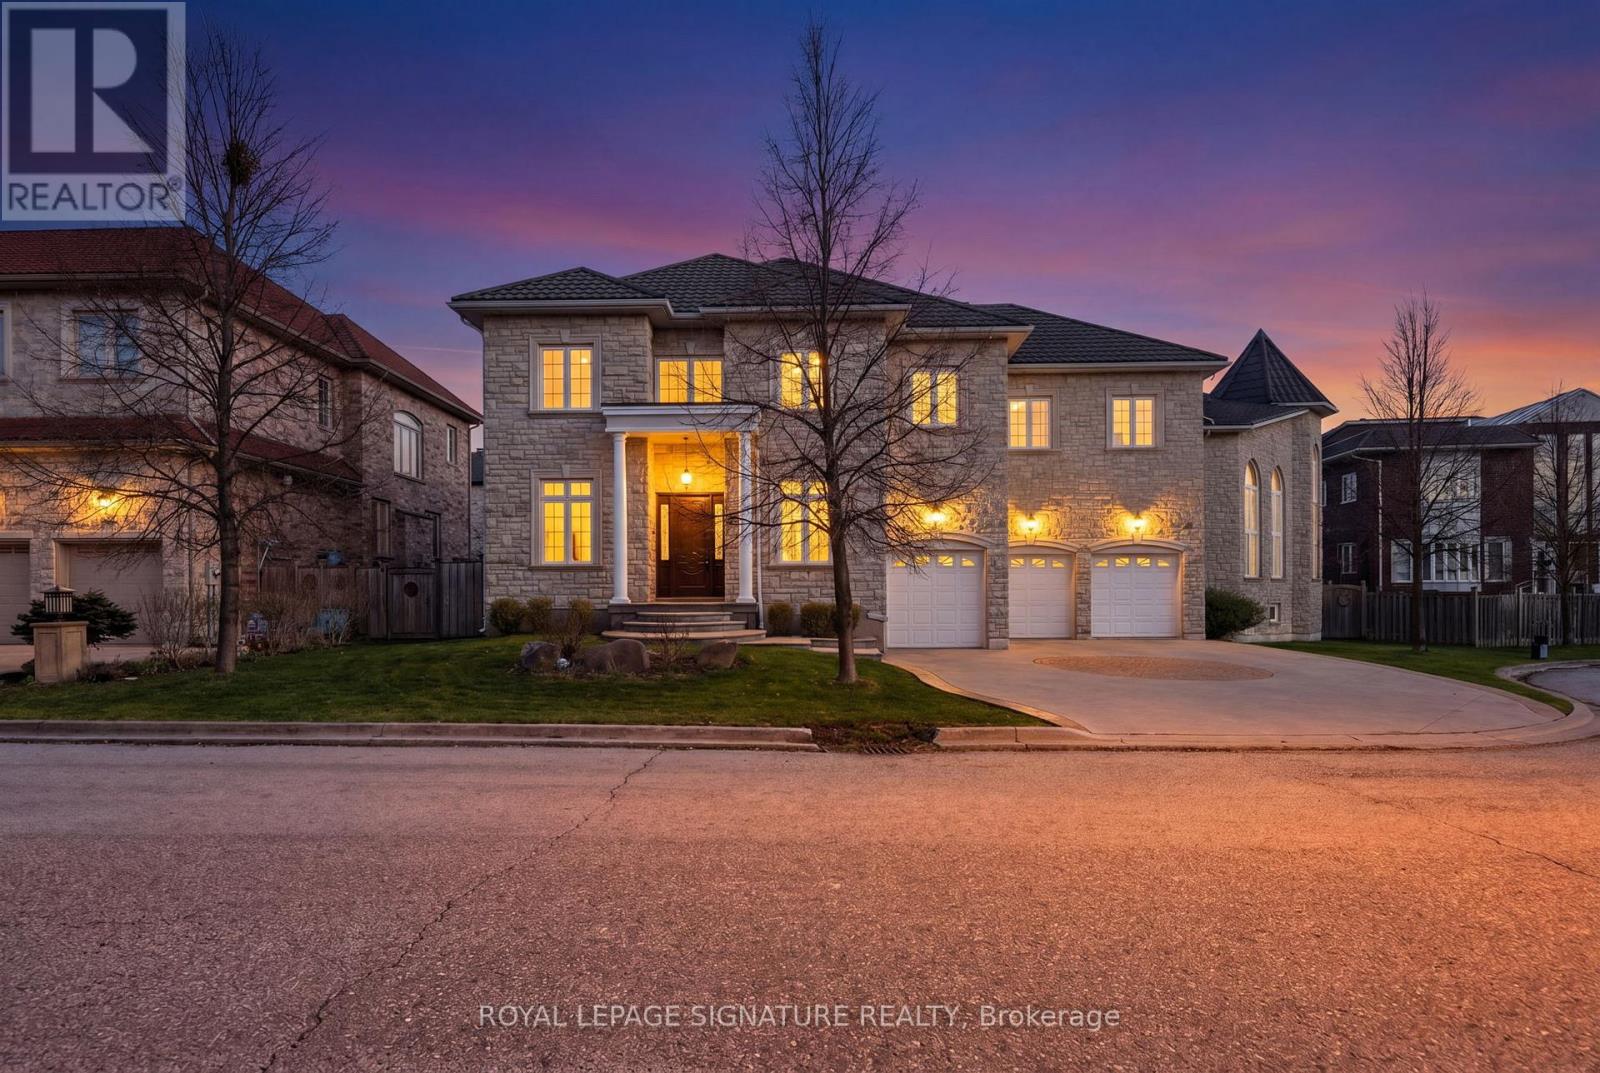
26 Alai Circle
Markham, Ontario
An Exquisite Custom-Built Estate Showcasing Exceptional Craftsmanship And Meticulous Attention To Detail Throughout. Nestled Within Markham's Most Prestigious Custom Estate Enclave, This Remarkable Residence Offers 5+1 Bedrooms and 8 Bathrooms Spanning Over 5,000 sq. ft. Of Impeccably Finished Living Space, Blending Timeless Elegance With Premium Materials. The Striking Limestone Exterior And Luxury Windows Set The Tone, Complemented By A Stamped Concrete Driveway And An Impressive 3-Car Garage. Soaring 10- And 16-Foot Ceilings On The Main Level And 9-Foot Ceilings In The Professionally Finished Basement Create A Grand Sense Of Scale. Rich Hardwood Flooring, Detailed Crown Moldings, And Thoughtfully Placed Pot Lights Enhance The Refined Interiors, While A Dramatic Oversized Skylight Floods The Home With Natural Light. The Gourmet Kitchen Is Beautifully Appointed With Luxurious Stone Countertops And Flooring, Designed For Both Elegance And Function. A Magnificent Grand Circular Staircase Anchors The Home, Rising From An Impressive Front Foyer That Leaves A Lasting First Impression. The Exquisitely Finished Lower Level Offers A Private Sauna, Creating A Spa-Inspired Retreat Within The Home. (id:63381)
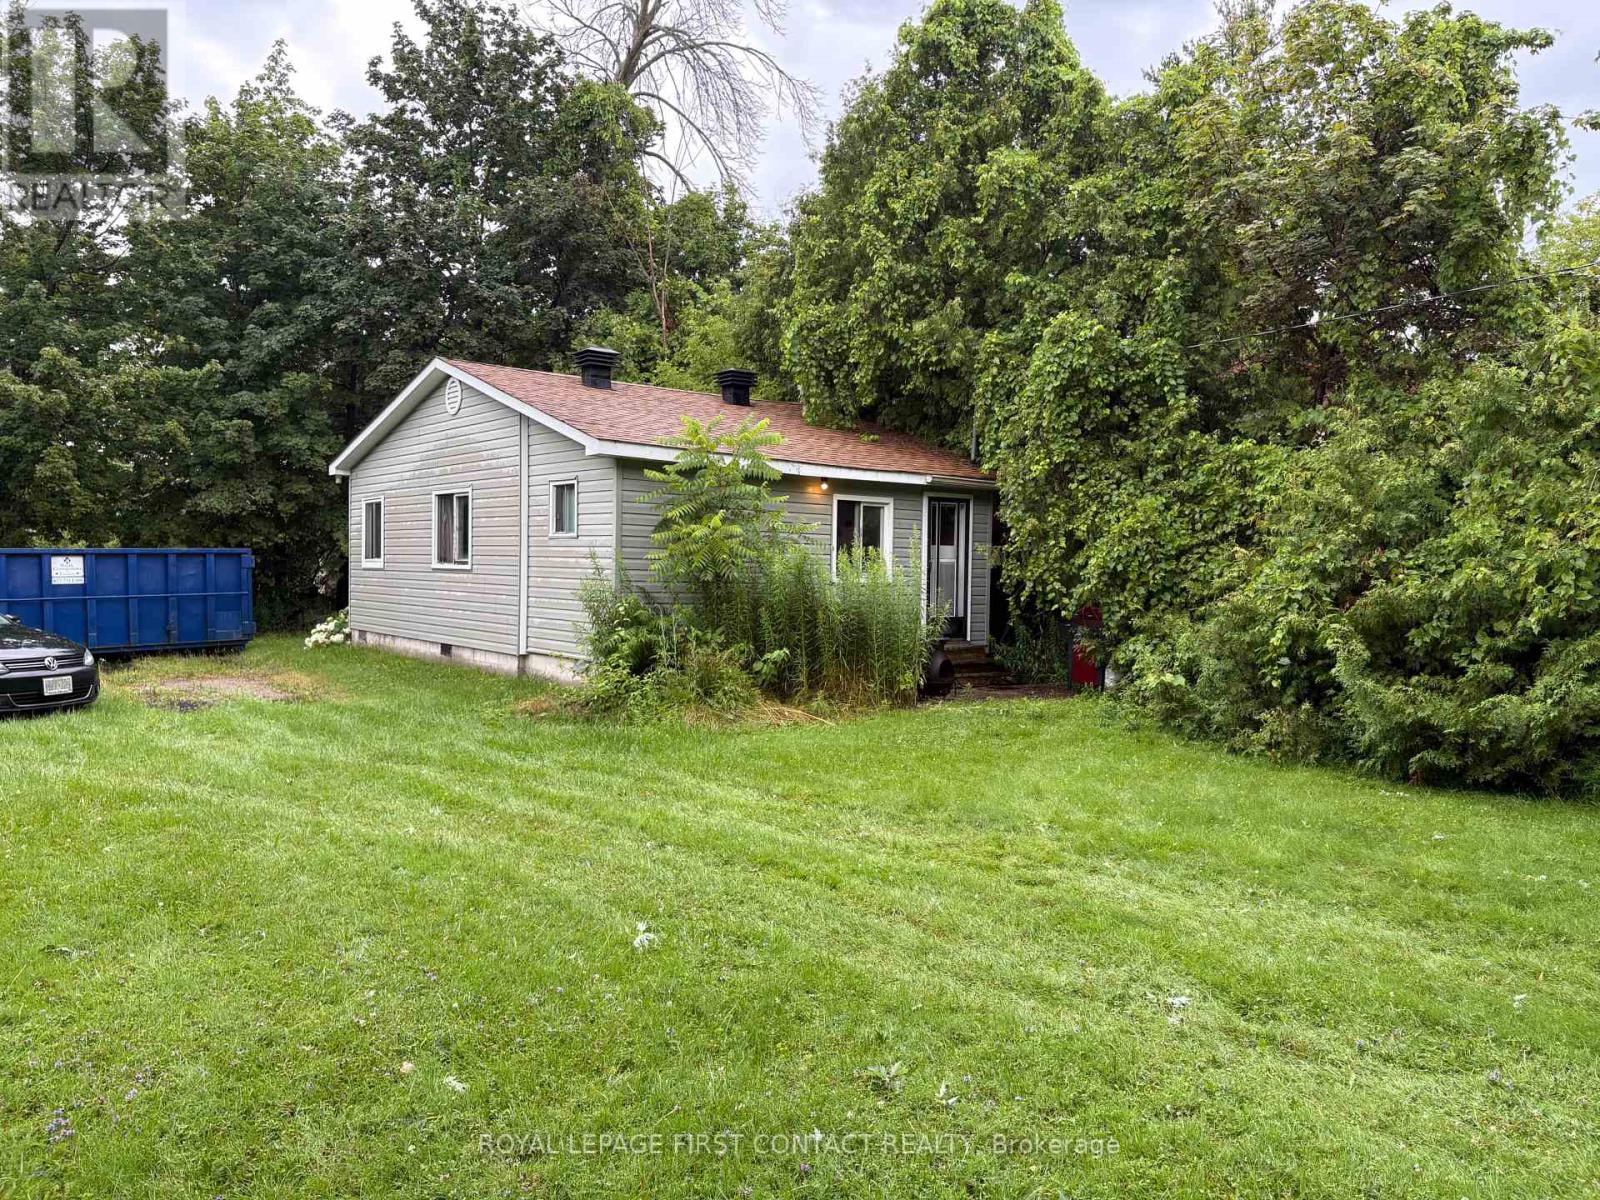
691 6th Line
Innisfil, Ontario
Discover the potential. Situated on a generously sized lot measuring approximately 110' x 194' x 128' x 131', this property offers an outstanding opportunity for investors, builders, or those looking to create their dream home just minutes from the shores of Lake Simcoe.The property according to Innisfil Township is zoned RL1, with zoning standards that support a potential lot severance, subject to municipal approvals and all applicable planning requirements. Whether you're exploring the possibility of creating an additional lot or envisioning a custom home on this spacious property, the possibilities are worth investigating.There are two existing buildings on the property; however, the offering is primarily being marketed for its land value and future development potential.A rare opportunity to secure a sizeable parcel in a desirable Innisfil location, close to waterfront access, parks, marinas, and commuter routes. Bring your vision and explore the possibilities this exceptional property has to offer. (id:63381)
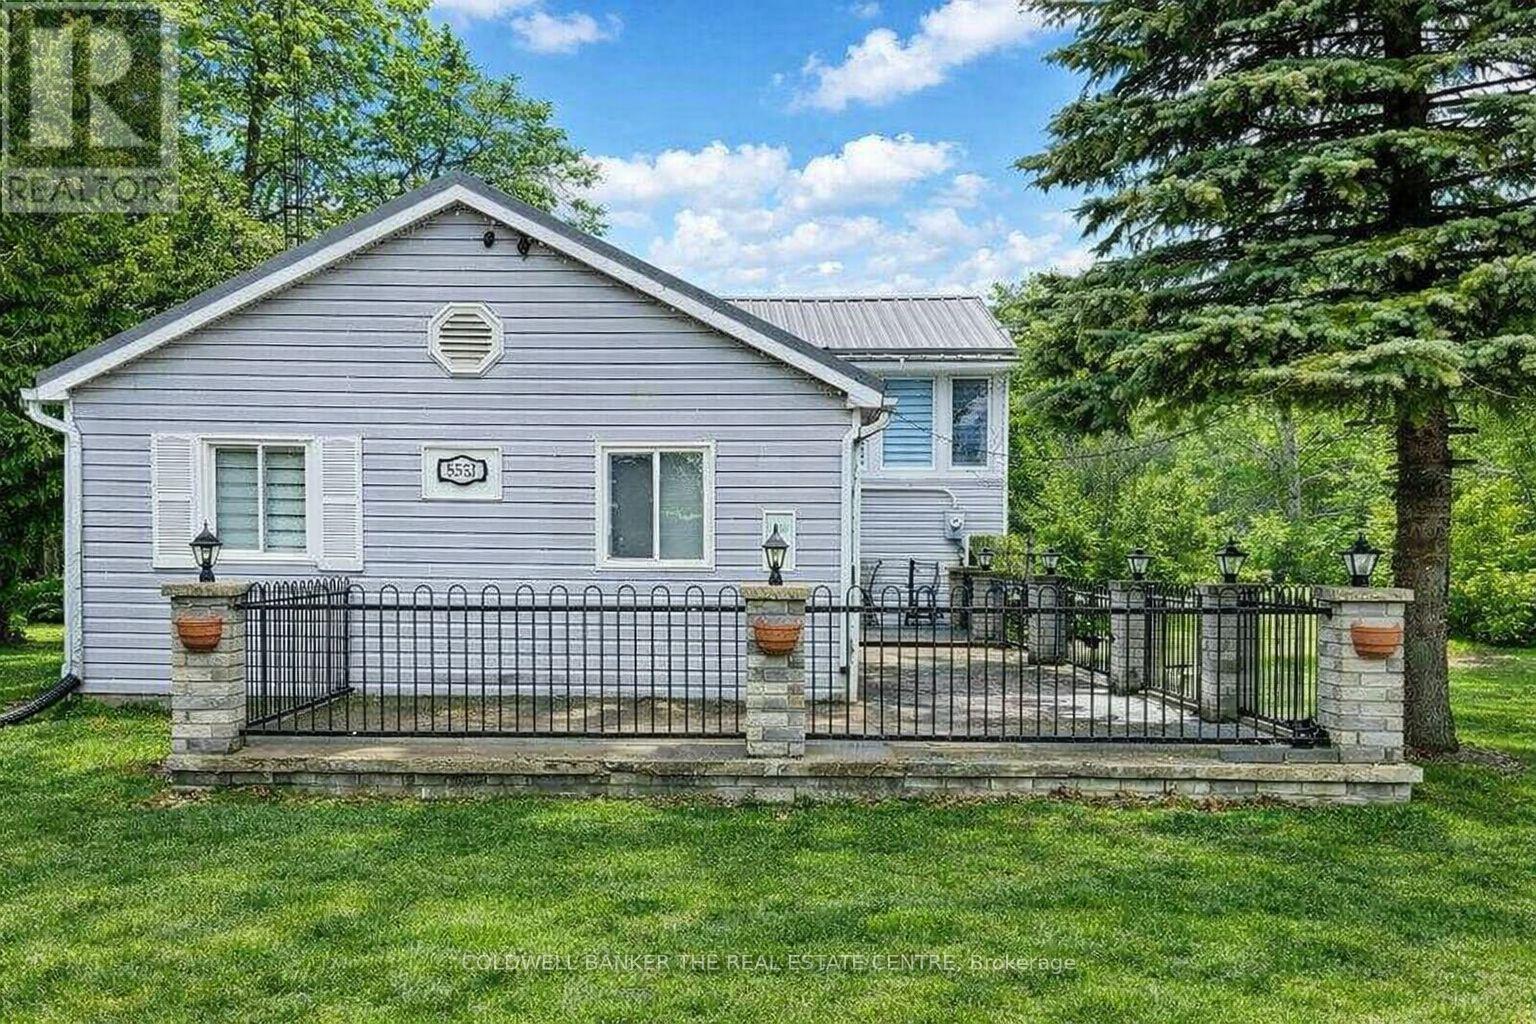
8352 Main Lisle Street
Adjala-Tosorontio, Ontario
Investor/Extended Family Opportunity on an oversized Lot! Situated on an expansive 82 x 602 ft lot backing onto a serene forest, this private property offers exceptional potential for investors, contractors, and end-users alike. The renovated 4 plus 1 bedroom backsplit provides comfortable living with strong appeal. Adding to the property's versatility is a separately built party room with a fireplace, perfect for entertaining or additional use. A standout feature is the impressive 50 x 30 ft shop, equipped with two 8 ft doors, one 14 ft door, approximately 20 ft ceiling clearance, and an auto lift--ideal for business, storage, or hobby use. The shop also includes two self-contained apartments: 3-bedroom and 2-bedroom (on the first and second levels), creating multiple use streams. A trailer with a unit is located on the property and is separately financed; it may be included or removed, depending on the buyer's preference. An exceptional possibility to own a versatile property with endless possibilities-live, invest, or develop. Properties like this are rarely offered. Don't miss your chance to secure a unique asset with immediate cash flow and long-term upside. (id:63381)
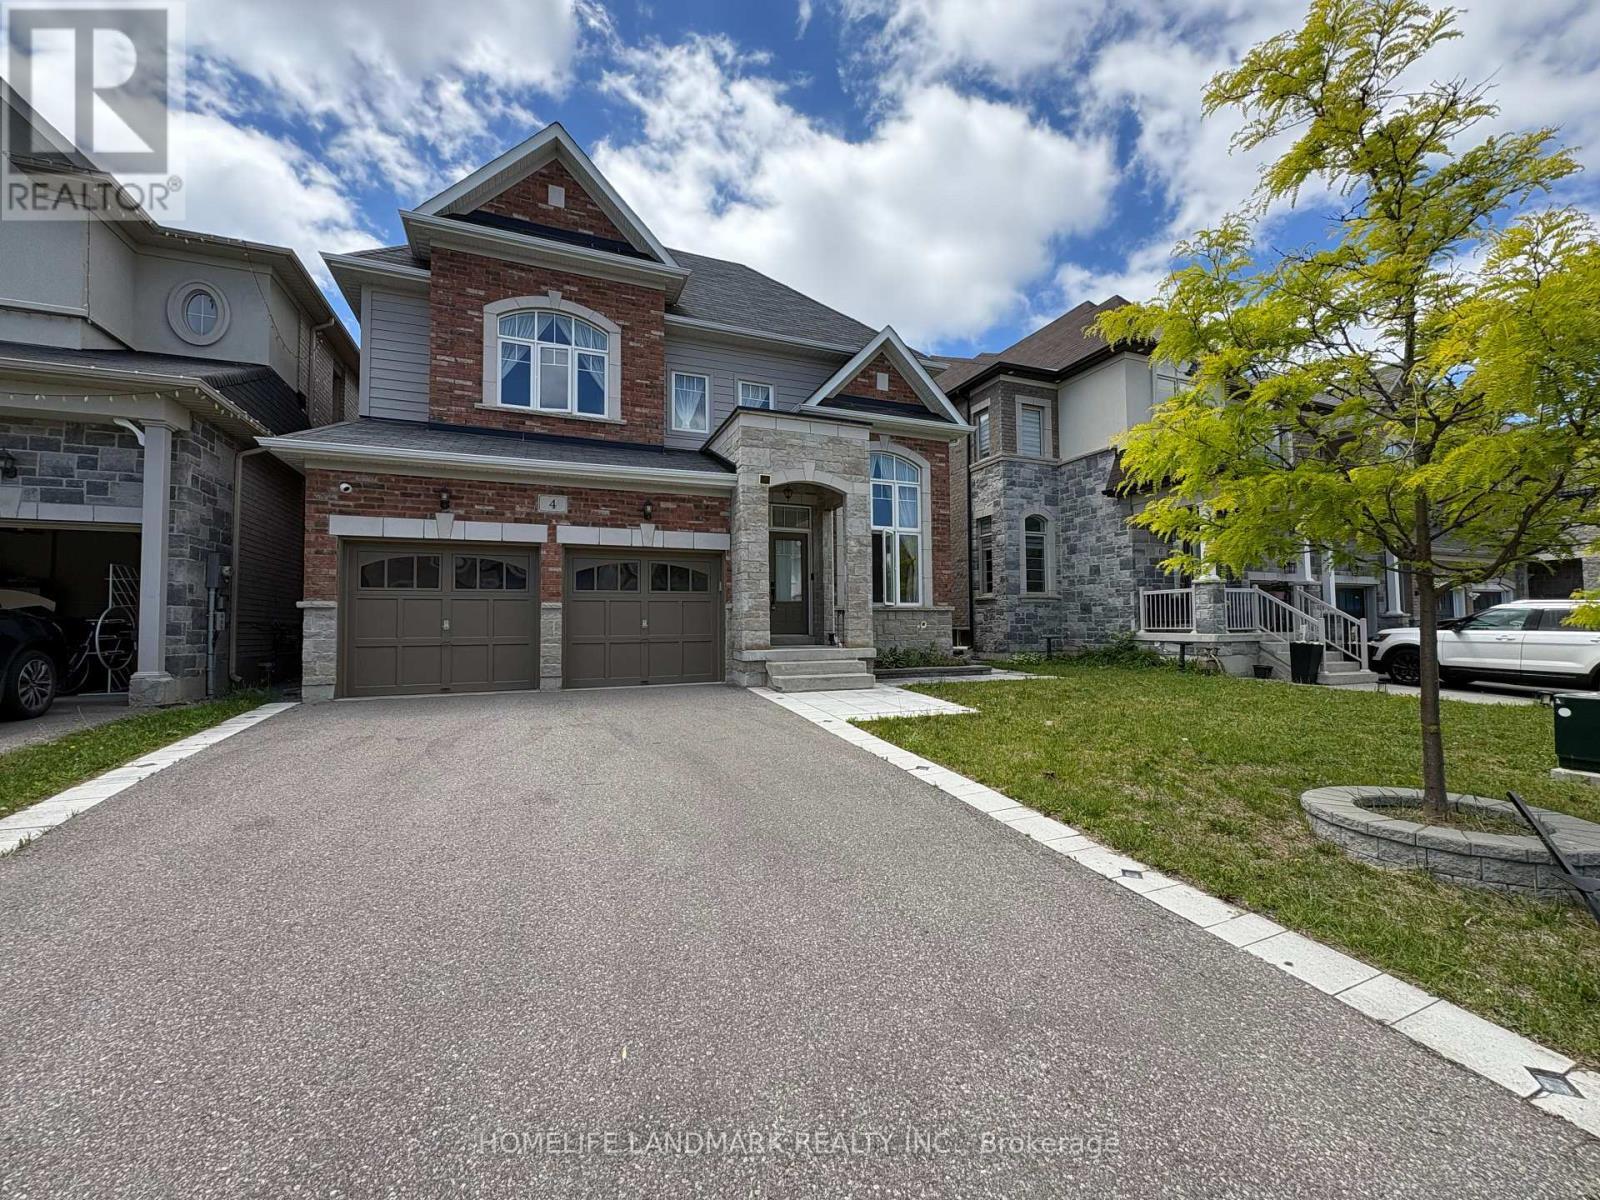
4 John Weddell Avenue
East Gwillimbury, Ontario
Welcome to 4 John Weddell Avenue - a 3,563 sqft Sundial-built executive home in the prestigious Creekside at SharonVillage. This 5-bedroom, 4-bathroom Energy Star certified residence offers 9' ceilings on both floors, coffered ceilingsthroughout the main level, and a cathedral-ceiling sunken Living Room. The chef's kitchen features full quartz counters &backsplash, custom cabinetry with under-cabinet lighting, premium Samsung & Bosch appliances, Italian Disegno faucet,and Blanco pot filler. Retreat to the spa-quality master ensuite with BainUltra Thermomasseur tub, Mr. Steam steam shower,Grohe Kensington Swarovski crystal fixtures, and double Villeroy & Boch vanities. Four additional bedrooms share twoJack-and-Jill 4-piece baths. Smart-home upgrades include Chamberlain MyQ Wi-Fi garage, Nest thermostat, whole-homewater softener, and HRV. Basement features 3-pc bathroom rough-in plus 4 enlarged windows (ready for future apartment).Outdoor entertaining: 12'16' cedar gazebo with aluminum roof, permeable paver patio, full wood fence. Minutes to Hwy404, East Gwillimbury GO, Costco, Upper Canada Mall, top-rated schools & trails. (id:63381)
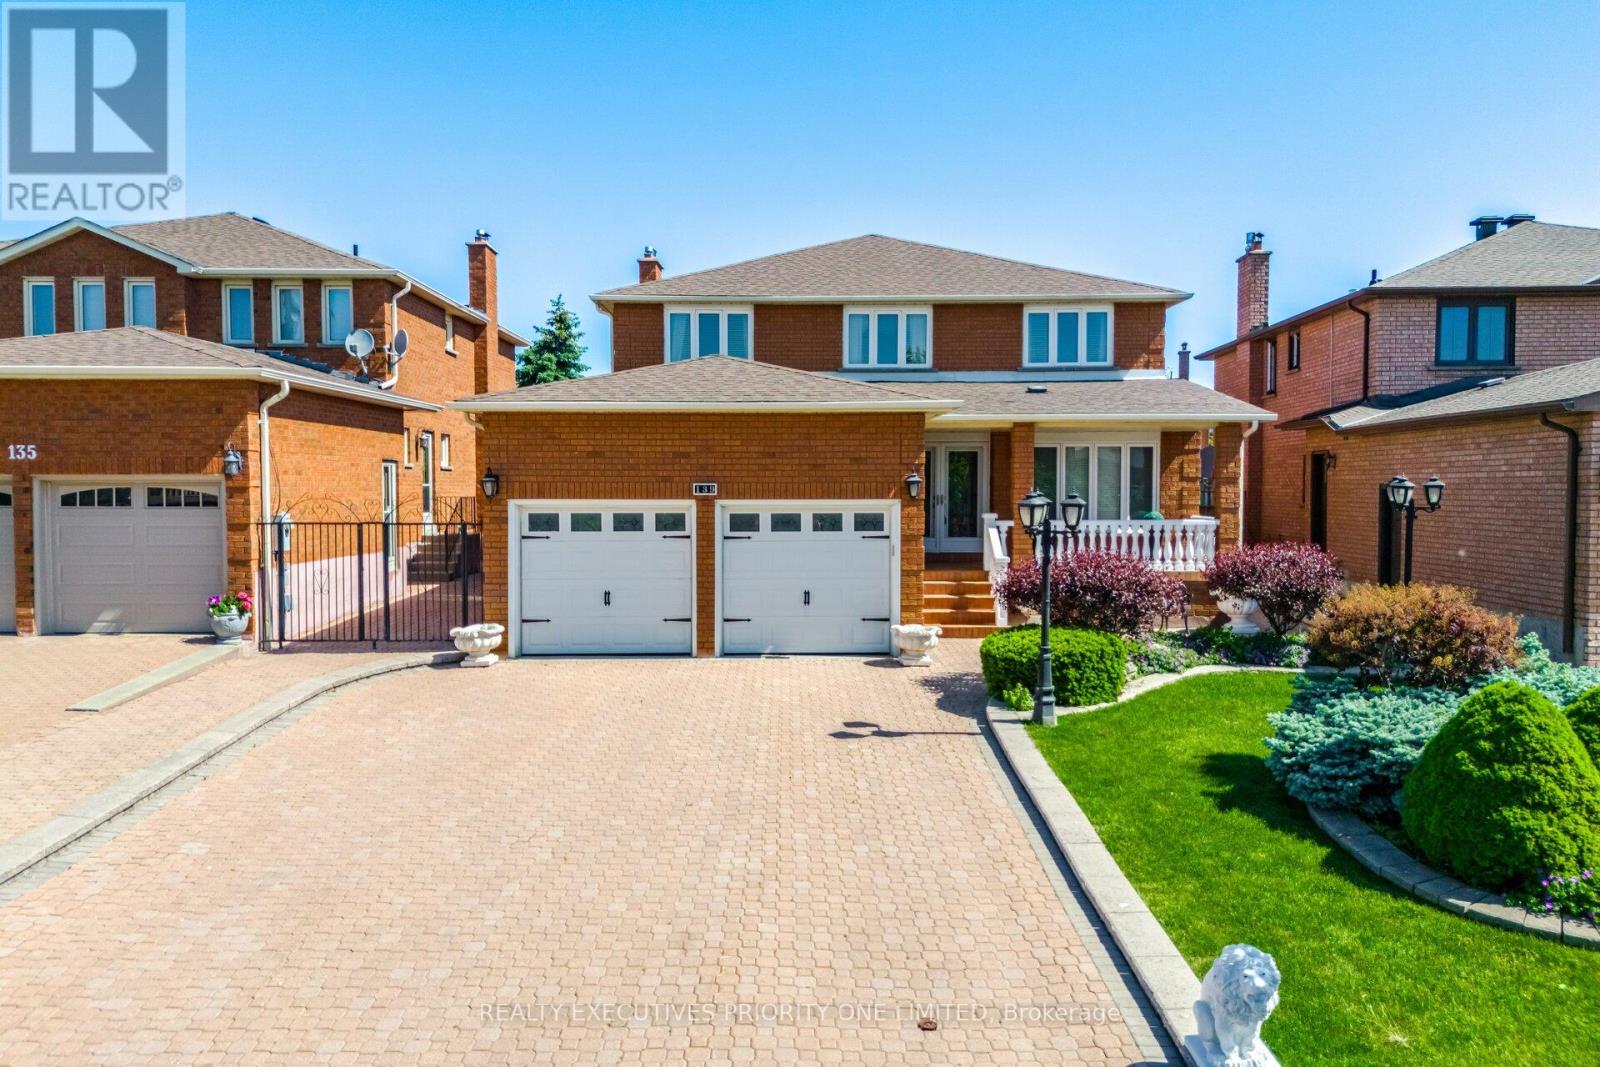
139 Jade Crescent
Vaughan, Ontario
5 Reasons Why You Will Love This Detached 2-Storey Home 1) All four bedrooms are thoughtfully designed with hardwood flooring, upgraded baseboards, large windows that provide abundant natural light, and spacious closets offering excellent storage. 2) Pride of ownership is evident throughout this exceptionally well-maintained home, offered for sale by the original owner. Features include a stunning circular wrought-iron staircase, elegant 24" x 24" ceramic tile flooring and professionally finished interlocking stonework in both the front and backyard. 3) The finished basement features a separate entrance, a full kitchen, a 3-piece bathroom and a versatile room that can easily serve as a bedroom. Perfect for an in-law suite, multi-generational living or potential income-generating opportunities. 4) Situated on one of Woodbridge's most prestigious and sought-after streets, this exceptional home is located on a quiet family-friendly crescent and sits on an impressive 44 x 144 ft premium lot. Complete with a double-car garage, it offers the perfect combination of space, privacy and curb appeal. 5) Enjoy a prime location close to schools, parks, shopping, public transit, major highways, and Cortellucci Vaughan Hospital. (id:63381)
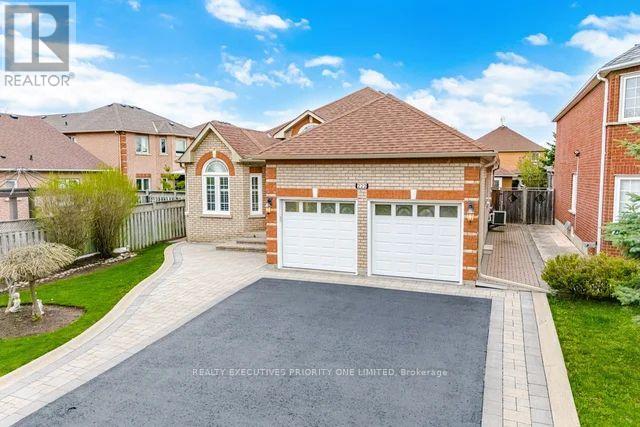
222 Caproni Drive
Vaughan, Ontario
5 Reasons You'll Love This Bungalow 1) The spacious primary suite is designed for comfort, featuring a walk-in closet, abundant natural light and a private 4-piece ensuite. 2) The thoughtfully designed main level offers a bright and inviting living and dining area, a separate family room and a functional kitchen with a walk-out to the backyard-perfect for everyday living and entertaining. 3) The finished basement provides excellent income or multi-generational living potential, complete with a bedroom (with room to add more), a full 3-piece bathroom, a fully equipped kitchen, a shared laundry room and its own private entrance. 4) Nestled on one of Maple's most desirable streets, this home sits on an impressive 49 x 140 ft lot and features a double-car garage with plenty of outdoor space to enjoy. 5) Enjoy an unbeatable location just minutes from schools, parks, shopping, public transit, major highways, Maple GO Station, Vaughan Mills, Canada's Wonderland and Cortellucci Vaughan Hospital. (id:63381)
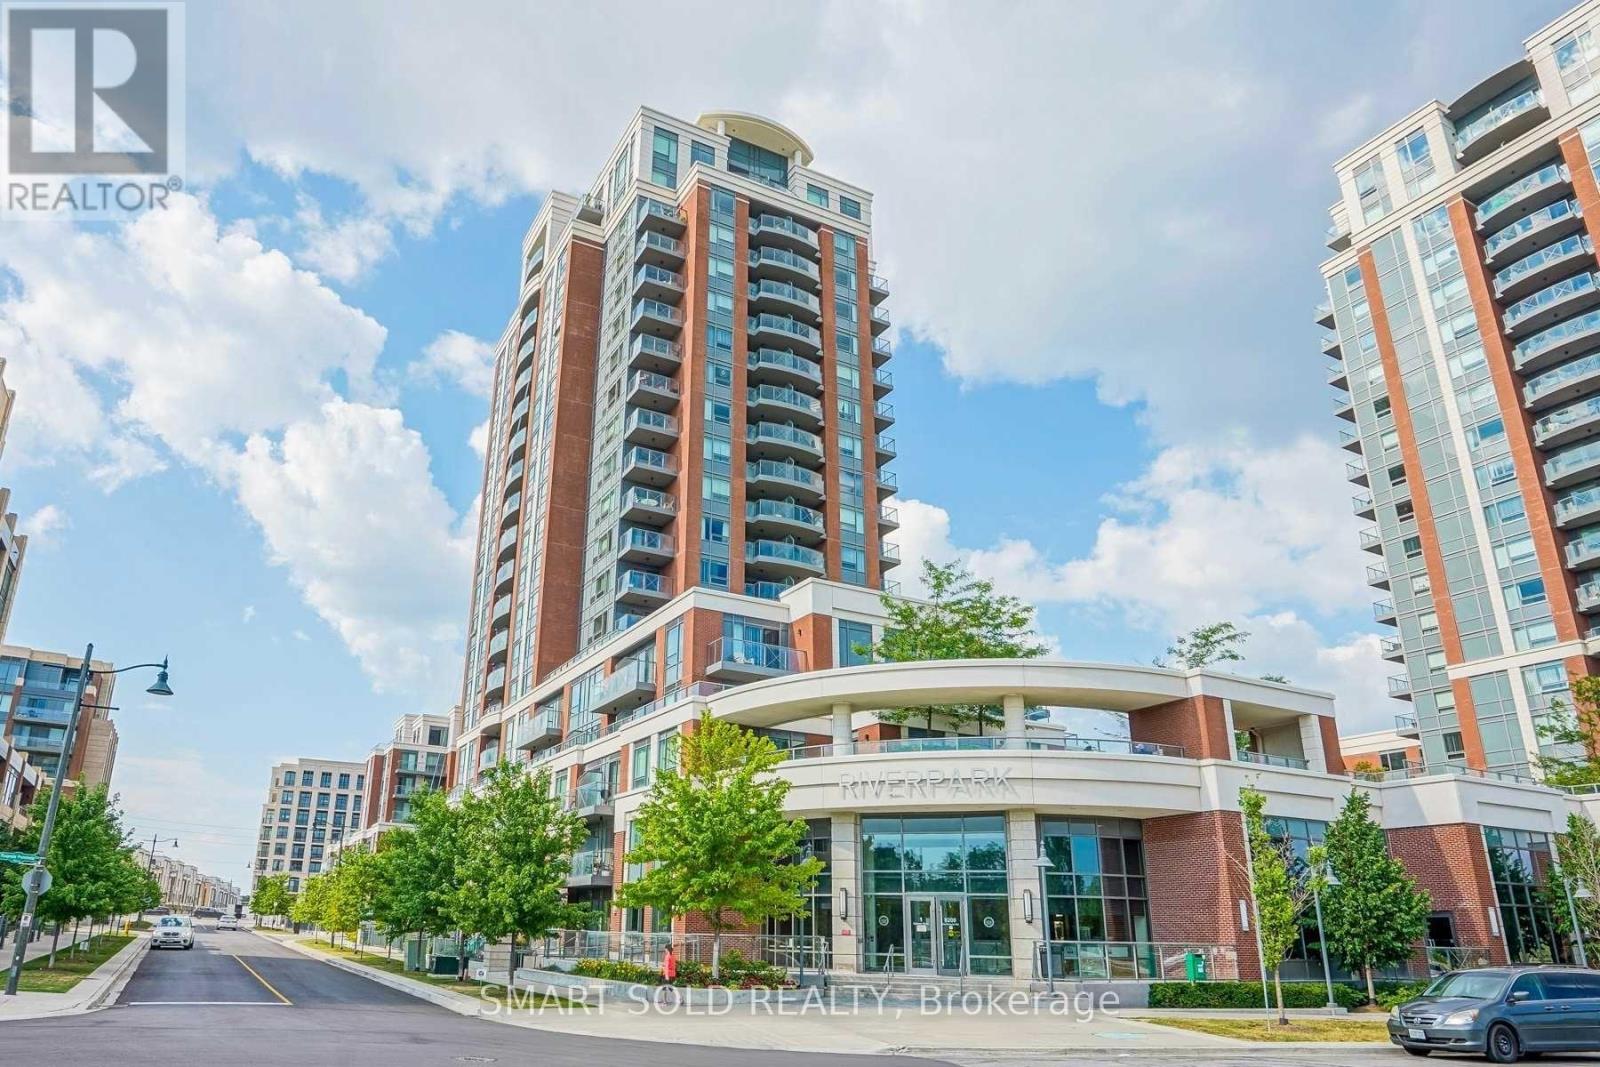
212 - 1 Uptown Drive
Markham, Ontario
Uptown Markham Luxurious Condo River Park! Fabulously Maintained Bright & Cozy 2 Bedroom Corner Unit With 865 Sf + 2 Balcony (48 Sf & 58 Sf). Kitchen Featuring S/S Appliances & Back Splash. High-End Security Features Such As Fob Activated Elevators, Cameras & More. Close To High Ranking Schools, Close To 404/ 407, Go Station W/ Free Parking, Public Transit Steps Away, Shopping Centers, Restaurants, Super Market, Entertainment Centers. (id:63381)
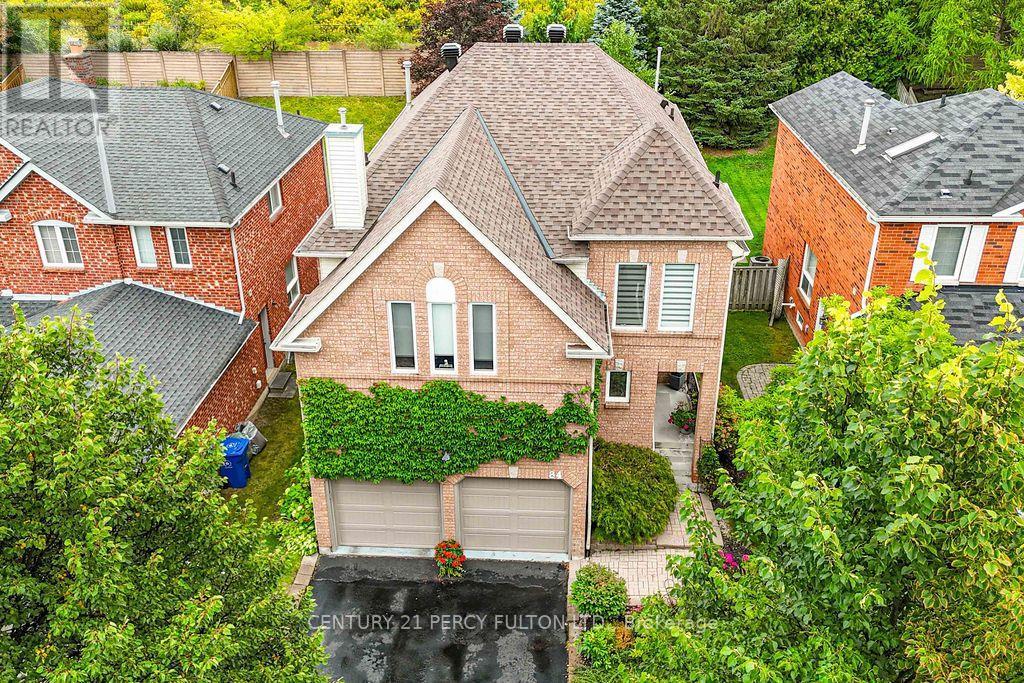
84 Loraview Lane
Aurora, Ontario
A Private Setting On A Deep Aurora Highlands Lot, With Wooded Views Out Back And No Neighbours Behind. Step Inside And The Main Floor Unfolds Easily: A Formal Dining Room Off The Entry, Hardwood And Ceramic Floors Throughout, And A Well-Proportioned Kitchen With A Breakfast Bar That Opens Onto The Family Room. The Cedar Deck Out Back, Complete With A Gas BBQ Hookup And Built-In Sunshade, Extends The Living Space Outdoors For Most Of The Year. Laundry Is Right Where You Want It, On The Main Floor, With Direct Access To The Garage. Upstairs, Four Bedrooms Include A Primary Suite With Its Own Sitting Area, Walk-In Closet, And 4-Piece Ensuite. A Sunken Common Room Adds Flexible Space For A Media Room, Playroom, Or Home Office, Without Taking Away From The Bedroom Count. Downstairs, The Finished Basement Stretches Further Still, With A Recreation Room, A Dedicated Exercise Space, A Workshop, And Generous Storage, Plus A Rough-In Ready For A Fourth Bathroom. Recent Updates Mean The Essentials Are Already Taken Care Of: A New Roof, Washer, Dryer, And Stove In 2026, A High-Efficiency Furnace In 2024, And A Heat Pump In 2023.Set At The End Of The Street Near Valley Park, This Home Puts Case Woodlot Trails, Schools, And Golf Within Easy Reach, With Quick Access To Aurora And Bloomington GO Stations And Highways 400 And 404.Write a message... (id:63381)
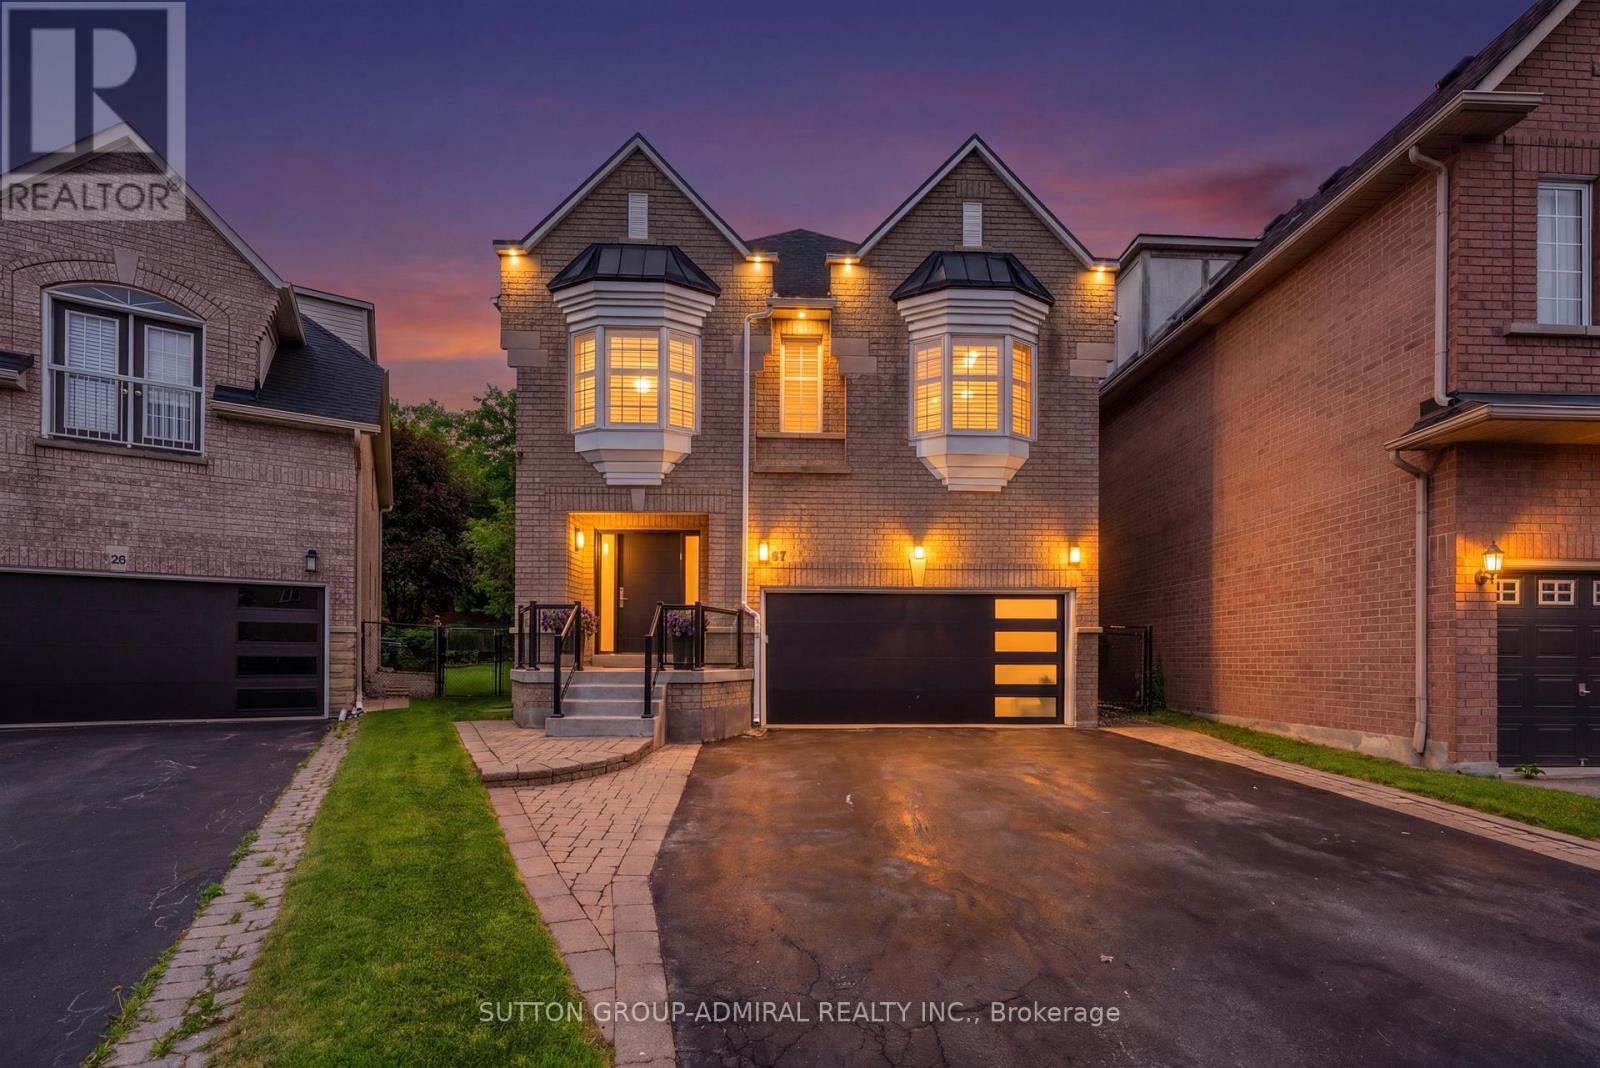
57 Bentwood Crescent
Vaughan, Ontario
This stunning luxury residence is designed for both elegant entertaining and comfortable everyday living, with an abundance of natural light, generous living spaces, and beautiful finishes throughout. Rich hardwood flooring flows through the thoughtfully designed interior, creating a warm and sophisticated atmosphere from the moment you enter.At the heart of the home is an impressive designer kitchen featuring sleek custom cabinetry, fully integrated appliances, premium finishes, and plenty of space for gathering with family and friends. The open-concept design allows the kitchen and principal living areas to flow seamlessly together, making the home equally suited for entertaining or relaxed family living.Upstairs, four generously sized bedrooms each feature their own private ensuite, offering exceptional comfort and privacy for the entire family. The convenience of second-floor laundry adds to the home's thoughtful design. An impressive loft provides even more living space and can easily be transformed into an additional bedroom, home office, children's playroom, family lounge, or private retreat.One of the home's most exceptional features is its outdoor setting. Situated on an impressive 164-foot-deep, professionally landscaped lot, the expansive pool-sized backyard backs directly onto a peaceful park and lush greenery, with no rear neighbours. Mature trees create a beautiful sense of privacy and tranquility, offering the perfect backdrop for a future pool, outdoor entertaining, family gatherings, or simply relaxing and enjoying your own private backyard oasis. (id:63381)
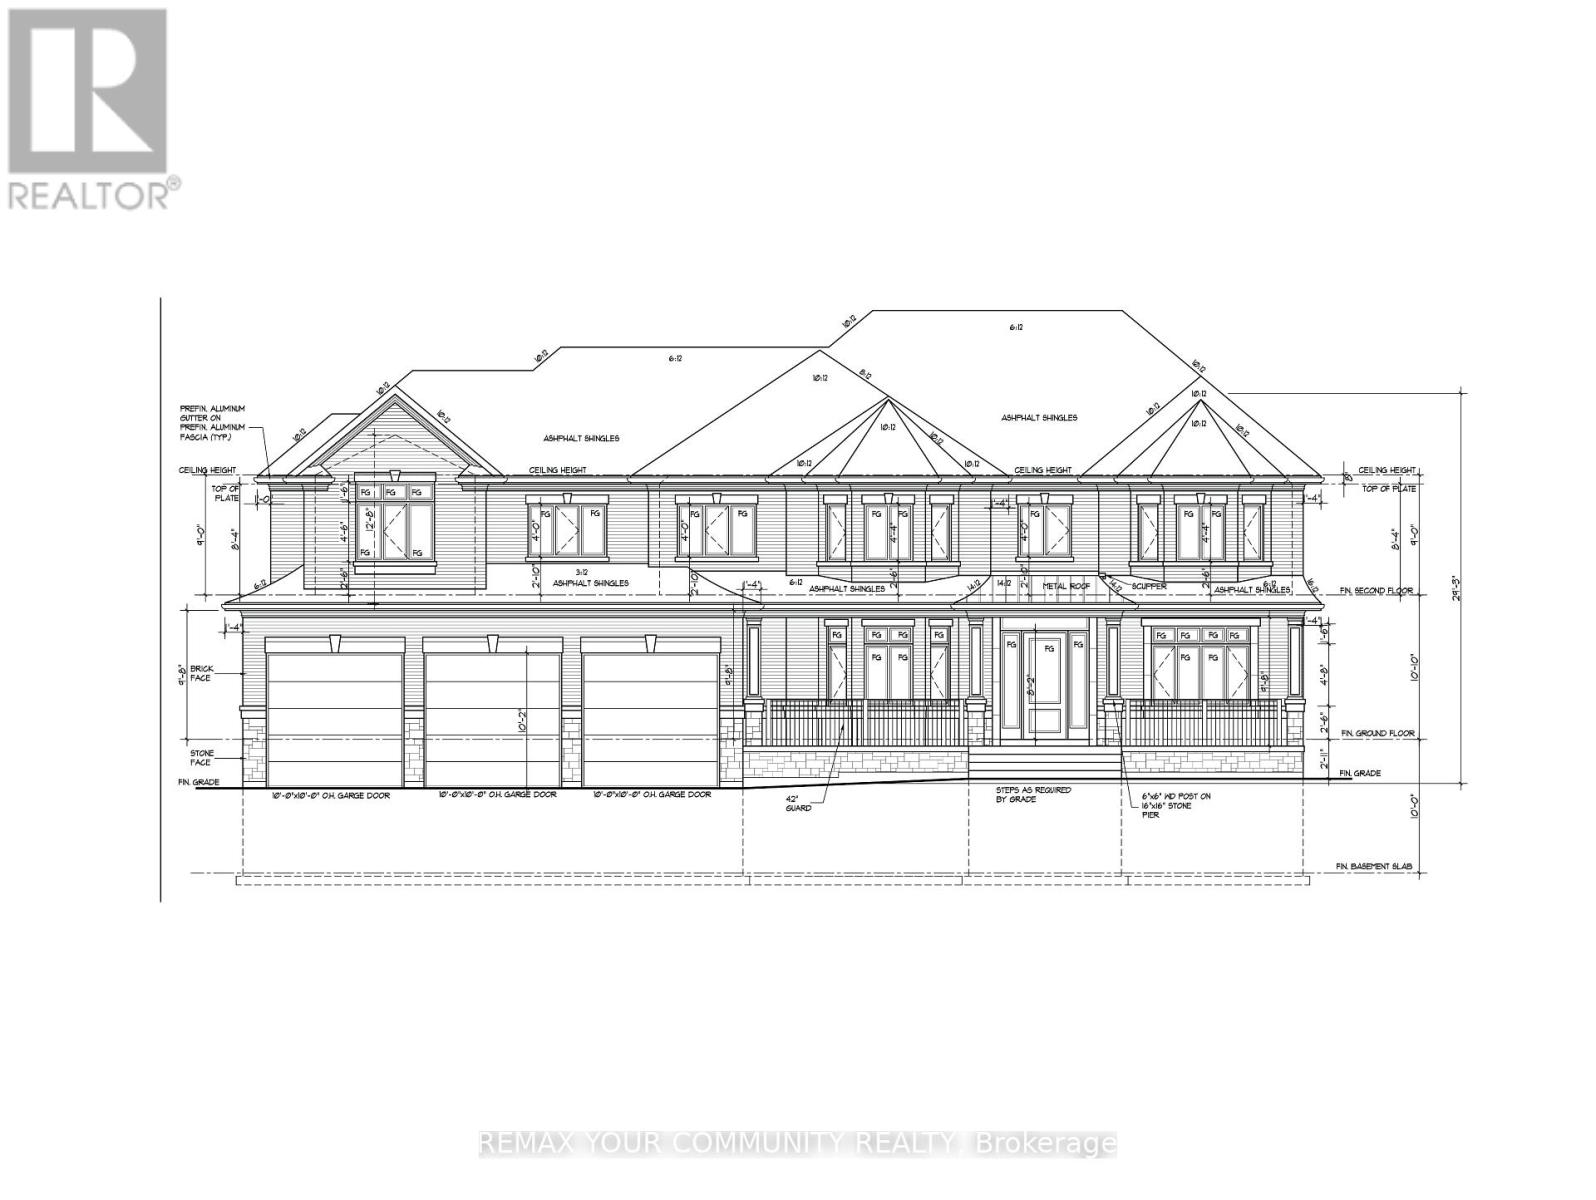
2069 St Paul Road
Innisfil, Ontario
LOCATED A SHORT DISTANCE TO LAKE SIMCOE. POTENTIAL TO CREATE 2, 50X170 FOOT LOTS. OR BUILD YOUR DREAM HOME. OWNER HAS PLANS FOR A LARGE 5 BED ROOM HOME WITH SEPARATE 2 BED ROOM APARTMENT WITH ITS OWN SEPARATE ENTRANCE AND ELAVATOR, WITH GRADING PLAN, SITE PLAN, AND SURVEY. IT WAS PREVIOUSLY APPROVED AND THE OWNER DID NOT BUILD. OWNER WILL NOT BE RESPONSIBLE FOR ANY DEVELOPMENT CHARGES, BUYER IS BUYING IT AS IS. THERE IS NO FLOOD PLAIN ON THE PROPERTY. (id:63381)
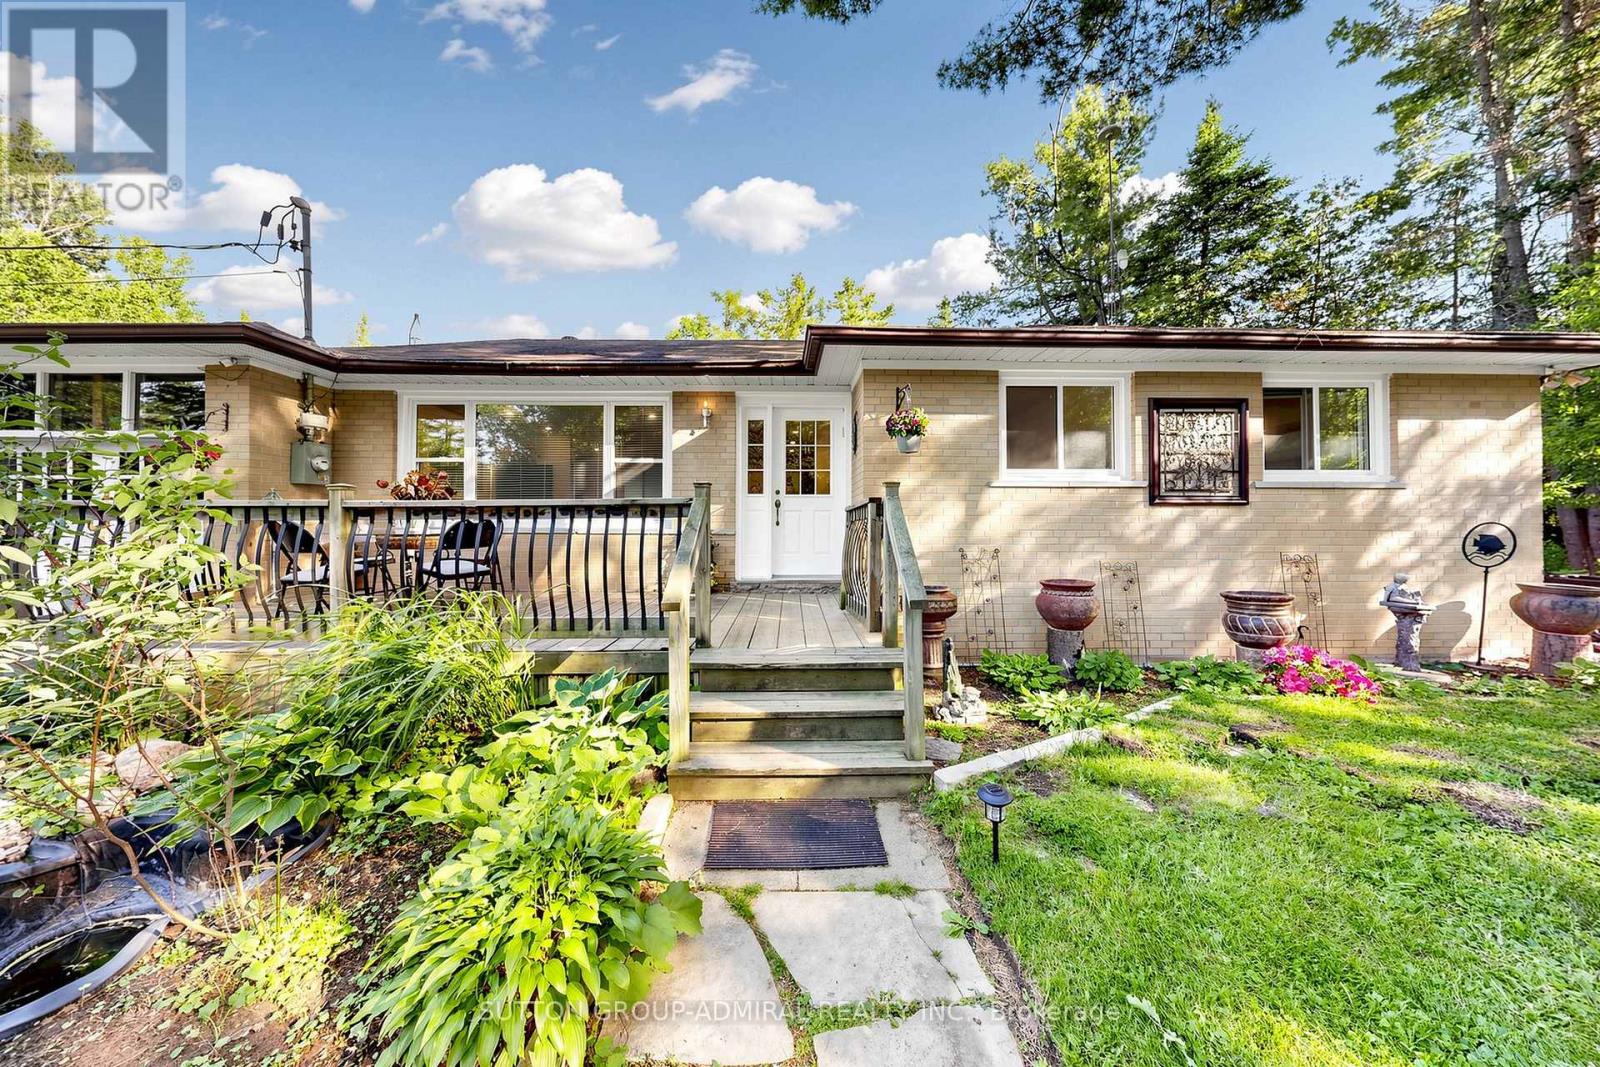
49 Klimek Boulevard
Georgina, Ontario
Rare double lot, 144 by 266 feet Nestled on a quiet, family-friendly street, this charming three-bedroom home is just a short 10-minute drive to Lake Simcoe, where boating, swimming, and fishing can be enjoyed throughout the season. A rare offering with endless possibilities and exceptional opportunity for investors, builders, renovators, or families looking to create their dream home. Situated on a generous double lot, this property offers incredible flexibility and future potential. The expansive lot may present the opportunity for severance, allowing you to retain one portion while selling the other, build on one lot and sell the second, or maximize the property's investment potential in a variety of ways. Don't miss this unique opportunity to secure a property that combines lifestyle, land value, and future development potential in one exceptional package. - Offers anytime. (id:63381)
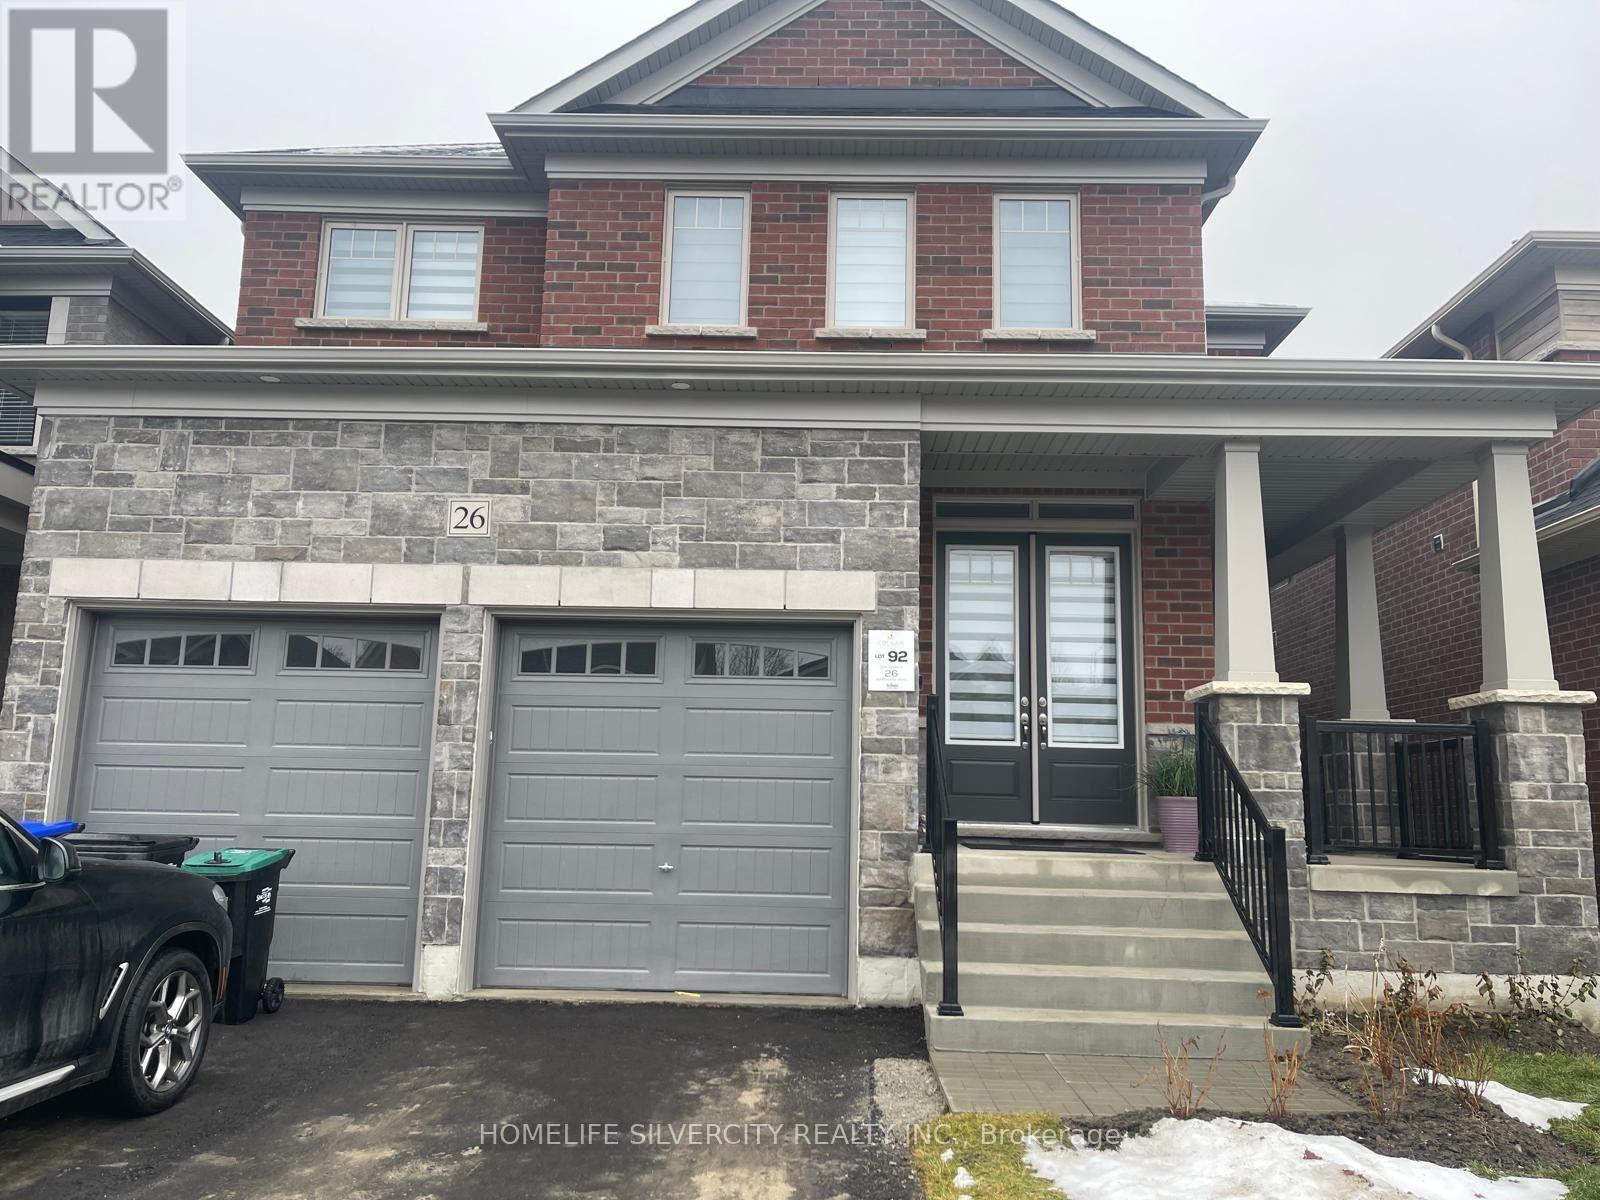
26 Hummingbird Grove
Adjala-Tosorontio, Ontario
Step into this stunning detached residence, offering approximately 3,000 sq. ft. of thoughtfully designed living space with 4 spacious bedrooms and 3.5 bathrooms. From the impressive ceilings to the beautifully upgraded finishes, every detail has been selected to create a home that is both sophisticated and comfortable.The main floor showcases a bright, open-concept design and a spectacular oversized kitchen that is sure to impress. Featuring a generous centre island with breakfast bar, quartz countertops, stainless steel appliances, abundant cabinetry, and a walk-in pantry, it provides the perfect setting for family meals, entertaining, and everyday living.Retreat to the impressive primary suite, complete with a luxurious 5-piece ensuite featuring a glass-enclosed shower, freestanding tub, and double vanity. The second primary bedroom offers its own private 3-piece ensuite, while the remaining bedrooms also benefit from attached bathrooms, providing exceptional comfort and privacy for family and guests.A long list of builder upgrades further enhances this exceptional home, including10-foot ceilings on the main floor, 9-foot ceilings in the basement, hardwood flooring, smooth ceilings on both the main and second floors, convenient second-floor laundry, upgraded vanities with quartz countertops, and numerous additional enhancements. Situated in a welcoming, family-oriented community, the home is conveniently located near parks, schools, and everyday amenities, while maintaining the peaceful atmosphere Colgan is known for.Modern. Spacious. Sophisticated. Move-in ready.This exceptional home offers the space and lifestyle your family has been waiting for.Come see everything this beautiful Colgan residence has to offer! (id:63381)