
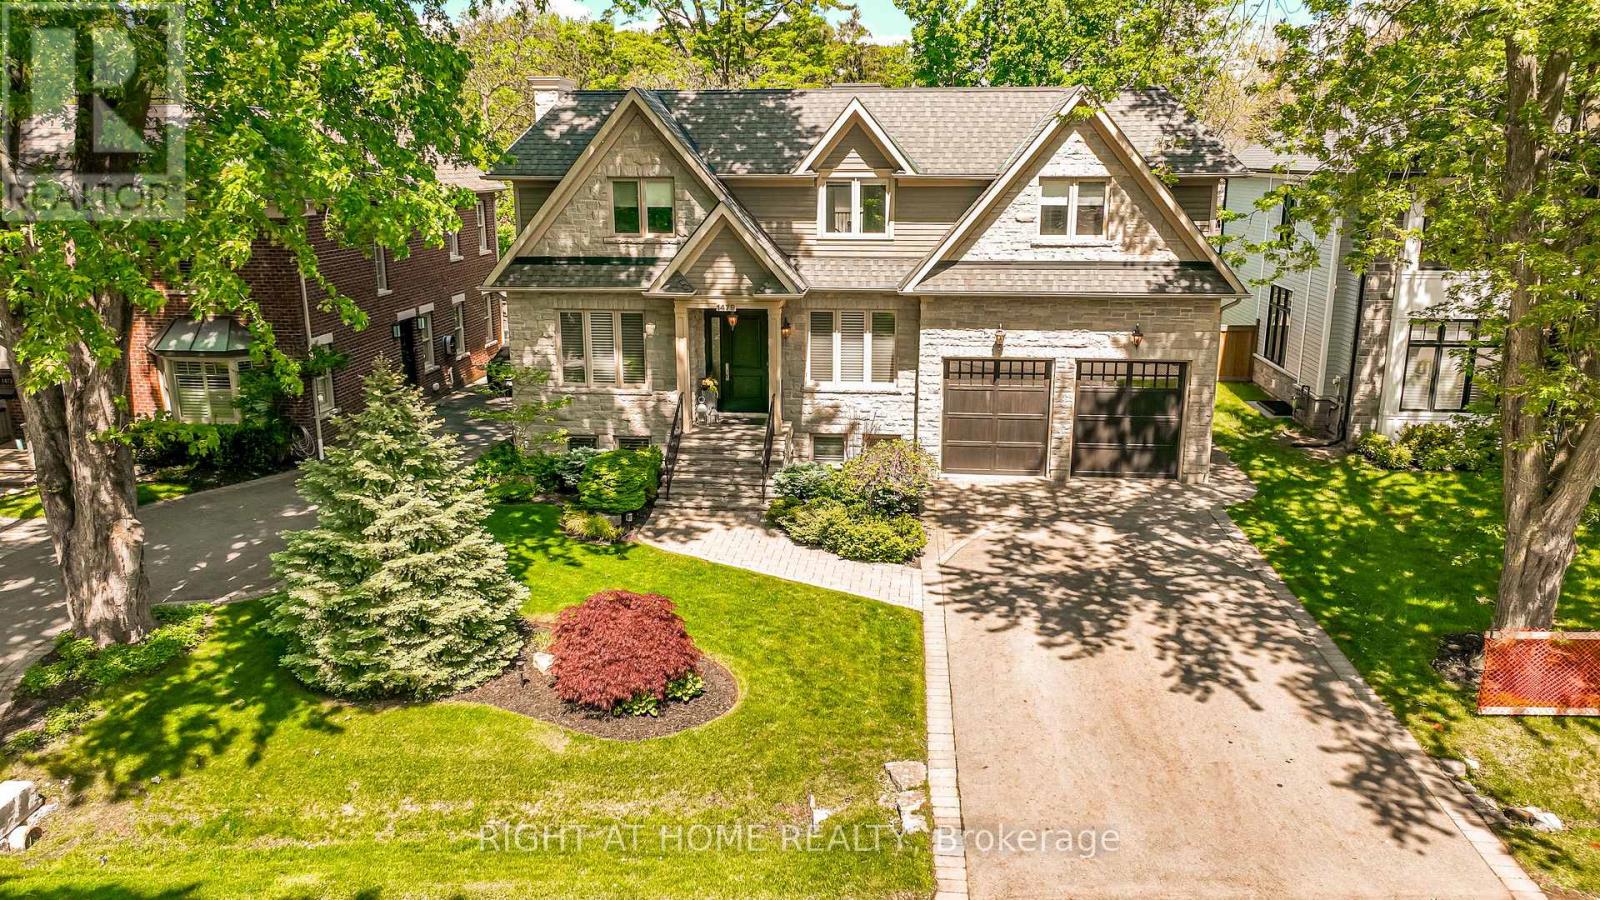
1479 Briarwood Crescent
Oakville, Ontario
Imagine entertaining your family and friends at home with room for everyone! At 1479 Briarwood Crescent, more than 5,400 sq. ft. of beautifully finished living space creates a setting where gathering comes naturally - whether it's dinner in the formal dining room, cooking together in the kitchen, evening conversation by the fireplace, or a celebration that carries downstairs to the expansive entertaining area, with full wet bar and second fireplace. And when the evening winds down, everyone has their own space. Four generous bedrooms are thoughtfully arranged on the upper level, each with its own private ensuite - an exceptional family layout offering both privacy and the convenience of having everyone together on one floor. A fifth bedroom and full bathroom on the lower level provide additional space for overnight guests, teenagers or extended family. The home continues to deliver outdoors. A screened covered terrace extends the enjoyment well beyond summer, while the in-ground pool with cascading waterfall and custom pergola create a private backyard setting ready for entertaining during warmer days. Set on a quiet crescent in Morrison, close to highly regarded schools, parks, the lake and downtown Oakville, this is a home designed for much more than special occasions. Its generous proportions, thoughtful layout and refined finishes make everyday family life feel just as considered. From large family gatherings and milestone celebrations to quiet evenings at home, 1479 Briarwood Crescent is a place for the moments that bring people together. (id:63381)
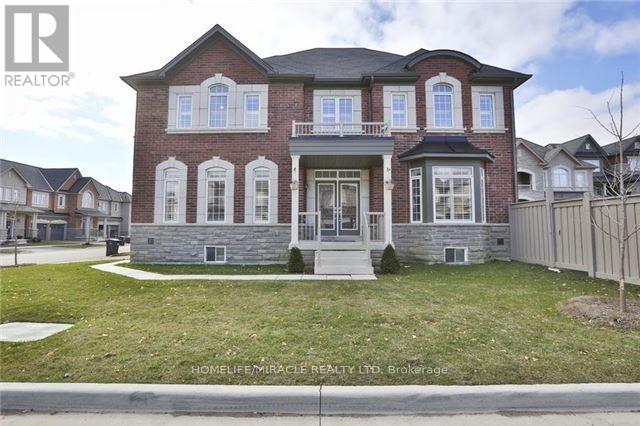
8 Arrowstone Court
Brampton, Ontario
Welcome to this rare real estate opportunity! Nestled on a quiet, highly desirable court, this executive 4+1 bedroom, 5-bathroom residence sits on a premium, East-facing corner lot that bathes the home in natural morning light. Step through the grand double-door entry into a versatile, living and dining area-perfect for upscale entertaining, or easily repurposed as a convenient main-floor bedroom for guests or elderly parents. The heart of the home features a high-end designer chef's kitchen, fully equipped with state-of-the-art built-in appliances, custom cabinetry, and a premium backsplash. Relax by the cozy fireplace in the family room, complete with a stunning custom accent wall. Elegant hardwood floors span the main level, complemented perfectly by timeless California shutters throughout. Upstairs, discover 4 generously sized bedrooms and 3 full baths. The massive primary retreat boasts dual his-and-her closets and a spa-like 5-piece ensuite. Bedrooms 2 and 3 share a private 3-piece Jack-and-Jill ensuite, while the 4th bedroom enjoys easy access to the main 3-piece bath. The fully finished basement is an incredible asset, offering a self-contained bedroom, living room, and washroom. With the ability to easily add a separate entrance from the backyard, this space holds massive potential for a legal income-generating apartment or an extended in-law suite. Please note that marketing photographs are file photos sourced from a previous listing cycle and may not precisely reflect the property's current day-to-day furniture arrangement or tenant decor. Property is currently tenanted with professionals working from home. Please be courteous during showings. (id:63381)
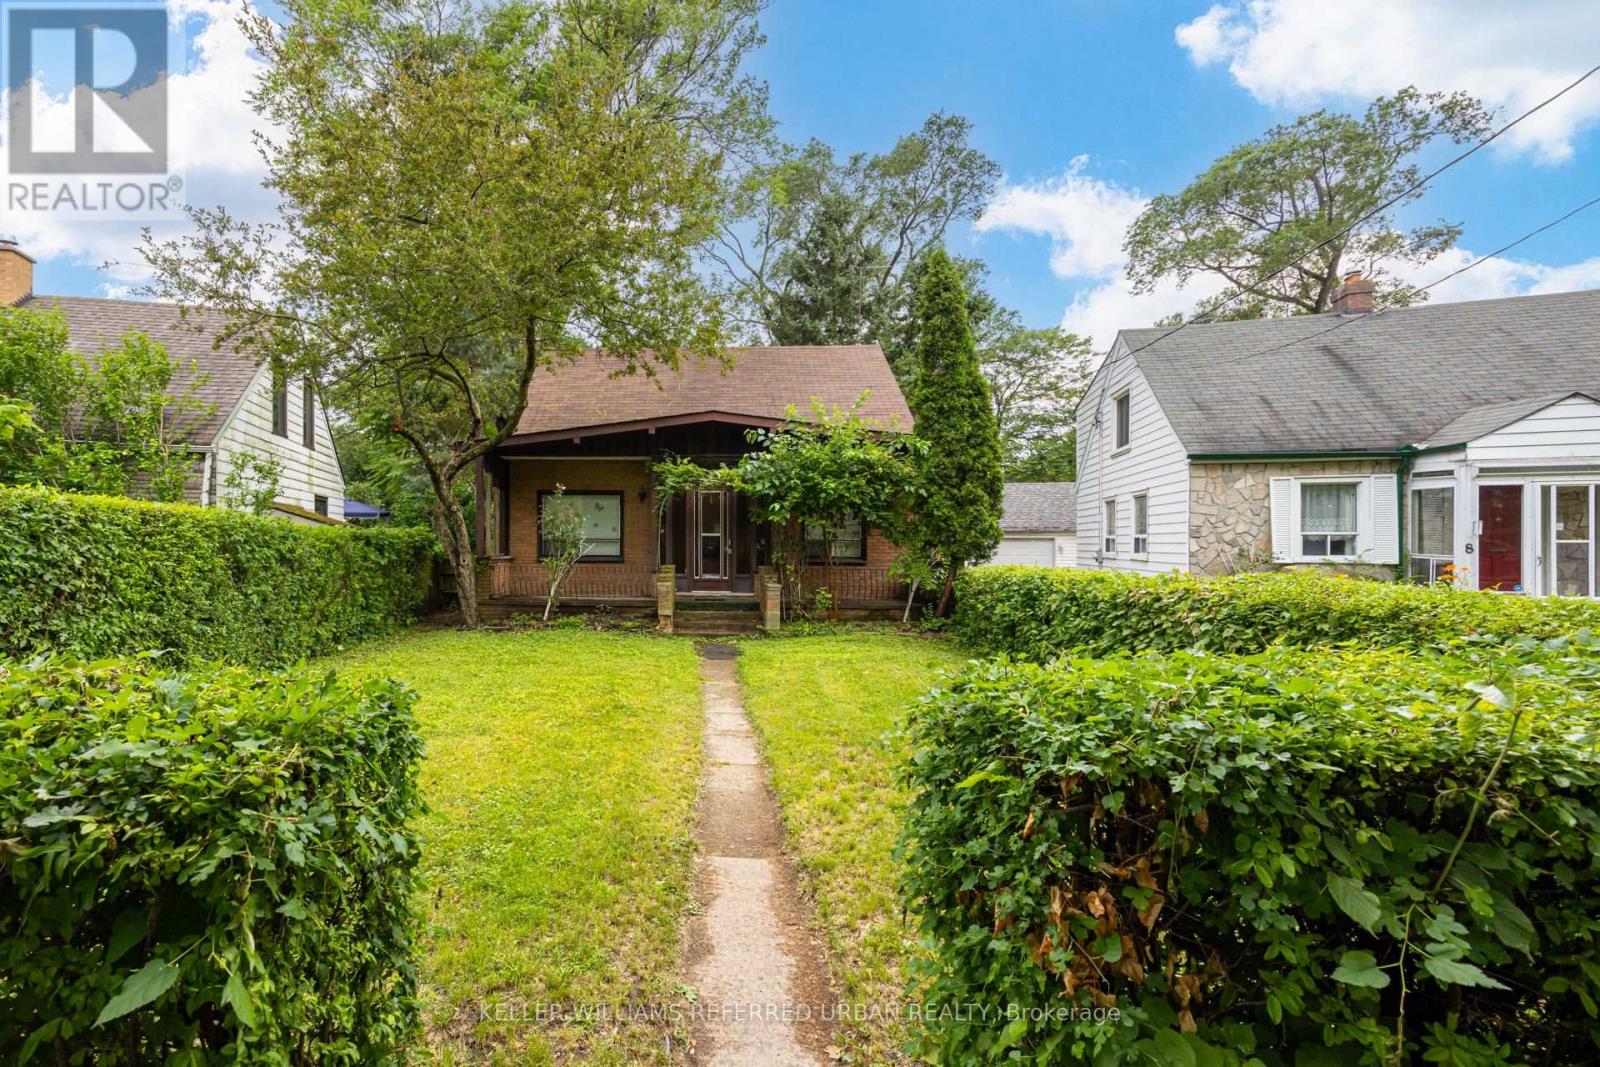
7 Saunders Crescent
Toronto, Ontario
Exceptional opportunity in one of South Etobicoke's most established family neighbourhoods. Situated on a generous lot on a quiet crescent, 7 Saunders Crescent presents an ideal opportunity for builders, investors, or buyers looking to create their dream home. The existing dwelling requires extensive renovation or may be best suited for redevelopment. Surrounded by mature trees, quality homes, parks, schools, and convenient transit, this is a rare chance to secure a premium lot in a highly desirable location. Property is being sold in "as is, where is" condition with no representations or warranties by the Seller. (id:63381)
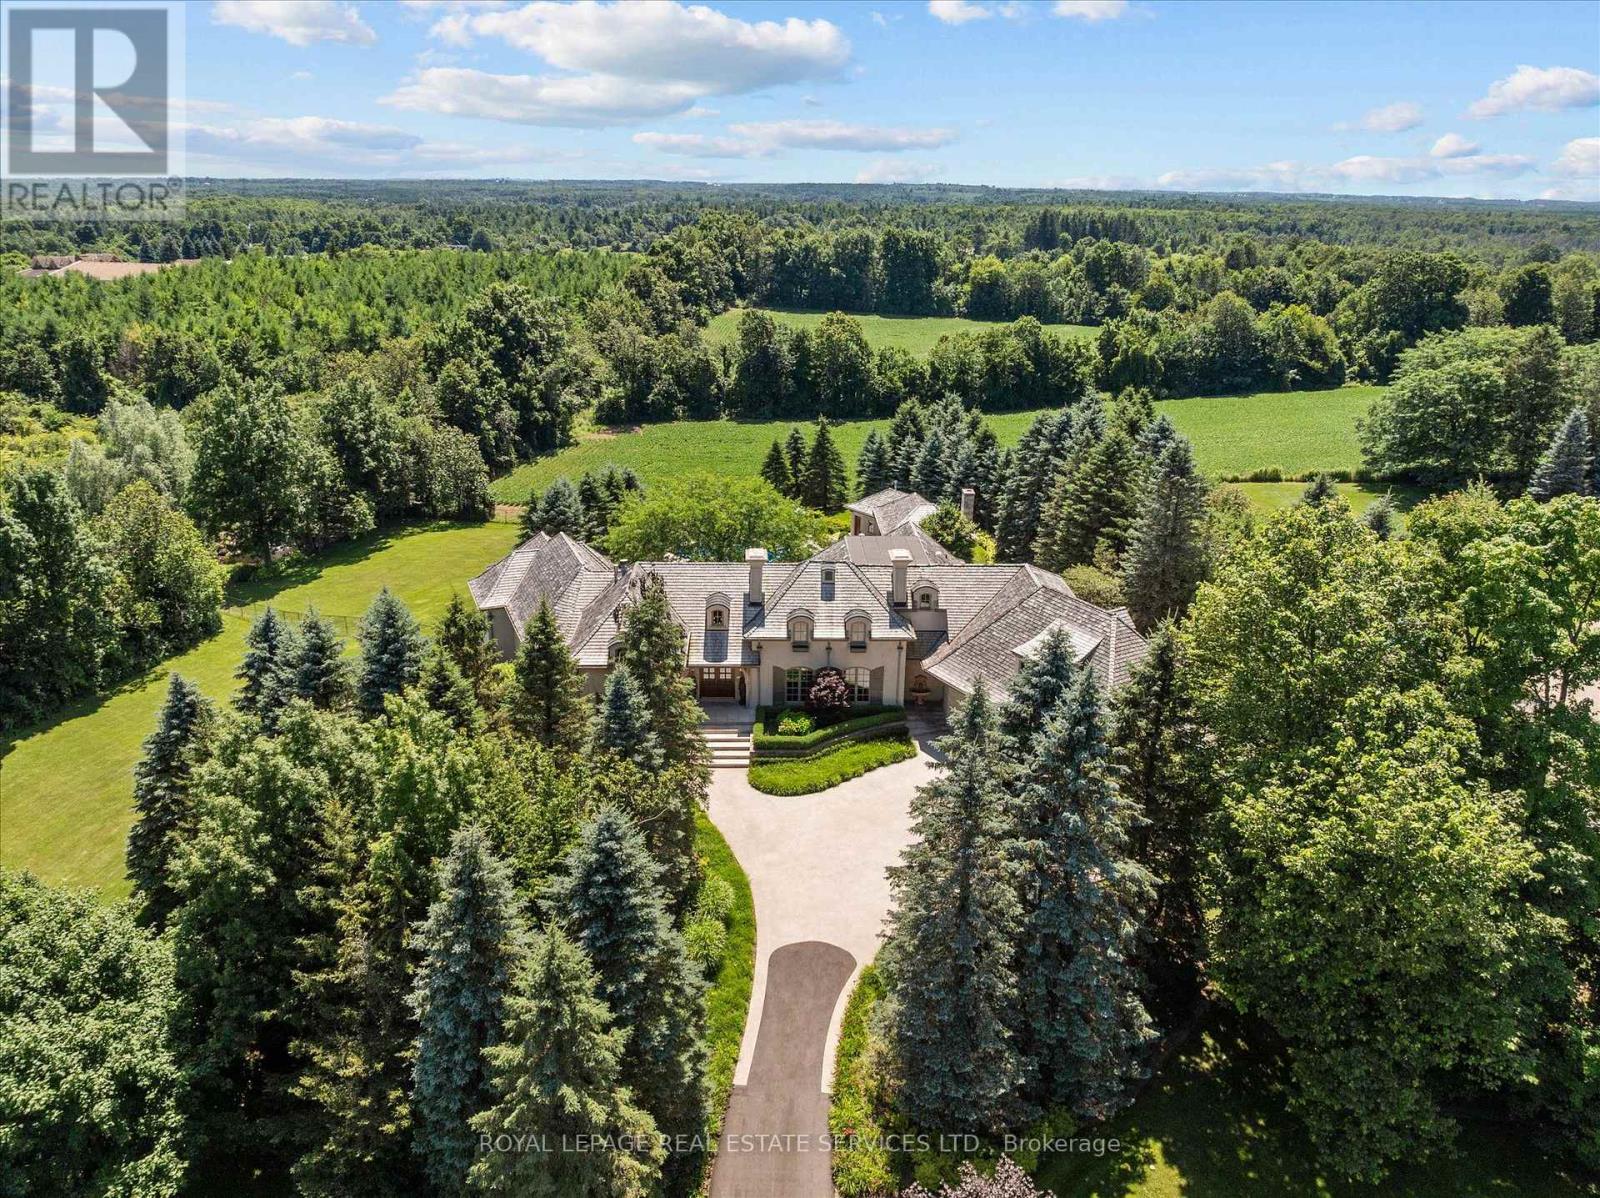
10090 Pineview Trail
Milton, Ontario
AN EXTRAORDINARY FRENCH MANOR ESTATE IN WHISPERING PINES ESTATES! Welcome to Stonegate Manor, set behind private gates on 2.5 acres of beautifully landscaped grounds. This extraordinary custom residence by an award-winning builder blends timeless architecture with exceptional craftsmanship. A picturesque pond with fountain creates a memorable arrival, leading to a home designed for elegant living and entertaining. The grand foyer with a 17.5' cathedral ceiling and hand-painted mural opens to a stunning living room featuring an 18' vaulted ceiling, two storey cherrywood gas fireplace, and expansive windows. The gourmet kitchen is equipped with a 48" Wolf gas range, Sub-Zero refrigerator, servery, and three sets of French doors opening to a private courtyard. A formal dining room connects to a wine cellar with antique Asian doors, while the executive office offers a 15' vaulted ceiling, gas fireplace, and custom built-ins. The luxurious primary suite features a 14' vaulted ceiling, courtyard walkout, gas fireplace, walk-in closet, gym, and spa-inspired 7-piece ensuite with clawfoot tub and steam shower. An upper level entertainment loft with a 14' vaulted ceiling includes a wet bar, theatre setup, pool table, and powder room (loft can be converted to additional bedrooms). The walkout lower level offers heated floors, a full kitchen, three bedrooms, two bathrooms, and private patio access, making it ideal for multi-generational living or guests. Additional highlights include an elevator servicing all levels, Crestron Home Automation, an oversized three car garage, and a newer concrete/asphalt driveway. Resort-inspired grounds showcase a saltwater pool with integrated hot tub, separate hot tub, koi pond, additional pond with fountain, and a spectacular cabana complete with a woodburning fireplace, outdoor kitchen, lounge area, automatic mosquito screens, change room, and 2-piece bath. One of Campbellville's most exceptional luxury estates! (id:63381)
129 Chalmers Drive
Barrie, Ontario
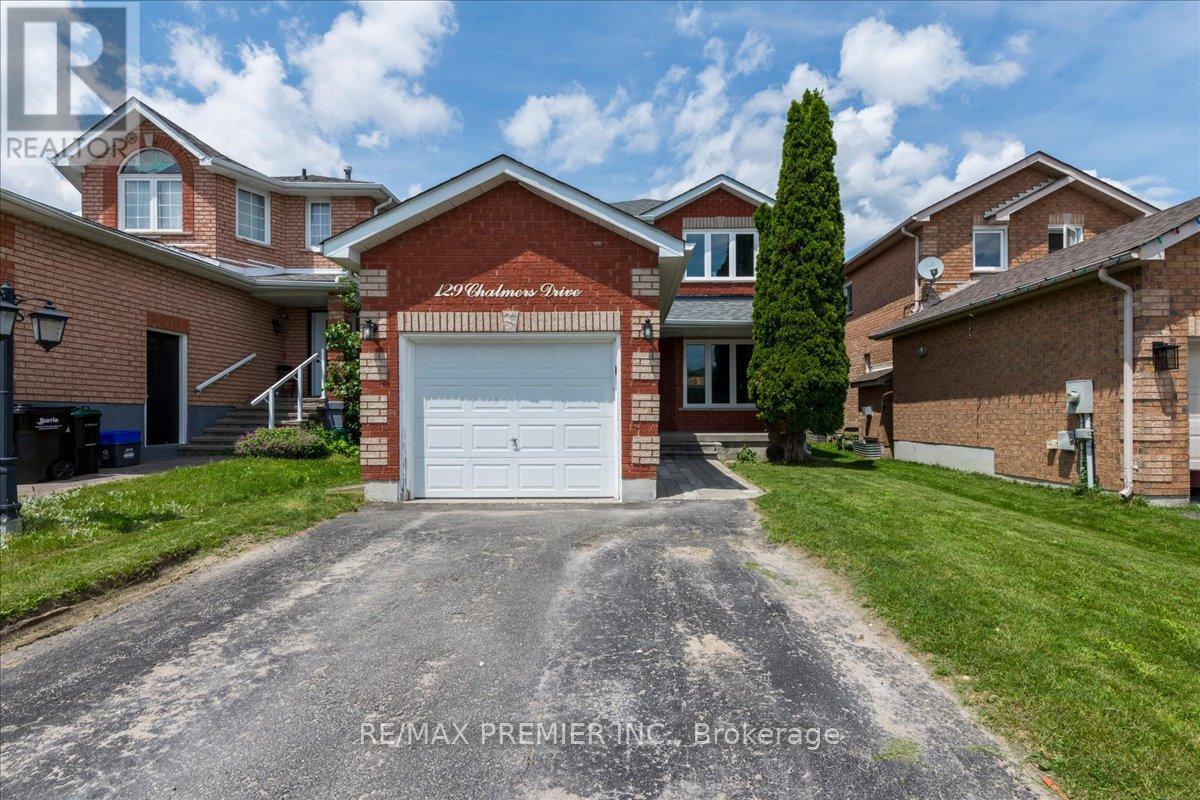
Pride of ownership comes with beautiful curb side appeal 4 car driveway and single car private attached garage. It has a front door covered porch leading into this well appointed freshly painted foyer and main floor. A beautiful kitchen with S/S appliances leading to a new sliding glass door onto a backyard deck completed with an interlocked patio with a firepit. Family room has a feature stone fireplace and a lot of room for entertaining. The upstairs has 3 spacious bedrooms with a 4 piece bathroom. The basement is finished with laminate flooring for added comfort and entertaining space. The basement has a 3 piece bathroom. Situated in a family-friendly community with easy access to schools, parks, shopping, (It is a quick walk to nearby schools, including Willow Landing Elementary and Saint Michael the Archangel Catholic School) You can spend afternoons enjoying Lennox Park's athletic fields or the playground and lush green space just down the road at Chalmers Park. Commuters will love the quick access to Highway 400, the GO Station, and public transit routes, making every trip seamless. This home is perfect for those seeking a retreat from the hustle and bustle of city life located mins from downtown. With ample storage space, you'll have room for all your belongings and more. (id:63381)
85 The Bridle Path
Toronto, Ontario
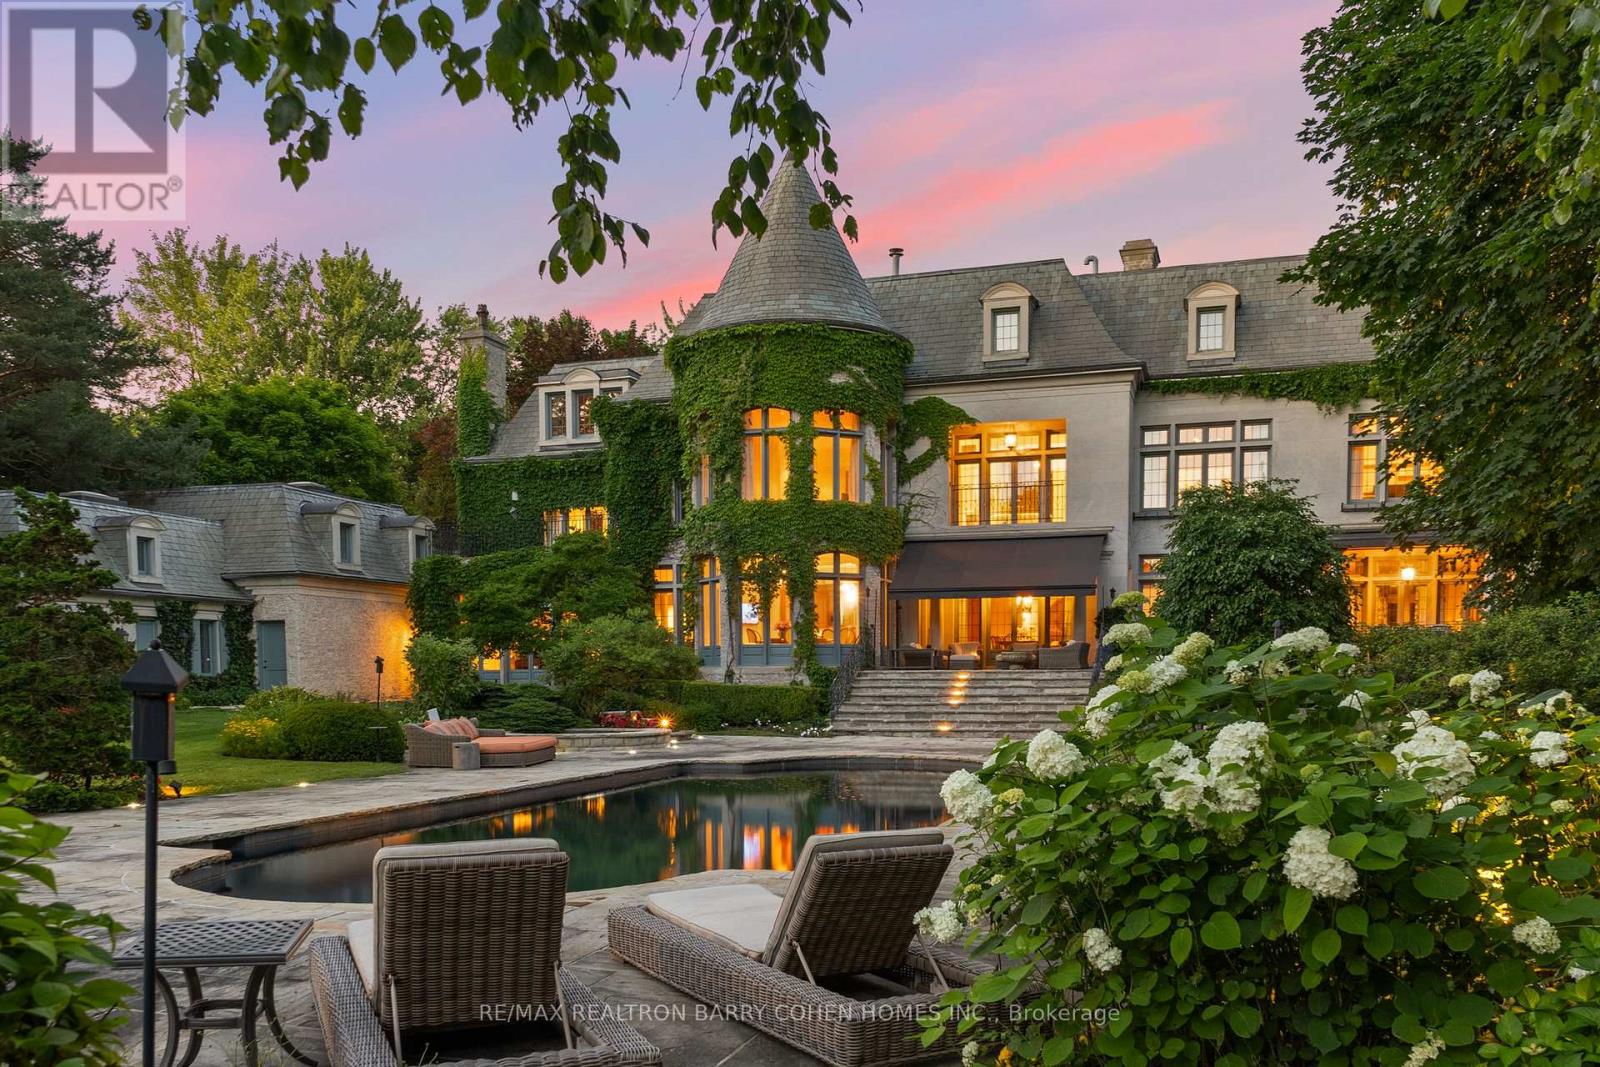
This Is A Residence For Those Who Value Tradition, Privacy, Exceptional Grounds, And An Unmistakable Sense Of Warmth And Charm. Set On Two Acres Of Lushly Manicured Grounds, Among The Finest In The Bridle Path, This French Provincial Residence Offers Over 20,000 Square Feet Of Thoughtfully Composed Living Space, Crafted By Renowned Architect Joe Brennan. Beyond A Stone And Wrought Iron Gated Entry, The Home Unfolds With A Sense Of Calm And Balance. A Cathedral-Beamed Foyer Introduces Interiors Where Timeless Architecture Is Expressed Through Leaded Glass Windows, Intricate Ceiling Mouldings, And Masterful Millwork-Each Element Executed With Restraint And Intention. The Principal Rooms Are Both Elegant And Inviting. A Stunning Living Room And Formal Dining Room Are Defined By Exceptional Proportions And Intricate Custom Ceilings, Creating Spaces That Feel Both Elevated And Comfortable. Five Fireplaces, Including Wood-Burning, Anchor The Home Throughout, Adding Warmth And A Sense Of Tradition. The Kitchen Is Generous Yet Grounded, Featuring A Walk-In Pantry And A Charming Rotunda Breakfast Area Overlooking The Gardens. It Connects Naturally To The Surrounding Living Spaces, Supporting Both Daily Life And Entertaining With Ease. A Broad, Gatsby-Inspired Terrace Extends From The Home, Offering Seamless Indoor-Outdoor Living And Overlooking A Private Setting Complete With A Pool, Professional Sports Court, And An Elegantly Appointed Pool House With Change Room And Ensuite. Additional Features Include A Richly Wood-Panelled Main Floor Library, A Private Two-Bedroom Coach House With Living Area And Guest Suite Above The Garage, And Heated Walkways For Year-Round Ease. A Rare Offering On One Of The Bridle Path's Most Distinguished Streets (id:63381)
8 - 11 Niagara Street
Toronto, Ontario
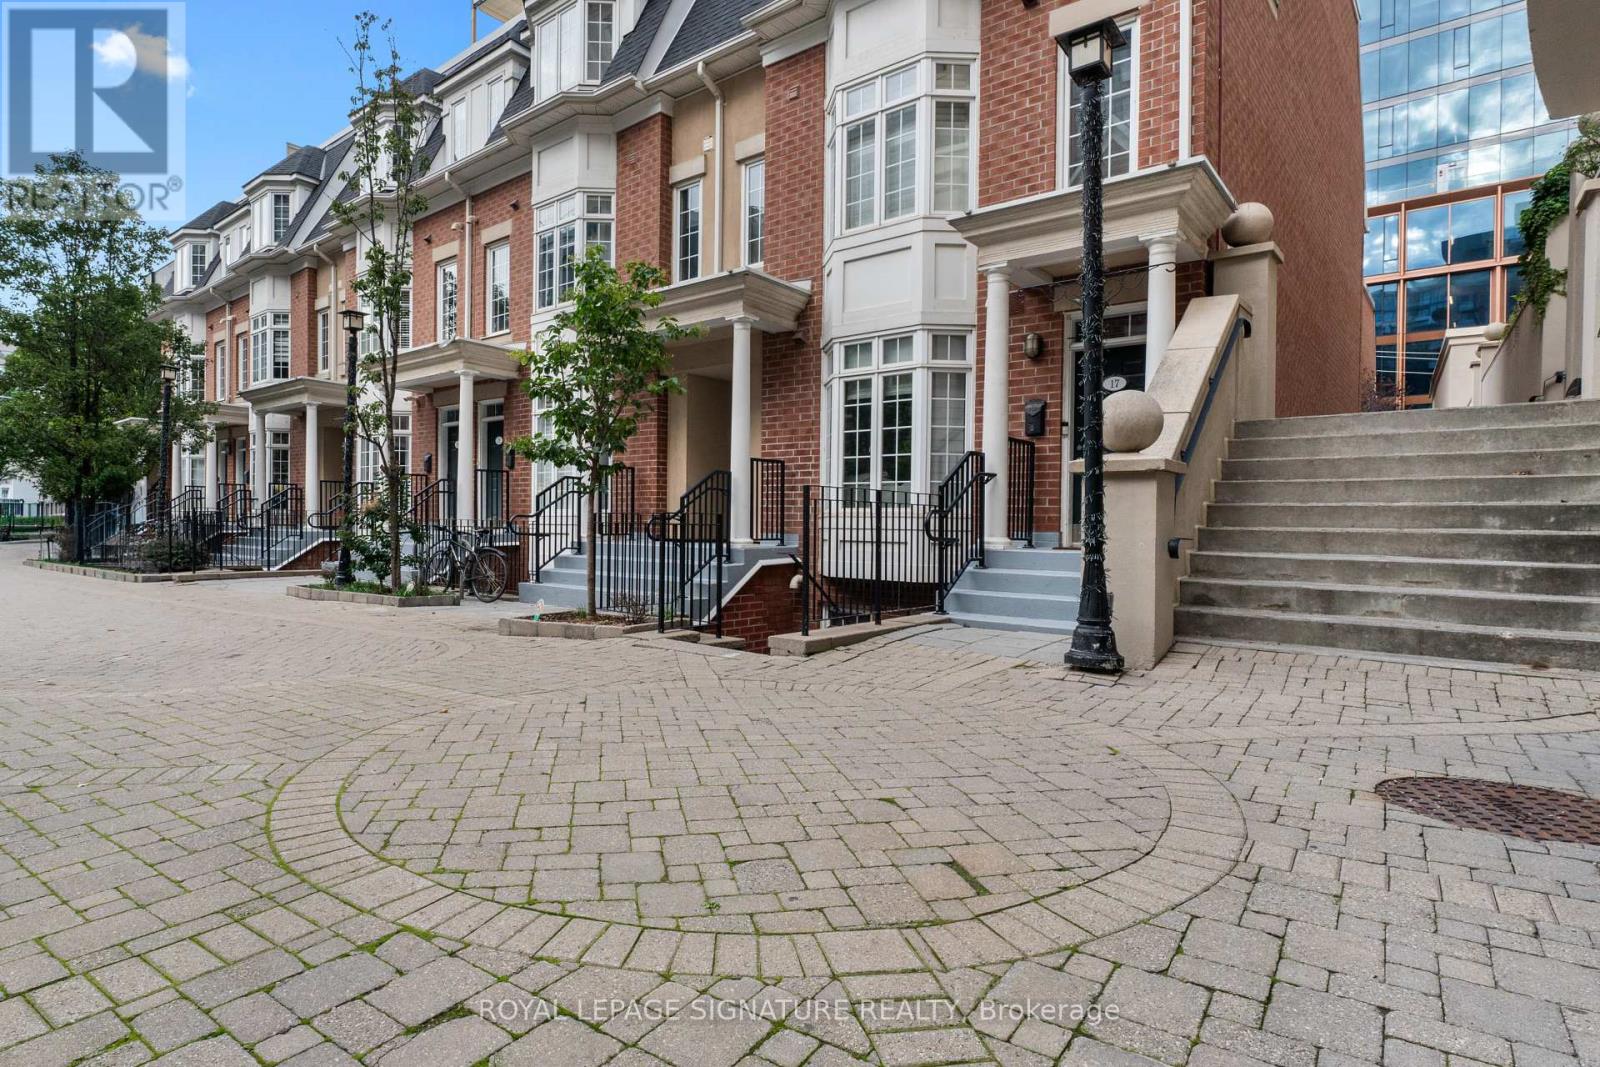
Welcome to Portland Park Village-your own private little cove in the heart of King West. Tucked away in a quiet, intimate community, this exceptional townhouse offers the perfect balance of peaceful living and downtown convenience, just steps from The Well, vibrant King West, and the highly anticipated Rail Deck Park.Enjoy over 300 sq. ft. of private terrace space on a sunny day, or follow the sunshine indoors into a bright and airy open-concept living space. The modern kitchen features a convenient breakfast bar and a floor-to-ceiling bay window overlooking the beautifully landscaped private courtyard.A rare opportunity to enjoy the best of both worlds-your own peaceful retreat while remaining right in the middle of everything Toronto has to offer. Welcome to Portland Park Village, Townhouse 8. (id:63381)
141 Dollery Court
Toronto, Ontario
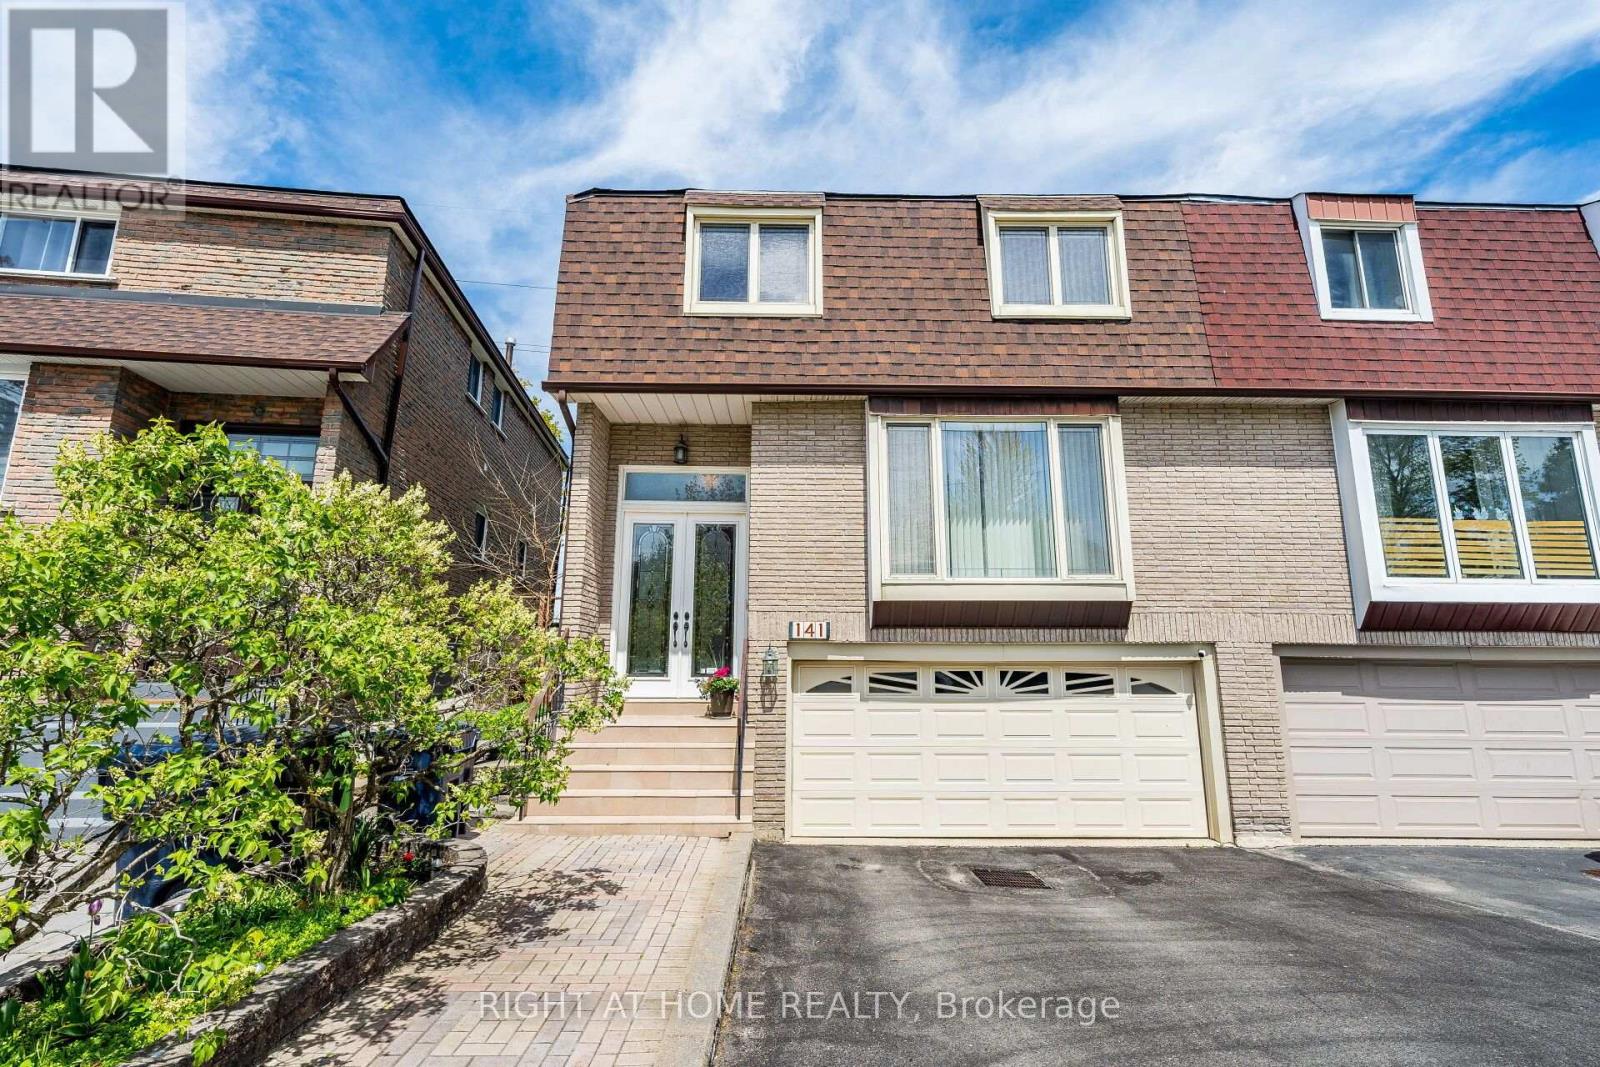
Discover The Charm And Comfort Of This Beautiful Two-Storey Semi-Detached Home, Ideally Situated On A Highly Desirable Street In A Fast-Growing Neighbourhood. Bright, Spacious, And Full Of Character, This Family Home Offers Outstanding Curb Appeal And A Thoughtfully Designed Layout Featuring 3 Bedrooms And 3 Bathrooms. Highlights Include Granite Custom Flooring In The Hallway And Kitchen, Hardwood Flooring Throughout The Entire Home, And Two Private Balconies.A Welcoming Foyer Provides Direct Access To The Garage, While The Main Floor Features A Bright And Inviting Family And Dining Area, Perfect For Everyday Living And Entertaining. A Convenient Powder Room Completes The Main Level. The Custom Staircase, Specially Ordered From Nova Scotia, Adds A Unique Touch Of Elegance To The Home.The Family Room Offers A Convenient Walk-Out To The Deck, Seamlessly Extending The Living Space Outdoors And Overlooking A Beautifully Private Backyard. The Upgraded Kitchen Is Equipped With Stainless Steel Appliances, Beautiful Granite Floor And Countertops, Pot Lights, Ample Cabinetry, And Plenty Of Natural Light Flowing Throughout The Home.Upstairs, You Will Find Three Generously Sized Bedrooms, Two Large Walk-In Closets And Two Full Bathrooms. The Finished Basement Adds Exceptional Value And Additional Living Space, Featuring A Versatile Recreation Room Ideal For Entertaining, Games, Or Family Gatherings, Along With Excellent Rental Income Potential.Outside, Enjoy A Large Two-Car Garage With Plenty Of Parking And Storage Space, Along With A Beautifully Landscaped Garden Featuring Lilacs, Pine Trees, And A Stunning Magnolia Tree.With Its Functional Layout, Quality Upgrades, And Exceptional Location Close To Transit, Shopping, Schools, And Parks, This Wonderful Home Is Ready To Welcome You And Your Family. (id:63381)
10 Alonzo Road
Toronto, Ontario
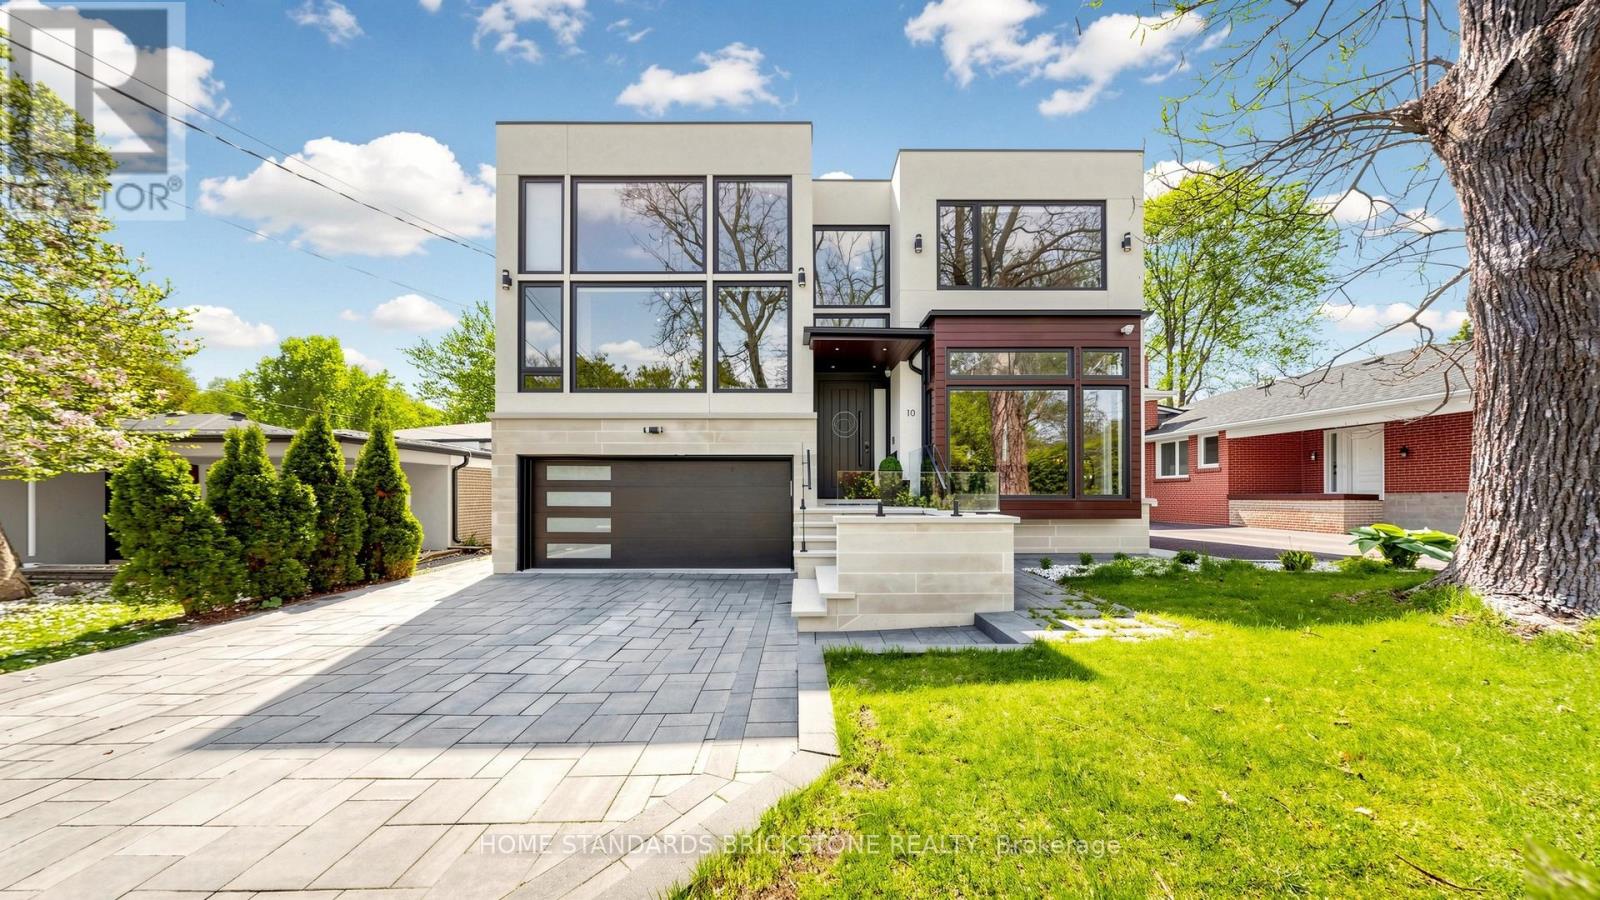
Welcome to This Modern Scandinavian-Inspired Custom Residence, Built For The Owner With Exceptional Attention To Detail, Blending Functional Design, Warm Minimalism, Advanced Technology, And Superior Craftsmanship. Offering Approximately 4,200 Sq. Ft. Plus A Finished Walk-Out Lower Level. This Home Features A Contemporary Façade, Floor-To-Ceiling Windows, Skylights, Wide Engineered Hardwood Flooring, And An Open-Concept Layout Filled With Natural Light. Smart Living Is Enhanced By A Full Control4 Automation System Managing Lighting, Cameras, Alarm, Climate, Sound, Automated Blinds & More, Plus A Water Softener System And Heated Exterior Steps And Driveway With Snow-Melting Technology. The Main Level Showcases A Grand 19-Ft Foyer, Floating Staircase With Tempered Glass Railings, Decorative Wine Cellar, Custom Trough Sink In The Powder Room, Elegant Office, And A Family Room With Surround Sound And Custom Wall Unit. The Kitchen Features A Quartz Waterfall Island, Premium Cabinetry With Illuminated Canopy Ceiling, Miele Appliances, Built-In Espresso Machine, Food Warmer, And Breakfast Area With Walk-Out To A Deck. Upstairs Offers Four Bedroom Retreats Including A Primary Suite With Fireplace, Built-In Entertainment Unit, Makeup Vanity, Skylit Walk-In Closet, Private Balcony, And Spa-Inspired Ensuite With Heated Floors, Soaker Tub, Double Vanity, And Double Shower. Each Additional Bedroom Includes its Own Ensuite And Built-In Closet, While The Fourth Bedroom Is A Two-Storey Loft Retreat Designed For Both Sleeping And Lounge Living Space. The Finished Walk-Out Lower Level Features Heated Floors, Media Wall With Projector And Surround Sound, Wet Bar With Beverage Fridge And Second Dishwasher, Additional Laundry Room, And Guest Suite With Steam Shower And Sauna. The Landscaped Backyard Offers Cedar Trees, Extensive Interlock, Exterior Lighting & Sound System, Underground Irrigation, Fire Pit Lounge, Expansive Deck, And A Heated Pool With Waterfall Feature And Spa. (id:63381)
196 Southfield Drive
Strathroy-Caradoc, Ontario
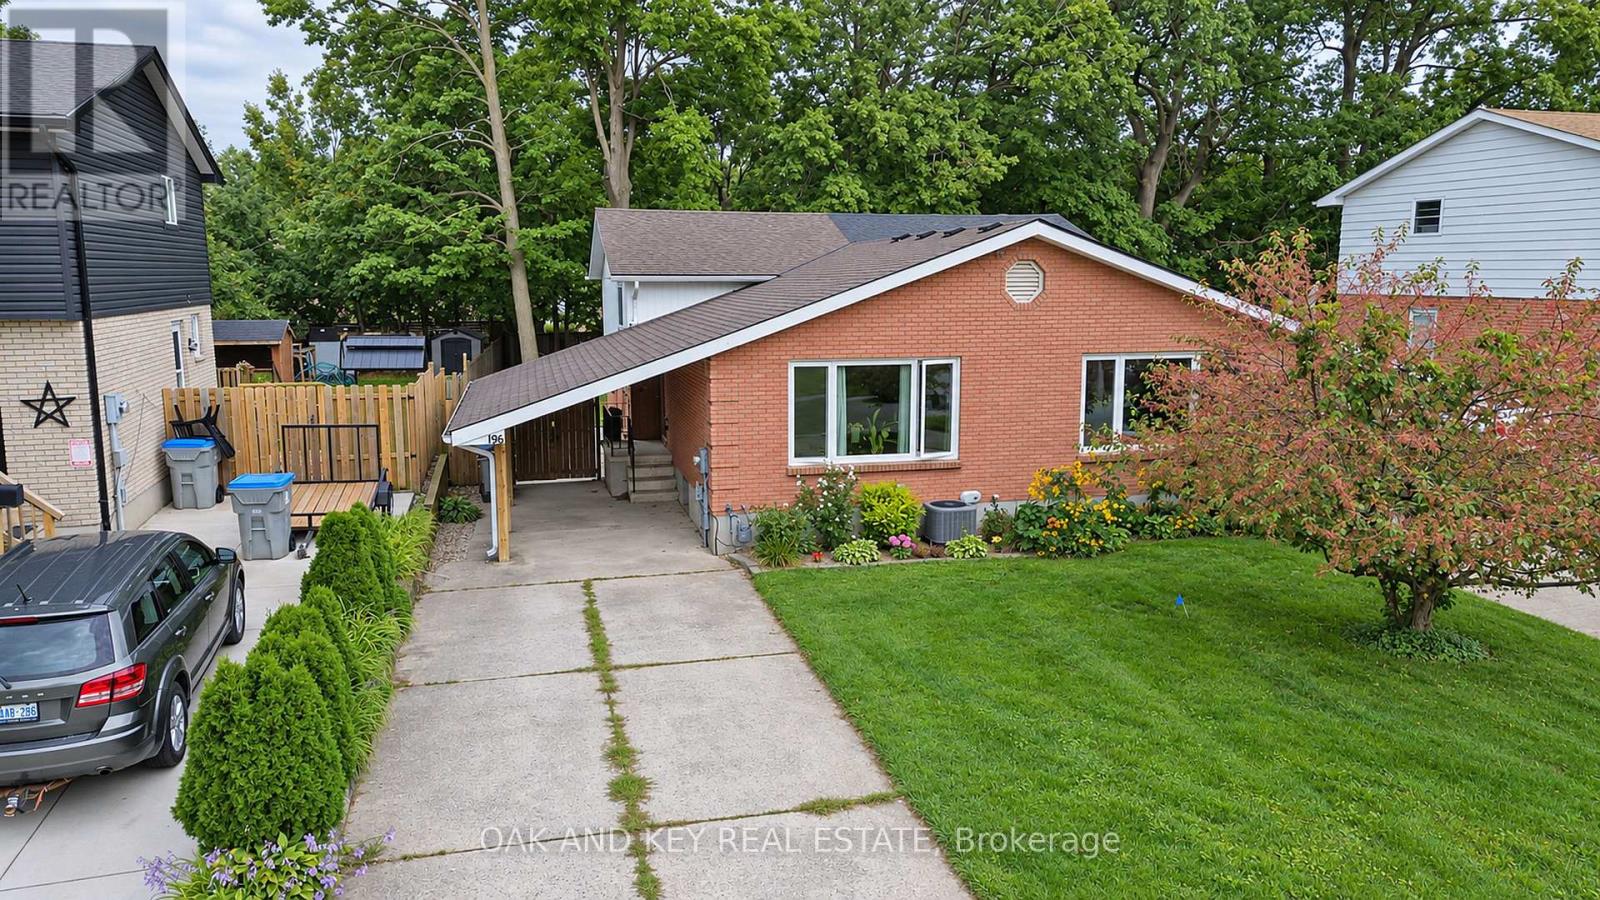
Welcome to 196 Southfield Drive in Strathroy, a beautifully renovated semi-detached backsplit where high-end finishes meet comfortable, functional living. This impressive home offers 2 generously sized bedrooms and 2 full bathrooms, along with a thoughtfully designed interior that has been extensively updated throughout. At the heart of the home is a gourmet custom kitchen, creating a stylish and inviting space for cooking, entertaining, and everyday living. Step outside to discover an exceptionally large and private backyard featuring established landscaping, mature trees, and a convenient storage shed. With its quality renovations, spacious rooms, and remarkable outdoor setting, this move-in-ready property is a standout opportunity you won't want to miss. (id:63381)
394 Thiel Street
London East, Ontario
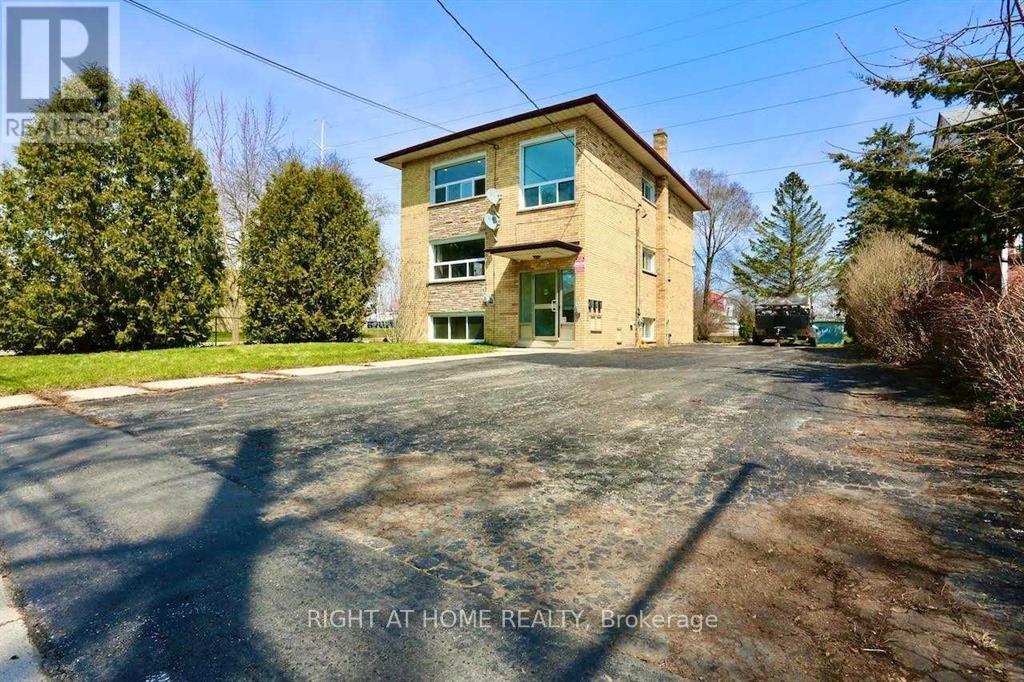
Legal TRIPLEX. Annual Income $74,352++ ROI 7%++Spacious TWO 3 bedroom units + 1 2 Bedroom unit, updated new Washrooms, New Flooring &Freshly painted. The property is on a quiet street and is centrally located, close to Fanshawe College and Downtown London . All Brick Triplex Building. Shopping plazas and restaurants nearby. Public transport at the door. NEW COIN LAUNDRY ,SECURITY SYSTEM, CONTROLLED ENTRY, NEW BOILER, TENANTS PAY THEIR OWN HYDRO, SEPARATE METERS. AGREAT Rate of Return , Solid Building fully renovated in 2023-2024. All Brick Triplex Building! This Three Unit Residential Rental/Income Property is located on a huge lot size that has a large asphalt Driveway , can hold 6 Vehicles easily. NEW COIN LAUNDRY , SECURITYSYSTEM, CONTROLLED ENTRY, NEW BOILER, TENANTS PAY THEIR OWN HYDRO, SEPARATE METERS. A GREAT Rate of Return , Solid Building fully renovated in 2023-2024. All Brick Triplex Building. All Appliances in the three units ie Fridge (3), Stove -3 , Some units have Microwave. Coin Laundry on the Main Floor (id:63381)
367 Nelson Street
Brantford, Ontario
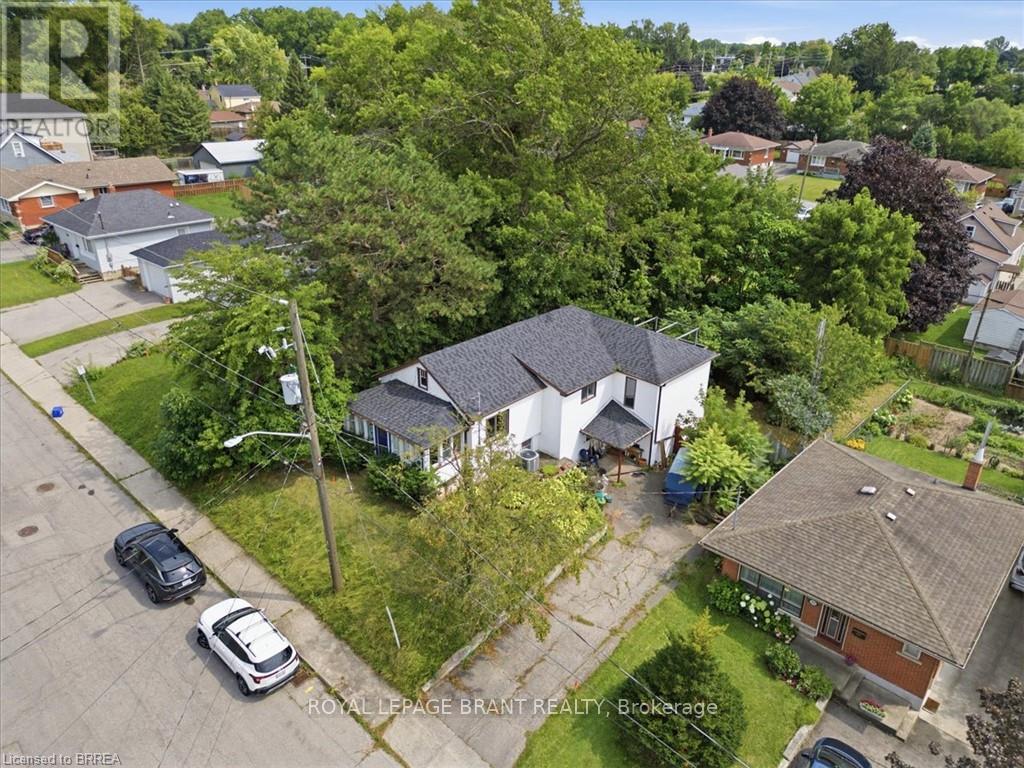
Welcome to this detached home, offering over 2,000 sq. ft. of living space, perfect for those who love to customize and make a property their own. The same owner for 20 years, this residence is ready for its next chapter. Set on a large lot in the desirable Echo Place location, the home provides great outdoor space and excellent potential for future improvements. With its generous size and flexible layout, it's ideal for renovators, handy homeowners looking for an opportunity to add value or for first-time buyers who want room to grow. The home also offers the possibility of creating an in-law suite, making it a fantastic fit for multigenerational living, extended family, or rental income potential. If you've been searching for a detached home with space and real opportunity, this is the one to see. (id:63381)