
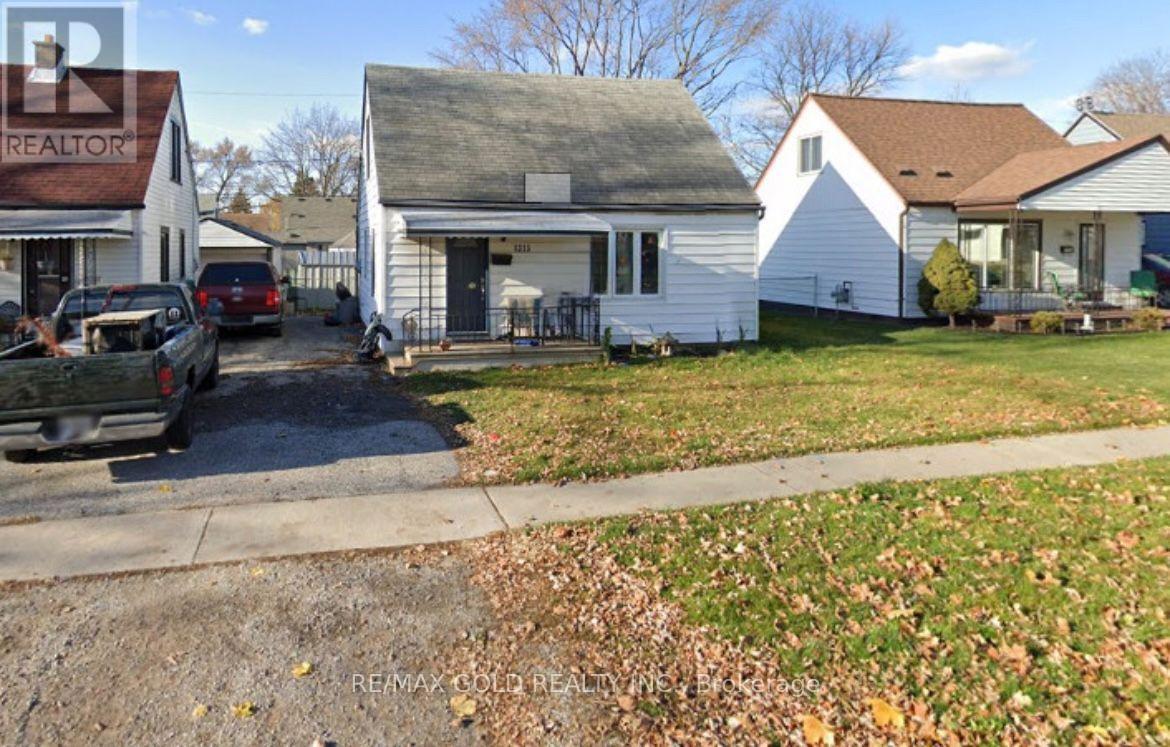
1315 Partington Avenue
Windsor, Ontario
This charming 3-bedroom, 1-bathroom home in a family-friendly neighborhood offers comfort, style, and convenience. The bright, spacious living room features large windows, while the open-concept layout connects to the dining area and well-equipped kitchen with ample cabinetry and counter space. Each of the three bedrooms is generously sized with plenty of closet space and natural light. The modern bathroom is functional and inviting. The large backyard provides a private space for outdoor activities, and the long driveway offers parking for three vehicles. Located in Windsor's desirable west end, this home is close to Tim Hortons, Dollarama, Canadian Tire, Pizza stores, gas stations, parks, schools, shopping, dining, highways, and public transit, with easy access to major roads. The Detroit-Windsor border is just a short drive away, making commuting convenient. Don't miss this opportunity, schedule your viewing of 1315 Partington Avenue today! (id:63381)

190 Bartholomew Street
Brockville, Ontario
Welcome to 190 Bartholomew Street in beautiful Brockville, and to life in a quiet, family-oriented community, on the shores of The St. Lawrence River. Located close to downtown, shopping, restaurants, and one block from the hospital, this home provides all the conveniences you will need or expect. With three bedrooms and two bathrooms, this charming and unique property consists of an amazing double lot, with over 89 feet of frontage, bordered on the north side by Butlers Creek and plenty of trees, with no houses across the road. The lot is flat and nicely landscaped, for a multitude of opportunities to enjoy outdoor activities right in your back yard. The original two-storey home had a spacious addition constructed in 2010, adding a main floor bedroom, a second bathroom and a cozy living room with a gas fireplace, as well as a walk-out to the expansive (31' x 14') deck with a gazebo and a natural gas BBQ hookup. Beautiful oak staircase leading to the second level. Crown moulding throughout main floor. Washing machine/electric dryer connections in the basement. This property features a driveway on each side of the house, providing parking for four cars, or even a boat or RV. Over the years, the windows, shingles, furnace and AC unit have all been updated, making this home move-in ready, for you to begin your next chapter! Quick closing is also available, if necessary. This home is priced to sell, so book your showing today! Please also see "Realtor Only Remarks." (id:63381)
1 - 3421 Ridgeway Drive
Mississauga, Ontario
Price to sell, Corner 2 bedroom stacked condo townhouse in desirable Erin Mills location inMississauga with modern glass Rooftop terrace, BBQ gas connections on the rooftop, Beautifullyupgraded, 9' ceiling, stainless steel appliances, 4 pc ensuite in the Principal room. Verynice complex with professionally designed landscape, play ground & lighting to provideincreased visibility & great neighbourhood ambiance !!! This location offers suburban livingwith big city vibes with Erin Mills Town Centre shopping mall, Community Centre, schools,parks, Hwy# 401, 403 & 407 close by. (id:63381)
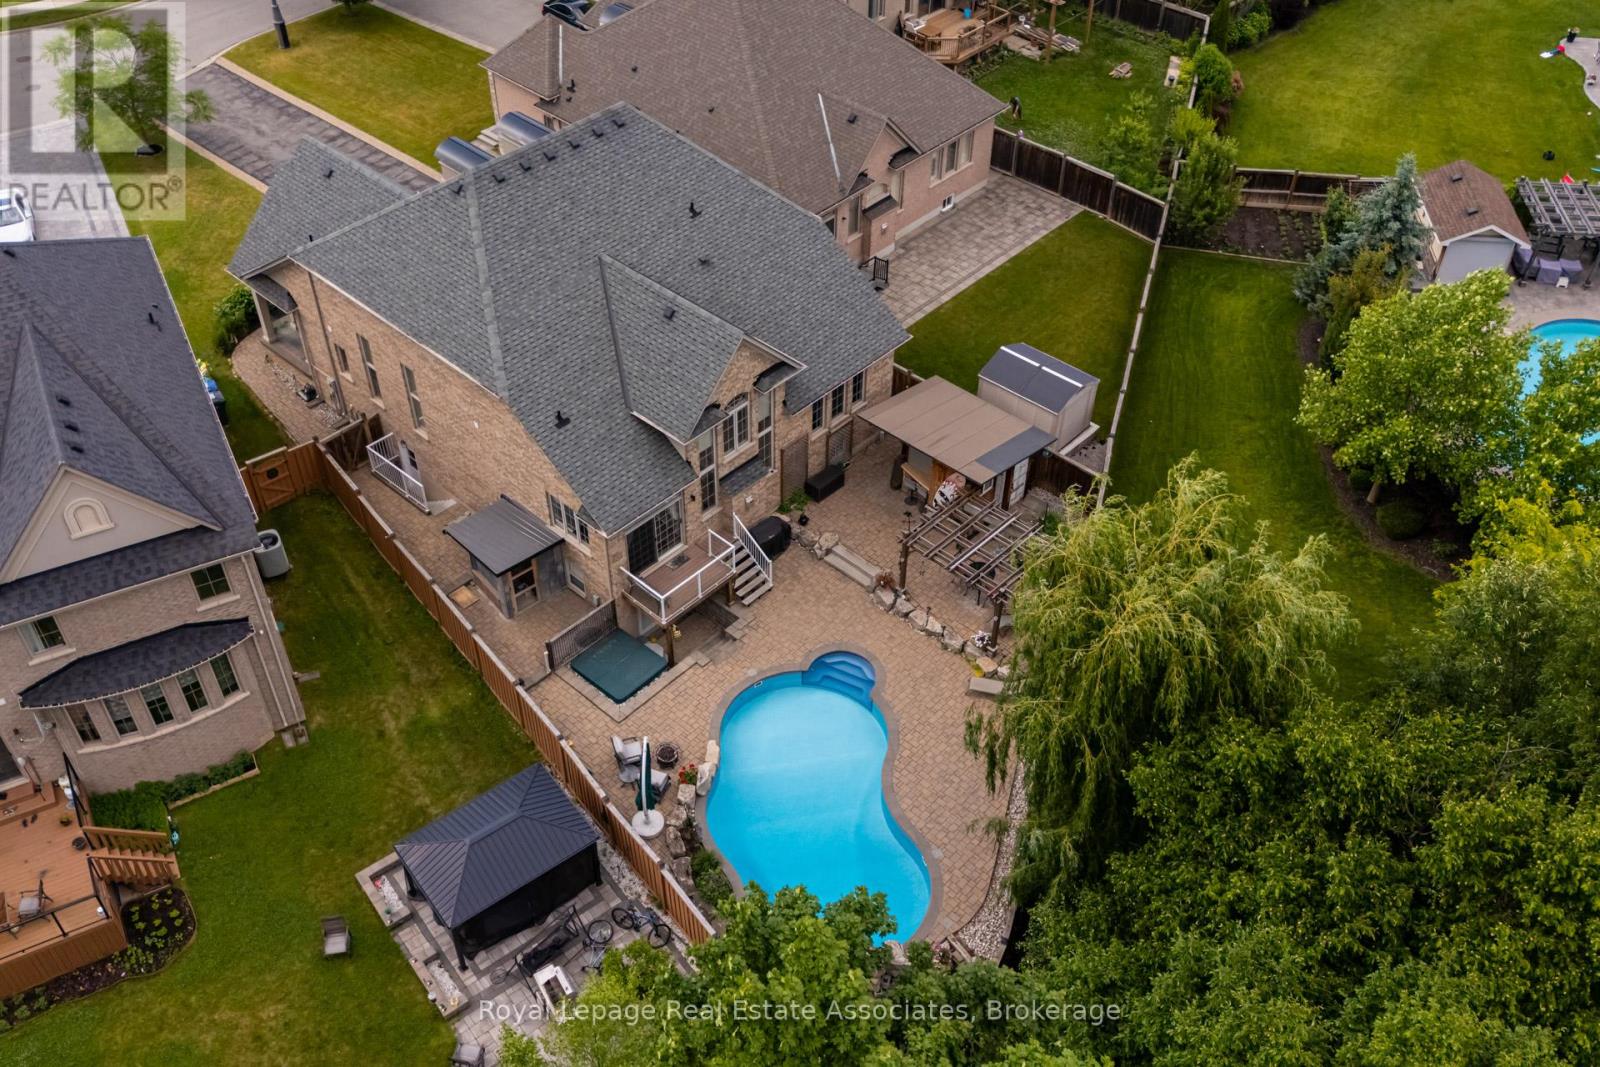
20 Cannington Crescent
Brampton, Ontario
Nestled at the end of a quiet crescent in the prestigious Estates of Credit Ridge, this executive bungaloft is a true one-of-a-kind opportunity. Backing onto a ravine and designed with entertaining in mind, the backyard is a private resort-style retreat featuring a heated saltwater pool, hot tub, cabana with a full bathroom & shower, wet bar, and extensive hardscaping. Inside, enjoy a 3,233 square foot floor plan of thoughtfully customized living space (plus a finished basement), with soaring ceilings, pot lights, hardwood floors, crown mouldings and radiant heated floors throughout the main level, lower level, and garage. The open-concept, upgraded kitchen and living area overlook the backyard oasis and are complemented by an additional custom bar area and loft space with an open lounge, bedroom and full bathroom- ideal for hosting. The main floor also includes a separate den/office, huge laundry room, and direct access to the garage via the mud room. The spacious primary bedroom is tucked away on the main floor with a large ensuite and walk in closets. You'll find incredible versatility in the basement, where there are two separate spaces. One side features french doors that walkout to the backyard, a large rec room, bedroom, steam room, 4-piece bath, and another custom bar while the other has a fully self-contained 1-bedroom suite with its own kitchen, private side entrance, and direct access to the side yard adding flexibility for multigenerational living or a nanny suite. With 9ft ceilings, large windows and an abundance of pot lights, the lower level does not feel like your typical basement - the projector and lots of wall space make it a great spot for movie night or watching sports events. Car lovers will appreciate the double garage with a car lift and heated floors, plus the parking for 10 vehicles in the driveway.This home checks every box- luxury, privacy, and functionality! (id:63381)
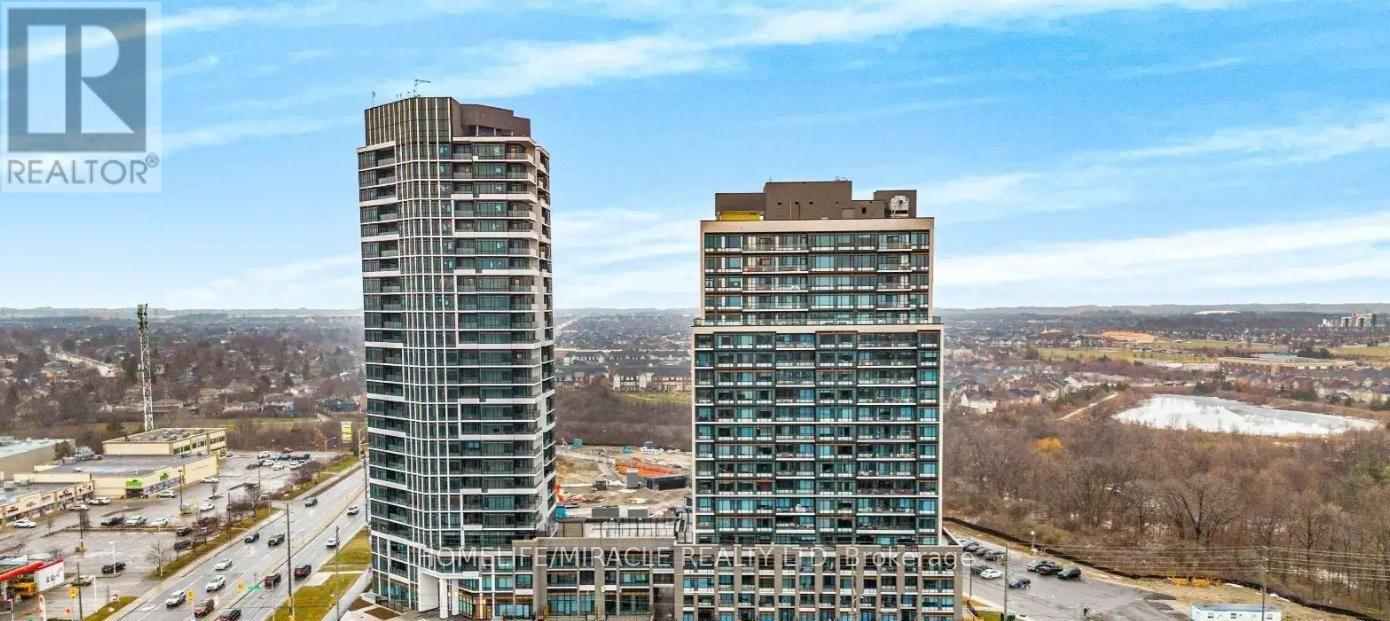
1609 - 8020 Derry Road
Milton, Ontario
Brand new, never lived-in 2-bedroom, 2-bathroom condo in desirable location of Milton featuring a bright open-concept layout with laminate flooring and large windows, a modern kitchen with stainless steel appliances, a spacious primary bedroom with walk-in closet and private ensuite, a well-sized second bedroom, in-suite laundry, and a private balcony; enjoy premium amenities including a gym, party room, kids' playroom, pool, and outdoor BBQ area, all conveniently located near Highway 401, transit, shopping, parks, and schools, plus 1 parking space and 1 locker included. (id:63381)
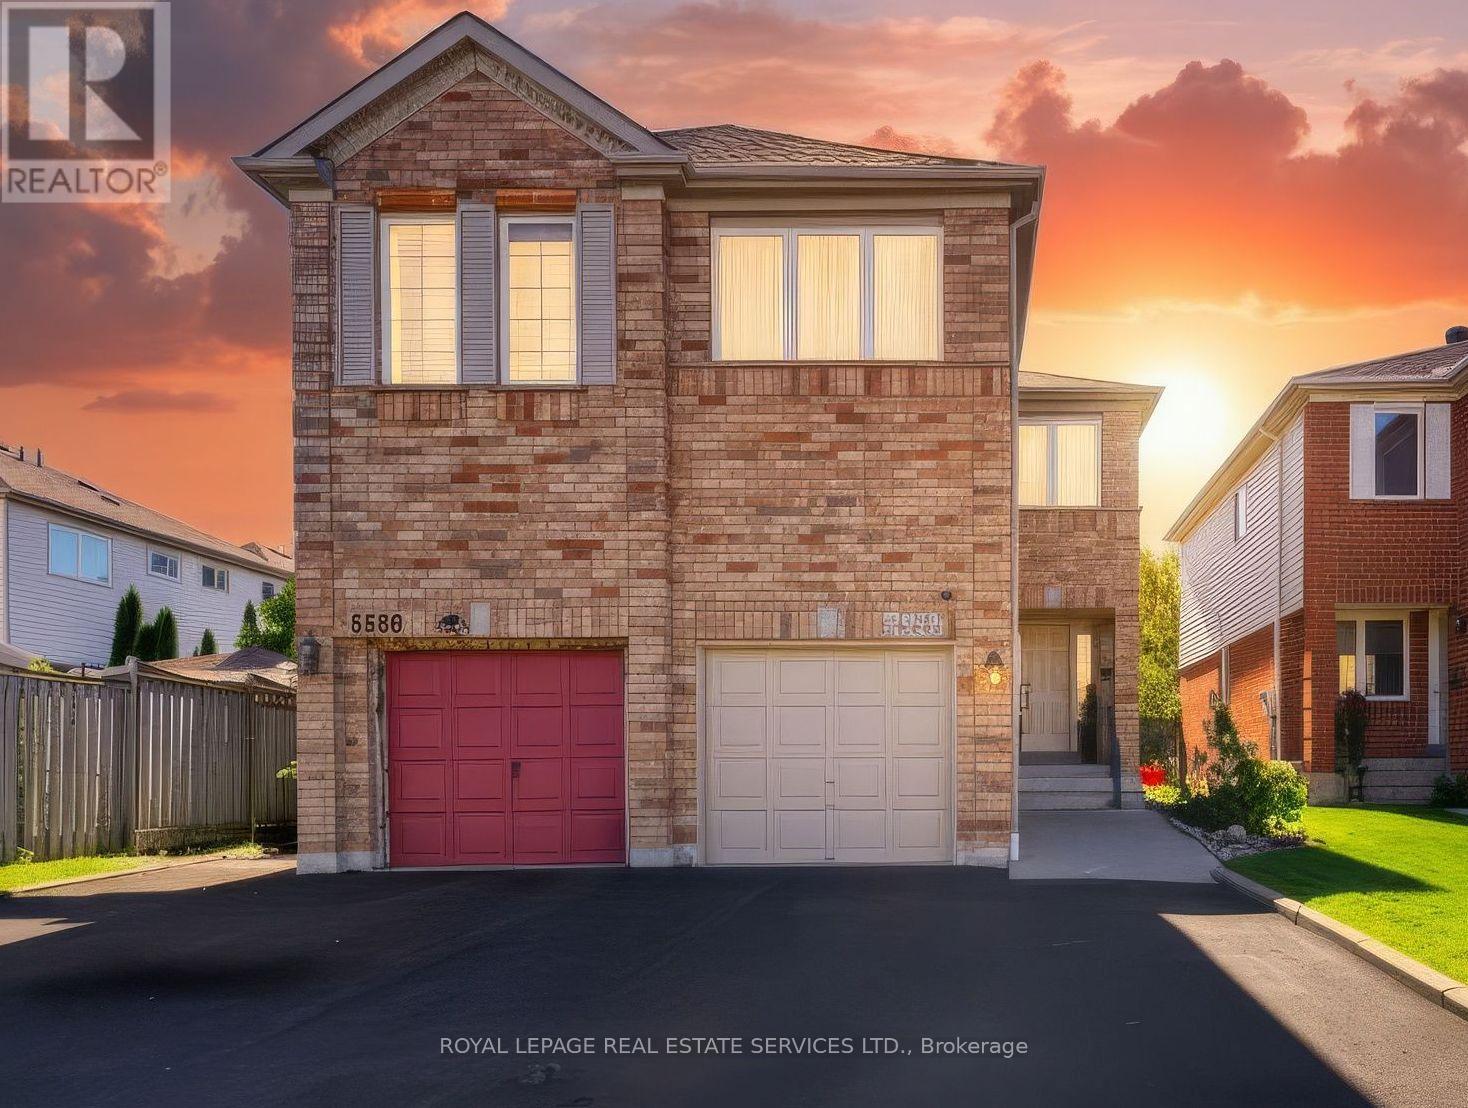
5582 Kimmeridge Gate
Mississauga, Ontario
Welcome to 5582 Kimmeridge Gate, a beautifully refreshed and meticulously maintained family home in one of Mississauga's most desirable, family-friendly communities! Showcasing true pride of ownership, this inviting residence combines modern upgrades, timeless comfort, and an exceptional location.Step inside to discover bright, welcoming interiors, freshly painted throughout in a contemporary colour palette and enhanced by brand-new modern lighting. The spacious, functional layout is ideal for everyday family living and effortless entertaining.At the heart of the home, the beautifully updated kitchen impresses with refreshed cabinetry, stunning new quartz countertops, and a complete suite of brand-new, high-end LG appliances, creating a stylish and functional space for cooking and gathering. The bathrooms have also been enhanced with elegant new vanities and quartz countertops, adding a sophisticated contemporary touch. Upstairs, brand-new luxury carpeting brings warmth and comfort to the bedrooms, while the convenience of upper-level laundry makes everyday living a breeze. Step outside to enjoy a wonderfully private backyard, perfect for summer entertaining, family gatherings, or simply relaxing in your own peaceful outdoor retreat. An attached garage adds everyday convenience and practicality. Families will appreciate the proximity to established schools, including Castlebridge Public School, Middlebury Public School, Divine Mercy Catholic Elementary School, and John Fraser Secondary School. Enjoy easy access to neighbourhood parks, walking trails, shopping, restaurants, and the charm of historic Streetsville Village, along with convenient connections to major highways and GO Transit. Thoughtfully upgraded, impeccably maintained, and absolutely move-in ready - this is a home where all the hard work has already been done. Simply move in and enjoy! (id:63381)
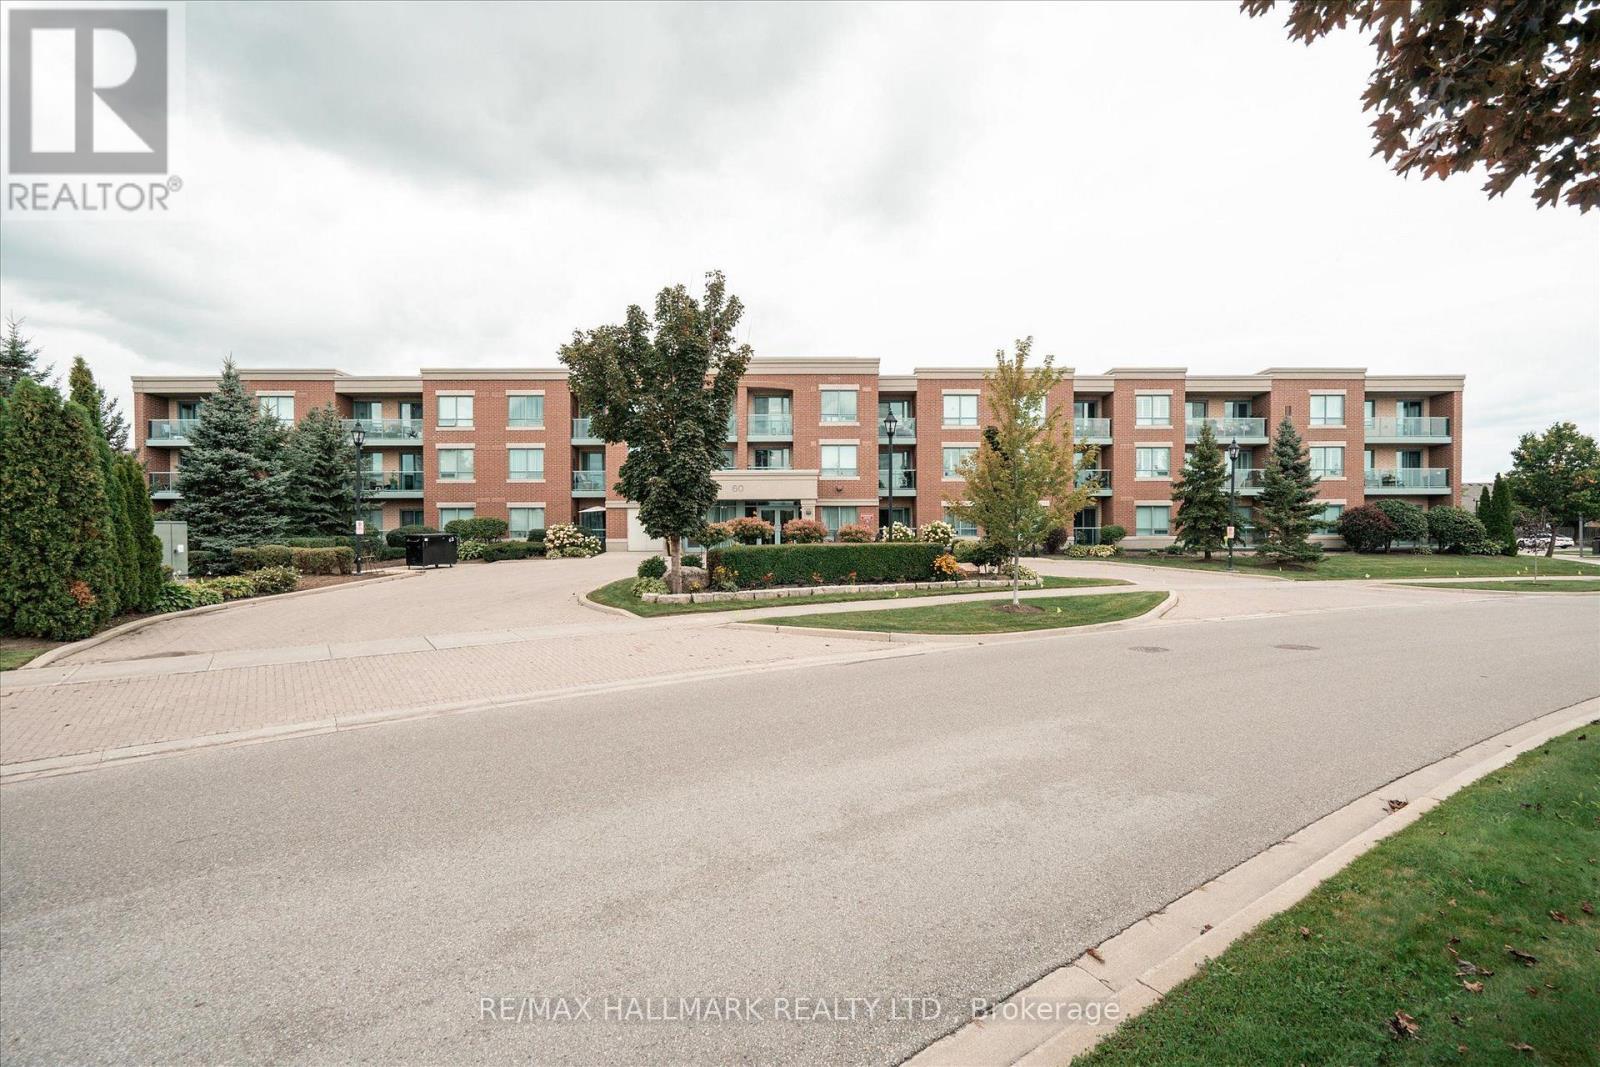
316 - 60 Via Rosedale
Brampton, Ontario
Experience relaxed, resort-style living in the highly desirable gated retirement community of Rosedale Village, where comfort, security, and a vibrant social atmosphere come together. This bright 2-bedroom, 1-bathroom condo offers a well-designed open-concept layout with abundant natural light and two walk-outs to a private balcony. A total of 790 square feet. With parking and locker included, In-suite laundry add to the home's ease and convenience. Residents enjoy access to an impressive selection of amenities, including a private golf course, clubhouse, indoor saltwater pool, fitness center, sauna, tennis and pickleball courts, along with beautifully maintained walking paths and gardens. Complete with underground parking and a locker, this is an ideal opportunity for downsizers or anyone seeking a comfortable, low-maintenance lifestyle in a welcoming community. (id:63381)
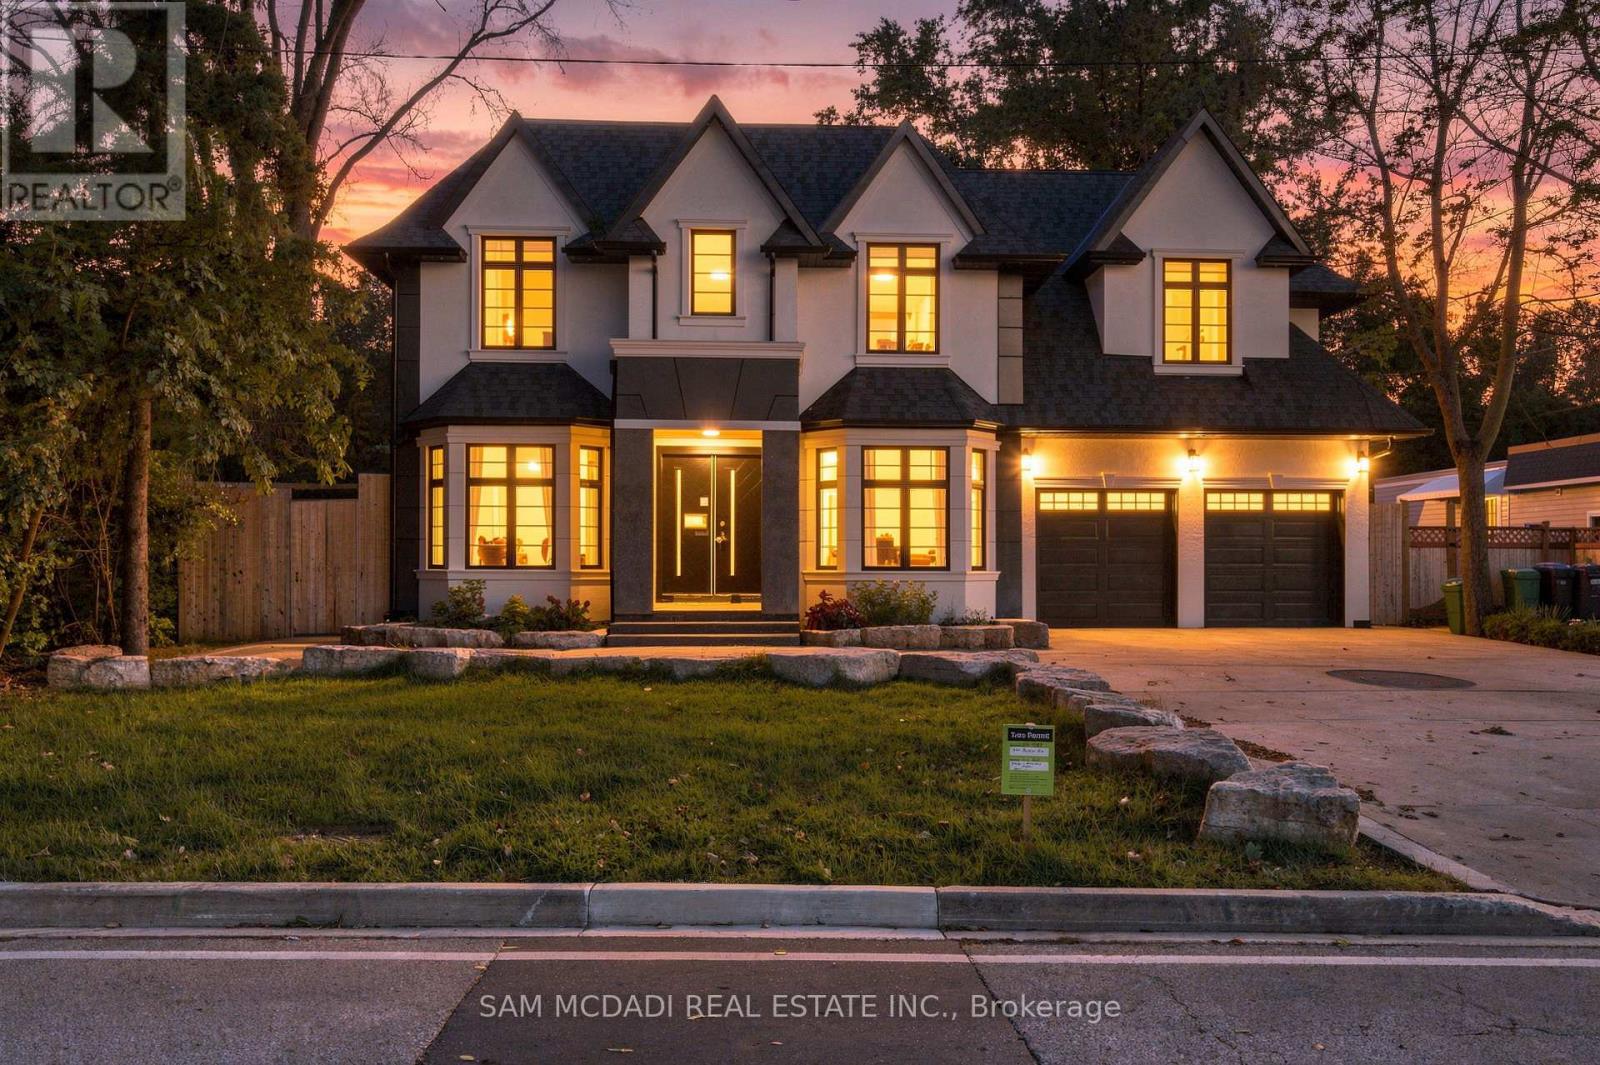
1897 Balsam Avenue
Mississauga, Ontario
Welcome to 1897 Balsam Avenue, an exceptional architectural residence set on a pool-size deep lot in prestigious Clarkson. Offering over 6,600 SF of finished living space & a carefully considered floor plan across three levels. Inside, soaring ceilings, expansive windows & a sophisticated combination of porcelain & hardwood flooring establish an impressive sense of scale, while B/I surround sound enhances the home's entertainment-ready design. The gourmet kitchen pairs an oversized centre island w/ Italian marble countertops & premium B/I appliances, flowing naturally into the bright breakfast area & inviting family room. A dramatic linear fireplace framed by custom built-ins creates a warm focal point, while expansive views extend toward the private backyard, an ideal setting for memorable gatherings. Above, the Owners Suite offers a private retreat w/ vaulted ceilings, a boutique-inspired walk-in closet & a spa-like ensuite finished w/ exquisite porcelain details, a deep soaker tub & oversized glass shower. Three additional bedrooms are thoughtfully appointed, each featuring its own distinctive design, generous closet space & ensuite/semi-ensuite access. The lower level adds a 2nd kitchen, spacious rec area, 2 additional bedrooms w/ ensuites, secondary laundry & a steam room. Flexible bedrooms suit various uses, while the den can convert to a home office or media room. Cove ceilings & pot lights complete the space, ideal for multi-generational living, guests, recreation & wellness. Beyond the residence, enjoy the best of Clarkson and nearby Port Credit right at your doorstep. Stroll to Clarkson Village, Port Credit waterfront, parks/trails, restaurants & boutiques. Families will appreciate access to highly regarded public & private schools, while Clarkson GO provides convenient service into Toronto. With easy access to the QEW, major routes & the GTA. (id:63381)
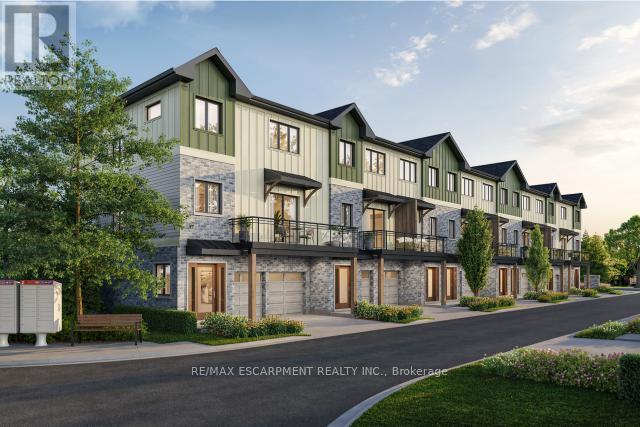
8 - 2170 Ghent Avenue
Burlington, Ontario
Tucked into one of Burlington's most established and sought-after neighbourhoods, the Ghent Collective is an exclusive release of contemporary townhomes designed for those who appreciate style, substance and a sense of place. This intimate enclave blends striking modern architecture with the charm of a mature, tree-lined community-putting you steps from everyday conveniences while offering a refined, private retreat to call home. Inside, every residence is a statement in thoughtful design. Soaring 9-foot ceilings on all levels (excluding the basement) enhance the sense of space and light, creating an airy, elevated feel throughout. Curated décor packages bring together warm minimalism and organic textures, with soft, inviting palettes, natural materials, and elegant finishes that create a space that feels both elevated and effortlessly livable. Think clean lines softened by cozy layers-where modern living meets true comfort. Built by Northern Cardinal Homes, each home reflects a commitment to quality craftsmanship, functional design, and long-term value. With Tarion Warranty protection included, you can invest with confidence knowing your home is built to last. Designed to enhance everyday living, these multi-level townhomes maximize natural light, flow, and functionality. Spacious balconies and private terraces extend your living space outdoors, while private garages and professionally landscaped surroundings complete the lifestyle. RSA. (id:63381)
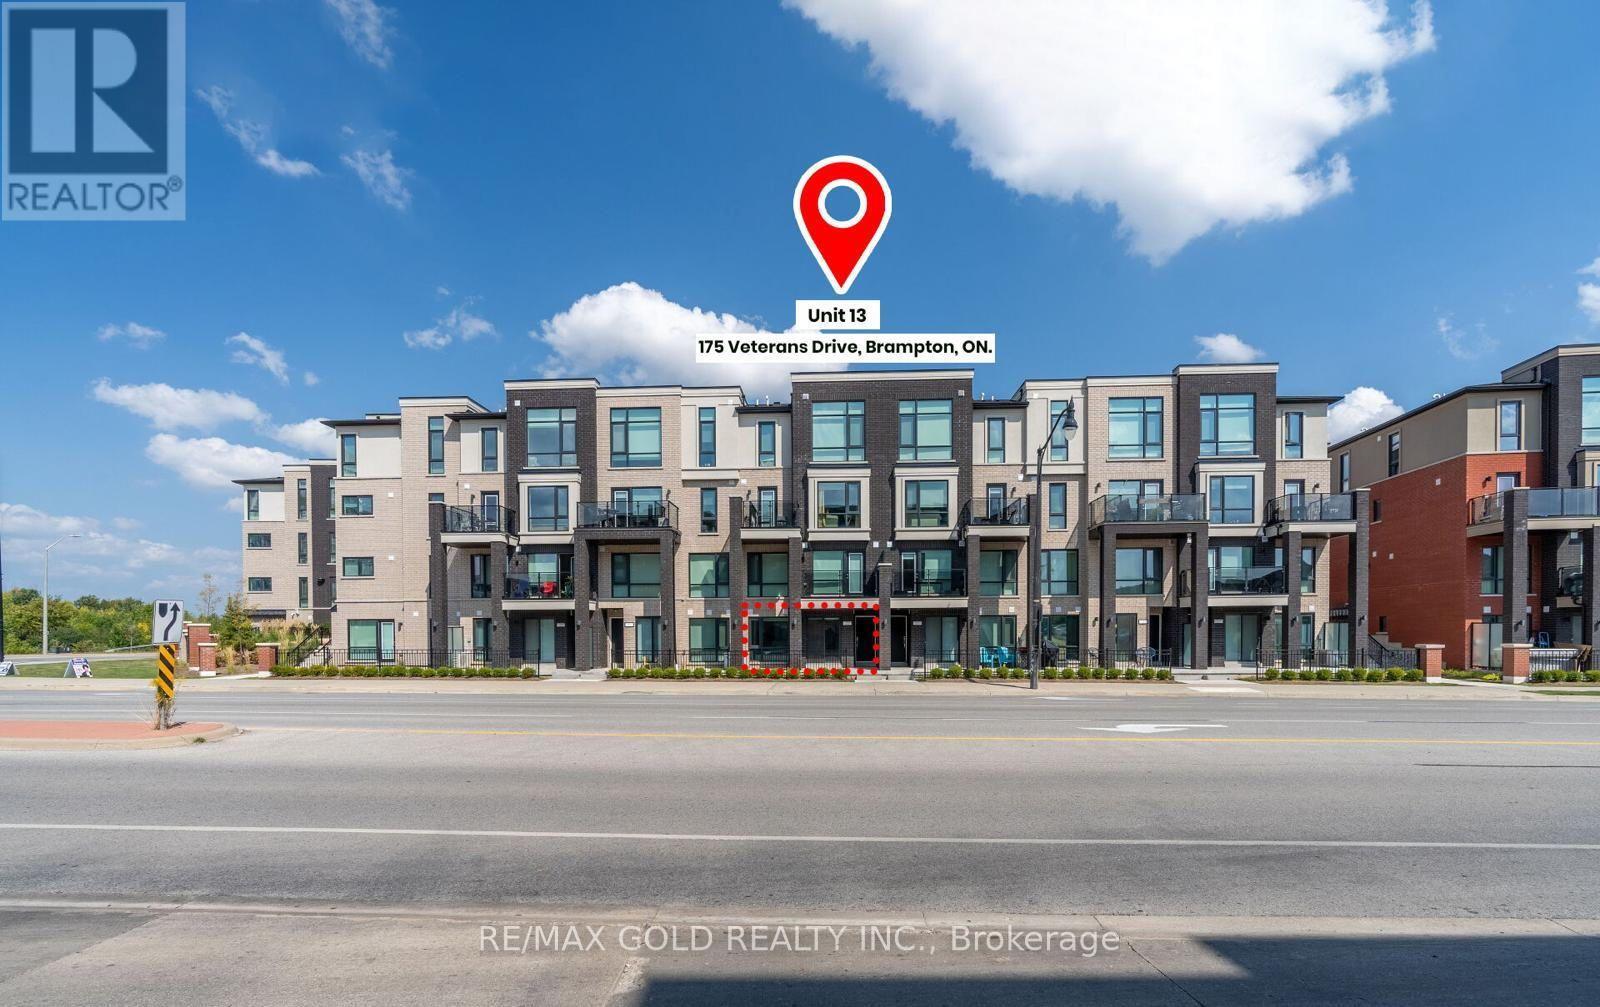
13 - 175 Veterans Drive
Brampton, Ontario
First-Time Homebuyers and Investors. Move-in Ready turn-key home. Fully Furnished 2 bedrooms with 2 full Bath. This modern gem features a thoughtfully designed layout with 2 spacious bedrooms and an open-concept living space. The sleek kitchen boasts stainless steel appliances, quartz countertops, and a contemporary aesthetic, perfect for both cooking and entertaining. Enjoy the ease of single-level living with no stairs, making this home perfect for all stages of life. Natural light floods the space through the large windows, creating a warm and inviting ambiance throughout. Don't miss this opportunity to own a stylish and functional home built by Rosehaven with quality craftsmanship in the Very High Demand area of Mount Pleasant. VERY HOT LOCATION CLOSE TO GO STATION. One Parking Space Included! Walk To Credit view Sandalwood Park & Longo's Plaza. Minutes To Mount Pleasant Go Station, Transit Stop At Your Doorstep. Modern Stacked Townhome! And Is Close To Everything You Will Ever Need, Grocery, Parks, Restaurants, Shops. Steps To Zoom, Close To Highway 401/407.. This home is ideal for first-time homebuyers, those looking to downsize, or investors seeking a high-quality property. (id:63381)
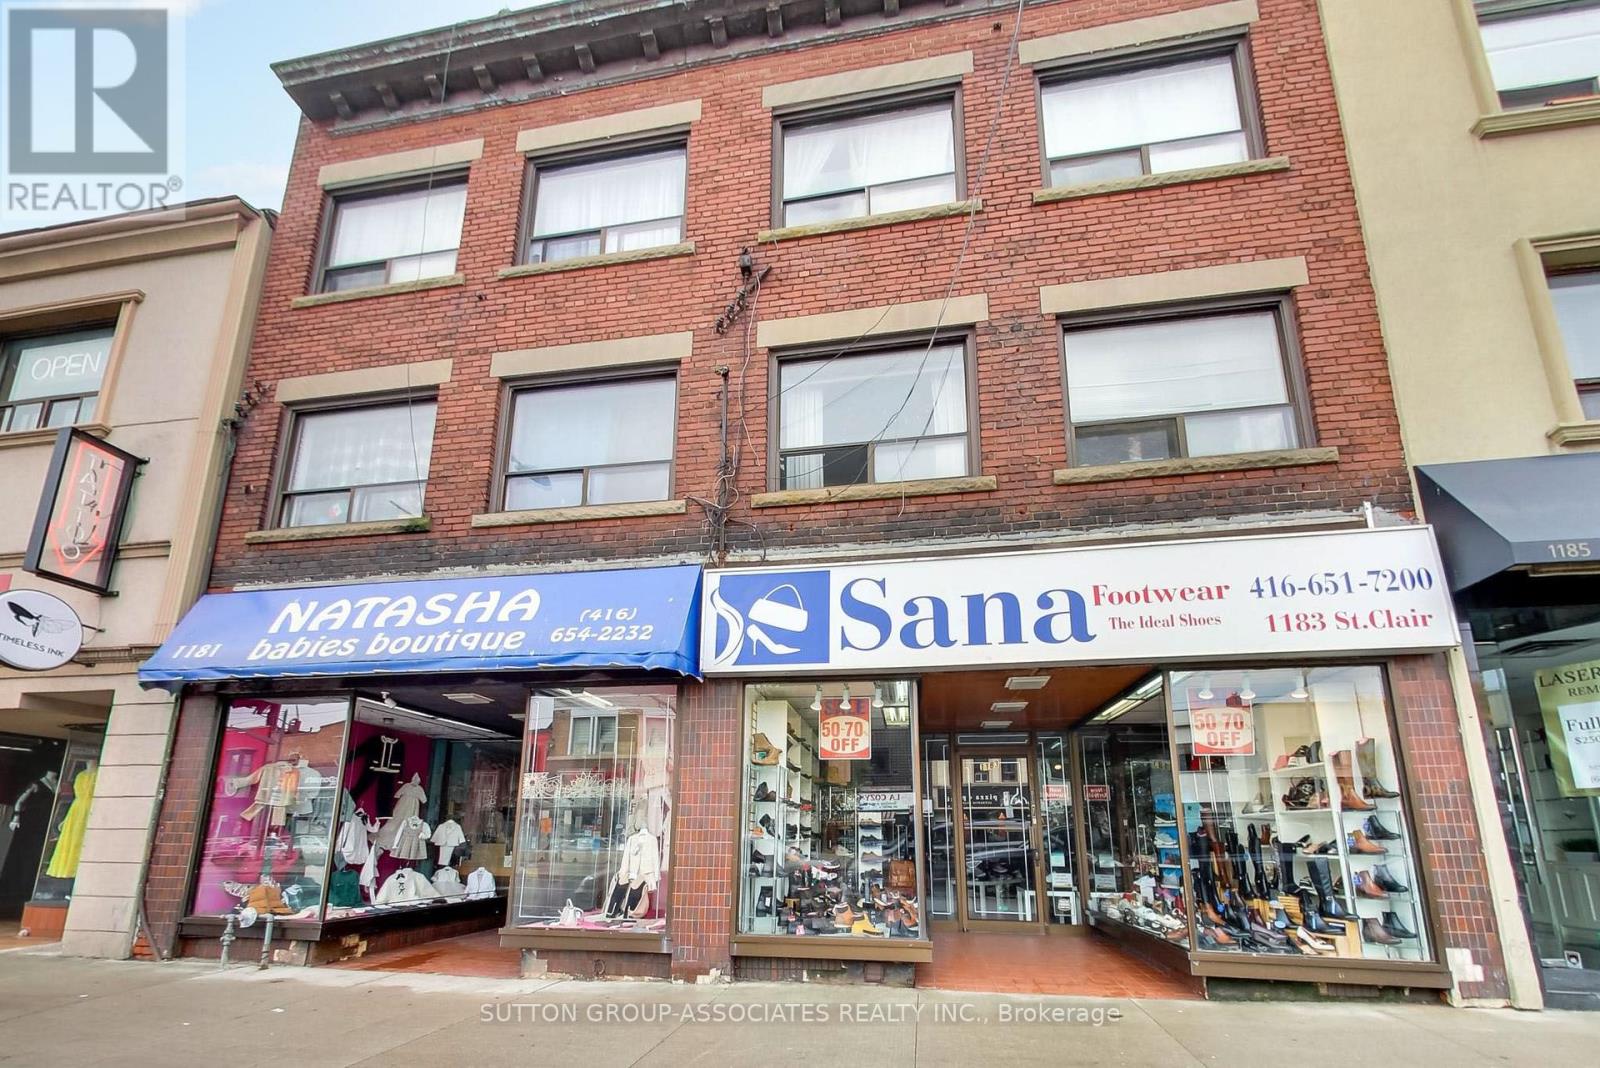
1181-1183 St Clair Avenue W
Toronto, Ontario
Unbeatable location, south side & very busy traffic. Two buildings, one deed. Long term owner, super clean building. No leases. 2 main floor retail and 4 upper apts with fire escape stairs and large terrace accessable by all 4 apts. All updated mechanics, electrical, boiler, water and a/c. Finished basement spaces and 4 exterior parking spaces at the rear. (id:63381)
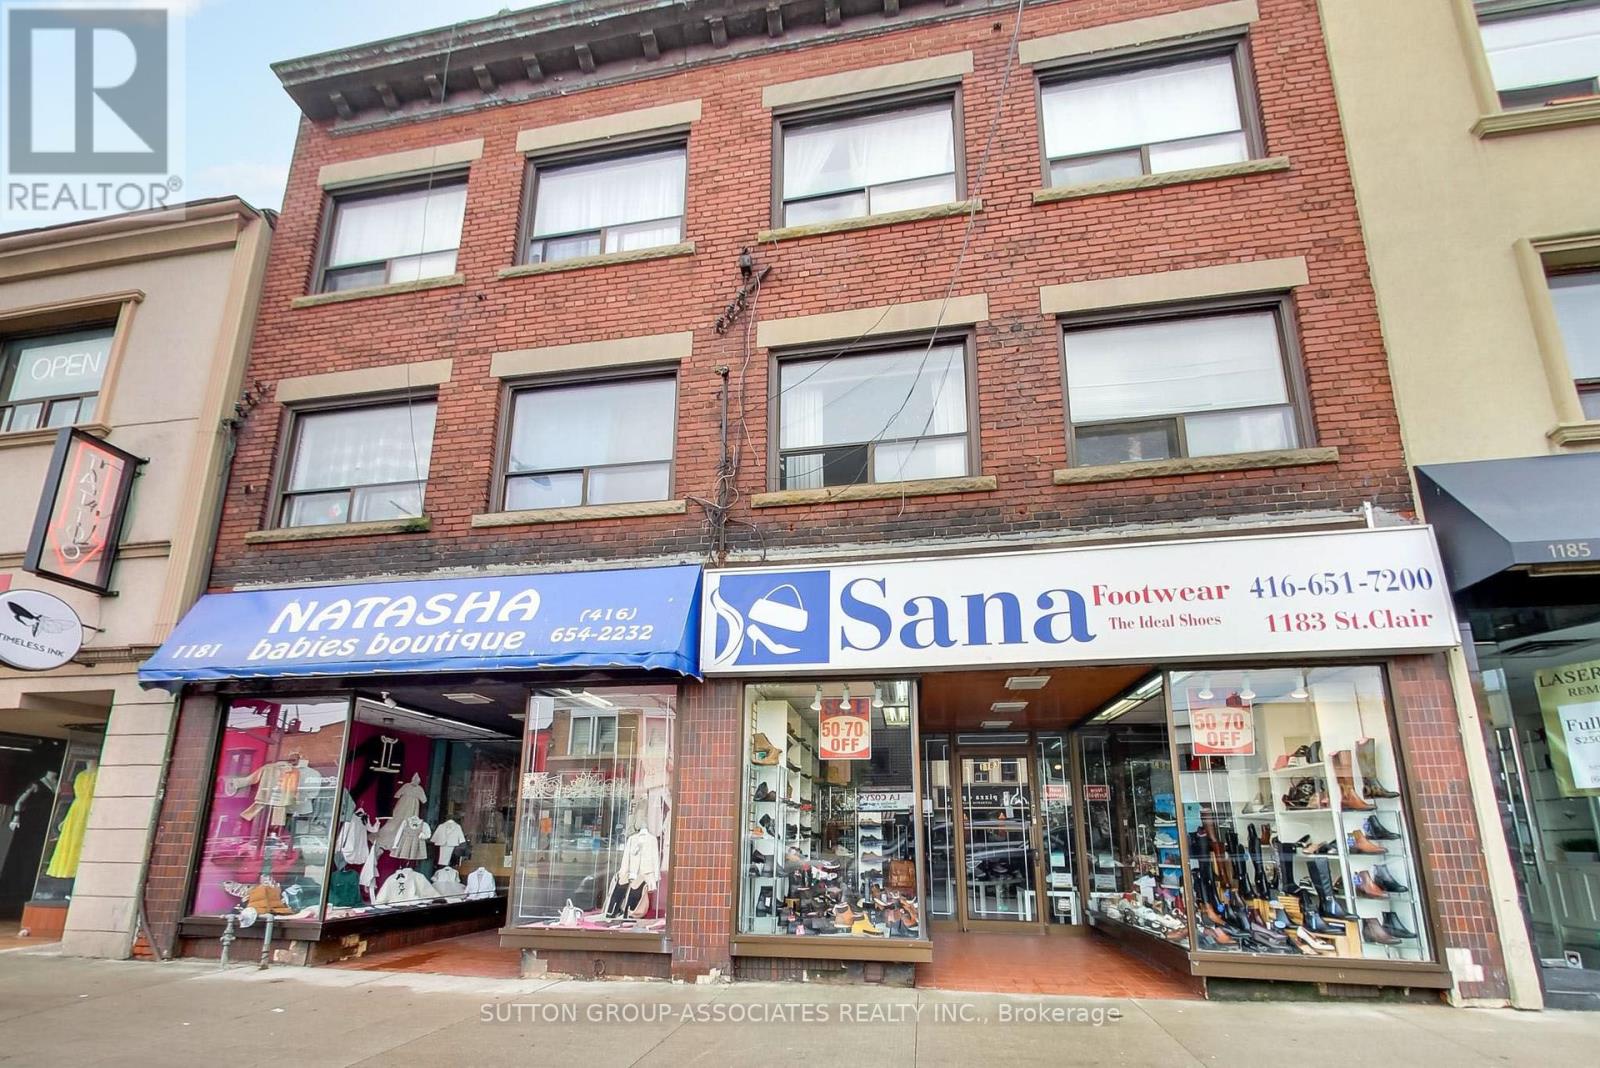
1181-1183 St Clair Avenue W
Toronto, Ontario
Exceptional investment opportunity in a highly visible, high-traffic location on the south side of the street. Long-term ownership and pride of ownership are evident throughout this exceptionally clean and well-maintained property.Two buildings on one deed offer 4 upper-level apartments and 2 main-floor commercial/retail units, providing excellent income potential with no leases currently in place. All four apartments have access to a large shared terrace, with fire-escape stairs providing access.The property features updated mechanicals, electrical, plumbing and boiler, plus 2 owned hot water tanks. One boiler services all four apartments. Additional features include finished basement areas and 4 exterior parking spaces at the rear.A rare opportunity to acquire a well-maintained, income-producing property with multiple revenue streams, excellent visibility and a long history of ownership. (id:63381)
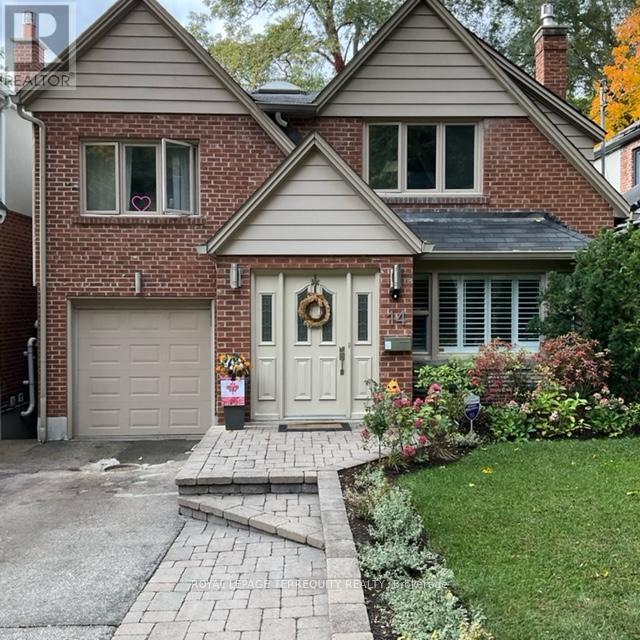
14 Humbercrest Boulevard
Toronto, Ontario
City Gem in a Country Setting! Executive Old Mill side Residence*Extremely Bright, Spacious and Beautifully Appointed Home*Open-Concept, Airy Main Floor with Great Flow For Daily Living and Entertaining* Modern Kitchen W/High End Appliances, Breakfast Bar and Family Room/Eat-In Area*4+1 Spacious Bdrms, 3 Baths-Family Bath w/Heated Floor* Lower Level (Above Grade) W/Wood Burning Stove and W/O To a Massive Deck* Spectacular West-Facing Back Yard with Perennial Gardens and Mature Trees* Private Drive/Parking for 3 cars* Entire Home Recently Professionally Painted with Benjamin Moore Paint*Beautiful Recently Restored Terrazzo Floor on Lower Level*New Moen Bathroom Faucets and Coordinated Towel Racks*New Kraus Kitchen Faucet and new Bosch Dishwasher*Custom Designed Closets in 3 Upper Bedrooms/Office*New Ceiling Fixtures in Bdrms, Foyer, 2nd Floor Hallway and Main Floor Family Room*Heated Floors in Front Foyer, Lower and 2nd Floor Baths*Mature, Lovely, Perennial Front and Rear Gardens*Lots of Storage*Steps to Great Schools, Old Mill Subway Station, Humber River Parkland and Trails* Walking distance to Summerhill Market, Loblaws, Bloor West Village, High Park (id:63381)
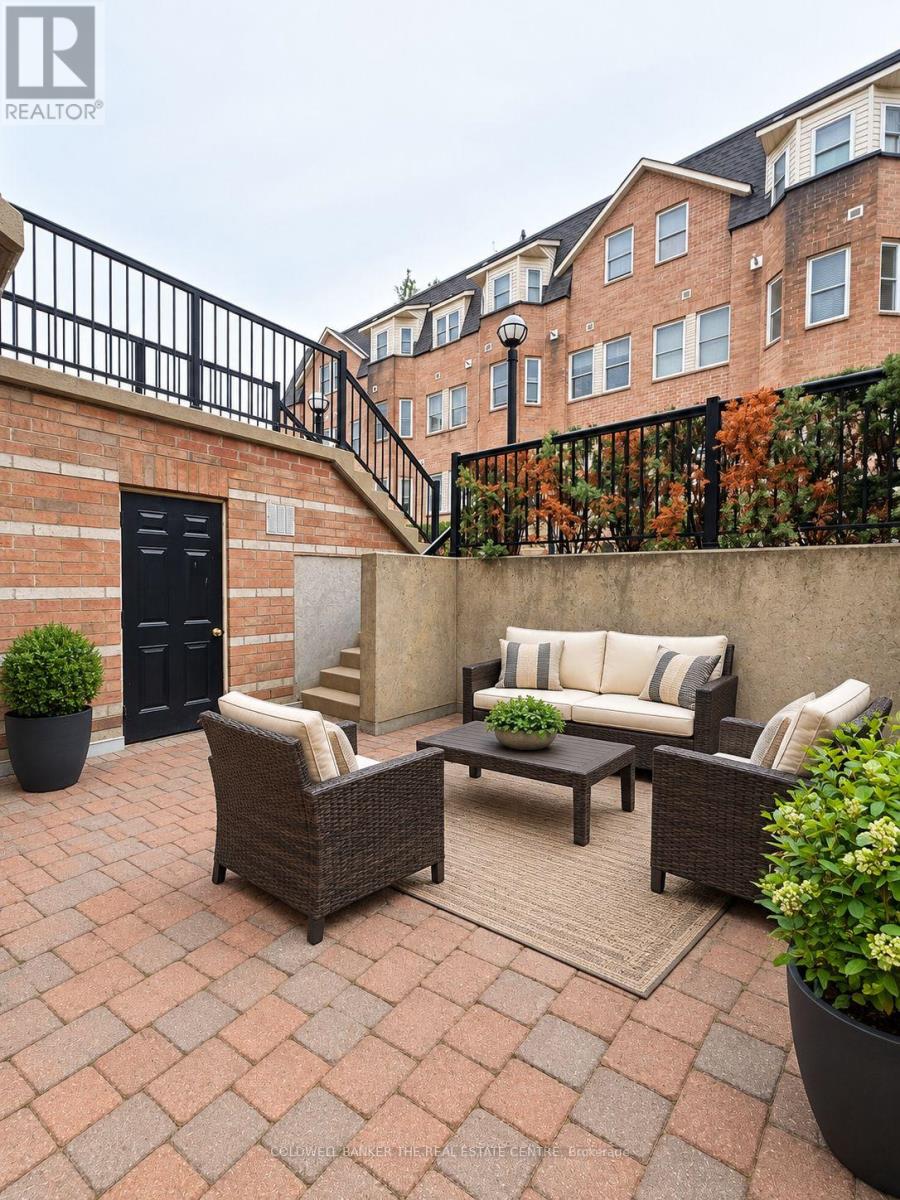
137 - 760 Lawrence Avenue W
Toronto, Ontario
Welcome to 760 Lawrence Ave West Unit 137. This bright and spacious open concept layout offering a large walk in closet, A fantastic and highly desirable location with a less then 10 minute walk away to Lawrence West Subway Station. Close to York University. Easy access to transit: Allen Road and highways 401, 400, and 404. Shopping at the Yorkdale Mall and the Lawrence Allen Centre, featuring Shoppers Drug Mart, Fortino's, Tim Hortons, PetSmart and more. This stylish executive unit featuring a desirable open-concept main floor with a modern breakfast bar, perfect for casual dining and entertaining. Enjoy the warmth and durability of laminate flooring throughout the home. The main floor also includes a convenient ensuite laundry for added functionality. Step outside to a spacious private patio (approx. 200 sq ft with additional storage unit), ideal for relaxing, entertaining guests, or enjoying your morning coffee. Perfectly situated near shopping, public transit, restaurants, and parks, this home offers both comfort and convenience in a vibrant neighborhood. Don't miss the opportunity to own this home.. (id:63381)

223 Trelawn Avenue
Oakville, Ontario
Executive bungalow in prestigious Eastlake offering 5431 sqft of finished space on a mature, naturally elevated lot with excellent drainage. Located in top school zones (E.J. James FI, New Central, Maple Grove, OT). Ideal layout with 3 main-floor bedrooms including a primary suite with 5-pc ensuite. Vaulted ceilings, custom columns, hardwood floors, and premium windows bring elegance and comfort. Kitchen opens to family room and walk-out to saltwater pool and private yard. Walk-out basement adds 2 more rooms, rec room, office, gym, and kitchenetteideal for in-laws or teens. Recent upgrades include security camera system, alarm, recessed lighting, basement flooring, water softener, water filtration, newer A/C, and lawn irrigation system. Solid construction, quality finishes, and long-term potential in Oakvilles most coveted enclavemove-in ready, with opportunity to customize over time. (id:63381)
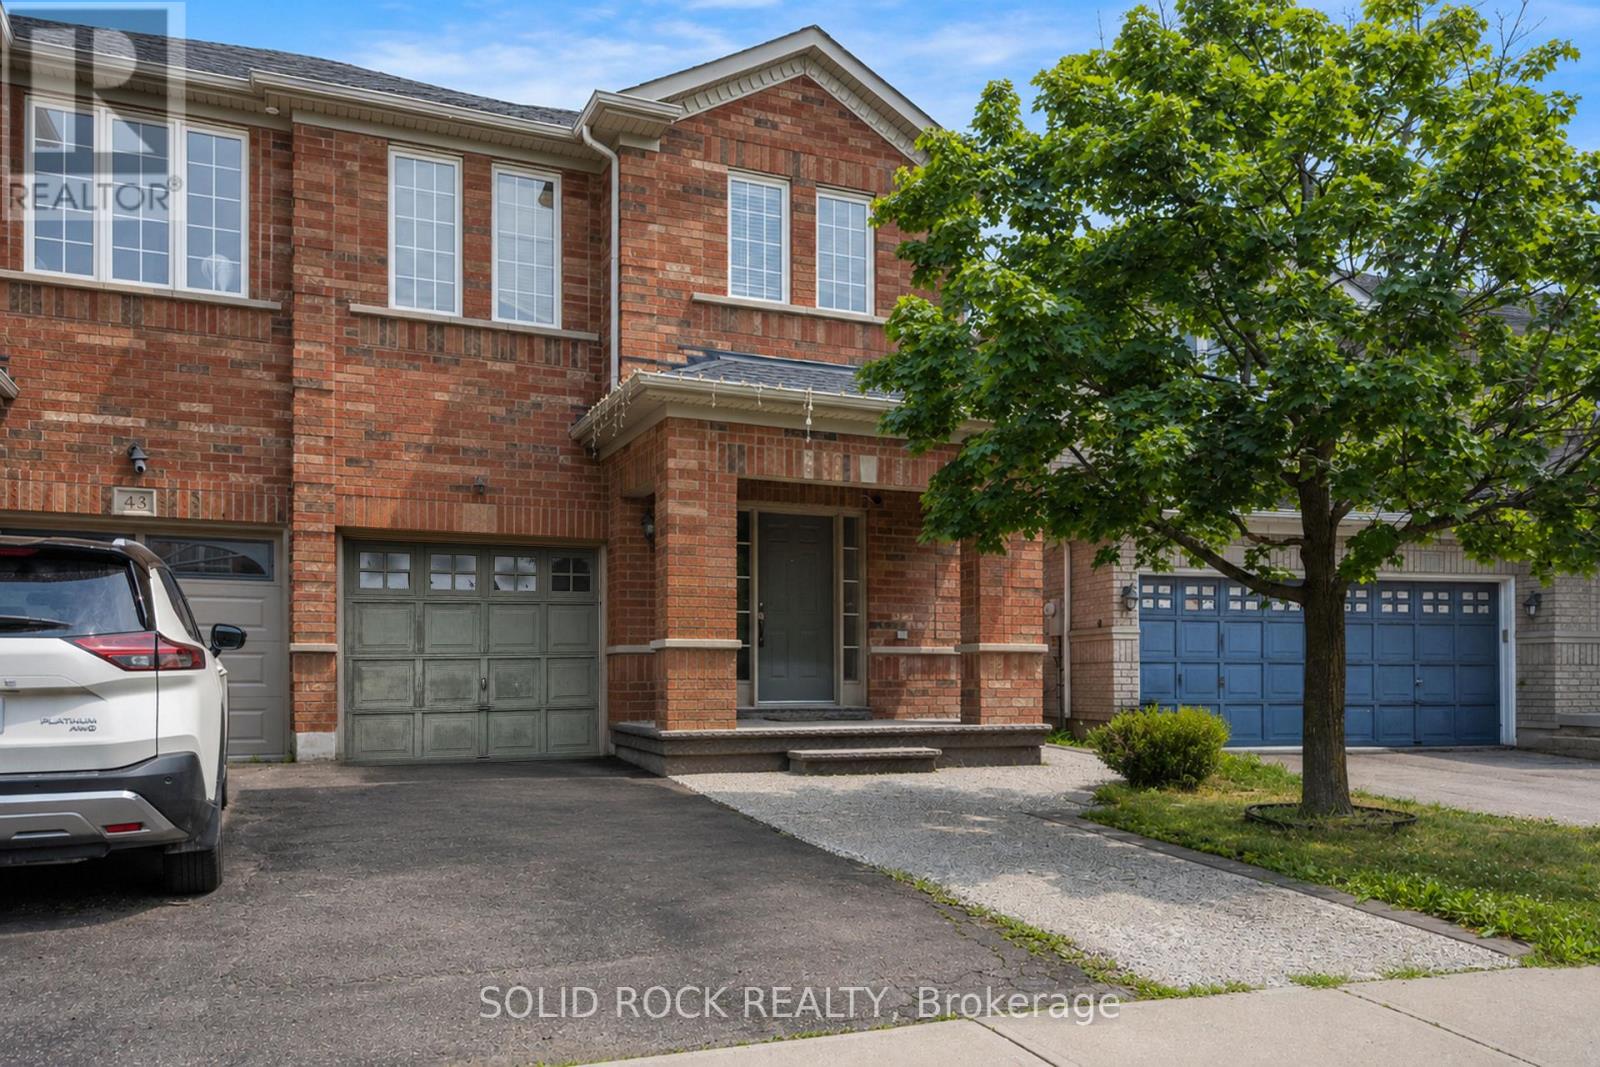
41 Trumpet Valley Boulevard
Brampton, Ontario
Your family will love the layout of this home- and the space both inside and out! this 4 Bedroom Semi-Detached property has everything you have been looking for. The Main floor foyer has room for everyone to come inside from both the front door AND inside entry from the garage plus there is storage so you won't be tripping over shoes all the time! up just a few stairs you're at the main level and into the living room complete with large windows and hardwood floors. From there, it's the kitchen, with lots of storage and open to the dining area as well as the large Family room. Both the kitchen and dining have ceramic floors, and there is a patio door to the backyard! The Family room also has great hardwood floors and a gas fireplace! What about the bedrooms? You'll find a large Primary Suite, complete with a walk-in closet and the all-important ensuite bathroom The Ensuite has a separate shower + soaker tub. The other 3 bedrooms are a good size too- perfect for the extra space your family is looking for! There is an unfinished basement waiting for you to make it your own and aully Fenced backyard perfect for your BBQ and entertaining this summer! Book your private showing today to see opportunity for yourself.Taxes per Geowarehouse. Sold under power of sale. Sold As-Is, Where Is. Seller does not warranty any aspects of property, including but not limited to: sizes, taxes or condition. (id:63381)
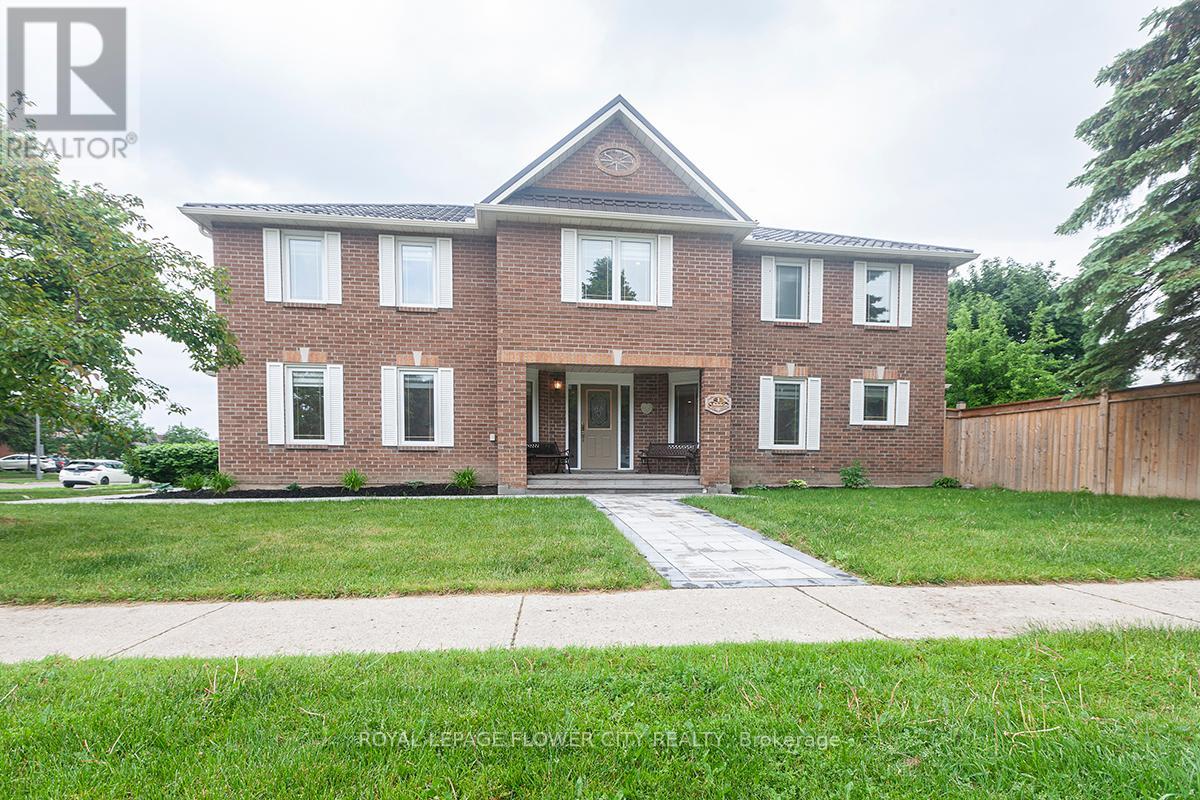
1 St Michaels Crescent
Caledon, Ontario
Stunning 4+2-bedroom corner-lot home in a prime North Hill location, filled with natural light and beautifully renovated from top to bottom. This spacious 2,744 sq. ft. model offers an impressive layout featuring a Scarlett O'Hara-style staircase, generous principal rooms, and a move-in-ready finish throughout. Over $250,000 has been spent on quality upgrades and improvements, including a 2025 metal roof with a 50-year warranty, 2026 eavestroughs, 2023 owned tankless water heater and iFlow heating system, 2026 fully renovated basement, and extensive 2025 landscaping across the front, side, and backyard, including the driveway. The professionally finished basement offers a separate entrance, two additional bedrooms, a large kitchen, and excellent flexibility for extended family or additional living space. Outside, enjoy a professionally landscaped property with interlocking stone walkways, a large Stone deck, a fully fenced backyard, and a tool shed. A rare opportunity to own a bright, fully renovated corner-lot home in one of North Hill's most desirable areas. Shows beautifully - move in and enjoy with confidence. (id:63381)
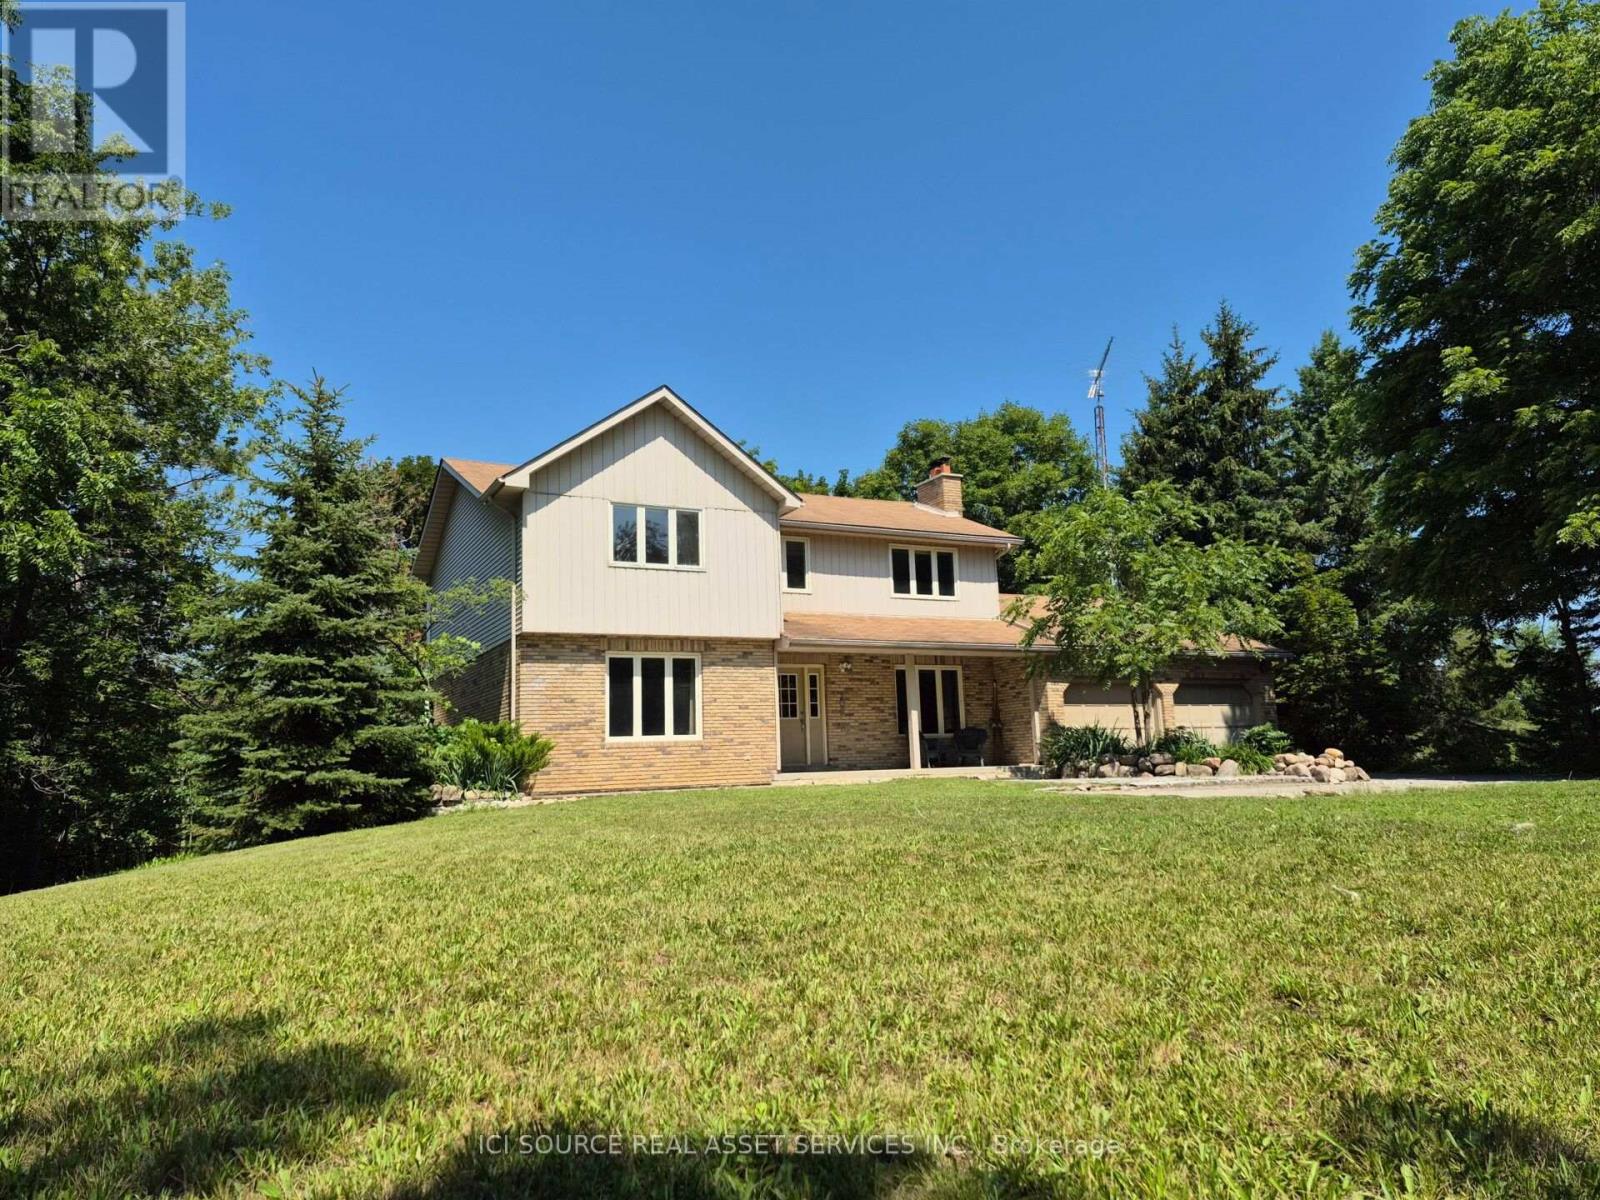
2100 Snow Valley Road
Springwater, Ontario
Lovely Snow Valley home in beautiful Springwater Township with a sandy spring that babbles year-round right next to the house. Extensive flagstone, rock and interlock brick patio spaces surround all sides of the house. The half-acre lot is mature, treed and backs onto environmentally protected forest ravine land with a small waterfall. The house is a functional single-family home, but it does require renovations. Four bedrooms and two full washrooms are upstairs. Main floor is family/living/dining with a nice kitchen space. The wood-burning fireplace is great for roasting eats and treats year-round. The basement has high ceilings and a separate entrance, plus a nice bedroom with large sunny windows, a roughed in bathroom space, and a large rec room, all with warm pine wood floors. Bonus is a large studio room and a cold cellar. The attached two-car garage and screen porch could be re-designed into a separate suite earshot of the babbling spring. Driveway parking accommodates at least 6 vehicles. The deep bore well provides great tasting water; plus, municipal water is available at the lot line. Snow Valley ski/tube lifts are a 10-minute walk, Barrie Bayfield Street shopping areas are a 10-minute drive and Allandale GO station is 15-20 minutes driving. This property requires some near-term work but offers a great lifestyle opportunity in family-oriented Snow Valley. It is carte blanche for your remodeling ideas in a natural setting, with an ever-flowing spring, and views from all windows of trees and the sparkling ski hill lights in winter. Quick possession possible. *For Additional Property Details Click The Brochure Icon Below* (id:63381)
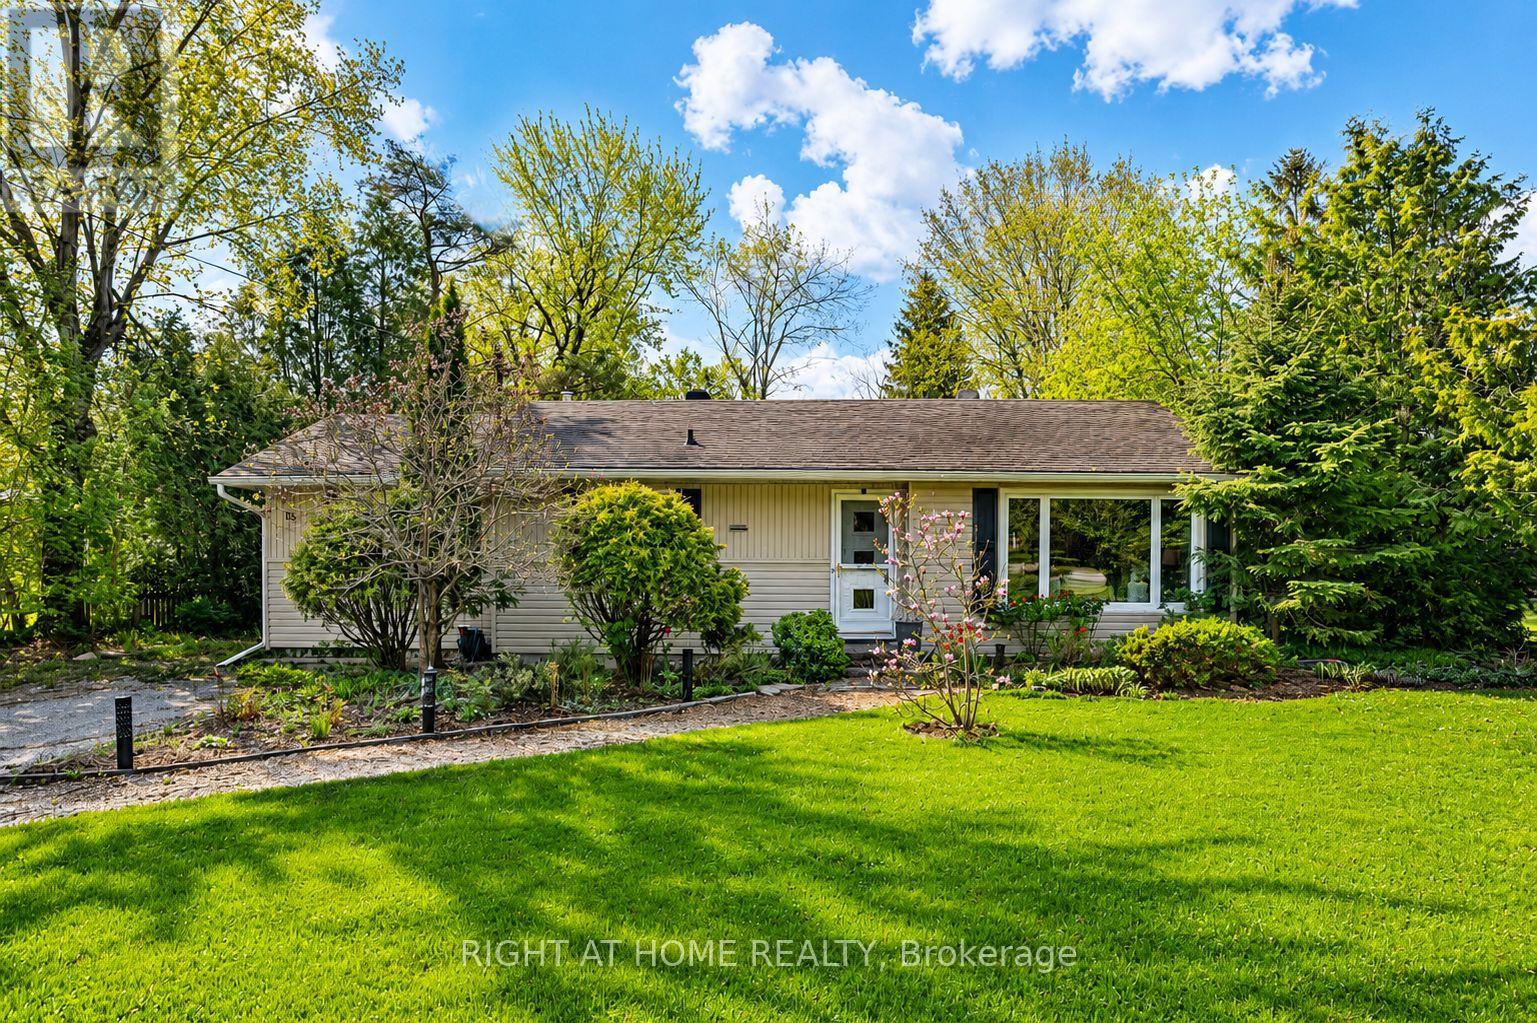
15 Wattie Road
Springwater, Ontario
Welcome to this charming 3-bedroom family home in the heart of beautiful Midhurst! Nestled on a mature, landscaped lot with a large private backyard, this well-loved home offers the perfect blend of comfort, character, and convenience - just 5 minutes to Barrie.The cozy kitchen is full of charm and features a built-in cooktop, built-in oven, new range hood, dishwasher, and double sinks. The private dining room is perfect for entertaining family and friends and offers a walkout to the backyard, while the welcoming living room features a cozy gas fireplace and plenty of natural light.The spacious primary bedroom includes a large closet and convenient 2-piece ensuite, while two additional generously sized bedrooms share a lovely 4-piece bathroom.Recent updates include high-end luxury vinyl plank flooring throughout most of the main level, a new electrical panel, and a new deck. The furnace and air conditioning were both updated approximately 5 years ago.The partially finished basement features a rec room/hobby space, while the unfinished area offers laundry, plenty of storage, and a convenient walkout to the backyard. Additionally, there are ample closets and storage spaces throughout the home.This home has been exceptionally cared for and is truly move-in ready. Enjoy it as-is or add your own personal touches over time. Don't miss this opportunity to become part of the highly sought-after Midhurst community, known for its great schools, churches, nature trails, Willow Creek, and easy access to Barrie's shopping, restaurants, entertainment, and Hwy 400. (id:63381)
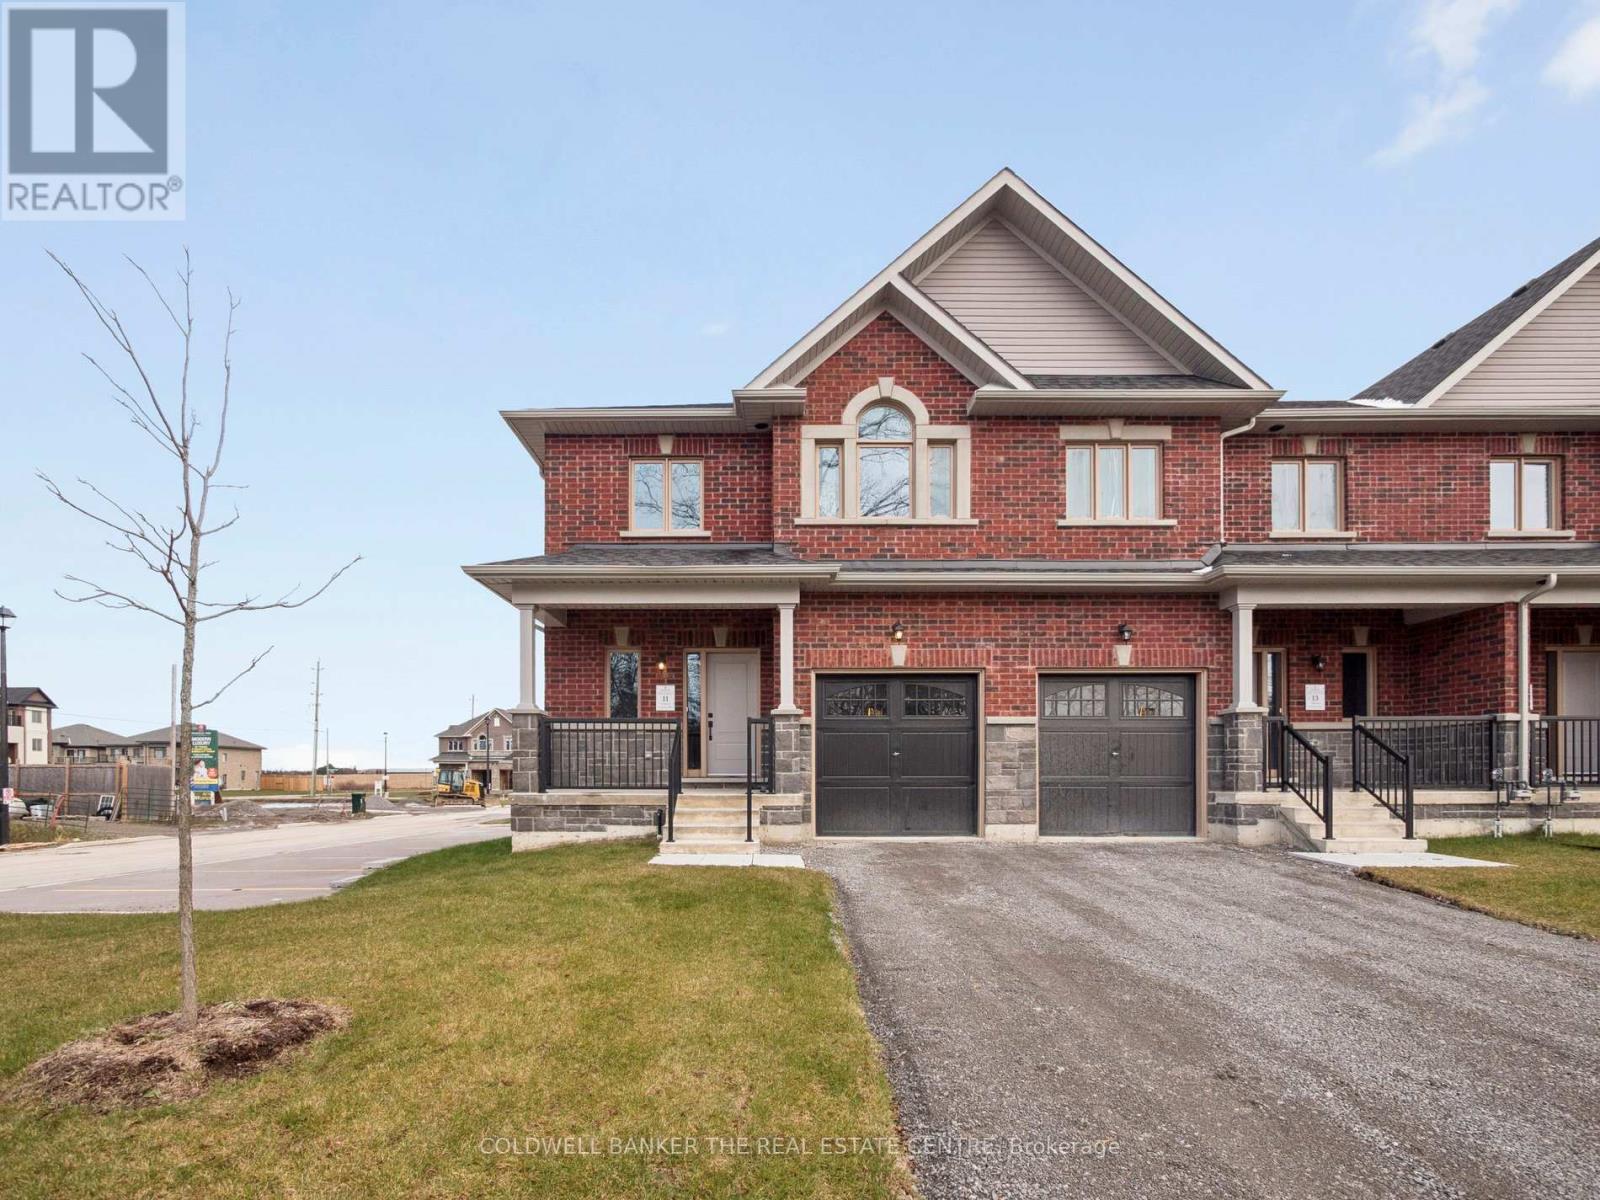
11 Hildred Cushing Way
Uxbridge, Ontario
Welcome to 11 Hildred Cushing Way an impressive 1,800 square foot end-unit townhouse you wont want to miss. Professionally designed by an interior designer, this home offers a bright, open-concept main floor with a beautifully upgraded kitchen. Upstairs, youll find convenient second-floor laundry and three spacious bedrooms, all featuring nine-foot ceilings. Additional highlights include upgraded hardwood and tile throughout, a seamless glass shower in the luxurious primary ensuite, and a stained solid oak staircase. Ideally located close to schools, the hospital, walking trails, and all local amenities. Quick closing Available. Price reflects HST rebate. (id:63381)
304 - 9205 Yonge Street NE
Richmond Hill, Ontario
Welcome to The Beverly Hills Residences, where luxury meets convenience in the heart of Richmond Hill! This bright and spacious oversized corner unit offers 738 sq. ft. of thoughtfully designed living space with 9-foot ceilings and large windows that fill the space with natural light. The modern, open-concept kitchen is equipped with granite counters &full-size stainless steel appliances, perfect for cooking and entertaining. The expansive family room and dining area seamlessly extends to a spacious balcony with unobstructed views, providing the perfect setting to relax and unwind. The unit features a generously sized primary bedroom with ample storage, along with a versatile den, enclosed with a barn door for added privacy. This space is ideal for use as a home office, guest room, or even a second bedroom, making it perfect space for those in need of extra living space. Enjoy resort-style amenities designed for ultimate comfort and relaxation, including a 24-hour concierge, indoor and outdoor pool, fully equipped fitness centre, a yoga studio, a spa with a hot tub and sauna, a rooftop deck with BBQs, a movie theatre, guest suites, and a stylish party room. Centrally located steps from Hillcrest Mall, restaurants, grocery stores, schools & community centres. Easy access to Highway 7, 404, and 407, as well as YRT transit and the future Yonge Subway Station. Includes the convenience of one parking and a locker for added storage. (id:63381)
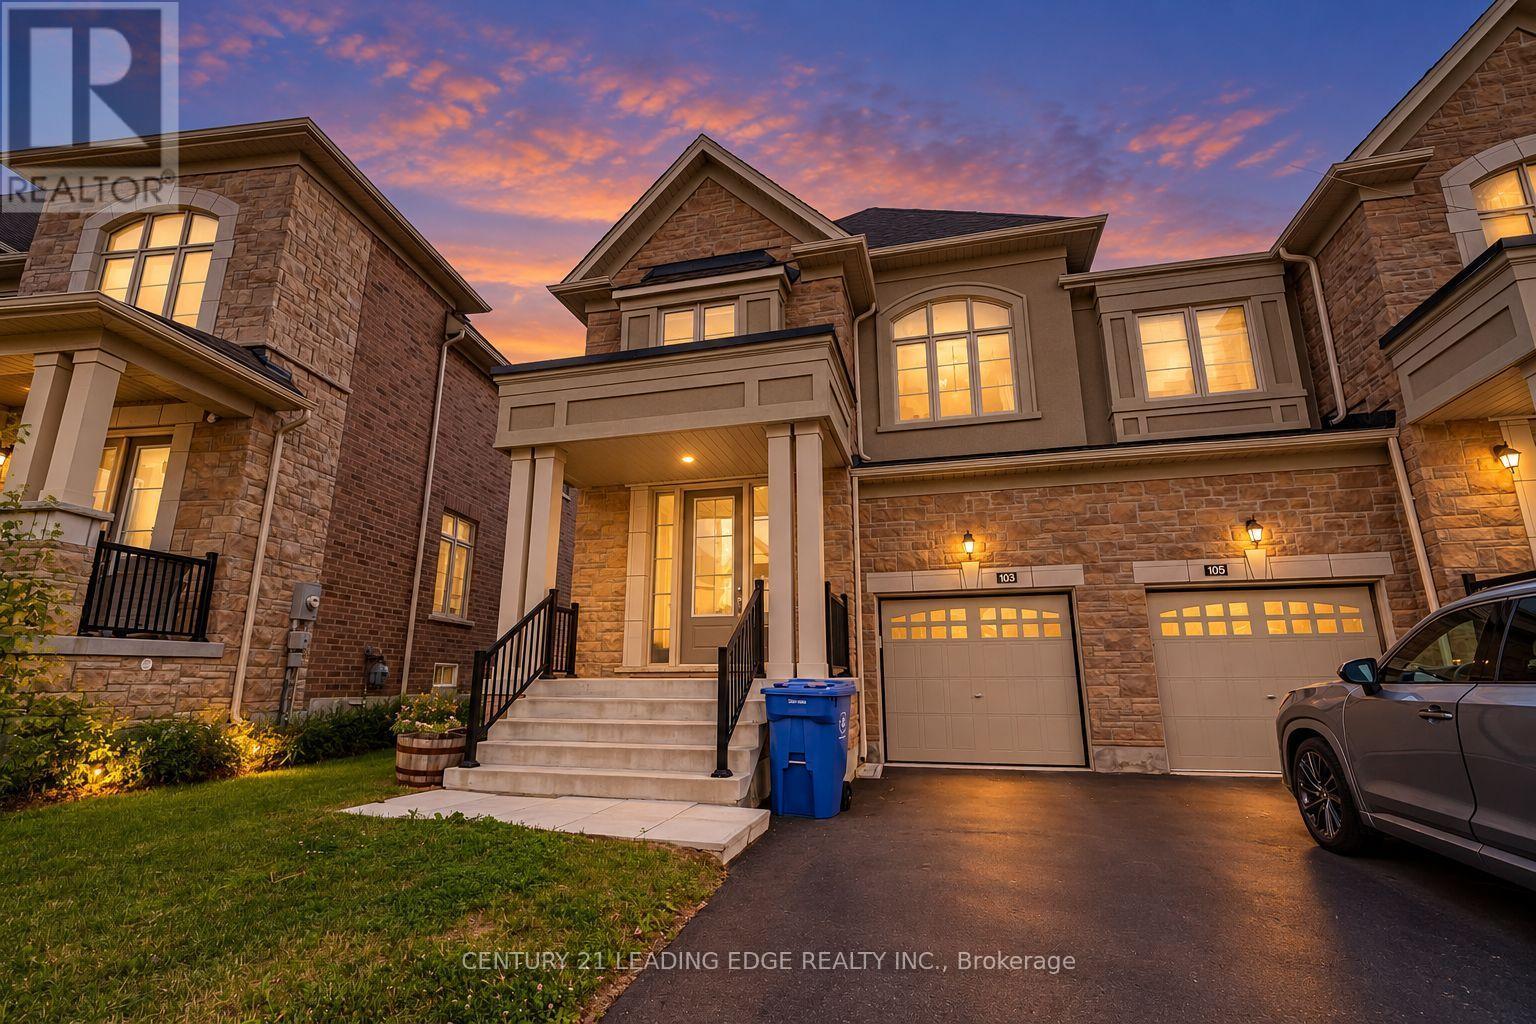
103 Kentledge Avenue
East Gwillimbury, Ontario
Welcome to 103 Kentledge Avenue! This stunning, rarely offered 2,547 sq. ft. semi-detached home in Holland Landing's highly sought-after "Anchor Woods" community is an absolute must-see. At this impressive size, the layout is so spacious that it truly feels like a detached home! Built by Regal Crest Homes and loaded with over $30,000 in premium builder upgrades, you can say goodbye to carpet - gorgeous, upgraded wide-plank hardwood flooring flows seamlessly throughout all living areas and all four spacious bedrooms.The beautifully designed main floor features a highly desired dedicated home office/den, an elegant formal living and dining area, and a sun-filled open-concept family room. The chef-inspired kitchen is an entertainer's dream, boasting upgraded modern cabinetry, beautiful granite countertops, stainless steel appliances, a large centre island with an undermount sink, and premium tile floors with a walk-out to the yard. For added everyday convenience, the main floor also offers direct access into the house from the garage.Ascend the upgraded hardwood staircase to the second level, where you will find a highly convenient upstairs laundry room and four incredibly spacious bedrooms. The luxurious primary retreat offers a tranquil escape with a large walk-in closet and a 5-piece spa-like ensuite complete with a freestanding soaker tub, glass-enclosed shower, and an upgraded vanity.Downstairs, the spacious basement features large windows, bringing in plenty of natural light and offering fantastic potential to create your ultimate recreation space. Still covered under the Tarion New Home Warranty for ultimate peace of mind. A true turn-key gem!*Some photos have been virtually staged. (id:63381)
3301 - 2920 Highway 7
Vaughan, Ontario
***Experience elevated condo living in this stunning 2-bedroom, 2-bathroom suite ideally situated along Highway 7!*** Showcasing spectacular, unobstructed views that stretch for miles, this residence boasts a thoughtfully designed open-concept layout. The kitchen flows seamlessly into a spacious, sun-filled main living area, all complimented by sophisticated neutral finishes that create a calm, airy, and refined atmosphere. This is a PREMIUM unit, offering over 900 sq ft of living space, 9ft high ceilings, wide hallways and a parking spot. Step out onto a generous private balcony and enjoy breathtaking, panoramic views-perfect for relaxing or entertaining. GC Tower, Vaughan's tallest skyscraper, offers high end amenities like a pet spa, outdoor pool, wellness centre, BBQ lounge, patios, dinner and a movie room, and even a boardroom! Green spaces and play areas nestled throughout the community. An exceptional opportunity for first-time buyers, young families, downsizers, or savvy investors seeking style, comfort, and convenience in a prime location. (id:63381)
205 - 15450 Yonge Street
Aurora, Ontario
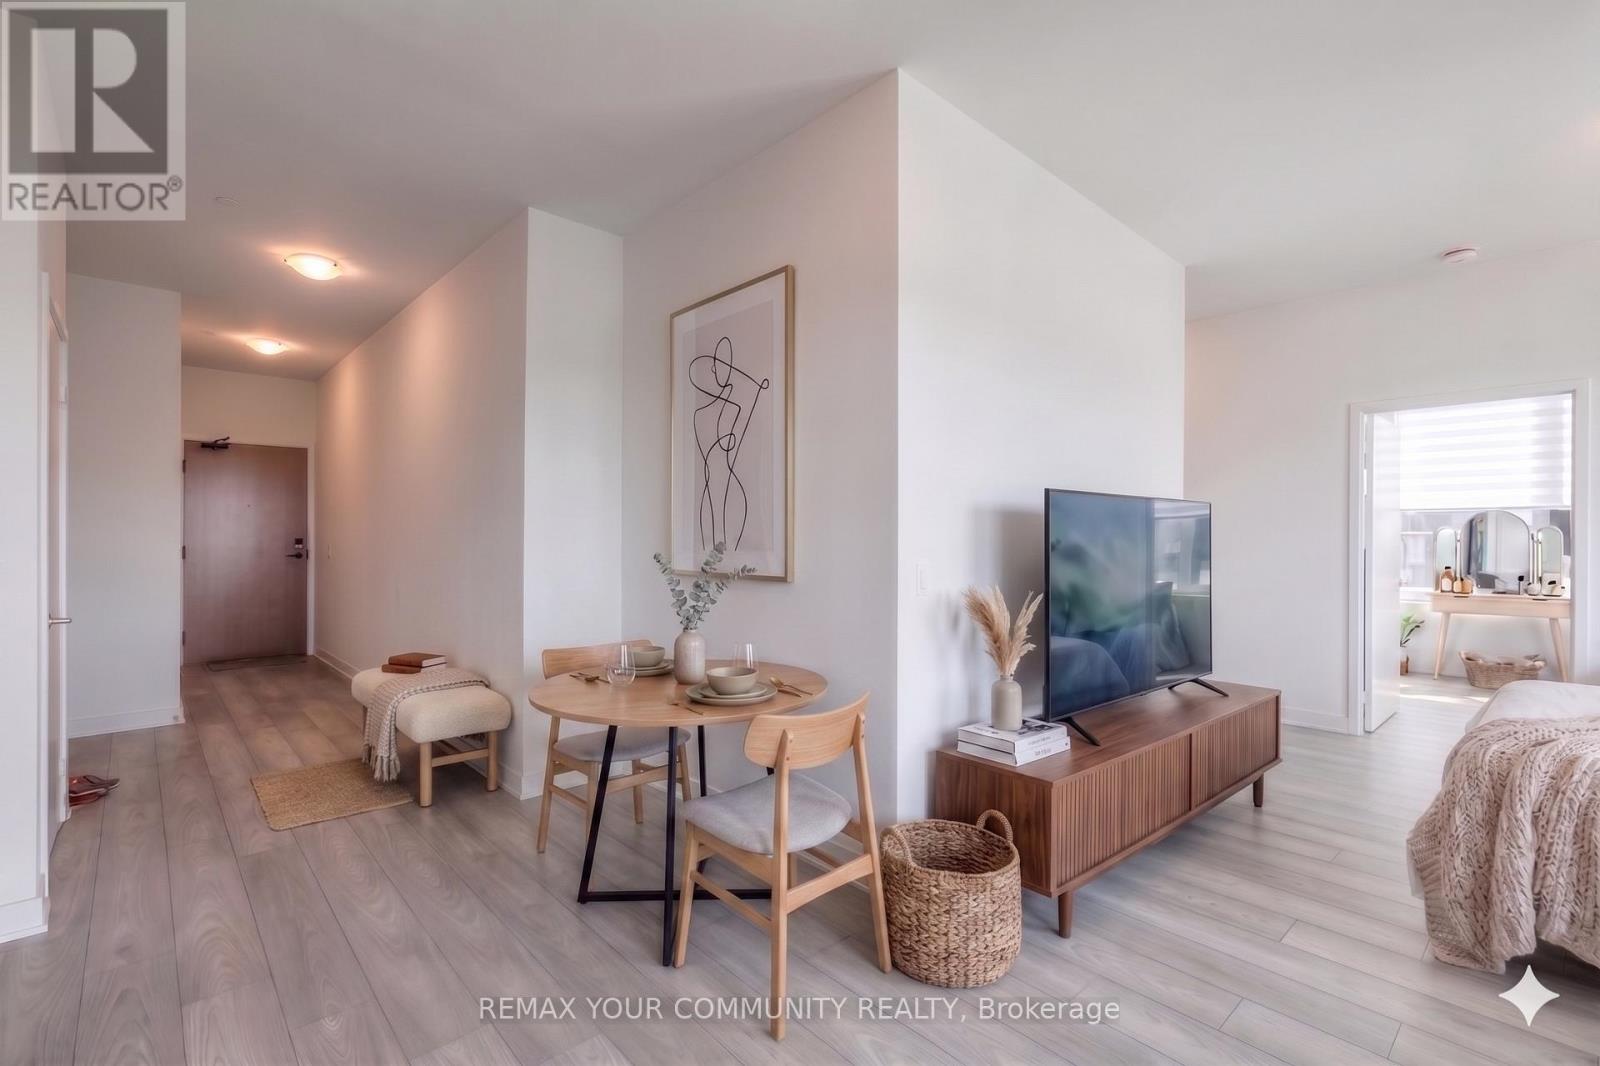
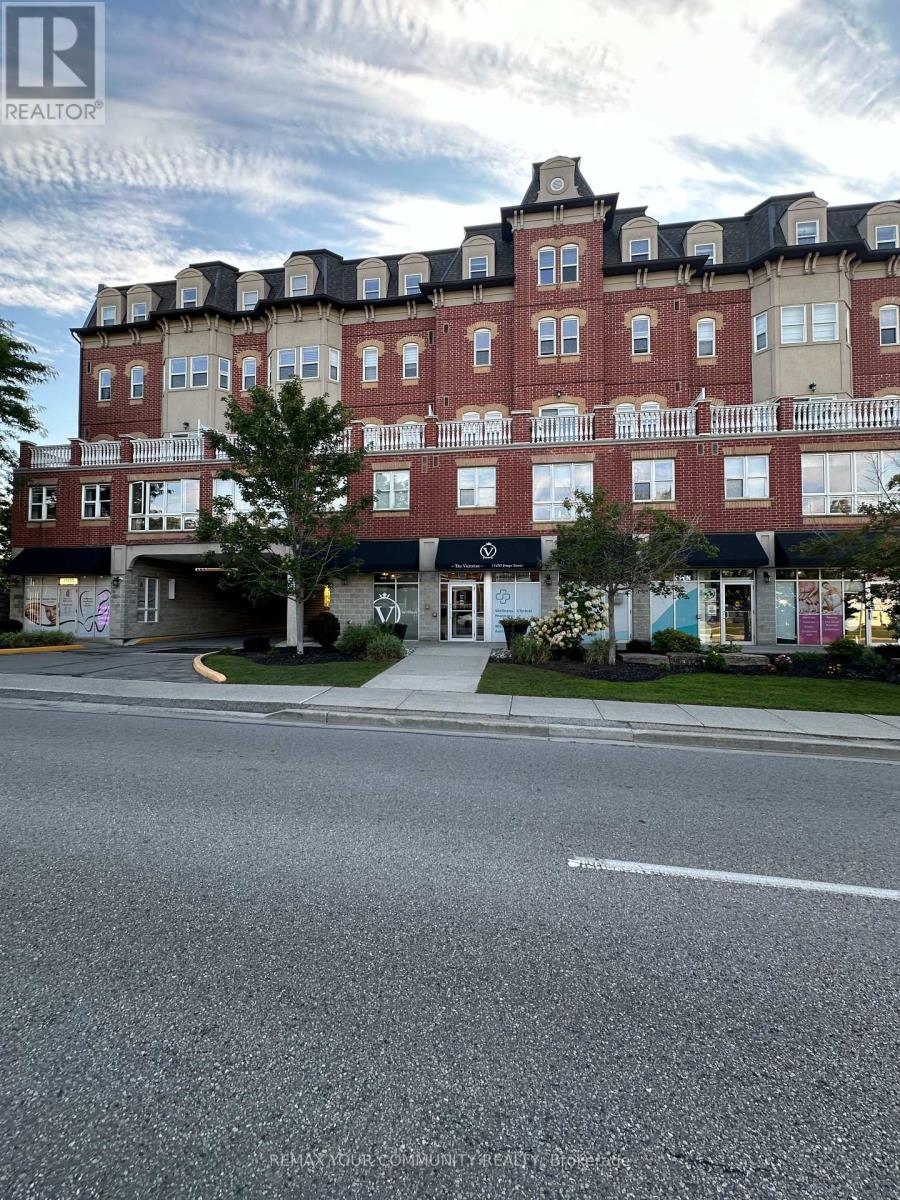
Location! Location! 2 BEDROOMS , 2 BATHROOMS ,NEWLY PAINTED! Welcome to the Victorian Condos, a 5-storey Contemporary Boutique Condominium In The Heart Of Aurora. Convenient Living Space With Great Open Concept Floor Plan, Walkout To Quiet Open Balcony. Underground parking and Locker, Life's little conveniences await just downstairs, with a pharmacy, Dr. Office, dental clinic, and beauty salon on the ground floor. Whether you start your day with a Tim Hortons brew or a Starbucks favourite, your mornings are always off to a great start. Explore the vibrant neighbourhood with a leisurely stroll to nearby restaurants, grocery stores, and banks, or enjoy effortless shopping at Hunters Gate Plaza and Aurora Shopping Center, both just five minutes away. For those who cherish the arts, Royal Rose Art, Venus Gallery, and Cineplex Odeon offer endless inspiration and experiences, while golf courses, libraries, and recreation centres provide opportunities for both relaxation and appealing. Come home to all this and more - a welcoming sanctuary where comfort, convenience, and culture come together. You may discover its a place you'll never want to leave. (id:63381)
72 Munro Crescent
Uxbridge, Ontario
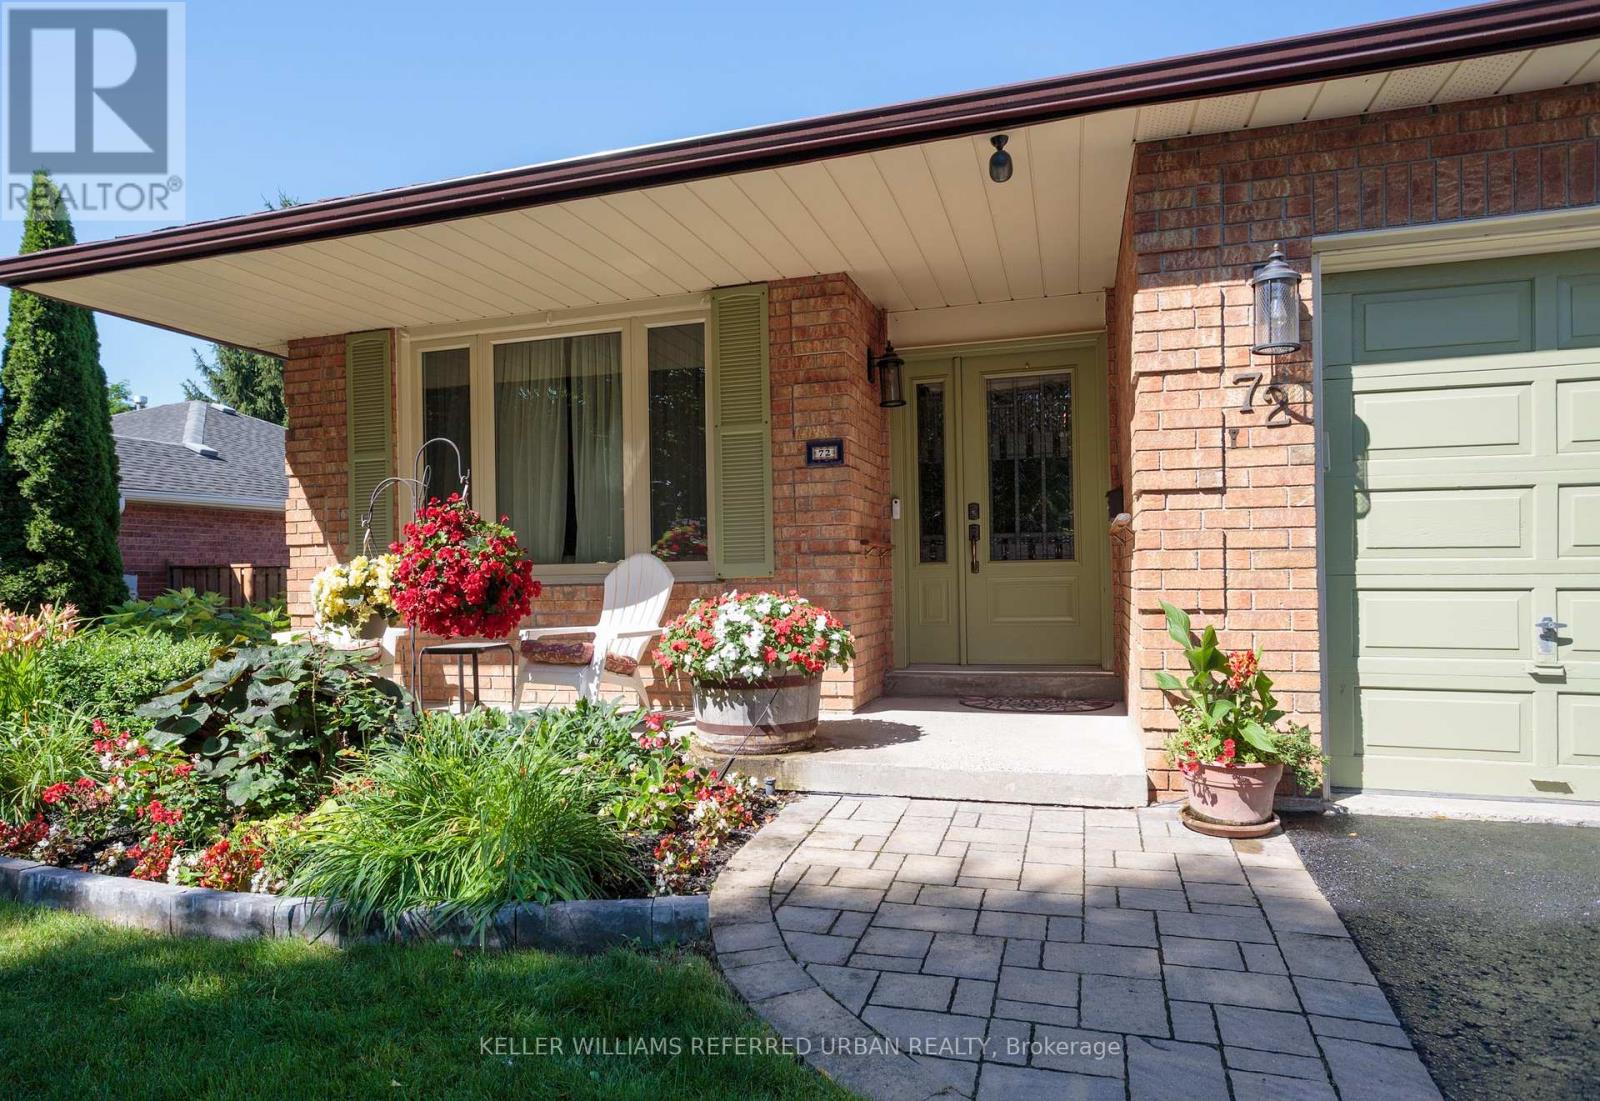
Welcome home! Professional landscaping & a covered front porch welcome you to this surprisingly spacious bungalow on a 55 x 110 ft. lot. Pride of ownership shines throughout! Bright, airy formal living room flows into the adjoining dining room, perfect for those who appreciate defined spaces for entertaining. The eat-in kitchen offers abundant cabinetry and counter space, stainless steel appliances including a gas stove, and a walkout to the deck, complete with natural gas BBQ hookup. The main floor family room with gas fireplace provides a cosy, comfortable place to relax. Two bedrooms and a full family bathroom complete the 1,300+ sq. ft. main level. For buyers looking ahead to easier one-level living, the essentials are all here. Also ideal for multi-generational living, the flexible floor plan provides plenty of additional space downstairs to spread out. The 1,100+ sq. ft. lower level adds remarkable versatility. The oversized recreation room with wood-burning fireplace has room for movies, games and hobbies. A generous bedroom with walk-in closet and nearby 4-piece bathroom, including a separate step in shower, could become a private primary retreat, while another bedroom is ideal for guests or working from home. Laundry and excellent storage complete the level.The backyard is a destination of its own. Spend summer days around the heated in-ground pool, entertain under the pergola, or relax among the established gardens. An attached two-car garage with direct entry plus four-car driveway parking adds everyday practicality. New to Uxbridge? This vibrant small town offers an appealing combination of nature, community and convenience. Whether summer golf or winter skiing, or even year-round hiking, active living abounds nearby. Yet charming shops, restaurants, cafés, recreation, healthcare and everyday services are all also close enough to home to be walkable. Be sure to check out the 3D tour and floor plans. Some pictures have been digitally enhanced. (id:63381)
75 Denne Boulevard
Newmarket, Ontario
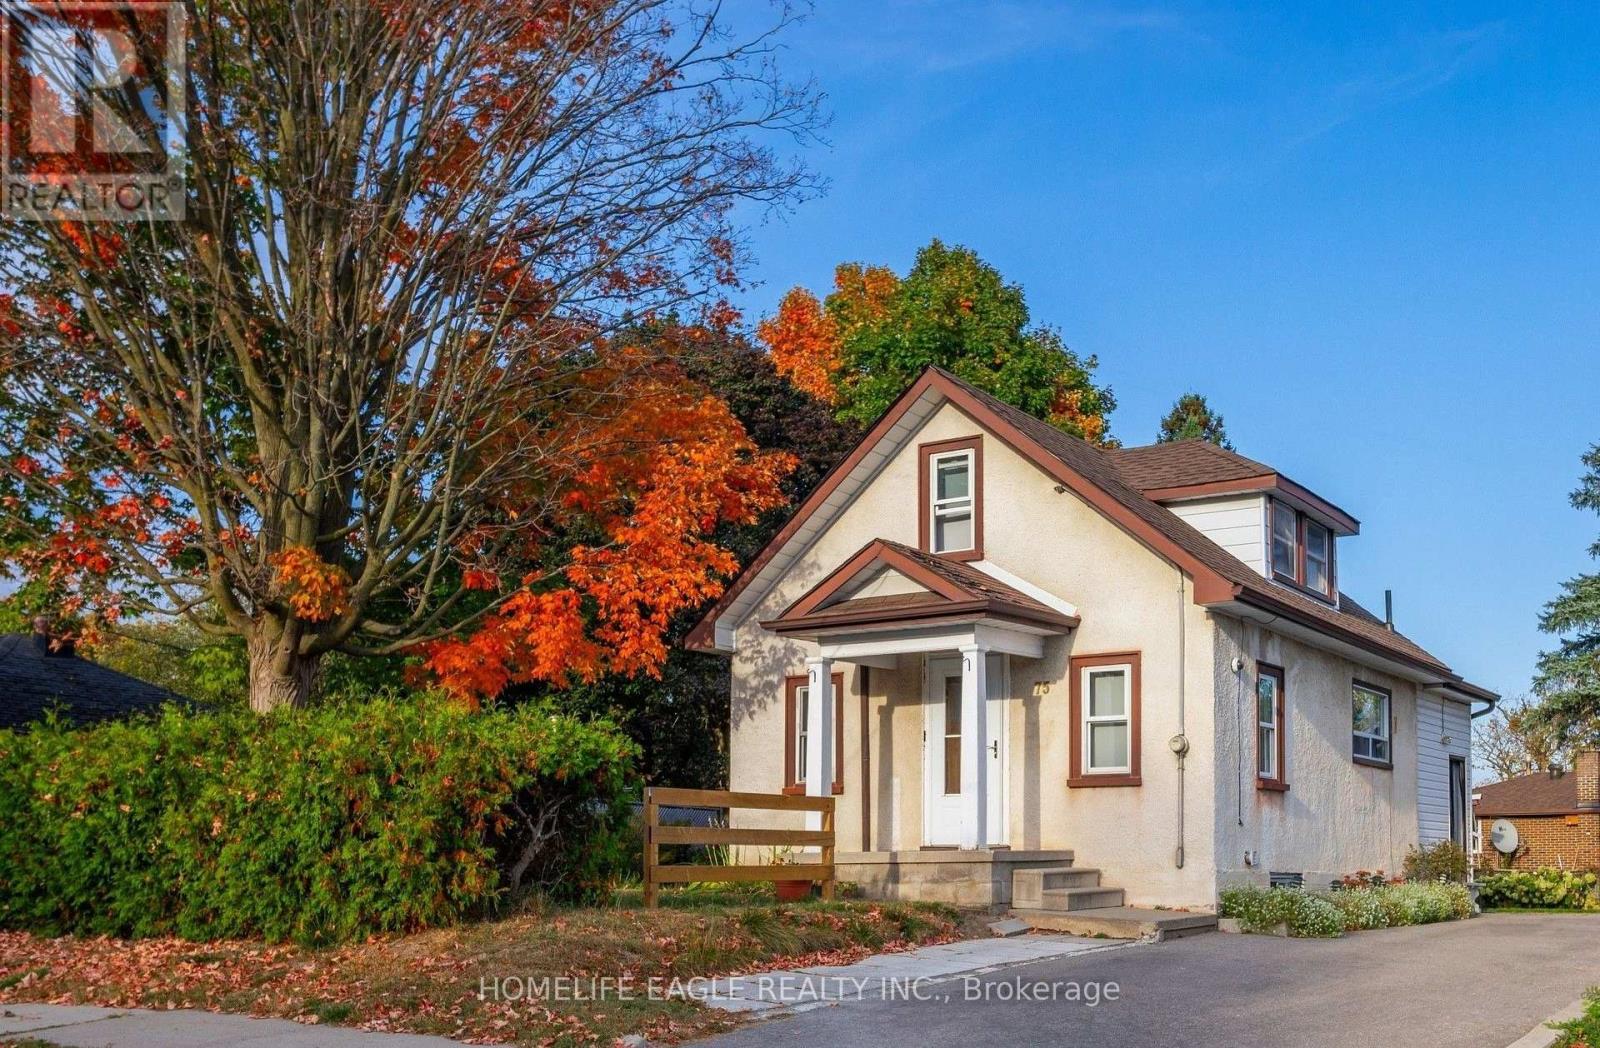
Bright Detached 2 Bedrooms Converted From A 3 Bedroom Situated On A 57 x 100 Lot Size * GiveThis Detached A Refresh Or Build A Dream Home On This Small Quiet Sought After Street * Open Concept Flows Through The Main Level Lay Out - Living & Dining Space * Eat In Kitchen With Stainless Steel Appliances * Mature Private Lot with Fenced Backyard & Parking Up To 4 Cars * Roof Shingles 2021, Air Conditioner 2021, Furnace 2022, Driveway Extended 2022 * New Gazebo Built 2026 * Great Central Location: Steps To Parks, Schools Transit & Amenities! Minutes To Upper Canada Mall, Library, Southlake Hospital, Main St. & Fairy Lake, Go-Train & Highway 404 * Don't Miss This Great Opportunity! (id:63381)
1016 - 7825 Bayview Avenue
Markham, Ontario
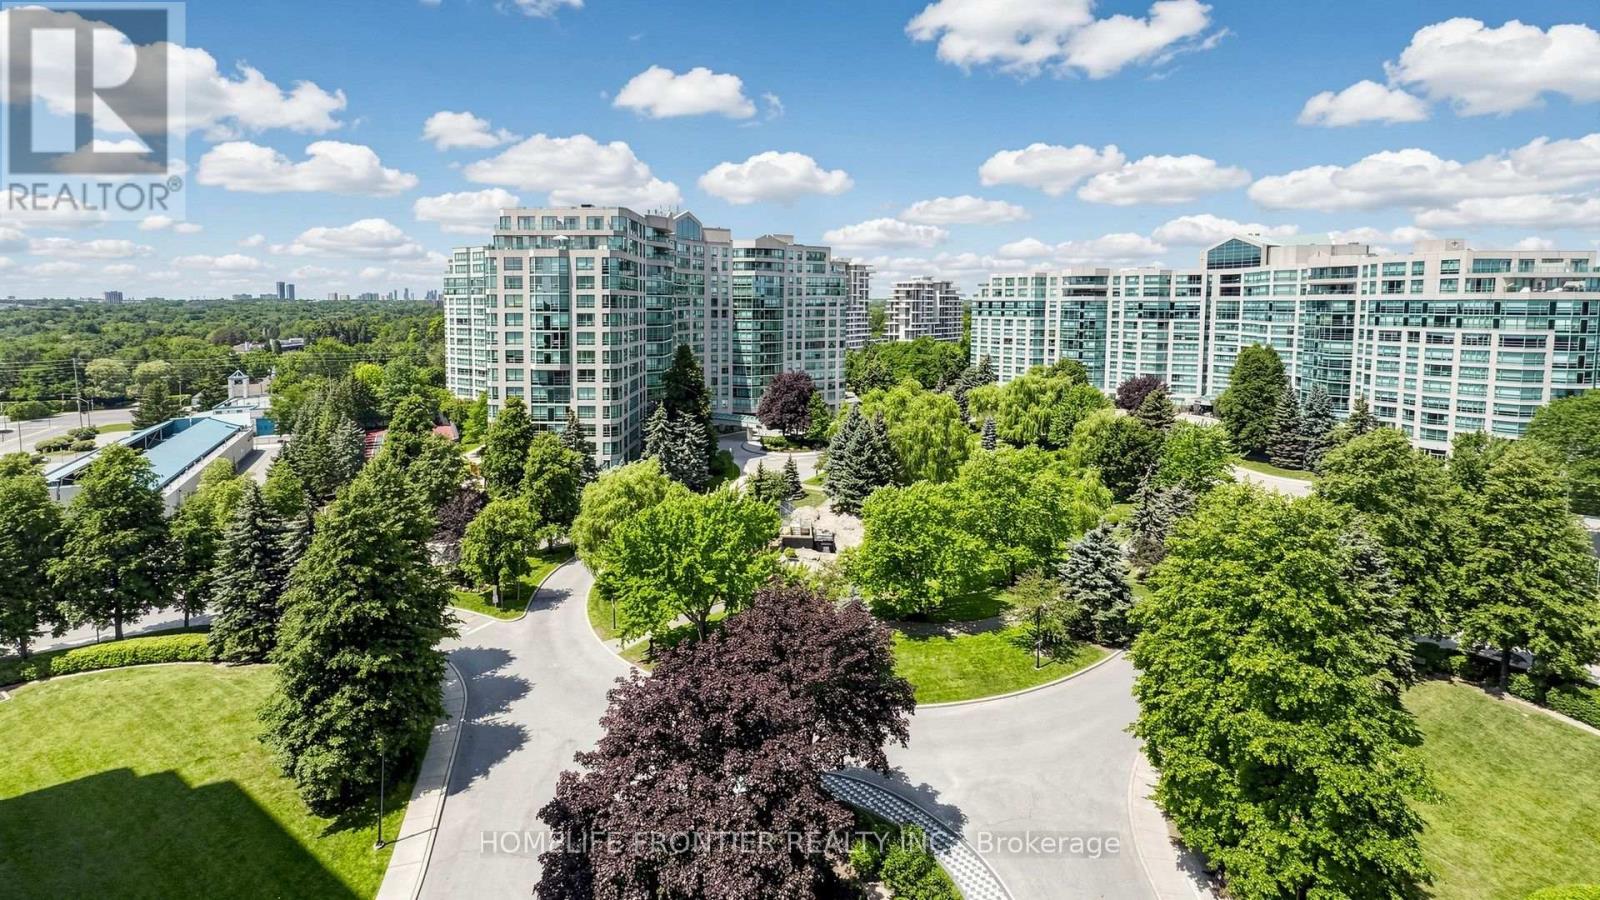
Located in the heart of the Thornhill community, this impressive 2-bedroom plus den suite offers over 1,500 sq. ft. of thoughtfully designed living space, combining comfort, functionality, and everyday convenience. The open-concept living and dining areas create an inviting setting for family gatherings and entertaining. The kitchen features sleek quartz countertops (2026), new and newer stainless steel appliances, and a good-sized breakfast area. The generously sized den, enclosed with glass doors and completed with windows, is ideal for a home office or a quiet reading space. The spacious primary bedroom includes a renovated 3-piece ensuite, a large walk-in closet, an additional closet, and a linen closet for exceptional storage. The ensuite is tastefully updated with a quartz vanity, a modern walk-in shower with glass enclosure, and built-in storage. Additional convenient storage is also found in the walk-in front closet and the oversized laundry room. This suite also offers updated vinyl plank flooring, brand-new stainless steel stove and range hood (2026), dishwasher (2023), washer (2024), and abundant natural light from expansive windows. Residents enjoy a comprehensive selection of amenities, including an indoor pool, exercise room, party room, sauna, tennis court, guest suite, billiards room, 24/7 concierge, and ample visitor parking both on the surface and underground. The unbeatable location provides exceptional convenience with easy access to public transit (one bus to Finch subway), nearby plazas with a supermarket and shops, parks, the Thornhill Community Centre, and Highways 407 and 404. The all-inclusive maintenance fees cover electricity, heat, central air conditioning, water, basic cable TV, and internet. Top-ranking schools are located nearby. One parking space and one huge locker are included. (id:63381)
16 Hill Top Trail
Whitchurch-Stouffville, Ontario
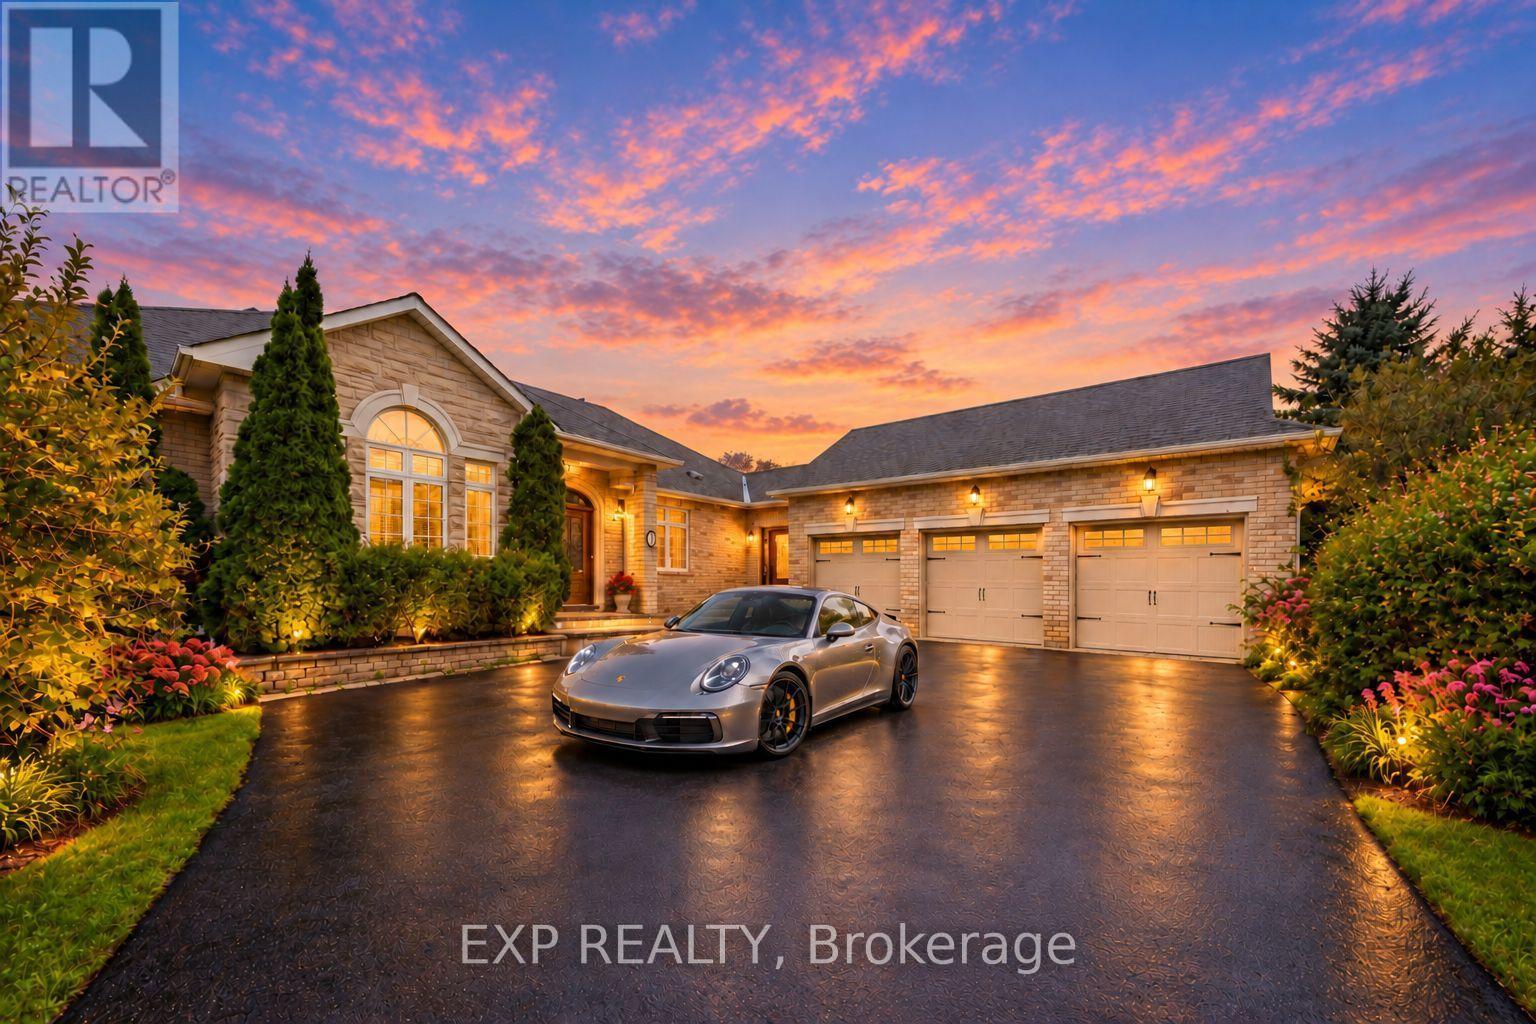
Welcome to 16 Hill Top Trail, a custom executive bungalow in prestigious Sleepy Hollow Estates, set on an exceptional approximately 1.41-acre irregular lot backing onto the golf course and surrounded by mature greenery and tranquil open views. Offering approximately 5,000 sq. ft. of total living space, including 3,040 sq. ft. above grade per MPAC plus a finished lower level, this impressive residence features 3+2 bedrooms, 4 washrooms, an attached 3-car garage and parking for up to 10 vehicles. The bright and spacious main level showcases hardwood flooring, crown moulding and generously proportioned principal rooms. The inviting family room features a gas fireplace and walkout to the elevated deck, while the eat-in kitchen offers granite countertops, stainless steel appliances, centre island and a breakfast area overlooking the backyard. The oversized main-floor primary retreat features his-and-hers closets and a luxurious 5-piece ensuite with freestanding tub and glass shower. Two additional main-floor bedrooms provide excellent closet space, with one offering its own 3-piece ensuite. Main-floor laundry and direct garage access add everyday convenience. The expansive walk-out lower level is ideal for entertaining, featuring a large recreation area, substantial wet bar with seating, gas fireplace, games area, two additional bedrooms and direct access to a covered stone patio and the remarkable backyard. Multiple walkouts create an effortless connection to the peaceful outdoor setting. Ideally located near golf, parks, conservation areas and schools, this is a rare opportunity to enjoy spacious bungalow living in one of Stouffville's distinctive estate communities. Annual community association fee of $40 for maintenance. ***Some Listing Photos, Including Exterior Images, Have Been Virtually Staged With Digitally Added Elements For Illustration Purposes. The Property May Appear Different In Person.*** (id:63381)
614 Society Crescent
Newmarket, Ontario
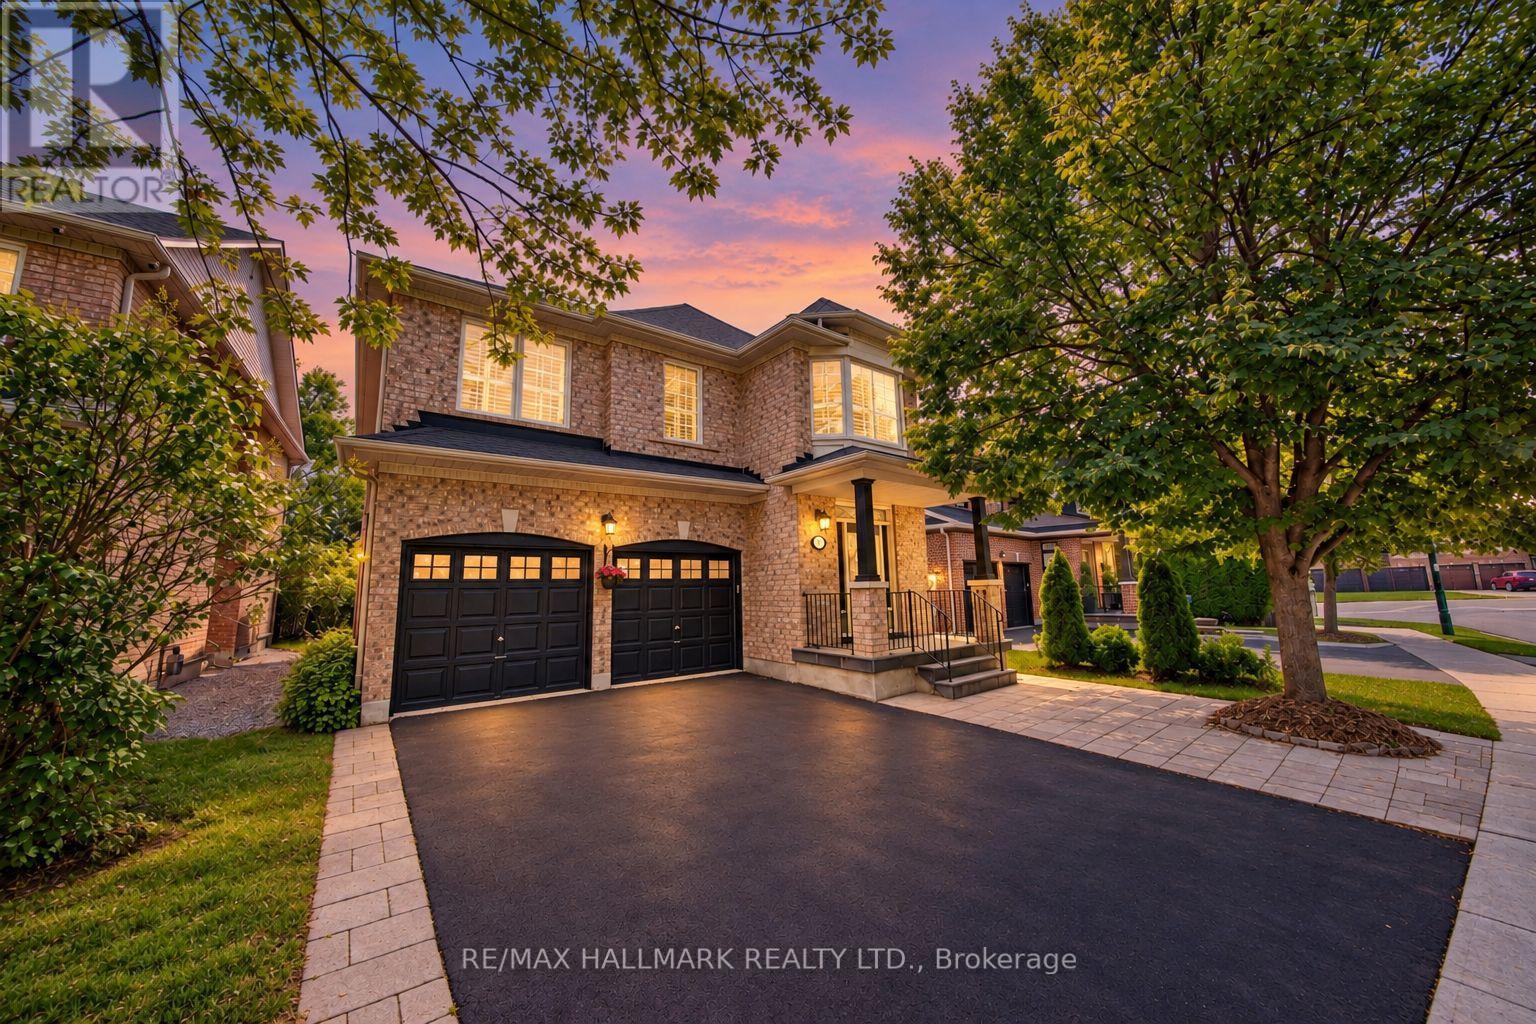
Your backyard escape awaits in Summerhill Estates. Backing onto greenspace, this detached 4-bed, 4-bath home pairs a private inground pool with a spacious deck, creating an inviting setting for summer gatherings and relaxed evenings outdoors. Inside, 9-foot ceilings enhance the sense of space, while second-floor laundry adds everyday convenience. The finished basement offers extra room to unwind, work out, or entertain, and a double garage completes the package. Set on a 46' x 106' lot, this home brings together comfortable family living and a backyard you'll look forward to coming home to. Conveniently located minutes from Yonge Street, restaurants, transit, Upper Canada Mall, Ray Twinney Recreation Complex, parks, scenic trails, Aurora and Newmarket GO Stations, and some of Newmarket's top-rated schools. (id:63381)
352 Crofters Road
Vaughan, Ontario
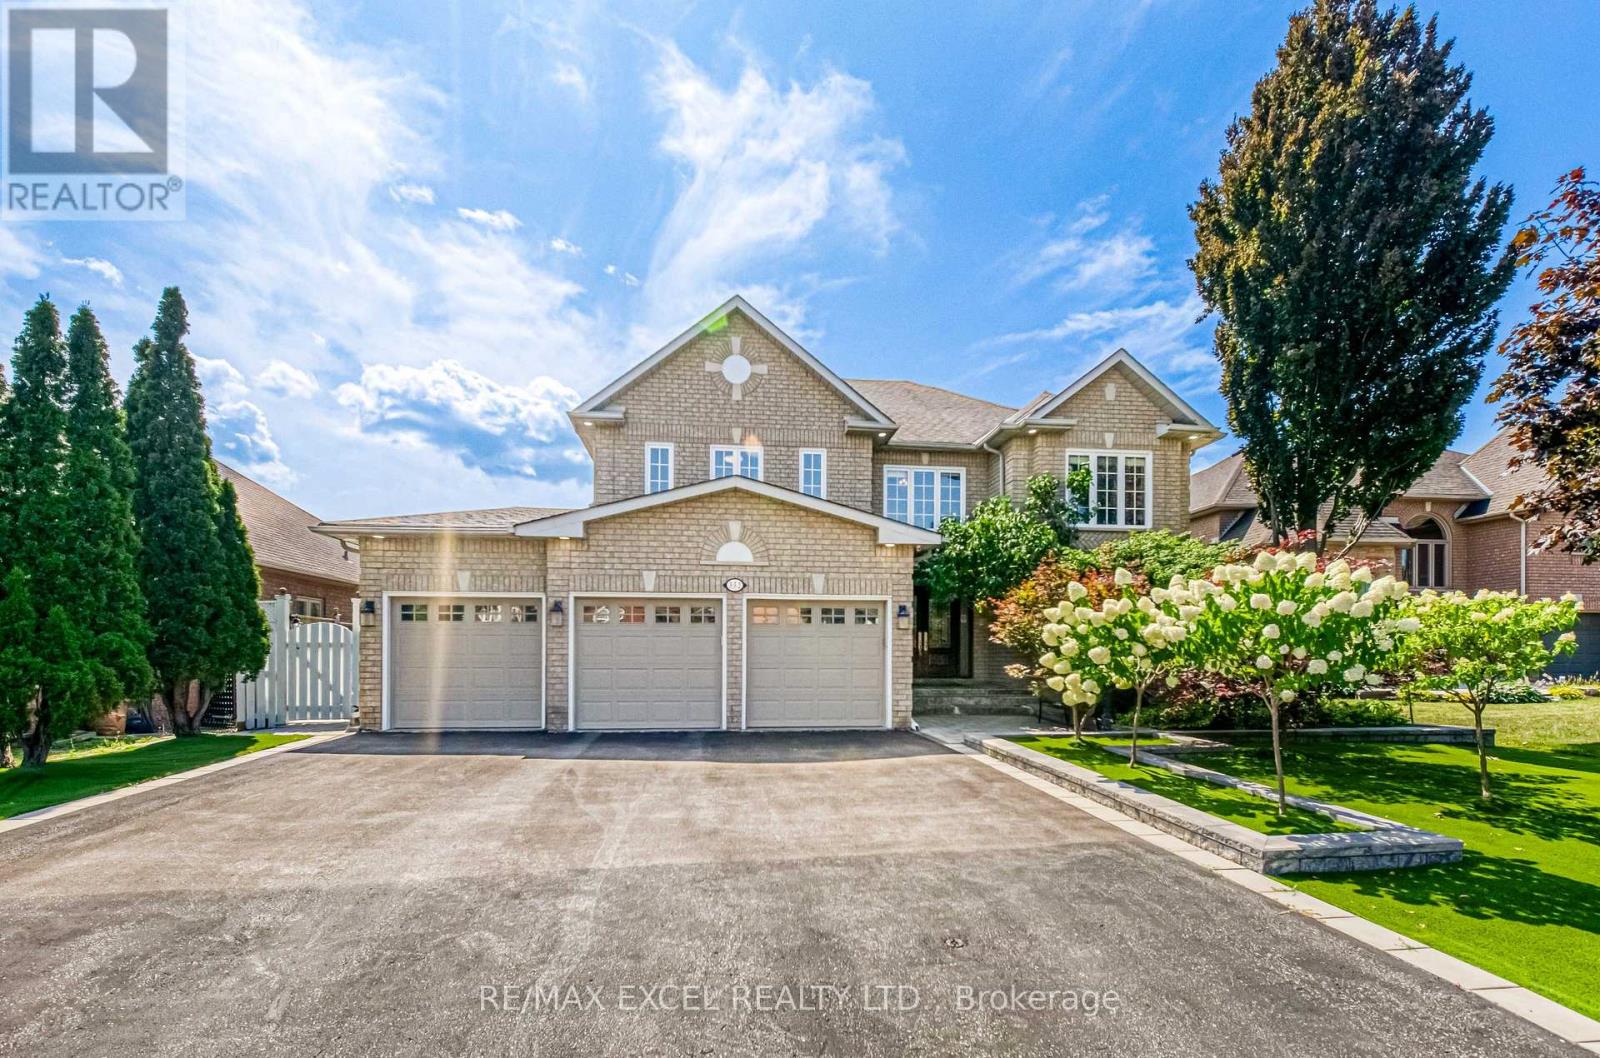
Welcome To Beautifully Updated Family Home Offering Bright & Spacious Living Spaces With Extensive Indoor & Outdoor Upgrades! Enlarged Main-Floor & Basement Windows Bring In Abundant Natural Light Throughout! Enjoy A Low-Maintenance Backyard Retreat Featuring Artificial Grass, Fully Stone-Paved Grounds & A Newly Upgraded Deck With Durable PVC Foam Decking - Perfect For Entertaining With Minimal Upkeep! Private Backyard With Swimming Pool & Generous Outdoor Entertaining Space! Upgraded Outdoor Electrical & Lighting System Allows All Exterior Lights To Be Conveniently Controlled From Inside! Finished Basement Features Brand New LED Lighting Throughout, A Newly Installed Projector & Sound System Creating Your Own Private Home Theatre, Plus Plenty Of Space For Recreation, Fitness & Family Entertainment! Garage Upgraded With Durable Epoxy Flooring For A Clean, Dust-Free & Easy-To-Maintain Finish! Major Recent Upgrades Include New A/C, Furnace, Hot Water Heater & Basement Refrigerator (2025)! Conveniently Located Close To Shopping, Schools, Parks & Everyday Amenities. A Spacious, Well-Maintained Home Designed For Comfortable Family Living & Effortless Entertaining - Move In & Enjoy! (id:63381)
Ph6 - 101 Cathedral High Street
Markham, Ontario
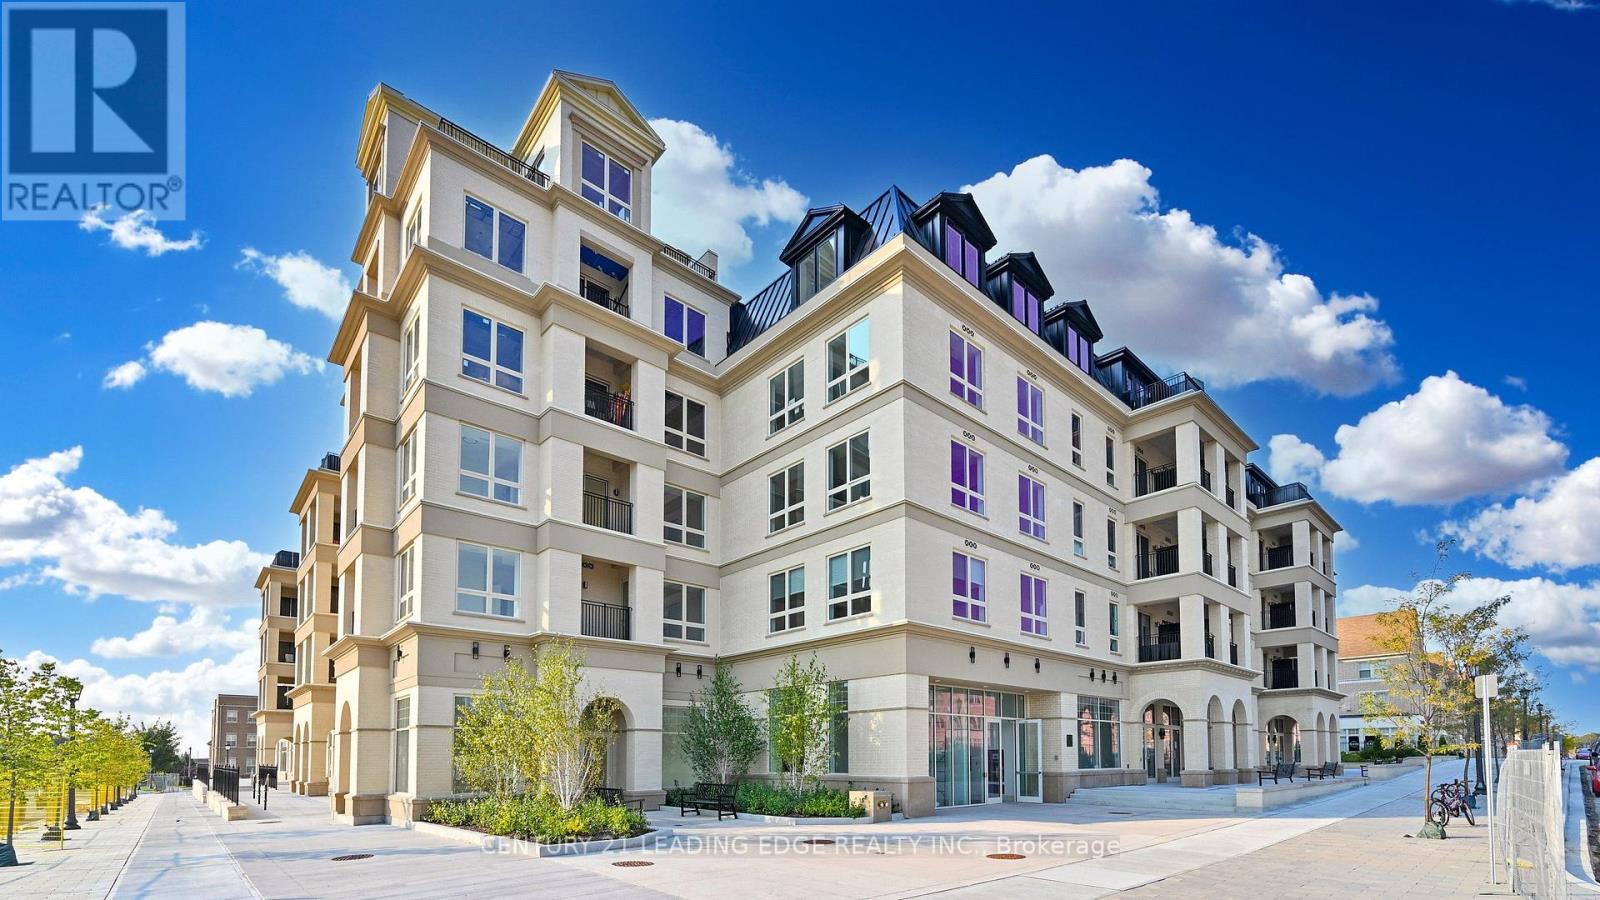
Move in this Year! Live In The Elegant Architecture Of The Courtyards I At Cathedraltown! European Inspired, 5 Storey, Boutique Style Condo 5-storey Building. Unique Distinctive Designs surrounded by Landscaped Courtyard/Piazza w/patio spaces. This Penthouse Suite is 1387SF. 3Bedroom+Den, 2.5 Bath, Is In Walking Distance To Shopping, Public Transit And Great Schools. Building Amenities Include Grand Salon, Bar & Solarium, Concierge, Visitor Parking, Exercise Room, 6 E.V. Charging Stations. (id:63381)

Main - 878 Kingston Road
Toronto, Ontario
Great coffee. Delicious baked goods- that is what keeps customers loyal and coming back day after day. Two new cafés have opened on the same block since Black Dog opened its doors, and it's kept its loyal following anyway. Come and see this 700-sf café with a reputation that stays strong. Faema Prestige dual-group espresso machine, turbo oven, vent (can add a small hood for pizzas, etc.), and all the equipment and small wares make this a turnkey opportunity for the right buyer. Seating up to 16. (id:63381)
5 Luce Drive
Ajax, Ontario
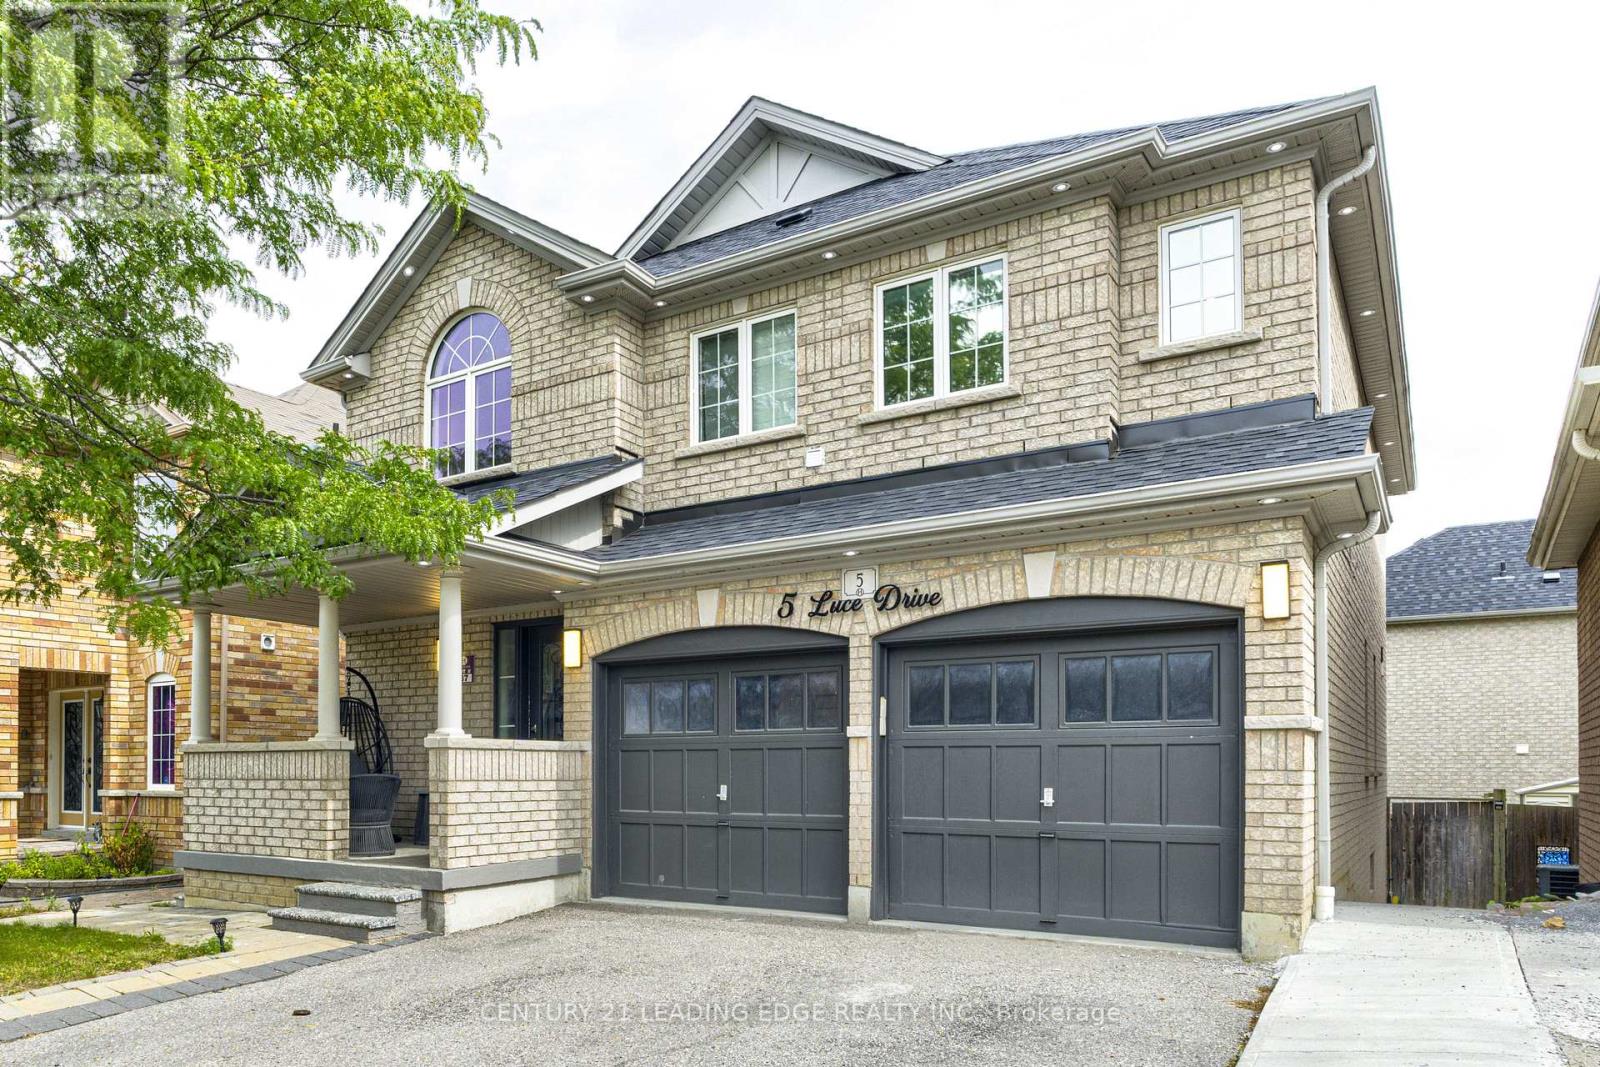
"Beautifully Upgraded 4-Bedroom Detached Home with Double Garage & Finished Walk-Out Basement in Ajax!" Welcome to this beautifully upgraded and exceptionally well-maintained 4-bedroom detached home, ideally located in one of Ajax's desirable family-friendly neighborhoods. Featuring an impressive brick and stone exterior, a double-car garage, and a spacious, functional layout, this home offers the perfect combination of style, comfort, and versatility. The bright, open-concept main floor is filled with natural light from numerous windows and enhanced by pot lights throughout. The seamless layout connects the inviting living area, cozy family room, and spacious eat-in kitchen-perfect for both everyday family living and entertaining. Thoughtfully upgraded throughout, this home features a new kitchen, new flooring, renovated bathrooms, new appliances, and creating a modern and move-in-ready living space. The finished walk-out basement provides valuable additional living space with direct access to the backyard and excellent potential for an in-law suite, extended family living, or future rental income, subject to applicable municipal requirements. Conveniently located close to schools, parks, shopping, transit, major highways, and everyday amenities, this beautiful Ajax home offers space, upgrades, and exceptional potential for its next owner (id:63381)

104 - 121 Trudelle Drive
Toronto, Ontario
Spacious condominium offering an excellent opportunity for buyers seeking exceptional value. This established building features generously sized suites and maintance fees that inlcude heat, hydro, water. Conveniently located close to TTC, schools parks, shopping and major highways, making communiting easy. Building amentities include indoor pool, fitness room, party room, sauna, visitor parking. A great open for first time buyers. downsizers, or investors looking for a well managed community with large living spaces.Seller will not respond to offerse before August 21st. Allow 72 hours irrevocable. Sellers schedules to accompany all offers. (id:63381)
1342 Avenue Road
Toronto, Ontario
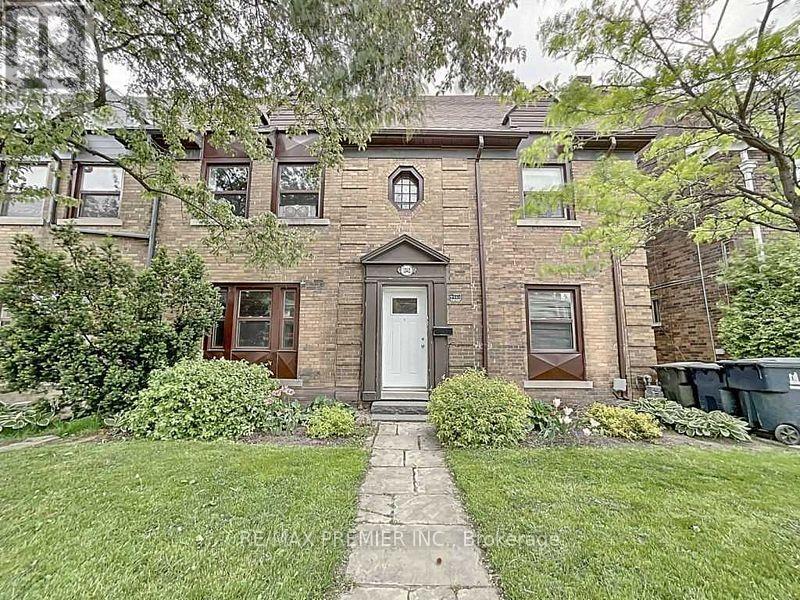
Great opportunity to own a beautiful legal triplex in a highly sought-after area. This building includes three self-contained apartments. Main floor unit is vacant and ready for occupancy. Perfect for a live-in user. Basement can be converted into another unit for additional income. Garage spaces for two cars and two outdoor parking spots. Laundry room and storage is located in the basement. Main floor is vacant, second and third-floor apartments are occupied. This property presents a unique opportunity to live in while providing a good rental income. Tenant demand in this area is high. Vacancies typically draw multiple qualified applications. This is a very rare opportunity. Income and expense statement is available. (id:63381)
605 - 330 Richmond Street W
Toronto, Ontario
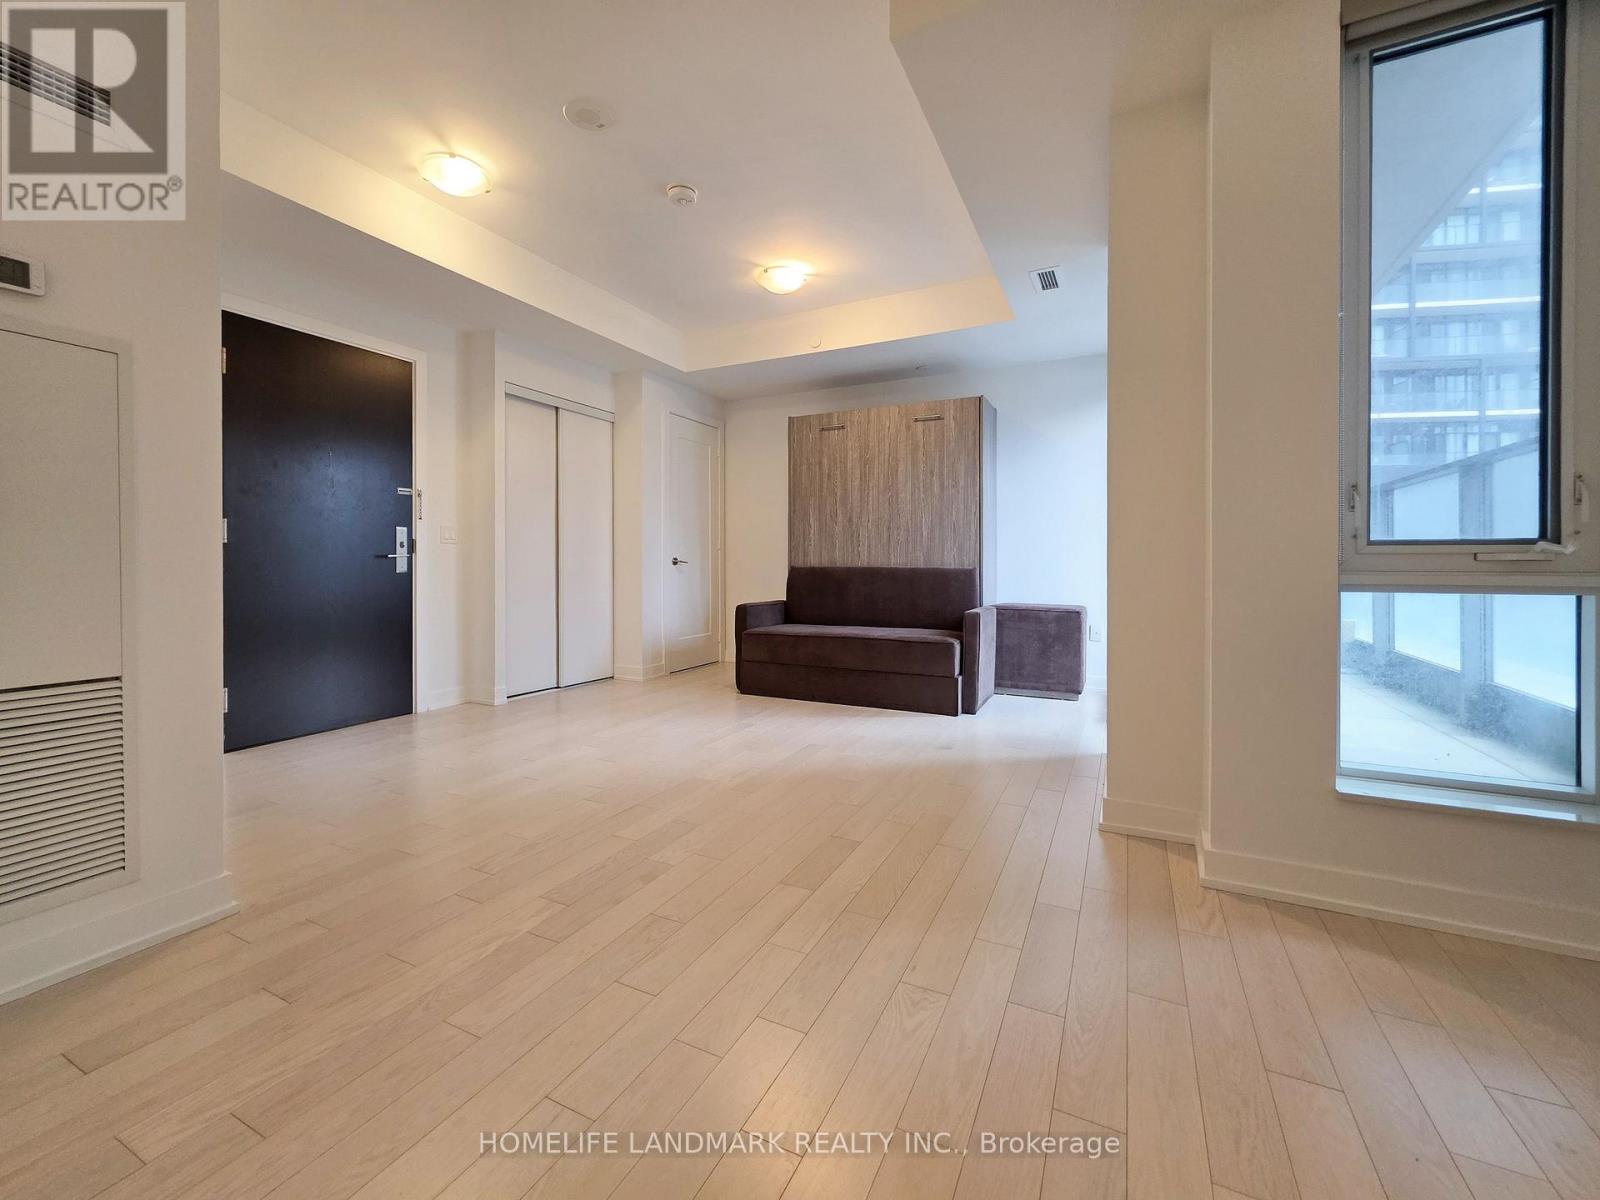
Nestled in the heart of Downtown Toronto's Entertainment District, just steps from Queen St W and Spadina Ave, this bachelor gem has it all! Enjoy ***a sleek MODERN KITCHEN with STONE COUNTERS as well as integrated and STAINLESS STEEL APPLIANCES ***399sqft of open concept space plus a 27sqft WEST FACING BALCONY ***floor to ceiling windows ***9 foot HIGH CEILINGS ***smooth, light coloured flooring ***ensuite laundry ***as well as an underground LOCKER (24"x 48") offering ample extra storage space. Amenities include: ROOFTOP DECK & POOL, gym, yoga studio, showers and sauna, theater room, game room, party room, and 24 hour concierge. High speed internet included! This dream studio condo suite is perfect for investors, students, and young professionals. Live just a short walk from Osgood TTC Station, shops, restaurants, cafes, Roy Thomson Hall, the Art Gallery of Ontario, Grange Park, Nathan Phillips Square. Approx. 20 minutes walk to the University of Toronto. (id:63381)

Th7 - 121 Mcmahon Drive
Toronto, Ontario
Sun filled south facing beautiful 2 stories townhouse with 2 bedrooms + 3 bathrooms at great location in Bayview Village. 9' smooth ceiling and large floor to ceiling window. Hardwood flooring throughout, granite counter tops, S/S appliance. enjoy the use of Tango amenities: swimming pool, Guest Suites, Party Rm. Concierge. Steps To Subway, Ikea, Canadian Tire. Minutes to 404 and 401. (id:63381)
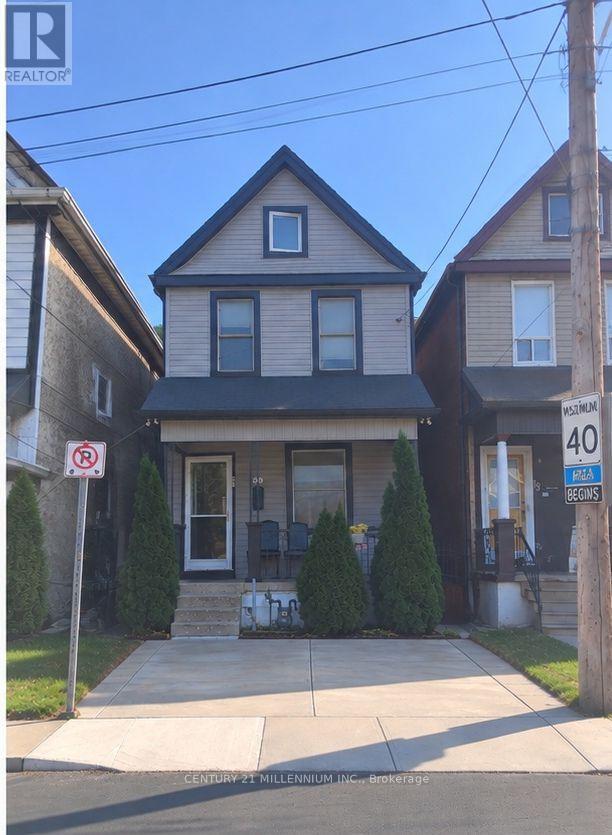
20 Dickson Street
Hamilton, Ontario
Quiet Street, 10 Min To QEW and Go Station, Many System Updates, With Loads Of Character AndCharm, Larger Rooms, And Plenty Of Space. This Century Old Home Strikes Great Balance Of OldWorld Charm With New World Modern Updates. From The Minute You Pull Up You Will Find TheUpdated Exterior To Welcome You Home. The Entry Way And Main Floor Showcases The Original Trim,Vintage Floors, And High Ceilings. The Bedroom Level Shines With Original Wood Floors,Remodeled Bath, And Access To The Bonus Loft Space That Makes A Great Craft Room or 4thbedroom, Exercise Space Or Cool Place To Chill Out. Basement was recently dug out andrenovated, adding a 3pc bath and possible 2nd kitchen, making it a perfect guest sweet. (id:63381)
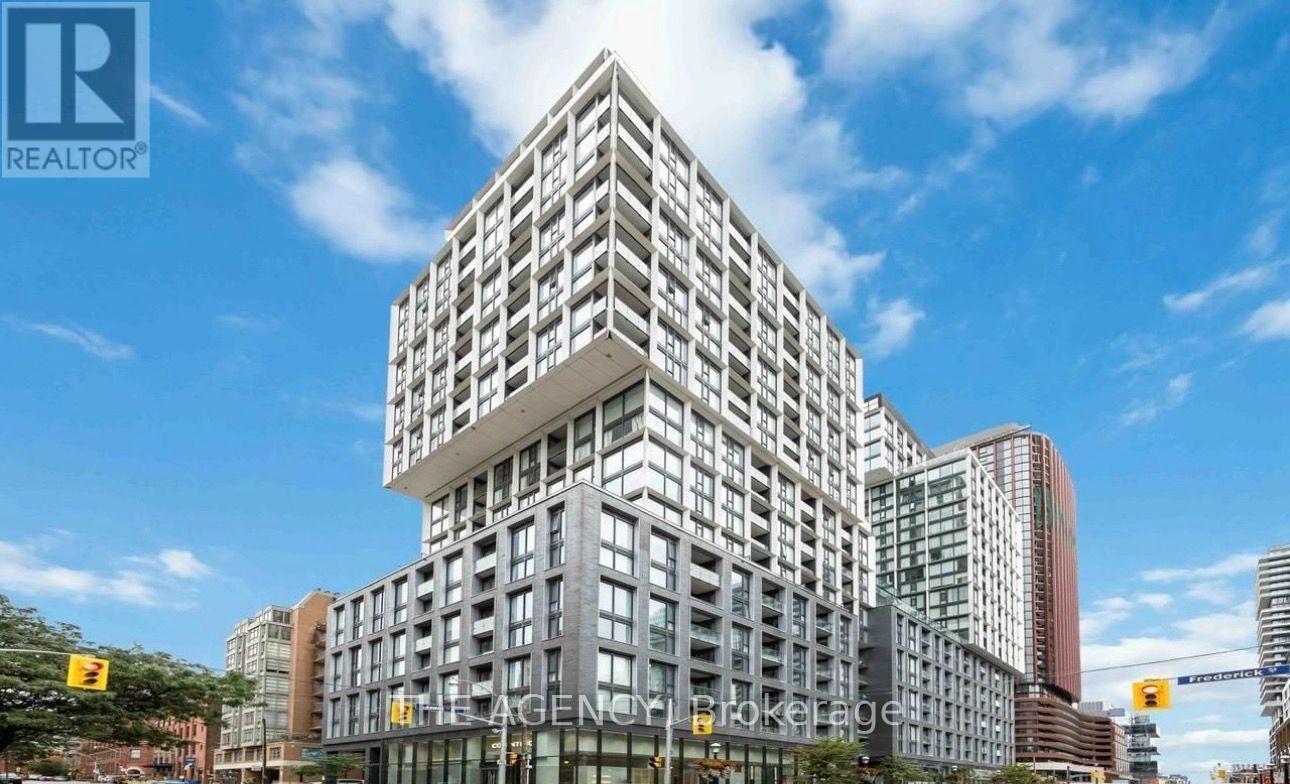
208 - 158 Front Street E
Toronto, Ontario
Welcome to 158 Front St E #208, a 1 Bedroom, 1 Bathroom Suite in the Heart of Toronto's St.lawrence Neighbourhood, Where Downtown Living Feels a Little More Connected, Walkable and Neighbourhood Focused.this Is the Kind of Location That Lets You Actually Enjoy the City Outside Your Front Door.start Your Morning With Coffee Nearby, Pick Up Fresh Groceries at St. Lawrence Market, Walk to the Waterfront, Spend an Afternoon Exploring the Distillery District, or Head Into Thefinancial District Without Having to Plan Your Entire Day Around a Car. Restaurants, Cafés, Parks, Transit and Everyday Essentials Are All Within Easy Reach.for a First Time Buyer, It's an Opportunity to Get Into Downtown Ownership in an Established Neighbourhood With a Lifestyle That's Hard to Outgrow. For an Investor, the Combination of Acentral Location, Efficient 1 Bedroom Layout and Proximity to Employment, Schools, Transit and Some of Toronto's Most Recognizable Destinations Gives the Property Broad Long Term Appeal. Residents Also Enjoy an Impressive Collection of Building Amenities Including a Multi Level Fitness Facility, Outdoor Pool, Rooftop Spaces, Concierge, Party and Lounge Areas, Guest Suites and More.whether You're Buying Your First Place, Looking for a Downtown Pied À Terre or Adding to Your Investment Portfolio, This Unit Offers More Than Just a Condo, It Puts You in a Part of Toronto Where You Can Genuinely Live, Work and Experience the City on Foot. (id:63381)
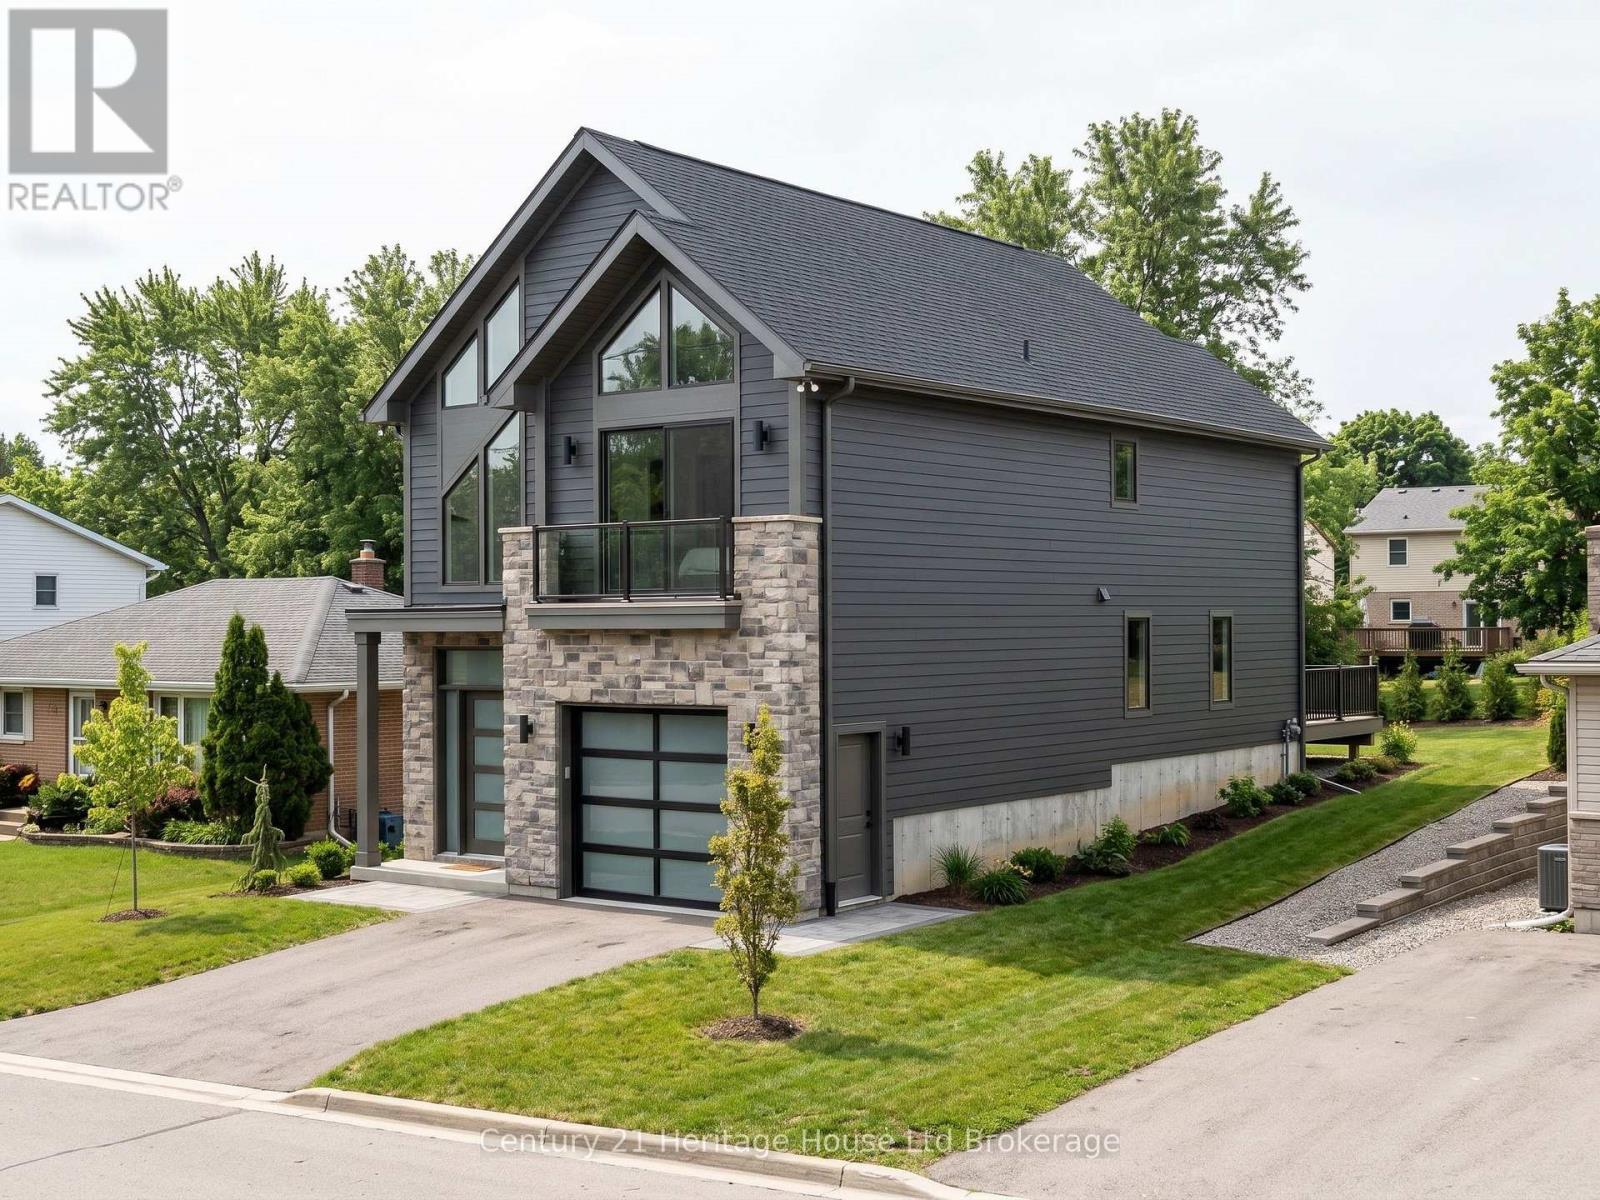
323 Anderson Street
South-West Oxford, Ontario
To be built by Oxford Builders, this 1,862 sq. ft. detached two-storey home offers a modern, functional layout in a growing Woodstock neighbourhood. The main floor features an open-concept kitchen, dining and great room with electric fireplace, plus a convenient mudroom, powder room and attached garage. Upstairs you'll find three spacious bedrooms, including a primary bedroom with ensuite, a second full bathroom and upper-level laundry. The unfinished walkout basement offers excellent potential for future living space, a rec room, home office or guest area. Central air and forced-air gas heating included. The price reflects the new enhanced HST rebate available to qualifying buyers until March 31, 2027, creating a limited window to take advantage of significant savings on a brand-new home. Buyers looking to benefit from the current rebate should act early. Approximately 5 to 6 months required for construction from firm agreement. (id:63381)
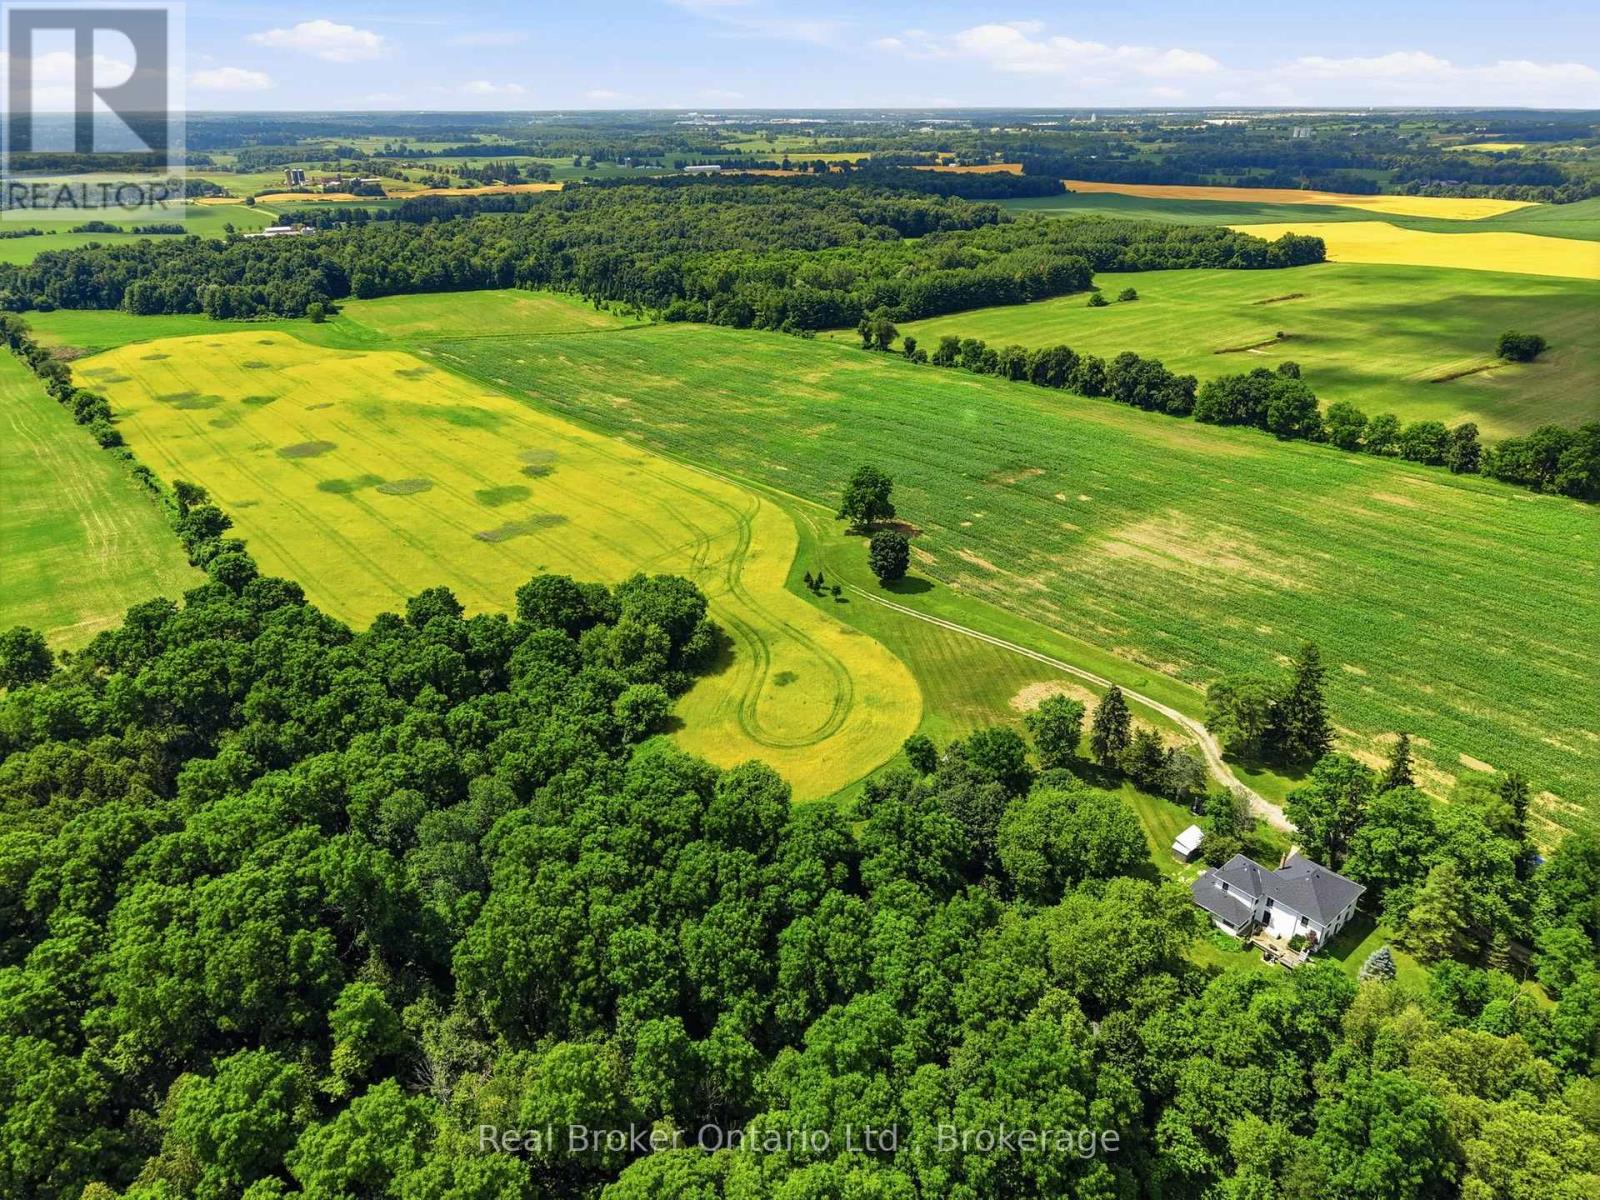
392 German School Road
Brant, Ontario
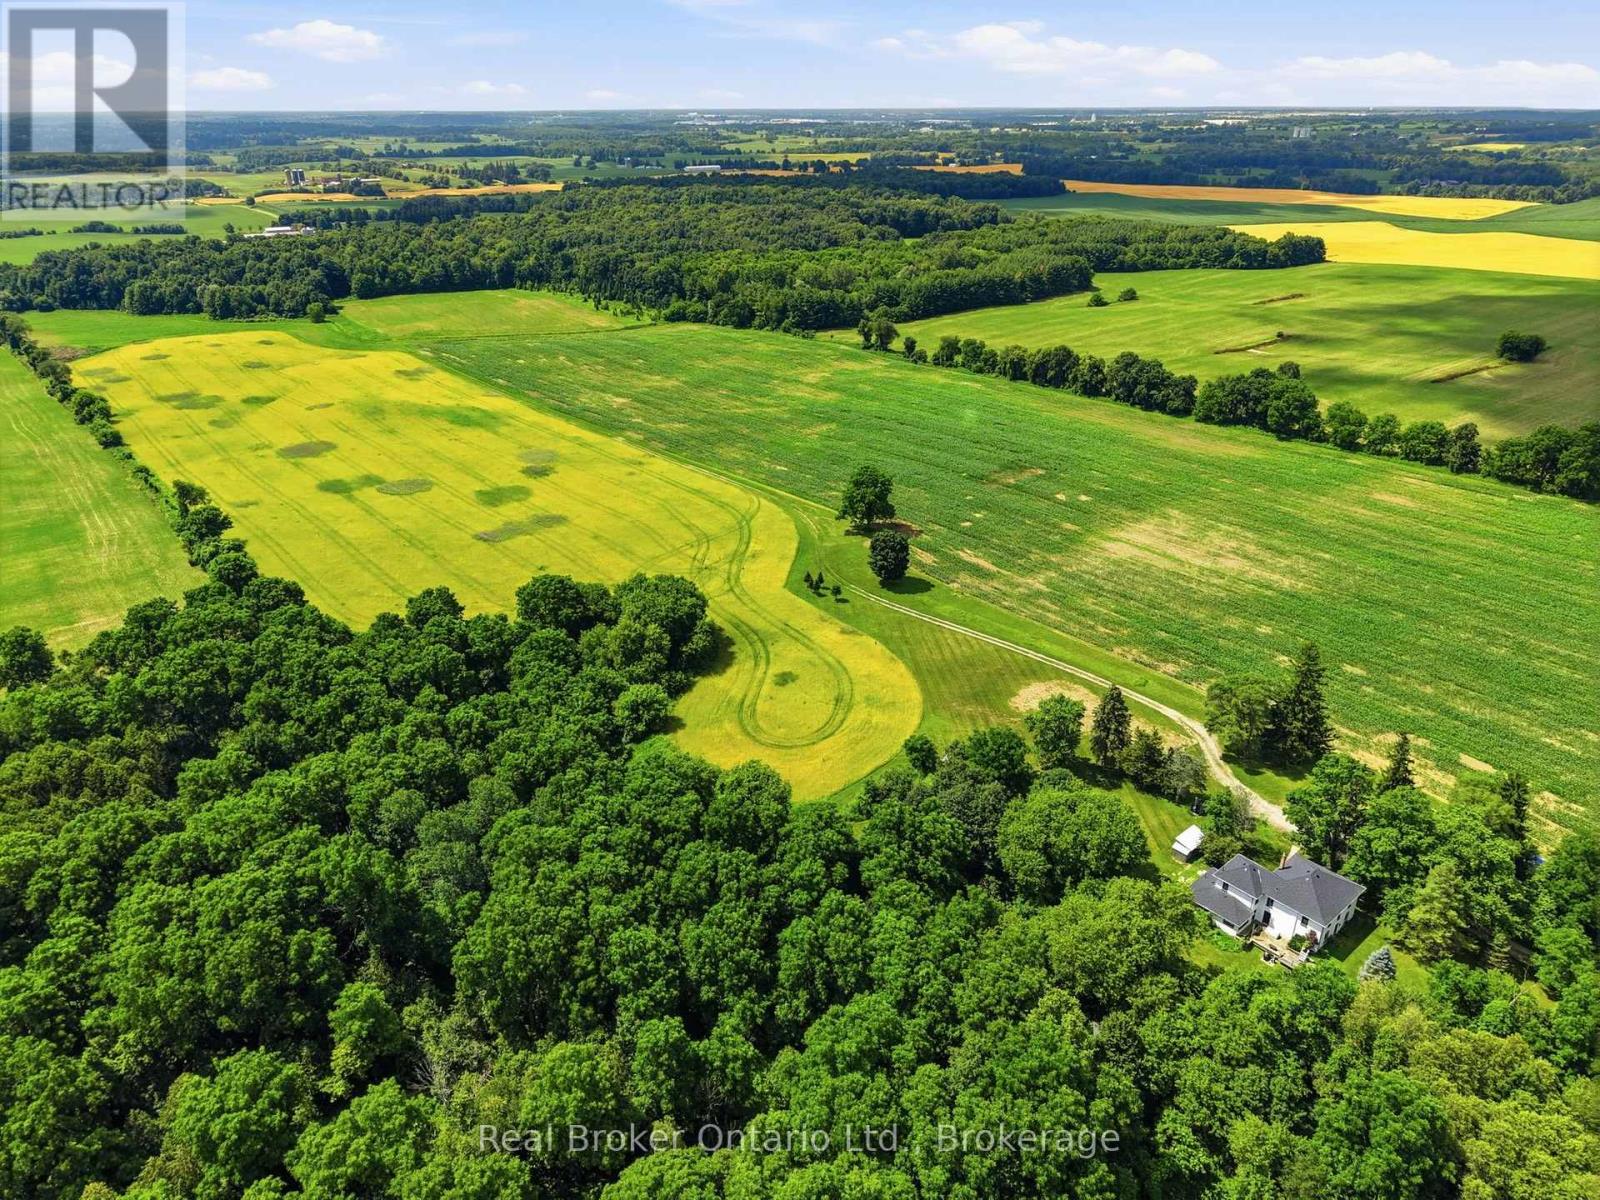
A truly exceptional country estate offering 108 acres of privacy, natural beauty and opportunity. Beyond the automatic gates, cross the stream and follow the winding drive to an updated century farmhouse offering nearly 4,000 sq. ft. of living space. Approximately 71 workable acres with premium agricultural soil, are currently rented to a local farmer, while forests, private trails, pastures, a brown-trout creek and a picturesque ravine create an extraordinary setting for outdoor living. A fully furnished tiny home/bunkie overlooking the creek provides a memorable retreat for family and guests. Inside, the custom kitchen features quartz counters and an oversized island, complemented by a formal dining room, spacious living and family rooms, a sunroom/office, two main-floor bedrooms and a 4-piece bath. Upstairs are four generous bedrooms, including a large primary suite with an updated 3-piece ensuite, plus a 5-piece family bath with dual vanity. New and beautifully preserved original flooring add warmth and character throughout. Enjoy deer wandering through the pastures, evenings around the firepit and endless adventures without leaving home. Convenient to St. George, Paris and Brantford amenities, with quick access to Highway 24 and Highway 403 for travel toward Cambridge, Hamilton and the GTA. This is more than a home-it is a lifestyle that cannot be replicated. Book your private tour and experience it for yourself. (id:63381)
392 German School Road
Brant, Ontario
An exceptional opportunity to acquire a substantial 108-acre agricultural holding in a highly accessible County of Brant location. Approximately 71 workable acres feature premium agricultural soil and are currently rented to a local farmer, providing an established agricultural use and potential income while offering valuable additional land for farmers seeking to expand or consolidate their existing operation. The remaining acreage includes mature forest, private trails, pastures, a brown-trout creek and ravine, creating an attractive balance of productive and recreational land.The property is improved with a fully updated, nearly 4,000 sq. ft. century farmhouse that provides exceptional accommodations for an owner, farm manager or multi-generational family. The six-bedroom, three-bathroom residence features a custom kitchen with quartz counters and a large island, generous living, dining and family rooms, two main-floor bedrooms, a dedicated office/sunroom and four additional bedrooms upstairs, including a spacious primary suite with an updated ensuite. A fully furnished tiny home/bunkie overlooking the creek provides additional flexible space.A private automatic gate, long driveway and stream crossing create a secure and impressive entrance. Conveniently located near St. George, Paris and Brantford, with quick access to Highway 24 and Highway 403 for connections to regional agricultural markets, suppliers and major Southern Ontario centres. Whether expanding an existing farm operation, investing in premium agricultural acreage or securing a substantial landholding with an outstanding residence, this is a rare opportunity worthy of serious consideration. Arrange your private tour and explore the possibilities. (id:63381)
23 Palomino Drive
Brantford, Ontario
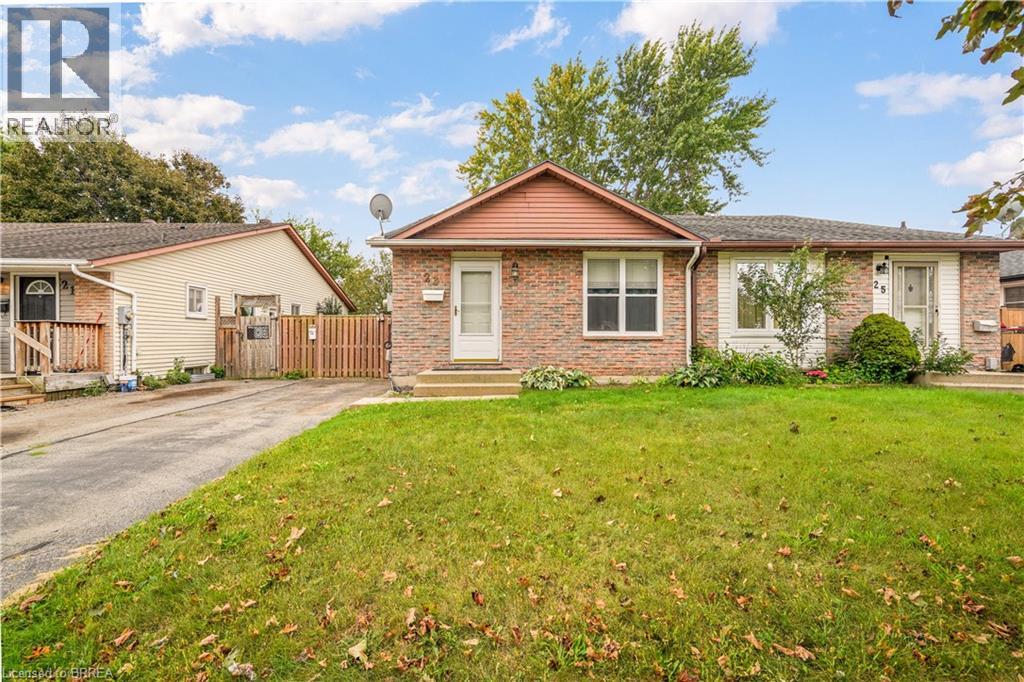
Welcome to 23 Palomino Dr., a Beautiful Semidetached Bungalow nestled within the highly sought after neighbourhood of North End Brantford. This charming three-Bedroom and two-Bathroom Home is a perfect buy whether you are a first time homebuyer or have a family with young kids or an investor, who is looking to add an affordable addition to their portfolio. On the main floor you will find a bright and spacious Living Room with updated floors, newer windows Dining area and Kitchen with a new side door along with Three generous size Bedrooms and a four piece Bath! Walk downstairs to a fully finished Basement, updated with cork flooring through out, a cozy Den and a large Recreational room with butcher block countertops that provide an excellent space to host birthday parties or family gatherings or game nights! Lower level also includes a 2 piece Bath and a Storage Room. Grass free backyard is fully fenced, has a convenient storage shed and it backs in to the Bridle Path Park that features a fun Playground and a Splash Pad!! No backyard neighbours!! Updates include, newer windows 2017, newly insulated and soundproofed, new side door, updated floors, additional 12 inch attic insulation, finished basement in 2016-2017 with R 14 insulation and sealed walls against the flooding. Located in a family friendly neighbourhood, close to Mall, Schools, Highway 403, Costco and many more amenities. Call us today to book a showing!! (id:63381)
2005 Arva Street
Middlesex Centre, Ontario
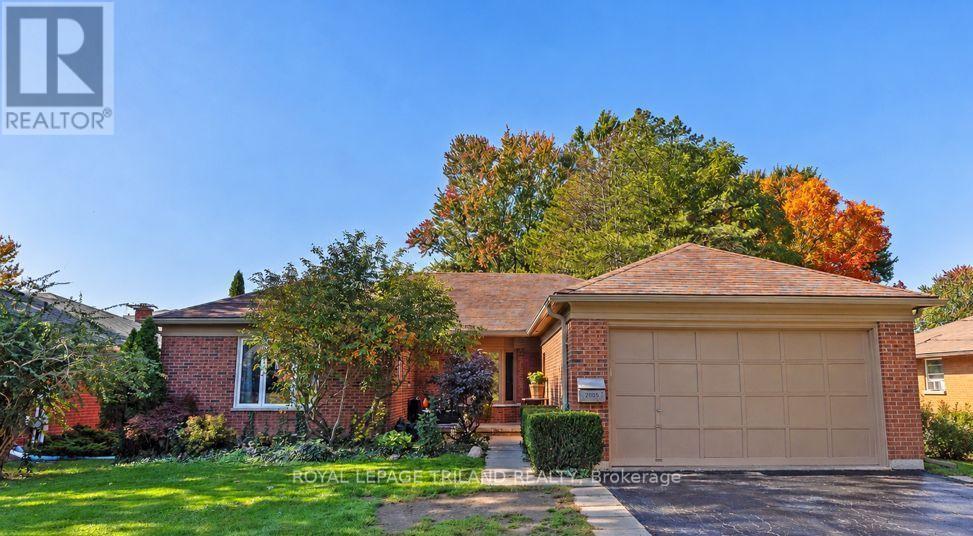
Location location. PRIME Arva bungalow adjacent to Weldon Park. This 3 plus 2 bedroom bunglaow is way bigger than it's roadside profile and sits on a park like lot. Spacious foyer with ceramic. Two bedrooms in one wing of the house with hardwood floors. Full bath. The primary is in it's own wing with full bath and a separate walk in closet. Gourmet kitchen was updated in 2018, with maple cupboards. Built in oven. Gas stovetop. Living and dining room with hardwood. Great room with maple HW floors and gas fireplace. Main floor laundry. Lower has family room and a separate apartment with double access to garage and back yard. Separate laundry for that unit included. Bathroom has separate full sized sauna. The backyard is park like with lots of landscaping and trees. Don't miss the garden she shed that would be awesome for a home based business or just a spot to hang out with the girls. Electric fireplace. Wood deck with outdoor fireplace. Chimney repointed 2021. South side shingles 2021 (others are 50 year) 2021 soffits and eaves. AC 2024. Windows all changed except two 2025. Gas line to BBQ. (id:63381)
32 - 8560 Torbram Road
Brampton, Ontario
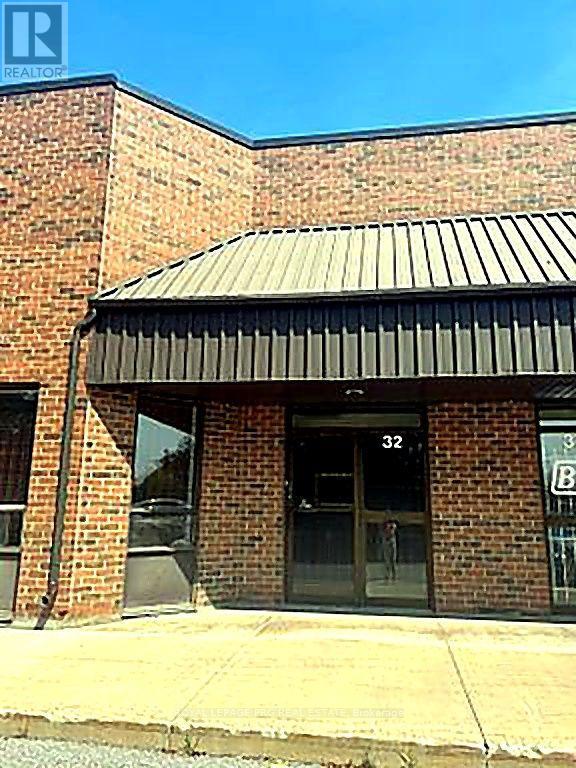
Excellent hybrid office and warehouse unit in a prime industrial location. Features a functional office, washroom, and a two-storey warehouse with ample storage space. Includes a convenient drive-in dock door for efficient loading and unloading. Ideal for workshops, light manufacturing, warehousing, distribution, and other industrial uses. A versatile space offering both office functionality and warehouse efficiency. (id:63381)
7 Rapids Lane
Hamilton, Ontario
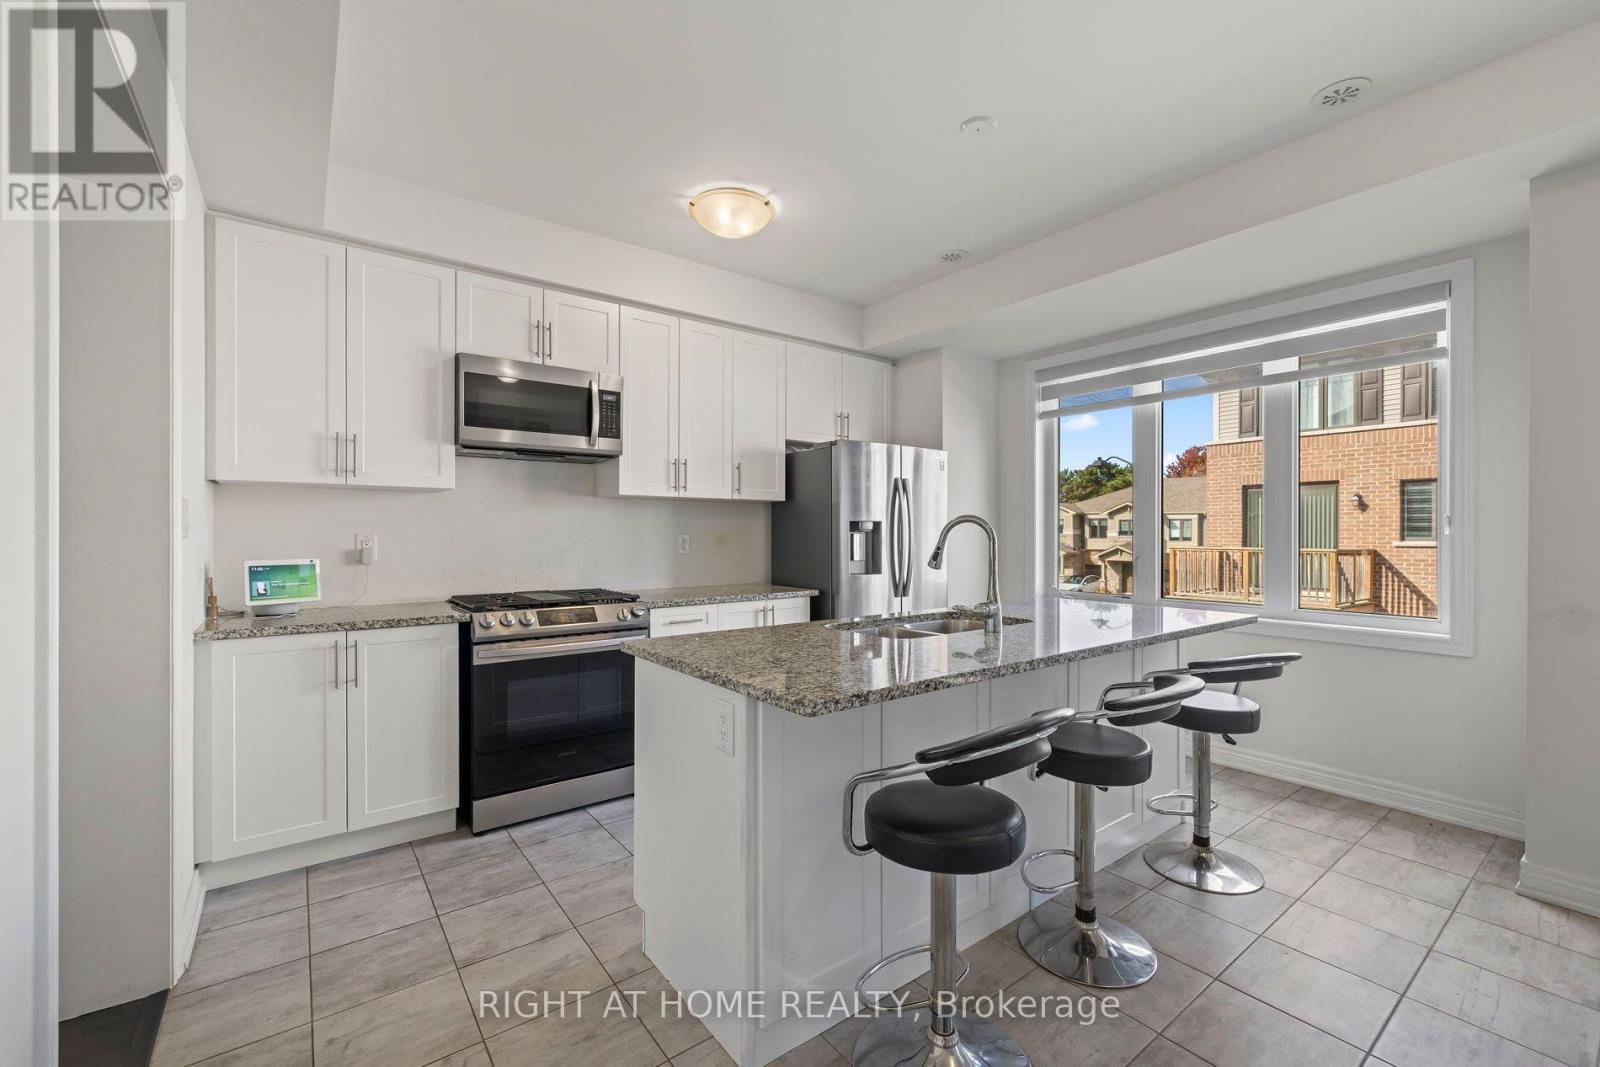
Welcome to this stylish and spacious 3-storey townhome offering a functional layout designed for modern living. Featuring 3 bedrooms and 3 bathrooms, this inviting home offers plenty of space for families, professionals or first-time buyers. The bright, open-concept main living area features beautiful hardwood floors and a modern kitchen complete with stainless steel appliances, ample cabinetry and a large centre island-perfect for everyday meals, entertaining or gathering with family and friends. The spacious living and dining areas flow seamlessly together, creating a comfortable and welcoming atmosphere. Upstairs, you'll find three well-appointed bedrooms, including a generous primary retreat, along with conveniently located bathrooms. Direct access from the garage adds everyday convenience, while the multi-level design provides excellent separation between living, entertaining and sleeping spaces. Some *Photos have been Virtually Staged* A fantastic opportunity to enjoy the space and comfort of a home with the low-maintenance lifestyle of townhome living. Move in and make it your own! (id:63381)
250 Rosslyn Avenue N
Hamilton, Ontario
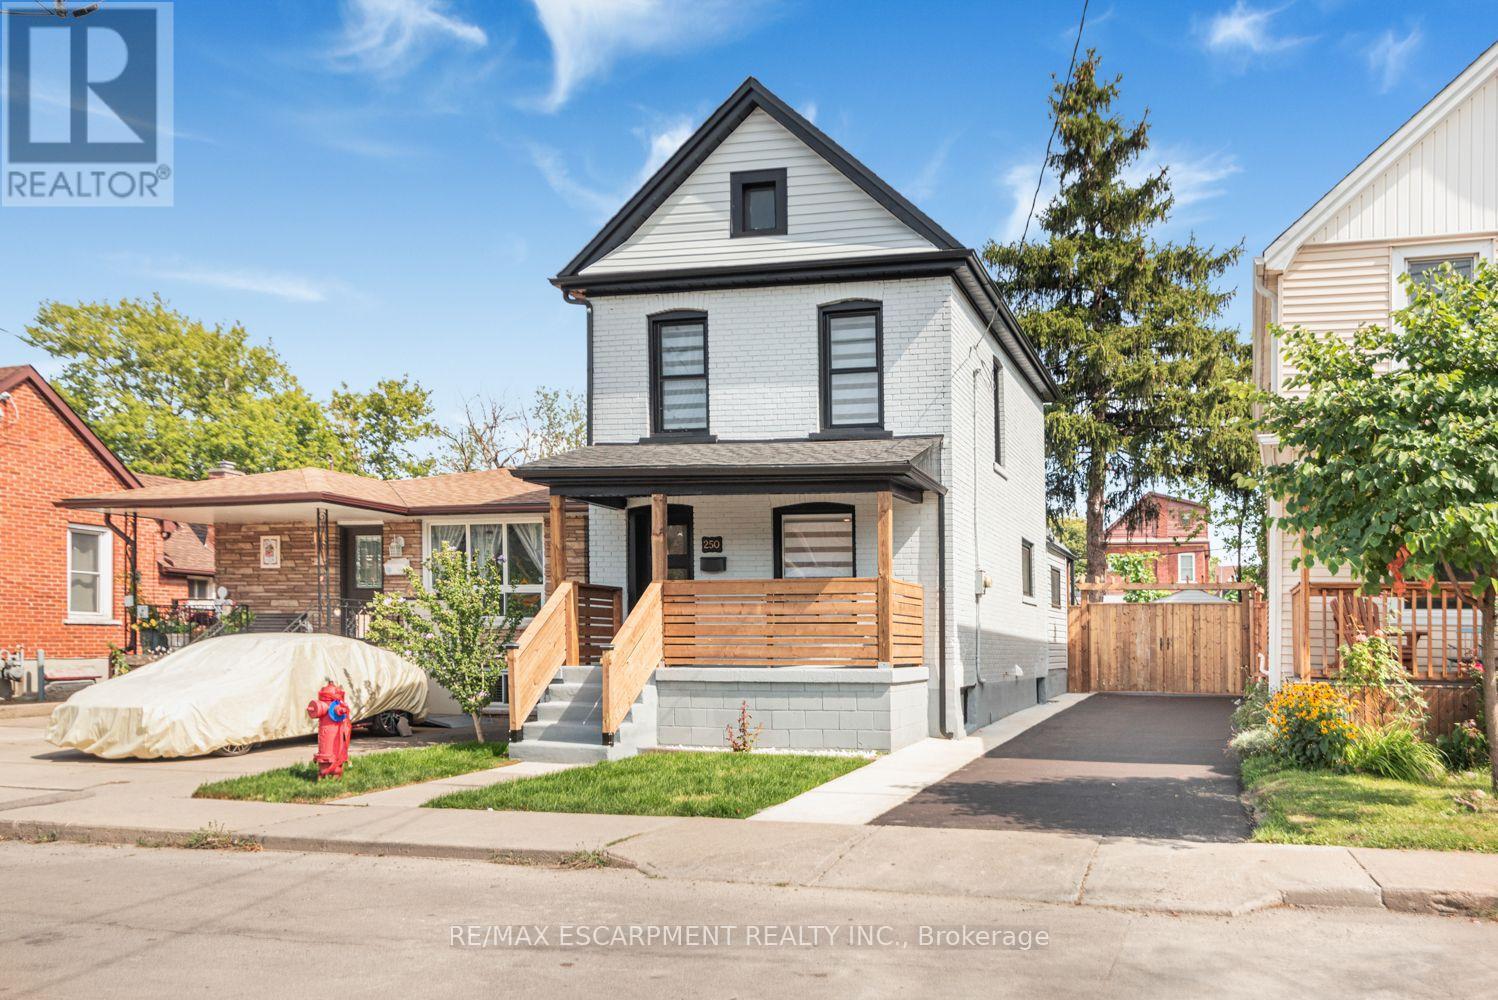
Renovated House, Open concept Main floor featuring living room/dining area, new Custom Eat in Kitchen with stainless steel appliances and powder room. Second floor three bedrooms, with full washroom. Fully finished Basement with extra large recroom/with rough in Laundry, full washroom and 4th bedroom at this level. New Flooring, Neutral paint through out the house. Lots of day light. House is located at an Excellent Location, close Centre Mall , Public Transit, school & shopping nearby.. The Garage has new roof, siding and professionally installed door plus have Hydro service to the Garage . ALL ROOM SIZES AND SQUARE FEET AS PER ATTACHED FLOOR PLAN. Room size measurements are taken from widest points. SOME OF THE PHOTOS ARE VIRTUALLY STAGED. TAXES FOR 2026 ARE APPROXIMATE. RSA (id:63381)
611 - 60 Frederick Street
Kitchener, Ontario
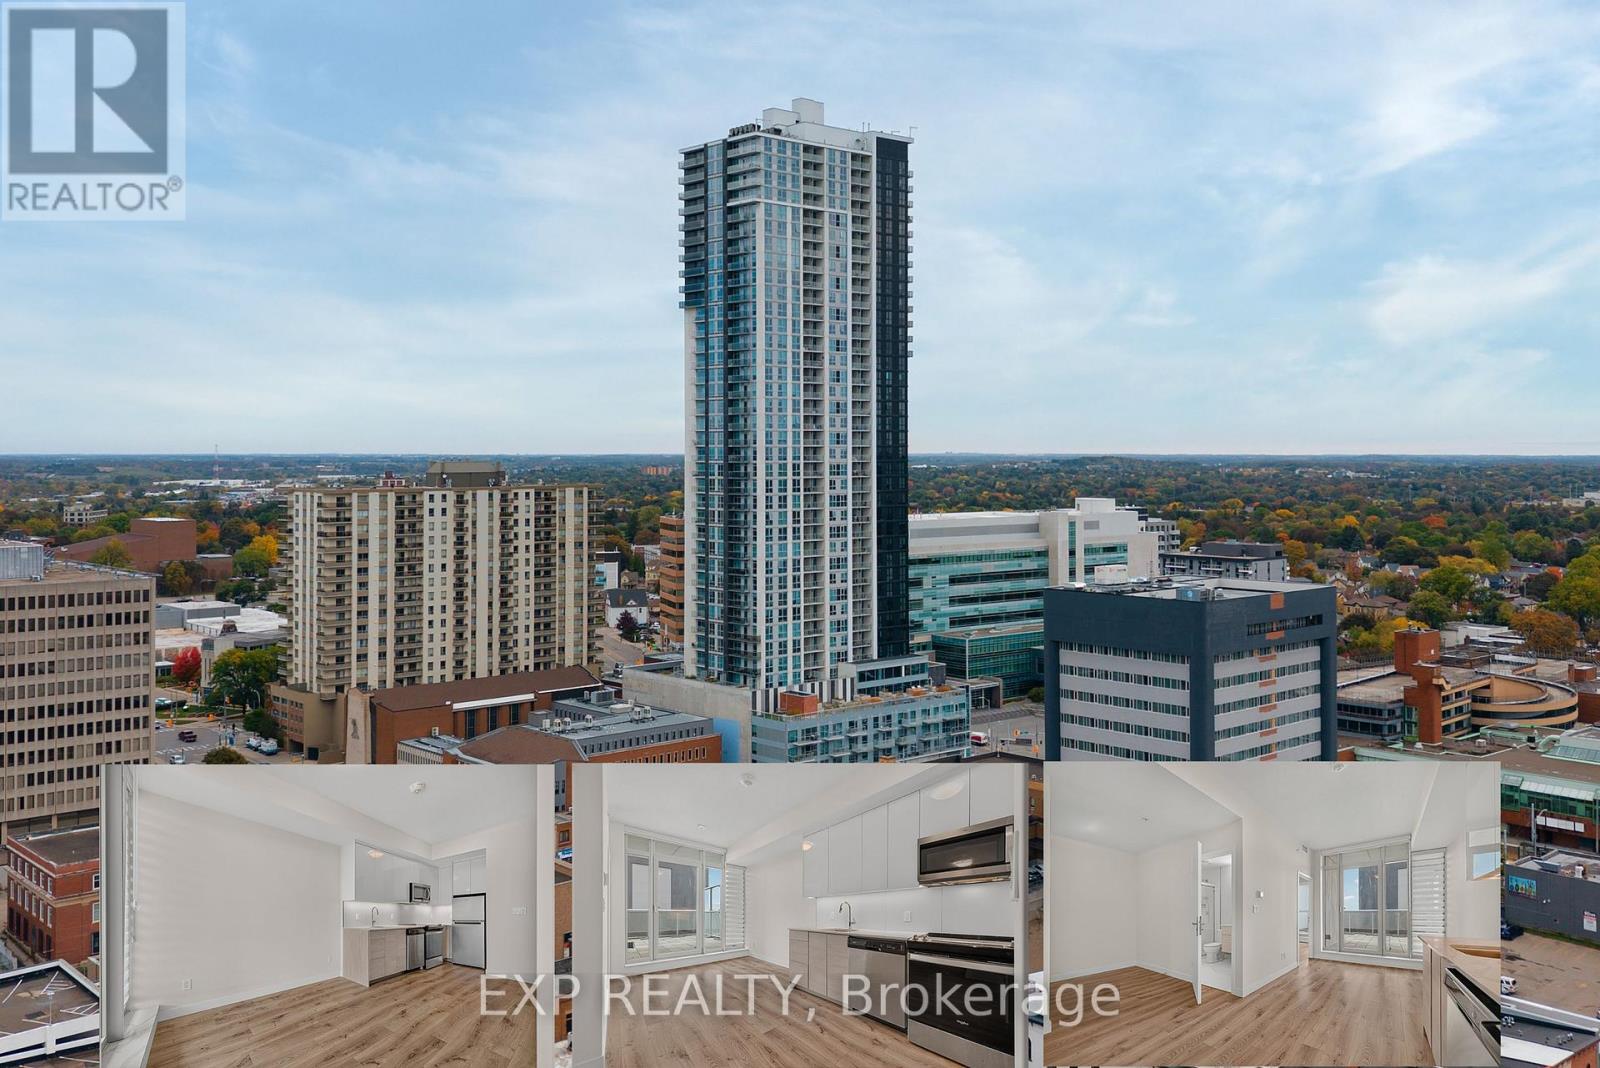
Welcome to 611-60 Frederick Street, where modern urban living meets exceptional convenience in the heart of Downtown Kitchener. This brightand stylish 1-bedroom + Den, 1-bathroom apartment condo features a contemporary open-concept layout with beautiful wood-look flooring, a sleek modern kitchen with full-size appliances including fridge, stove, dishwasher and over-the-range microwave, and convenient in-suite laundry with stackable washer and dryer. Large windows fill the space with natural light, while the thoughtful layout offers comfortable everyday living. One of the standout features of this home is the massive patio area, offering an exceptional amount of private outdoor space rarely found with downtown condo living, perfect for morning coffee, entertaining, relaxing or creating your own outdoor retreat. Residents also enjoy an impressive collection of building amenities including 24-hour concierge service, fitness centre, yoga studio, party room, rooftop terrace with BBQs, community garden and dedicated dog park. The location is truly exceptional, with the ION LRT station right outside the building, making commuting throughout Kitchener-Waterloo effortless. Enjoy being steps from shops, restaurants, cafés and everyday services, while Kitchener Market, Victoria Park, theatres, museums, boutiques, Conestoga College Downtown Campus and the Kitchener GO Station are all within easy reach. Whether you're a first-time buyer, professional, student, downsizer or investor, this condo offers an ideal combination of modern comfort, rare outdoor space, outstanding amenities and unbeatable downtown connectivity. A fantastic opportunity to enjoy the best of Kitchener's vibrant urban lifestyle! (id:63381)