
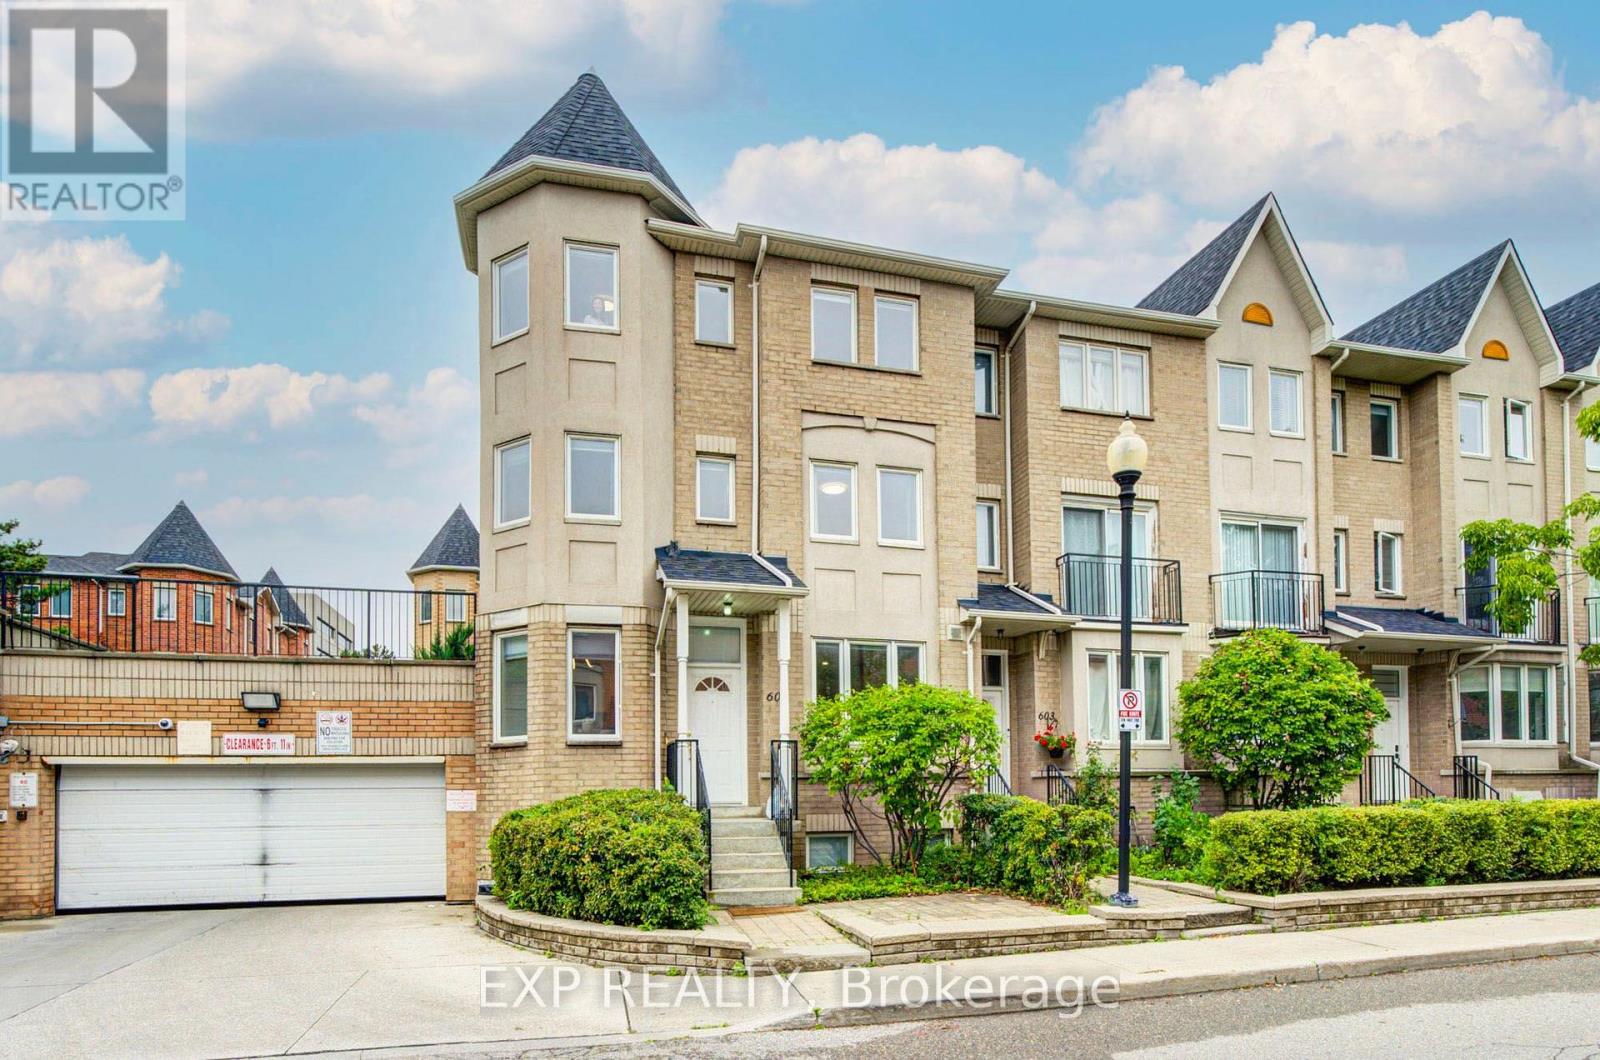
602 - 19 Rosebank Drive
Toronto, Ontario
Welcome Home To This Beautifully Renovated End-Unit Townhome, Offering Comfort, Space And Convenience. Bright And Inviting, This 3-Bedroom Home Features A Functional Layout Perfect For Everyday Family Living. The Basement Offers Additional Flexible Living Space, Ideal For A Cozy Family Room, Recreation Area, Home Office Or Kids' Play Area. Enjoy The Added Privacy Of An End Unit, Plus The Convenience Of Two Parking Spaces Right Outside Your Door. Close To Shopping, Schools, Parks, Restaurants And Everyday Essentials, With Hwy 401 Just Minutes Away. Move-In Ready, Comfortable And Welcoming - A Place You'll Love Coming Home To. (id:63381)
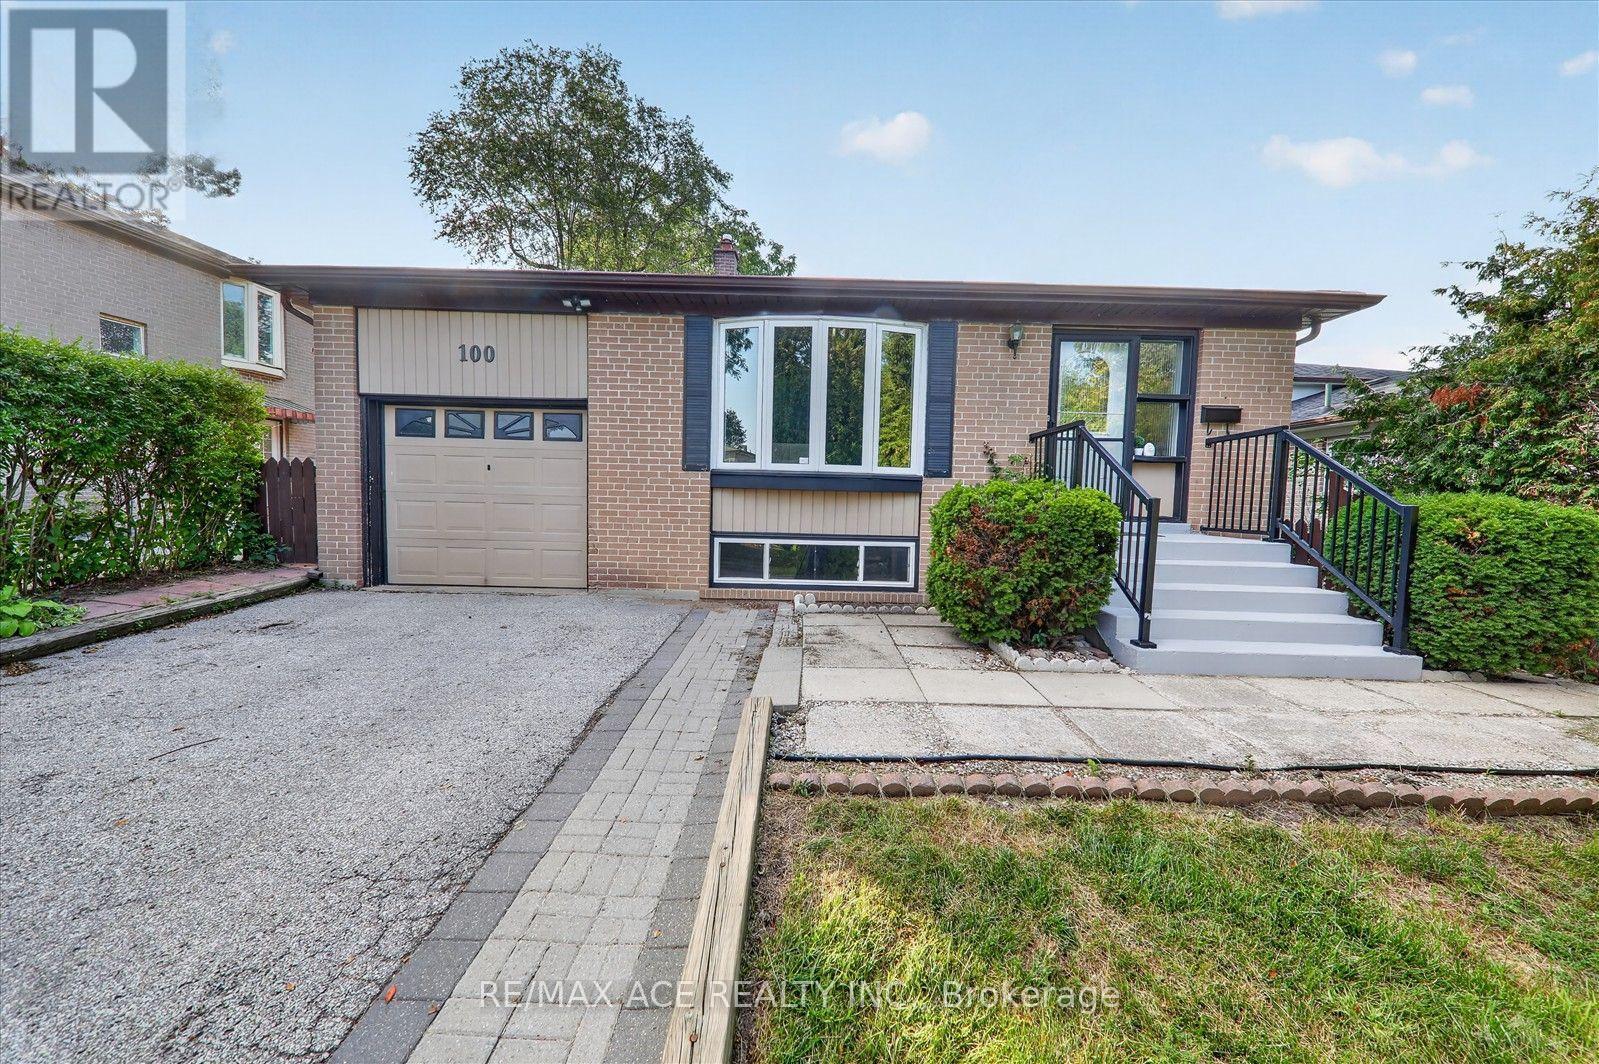
100 Merkley Square
Toronto, Ontario
Welcome, 100 Merkley Sq Toronto. This home Beautiful Large Bungalow On A 115 feet deep Lot In A Desirable Morningside Area! This Well-Built Brick Home Offers, 4 Sizeable Bedrooms, 2.5 Baths, 2 Kitchens, Spacious Family Room. A Separate Basement Side Entrance Allows Possible In-Law Suite Or Rental Opportunities! Great Central Location! A Short Walk To Schools & Parks. Minutes To Hwy 401, Shopping Mall, Centennial College, University Of Toronto, Centenary Hospital. (id:63381)
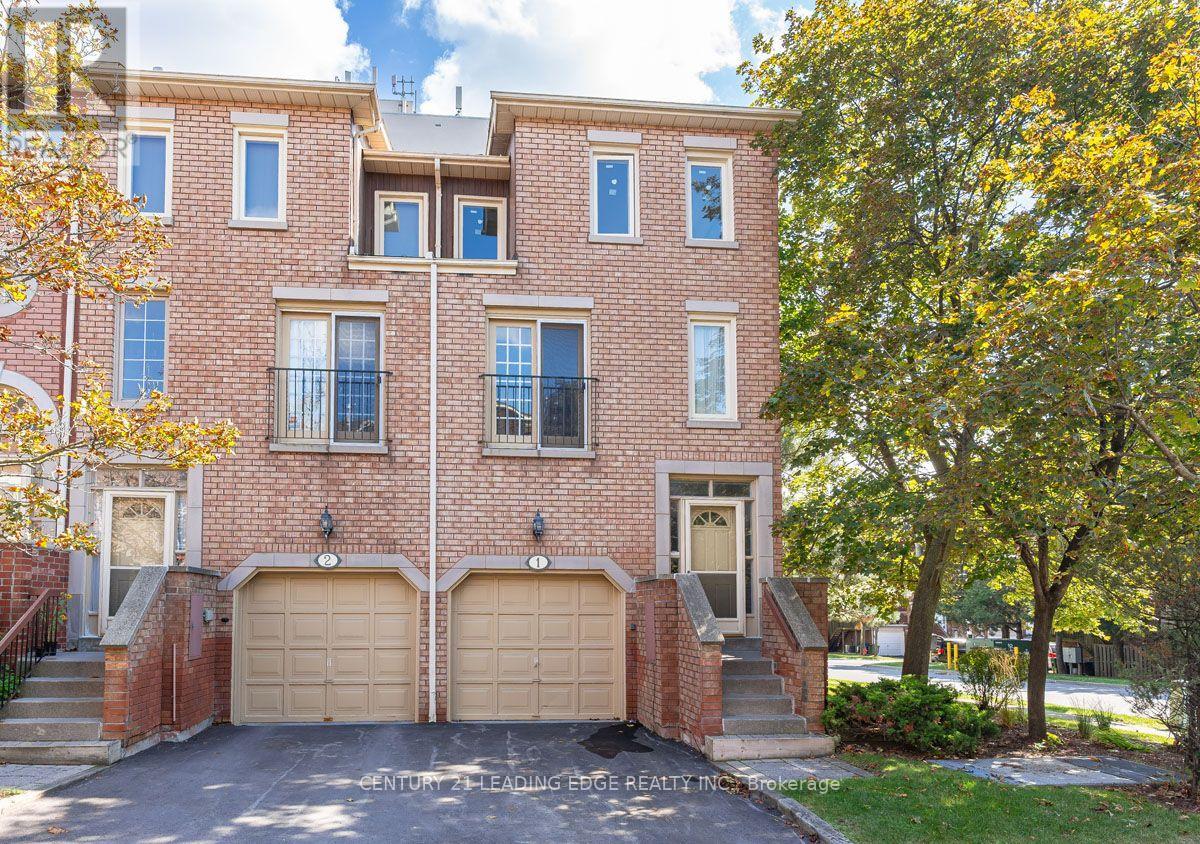
1 - 3 Reidmount Avenue
Toronto, Ontario
A rare end-unit townhouse in the heart of Agincourt! This bright and spacious condo townhouse offers over 1,800 sq. ft. of functional living space across 3 levels. This end-unit homefeatures extra windows throughout that bring in abundant natural light, including a third-floor skylight.The main level showcases a large living and dining area alongside a functional eat-in kitchen with a sunlit breakfast area. Open the doors of the Juliette balcony to enjoy a fresh breeze and extra sunshine while cooking or relaxing. Upstairs, the light-filled primary bedroom features a full 4-piece ensuite bathroom. The versatile ground level includes a 4th bedroom with its own full private bathroom and a direct walkout to the backyard, ideal for guests or a private home office. Easy-maintenance laminate flooring runs throughout all levels.Unbeatable location and transit connectivity! Steps to TTC bus routes and a short walk to the Agincourt GO Station for an easy downtown commute. Across the street from Agincourt Mall, Walmart, No Frills, Toronto Public Library, and neighborhood parks. Enjoy incredible surrounding dining choices, including authentic Chinese, Indian, and international cuisine.Minutes to Highway 401. (id:63381)
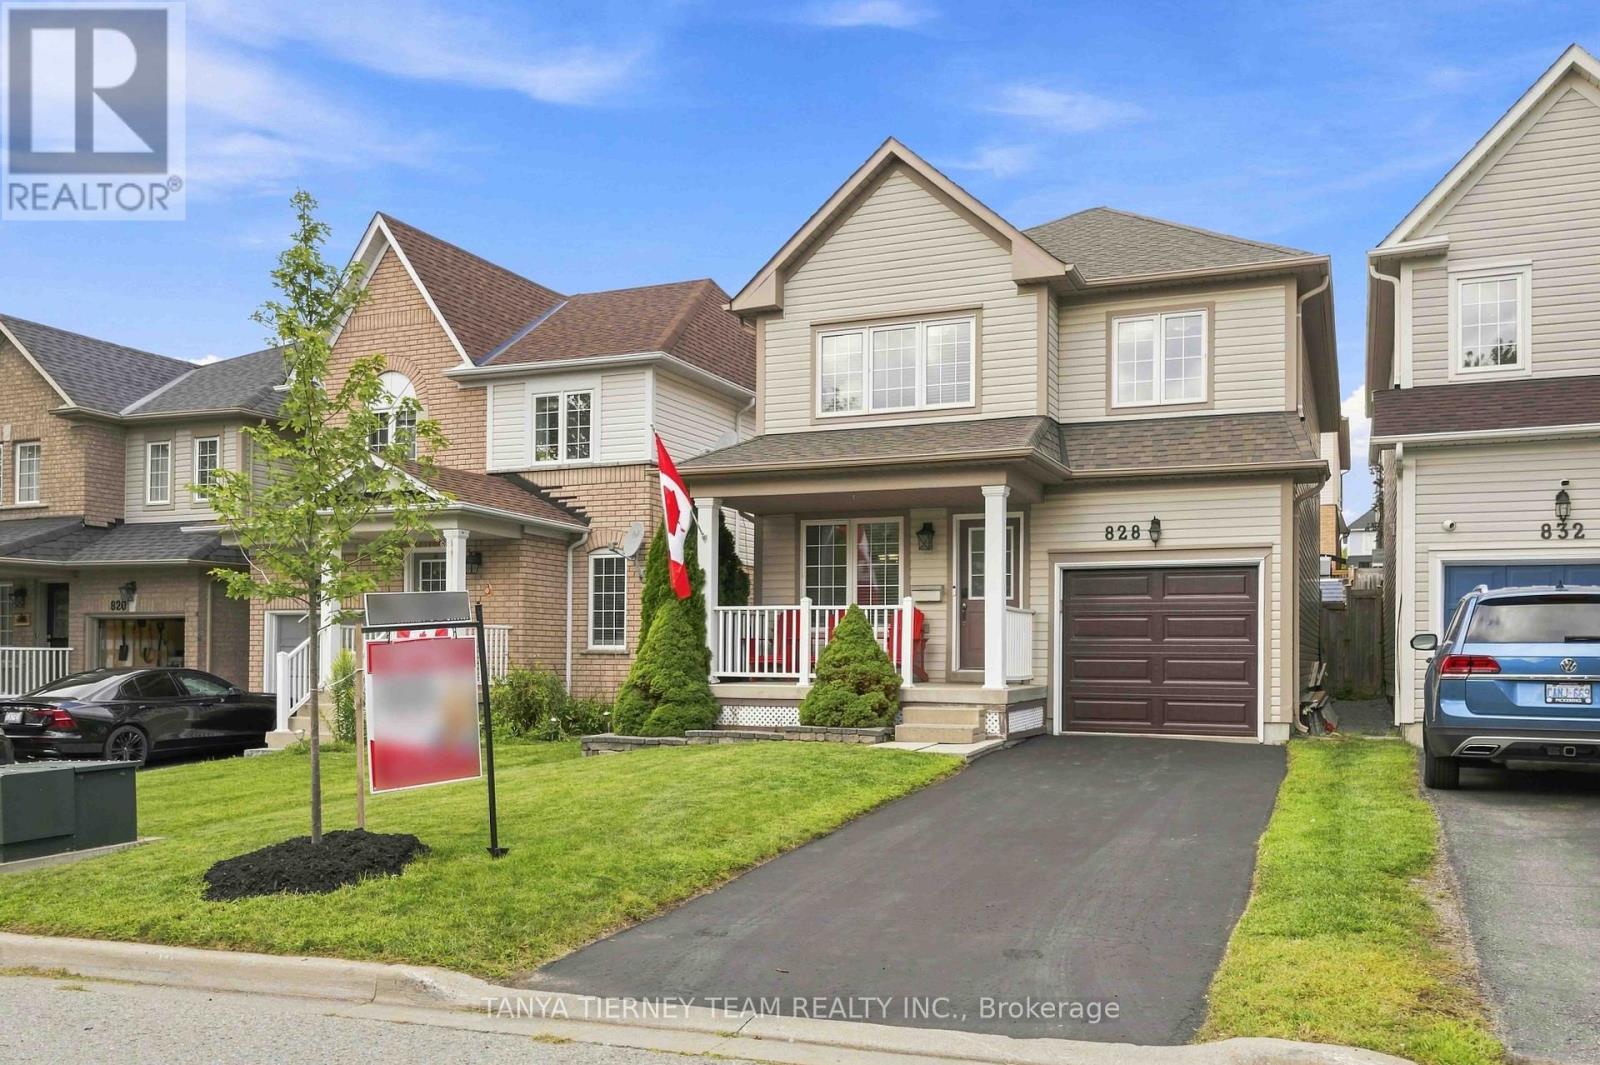
828 Taggart Crescent
Oshawa, Ontario
Immaculate 3-bedroom, 3-bath family home nestled on a beautifully manicured lot in the highly sought after Pinecrest community! Inviting curb appeal welcomes you with a charming front porch - the perfect spot to enjoy your morning coffee! Step inside to a bright, sun-filled open concept main floor featuring an elegant formal dining room ideal for entertaining. The family sized kitchen boasts a custom backsplash, centre island with breakfast bar, and spacious breakfast area with sliding glass walkout to the entertainer's deck, landscaped gardens, storage shed and plenty of room for children to play. Upstairs offers the convenience of second floor laundry and 3 generous bedrooms, including a spacious primary retreat complete with walk-in closet, built-in vanity desk and spa-like 4-piece ensuite featuring a relaxing corner jetted soaker tub. Ideally located just steps from parks, schools, grocery stores, shopping and transit, with easy access to Highway 407 for commuters. A beautifully maintained home in a fantastic family friendly neighbourhood! (id:63381)
5 Brantford Drive
Toronto, Ontario
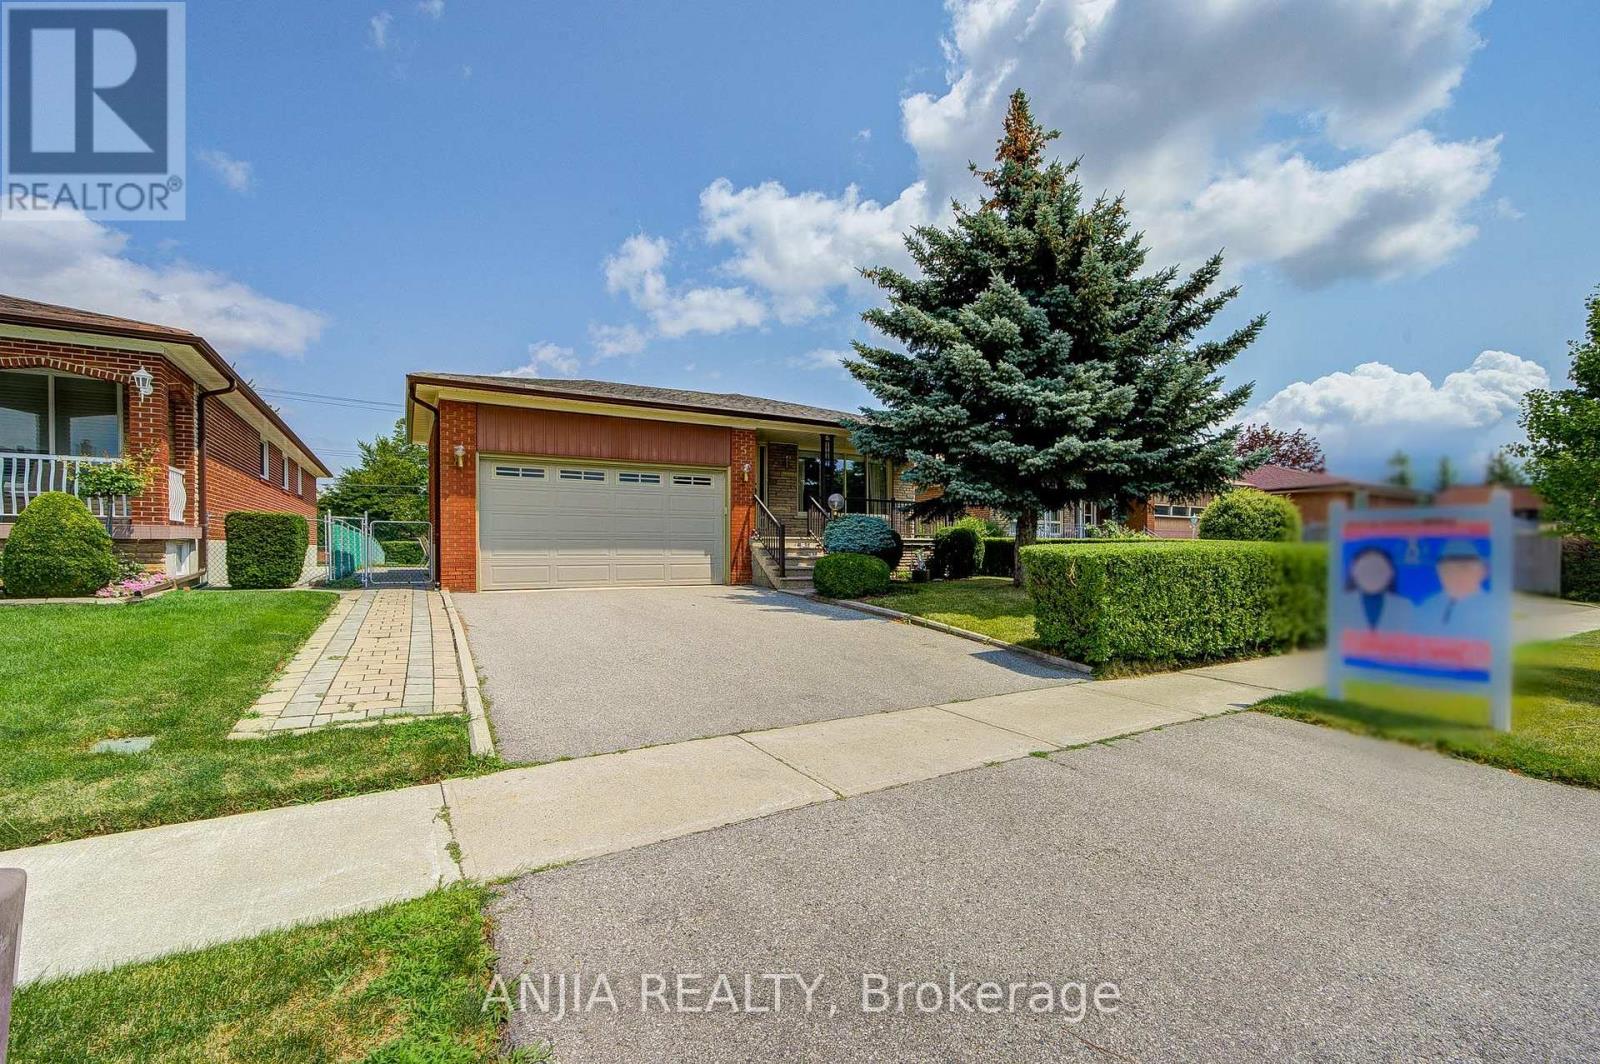
A Must View Excellent Bungalow! Choice Location! Close To All Schools, Shopping And Highways(401/404/Dvp). Impressive Large Lot Size (50'x150' Deep), Original Home Owner, Never Rented, Meticulously Maintained And Well Cared For. Double Garage With Auto Garage Opener. Main Floor Offers 3+1 Bedrooms, 1 Bathroom. Basement Finished With Separate Entrance, 1 Bedroom, Kitchen, 3-piece Bath and Large Rec Room With Fireplace. Land Survey Available. Extended Driveway Accommodates 3 Additional Parking. Updates To Home Include: Roof Replaced 2020, fascia & soffit updated 2021. Brand New Dishwasher, Water Softener And Underground Sprinkler System. (id:63381)
72 Teddington Park Avenue
Toronto, Ontario
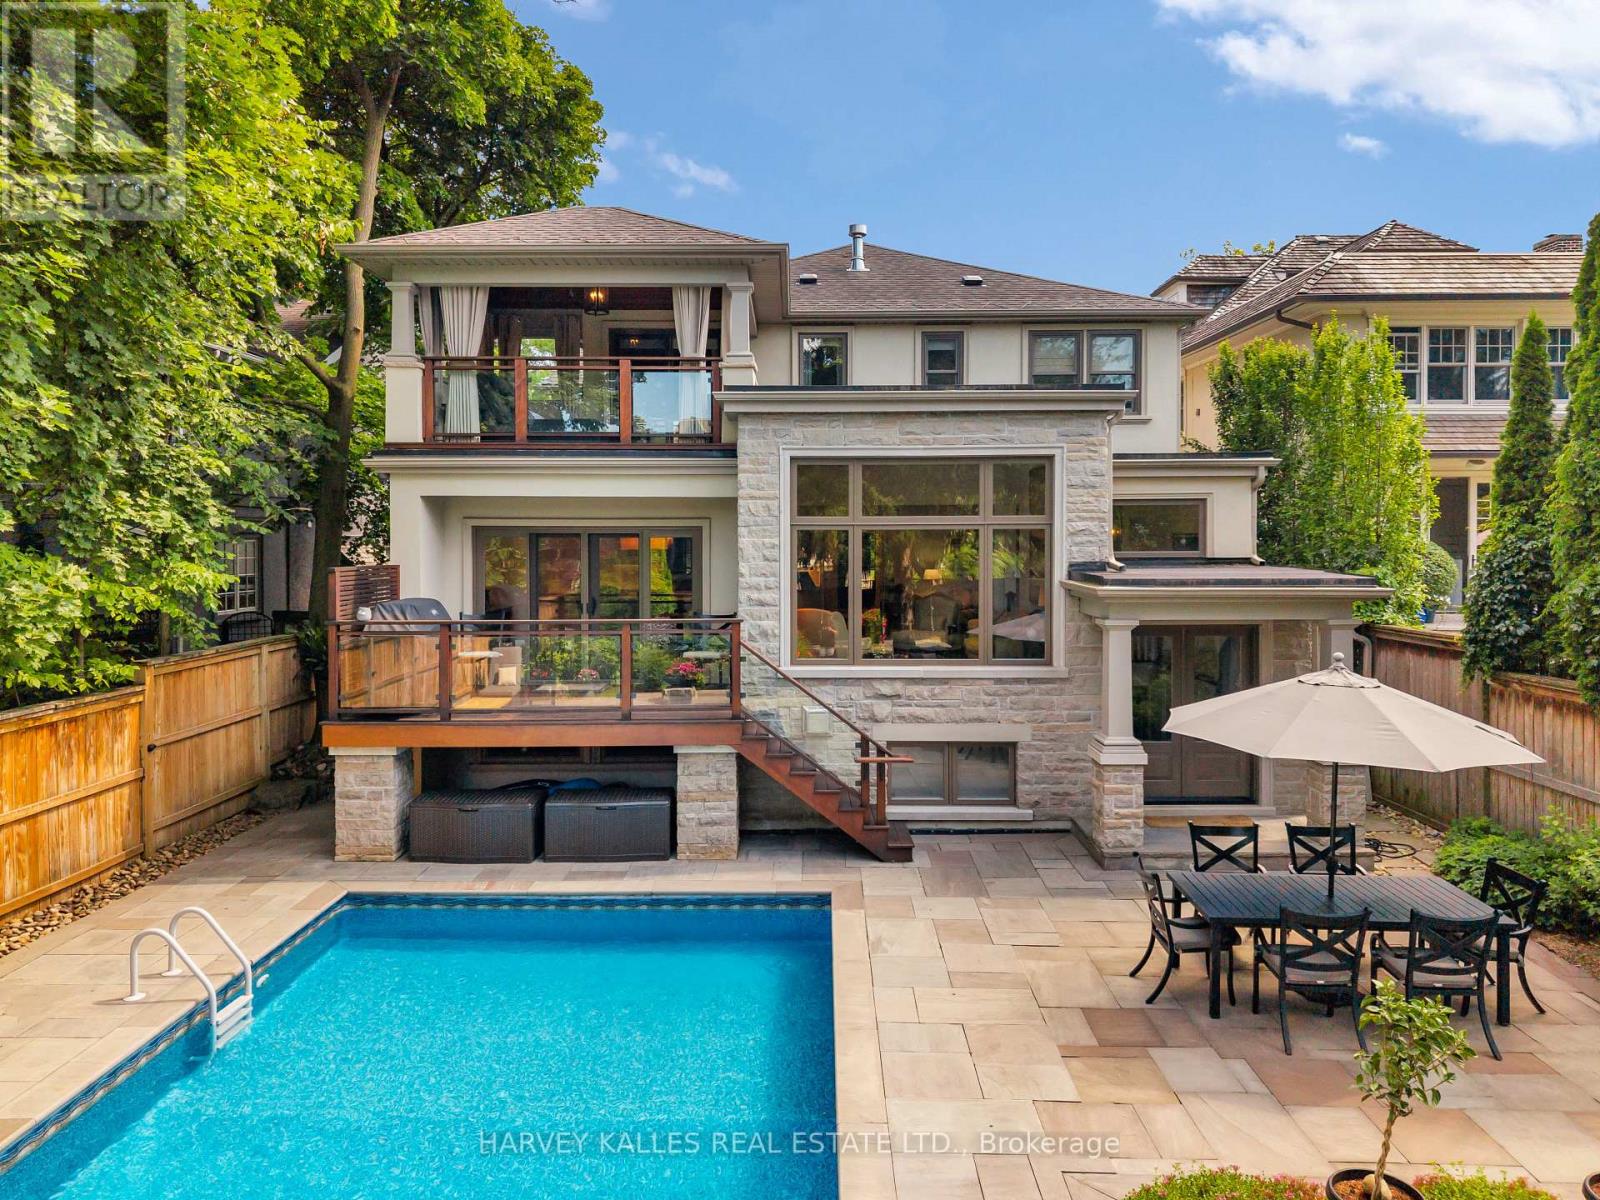
A Rare Teddington Park Offering Where Timeless Architecture Meets An Exceptional Family Layout And An Unbeatable Walkable Lifestyle! Freshly Painted And Thoughtfully Updated, This Nearly 6,000 Sq. Ft. Residence Has Been Beautifully Expanded To Create The Scale, Comfort, And Flow Today's Families Want While Maintaining The Warmth And Character Of A Classic Home. Generous Principal Rooms Are Filled With Natural Light, And The Newly Updated Custom Kitchen Features An Oversized Island, Generous Storage, An Extra-Large Butler's Kitchen, And A Breakfast Area, Along With A Cozy Sitting Room And Spacious Family Room. With 4+1 Bedrooms, 5 Bathrooms, And A Sprawling Lower Level, There's Plenty Of Room For Family, Guests, Work, And Play. The Backyard Is Truly Exceptional, With A Spectacular In-Ground Pool, Expansive Stone Terraces, Covered Outdoor Living Spaces, And Mature Landscaping That Create A Remarkably Private Oasis. Whether Hosting Friends Or Enjoying A Quiet Evening By The Water, It's A Setting Rarely Found In The City. Summer Weekends Feel Like Staycations, While The Home's Warm, Inviting Interiors Make It Equally Special In Every Season. And Then There's The Lifestyle. More Than 150 Services Are Within A 10-Minute Walk, Including 50+ Restaurants, Grocery Stores, Health And Beauty Services, Pharmacies, Major Banks, And Subway Access. Downtown Is Easily Accessible, Yet Lawrence Park Offers The Space, Charm, And Community Of A True Neighbourhood. 72 Teddington Park Is A Rare Home Of Substance, Scale, And Character, Offering An Exceptional Lawrence Park Lifestyle Inside And Out. (id:63381)
209 - 7 St Thomas Street
Toronto, Ontario
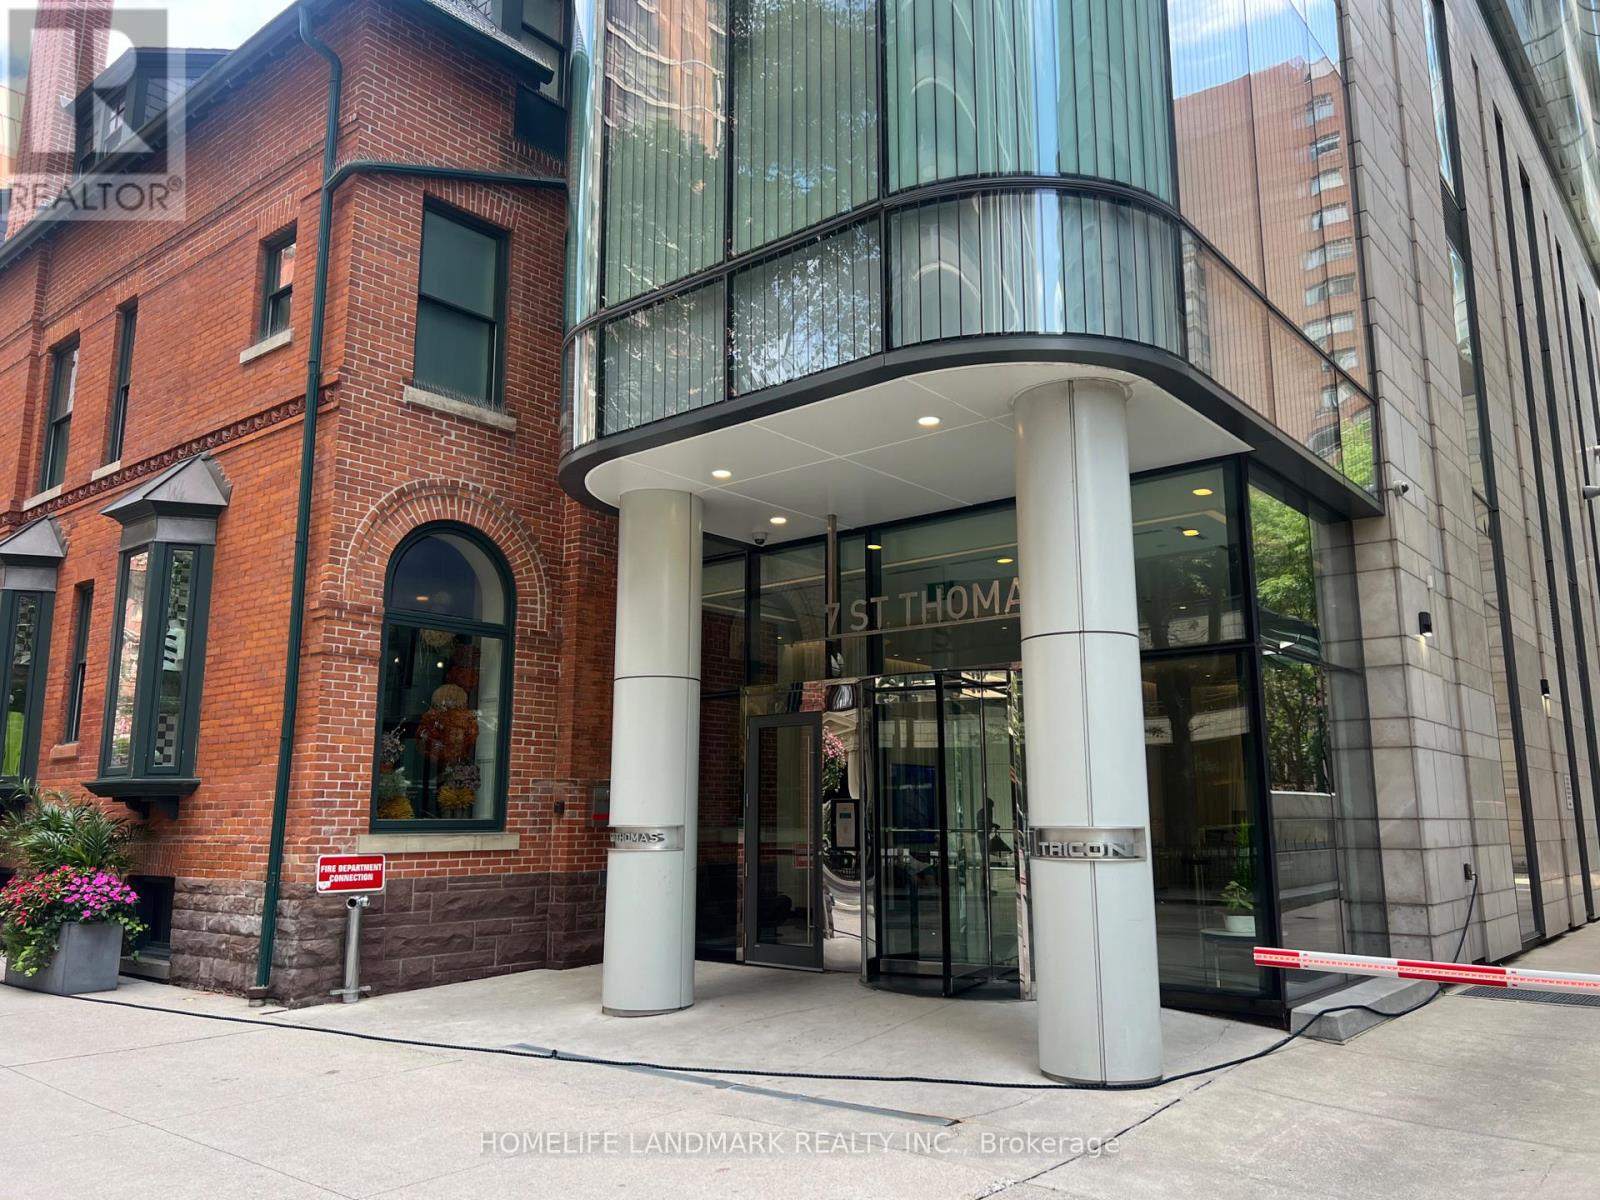
A Great Opportunity To Set Up Your Business In Iconic Boutique Commercial Building In The Heart Of Bay/Bloor Yorkville Area. an opportunity to own a 1189 square foot office suite, 10-foot ceilings, ex tenant already finished drop ceiling, and some build out in the unit, waiting for you final touch to turn it into your dream office, or as Investment. The suite will appeal to a variety of owner/users seeking a professional space in a prestigious location. This unit is offered with an underground parking and a locker unit included in the sale. Concierge services within the building. Boardroom (Projection Screen And Power/Data Integrated), Meeting Room. (id:63381)
345 Banbury Crescent
London South, Ontario
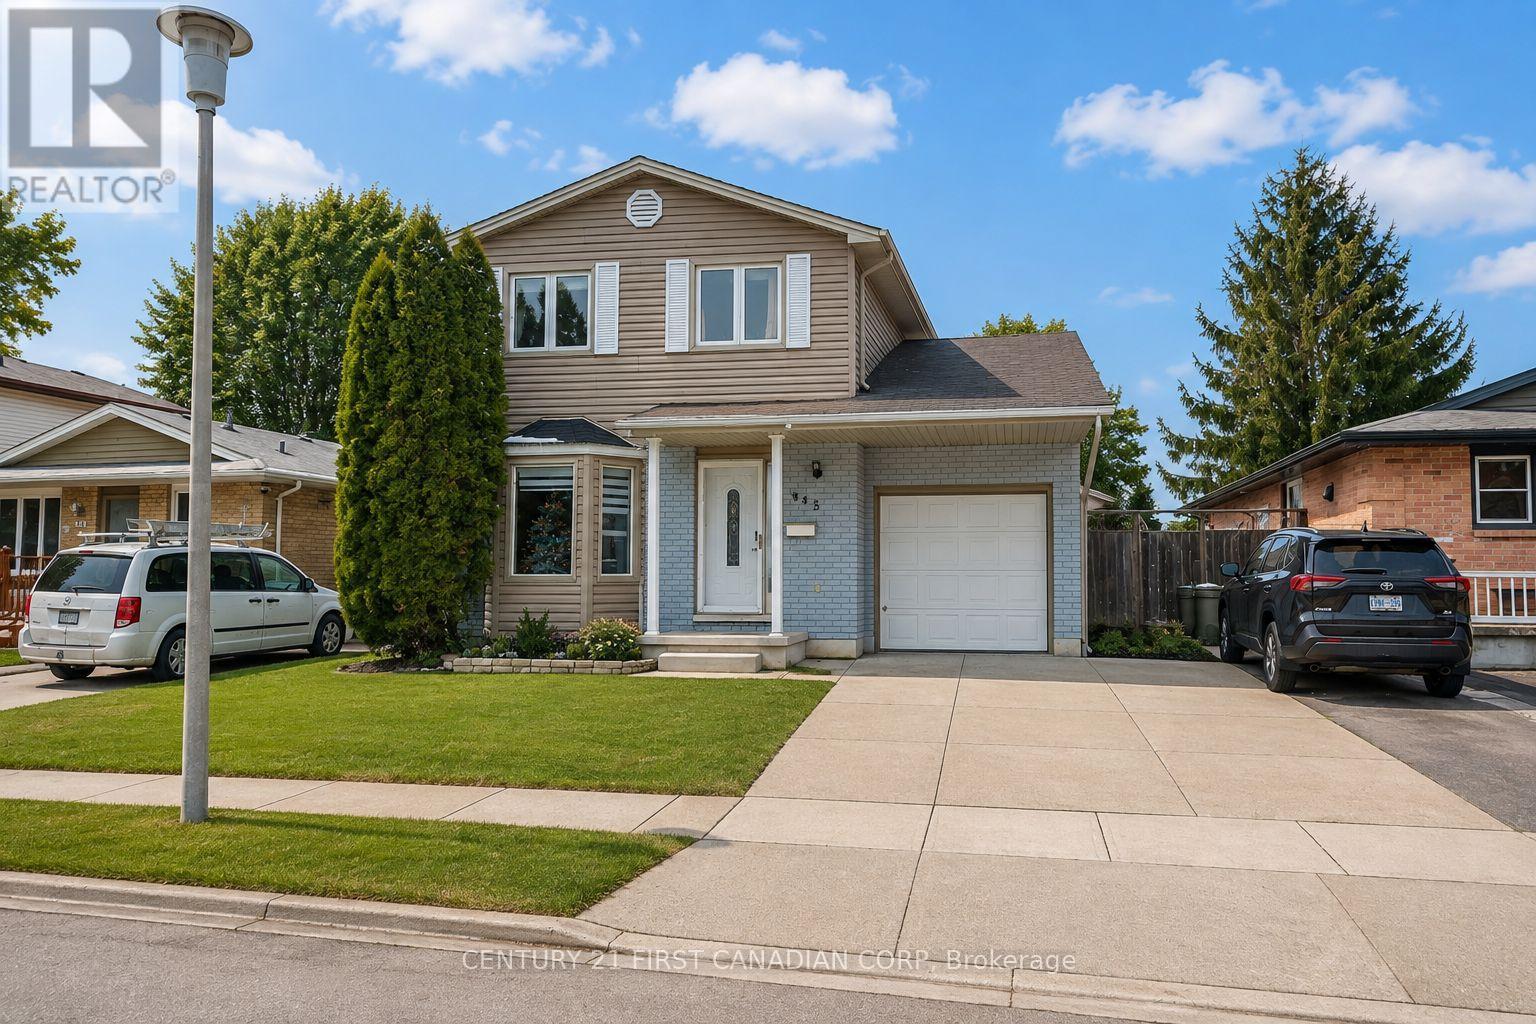
Welcome to this beautifully updated two-storey home nestled in one of London's most sought-after neighbourhoods.Step inside to a bright and inviting main floor featuring modern finishes throughout. The heart of the home is the stunning gourmet kitchen, complete with quartz countertops, a large centre island, sleek vinyl flooring, and an abundance of natural light. A spacious family room provides the perfect setting for family gatherings and can easily be used as a formal dining room for entertaining guests. Adding to the home's convenience is a fully renovated main-floor bathroom featuring a luxurious glass walk-in shower-a rare and highly desirable feature. Upstairs, you'll find three generously sized bedrooms along with a beautifully upgraded full bathroom showcasing another elegant glass walk-in shower. The partially finished lower level offers additional living space, perfect for a family room, home office, gym, or playroom, with plenty of potential to make it your own. Step outside to enjoy a spacious, fully fenced backyard designed for relaxation and entertaining. Ideally located close to shopping, schools, Victoria Hospital, parks, and with quick access to Highway 401, this meticulously maintained home offers exceptional convenience in a highly desirable location. Don't miss the opportunity to own this outstanding home! (id:63381)
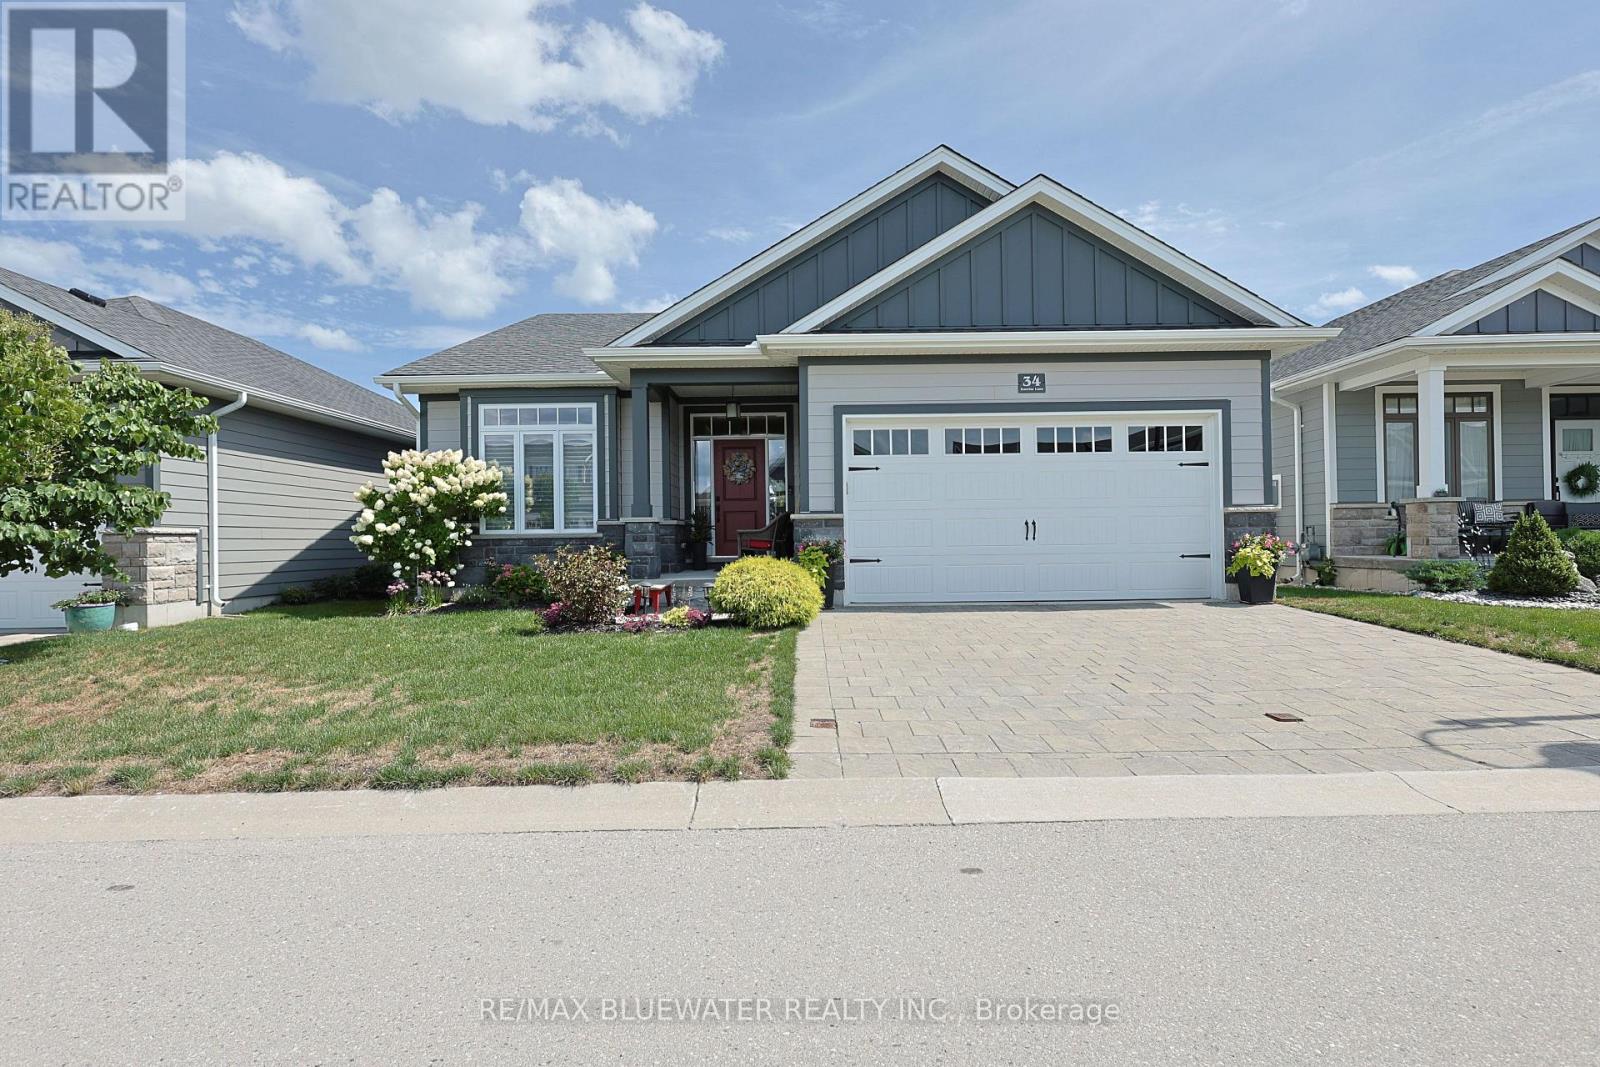
34 Sunrise Lane
Lambton Shores, Ontario
Newer built craftsman style bungalow backing onto farmland in the community of Harbourside Condominiums. One of Grand Bend's best locations just steps to town, Grand Bend's amenities and the beaches of Lake Huron but set back in a private upscale setting. Offering the independence of a freehold property with the convenience of snow removal and lawn care done for you. Great curb appeal with James Hardie siding accented by stone banding across the front, landscaped gardens, covered front entrance and a paver stone driveway leading to the double car garage. Enjoy life outdoors on your partially covered oversized back deck overlooking farm fields and nature. Built in 2018 by Medway Homes offering 2,425 sqft of well appointed living space with a 1,425 open concept main floor design. Flowing with natural light, finished with engineered hardwood floors in the main living area, trimmed accent wall for modern design and upgrades throughout. The living room features a gas fireplace on a shiplap feature wall, surrounded by Mennonite crafted floating shelves and mantel, while the tray ceiling and pot lighting add architectural interest and define the space. Spacious kitchen with white shaker cabinetry and accented colour island, walk in pantry, quartz countertops, tile backsplash and stainless steel appliances. Eating area off the kitchen with access to the back deck and BBQ area. Primary bedroom suite with his and her closets and high quality ensuite. The main floor also includes a guest room and full bathroom off the front entrance foyer while the mudroom off the garage with main floor laundry completes the floor plan. Fully finished lower level includes a large family room featuring a built in wet bar with cabinetry, wine rack and mini fridge. 2 bedrooms with a full bathroom so you have room for guests and lots of storage for all of life's necessities. Harbourside Condomiums is an enclave of freehold condo's (vacant land condo) with association fees of only $250 / month. (id:63381)
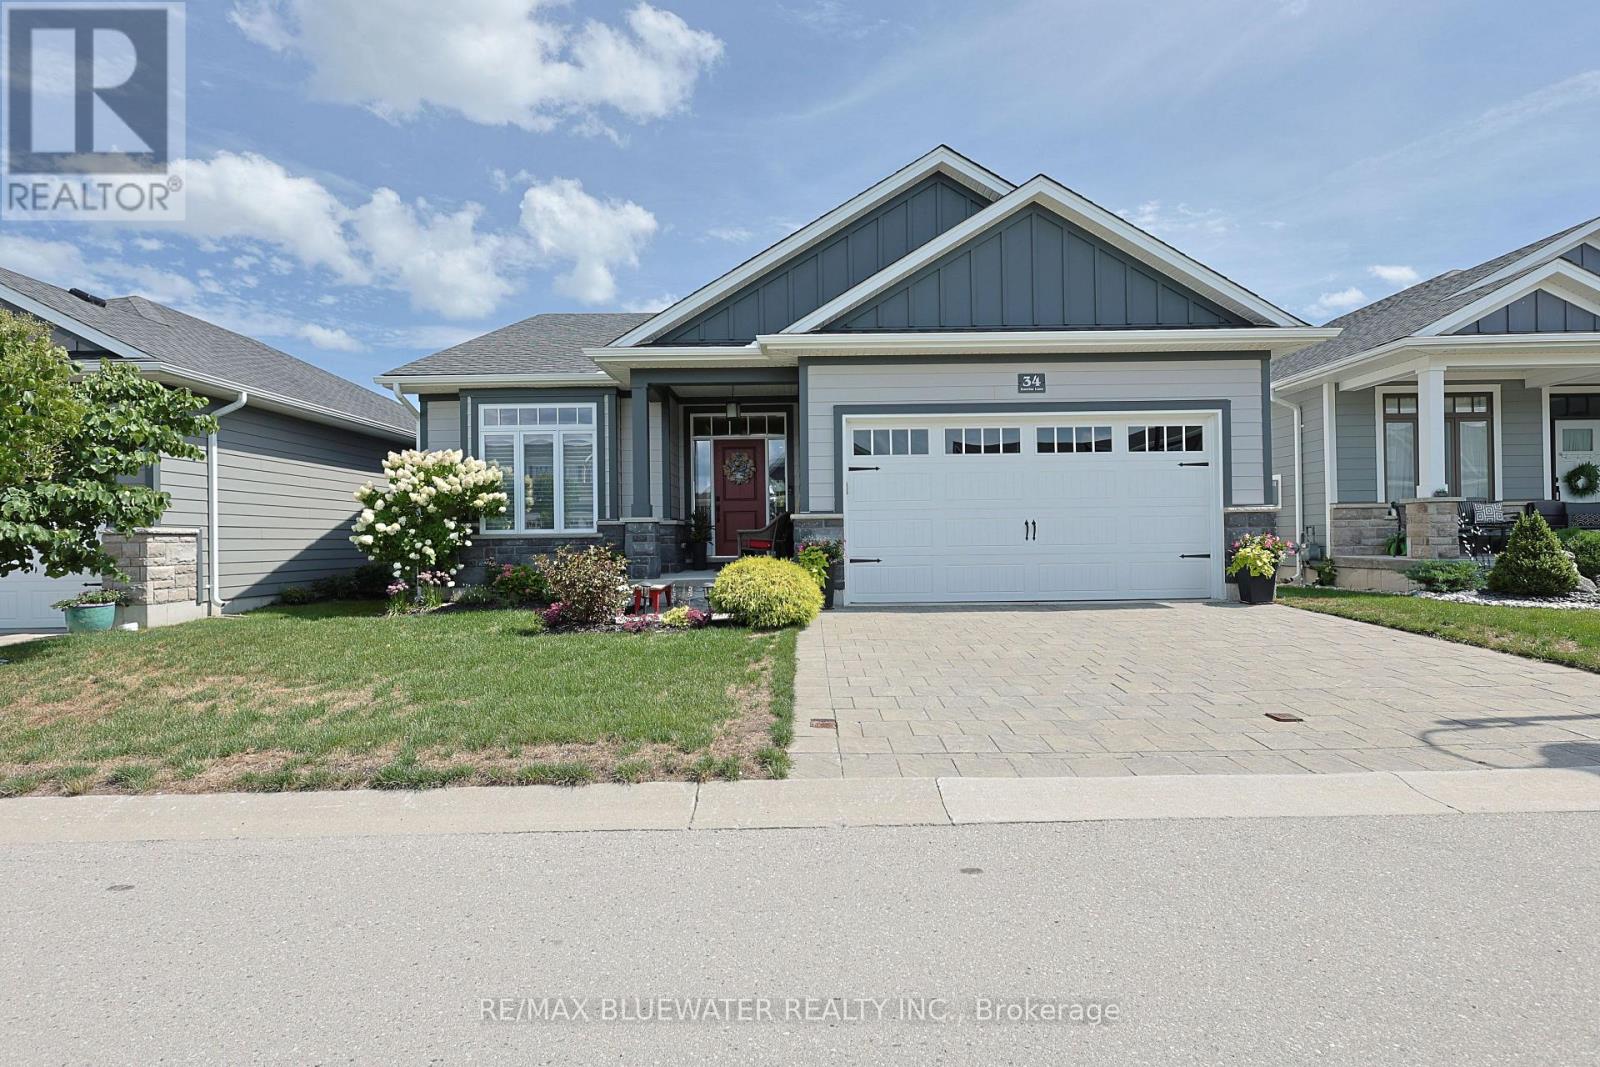
34 Sunrise Lane
Lambton Shores, Ontario
Newer built craftsman style bungalow backing onto farmland in the community of Harbourside Condominiums. One of Grand Bend's best locations just steps to town, Grand Bend's amenities and the beaches of Lake Huron but set back in a private upscale setting. Offering the independence of a freehold property with the convenience of snow removal and lawn care done for you. Great curb appeal with James Hardie siding accented by stone banding across the front, landscaped gardens, covered front entrance and a paver stone driveway leading to the double car garage. Enjoy life outdoors on your partially covered oversized back deck overlooking farm fields and nature. Built in 2018 by Medway Homes offering 2,425 sqft of well appointed living space with a 1,425 open concept main floor design. Flowing with natural light, finished with engineered hardwood floors in the main living area, trimmed accent wall for modern design and upgrades throughout. The living room features a gas fireplace on a shiplap feature wall, surrounded by Mennonite crafted floating shelves and mantel, while the tray ceiling and pot lighting add architectural interest and define the space. Spacious kitchen with white shaker cabinetry and accented colour island, walk in pantry, quartz countertops, tile backsplash and stainless steel appliances. Eating area off the kitchen with access to the back deck and BBQ area. Primary bedroom suite with his and her closets and high quality ensuite. The main floor also includes a guest room and full bathroom off the front entrance foyer while the mudroom off the garage with main floor laundry completes the floor plan. Fully finished lower level includes a large family room featuring a built in wet bar with cabinetry, wine rack and mini fridge. 2 bedrooms with a full bathroom so you have room for guests and lots of storage for all of life's necessities. Harbourside Condomiums is an enclave of freehold condo's (vacant land condo) with association fees of only $250 / month. (id:63381)
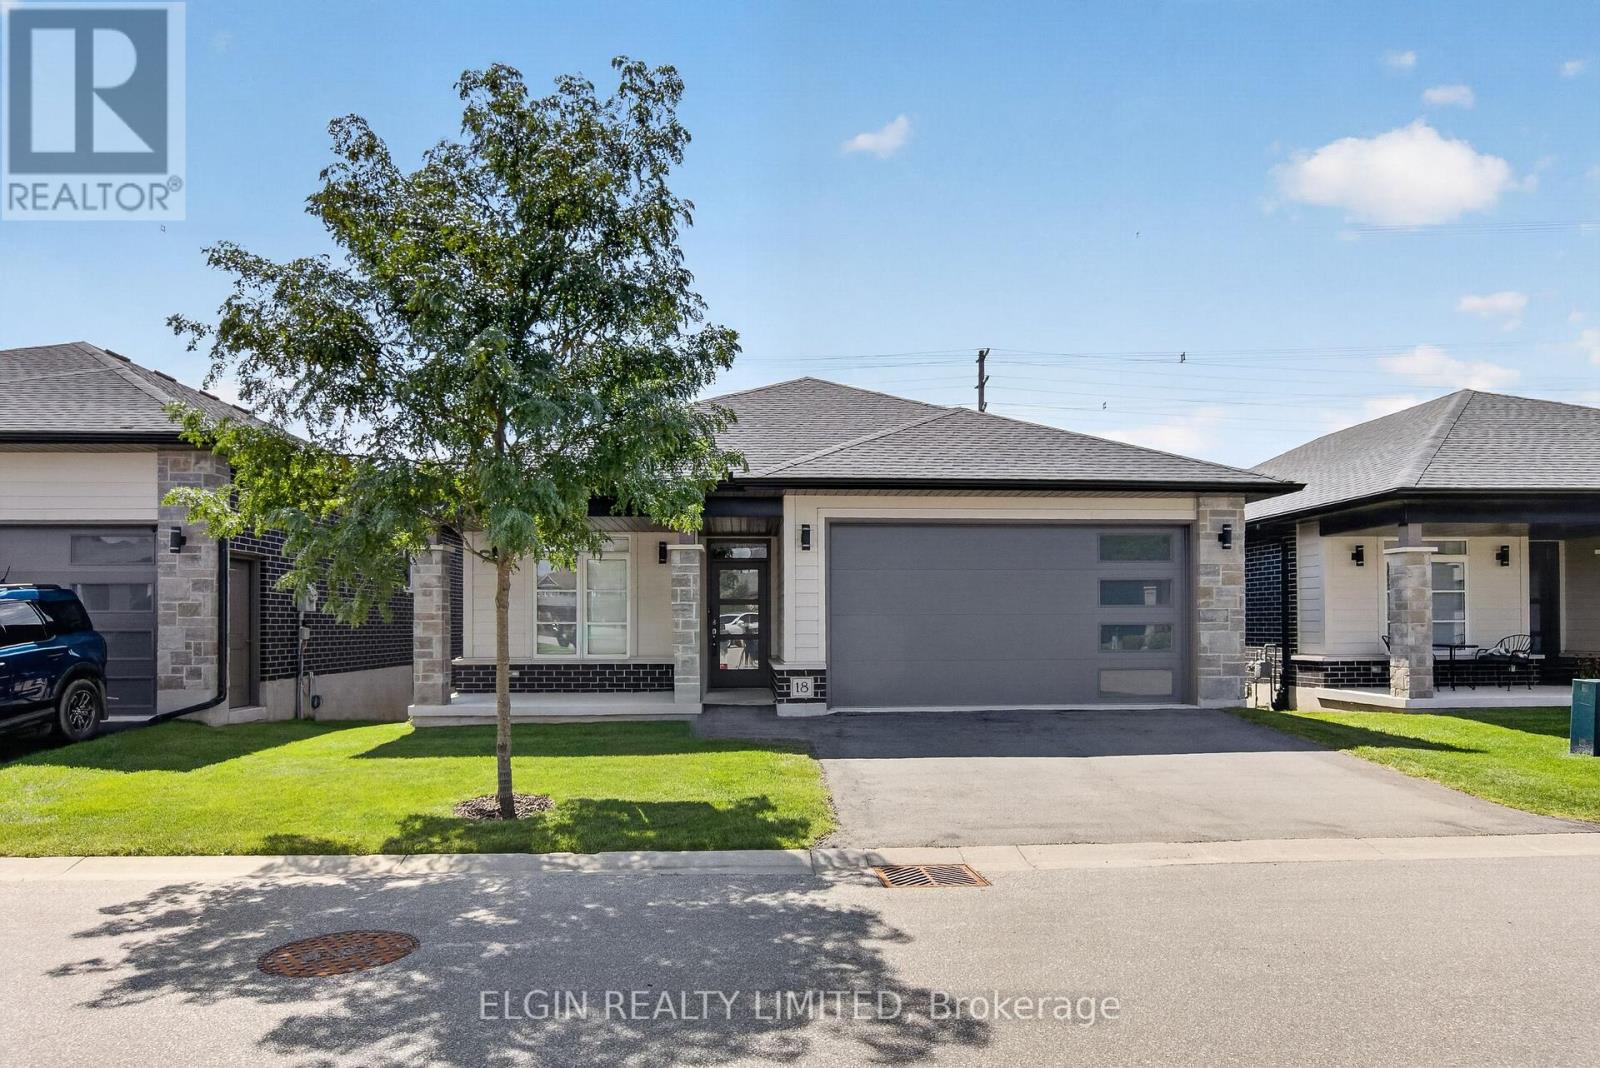
18 - 10 Mcpherson Court N
Central Elgin, Ontario
Welcome to this exceptional detached condo in the sought-after Lynhurst Trail Condo community, offering the perfect combination of elegant finishes, spacious living, and easy-care lifestyle. Tucked away in a peaceful setting and backing onto beautiful green space, this 2+1 bedroom, 3-bathroom brick bungalow offers plenty of room to live, relax, and entertain.The bright and inviting main floor features an open-concept design with soaring natural light and a warm, welcoming feel. The spacious living room is anchored by a cozy gas fireplace and flows effortlessly into the stylish kitchen, complete with a centre island, pantry, and ample cabinetry. The adjoining dining area is filled with natural light from oversized patio doors, which lead to a covered upper deck overlooking the greenery beyond-a wonderful spot for morning coffee, evening drinks, or simply enjoying the peaceful surroundings.The spacious primary bedroom is a true retreat, featuring elegant tray ceilings, a generous walk-in closet, and a well-appointed 4-piece ensuite. The second bedroom offers excellent flexibility for guests, family, or a home office. Main-floor laundry, a second 4-piece bathroom, and direct, smooth access to the attached double-car garage, making easy with walker or wheelchair.The finished lower level provides exceptional additional living space, featuring a third bedroom, 3-piece bathroom, and a large family room, a bonus room, and large utility room with an abundance of storage.This is condo living without sacrificing space, privacy, or outdoor enjoyment. Children are welcome, making this a fantastic option for families, downsizers, or anyone looking for a beautifully maintained home with minimal exterior maintenance.Ideally located close to parks, walking trails, shopping, and everyday amenities, with an easy commute of approximately 15 minutes to the 401 and 20 minutes to Port Stanley. **Some photos are virtually staged to help you picture your future home. (id:63381)
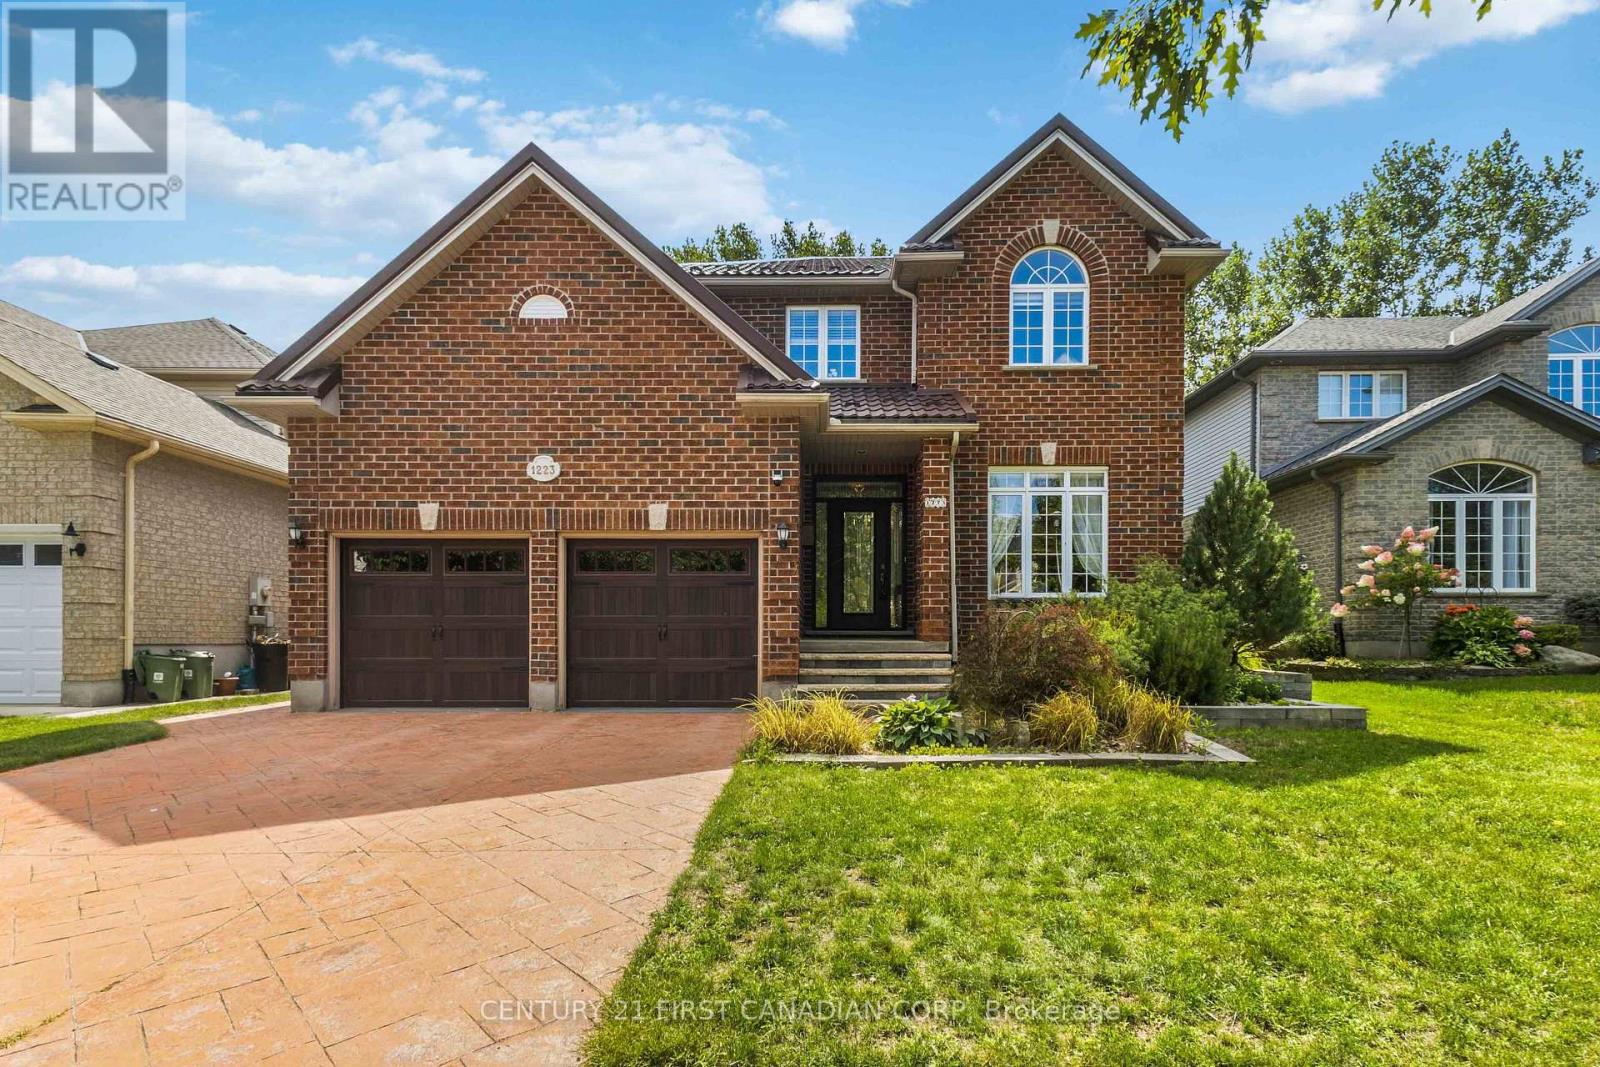
1223 Thornley Street
London South, Ontario
Welcome to this beautifully maintained 4-bedroom, 4-bathroom home in the sought-after Crestwood/Westmount neighbourhood, offering exceptional space, character and extensive upgrades. The impressive two-storey great room features soaring ceilings, a gas fireplace and southwestern exposure, while the open-concept layout connects the dining area with the extensively renovated kitchen. Upstairs offers modern laminate flooring, a spacious primary suite with renovated ensuite and walk-in closet, a second bedroom with a walk-in closet, and a third with a vaulted ceiling.The professionally finished lower level features a soundproofed recreation room wired for surround sound, wet bar, second gas fireplace, modern bathroom with heated porcelain floors, large laundry area and ample storage. Major improvements include a metal roof, Furnace (2025) and Central air conditioning (2026), water heater, upgraded flooring, renovated bathrooms, updated toilets and vanities, front entrance door, garage doors, closet organizers, lighting and switches, humidifier, security cameras (2026) and kitchen garburator. Exterior upgrades include an updated driveway, extensive front landscaping and steps, pergola, backyard and front lanterns, storage shed, new oversized deck (2026), and an epoxy-finished and painted garage(2024). Meticulously maintained and extensively improved inside and out, this turn-key home is ready for its next owner. Please refer to the Documents section for a detailed list of renovations and upgrades completed over the years, including recent improvements. BOOK YOUR PRIVATE SHOWING TODAY! (id:63381)