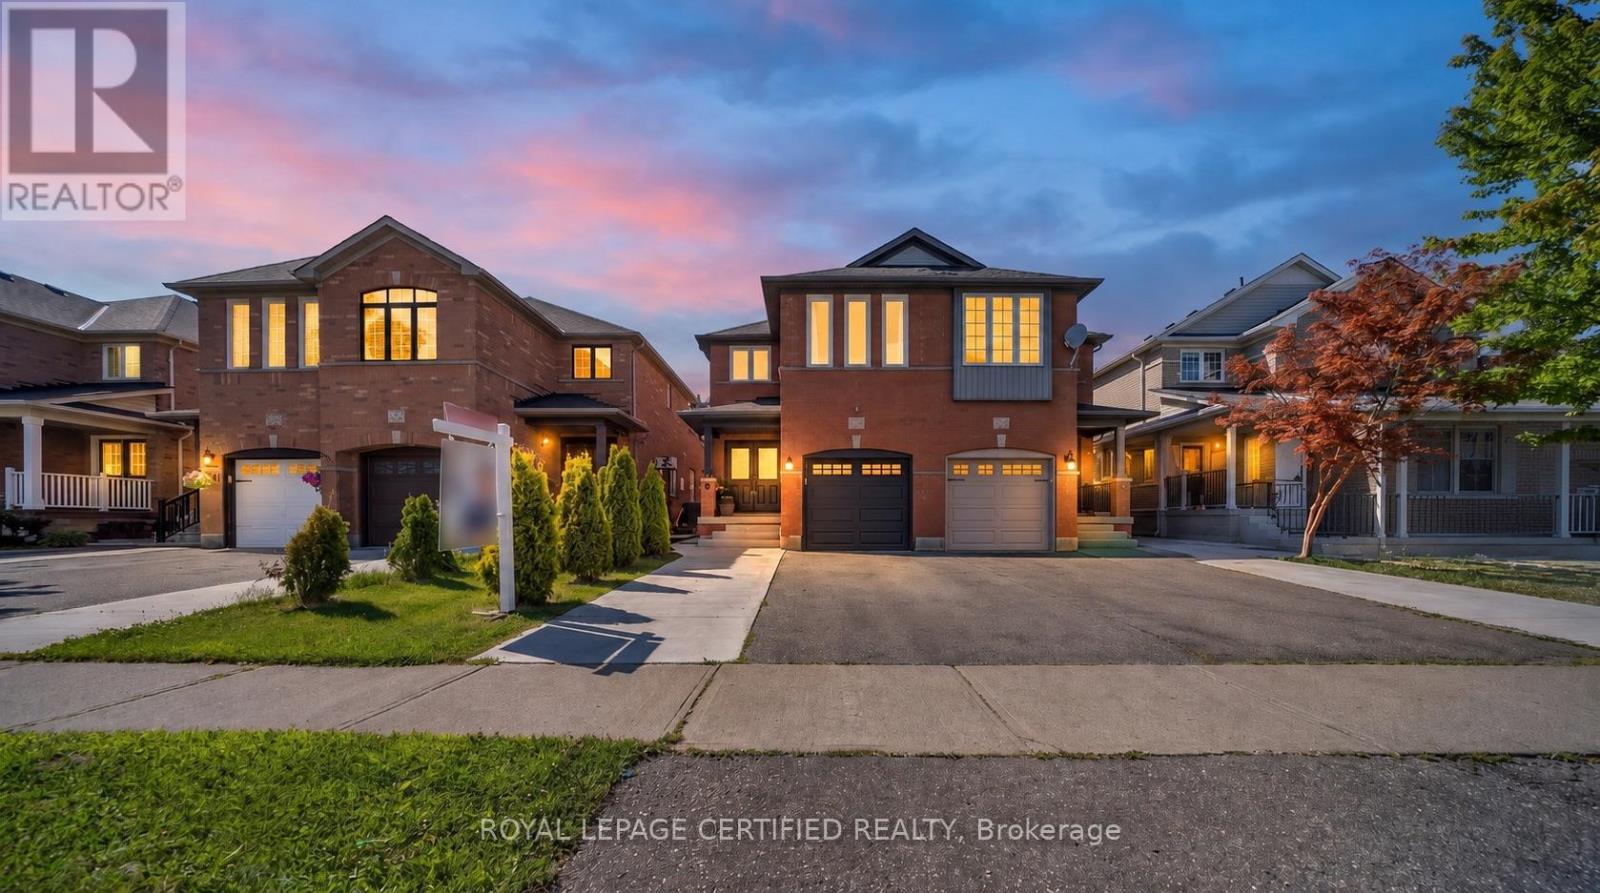
Welcome to 70 Vintage Gate, an exceptionally maintained semi-detached home offering 2,016 sq. ft. of above-grade living space with 4 spacious bedrooms and 3 bathrooms. Proudly offered for sale by its ORIGINAL OWNER, this home is a true testament to meticouolus care and pride of ownership.For added peace of mind, the sellers completed a PROFESSIONAL PRE-LISTING HOME INSPECTION prior to bringing the property to market, demonstrating complete transparency and confidence in the condition of the home. From top to bottom, every detail reflects years of exceptional maintenance, making it one of the finest examples of its kind in the neighbourhood. Step inside to discover a bright, inviting layout designed for comfortable family living. The beautifully renovated kitchen (2024) serves as the heart of the home, featuring elegant new countertops, premium state-of-the-art stainless steel appliances, and quality finishes that combine both style and functionality. Brand-new carpeting on the second floor provides a fresh, luxurious feel, while every room showcases the remarkable level of cleanliness and care that has gone into maintaining this home. Significant recent upgrades include a new garage door (2026), a new water heater (2025), new high quality roof shingles, updated front and side concrete walkways and porch, and numerous thoughtful improvements that allow the next owner to move in with confidence.The unfinished basement offers a blank canvas with endless possibilities, allowing you to create the additional living space that best suits your family's needs or future income while adding future value.Ideally located close to excellent schools, parks, shopping, public transit, and everyday amenities, this is a rare opportunity to own an immaculately maintained original-owner home where quality, cleanliness, and pride of ownership are immediately evident. Simply move in and enjoy. (id:63381)
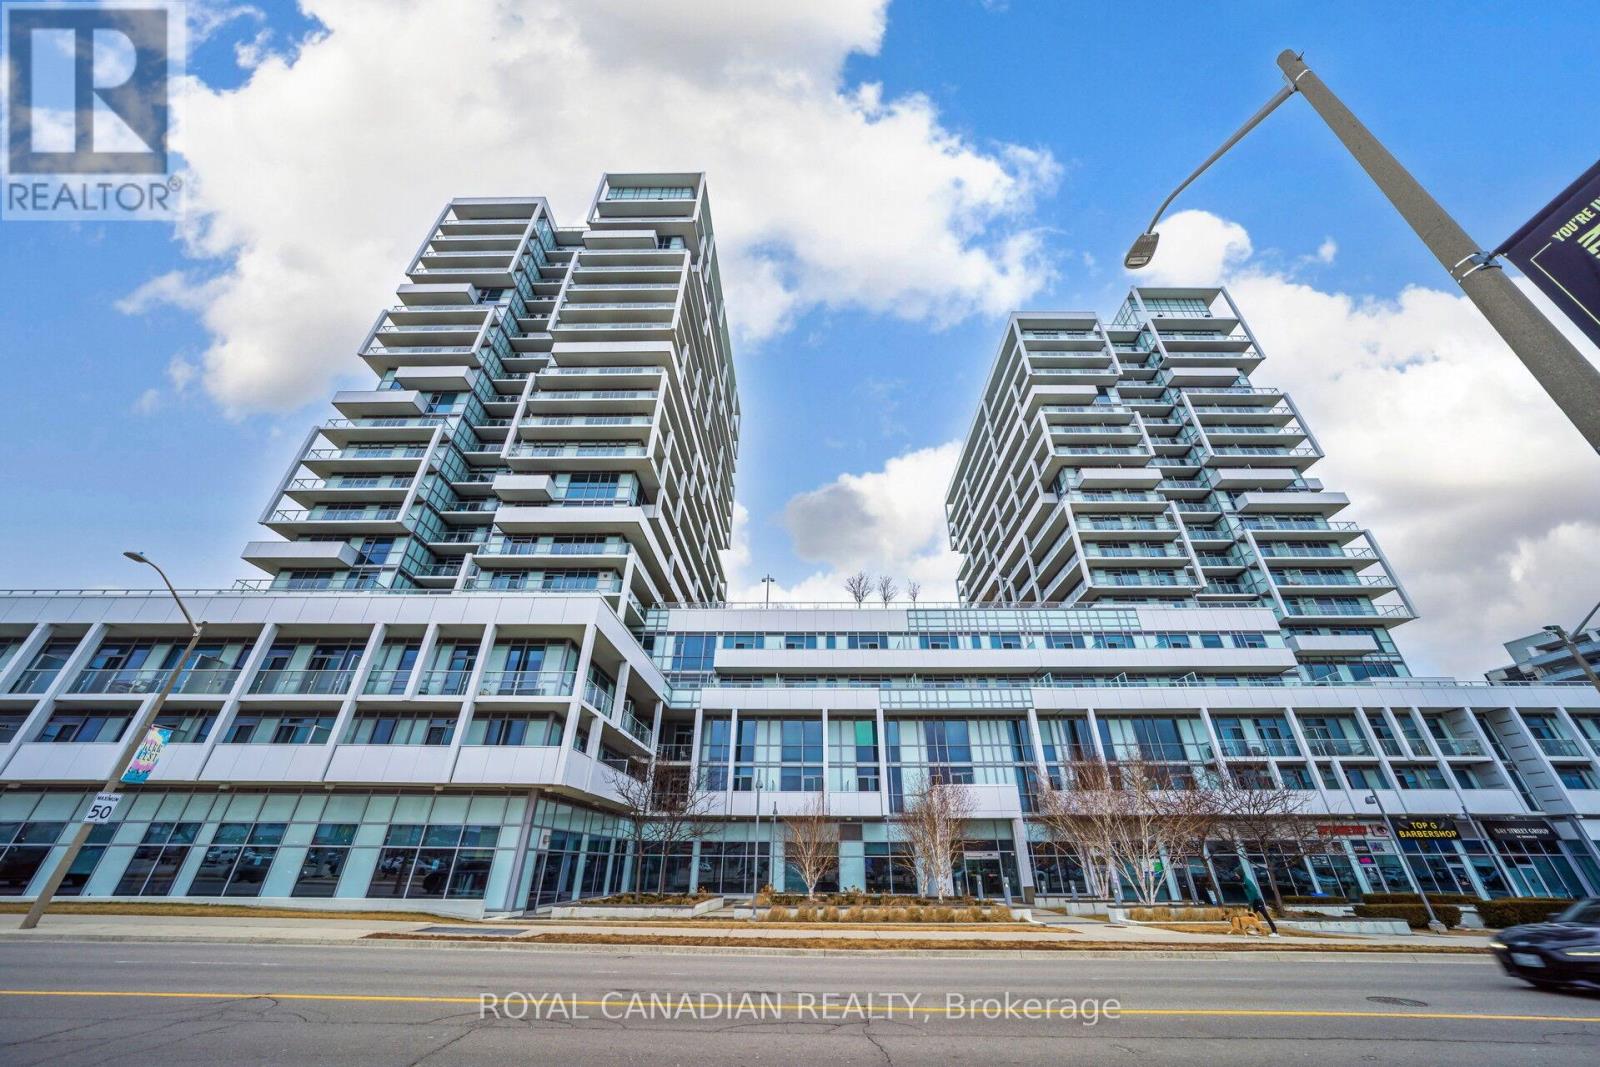
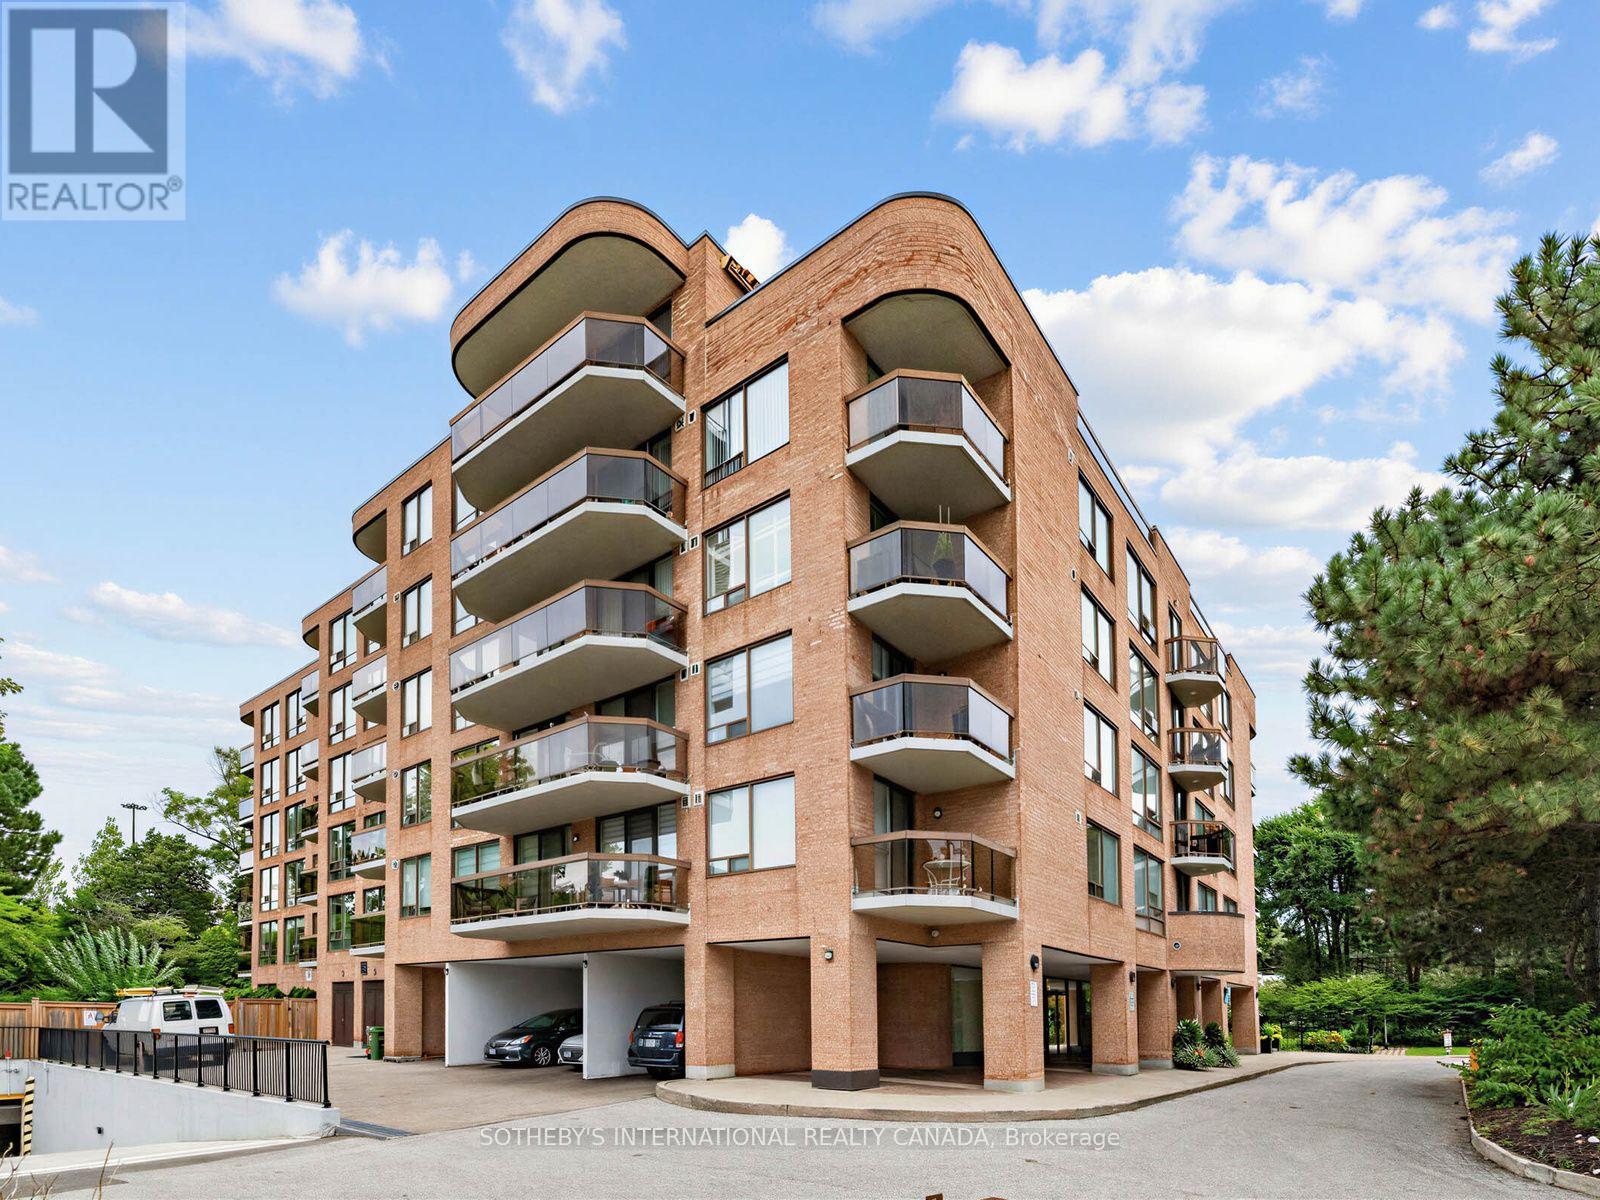
Welcome to this beautifully upgraded 751 sq ft east-facing suite offering 9-foot ceilings, pot lights throughout, a statement chandelier in the living area, and luxury ceiling fixtures in both bedrooms, creating a bright, peaceful, and refined atmosphere filled with natural morning light, complemented by a private balcony ideal for relaxing or entertaining. The gourmet separate U-shaped kitchen features abundant cabinetry, sleek granite countertops, stainless steel appliances, and a stylish custom backsplash, delivering both function and elegance. Both bathrooms have been tastefully upgraded, with the main bath showcasing a modern standing rain shower and contemporary fixtures, while the primary ensuite offers a new multi-function shower panel with massage features for a spa-inspired experience. The home includes brand new washer, dryer, and dishwasher, along with a spacious locker and a dedicated, well-maintained parking space. Storage is thoughtfully designed with a large closet in the primary bedroom, a walk-in closet in the secondary bedroom, and an additional closet in the living area. Residents enjoy exceptional building amenities including 24-hour concierge, swimming pool, sauna, gym, library, party room, guest suites, secure parcel system, and a sixth-floor terrace with Lake Ontario views and BBQ facilities, all within a quiet, professionally managed building known for strong upkeep and community. Ideally located steps from Lake Ontario, scenic waterfront trails, Kerr Village, parks, daily essentials, and minutes to QEW, Highway 403, GO Transit, and major commuter routes, this residence is perfectly suited for first-time buyers, downsizers, or investors seeking a rare combination of premium upgrades, lifestyle convenience, and long-term value in one of Oakville's most desirable neighbourhoods (id:63381)
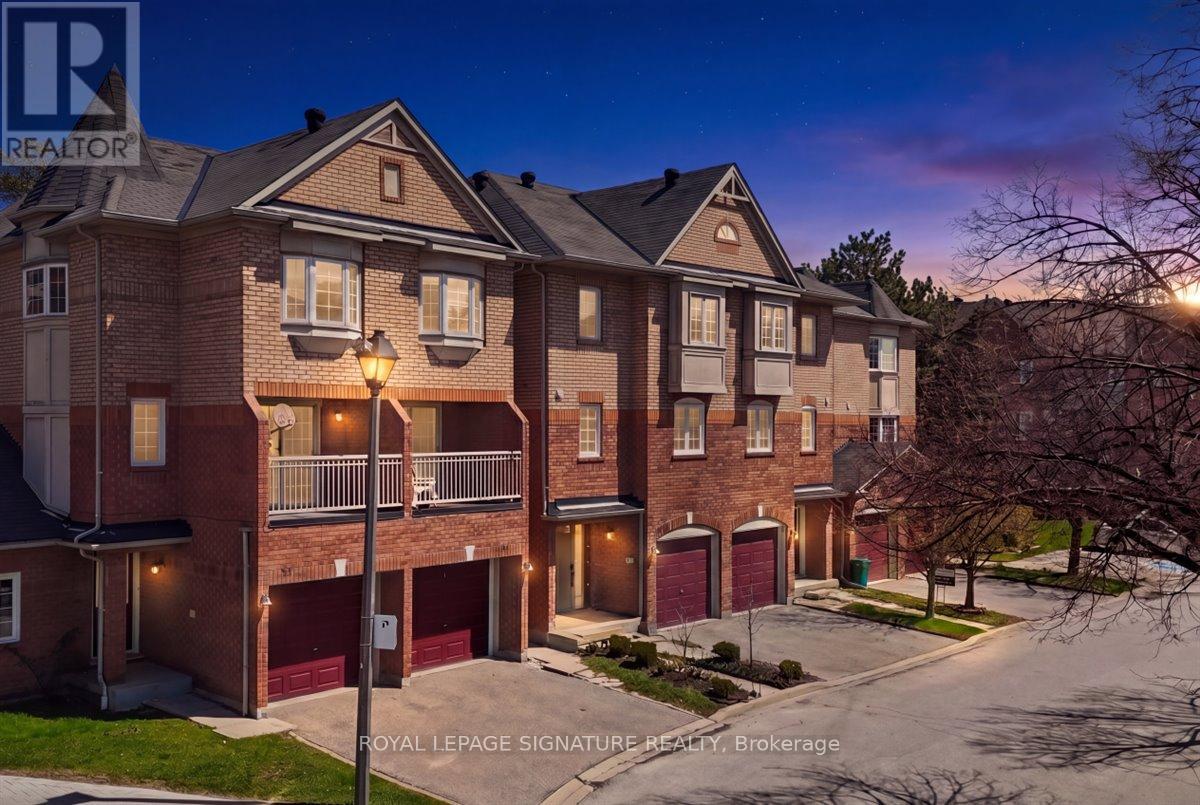
Welcome to this beautifully updated 3-bedroom, 3-bathroom townhome offering modern finishes and a functional layout in a highly desirable neighbourhood. This turnkey home has been fully renovated from top to bottom, showcasing stylish upgrades and attention to detail throughout. The main level features a bright and open-concept living and dining area, perfect for both everyday living and entertaining. The upgraded kitchen boasts contemporary cabinetry, sleek countertops, and quality finishes, seamlessly flowing into the living space. Upstairs, you'll find three generously sized bedrooms, including a spacious primary retreat complete with its own ensuite bath. All bathrooms have been thoughtfully updated with modern fixtures and finishes. Enjoy a low-maintenance lifestyle in this well-managed complex, ideally located close to top-rated schools, parks, shopping, transit, and major highways-making commuting a breeze. A perfect opportunity for families, first-time buyers, or investors looking for a move-in-ready home in one of Mississauga's most convenient locations. (id:63381)
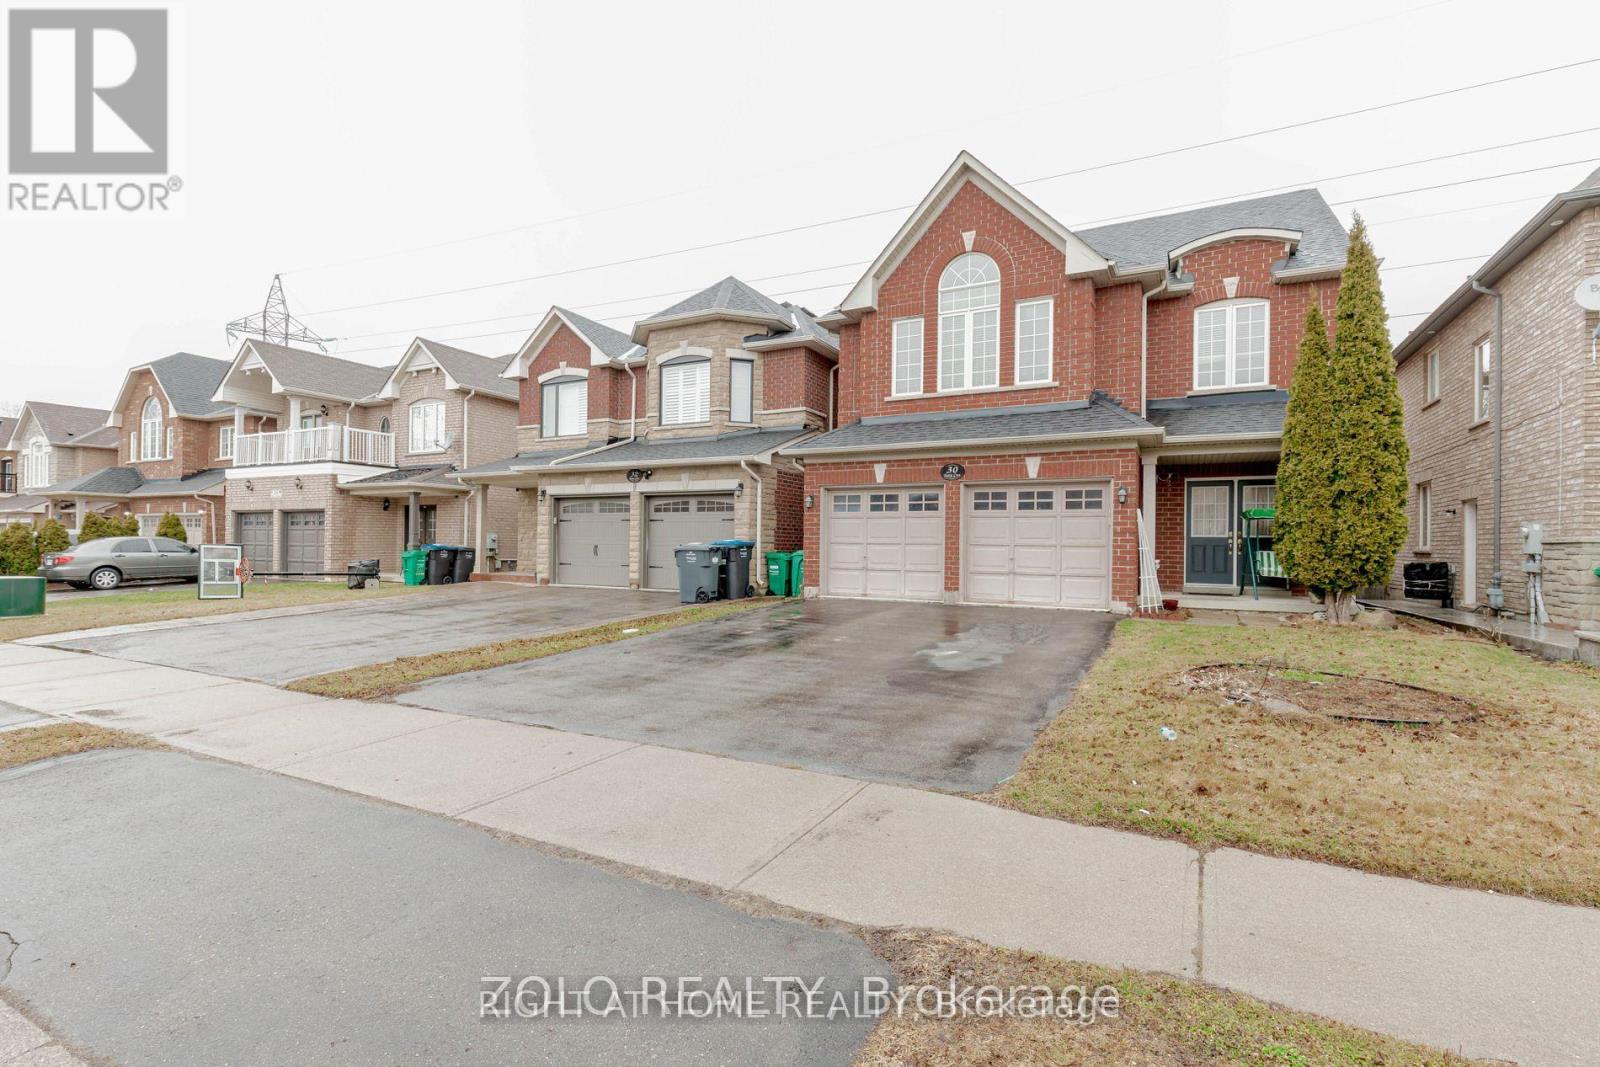
Beautiful And Spacious 4 Bedroom Home On Quiet Crescent. Family Friendly, Next To Great Schools (with French Immersion Track) and Walking Distance to Amenities. No Carpet In Entire House. Large Full Kitchen W/ Dining Area. Large Premium Private Backyard Backing Onto Greenery (Deer & Turkey Sightings!). Large Windows Let In A Lot Light, Open Concept, Pot Lights. Primary Ensuite Bathroom Features Large Soak-In Tub W/ His & Hers Sink, Walk-In Closet! Recently Renovated Bathroom, Newer Roof, Exterior Work Done! New Washer/Dryer (2025), Newer Kitchen Appliances! (id:63381)
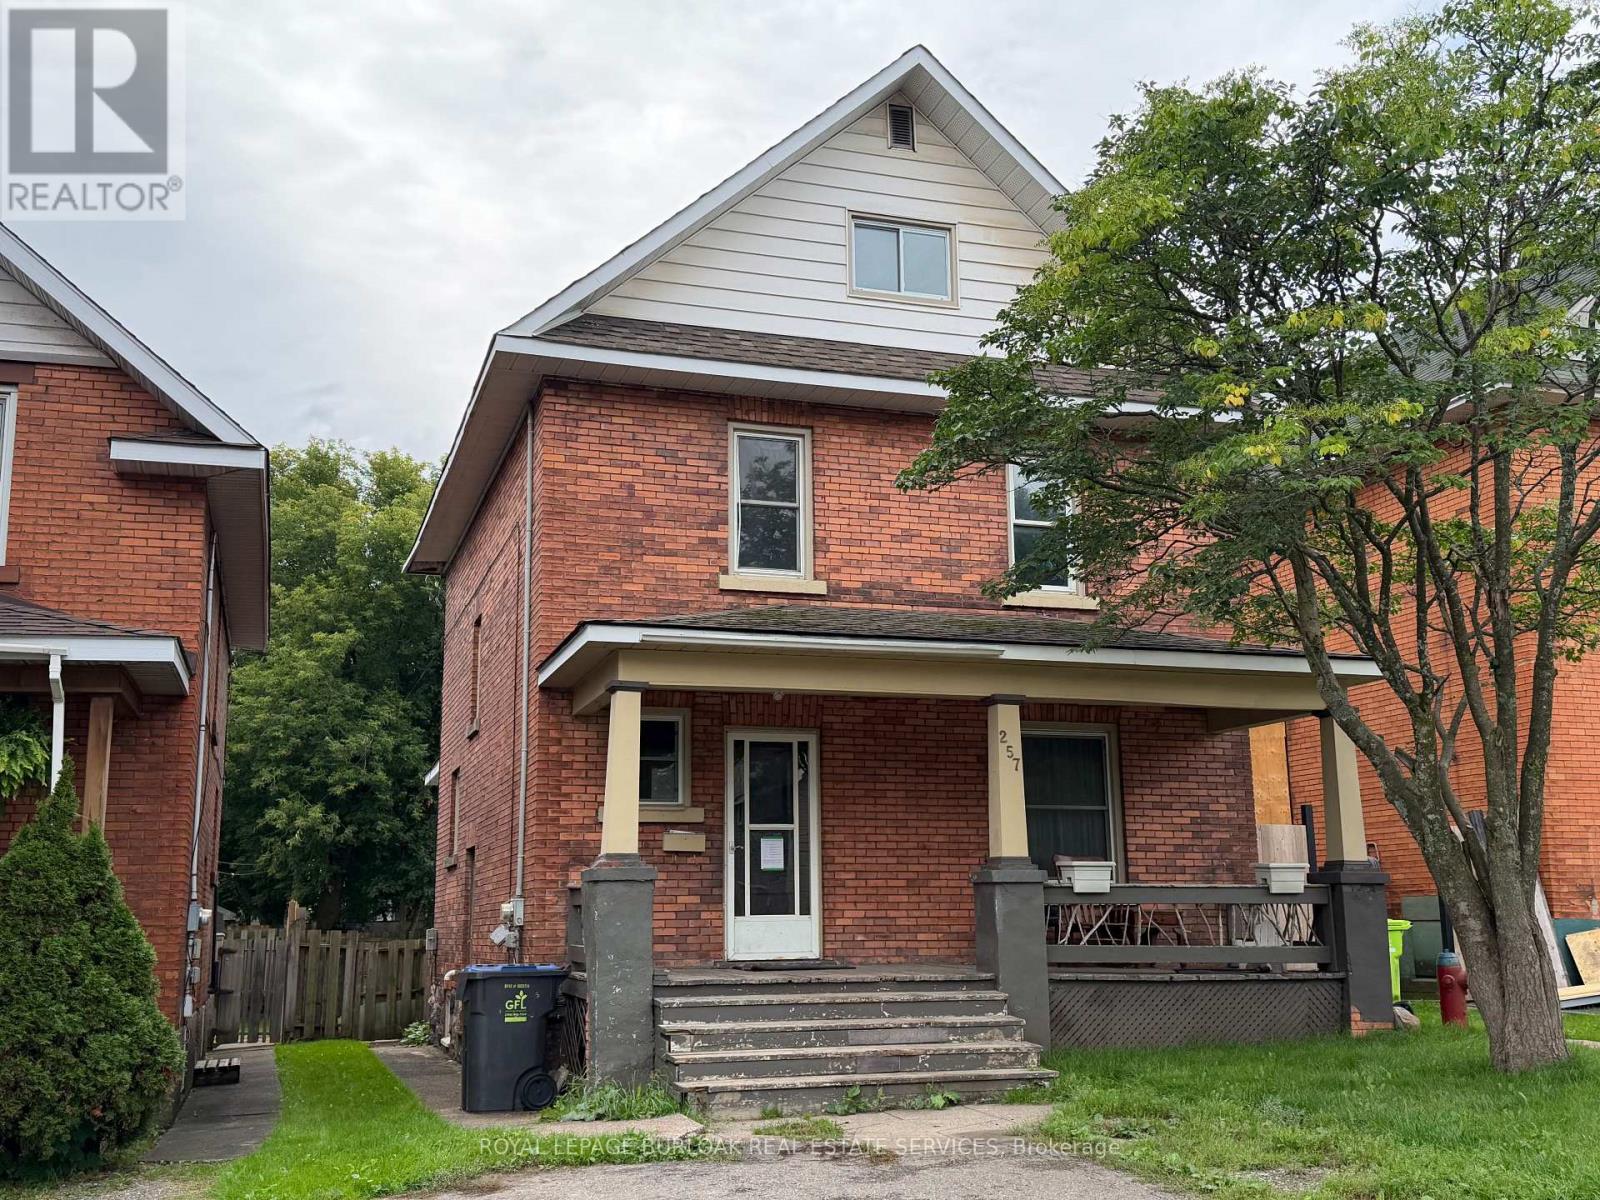
Character, charm and opportunity await at 257 Alexandra St! This 5-bedroom home offers plenty of room for a growing family, first-time buyer, or investor, with well-proportioned rooms and the timeless character that gives older homes their unique appeal. While the property would benefit from some clean-up and TLC, it presents an excellent opportunity for a buyer looking to add their own touches and unlock its potential. Outside, the detached 13' x 21' garage provides convenient storage and workspace. If you're looking for a property with character, versatility, and plenty of potential, 257 Alexandra St is ready for its next chapter! (id:63381)
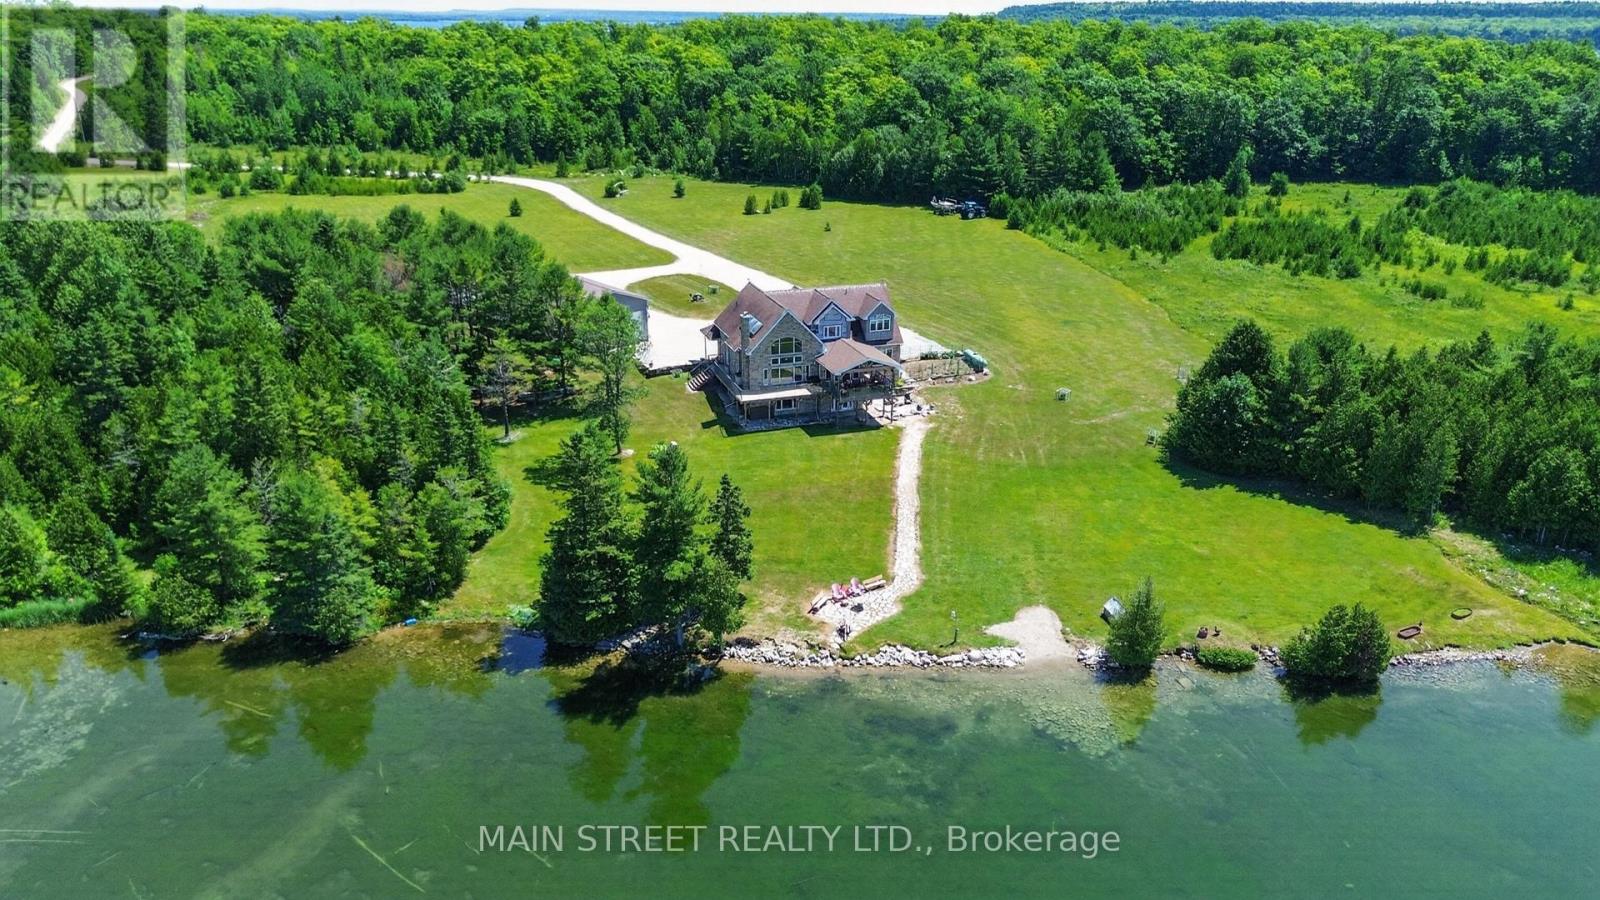
Set along the beautiful shoreline of Lake Kagawong in sought-after Ednie's Bay, this exceptional waterfront estate offers a rare combination of privacy, acreage, quality construction and year-round lakefront living. Set on 7.5 acres of open field and mixed bush, the property enjoys 487 feet of west-facing shoreline and 4,586 sq. ft. of finished living space. Custom-built in 2008, the Viceroy home was designed to take full advantage of its natural surroundings. The main level features a spacious custom kitchen with granite counters, large island, custom cabinetry, dual dishwashers, propane stove/grill/broiler and double oven. The open-concept living and dining areas showcase a cathedral ceiling, floor to ceiling window overlooking the lake, hardwood floors, built-in cabinetry and a wood stove. The main floor primary suite enjoys beautiful lake views, two walk-in closets and a generous 5pce ensuite with jacuzzi tub and separate shower.Upstairs are two spacious bedrooms, an additional bathroom and a sitting area overlooking the lake, all with hardwood flooring. The fully finished walkout lower level features a large family/games room with wood stove, 4th bedroom, 3-piece bath, laundry, utility and storage rooms. In-floor heating throughout all three levels provides year-round comfort.The predominantly stone exterior, asphalt roof and poured foundation reflect the home's solid construction, while a newly built wraparound deck provides an inviting setting to enjoy the lake and surrounding landscape. Outdoor amenities include a large detached garage with workshop and multiple parking spaces, Generac system, hot water on demand, docks and boat lifts, lake-fed sprinkler system, gardens and established perennials.Located on a private road with regular wildlife sightings, this distinctive Lake Kagawong property offers space, privacy and exceptional waterfront living on Manitoulin Island-the world's largest freshwater island. (id:63381)
Fully renovated detached home situated on a premium 60 X 150ft double lot in prime Dundalk Location. Features a Spacious layout with 3 generous sized bedrooms and expansive living areas. Living room on main floor with walkout to deck, ideal for entertaining. Gas Heating. Built-In appliances included. Very large private fenced backyard with mature trees offering exceptional outdoor space and privacy. Perfect for growing families. Conveniently located close to schools, parks and local amenities. (id:63381)
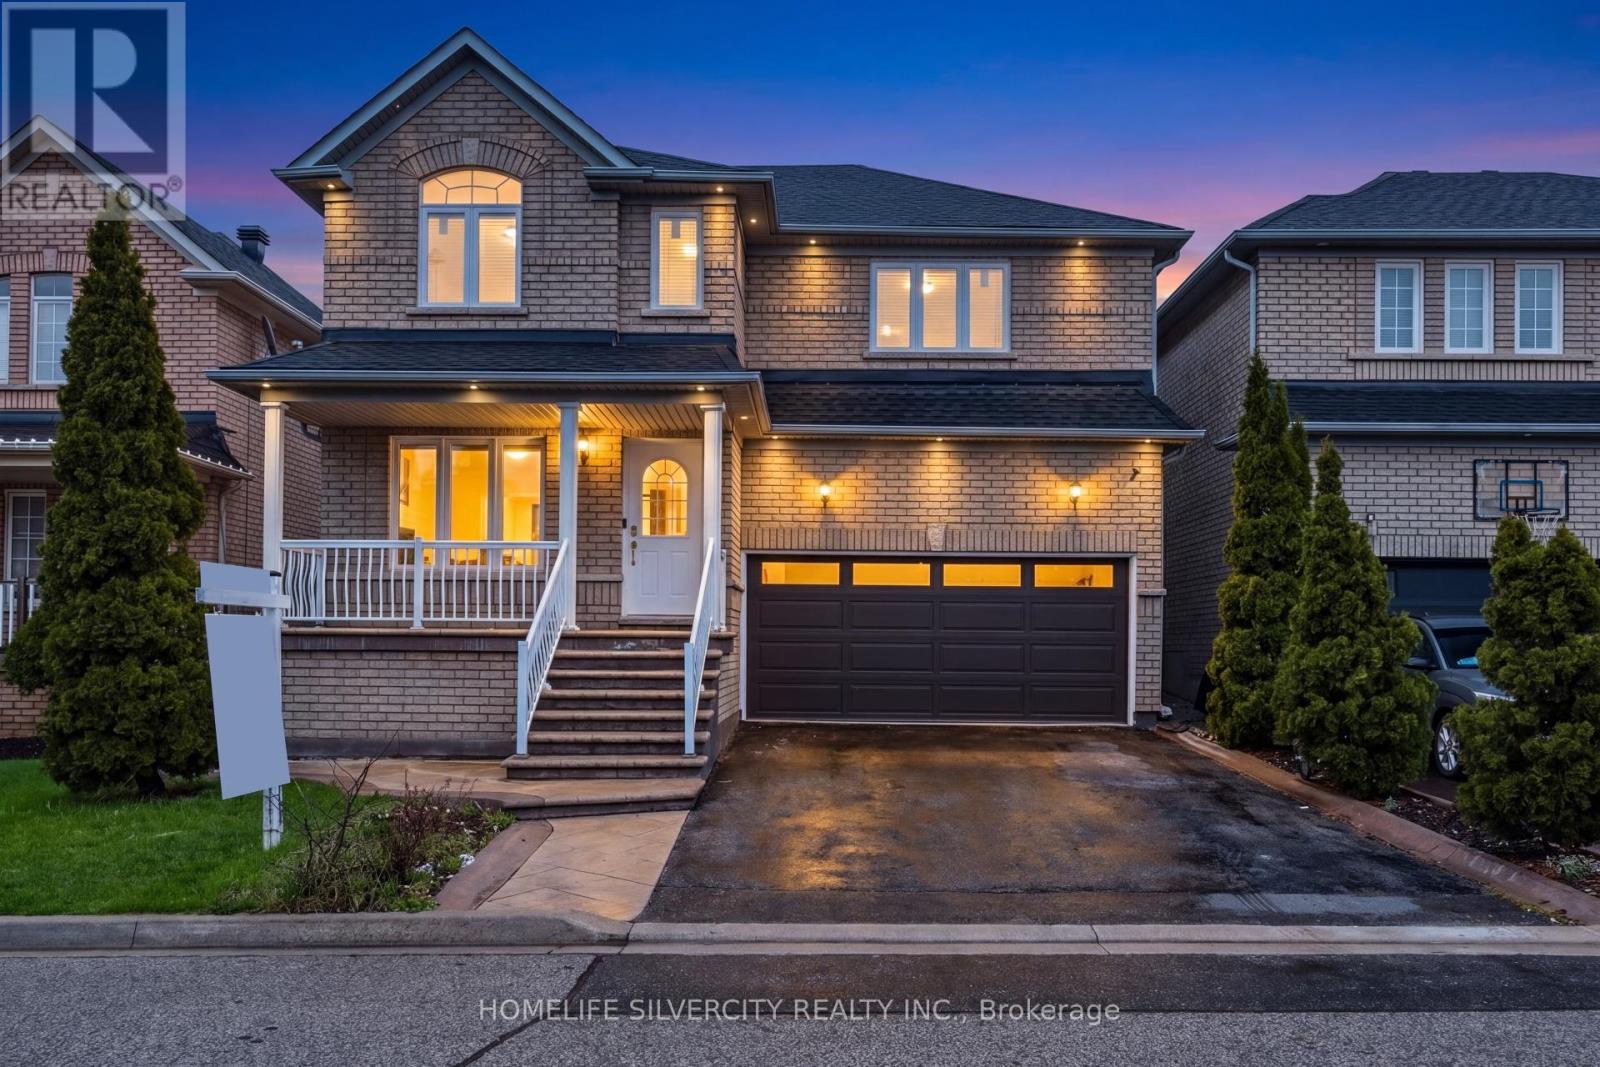
**Legally Finished Basement ** Massive 4 Bedroom Family Home With Separate Entrance To Professionally and legally Finished 2 Bedroom In-Law Suite In Highly sought after Fletchers Meadow. Oversized Master Bedroom With W/I Closet, Family Size Kitchen, Separate Family Room, Breakfast Area, Concrete Patio In The Backyard, Garage Entrance To House, Walking Distance To School, Plaza, Bus Stop, Go Station, Highway 407 & 410! Bright & Fresh!, Extremely Well Maintained. Features Newer windows, fresh paint. Currently Rented for $2000 (id:63381)
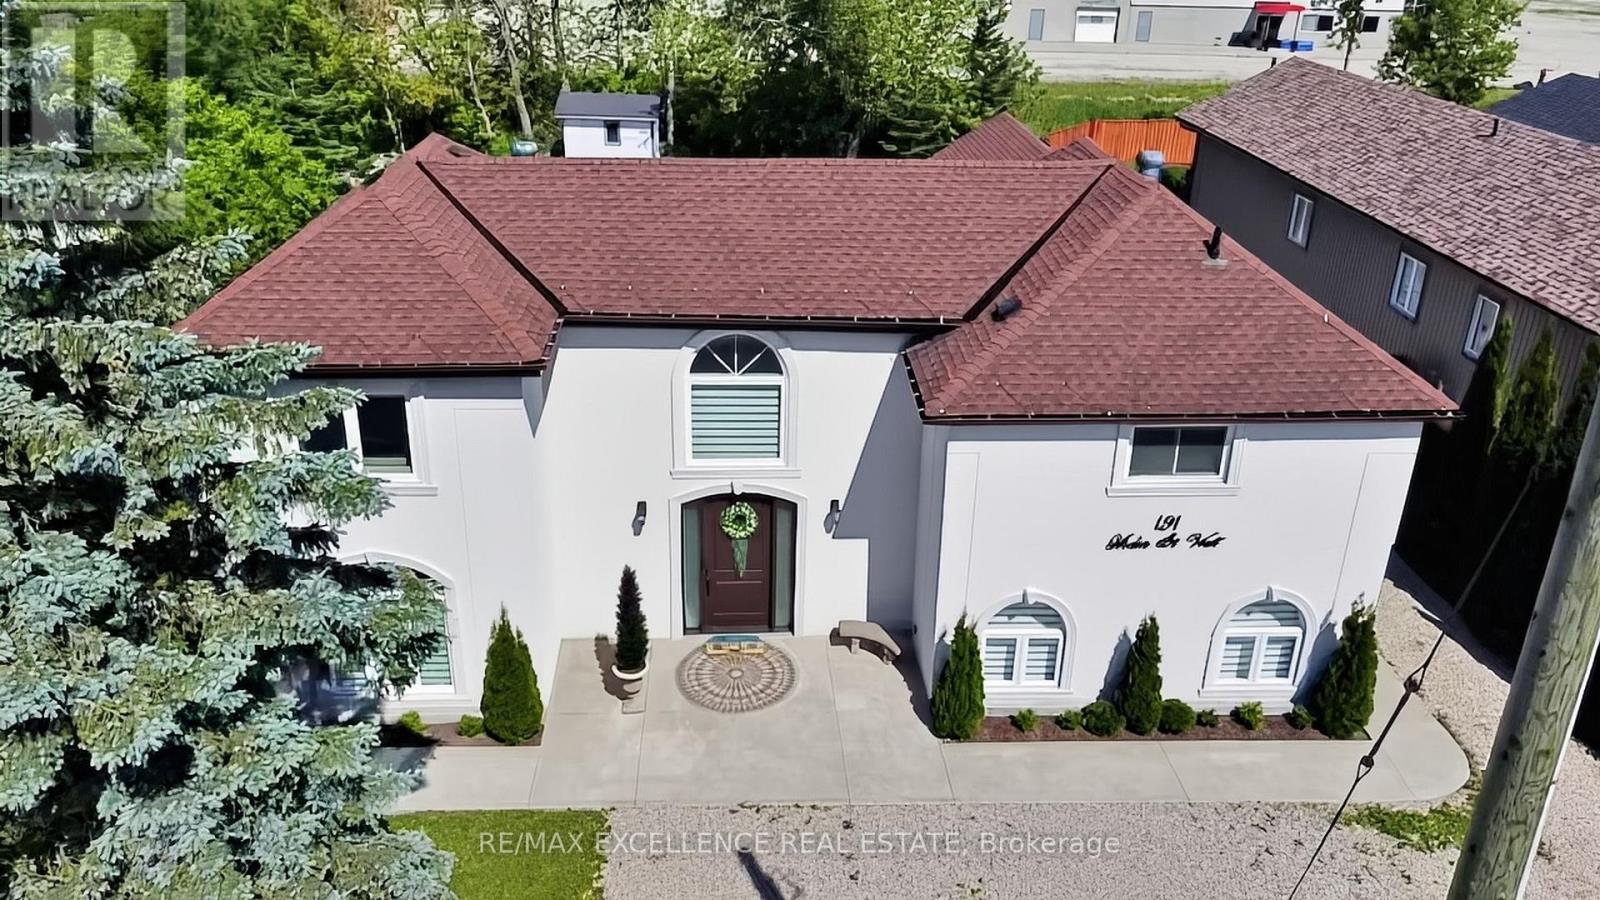
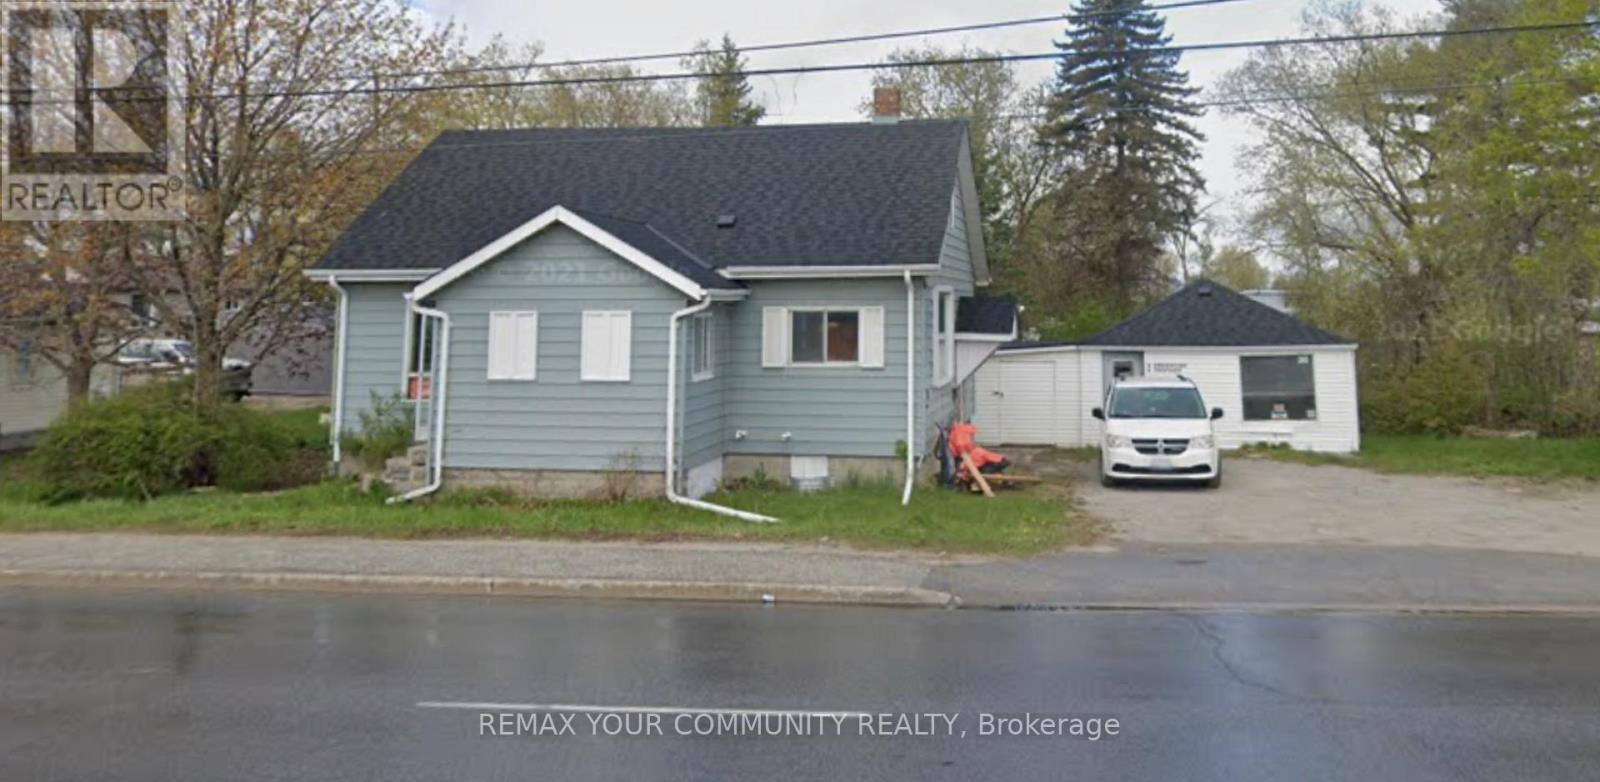
Incredible Opportunity In Prime And Demanding Area Of South Keswick. Rare, Private Lot With 91 Frontage On The Queensway South. Live And Work From Home With Fantastic Exposure On Main Rd W/ Plenty Of Parking, property Is Fully Renovated 3 years ago , New roof, upgraded insulation, new furnace, New AC, New hot water tank, Vacant And Ready To Move-In, the property featuring a separate building presents an opportunity for a dual income stream or Live-Work setup, 260 The Queensway can be sold concurrently with the adjoining lot @ 262 the Queensway to have 172 feet frontage on the Queensway road. (id:63381)
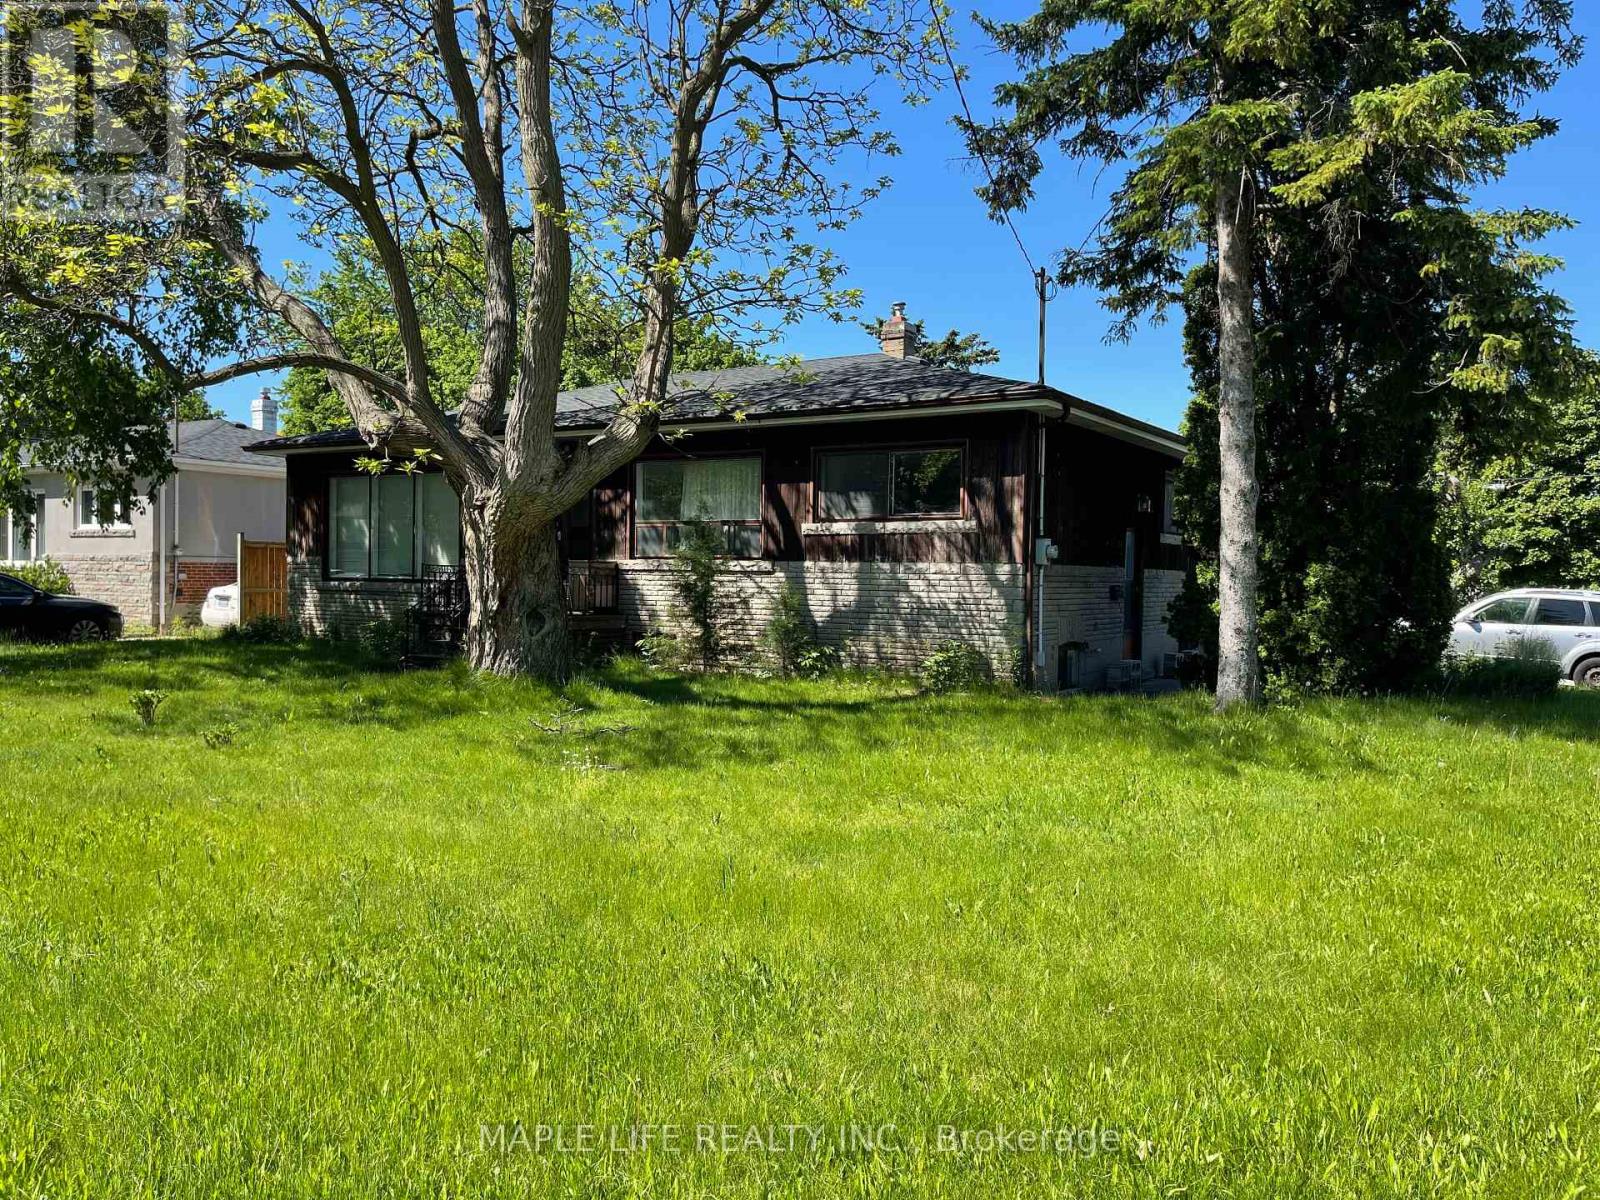
Prime Corner Lot - Unlimited Potential in the Heart of Scarborough! Located at the prestigious intersection of Sheppard & Kennedy, this rare corner lot offers an oversized property in an unbeatable location. Whether you're looking for a place to call home, a redevelopment project, or a commercial investment, the possibilities are endless. Ideal for living - With just a little touch-up, you can move in and enjoy comfort and convenience. Perfect for investment - Rebuild into a residential or commercial property, or explore other development options. Huge potential, with future appreciation that knows no bounds. Everyday convenience - Steps to schools, library, supermarket, and a major shopping mall. A bus stop right at your doorstep makes commuting a breeze. Private scenic views - Massive backyard with great sunlight and beautiful surroundings. The corner layout adds extra privacy and openness. This property offers both immediate livability and long-term investment returns. Come see it for yourself - you have to see it to believe it! (id:63381)
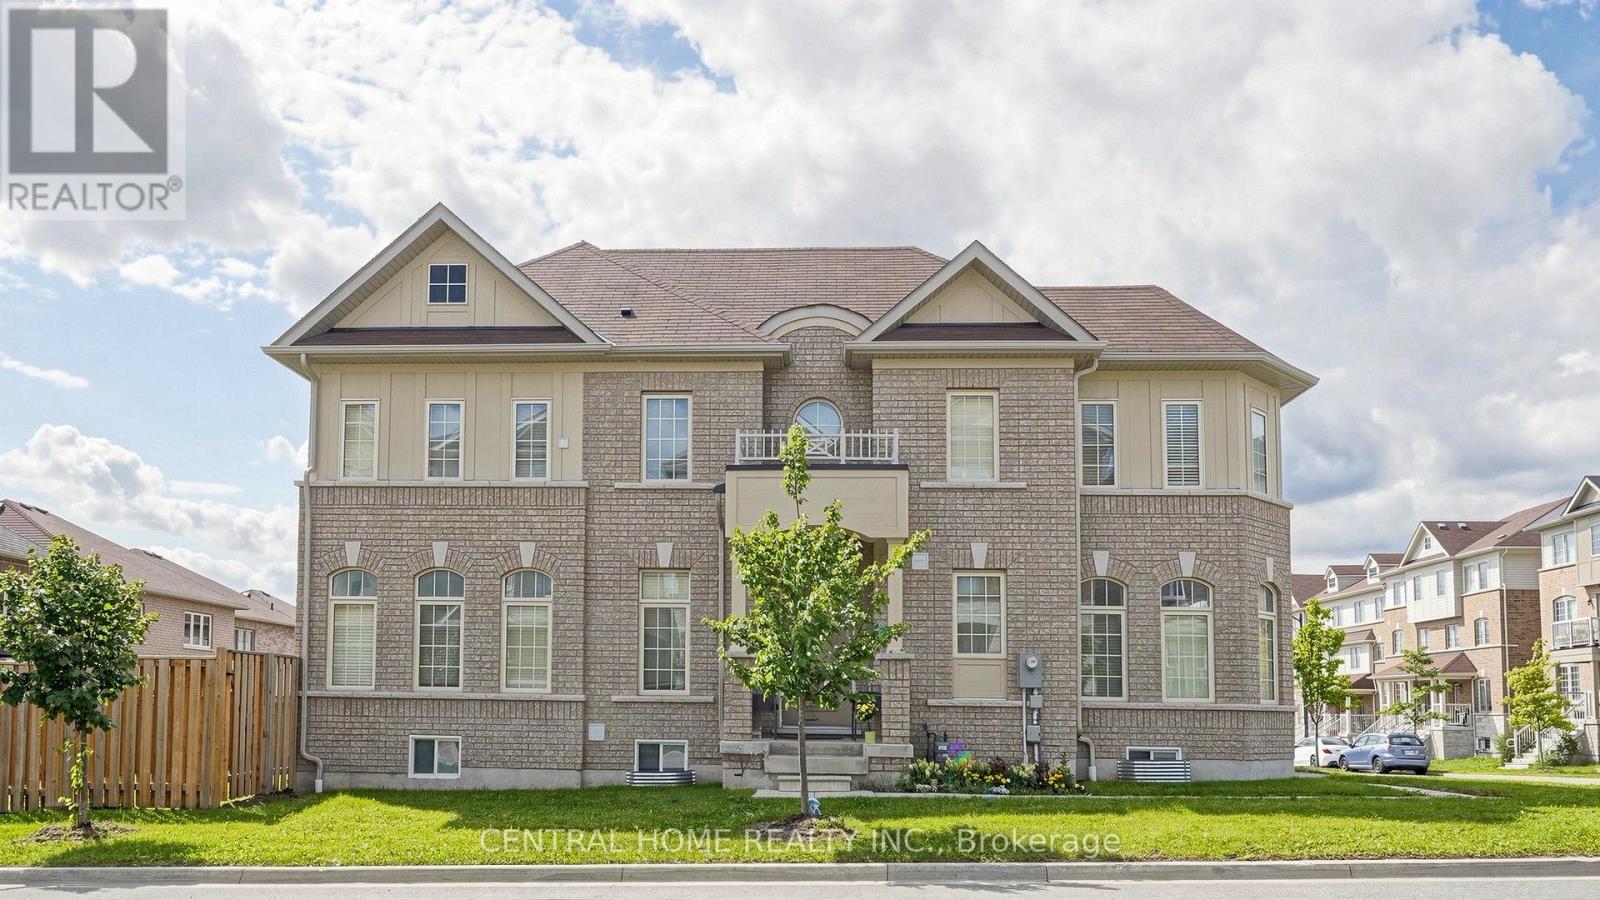
Rare 6-year-old Sundial Homes build featuring a unique castle-inspired exterior, built much newer than surrounding 2014 models! This all-brick 2-storey detached home boasts an expansive, sun-filled great room and a rare main-floor bedroom-perfect for guests or those avoiding stairs. The primary suite features 2 generous walk-in closets. Located in a highly desirable neighborhood just steps to schools and parks, with quick access to Walmart, Metro, Cineplex, transit, and Hwys 401 & 407. Legal basement permit available with separate entrence. (id:63381)
Discover 96 Fifeshire Gardens, an exceptional 1,560-square-foot suite with a spacious 120-square-foot balcony in the prestigious Bayview Village area. This sun-filled 2-bedroom, 2-bathroom residence features a rare split-bedroom layout and an open-concept living and dining area, offering an inviting sense of space and flow. Large windows and the expansive balcony provide beautiful, unobstructed views across the surrounding residential neighbourhood, rising above the treeline. Walkouts from both the living room and primary bedroom offer easy access to the balcony, perfect for relaxing or entertaining. The generous layout easily accommodates a home office, and two dedicated parking spaces and one locker are included. Upgraded common areas feature a modernized lobby, renovated corridors, fob access, a refreshed party room, and a guest room, offering the feel of an upscale boutique building. Walk to Bayview Village, YMCA sports facilities, and Bayview subway station, with frequent bus service to York Mills just steps away. Nestled among beautiful homes and mansions, 96 Fifeshire Gardens combines space, privacy, and location. Please note: the balcony and the second bedroom have been virtually staged. (id:63381)
Contains information related to marketing campaigns of the user. These are shared with Google AdWords / Google Ads when the Google Ads and Google Analytics accounts are linked together.
90 days
__utma
ID used to identify users and sessions
2 years after last activity
__utmt
Used to monitor number of Google Analytics server requests
10 minutes
__utmb
Used to distinguish new sessions and visits. This cookie is set when the GA.js javascript library is loaded and there is no existing __utmb cookie. The cookie is updated every time data is sent to the Google Analytics server.
30 minutes after last activity
__utmc
Used only with old Urchin versions of Google Analytics and not with GA.js. Was used to distinguish between new sessions and visits at the end of a session.
End of session (browser)
__utmz
Contains information about the traffic source or campaign that directed user to the website. The cookie is set when the GA.js javascript is loaded and updated when data is sent to the Google Anaytics server
6 months after last activity
__utmv
Contains custom information set by the web developer via the _setCustomVar method in Google Analytics. This cookie is updated every time new data is sent to the Google Analytics server.
2 years after last activity
__utmx
Used to determine whether a user is included in an A / B or Multivariate test.
18 months
_ga
ID used to identify users
2 years
_gali
Used by Google Analytics to determine which links on a page are being clicked
30 seconds
_ga_
ID used to identify users
2 years
_gid
ID used to identify users for 24 hours after last activity
24 hours
_gat
Used to monitor number of Google Analytics server requests when using Google Tag Manager
1 minute
Marketing cookies are used to follow visitors to websites. The intention is to show ads that are relevant and engaging to the individual user.
Facebook Pixel is a web analytics service that tracks and reports website traffic.