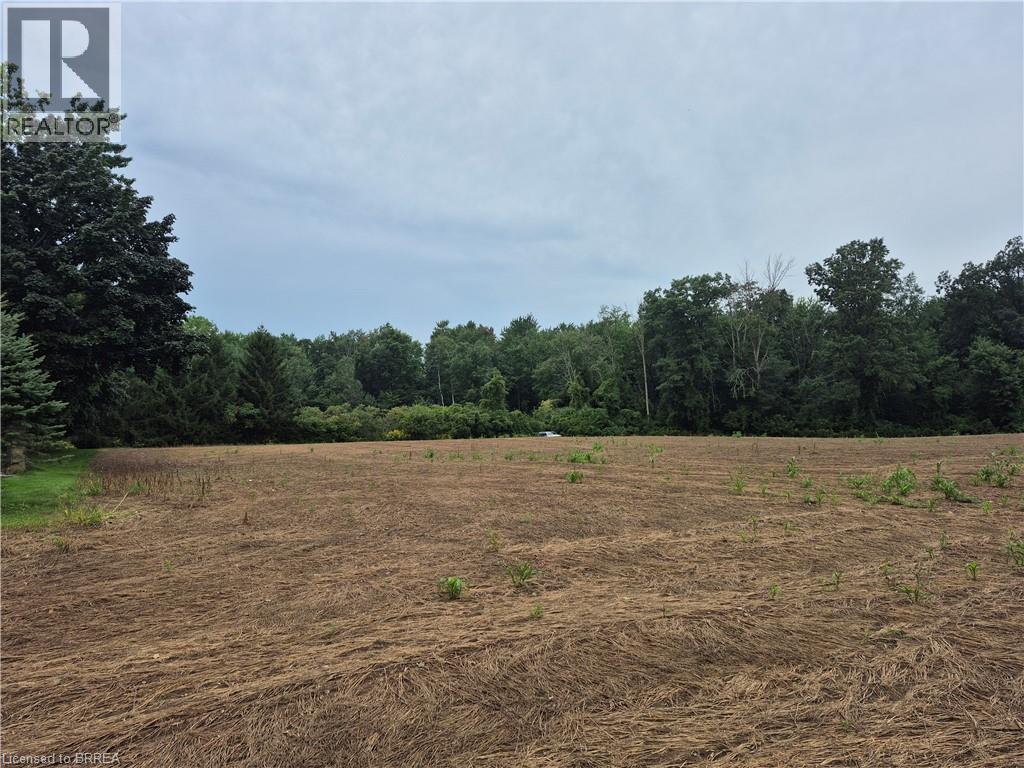
Beautiful .78 acre country building lot on the edge of Burford on the East Quarter Townline Road. Build your dream home on a quiet paved road mid way between Brantford and Woodstock. Natural gas and hydro run along East Quarter Townline Road on the west side of the property. (id:63381)
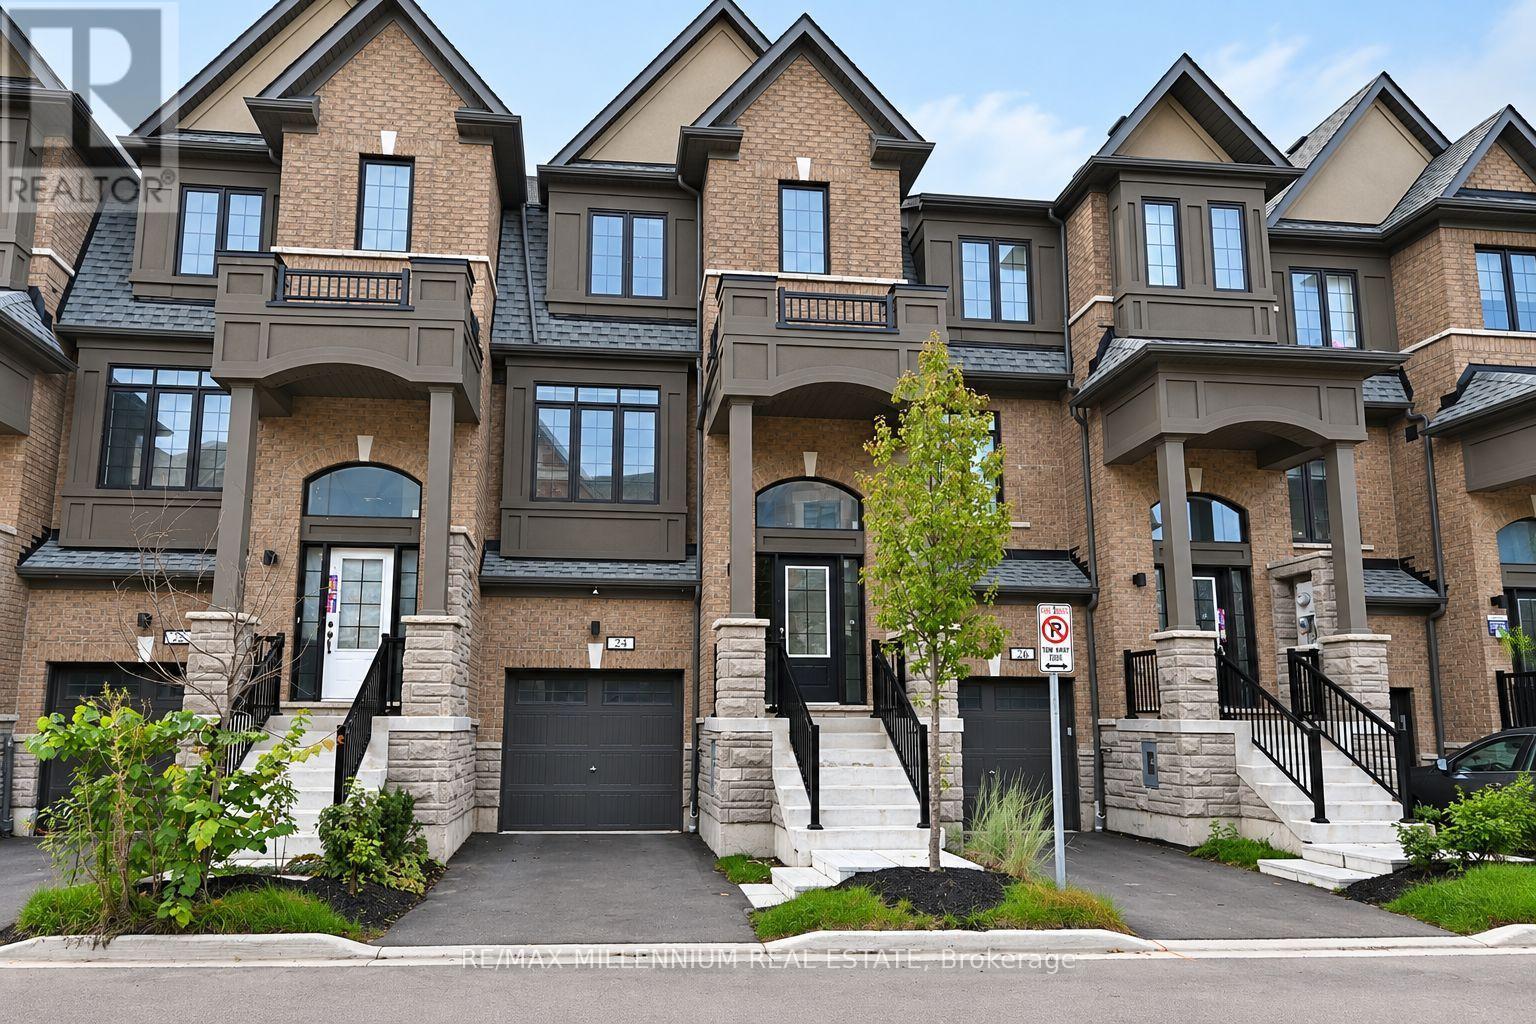
Welcome to this beautiful, freshly painted, approximately 2-year-old 3+1 bed, 2.5 bath home in Whitby. Offering over 1,900 sq ft of open concept living space, this move-in ready home features 9 ft ceilings, upgraded hardwood flooring throughout, and a modern kitchen with extended cabinets, quartz countertops, and stainless steel appliances. Enjoy natural oak finish pickets and railings, LED lighting throughout, and full width vanity mirrors. The living area provides access to the balcony, while the lower level offers additional living space ideal for a home office or 4th bedroom, with garage access and a walkout to the backyard. Perfect for first-time homebuyers or families seeking additional space. Located in a desirable Whitby neighbourhood, this home is ready to welcome you! (id:63381)
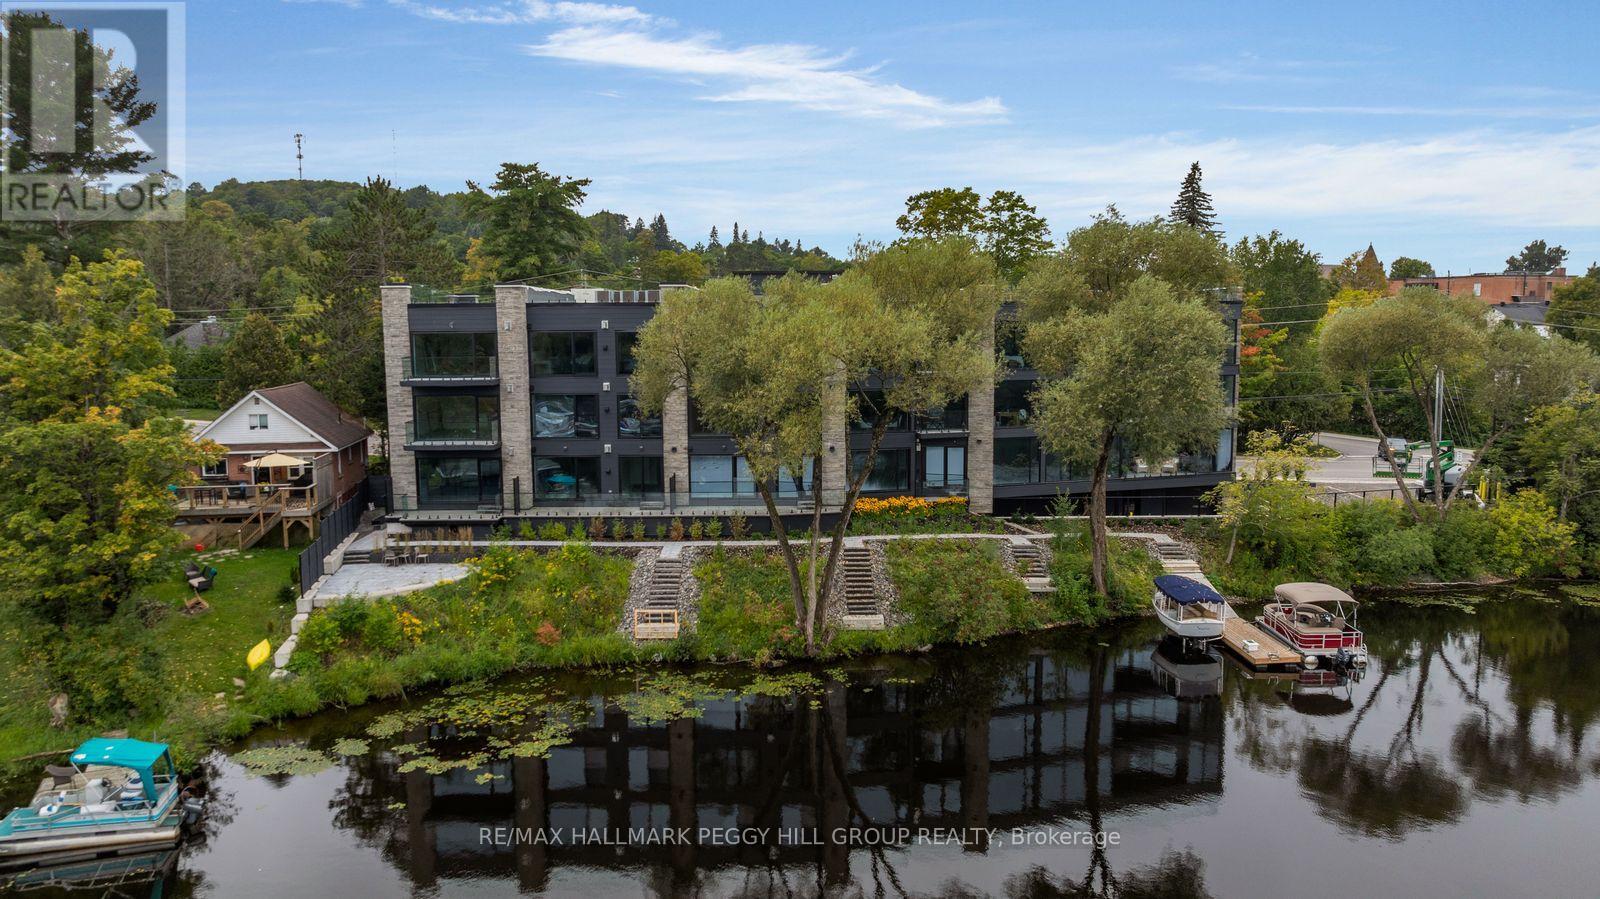
BRAND-NEW 2-BEDROOM WATERFRONT CONDO WITH 1,533 SQ. FT., A LARGE COVERED BALCONY & MUSKOKA RIVER VIEWS! Set along the Muskoka River within an intimate collection of just 15 residences, this 1,533 sq. ft. condo brings the waterfront into full view through wall-to-ceiling windows and doors, with a large covered balcony overlooking the river. The expansive living and dining area centres around a gas fireplace, while the adjoining kitchen showcases contemporary black-and-white gloss-finish cabinetry, quartz countertops, a large island, under-cabinet lighting and generous storage. Hardwood flooring, pot lighting and upgraded interior details continue throughout, with customizable selections and upgraded finish packages available. The primary bedroom features a walk-in closet and 4-piece ensuite, while the second bedroom is served by another full bathroom. Heated bathroom floors, floating vanities, quartz counters and LED mirrors add another layer of refinement, while in-suite laundry keeps daily living simple. Underground parking and visitor parking are included, and residents can enjoy a community patio overlooking the river. Boat slips are available for purchase, opening up days spent cruising the Muskoka River and exploring the region's interconnected lakes. Low monthly maintenance fees further enhance the appeal of year-round waterfront living, all from an in-town Huntsville location with downtown within walking distance. (id:63381)
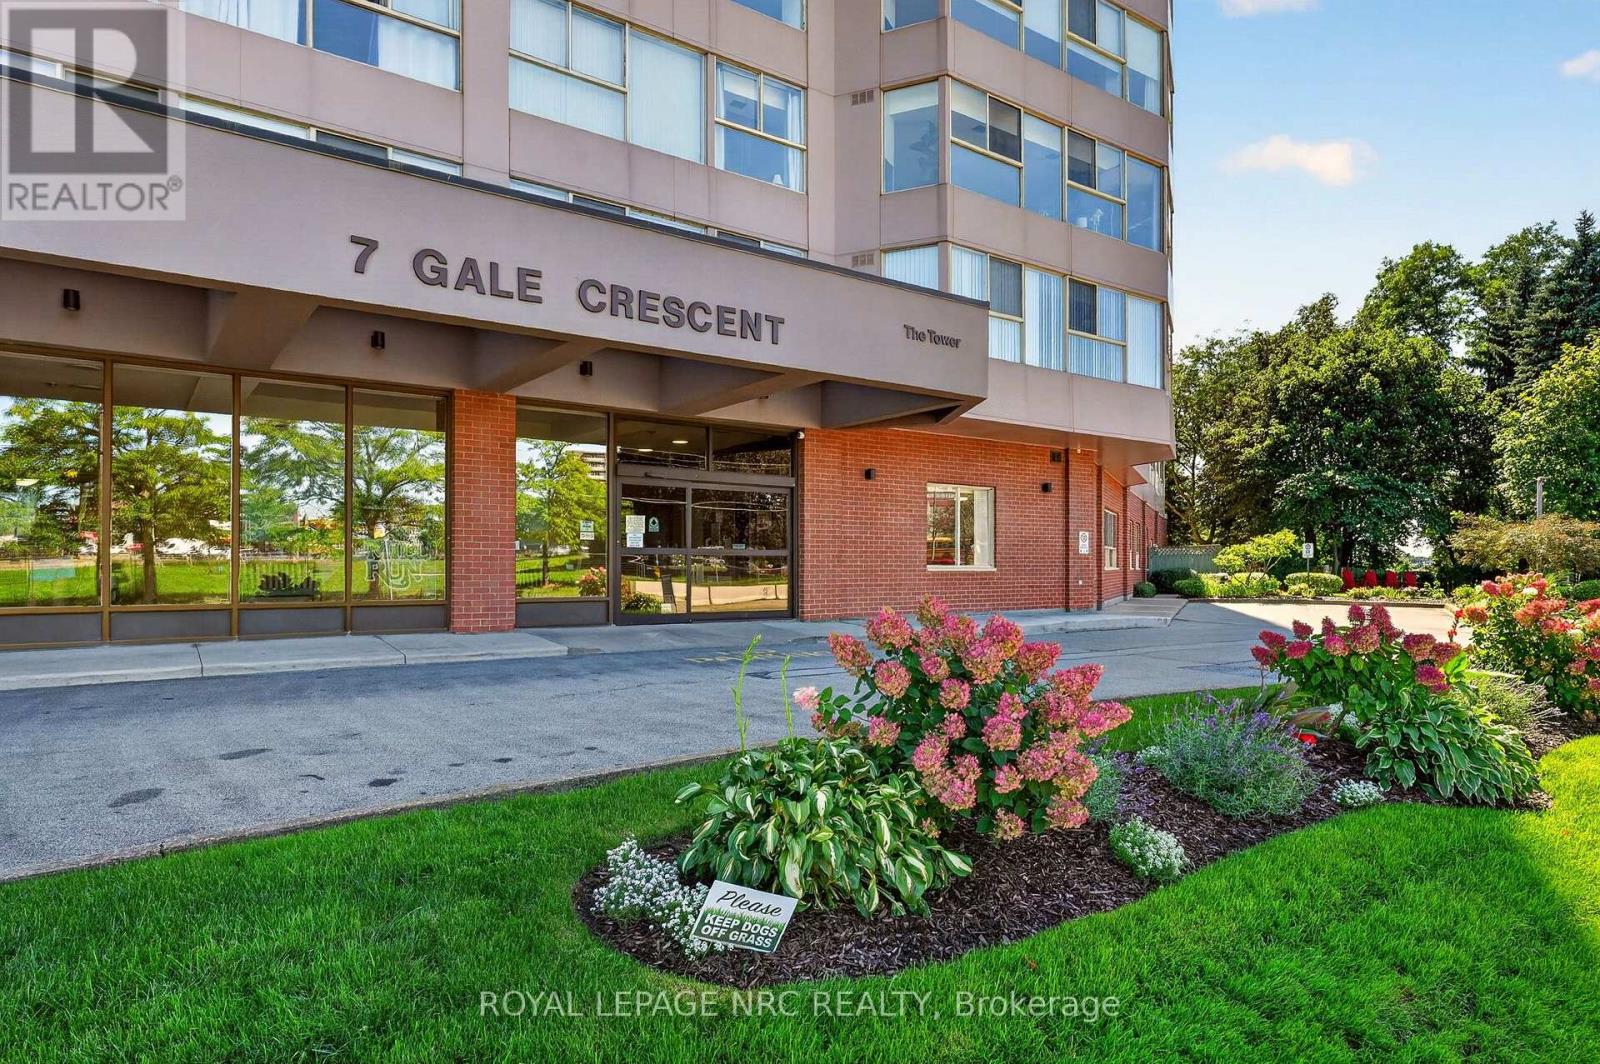
Welcome to Suite 302 - a bright and spacious approximately 1,150 sq. ft. 2-bedroom, 2-bathroom condo at the sought- after, well-maintained Mill Run Condominiums. The large combined living and dining area is filled with natural light. The primary bedroom offers a walk-through closet and 4-piece ensuite bathroom with tub. An additional 8' x 8' extended space off the second bedroom provides the perfect den or home office. In-suite laundry and exclusive underground parking add to the convenience. An ideal home for downsizers, first-time buyers, investors or busy professionals.Condo fees include heat, hydro, water, Bell Fibe TV, unlimited internet, building insurance and common elements. Residents enjoy an impressive array of amenities including an indoor pool, sauna, exercise room, billiards and games rooms, party room, library, woodworking shop, car washing bay in the covered garage, outdoor patio, and rooftop Observatory with 360 degree city views. This is a pet-friendly building. Ideally located within easy reach of downtown shops, cafés, restaurants, the Performing Arts Centre, Meridian Centre and Bus Terminal, with convenient access to the QEW and 406. Brock University, Burgoyne Woods, the St. Catharines Golf & Country Club and the train station are all just a short drive away. Enjoy spacious, comfortable and carefree condo living in a fantastic central location. (id:63381)
Welcome to this beautifully maintained 3-bedroom, 2.5-bath corner townhome nestled in a quiet, family-friendly community in the heart of London. Thoughtfully designed with both comfort and functionality in mind, this home offers a bright and inviting open-concept layout perfect for everyday living and entertaining alike. The spacious main floor features a modern kitchen complete with stainless steel appliances, ample cabinetry, and a breakfast bar overlooking the living and dining areas. Step outside to your private patio - the perfect space to enjoy your morning coffee or summer BBQs with family and friends. Upstairs, the generous primary retreat offers a walk-in closet and a private 3-piece ensuite, while two additional bedrooms and a full 4-piece bathroom provide plenty of space for growing families, guests, or a home office setup. Ideally located just minutes from Highway 401, shopping, restaurants, schools, parks, and everyday amenities, this home presents an incredible opportunity for first-time buyers, families, professionals, or investors looking to own in one of London's rapidly growing communities. A fantastic opportunity you won't want to miss. (id:63381)
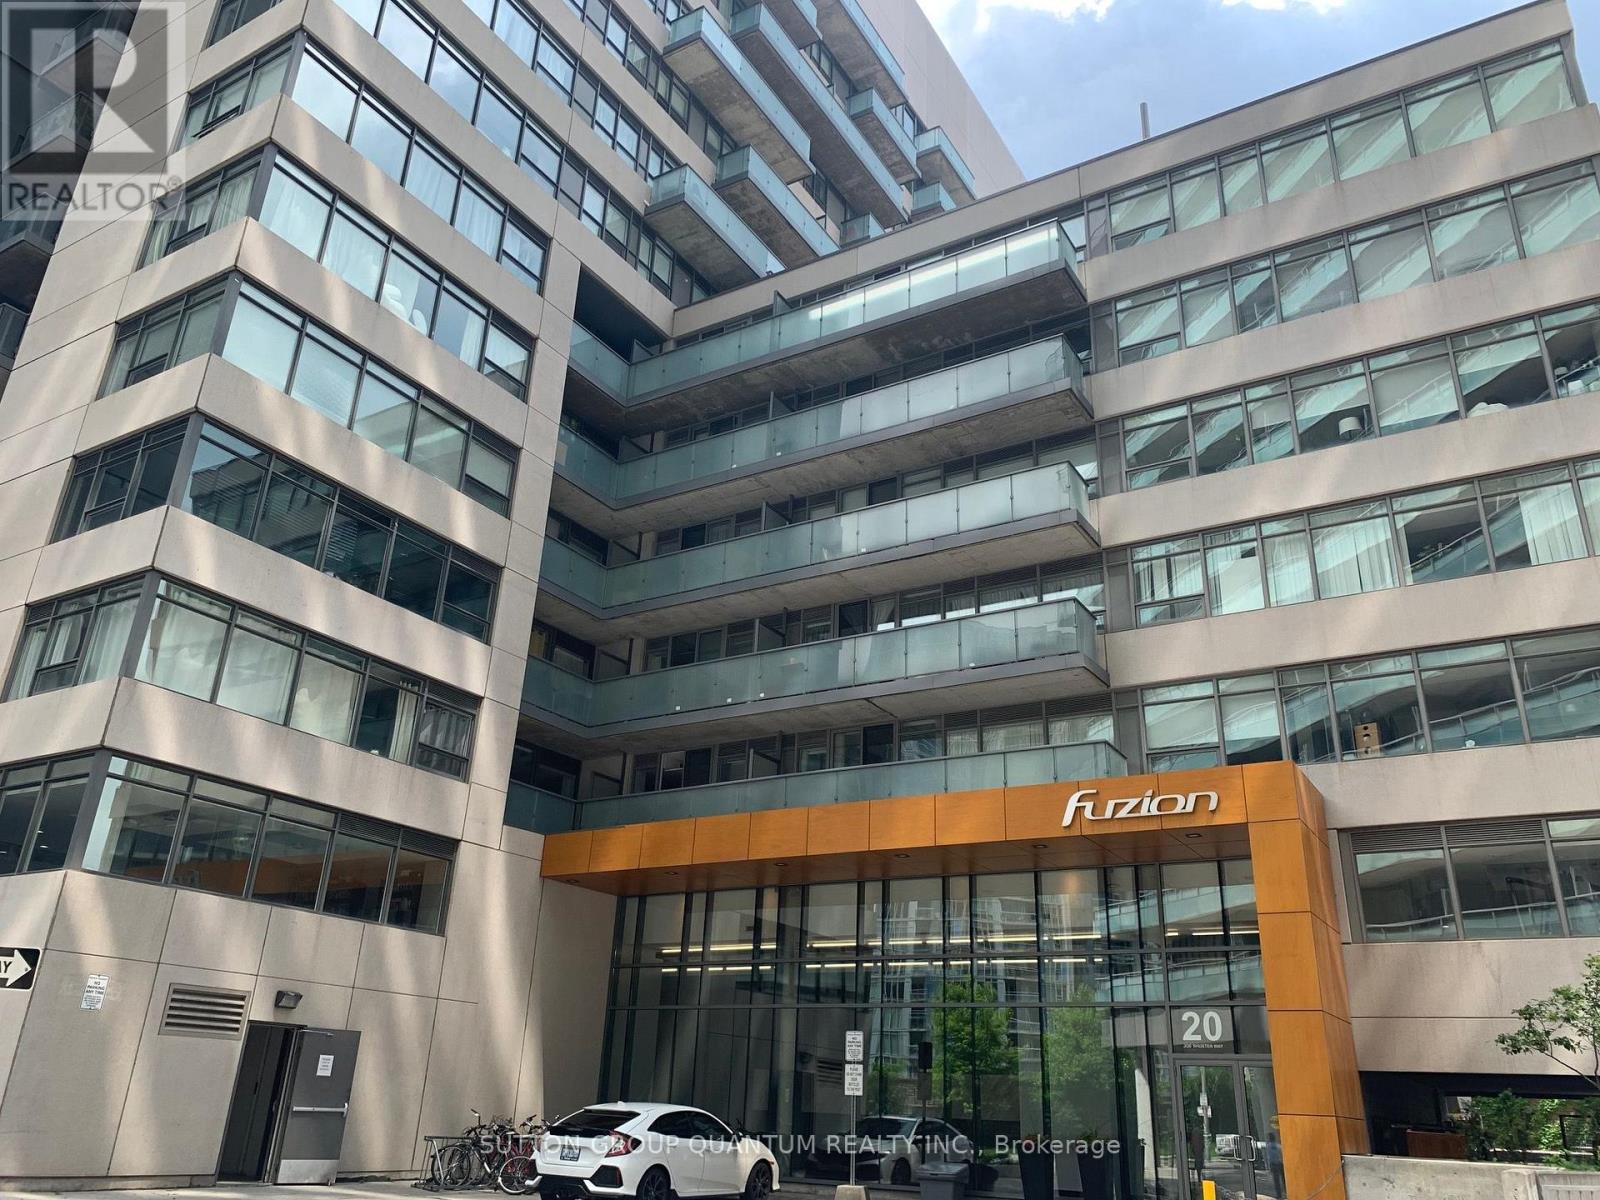
Welcome to this beautifully appointed one-bedroom suite, offering a functional open-concept layout, private balcony, and storage locker. Thoughtfully designed with modern finishes throughout, the suite features a contemporary kitchen with stainless steel appliances, granite countertops, tiled backsplash, laminate flooring, and convenient ensuite laundry. Residents can enjoy a variety of building amenities, including a fully equipped fitness centre, party room, meeting room, and resident lounge. Ideally located in the vibrant King West neighbourhood, just west of Liberty Village, with TTC conveniently at your doorstep. Enjoy easy access to Longo's, Shoppers Drug Mart, Canadian Tire, Winners, PetSmart, LCBO, Starbucks, GoodLife Fitness, and an excellent selection of local shops, restaurants, cafés, and everyday conveniences. Liberty Village is just minutes away, putting everything you need within easy reach. A stylish and well-connected urban home in one of Toronto's most convenient neighbourhoods. (id:63381)
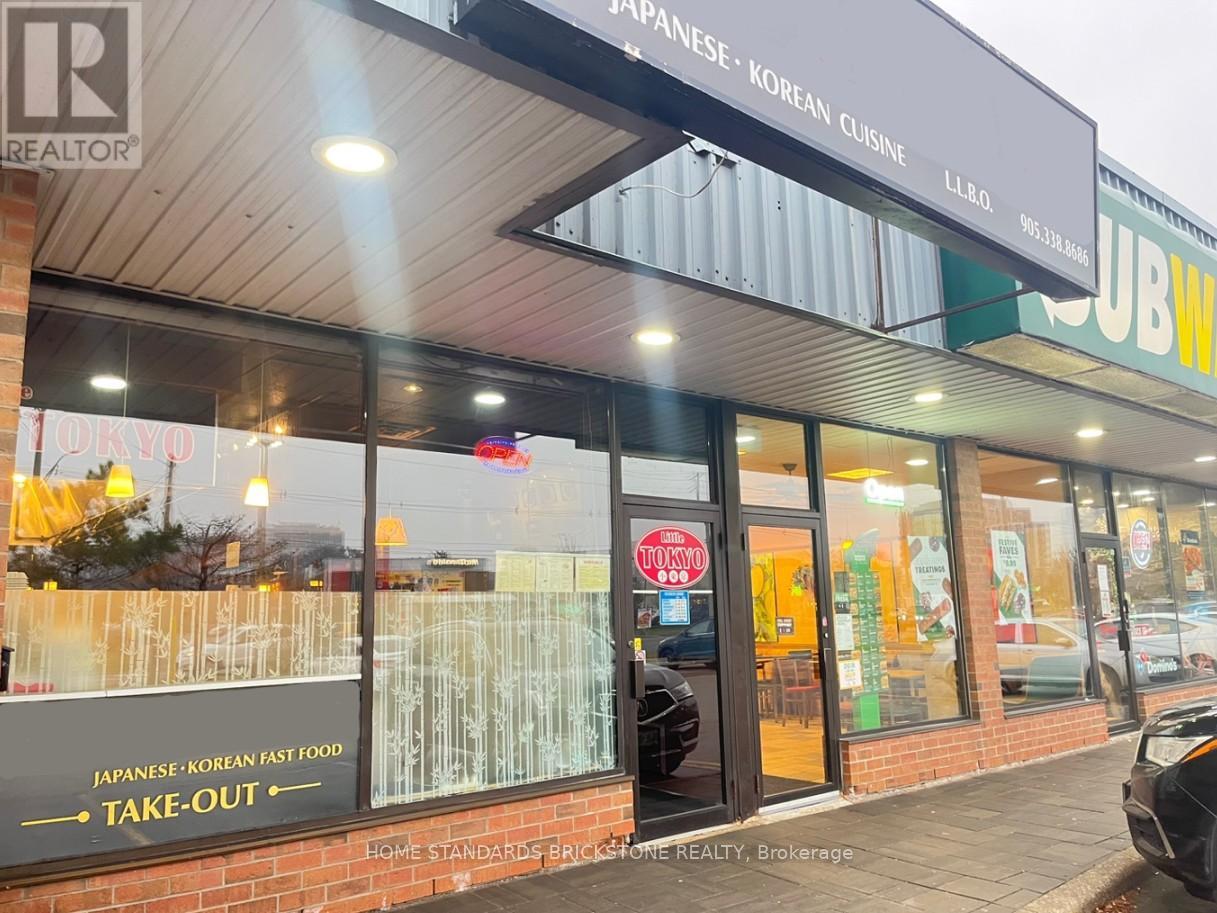
Own an exceptional Japanese-Korean fusion restaurant located in a high-traffic plaza, surrounded by popular spots like Tim Hortons, Subway, Middle Eastern, and Indian eateries, with McDonald's right across the street. This bustling location attracts a loyal customer base, including students from nearby Sheridan College and several office buildings, drawn by its unique and delicious offerings. With easy-to-manage operations, the business features convenient hours. A great opportunity for those seeking a thriving, low-maintenance business! (id:63381)
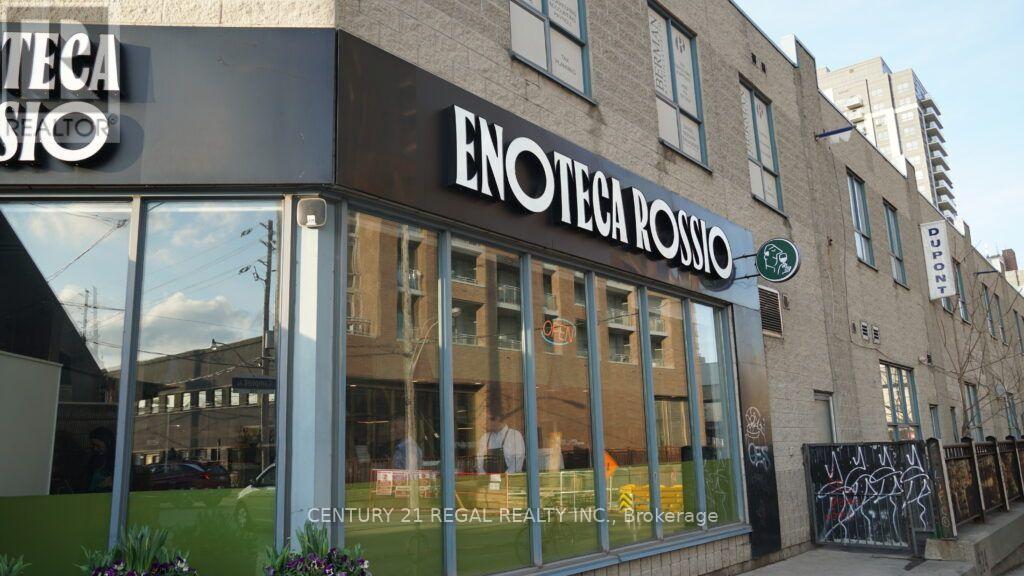
HOSPITALITY OPPORTUNITY * COMMERCIAL CONDO * 4,000 SQ. FT. OF CONTIGUOUS SPACE * FULLY EQUIPPED & IMMACULATELY MAINTAINED * LICENSED FOR 140 IN RESTAURANT PLUS A PRIVATE DINING AREA FOR 59 COUPLED WITH AN ADDITIONAL PATIO FOR 79 * 10 DESIGNATED PARKING SPOTS * CORNER UNIT WITH GREAT EXPOSURE * RECENTLY COMPLETELY RENOVATED * VACANT POSSESSION POSSIBLE (id:63381)
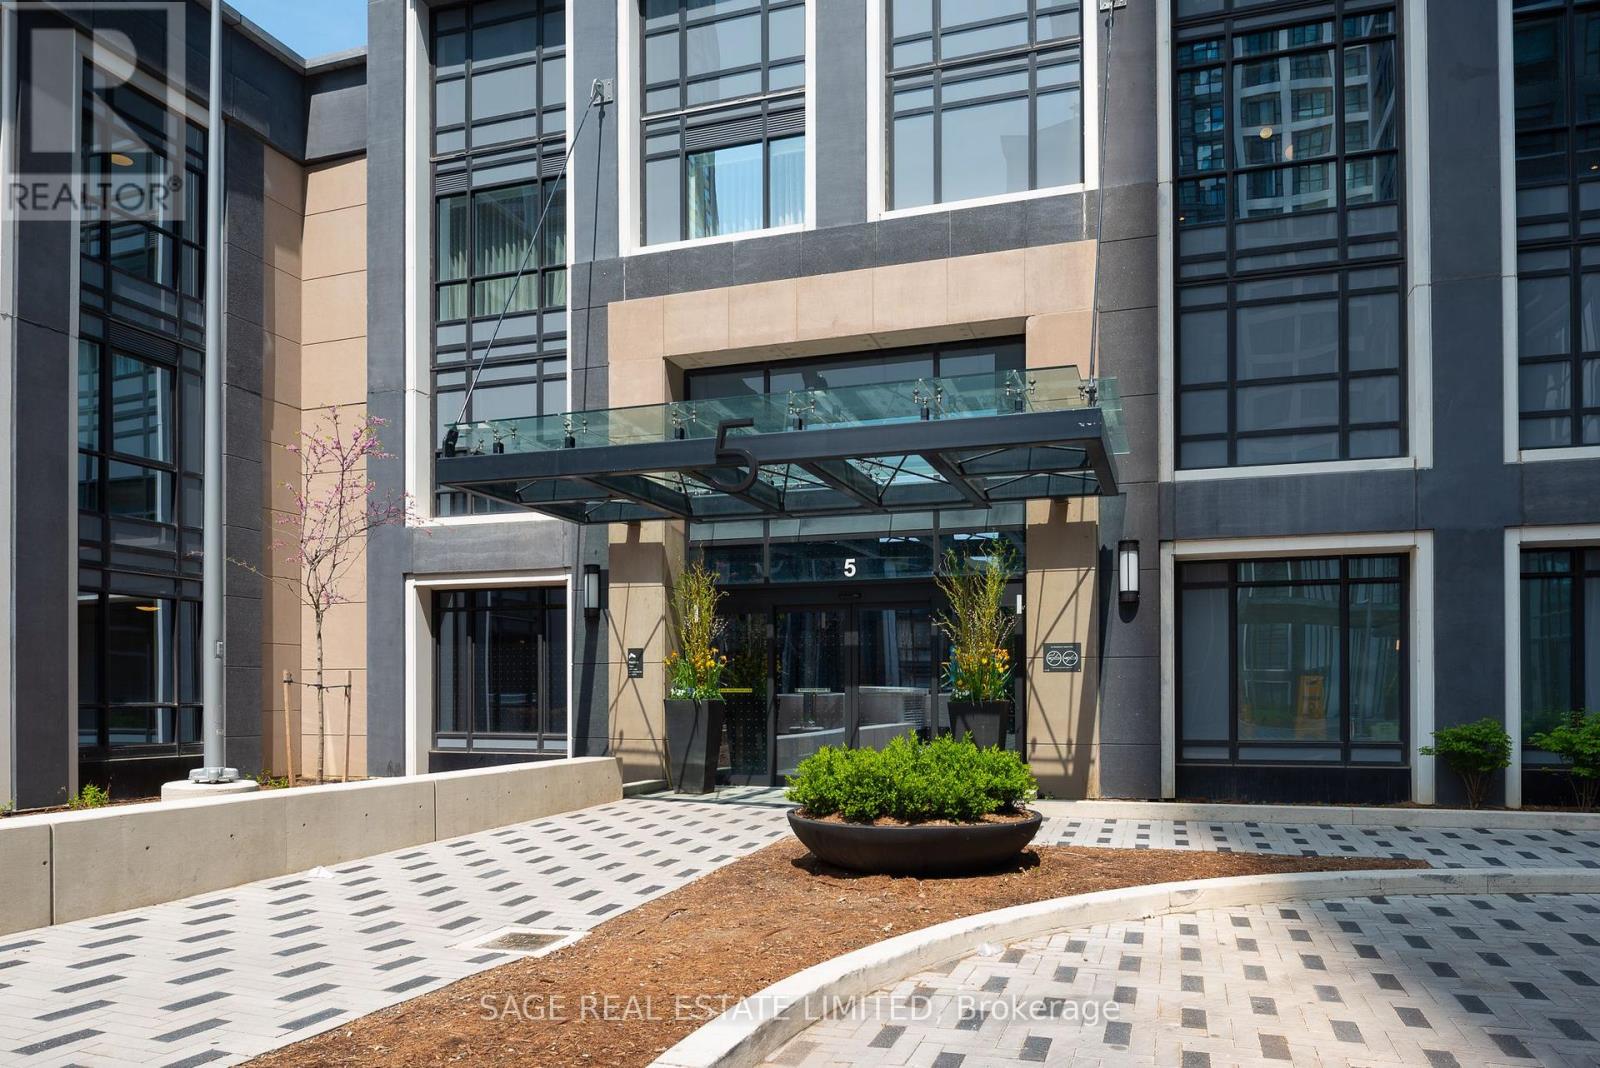
Welcome to Bloor Promenade! Suite 834 is a bright and functional 1-bedroom plus den with northwest exposure, offering city views and abundant natural light. The spacious bedroom comfortably fits a queen bed with bedside tables and features a walk-in closet. The den provides the ideal space for a home office, nursery, or creative nook.Thoughtful finishes include premium laminate floors, sleek cabinetry, stone countertops, and stainless steel appliances. Parking and a locker are included for added convenience and storage. Enjoy resort-inspired amenities designed to fit every lifestyle: indoor pool, yoga studio, fully equipped fitness centre, basketball court, party lounge, games room, theatre, rooftop sundeck with BBQs, concierge, bike storage, pet wash, and visitor parking. Steps to Islington subway, with quick access to the QEW/427/401, Sherway Gardens, local shops, parks, and trails. Downtown is just 20 minutes away. (id:63381)
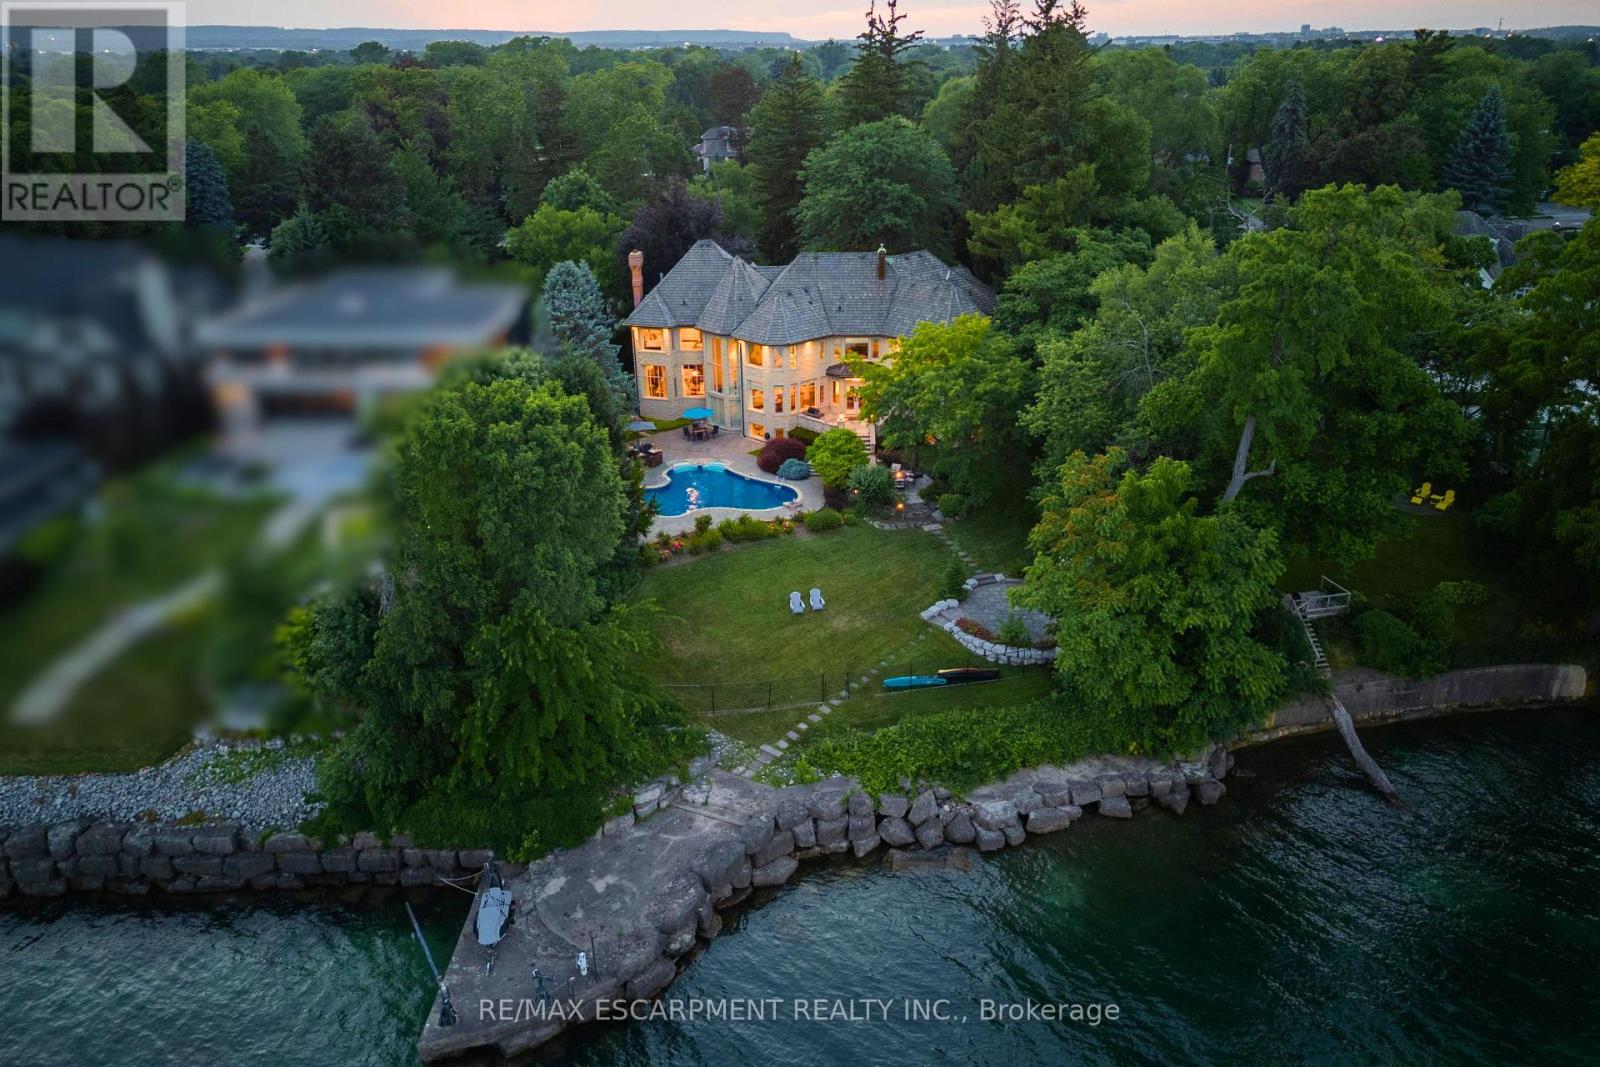
Some homes are purchased. This one is inherited by ambition. Behind private gates on Lake Ontario's Gold Coast, this extraordinary one-acre waterfront estate offers 120 feet of pristine, seawall-protected Lake Ontario shoreline, a private 30-foot dock, and a rare dual davit system-an irreplaceable level of waterfront ownership that can no longer be recreated. A circular driveway and elegant three-tier fountain introduce a timeless white-stone English manor, completely transformed in 2015 through an approximately $5 million renovation by Studio H. Offering 10,542sq. ft. of finished living space with 6+1 bedrooms and 10 bathrooms, the residence features electric heated floors throughout and a design focused on breathtaking lake views. A dramatic two-storey domed marble foyer frames the water, while soaring 10- and 11-foot ceilings, exquisite millwork, and a custom Selba kitchen create exceptional spaces for everyday living and entertaining. Nearly every principal room captures panoramic lake views. Upstairs, six luxurious bedroom suites each feature a spa-inspired ensuite with natural stone finishes and steam showers. The primary retreat overlooks the pool, English rose gardens, and open lake, and includes a lavish ensuite with a freestanding Neptune soaking tub, alabaster double vanity, and oversized steam shower. The lower level offers a cinema-quality theatre, glass wine lounge, climate-controlled 1,000-bottle wine cellar, fitness studio, full spa, music room, nanny suite, and cedar-lined storage. Outside, a resort-style saltwater pool with a stone waterfall is surrounded by limestone terraces, a private gazebo, fire pit, children's play area, and beautifully landscaped gardens leading to the water's edge. Premium finishes include limestone, marble, alabaster, granite, travertine, quartz, porcelain, gold leaf, and Swarovski crystal. More than a residence, this is a once-in-a-generation opportunity to own one of the most iconic waterfront estates. Luxury Certified. (id:63381)
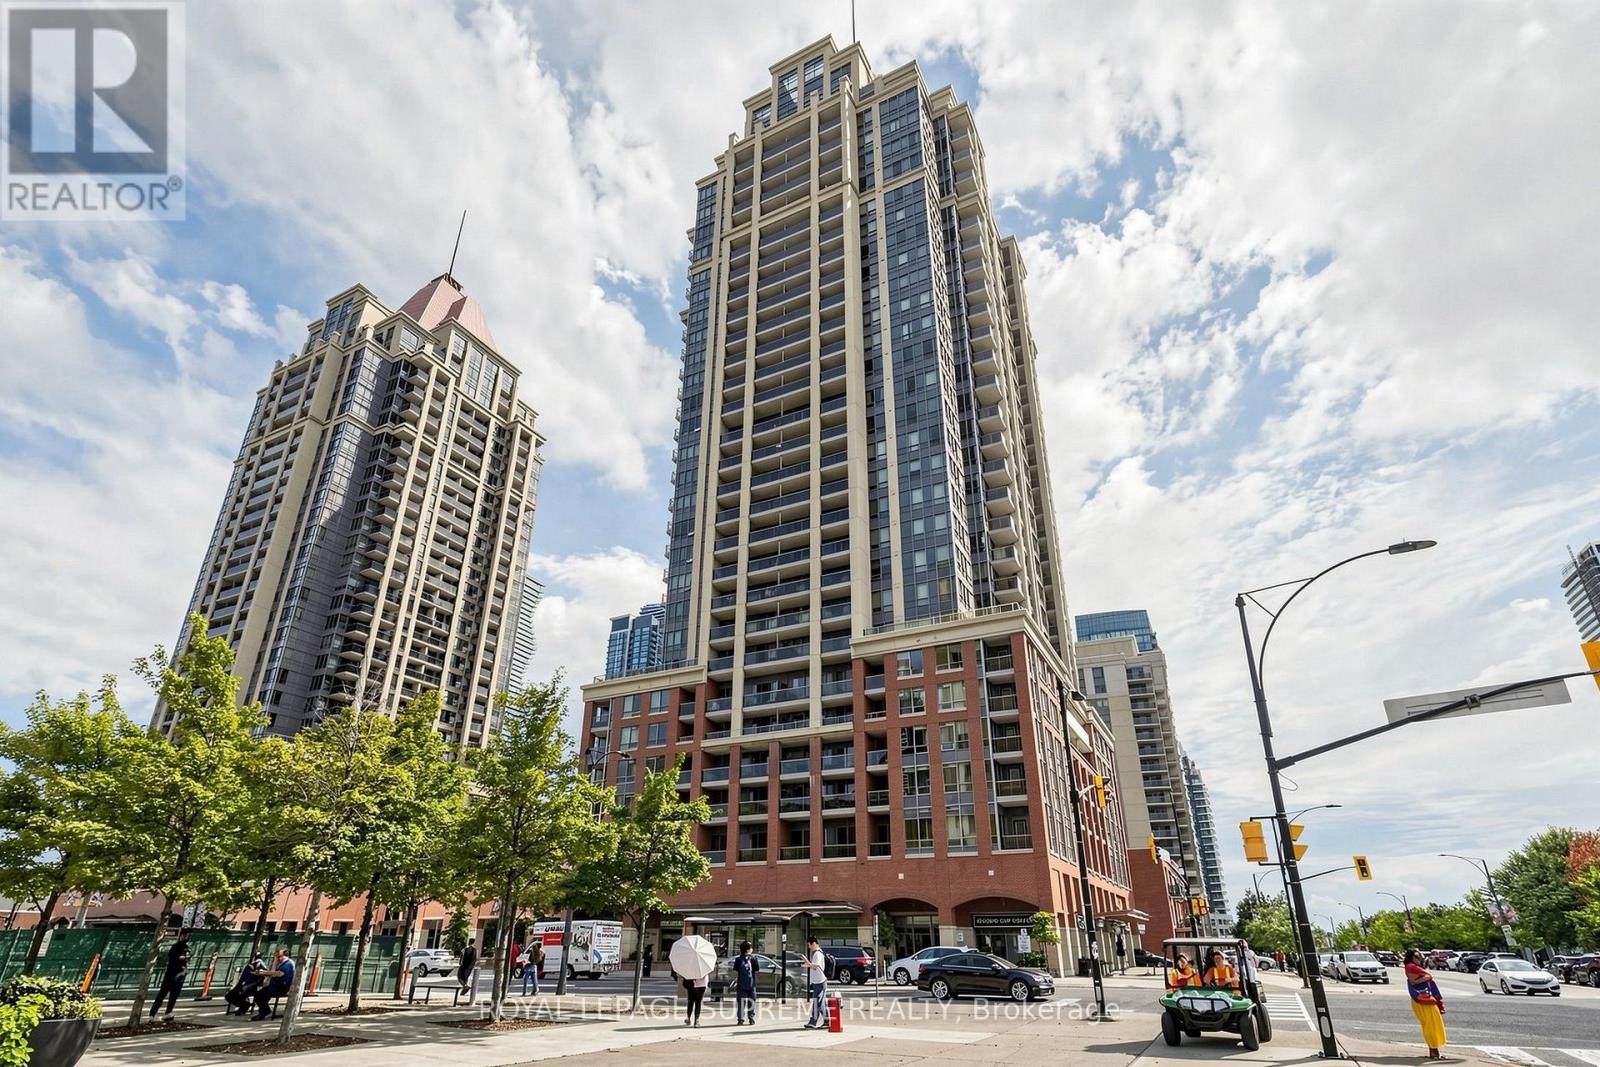
Here's your chance to get into Mississauga City Centre without compromising on space. This true 2-bedroom corner suite at The Capital offers 840 sqft. of living space and an excellent opportunity for a first-time buyer or anyone ready to make a home their own. A functional layout features an open living and dining area with walkout to a west-facing balcony, two well-sized bedrooms, in-suite laundry, and plenty of potential to personalize and add value. The real bonus? TWO owned underground parking spaces plus an owned locker-a rare find at this price point. Located in the heart of Mississauga, just a few steps to Square One Shopping Center; this is space, location and opportunity all in one. (id:63381)
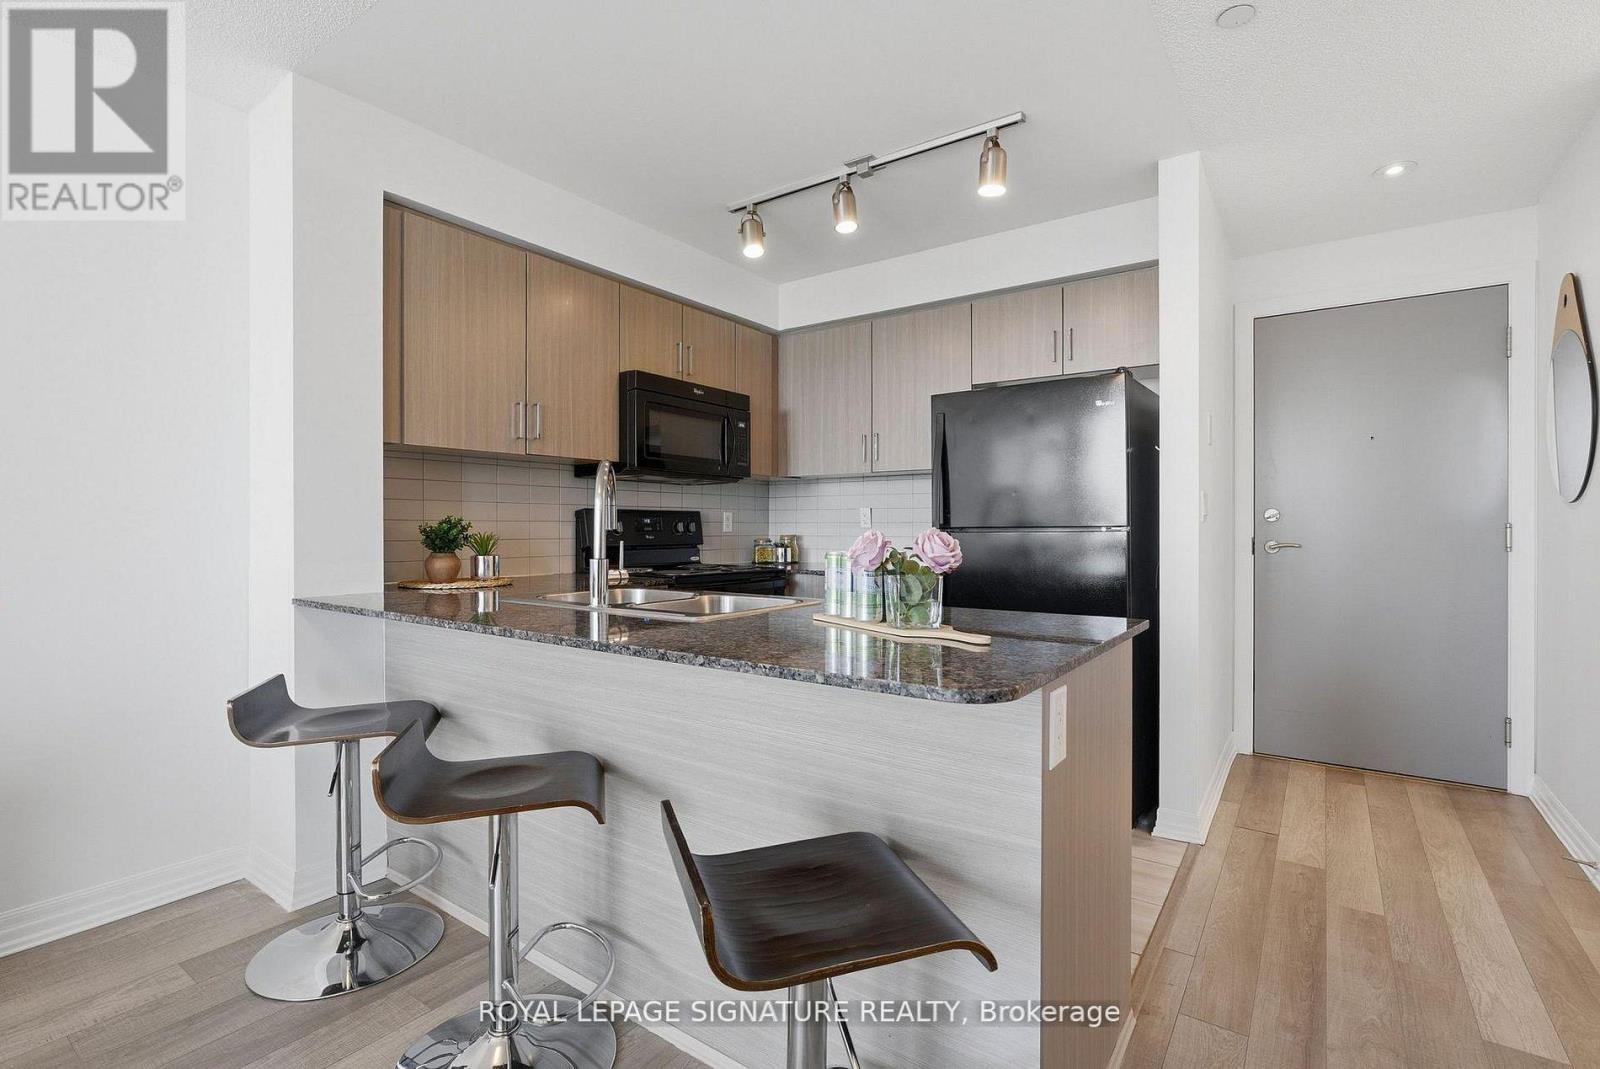
A hidden gem in the city! Bright and beautifully maintained 1 bedroom condo offering exceptional value in a prime location. This spacious open concept suite features laminate flooring throughout, quartz countertops and a sleek breakfast bar perfect for casual dining or entertaining. Enjoy an abundance of natural light and stunning unobstructed south facing city views from this inviting and functional layout. Perfect for first-time buyers, young professionals or downsizers seeking comfort, style and effortless condo living. Enjoy excellent building amenities and quick highway access, along with nearby transit, shopping, dining, parks, schools and daily essentials. This bright and inviting suite delivers elevated condo living in a vibrant and well connected Toronto community, a true RARE find! (id:63381)
Contains information related to marketing campaigns of the user. These are shared with Google AdWords / Google Ads when the Google Ads and Google Analytics accounts are linked together.
90 days
__utma
ID used to identify users and sessions
2 years after last activity
__utmt
Used to monitor number of Google Analytics server requests
10 minutes
__utmb
Used to distinguish new sessions and visits. This cookie is set when the GA.js javascript library is loaded and there is no existing __utmb cookie. The cookie is updated every time data is sent to the Google Analytics server.
30 minutes after last activity
__utmc
Used only with old Urchin versions of Google Analytics and not with GA.js. Was used to distinguish between new sessions and visits at the end of a session.
End of session (browser)
__utmz
Contains information about the traffic source or campaign that directed user to the website. The cookie is set when the GA.js javascript is loaded and updated when data is sent to the Google Anaytics server
6 months after last activity
__utmv
Contains custom information set by the web developer via the _setCustomVar method in Google Analytics. This cookie is updated every time new data is sent to the Google Analytics server.
2 years after last activity
__utmx
Used to determine whether a user is included in an A / B or Multivariate test.
18 months
_ga
ID used to identify users
2 years
_gali
Used by Google Analytics to determine which links on a page are being clicked
30 seconds
_ga_
ID used to identify users
2 years
_gid
ID used to identify users for 24 hours after last activity
24 hours
_gat
Used to monitor number of Google Analytics server requests when using Google Tag Manager
1 minute
Marketing cookies are used to follow visitors to websites. The intention is to show ads that are relevant and engaging to the individual user.
Facebook Pixel is a web analytics service that tracks and reports website traffic.