

37 Denim Drive
Brampton, Ontario
Welcome to this 3075 sq.ft Above Grade stunning, meticulously maintained 4+2 bedroom, 2-storey home in the prestigious Castlemore/Bram East community, near Gore Rd & Cottrelle Blvd. Offering over 4,300 sq. ft. of total living space, including a fully finished legal 2-bedroom basement apartment with separate entrance and laundry, this home is ideal for large families, multi-generational living, or rental income.The main floor features 9-ft ceilings, elegant hardwood flooring, separate living and dining rooms, and an impressive 18-ft open-to-above family room with fireplace. Freshly Painted main floor,The upgraded chef's kitchen offers a New counter top & centre island, ample cabinetry, and a bright breakfast area with walkout to the private backyard-perfect for family gatherings and entertaining.The second floor boasts 4 spacious bedrooms, including a luxurious primary suite with a 5-piece ensuite and walk-in closet. The legal basement apartment is completely self-contained with 2 bedrooms, kitchen, full washroom, separate laundry, and private entrance.Located close to top-rated schools, parks, shopping, restaurants, transit, and major highways including 427, 410 & 407, providing convenient access throughout the GTA.A rare opportunity to own a spacious, elegant, move-in-ready home with a legal income-generating basement in highly sought-after Castlemore/Bram East. Don't miss it!OPEN HOUSE:Sep 28th & 29th | Mon & Tues | 2 PM-4 PM (id:63381)
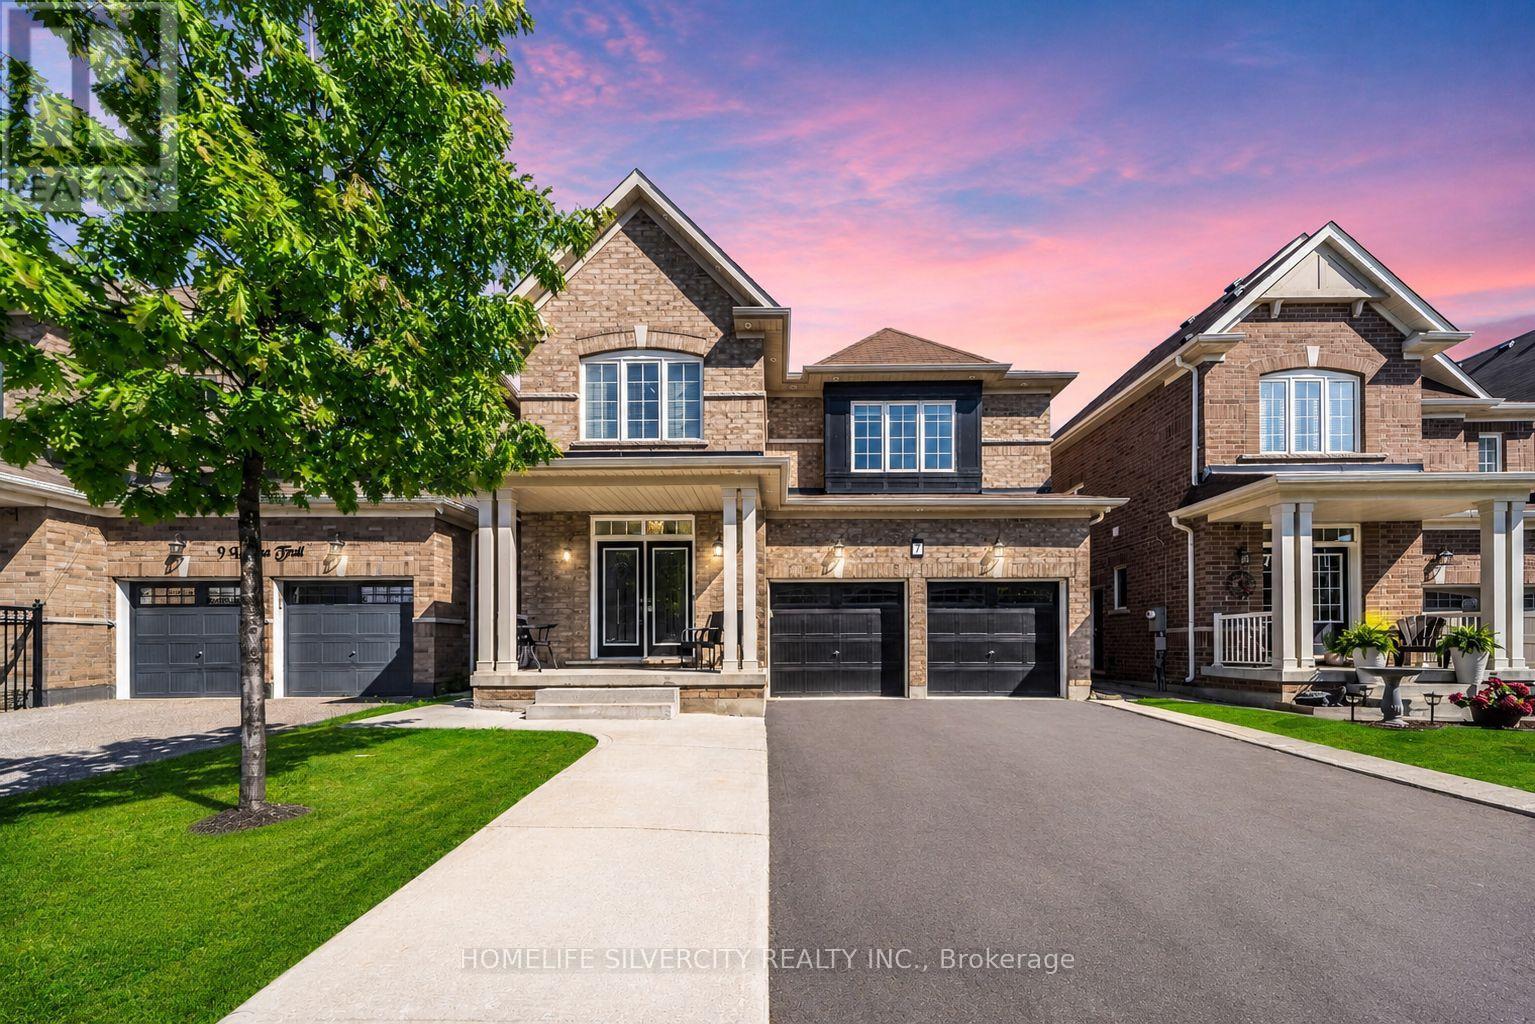
7 Iguana Trail
Brampton, Ontario
Beautiful 4-bedroom detached home with 2-bedroom Legal basement apartment with a separate entrance and excellent rental potential in one of Northwest Brampton's most desirable family-friendly neighbourhoods. The double-door entrance opens to a welcoming foyer and a spacious separate living room with large windows and custom built-in shelving. The modern extended kitchen offers stainless steel appliances and a breakfast area with access to the private backyard. The family room includes a fireplace and large windows.Features include pot lights, hardwood flooring, a wooden staircase with iron pickets, and no carpet on the main or second floor. The primary bedroom has a private ensuite and walk-in closet. All four bedrooms are generously sized. The second floor also offers three full bathrooms and a separate laundry room.Additional features include a double-car garage, a large driveway with no sidewalk, and a spacious backyard with poured concrete and a garden shed. The legal basement apartment includes two bedrooms, a separate entrance, a separate laundry area, and excellent rental potential.Conveniently located near excellent public and Catholic schools, parks, playgrounds, walking trails, shopping plazas, restaurants, public transit, and other major amenities. Minutes from Mount Pleasant GO Station, community centres, and Highways 410, 407, and 401. There is much more to see. Book your showing today! (id:63381)
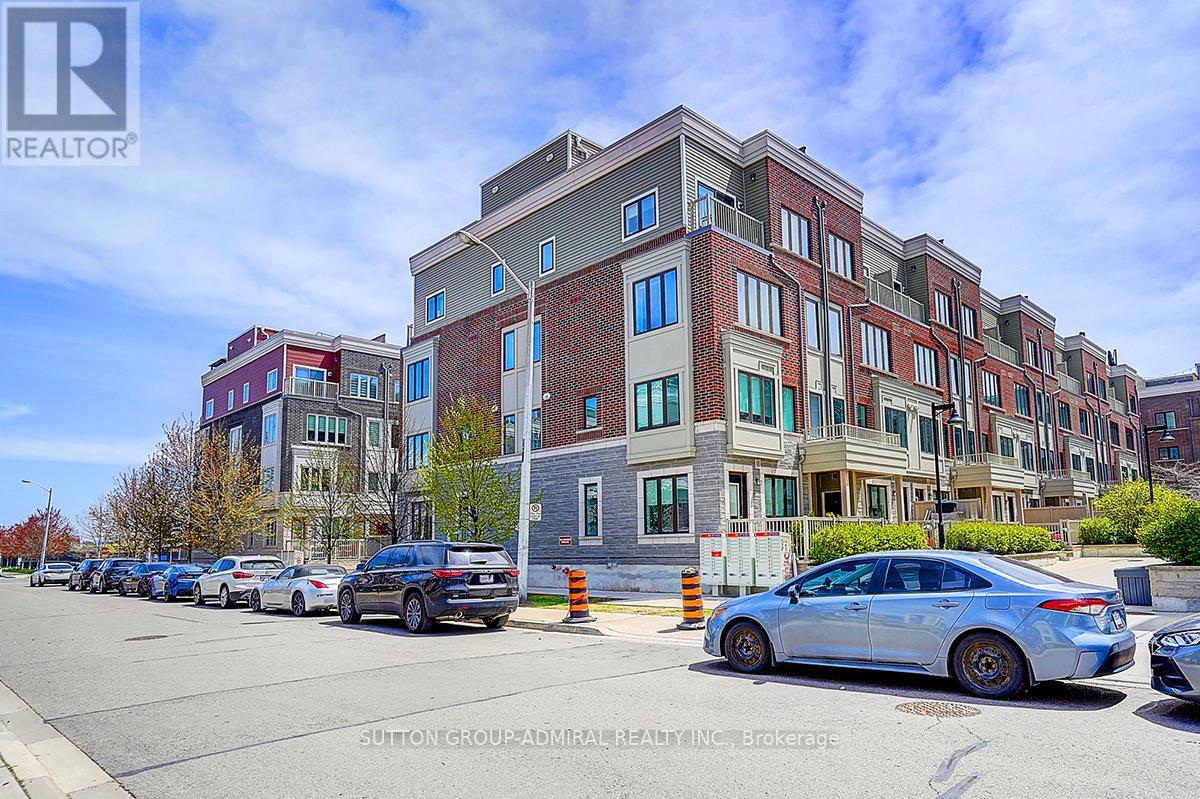
18 - 85 Eastwood Park Gardens
Toronto, Ontario
Rare Find! Premium corner unit featuring double side-by-side corner parking spaces and a large corner storage locker conveniently located directly in front of the parking spots. This stunning upgraded stacked townhouse offers 2 spacious bedrooms and 2.5 modern washrooms in one of the most desirable and quiet locations within the development. This exceptional corner unit features the largest layout available, complete with an approximately 400 sq. ft. corner rooftop terrace, perfect for entertaining and outdoor living. Boasting nearly $50,000 in premium builder upgrades, this home showcases a functional open-concept floor plan with luxury finishes and smart-home features throughout. The gourmet kitchen is equipped with gas cooking, a brand-new gas range, Bosch Benchmark dishwasher, Fisher & Paykel refrigerator, touchless kitchen faucet, and a gas connection extending to the terrace, along with a convenient outdoor water line. Additional premium features include: Custom-designed laundry closet. Nest Smart Thermostat. Nest Smart Door Camera. August smart remote door lock with keypad access. Hunter Douglas smart blinds. Custom Murphy bed with integrated storage. Elegant staircase lighting. Perfectly situated within walking distance to parks, banks, Starbucks, shops, and the GO Station, this home offers the ideal combination of luxury, comfort, convenience, and modern urban living. (id:63381)
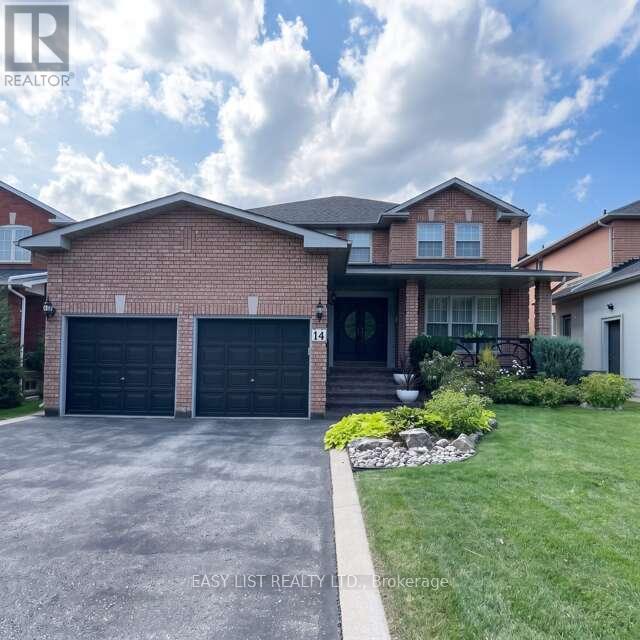
14 Gas Light Crescent
Vaughan, Ontario
Visit the REALTOR website for further information about this Listing. Welcome to this beautifully maintained home, thoughtfully updated preserving its original character and integrity on a highly desired quiet family street. Approximately 4300 SQ.FT. Of finished living space on three levels with a separate entrance to the basement level. The main level features warm hardwood floors and newly renovated kitchen with oak cabinetry, offering both timeless style and functionality. The kitchen includes all essential appliances, each less than three years old. A custom laundry room with beautiful rosewood cabinetry adds exceptional storage and convenience, while the updated bathrooms on the main and second levels provide a fresh, modern touch. The finished basement offers additional living space and rental potential with a large cool room for storage. Step outside to enjoy your own private backyard retreat, featuring a wooden deck with an integrated hot tub- perfect for relaxing or entertaining family and friends. Proudly cared for by owner who took great pride in the home which is evident through the custom features. This property offers a rare combination of quality craftsmanship, thoughtful renovations, and enduring character. A wonderful opportunity to own a home that has been lovingly maintained and thoughtfully updated throughout. (id:63381)
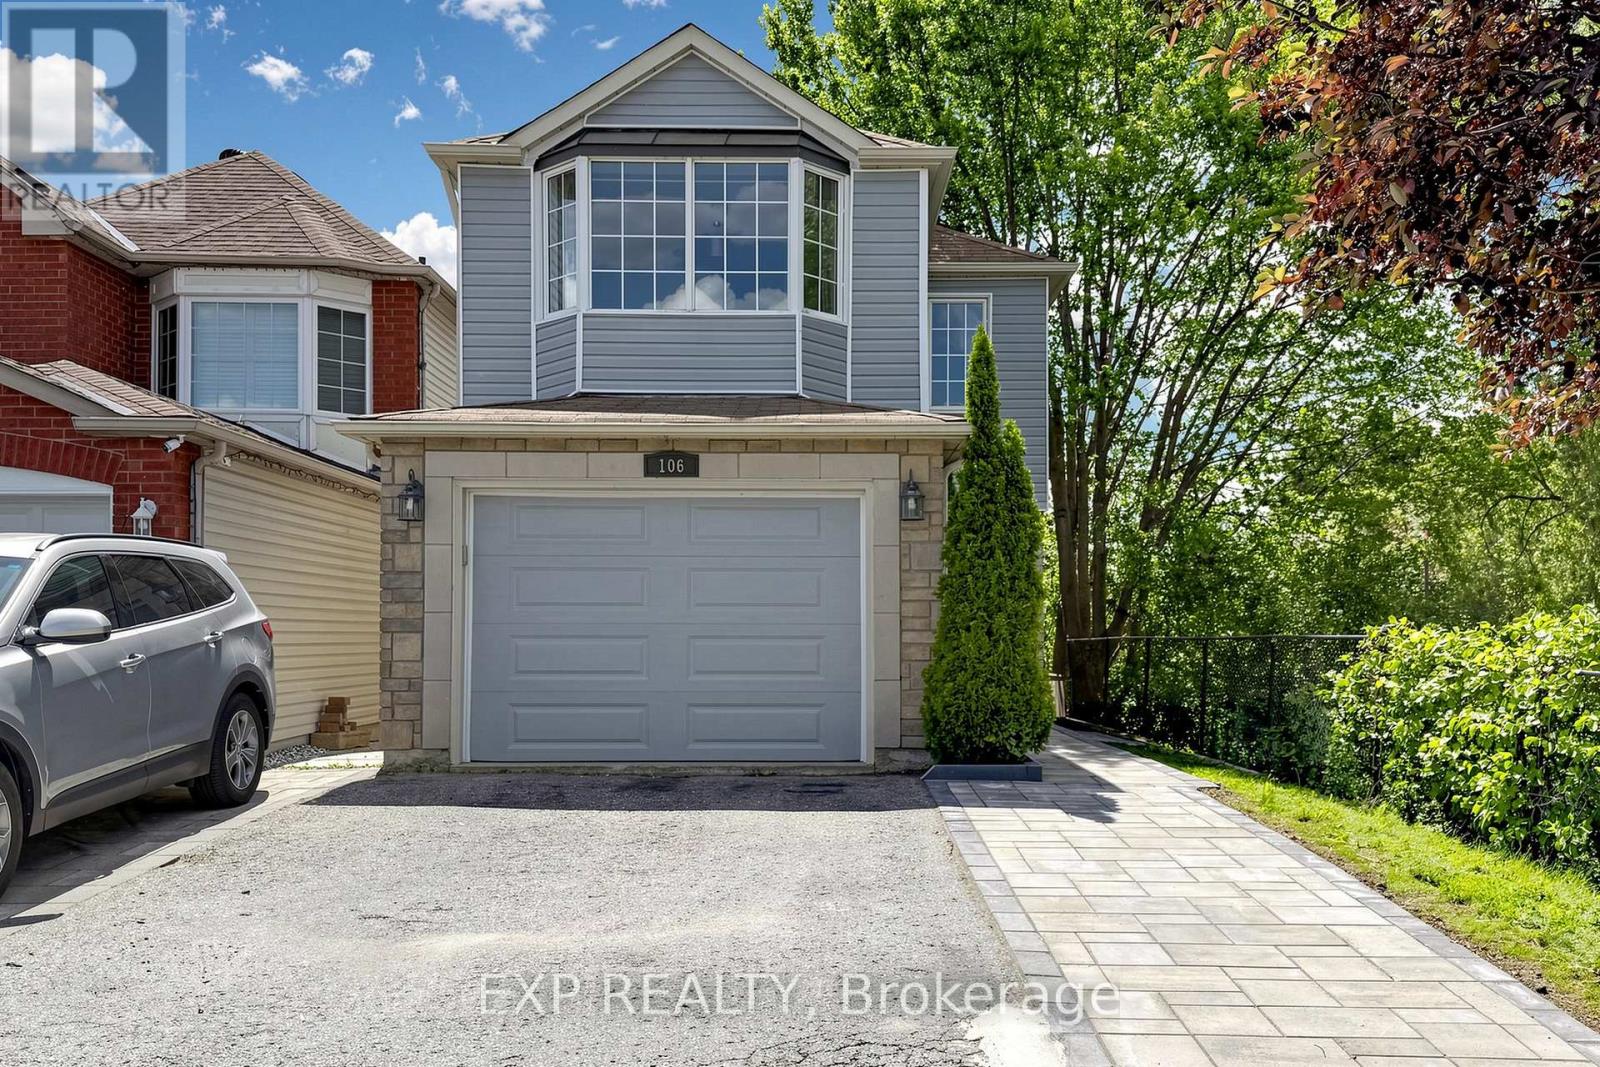
106 Smales Drive
Ajax, Ontario
Welcome to 106 Smales Dr. A beautifully renovated detached home featuring 3+1 bedrooms, 4 bathrooms, and a 1.5-car garage, perfect for both end-users and investors. Situated in a premium end unit backing onto a ravine, this property offers exceptional privacy and breathtaking views. The separate-entry walkout basement comes with its own washer, dryer, refrigerator, and stove, making it an ideal self-contained rental unit. Highlights include a stunning double-sided gas fireplace, direct entry from the garage, and EV charging wiring already installed. Conveniently located near Highway 401, schools, shopping centers, parks, and major big-box stores like Costco, Longo's and Home Depot, all daily amenities are right at your doorstep. This move-in-ready home perfectly blends comfort, privacy, convenience, and strong investment potential. Recent upgrades include attic insulation (2024), a new furnace (2025), and interlocking (2026). (id:63381)
68 Beacham Crescent
Toronto, Ontario
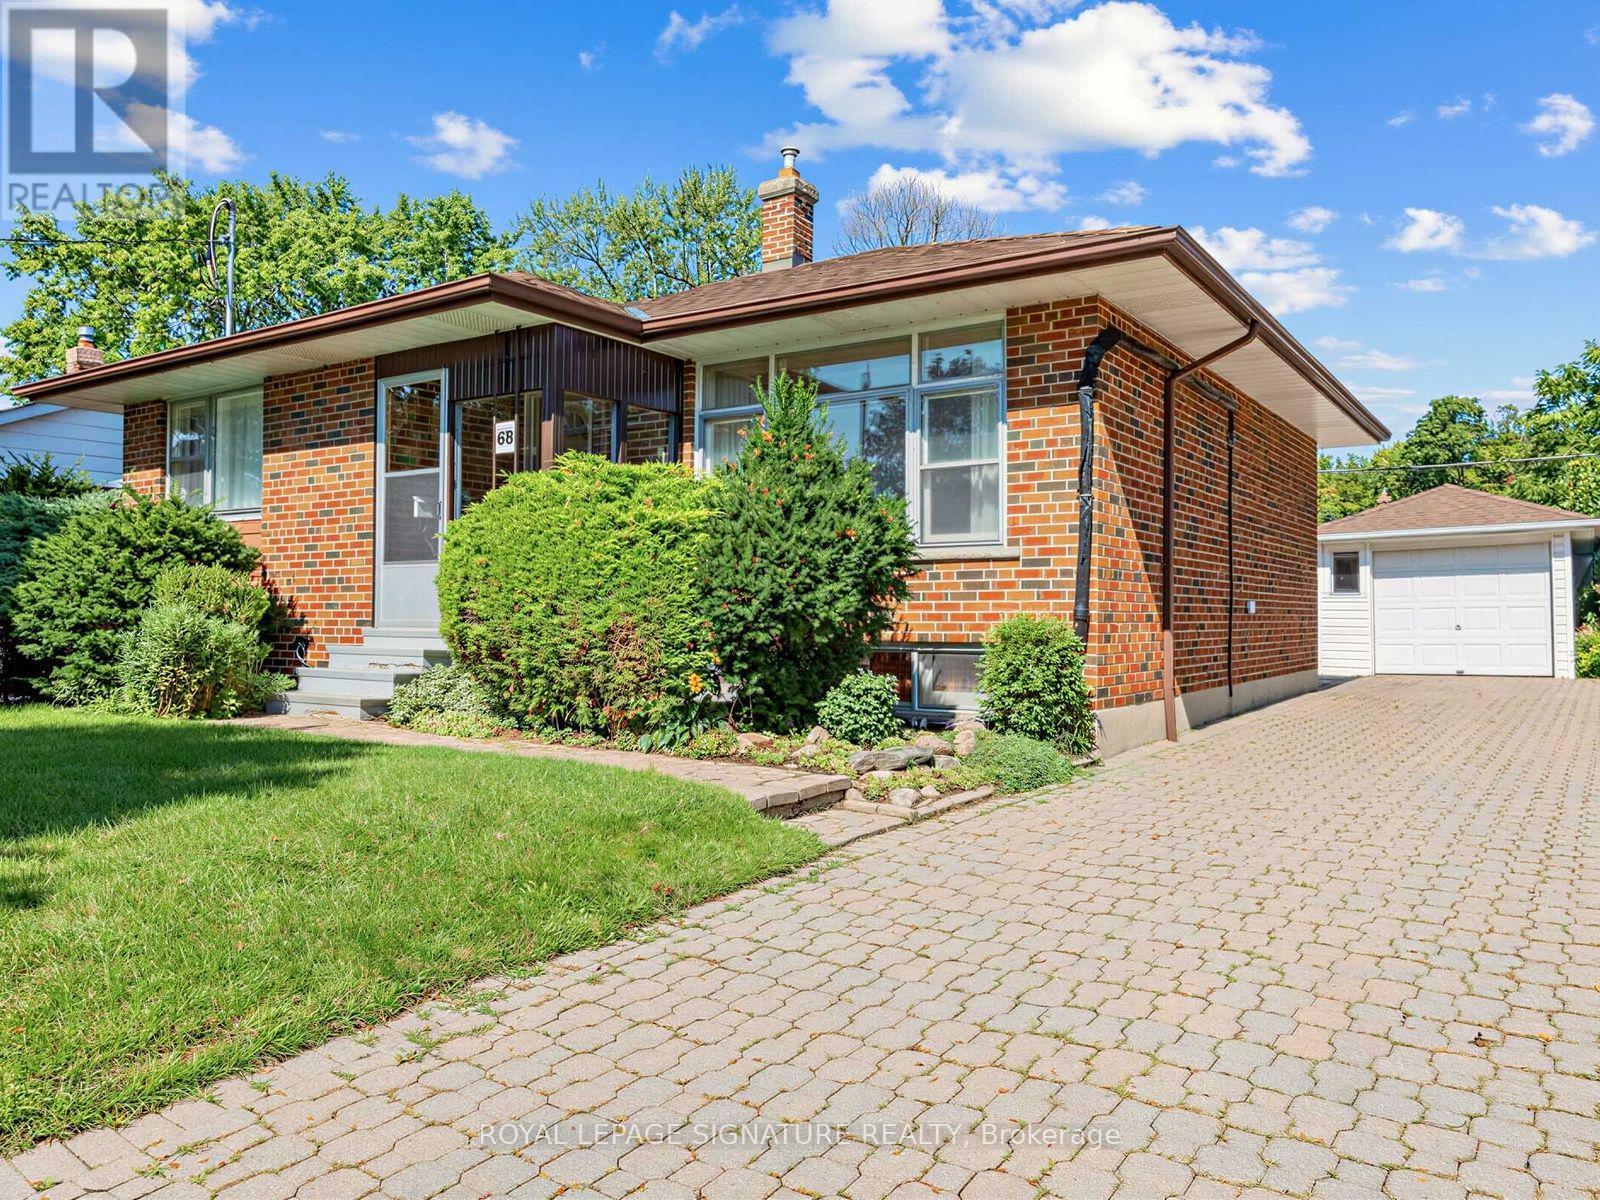
IMAGINE THE POTENTIAL...Bring your designer's eye to see the incredible possibilities this solid brick bungalow has to offer. One family has lovingly cared for this immaculate home for almost 70 years. It sits on a lovely, mature lot on a child-friendly crescent, and yet it's just minutes from the DVP and 401.For a young family, it's perfect! Detached. In Toronto. With 3 good-sized bedrooms, eat-in kitchen, bright living/dining rooms and plenty of additional space downstairs. Truly a diamond-in-the-rough, that only needs your vision and your know-how to polish it into the home of your dreams. (id:63381)
11 Paris Court
Toronto, Ontario
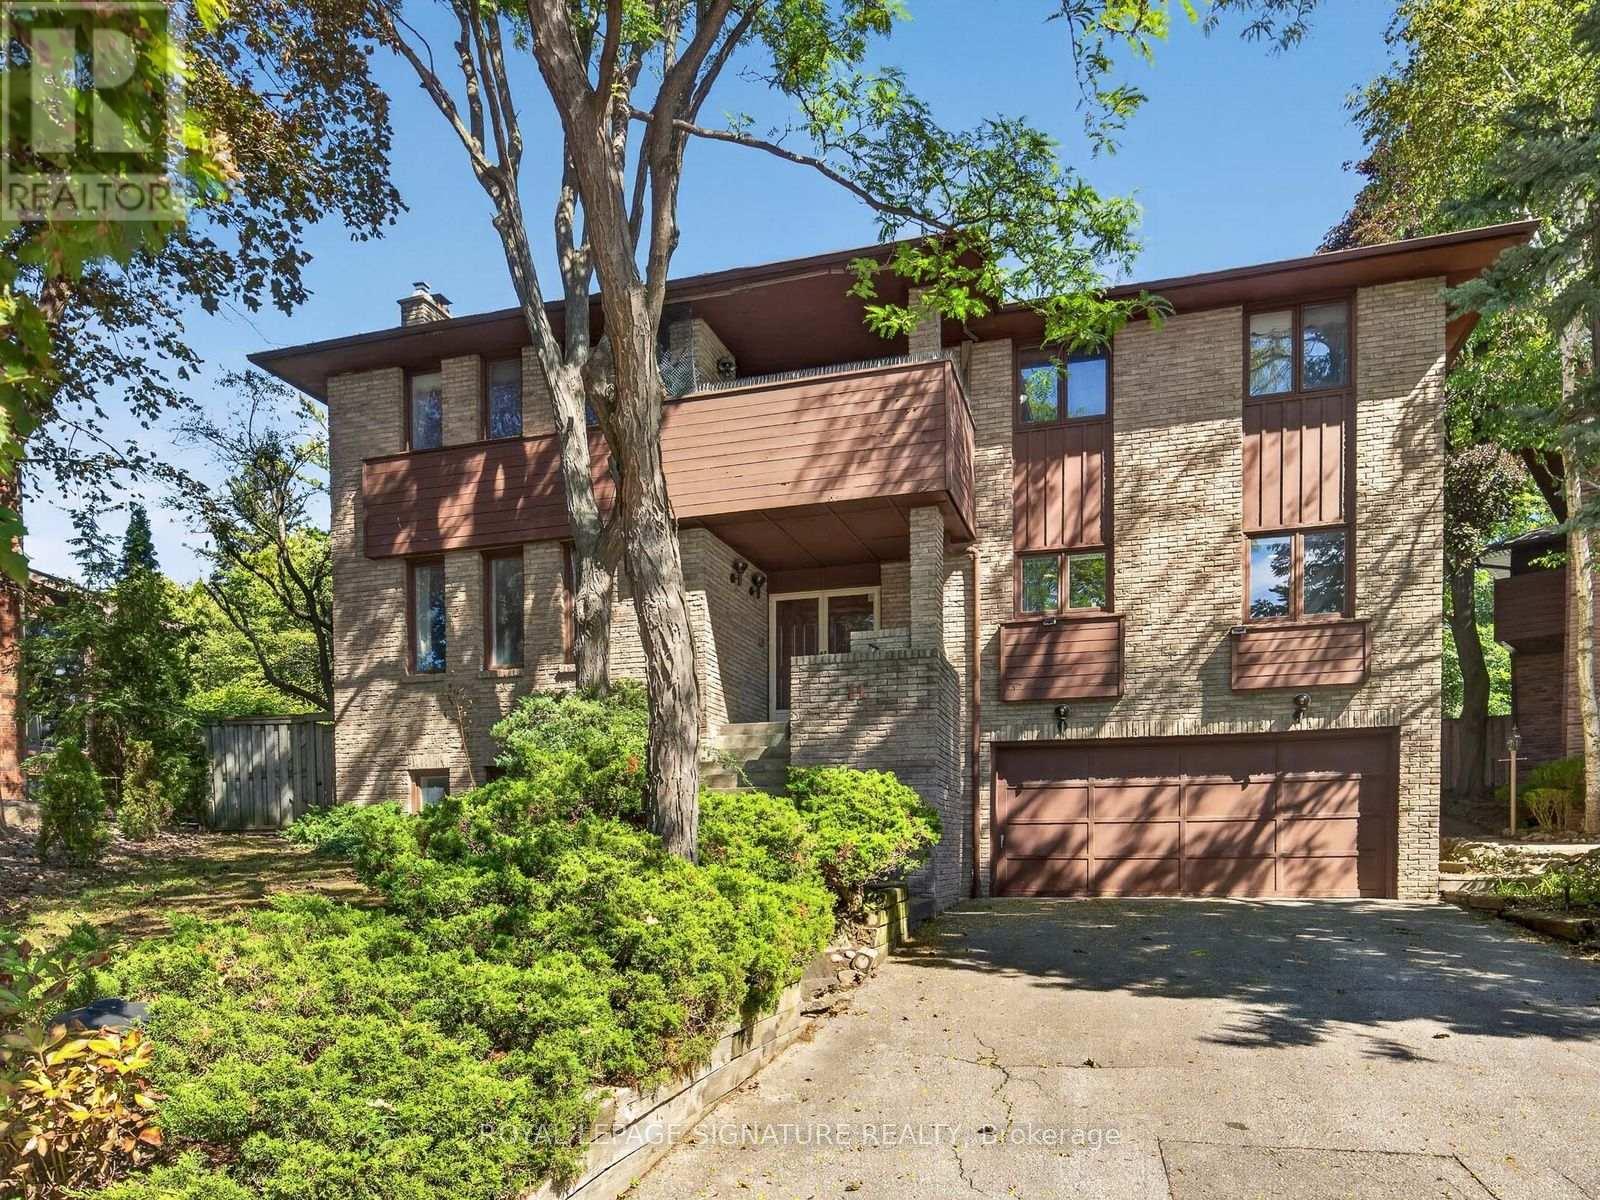
EXCLUSIVE HOUSE ON AN EXCLUSIVE COURT. It is indeed rare to find a property like this. Paris Court is a secluded cul-de-sac tucked away in an upscale pocket of North York. With only 12 homes on the street, traffic is never a worry, and yet Paris Court is seconds away from the DVP and 401, so it's effortless to hop onto either highway and be on your way. Like the street, the house is exclusive as well - originally built in the 70s and later remodelled, styled and furnished by Ethan Allen. It is a classic, refined home that can be customized over time, or be completely modernized before moving in. The key is to secure this premier property first. (id:63381)

62 Dukinfield Crescent
Toronto, Ontario
So many possibilities... and a bit of a story too. It seems this house was originally owned and designed by an architect, which explains why this side-split is not the cookie-cutter home found in most subdivisions. Yes, it can use some TLC, but what 60+ senior can't! What this solid house offers is a unique layout, very nicely located on a coveted ravine lot, PLUS almost immediate access to the DVP and 401. 3 of the 4 bedrooms are on the upper side split level. The 4th (very private) bedroom is on its own, on the ground floor. This bedroom has a 2-pce. ensuite. And there's still the lower level where you'll find the recreation room, laundry and utility areas. So, if you're thinking this house would perfectly suit a multi-generation family, or even a rental situation... you're right. (id:63381)
251 Highway 53
Cathcart, Ontario
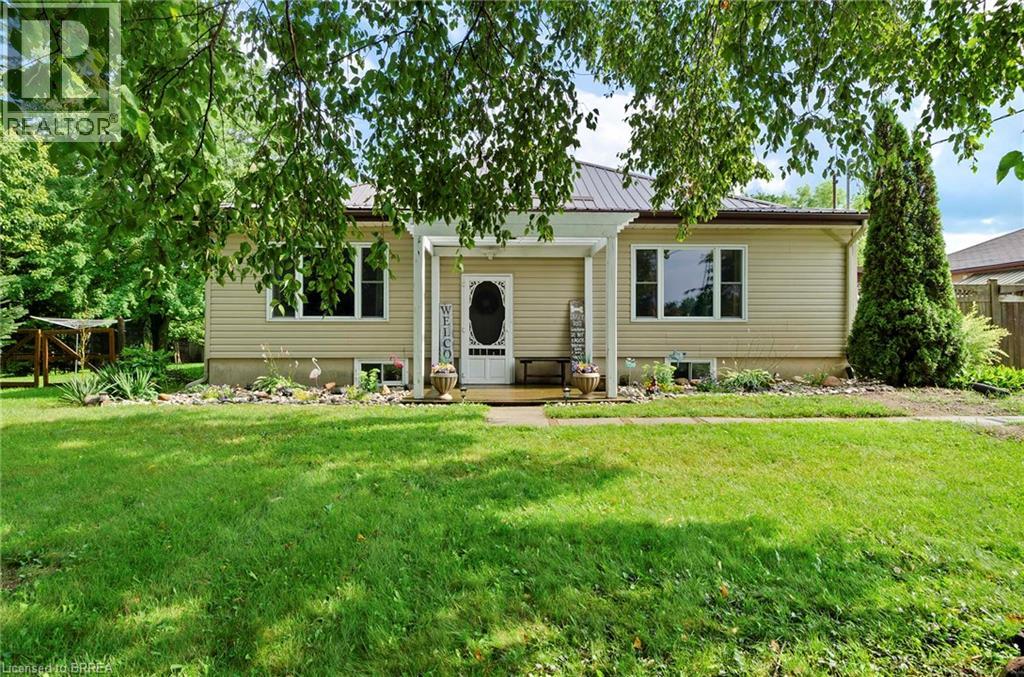
Privacy, space, and flexibility — all on 1.33 acres with no immediate neighbours. Welcome to 251 County Road 53, a corner-lot retreat in the County of Brant offering nearly 3,000 sqft of total finished living space across the main level and a fully finished lower level. The versatile layout features 3+2 bedrooms, 2 full bathrooms, 2 kitchens, and 2 living areas — perfectly suited for multi-generational living or in-law suite potential. The main floor is bright and updated with modern flooring, recessed lighting, and a kitchen featuring crisp white cabinetry, contemporary finishes, and stainless-steel appliances. The finished lower level offers its own kitchen, living room, and bedrooms — ideal for extended family, guests, or a home-based business. Outside is where this property truly shines. Enjoy your above-ground pool, a covered rear deck for summer entertaining, and mature trees framing a completely private setting on a corner lot with no neighbours in sight. Parking for 8+ vehicles including garage space makes this a dream for hobbyists, contractors, or anyone with toys to store. Country living without compromise — your private oasis is waiting! (id:63381)

9 - 2500 Main Street
London South, Ontario
Priced to Sell !! 3 Units Remaining ! Immediate Possession ! Step inside to this stylish 3-storey, 3 bedroom, 4-bathroom townhome offers approx 1,900 sq. ft. of thoughtfully designed living space! Featuring Hardwood Flooring on all levels with 9 foot ceilings, pot lights throughout, blending modern finishes with everyday comfort! The ground floor offers versatility for a home office, guest space or a 3rd bedroom with 3pc bath. As you transition to the second floor, you're welcomed into a quartz kitchen which is the centrepiece of the home, featuring a large kitchen island with stainless steel appliances, pot lights and ample cabinetry-perfect for both casual meals and entertaining! The adjoining living and dining areas provide a seamless flow, ideal for hosting friends or relaxing at the end of the day.. The upper level unites 2 bedrooms and 2 full bathrooms. All bedrooms are well-proportioned, offering plenty of space for rest, work, or study. The bathrooms are tastefully finished with modern fixtures, double sinks, glass showers , enhancing the home's fresh, contemporary feel. With three full storeys, there is a comfortable separation of living, sleeping, and entertaining areas, giving everyone room to spread out with style and luxury in mind.This move-in-ready townhome is an excellent opportunity for first-time buyers or investors looking for a low-maintenance property with affordable condo fees. Don't miss out on this fantastic home! (id:63381)

24 - 2261 Linkway Boulevard
London South, Ontario
Welcome to Upper West, Rembrandt Homes' newest community in highly desirable Southwest London. This Unit must be Experienced to see and feel the QUALITY. This popular 3-bedroom, 2.5-bathroom model, The NEW WESTERDAM has been thoughtfully redesigned with modern enhancements and smart floor plan improvements throughout. Offering 1,782 sq. ft. of finished living space, this home stands out with a rare walk-out basement and two spacious decks, ideal for outdoor entertaining or quiet relaxation. The interior is finished with high-quality, contemporary selections, including quartz kitchen countertops, stylish ceramic tile, a custom-designed kitchen, and beautiful laminate flooring. The primary suite features a walk-in closet and a luxurious five-piece ensuite complete with a freestanding soaking tub, double vanity, and tiled glass shower. A convenient upper-level laundry closet adds everyday functionality. This MODEL has numbers Upgraded Finishes to Elevate it from its competition. Enjoy the convenience of a single attached garage with inside entry, plus parking for two additional vehicles. Built to ENERGY STAR standards, this home includes TRIPLE-glazed windows for enhanced comfort and efficiency. Ideally located just minutes from the scenic trails of Kains Woods, and a short drive to major shopping, golf courses, and quick access to Highways 401 and 402, Upper West offers the perfect balance of lifestyle and location. Low condo fees cover shingles, windows, doors, decks, driveway, grounds, and exterior maintenance-making this a truly low-maintenance, lock-and-leave opportunity. *Listing price reflects the Enhanced HST Credit as proposed by the federal and provincial governments, subject to purchaser qualification. Pricing may be adjusted based on eligibility. See Builders Floor Plan for Dimensions. (id:63381)

5 - 1061 Eagletrace Drive
London North, Ontario
BRAND NEW luxury awaits in this stunning 2-storey detached home located in the exclusive Rembrandt Walk community by Rembrandt Homes. Introducing The Capri II Model(2335 Sq Ft Above)an executive residence offering the perfect blend of upscale living and low-maintenance convenience. This Detached Vacant Land Condo provides all the advantages of a detached home, with low community fees that include front and rear lawn care and snow removal, allowing you to enjoy a truly carefree lifestyle. Step inside to an impeccable open-concept main floor featuring high-end finishes throughout. The chef-inspired kitchen is equipped with premium appliances and flows seamlessly into the spacious living room and breakfast area, with walkout access to a 16' x 10' covered deck plus a 10'x10' sundeck extension-ideal for indoor-outdoor entertaining. The inside Entry form the Garage is the perfect set up to unpack as your settle in from a busy day. The second level offers a thoughtfully designed layout with a bright bonus family room complete with a gas fireplace, convenient second-floor laundry, and a luxurious primary retreat featuring a spa-like 5-piece ensuite. Two additional generously sized bedrooms are serviced by a well-appointed 4-piece bathroom-perfect for families of all stages. The finished lower level adds even more versatility with a cozy rec room, 3-piece bathroom, fourth bedroom, and ample storage space. Includes all appliances. Just minutes to Masonville Mall, major shopping centres, Sunningdale Golf Course, and Western University with nearby hospitals. This exceptional property offers luxury, convenience, and community living at its finest. Don't miss your opportunity to own in Rembrandt Walk - book your private tour today! * NOTE: All Window Blinds/Drapery is VIRTUALLY ADDED. Listing price reflects the Enhanced HST Credit as proposed by the federal and provincial governments, subject to purchaser qualification. Pricing may be adjusted based on eligibility. (id:63381)