
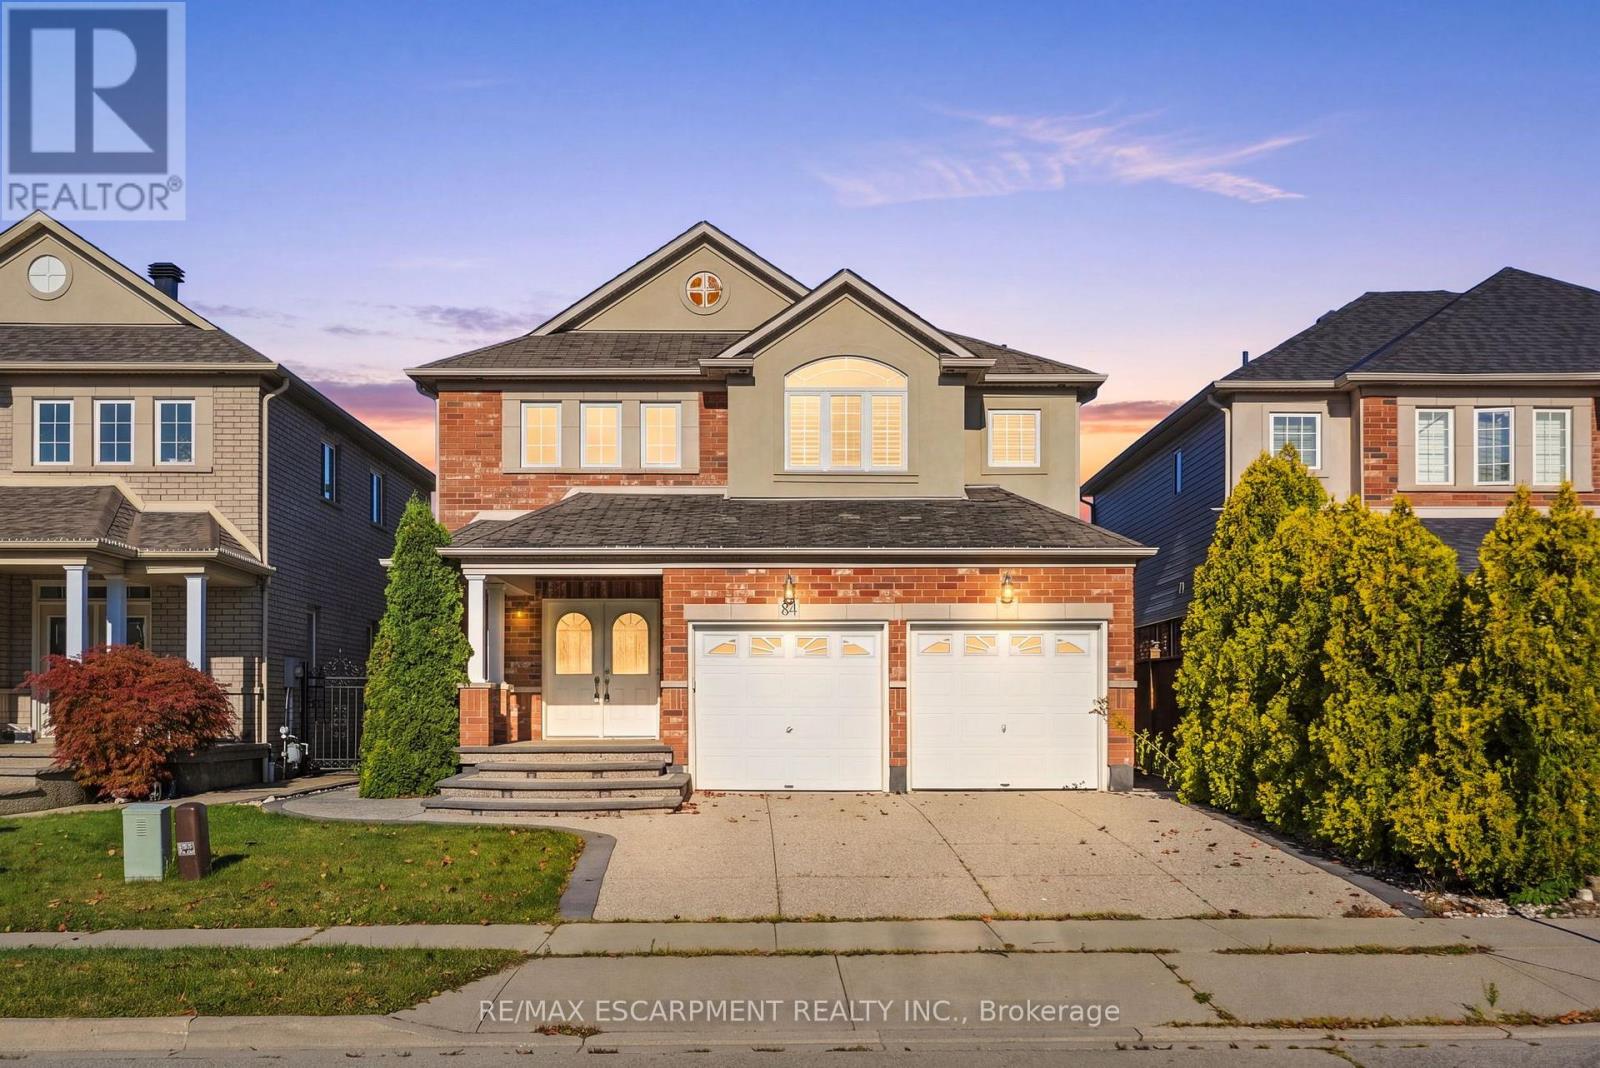
84 Deerborn Drive
Hamilton, Ontario
An excellent opportunity on the Hamilton Mountain, offering generous living space, a versatile floor plan and the added benefit of a fully finished lower level. The main floor features an open-concept layout with spacious living and dining areas, an eat-in kitchen with centre island and convenient main floor laundry. The living room is anchored by a gas fireplace, while a walkout from the main level extends the living space outdoors to the fully fenced rear yard and covered patio. Upstairs, the spacious primary retreat features a walk-in closet with built-in storage and a generous 5 piece, ensuite, creating a comfortable and private space away from the main living areas. The fully finished lower level adds significant versatility with a second kitchen, living/recreation space, bedroom and bathroom making it an ideal in-law suite, extended family or additional independent living space. Set in an established Hamilton Mountain neighbourhood close to schools, parks, shopping and everyday amenities, with convenient access to the LINC and major routes across the city. A double garage and private driveway complete the property. (id:63381)
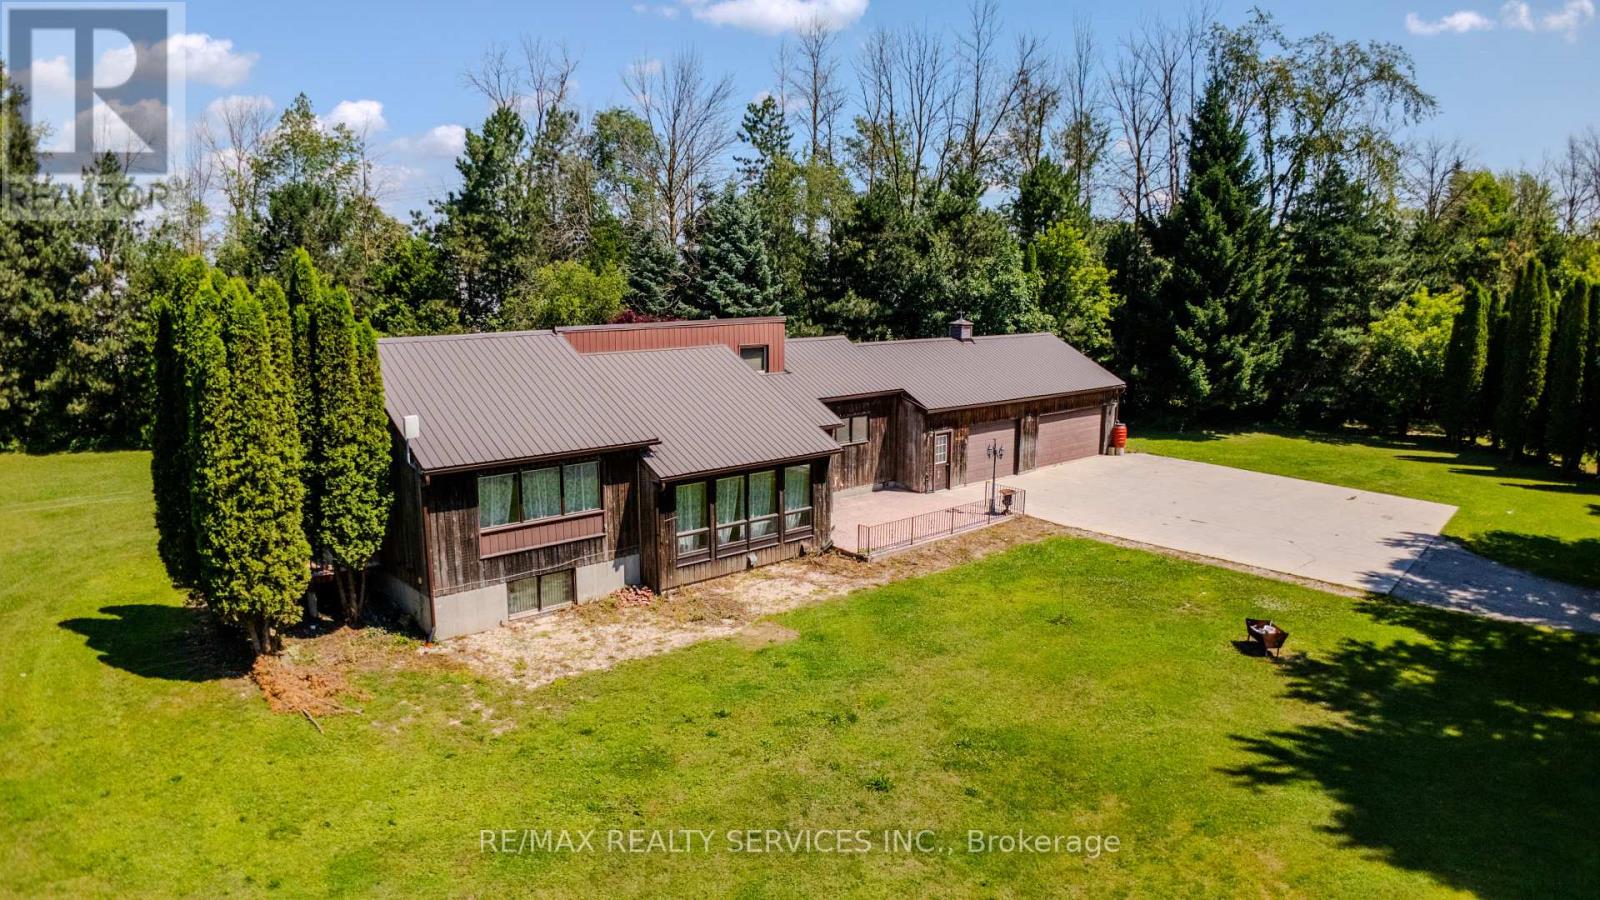
1045 Tremaine Avenue S
North Perth, Ontario
4.45 acres inside Listowel's growth boundary - move-in ready today, with real upside for tomorrow. Great location private and yet close to church, school and factory. The home is a freshly updated 3-bedroom, 2 bath bungalow, set well back from the road for privacy, with new flooring, a fully renovated bathroom, fresh paint, updated lighting, and new eavestrough throughout. A durable metal roof and attached 3-car garage complete the picture.Beyond the house: over 5,000 sq ft of outbuildings - two workshops, a barn, and multiple storage sheds - built for hobbyists, tradespeople, or a home-based business needing serious space.Zoned A2 Agricultural and inside North Perth's designated growth boundary, this property offers long-term hold potential alongside everyday comfort. Private well and septic, forced-air heat, on over 4 private acres, about 90 minutes from the GTA.A rare combination of move-in-ready living and long-term possibility. Book your showing today. The shop and barn are currently used for storage by a tenant under a verbal month-to-month arrangement (no written lease). Seller confirms and directs that the shop and barn will be delivered vacant, cleared of all tenant contents (including vehicles, parts, tires, and equipment), and broom-swept on or before the closing date. (id:63381)
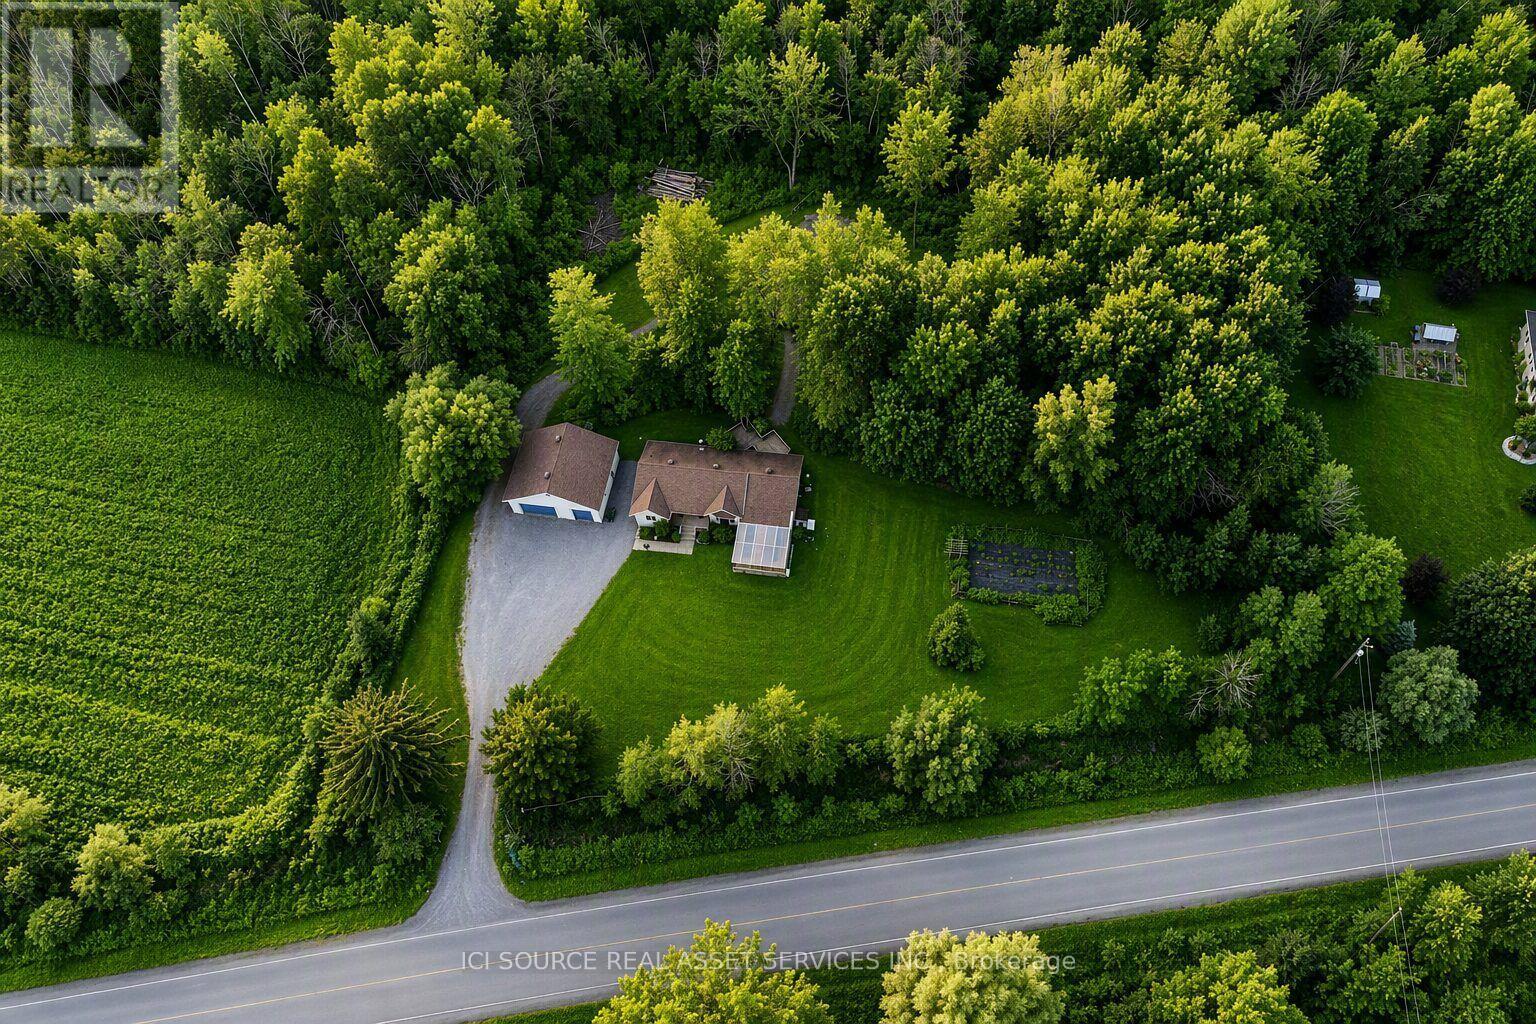
723 Route 200
Russell, Ontario
A turn-key organic homestead on 2.25 private acres. Grow your own food year-round, gather eggs before breakfast, and be downtown in half an hour. Farm-to-table living without giving up the city. Nature meets convenience - and the pantry is already planted. Surrounded by majestic maples and forest trails, this bright 3+1 bedroom bungalow offers a peaceful retreat just minutes from Russell and under 30 minutes to downtown Ottawa. The open main floor centers on a high-end wood stove, a kitchen made for entertaining, and patio doors to a three-tiered deck over looking the serene backyard. "A true turn-key, self-sufficient paradise - lush established organic gardens, a large secure chicken coop, and a heated greenhouse that grows food all year round. "The main-floor primary suite has a walk-in closet and ensuite. The finished lower level adds a huge family room, a fourth bedroom with its own walk-in closet, a full bath, and the laundry room. Fruit trees -cherries, grapes, raspberries, red currants - line a fully fenced property with room left to build a barn or coach home. Six things you can't easily find twice: 1. Heated Organic Greenhouse Attached, with cedar raised beds and its own heat pump - harvest greens in January. 2. Ready-Made Homestead Large secure chicken coop, organic gardens, fruit trees and berries. 3. New Mechanicals (2023) Furnace, hot water tank, and water treatment system. Septic pumped October 2025. 4. 30'36' Detached Garage 5. Main-Floor Living Primary suite with walk-in closet and ensuite on the main level, and a high-end wood stove at the heart of the living room. 6. Room to Grow Part of the backyard is ready for another build barn/coach home *For Additional Property Details Click The Brochure Icon Below* (id:63381)
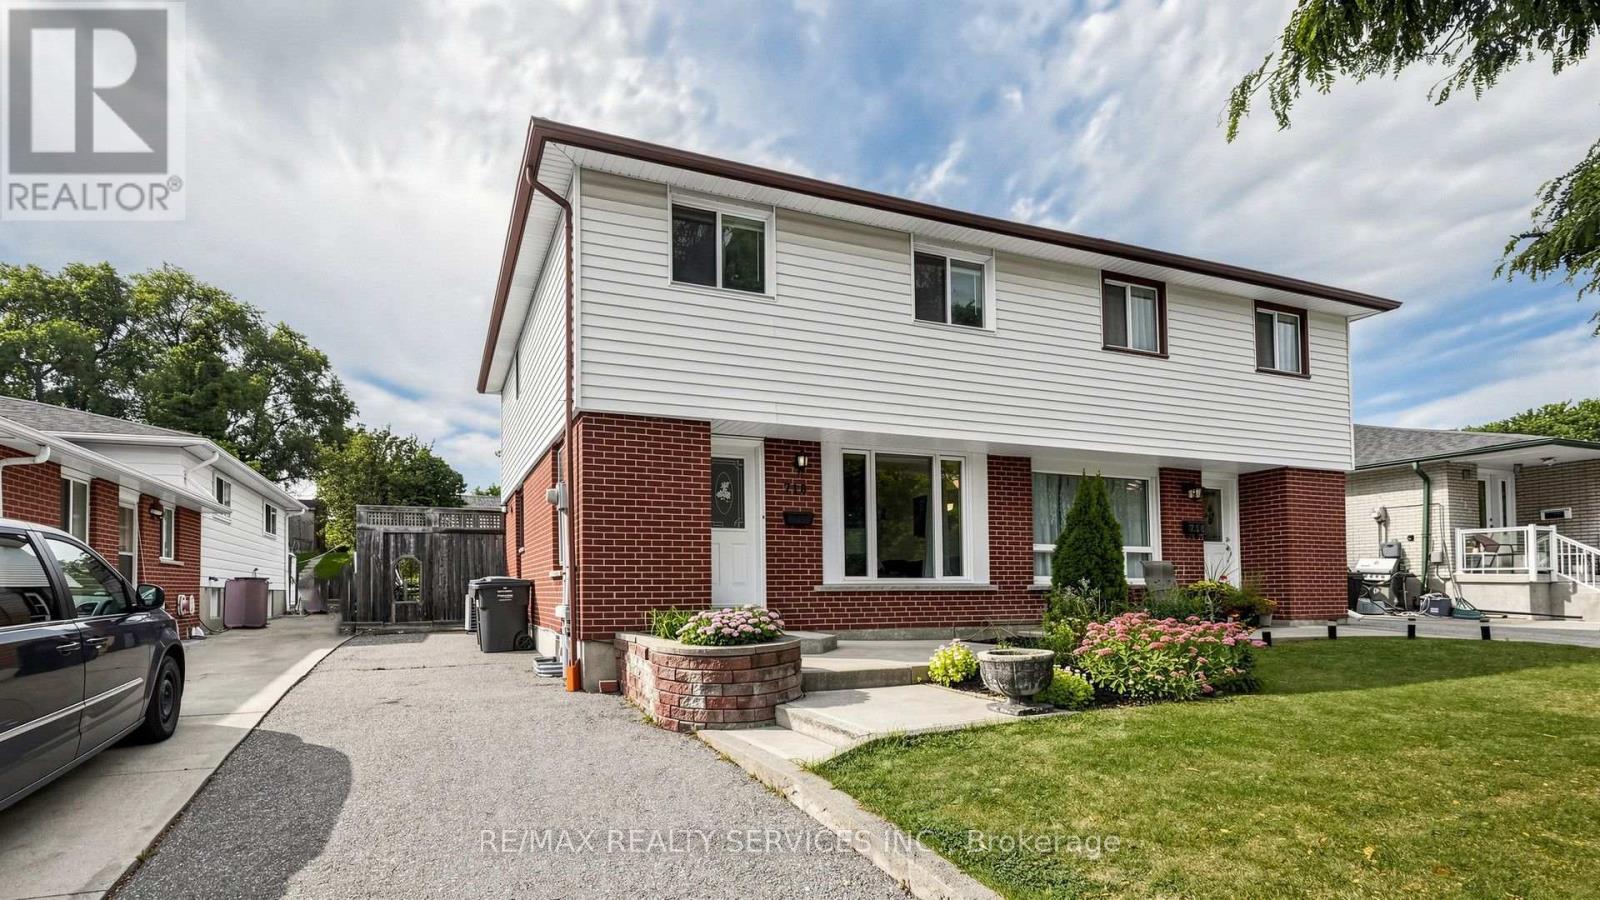
716 Eaglemount Crescent
Mississauga, Ontario
Welcome to 316 Eaglemount Crescent-a rare pool-oasis property nestled on a quiet, child-safe crescent in the heart of Erindale. This incredibly bright 3-bedroom, 2-bathroom semi-detached home features a highly functional layout boasting sun-drenched living areas and a seamless main-floor flow. Step outside into your premium, ultra-deep lot featuring a private swimming pool and massive backyard playground-a tranquil, staycation escape rarely found in the city! Smart buyers will love the fully finished lower level equipped with a separate side entrance that can be designated as a basement entrance, offering incredible multi-generational or income-generating potential. Park with ease on the deep private driveway. Unbeatable location: steps to the highly ranked The Woodlands Secondary School and Woodlands Park. Commuting is a breeze with a short walk to transit, 5 minutes to the Erindale GO Station, and instant access to the QEW, 403, and Square One Shopping Centre. A turnkey gem! (id:63381)
910 - 40 Panorama Court
Toronto, Ontario
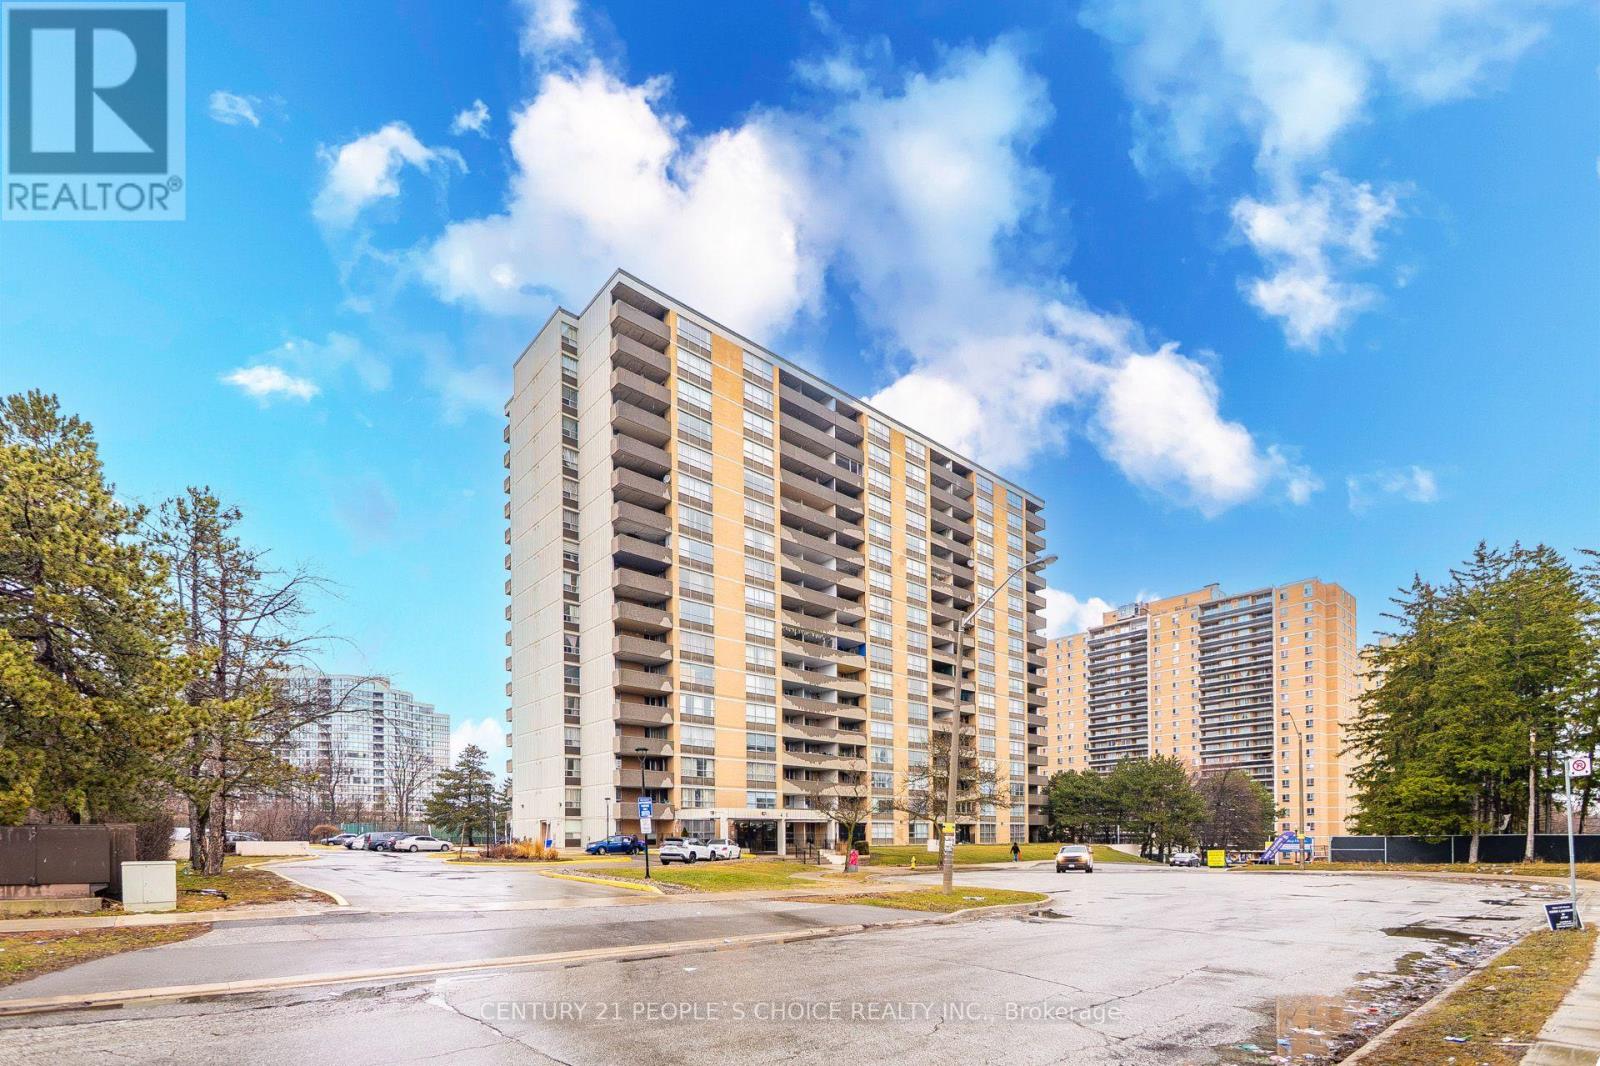
Beautifully upgraded and spacious 2 bedroom, 1 bathroom condo in a prime location in Etobicoke. Featuring a modern open-concept layout, this bright and functional unit offers a combined living and dining area with walkout to a large open balcony, perfect for relaxing or entertaining. The contemporary kitchen offers quartz countertops, a large center island, stylish backsplash and pot lights. Generous sized bedrooms with laminate flooring throughout the unit. The primary bedroom includes a walk in closet. Enjoy the convenience of an ensuite laundry and the rare inclusion of two parking spaces. Excellent top tier building amenities included are a gym, games room, indoor pool, and two party rooms. Conveniently located close to transit, New Finch LRT, major highways, shopping, schools, and everyday essentials, making it an ideal choice for first-time buyers, downsizers, or investors. (id:63381)
417 & 418 - 996 Martin Grove Road
Toronto, Ontario
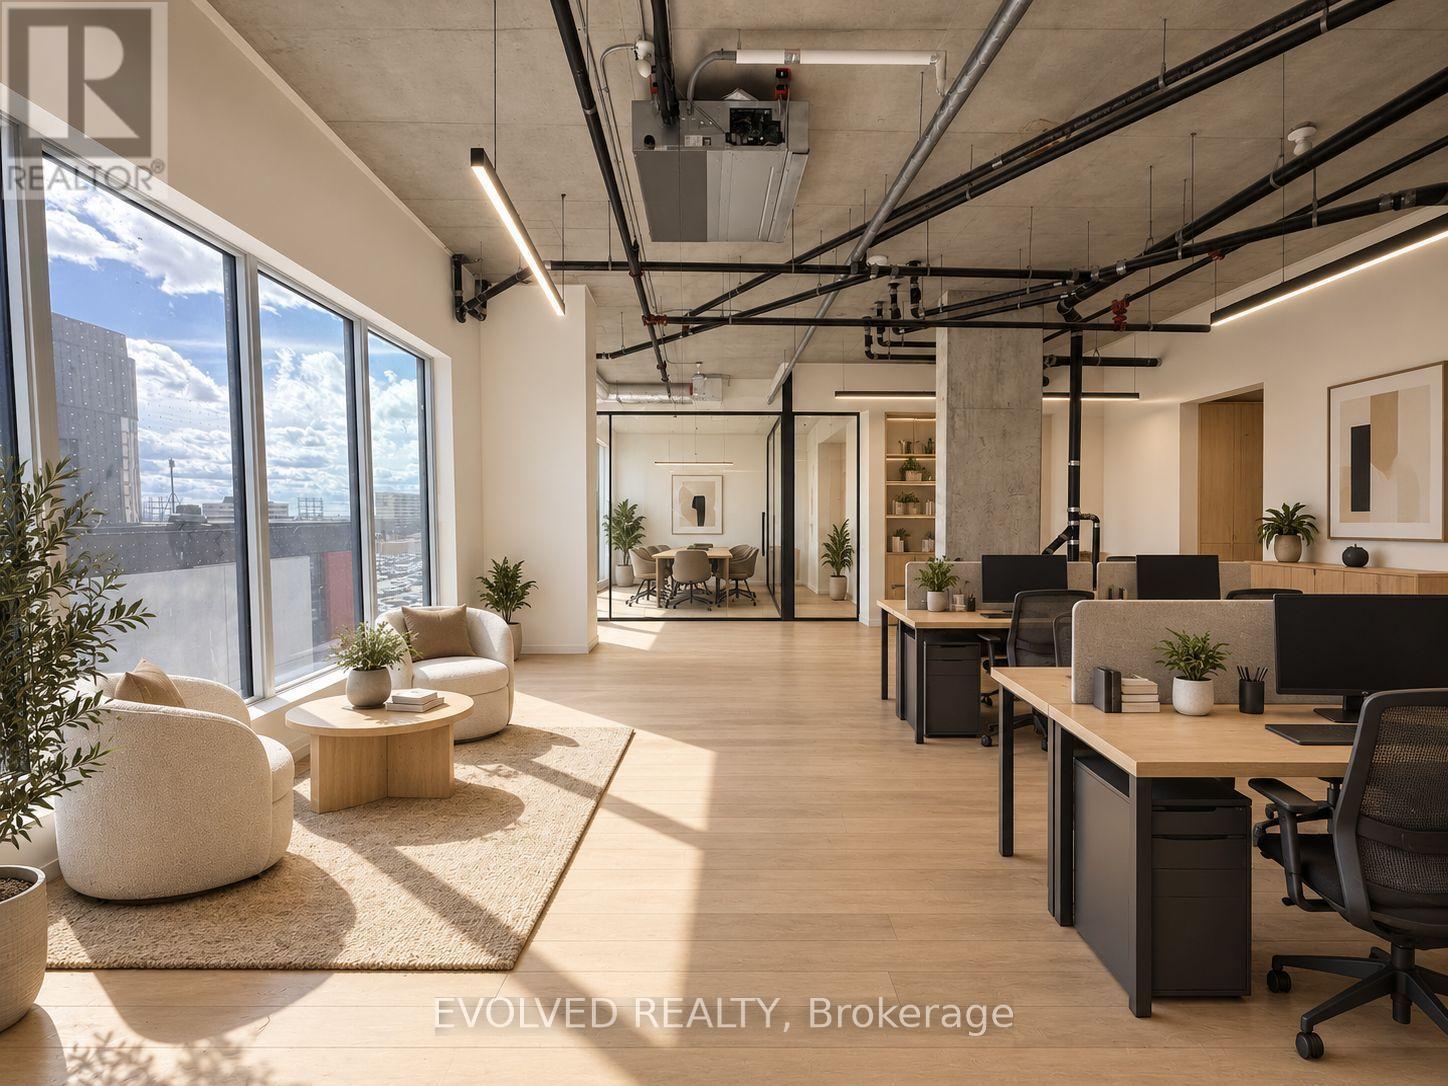
REGAL PLAZA Ideally located minutes from Toronto Pearson Airport, the Toronto Congress Centre, Highways 401, 409 and 427, shopping, dining, public transit and major employment hubs. This brand-new 1,537 sq ft. gross commercial office unit is situated in Toronto's growing Airport East business corridor is offered in shell condition. Bright, flexible space ideal for professional users or investors, with potential for a kitchenette and rough-in for a three-piece washroom. Located within a premier mixed-use development featuring office and retail uses and Staybridge Suites by Holiday Inn. Includes one underground parking space at no additional cost, ample visitor parking, separate metering and low maintenance fees. (id:63381)
417 - 996 Martin Grove Road
Toronto, Ontario
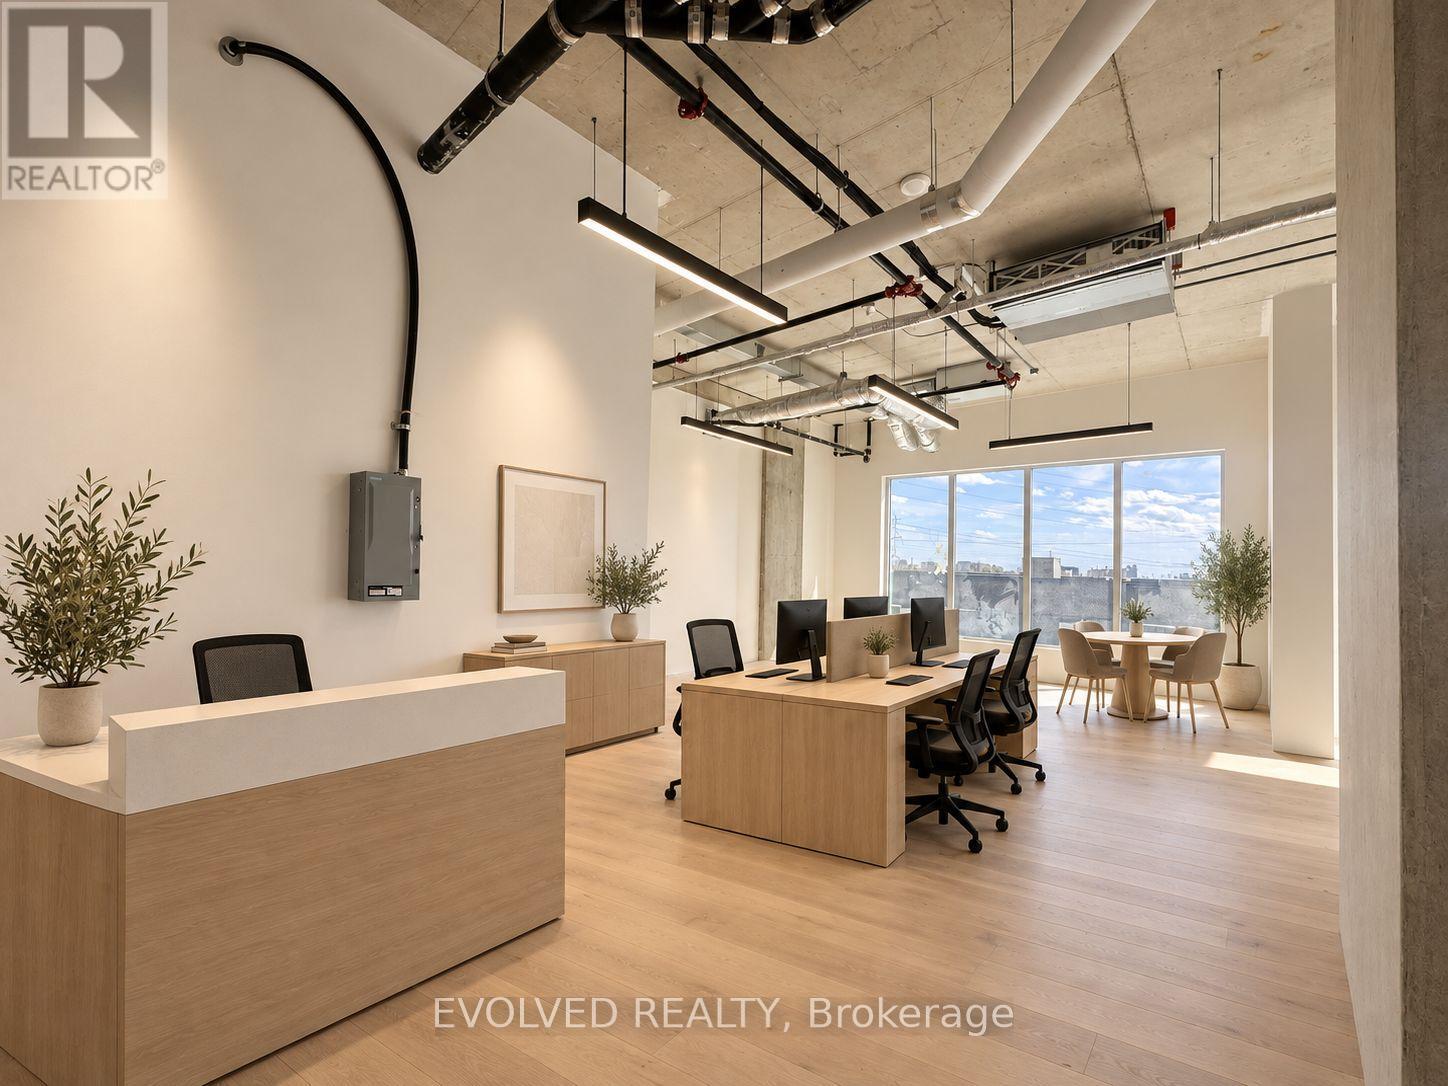
REGAL PLAZA Ideally located minutes from Toronto Pearson Airport, the Toronto Congress Centre, Highways 401, 409 and 427, shopping, dining, public transit and major employment hubs. This brand-new 816 sq. ft. gross commercial office unit is situated in Toronto's growing Airport East business corridor is offered in shell condition. May be combined with adjacent Unit 418 (721 sq. ft.) for a total of 1,537 sq. ft. Bright, flexible space ideal for professional users or investors, with potential for a kitchenette and rough-in for a three-piece washroom. Located within a premier mixed-use development featuring office and retail uses and Staybridge Suites by Holiday Inn. Includes one underground parking space at no additional cost, ample visitor parking, separate metering and low maintenance fees. (id:63381)
#418 - 996 Martin Grove Road
Toronto, Ontario
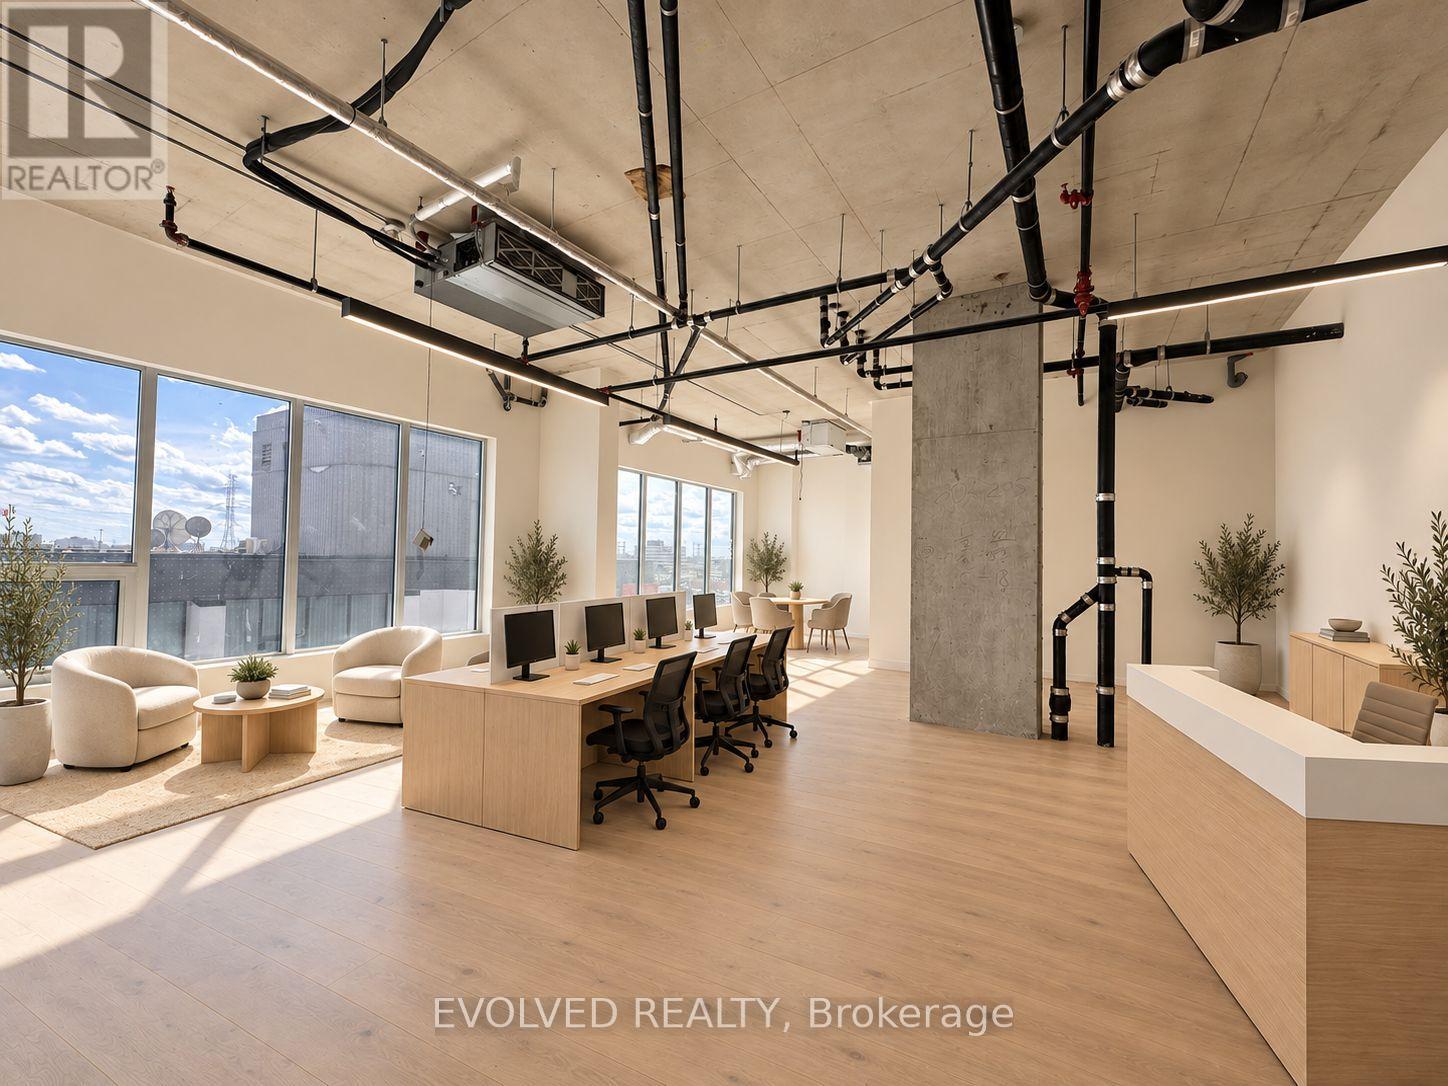
REGAL PLAZA Ideally located minutes from Toronto Pearson Airport, the Toronto Congress Centre, Highways 401, 409 and 427, shopping, dining, public transit and major employment hubs. This brand-new 721 sq. ft. gross commercial office unit is situated in Toronto's growing Airport East business corridor is offered in shell condition. May be combined with adjacent Unit 417 (816 sq. ft.) for a total of 1,537 sq. ft. Bright, flexible space ideal for professional users or investors, with potential for a kitchenette and rough-in for a three-piece washroom. Located within a premier mixed-use development featuring office and retail uses and Staybridge Suites by Holiday Inn. Includes one underground parking space at no additional cost, ample visitor parking, separate metering and low maintenance fees. (id:63381)
125 Ulster Drive
Oakville, Ontario
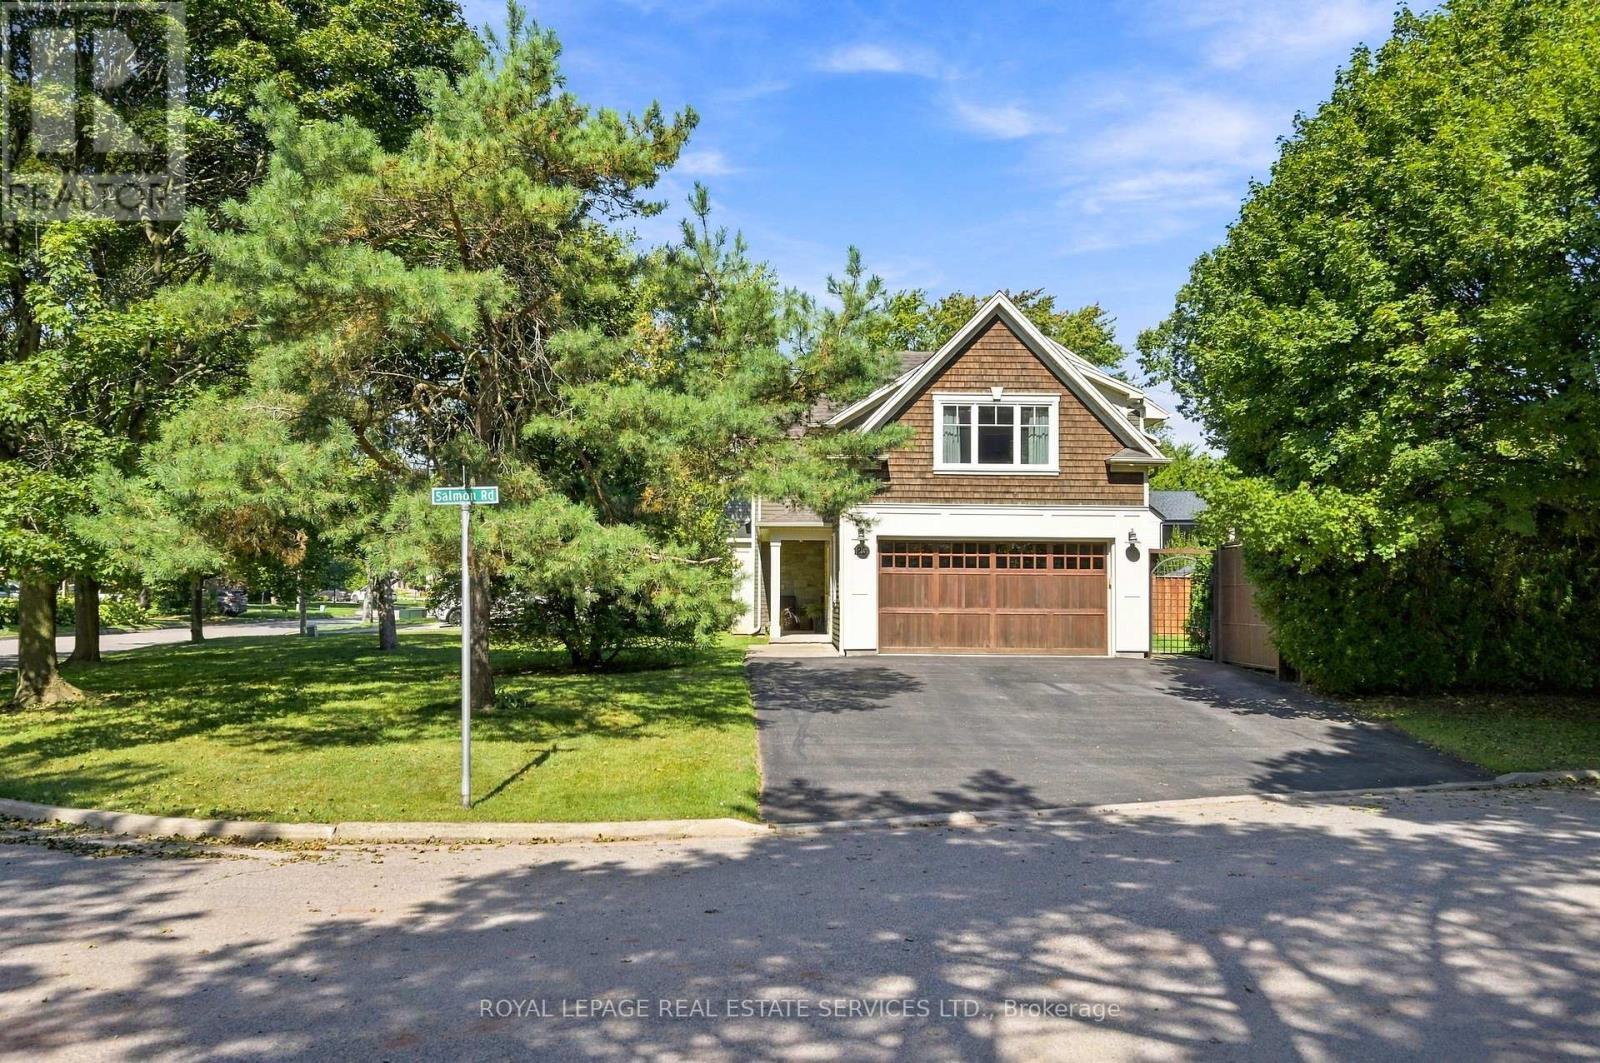
Experience luxurious living in this custom, fully rebuilt & thoughtfully crafted home. A short stroll from the waterfront & Bronte village. Exceptional residence built in 2013 offers over 3,300 sq. ft. of impeccably finished living space, incl lower level. 3 spacious bedrms, 5 bathrms, custom millwork, hardwood flooring, smooth ceilings, pot lights throughout! Captivating Curb appeal! Stone & wood exterior with cedar shake accents. Covered front & back porch with cedar ceiling. A perfect place to enjoy morning coffee or evenings unwinds! Parking for 6 vehicles + 2-car garage.Inside impressive porcelain tiles welcome you. Stunning great room features custom builtins & gas fireplace. Custom white Barzotti kitchen is beautifully appointed with sanded & stained on-site hardwoods, marble & granite countertops pendant lighting, breakfast bar, pots & pans drawers, glass-front cabinetry, marble backsplash, pantry & 4 S/S appls. Spacious eat-in area. Main floor mudroom w/ access to the back garden & garage! 2 tone wood staircase, 2 storey millwork & dramatic light fixture. The luxurious primary suite offers a spacious bedroom, dressing area & lavish 5pc spa ensuite featuring glass shower including rain shower, freestanding soaker tub & custom double vanity with stone countertops. A true private retreat. 2 additional bedrms w/ ample closets & convenient bathroom access. One bedroom easily functions as a 2nd primary with private ensuite. A rare perk: multiple heating/cooling systems for perfect temp control on both levels! Exceptional lower level extends the living space with finished rec room & office area, hardwoods, laundry plus 3 pc bath. Outside enjoy nature with a premium corner lot & incredibly private backyard- the perfect place to relax. embrace Bronte & its vibrant, active lakeside lifestyle: marina, boutiques, cafés & restaurants, year-round events & lake sunrises. Experience this lake style home with exceptional craftsmanship & the best of living close to the lake! (id:63381)
41 Simmons Boulevard
Brampton, Ontario
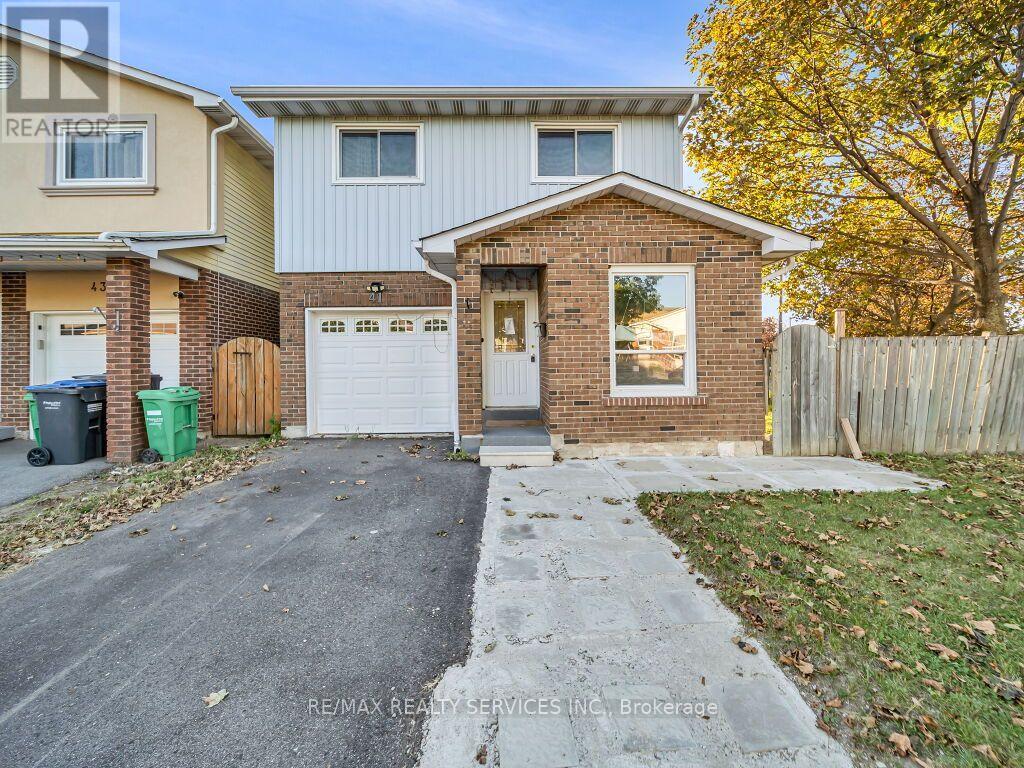
Don't miss this great opportunity to own a detached 3+2 bedroom, 4-bathroom home situated on a private corner lot that widens in the back. This home features a finished basement with a separate entrance, offering excellent flexibility for additional living space. The main floor features an updated kitchen with quartz countertops, stainless steel appliances, and a gas stove, plus a spacious dining area with direct access to the large backyard. The middle level boasts a family room that leads to the upper level, where you'll find 3 good-sized bedrooms, including the primary bedroom with an upgraded 3-piece ensuite. The lower level includes a second kitchen and a separate entrance through the backyard, leading to a finished basement with 2 additional bedrooms. The home also features 2 separate laundries, an extended driveway with potential for 3-car parking, and a fenced backyard with a wooden deck, plus a shed for extra storage. Conveniently located near Highway 410, Brampton Civic Hospital, schools, shopping, restaurants, public transit, and all major amenities, this home offers both comfort and convenience in an ideal location. Must see! ** This is a linked property.** (id:63381)
7178 Lancaster Avenue
Mississauga, Ontario
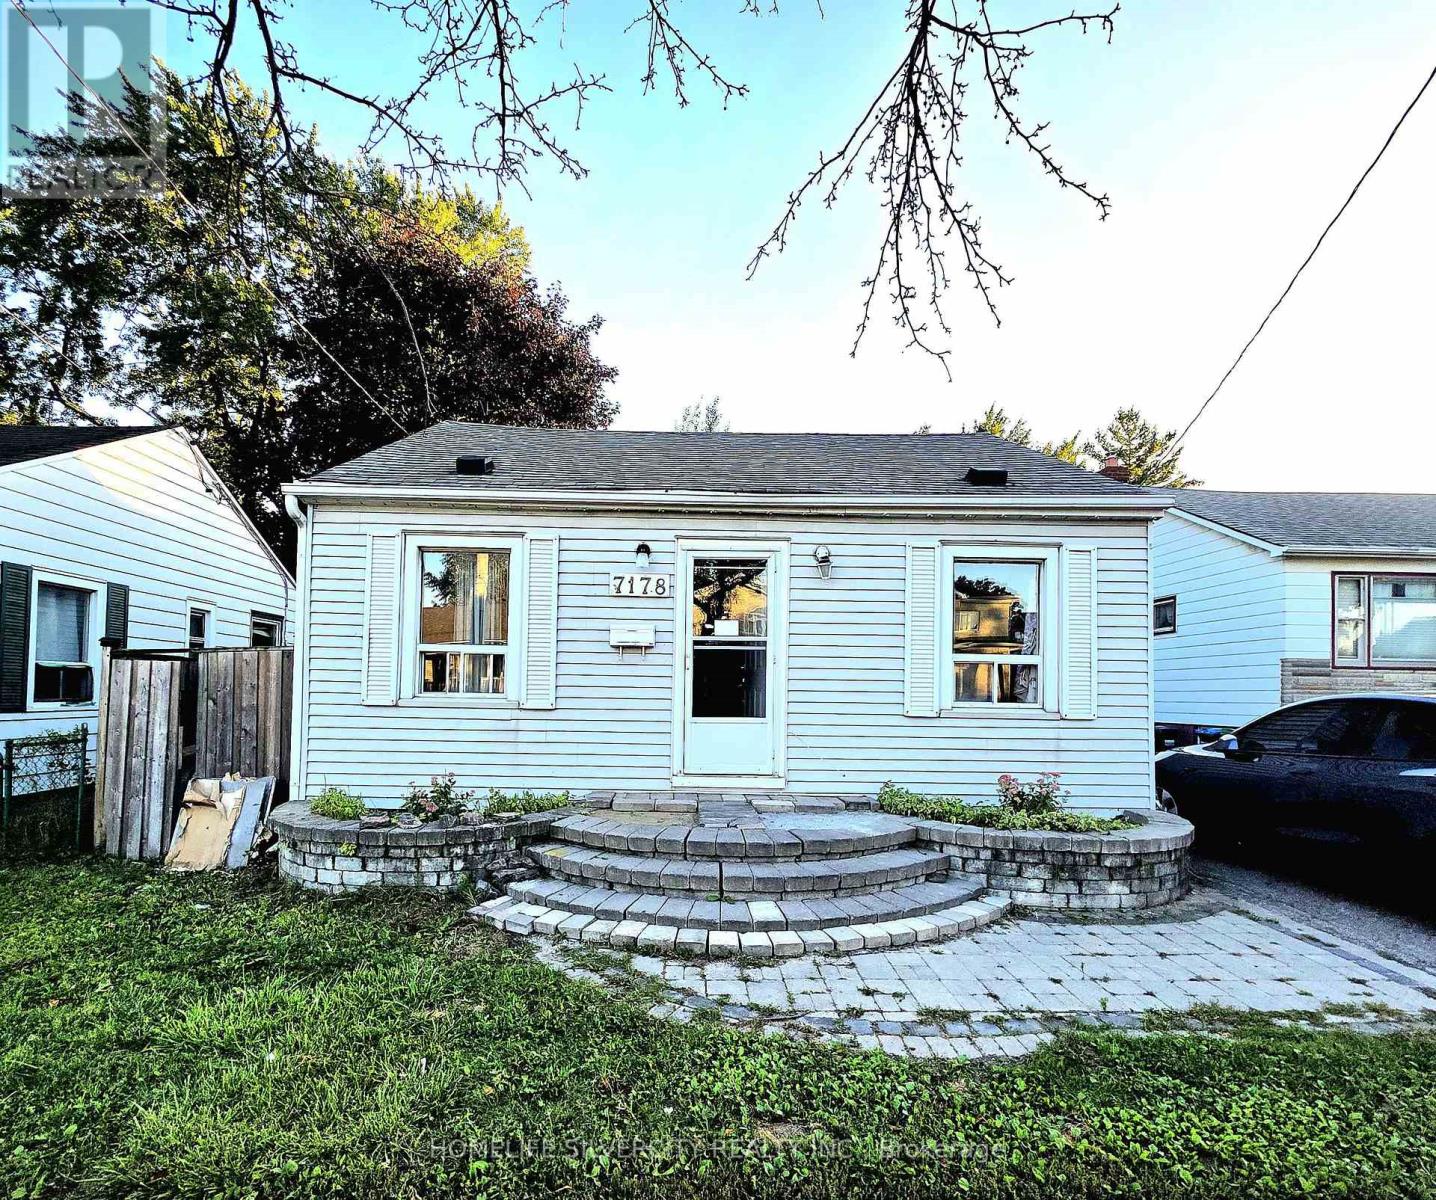
Rare opportunity to own a premium 40 x 100 ft ravine lot backing onto Victory Park! Ideal for builders, investors, renovators, or first-time buyers looking for future growth potential. This 3-bedroom detached home features a renovated open kitchen, large dining area, fresh paint, and an unbeatable location near all amenities, transit, highways, schools, and Gurdwara. Excellent investment with strong upside potential in a sought-after area. Don't miss this exceptional opportunity! FOR FIRST BUYER - RENOVATION IS ON THE WAY TO HAVE SWEET HOME SPOT WITH INCOME POTENTIAL- DON'T MISS CHANCE TO OWN HOME WITH PARK AT YOUR HOME'S BACKYARD. (id:63381)
2206 - 30 Elm Drive W
Mississauga, Ontario
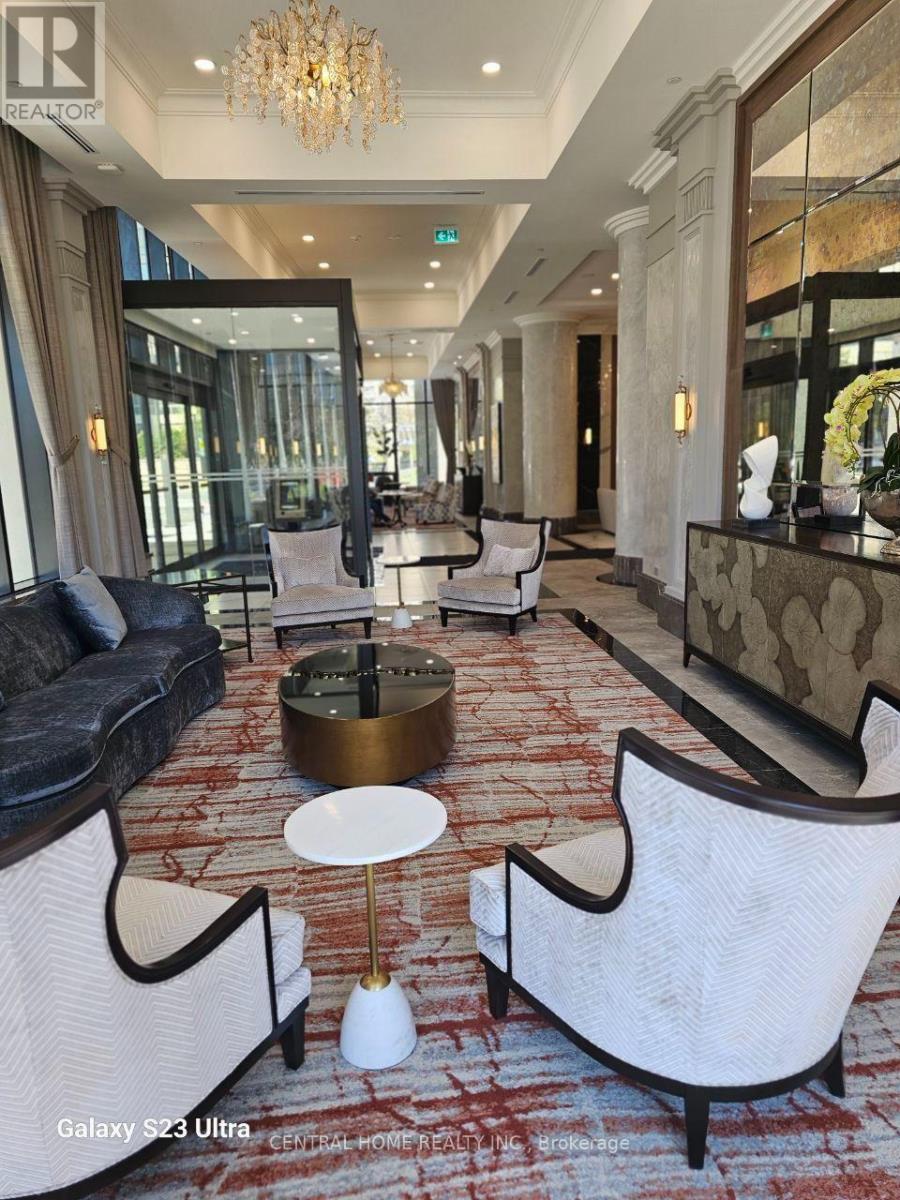
Bright & Spacious 1+Den Suite In The Heart Of Mississauga City Centre. Functional Layout Featuring 2 Full Washrooms, Open-Concept Living & Dining Area, And A Versatile Den With French Doors Ideal As A Home Office Or Potential Second Bedroom. The Primary Bedroom Offers A Large Closet, Ensuite Bath, And Walkout To Balcony With Beautiful Lake And City Views. Features 9-Ft Ceilings, Floor-To-Ceiling Windows, Premium Laminate Flooring, Quartz Countertops, Designer Kitchen, Premium Integrated Appliances, And Ensuite Laundry. Exceptional Building Amenities Include 24-Hour Concierge, Fitness Centre, Yoga Studio, Guest Suites, Party Room, Rooftop Terrace, Theatre Room, And High-Speed Internet. Steps To Square One, Celebration Square, Sheridan College, Transit, GO Station, And Future Hurontario LRT. Includes One Parking Space And One Locker. (id:63381)