
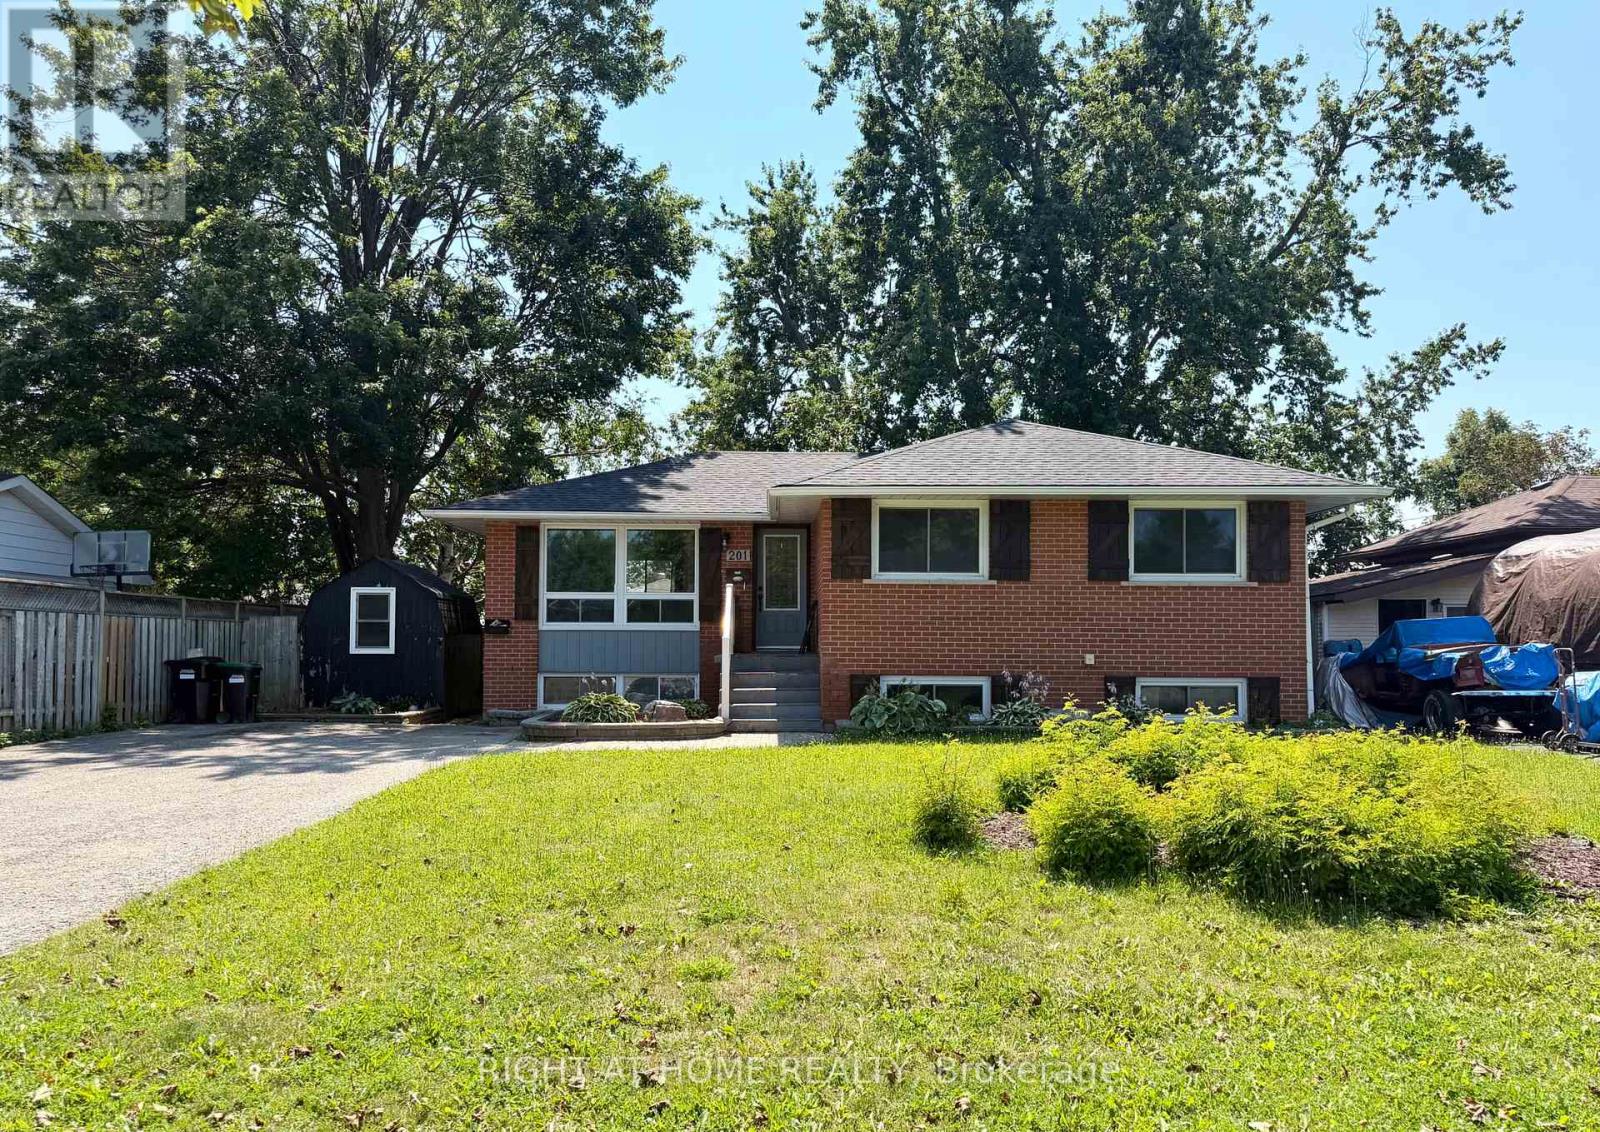
201 Steel Street
Barrie, Ontario
Attention investors! This registered two-unit raised bungalow offers immediate income opportunity with both units currently tenanted. This property offers $3700 of monthly cash flow. The main level features three bedrooms, a bright living and dining area, a kitchen, and a four-piece bathroom. The lower unit offers a separate entrance, kitchen, living area, bathroom, and two additional bedrooms. With approximately 1900 square ft of living space, this property is a great investment opportunity. Situated in one of Barrie's most sought-after neighbourhoods, this 60 x 100 ft lot features a spacious four-car driveway. Several recent improvements include; a new roof, upgraded attic insulation, tiled front steps with a new railing installed, landscaping and updated basement flooring. Conveniently located near the waterfront, hospital, schools, Georgian College, shopping, transit and highway. (id:63381)
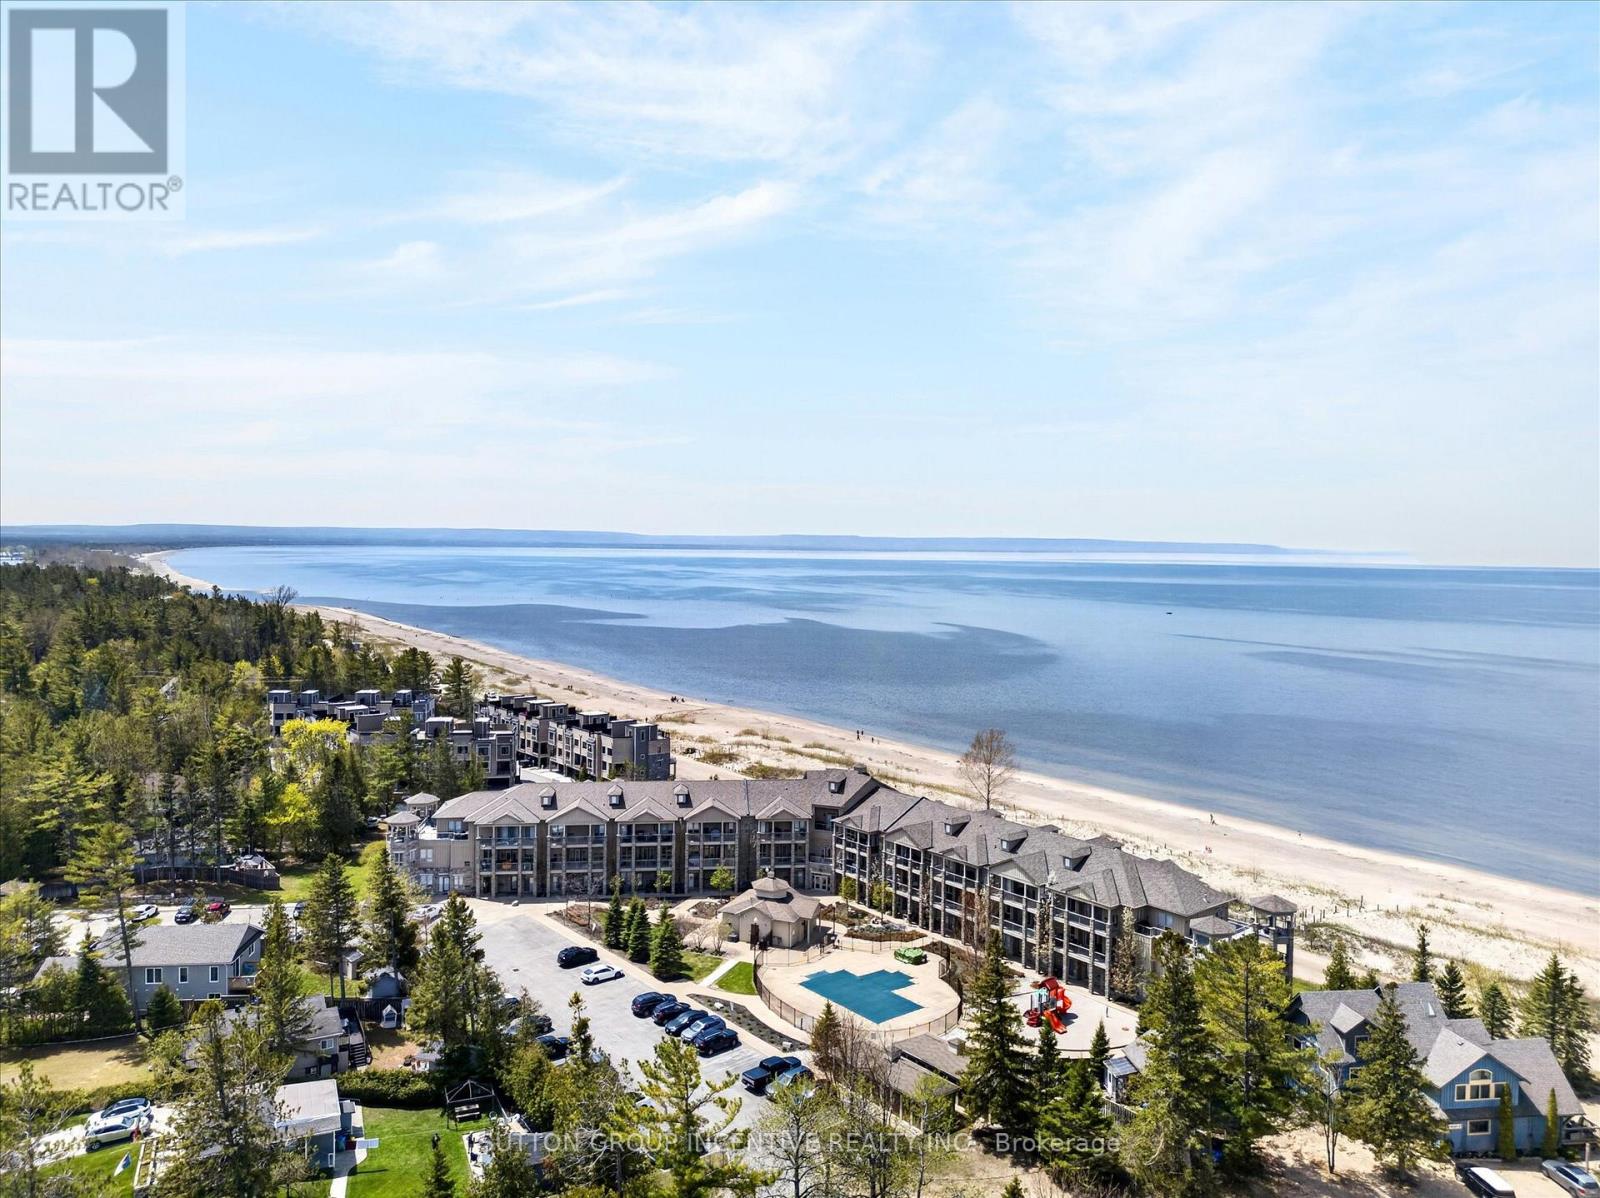
209 - 764 River Road E
Wasaga Beach, Ontario
Live the ultimate resort lifestyle in this spectacular beachfront condo. Offering breathtaking panoramic views of Georgian Bay, this bright 2 bedroom plus dining room/3rd bedroom suite stretches your sightlines from Allenwood Beach all the way to the Blue Mountain peaks. 2 bathrooms, ensuite laundry, new lighting, new appliances, balcony access from the primary bedroom, showing off the waters of the Bay. Enjoy outdoor living at its best with two spacious balconies- one framing the open water and the other overlooking the pool and clubhouse, which conveniently has a gas BBQ hookup. Turn-key and updated, this home features over $85,000 in upgraded renovations which were completed in late 2025. From the new seamless flooring to the sleek modern appliances to a beautiful fireplace feature wall, every detail has been elevated. Fall in love with unforgettable sunsets and endless waterfront views. Moving should not mean compromising! (id:63381)
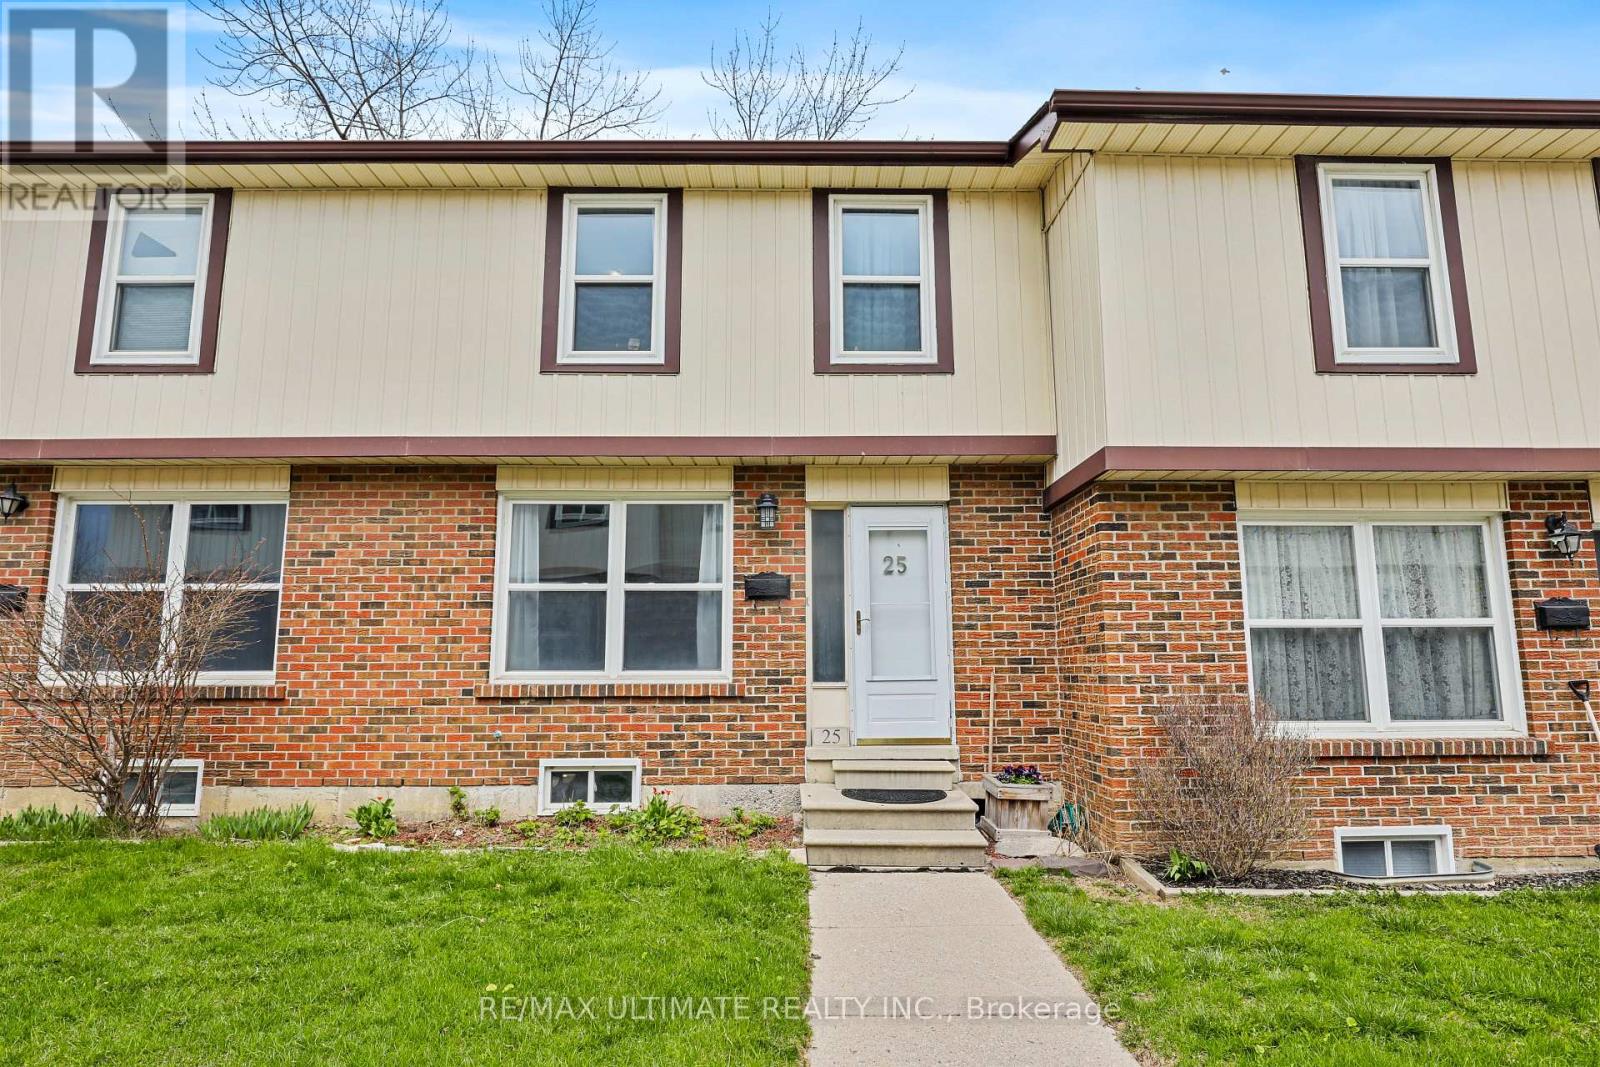
25 - 1230 Radom Street
Pickering, Ontario
Terrific opportunity! Wonderful 3 bedroom, 2 bath townhouse at Bayshore Mews Pickering where units are rarely listed! Generous-sized living room with large window, separate dining room, updated eat-in kitchen with walkout to fully fenced patio. Large primary bedroom with semi-ensuite renovated 4-pc bath. Finished basement offers spacious rec room that is perfect for family living. Has powder room, laundry room. One underground parking spot. Enjoy the area's incredible natural setting surrounded by Douglas Ravine, walk to Frenchman's Bay. A short drive away to scenic Frenchman's Marina, Beachfront Park & Beachpoint Promenade and The Lake! Conveniently located near GO train, buses, Hwy 401, Pickering Town Centre. Don't miss this great home! (id:63381)
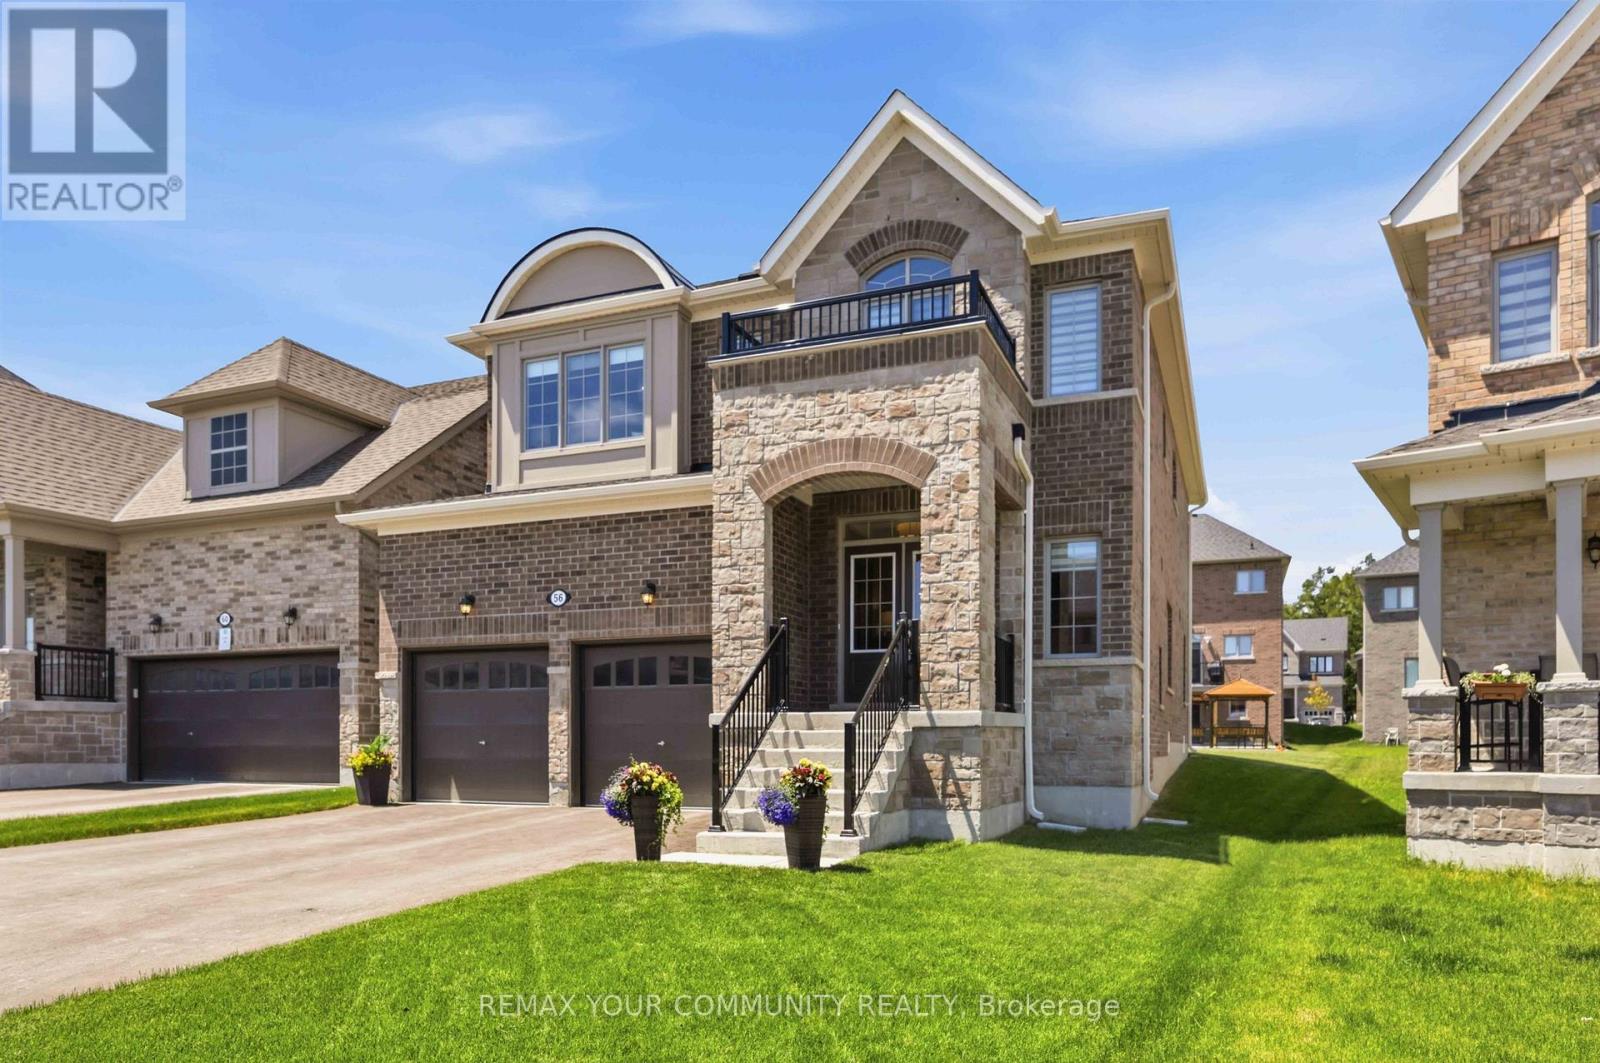
56 Robin Trail
Scugog, Ontario
Shows like a model home! This stunning detached 4-bedroom, 4-bathroom residence offers exceptional quality, designer finishes, and an impressive deep, wide lot with a double private drive, 2-car garage, and no sidewalk. Thoughtfully upgraded throughout, stunning accent walls welcome you as you enter the front door. The home features 9-ft ceilings on the main level,professionally painted interiors, 6.5" engineered hardwood flooring, smooth ceilings, pot lights, crown moulding, upgraded lighting, 5.5" baseboards, 3.5" casings, upgraded doors and hardware, custom blinds, and elegant oak stairs with iron pickets. The chef-inspired kitchen is the heart of the home, boasting a custom 5' x 9' island with quartz counters, deep stain less steel sink with pull down faucet, showcasing upgraded cabinetry, gas stove, coffee nook, bar fridge, and abundant storage. The inviting family room is anchored by a cozy gas fireplace.Upstairs, enjoy the convenience of second-floor laundry and hallway media nook for home office or reading corner. A luxurious primary retreat featuring a spa-inspired ensuite with a soaker tub and frameless glass shower and double vanity. 3 additional generous size bedrooms with ensuite baths. Additional features include 200-amp service, gas BBQ hookup, quartz counters throughout, and quality finishes at every turn. Located in the vibrant and charming community of Port Perry, you'll love the welcoming small-town atmosphere, locally owned shops,restaurants, parks, and year-round events in the community and along the lakefront. Commuters will appreciate being just 12 minutes to Hwy 407, with convenient access to Costco, shopping,dining, and everyday amenities. A truly turnkey home offering style, comfort, and an exceptional lifestyle. (id:63381)
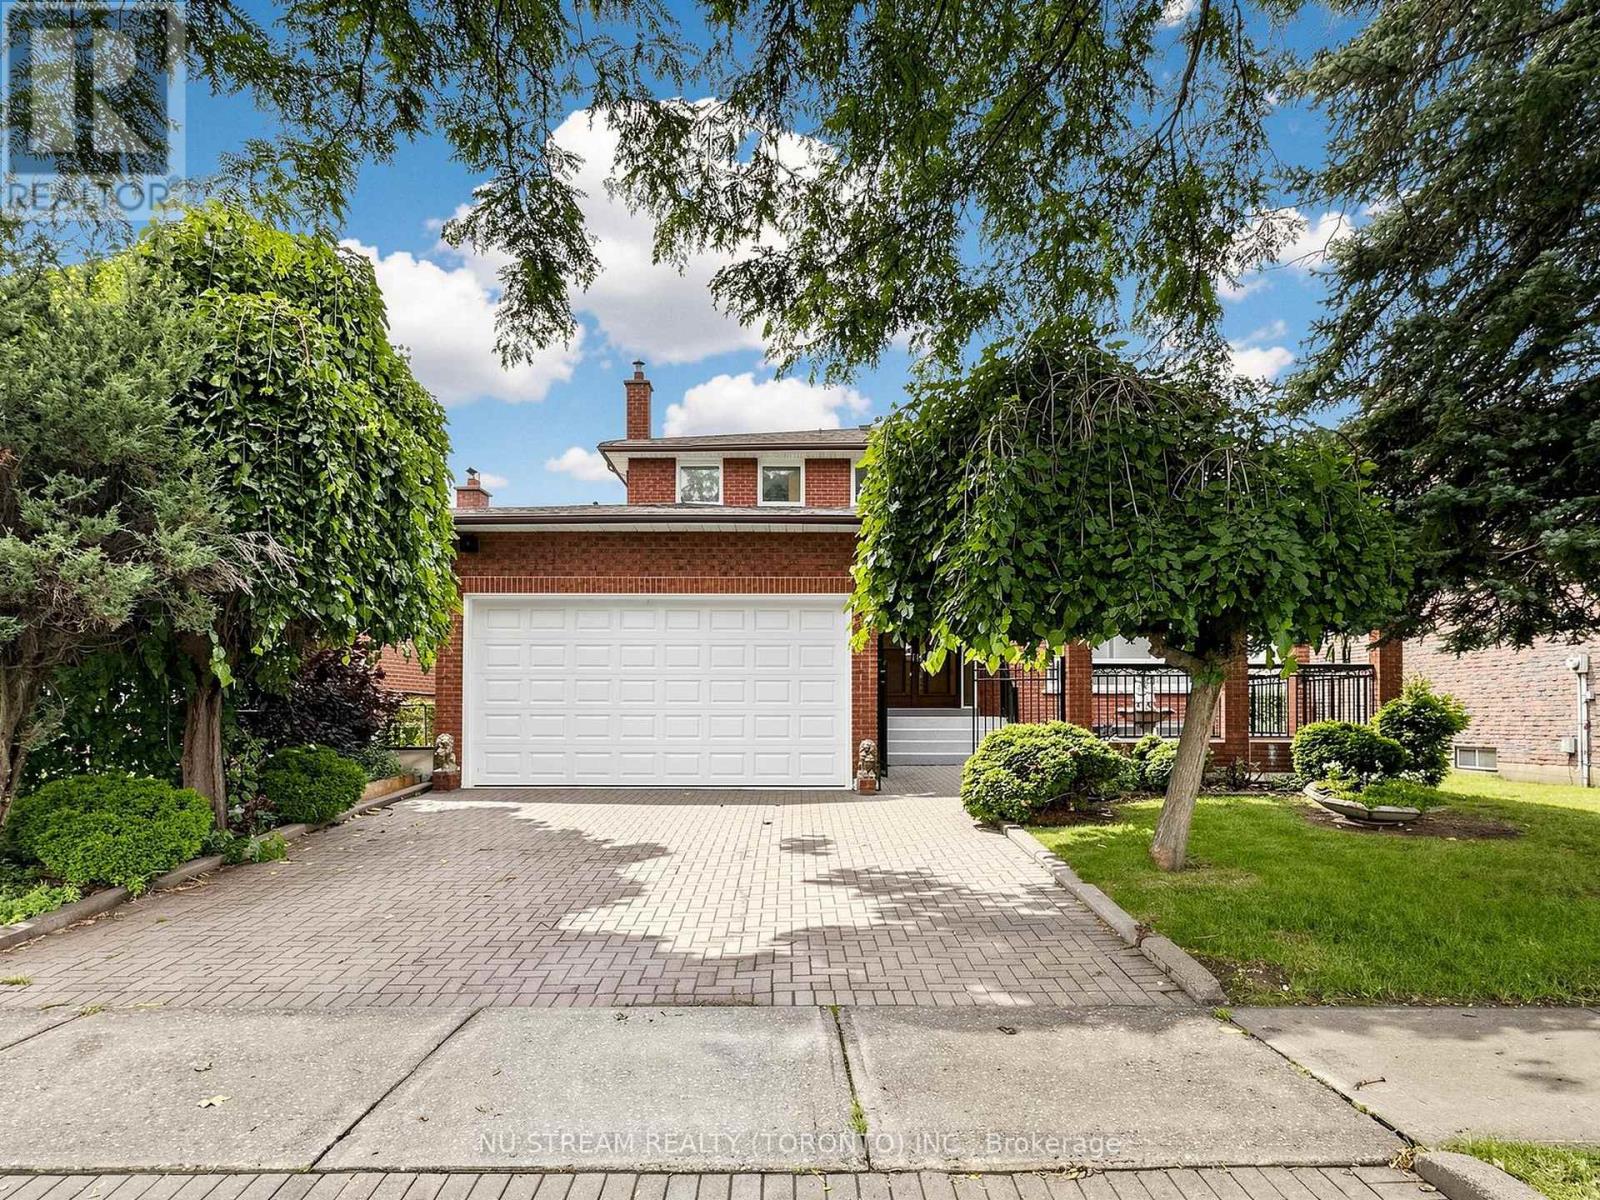
117 Ambercroft Boulevard
Toronto, Ontario
Welcome to this spacious and meticulously maintained detached family home in the highly sought-after Steeles neighbourhood. Offering over 3,900 sq. ft. of finished living space, including the basement, this impressive residence features 5 generously sized bedrooms and a bright, functional layout designed for modern family living. The home showcases hardwood flooring throughout the second floor, complemented by newly upgraded flooring in the living room, family room on the main level and the sitting area in the basement. The inviting family room features a cozy fireplace, while the fully finished basement, complete with a second fireplace, offers the perfect space for entertaining, recreation, or extended family living. The updated kitchen is enhanced with elegant granite countertops, a new faucet and a granite backsplash, while all bathrooms have been beautifully renovated with contemporary finishes. Freshly painted throughout and accented by new lighting fixtures on the main floor, the home exudes a fresh, modern feel. Decorative wall trim installed throughout the main floor, second floor, and basement adds character, sophistication, and a refined finishing touch. Additional highlights include a walk-up basement and two cold rooms, providing exceptional functionality, storage, and future potential. Move-in ready and ideally located close to schools, parks, shopping, restaurants, public transit, and major highways, this outstanding home offers the perfect combination of space, comfort, style, and convenience in one of the area's most desirable family-friendly communities. ** Irregular lot: 51.48 ft x 111.03 ft x121.34 ftx 44.42 ft** (id:63381)
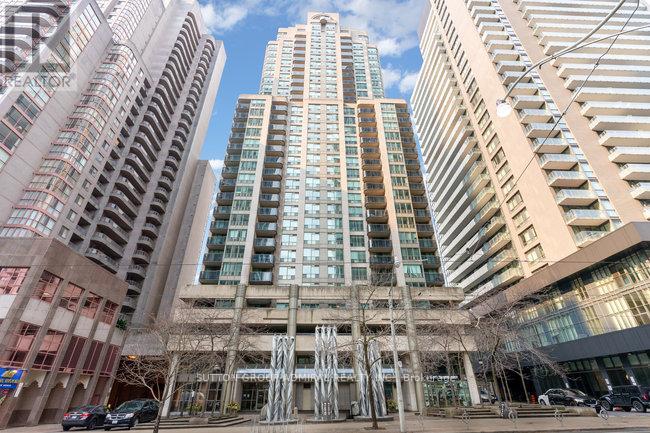
1108 - 750 Bay Street
Toronto, Ontario
Welcome To The Prestigious Penrose On Bay! Discover This Established, Meticulously Maintained 1-Bedroom Suite Offering An Impressive 708 Sq Ft Of Luxurious Living Space, Complete With Parking And Storage Locker-All Nestled In The Highly Coveted Bay & College Corridor! Enjoy Supreme Convenience With All Utilities Included, And Relax On Your Sun-Drenched, West-Facing Balcony (3.1m x 1.85m). This Open-Concept Gem Features A Bright Living & Dining Area, Spacious Bedroom, And Generous Walk-In Closet. Ideally Situated In The Heart Of Downtown, You Are Mere Steps From World-Class Hospitals, University Of Toronto, Toronto Metropolitan University, Fine Dining, Transit, Shopping, And The Financial District. Elevate Your Lifestyle In A Beautifully Kept Building Offering 5-Star Resort-Style Amenities, Including A Newly Renovated Spa Featuring An Indoor Pool, Whirlpool, Dry Sauna, Steam Room, Fully Equipped Gym, Indoor Running Track, Games Room, And 24-Hour Concierge. Urban Living At Its Absolute Finest! (id:63381)
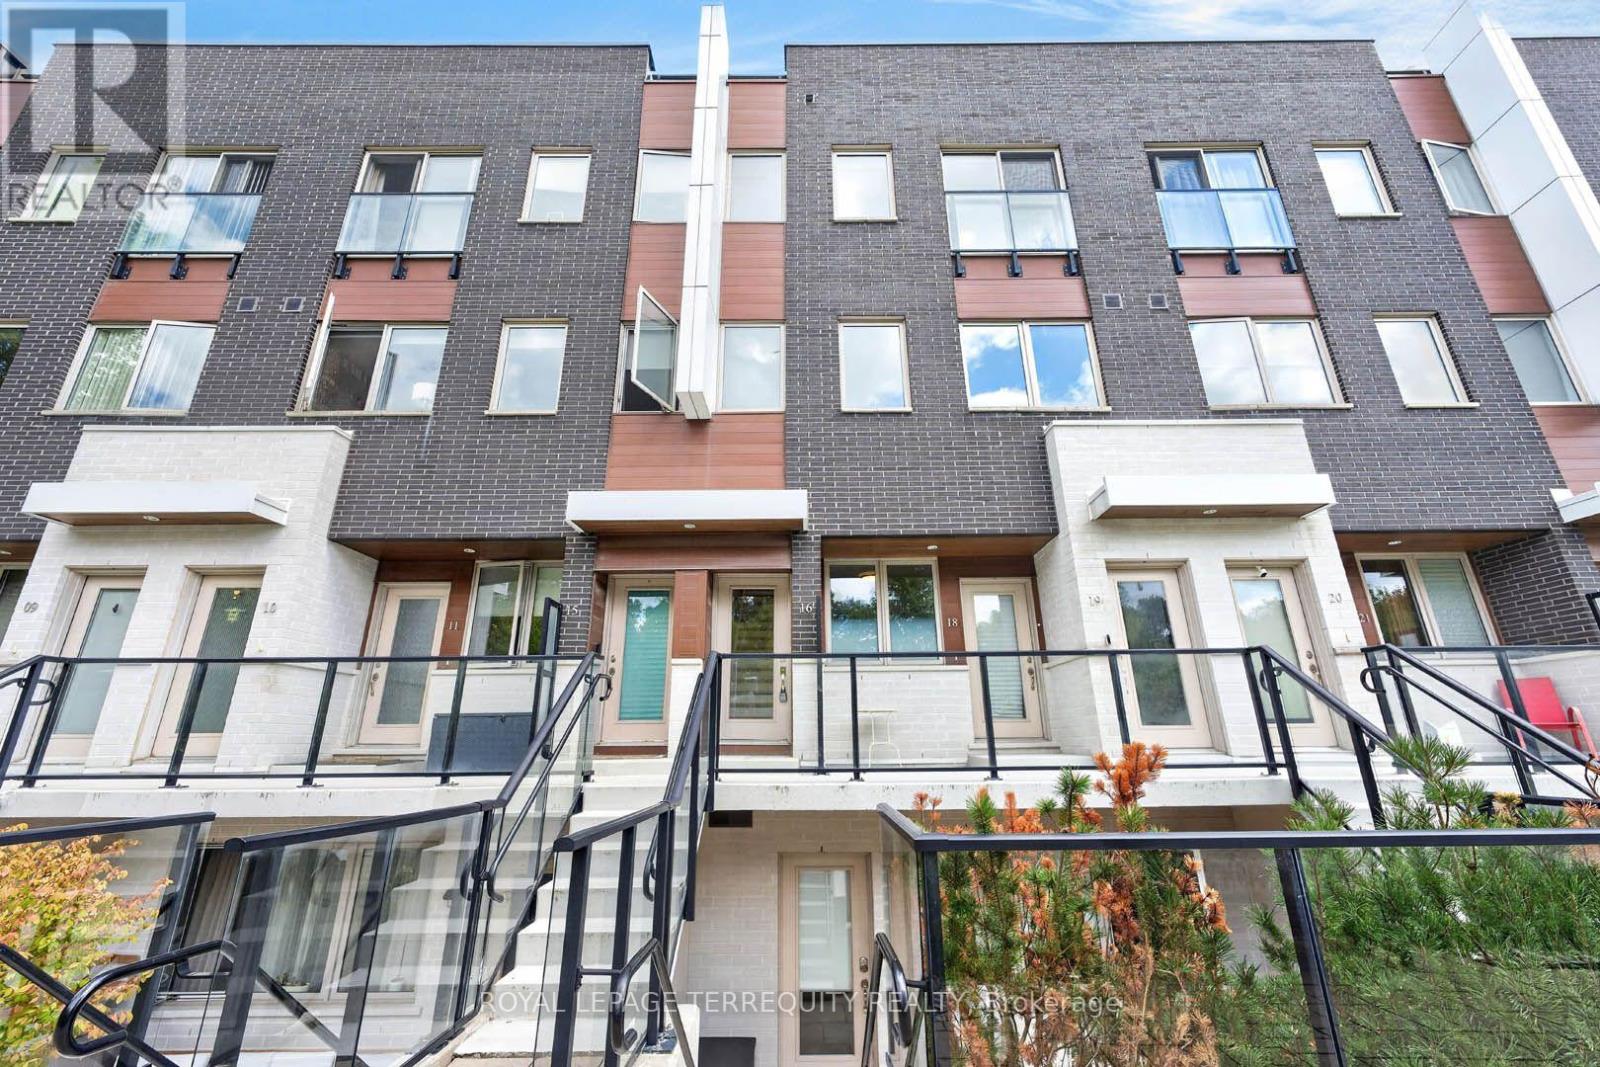
16 - 780 Sheppard Avenue E
Toronto, Ontario
Rarely offered upper-level townhouse condo in coveted Bayview Village neighborhood, just steps to Bessarion Subway (Line 4). Newly renovated with new stairs, new luxury vinyl flooring, and updated bathrooms. 2 bedrooms, 2 full baths, 9' ceilings, and a huge private rooftop terrace with water and gas hookup - ideal for BBQs and entertaining. 2 side-by-side parking spots included. Walk to Bayview Village Shopping Centre, new community centre & library, Starbucks, banks, shops, restaurants. (id:63381)
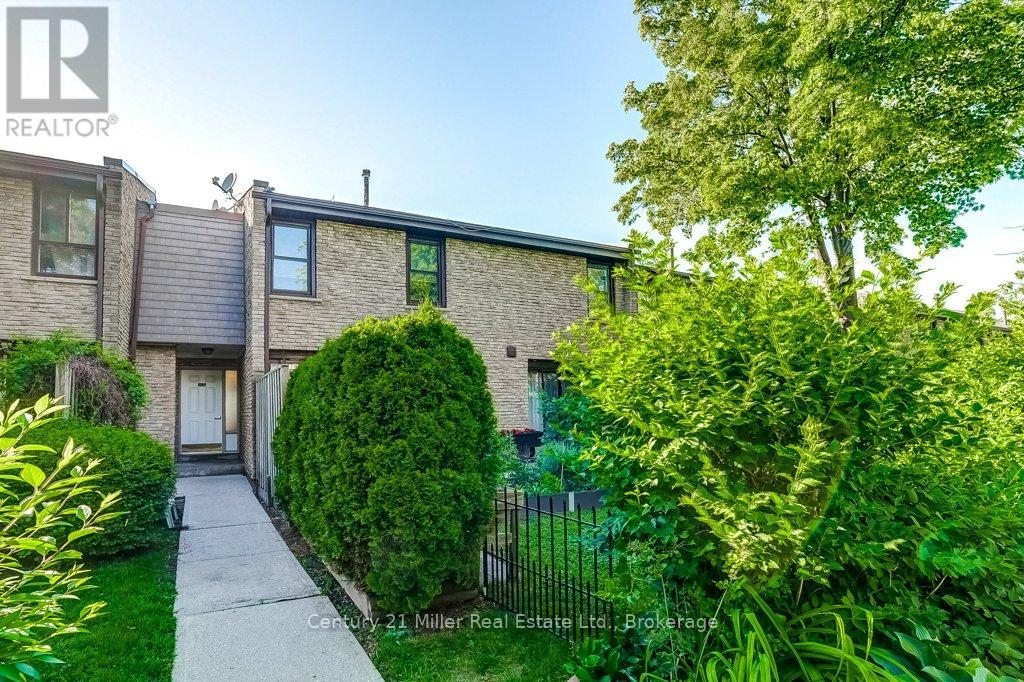
36 - 2605 Woodchester Drive
Mississauga, Ontario
Welcome to a home that grows with you! Nestled in a family-friendly community, this spacious townhouse offers 2 kitchens, 4 bedrooms, 4 bathrooms and 2 parking spaces-providing exceptional flexibility for first-time buyers, growing families, or those seeking an in-law suite. The beautifully updated custom kitchen features quartz countertops, stainless steel appliances, custom design stylish backsplash, and ample workspace for family meals and entertaining. Bright living and dining areas, each open directly to a private patio and lush garden, creating the perfect space for outdoor relaxation and play. Upstairs, the primary retreat includes a walk-through closet and an updated private ensuite, complemented by two additional bedrooms and an updated main bath. The fully finished lower level offers incredible versatility with a fourth bedroom, family room, full bathroom, second kitchen, laundry, and abundant storage-ideal for extended family, guests, or independent living space. Located in a well-maintained condominium community close to excellent schools, parks, shopping, transit, highways, and direct bus service to South Common Mall and to Islington Subway. Move in and enjoy the space, convenience, and lifestyle your family deserves. (id:63381)
1827 Windham Road 3
Scotland, Ontario
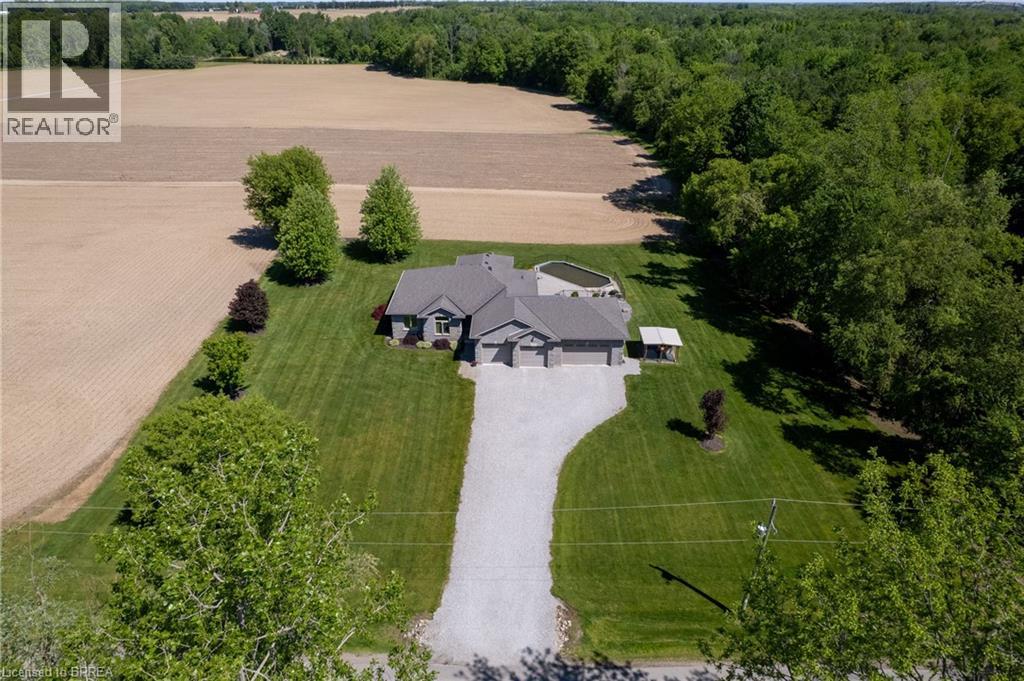
Fantastic custom built all brick home with a four-car attached garage on a 0.92 acre country lot! Being offered for sale by the original owners and situated on a quiet paved road, around the corner from Hwy 24 access and with gorgeous farm fields and bush surrounding it. This bright and airy home provides complete main floor living with 3 good sized bedrooms, 2 full bathrooms, spacious principal rooms and a full basement awaiting your finishing touches. The immaculate, open concept custom eat-in kitchen offers plenty of cupboard and counter space and blends into the dining room and living room; perfect for entertaining! The master bedroom suite is enormous and overlooks the back and side yards and features an amazing private ensuite with jetted tub and walk in closet. Other highlights include cathedral ceilings, a beautiful propane fireplace in the living room, an inviting front foyer, main floor laundry room, and extraordinary dining room with trayed ceilings, which are all sure to impress. Outside there is a beautiful saltwater pool with brand new liner, gorgeous landscaping and hardscaping, full inground sprinkler system, covered back patio, and still plenty of space for the kids and dog to run around and play. The attached, four-car garage is heated and has inside access. Nothing to do here but move in and enjoy. Do not delay, book your private viewing today. (id:63381)
501 - 650 Cheapside Street
London East, Ontario
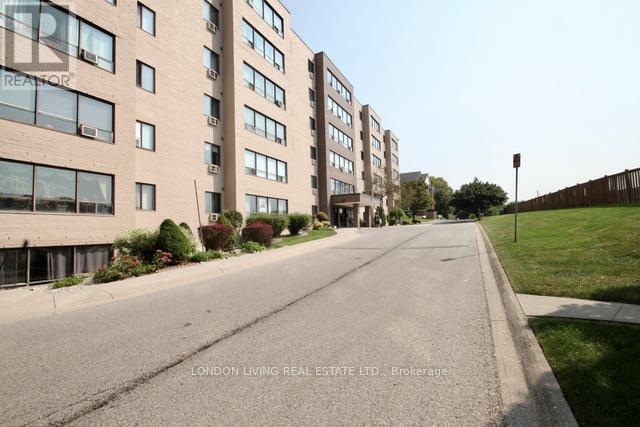
Completely renovated!! amazing wall to wall window with picture like view just waiting for you. Great starter unit for a family or investor, 8 Minutes to Fanshawe College, Laundry in unit!!. Strategically located in the heart of East London, walking distance to bus stop, restaurants, groceries and more. 2 Bedrooms, Bath. Convenient elevator, indoor mailbox andmore !! Do not miss this one. Condo fee includes water. (id:63381)
994490 Mono-Adjala Townline
Mono, Ontario
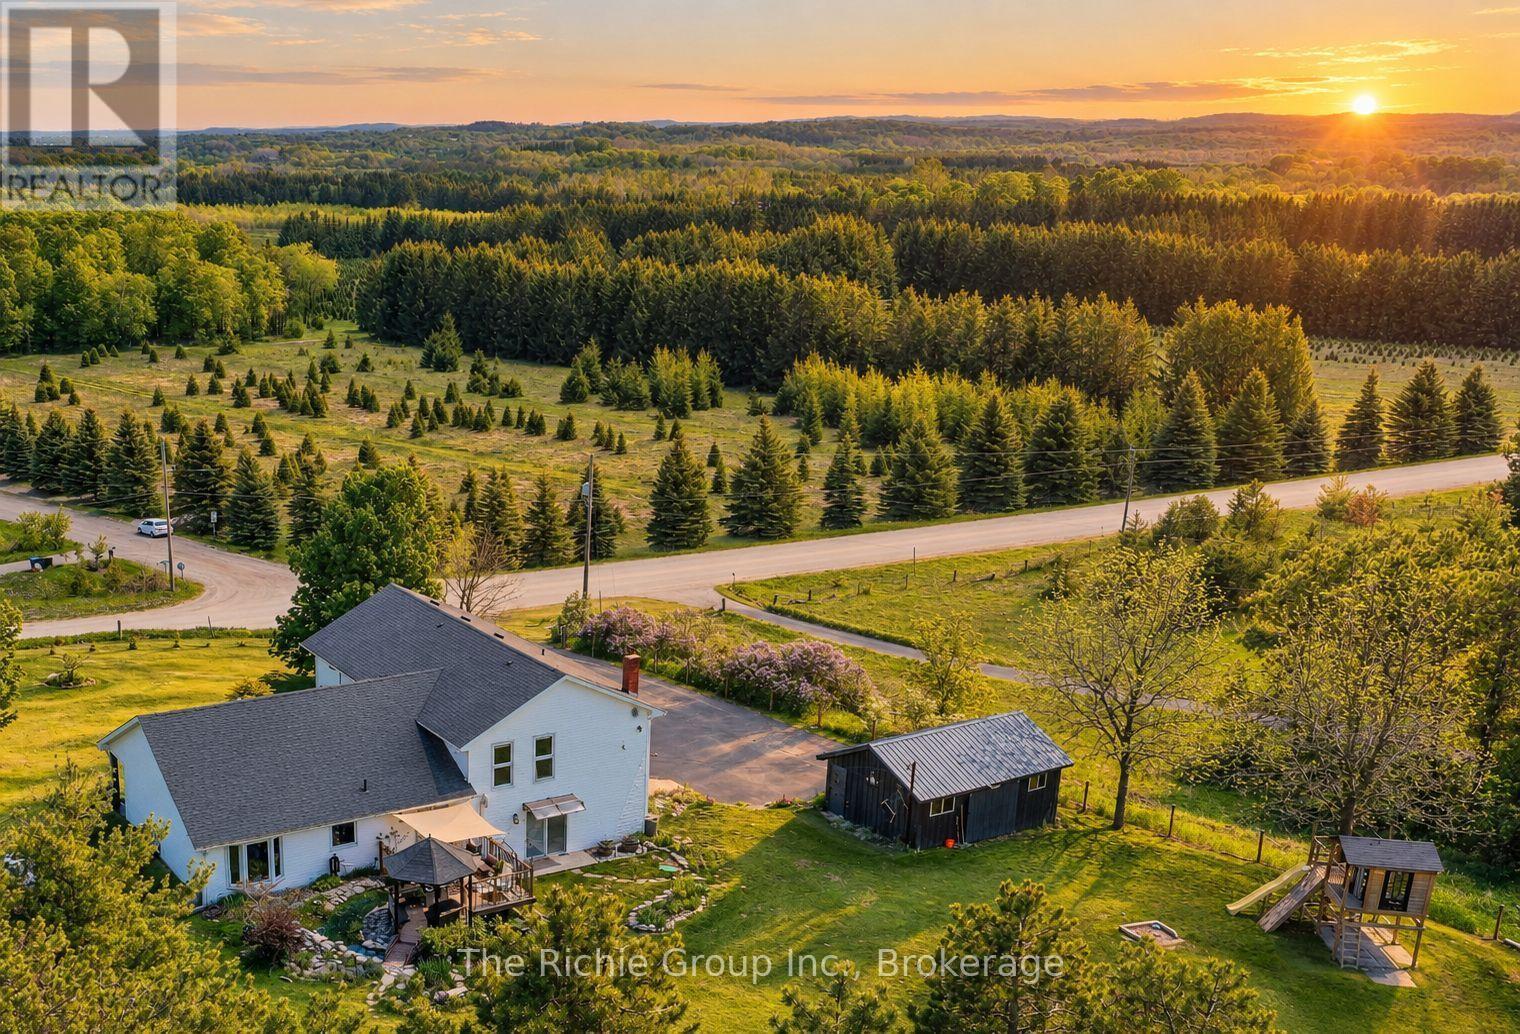
Country living with room to breathe! Set among the rolling hills overlooking Hockley Valley, this beautifully maintained 4-bedroom, 3-bath home sits on a wonderfully manageable 2-acre property offering privacy, panoramic countryside views and space for the whole family to enjoy. Let the dogs run, grow vegetables, gather around the firepit, practice your golf swing or simply relax and watch the seasons change. There's even room to embrace a little country living with gardens, outdoor projects or perhaps a few backyard hens where permitted. The thoughtfully landscaped grounds are made for enjoying life outdoors, with an ornamental koi pond and bridge, rock gardens, vegetable garden, flagstone firepit patio, storage barn, treehouse playset, practice tee and putting green, plus a new deck and gazebo (2025) overlooking the surrounding hills. Inside, warm and inviting living spaces feature hardwood floors, a refreshed kitchen with updated appliances and a cozy family room with woodstove. The finished lower level adds flexible space for games, workouts, hobbies or family movie nights. A beautifully renovated primary bedroom with resort like spa bath, and even custom built-ins with clever hidden storage add style and function. Major updates include furnace, water heater, water softener, UV and reverse-osmosis systems (2022), insulated 2-car garage with new door (2024) and updated sliding door. Close to the Nottawasaga River, Hockley General Store, trails and countryside destinations, yet convenient to Alliston, Tottenham and Bolton. This is the kind of country property where weekends feel longer, kids can explore, dogs can roam and home truly feels like an escape! (id:63381)
166 Emerald Street S
Hamilton, Ontario
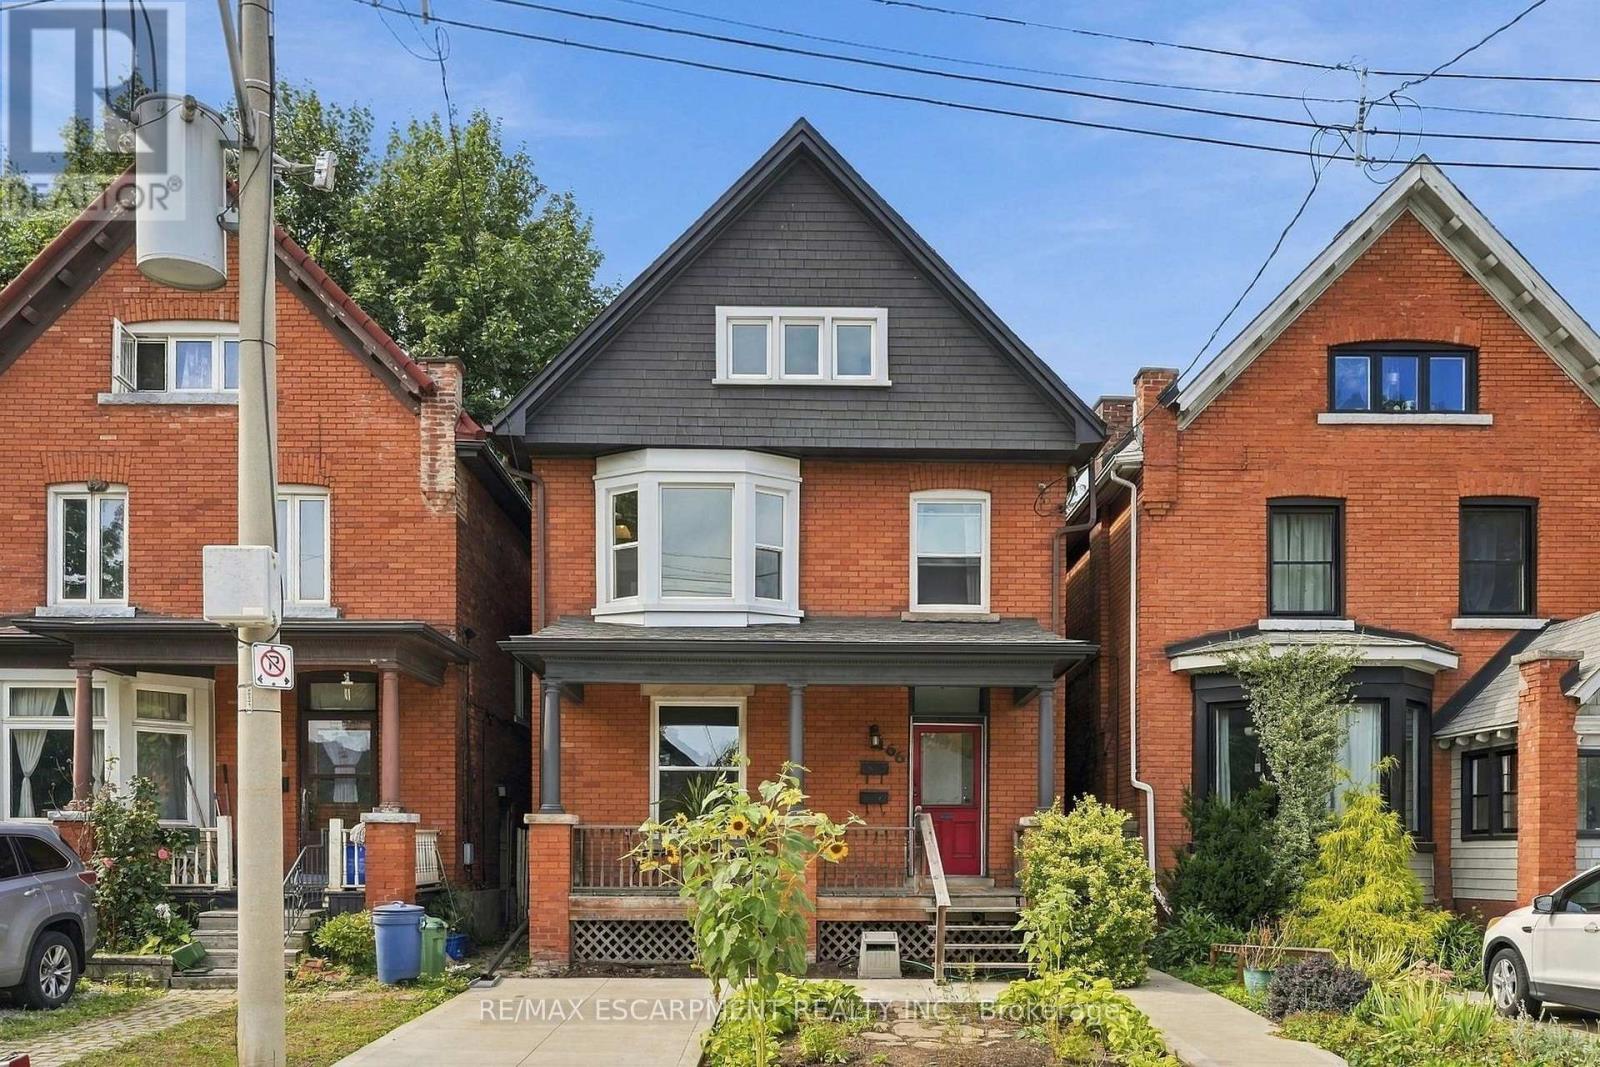
Stunning two and a half-storey duplex ideally situated at the base of Hamilton Mountain on a quiet dead-end street, close to hospitals, mountain access, transit, shopping and everyday amenities. The charming main-floor one-bedroom unit offers a spacious living area with exposed brick detailing and a unique fireplace niche that opens into the generous bedroom. The crisp white eat-in kitchen provides access to a large rear deck overlooking the fully fenced backyard. A convenient three-piece bathroom completes the main-floor unit. The upper two-level unit features a spacious living and dining area with vaulted ceilings, abundant natural light and beautiful brick detailing, creating a warm and inviting atmosphere. The space flows into a generous eat-in kitchen with access to a private outdoor area. A tasteful three-piece bathroom completes this level. Upstairs, you'll find a spacious bedroom and a large loft area offering excellent flexibility for additional living space, a home office or guest area. Two separate sets of washers and dryers are conveniently located in the basement. Additional features include private parking for one vehicle and a fully fenced backyard. A fantastic opportunity for investors, multi-generational living or an owner-occupier looking for additional income. RSA. (id:63381)