
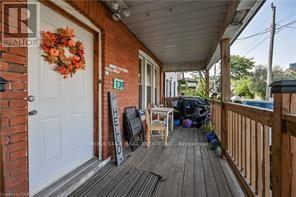
139 Balsam Avenue S
Hamilton, Ontario
Charming and Versatile Home with Ample Living Space. Discover this unique and versatile 2.5-storey home that perfectly blends comfort, convenience, and style. Growing family? Need space for extended family members? Looking for an investment opportunity? This property has it all! This lovely home offers expansive living space, maximizing square footage for family living or creative uses such as a home office, guest room, or recreational area. Carpet free flooring (excluding stairs) with a combination of quality laminate and ceramic flooring is easy to maintain, perfect for allergy suffers, and provides a modern and durable surface that withstands daily wear and tear. The covered porch provides a relaxing outdoor space that can be enjoyed year-round, sheltered from the elements, and perfect for morning coffee or evening relaxation. Parking is only a few short steps away from the entrance providing convenient access to the home, making unloading groceries or managing everyday tasks more efficient and hassle-free. And the backyard is fully fenced offering a safe and private outdoor space for children and pets to play, as well as an outdoor space for entertaining guests. Location location location...grocery, financial, electronics, health & beauty, fashion and more are less than a 10-minute drive away at The Centre on Barton. Any medical needs are only a 2-minute drive to St. Peters Hospital. And Gage Park is a short walk away and offers a variety of outdoor leisure opportunities. Add this to your favorites AND check it out! (id:63381)

950 Ellrose Avenue
Windsor, Ontario
**Fully Brick 3-Bedroom Home in Windsor!** Beautiful and well-maintained brick home featuring **3 bedrooms plus 1 basement room**, offering additional living space for a growing family. Great opportunity in a convenient Windsor location, close to schools, shopping, parks, transit, and other amenities. (id:63381)
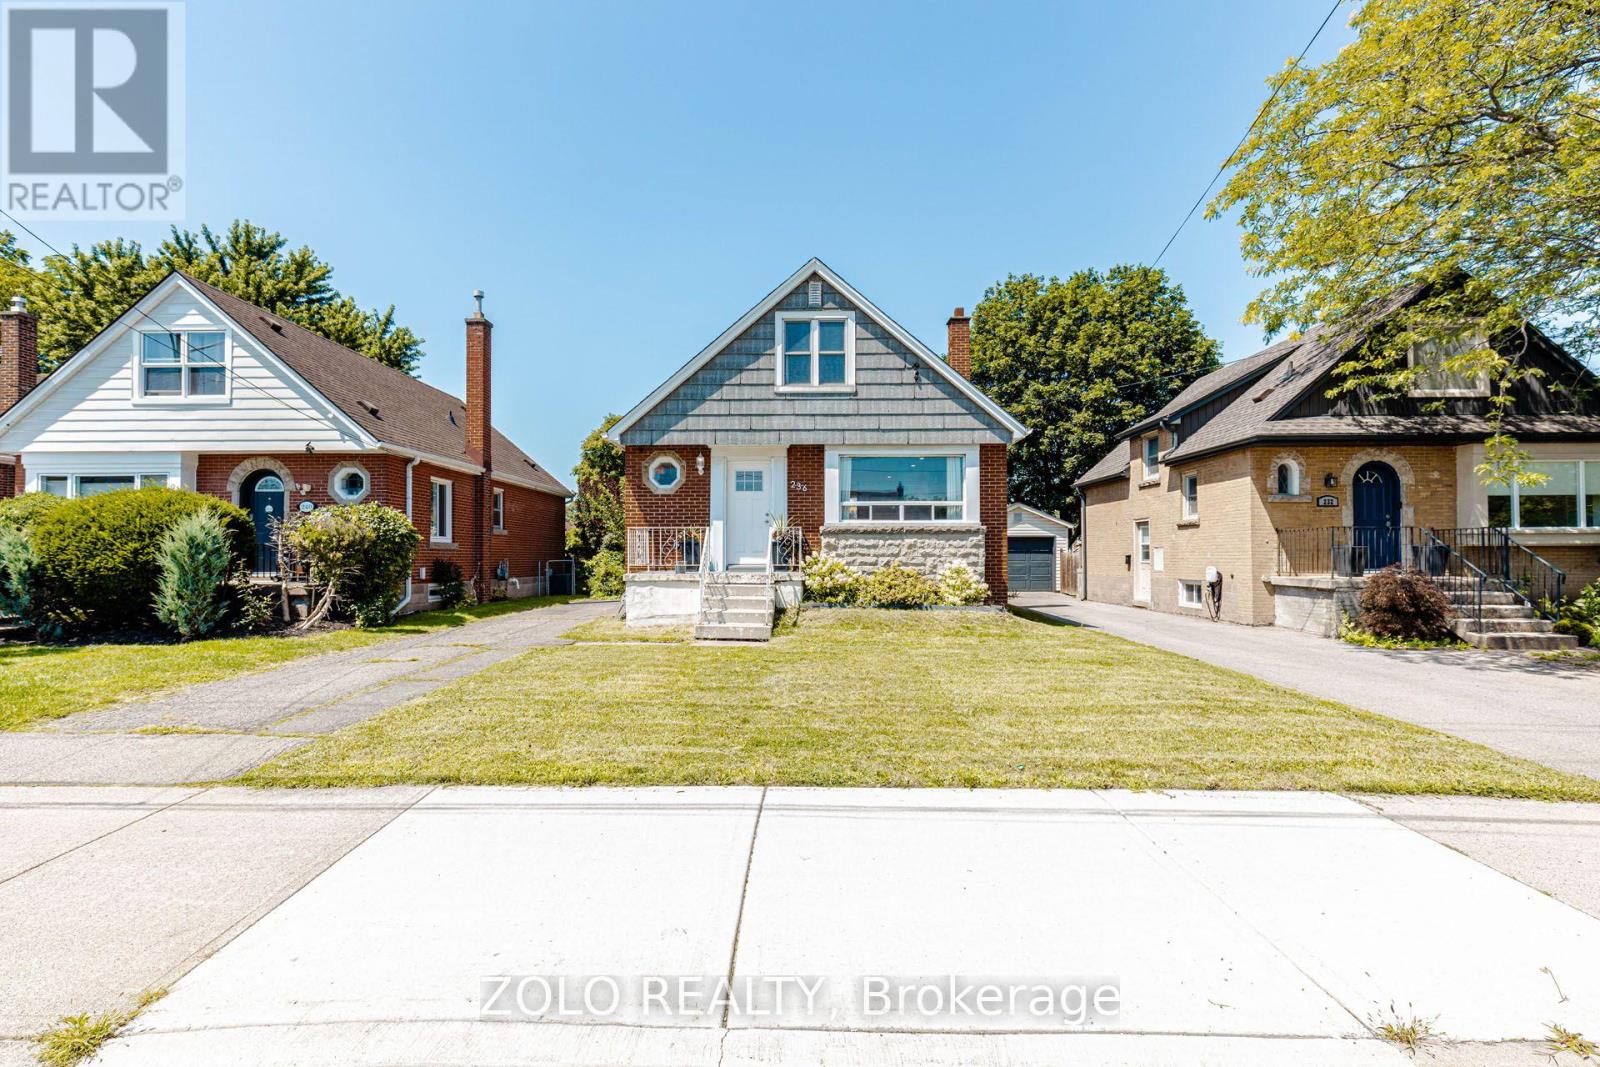
236 Parkdale Avenue S
Hamilton, Ontario
A gem of a home! Move-in ready 3 bed, 1 washroom charming abode. Nestled conveniently close to Red Hill Valley Pkway, Shopping and Transit. Beautiful layout featuring spacious Living Room with awesome new natural White Oak engineered flooring. Opens to a very functional updated eat-in kitchen with built-in microwave and dishwasher. This opens up to a picnic worthy deck for u to sip your cup of tea every morning and on to a private backyard like an oasis. Very rarely seen bedroom on main floor with a full washroom. Head upstairs to find two additional, comfortable bedrooms with hardwood floors. Head down to the basement with a high roof where u have potential to rent out due to separate entrance. It's unfinished but a rough-in for the washroom is available. WSun-drenched enclosed yard. Furnace and Ac rented with Reliance. Monthly rental $112. Walking distance to Schools, Rec Center and steps from natural Hiking on nature trails. Plenty of parking, flexible closing. A possible dream home. (id:63381)
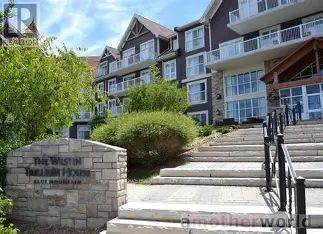
311 - 220 Gord Canning Drive
Blue Mountains, Ontario
Westin Trillium House Bachelor Suite in Blue Mountain Village - Experience four-season resort living in this fully furnished bachelor suite at the prestigious Westin Trillium House, ideally located at the base of Blue Mountain and in the heart of Blue Mountain Village. Situated on the third floor, this turnkey suite features a private balcony with stunning views. Designed for both personal enjoyment and investment potential, the suite offers a fully equipped kitchenette, dining area, gas fireplace, and a beautifully renovated full bathroom with a separate shower. An in-suite locked storage cupboard provides secure space for personal belongings. Owners enjoy access to an exceptional array of Westin amenities, including a year-round heated outdoor pool, outdoor hot tub, fitness centre, sauna, games room, ski locker, valet service, and room service from the renowned Oliver & Bonacini restaurant and lobby bar. The building features three elevators and two levels of heated underground parking, with complimentary unassigned parking available for owners participating in the rental program. The Westin Trillium House offers a professionally managed rental pool program that can help offset ownership costs while still allowing generous personal use. Utilities are included in the condominium fees, making ownership even more convenient. *This is not a Timeshare* Pet lovers will appreciate the hotel's pet-friendly policy, allowing owners to designate their suite as pet-friendly and enjoy resort getaways with their furry companions. A one-time 2% Blue Mountain Village Association entry fee applies on purchase, with ongoing BMVA fees of approximately $1 per square foot annually. HST is applicable but may be deferred by obtaining an HST number prior to closing and enrolling the suite in the rental program. (id:63381)
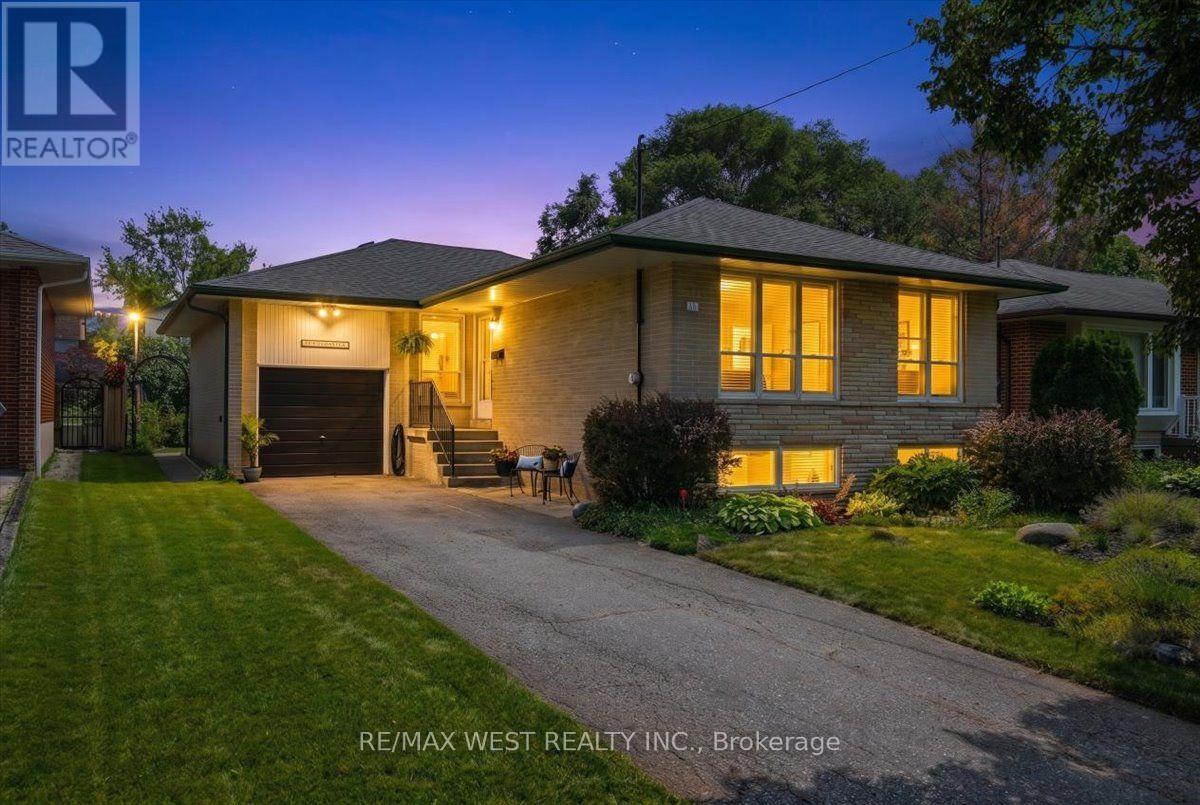
19 Decarie Circle
Toronto, Ontario
Welcome to this beautifully maintained 3 bedroom 2 bathroom bungalow situated on a generous lot in the highly sought after West Deane neighbourhood. Freshly painted throughout main floor, this inviting home offers a bright open concept living and dining area with seamless connection to the kitchen, creating an ideal space for everyday living and entertaining. Travertine tile flooring enhances the kitchen and hallways, while thoughtfully placed skyights bring natural light into the hallway and bathroom. The finished lower level, completed in 2021 offers exceptional additional living space. Designed with comfort in mind, the lower level features radiant heating flooring throughout, a spacious family room with cozy gas fireplace, upgraded pot lights and new large windows providing an abundance of natural light. It also includes an over sized bedroom and walk in closet, a full bathroom and direct access through a side entrance offering flexibility for extended family or future customization. An oversized single car garage with impressive ceiling height and substantial mezzanine provides exceptional storage space rarely found in similar homes. Surrounded by ravines, parks, scenic walking trails, this home is ideally located in a family friendly community. Just steps from highly regarded schools including Princess Margaret Jr, John G. Althouse Middle school and minutes to St. Gregory Catholic School. Enjoy convenient access to pubic transit, major highways(427, QEW and 401). Pearson Airport, shopping, recreation and all everyday amenities. A rare opportunity to own a move in ready home in one of Etobicoke's most desirable and established neighbourhoods -where families come for the lifestyle and stay for the community. (id:63381)
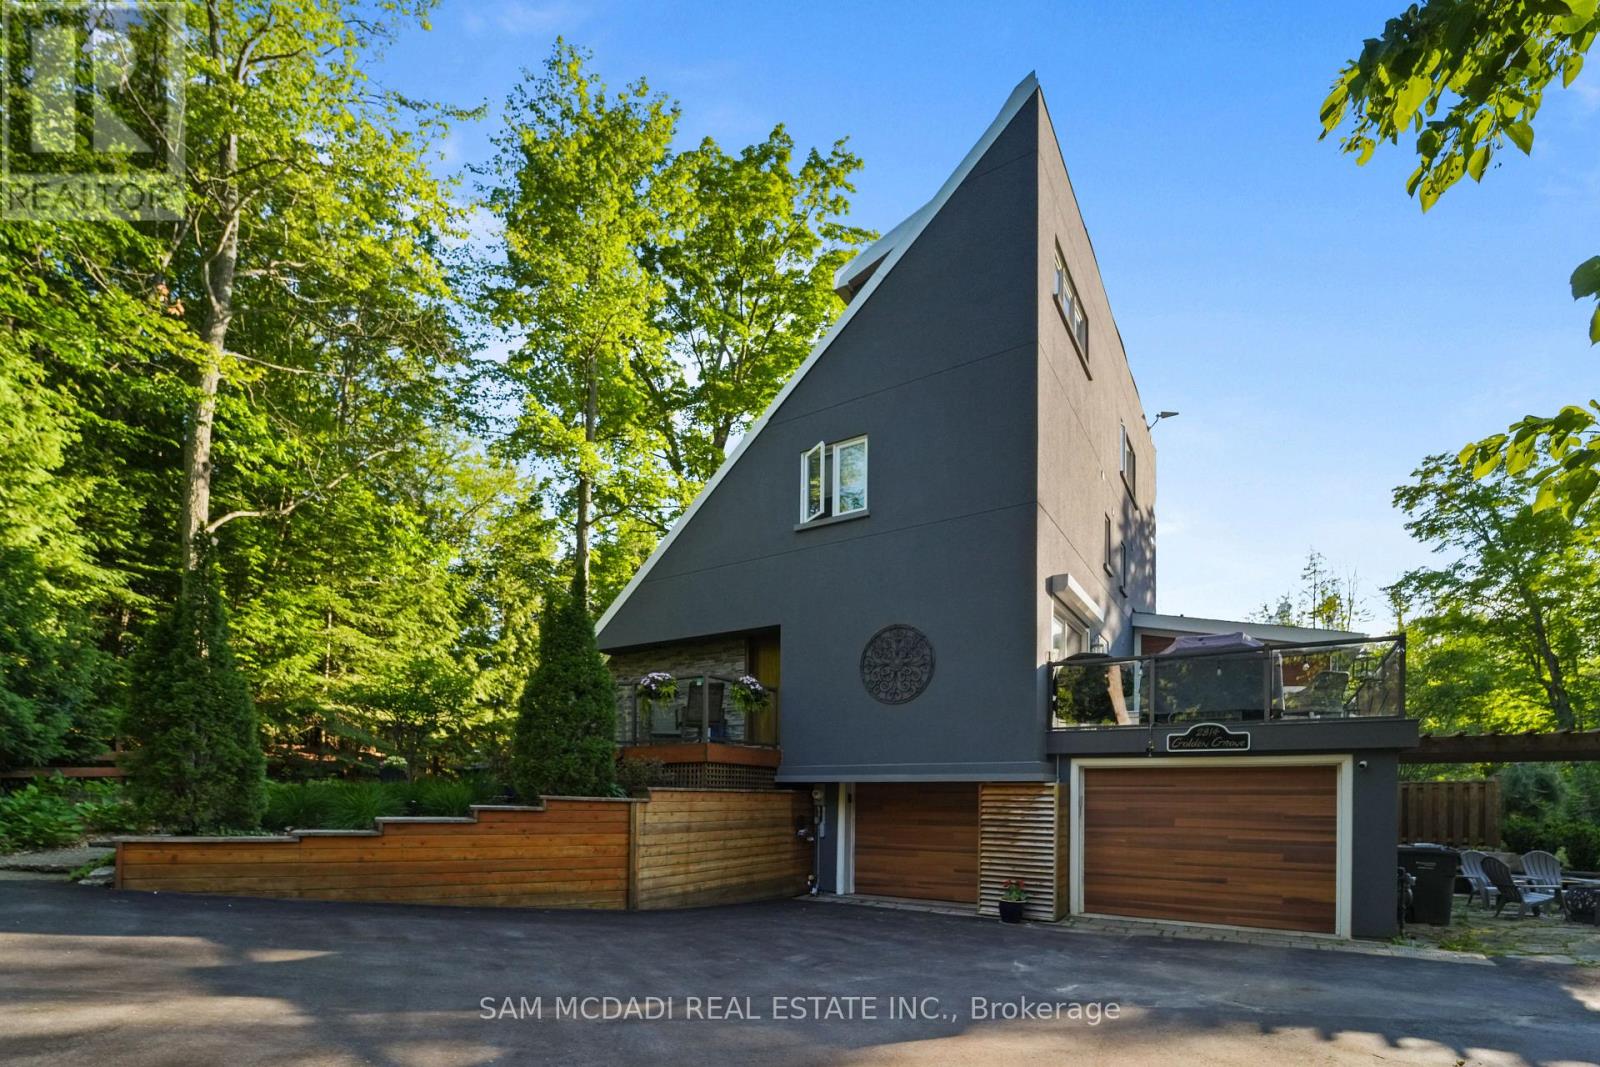
2814 Forks Of The Credit Road
Caledon, Ontario
Discover a truly unique and breathtaking country estate where nature, privacy, and exceptional design come together in perfect harmony. Set on a picturesque 2.71 acres and ideally positioned between the Pulpit Club, Caledon Mountain Trout Club, Caledon Ski Club, Brampton Flying Club, and along the Bruce Trail, this magnificent property offers an unmatched lifestyle within close proximity to the city. A resort-like sanctuary awaits, designed for both grand entertaining and quiet, restorative living. An inground saltwater pool, outdoor shower, and cold plunge offer spa-like relaxation, while the wood-fired pizza oven, outdoor bar, and firepit create exceptional gathering spaces. Extensive, thoughtfully constructed walking trails wind throughout the grounds, complemented by aromatic and carefully curated gardens. A charming children's playhouse/bunkie, pool cabana, and 3 decks further enhance this one-of-a-kind outdoor setting. Inside, expansive windows fill the home with natural light and bring the outdoors in. The modern kitchen features marble countertops, stainless steel appliances, and a striking backsplash, flowing into the dining area. The living room is anchored by a stunning brick accent wall and wood-burning fireplace, while a home office with built-in desk and outdoor access provides a serene workspace. The main floor primary suite is a tranquil escape with a luxurious 4-pc ensuite and walk-in shower. Upstairs, 3 spacious bedrooms and 2 well-appointed baths provide comfort for family and guests. The 3rd floor loft serves as a wellness sanctuary with an infrared sauna and custom built-in sauna. Additional highlights include heated marble bathroom floors, new hardwood flooring, and a custom floor-to-ceiling glass wine cellar. Designed for peace of mind, the home features a backup generator, air quality systems, water treatment, and major electrical upgrades. Elegant, modern and immersed in nature - 2814 Forks of the Credit Road leaves nothing to be desired. (id:63381)

3762 Freeman Terrace
Mississauga, Ontario
Welcome to this sun-filled corner-lot, all-brick home featuring huge windows and a double-door entry, located in the highly desirable, family-friendly Churchill Meadows community. This move-in-ready home offers hardwood flooring with almost no carpet, generously sized bedrooms, and a functional layout. Separate living, dining, and family rooms provide plenty of space for everyday living and entertaining. The well-kept kitchen features new countertops, sink, faucet and tile flooring (2025), a movable island, and ample cabinetry. Upstairs, the spacious primary bedroom offers a walk-in closet and ensuite with a walk-in shower and bathtub. The bright second bedroom is surrounded by windows, and all bedrooms are generously sized. The finished basement features a spacious bedroom, full washroom, and large open-concept living/rec area, with excellent potential for future in-law or income-generating use. Recent updates include roof shingles (2018), dishwasher (2025), fridge (2026),fresh paint, modern light fixtures and landscaping (2026).Ideally located close to top-rated schools, Churchill Meadows Community Centre & Mattamy Sports Park, Erin Mills Town Centre, Credit Valley Hospital, Streetsville & Meadowvale GO Stations, Toronto Premium Outlets, parks and restaurants, with quick access to Hwys 403 & 407.A rare opportunity to own a bright corner-lot home in one of Mississauga's most sought-after communities. Book your showing today! Irregular Lot (48.90 ft x 4.87 ft x 4.87 ft x 4.87 ft x 4.87 ft x 4.87 ft x 4.87 ft x 44.46 ftx 22.43 ft x 51.34 ft x 85.42 ft ) (id:63381)

44 - 2272 Mowat Avenue
Oakville, Ontario
Absolutely Stunning And Completely Transformed End-Unit Townhome In One Of River Oaks' Most Desirable Private Enclaves! This Bright, Spacious And Exceptionally Renovated Home Offers The Perfect Blend Of Modern Style, Comfort And Low-Maintenance Living In Prime Oakville.The Heart Of The Home Has Been Completely Reimagined! The Entire Main Floor Has Been Professionally Renovated, Including A Beautifully Updated Kitchen And Open-Concept Layout, With Over $80,000 Invested In High-Quality Improvements. The Result Is A Bright, Sophisticated And Seamless Living Space That Is Perfect For Entertaining Or Simply Enjoying Everyday Life.Offering Close To 1,400 Sq Ft Of Comfortable Living Space Plus An Additional Approx. 600 Sq Ft Of Finished Lower-Level Space, This Home Offers Exceptional Space And Versatility. The Beautifully Renovated Kitchen Opens Effortlessly To The Main Living Areas, Creating The Spacious Modern Feel Today's Buyers Are Looking For. Renovated Bathrooms Add To The Home's Move-In-Ready Appeal, Including A Gorgeous 4-Piece Ensuite Off The Primary Bedroom.Enjoy The Rare Privacy Of An End Unit, Complete With A Private Terrace And Beautifully Tree-Lined Yard. A Wonderful Outdoor Retreat Without The Work And Maintenance Of A Traditional Detached Home.Located In The Highly Sought-After River Oaks Community, Just Minutes To QEW/403, Scenic Trails, Parks, Shopping, Restaurants And Coveted Oakville Schools. Whether You're A First-Time Buyer Ready To Step Into The Oakville Market, An Empty Nester Looking For Effortless Living, Or Simply Seeking A Beautifully Renovated Home In An Exceptional Location - This One Checks All The Boxes. Truly Turnkey, Stylish And Ready To Enjoy! (id:63381)
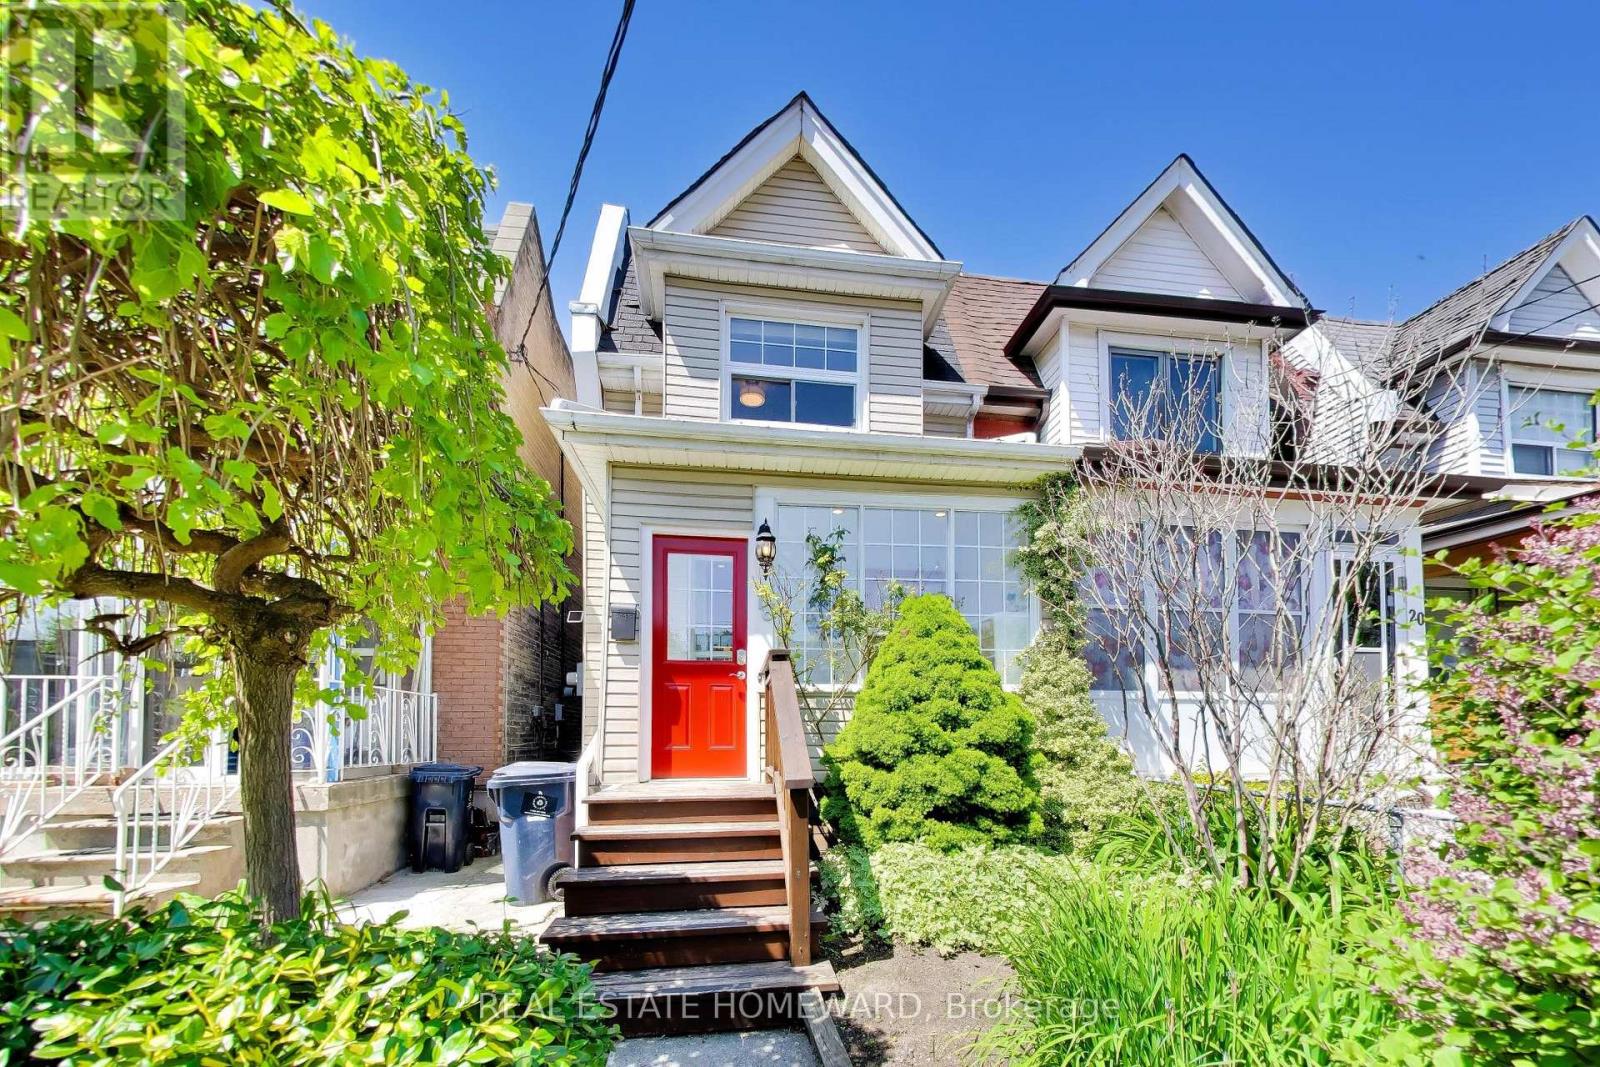
18 Britannia Avenue
Toronto, Ontario
Welcome home to this sunlit gorgeous 3 bedroom, 2 bath semi situated on a quiet cul-de-sac, yet close to so many amenities! The main floor features an open concept living space, ideal for entertaining. Complete with fireplace and a bright, additional family room on the main floor, with patio for indoor-outdoor flow onto a private deck with a generous landscaped backyard. Sip wine overlooking the perennial garden, or head downstairs to unwind in the custom built Finnish cedar sauna! This beautiful, well laid out home with a park playground and walking/biking trails nearby, is a must see! 2 car parking with laneway access, inspiring for any future projects. A lovely neighbourbood, in the Runnymede Collegiate district! Close to Stockyards, parks, shopping, restaurants and more! All whilst being tucked away, on a lovely tree-lined street. (id:63381)

21 Mcintosh Avenue
Toronto, Ontario
Muskoka in the City! A rare urban retreat in the heart of Etobicoke. This beautifully renovated bungalow combines modern living, incredible versatility and exceptional income potential. The main level offers beautifully kitchen combined with the Breakfast area. Living room overlooks the front porch/deck and 3 bedrooms & 2 full baths, while the finished lower level features 2 additional bedrooms, 2 baths, a second kitchen, guest kitchenette & separate side entrance-perfect for extended family or flexible living arrangements. Walk out from the primary bedroom to a two-level deck overlooking a private backyard that opens directly onto expansive green space-your own peaceful escape without leaving the city. Parking for 6+ cars plus a detached 1 car garage. Conveniently located near Mimico GO, TTC, major highways, shopping, dining, Starbucks & Tim Hortons. Renovated, versatile and ideally connected-city living with a cottage-country feel! (id:63381)
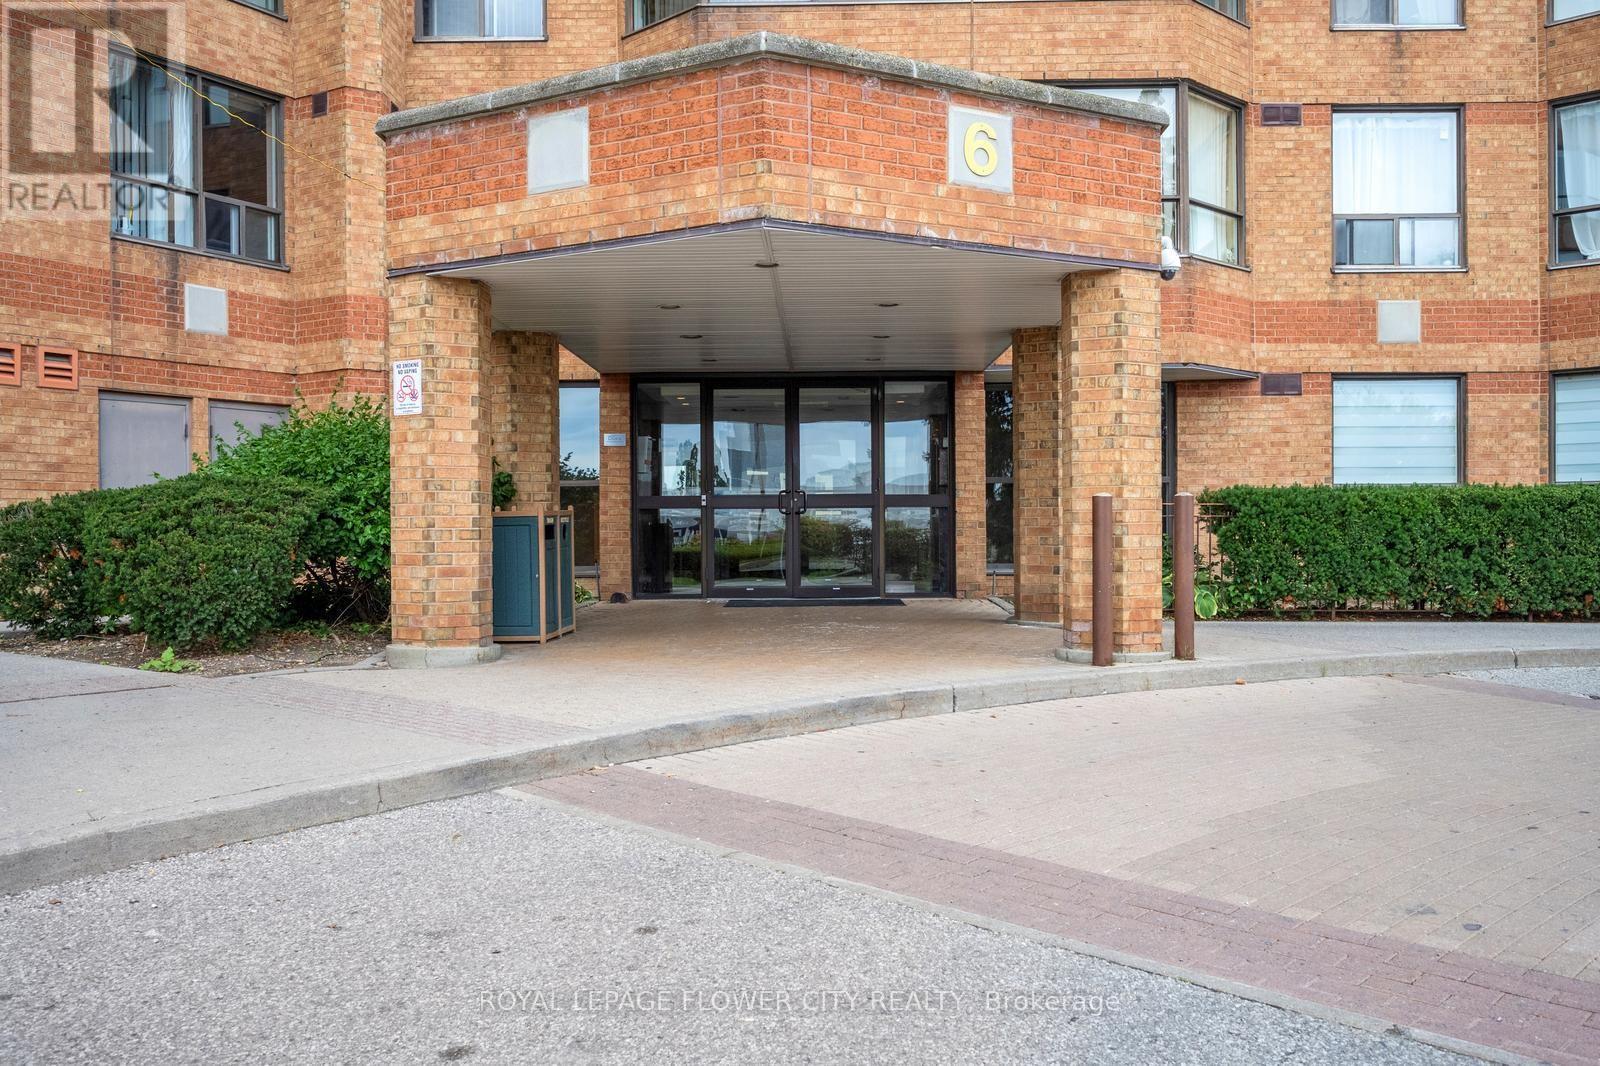
417 - 6 Humberline Drive
Toronto, Ontario
Well-laid-out 2 bedroom, 2 bathroom suite in the well-maintained King's Terrace Condominium, offering bright southwest views over expansive green space. This spacious and well-kept unit features large windows with plenty of natural light, a functional layout, a primary bedroom with a 4-piece ensuite, generous walk-in closet, and large window overlooking the greenbelt, plus a good-sized second bedroom with a large closet and greenbelt views. The open-concept living and dining area offers a comfortable space for everyday living and family time, with the dining area conveniently located just off the kitchen and the living room framed by oversized windows overlooking the green space. A second full bathroom is conveniently located near theentry foyer. Recent updates include a renovated kitchen in 2023, renovated primary bathroom in2023, and updated tub and tiles in the second bathroom in 2026. The unit also includes 1 owned parking space and a decent-sized exclusive-use locker. Ideal for end users, downsizers, first-time buyers, or investors, especially with Humber College just a short walk away. The building offers excellent amenities including concierge, indoor pool, fitness centre, sauna, party room, games/billiards room, outdoor lounge/BBQ area, library, and more. Conveniently located steps to TTC, shopping, Woodbine Mall, parks, trails, everyday amenities, and quick access to Highway 427. One of the best features of this building is the large outdoor park and beautiful ravine area, offering great space for kids to play and enjoy the outdoors. A spacious, bright, and move-in-ready unit you will appreciate the moment you walk in. (id:63381)

12 Azalea Court
Toronto, Ontario
Welcome to 12 Azalea Court - a rare opportunity to own a spacious semi-detached home on an impressive Ravine lot in a highly convenient Toronto location.Offering an exceptional combination of lot size, location, versatility and potential, this 3-bedroom semi-detached home features approximately 1,800 sq. ft. of combined living space , three bathrooms, generous rooms and a highly coveted cold storage room and a outdoor shed for storage or seasonal use.A separate side entrance provides access to the lower level, which includes a versatile in-law suite with a second kitchen, bachelor bedroom and full bathroom. The basement is currently tenanted, making the property particularly appealing to investors, extended families and multi-generational households.Step outside and discover the true scale of the property. The substantial 18.93' x 142.18' lot features a mature, tree-lined backyard with abundant green space, privacy and plenty of room to enjoy or reimagine the outdoor setting.Bring your personal items - and make 12 Azalea Court your home. (id:63381)