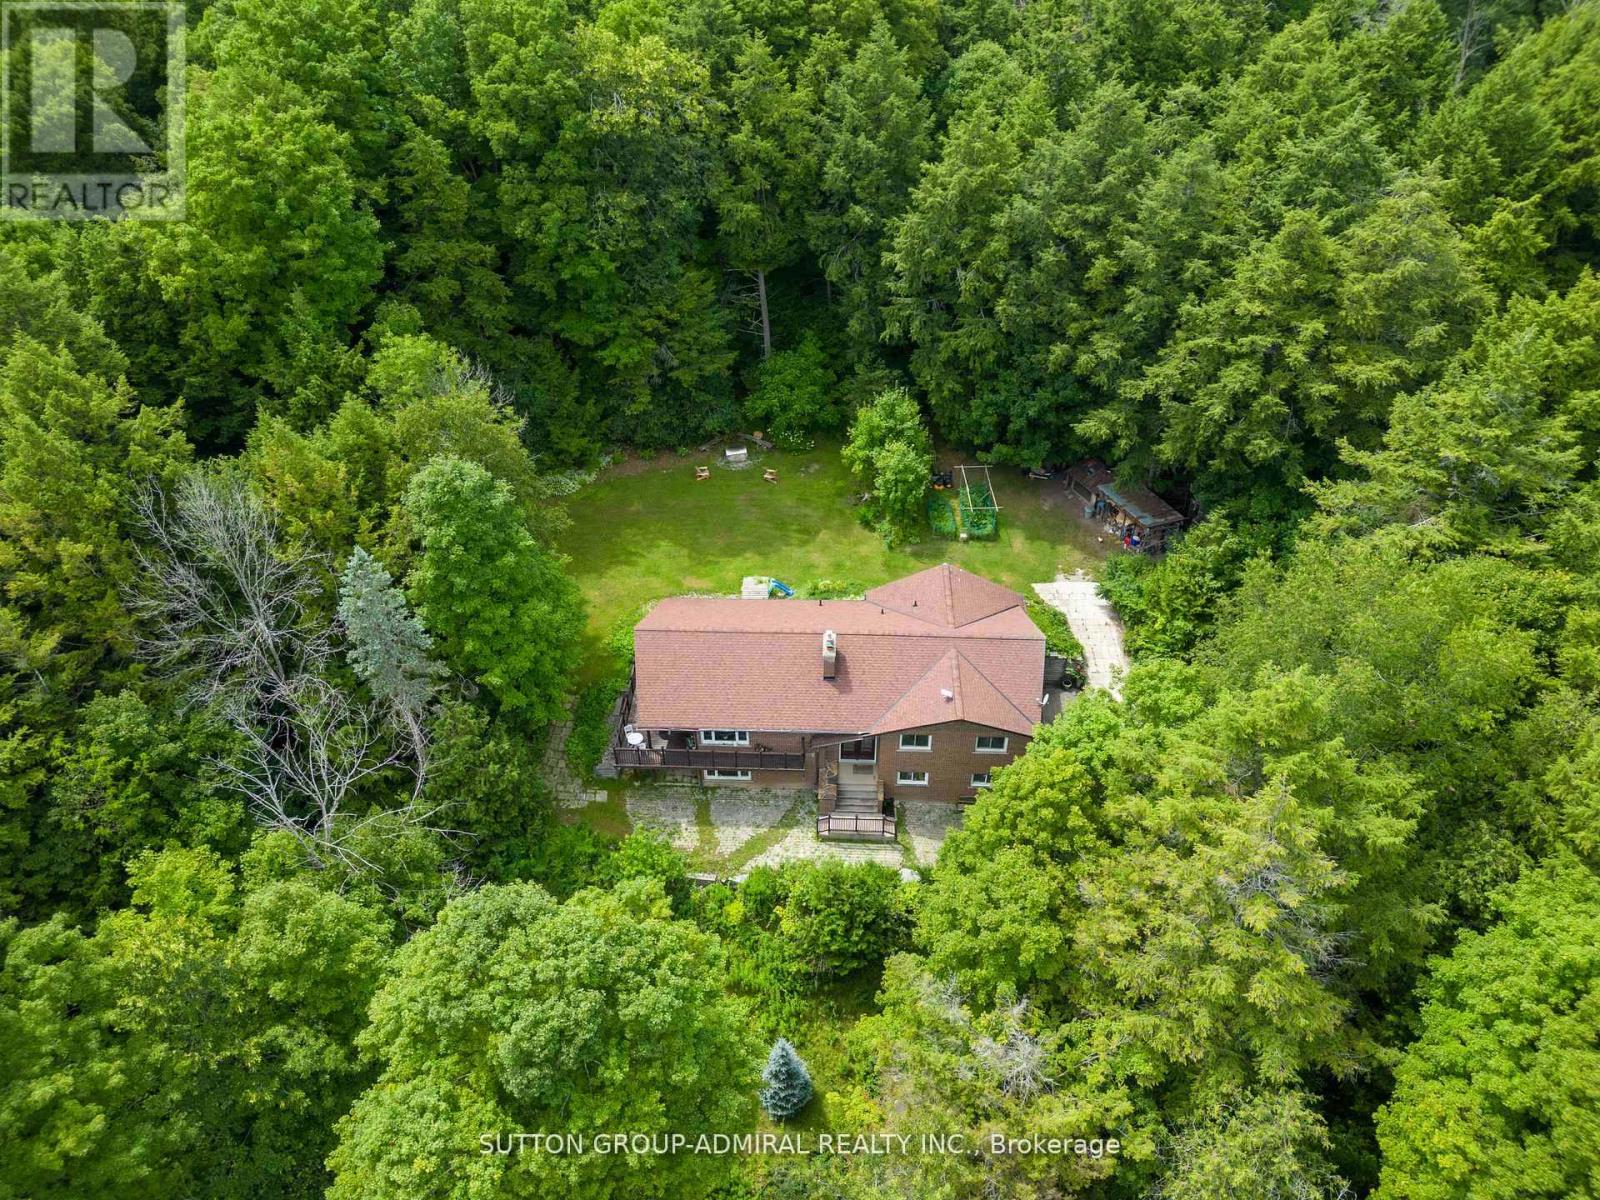
Escape to your own private 5-acre country retreat, just minutes from Downtown Newmarket and Sharon Village. This rare property offers the perfect blend of peaceful country living and close-to-town convenience. Home & Living Space, Charming fully-bricked 3+1 bedroom raised bungalow with approx. 2100 sq.ft. of total living space, Walk-out basement with ideal for extended family or recreation, Wrap-around deck with serene views of the Black River. Primary suite with ensuite + main floor laundry for everyday convenience Land & Lifestyle5 acres of privacy and natural beauty with 220 ft of Black River frontage. Space for gardens, animals, hobby farming, or simply enjoying the outdoors. Mature trees and open fields create a tranquil retreat setting Garages & Workshop. Existing workshop + 2-car garage (as-is)22 x 40 detached 4-car garage (permitted) with soaring 13-ft door perfect for trades, storage, or car enthusiasts. Unbeatable Location; 5 min to Hwy 404, Vinces Market, and Shawneeki Golf Club10 min to East Gwillimbury GO Station, new Costco, and local farmers markets12 min to Southlake Regional Hospital and Downtown Newmarket16 min to Upper Canada Mall. Steps to Sharon Village, equestrian centres, and scenic trails A rare opportunity: country living with Black River frontage, garages/workshops, and unbeatable access to town amenities. (id:63381)
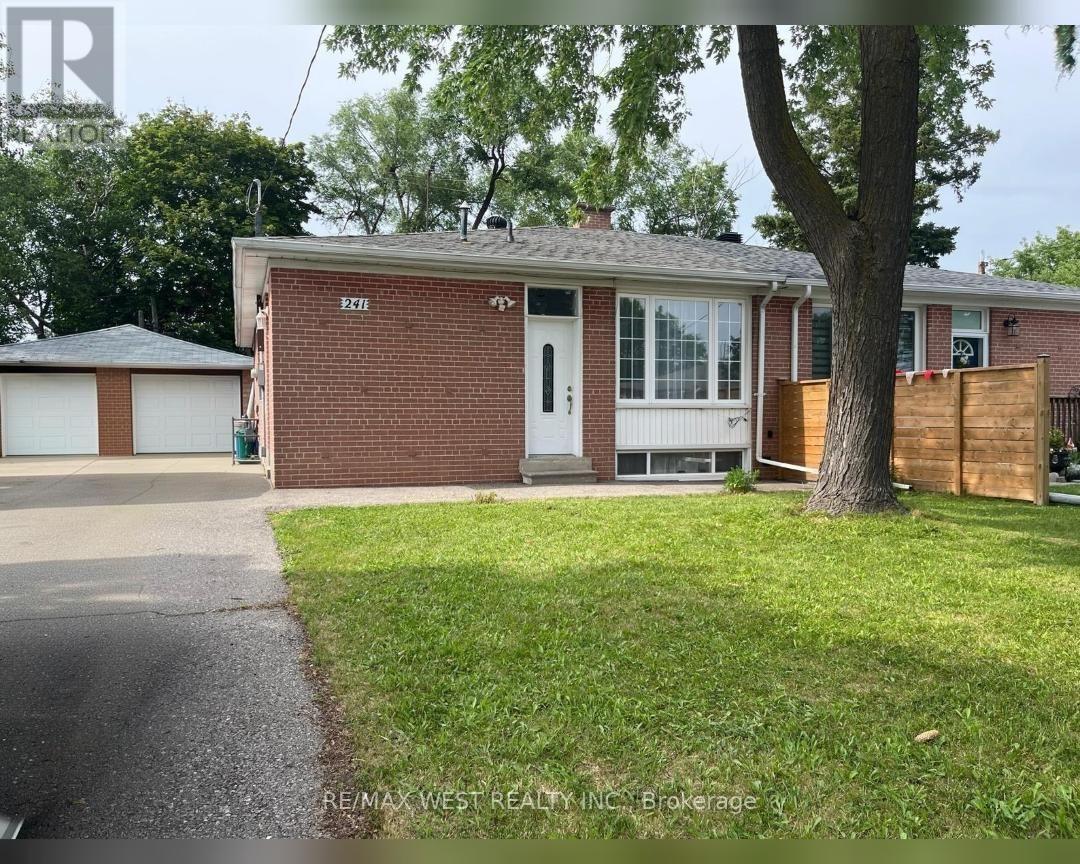
Welcome To This Beautiful Bright And Spacious Newly Renovated Home located in a Highly Desirable Neighborhood! Separate Entrance To Basement Apartment!! Custom Open Concept Modern Kitchen With Granite Countertops/Island, Pot Lights, And Marble Backsplash. New Kitchen Floor and Counters, New Bathroom, Newer Roof, New AC, New Fence. Oversized Driveway ( 6 Cars) With Detached GARAGE!! Steps to Transit, Schools, Parks, and Shopping. Move-In Ready And Enjoy! (id:63381)
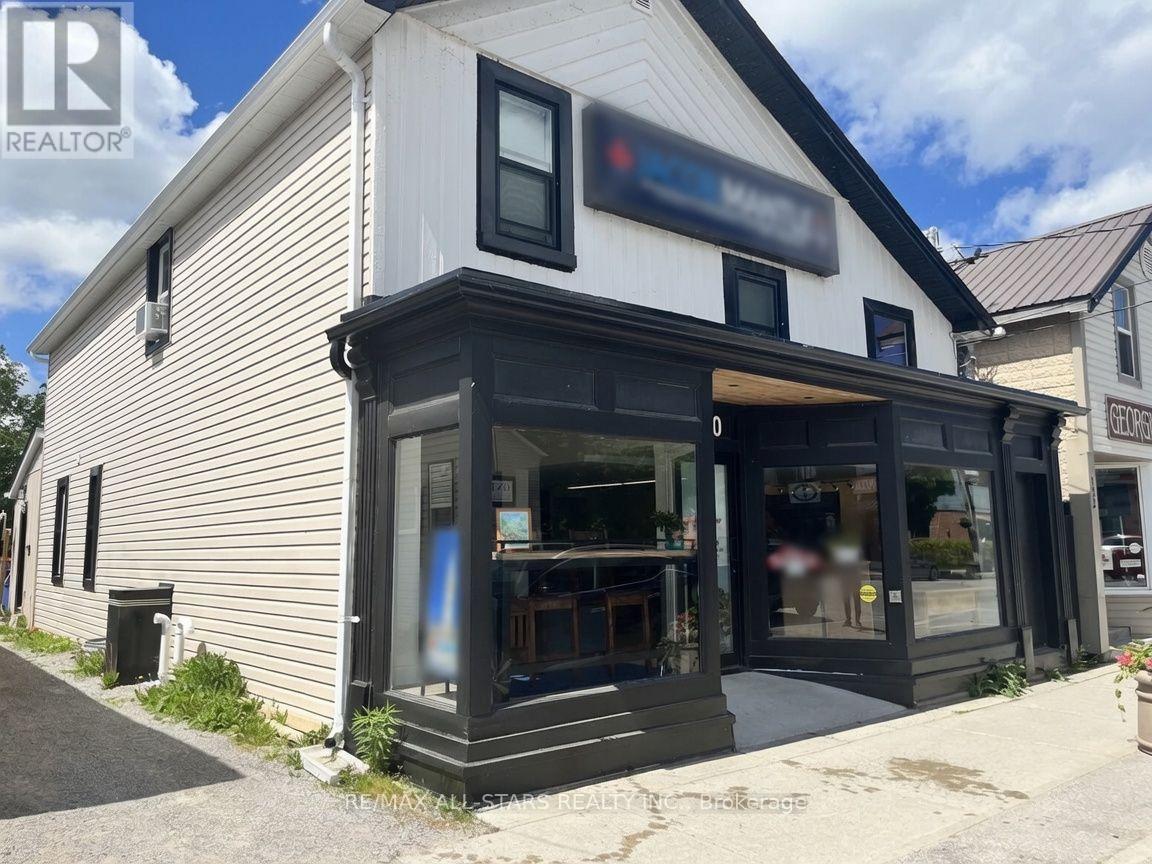
This exceptional, absolutely priced-to-sell mixed-use property offers unparalleled income stability and versatility in a prime location. Backing onto Black River, a waterfront feature. The ground-floor commercial space is securely leased to a nationally recognized AAA tenant, providing long-term, reliable cash flow with minimal management. The fully renovated residential component features a spacious one-bedroom unit on the main level and a generous three-bedroom unit on the second floor, both occupied by excellent, long-standing tenants on market-rate leases. With 100% occupancy across all units, this turnkey investment delivers immediate, diversified revenue from both commercial and residential streams, while offering tremendous upside through its flexible zoning and strong tenant retention. Whether for an investor seeking hands-off cash flow or an owner-user looking for supplemental income, this property represents a rare opportunity in today's market. (id:63381)
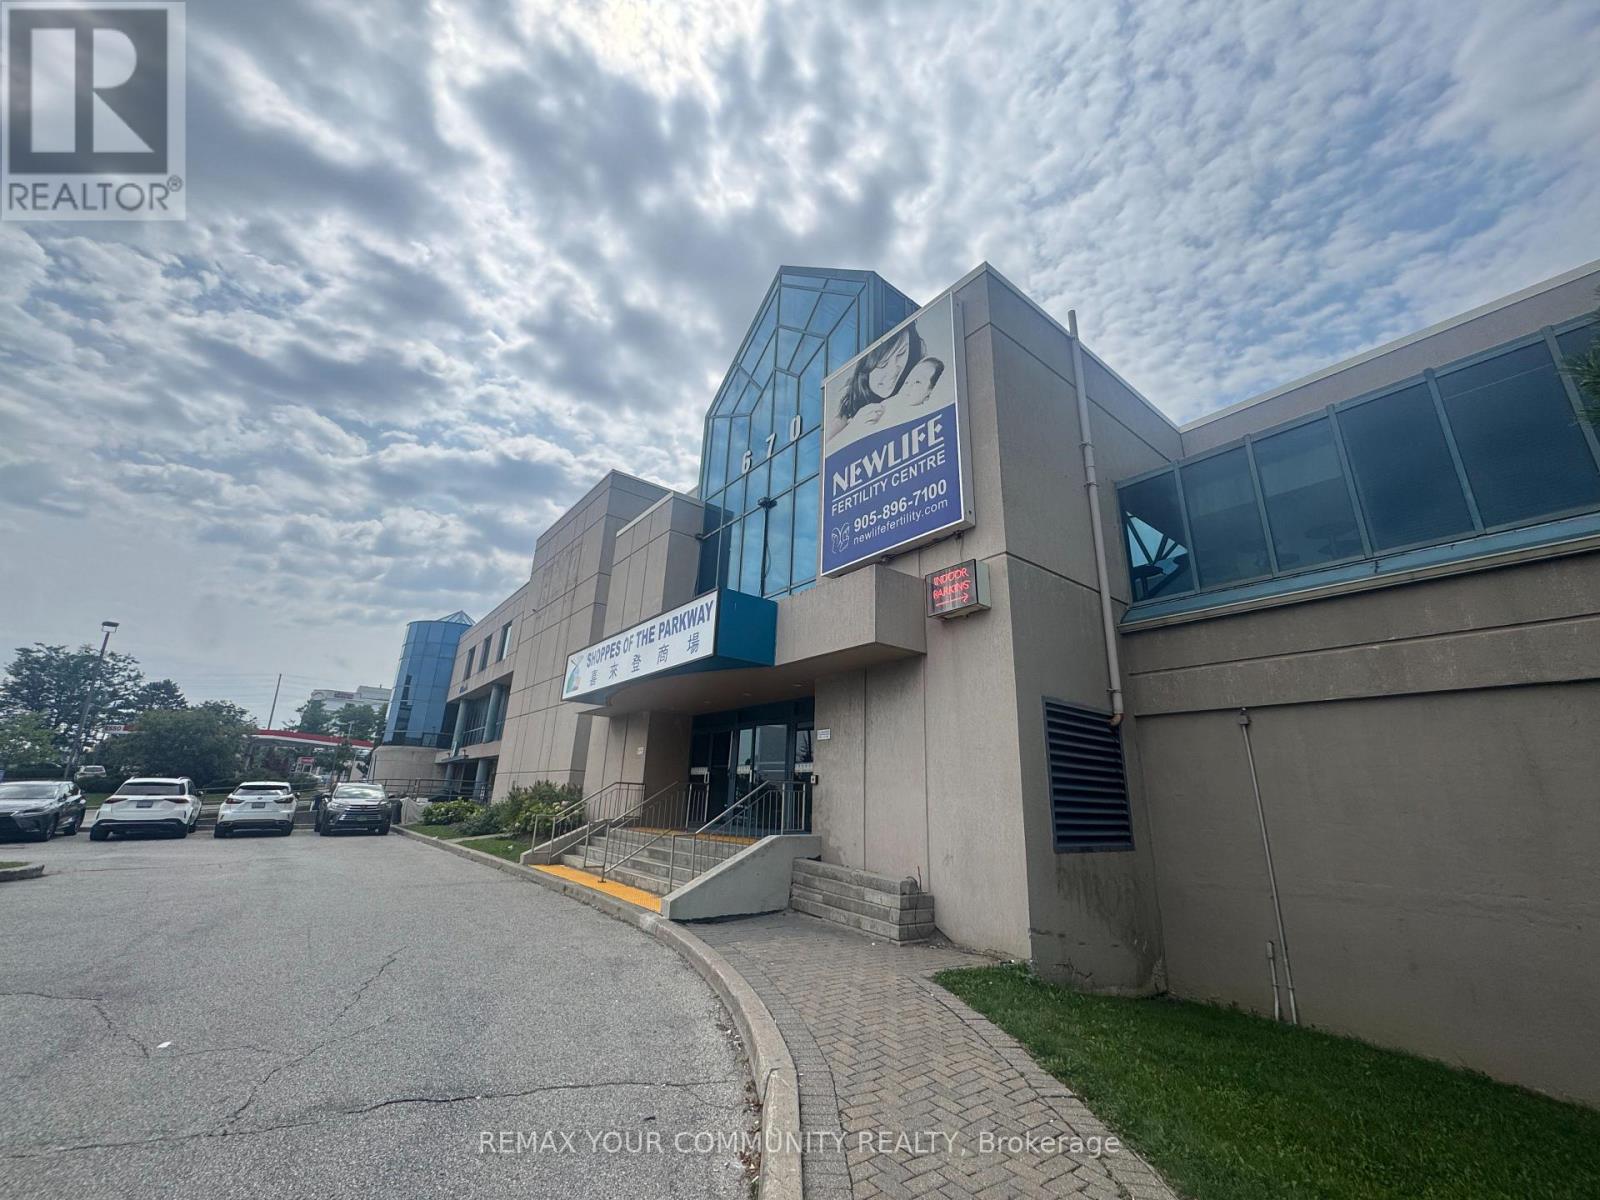
This interior medical/office space at The Shoppes of the Parkway sits at one of the corridor's busiest intersections, adjacent to the Sheraton Hotel and steps from the VIVA bus stop, surrounded by a dense mix of retailers, residential homes, and office towers. Formerly operated as a fertility clinic, the unit is fully built out and ready for immediate occupancy, with six treatment rooms and four private offices, each finished with natural light. The space comes with reception and support infrastructure already in place, making it a turnkey opportunity for a medical, dental, paramedical, wellness, or professional office use looking to skip the cost and downtime of a full build-out. High visibility, strong daily traffic, and excellent transit access round out the appeal of this location. (id:63381)
Welcome To This Exceptional Custom-Built Residence Located In Prestigious North Richvale, In The Heart Of Yonge & 16th. Situated On A Premium Quiet Corner Lot, This Impressive Home Offers Approximately 8,000 Sq.Ft. Of Luxury Living Space With Exceptional Design, Functionality, And Multi-Generational Living Potential. Featuring A Rare 3-Car Garage, Circular Driveway, And Parking For Up To 12 Vehicles. Grand Double-Door Entry Leads To A Soaring Open-To-Above Foyer Filled With Natural Light. Elegant Formal Dining Room, Main Floor Library/Office Overlooking Front Garden, And Spectacular South-Facing Family Room With Approx. 20-Ft Ceiling And Floor-To-Ceiling Windows Overlooking Backyard. Gourmet Double Kitchen Design Perfect For Everyday Living And Entertaining. Breakfast Area Walk-Out To Large Deck And Private Backyard. Rare Main Floor Primary Suite Ideal For Multi-Generational Families Or Elderly Living. Elevator Rough-In Already In Place Providing Future 3-Level Accessibility. Second Floor Features Spacious Bedroom Suites, All With Private Ensuites And Generous Layouts Capable Of Accommodating King-Size Furnishings Plus Sitting/Study Areas. Luxurious Primary Retreat Includes Separate Lounge/Office Area. Large Second-Floor Laundry Room With Window And Custom Cabinetry. Bright Walk-Out Basement Offers Incredible Extended Living Space Featuring Separate Suite, Gym Area, And Large Recreation/Entertainment Space With Direct Backyard Access. Prime Location Steps To Yonge St, T&T Supermarket, H Mart, Parks, Trails, Community Centre, Library, Hillcrest Mall, Top-Ranked Schools, IB And Arts Programs, Transit And More. Exceptional Opportunity To Own A Thoughtfully Designed Luxury Home In One Of Richmond Hill's Most Desirable Communities. (id:63381)
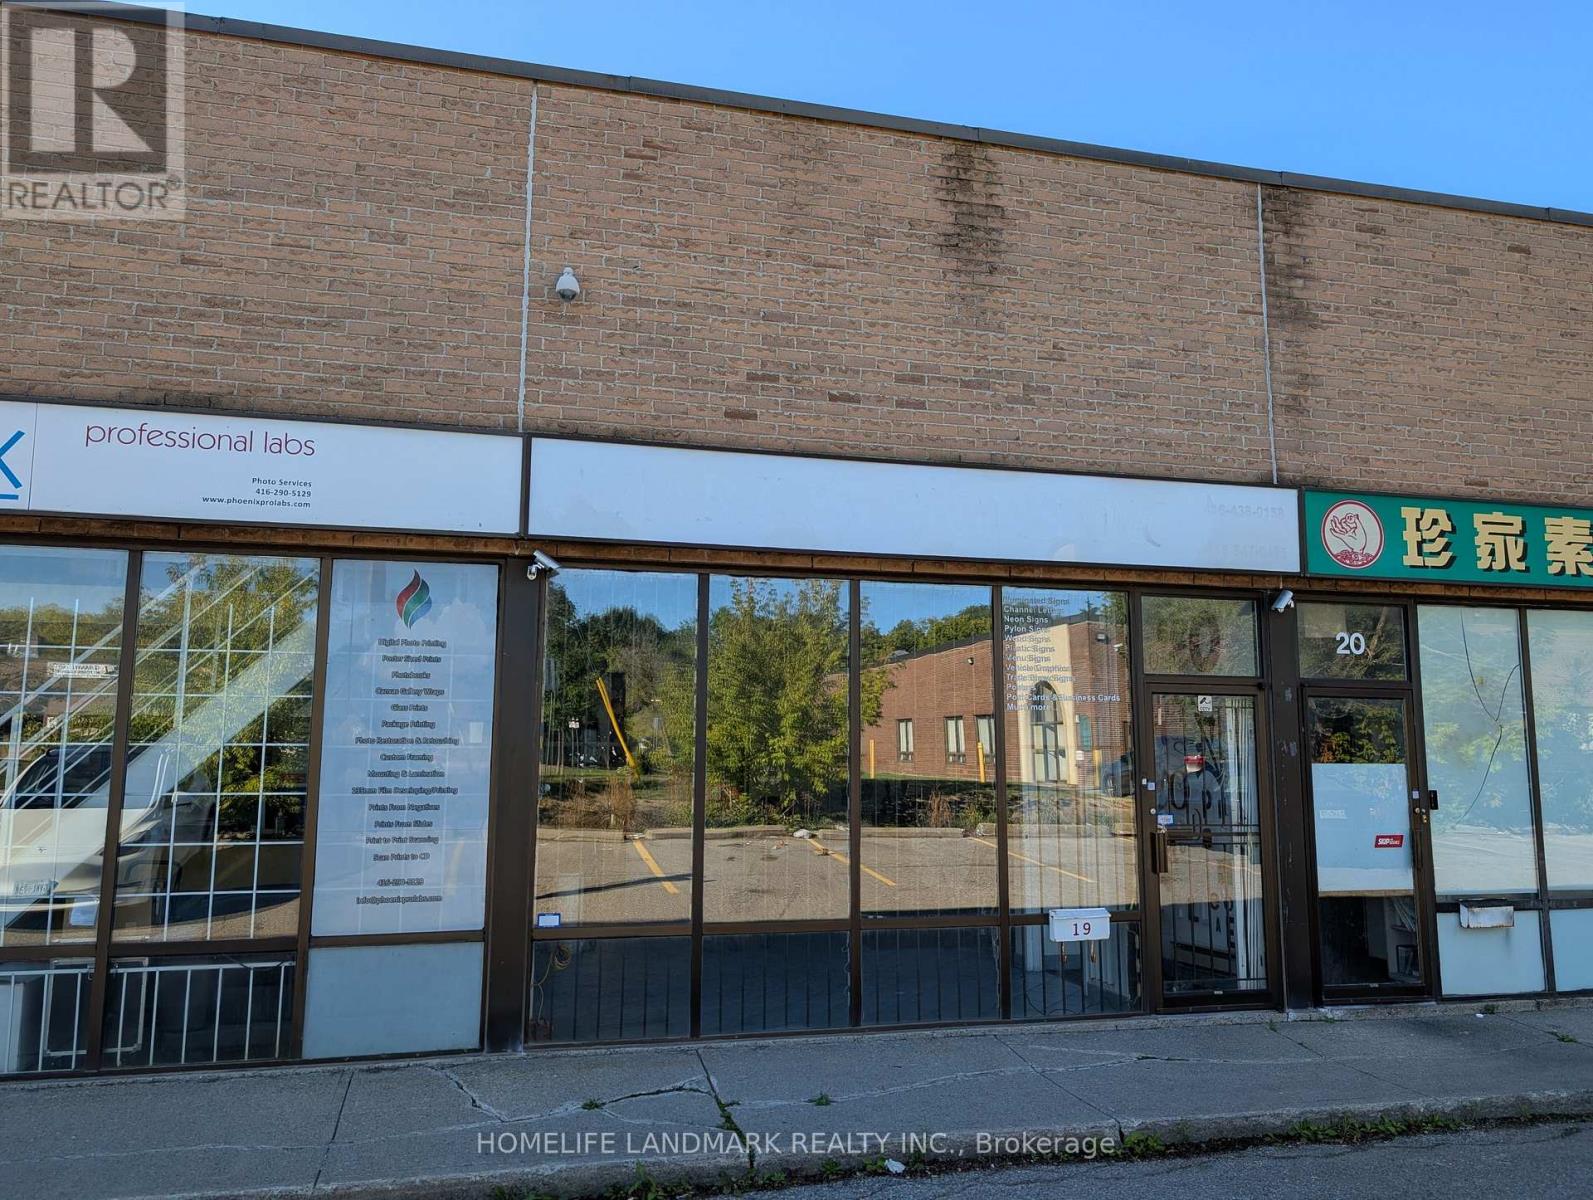
Industrial Condo For Sale At A High Demand Location, Close To 401 & Kennedy Highway Exit, Steps To TTC Bus Stop. 1605 Sf Floor Area + Additional 500Sf Mezzanine Space (Kitchenette, Rest Area, Additional Storage Space). Drive In Garage Door And Man Door At The Back Of The Unit. Super Low Maintenance Fee (approximately 300/month). 3-Phase Electricity With Transformer. Current Owner Used The Property For Signage Shop For 17 Years. Industrial Condo Unit Allows For Many Use. Signage Business Can Also Be Included With The Sale. (id:63381)
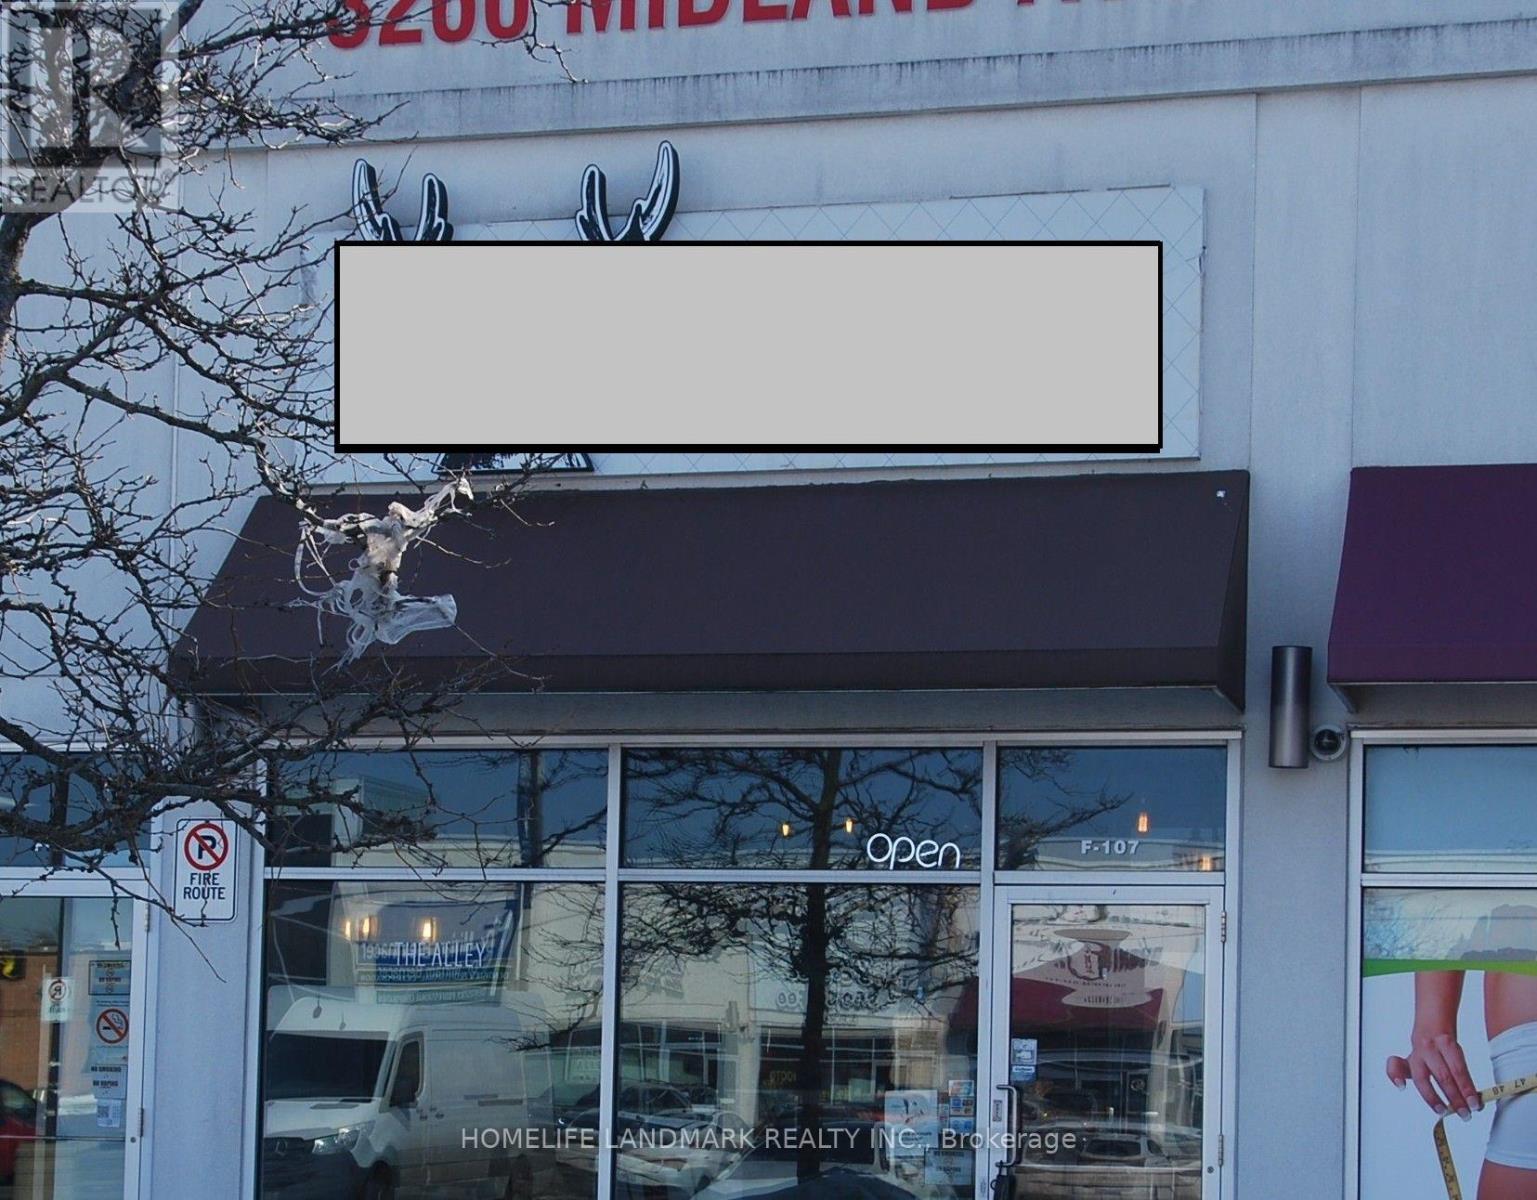
Step into a fully established bubble tea business with a loyal customer base and a prime, high-visibility sought after Sky City plaza in Scarborough. This modern, inviting shop attracts steady foot traffic from nearby schools, residential communities, and complementary retailers. The interior is bright, efficient, and designed for smooth customer flow. The menu features popular bubble teas made with high-quality ingredients. All recipes, supplier contacts, and training are included for a seamless transition. The shop is equipped with commercial-grade blenders, sealing machines, refrigerators, and a reliable POS system. Strong online reviews, active delivery partnerships, and an established social media presence provide multiple revenue streams and excellent growth potential. This turnkey operation is ideal for new entrepreneurs or experienced owners looking to expand with a proven, profitable concept. The business may be purchased with or without the existing franchise. Showing during business hours only. Be discrete and do not talk to employees or customers during showings. (id:63381)
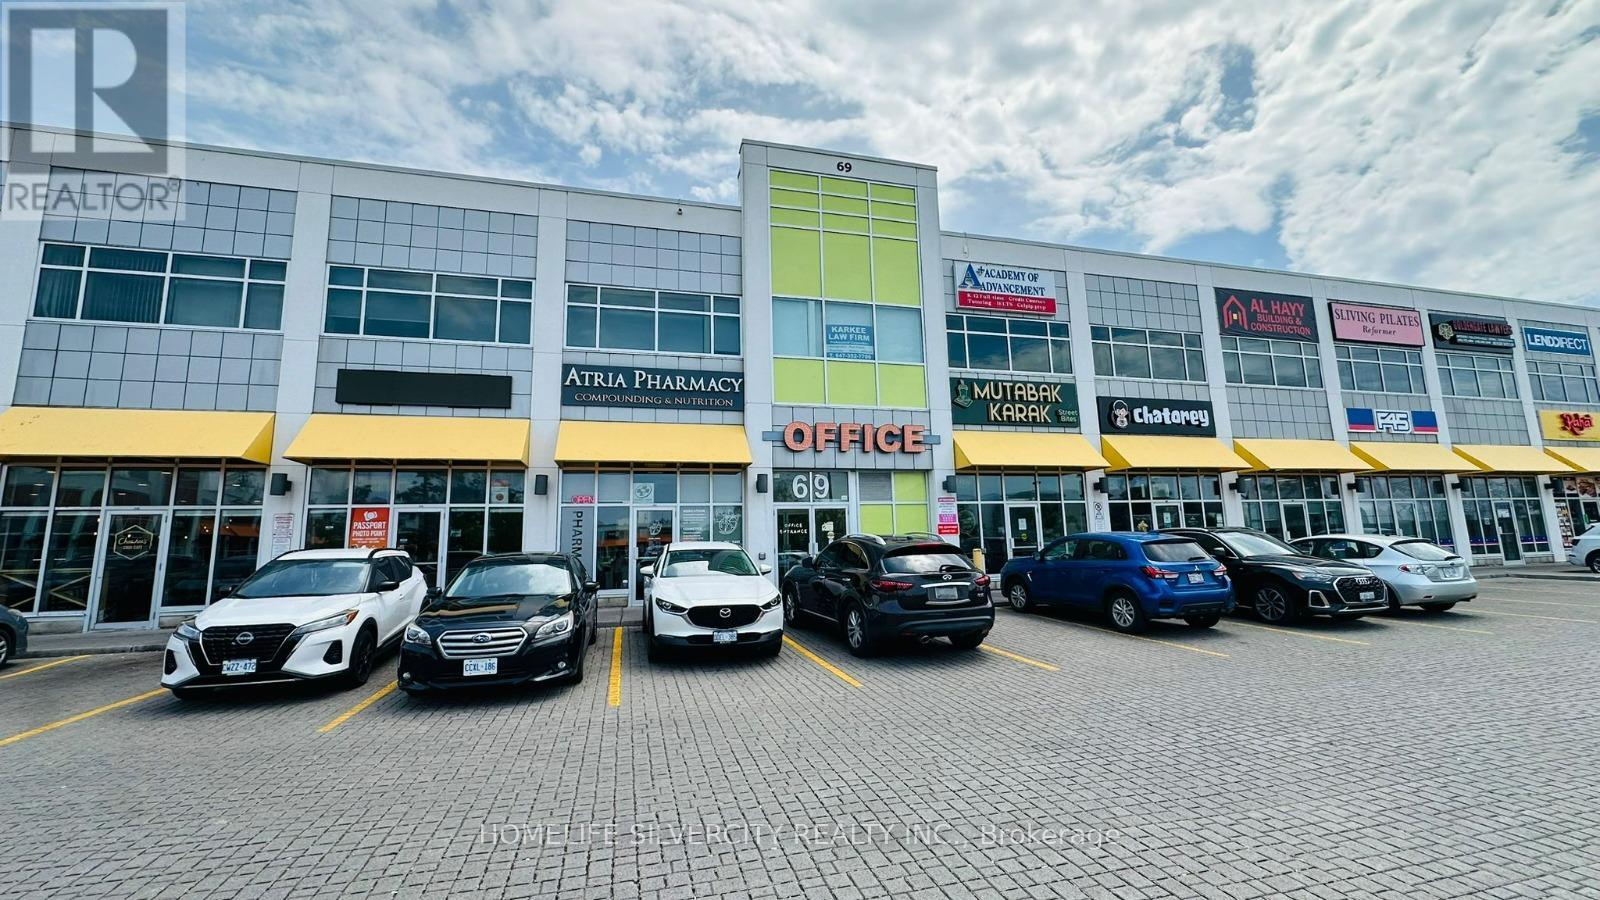
A spacious unit available in a modern commercial plaza located in the heart of Scarborough's thriving business and retail district. The unit is suitable for a wide range of uses including retail, professional office, medical, or service-based businesses. This high-visibility location offers excellent exposure, ample surface parking, and strong pedestrian traffic. Conveniently situated within walking distance to the movie theatre and the Eglinton Crosstown LRT, providing exceptional accessibility for customers and employees. Join a dynamic mix of established tenants including D-Spot, Affy's Premium Grill, F45 Fitness, Chaiiwala of London, restaurants, food court outlets, professional services, and medical offices. One Centre Plaza is emerging as a premier destination hub for shopping, dining, business, and professional services, making it an ideal location for retail, office, or service-based businesses. Prime location in one of Scarborough's most dynamic commercial hubs, surrounded by major anchor tenants including Walmart, Canadian Tire, RONA, Lowe's, and Cineplex. Excellent accessibility via TTC transit and future connectivity through the Eglinton Crosstown LRT. This rapidly growing area offers high visibility, strong consumer traffic, and exceptional opportunities for business expansion and long-term investment growth. (id:63381)
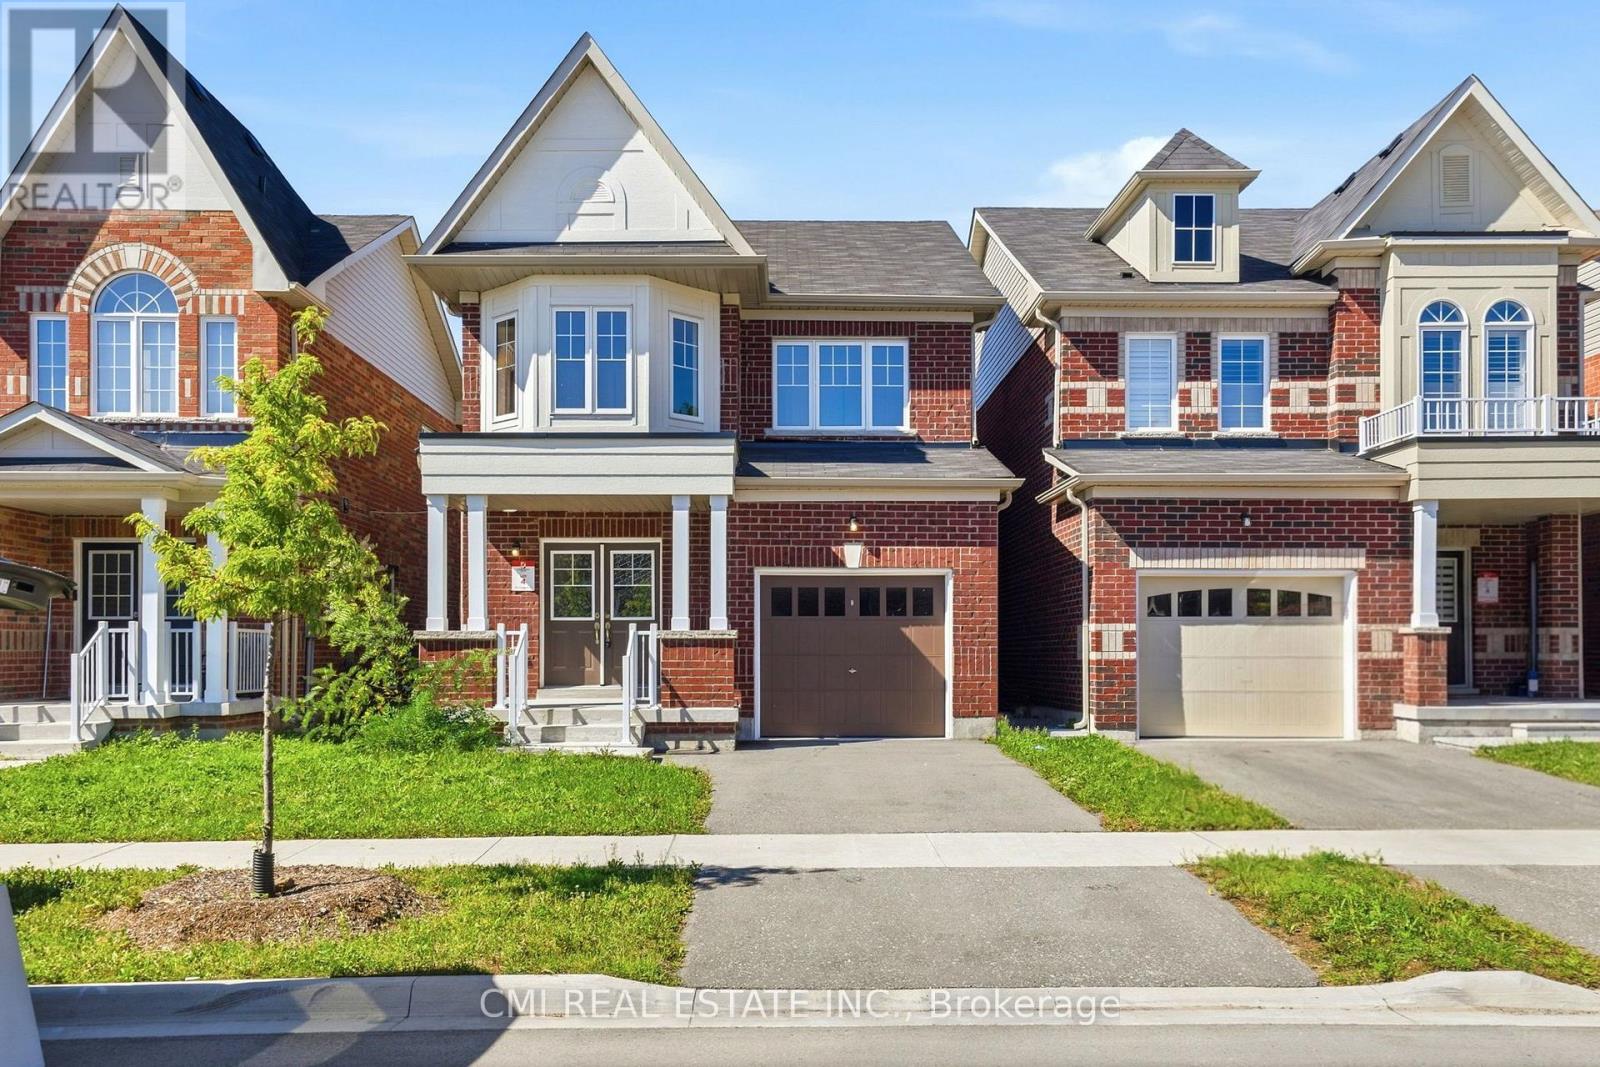
Absolutely Stunning 2-Year-Old Detached Home in Sought-After Eastdale! A rare gem in one of Oshawa's most desirable communities! This beautifully designed 2-story residence offers an exceptional layout featuring 3 spacious bedrooms and 4 full bathrooms. The main floor showcases a large, sun-filled living room alongside a generous kitchen and dining area-perfect for family gatherings. Expand your living space into the fully finished basement, featuring an oversized recreation room and a dedicated full bathroom, ideal for guest accommodation, an home office, or an entertainment suite. Conveniently located steps from top schools, shopping centers, transit options, and parks. Move-in ready-show with confidence! (id:63381)
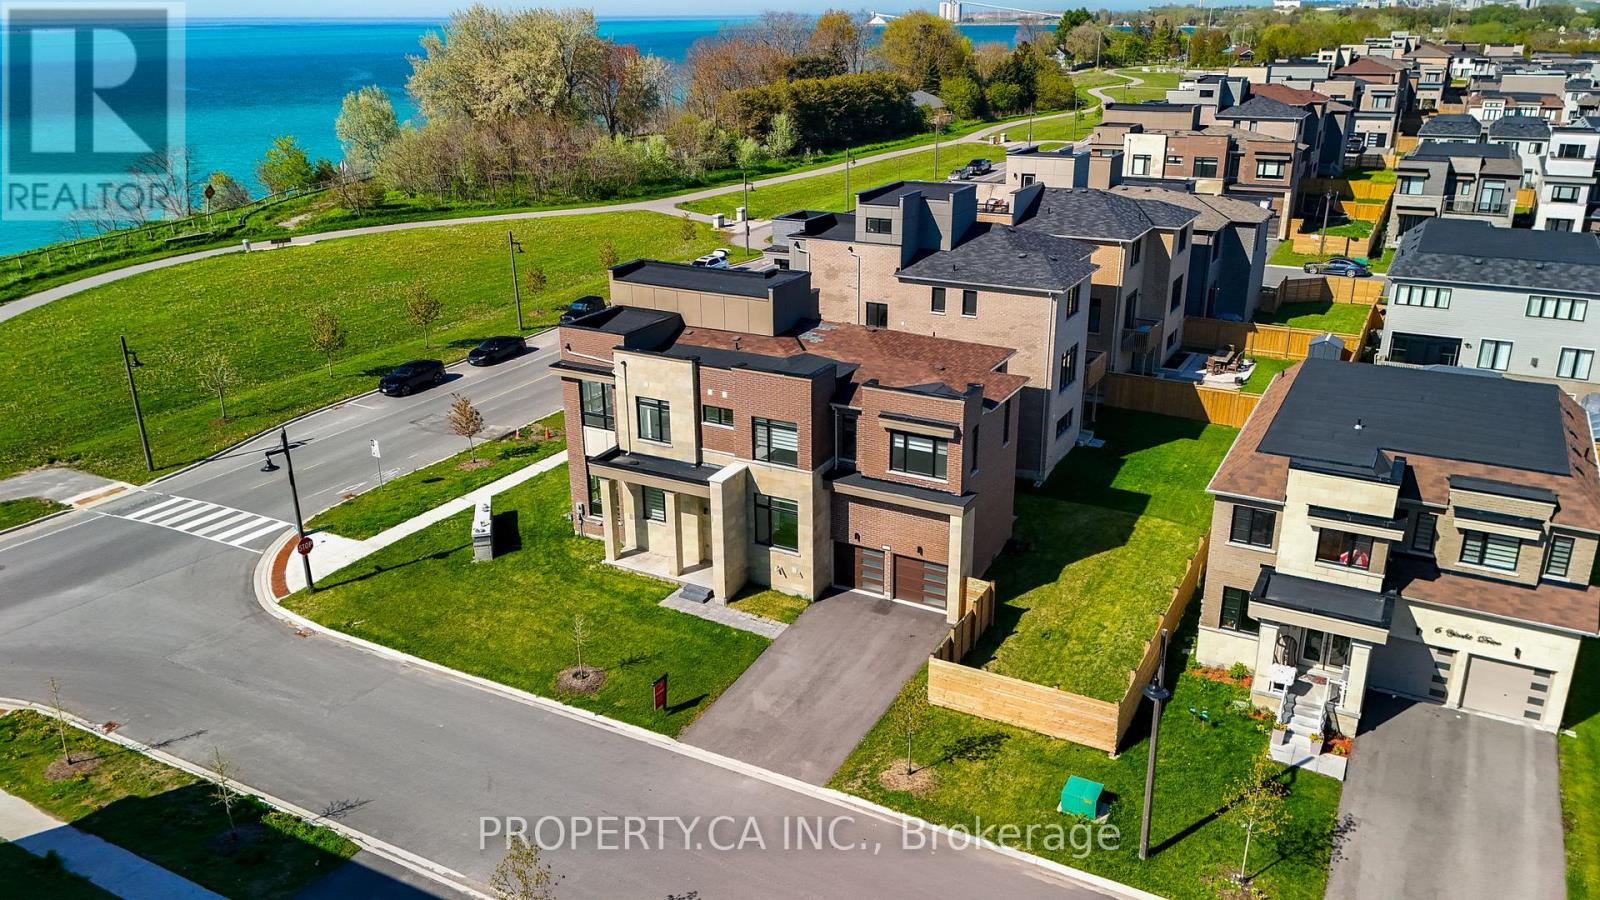
Spacious waterfront residence offering breathtaking Lake Ontario views and contemporary design. Located in a growing lakeside community, this impressive home features 5 bedrooms and6 bathrooms, including a fully finished basement with an additional bedroom and multiple recreation areas. An elevator provides convenient access to every level. The open-concept interior showcases soaring ceilings-11 ft on the main floor and 10 ft upstairs-along with large windows and hardwood flooring throughout, creating a bright and inviting living space. Enjoy stunning lake views from balconies on the main and upper levels, or relax on the rooftop terrace, perfect for summer evenings overlooking the water.Close to Wilmot Creek, golf courses, parks, scenic trails, and the Newcastle Marina, with convenient access to Highway 401, the future GO Station, shopping, and restaurants. Property being sold under Power of Sale and priced to sell, offering a rare opportunity to secure a waterfront home with exceptional potential. (id:63381)
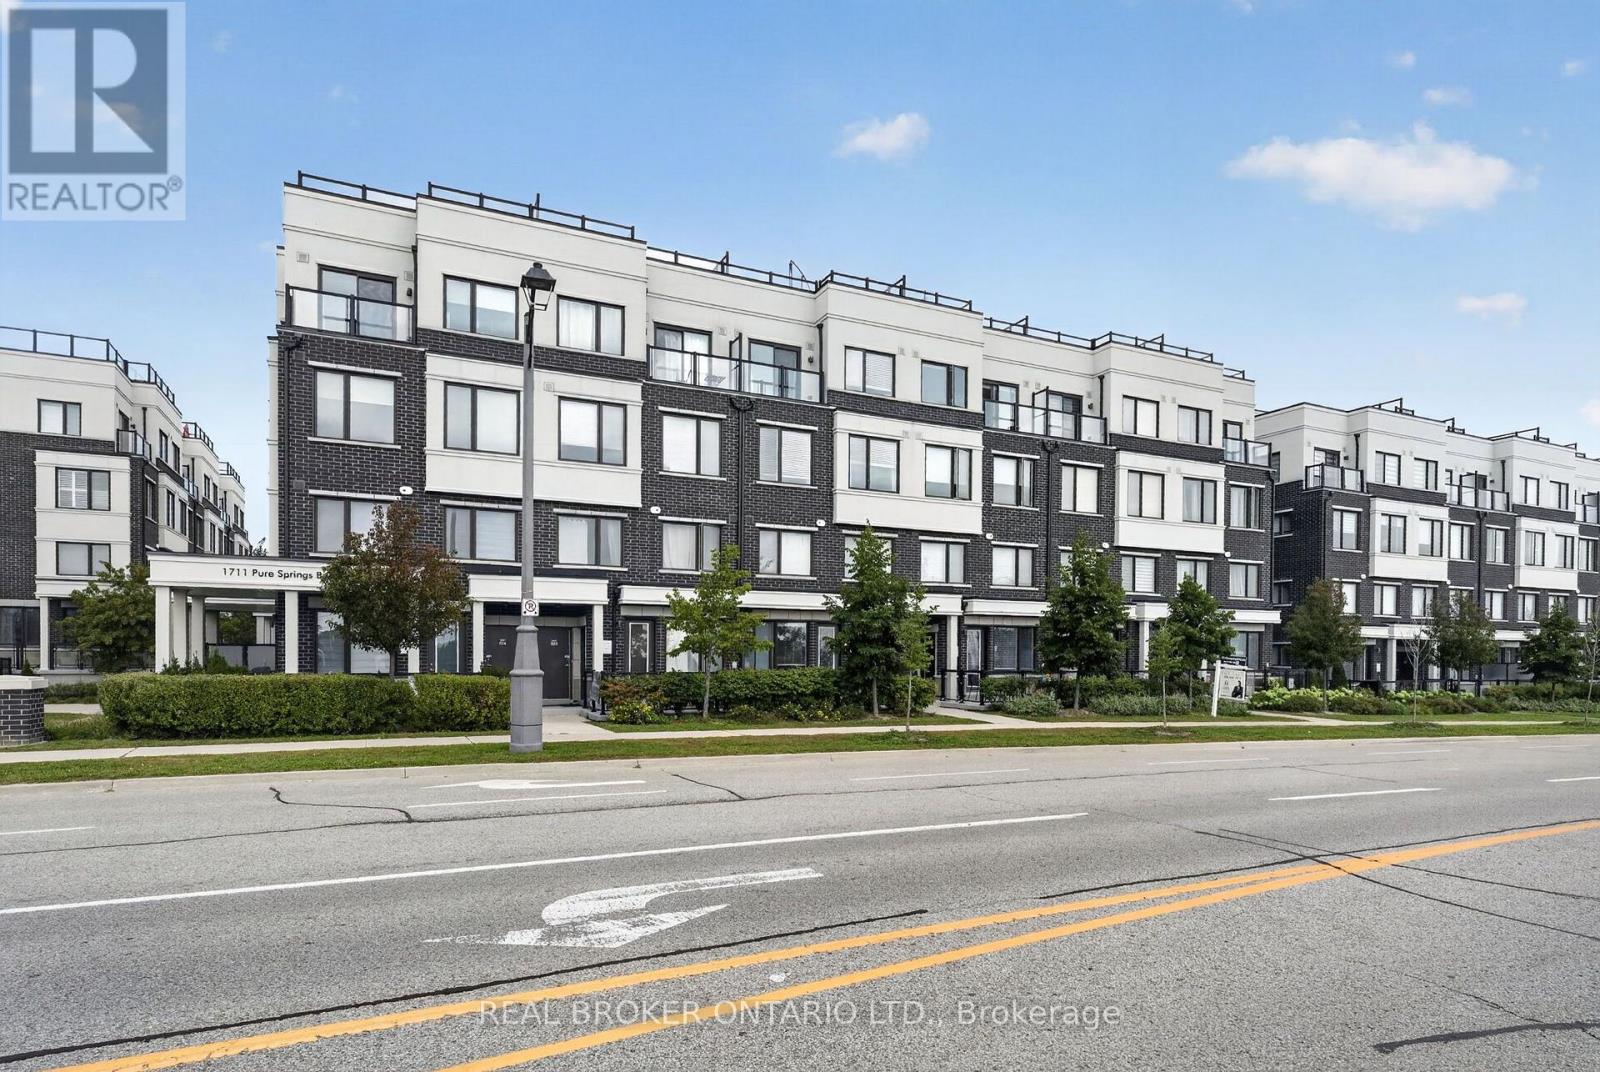
Welcome to 1711 Pure Springs Boulevard #521, a spacious 1,320 sq. ft. stacked condo townhouse in the highly sought-after Duffin Heights community of North Pickering. This bright, modern and inviting home features 2 bedrooms and 2+1 bathrooms, with an open-concept main living area complemented by large windows that fill the space with natural light. Enjoy a functional layout with plenty of room for comfortable everyday living and entertaining, plus your own rooftop terrace offering a private outdoor retreat and a gas line for BBQs. Located in a growing, family-friendly community surrounded by parks, schools, walking trails, shopping, restaurants and everyday amenities. With quick access to Highways 401, 407 and 412, as well as nearby Pickering GO and Rouge Hill GO Stations, commuting throughout the GTA is convenient. Enjoy easy access to the expanding retail and dining options along Brock Road and the surrounding Duffin Heights community, making this an ideal location for first-time buyers, professionals, downsizers or investors seeking space, convenience and low-maintenance living. Additional conveniences include one underground parking space and one exclusive locker. Book your private showing today! (id:63381)
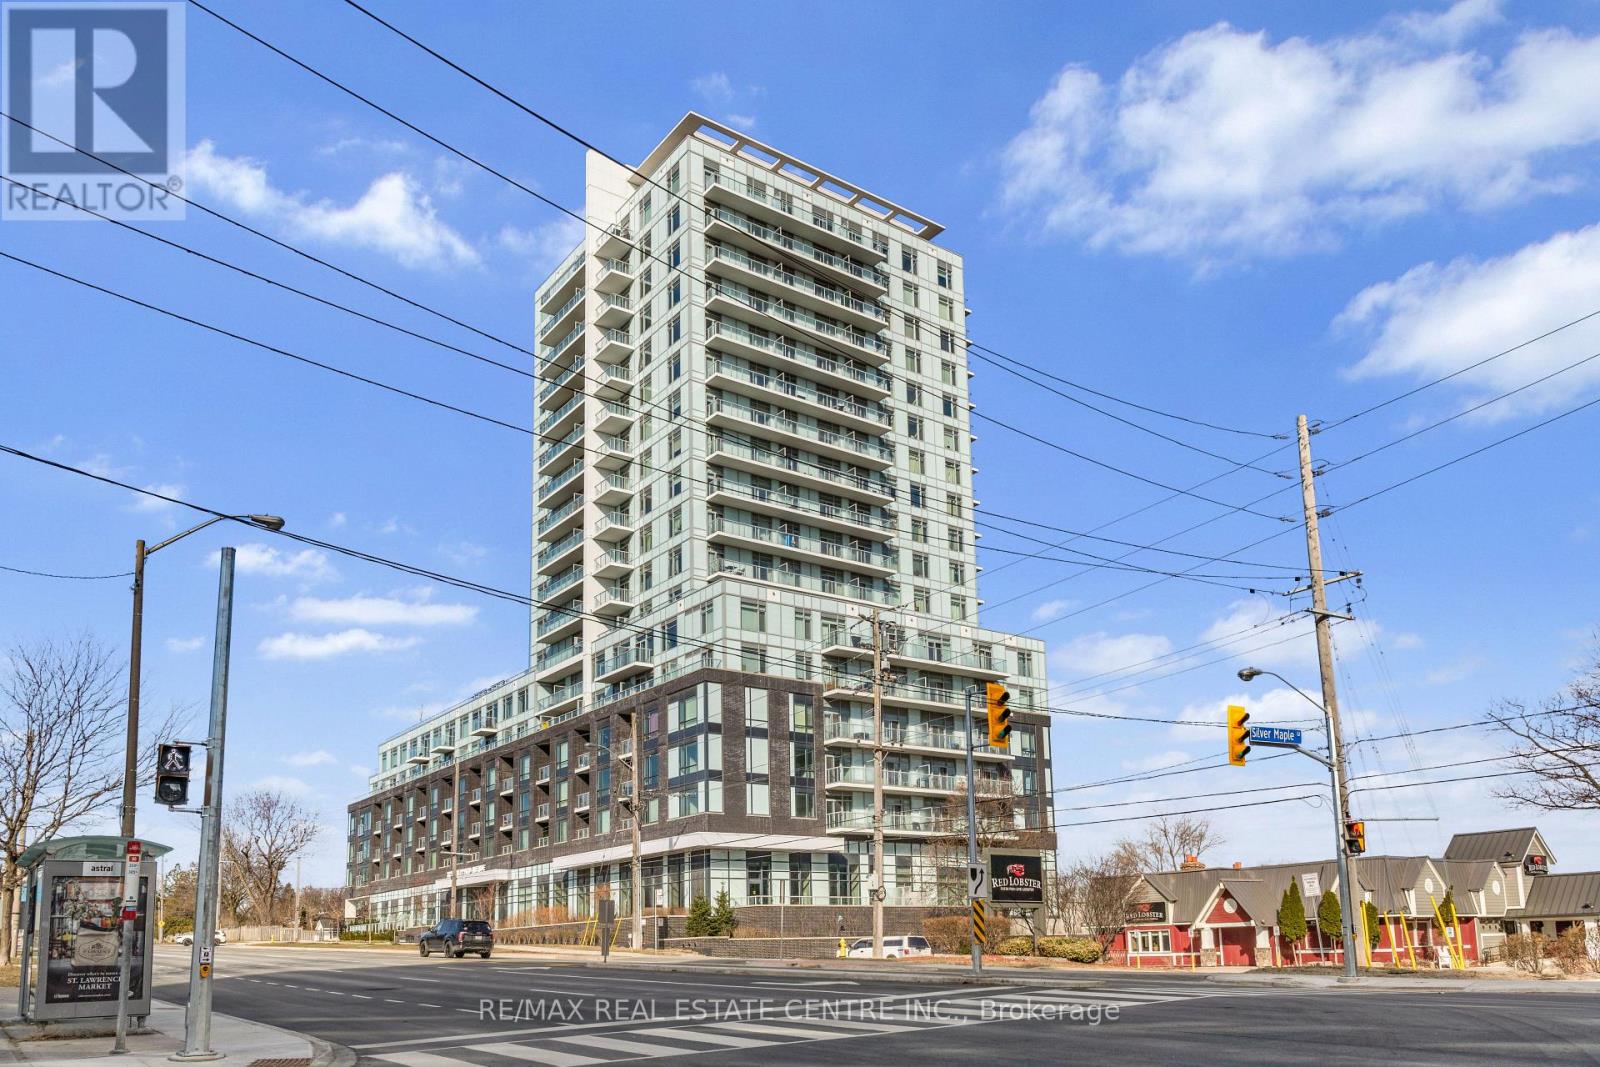
Welcome to East Luxury Condos! This beautifully maintained unit has been freshly repainted and is move-in ready, perfect for the next proud owner to enjoy and care for. Offering a stylish and functional urban living space, the unit features a spacious open-concept layout that seamlessly blends the living and dining areas, ideal for both everyday living and entertaining. The large primary bedroom includes a private ensuite for added comfort, complemented by a second full 2-piece bathroom-perfect for guests or additional convenience. The versatile den provides the perfect nook for a home office, additional workspace, Kid bedroom or playroom . Enjoy the convenience of an eat-in kitchen with ample storage throughout the unit, as well as a lovely private balcony-perfect for relaxing after a long day. Residents have access to exceptional building amenities, including a rooftop garden terrace with stunning city views and barbecue facilities. Located in a highly convenient area with public transit right at your doorstep, and just minutes to parks, Fairview Mall, schools, and major highways. Includes 1 parking space. A fantastic opportunity for first-time buyers, downsizers, or investors! (id:63381)
Contains information related to marketing campaigns of the user. These are shared with Google AdWords / Google Ads when the Google Ads and Google Analytics accounts are linked together.
90 days
__utma
ID used to identify users and sessions
2 years after last activity
__utmt
Used to monitor number of Google Analytics server requests
10 minutes
__utmb
Used to distinguish new sessions and visits. This cookie is set when the GA.js javascript library is loaded and there is no existing __utmb cookie. The cookie is updated every time data is sent to the Google Analytics server.
30 minutes after last activity
__utmc
Used only with old Urchin versions of Google Analytics and not with GA.js. Was used to distinguish between new sessions and visits at the end of a session.
End of session (browser)
__utmz
Contains information about the traffic source or campaign that directed user to the website. The cookie is set when the GA.js javascript is loaded and updated when data is sent to the Google Anaytics server
6 months after last activity
__utmv
Contains custom information set by the web developer via the _setCustomVar method in Google Analytics. This cookie is updated every time new data is sent to the Google Analytics server.
2 years after last activity
__utmx
Used to determine whether a user is included in an A / B or Multivariate test.
18 months
_ga
ID used to identify users
2 years
_gali
Used by Google Analytics to determine which links on a page are being clicked
30 seconds
_ga_
ID used to identify users
2 years
_gid
ID used to identify users for 24 hours after last activity
24 hours
_gat
Used to monitor number of Google Analytics server requests when using Google Tag Manager
1 minute
Marketing cookies are used to follow visitors to websites. The intention is to show ads that are relevant and engaging to the individual user.
Facebook Pixel is a web analytics service that tracks and reports website traffic.