
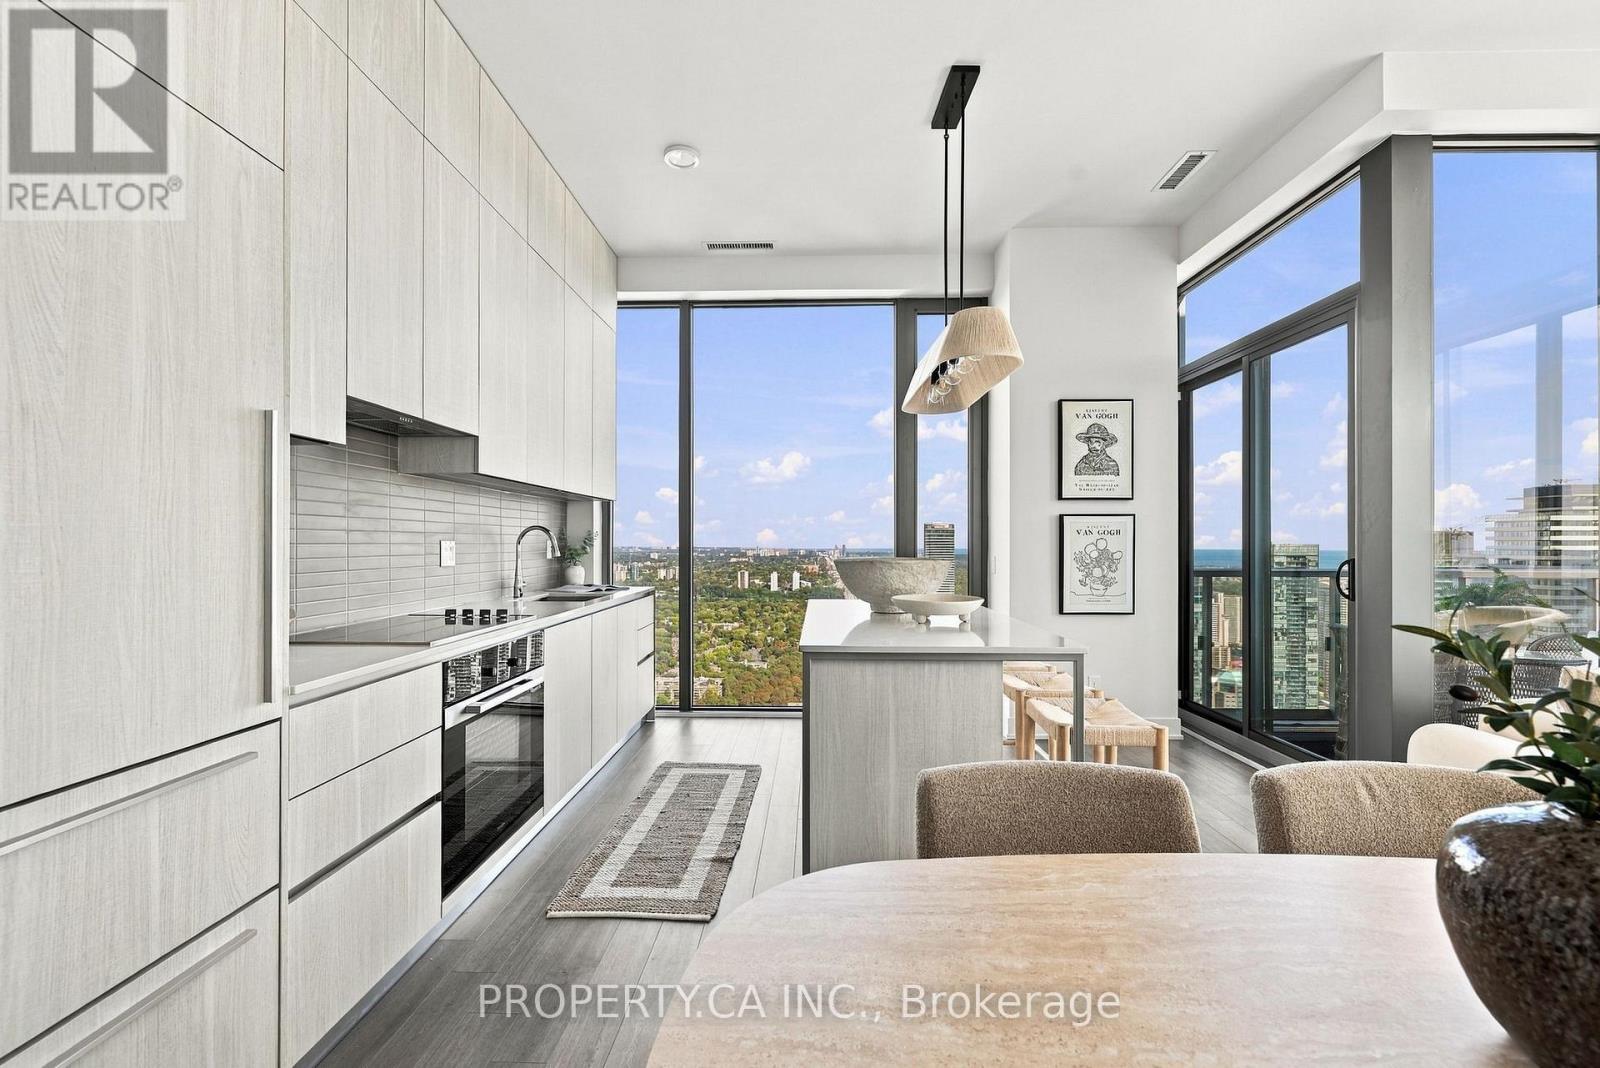
5104 - 8 Cumberland Street
Toronto, Ontario
Welcome to 8 Cumberland, a prestigious Yorkville address where luxury, sophistication and breathtaking views come together. Pristine, never before lived in, penthouse, this spectacular 51st-floor corner property offers 1,280 square feet of beautifully designed open-concept living, soaring 11-foot ceilings and extraordinary, uninterrupted Southeast panoramic views. From virtually every room, enjoy an ever-changing backdrop from sunrise to sunset, stretching from the treetops of Rosedale to the downtown skyline and Lake Ontario, as far as the eye can see. The chef-inspired kitchen features a full suite of premium Miele appliances and flows seamlessly into the living and dining areas, creating an inviting space for both everyday living and entertaining. The thoughtfully designed layout features two spacious bedrooms, both with walk-in closets, including a luxurious primary retreat, two beautifully appointed bathrooms, and a stunning den/office that could easily be converted into a third bedroom. Step outside to your private balcony and take in the sweeping views high above the city. The location is exceptional. At the corner of Cumberland and Yonge, you are steps from the very best of Yorkville, including world-class shopping, exceptional dining, Whole Foods, galleries, cafés and entertainment. Nearby Summerhill, Rosedale and the Don Valley Parkway provide effortless access to everything Toronto has to offer.Complete with one extra-large parking space and two lockers, this is a rare opportunity to experience elevated penthouse living in one of Toronto's most coveted neighbourhoods. Come for the views. Stay for the lifestyle. You may never want to leave (id:63381)
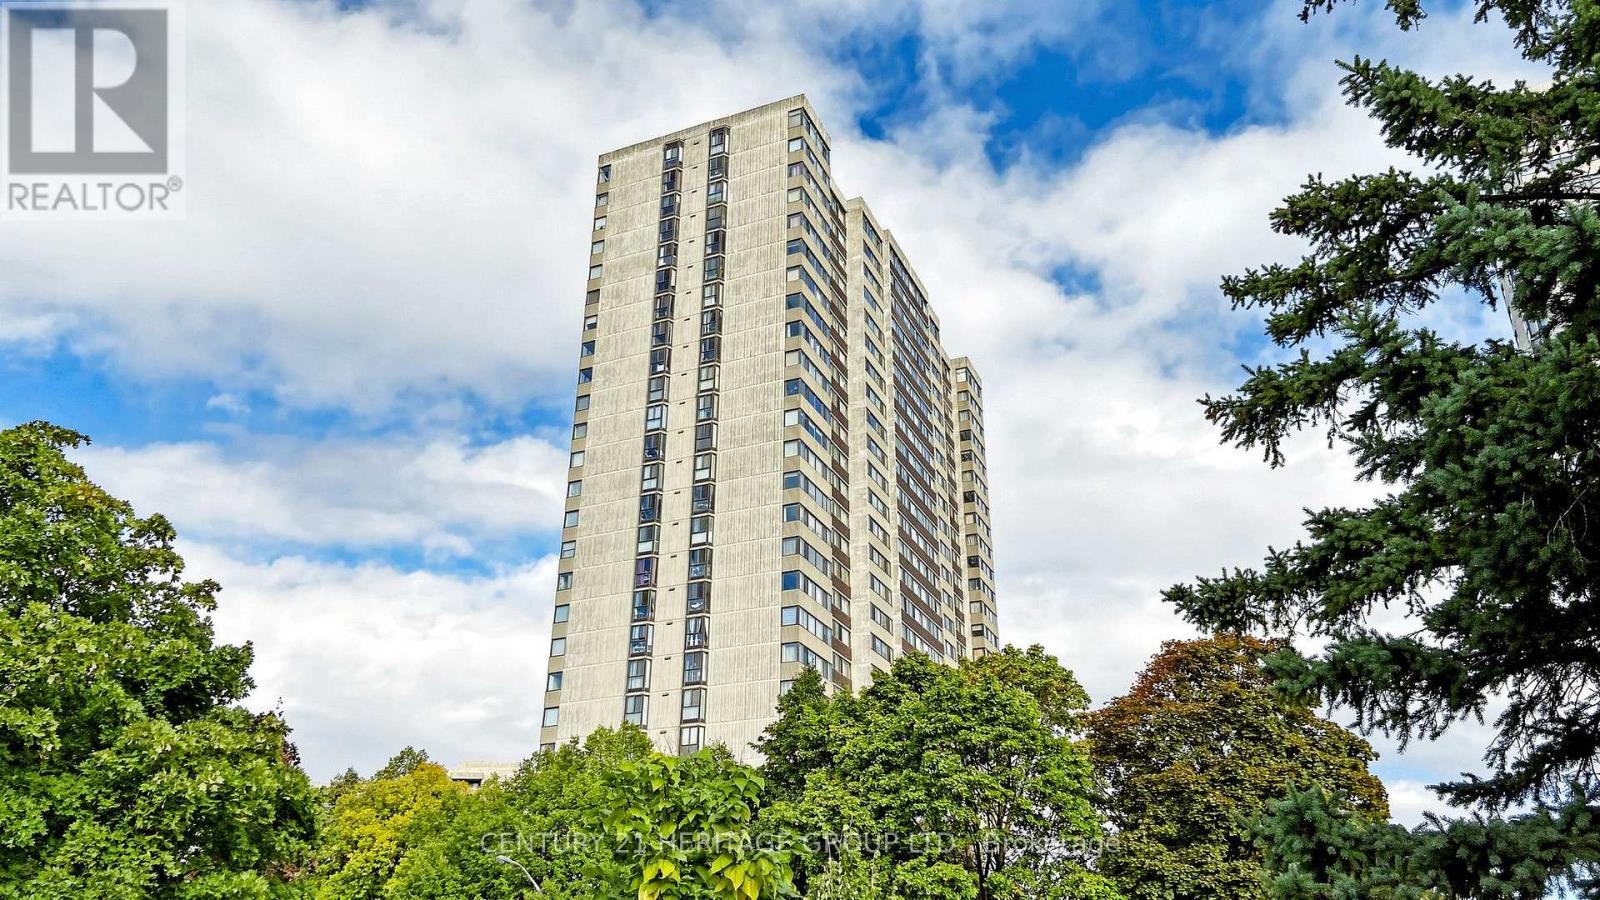
1503 - 80 Antibes Drive
Toronto, Ontario
Bright and spacious 3-Bedroom, 2 full-bathroom, Corner unit with 1388 sq ft and a stunning panoramic view. The open & functional layout makes it ideal for family living and entertaining. The primary bedroom includes a walk-in closet, while the unit also offers an ensuite locker for extra storage. The sunroom enhances your home's comfort, value, and functionality. creates a cozy reading nook or an entertainment space that lets you enjoy the outdoors year-round. Some renovations and upgrades in the bathrooms and the Kitchen during the past few years. Maintenance fees include all utilities plus high-speed internet, providing exceptional value. Enjoy the comfort of a well-maintained building with generous living space and the flexibility to customize to your style. This is a quiet and safe building with security and a surveillance system. One underground parking space is included with the purchase of this condominium. (id:63381)
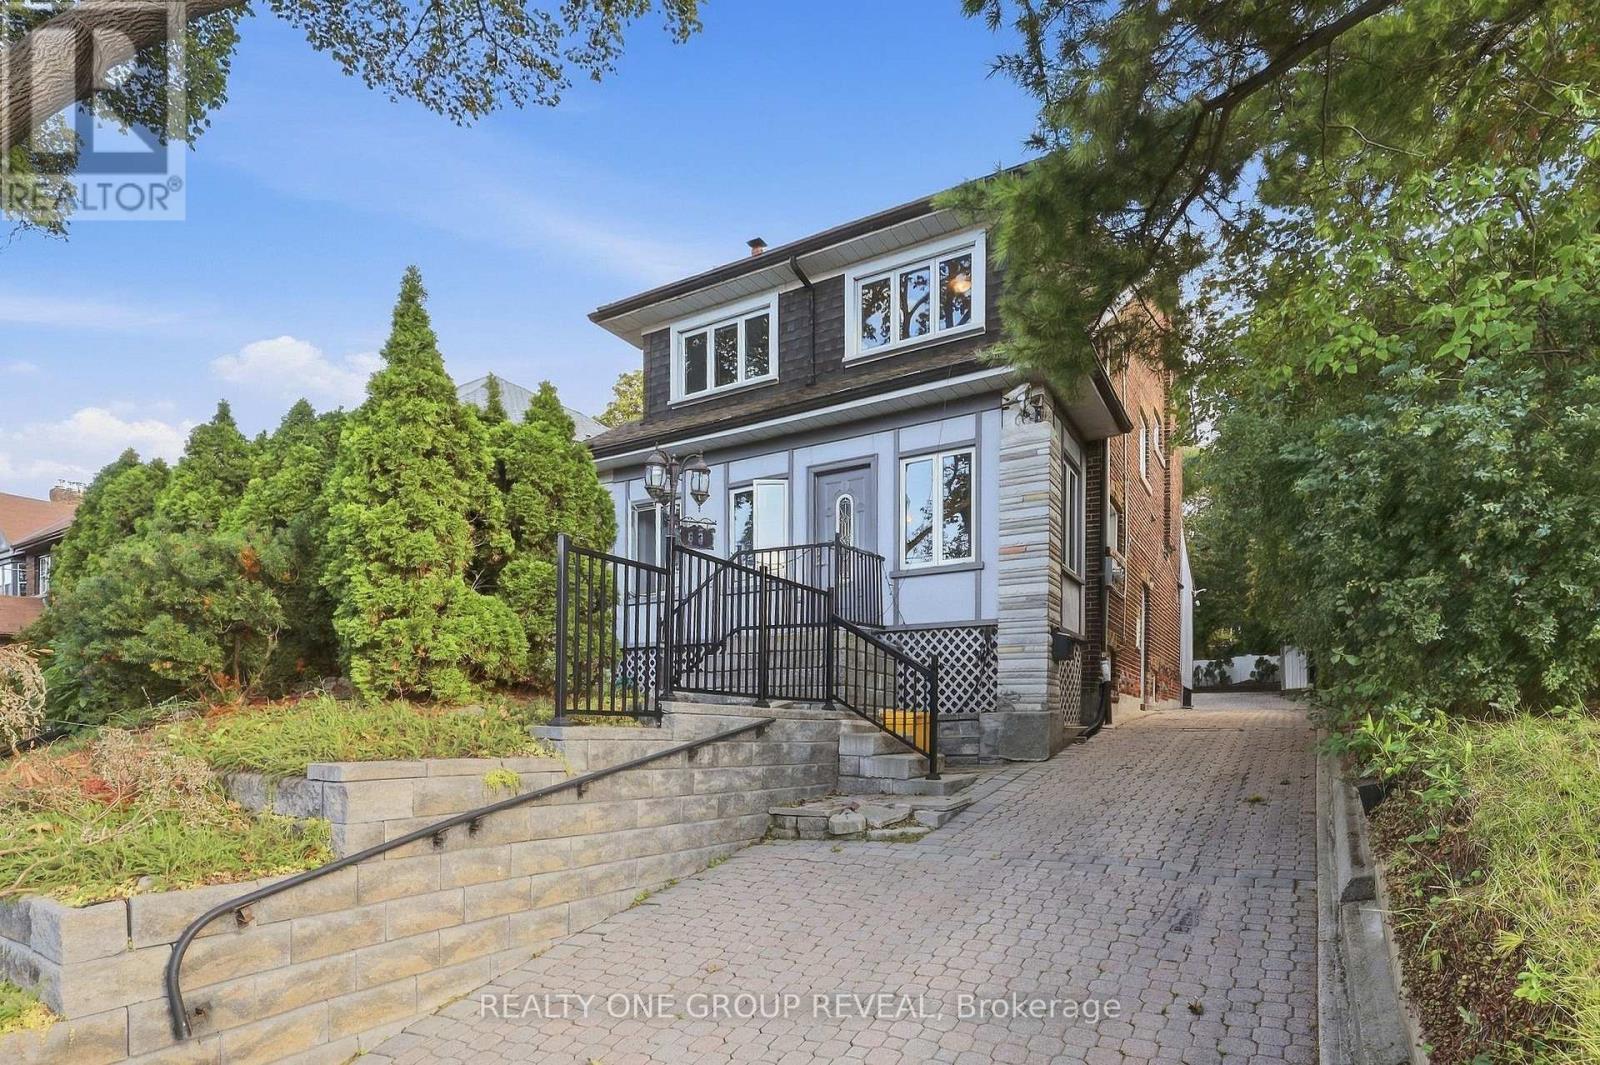
83 Lawrence Avenue E
Toronto, Ontario
Rare opportunity in the heart of Lawrence Park! Detached brick legal duplex sitting on a large 50 x 150 ft lot on Lawrence Ave, surrounded by mature trees, multi-million dollar homes and some of the city's most desirable neighbourhoods and schools. Well kept, freshly painted and move-in ready, with a surprisingly private and serene setting right in the city. The property features two separate above-grade units - a vacant 2-bedroom unit ready for immediate occupancy and a 1-bedroom unit occupied by great tenants who would like to stay. Each unit has its own separate radiant floor heating system with dedicated tankless water heater. Unfinished basement offers additional space and plenty of possibilities. Huge driveway with parking for up to 10 cars, plus 4 garden sheds providing tons of outdoor storage.A great opportunity for investors, end users or builders. Live in one unit and rent the other, rent both for income, or explore the potential to build a large custom home on this substantial lot. Lawrence Ave is also designated as a Major Street under the City's new planning framework, creating potential for additional density and redevelopment. Buyer to conduct their own due diligence regarding zoning, Major Streets permissions, development potential and permitted uses. A unique property with income, land and long-term potential in one of Toronto's most established neighbourhoods. (id:63381)
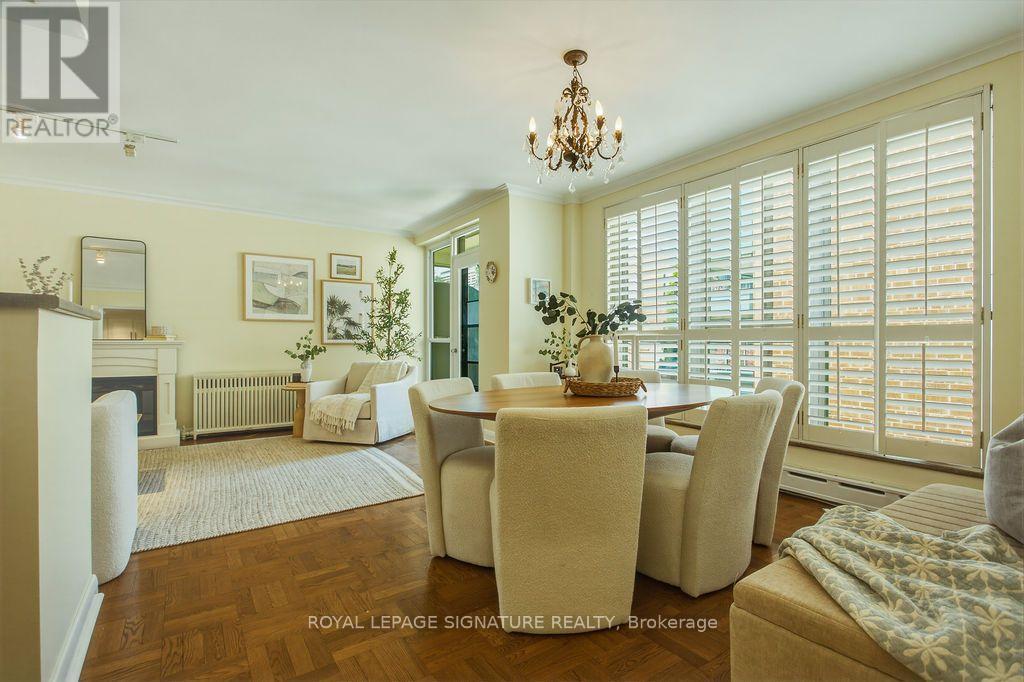
203 - 30 Elm Avenue
Toronto, Ontario
Rosedale Court awaits! Tucked away in the heart of prestigious South Rosedale, this bright second-floor suite overlooks a beautifully landscaped courtyard bursting with seasonal blooms. Offering just under 700 sq. ft. of thoughtfully designed living space, this charming one-bedroom home features an updated kitchen, a spacious bedroom, and an open-concept living and dining area filled with natural light. Step onto your private balcony to enjoy your morning coffee while overlooking the peaceful gardens.Located in a well-maintained, pet-friendly co-ownership building, the maintenance fee includes property taxes and utilities, providing exceptional value and worry-free living. One underground parking space and a storage locker are also included.Enjoy the best of city living with TTC transit at your doorstep and the subway just minutes away. Walk to Yorkville, Summerhill, local shops, cafés, and restaurants, or explore the scenic trails of the Rosedale Valley Ravine. A rare opportunity to own in one of Toronto's most coveted neighbourhoods, where tranquil surroundings meet unmatched urban convenience. (id:63381)
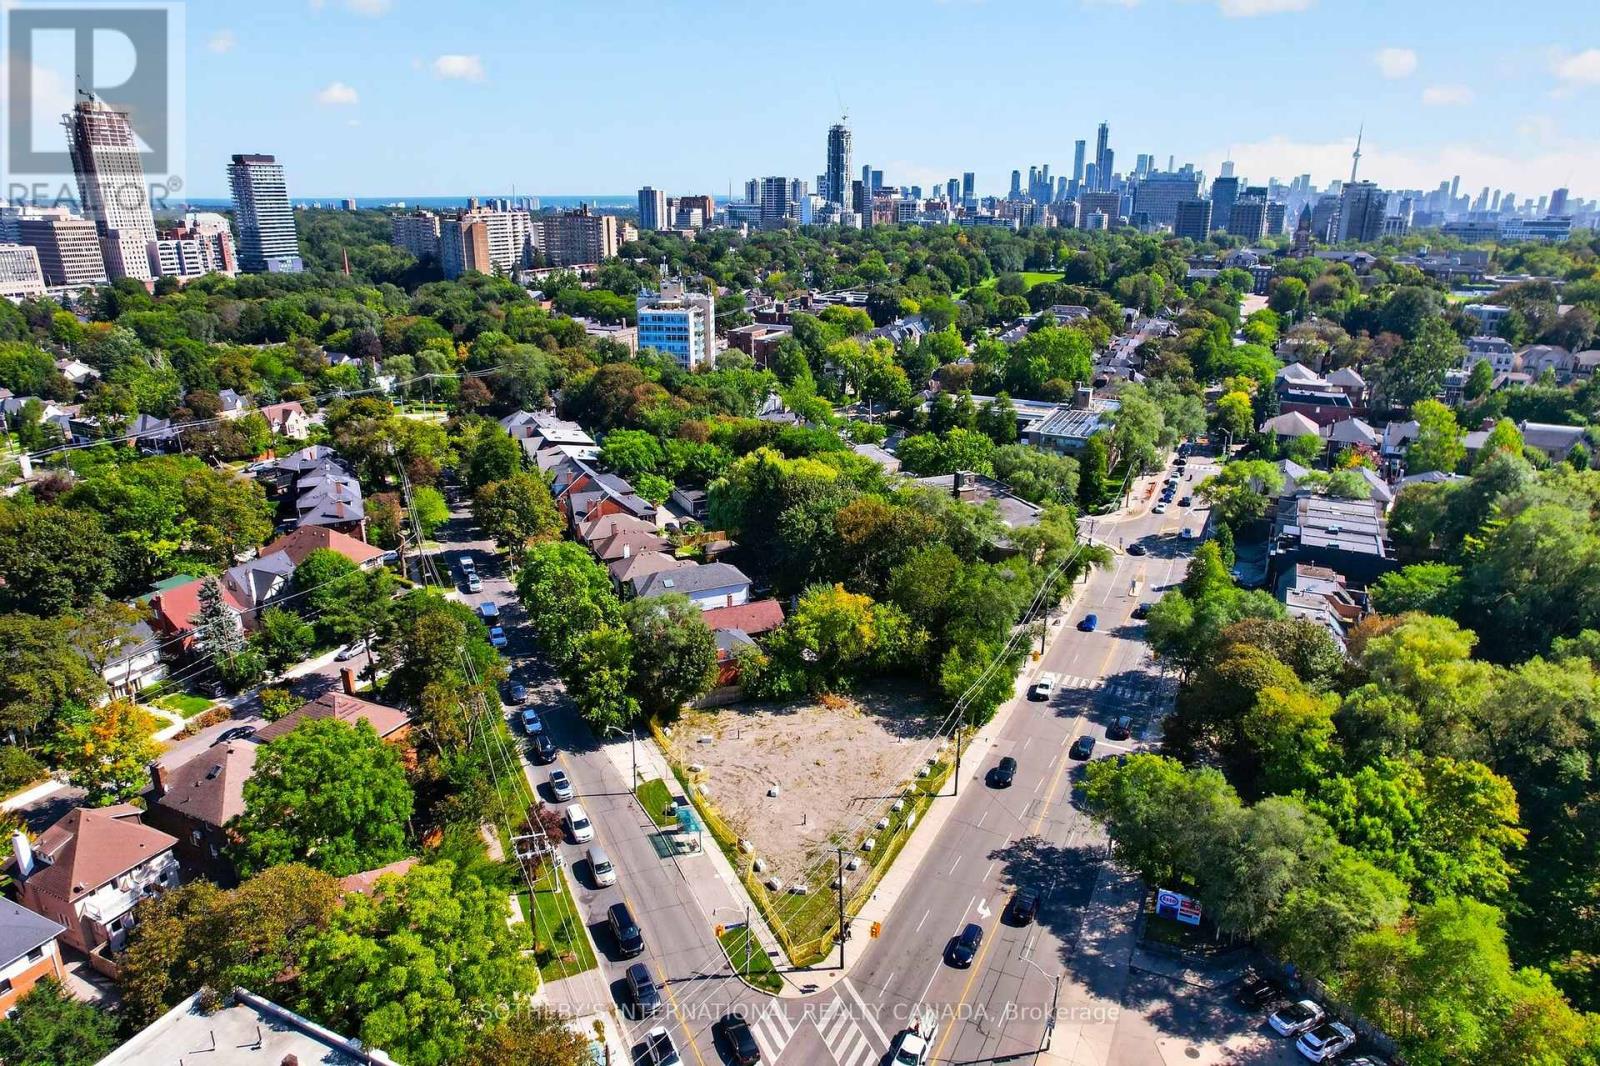
861 Avenue Road
Toronto, Ontario
Situated at the prestigious southeast corner of Avenue Road and Chaplin Crescent in the heart of Forest Hill South, 861 Avenue Rd represents a rare, fully approved premier development site primed for an ultra-luxury residential landmark. Envisioned by the renowned architect Richard Wengle, this fully approved project introduces an exclusive collection of 9 sophisticated, freehold executive townhomes spanning an approximate gross floor area of 25,694 SF over four storeys. The master-planned design divides the development into two distinct blocks accessed by a shared driveway, ensuring an intimate, secure, and low-density enclave layout. Engineered for premium lifestyle appeal, each of the nine residences is thoughtfully configured with its own at-grade, private two-car garage and a spacious rooftop terrace offering private outdoor areas overlooking the treetops. The property boasts an unparalleled location, nestled directly alongside the scenic Kay Gardner Beltline trail, Oriole Park, Forest Hill Rd Park, and within short walking distance of Canada's most elite private schools, including Upper Canada College and The Bishop Strachan School. Combining the tranquil prestige of a historic neighbourhood with seamless urban connectivity, this shovel-ready asset offers effortless access to both Davisville station on Line 1 and the Avenue station on the Line 5 Eglinton Crosstown, positioning it as an exceptional investment ideally suited to discerning buyers, professionals, downsizers, and families seeking proximity to Midtown Toronto's leading private schools and amenities. (id:63381)
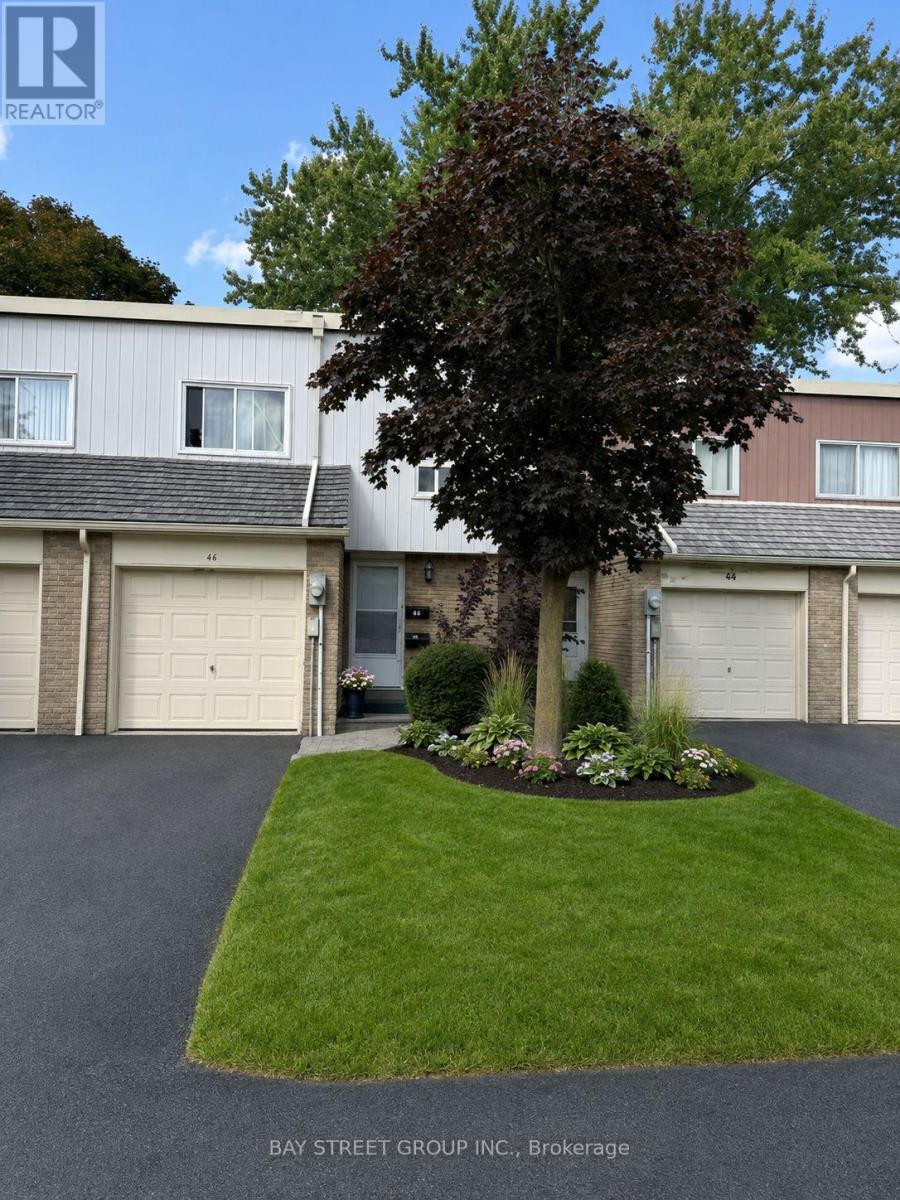
44 Woody Vine Way
Toronto, Ontario
44 Woody Vine Way - A fantastic opportunity for both investors and end-users! This well-maintained townhouse is currently tenanted with excellent occupants paying a handsome rental income. The tenants are happy to stay and are willing to sign a longer-term lease, making this an ideal turnkey investment with immediate cash flow.Perfectly situated in one of North York's most desirable family neighbourhoods, this home is surrounded by top-rated schools and is ideal for families and professionals alike. Enjoy exceptional convenience with quick access to TTC, Highways 401 & 404, GO Transit, North York General Hospital, gas stations, shopping, restaurants, and everyday essentials.Recent upgrades include a beautifully renovated kitchen (2023) featuring new stainless steel appliances, engineered laminate flooring (2026), freshly painted walls (2026), and new light switches throughout (2026).Minutes to Bayview Village, Fairview Mall, IKEA, Canadian Tire, Starbucks, T&T Supermarket, Loblaws, the upcoming McEwan grocery store, Tim Hortons, and countless other amenities. The convenience of this location is truly unmatched.Whether you're looking for a high-performing investment property with reliable tenants already in place or a future family home in an exceptional location, 44 Woody Vine Way is an opportunity not to be missed. (id:63381)

714 - 200 Sackville Street
Toronto, Ontario
Freshly painted, this bright 2-bedroom suite offers a well-designed layout with large windows and high ceilings, creating a comfortable living space. Includes parking and locker. Located in the heart of Regent Park's major revitalization, this is one of downtown Toronto's most connected and accessible communities. A 99 Walk Score, 95 Transit Score, and 99 Bike Score reflect exceptional connectivity while supporting a complete urban lifestyle, with nearby fitness and wellness options including F45 Training and Ultra Pilates, and everyday convenience provided by FreshCo, No Frills, and nearby specialty offerings such as Terroni Spaccio. Excellent transit access and quick connections to the DVP and Gardiner Expressway, approximately 10 minutes away, and seamless access to the downtown core. Offering a rare balance of urban energy and meaningful green space, Regent Park's Aquatic Centre and Athletic Grounds serve as key community anchors, while Corktown Common, Riverdale Park/Farm, Allan Gardens, and the Don River trails provide an extensive network of parks and recreational space. The Distillery District, St. Lawrence Market, Old Town Toronto, Cherry Beach, Sugar Beach, and the waterfront are all easily accessible by bike, transit, or car. Families benefit from established nearby school options, including Nelson Mandela Park Public School, within catchments such as ÉÉ Gabrielle-Roy and Collège français secondaire, with a range of Catholic, private, and childcare options. Built by Daniels Corp, The Bartholomew is a well-regarded 13-storey residence known for its community-oriented design and lower-density feel. Resident-focused amenities include a courtyard garden club and regular programming that foster a strong sense of community. Building amenities include a gym, party room, media room, outdoor terrace, pet wash station, visitor parking, and bicycle storage. Walk, Transit and Bike Scores sourced from WalkScore.com. School catchment data sourced from HoodQ.com (id:63381)
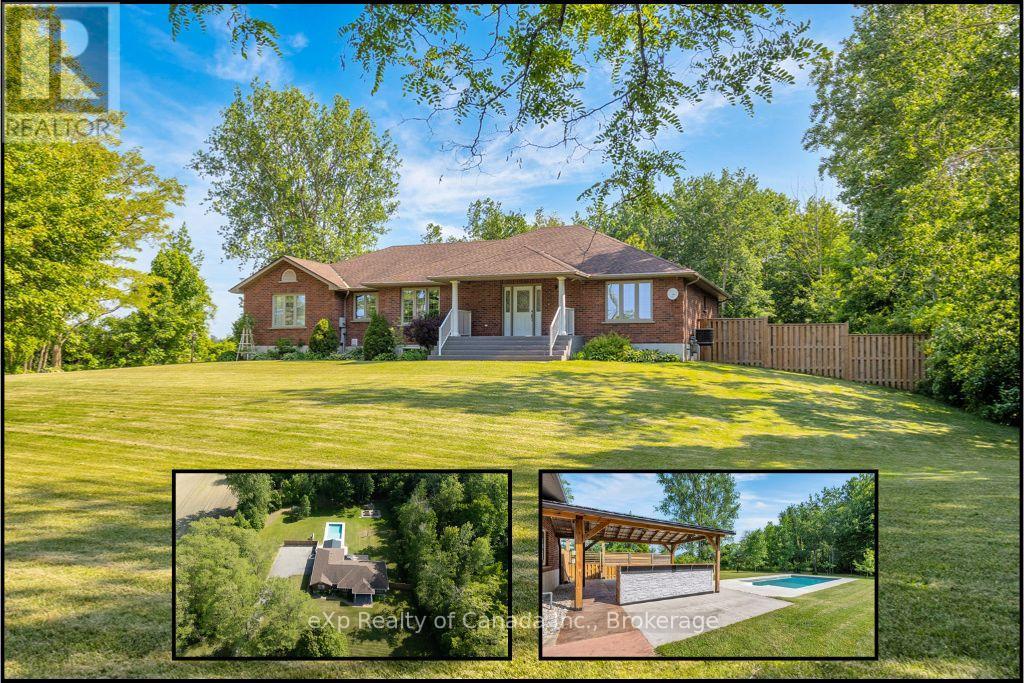
468 Fairground Road
Norfolk, Ontario
Experience refined country living in this stunning all-brick bungalow, gracefully situated on 1.84 acres of pristine Norfolk countryside. Impeccably designed with comfort and elegance in mind, this home offers an abundance of natural light and stylish living spaces throughout. The well appointed kitchen features stainless steel appliances and cabinetry with ample storage, while the spacious living and dining areas are perfect for both everyday living and upscale entertaining. Retreat to the expansive primary suite, complete with a luxurious ensuite bath for your own private escape. Two additional generously sized bedrooms, a dedicated home office, and a beautifully appointed 4-piece bathroom round out the main level. The fully finished lower level is equally impressive, offering a sprawling rec room, two additional bedrooms, and a 3-piece bath - ideal for extended family, guests, or a private retreat. Step outside to your own backyard sanctuary: a outdoor oasis with an inviting in-ground pool, a covered deck for year-round enjoyment, and a custom outdoor kitchen that elevates al fresco dining to a new level. A spacious two-car garage completes the package, offering convenience without sacrificing curb appeal. This exceptional property combines luxury, space, and tranquility - a rare opportunity to enjoy the best of country living without compromise! (id:63381)
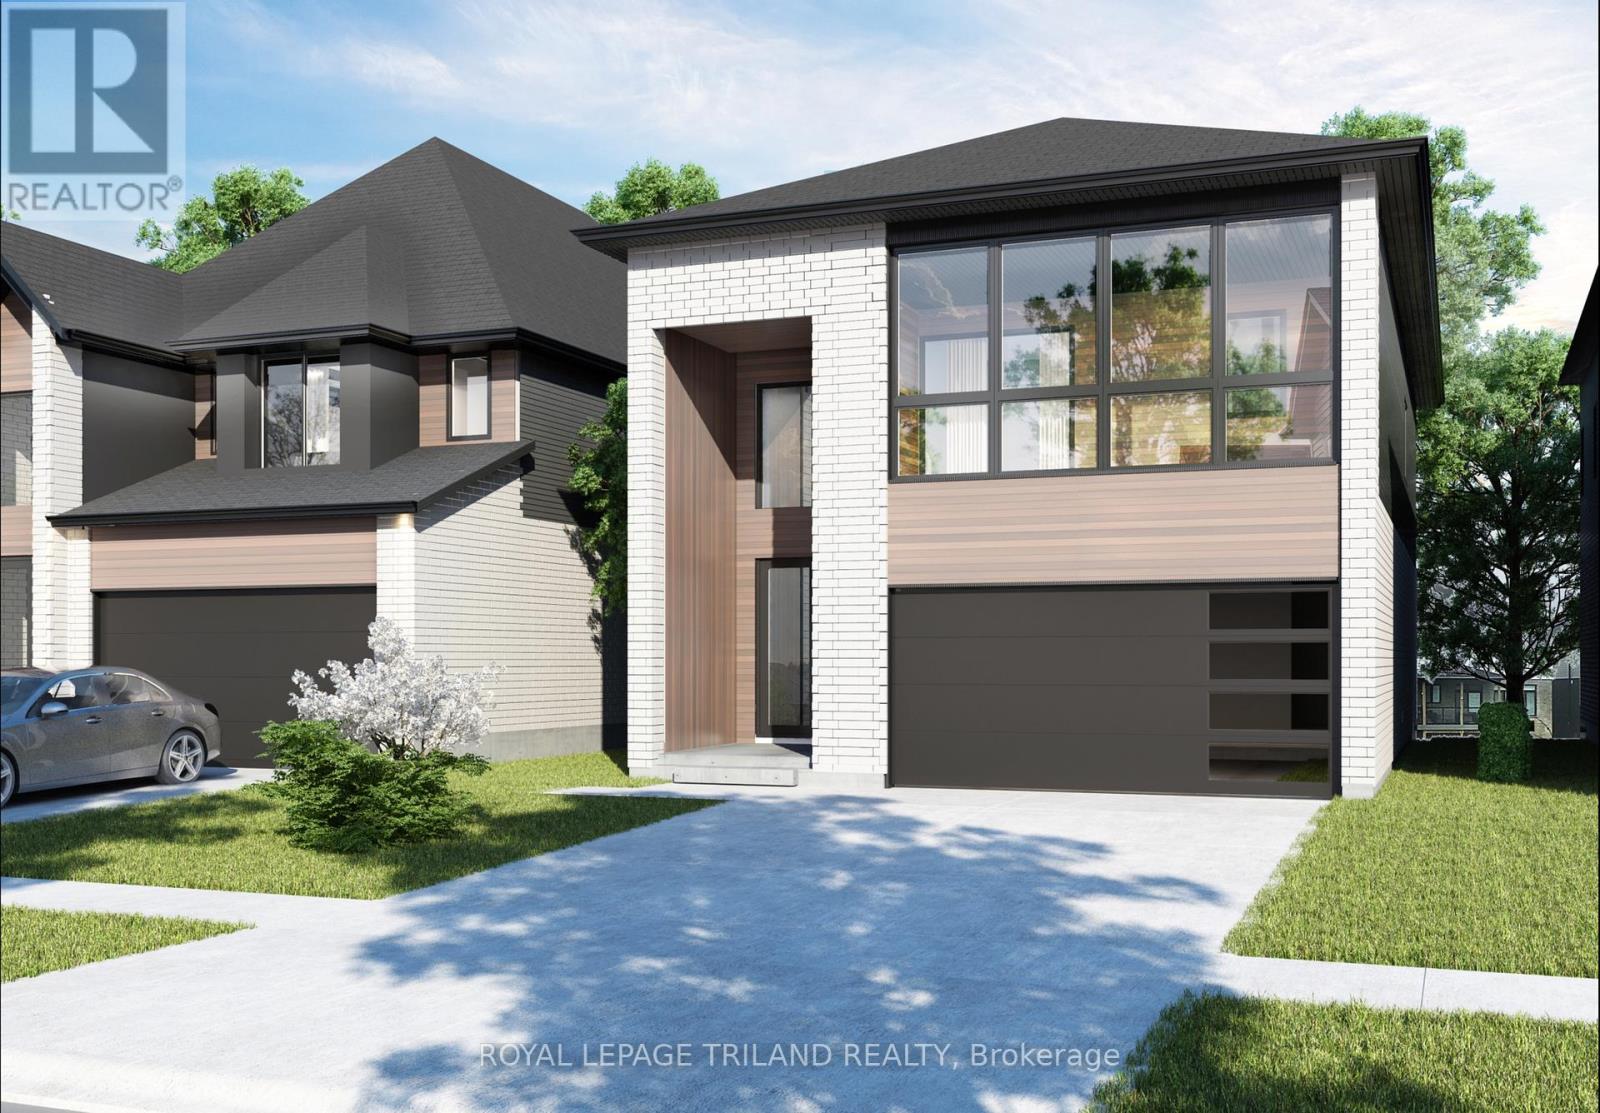
6295 Royal Magnolia Avenue
London South, Ontario
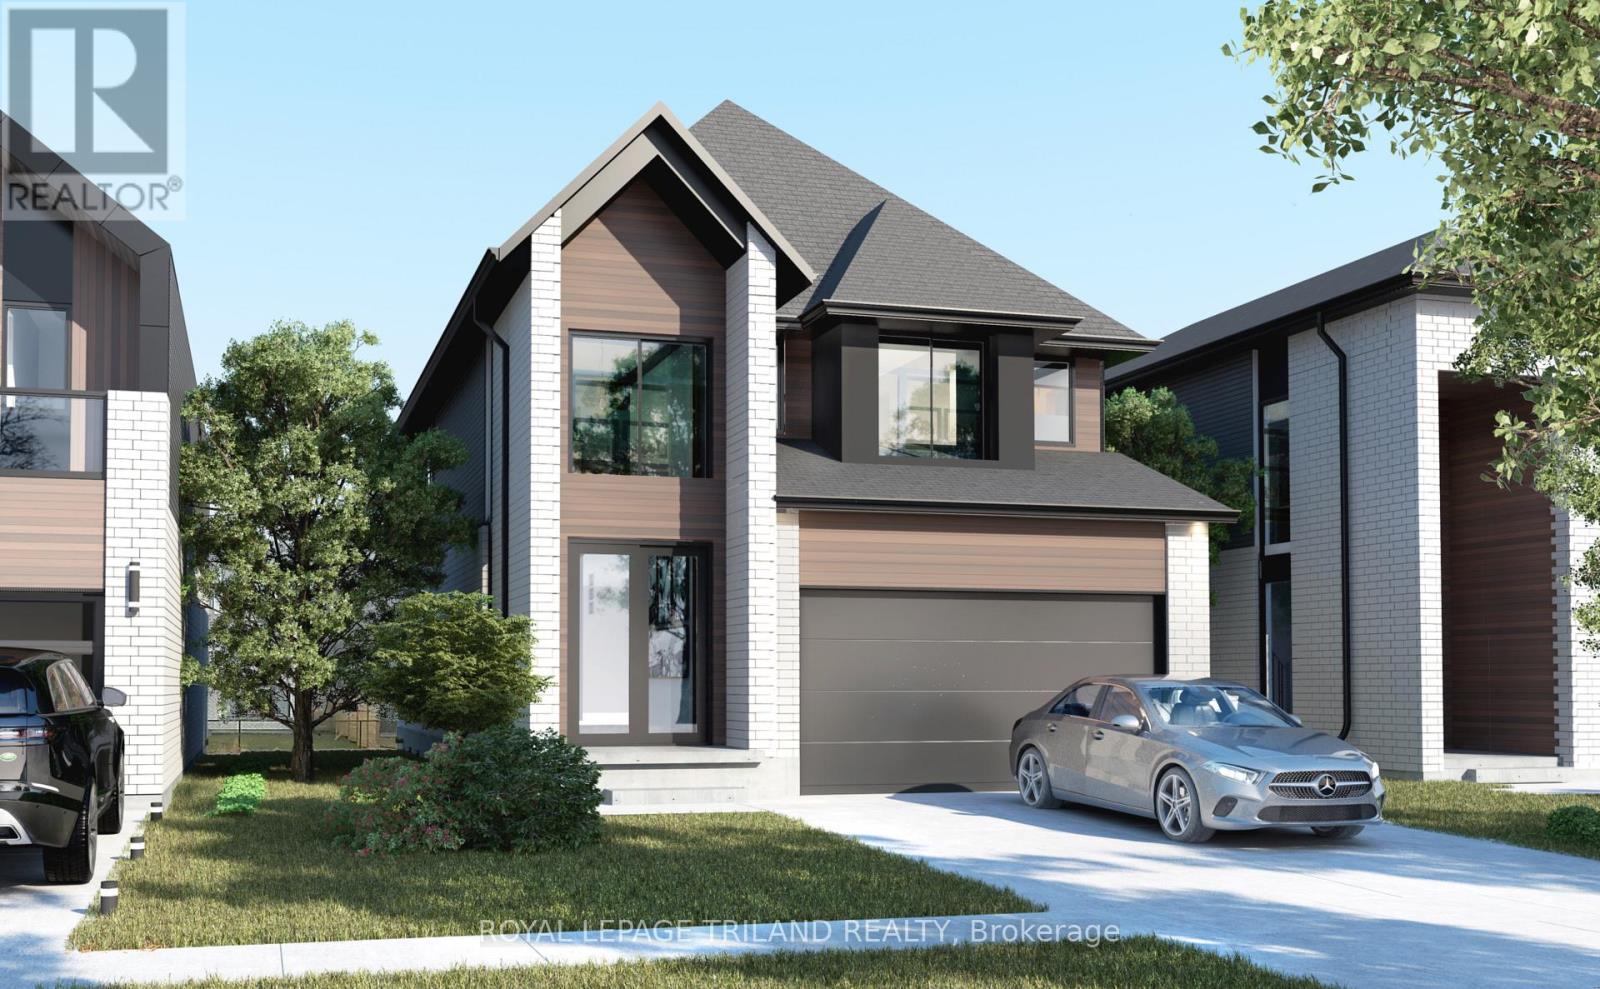
ONLY 4 LOTS REMAINING! Welcome to this beautifully designed pre-construction home offering approximately 2,200 sq. ft. of thoughtfully planned living space. Featuring 4 bedrooms, 3.5 bathrooms, and a one and a half-car garage, this home combines modern style with exceptional functionality for today's family. Step inside through the impressive double-height foyer, where natural light and soaring ceilings create an inviting first impression. The main floor boasts hardwood flooring throughout the principal living areas and an open-concept layout that seamlessly connects the kitchen, dining area, and great room-perfect for entertaining and everyday living. The spacious kitchen features a large island overlooking the heart of the home, while a convenient mudroom and main-floor powder room add practicality to the design. The second level offers four generously sized bedrooms, including a luxurious primary suite complete with a walk-in closet and private ensuite bath. A second bedroom also enjoys its own ensuite, making it ideal for guests, extended family, or older children. Two additional bedrooms, a full main bathroom, and a convenient upper-level laundry room complete the upper floor. Built with quality craftsmanship and modern finishes throughout, this exceptional home presents a unique opportunity to personalize your dream home while enjoying all the benefits of new construction. (id:63381)
32439 Walnut Line
Dutton/dunwich, Ontario
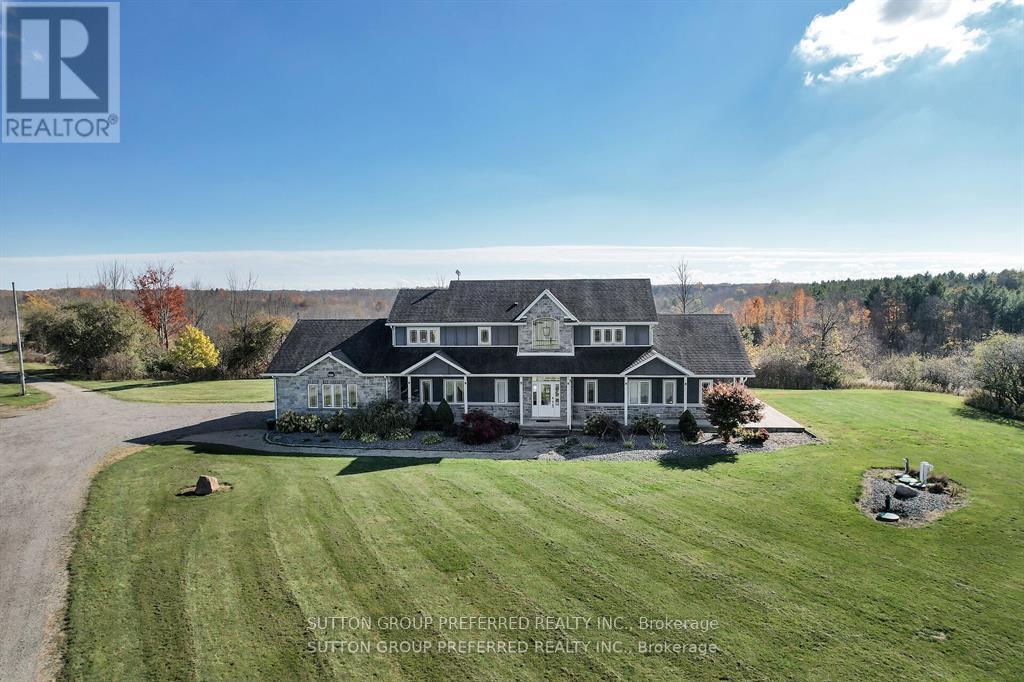
MUST SEE! Situated on almost 4 Acres this peaceful, secluded retreat with gorgeous panoramic views is ready to move in. A long winding driveway to this executive country estate with triple garage, 4 + 2 bedrooms & 4 bathrooms backs onto a forested ravine. Welcoming foyer with custom cabinets opens into an open concept layout & breathtaking views from the 2 storey wall of windows. Designer kitchen with massive island with B/I warming drawer seats 6 & has premium quality appliances including a stunning oversize fridge. Adjacent, generous, butler pantry with quartz counters, wine cooler, ice maker & lots of cupboards great when entertaining. Main floor primary bedroom with patio doors to deck & hot tub has an ensuite with soaker tub, huge dual shower, two vanities and makeup vanity & a laundry with custom cabinetry. Unique office & large landing on 2nd floor with cat walk & 3 bedrooms, one with its own balcony. Finished lower level with 2 bedrooms, rec room/ exercise area & lots or room. Huge deck overlooking treed ravine with hot tub and built in propane BBQ. The large steel Quonset hut is ideal for storage. Ample parking for those with trucks, trailers or RV's. Efficient geothermal heating & cooling. Recently hooked up to municipal water. There is egress from the 2 lower bedrooms - deck removable. The views are priceless!! (id:63381)
6291 Royal Magnolia Avenue
London South, Ontario
ONLY 4 LOTS REMAINING! Welcome to this thoughtfully designed pre-construction home offering approximately 2,040 sq. ft. of stylish and functional living space. Featuring 4 spacious bedrooms, 2.5 bathrooms, and a One and a half-car garage, this home is perfect for growing families and professionals alike. The main floor showcases an impressive double-height foyer that creates a striking first impression, along with hardwood flooring throughout the principal living areas. The open-concept layout seamlessly connects the kitchen, dining area, and great room, creating the ideal space for everyday living and entertaining. A dedicated main-floor office provides the flexibility to work from home or create a quiet study space. Upstairs, you'll find four generously sized bedrooms, including a spacious primary suite complete with a walk-in closet and private ensuite bath. Three additional bedrooms, a full main bathroom, and the convenience of a second-floor laundry room complete the upper level. Built with quality craftsmanship and modern finishes, this home presents a rare opportunity to personalize your dream home while enjoying the benefits of new construction. (id:63381)
17 - 925 Lawson Road
London North, Ontario
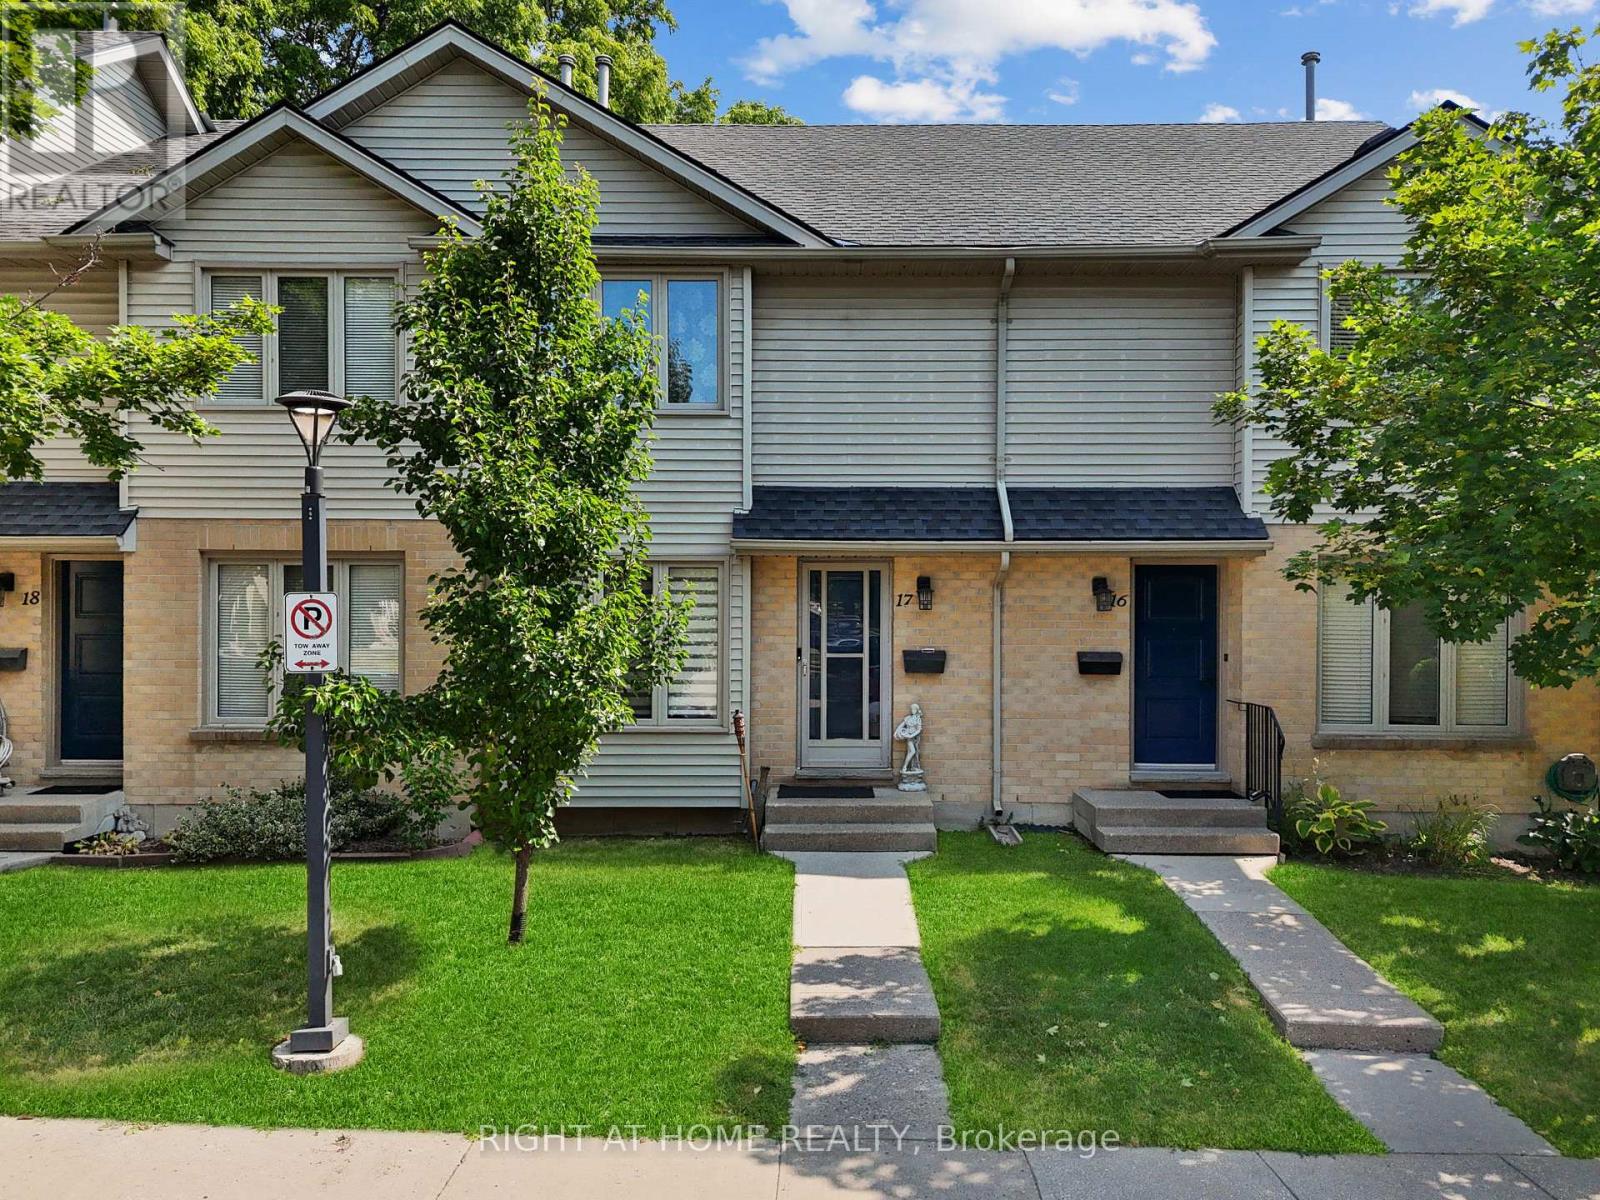
Welcome to a beautifully updated, carpet free home in one of Northwest London's most desirable and convenient neighbourhood. This move in ready property offers a bright layout, modern finishes, and a long list of major upgrades that provide peace of mind for years to come. The main floor features an inviting living and dining area with abundant natural light, flowing into a fully renovated kitchen (2021) and state of the art stainless steel appliances. Every detail has been thoughtfully selected to create a stylish and functional cooking space. Upstairs, you'll find spacious bedrooms with generous closet space and a clean, updated bathroom. The entire home is carpet free, offering a modern look and easy maintenance. The finished lower level adds exceptional versatility with a cozy rec room featuring a fireplace, perfect for movie nights, a home office, or a relaxing retreat. This home has been meticulously cared for, with major updates including: Roof replaced (2019), Furnace and AC replaced (2018), Samsung Washer & Dryer (2025), Complete kitchen renovation (2021) new counters and premium appliances. The location is outstanding. Enjoy walking distance to the Aquatic Centre, Sherwood Forest Mall, Sir Frederick Banting Secondary School, and Wilfrid Jury Elementary School. You're also just minutes from Costco, Good Life Fitness, parks, transit, and everyday conveniences. The list goes on. With dedicated parking, a quiet community, and extensive updates throughout, this home offers exceptional value and a lifestyle of comfort and convenience. A perfect opportunity for first time buyers, downsizers, or investors. (id:63381)