
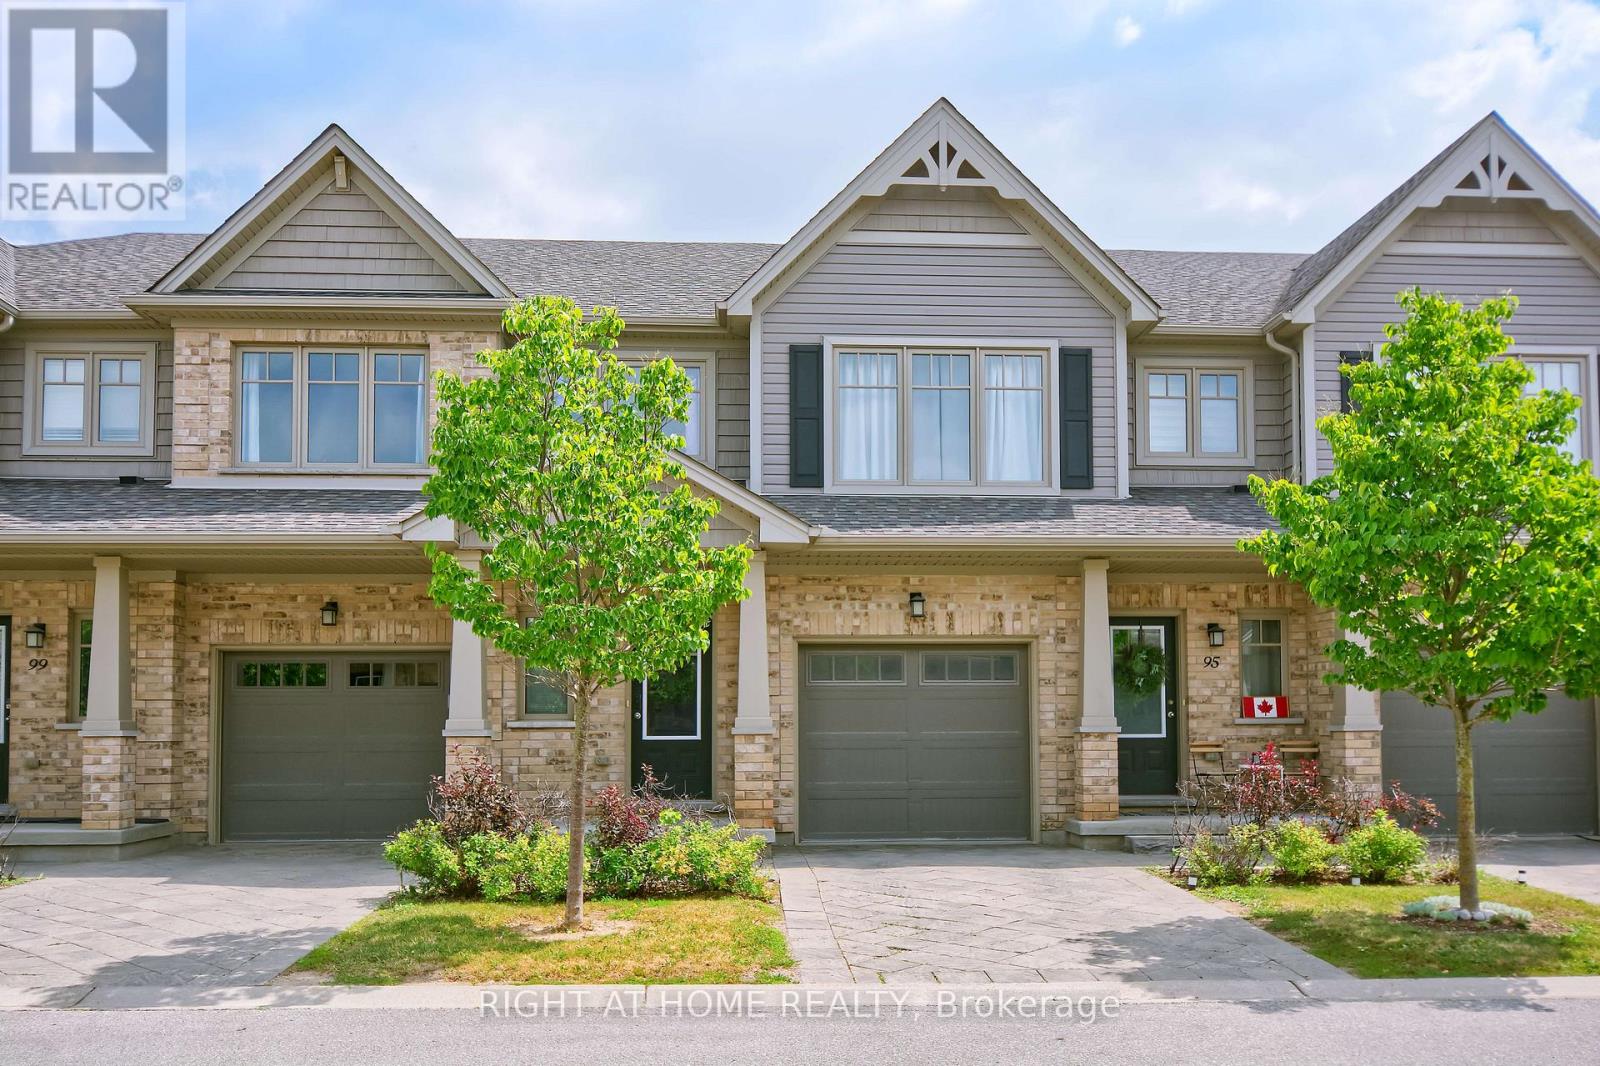
97 - 1924 Cedarhollow Boulevard
London North, Ontario
Welcome to this beautifully maintained 3-bedroom, 2.5-bathroom executive townhouse in the sought-after Cedar Hollow community of North London. Built in 2015, this move-in ready home offers modern finishes, a functional layout, and an ideal blend of style and comfort for families, professionals, or downsizers. The bright open-concept main floor features a spacious living and dining area that flows seamlessly into the contemporary kitchen, complete with quartz countertops, stainless steel appliances, ample cabinetry, and a breakfast bar. Large patio doors lead to a private deck surrounded by mature trees, creating a peaceful setting for relaxing or entertaining. Upstairs, you'll find three generously sized bedrooms, including a spacious primary suite with a walk-in closet and private 3-piece ensuite. Two additional bedrooms and a full 3-piece bathroom complete the upper level. The finished basement provides valuable additional living space that's perfect as a recreation room, home office, gym, or playroom. A bathroom rough-in offers excellent potential for future customization. Additional features include an attached garage with inside entry, neutral décor, modern flooring, and plenty of storage throughout. Ideally located within walking distance to Cedar Hollow Public School, scenic Thames River walking trails, parks, grocery shopping, and everyday conveniences. With nearby Fanshawe Golf Course, Parkside 9 Golf Course, and quick access to Highway 401 via Clark Road, you'll enjoy the perfect blend of recreation, convenience, and connectivity. Offering modern design, flexible living space, and an unbeatable family-friendly location, this exceptional home is ready for its next owners. Don't miss your opportunity to enjoy everything this desirable North London neighbourhood has to offer. (id:63381)
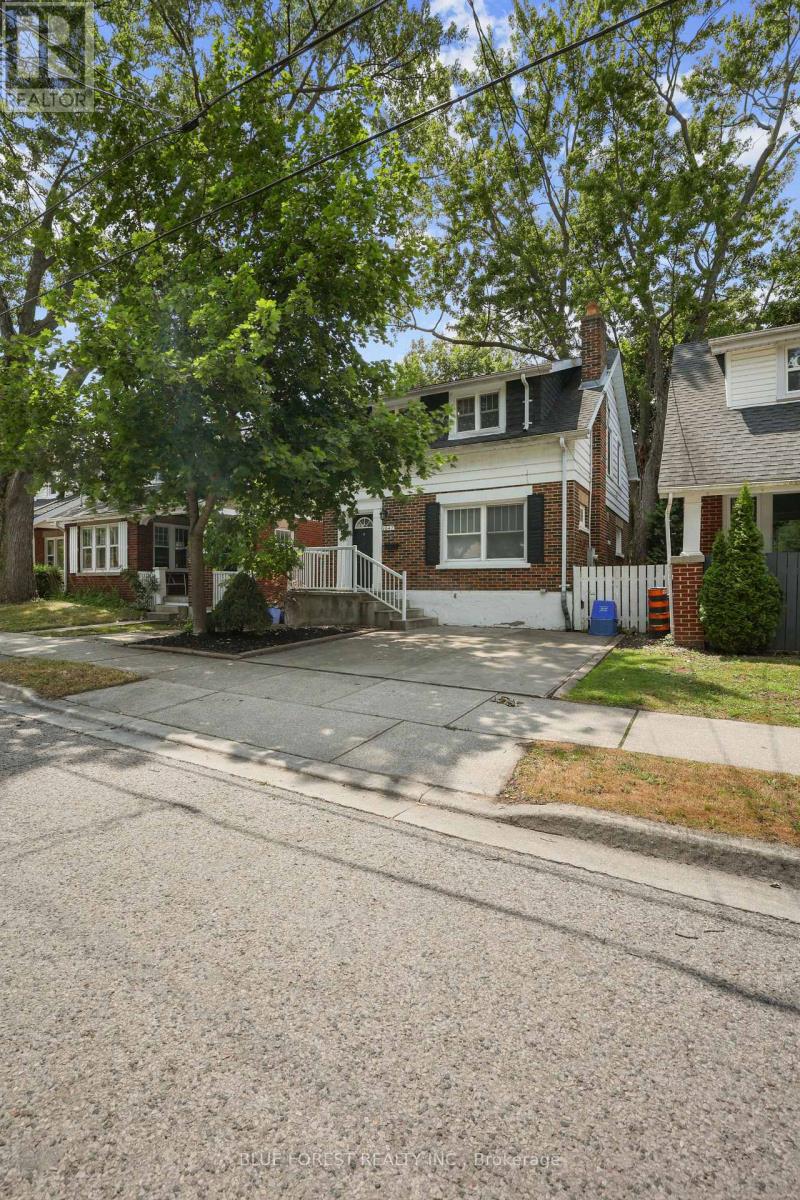
1047 Patricia Street
London East, Ontario
Steps to King's and Western, with Western visible right from the front porch, this well-maintained home offers 3 bedrooms above grade plus two additional finished rooms in the lower level, along with 2 full bathrooms, in one of London's most in-demand student rental pockets. Unlike the typical student rental, this property has been genuinely well cared for, featuring a beautifully updated kitchen and warm hardwood floors throughout. The private yard with deck adds great outdoor living space. Currently fully rented for the current school year at $4,500 per month plus utilities. A fantastic turnkey addition to any investment portfolio, in a location students consistently want to live in. (id:63381)
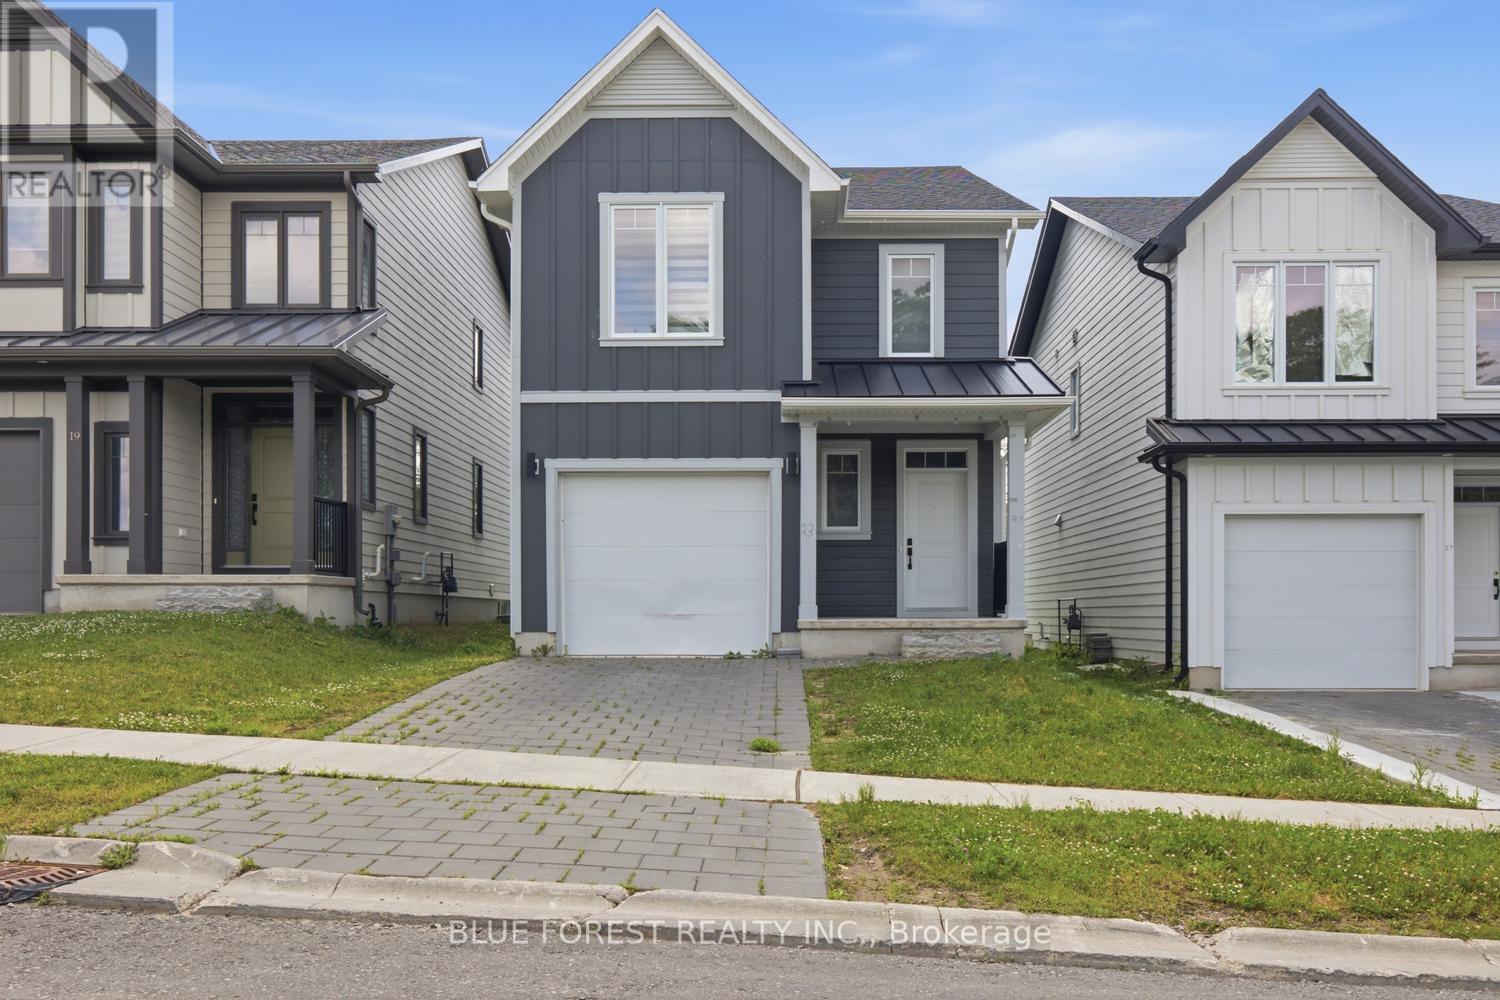
23 Christopher Court
London South, Ontario
Newer multi level family home in the heart of Pond Mills. This four year old home features 3 bedrooms, 3 bathrooms and a lovely yard in a family friendly walkable area. The bright & open concept main floor with combined kitchen, living and dining space is perfect for entertaining. The kitchen features white cabinetry with loads of storage. The primary bedroom is on it's own level with a four piece ensuite and laundry area. A few steps up you'll find two more spacious bedrooms with another full bathroom. The unfinished lower levels could easily add a family room and additional bathroom, perfect for an in-law suite or extra income potential. The single car attached garage tops this one off. Great access to the 401, close to shopping, dining, public transit and the Pond Mills library, this is a great opportunity to make this your dream home. (id:63381)
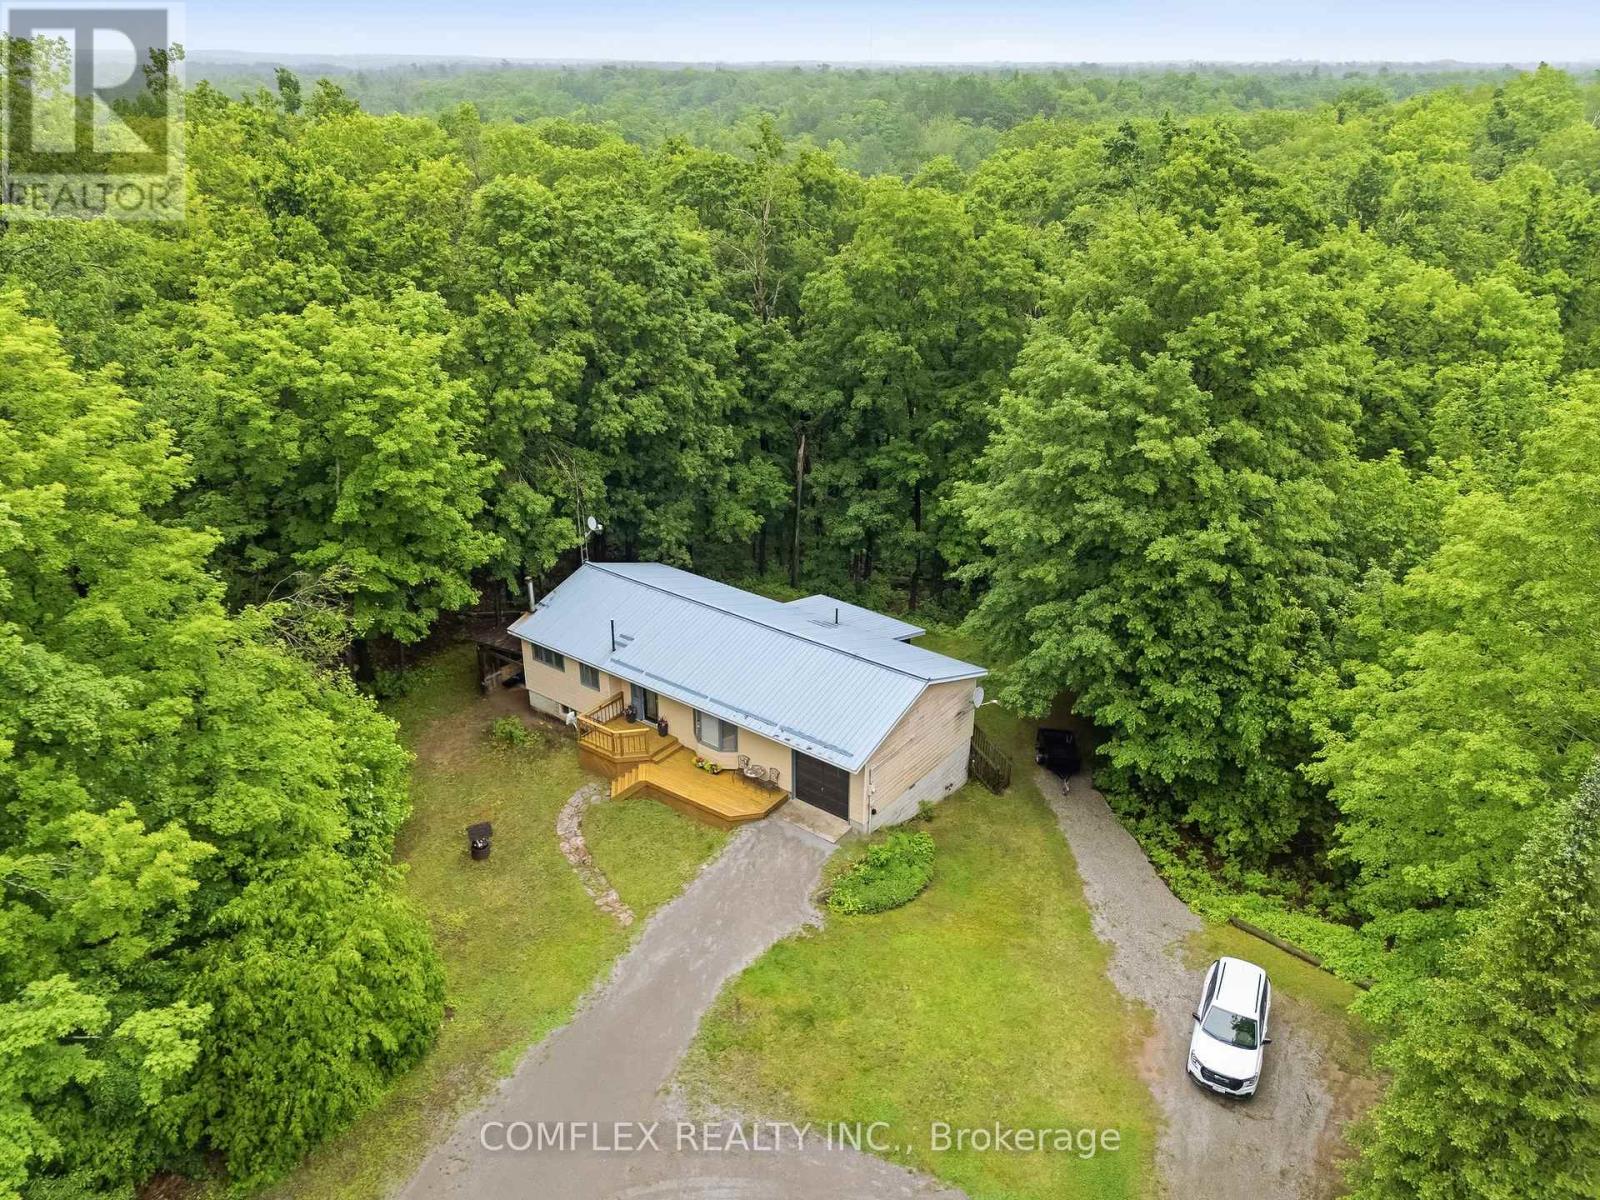
1354 Clear Lake Road
Minden Hills, Ontario
Escape to the breathtaking Haliburton Highlands-where endless outdoor adventures await right at your doorstep. Nestled on a private 5-acre wooded property with no close neighbours, this beautifully maintained bungalow offers the perfect blend of comfort, nature, and tranquility. Step inside to a bright, open-concept layout featuring spacious living, dining, and kitchen areas designed for everyday living and entertaining. The inviting living room showcases picturesque views through a large bay window, while the charming 3-season sunroom off the kitchen provides the perfect place to relax and take in the sights and sounds of your own forest retreat.Offering 2+1 bedrooms, a full bathroom and convenient 2-piece bath, this home is ideal as a year-round residence, cottage, or weekend getaway. The fully finished walkout basement provides additional living space with a spacious recreation room centered around a cozy wood-burning stove-perfect for gathering with family and friends after a day on the trails, the lake, or the snowmobile routes. Step directly outside from the walkout basement and explore your private 5-acre forest. Enjoy peace of mind with a durable metal roof and the efficiency of an updated heat pump, providing comfort and low-maintenance living throughout the seasons. A public boat launch is located just minutes away, offering convenient access to the area's pristine lakes for boating, fishing, paddling, and endless outdoor recreation. With no close neighbours and nature in every direction, this property offers the privacy and serenity that buyers dream of when escaping to cottage country. Whether you're looking for a peaceful retreat, a family cottage, or a full-time residence surrounded by nature, this exceptional property offers privacy, space, and the quintessential Haliburton lifestyle. Book your private showing today and discover everything this remarkable property has to offer. (id:63381)
263 Glenarm Road
Kawartha Lakes, Ontario
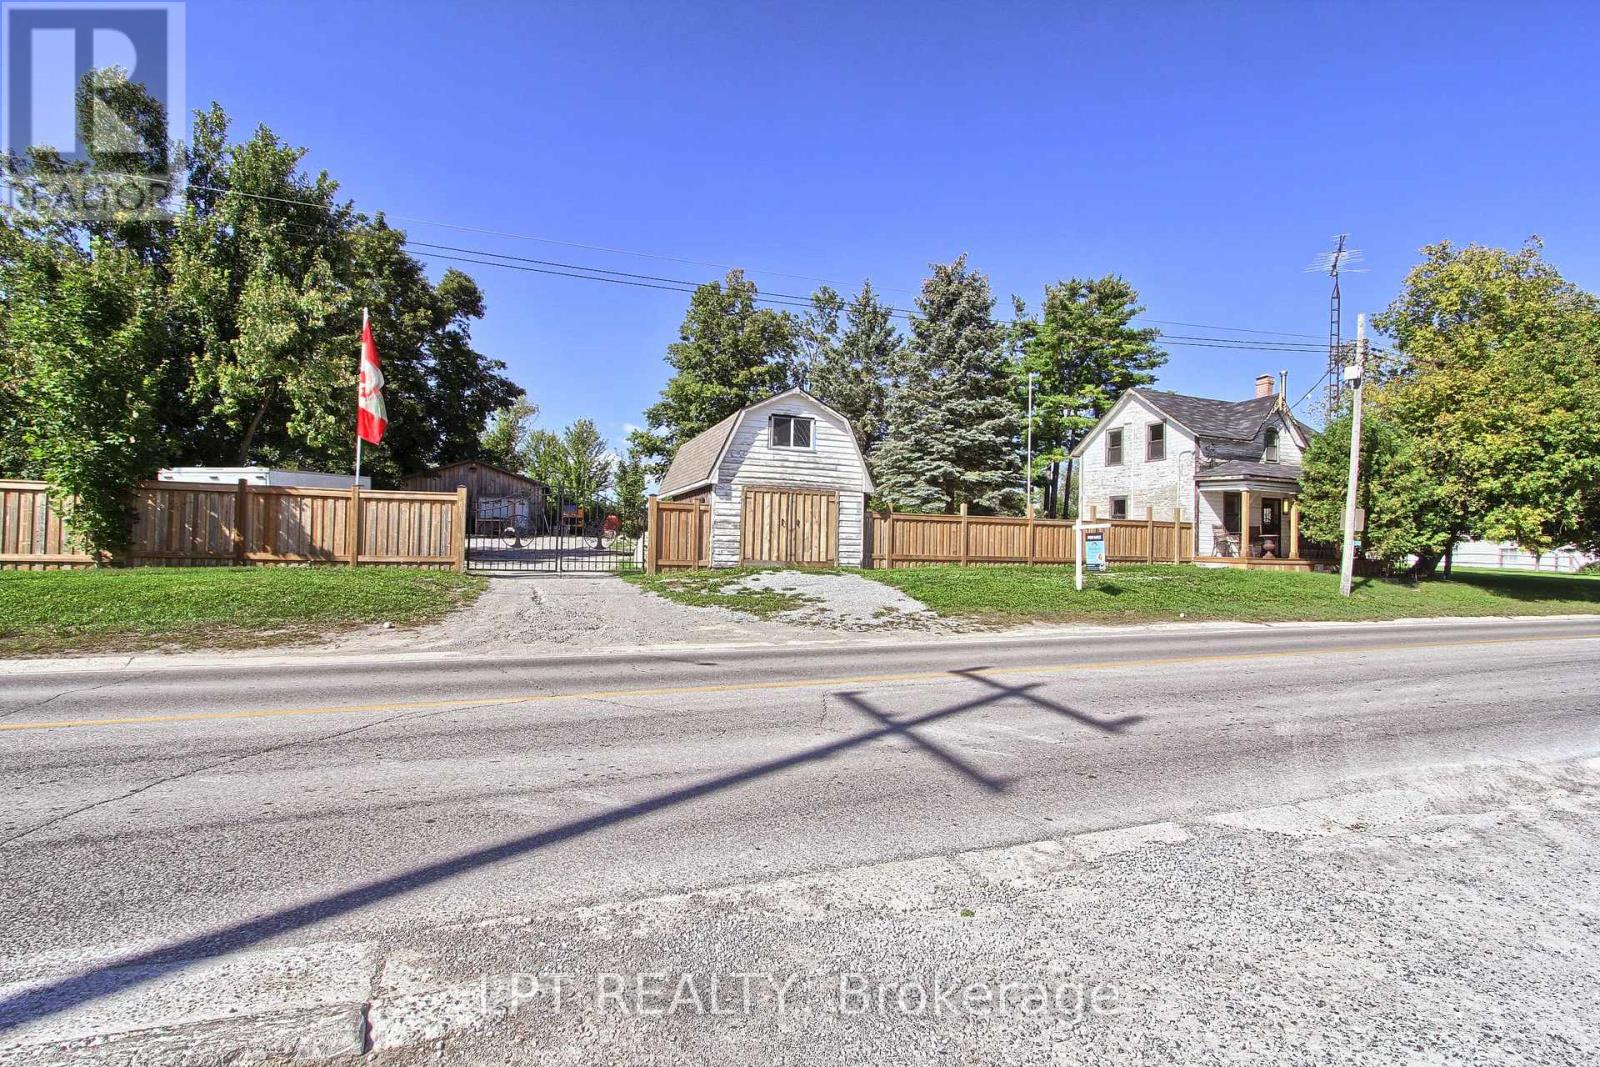
Calling all contractors, tradespeople, entrepreneurs, and buyers seeking a distinctive live/work opportunity! Situated in the heart of Argyle, this fully fenced and gated 0.42-acre property offers exceptional visibility, abundant parking, valuable workspace, and exciting expansion potential. The property features an insulated 25' x 30' shop, plus a 16' x 24' mini barn with loft, providing excellent space for a workshop, equipment, vehicles, storage, or hobbies. The original farmhouse has been extensively renovated with new windows, insulation, drywall, lighting, electrical with a 200-amp panel, and new plumbing. Additional improvements include a pre-filter and ultraviolet water-treatment system, new hot water tank, heat pump and cooling system with air handler, and a renovated bathroom with new fixtures, tile, and heated flooring. A temporary kitchen is currently installed in the existing home, while the new kitchen is intended for the approximately 1,500 sq. ft. addition already underway. The poured foundation and subfloor are complete, with building plans and permits paid for and in place, as advised by the seller. Existing furnishings, new appliances intended for the addition, select new windows, and assorted building materials are also included. Bring your vision and complete this unique property to suit your lifestyle, business, or investment goals. (id:63381)
1105 Pioneer Road
Highlands East, Ontario
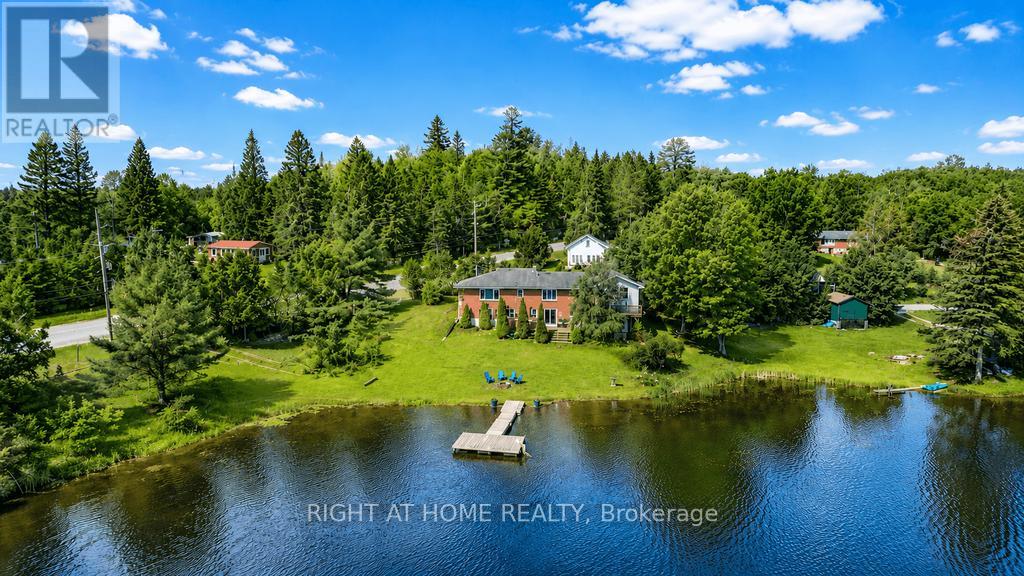
Exceptional Opportunity To Own a Waterfront Property Just 2.5 Hours From Toronto! This Renovated Brick Home Has An Incredible Walk-out Basement Which Opens The Door To The Perfect Escape For Recreation And Relaxation. Your Private Backyard Oasis Is Set On Over 200 Feet Of Water With Clean, Sandy Shoreline - Perfect For Swimming, Fishing, Boating And Water Sport Activities. Cozy Up By The Fire, Relax On The Deck Or Enjoy Picturesque Lake Views From The Comfort Of Your Bedroom. Recent Upgrades Include All Renovated Bathrooms, New Plumbing Throughout, New Flooring & New Trim, New Pot Lights, UV Water Filtration System, New Deck And Floating Dock, New AC Unit And More. The Property Features Upper And Lower Decks, Separate Storage Space, A Boat Parking And Separate Car Garage, Electric Furnace & AC, Propane And Internet. Currently Set-up To Accommodate Up To 14 People And Is Available Fully Furnished. This Is The Perfect Vacation Home And Income Generating Cottage You've Been Searching For - Own A Slice Of Waterfront Paradise On Gooderham Lake! (id:63381)
223 - 28 Ann Street
Mississauga, Ontario
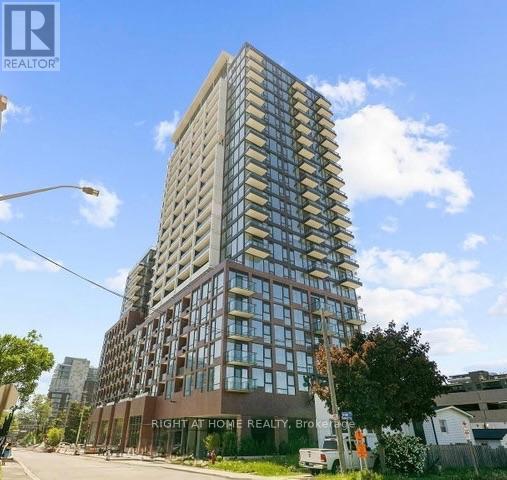
Welcome to Westport Condominiums, one of Port Credit's most exciting new luxury communities.This beautifully appointed 2-bedroom, 2-bathroom suite offers 774 sq. ft. of thoughtfully designed living space with a bright open-concept layout, floor-to-ceiling windows, and a spacious balcony.The modern kitchen features integrated built-in appliances, sleek cabinetry, granite countertops, and ample storage, flowing seamlessly into the living and dining areas-perfect for everyday living and entertaining. The primary bedroom includes a private 3-piece ensuite, while the second bedroom offers flexibility for guests, a home office, or growing families. Residents enjoy access to exceptional amenities, including a 24-hour concierge, fitness centre, co-working lounge, guest suites, pet spa, rooftop terrace with BBQ stations, cabanas and fire pits, and elegant social spaces throughout the building.Ideally located in the heart of Port Credit, you're just steps from the GO Station, waterfront trails, parks, restaurants, cafes, boutiques, and entertainment. Enjoy a convenient commute to downtown Toronto in under 30 minutes. Rogers Ignite Internet is included in the maintenance fees. An excellent opportunity for first-time buyers, professionals, down sizers, or investors seeking modern living in one of Mississauga's most vibrant waterfront communities. (id:63381)
407 Bartley Bull Parkway S
Brampton, Ontario
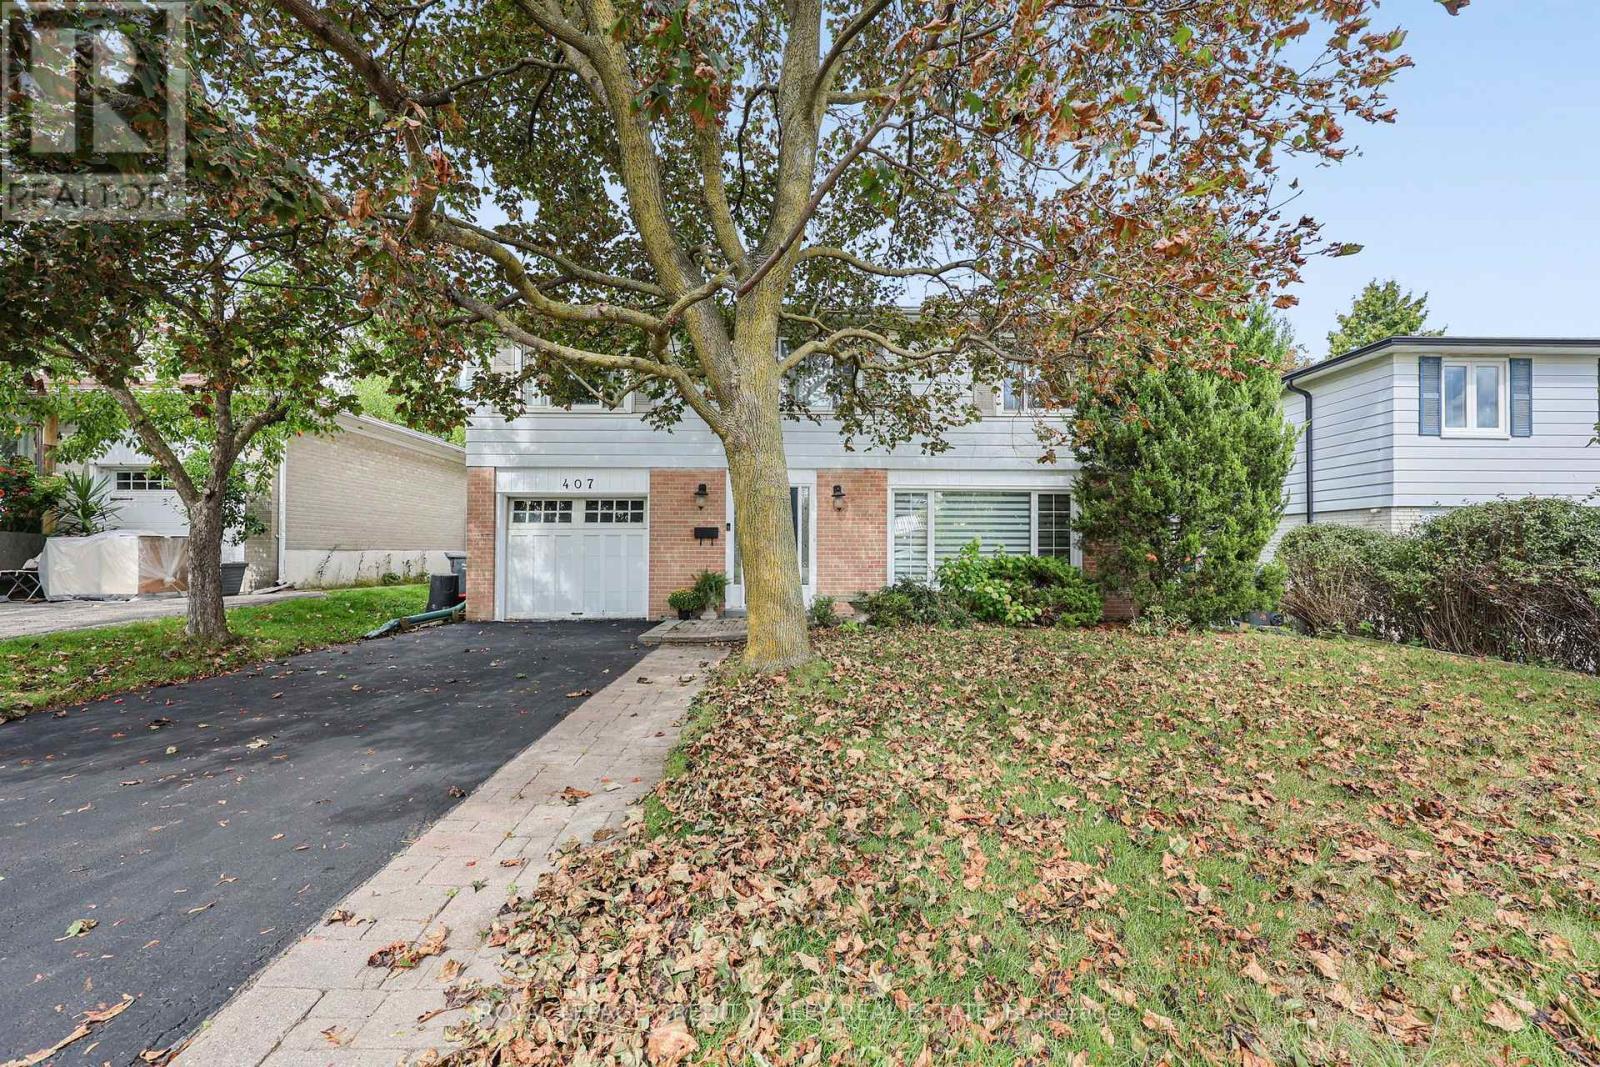
Welcome to 407 Bartley Bull Parkway, Brampton! Located in the highly desirable Peel Village neighbourhood, this executive two-storey home offers the perfect combination of space, comfortand family-friendly living.Featuring 4 spacious bedrooms and 3 bathrooms, including a primary bedroom with its own ensuite, this home is ideal for a growing family. Hardwood flooring throughout adds warmth and elegance, while the renovated kitchen provides plenty of cupboard and counter space, complemented by stainless steel appliances. The living room features a fireplace, creating a warm and inviting space for family gatherings.The full basement features an oversized recreation room, offering plenty of space for entertaining, family activities or a home theatre.Step outside to your own private backyard oasis, complete with a fully fenced yard, in-ground swimming pool and spacious wood deck-perfect for summer entertaining and relaxing with family and friends.Additional features include an attached one-car garage and parking for up to 5 vehicles. Enjoy the convenience of being close to major highways, shopping, parks and schools. Peel Village is well known for its extensive network of walking trails and parks, excellent schools and welcoming family-oriented atmosphere. A wonderful opportunity to own an executive family home in one of Brampton's most desirable neighbourhoods! (id:63381)
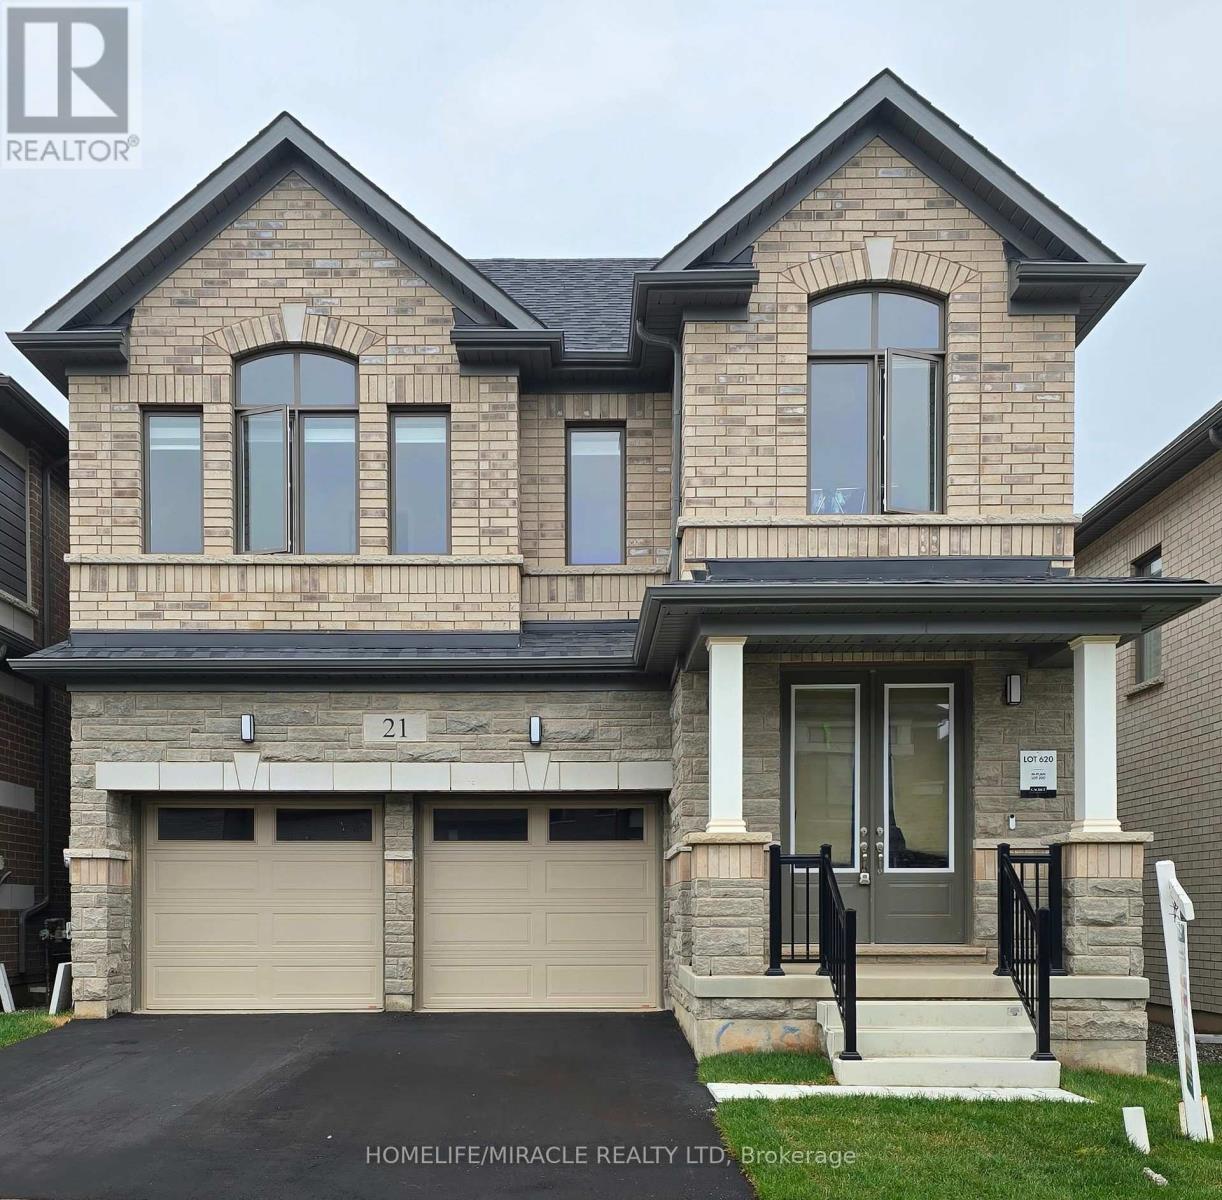
21 Gibson Drive
Erin, Ontario
Don't miss the opportunity to own this beautiful 2577 SF 4 bedroom, 4 washrooms detached home Nestled in the peaceful, scenic town of Erin. The open-concept main floor boasts waffle ceiling,pot lights, a spacious and a modern kitchen, with a large island, Gas stove and Extra large windows bring in lots of sunlight. Direct access to a double car garage through the mudroom. Upstairs the primary suite offers huge walk-in his and her closet and a 5-piece Ensuite with Double sinks, freestanding tub and convenience of second-floor laundry. Stained Oak Staircase & Hardwood on the main and Hallway. The unspoiled basement, featuring a rare cold cellar, is ready for your personal touch. (id:63381)
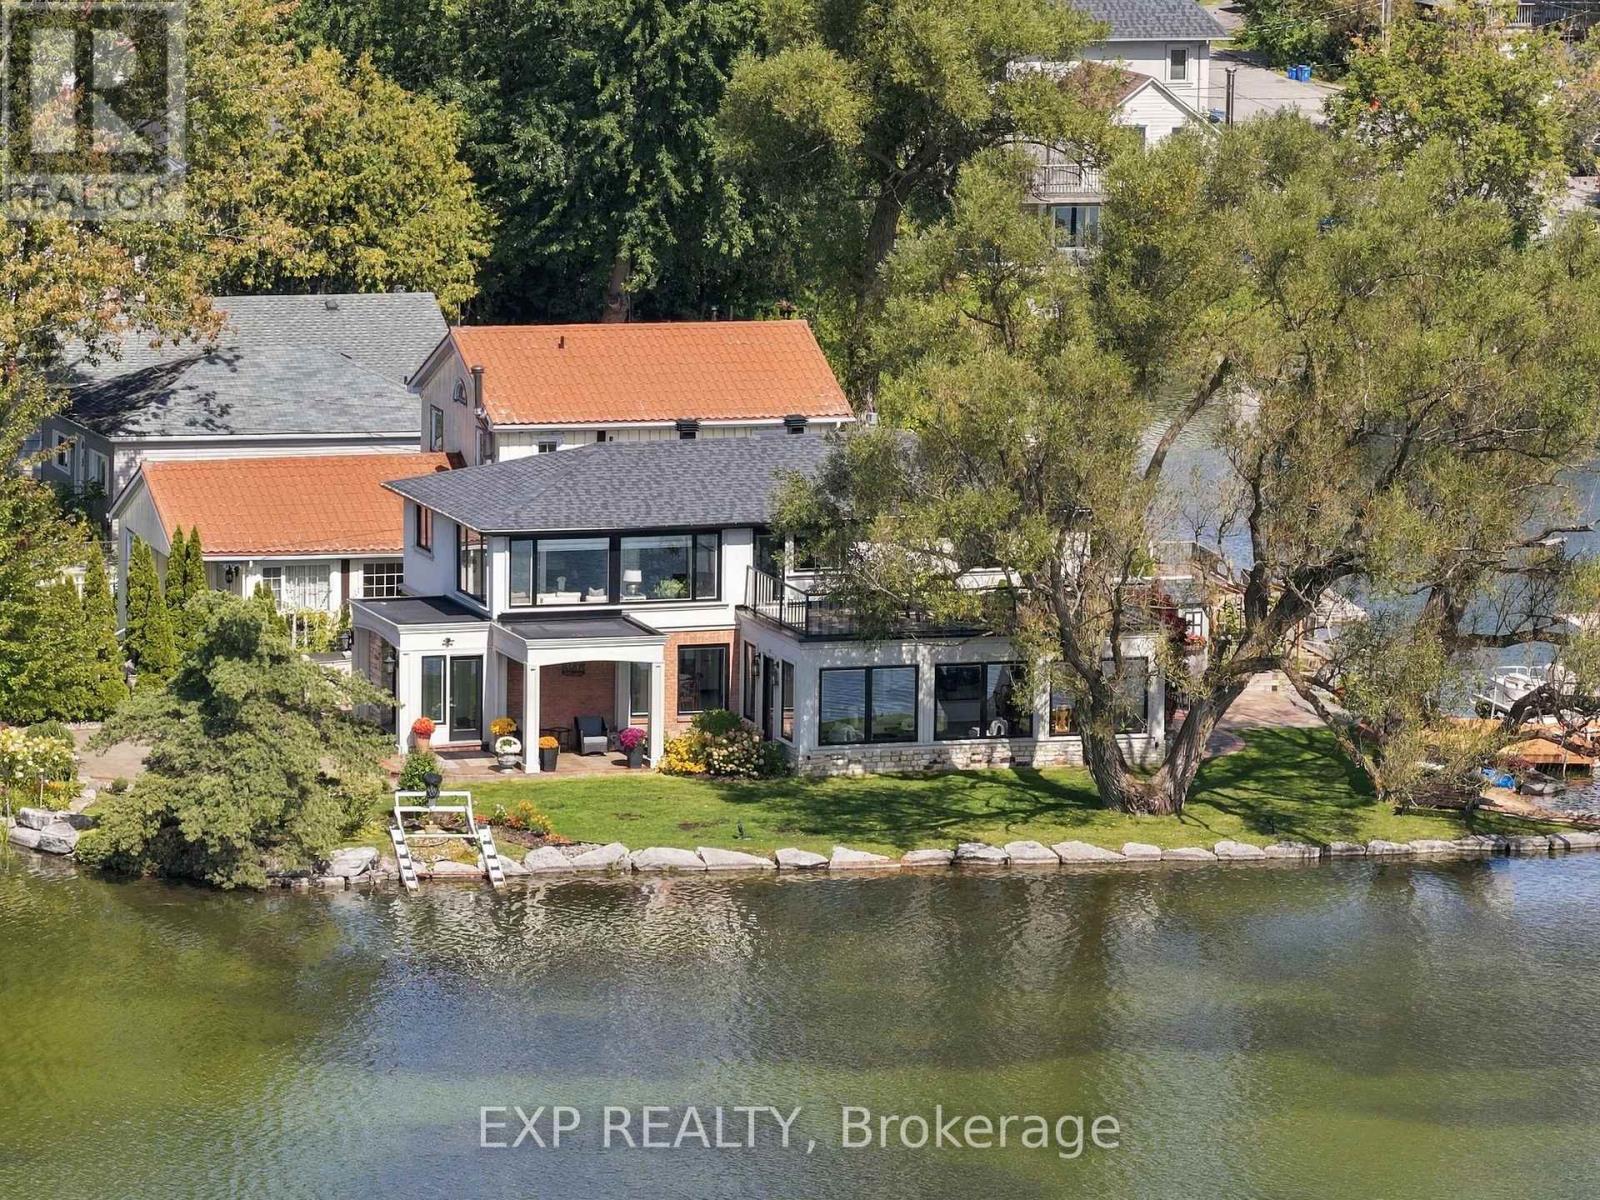
3 Willowbank Avenue
Richmond Hill, Ontario
Set directly on Lake Wilcox, 3 Willowbank Avenue was positioned with intention - principal rooms angled toward light and water rather than simply overlooking them. Mornings arrive through the sunroom, where the lake seems to extend the room. Evenings settle into the family room, where the fireplace and the view share the same quiet register. Over 2,700 sq. ft. unfold across a considered main floor - living and dining rooms with genuine presence, a kitchen and breakfast area that flow as one, and a family room built for gathering. Upstairs, 4 bedrooms include a primary suite, family room. 4th bedroom is used as an office and can easily be converted back to a bedroom. This is the Lake Wilcox lifestyle, understated: paddleboards at dawn, the trail at dusk, a community built around water over noise. For those entering a season calling for less clutter and more clarity, this home already understands the assignment. The right property doesn't just change the view. It changes the rhythm of your day. (id:63381)
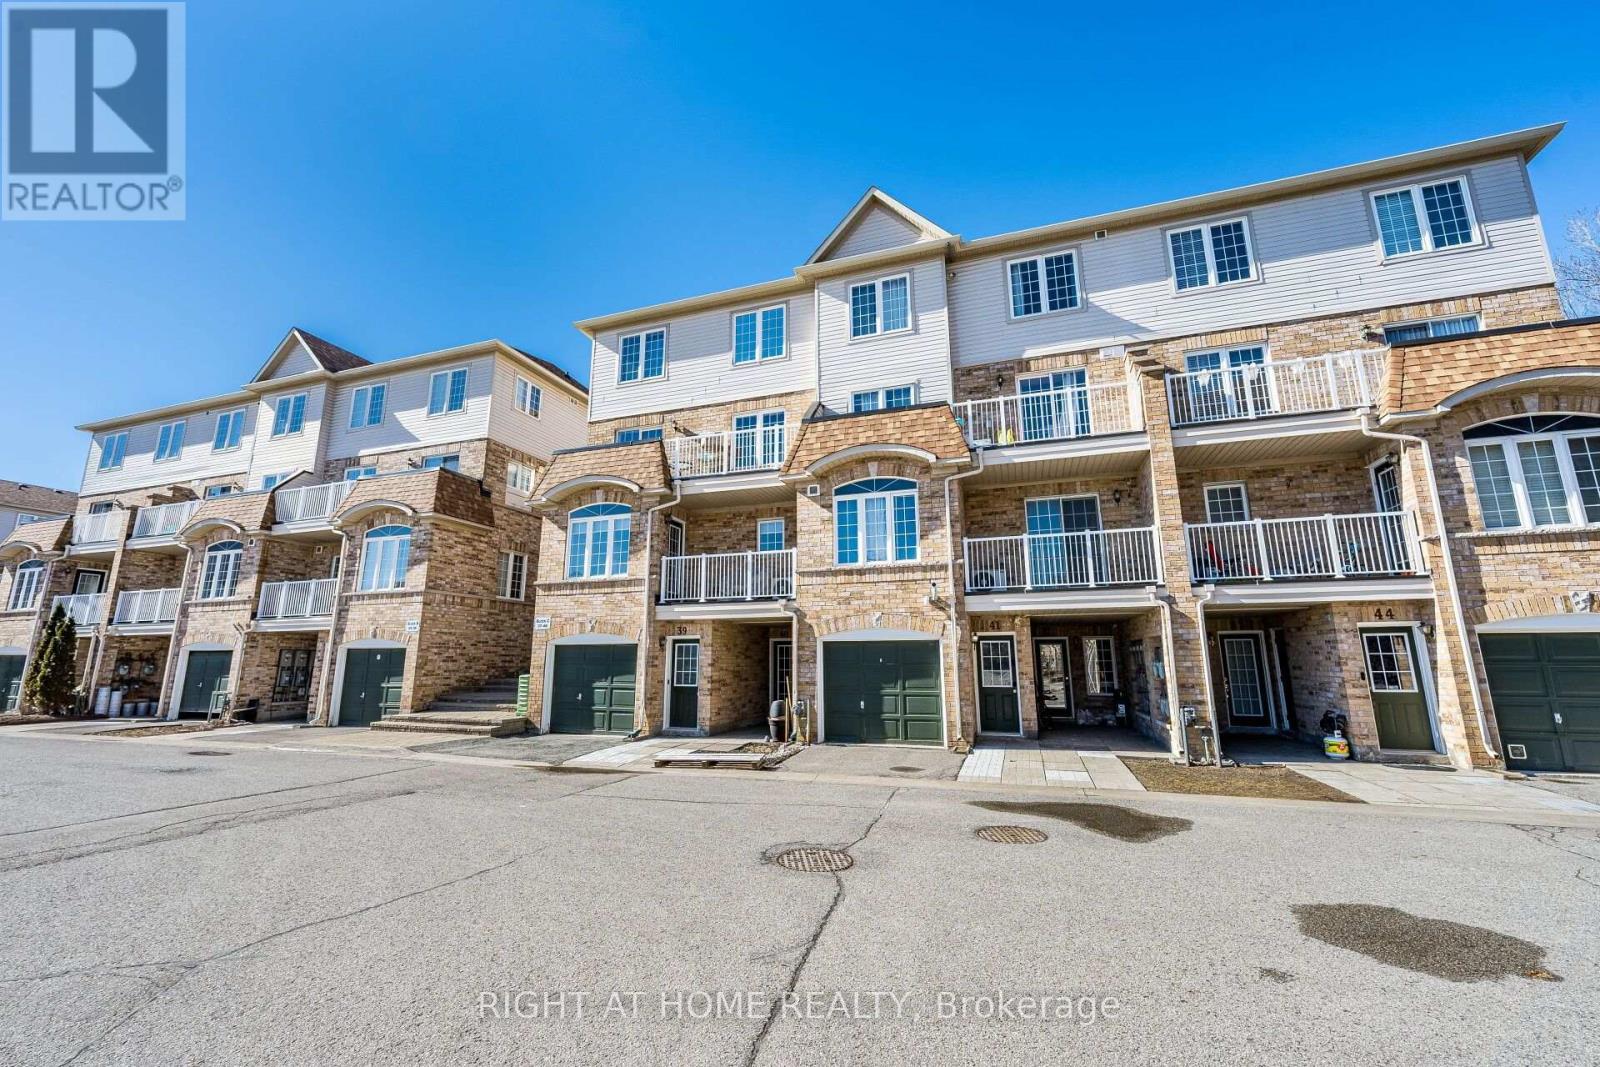
40 - 200 Mclevin Avenue
Toronto, Ontario
Outstanding Starter Home With 2 Bedrooms, One Full Washroom, Open Concept Living Space And Plenty More To Brag About! AC Replaced in 2018, Navien Tankless Water Heater Is Owned & Installed in 2020, Clean, Bright, Spacious. Home Backs On To A Treed Area. Close To Ttc, Shopping Centre, Schools And Community Centre. (id:63381)
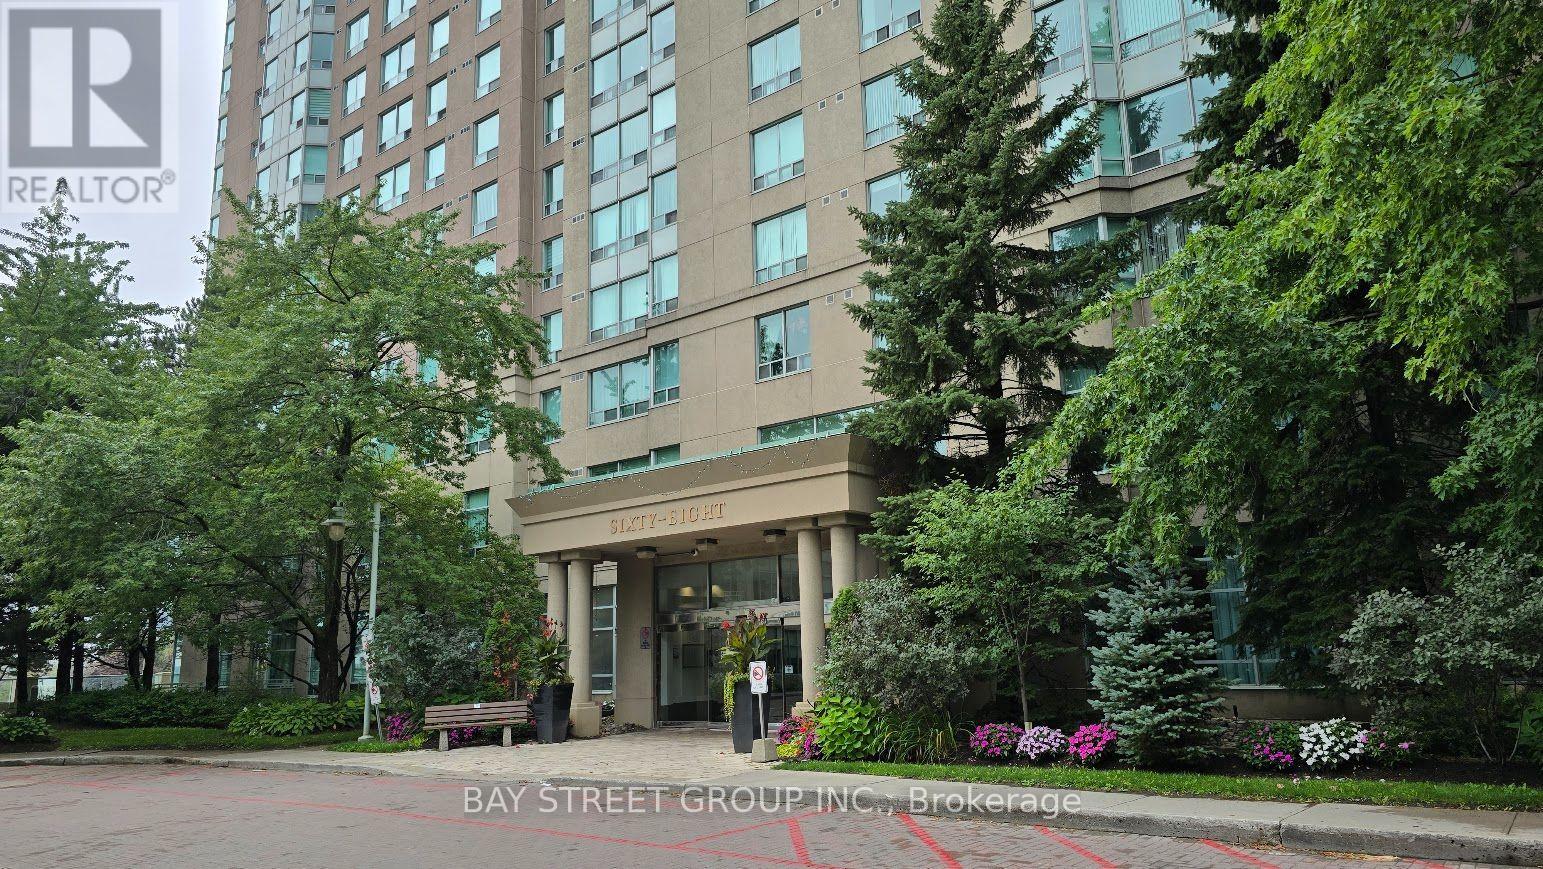
3131 - 68 Corporate Drive
Toronto, Ontario
Tridel Luxury Condo. High floor unit with many modern upgrades. Quartz kitchen countertop and backsplash. A 3-piece bathroom featuring a glass shower door that combines modern style with practical convenience. Laminate wood and ceramic flooring throughout. In-suite laundry with ample storage. Unobstructed East view with functional layout. One bedroom plus Solarium with sliding glass door (Can be use as second Bedroom) Low maintenance fee which including most of the utilities. Enjoy Club house amenities, in-house cafe, indoor pool, gym room, Squash court, Bowling Alley, BBQ. 24 Hour Gatehouse Security. Great Location. Easy access to anywhere. Minutes drive to Scarborough Town Centre, HWY 401 and Go Transit. TTC and school bus stops are right at the doorstep. One parking and One Locker are included. (id:63381)