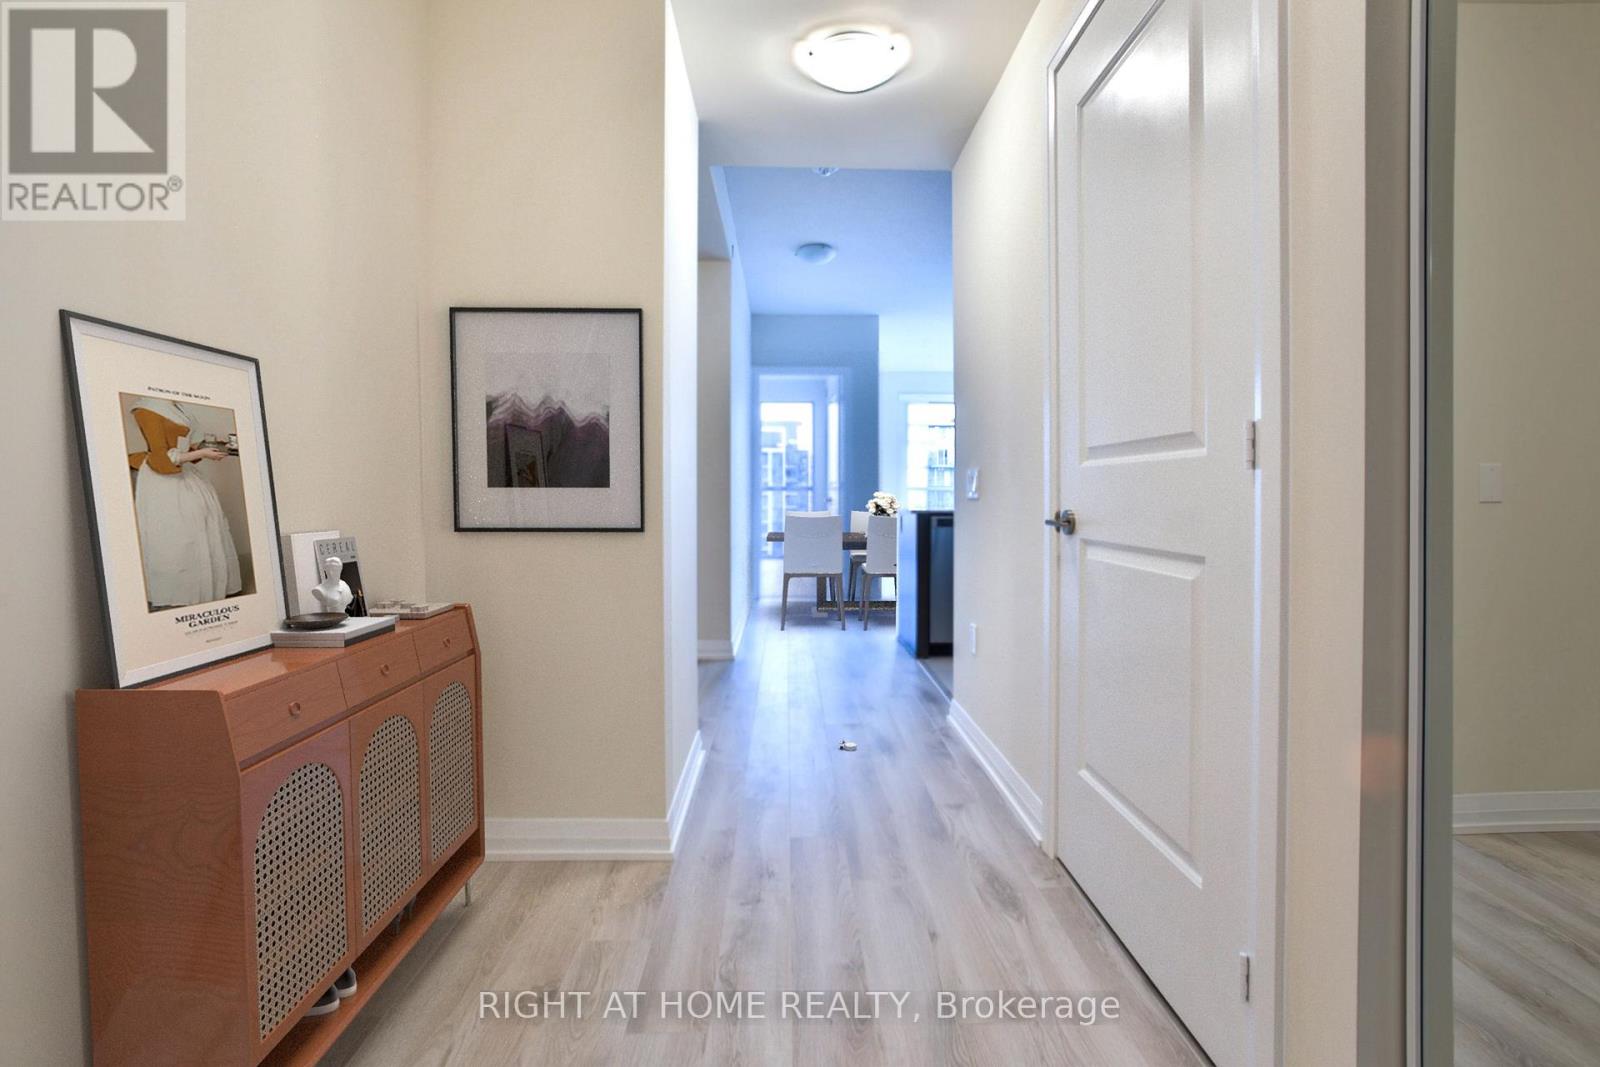
PINNACLE PERLA AT HURONTARIO & EGLINTON is one of the most desirable condos in Mississauga. 20th Floor Gem With Unobstructed Views. Spacious & Bright 2 Bedroom With 2 Full Washrooms Plus Large Den Which Can Be Used as a bedroom or work from home space. Carpet Free With Floor To Ceiling Glass And Walk Out To Open Balcony. Comes With Parking And Locker. Close To Square One, Schools, Transit And Hwy 403/401/QEW. Future LRT being built is in front of the building. Great amenities include 24 hour concierge, indoor pool,hottub, gym, partyroom & more. Well managed building with low maintenance and includes all utilities and high speed internet. Only hydro is payable. Property is tenanted until Oct 12. Unit shows very clean. A must see! (id:63381)
Outstanding Opportunity to Invest, Develop, Live In or Derive Income From This Well Maintained House Located on an Beautiful Treed & Private 83ft x 325 ft Estate Home Lot On A Sought After Prestigious Street in the Bayview & 16th Avenue Area. Surrounded By Multi Million Dollar Homes. The Property, Previously Renovated Has an Open Concept Floor Plan With Spacious Rooms Ideal For Entertaining. High Ceilings, Hardwood Floors, Circular Open Staircase, Custom Kitchen Cabinetry. Finished Basement with Separate Entrance, Family Room, Rec Room Plus Two Bedrooms and Lots of Storage. The Driveway is Renovated and Has Space for 8 Cars. Close to Schools, Stores, Transportation, 404/407. This Property has Great Potential to Build A Huge Home or Assemble Land For Development. This Property is Being Sold Under Power of Sale, "Where Is As Is". Attach Form 801 & Use Attached Documents & Sign Schedules B, C & D WITHOUT CHANGES. Allow 48 Hours Irrevocable. (id:63381)
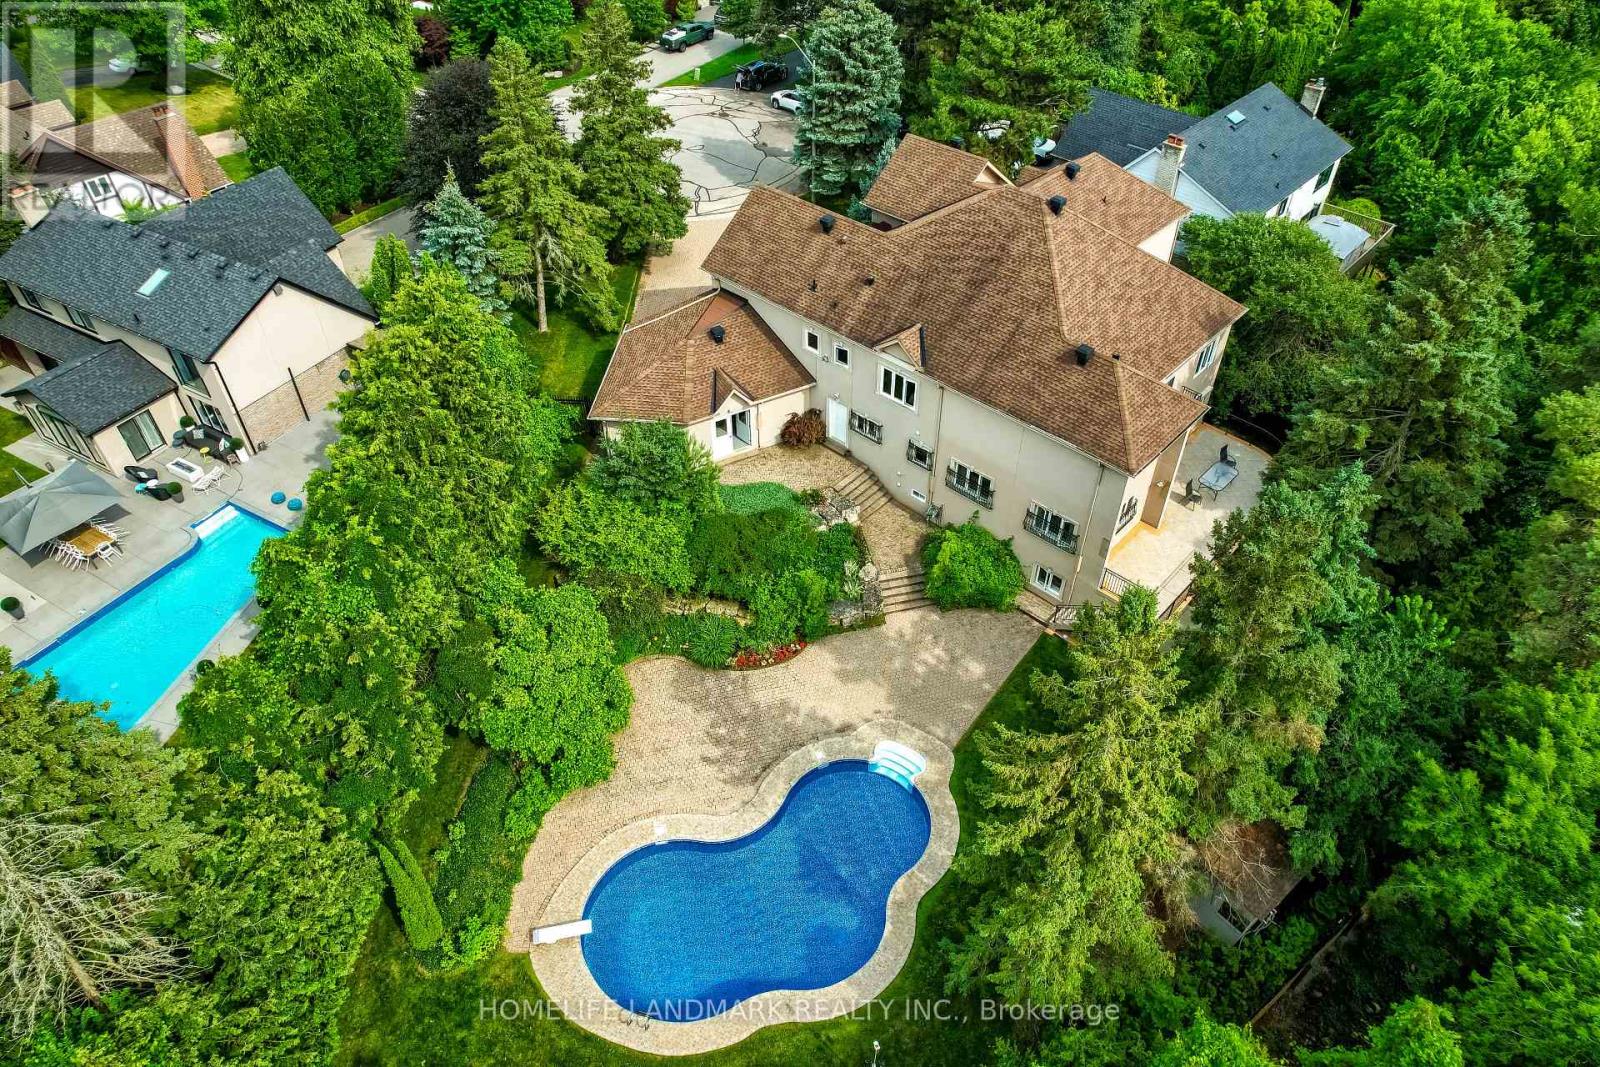
This unique house is located in the heart of unique area in Thornhill . Having quick and uninterrupted access to major arteries - Yonge street , hwy7, hwy 407, at the same time ,offering rare privacy at cul de sac ,, surrounded by century old trees and Uplands golf and ski center to the west . In fact this house is the only one in the area that boasts direct access to Uplands golf and ski center through its own gate . This house boasts large 100,000 l in-ground pool with salt system, automatic sprinkler irrigation , back up generator for cases of power disruption , post lighting , Videosurveillance system , to name a few amenities . It also has Swedish sauna in the walk out basement , vine cellar , second full kitchen . Heating equipment includes 2 Japanese made tankless heaters , special water filtration system with ultraviolet light , UV light in furnace duct , water softener . The house has double roof , which never leaks , stucco all around the house , making it energy efficient during cold winters as well as hot summers - it is vey economical that way . Rarely used AC summer time. It has 4 bedrooms with full washrooms , which typically is enough for average family. Picturesque , well maintained backyard with variety of different kinds of flowers and trees, beautiful birds of different species and unusual colors visit it every day ,making this place ideal for relaxing after hard and intense work. Large driveway can accommodate up to 12 cars plus 3 own garage spaces . Large balcony, where tens of guests , literally can be accommodated , makes this ensemble really unforgettable. (id:63381)
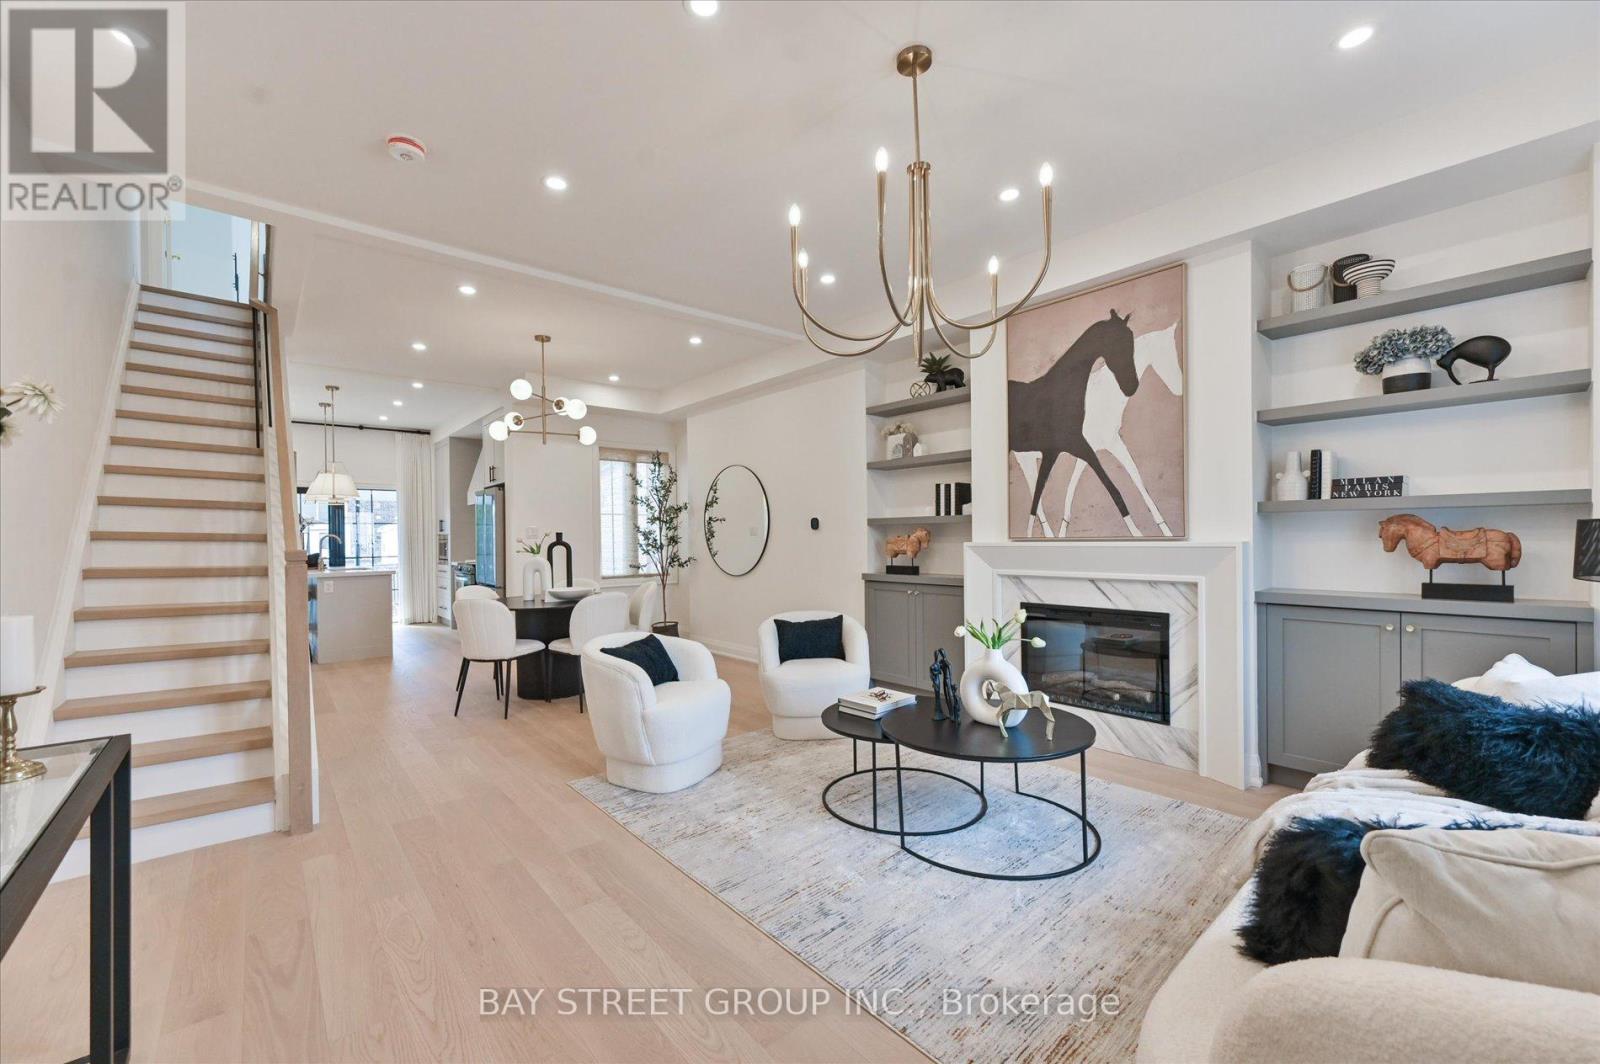
Welcome to this beautifully renovated 3 bedrooms home in heart of Toronto. This bright and stylish residence has been completely updated from top to bottom, offering modern finishes and thoughtful design throughout. The open-concept main floor with 9.5ft ceiling, is filled with natural light and features elegant lighting, wide plank hardwood flooring, and a stunning living space with a contemporary fireplace and custom built-in shelving. The sleek chef's kitchen boasts brand-new cabinetry, stone countertops, premium appliances, and a walkout to the backyard-perfect for everyday living and entertaining. With 3 spacious bedrooms and all-new interior finishes, this turnkey home blends modern comfort with sophisticated style in a vibrant Toronto neighborhood. (id:63381)
Executive Custom Built Bungaloft Gracing 1.26 Acres. Breathtaking Hilltop Vistas Overlooking The Prestigious Enclave Of Custom Homes In Solina's Exclusive Westlake Estates. Beautifully Landscaped, Out Door Pot lights, Armour Stone, Exceptional Finishes, Rounded corners, upgraded Doors and Hardware, Speaker system through out the home, 10 Foot Ceilings, Formal Great Room with Fireplace, and Coffered Ceilings, Harwood Floors through out, 2 Staircases To Basement with walk out, Main Floor Laundry. Garage Entry, Cherry wood Kitchen with Granite counter tops Center island, Porcelain Floors, built in appliances with Panel Fridge, Ceramic back splash with pot filler walk out to covered Porch, Butler service area linked to the Dining room. Heated Floors in all bathrooms, Kitchen and Laundry, All bedrooms have there own Ensuites. Cold cellar, 3820 sqft above grade finished & 3419sqft of basement waiting for you to Design. (id:63381)
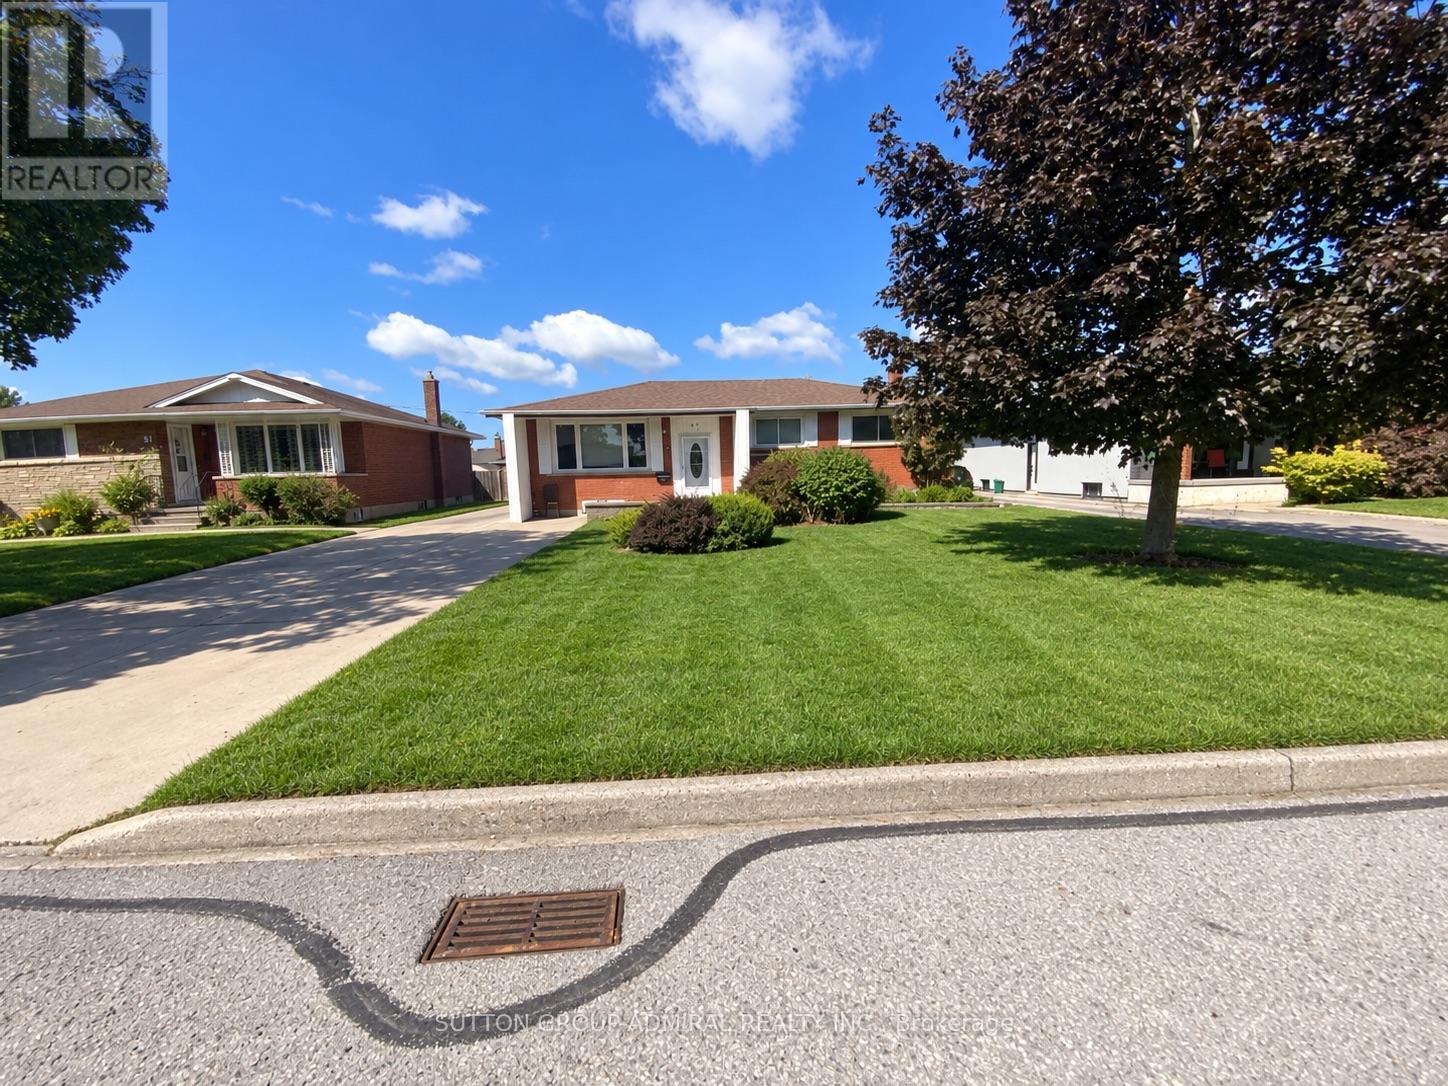
Welcome to 47 Michigan Avenue, a beautifully renovated family home located in a quiet, family-friendly Thorold neighbourhood surrounded by mature trees. This spacious property offers three bedrooms upstairs plus three additional bedrooms in the finished basement, providing plenty of room for a growing or extended family. Many upgrades and renovations have been completed throughout the home. The large backyard features a beautiful swimming pool, perfect for summer entertaining and family enjoyment. Conveniently located near Richmond Street Public School and Our Lady of the Holy Rosary Catholic Elementary School, with parks, shopping and everyday amenities nearby. Approximately five minutes to Highway 406 and ten minutes to the Pen Centre, with easy access to Brock University and St. Catharines. The basement is not registered or recognized as a legal, retrofitted secondary dwelling unit. The seller and listing brokerage make no representations or warranties regarding its legal or retrofit status. (id:63381)
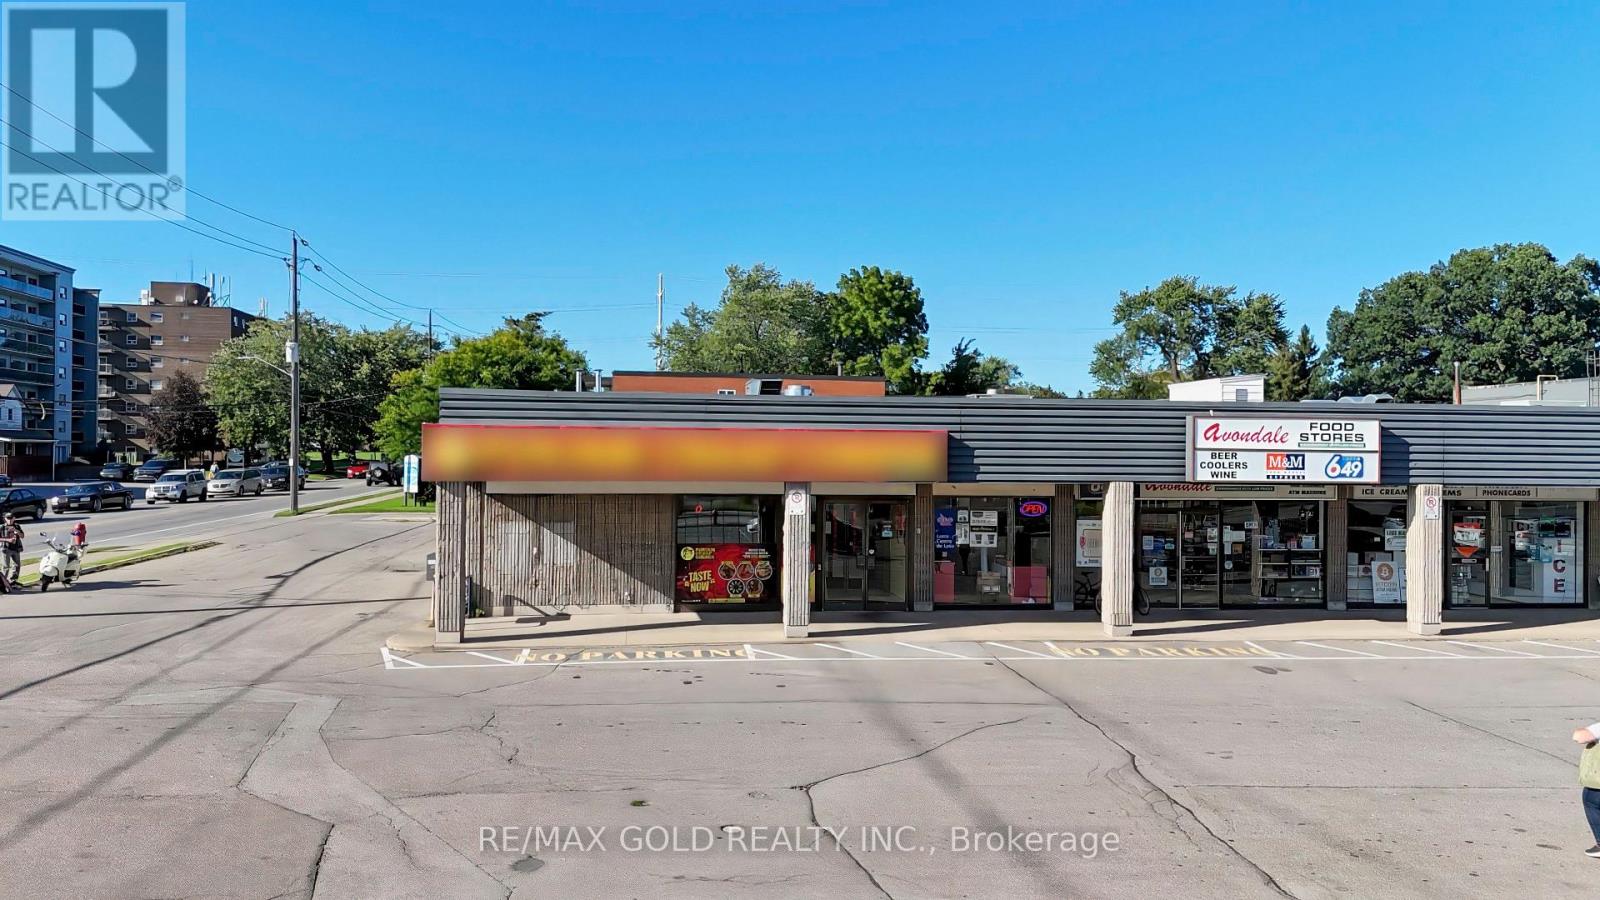
Sale of Business - Great Location! **TURN - KEY OR ** BRING YOUR OWN BRAND** restaurant opportunity located in a high-traffic area near Niagara Falls' major tourist attractions. This well-established business operates year-round and offers a corner unit with ample parking. Approximately 2,280 sq. ft. with 48+ seating capacity, a spacious and fully equipped kitchen, and an efficient setup with no chef required. Affordable monthly rent makes this an attractive opportunity for first-time restaurant owners or experienced operators. Surrounded by residential communities, tourist attractions and steady traffic, the business has built a loyal customer base with excellent potential for further growth. Bring your own brand or continue with the existing setup. A great opportunity for an owner-operator or investor. (id:63381)
Experience peaceful country living surrounded by lush greenery, open space and picturesque views through expansive windows. Set on OVER 6 ACRES, this impressive CUSTOM-BUILT BUNGALOW offers more than 2,000 sq. ft. of bright, open-concept living space. With the home positioned away from neighbouring properties, it offers exceptional privacy and a quiet country setting. The spacious kitchen features a large centre island and flows seamlessly into the living and dining areas, while the covered porch provides the perfect place to relax and enjoy the natural surroundings. The primary bedroom includes a walk-in closet and a 4-piece ensuite with soaker tub. The lower level offers a large recreation area, a separate office and a COMPLETE BASEMENT IN-LAW SUITE featuring one bedroom, a large den, private kitchen, spacious living room and 3-piece bathroom. High ceilings and abundant natural light create a bright, comfortable and welcoming lower level. An exceptional opportunity for MULTIGENERATIONAL LIVING and future expansion, with POTENTIAL TO BUILD 2 ADDITIONAL DETACHED HOMES ON THE LAND, WITH NO SEVERANCE PERMITTED, as advised by Town staff. All development potential is subject to zoning, servicing, permits and municipal approval. Buyers and their representatives are required to complete their own due diligence. (id:63381)
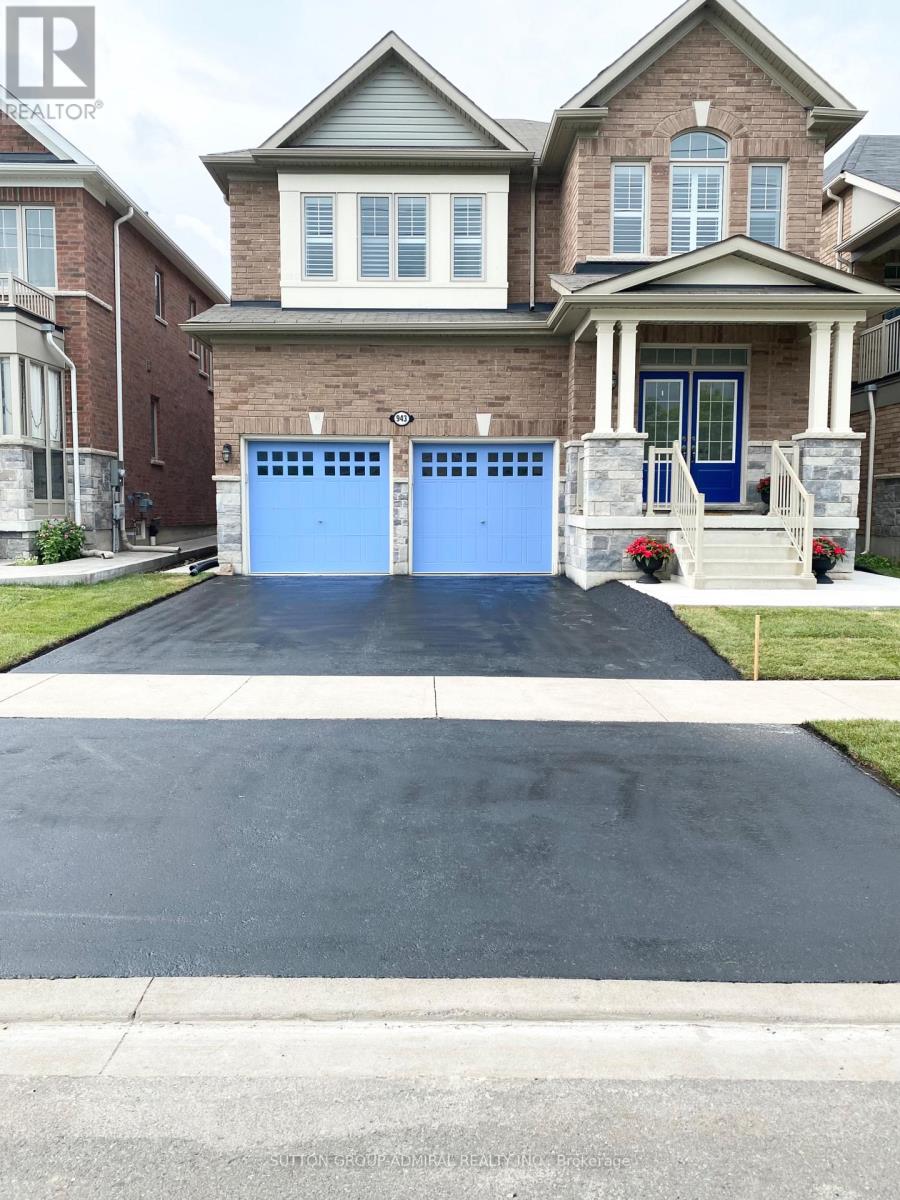
Welcome to "The McIntosh," a rare Lakeview Homes model-one of only three built in 2017-in the sought-after St. David's community of Niagara-on-the-Lake. Surrounded by vineyards and open green space, this impressive all-brick, carpet-free two-storey residence offers approximately 2,985 sq. ft. of thoughtfully designed living space, close to St. David's Public School and local amenities. The bright, open-concept main floor features 9-foot ceilings, engineered flooring, custom California shutters throughout and an elegant curved staircase. The upgraded kitchen showcases quartz countertops, an oversized 11' 4' centre island, black stainless-steel KitchenAid appliances, gas cooktop, built-in oven and microwave, plus integrated garbage and recycling bins. Direct garage access leads to a convenient mudroom. Upstairs, the spacious primary suite is entered through double doors and includes a large walk-in closet and luxurious ensuite with double sinks, an extended vanity and upgraded tilework. Two additional bedrooms share a Jack-and-Jill bathroom, while a separate guest bedroom is served by another full bathroom. A wide upper hallway, second-floor laundry with gas connection and a large window above the staircase provide added function and abundant natural light. The expansive open-concept unfinished basement offers excellent future potential and a complete full bath and a cold room. S/S Kitchen Appliances: Stove, Range Hood, Fridge, Dish Washer, Central A/C, furnace, GDO, ALL ELFs, Washer & Dryer. A distinctive, spacious home in one of Niagara-on-the-Lake's most desirable residential settings. School Bus pick up around the corner. (id:63381)
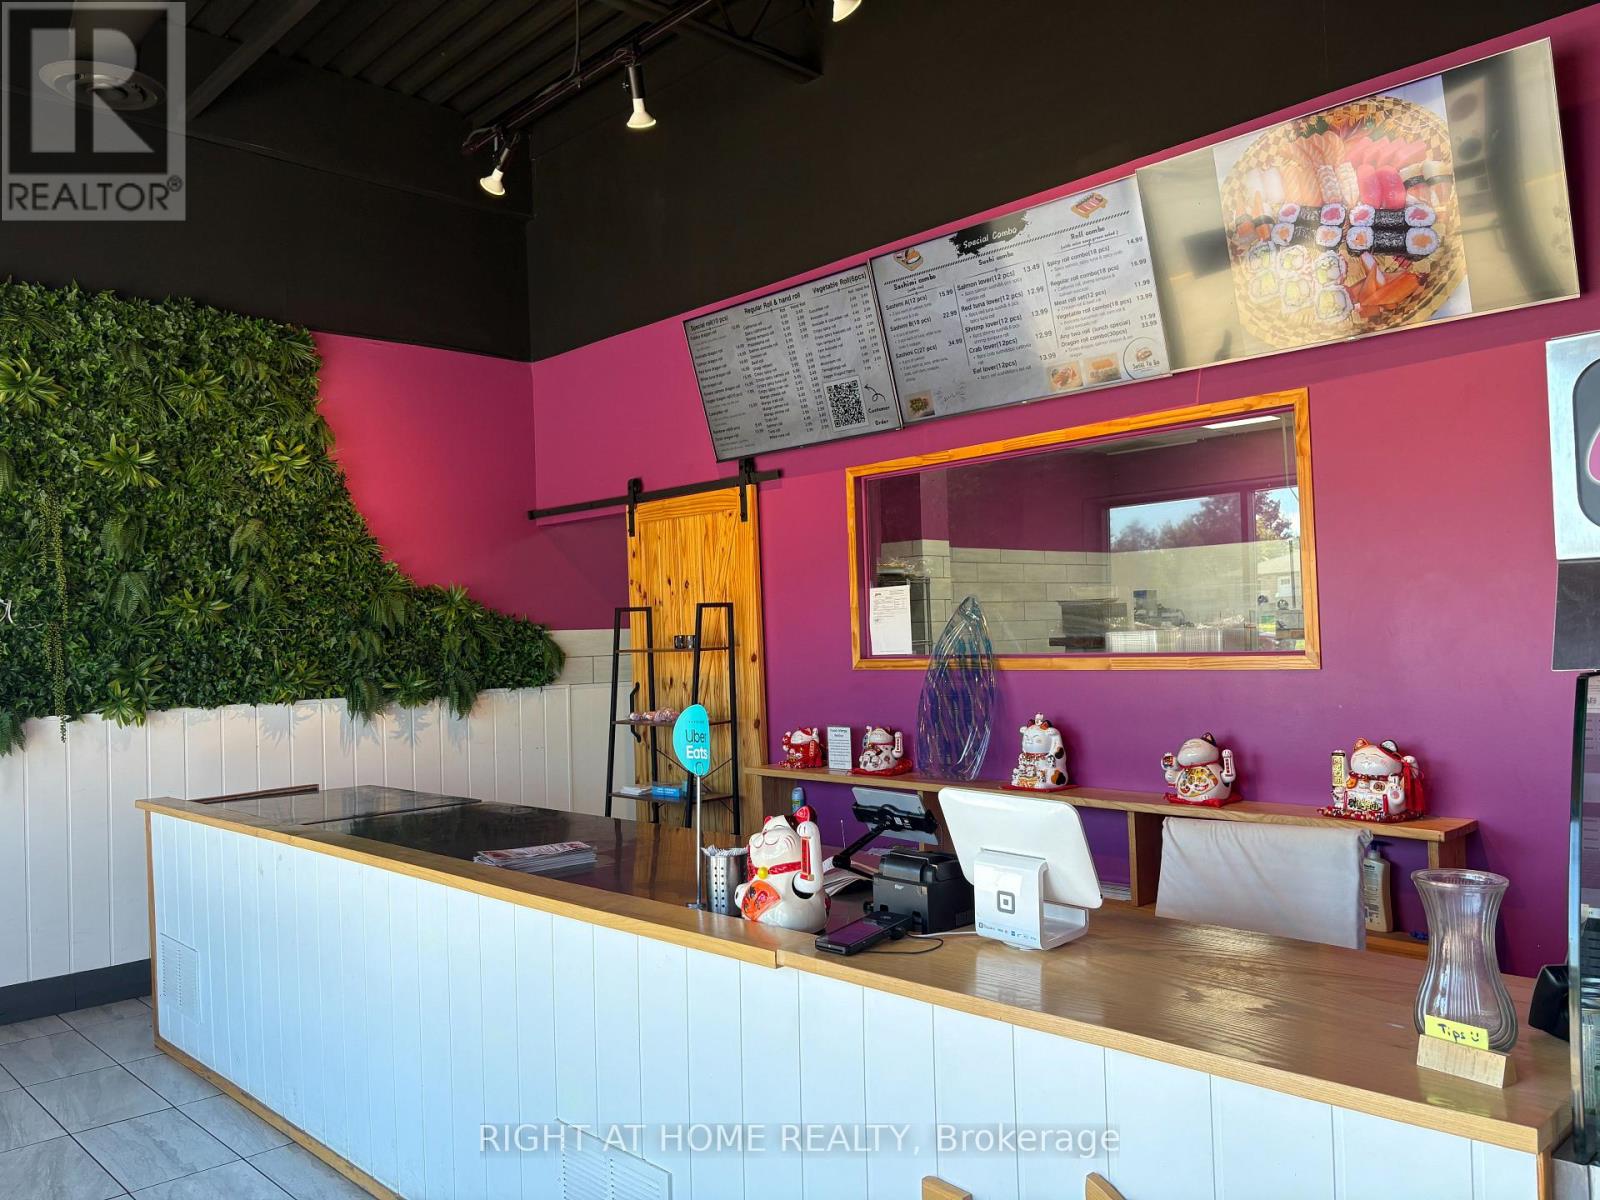
Looking to own a high-margin, low-overhead restaurant in Barrie? This is the right opportunity for you.This top-rated sushi grab-and-go restaurant in Barrie located in high-traffic North Barrie plaza surrounded by dense residential neighborhoods and schools and offers plenty of parking. The business has steady and strong growth.A huge kitchen gives you a lot of potential for expansion. It is ideal for a family-run business and is open 6 days a week. (id:63381)
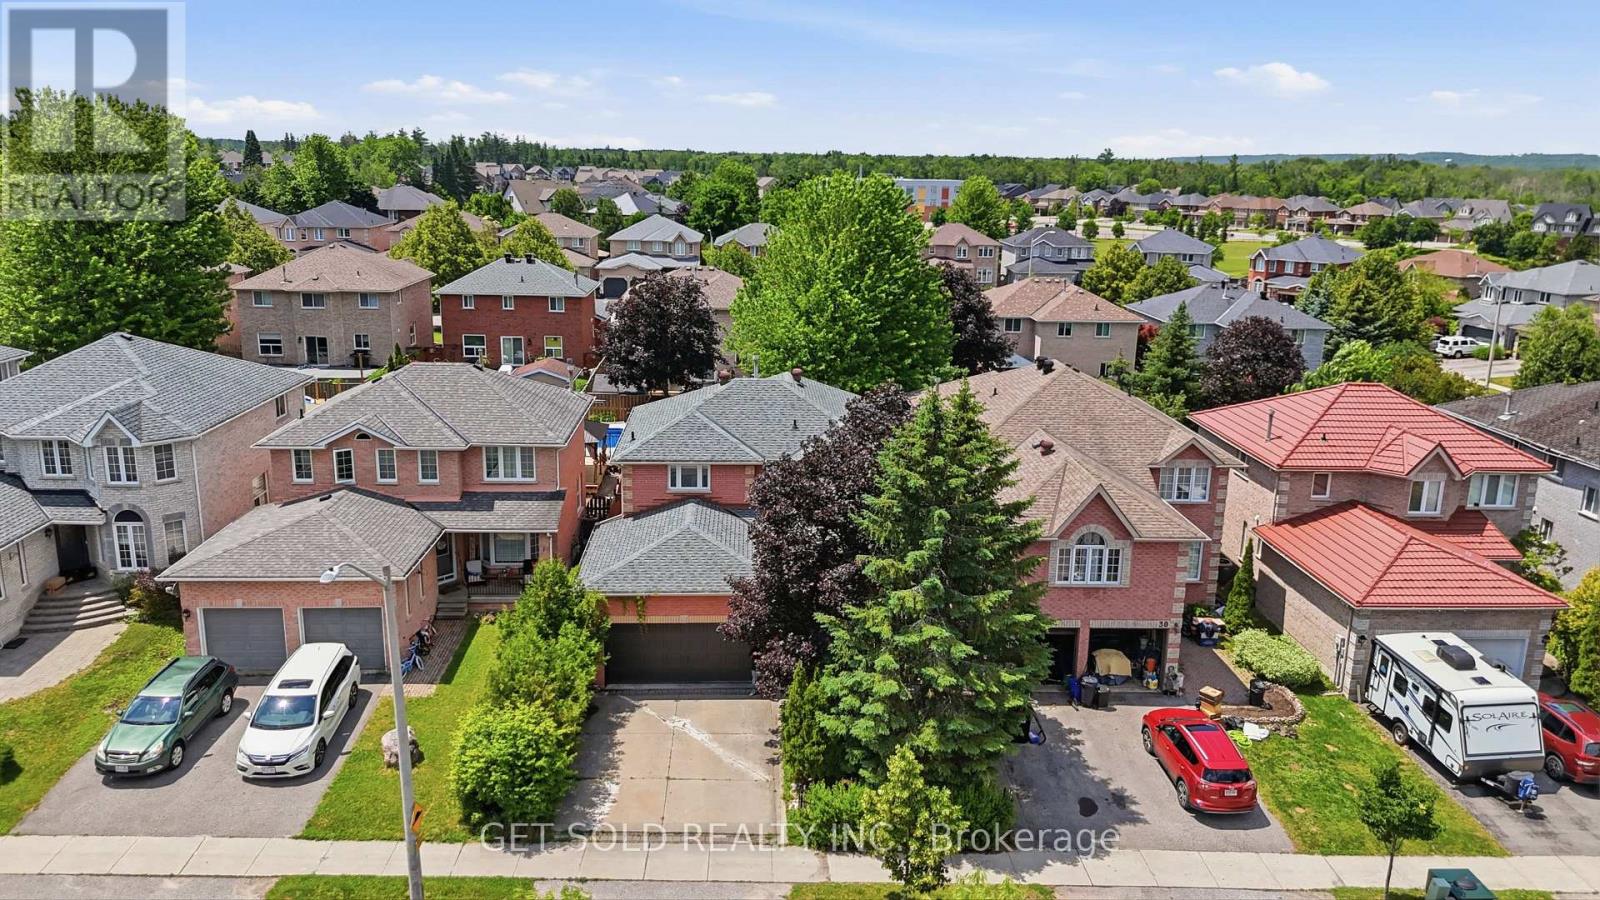
Welcome to 28 Hawkins Drive in Barrie's highly sought-after Ardagh neighbourhood-a place where family living meets everyday convenience. Offering above grade 2,120 sq. ft., this beautifully maintained 4-bedroom, 3-bathroom home is perfectly designed for growing families, with spacious principal rooms and a functional layout that provides comfort and flexibility for daily life.Located in one of Barrie's most family-friendly communities, you'll love being within walking distance of excellent schools, including St. Catherine of Siena Catholic Elementary School and Ardagh Bluffs Public School, making school drop-offs a breeze. Outdoor enthusiasts will appreciate the nearby parks, playgrounds, and scenic walking trails, including Summerset Park and the renowned Ardagh Bluffs trail system, offering endless opportunities to explore nature close to home.Step outside to your own private backyard retreat. The oversized, beautifully landscaped yard is made for entertaining, featuring a sparkling in-ground pool that's perfect for cooling off on hot summer days, hosting family barbecues, or simply relaxing in your own outdoor oasis.If you're searching for a home that combines generous living space, an unbeatable family neighbourhood, top-rated schools, nearby parks, and a backyard built for making lasting memories, this home is one you won't want to miss. (id:63381)
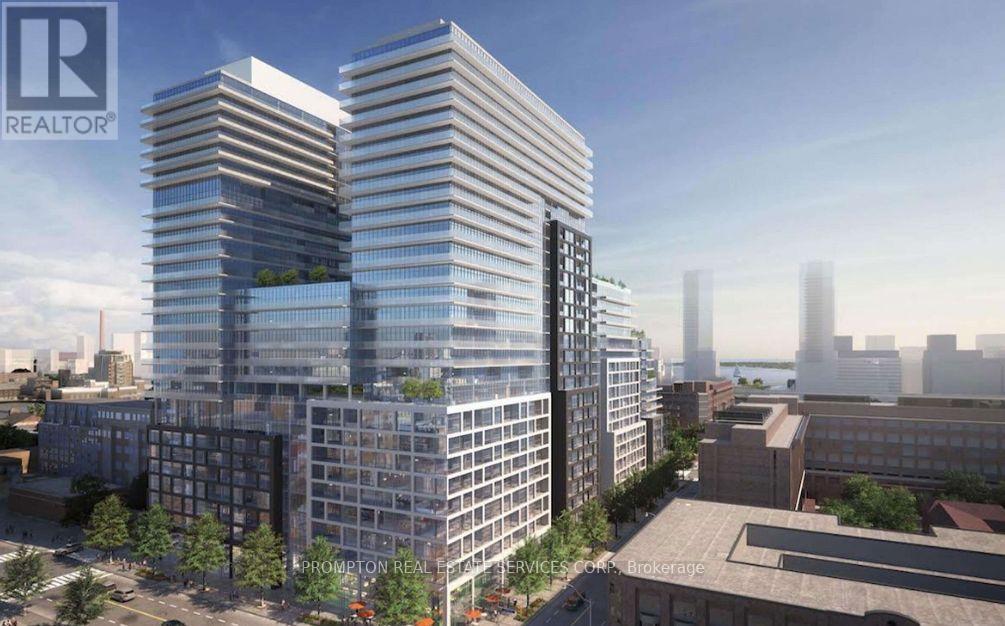
Welcome To Time & Space By Pemberton! Prime Location On Front St E & Sherbourne - Steps To Distillery District, TTC, St Lawrence Mkt & Waterfront! Excess Of Amenities Including Infinity-edge Pool, Rooftop Cabanas, Outdoor Bbq Area, Games Room, Gym, Yoga Studio, Party Room And More! Functional 3 Bed, 3 Bath, W/ Balcony! East Exposure. (id:63381)
Contains information related to marketing campaigns of the user. These are shared with Google AdWords / Google Ads when the Google Ads and Google Analytics accounts are linked together.
90 days
__utma
ID used to identify users and sessions
2 years after last activity
__utmt
Used to monitor number of Google Analytics server requests
10 minutes
__utmb
Used to distinguish new sessions and visits. This cookie is set when the GA.js javascript library is loaded and there is no existing __utmb cookie. The cookie is updated every time data is sent to the Google Analytics server.
30 minutes after last activity
__utmc
Used only with old Urchin versions of Google Analytics and not with GA.js. Was used to distinguish between new sessions and visits at the end of a session.
End of session (browser)
__utmz
Contains information about the traffic source or campaign that directed user to the website. The cookie is set when the GA.js javascript is loaded and updated when data is sent to the Google Anaytics server
6 months after last activity
__utmv
Contains custom information set by the web developer via the _setCustomVar method in Google Analytics. This cookie is updated every time new data is sent to the Google Analytics server.
2 years after last activity
__utmx
Used to determine whether a user is included in an A / B or Multivariate test.
18 months
_ga
ID used to identify users
2 years
_gali
Used by Google Analytics to determine which links on a page are being clicked
30 seconds
_ga_
ID used to identify users
2 years
_gid
ID used to identify users for 24 hours after last activity
24 hours
_gat
Used to monitor number of Google Analytics server requests when using Google Tag Manager
1 minute
Marketing cookies are used to follow visitors to websites. The intention is to show ads that are relevant and engaging to the individual user.
Facebook Pixel is a web analytics service that tracks and reports website traffic.