
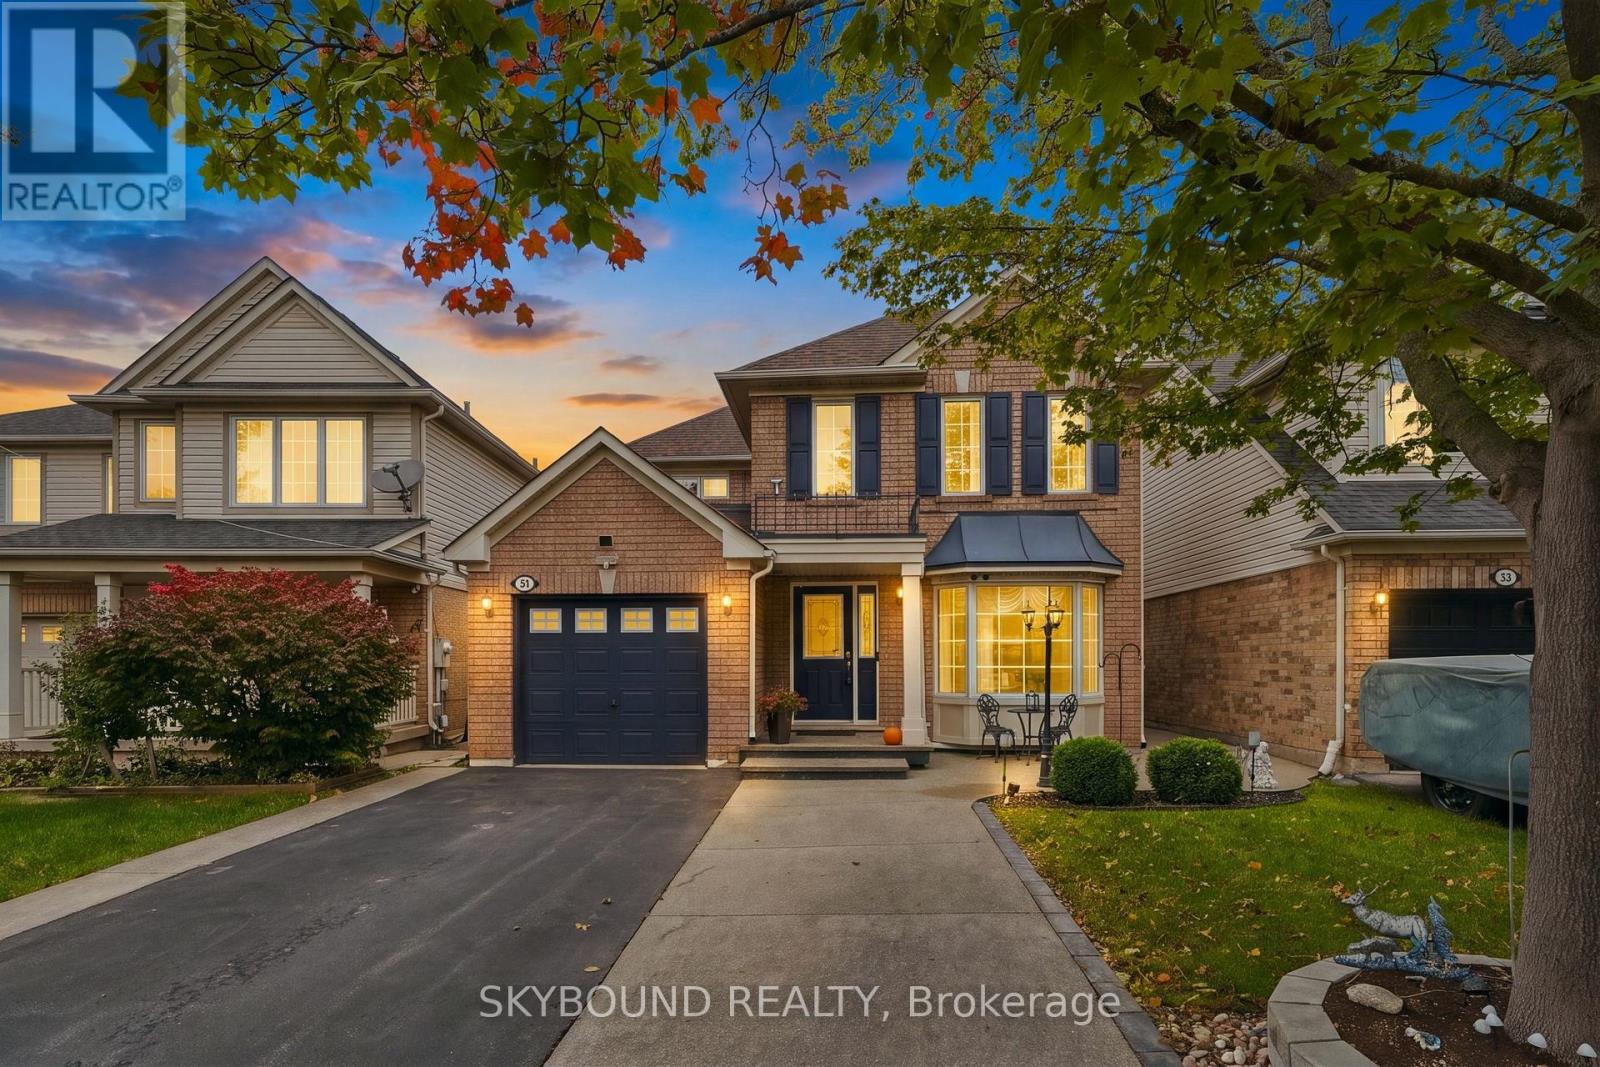
51 Thorpe Crescent
Brampton, Ontario
Welcome to 51 Thorpe Cres, a spotless original-owner detached home where pride of ownership shines throughout. Built by Mattamy, all brick house and carefully maintained from day one, This home offers 2,308 sq ft of total living space including basement, featuring 3 bedrooms and 4 washrooms, making it perfect for growing families, multi-generational living, or savvy investors. An impressive 18-ft cathedral foyer greets you with abundant natural light flowing across the formal living and dining rooms. The entire home is carpet-free, with hardwood and laminate flooring. Enjoy the convenience of interior access from the garage. At the heart of the home, the kitchen pairs new granite countertops with tons of cabinets and storage, next to the eat-in room and cozy separate family room for everyday enjoyment. Classic oak staircase adds warmth and character. Upstairs offers three spacious bedrooms, including a primary retreat complete with a walk-in closet and private 4-piece ensuite. Both upper-level washrooms have been refreshed with new granite vanity tops and freshly painted cabinetry. The fully finished basement comes equipped with a bedroom-sized den, large rec room, full 4-piece bath, and a kitchenette area with counters and cabinets, potential for in-law suite. Ideally located close to top schools, parks, Fletcher's Meadow Shopping Centre, and Mount Pleasant GO Station. Move-in ready and spotless condition throughout-nothing to do except enjoy. Hurry before it's too late! (id:63381)
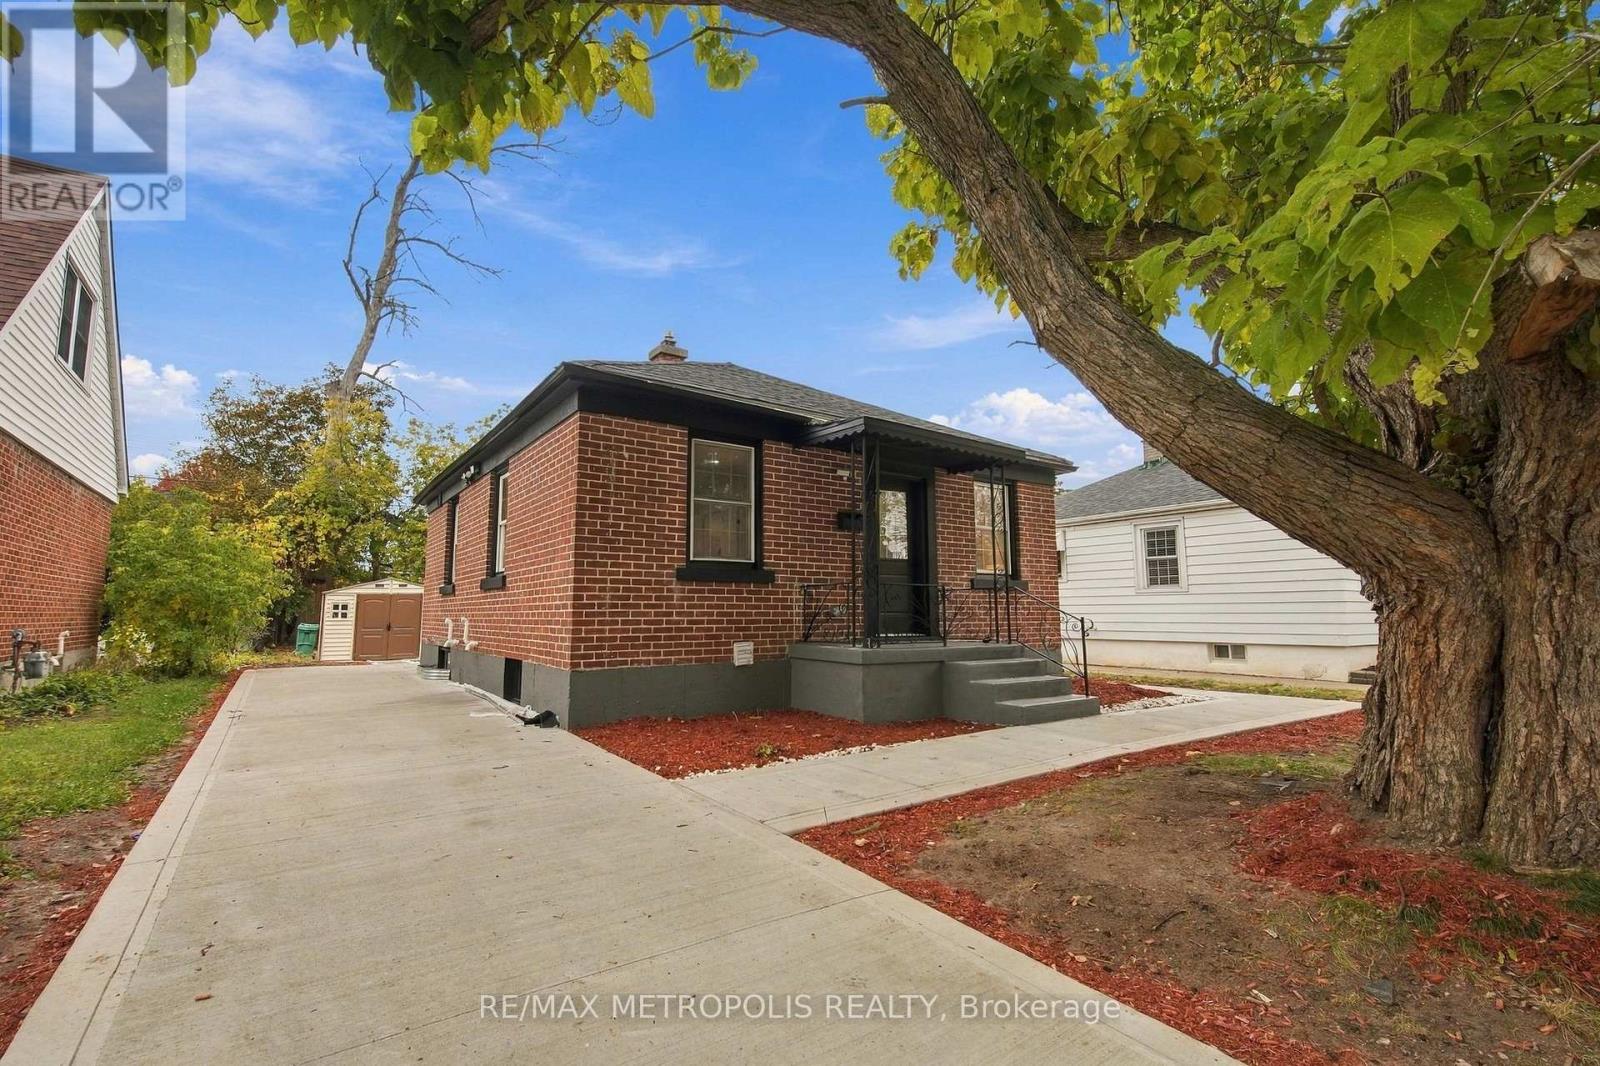
488 Mckellar Street
Peterborough, Ontario
Welcome To This Beautifully Renovated Bungalow In A Quiet Established Neighbourhood! Completely Renovated From Top To Bottom, This Move-In Ready Home Offers Modern Finishes, Quality Upgrades And A Functional Layout Throughout. The Bright Main Floor Features A Spacious Living Area, A Beautifully Updated Kitchen, Two Generously Sized Bedrooms And A Remodelled Bathroom. Almost Everything Has Been Redone, Including New Flooring, Kitchens, Bathrooms, Pot Lights, A New Furnace, Plumbing And The List Goes On! The Fully Finished Basement Features A Legal Two-Bedroom Apartment With Its Own Kitchen And Bathroom, Offering Excellent Rental Income Potential Or Additional Living Space For Multi-Generational Families. The Exterior Is Equally Impressive With A Brand-New Concrete Driveway. Perfect For First-Time Buyers, Investors Or Families Looking For A Turnkey Property With Income Potential. Ideally Located Just Minutes From The River, Community Centre, Lansdowne Place Mall, Parks, Shopping, Transit And Everyday Amenities. An Incredible Opportunity To Own A Fully Renovated Home In A Convenient And Established Peterborough Neighbourhood! (id:63381)
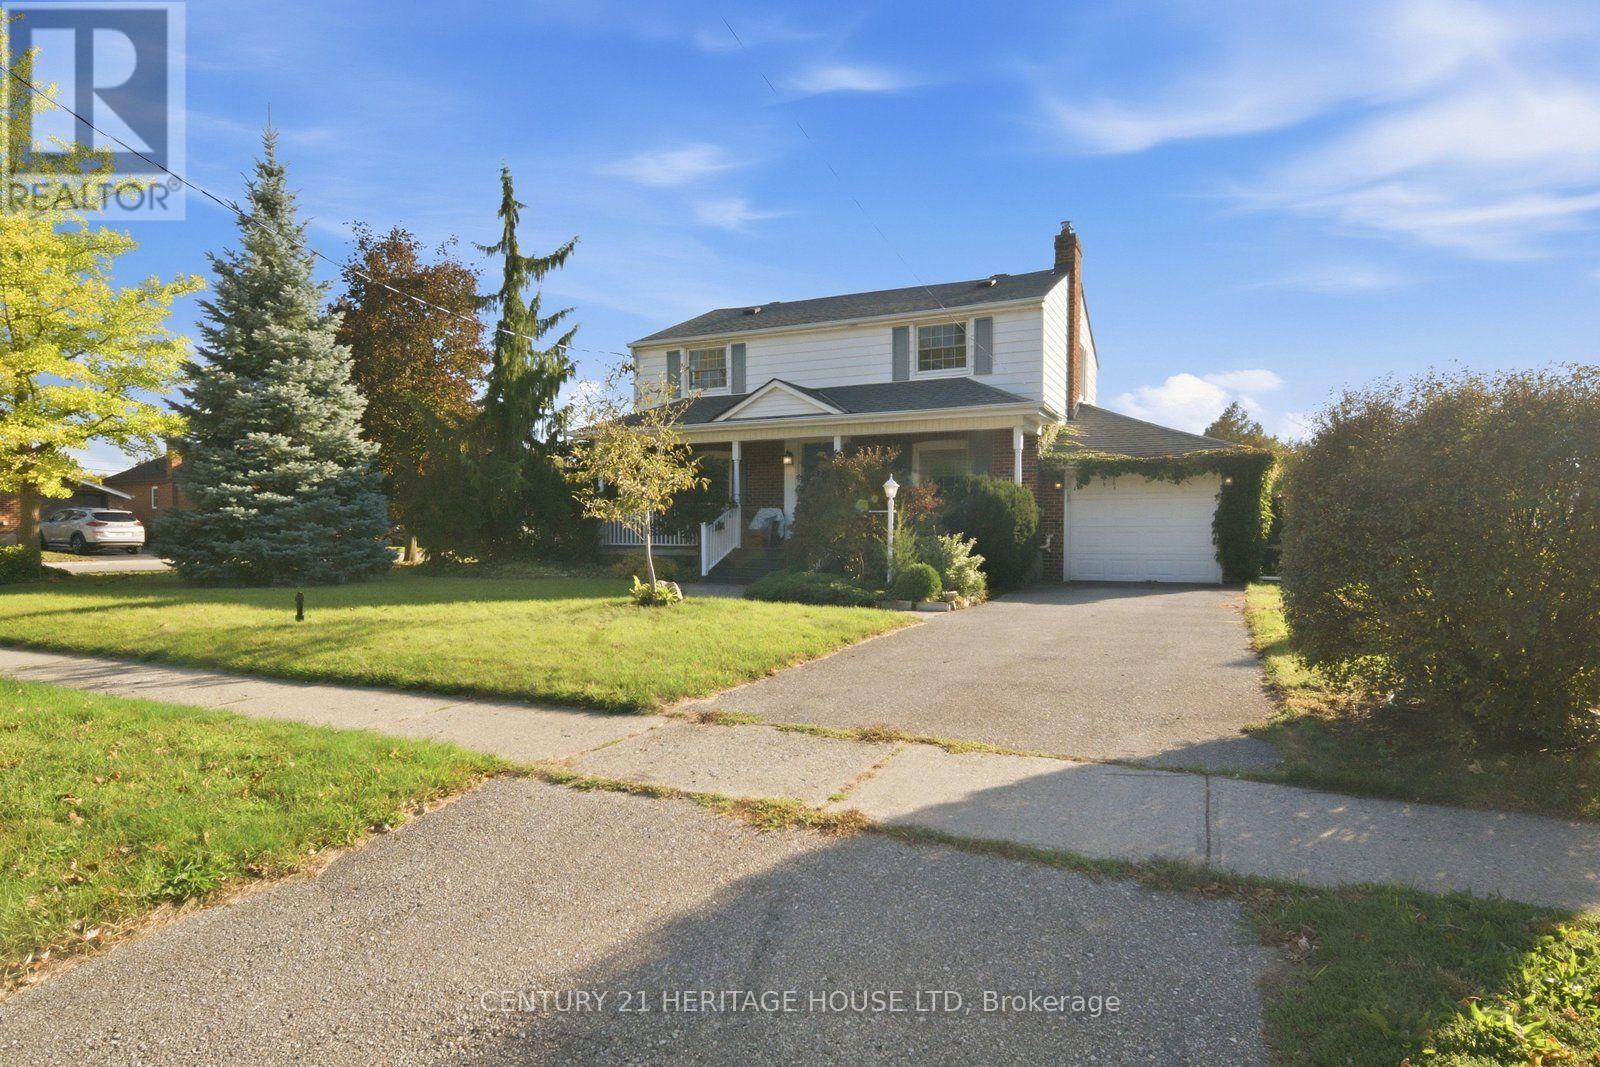
144 St George Street
Brantford, Ontario
Welcome to 144 St. George Street in the highly sought-after Henderson neighbourhood! Situated on an impressive 0.24-acre corner lot surrounded by mature trees, this spacious two-storey home offers 4 bedrooms, versatile living spaces, and a backyard designed for entertaining and relaxation. A welcoming entryway leads into a generous dining room, perfect for hosting family dinners and gatherings. The adjoining eat-in kitchen features wood cabinetry, stainless steel stove and dishwasher, ample cupboard and counter space, and a spacious eating area. Just off the kitchen, a bright living room offers plenty of natural light and a cozy natural gas fireplace. An additional room provides flexibility for a home office, nursery, or playroom. A generously sized main-floor bedroom could also serve as a primary suite. Upstairs, you'll find three additional bedrooms, including a spacious bedroom that could serve as the primary, along with a 4-piece bathroom. With multiple bedroom configurations, this home offers flexibility to suit your family's needs. The finished lower level provides additional living space, featuring a large recreation room, finished laundry area, and 3-piece bathroom. Step outside and discover your own backyard retreat! Sitting on just shy of a quarter-acre within the city, this property offers an abundance of outdoor space. Enjoy summer days by the inground pool, complete with a new liner in 2025, or entertain on the spacious deck and covered patio. With plenty of green space for children and pets, plus a large 12' x 16' shed for additional storage, this backyard has something for everyone! Additional highlights include an attached garage, parking for up to five vehicles, and updated 200-amp electrical service. With its generous lot size, flexible floor plan, incredible outdoor spaces, and desirable location in one of Brantford's established neighbourhoods, this is a wonderful place to call home! (id:63381)
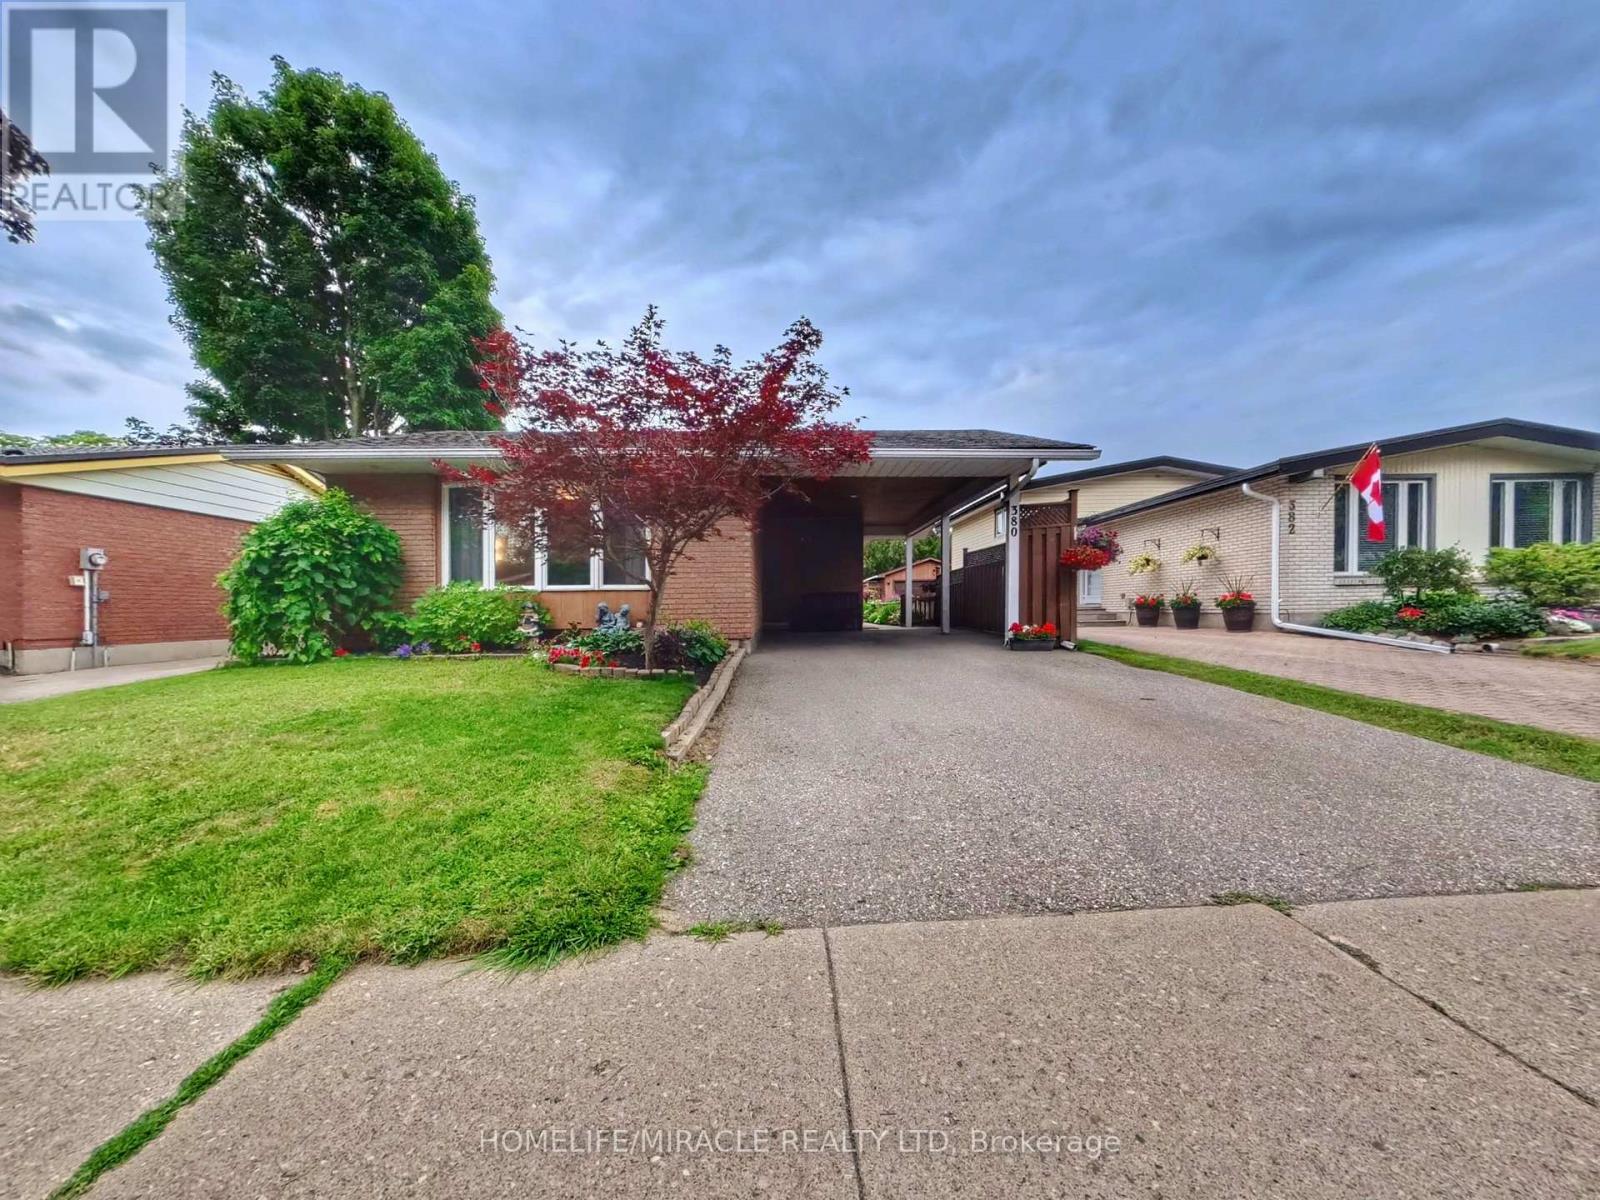
380 Grangewood Drive
Waterloo, Ontario
Turnkey bungalow versatility in desirable East Waterloo. Situated on a quiet crescent in the established Lincoln Heights neighbourhood, this well-maintained detached home offers a flexible main level featuring a bright, sun-filled kitchen and two spacious bedrooms easily converted back to a three-bedroom layout. A convenient side entrance leads directly to the fully finished lower level equipped with a second full kitchen, bedroom, den, full bathroom, and dedicated laundry, making it an ideal setup for an in-law suite, nanny suite, or income potential. Outside, the deep private backyard retreat includes a gazebo, garden area, storage shed, and parking space for three vehicles out front. Located minutes from Highway 85, Wilfrid Laurier University, University of Waterloo, Conestoga Mall, Lexington Park, and top local schools. (id:63381)

471 Willis Drive
Oakville, Ontario
Distinctive architecture meets refined living at this custom-built Oakville residence, offering 3,587 sq. ft. above grade plus a finished lower level. Landscaped gardens, an extended driveway with interlocking borders and striking curb appeal lead to a soaring covered porch. Inside, an open-to-above foyer, hardwood floors and tile imported from Spain create a grand welcome, enriched by intricate wainscotting and European-inspired detailing. A private office with custom library cabinetry offers a quiet workspace. A dramatic circular architectural feature crowned by a domed skylight fills the home's heart with natural light. A coffered ceiling sets an elegant scene for formal dining. The two-tone kitchen pairs a contrasting island with illuminated glass-front cabinetry, sleek countertops and a coordinated backsplash. A butler's pantry with prep sink supports effortless entertaining. Beyond, the double-height great room frames leafy views around a gas fireplace. Wainscotting and integrated lighting accent the airy staircase overlooking the great room, leading to the skylit upper gallery. Upstairs, 9-ft ceilings and hardwood floors connect four bedrooms. The primary retreat offers a raised ceiling, fireplace, walk-in closet and spa-inspired ensuite with heated floors, freestanding tub, glass shower and double vanity. Upper-level laundry features a sink and built-in cabinetry. The finished lower level adds heated floors, two bedrooms, a recreation area with the home's third gas fireplace, cold room and organized utility room. A separate walk-up leads to the fenced, landscaped backyard with an additional patio area and a covered patio with a wood-finished ceiling, recessed lighting and gas BBQ connection. A high-ceiling garage with rear vehicle access and a custom mudroom with sink and built-in storage complete the home. Nearby parks, trails, tennis courts, playgrounds, a pool and arena complement convenient access to schools, transit and Bronte GO. (id:63381)
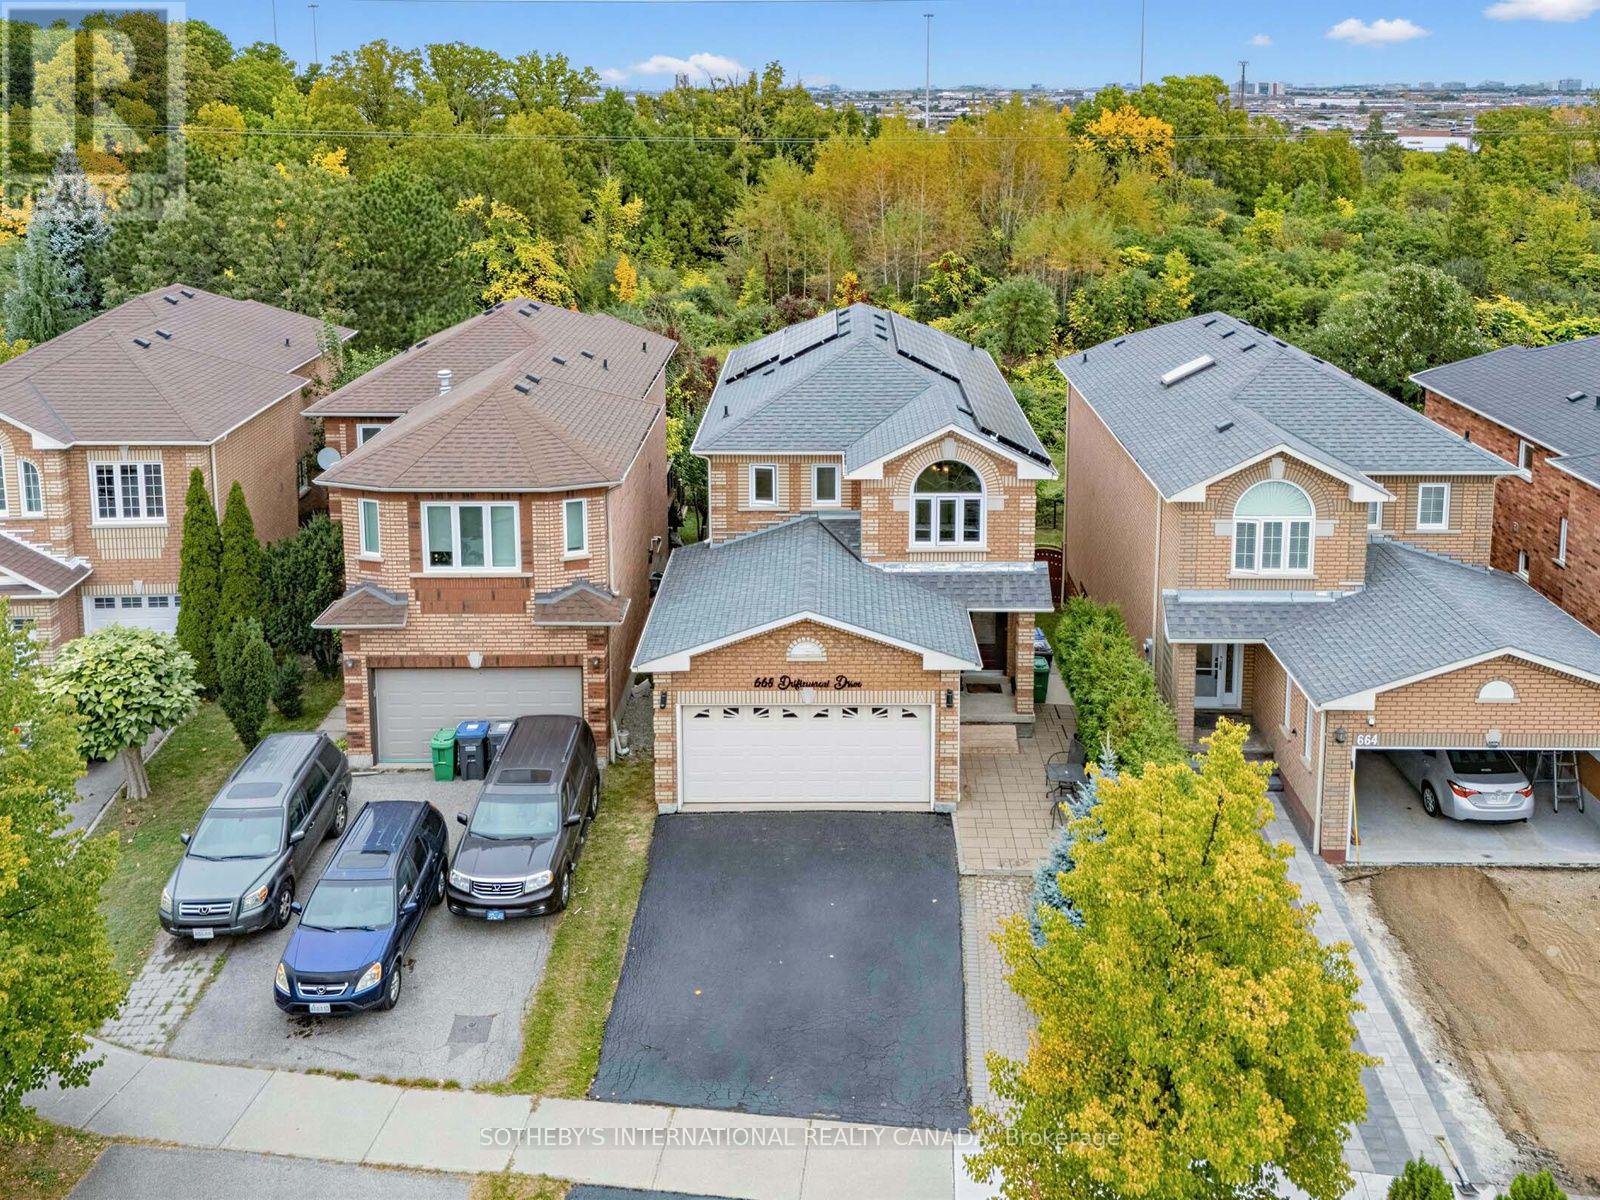
668 Driftcurrent Drive
Mississauga, Ontario
Beautiful ravine views, inviting living spaces, and room for the whole family! This beautifully maintained 4-bedroom detached home offers 1,981 sq. ft. in Mississauga's sought-after Hurontario community. The bright, open-concept layout features spacious living and dining areas, a separate family room, and main-floor pot lights. An upgraded kitchen brings together granite countertops, newer upgraded stainless steel appliances, a centre island, and a breakfast area with a walkout to the deck. Enjoy morning coffee, outdoor dining, or simply unwind overlooking the ravine. Upstairs, four bedrooms include a spacious primary suite with a walk-in closet and 4-piece ensuite. The finished walkout basement features separate entrance, an additional bedroom, a generous living/dining area, and a full bathroom. Newer upgraded appliances throughout add everyday convenience. A wonderful opportunity to enjoy comfort, space, and natural surroundings close to Square One, shopping, restaurants, schools, and parks, with easy access to Highways 401 and 403. (id:63381)

1089 Glen Valley Road
Oakville, Ontario
EXTENSIVELY UPGRADED & MOVE-IN READY! Welcome to this executive detached residence situated on a premium 50 X 110 FT LOT in prestigious West Oak Trails, offering comfortable and spacious living areas, plus an oversized recreation room and play area in the basement. Step into an impeccably maintained interior featuring rich hardwood floors throughout, soaring ceilings, elegant living and dining spaces, and a sun-drenched family room with a warm fireplace. The gourmet kitchen impresses with granite countertops, premium cabinetry, a centre island, stainless steel appliances, and a bright breakfast area with direct access to your private outdoor retreat. Upstairs features 4 SPACIOUS BEDROOMS, highlighted by an expansive primary suite with a walk-in closet and spa-like ensuite. The finished basement offers exceptional versatile space for recreation, a home gym, a play area, and ample storage. Step outside to a PRIVATE BACKYARD OASIS complete with a custom two-tier deck, perfect for entertaining and enjoying the outdoors. Ideally situated within the TOP-RANKED GARTH WEBB SS & FOREST TRAIL PS districts, just steps from scenic ravine trails and parks, and close to Oakville Trafalgar Memorial Hospital, with convenient access to Bronte GO, the QEW, 403 & 407. TRUE PRIDE OF OWNERSHIP-SIMPLY MOVE IN & ENJOY! (id:63381)
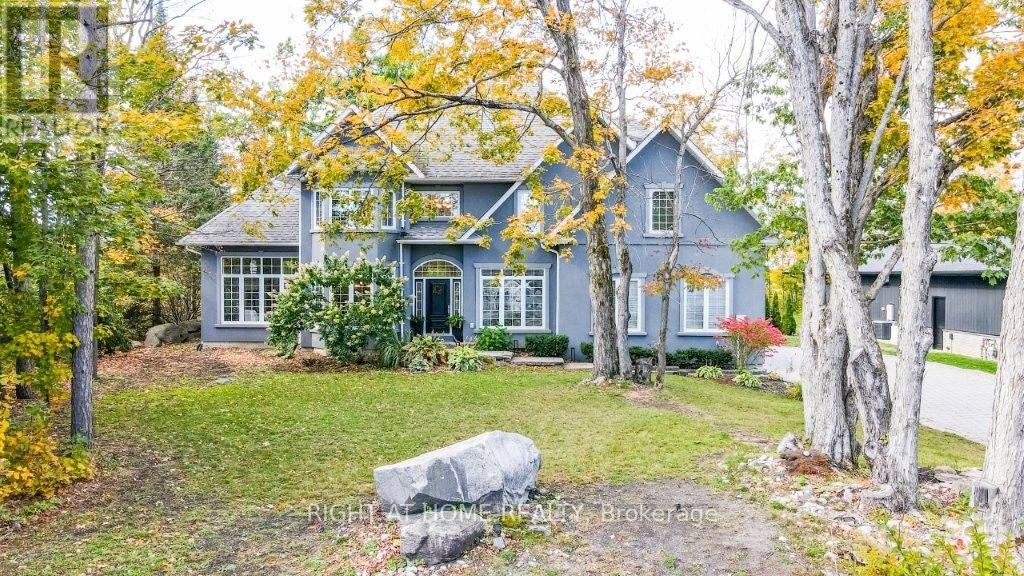
44 Highland Drive
Oro-Medonte, Ontario
Welcome to your home in paradise with all the luxurious extras you'd put on your wish-list! Home inspected, thumbs up! This heavenly, one acre parcel has a backyard retreat which includes a 16 x 32 foot, saltwater pool (high efficiency radiant heating), oversized Hot Tub, large enclosed patio area with rust proof fenced enclosure. Add the large outbuilding with built-in cabana, an overnight bunkie room, plus storage area for the pool equipment etc. There are several walk-outs to a large deck area for family get togethers and just a few steps down on your private forested ravine, you have a custom stone firepit setting for those evening smores! Trails throughout this area in the Highland Hills (sunset views!). Now step into your custom built residence with beautiful slate and hardwood flooring, cathedral ceilings and a layout that breathes luxury. Perfect space here to work from home (office with granite topped, built-in desk) or bring extended family with the separate entrance access to in-law space in the fully finished basement (bedroom, bath, kitchenette and gas fireplace). The kitchen is a chef's dream with professionally refinished cabinetry (2025), huge working island (granite c/tops throughout), breakfast bar, pantry, and endless cupboards. Open concept here as it overlooks the living room (fireplace and walk out to deck) and your backyard bliss. Moving up to the second floor, the master bedroom is truly a delight with cozy double sided gas fireplace adjoining your private sitting room, huge and say it again, huge walk-in closet, and a walkout to the balcony overlooking the backyard pool, ravine and beautiful skyline. The spa-like master bath features wifi thermostat and heated floors. The oversize drive is interlock paved with plenty of room for your truck, toys and guest parking. The 3 car garage doors are wifi entry and upgraded wiring is installed for an electric charger. This is a 'must visit' property you won't want to miss! (id:63381)
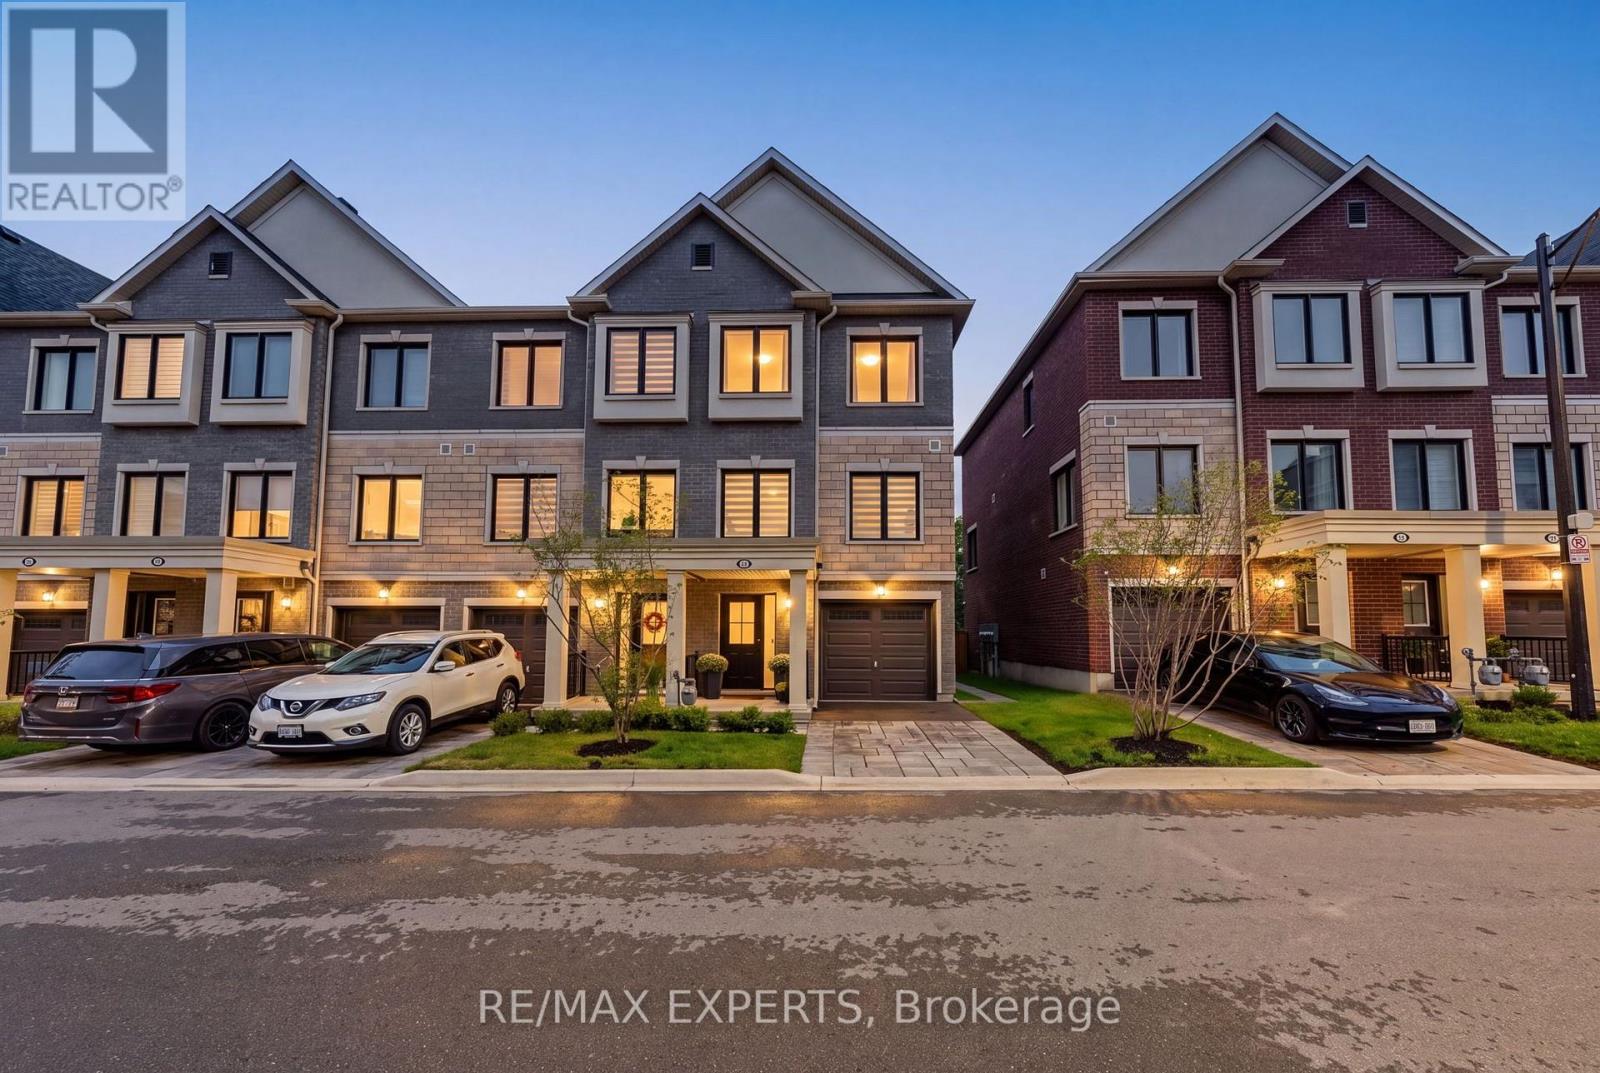
114 Covington Crescent
Whitchurch-Stouffville, Ontario
Welcome To 114 Covington Crescent, A Beautifully Upgraded Family Home In The Heart Of Stouffville! Built In 2024 And Offering Approx. 1,901 Sq Ft Of Thoughtfully Designed Living Space, This 3+1 Bedroom, 4 Bathroom Home Combines Contemporary Style, Premium Finishes And Exceptional Everyday Functionality. The Versatile Main-Floor Bedroom Features Its Own 3-Pc Bath And Walk-Out To The Backyard Deck, Creating An Ideal Space For Guests, In-Laws, A Home Office Or Growing Family. Upstairs, The Bright Open-Concept Living Level Is Anchored By A Showpiece Kitchen Featuring Taj Mahal Quartzite Countertops, Extended Cabinetry, Centre Island, Panelled Dishwasher, Wall Oven, Cooktop, KitchenAid Appliances And Recessed Under-Cabinet Lighting. Smooth Ceilings, Waterproof Laminate, An Oak Piano Staircase With Oak Railings & Metal Pickets, Zebra Blinds And Smart-Home Upgrades Elevate The Home Throughout. The Primary Retreat Features A Walk-In Closet And Luxurious 5-Pc Ensuite With Taj Mahal Quartzite, Frameless Glass Shower, Upgraded Tile, Cabinetry & Sinks. Outdoors, Enjoy A 16' X 10' Deck, Patio-Stone Walkway, Professional Landscaping/Hardscaping And Gas BBQ Line. Located Minutes From Main Street Stouffville's Shops, Cafes & Restaurants, Parks, Schools, Groceries, Transit And Stouffville GO, With Convenient Access To Hwys 404 & 407. A Turnkey Family Home Offering The Space, Finishes And Lifestyle Today's Buyers Are Looking For. (id:63381)
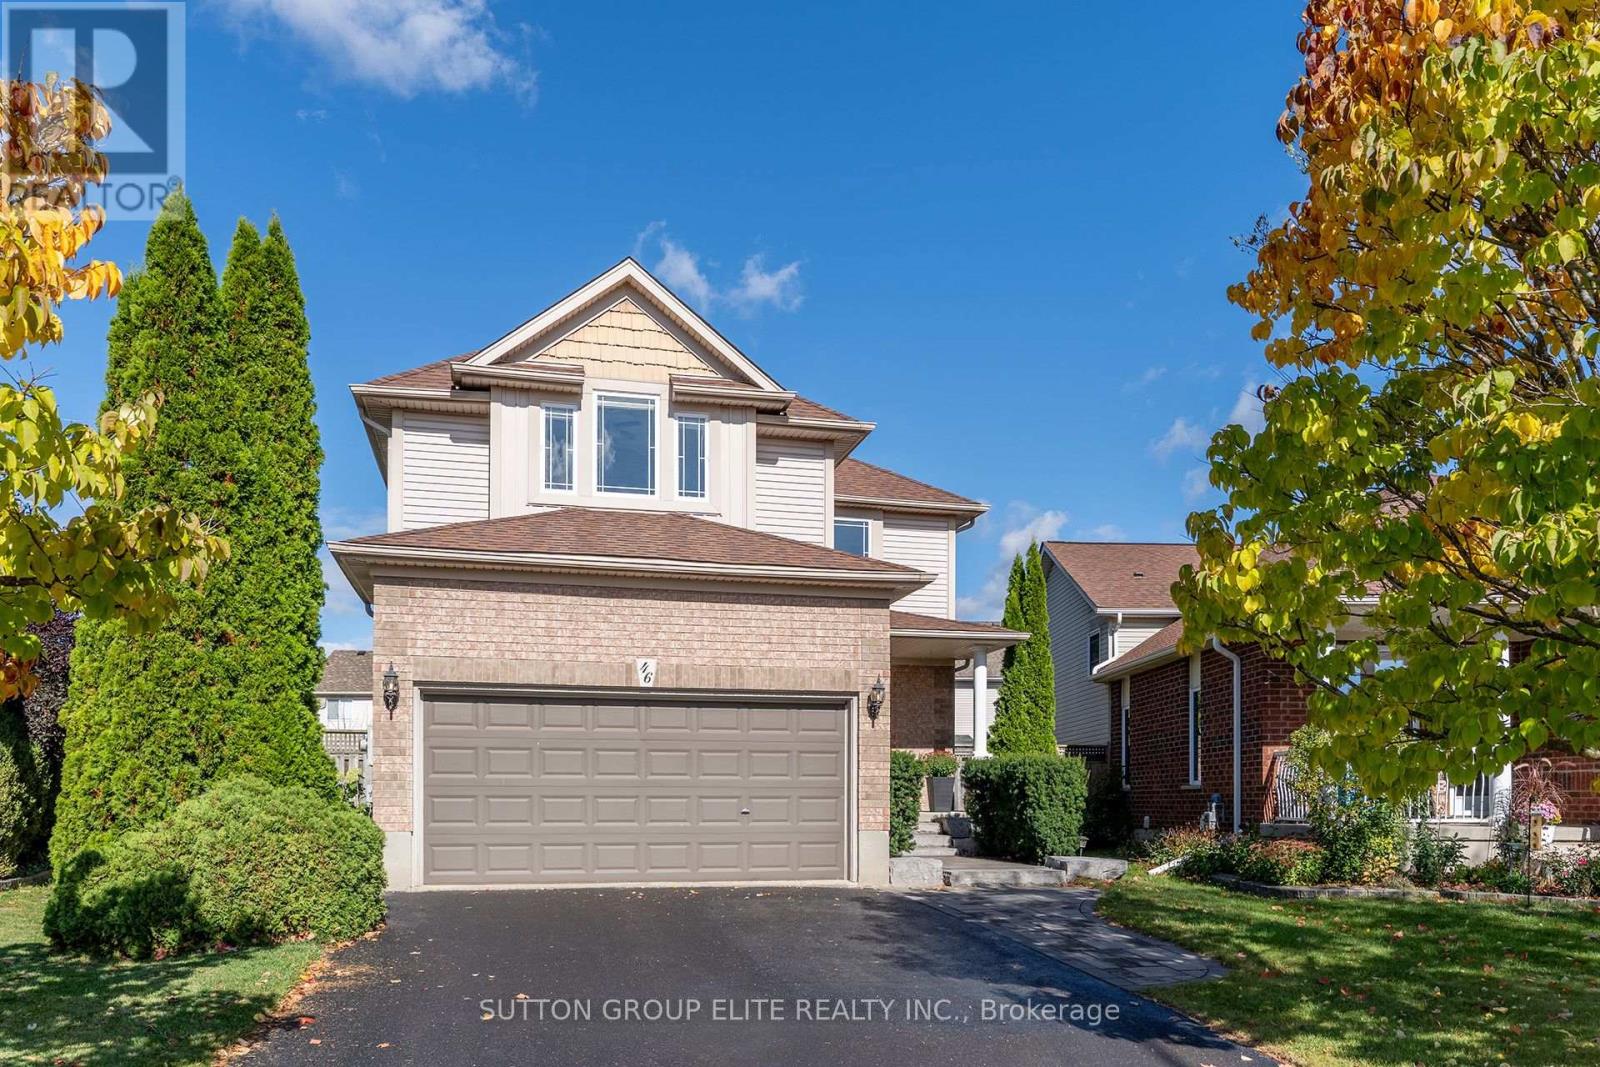
46 Chantler Road
New Tecumseth, Ontario
Beautifully updated, highly sought after Albion model by Devonleigh. Over 2000sqft plus newly finished basement (2024). Situated on a quiet street within walking distance of downtown shops & restaurants. Alliston Union & St. Paul's Elementary Schools are also just around the corner. Open concept main floor with 9ft ceilings, laminate flooring & a practical layout for everyday living & entertaining.The bright living area features large windows & custom feature wall with electric fireplace. Custom light fixtures & California shutters on nearly all main & second floor windows. The spacious kitchen offers timeless white cabinetry, stainless appliances, custom backsplash, generous cupboard space, & large eat-in area. A separate formal dining room with french doors can also serve as a private main floor office or kids play area. Upstairs, the XL primary bedroom features a vaulted ceiling, sitting area, walk-in closet, potlights, & spa-like 5pc ensuite with soaker tub, double sinks, quartz countertops, makeup station, bonus closet & tiled shower with glass enclosure. Bedrooms two & three are larger than average featuring great windows & closet space. The convenient second floor laundry includes a floor drain & full-size washer & dryer. The finished basement provides plenty of usable living space, including a large sitting area, workout area, vinyl flooring & custom beverage center with quartz countertop, cabinetry, backsplash & bar fridge. A pool table is included as a bonus. Several of the updates, including roof shingles & appliances, were done in the last 5-10yrs. The fully fenced, pie shaped lot provides a rare in-town XL backyard for entertaining. Nicely landscaped front & back including pavers, gazebo & garden shed. The double car garage has direct access to the home & a separate door to the side yard. Large driveway with no sidewalk provides plenty of parking. Move in & enjoy! * Long Closing Preferred * Buyer to Verify All Info Including Dimensions & Square Footage (id:63381)
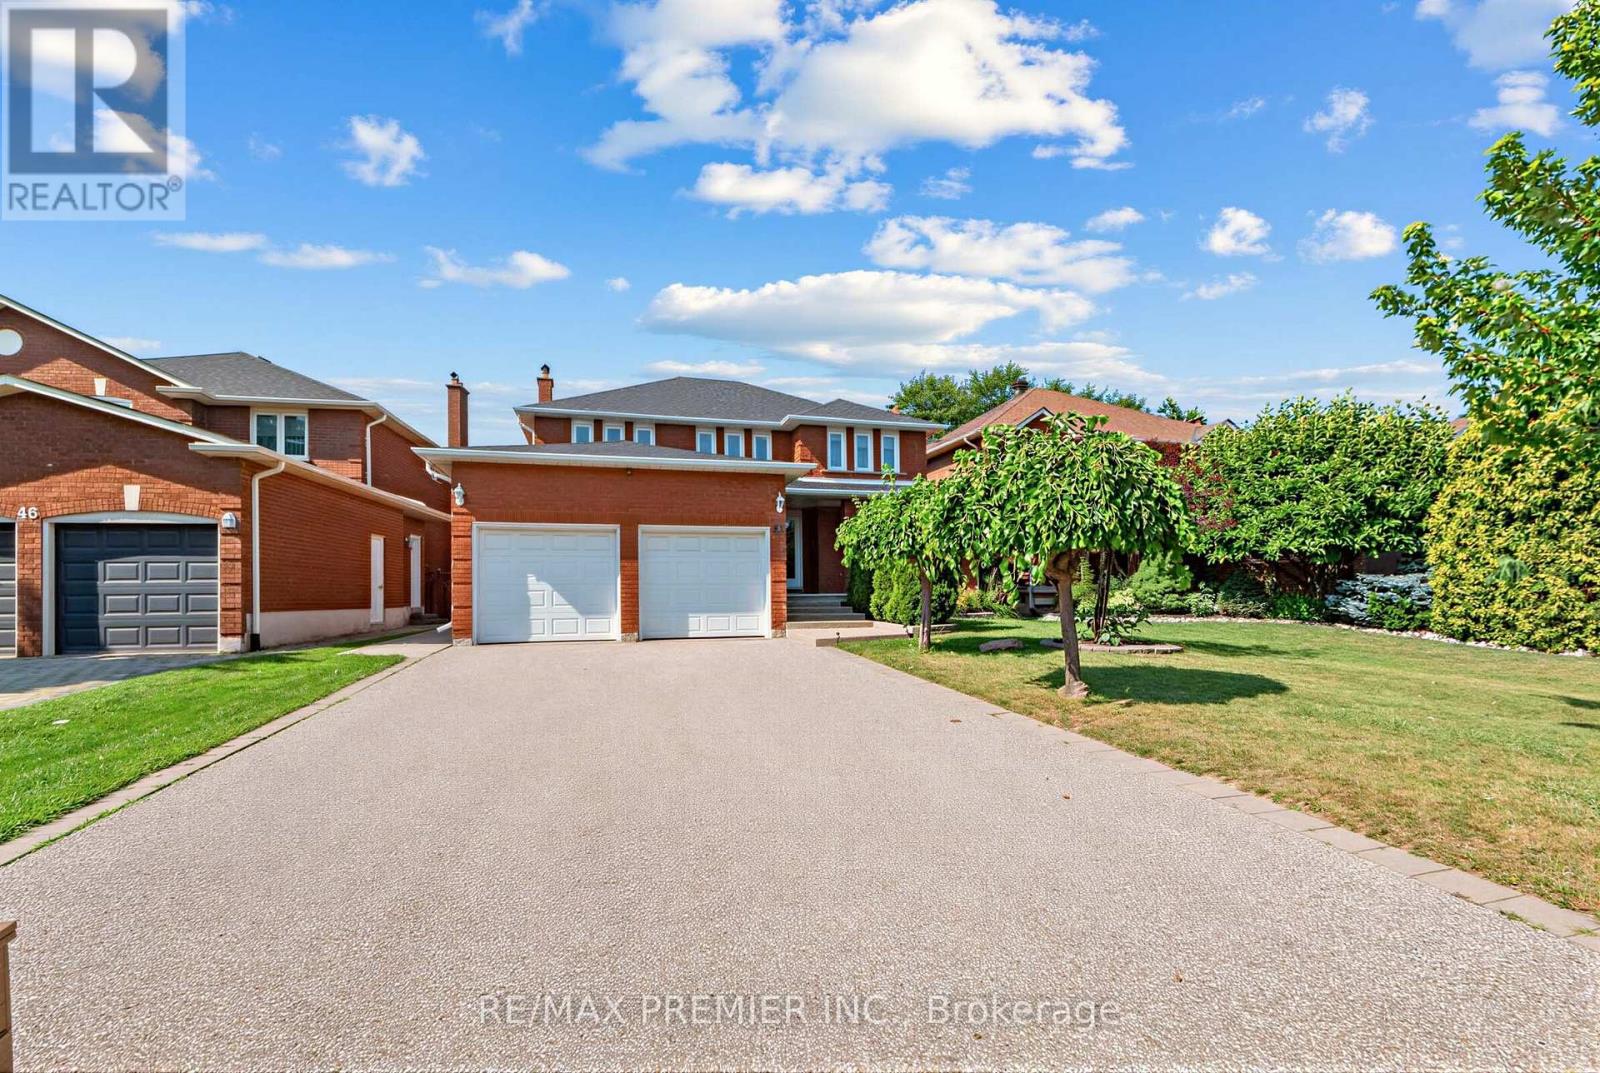
42 Burgosa Court
Vaughan, Ontario
WOW! 4 BEDROOMS, 4 BATHROOMS - HUGE 50X120 FOOT LOT - THIS BEAUTIFUL GEM IS NESTLED ON A PEACEFUL COURT IN THE HEART OF ALL AMENITIES! ENJOY THE PERFECT COMBINATION OF LUXURY, STYLE, AND CONVENIENCE IN THIS MOVE-IN-READY HOME. STEP INSIDE AND BE AMAZED BY THE BRIGHT, OPEN-CONCEPT LAYOUT, FEATURING GLEAMING PARQUET FLOORS, HIGH CEILINGS, LARGE FAMILY SIZE KITCHEN WITH WALK-OUT TO BACKYARD, LOTS OF CABINETRY, PERFECT FOR ENTERTAINING. THE KITCHEN FLOWS SEAMLESSLY INTO A LARGE LANDSCAPED BACKYARD, IDEAL FOR OUTDOOR DINING AND RELAXATION. FOUR SPACIOUS BEDROOMS ON THE SECOND FLOOR WITH A LARGE HALLWAY. ALSO INCLUDES A HUGE DRIVEWAY ( CAN PARK 4 CARS ), CONCRETE PATHWAYS ON ONE SIDE OF THE HOUSE, SEPARATE ENTRANCE LEADING TO A FULLY FINISHED BASEMENT APARTMENT, COMPLETE WITH A SECOND KITCHEN,THREE ROOMS, A FULL BATHROOM, AND SEPARATE LAUNDRY PERFECT FOR IN-LAW SUITE OR ADDITIONAL INCOME, AND PLENTY OF EXTRA STORAGE. THIS FAMILY-FRIENDLY STREET HAS ONE SIDEWALK ON THE OPPOSITE SIDE OF THE STREET, PROVIDING EXTRA DRIVEWAY SPACE. JUST MINUTES FROM MAJOR HIGHWAYS, TRANSIT, VAUGHAN MILLS/SHOPPING, SCHOOLS, CHURCHES, CANADA'S WONDERLAND, AND OTHER AMENITIES. THIS HOME IS IDEALLY LOCATED FOR BOTH TRANQUILITY AND CONVENIENCE ON A COURT. TWO STAIRCASES LEAD TO THE BASEMENT, PROVIDING EASY ACCESS AND FUNCTIONALITY. BUILT-IN CENTRAL VACUUM. (id:63381)
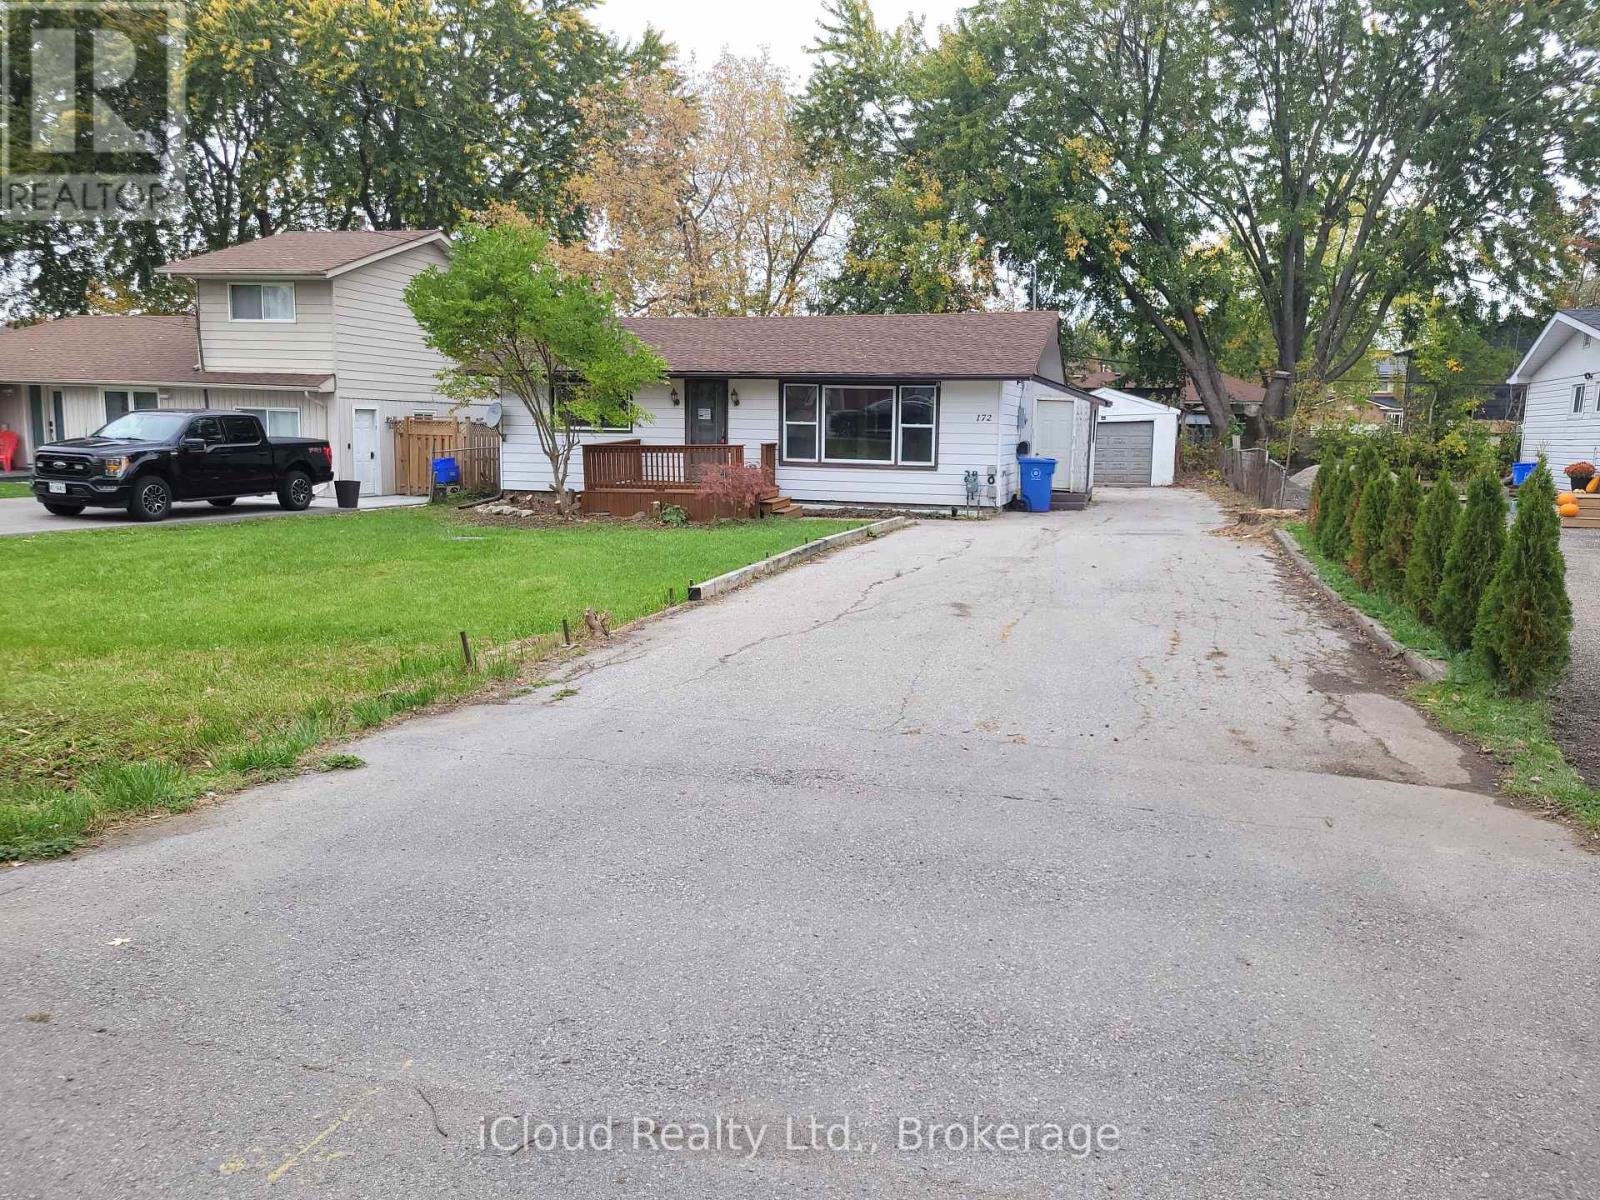
172 Silas Boulevard
Georgina, Ontario
This Charming 2 Bedroom Bungalow Offers Spacious, Updated, Open Concept Living, On A Premium, Mature 60 x 125 Ft Lot. It Has Vaulted Ceilings, Polished Hardwood Floors, a Modern Kitchen, And Open Concept Living. W/O to Back Deck Looking Out At Your Quiet Backyard. New Air Conditioner And New Furnace. Experience Comfort And Privacy In A Central Location, By Major Amenities, Lake Simcoe, And Hwy 404. Private Res. Beach Assoc. W/ Deeded Lake Front Access! Long Private Driveway Features For 9 Cars, Long Boat, Truck, And Trailer. New Roof 2025, Fully Painted Oct 2026, Central Air Conditioning and Heating. Brand New Owned Water Heater Tank. (id:63381)
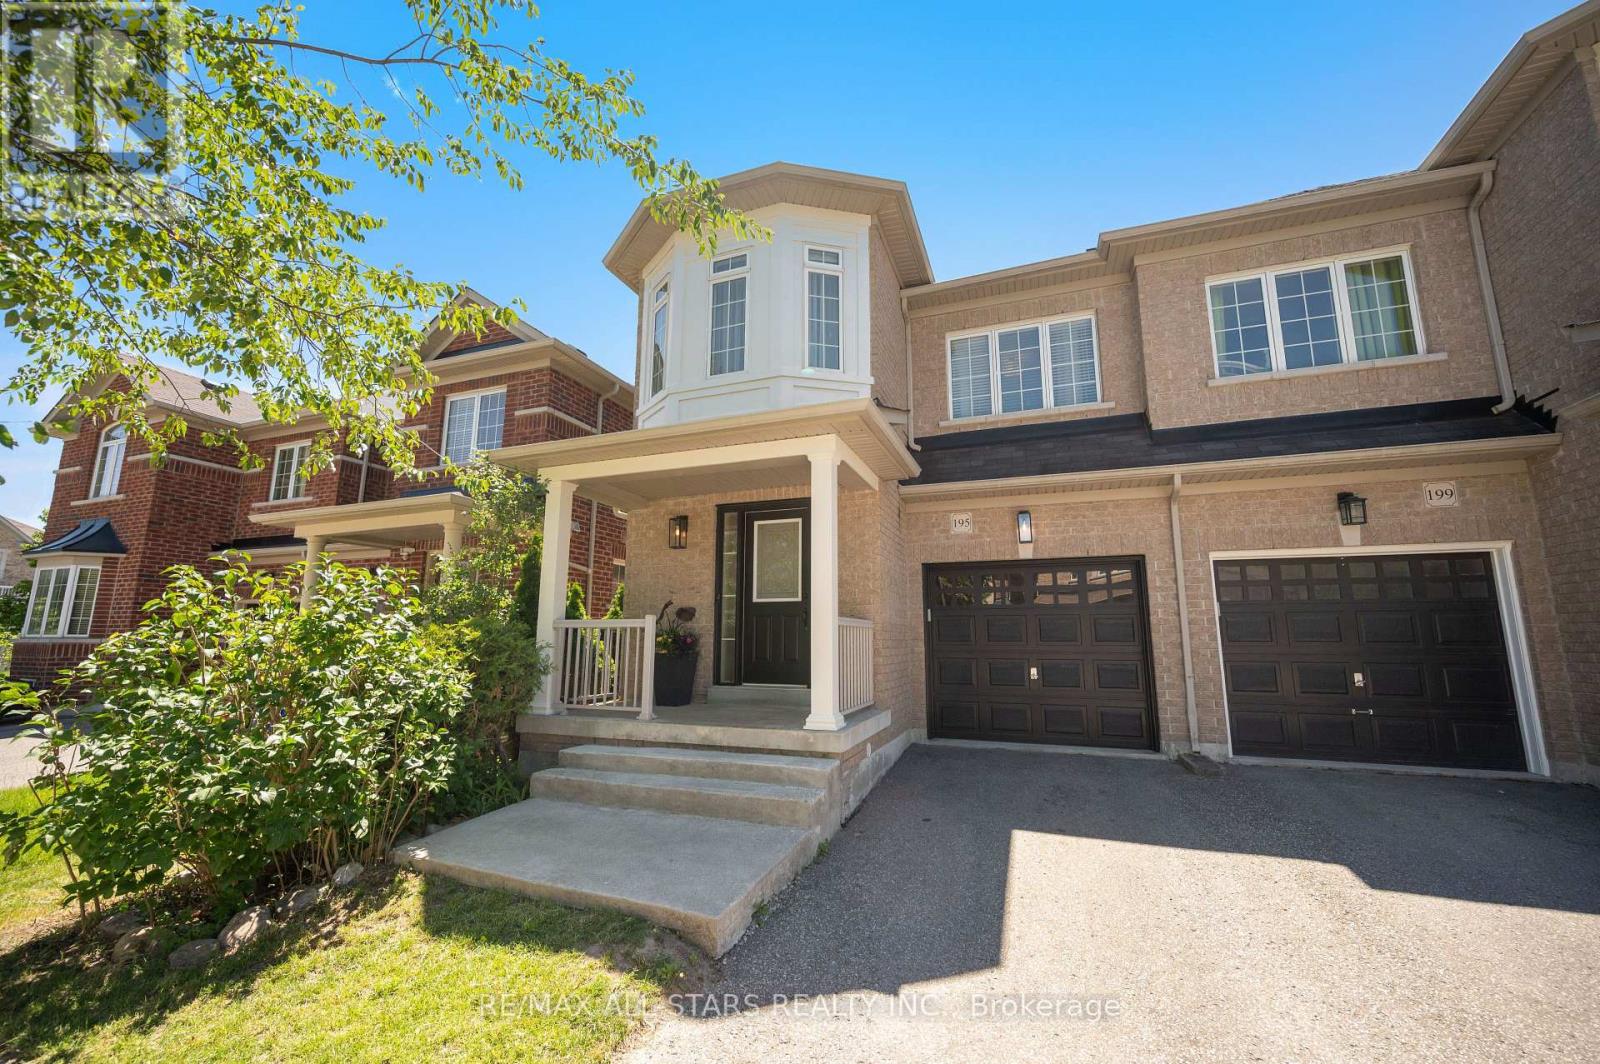
195 Richard Underhill Avenue
Whitchurch-Stouffville, Ontario
**Rare 4 bedroom Semi**Welcome to 195 Richard Underhill Avenue - a stylish, move-in-ready semi-detached gem nestled in one of Stouffville's most desirable family-friendly communities. Excellent street with larger detached homes and lots of greenspace. Just steps from scenic walking trails and protected conservation lands, this bright and beautifully finished home offers the perfect blend of comfort, functionality, and modern style for young families, first-time buyers, and downsizers seeking a turnkey lifestyle in a vibrant, connected neighbourhood. Step inside to discover a spacious open-concept layout filled with natural light from oversized windows throughout. The inviting living and dining areas feature contemporary laminate flooring and a walkout to private backyard retreat. The sun-filled eat-in kitchen showcases stainless steel appliances, quartz countertops, a breakfast bar, and a stylish decorative backsplash. The direct access to the garage and the oversized powder room adds everyday convenience. As you make your way upstairs, you'll find four generously sized bedrooms and two spacious neutral-toned bathrooms, including a stunning primary retreat complete with a walk-in closet and a large 4-piece ensuite featuring a soaker tub and separate shower. The finished lower level extends your living space with an open-concept layout - ideal for a recreational space and home office. Step outside to find a backyard oasis, offering a peaceful setting with a spacious deck, charming pergola, and lush gardens that create the perfect outdoor escape. Ideally located close to everything Stouffville has to offer, including the shops and restaurants on Main Street, parks, trails, GO Transit, excellent schools, and the Stouffville Leisure Centre. Combining stylish living, generous space and an unbeatable location, this exceptional home truly offers the complete package. Who says you can't have it all? (id:63381)

51 Borjana Boulevard
Vaughan, Ontario
Beautiful & Elegant Home, 3 Bedrooms Semi-Detached Located in the Heart of Thornhill Woods Community. This Renovated Moderdn Home with Open Concept Style, Large Living Room with Gas Fireplace Walk-Out to Large Deck. Dining Area Overlook Modern Kitchen , Granite Counter Top, Stainless Steel Appliances, Upgraded with Pot Lights around. Oak Staircase, Direct Access To Garage, Basement with Extra Living Space and 3 pcs Bathroom, Ideal for Recreation, Entertainment or Home Office. Excellent Location Close to Hwy 7 , 407 , Transit, Parks, Shopping Mall & Go Station. Top Rated School Zone. Immaculate AA Condition, Move- In & Enjoy. (Vacant Property-Virtual Staging, Furnitures show on the Photos are for illustration of the house only) (id:63381)
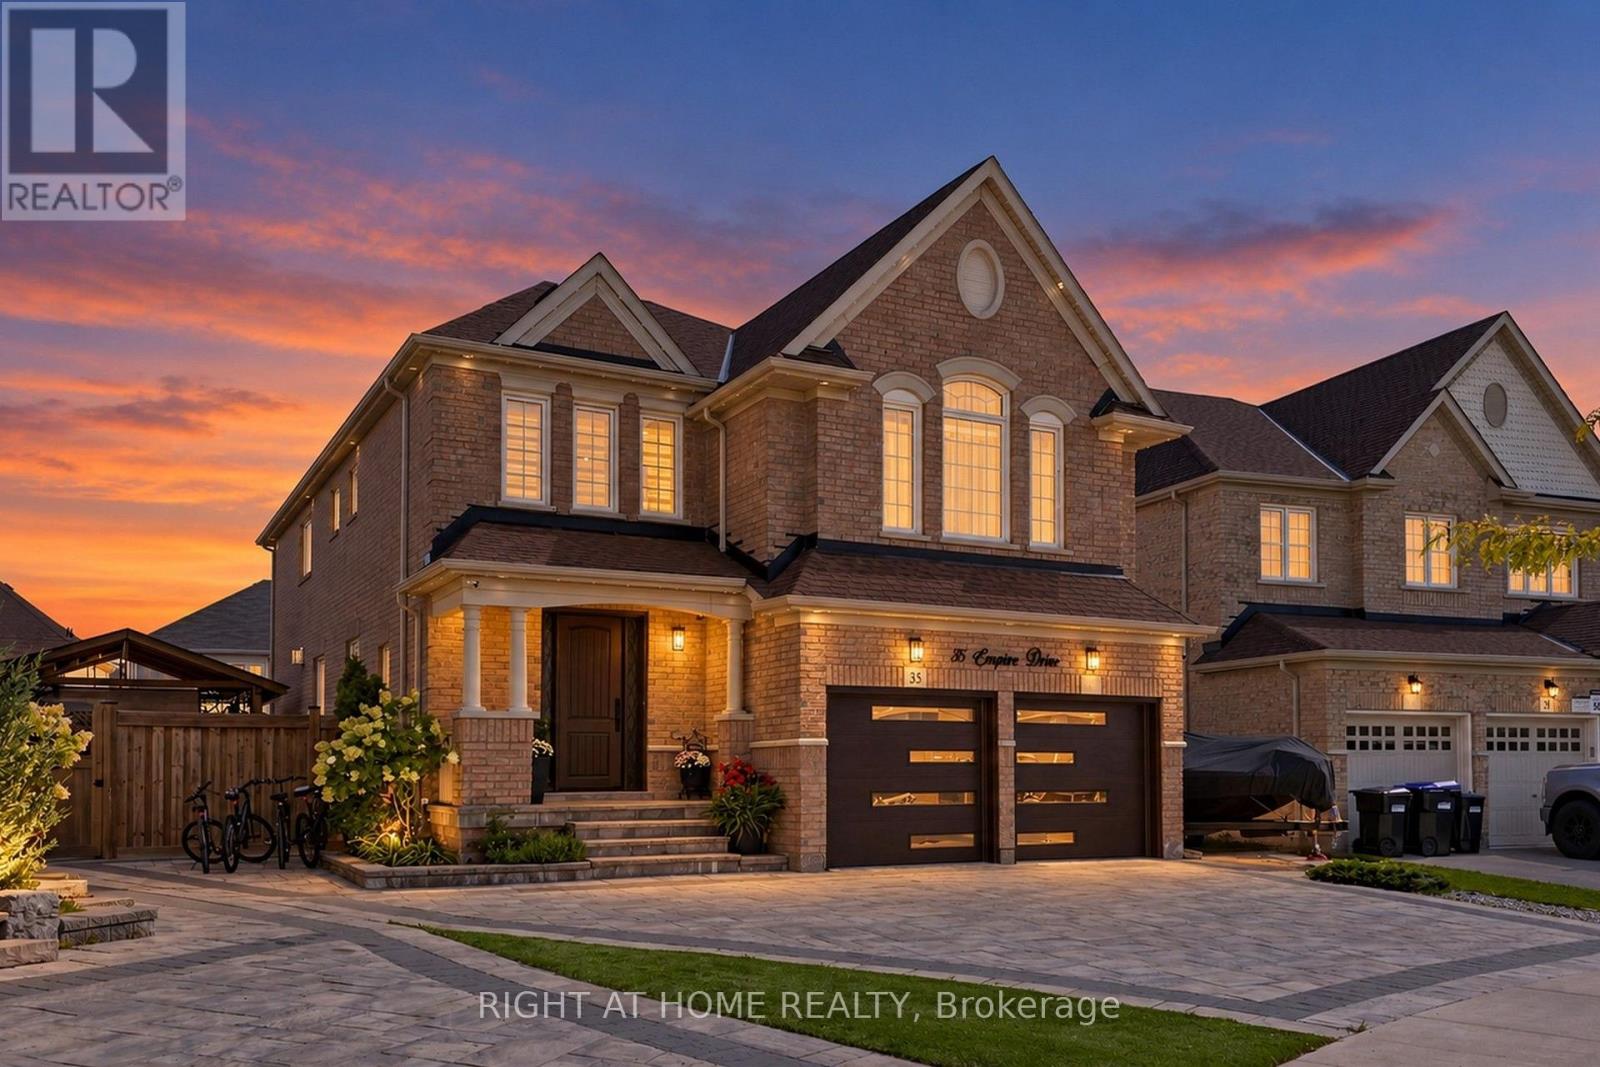
35 Empire Drive
Bradford West Gwillimbury, Ontario
Extensively customized Great Gulf "Maple" Model with approx. 4,345 sq. ft. of living space in Summerlyn Village. 4+1 bedrooms and 5 baths, all situated on a huge premium irregular pie-shaped lot with an exceptionally large backyard. $$$$'s spent on numerous upgrades. High ceilings. 8ft upgraded doors throughout main floor. Hardwood floors throughout, smooth ceilings, custom ceiling details with hidden lights. Beautiful living room with custom cabinetry and designer ceiling. Elegant dining room. Main-floor office with French doors and a two-sided gas fireplace shared with the family room. Kitchen with quartz counters, a large centre island, pantry and extensive cabinetry. Upstairs, enjoy a spacious loft-like family room. Impressive primary bedroom with a custom illuminated coffered ceiling, huge walk-in closet and luxurious 5-pc ensuite with freestanding tub, oversized glass shower and double vanity. All bedrooms have it's own or semi-ensuites. Finished basement adds a large recreation/home-theatre area, bedroom, bathroom, kitchen area and ample storage. Outside is just as impressive with a 4-car driveway, fully interlocked driveway and walkways extending into the backyard, large interlock patio, covered gazebo, landscaped yard. Upgraded front and garage doors and permanent roofline holiday lighting!!! Electric car charger. Electric heater in garage. Water softener. Sprinkler System. Upgraded 200 amp service. Excellent family location close to Fieldcrest ES, Bradford DHS, Summerlyn parkettes, BWG Leisure Centre, shopping, Bradford GO and Hwy 400. Parks plus numerous recreation facilities within a 20-minute walk. (id:63381)
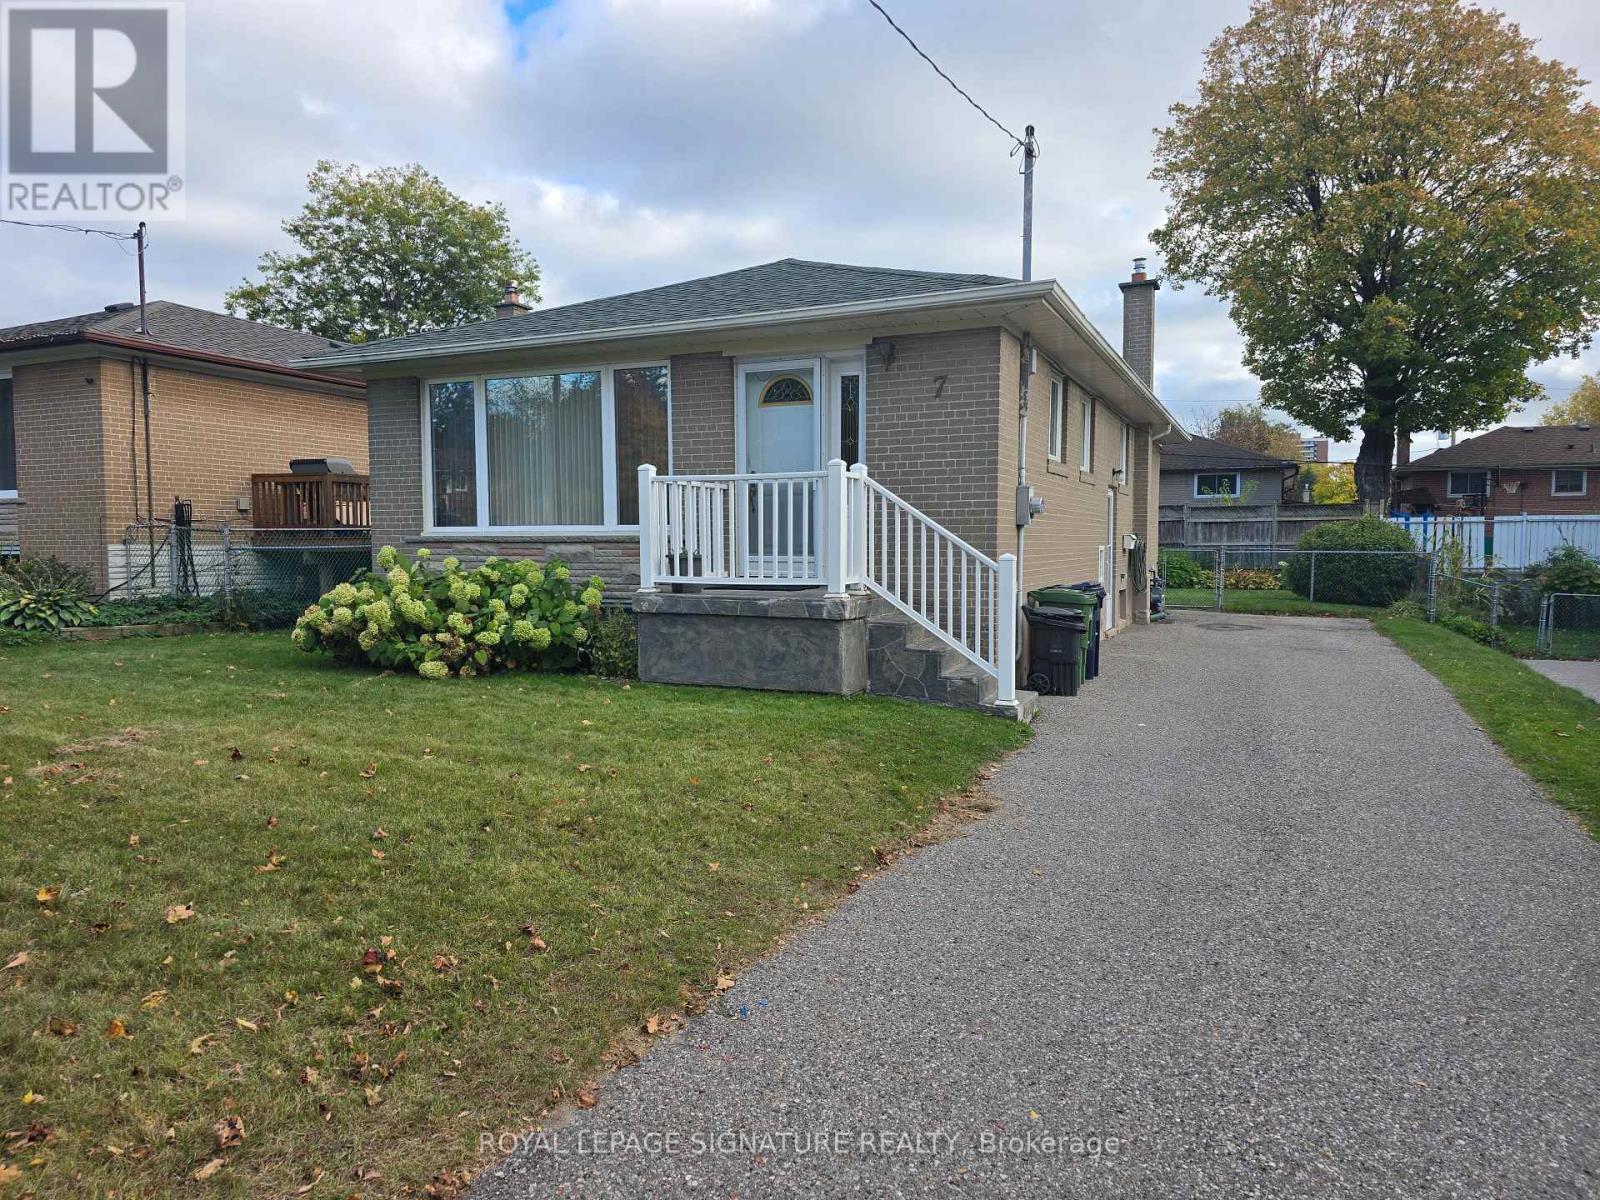
7 Scotchdale Avenue
Toronto, Ontario
Welcome to 7 Scotchdale Ave. in the sought-after Eglington East neighbourhood. This home has excellent curb appeal and is on a 47.9 foot wide lot with south facing backyard. This solid 3+1 bedroom raised bungalow features 2 bathrooms, separate side entry, eat-in kitchen Land combined Living and Dining rooms. Additional highlights include vinyl windows root re-shingled approx. 2021, a long drive for 4 cars, fully fenced backyard, and a spacious finished basement with plenty of potential. Enjoy convenient access to the Eglington go Station, TTC, desired schools and the walking trails and children's play areas of McCowan Park. Located on a quiet Street with minimal traffic this area offers a peaceful setting with many everyday errands within easy walking distance Welcome Home! (id:63381)
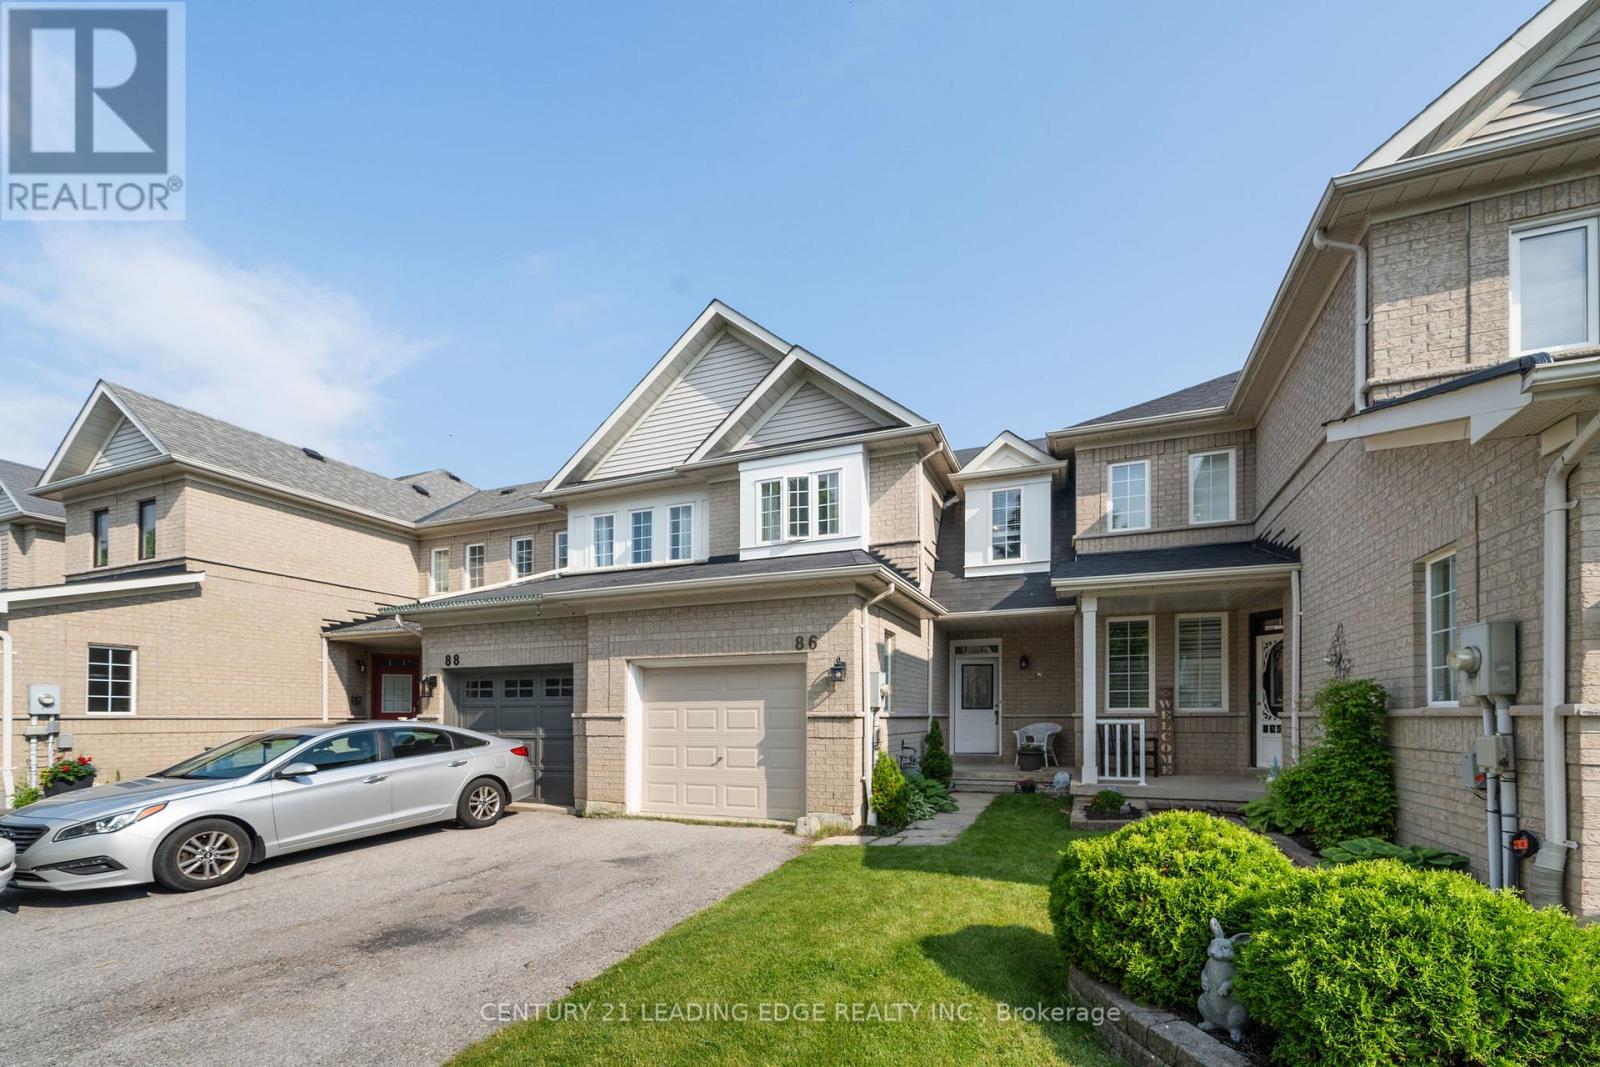
86 Breakwater Drive
Whitby, Ontario
Welcome to this beautifully updated 3 bedroom Home in highly sought-after Whitby Shores! Featuring a stunning kitchen 2024 with New Stove, Dishwasher, and Fridge 2024. Enjoy rich hardwood floors (2019), upgraded carpet (2019), and a stylish main floor bath renovated in 2024. Furnace & A/C replaced in 2019 for year-round comfort. Steps to waterfront trails, schools, parks & GO. Move-in ready and packed with value! (id:63381)
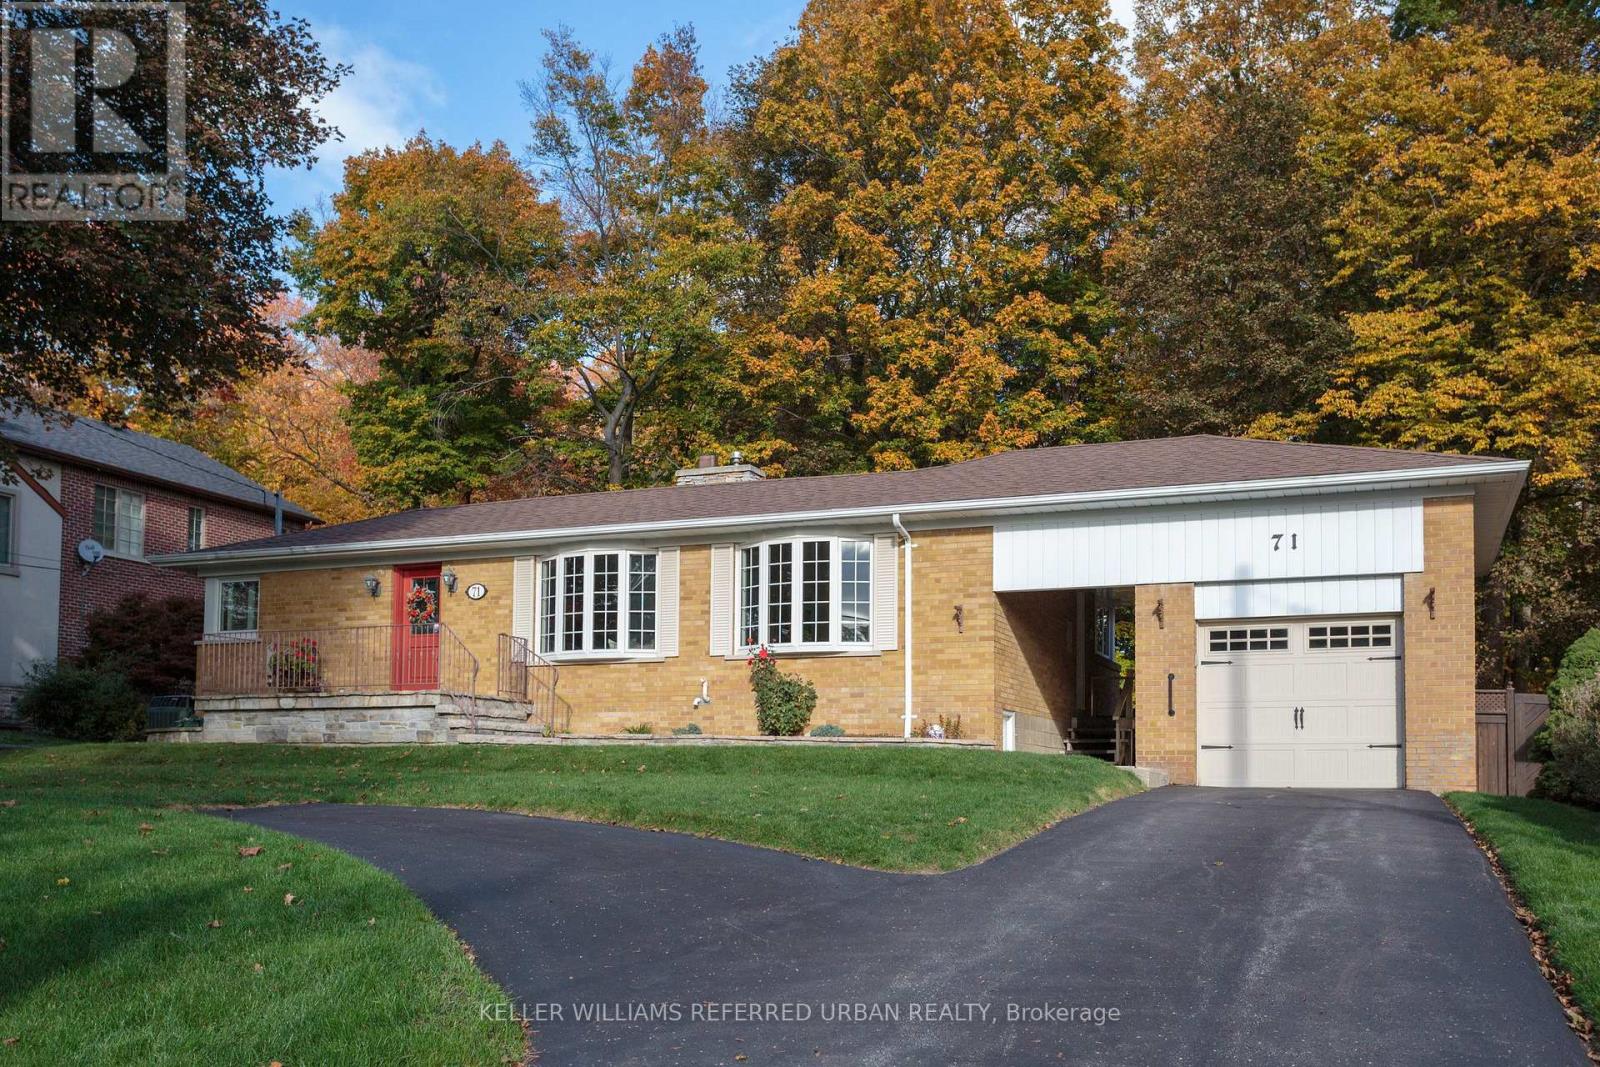
71 Agincourt Drive
Toronto, Ontario
OPEN HOUSE SAT & SUN 2-5 PM. An exceptional opportunity to enjoy, reimagine or redevelop a classic mid-century ranch bungalow on a magnificent 75' x 182' treed lot backing onto parkland. Lovingly maintained by the same family for 57 years, this property offers remarkable versatility for buyers seeking a comfortable home, room to expand or a spectacular setting for their future vision.Set well back from a quiet, tree-canopied street with no front sidewalk, the home's stately presence, mature landscaping and welcoming facade create wonderful curb appeal. A breezeway connects the home to its single-car garage.Inside, a welcoming foyer opens to a spacious combined living and dining room featuring double bay windows, hardwood floors and a gas fireplace with gleaming wood mantel and surround. The generous eat-in kitchen overlooks the lush, private backyard. Two main-floor bedrooms include a primary with hardwood flooring, while the family bathroom features granite flooring and countertop.Step outside onto the spacious deck and into beautiful established gardens, with mature trees and parkland creating a peaceful natural backdrop.The fully finished lower level adds exceptional flexibility, with a large family room and wet bar, third bedroom, newly renovated accessible bathroom with oversized shower and heated floors, plus laundry, utility and workshop spaces.Located in established Agincourt, with convenient access to schools, parks, shopping, recreation, transit and Highway 401, this is a neighbourhood where mature trees and a mix of architectural styles create enduring appeal.Move in and enjoy its timeless character, renovate to suit your lifestyle, explore building upward or investigate the redevelopment possibilities of this extraordinary lot. A rare combination of land, location and potential, ready for its next chapter. (id:63381)
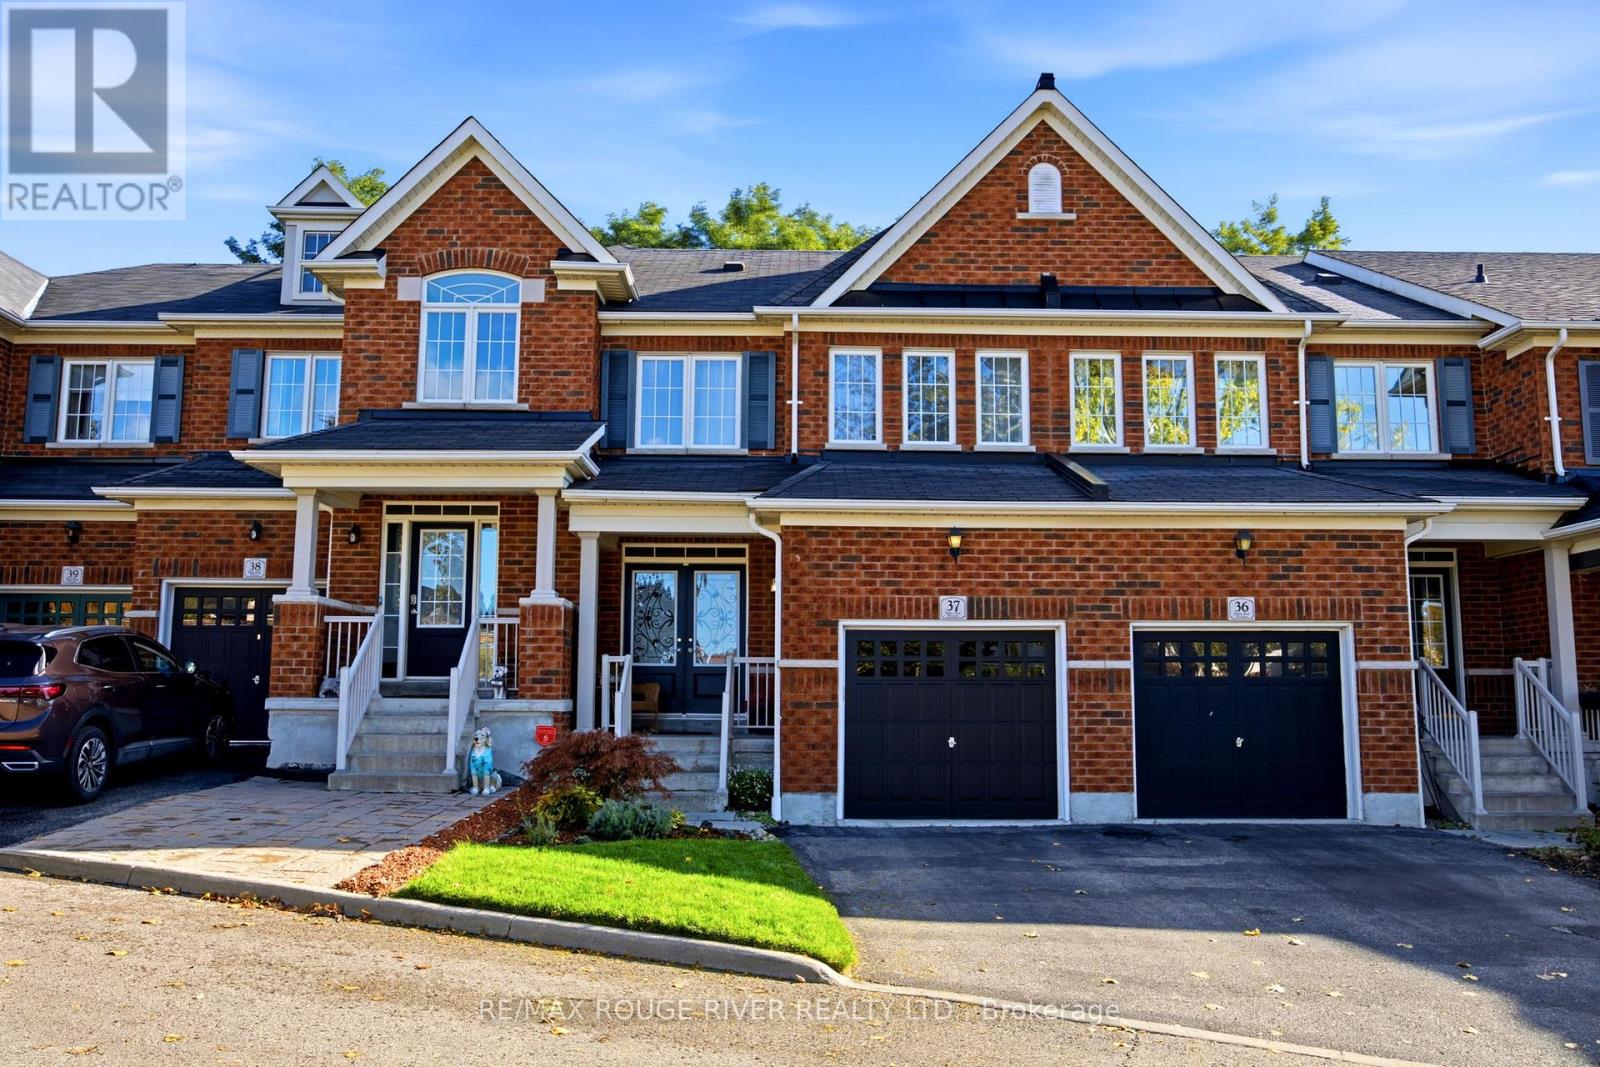
37 - 715 Grandview Street N
Oshawa, Ontario
**Welcome to 715-37 Grandview St N, located in Pinecrest Community* A quality-built townhouse by Renowned Delta Rae Homes* This beautiful all-brick freehold townhome is situated in desirable North Oshawa and is backing onto peaceful greenspace* Features a Covered front porch with Double Door Entry to a spacious foyer, Open Concept floor plan with Hardwood Floors, Family size Kitchen and Breakfast Bar & Eat in Dining area overlooking the Private Backyard* Includes 3- bedrooms & 3- bathrooms, with a generous sized Primary Bedroom having a walk-in closet & 4 piece ensuite* This home is perfect for families, first-time buyers, empty nesters or those just looking for a wonderful place to call home. Enjoy the added privacy and tranquil setting of having no rear neighbours, with a quiet scenic natural backdrop to enjoy year-round* Ideally positioned at the top of the street close to the parkette *A fantastic opportunity to own a freehold property in a sought-after location, close to Harmony Valley Conservation with walking trails, & Dog Park, All schools, incl Durham College & UOIT, shopping, restaurants, Cineplex Odeon Cinemas and everyday amenities*, Harmony Rd North /Hwy407 Interchange* (id:63381)
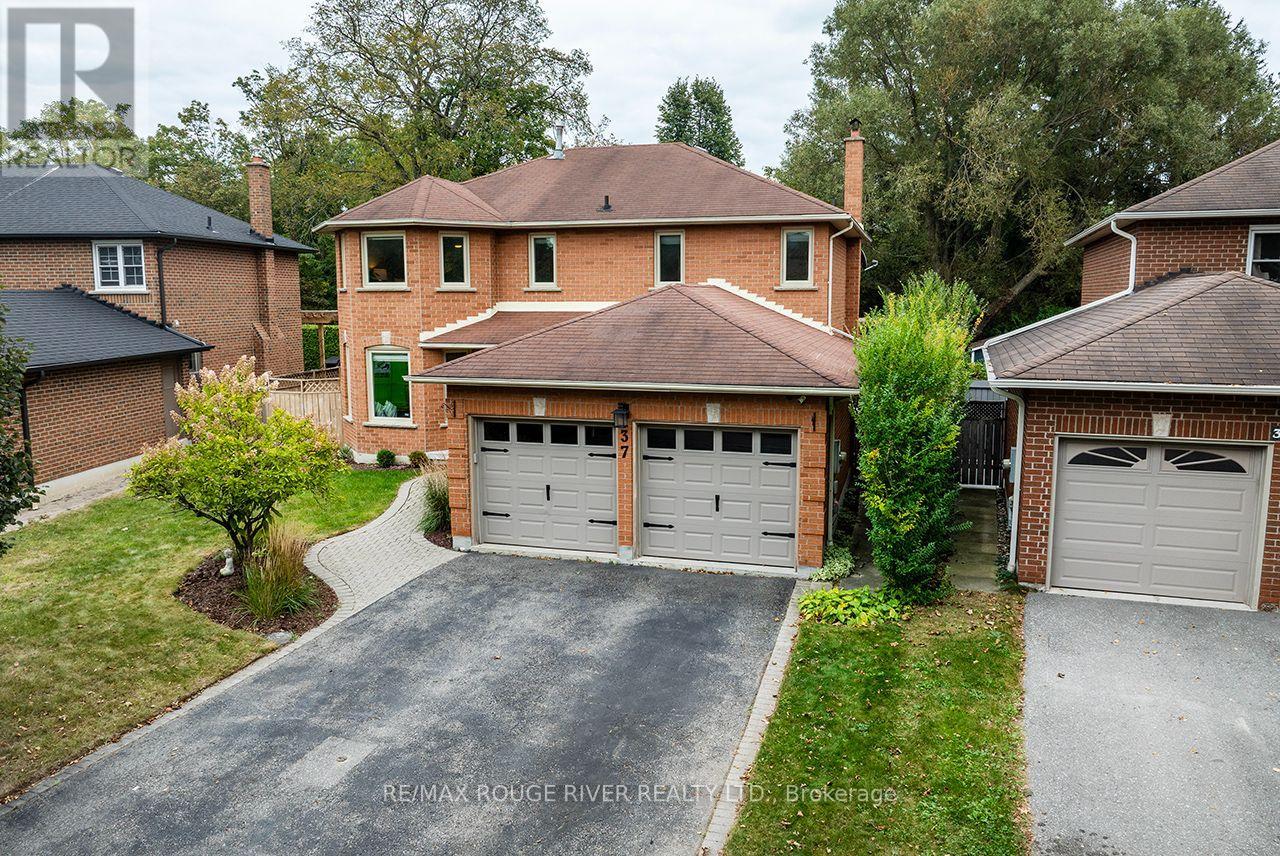
37 Wyndfield Crescent
Whitby, Ontario
This Is The Absolute Stunner Of A Home You've Been Waiting For! 37 Wyndfield Cres Is An All Brick 4 Bedroom 4 Bathroom 2300+ Sq Ft Home On A Quiet Mature Street In The Heart Of Pringle Creek! Backing Onto Wyndfield Park, Walking Trails, Pringle Creek Itself!! A Classic Whitby Location! This Home Has Been Fully Renovated And Is Truly Turn Key! The Custom Open Concept Kitchen Boasts Stainless Steel Appliances!! Quartz Counters And Gigantic Island! It Overlooks The Spacious Formal Dining Room, Complimented By Numerous Pot Lights A Regal Light Fixture And Bonus Built In Cabinets And Service Bar!! Oversized Living Room With Gorgeous Gas Fireplace! Family Room/Office Flex Space! Main Floor Laundry!! The Hardwood Floors Continue Throughout The Second Floor!! Gigantic Primary Bedroom With Ensuite Bath and Walk In Closet! Basement Is Finished With Pot Lights Vinyl Floors!! Extra Bedroom/Office Rec Room! Quartz Service Bar With Built In Sink And Dishwasher! Full 3 Piece Bath!! The Real Feature Of This Property Is The Back Yard! With A Sprawling Deck For Entertaining! Hot Tub! No Homes In Behind! EVER! Access To The Park From Your Own Backyard! This Home Is A Must See!! (id:63381)
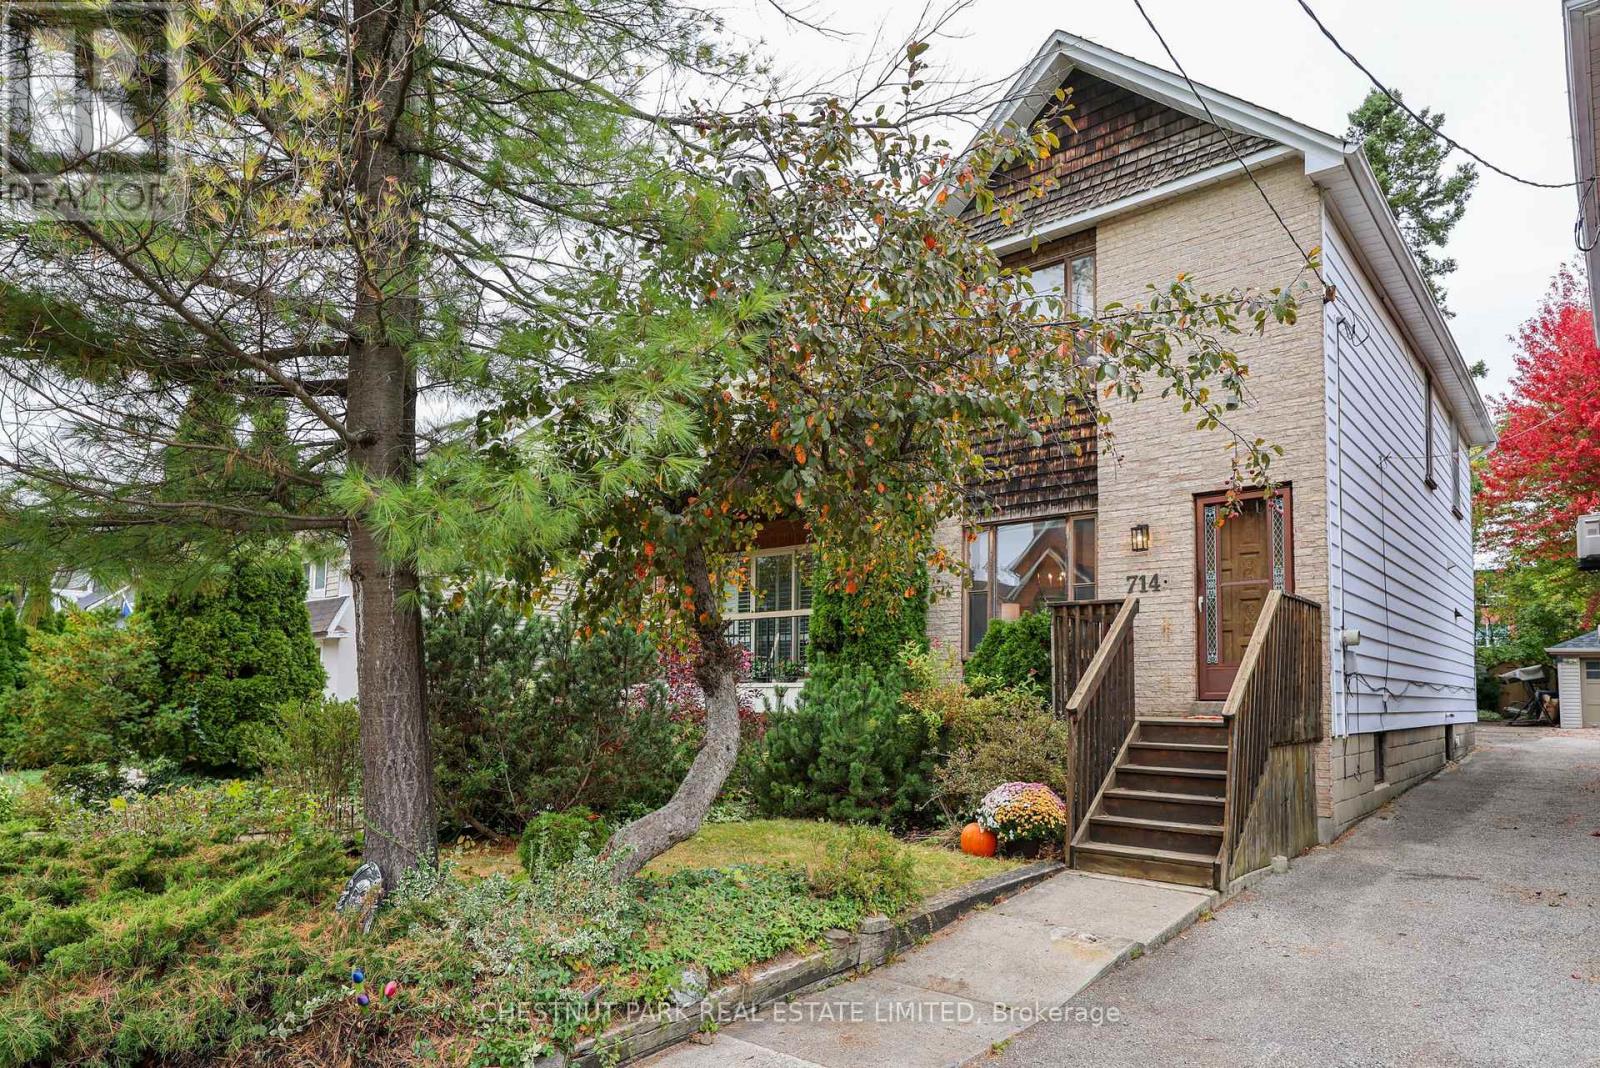
714 Merton Street
Toronto, Ontario
A Davisville classic with Endless Potential. Opportunity awaits in this charming, detached home, lovingly owned by the same family for 40 years. The main floor features a spacious living room with a brick wood-burning fireplace, flowing into a formal dining area and sunlit kitchen with a walkout to the rear deck and private yard. Upstairs, a generous, naturally bright landing leads to three well-proportioned bedrooms with gleaming oak parquet floors and 4-piece bath. The versatile basement offers reasonable ceiling height, a generous family recreation room, 3-piece bathroom, ample storage, and a rare, highly desirable walk-out to the the back yard. Perfectly situated in Davisville village, this home offers an exceptional, highly walkable lifestyle. Steps to top-rated schools (Maurice Cody PS), beautiful parks, artisanal bakeries, cafes, and everyday amenities along Bayview Avenue. A rare opportunity to own a cherished family home in a premier midtown pocket! Full of character and possibilities, this is the perfect place for a new family to put down roots, create lasting memories, and make the home their own. (id:63381)
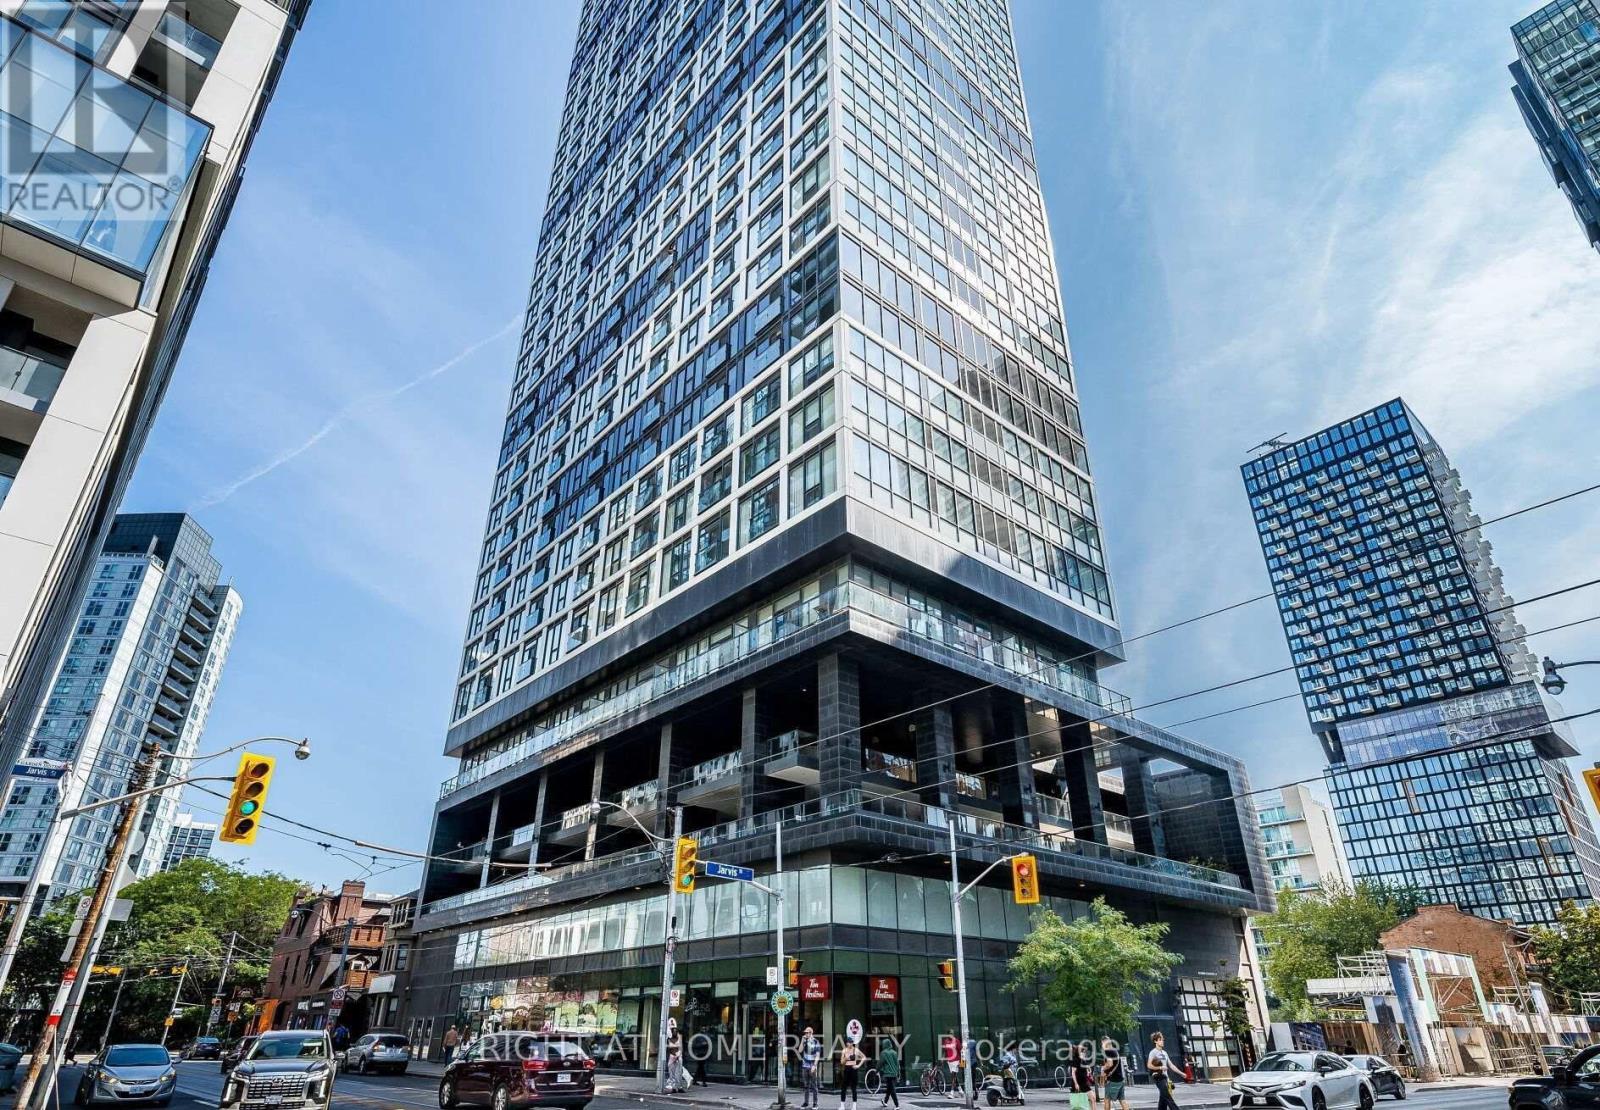
3708 - 181 Dundas Street E
Toronto, Ontario
Luxury Living at The Grid Condos by CentreCourt! This Bright South-Facing High-Floor Uni t Offers Spectacular Unobstructed Lake Views Through Floor-to-Ceiling Windows with a Juliette Balcony. Featuring a Functional Open-Concept Layout with No Wasted Space, Smooth Ceilings,Laminate Flooring Throughout, and a Modern Kitchen Complete with Quartz Countertops,Backsplash, and Premium Stainless Steel Appliances. In-Suite Laundry and Window Blinds Included.Located in the Heart of Downtown Toronto at Yonge, Dundas & Jarvis, Just Steps to TMU (Toronto Metropolitan University), George Brown College, Dundas Subway Station, TTC Streetcar, Eaton Centre, Dundas Square, Restaurants, Shopping, and Entertainment.Exceptional Building Amenities Include a Huge Learning & Business Centre with Study Areas and Private Meeting Rooms, Full-Size Fitness Centre, Yoga Studio, Party Room, Outdoor Terrace with BBQs, Guest Suites, Bike Storage, and 24-Hour Concierge.An Outstanding Opportunity for First-Time Buyers, Students, Professionals, or Investors Seeking Smart Urban Living in One of Toronto's Most Vibrant Neighbourhoods. (id:63381)
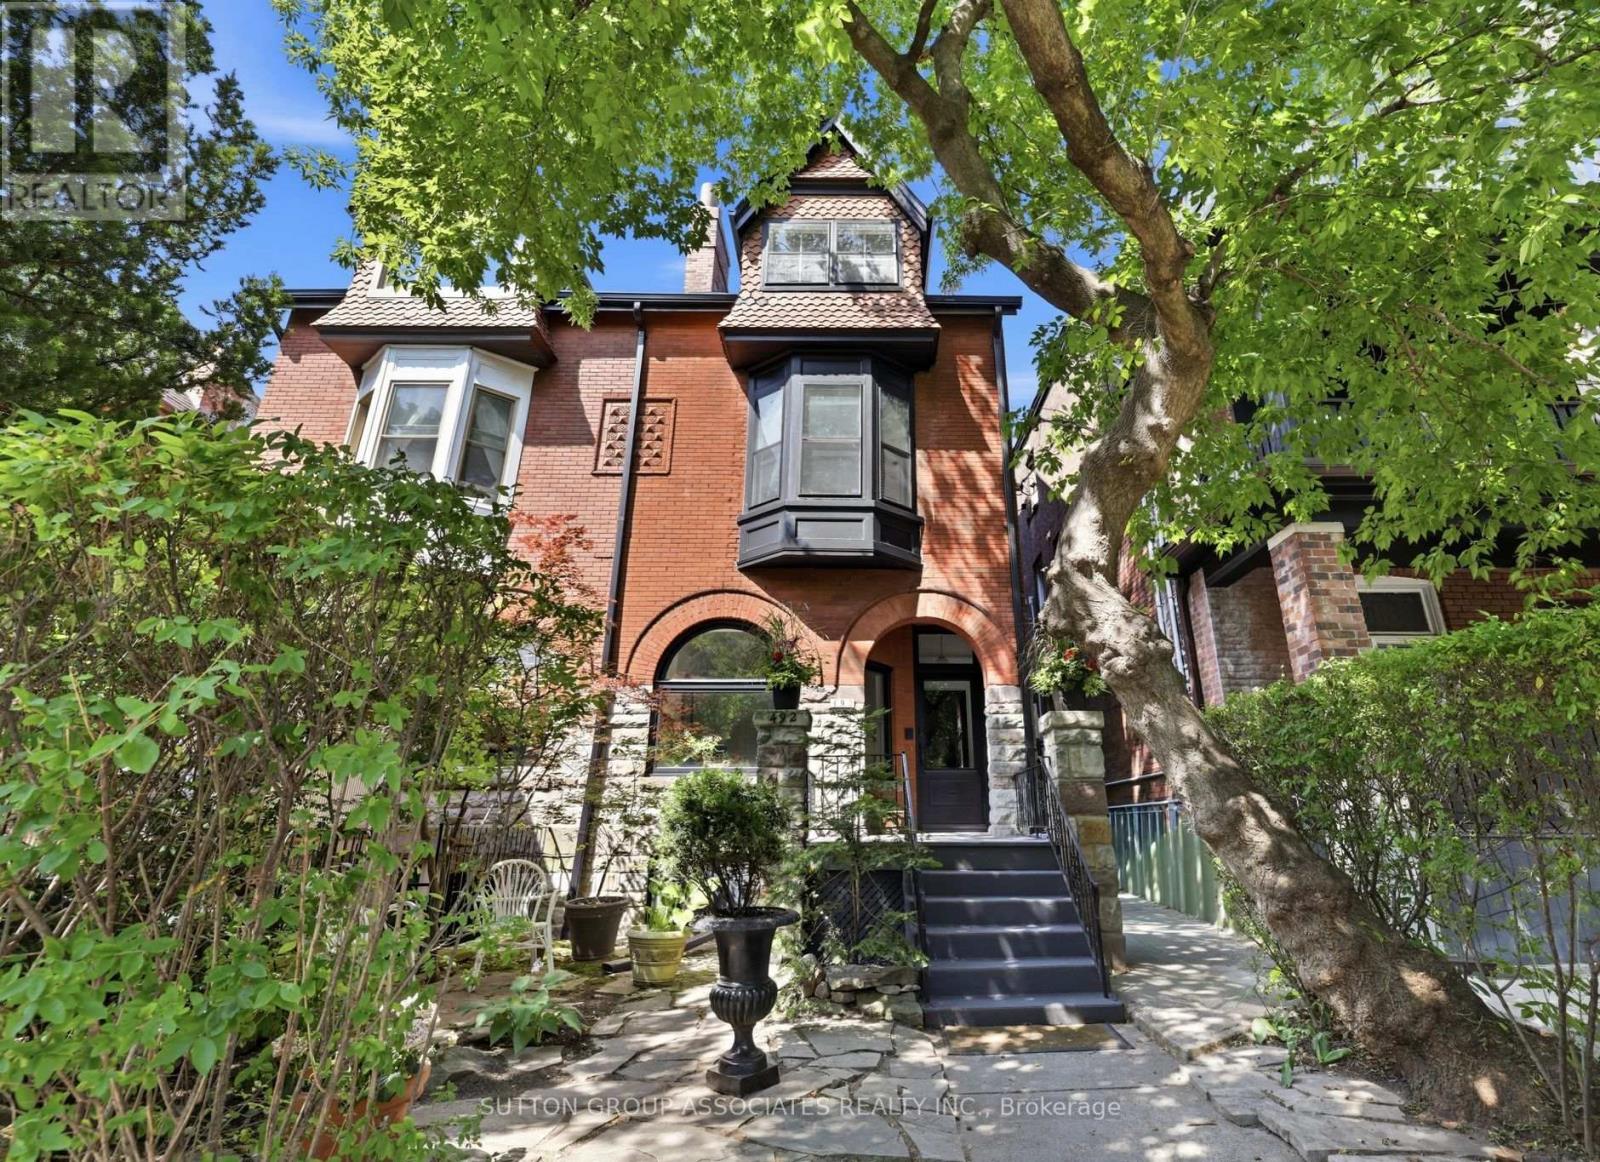
492 Euclid Avenue
Toronto, Ontario
Striking Victorian grandeur. Prestigious Little Italy street. Sprawling 2,800 square feet, 3 storey stately Victorian home. Elegant period details. Soaring ceilings, ornate mouldings, arched window and stained glass. Easily convert to a distinguished single family. Perfect multigenerational or income producing home, with three charming and presently vacant units. Fabulous, oversized 2 bedroom owner's suite with lofty 13 foot cathedral ceilings. Bright spaces. Exposed brick wall and rooftop deck with a view. West-facing landscaped backyard. Separate entrance to basement. Quiet, one-way street. Few doors from beloved neighbourhood park. Highly-desirable location. Steps to popular College street. Michelin star eateries, local favourites and cafes. Walk to U of T, hospitals and Queen's Park. (id:63381)
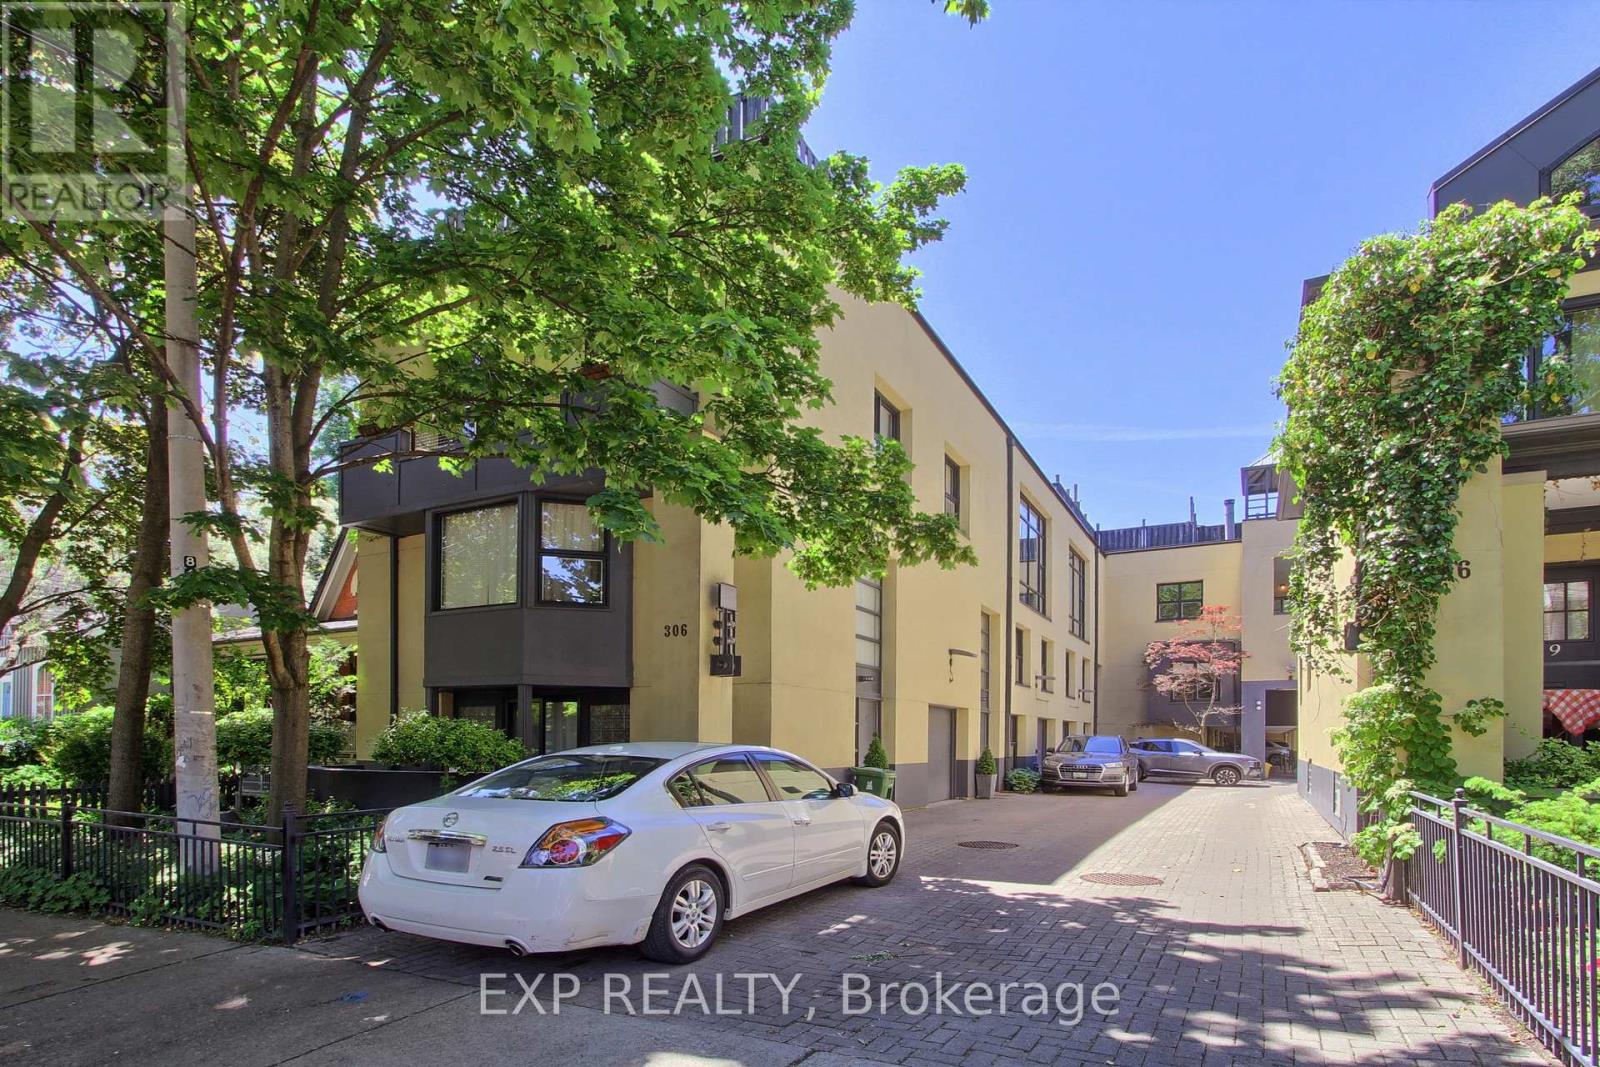
4 - 306 Sackville Street
Toronto, Ontario
A show-stopping residence loft unlike anything else in the city. Welcome to one of the largest and most coveted homes within the iconic peanut factory - a rare offering of approximately 2,600sqft of exceptional loft living in the heart of cabbagetown. Thoughtfully reimagined, this extraordinary three-storey townhome seamlessly blends historic character with contemporary luxury.A dramatic double-height foyer, anchored by a striking antique metal door, sets the stage for the architectural beauty beyond. Towering ceilings, expansive windows, and sunlit interiors create a remarkable sense of space, while a wood-burning fireplace brings warmth and sophistication to the grand living area. Outdoor living is equally captivating, with a private covered terrace off the living room and a spectacular rooftop retreat designed for entertaining, relaxing, and enjoying sweeping skyline views. The main level offers a versatile bedroom or executive office with a convenient powder room, perfect for today's flexible lifestyle. On the private second floor, the luxurious primary suite features a spa-inspired ensuite with a statement ceiling-filled soaker tub and separate glass shower. A generous second bedroom with dual-aspect windows, walk-in closet, and access to a beautifully appointed bath completes the level. Crowning the residence, the loft-level great room is bathed in natural light from soaring windows. A designer kitchen featuring stone countertops, a statement island, and eight premium appliances overlooks the expansive living and dining areas, creating an extraordinary setting for everyday living and elegant entertaining.Rarely does a residence of this scale, character, and architectural significance become available. Complete with covered parking and an unbeatable Cabbagetown address, steps from the neighbourhood's finest shops, cafés, restaurants, and parks, Riverdale Farm, Don Valley trails and iconic Cabbagetown, this is loft living at its absolute finest. (id:63381)
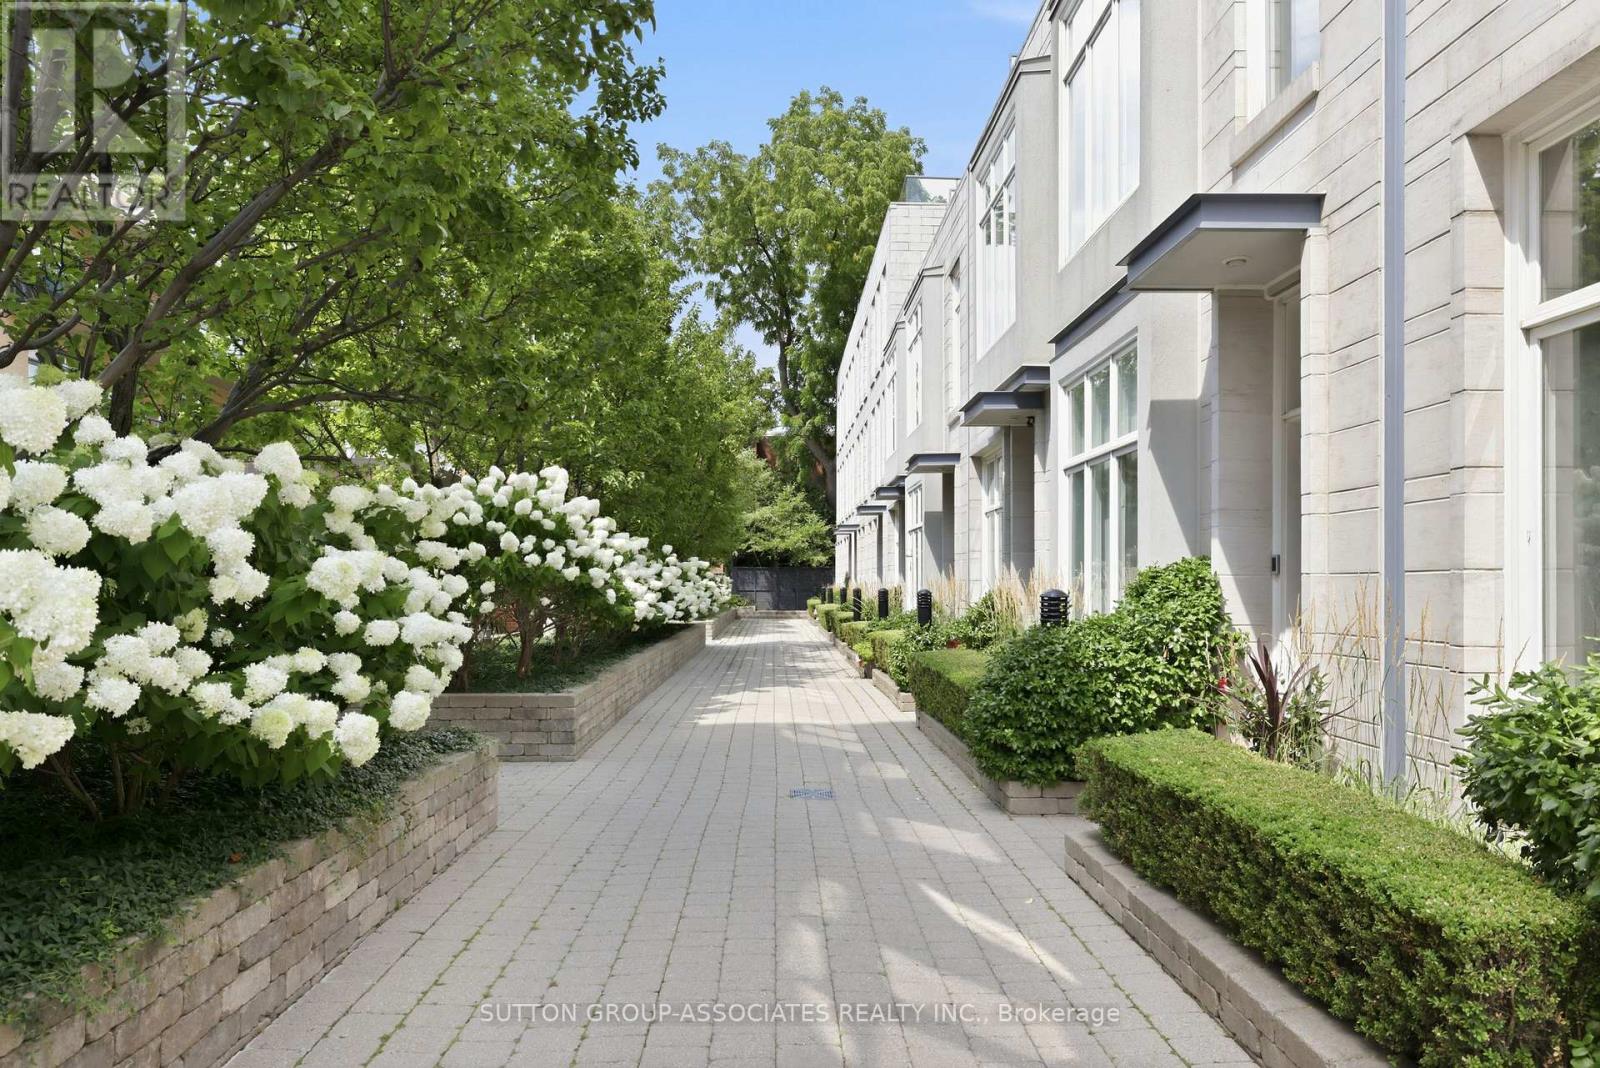
Th9 - 385 Brunswick Avenue
Toronto, Ontario
Renowned Loretto Lofts. Luxury townhome in a spectacular setting. Prestigious boutique condo located on a coveted Annex side street. Idyllic setting overlooking magnificent courtyard. One of only 13 townhomes. Low maintenance fees, gym and concierge service. Private elevator to all levels. Surprisingly spacious. 3 generous bedrooms + den. 2 underground parking spots. Sprawling main floor. Open concept living/dining. Soaring 10' ceilings. Fabulous eat-kitchen with walk-in pantry. Lush, mature garden. Main floor powder room. Indulgent primary suite, spanning an entire floor. Pampering ensuite with deep soaker tub, steam shower and double vanity. Two walk-in closets and roof deck. Spaces of a house, conveniences of a condo. Ideally located steps to popular parks, Bloor Street subway, eateries and cafes. Walk to Yorkville and financial district. An opportunity not to be missed... One of only three Loretto townhomes with an elevator! (id:63381)
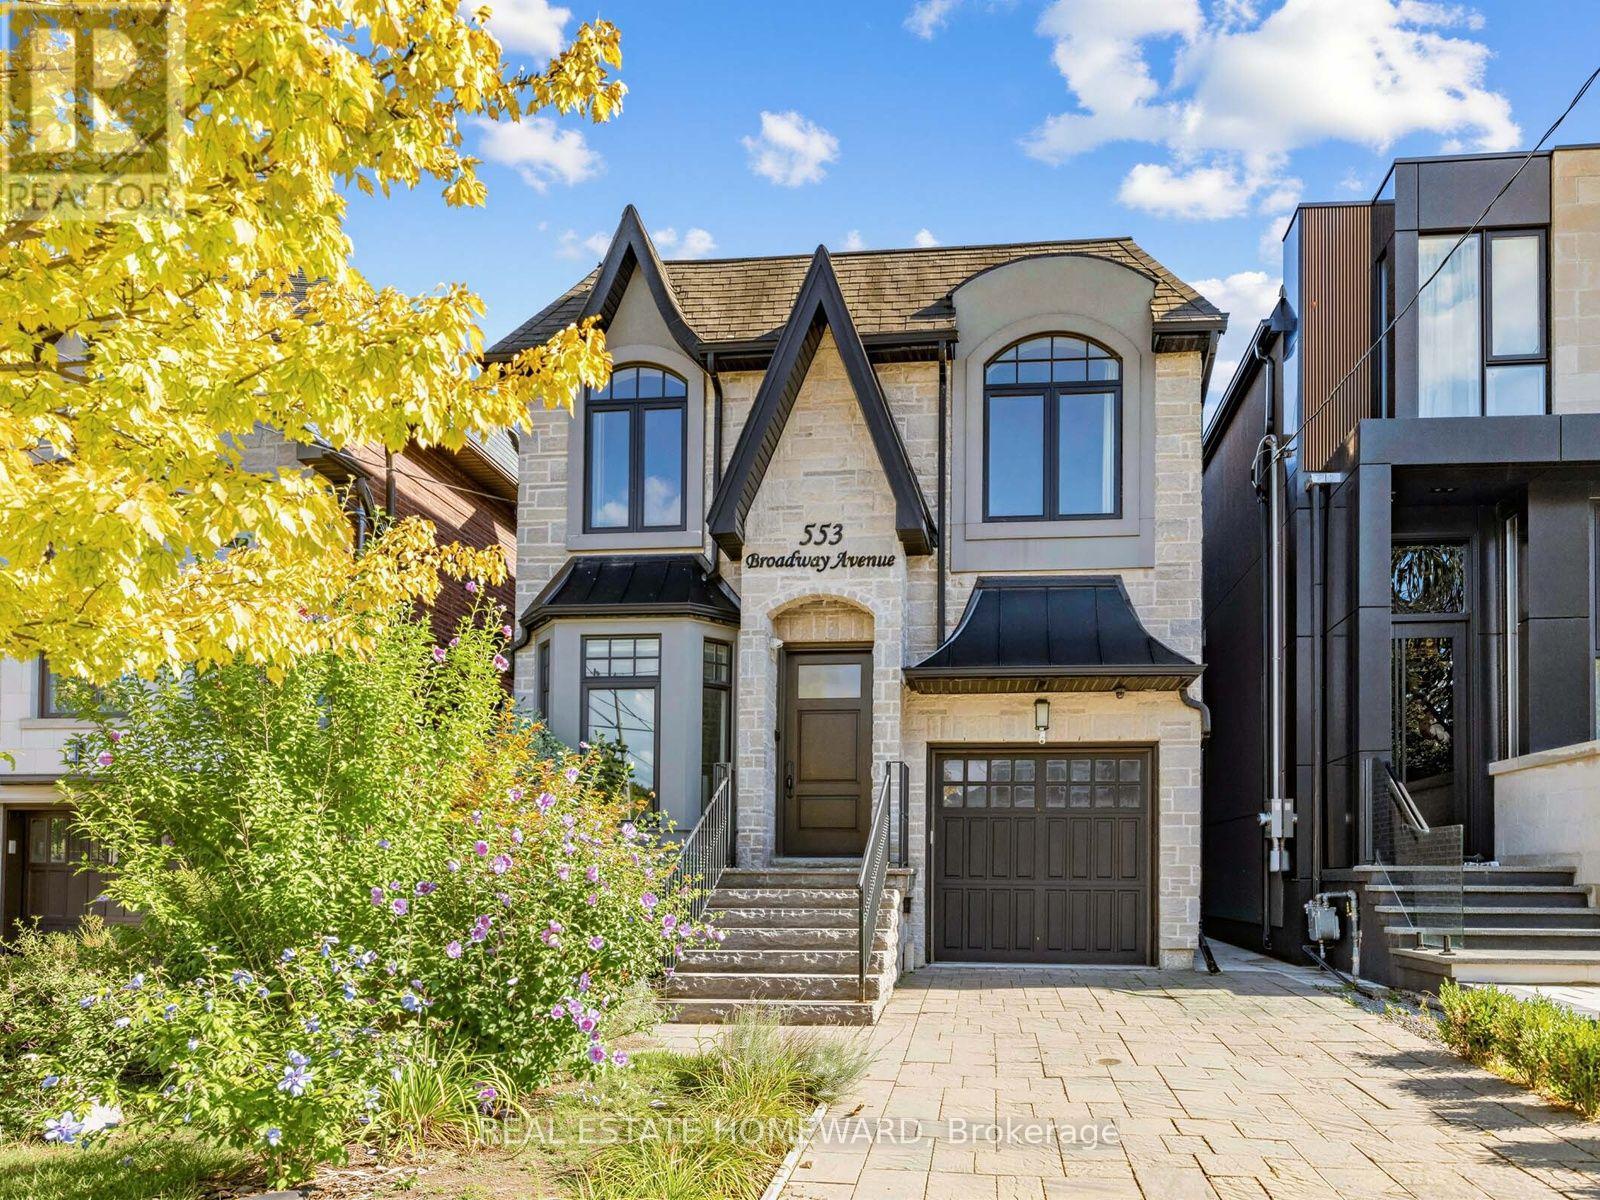
553 Broadway Avenue
Toronto, Ontario
This Leaside jewel has serious attention to detail everywhere you look. Classic finishes with design elements well integrated throughout the entire home create an elegant, serene flow from one exquisite space to the next. Ebony hardwood floors greet you on entry through the front living room and formal dining room. The gourmet kitchen with breakfast bar is combined with a family room which features a built-in entertainment wall, and there is also a casual dining area overlooking the walkout sundeck and stunning south facing landscaped yard. On the second floor the primary bedroom features soaring ceilings, a Juliet balcony, 6 piece ensuite with steam shower and a generous walk-in closet. There are also three more large bedrooms (all with ensuites) and convenient second floor laundry. The lower level is expansive and bright, with nine foot ceilings, a massive recreation room with a gas fireplace, walk-out to the yard and in-law/nanny suite optionality. As you walk through, it just feels like home. Not to be missed. (id:63381)
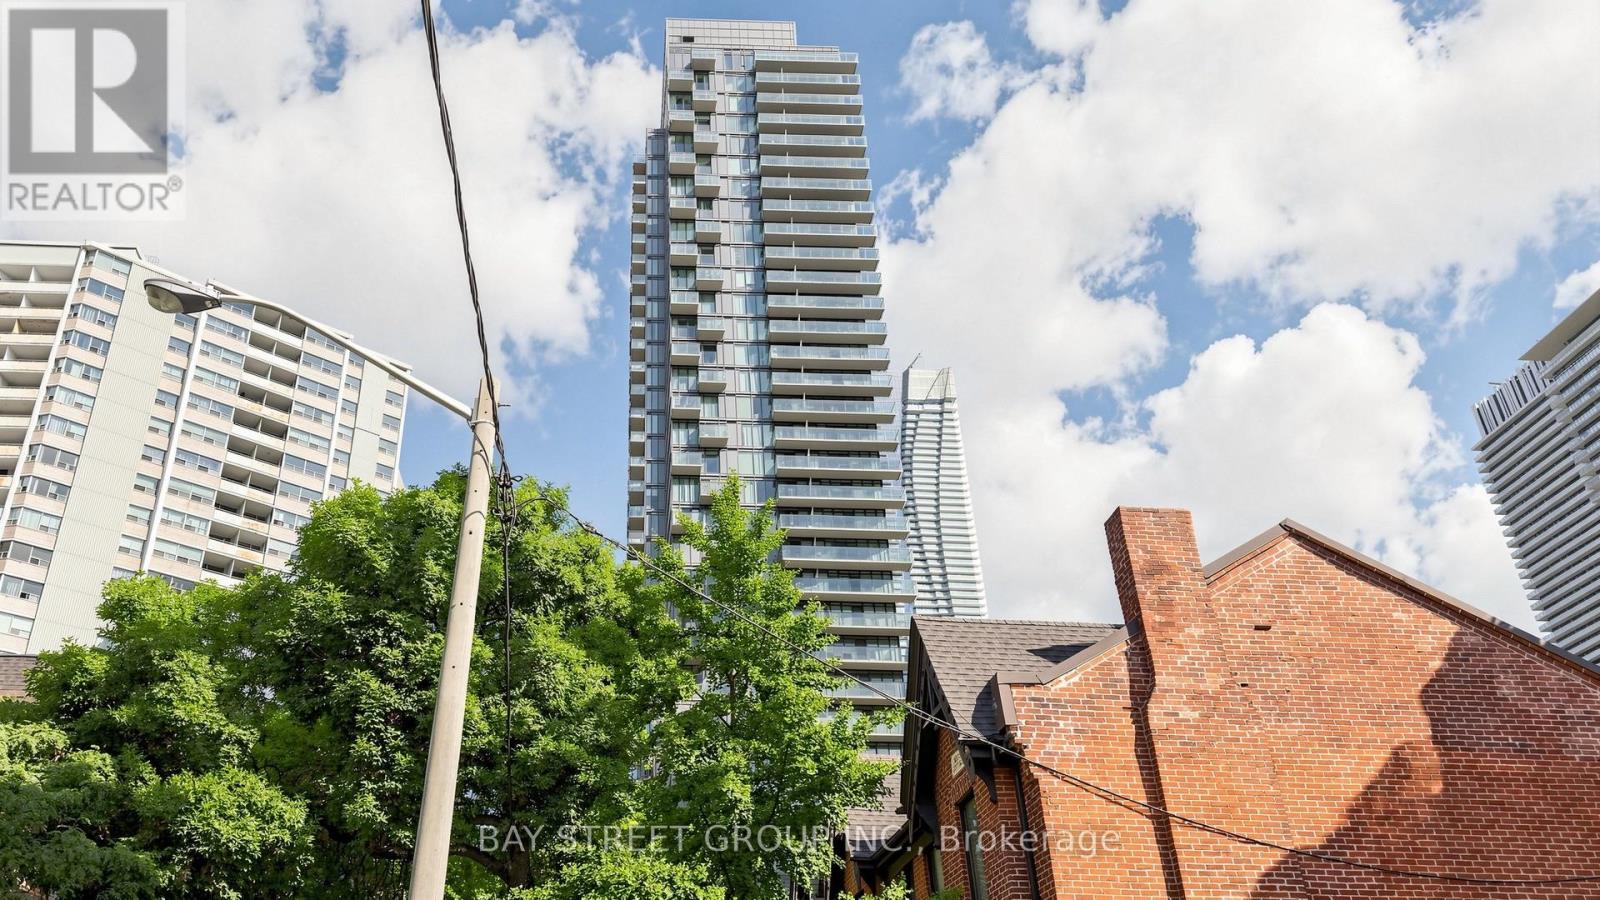
311 - 75 St Nicholas Street
Toronto, Ontario
Rare Find 11-Ft Ceiling! Bright and Spacious North/West Corner Suite at the Prestigious Nicholas Residences, Tucked Away on a Quiet Street in the Heart of DT Yonge/Bloor. Well-Designed 1-Bedroom Suite Offers 594 Sq. Ft. of Functional Living Space. Modern Open-Concept Kitchen Features Granite Countertops, Breakfast Bar and Undermount Sink. Laminate Flooring Throughout. Steps to Yonge-Bloor Subway, Yorkville, U of T, Bloor Street Shopping, Restaurants, Grocery Stores and Vibrant Downtown Amenities. Exceptional Building Amenities Include 24-Hr Concierge, Gym, Party/Lounge Room, Media Room, Rooftop Terrace with BBQ Area and Visitor Parking. ONE Parking Included!!! (id:63381)
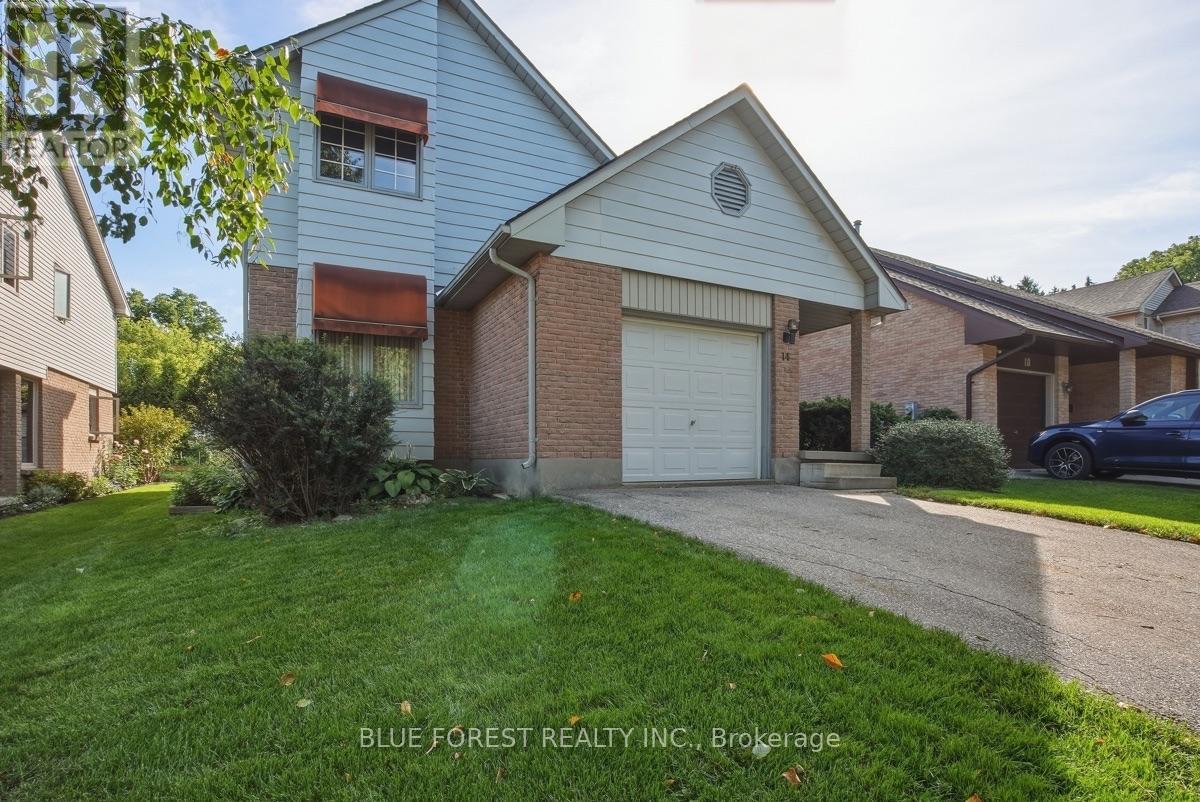
14 Dundee Place
London South, Ontario
Welcome to this charming 3-bedroom, 3.5-bath home in Old South, full of character and nestled on a cul-de-sac in a quiet enclave with a wonderful sense of community. With great neighbours and an annual fall block party, this is a place where you'll truly feel at home. The main living room is a standout, featuring open ceilings and a striking angular fireplace feature. The second level overlooks the living space below, creating an open, airy, and connected feel throughout the home. A wood-burning fireplace and additional electric fireplace add warmth and character. The finished basement offers valuable additional living space, along with a workbench and several included tools. A partially finished bathroom provides an opportunity to add your own personal touches and further enhance the space. A single-car garage offers added convenience and storage. This is a truly unique home with plenty of original character, distinctive architectural details, and a layout full of possibilities. A wonderful opportunity to make a special space your own while enjoying the warmth and charm of an established neighbourhood. (id:63381)
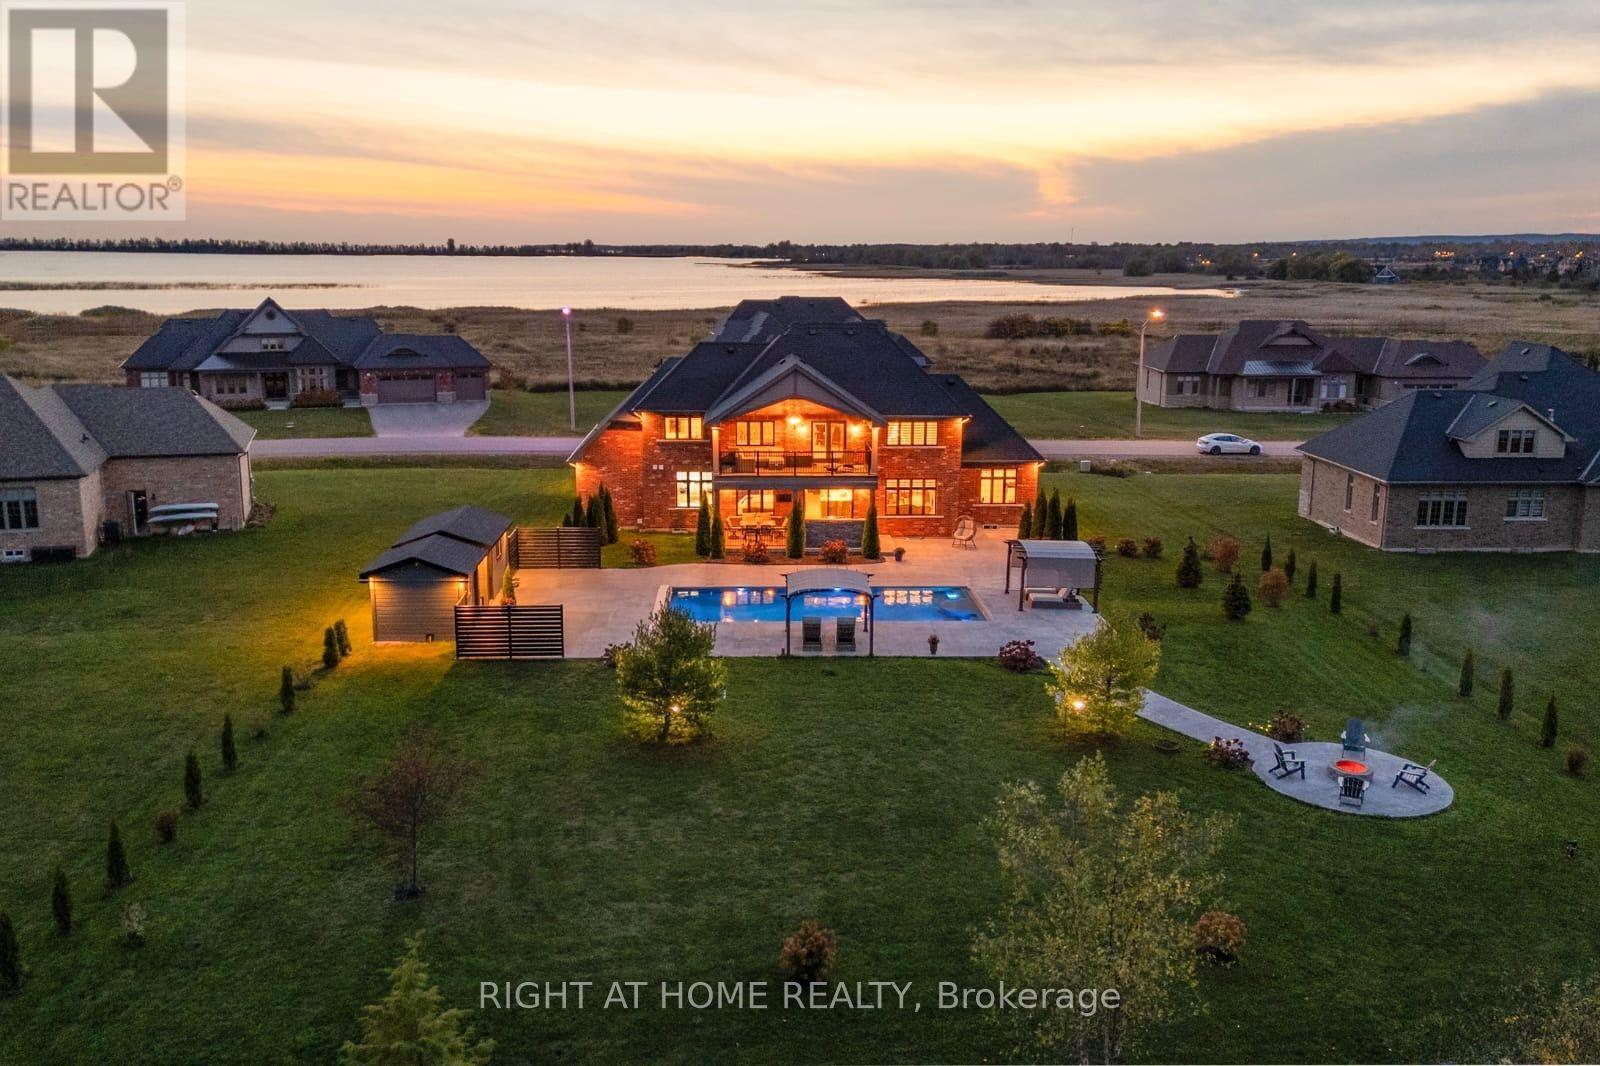
9 Wellers Way
Quinte West, Ontario
Welcome to an exceptional executive estate created with sophisticated design and an extraordinary indoor-outdoor lifestyle.Custom designed and upgraded from top to bottom, offering four bedrooms and three bathrooms in a setting that captures the essence of luxury County living. Upgrades include eight-foot custom doors, granite surfaces, exquisite crown moulding, bespoke lighting and elegant chandeliers. A spectacular top-of-the-line kitchen, designed as much for entertaining as it is for culinary excellence. Generous living spaces provide an effortless flow throughout the main level, while an exceptionally large loft adds versatility and scale, with direct access to the property's dramatic two-storey loggia.The loggia is a defining architectural feature - an impressive covered outdoor space that extends the home beyond its walls and creates an extraordinary setting for morning coffee, long summer evenings and elegant gatherings with family and friends. A 20' x 40' heated saltwater swimming pool, complete with an electric cover, forms the centrepiece of an expansive private entertaining area. Approximately 7,000 square feet of stamped concrete surrounds the pool, pool house and shed, creating an impressive outdoor setting designed for effortless summer living. An exterior kitchen transforms the grounds into a complete outdoor entertaining destination - ideal for everything from intimate dinners to large gatherings.The landscaping is equally impressive, with more than 110 trees and shrubs thoughtfully incorporated throughout the property. Mature greenery creates privacy and a beautifully established estate atmosphere, while water views provide an additional layer of tranquility.And beyond the property, the best of Prince Edward County awaits - renowned wineries, sandy beaches, nature trails, exceptional restaurants and the relaxed sophistication that has made the County one of Ontario's most coveted lifestyle destinations. (id:63381)
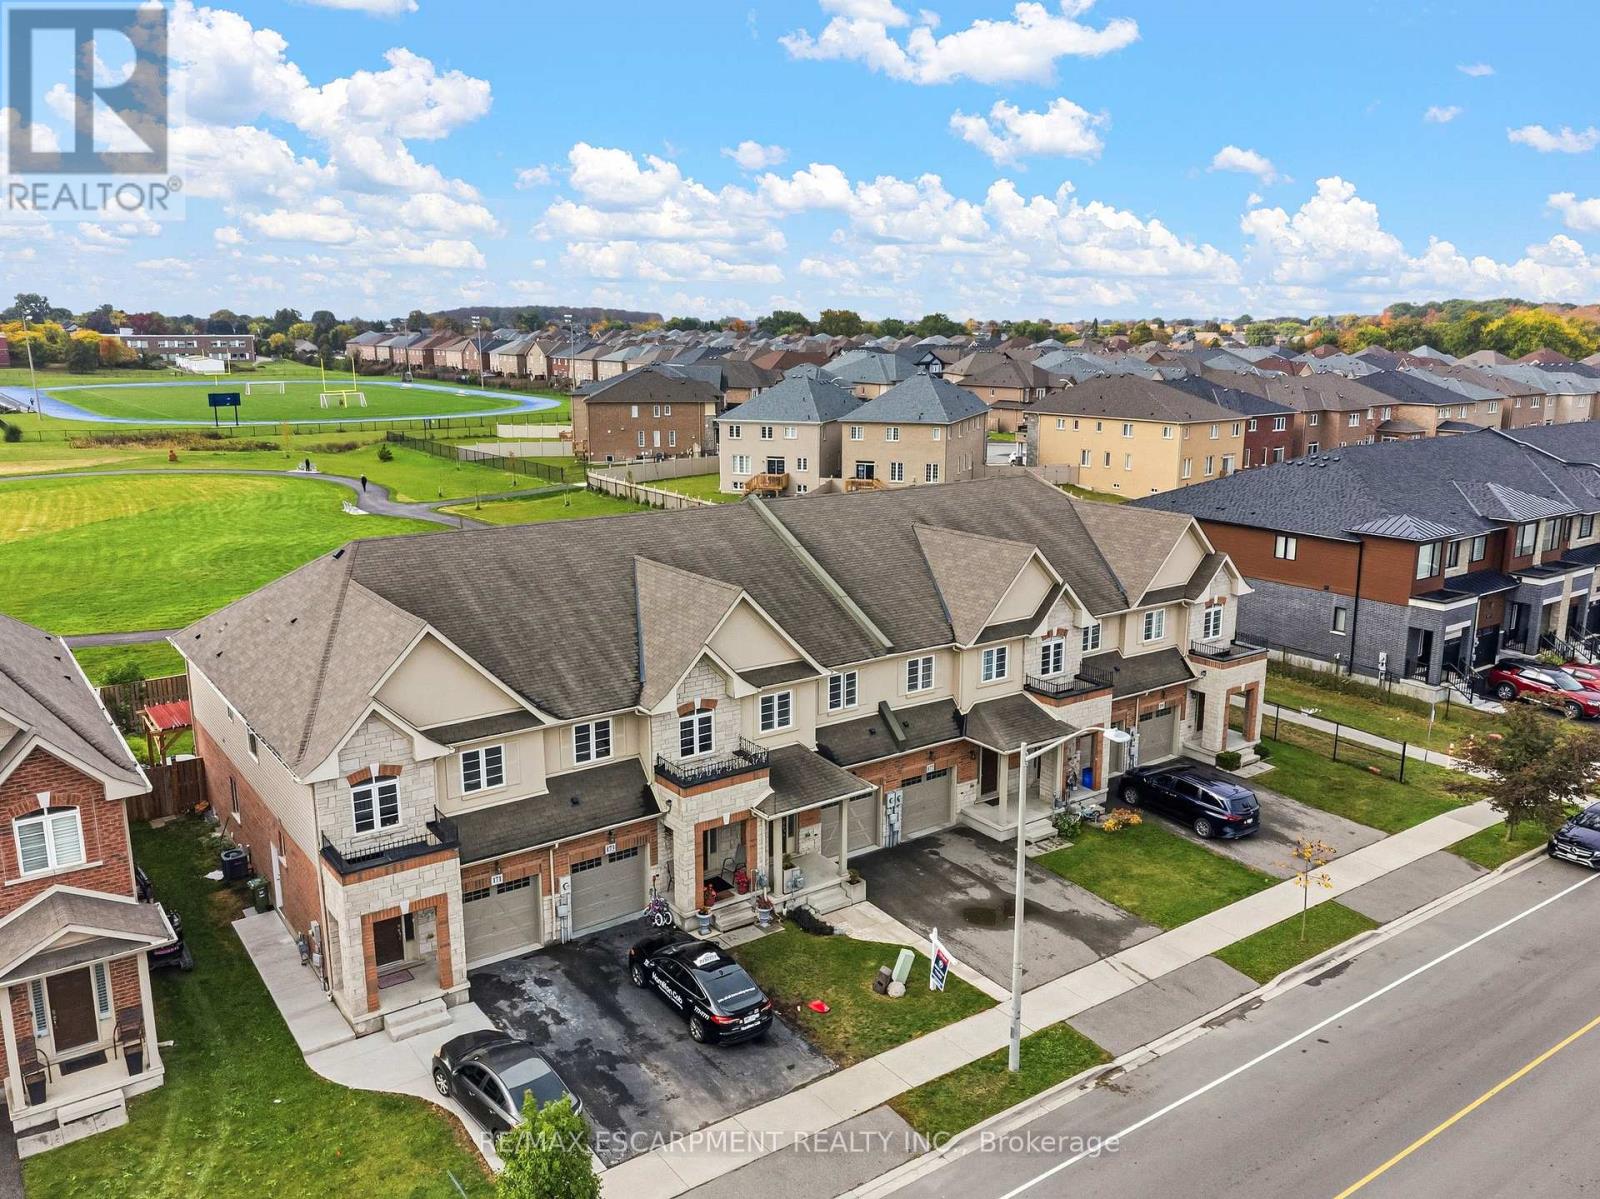
175 Lormont Boulevard
Hamilton, Ontario
Backing onto greenspace, a brand new park, walking path and running track, this beautiful, spacious, freshly painted and functional, townhome by Desantis, located in the highly desirable Felker neighbourhood offers the interior and exterior space most townhomes don't. This comfortable residence features 1,840 square feet of open-concept living space, enhanced by black stainless steel appliances, and a breakfast peninsula. The living room is filled with natural light, and the home boasts a thoughtfully designed layout. Additional highlights include a fenced yard with, no rear neighbours, second-floor laundry, and generously sized bedrooms, including a master ensuite with 4pc bathroom and walk-in closet. The property showcases beautiful, neutral finishes and an unspoiled basement, providing a perfect canvas for personal customization. It is conveniently situated just steps from Saltfleet Secondary School and minutes from elementary schools, grocery stores, restaurants, amenities, recreation centre, and access to the Red Hill/Link Parkways and QEW. (id:63381)
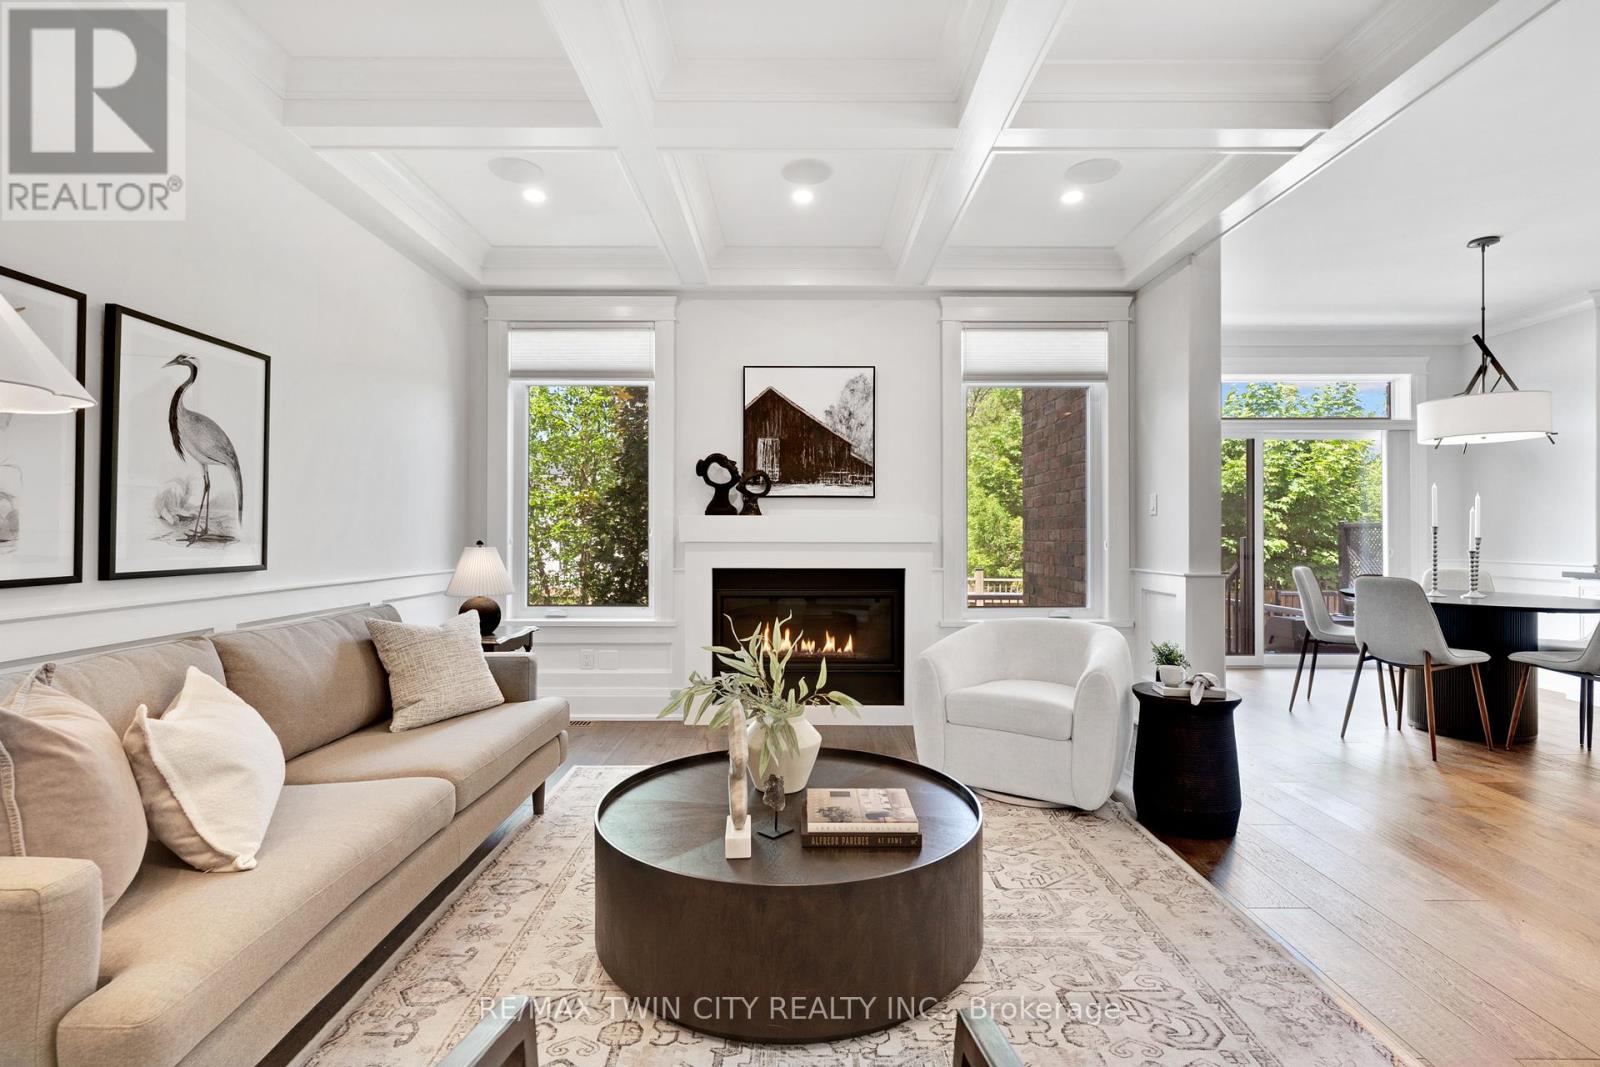
12 George Street
Waterloo, Ontario
*OPEN HOUSE - SATURDAY, OCTOBER 17th, 11:00 - 1:00 PM* Offering over 3,500 square feet of impeccably finished, carpet-free living space, this exceptional residence perfectly balances, sophisticated design with the ease and vibrancy of Uptown living. Every detail has been thoughtfully considered, from rich hardwood flooring and porcelain tile to coffered ceilings, oversized windows, and custom millwork that lend warmth and timeless elegance throughout. The beautifully appointed kitchen features quartz countertops, custom cabinetry, built-in appliances, an apron-front sink, beverage fridge, and pot filler, while the adjoining living spaces invite everything from holiday celebrations to cozy nights by the fire. A private main-floor office offers a quiet retreat for those who work from home, while the custom mudroom keeps daily life beautifully organized. At day's end, escape to the primary suite-a sanctuary designed for rest and renewal. Beneath the raised tray ceiling, two custom walk-in closets provide exceptional storage, while the spa-inspired ensuite transforms ordinary routines into indulgent rituals with heated floors, a steam shower, soaker tub, double vanity, and private water closet. Two additional bedrooms and a beautifully appointed bath provide comfort for family and guests. Above it all, the rare third-floor loft offers endless possibilities as a family lounge, media room, home gym, creative studio, or guest retreat, complete with its own bathroom and separate climate control. Outside, the composite deck and fully fenced backyard extend the living space outdoors, offering privacy and a manageable lawn area where pets can play without compromising the low-maintenance lifestyle so often desired in Uptown living. Just steps from acclaimed restaurants, cafe's, parks, trails, the LRT, and the energy of Uptown Waterloo, this is more than a beautiful home-it's a lifestyle defined by connection, convenience, and effortless luxury. (id:63381)
80 Tisdale Street N
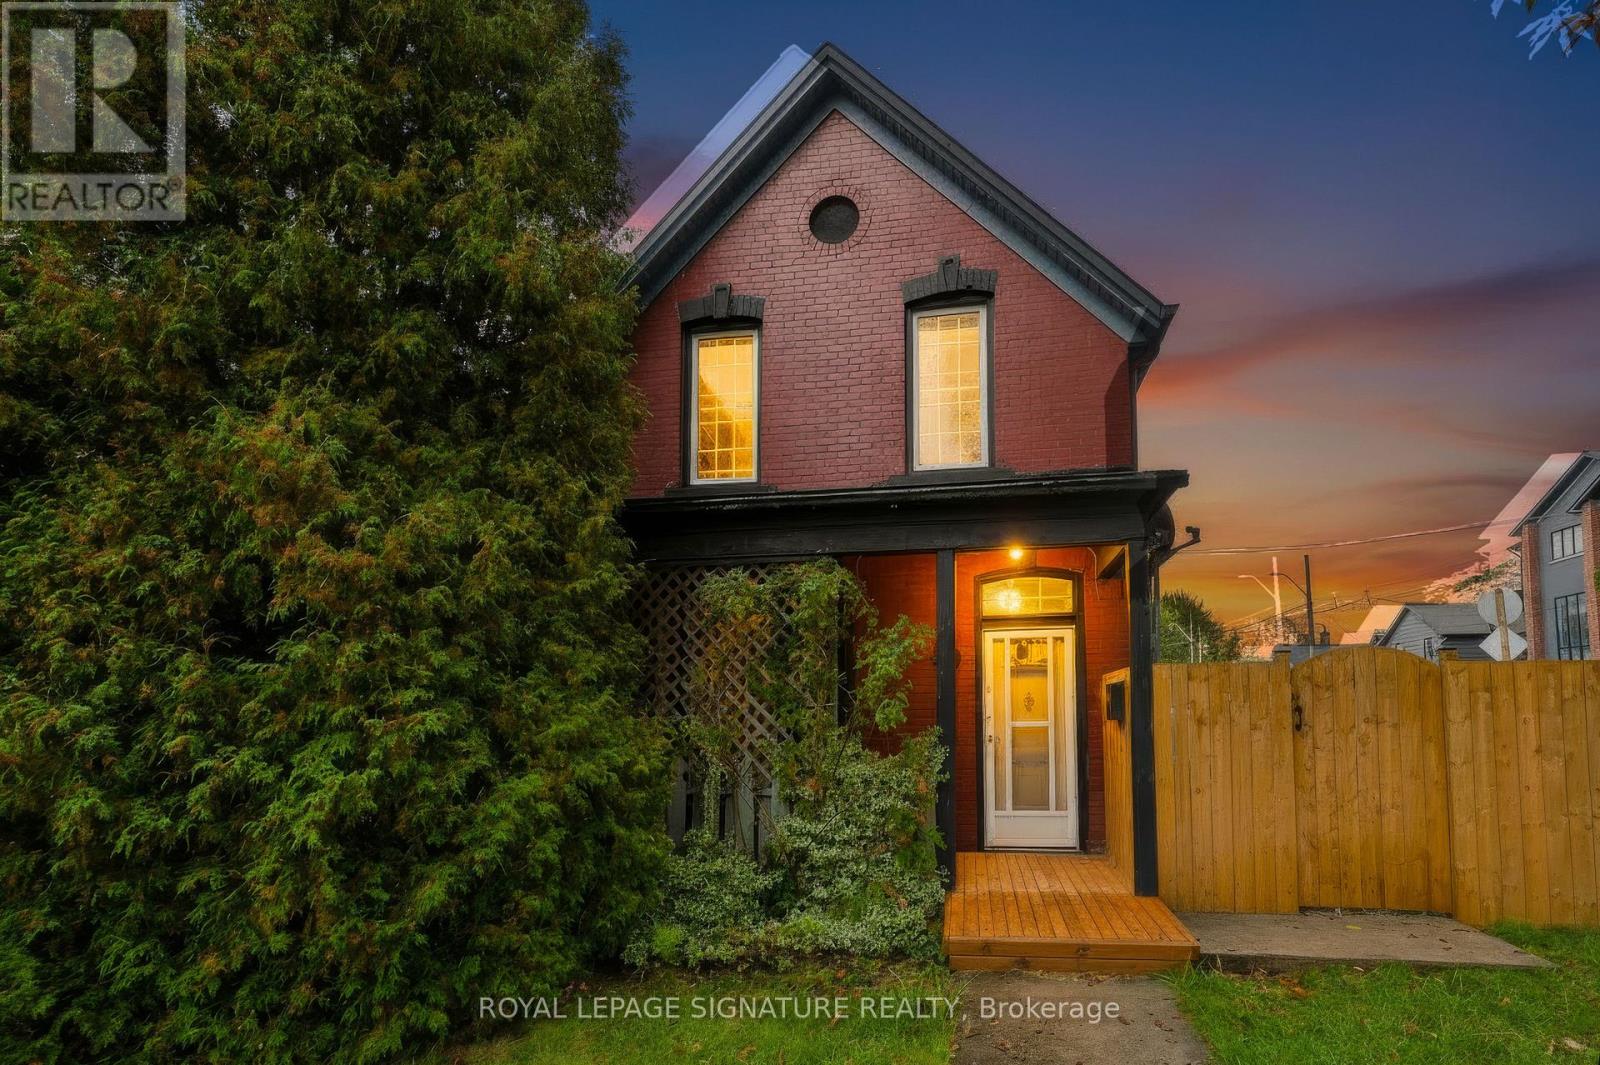
Hamilton, Ontario
Charming Victorian Home Full of Possibilities!Discover the timeless charm and exceptional potential of this spacious Victorian home in Hamilton. Featuring high ceilings throughout the main floor, this inviting property offers generous living space and endless possibilities for families, investors, entertainers, or buyers looking to create their dream home.The main floor features two large bay windows that fill the space with natural light, enhancing the home's character and warmth. Enjoy the bright and welcoming sunroom with a skylight, creating a perfect spot to relax, unwind, or enjoy your morning coffee. The carpet-free interior adds to the home's appeal and offers easy maintenance.Enjoy seamless indoor-outdoor living with convenient walkouts from both the kitchen and family room to the generously sized yard and covered patio. Soak up the sunshine throughout the day while hosting family gatherings, entertaining friends, or enjoying relaxing outdoor meals in this inviting space.The second floor features four spacious bedrooms, each with large windows and decorative guardrails, adding distinctive architectural character and timeless Victorian charm. A convenient second-floor laundry area adds everyday practicality and makes household routines effortless.Whether you envision a beautiful family residence, an investment opportunity, or a home to personalize and transform, this charming property offers space, character, and outstanding potential in the heart of Hamilton. Don't miss the opportunity to make this Victorian gem your own! (id:63381)

87 Steepleridge Street
Kitchener, Ontario
Loved and well maintained 2-storey detached home with private yard in desirable Doon South! Over 2,300 sq/ft on main and upper levels plus 1,000 sq/ft unfinished basement! From the moment you step into the inviting spacious foyer, you're greeted with rich hardwood flooring, open concept main floor, chef's dream kitchen with oversized island, quartz counters, S/S appliances and pot lighting. On the main floor you'll also find a separate laundry room with Bosch W/D, direct garage access & 2-pc powder room. Upstairs offers a huge family room with high ceiling, large windows and built in wall unit with a gas fireplace. The private office with built ins and a desk just off the family room provides flexibility for working from home undisturbed. Primary bedroom is conveniently located at the back of the house and has a walk in closet and a luxurious 5-pc spa like ensuite with a glass shower, huge soaker tub and double sinks. Two additional bedrooms come with a wall to wall closet and a walk in closet and you'll love the beautifully updated 4 pc main bath with a heated towel rack! The unfinished basement provides future potential for additional living space and is ready for your ideas. Enjoy the private fully fenced backyard surrounded with high trees, lovely perennials, impressive stone walls and a stamped concrete patio. Oversized 1.5 garage with double stamped concrete driveway complete the package. Ideally located near 401, minutes from Conestoga college, near parks, trails, schools and shopping. Updates: Roof 2019; Furnace 2020; AC 2022; Softener 2026; Ensuite & main baths completely renovated in 2014. (id:63381)
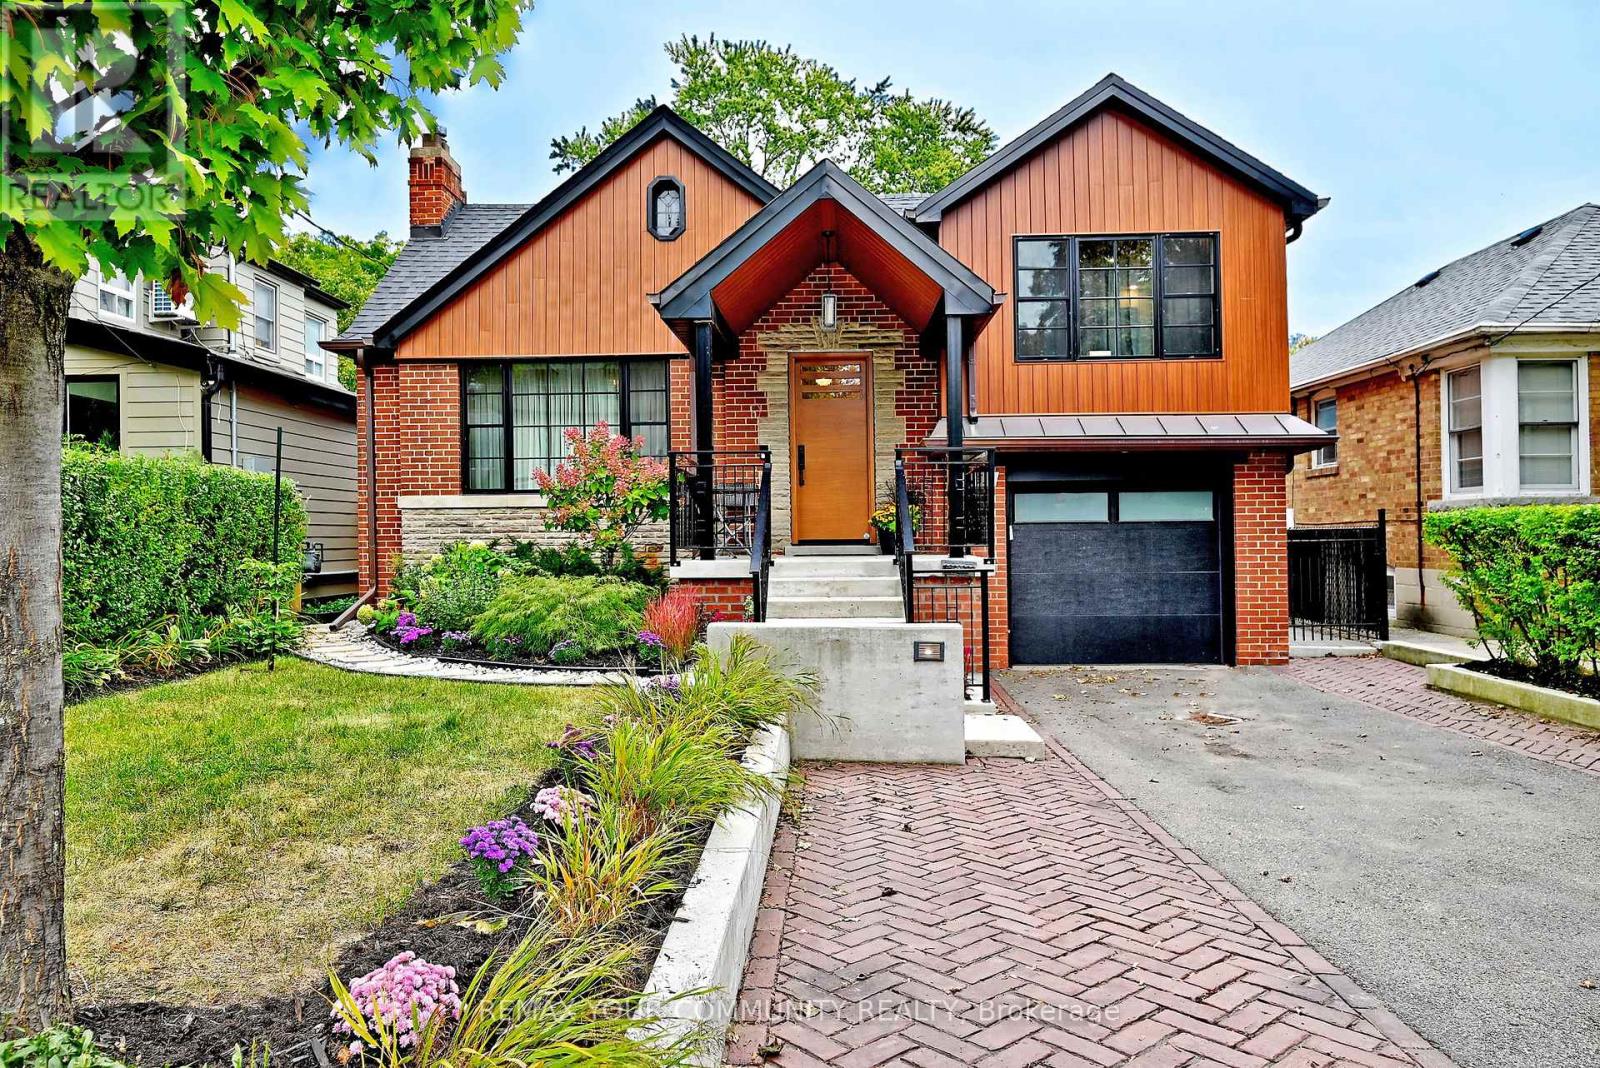
141 Prince Edward Drive S
Toronto, Ontario
Welcome to 141 Prince Edward Drive. One of Toronto's Coveted Neighbourhoods in Sunnylea. Impeccably Renovated Top to Bottom - Roof, Pella Windows, New Exterior Doors, Garage Door and many other features, combining everyday comfort with modern updates. From Landscape, Roof, Mechanics, Plumbing, Heating, Gas Fireplace - Kitchen, Primary suite with New Ensuite & Built-In Cabinets. 3 New Baths, Lower Level, Rec Room, Laundry/Storage area, Office/ Bedroom, Bar, Wood & Hard Surface Flooring Throughout . 200 Amp Service, E.V. R/In Charging Station in Garage, Electrical Subpanel in Garden Shed Etc. (id:63381)
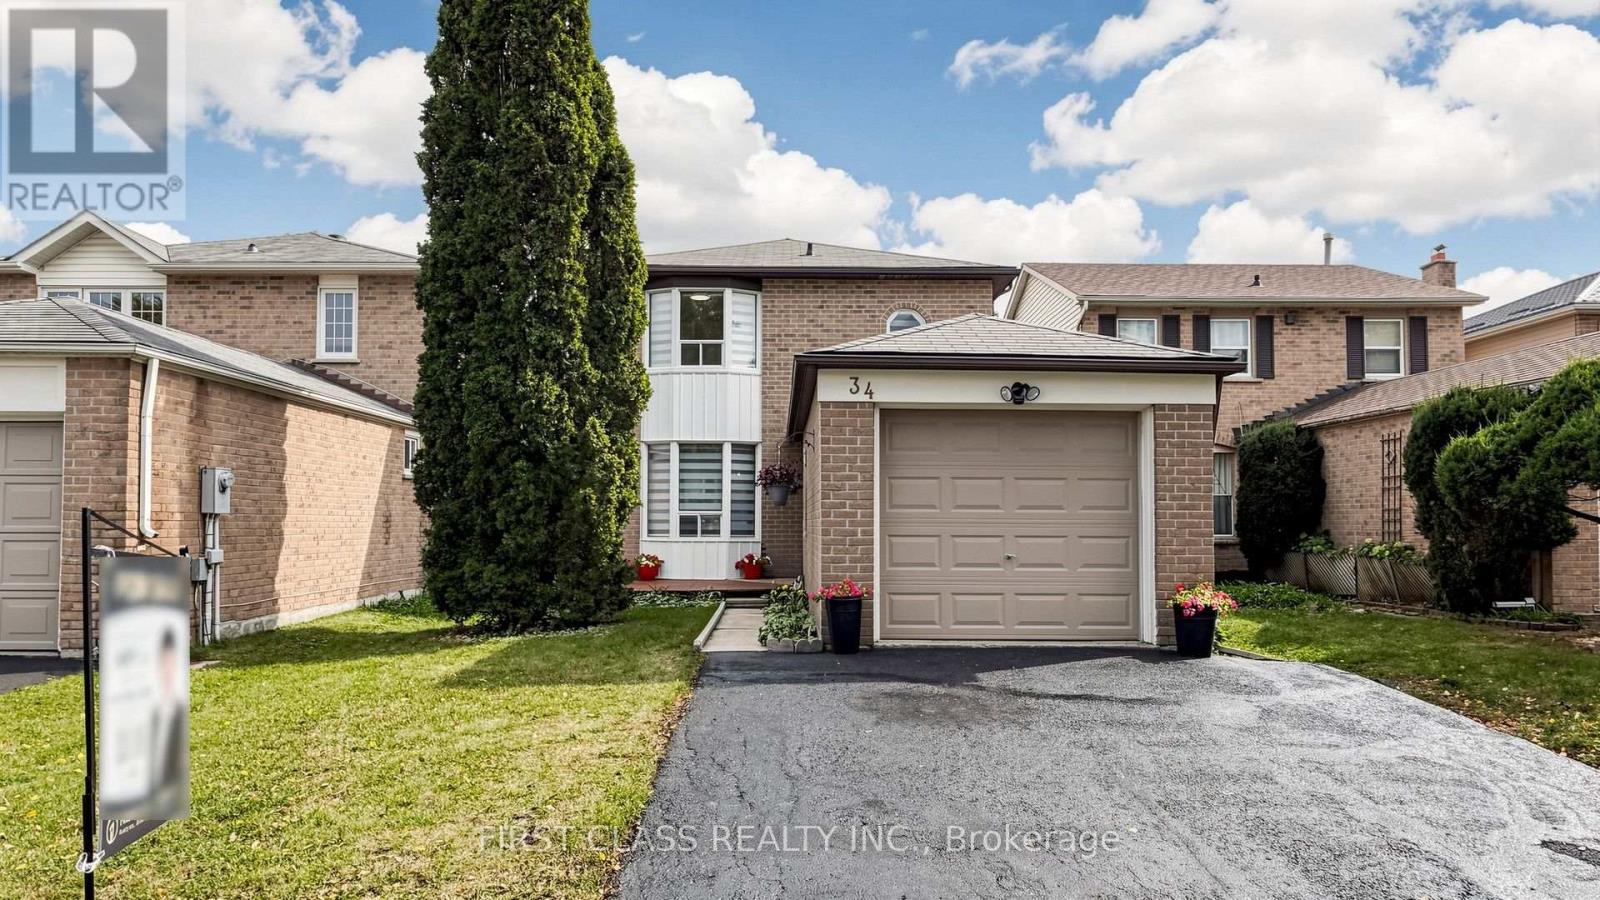
34 Mayberry Court
Brampton, Ontario
Your Dreamhouse On A Fabulous Cul-de-sac Location On A Tree-lined Court In The Sought-after M-section, Literally Steps To Manitou Park & Playground! Situated On A Very Deep Lot, This Well-maintained, Fully Renovated Detached Home Offers A Spacious & Functional Layout Perfect For A Growing Family. Rich Laminate Flooring Throughout, No Carpets. (New Flooring In Main & Lower Levels). Naturally Bright Home By Day, And Brightly Lit By Dimmable Pot-lights By Night, This Freshly Painted Home Comes With Smooth Ceilings Throughout Main Floor. upgraded Powder Room Reflects Style And The Main Bathroom Boasts A Double Sink For Added Convenience. a Brand New Kitchen With Extra Long Quartz Countertop Space. Modern Cabinetry Includes Pots & Pans Drawers, Corner Lazy Susan, Inbuilt Garbage/re-cycle Bins And Under-cabinet Lighting. Bright Dining Room With Double-door Walkout To A Two-tiered, Freshly Stained Deck Overlooking The Large, Private Rear Yard-perfect For Entertaining & Family Gatherings. New Window Zebra Roller Shades & Fresh Décor Add Comfort & Move-in Appeal. The Lower Level Features A Huge 4th Bedroom With 3-pc Ensuite & Fireplace, Ideal For Guests, Teenagers Or Extended Family. Generous Front Foyer Offers Plenty Of Space For A Bench & Storage. SS Appliances In Kitchen Include Fridge, Stove, Dishwasher, Hood. Washer-dryer Are Conveniently Located In Basement With Laundry Tub And Folding Board. Highly Central Location Just Minutes To Highways, Hospital, Schools, Shopping, Parks & All Amenities. A Wonderful Opportunity To Raise A Family & Enjoy Years Of Comfortable Living In One Of The Area's Most Desirable Neighbourhoods. Will Not Last Long! (id:63381)
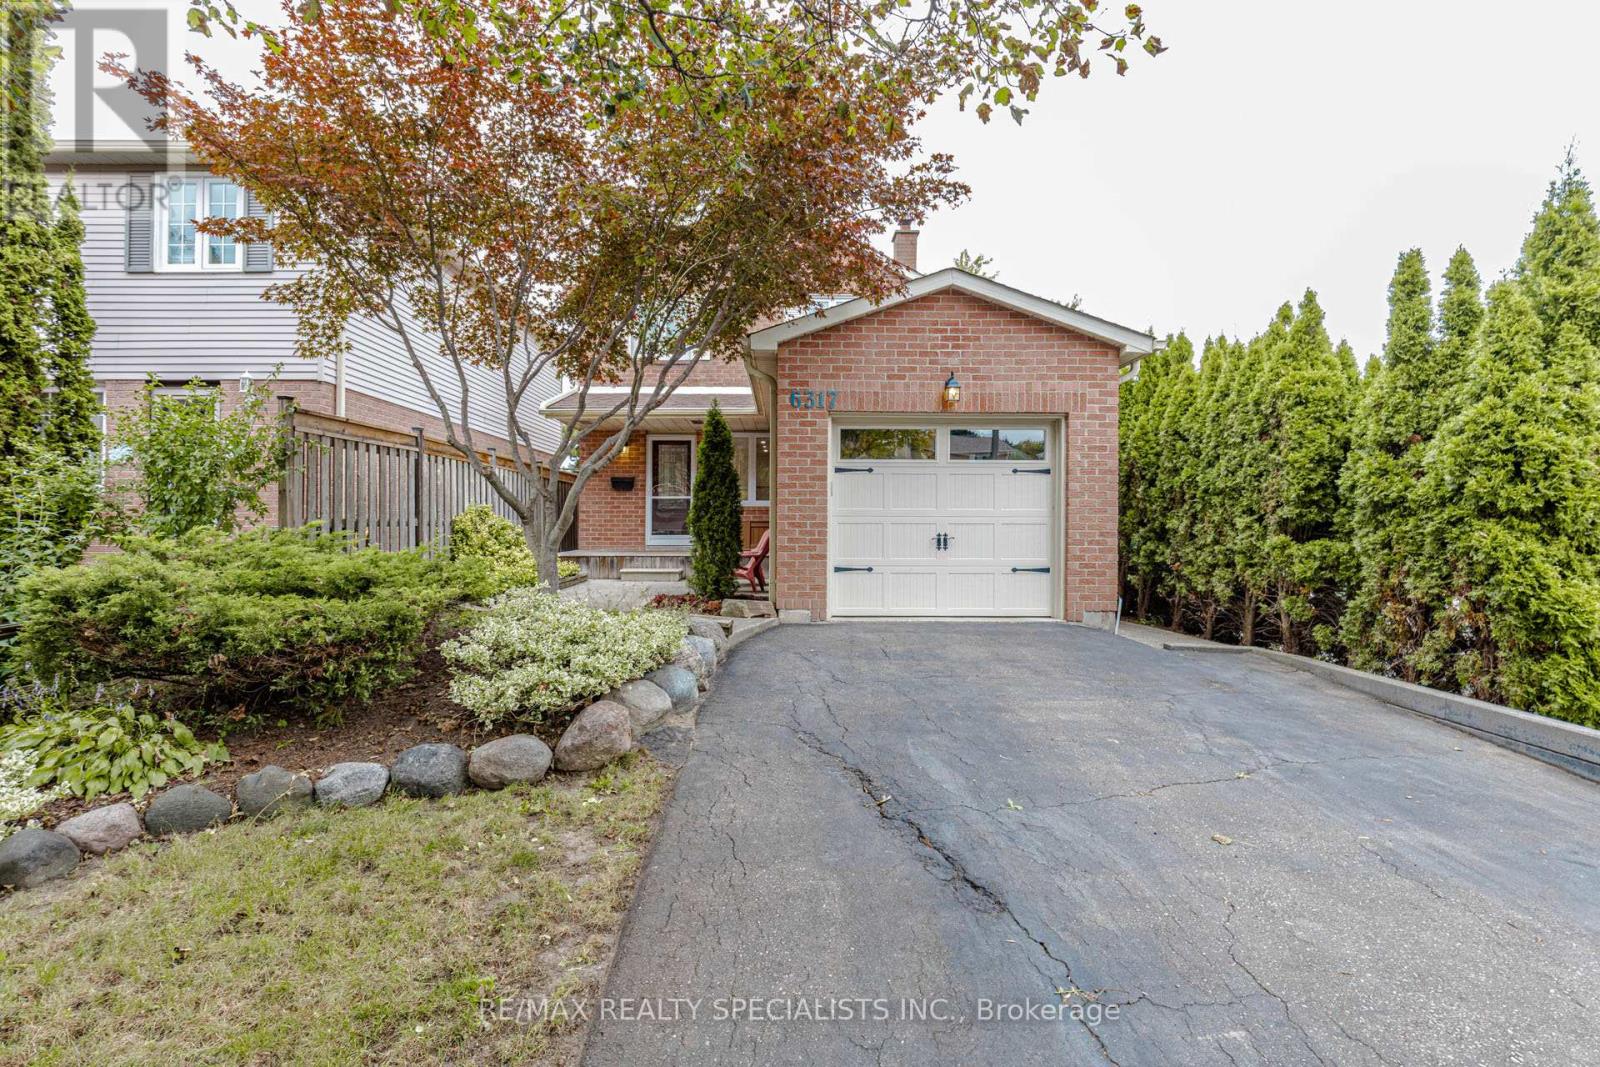
6317 Martel Court
Mississauga, Ontario
Welcome to this move-in-ready 2-storey detached home located in a prestigious and highly sought-after Mississauga neighbourhood. Situated on a quiet court, this 3-bedroom home offers a safe and family-friendly setting, surrounded by highly rated schools. The home features fresh paint, pot lights, stainless steel appliances, updated windows, modern flooring, updated doors, and newly renovated bathrooms. The primary bedroom offers the convenience of a semi-ensuite bathroom with direct access, along with convenient hallway access for the other bedrooms. Enjoy the extra-deep 132-ft lot with a huge, private backyard-perfect for children, family gatherings, and outdoor entertaining. A wonderful opportunity to own a beautifully updated home in a prime Mississauga location! (id:63381)

469 Fothergill Boulevard
Burlington, Ontario
Welcome To This Freshly Painted, Bright & Move-In Ready, All-Brick Freehold Link-Detached Corner Home, Linked Only By The Garage. The Desirable Corner Setting Offers Added Openness, Curb Appeal, A Double Driveway & Large Fenced Backyard. Inside, Enjoy A Fully Renovated Kitchen, New Flooring, New Windows, New Fence & Finished Basement For Additional Living Space. Spacious Primary Bedroom Features A 3-Pc Ensuite & Walk-In Closet. Parking For Up To 4 Cars Plus A 1.5-Car EV-Ready Garage With Convenient Access To The Home & Backyard. Exceptional Location Approx. 190M To Fothergill Woods Park, 1.1Km To Ascension Catholic Elementary School, 1.4Km To The New Skyway Community Centre, 1.6Km To Food Basics, 1.7Km To Appleby GO & 1.8Km To Burloak Waterfront Park. Future Costco At Wyecroft/Burloak Nearby. Close To Nelson High School, Rated 8.2/10 By Fraser Institute. A Spacious, Updated Freehold Corner Home In A Highly Convenient Burlington/Oakville Border Location. (id:63381)
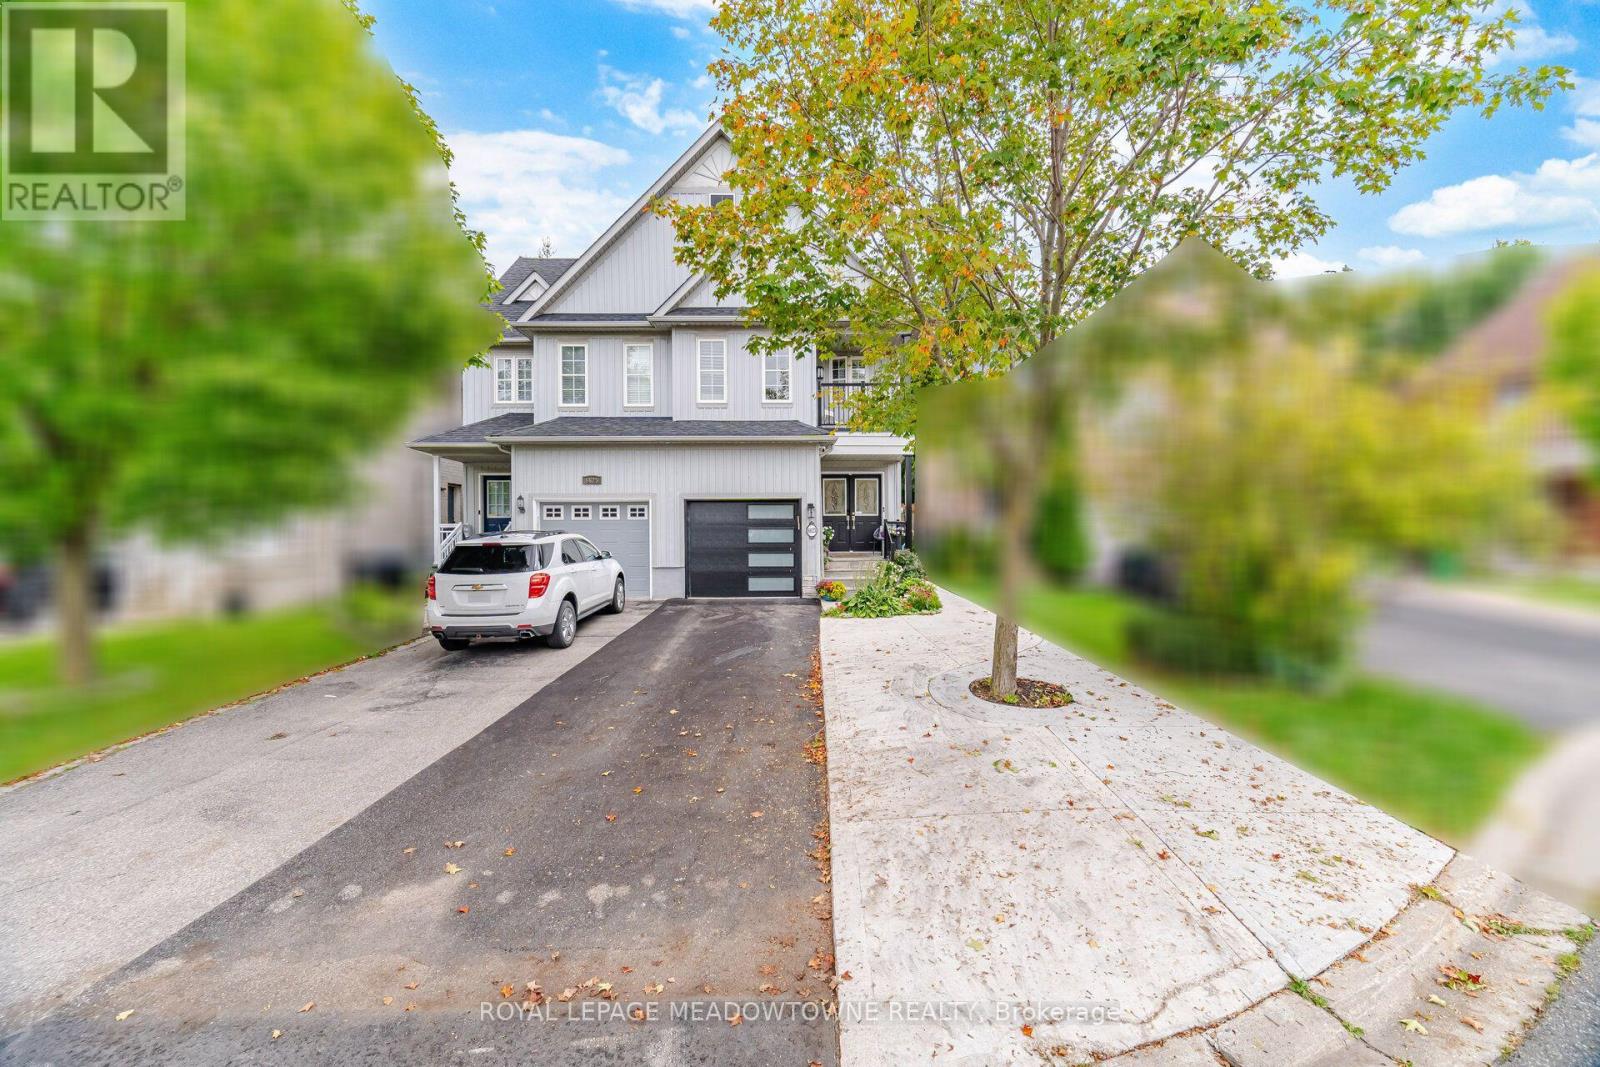
6623 Blackheath Ridge
Mississauga, Ontario
Welcome to 6623 Blackheath Ridge, a ravine lot semi in Meadowvale Village that backs onto protected conservation land. This 3+2 bedroom, 4 bathroom home sits on a quiet cul-de-sac street, with a licensed two bedroom basement apartment with its own separate entrance. Smooth ceilings run through the entire house. The main floor has hardwood in the living and family rooms, pot lights, California shutters, an upgraded two piece powder room, and an eat-in kitchen with stainless steel appliances and a gas stove. Walk out from the family room to the concrete patio with the ravine as your backdrop. Upstairs, the primary bedroom has hardwood floors, a walk-in closet, windows overlooking the ravine, and a renovated three piece ensuite with a glass shower, gold fixtures and a quartz vanity. Two more bedrooms, one with a walkout to its own balcony, share a four piece main bath with a quartz counter, and the second floor laundry holds a new Samsung front load washer and dryer with a laundry sink. The lower level is a complete home of its own: two bedrooms, a renovated three piece bath with a glass shower, a kitchen with quartz counters, stainless steel appliances and its own stacked Samsung laundry, and a living room with pot lights and a private door to the backyard. A separate finished utility room stays with the main house. The big ticket items are done: air conditioning 2021, furnace 2023, hot water heater 2024, all appliances 2024, basement 2025 everything owned with no rental contracts including a wiser wifi lock, all appliances are smart home-capable and connected to wifi including cooktop, washer and dryer, Google Nest and some sensor and wifi switches. A short walk to the Meadowvale Conservation Area and the Credit River trails, the heritage village on Old Derry Road, and St. Marcellinus Secondary School, with Heartland Town Centre, the 401, 403 and 407, and GO service a short drive away. The ravine side of Blackheath Ridge, with the work already done. (id:63381)
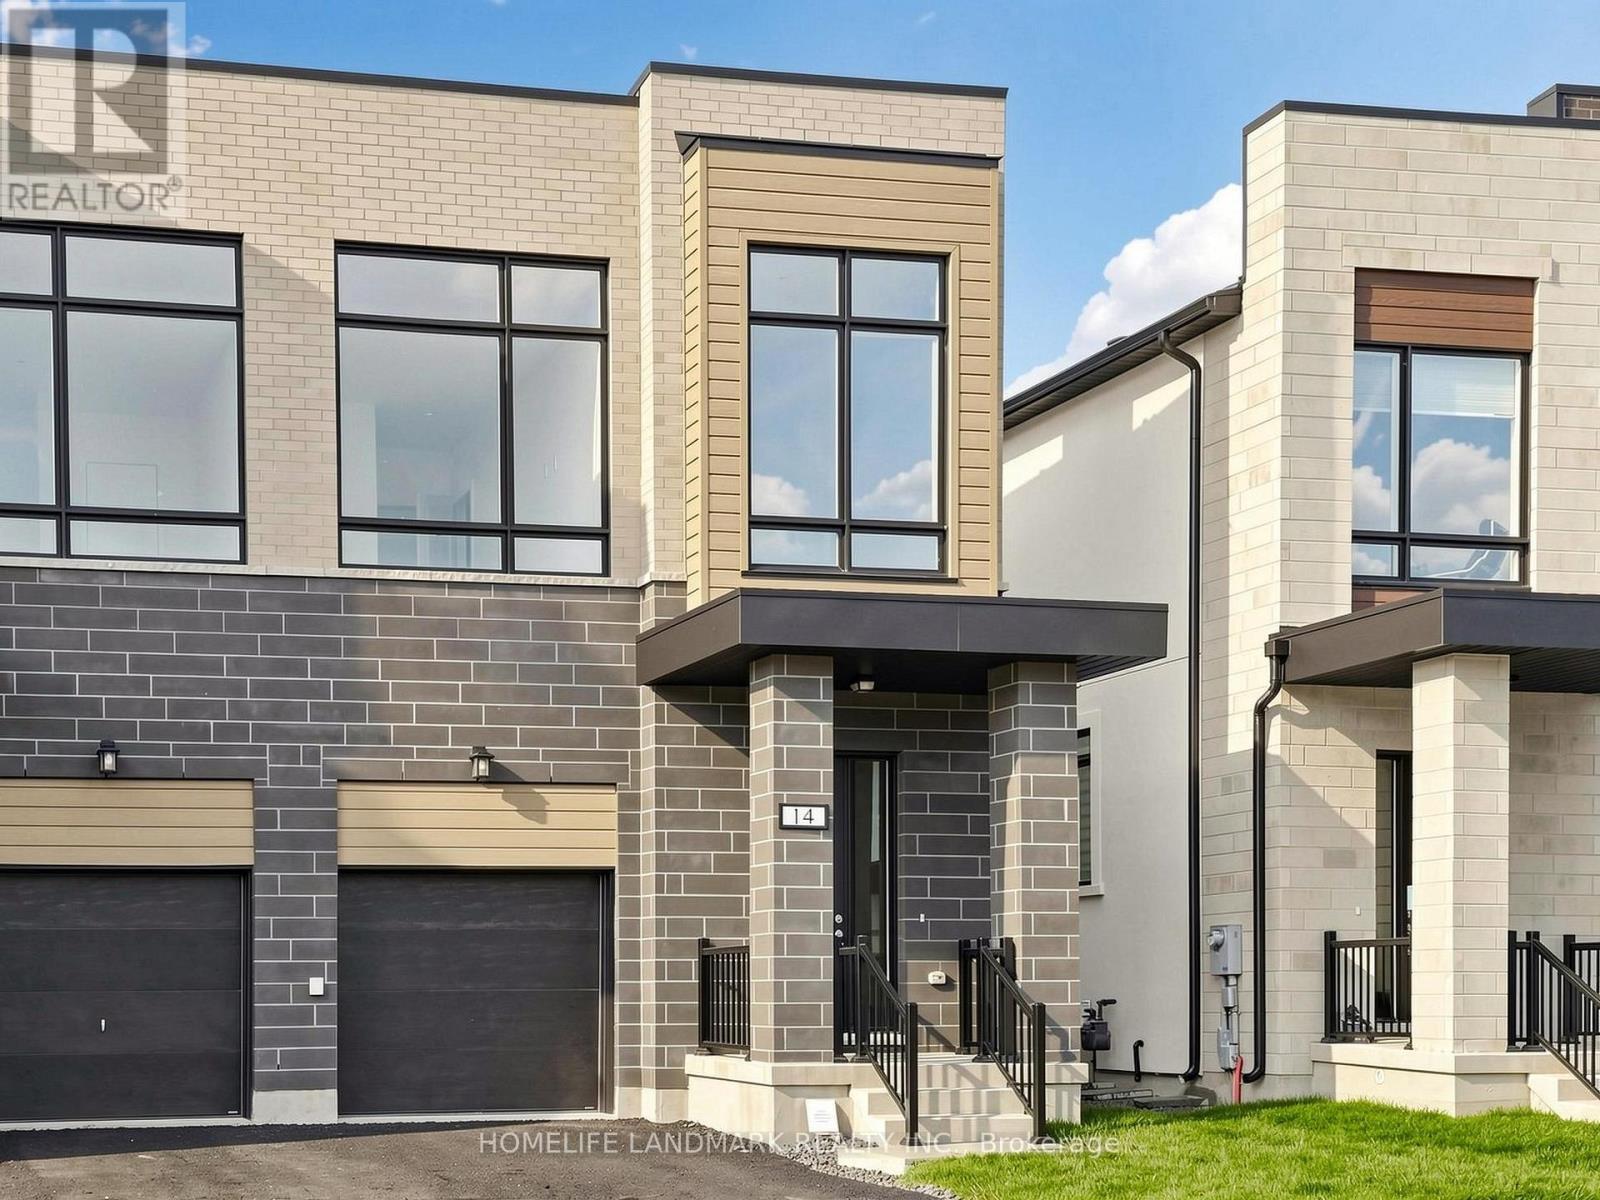
14 Imogene Court
Richmond Hill, Ontario
Brand New Premium Executive Home Directly From the Builder! Full Tarion Warranty Included. Qualify for the Enhanced HST Rebate. Situated at a Prestigious Address, Bayview/16th/Yonge. 2380 Sq Ft Above Grade. Showcasing Superior Craftsmanship, Thoughtful Design and Modern Luxury Throughout. Soaring 10 Ft Main-Floor and 9 Ft Second-Floor Ceilings, Expansive Windows and an Open-Concept Layout Create a Bright, Inviting Setting for Family Living and Entertaining. The Designer Kitchen Features Premium Finishes and High-End Appliances, Complemented by Spa-Inspired Bathrooms and Premium Engineered Hardwood Flooring. Extensive Upgrades Include an Impressive 12 Ft Four-Panel Sliding Door in the Great Room, Opening to the Backyard, With Wooden Deck; Separate Side Door Entrance to the Finished Basement, With 3PC Full Washroom and Additional Washer & Dryer Rough In. 200 Amp Electriccal Service. Energy-Efficient Systems and Modern Construction Deliver Everyday Comfort and Peace of Mind. A Rare Opportunity to Own a Beautifully Crafted, Brand New Home with Exceptional Attention to Detail. (id:63381)
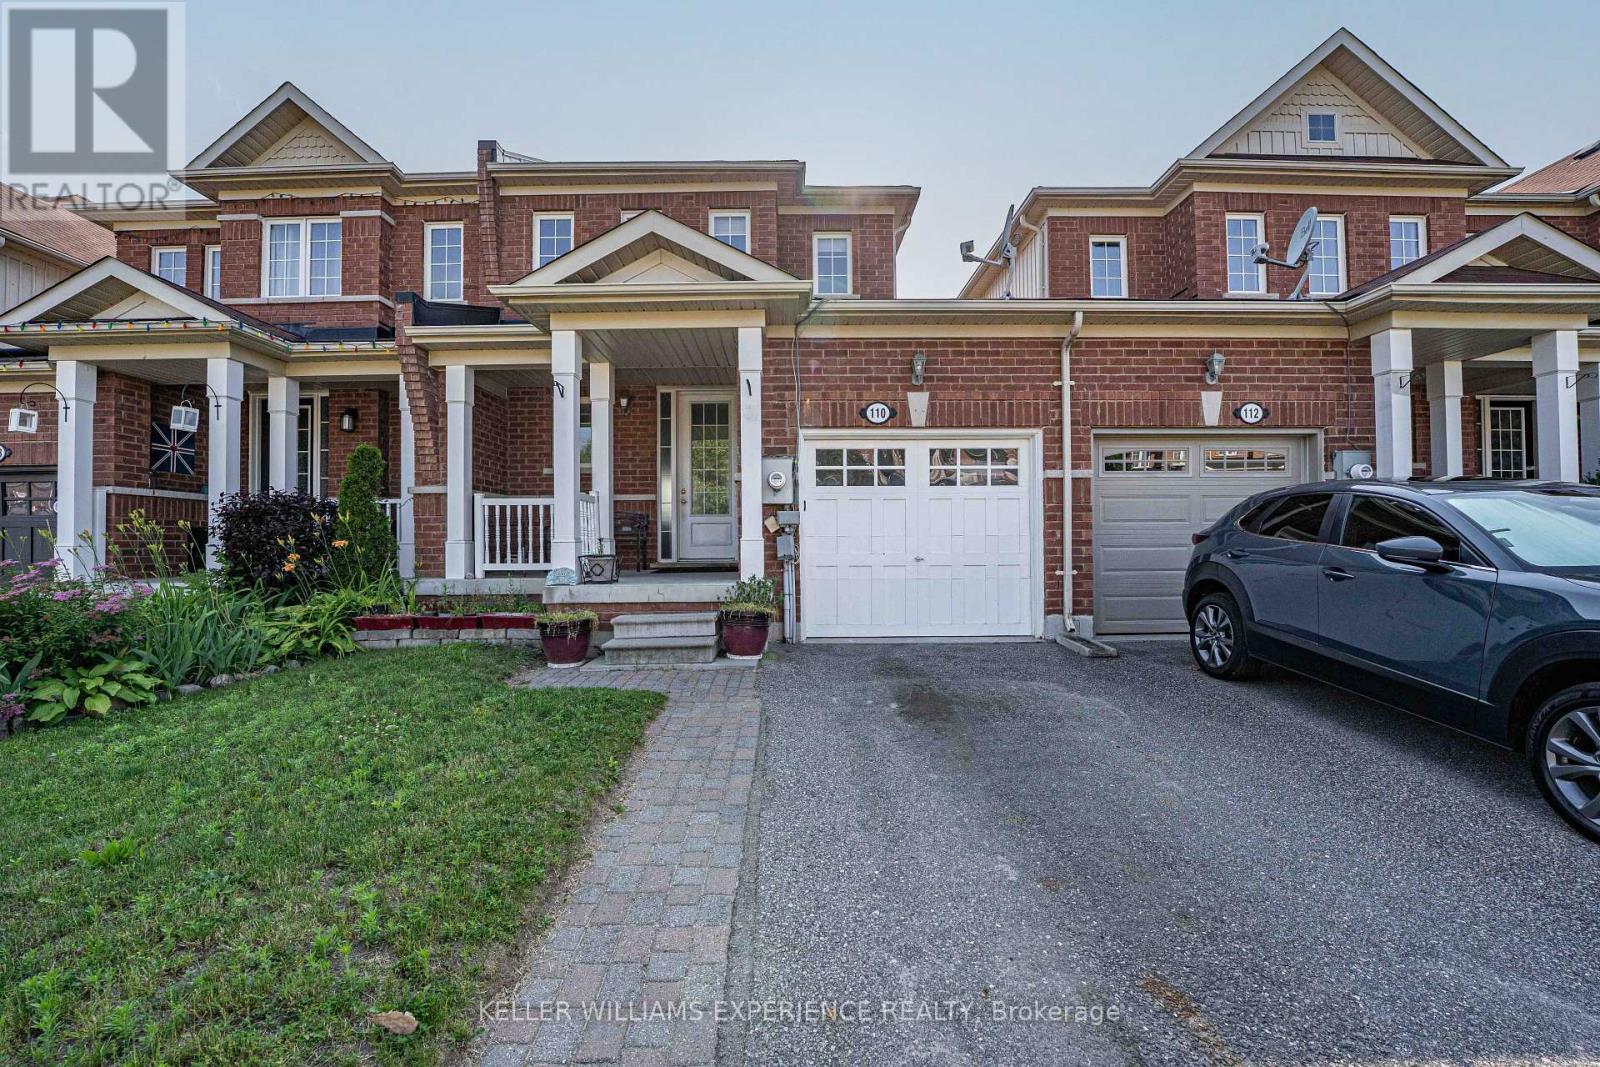
110 Collier Crescent
Essa, Ontario
110 COLLIER CRES TOWNHOME | ANGUS, ON | 1,500+ SQ FT DESIGNER FINISHED RESIDENCE: This move-in-ready layout features open-concept living with a freshly painted main floor and upper level in 2026, direct inside entry to a garage equipped with durable built-in shelving, all newer appliances including a hot water tank brand-new in 2026, central air and central vacuum systems for daily efficiency, an updated laundry room complete with a new sink, cabinets, and seamless walk-out access to a fully fenced yard with an entertainment deck featuring a retractable awning that provides ample shade, while the upper level offers three spacious bedrooms including a primary suite with a walk-in closet alongside a full main bath, and the fully finished basement maximizes living space with a recreation room, upgraded lower 3-piece bath, ample storage, and a versatile fourth bedroom that could be used as a dedicated home office or gym just minutes from nearby parks, schools, and CFB Borden with a prime location offering an effortless commute to Barrie and Alliston via major corridors. (id:63381)
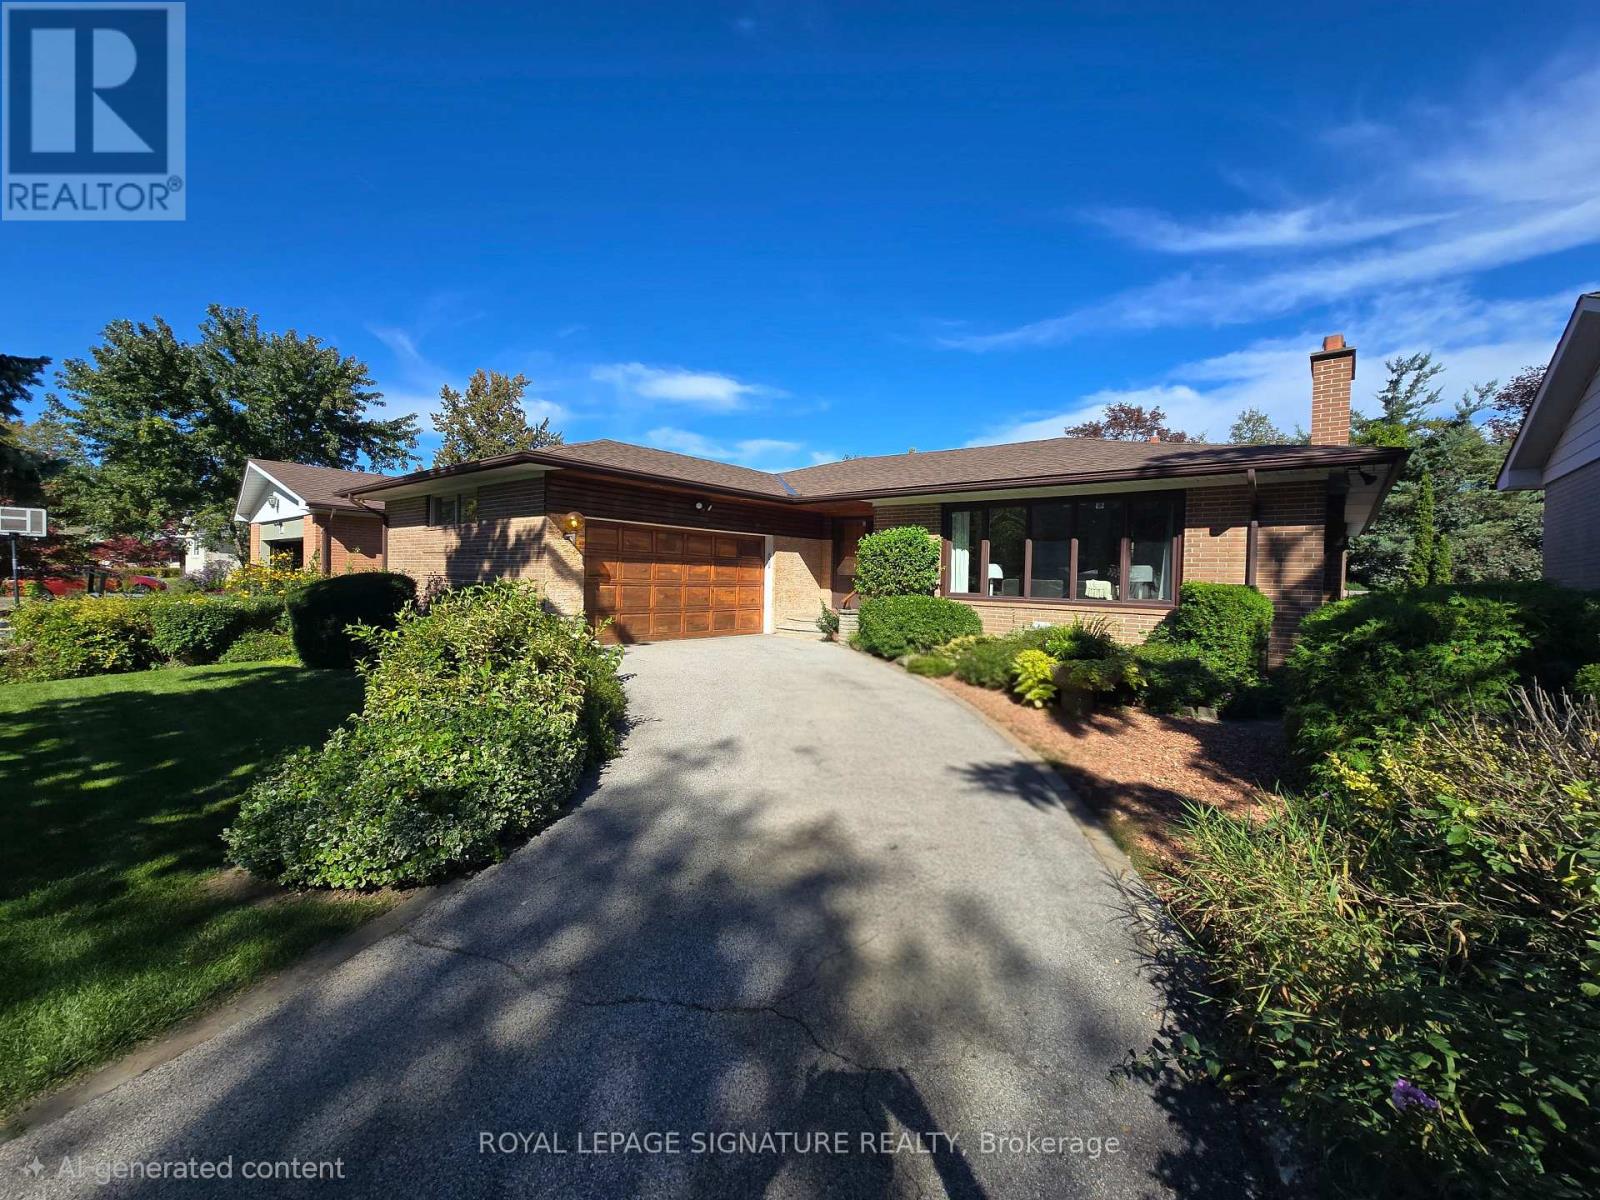
11 Regency Square
Toronto, Ontario
Welcome to 11 Regency Sq. located on a Peaceful, Tree-lined street in the desirable Guildwood Village community. This spacious , Sun-filled, Mid-Century/Modern brick bungalow has been freshly painted throughout and features a large double-car garage. 1483 SF (MPAC). Roof Re-shingled (2025),Lovely Landscaping. The combined living and dining area boasts engineered hardwood floors and a wood-burning fireplace. The main level offers a family-sized kitchen with a large window overlooking the pool, three spacious bedrooms-including a primary bedroom with a 2-piece ensuite-and a separate 4-piece main bathroom. Additionally, the property includes a sunroom with a walkout to a private backyard patio and a 32 x 16 ft. inground pool. The lower level features a large recreation room with new vinyl flooring and above-ground windows, a cozy games room, a sauna, a 3-piece bathroom, and a dedicated laundry and furnace room. Guildwood is a "hidden gem" in East Toronto, offering top-rated schools, shopping, beautiful parks, and scenic walking trails along the shores of Lake Ontario. It is conveniently located near the marinas at Bluffer's Park, within walking distance to the GO Train for a quick commute to downtown Toronto, and just a short walk to TTC. Your search ends here Welcome Home! (id:63381)
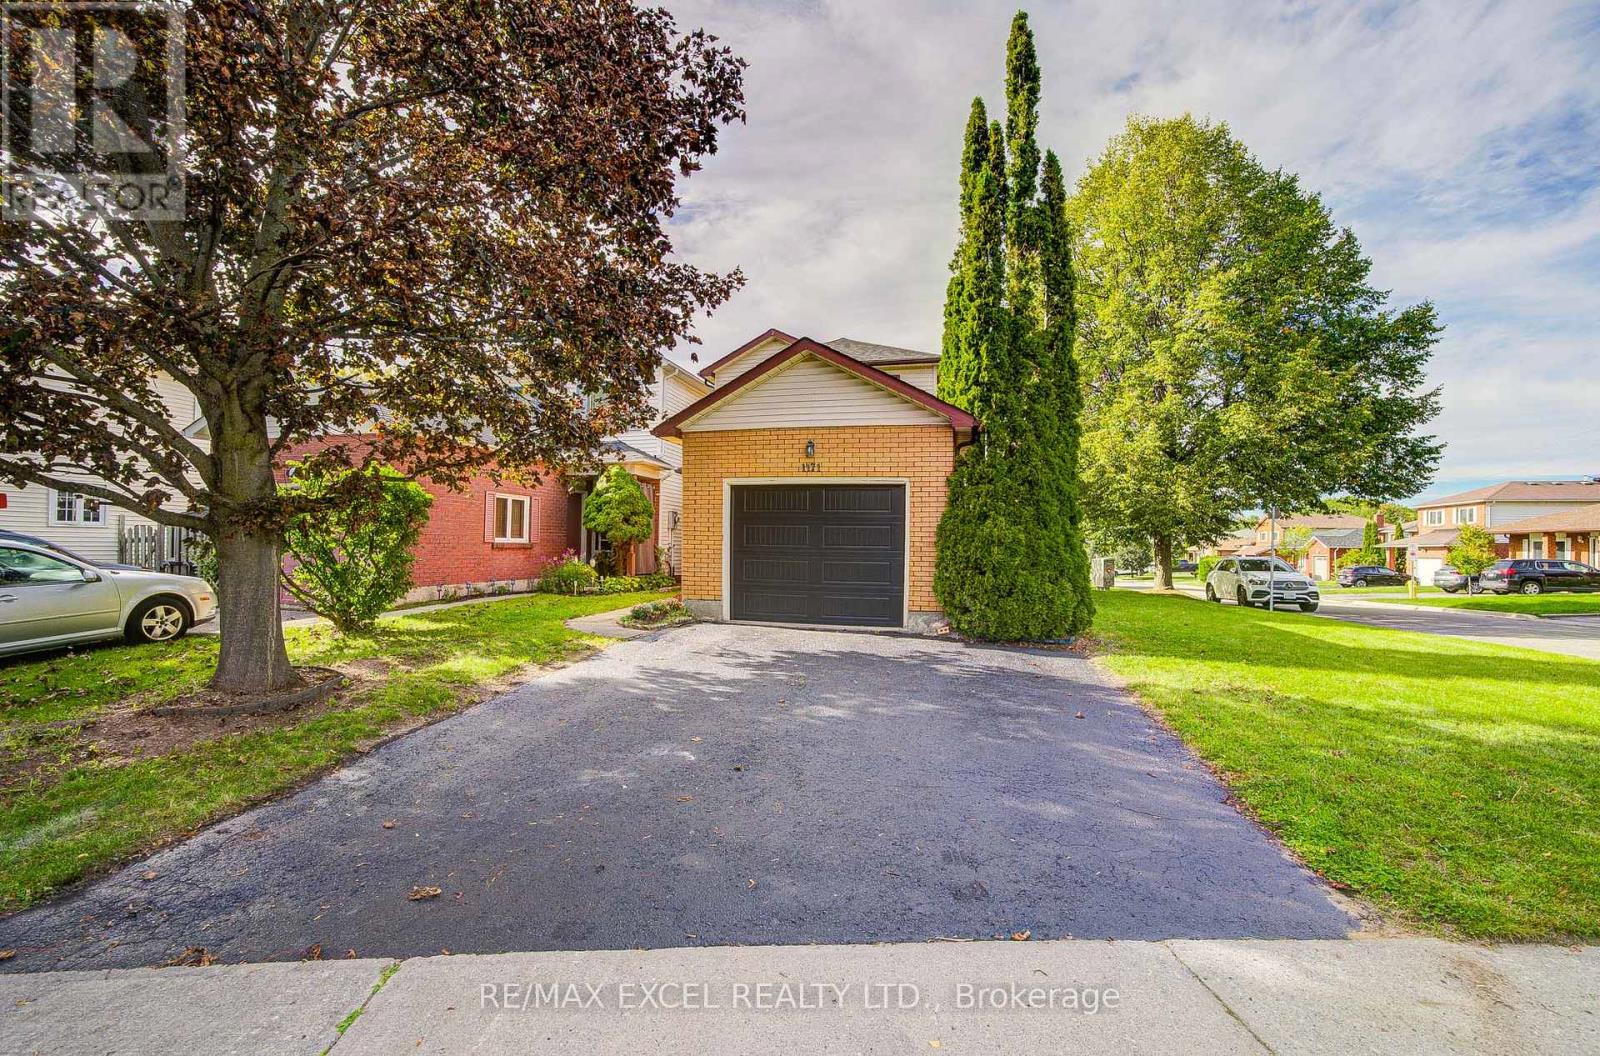
1171 Attersley Drive
Oshawa, Ontario
Welcome to this completely renovated 2-storey home, thoughtfully updated from top to bottom with modern finishes and a fresh, contemporary design. Featuring 3+1 bedrooms and 3 bathrooms, the home offers 3 spacious bedrooms on the second floor, including a primary bedroom with double closets and a newly renovated 3-piece bathroom. The main floor features a convenient 2-piece powder room and a stylishly renovated living space.The beautifully updated interior showcases a modern kitchen with brand-new appliances, contemporary bathrooms, new high end engineer wood flooring, modern light fixtures, and pot lights throughout. The living area features a stunning wood-slat accent wall with an integrated electric fireplace, adding warmth and a sophisticated designer touch. New elegant iron railings further enhance the home's modern aesthetic. The finished basement provides additional living space with a fourth bedroom, 4-piece bathroom, and dedicated laundry room. New roof and new garage door. Step outside and enjoy your own private retreat with an Arctic Spa above-ground pool, perfect for relaxing and entertaining. Located in a family-friendly neighbourhood surrounded by abundant green space, with Harmony Valley Conservation Area, Harmony Creek, East Branch of Oshawa Creek, parks, trails, and community centres nearby. Enjoy easy access to Pinecrest's shopping centre, cinema, restaurants, golf, Durham College, and Ontario Tech University. With public transit, schools, shops, and everyday amenities close by, plus easy access to Highways 401 and 407 just minutes away, this beautifully renovated home offers modern comfort, stylish living, and exceptional convenience. ** This is a linked property.** (id:63381)

401 - 255 Bamburgh Circle
Toronto, Ontario
Spacious & Bright Luxury Condo in a High-Demand Area! Spanning approx. 1,734 sq. ft. (per builder floor plan), this exceptionally clean and freshly painted 4th-floor unit offers stunning east views toward Terry Fox Park. Features an oversized living room perfect for entertaining, a primary bedroom with a 4-piece ensuite, and direct access to the sunroom/solarium from the living room, family room, and bedrooms. The versatile family room/solarium can easily serve as a 3rd bedroom. Includes 2 tandem underground parking spaces located just steps from the elevator. 1 Locker storage. Enjoy unmatched convenience with an underground tunnel connecting visitor parking directly to the shopping center-no need to go outside! Resort-Style Amenities: Outdoor pool, BBQ area, indoor pool, sauna, tennis & table tennis, badminton courts, squash court, bike storage, and direct gate access to Warden Ave & Terry Fox Park & Bamburgh Gardens Shopping Mall . Prime location close to top-ranked schools, shopping, restaurants, library, transit, and supermarkets. (id:63381)
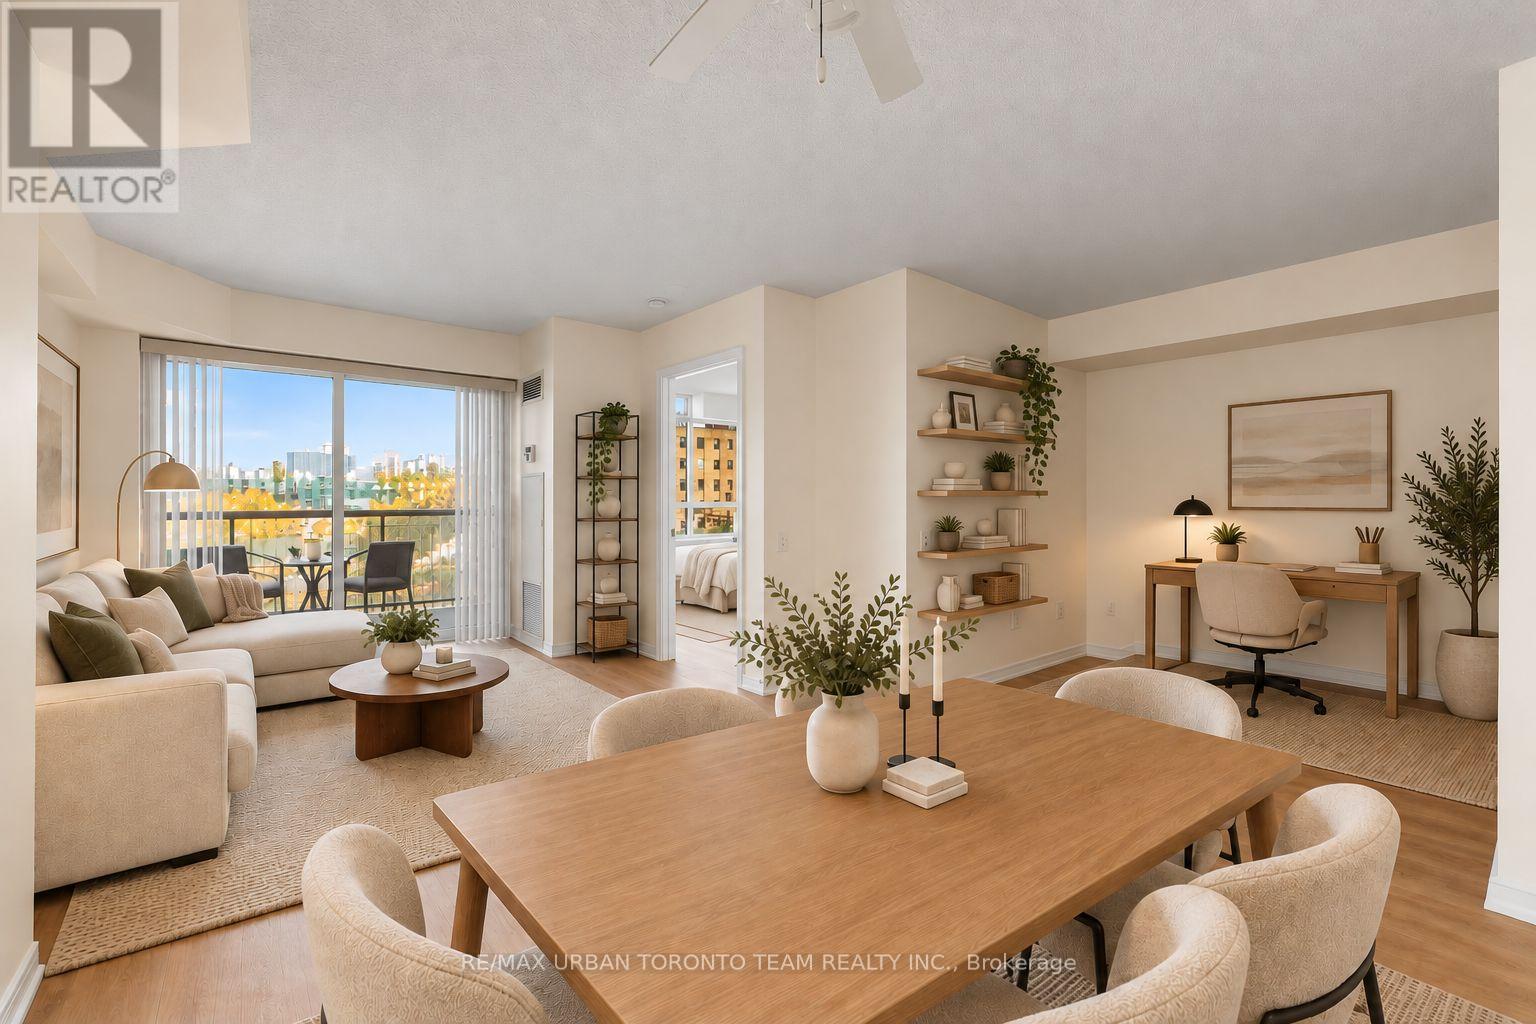
#505 - 140 Bathurst Street
Toronto, Ontario
Welcome to Unit 505 at 140 Bathurst Street! This bright and thoughtfully designed 610 sq. ft. 1+1 bedroom suite offers a highly functional layout with defined spaces for comfortable everyday living. Enjoy a dedicated living and dining area, a separate bedroom, and a versatile den that is perfect for a home office or additional workspace. The open-concept kitchen features a convenient breakfast bar and seamlessly connects to the main living area, creating a bright and inviting space. North-facing exposure, a 4-piece bathroom, and an efficient layout complete this well-designed suite.Located in a well-maintained boutique condominium in the heart of King West, with the Bathurst and King streetcars just steps away. Enjoy the best of downtown living with restaurants, cafes, bars, boutique shops, parks, and everyday amenities all within easy reach. Just minutes from Queen West, Trinity Bellwoods, Liberty Village, the Entertainment District, and the waterfront. A fantastic opportunity to live in one of Toronto's most vibrant and connected neighbourhoods. Disclaimer: Some Photos Are Virtually Staged (id:63381)
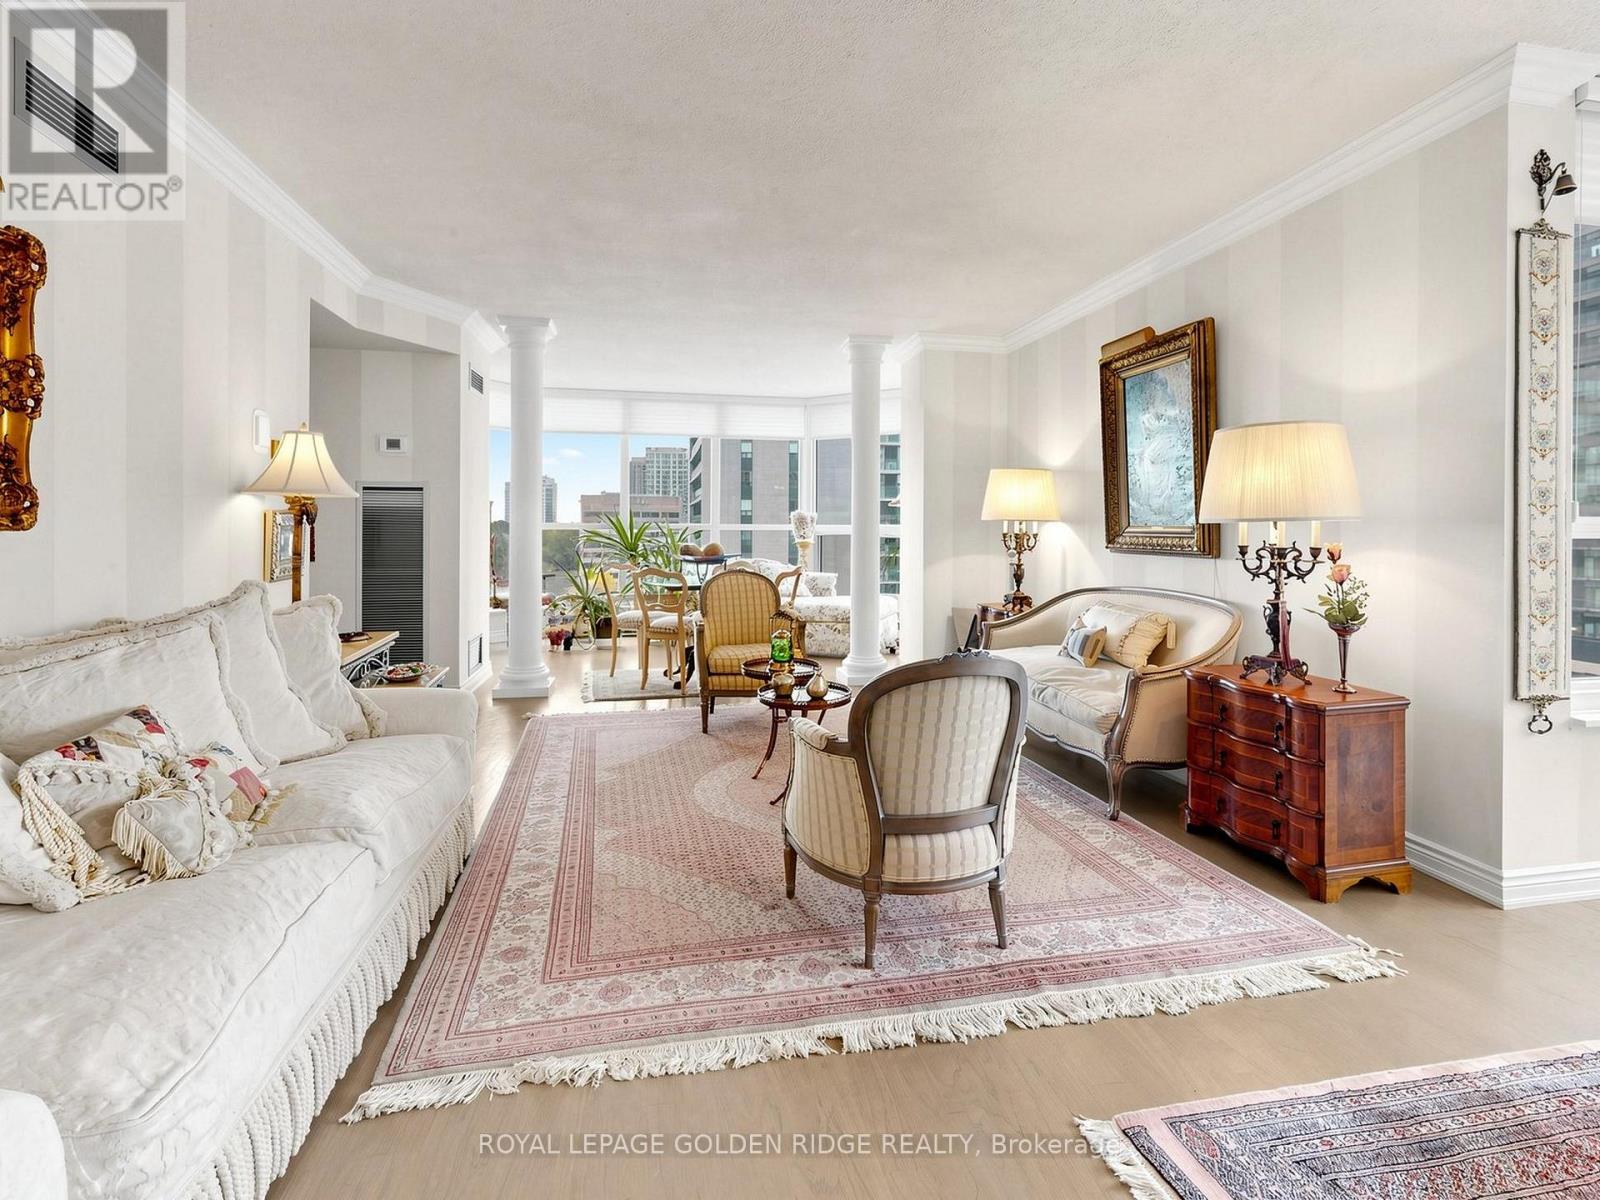
1002 - 65 Spring Garden Avenue
Toronto, Ontario
S/W Corner in Prestige Award Winning Community. Largest, 2 Bd. +Family Room (1873 S.F.) . Rarely Offered Corner Suite (Amaryllis Model).1 Parking, 1 Locker, Balcony,& Panoramic West View. CLASSIC MODERN WITH A TOUCH OF ELEGANCE. Tastefully Updated. Separate Laundry Room & Generous Storage. ALL Inclusive Maintenance (Even Cable & Internet Package/ Rogers Ignite). Practical Lay-Out. Eat In/Breakfast Area. All Your Furniture Will Fit . Entertainers' Delight .Executive Condo Building. 24 Hr. Concierge/Security. World Class Amenities. Indoor Pool, Japanese Garden, Party Room, Squash Courts. Steps To E-V-E-R-Y-T-H-I-N-G. Neighborhood Walking Score is 98.7. Yonge/Sheppard Centre/Subways. Can It Get Any Better Than This? (id:63381)
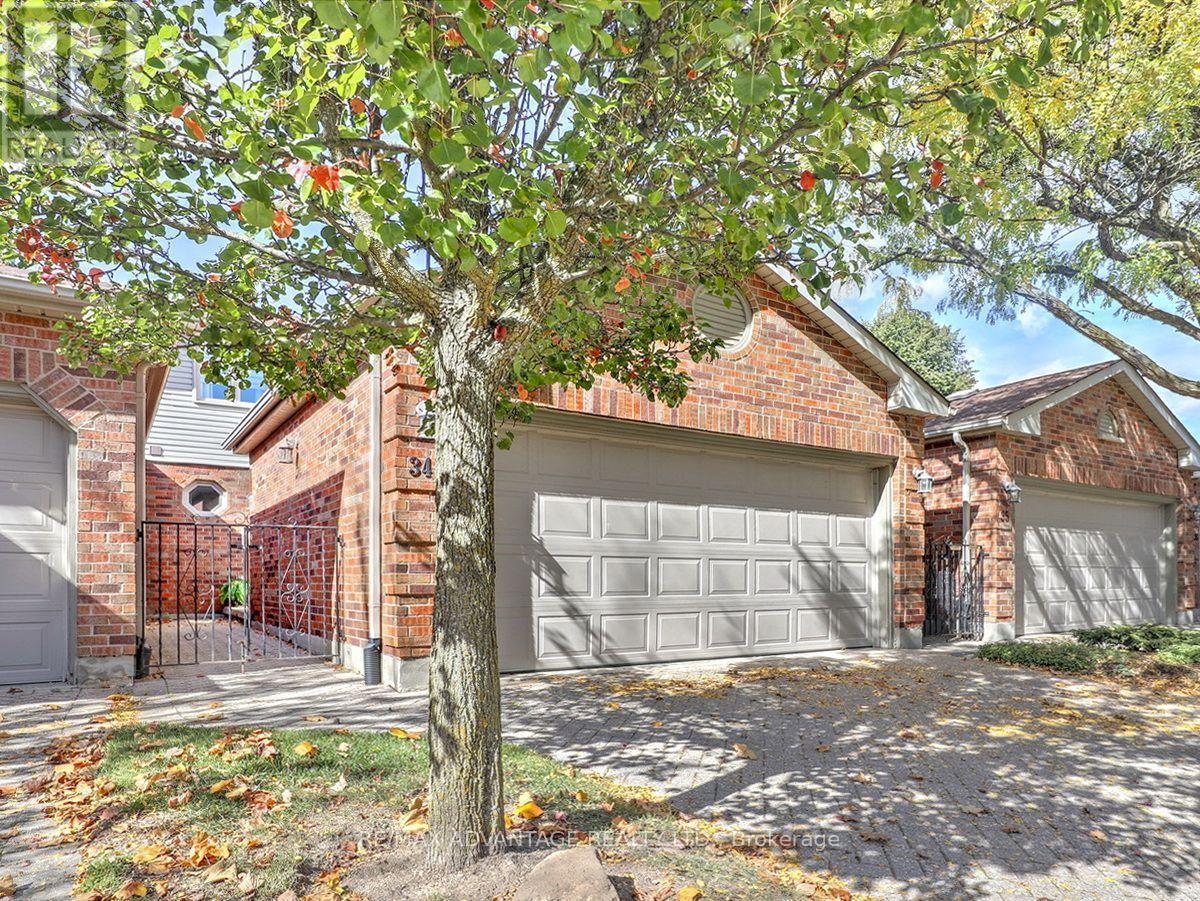
34 - 70 Sunnyside Drive
London North, Ontario
Now offered within walking distance of Masonville Mall! This beautifully renovated home features a stunning open-concept layout with a luxury kitchen and large seating island. The main floor boasts high-end walnut flooring, a lovely living area with a fireplace just off the kitchen, a dining area, and a versatile den or office space.The kitchen provides convenient access to a sundeck overlooking mature trees. Upstairs, you'll find three bedrooms. Tjere are 3 bathrooms- in all including a private ensuite-and the added convenience of second-floor laundry. The unit also includes sitting space in the front courtyard and private sundeck in the rear. Choose either a quick drive or a walk to Western University and University Hospital, as well as numerous nearby amenities, including the theatre, library, shopping, banking, and much more. This location offers an easy exit out of London to Lake Huron and cottage country. With generous square footage, stylish finishes, and an unbeatable location, this deluxe unit truly offers the best of all worlds! Note the above grade square footage of this unit. (id:63381)
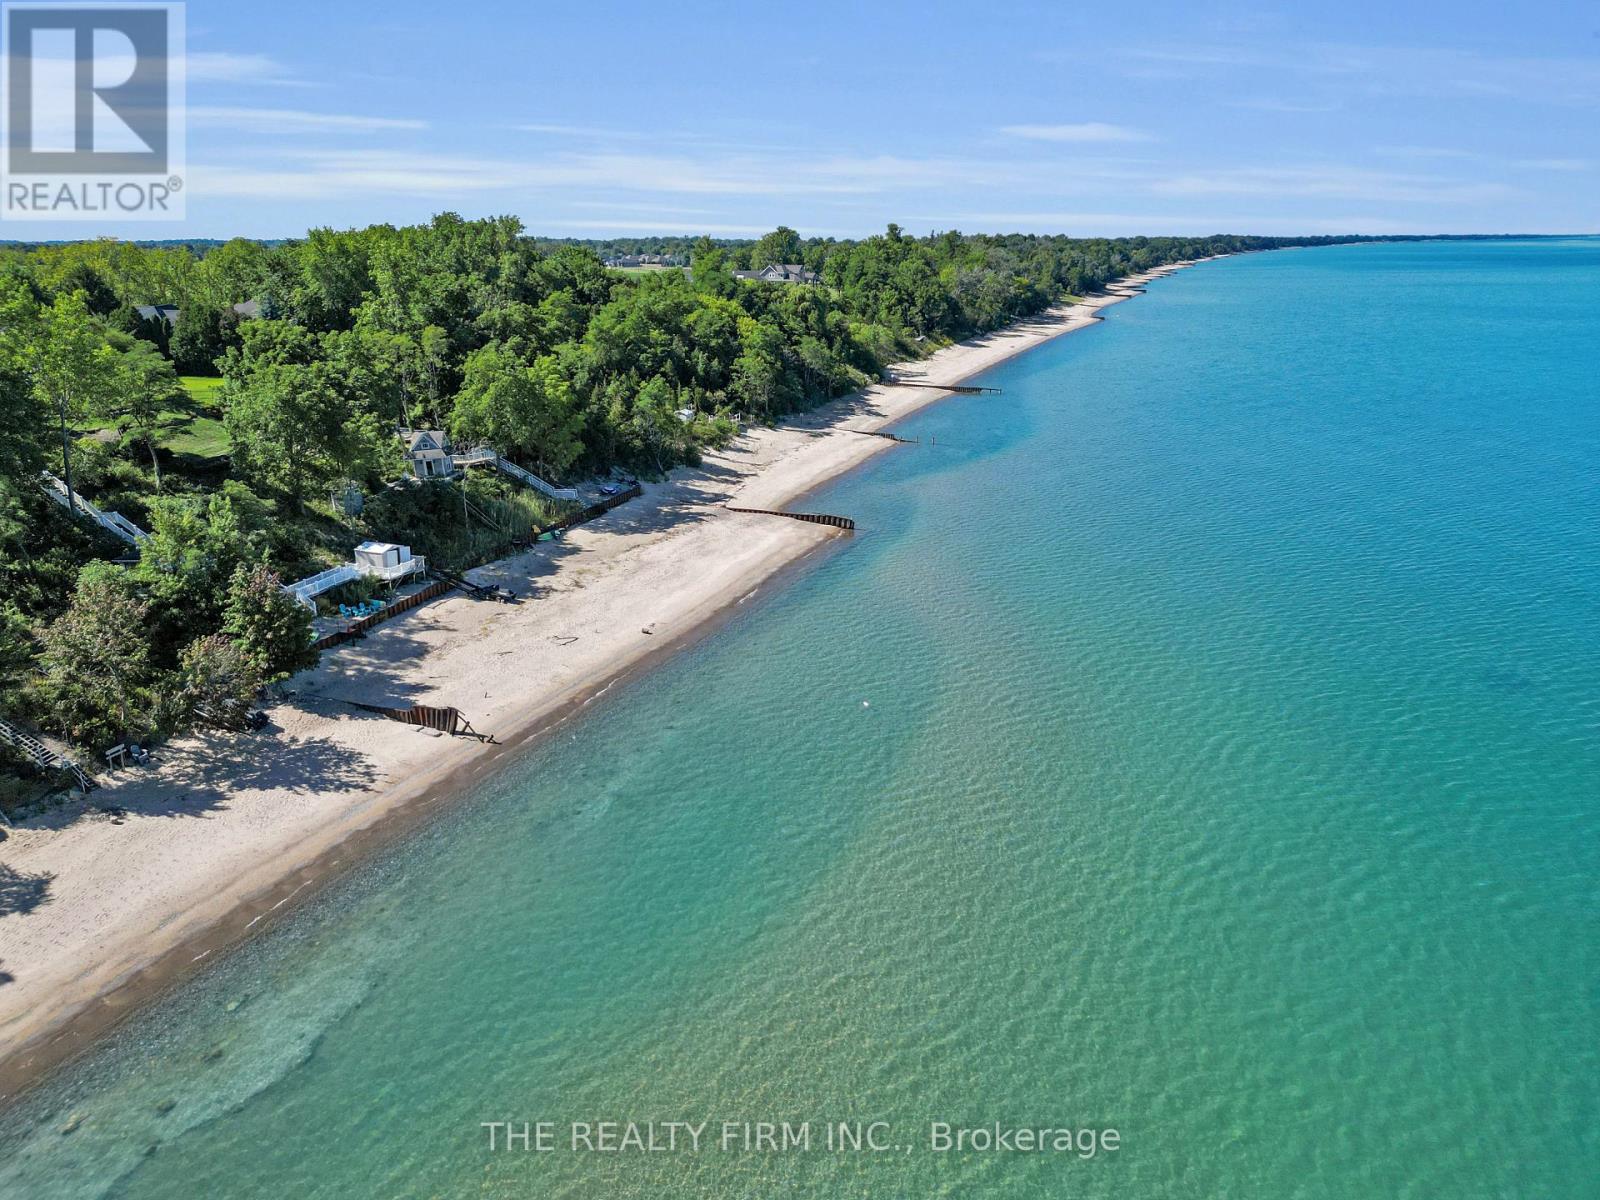
3692 Beverly Glen
Plympton-Wyoming, Ontario
Tucked away on a quiet dead-end street, just 20 minutes from Sarnia and an hour from London, this lakefront gem delivers the ultimate escape. With over 107 feet of private sandy beach and crystal-clear water, every evening brings a front-row seat to world-class Lake Huron sunsets. This two-storey home offers 4 bedrooms and 2 bathrooms, blending cozy charm with thoughtful updates. The main floor features a sunroom with sweeping lake views, a living room anchored by a wood-burning fireplace, and a spacious dining area made for family gatherings. A versatile main-floor bedroom sits across from a full bathroom, ideal for guests or a home office, along with an extra family room and a functional laundry/utility area. The kitchen has been refreshed with brand-new quartz counters and back splash, bringing a modern touch to the heart of the home. Upstairs, the primary suite showcases breathtaking water views and new sliding doors that open to a recently redone roof area with a 20-year warranty. Two additional bedrooms and a second full bathroom complete the upper level. Outside, a wraparound deck is perfect for entertaining, complete with a powered Tiki bar for summer nights. Newly redone stairs (July 2026) lead down to a lower-level deck with hydro, then straight to your sandy beach and a convenient, brand-new boat/jet ski ramp. The expansive yard is a nature lover's dream, with a powered shed and a mini orchard of peach, pear, apple, and cherry trees. And permission was previously obtained to build a garage on the property. Recent updates include new flooring, fresh interior and exterior paint, and updated lighting throughout. Peace of mind comes with a 2017 furnace, on-demand water heater, and main roof, a spray-foam insulated crawlspace (2015), and updated windows (2019). Set in a top-rated school district and a friendly, tight-knit community, this sanctuary blends natural beauty with modern convenience. Your forever happy place awaits. (id:63381)
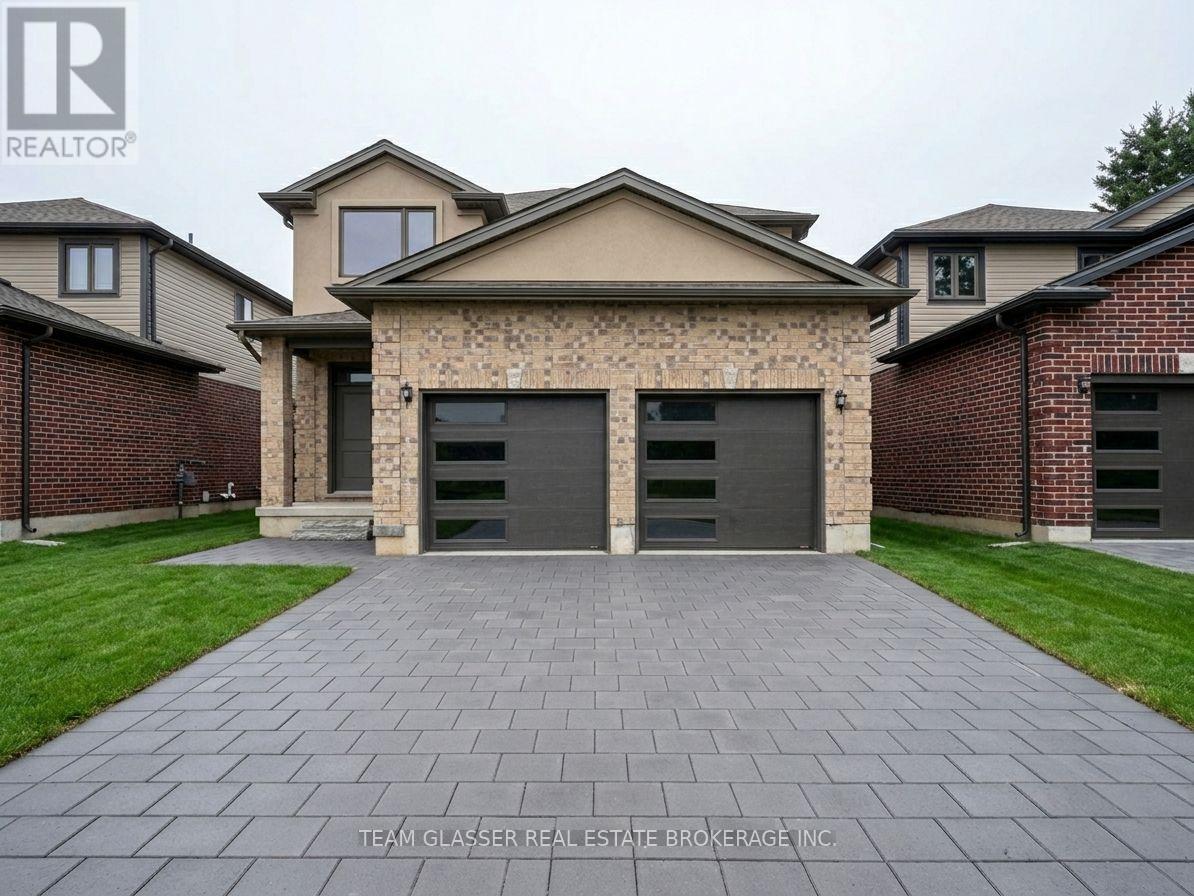
1600 Chickadee Trail
London South, Ontario
This stunning 2-storey home is located in the highly sought-after Old Victoria on the Thames neighborhood, just minutes away from natural ravine & Thames river, and walking trails (Thames valley Trail). 2,331 square feet of living space, this home features 5 bedrooms, offering plenty of space for growing family. The upper floor has 4 bedrooms & 2 full baths, wood laminate throughout vaulted ceiling, ensuite, and walk in closet in the primary bedroom. The main floor features engineered hardwood floors adding a touch of elegance to the open-concept living and dining areas.with Ceramic Kitchen, Baths and Laundry, and tile in all wet areas throughout, The gourmet kitchen is equipped with quartz countertops and high-quality finishes, making it the perfect place to prepare delicious meals for family and friends. Additional features include a 20X20 double car garage, main floor laundry, and full 3 piece bathroom with shower, with a cheater door off the den (or 5th bedroom for family or Guest suite). Perfect for a main floor room with ensuite for the Grandparents. Wonderful new neighbourhood & community. Located just minutes from 10 new industry in the area. 14 minutes from Fanshawe College, 10 minutes from Victoria Hospital, and 30 minutes from Western University, this home offers easy access to some of the most popular destinations in the area. Don't miss out on this incredible opportunity! More lots and plans available. Contact LA for more details. *Please note: New driveway just completed. HST reduced price in effect until MArch 1st 2027. All offers to be on builders' agreement of purchase and sale. (id:63381)