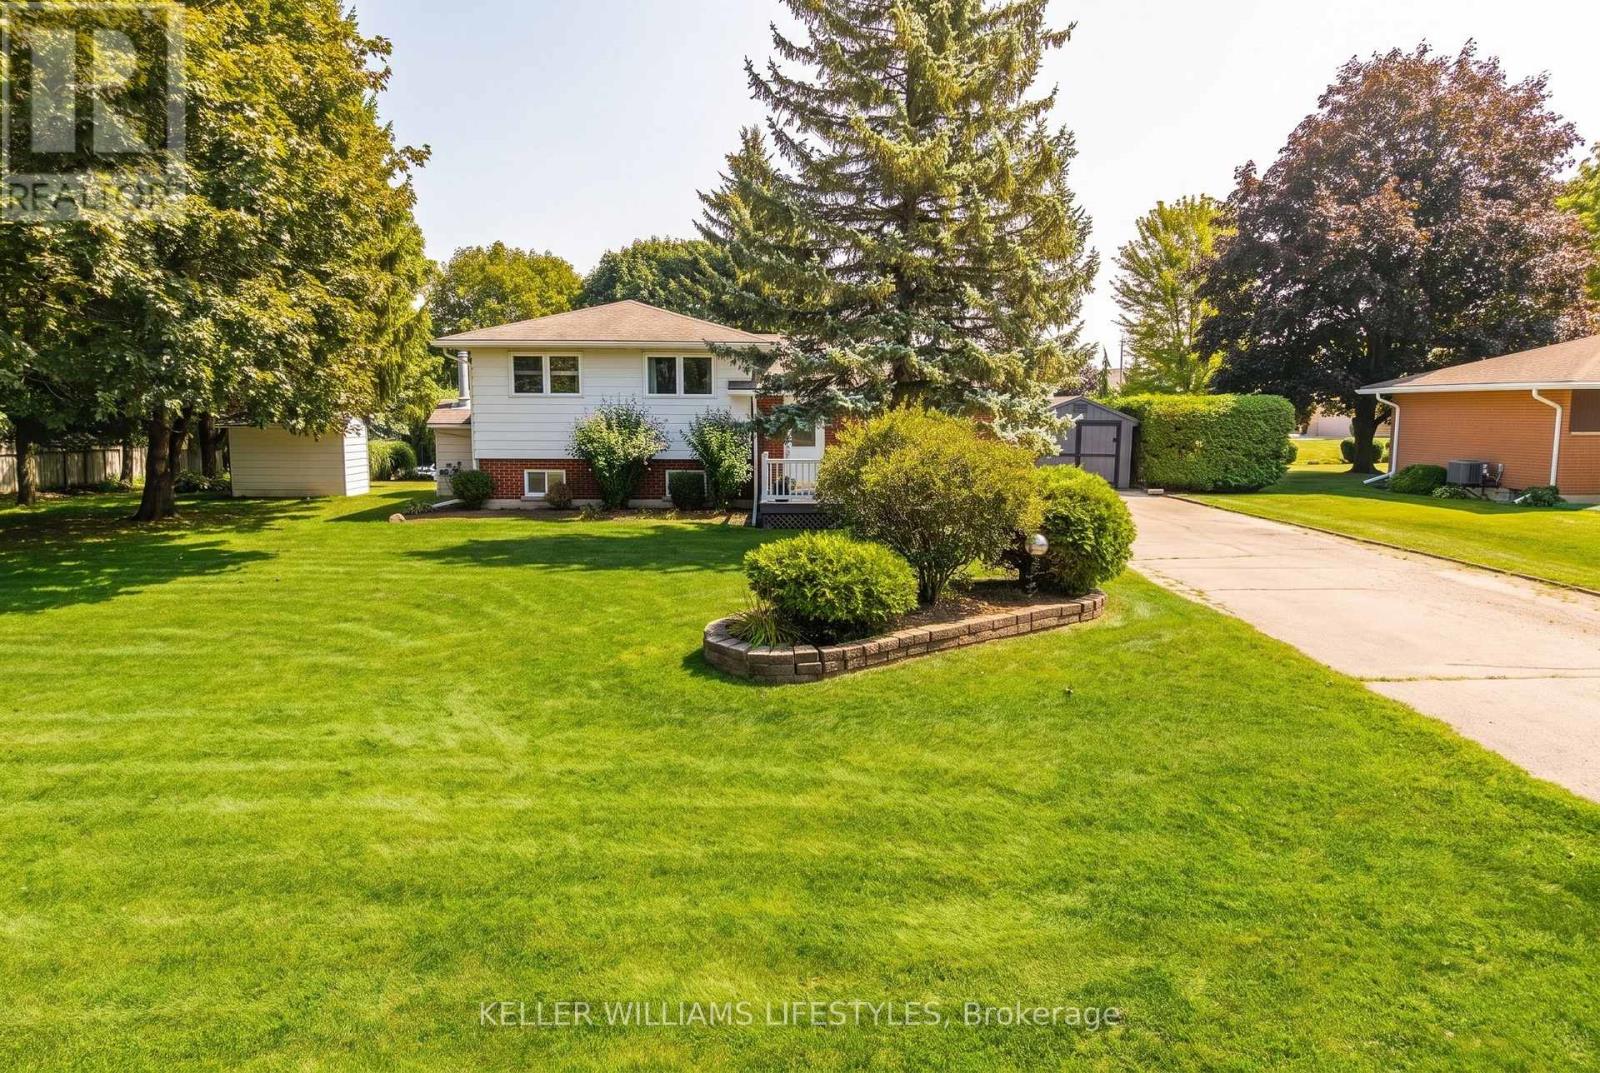
Welcome to 198 Main Street N, a well-maintained 3-bedroom sidesplit set on an impressive, oversized lot in the heart of Seaforth. This property offers plenty of space to enjoy both inside and out.The functional multi-level layout features bright principal living spaces, along with three bedrooms on the upper level. The finished lower level adds valuable additional living space with a spacious recreation room featuring a natural gas fireplace, plus a workshop area with endless possibilities. Step outside and enjoy your own private backyard retreat, complete with an inground pool and deck-perfect for summer entertaining, relaxing, and making memories with family and friends. A private triple driveway provides exceptional parking for up to 10 vehicles. Additional features include a furnace and central air system updated in 2018, central vacuum, a full generator, and a convenient location close to Seaforth's shops, amenities, and downtown. Adding even more value, the riding lawn mower, snowblower, and all pool equipment are included. Offering space, functionality, and plenty of potential, this is a wonderful opportunity to make this property your own. (id:63381)
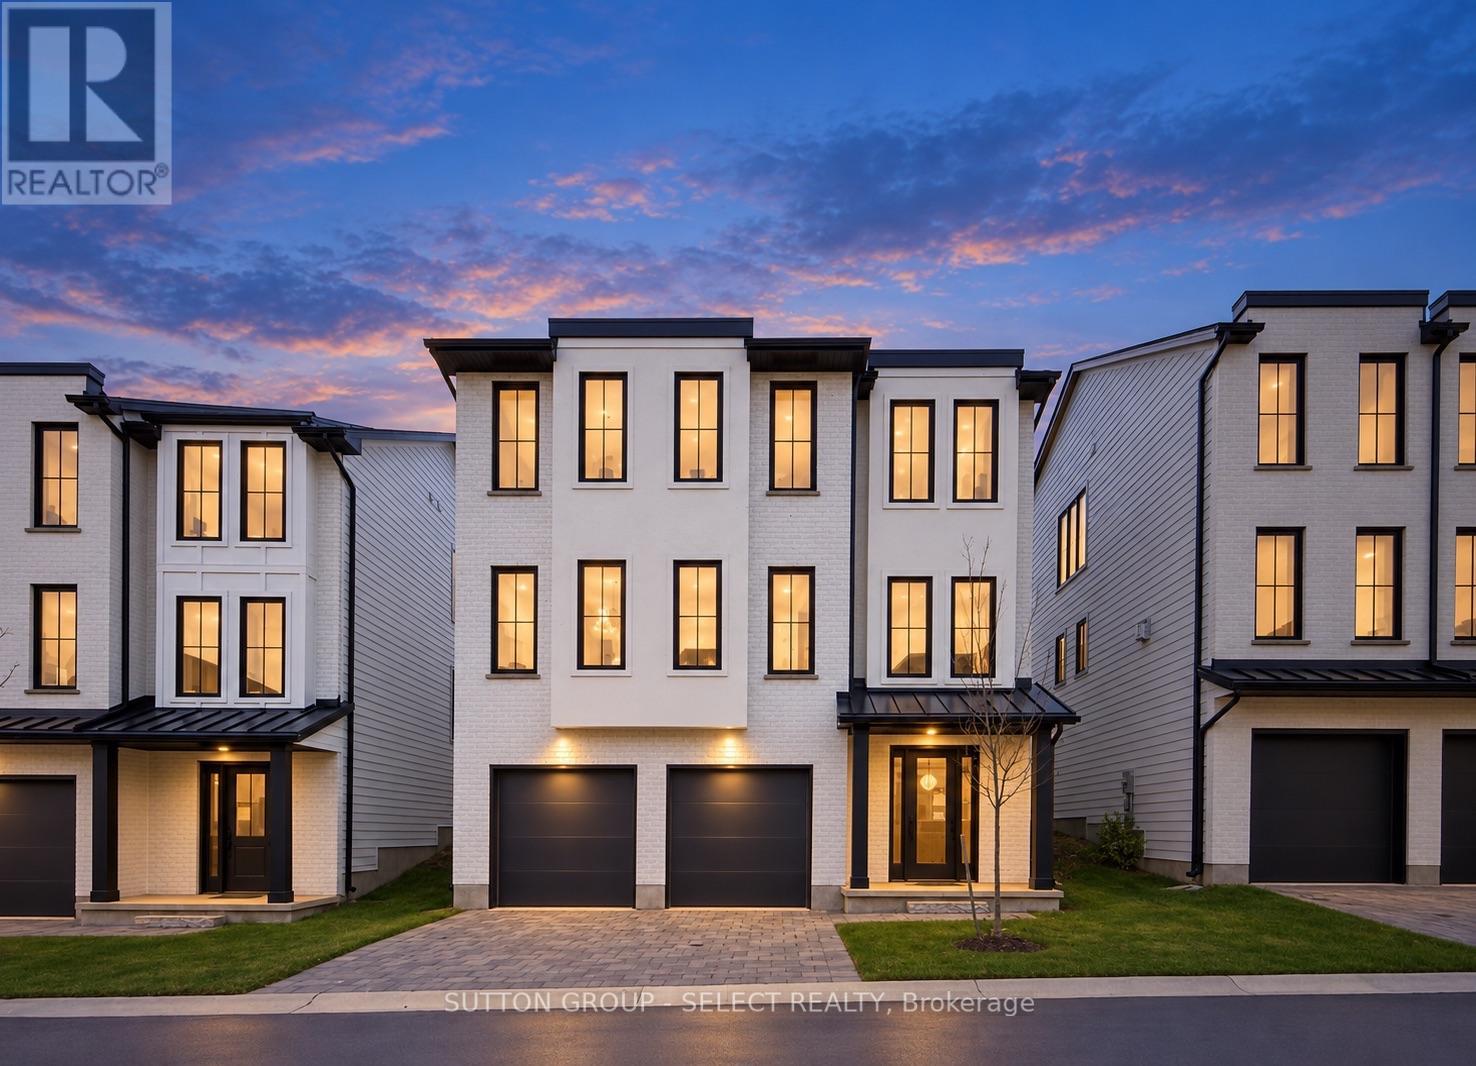
Modern Luxury Living by Westhaven Homes in a quiet enclave. This exceptional 5-bedroom, 4.5-bath residence offers 2,500 sq. ft. of finished upscale living plus an unfinished above-grade lower level-ideal for a future income suite, multi-generational setup, or home business. Move-in ready & designed for flexibility, it's a home that adapts to your lifestyle. Offering the perfect blend of contemporary convenience & peaceful nature in this thoughtfully designed London neighbourhood. Located in Victoria on the River - an enclave of executive homes set on a quiet, low traffic cul-de-sac & nestled amid mature trees, rolling hills, & wildflowers. Steps from the picturesque Thames River residents enjoy serene walking trails riverside, listening to a myriad of birds along the forest, plus a private parkette perfect for picnics & play. Inside, every detail reflects Westhaven's signature craftsmanship. The open-concept layout features abundant natural light, & premium finishes throughout. Hardwood flooring, quartz surfaces, & designer fixtures enhance the warm, modern aesthetic.The lower level offers fantastic potential with a 4-piece bath rough-in & 2 rooms -perfect for guests or a private suite. Upstairs, a chef-inspired kitchen with quartz island flows into the dining area & spacious great room with an oversized linear fireplace. A convenient powder room and office/bedroom with private 3 piece ensuite complete this level.The upper floor offers 4 additional bedrooms, including a luxurious primary suite with a walk-in closet and 5-piece ensuite. Two bedrooms share a 5-piece Jack-and-Jill bath, while another enjoys its own 3-piece ensuite. Laundry is conveniently located on this level.With an additional entry from the garage, the layout easily supports a self-contained unit. Just minutes to Hwy 401, this location offers seamless access for commuters & quick escapes to Grand Bend or Port Stanley's beaches-halfway between Detroit and Toronto. Photos may be of a similar model. (id:63381)
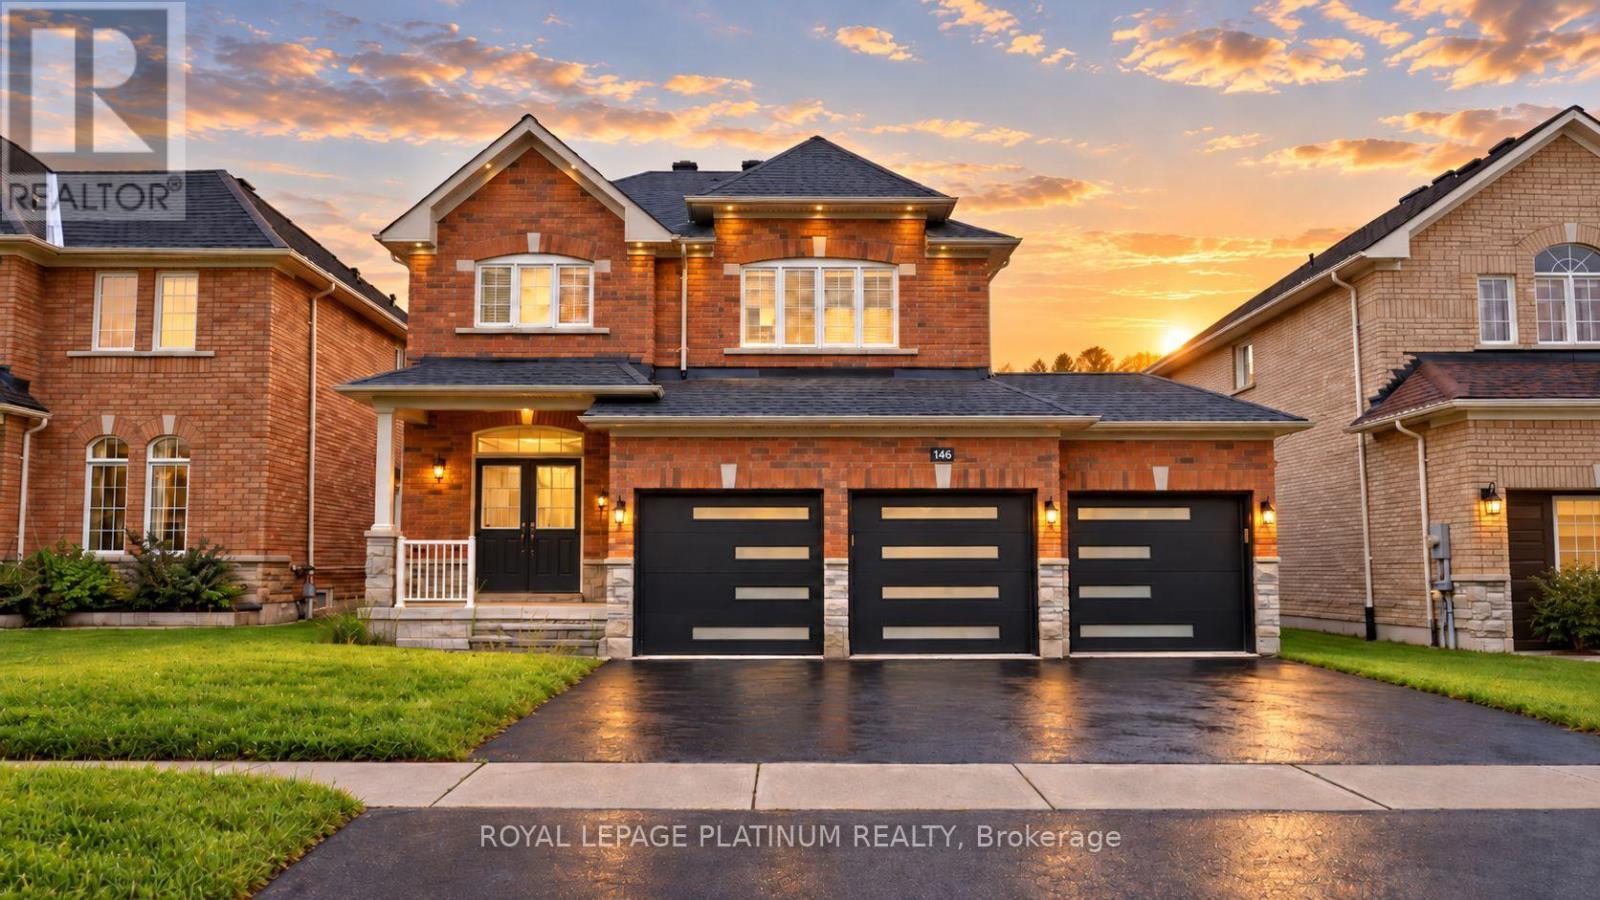
Welcome to 146 Sandringham Drive-an upgraded, move-in-ready home offering space and comfort for the entire family. Featuring a rare triple-car garage, hardwood flooring throughout the main level, and a chef-inspired kitchen with an oversized gas range and large centre island-perfect for entertaining. The bright, open-concept layout includes a spacious family room, formal dining area, breakfast area, and a walkout to the large backyard. Upstairs, you'll find four generously sized bedrooms, while the lower-level bedroom with a full bathroom is ideal for guests, extended family, or a private home office. The remaining basement offers endless possibilities for a games room, home theatre, or additional bedrooms. This beautiful home must be seen to be truly appreciated! (id:63381)
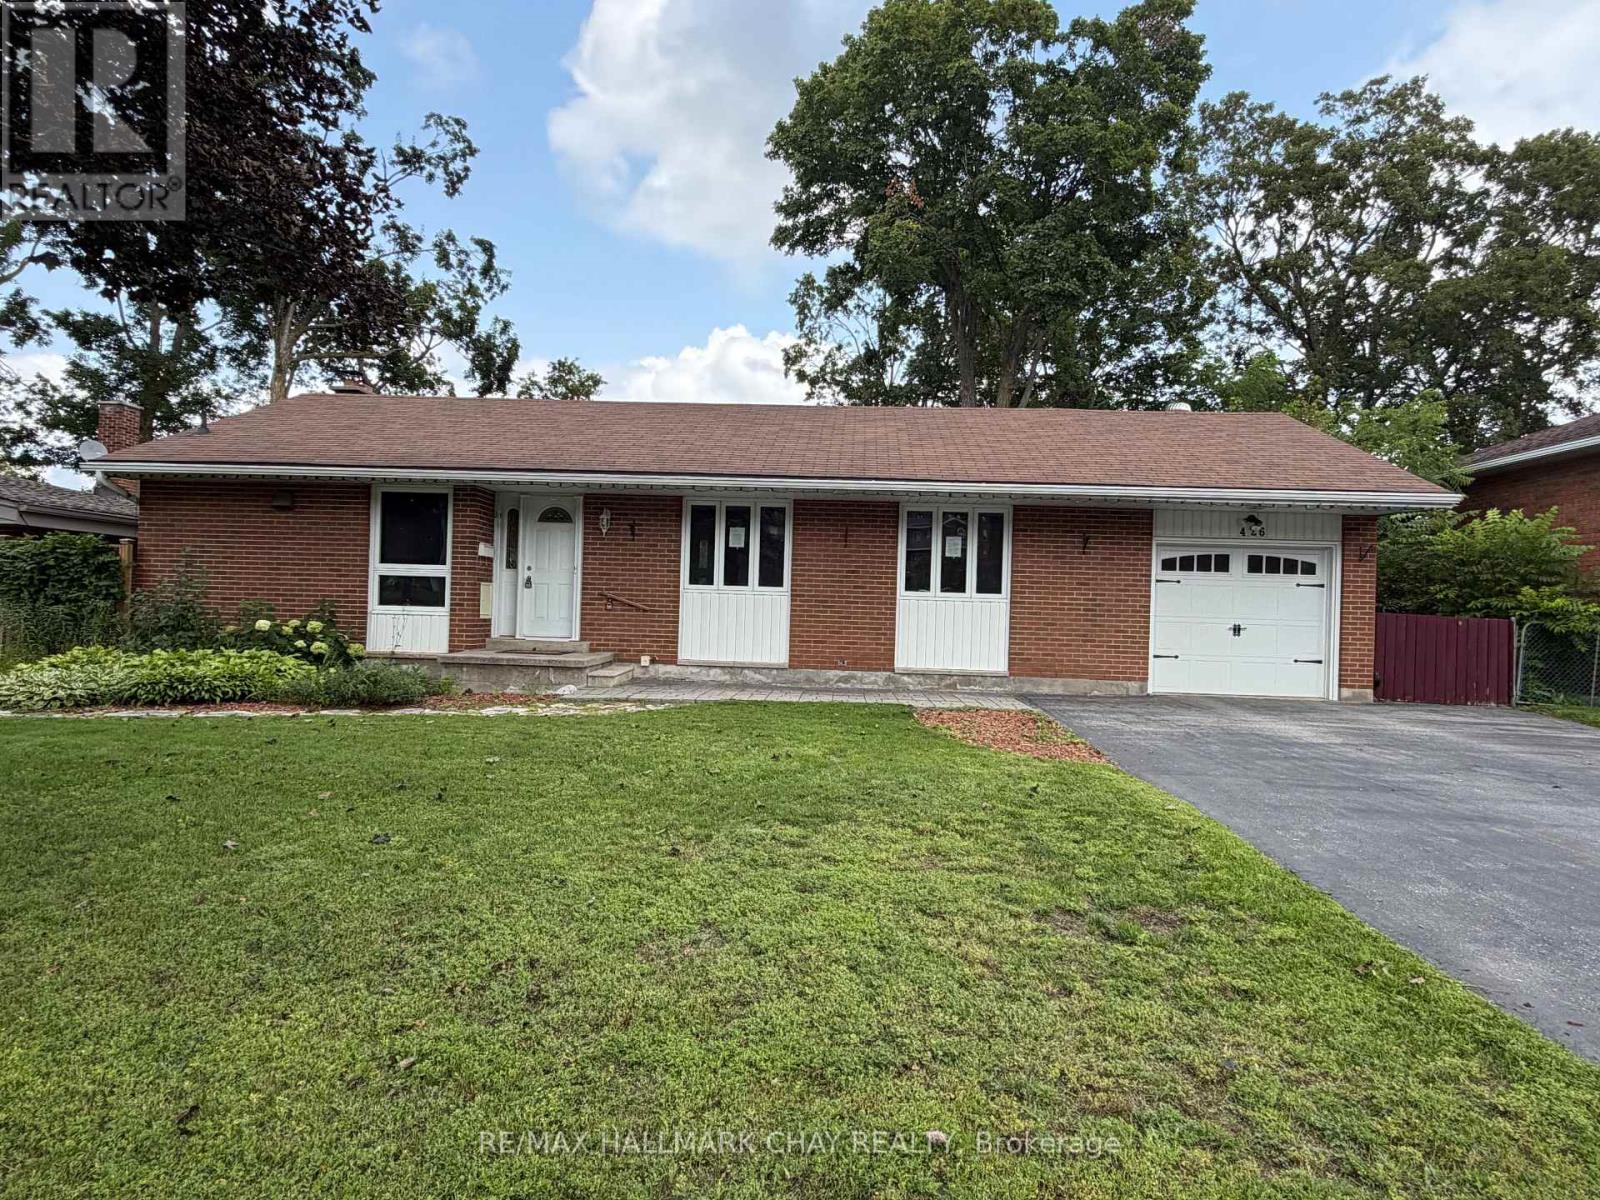
This updated 3-bedroom bungalow in sought after North Ward sits on a generous 68' x 125' lot. The main floor features bright open-concept living with gunstock hardwood, custom trim, and large picture windows. The kitchen is outfitted with porcelain tile, stainless steel appliances, and a breakfast bar. Original hardwood floors run through all three main-floor bedrooms, served by an updated 4-piece bath. Downstairs, a separate side entrance opens to a basement-ideal for an in-law suite or multi-generational layout. This level includes a large family room with a gas fireplace, wet bar, office space, updated laundry room, and a spa-like bath and a custom walk-in shower. Extensively updated, major mechanicals include the electrical panel, plumbing, gas furnace, central air, ductwork, and tankless hot water system. Outside offers 3 large decks , 2 - 16' x 16' and 1 - 8' x 13', single garage, and widened driveway. Walk to Lake Couchiching, downtown Orillia, parks, and daily amenities. (id:63381)
RARE OFFERING WITH ENDLESS POTENTIAL IN COVETED AURORA VILLAGE SURROUNDED BY LUXURY HOMES! Attention Builders, Developers and Visionaries! This is your chance to secure a 54 x 134.5 ft lot in the prestigious Aurora Village, surrounded by multi-million dollar homes on a picturesque tree-lined street. The existing 1 1/2 storey home invites creative redesign or the opportunity to build new, giving you the freedom to create a luxury residence that matches your vision. The backyard is flat, private and framed with mature hedges, and a newer east facing fence. This provides an ideal setting for outdoor living and custom landscaping. This property is zoned R3, permitting a detached dwelling and second suite dwelling, with potential for a third suite. Significant sewer infrastructure improvements were recently completed in preparation for future construction, and a new topographical survey is available to help guide future plans. Recent tear-downs and custom builds on Tyler Street and in the surrounding area have proven strong market demand and premium sale values. All of this is minutes to top-rated schools including St. Andrew's College, the Aurora Cultural Centre, Town Park, the library, boutique shopping, vibrant dining and GO Transit. This rare property offers the lifestyle, location and limitless potential to make your mark in one of Aurora's most admired neighbourhoods. (id:63381)
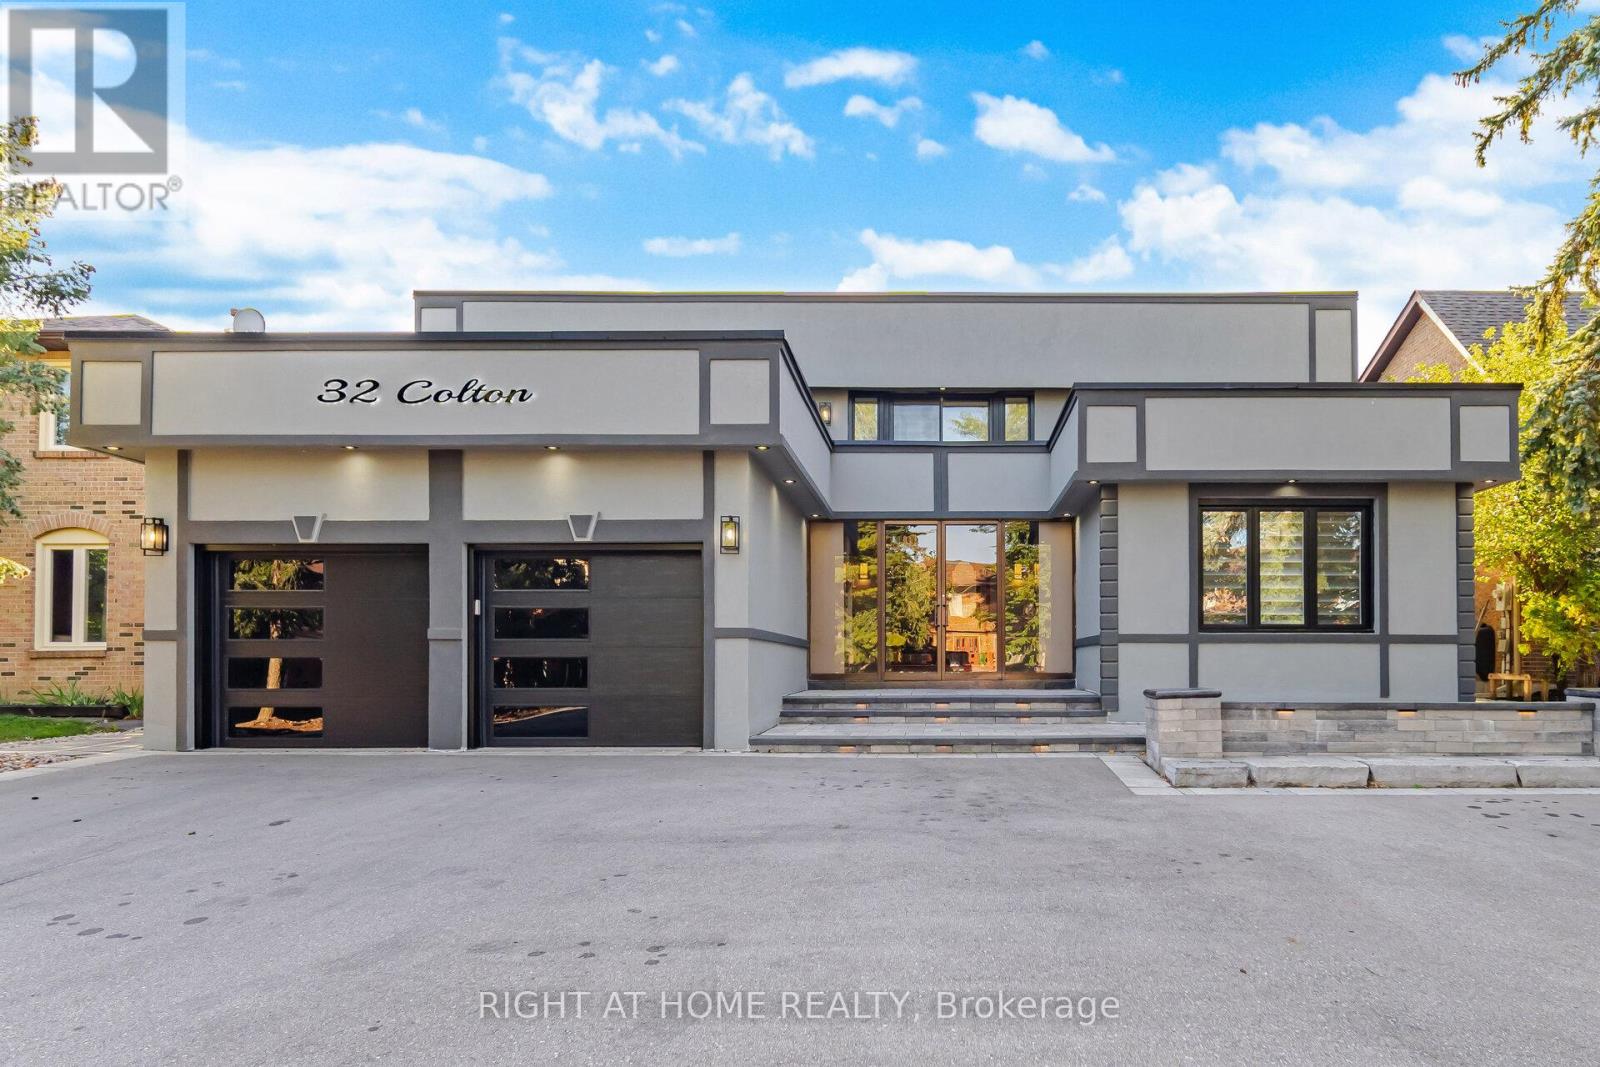
*View Tour* Welcome to Colton Cres a modern 2-storey detached home perfectly located just minutes from the highways, parks and schools. This upgraded 4 bedroom, 4 washroom 5000+ sq. ft. of stylish, low-maintenance living space in one of Vaughan's most desirable and commuter-friendly locations Islington Woods. This home has everything you're looking for, a rare hardwood oak staircase with black iron spindles from top to bottom. The potlights and upgraded light fixtures throughout bring a modern touch. Wide plank hardwood flooring flows throughout the home, where large windows and a walkout to your private backyard flood the space with natural light. The second floor features a beautifully designed open-concept layout, with spacious bedrooms easy to furnish to suit your style. Step out to an additional balcony from the upper floor for even more outdoor space. The kitchen has quartz countertops, a designer backsplash, upgraded built-in stainless steel appliances, and a large island with breakfast bar, built-in microwave/oven, and built-in hood range. A upgraded 2-piece powder room. The basement includes a bright family room, a full 3-piece bathroom, and kitchen for added convenience. (id:63381)
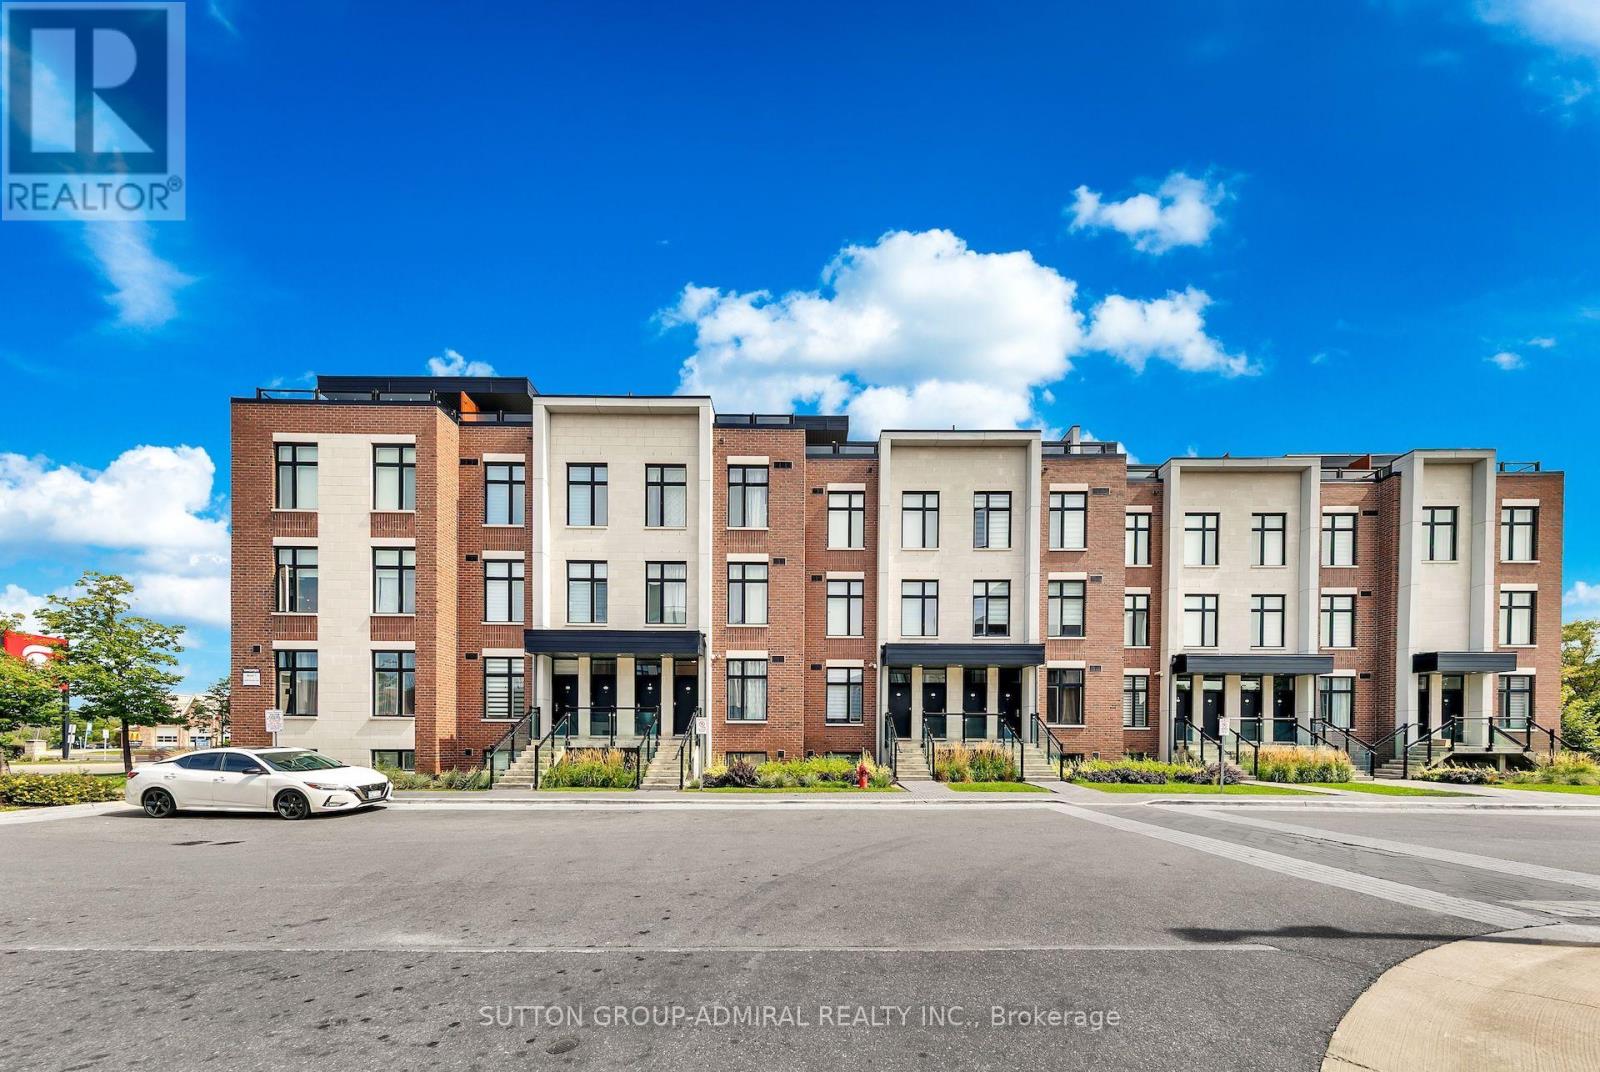
Welcome to this bright and modern stacked townhouse in the heart of Sonoma Heights, ideally located near Islington Ave and Rutherford Rd. This well-designed 2-bedroom, 3-bath home offers an open-concept layout, upgraded finishes, hardwood flooring, and plenty of natural light throughout. Conveniently located close to schools, parks, shopping, transit, and major highways, it's a great opportunity for first-time buyers, young families, or investors looking for a desirable Vaughan location. (id:63381)
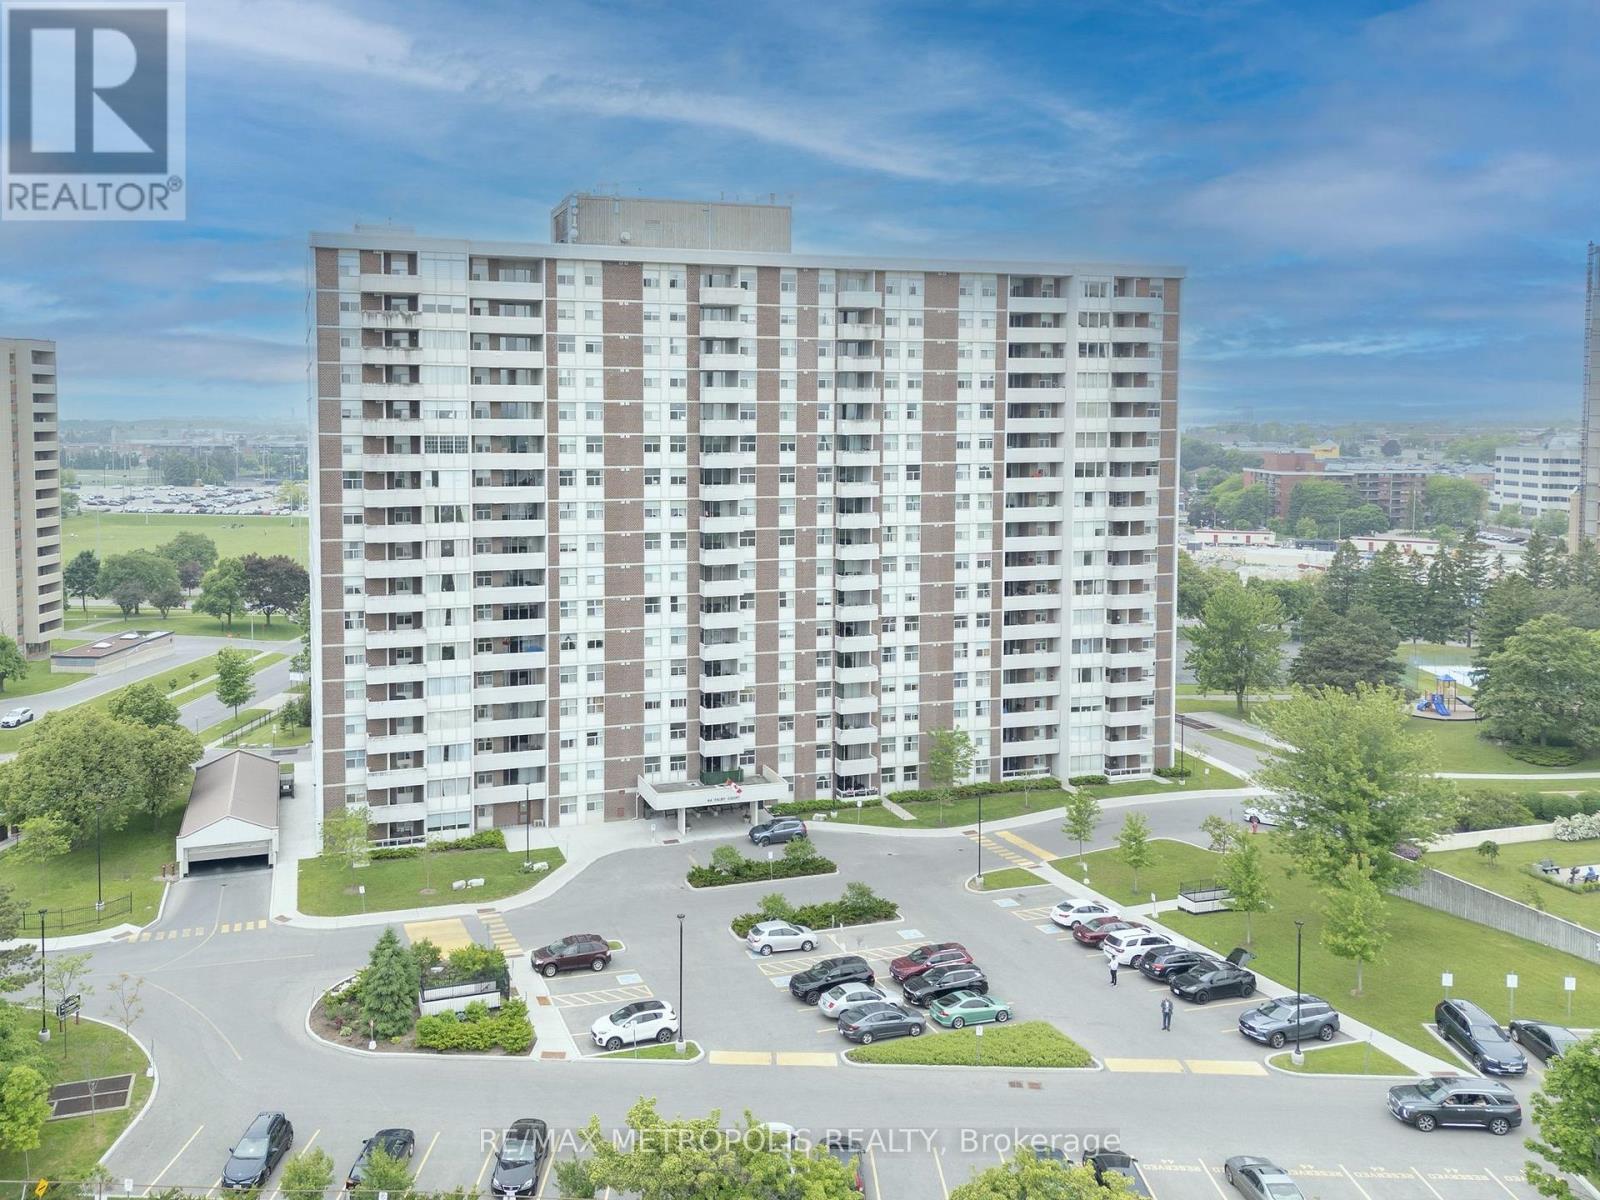
Highly Demand location , This Rarely Offered 3 Bedroom Condo Boasts Over 1200Sq Ft Of Open Living Space, with 2 full washrooms. Bright & Spacious With Awesome Clear East Views. Sun-Filled L-Shaped Living & Dining With Walk-Out To Private Balcony - Enjoy The Views Of Stunning Sunsets. New Hardwood Floors, Crown Molding, California Shutters & 2 Renovated Bathrooms. Primary Has A Very Large Walk In Dressing Room With 3 Piece En-suite. En-suite Laundry & Large Storage Room. Conveniently located near school, shopping,dining and public transit. Will order the Status Certificate "All appliances included as is". Well Maintained Building W/Gym,Sauna,Rec Rm,Security,Billiards Rm,Library,Workshop.Close To All Amenities. Maint. Fee Incl All Utilities. Walk To Ajax Rec Center,Shopping,Transit,401,Hospital,Parks & Ajax Water Front. (id:63381)
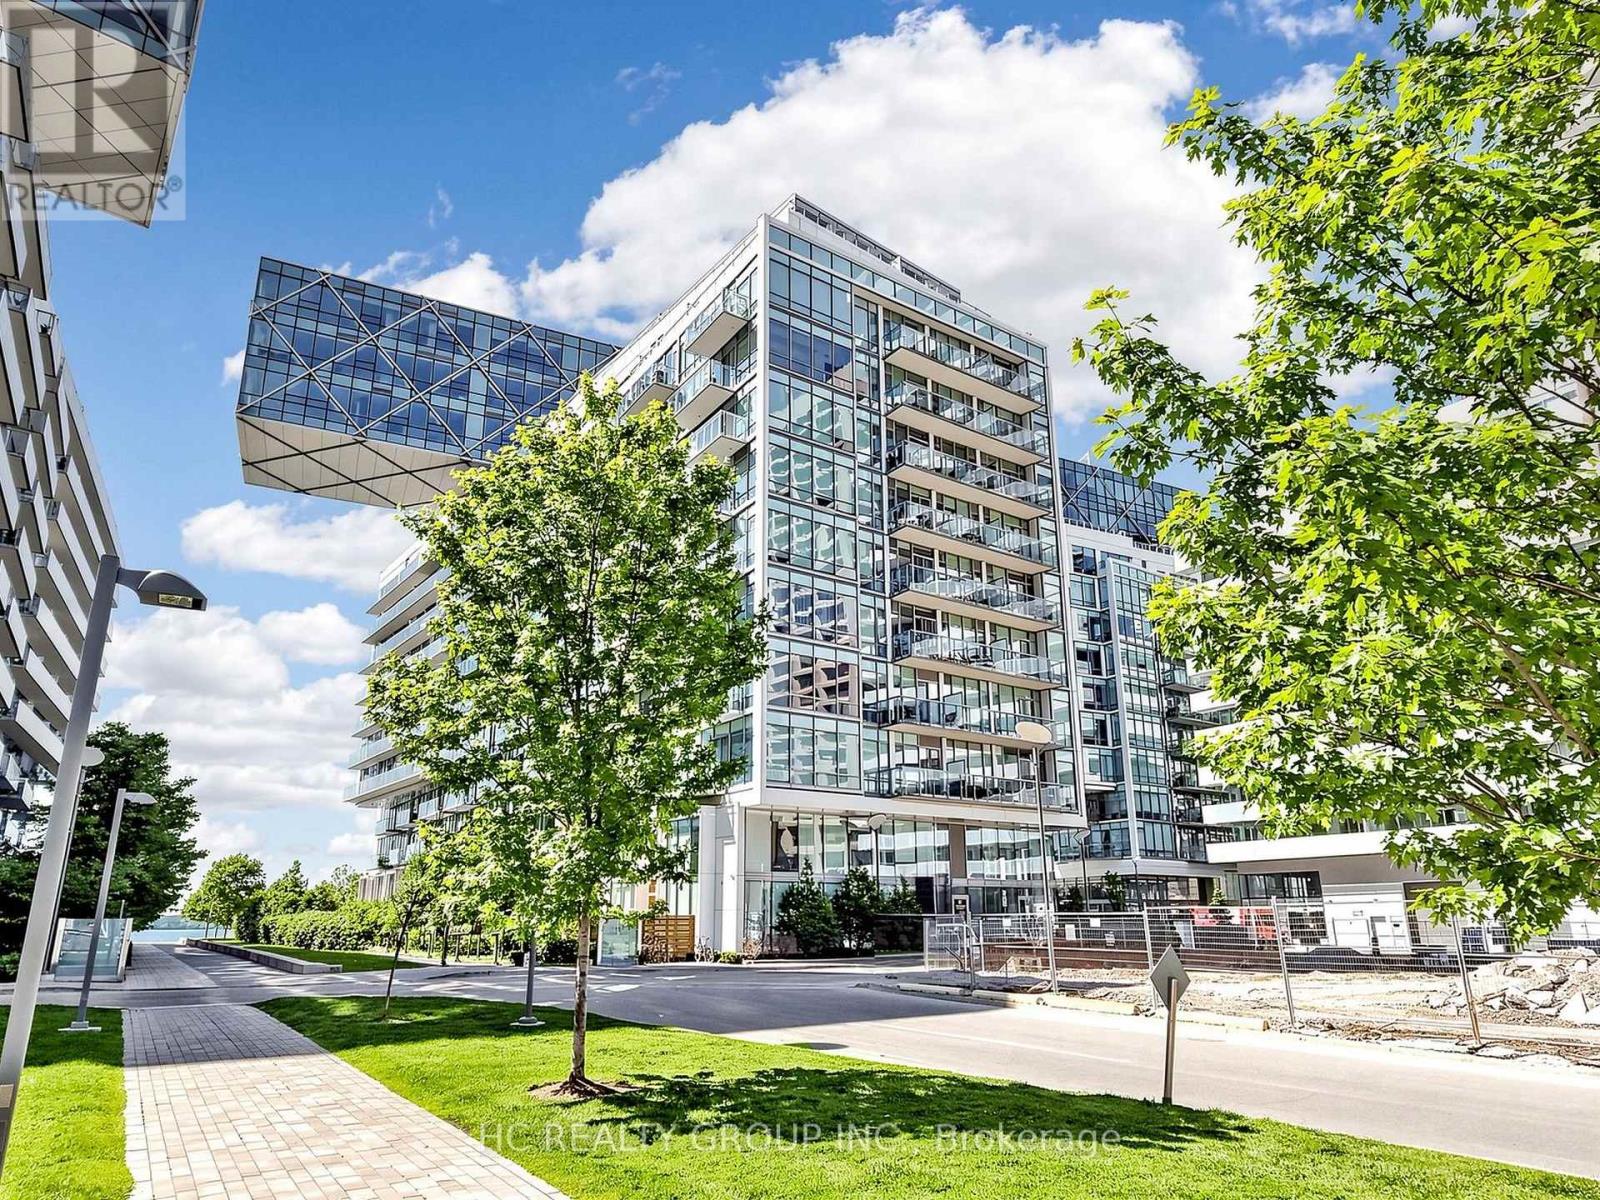
Prime Location At The Heart Of Waterfront. Rare 737 Sqft 1+1 Unit With Upgraded Den That Can Be Used As A 2nd Bdrm - One Of The Best Floor Plans In The Building! Fantastic City And Water View! 10 Ft Smooth Ceiling And Two Full Baths. Tons Of Upgrades - Miele And Sub-Zero Appliances, Hardwood Flooring, And More. 1 Parking, 1 Locker & Bike Rack Included! 100 Transit Score & 95 Walk Score And Live Your Dream On The Lake! (id:63381)
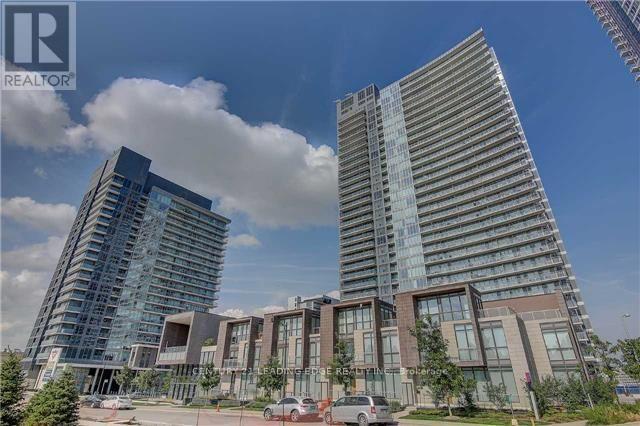
Beautiful Unobstructed View Of Park At Tango By Concord. High 9' Ceiling. Lrg 1Bdrm+Den (Like A 2nd Bdrm). Granite Counter, Glass Backsplash. Near Bayview Village & Fairview Mall. Mins To Hwy 404, 401. Walk To Subway, Go, Ikea, Cdn Tire, Hospital, Rest.. Access To Gym/Facilities, 24Hr Concierge, Rooftop Garden, Bike Storage, Community Park And Other Amenities Available now. 668 Sf Suite + 98 Sf Balcony. Please note; The Photos Are From The unit Before Being Tenanted. (id:63381)
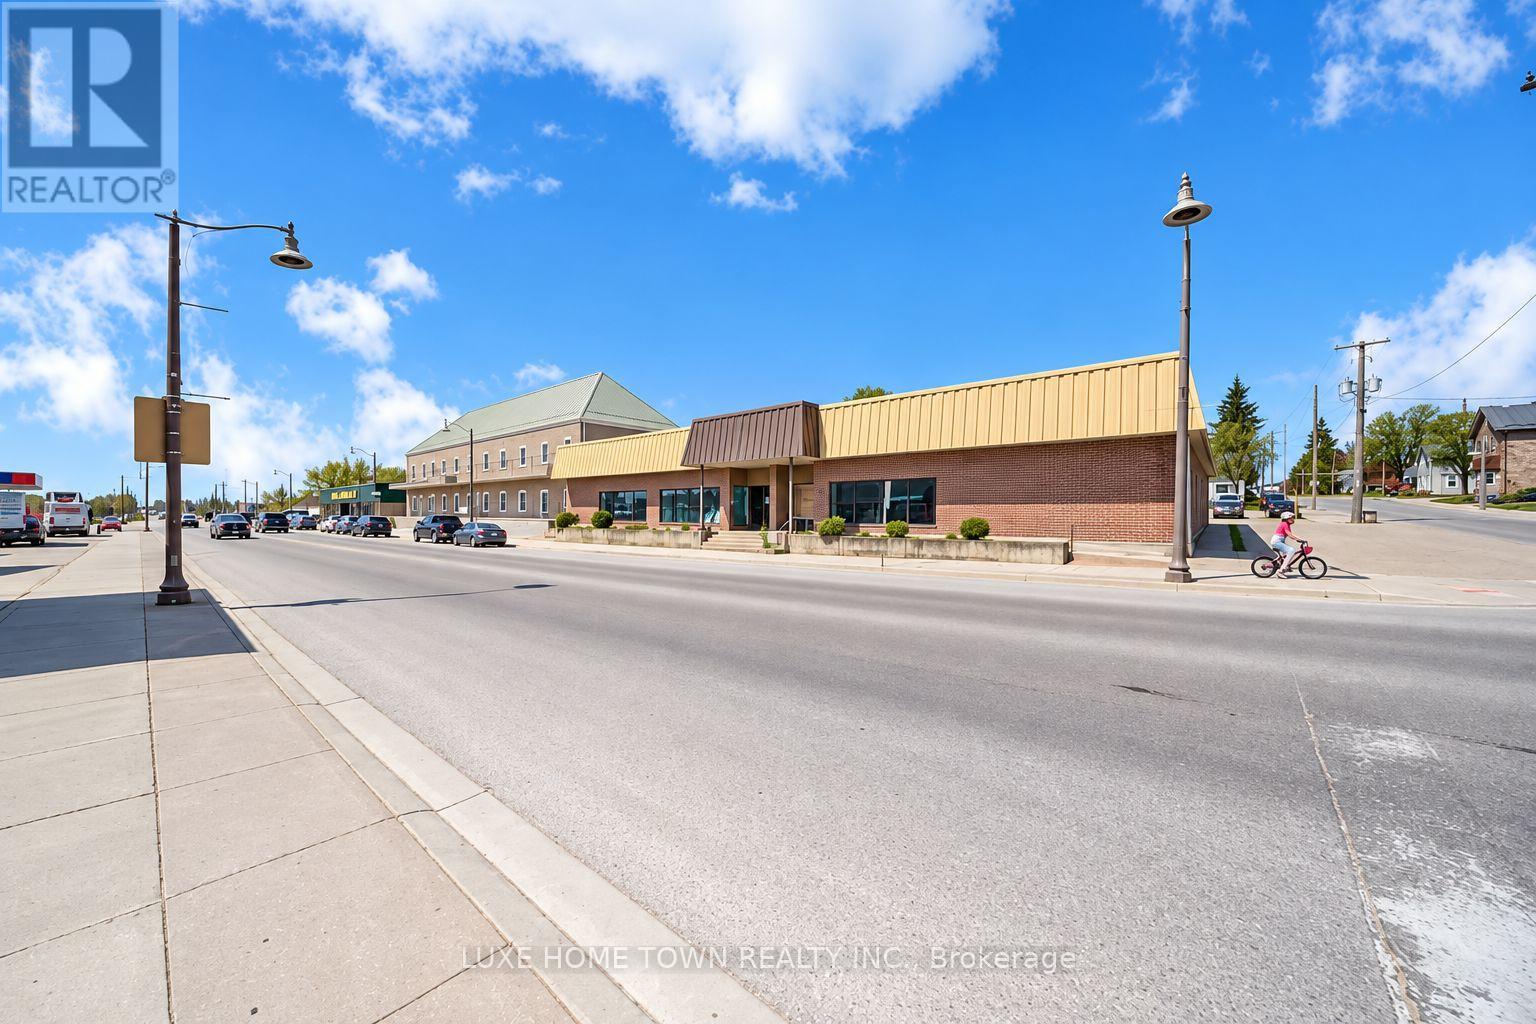
Prime Commercial Investment & Owner-User Opportunity! Standalone commercial/retail building offering excellent flexibility for investors and business owners. C4 zoning provides a wide range of permitted commercial uses. The property features a spacious vacant area ideal for owner occupancy, rental income, storage, warehouse use, or a variety of business purposes. The versatile layout also offers the potential to configure the building into three separate units creating additional income opportunities. Roof replaced in 2026. Vendor Take-Back (VTB) financing may be available, subject to mutually acceptable terms. An excellent opportunity to customize the space to suit your business needs or investment strategy. (id:63381)
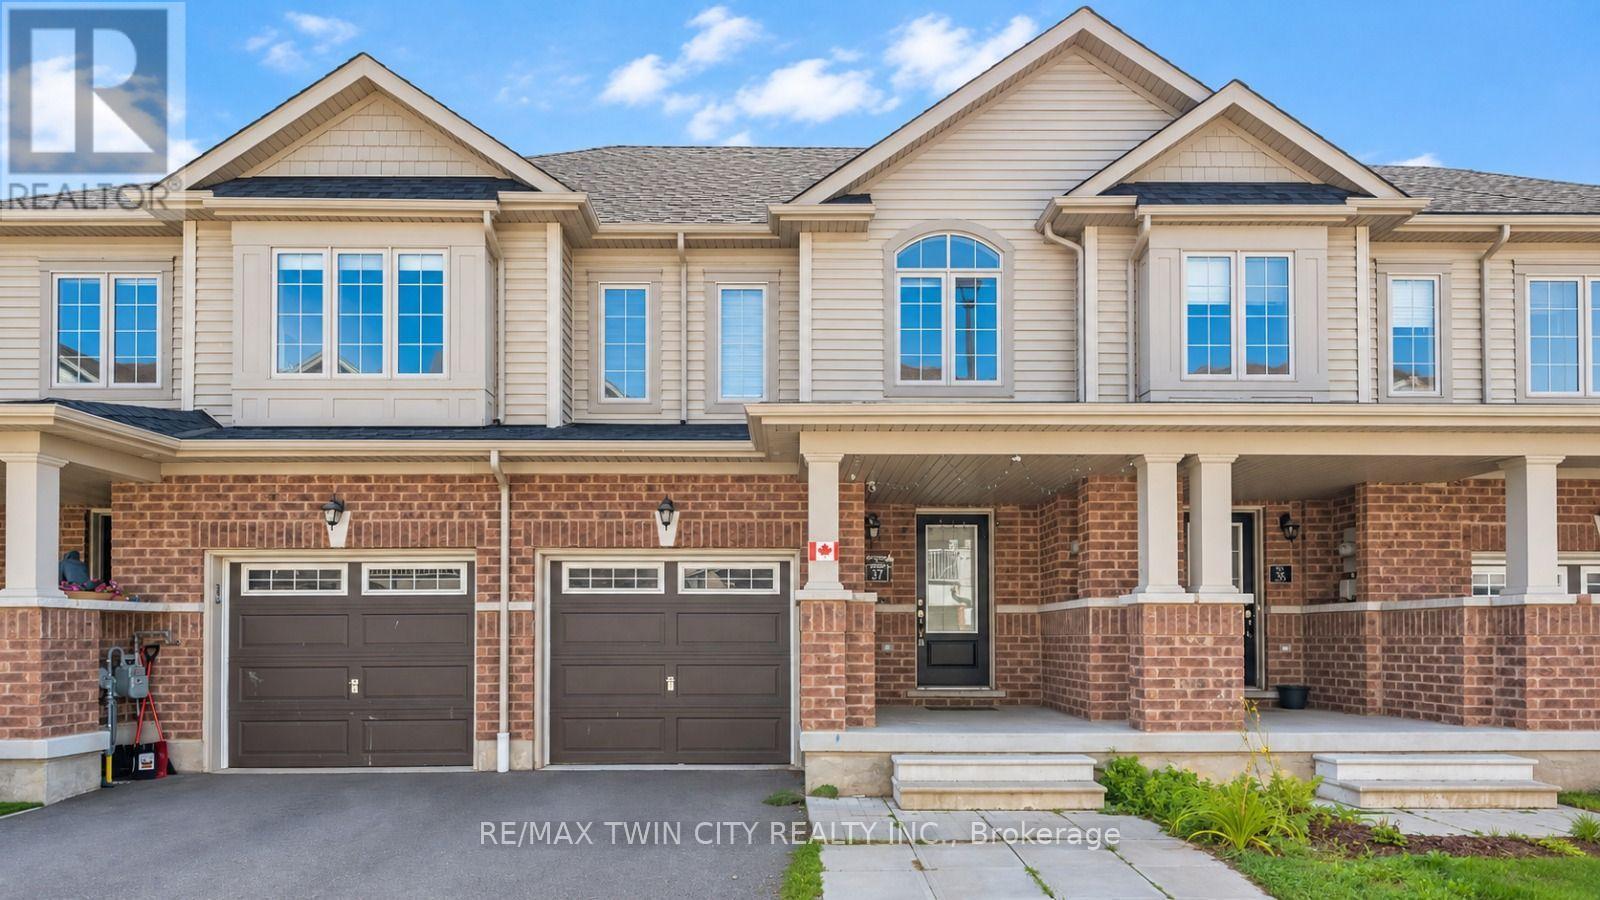
Welcome to 755 Linden Drive, Unit 37, nestled in the highly sought-after Preston Heights community of Cambridge. This spacious 3-bedroom, 3-bathroom freehold townhouse offers an exceptional opportunity for first-time buyers, growing families, professionals and investors. Situated on a quiet street with no rear neighbors, this beautifully maintained home combines functionality and modern living with a highly desirable walkout basement. Step inside to a welcoming foyer and a bright, open-concept main floor designed for both everyday living and entertaining. The spacious living and dining areas are filled with natural light and flow seamlessly into the modern kitchen, featuring stainless steel appliances, ample cabinetry and generous counter space. The dining area provides direct access to the upper deck, creating the perfect setting for morning coffee, summer BBQs, outdoor dining, or relaxing with family and friends. Upstairs, you'll find 3 generously sized bedrooms, offering excellent space and flexibility for the entire family. The primary bedroom provides a comfortable private retreat, while the additional bedrooms are ideal for children, guests, a home office, or study space. A convenient second-floor laundry adds everyday ease and practicality. The unfinished walkout basement offers tremendous future potential with direct access to the backyard and no rear neighbors. Use the space to create a recreation room, home office, gym or additional living area. Ideally located in the desirable Preston Heights, this home is close to Highway 401, Conestoga College, Cambridge Centre, Sportsworld, schools, parks, trails, the Grand River, golf courses, shopping, and major amenities. With freehold ownership, a spacious 3-bedroom layout, 3 bathrooms, modern finishes, upper deck, walkout basement, no rear neighbours, and an excellent location, this is A fantastic opportunity to make this exceptional home your own! Book your private showing today! (id:63381)
Contains information related to marketing campaigns of the user. These are shared with Google AdWords / Google Ads when the Google Ads and Google Analytics accounts are linked together.
90 days
__utma
ID used to identify users and sessions
2 years after last activity
__utmt
Used to monitor number of Google Analytics server requests
10 minutes
__utmb
Used to distinguish new sessions and visits. This cookie is set when the GA.js javascript library is loaded and there is no existing __utmb cookie. The cookie is updated every time data is sent to the Google Analytics server.
30 minutes after last activity
__utmc
Used only with old Urchin versions of Google Analytics and not with GA.js. Was used to distinguish between new sessions and visits at the end of a session.
End of session (browser)
__utmz
Contains information about the traffic source or campaign that directed user to the website. The cookie is set when the GA.js javascript is loaded and updated when data is sent to the Google Anaytics server
6 months after last activity
__utmv
Contains custom information set by the web developer via the _setCustomVar method in Google Analytics. This cookie is updated every time new data is sent to the Google Analytics server.
2 years after last activity
__utmx
Used to determine whether a user is included in an A / B or Multivariate test.
18 months
_ga
ID used to identify users
2 years
_gali
Used by Google Analytics to determine which links on a page are being clicked
30 seconds
_ga_
ID used to identify users
2 years
_gid
ID used to identify users for 24 hours after last activity
24 hours
_gat
Used to monitor number of Google Analytics server requests when using Google Tag Manager
1 minute
Marketing cookies are used to follow visitors to websites. The intention is to show ads that are relevant and engaging to the individual user.
Facebook Pixel is a web analytics service that tracks and reports website traffic.