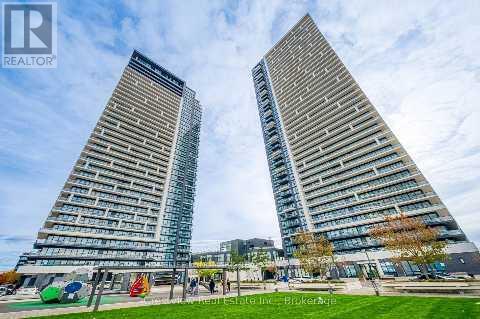
Beautiful bright, spacious, open concept and sun filled northwest facing with 2BR + Den (Can be used as a 3rd bedroom, with window and door) in a desirable Unionville neighborhood In Downtown Markham. 9' ceiling, crown molding and modern European kitchen with island. Steps to Whole Foods, LCBO, GO Train, VIP Cineplex, Good Life and much more. Minutes to Main St. Unionville, public transit in just few steps, minutes to Hwy 404, Hwy 407 and much more. (id:63381)
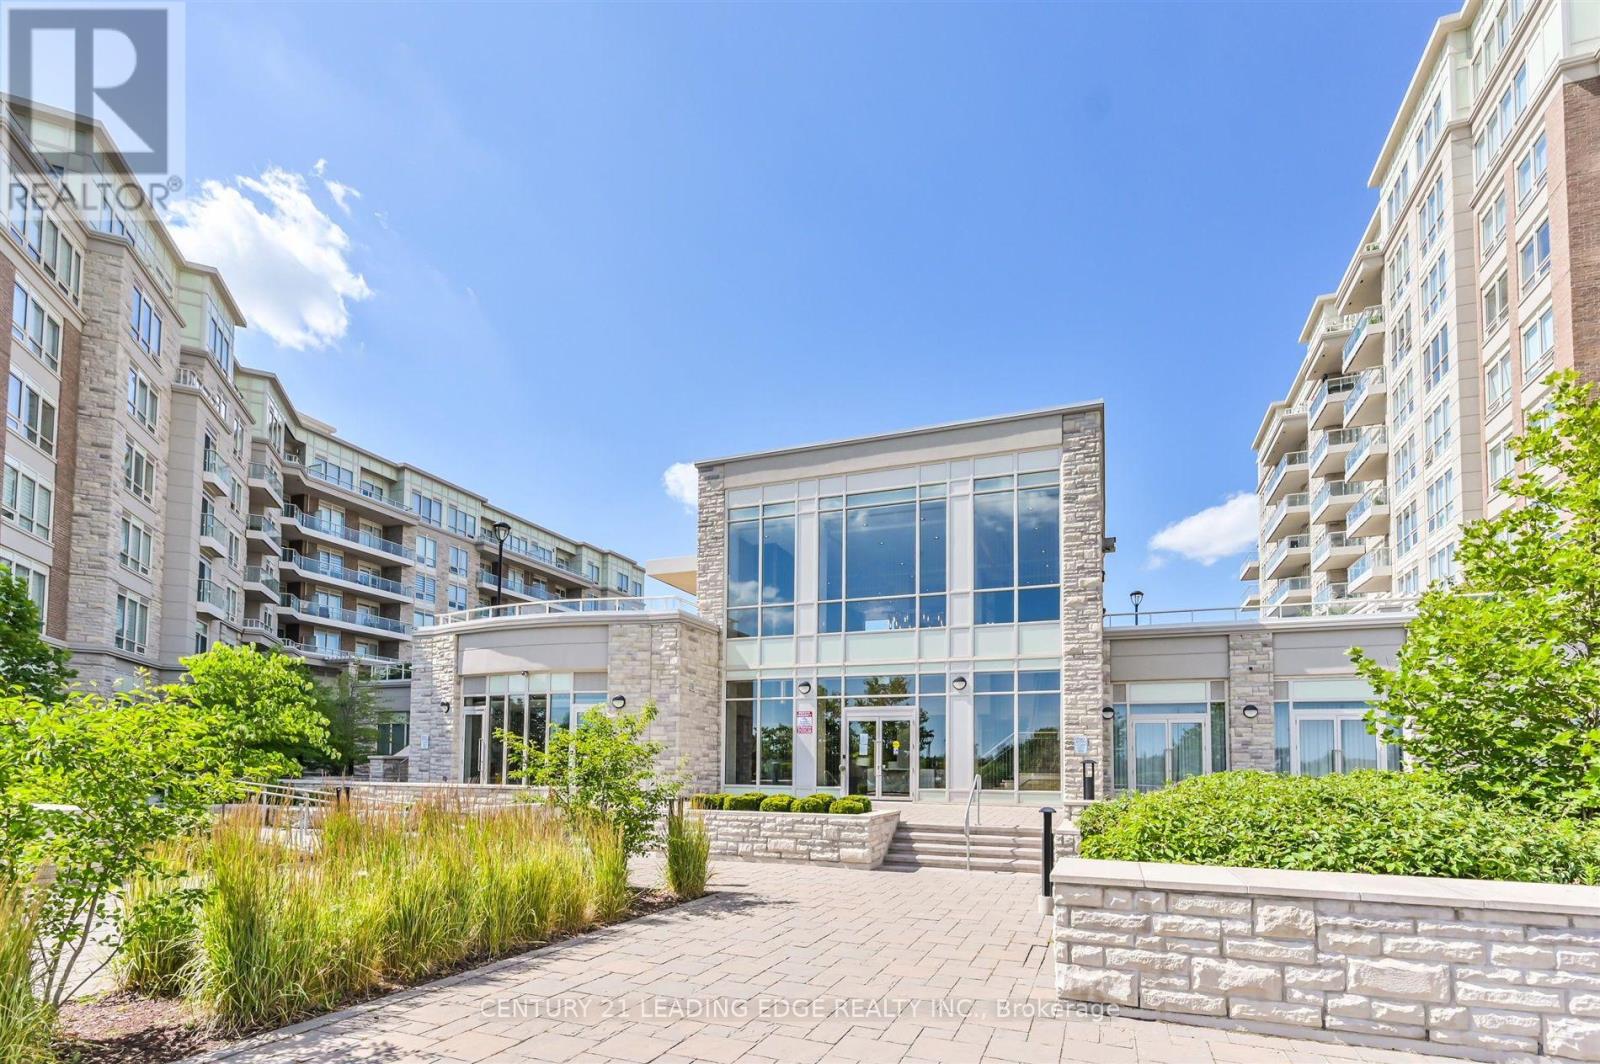
Resort Inspired Luxury At Angus Glen's "The 6th", Markham's Only Boutique Golf Course Condominium. Garden Suite Level 2 Bedroom 2 Washroom Garden Suite With Two (2) Parking spaces and Private Walk-Out To Patio And Village Park. Custom Designer Finishes, Palatial 10' Ceilings, Grand 8' Doors, Luxuriously Appointed Kitchen/Bathrooms, Engineered Hardwood Floors. Fabulous Amenities, Outdoor Pool, Fitness & Yoga Rooms, Whirlpool, Sauna, Party Rm. Regional Transit, Hwy 404, Comm Ctr & Library. Extras:S/S Kit. Appliances: Subzero B/I Fridge, 30" Wolf Cook-Top, 30" Wolf Wall-Oven & Microwave, 30' Wall Hood, B/I D/W & Wine Cooler, Stacked W/D, 2 side by side Parking Spaces, 1 Locker. Photos taken prior to current occupancy. (id:63381)
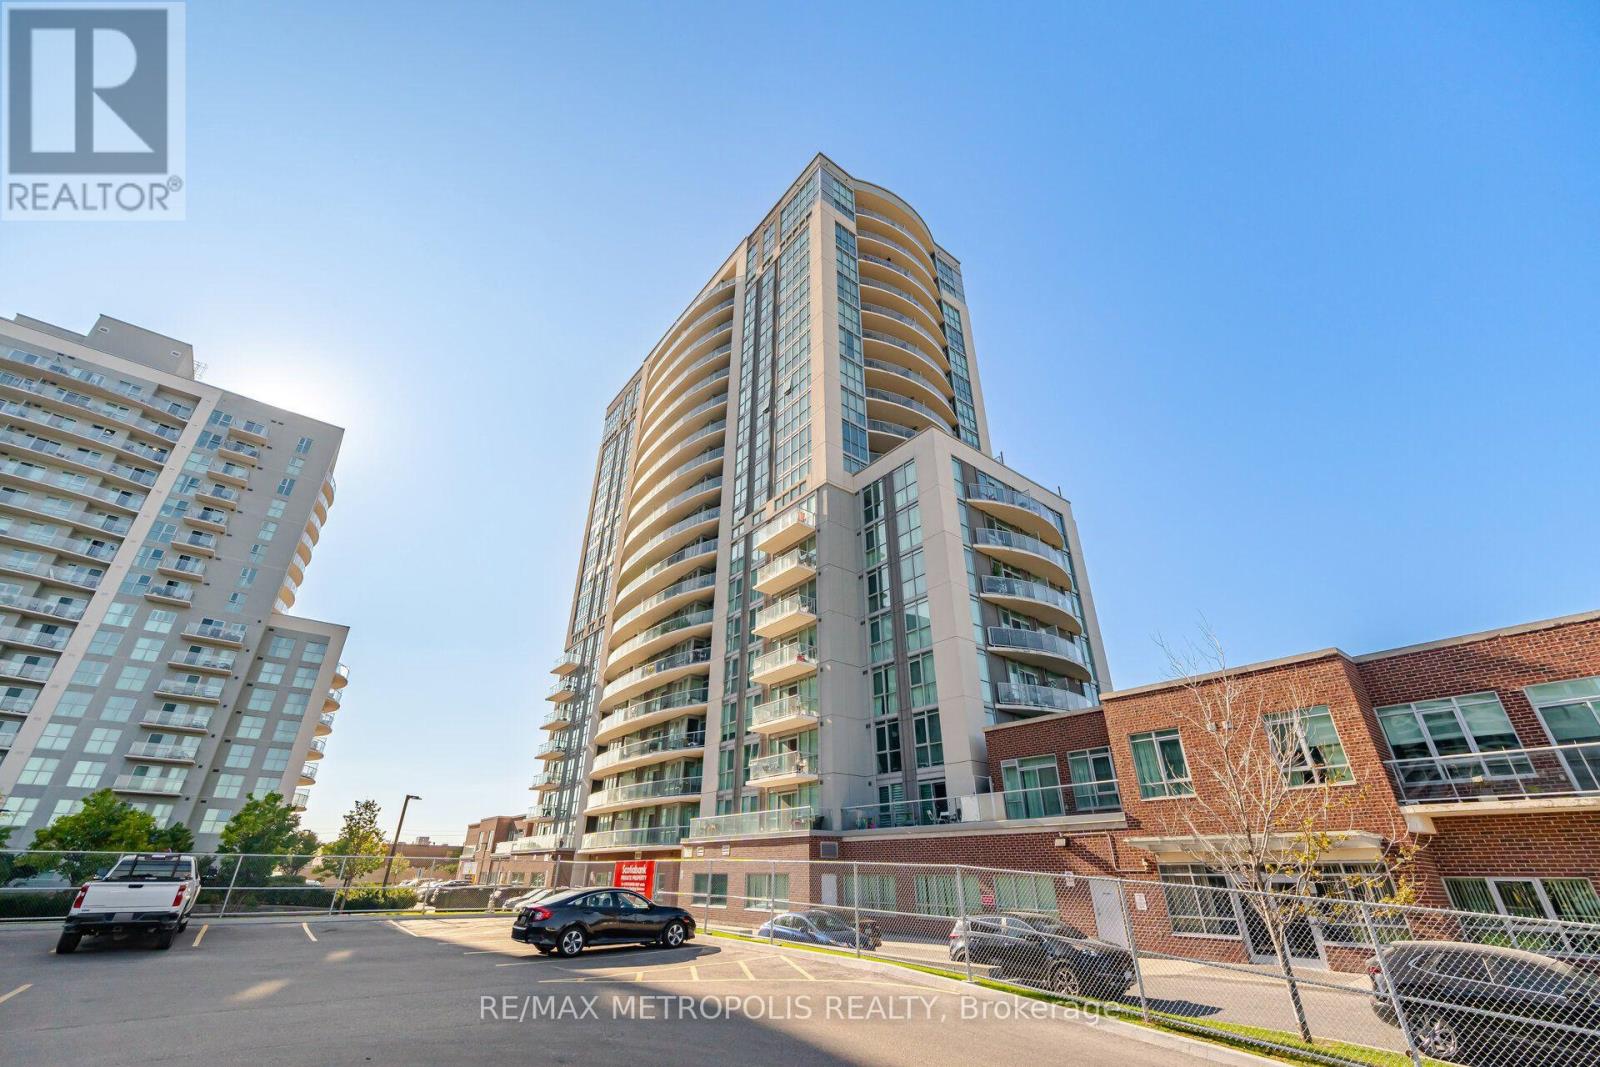
Located right at Birchmount and Lawrence, this modern one-bedroom plus den condo offers ultimate convenience with TTC transit at your doorstep, rapid highway access, and nearby shopping. The bright interior features laminate flooring throughout, in-suite laundry, and an extra-large den spacious enough to comfortably serve as a functional second bedroom or dedicated home office. This unit includes one parking space and one storage locker, alongside great building amenities such as 24/7 Concierge and Security, an indoor pool, hot tub, Terrace with BBQ access, fully equipped gym, party room, and guest suites. It offers a great location just minutes away from local shops, popular restaurants, schools, and essential everyday amenities. (id:63381)
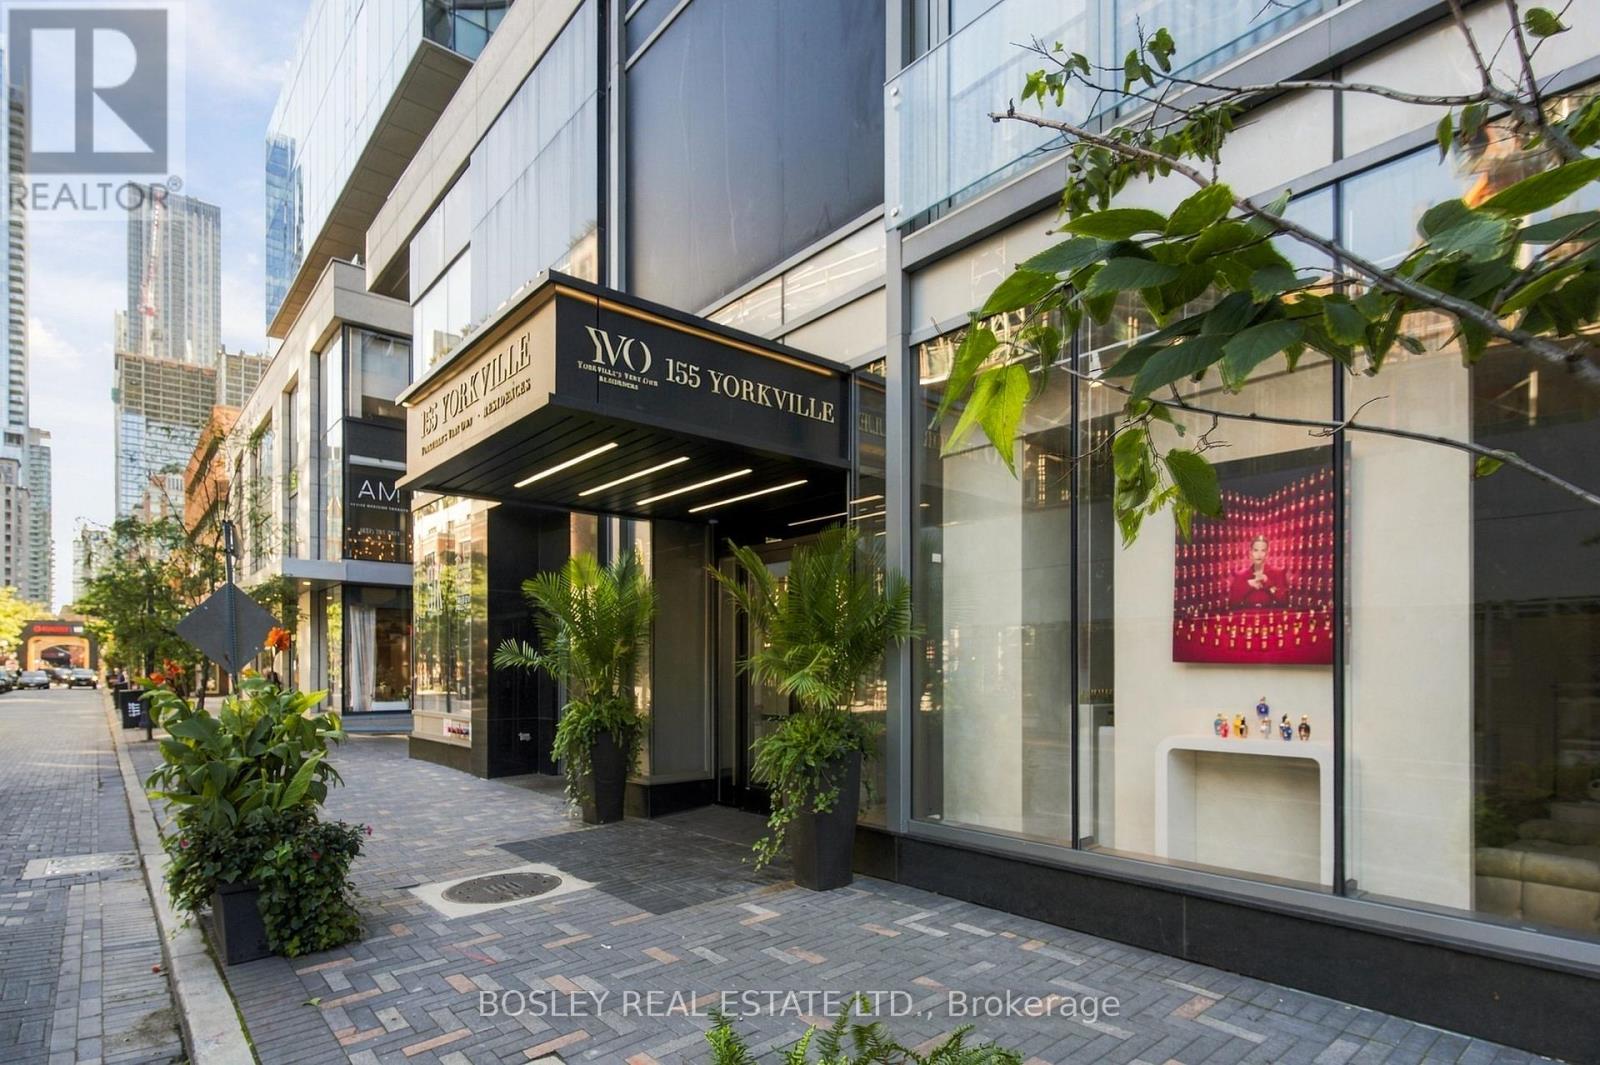
This unit offers the rare advantage of walking into an investment with occupancy already taken care of-an appealing proposition for a buyer who would rather collect than coordinate; there is no vacancy to navigate, no leasing campaign to organize and no need to start from scratch. You are stepping into an asset with a tenant already calling it home and rental income actively in motion. What a place to own! Browsing on Bloor Street, coffee on Cumberland, dinner at Dimmi-anything you need from galleries to Galleria. The best of Yorkville is right at your doorstep. The suite itself is an efficient one-bedroom with a manageable footprint that makes sense for the neighbourhood. It gives a renter the essentials, while the location provides the lifestyle: walkability, culture, restaurants, shopping and a front-row seat to one of Toronto's most recognizable pockets. That is what makes this an appealing addition to a portfolio; not a speculative play in an up-and-coming pocket, not a renovation project eager for a vision, and not a vacant unit waiting for its first lease. It is a small, established asset in a neighbourhood that is highly connected, remarkably resilient, with a long track record of attracting people who want to live exceptionally well. (id:63381)
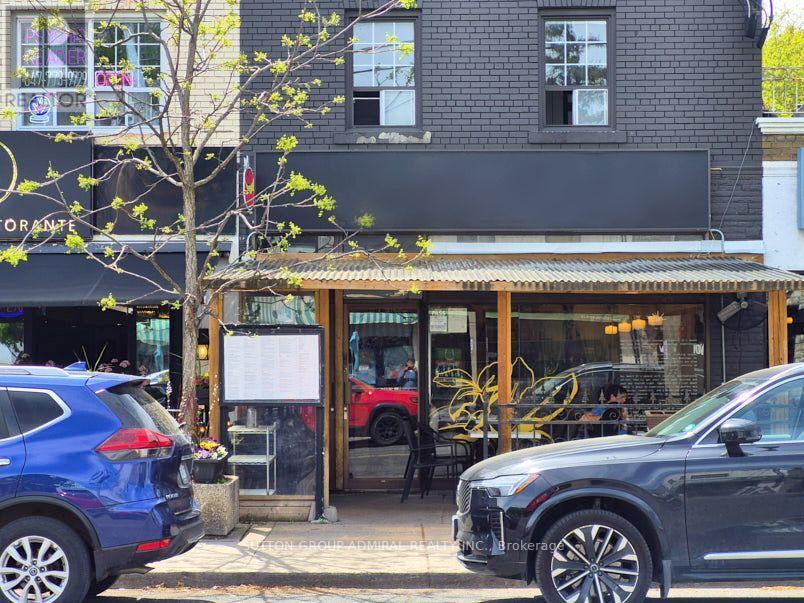
Fantastic opportunity to secure a fully equipped restaurant space and become part of the vibrant dining scene on Bayview Avenue, one of Toronto's premier dining and shopping destinations. The premises include all chattels and fixtures, a large basement area with walk-in cooler and freezers, prep and dishwashing stations, and ample storage space. Seating capacity is approximately 35 indoors, plus 10 seats on the patio (id:63381)
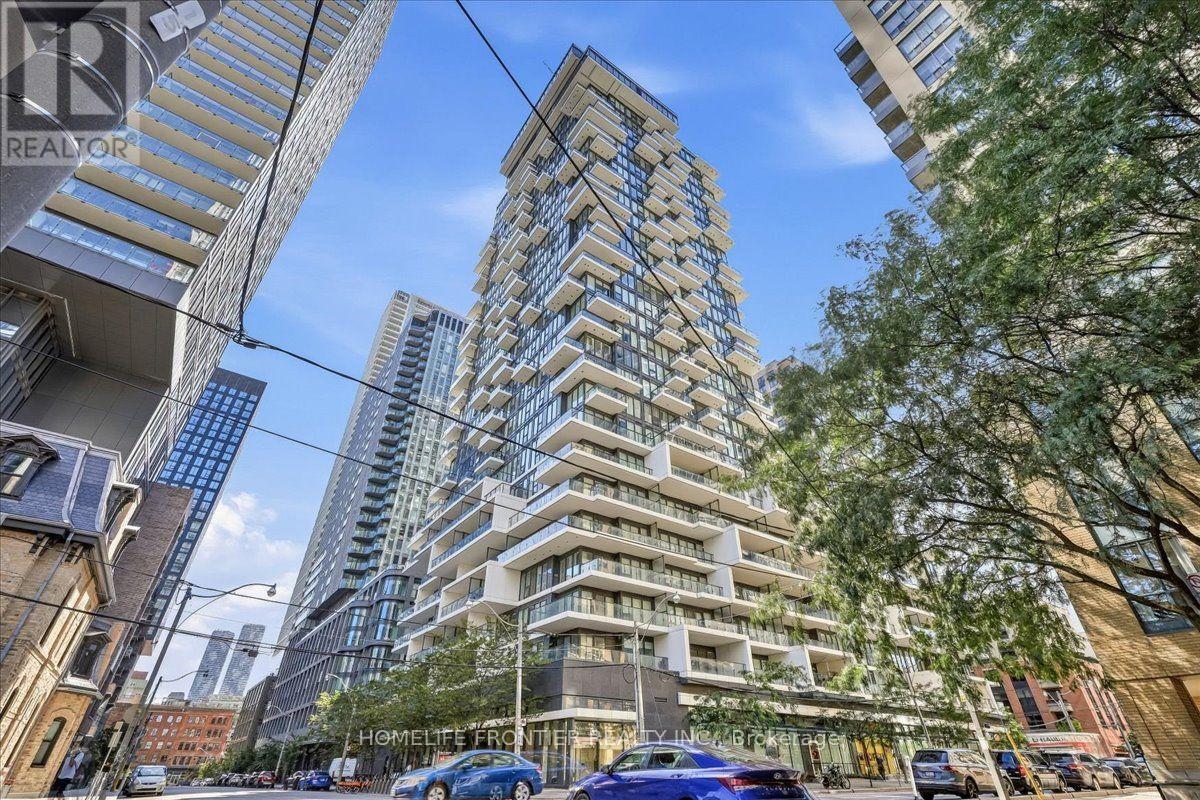
Welcome To This Absolutely Beautiful 88 North Condo! This Freshly Painted (Aug 2026) One Bedroom + Den Suite Features A Spectacular East View, Floor To Ceiling Windows, Large Open Concept Living/Dining, Modern Kitchen With B/I Appliances, Bright Primary Bedroom W/ A Walk-In Closet, Den With Sliding Door, Can Be Used As A Second Bedroom Or Office. The open living area is perfect for entertaining, providing a stylish and inviting space for gatherings and relaxation. Its prime location is just steps away from Toronto Metropolitan University, St. Michael's Hospital, the Eaton Centre, and two subway stations. With its proximity to public transit and key institutions in the heart of Toronto, this unit is absolutely perfect for commuters, offering convenience and accessibility for daily travels and city adventures. Additionally, residents can enjoy a range of amenities, including concierge services, a fitness club, an outdoor pool, and private cabanas, ensuring a comfortable and vibrant urban lifestyle. The building also offers underground EV charging and visitor parking. (id:63381)
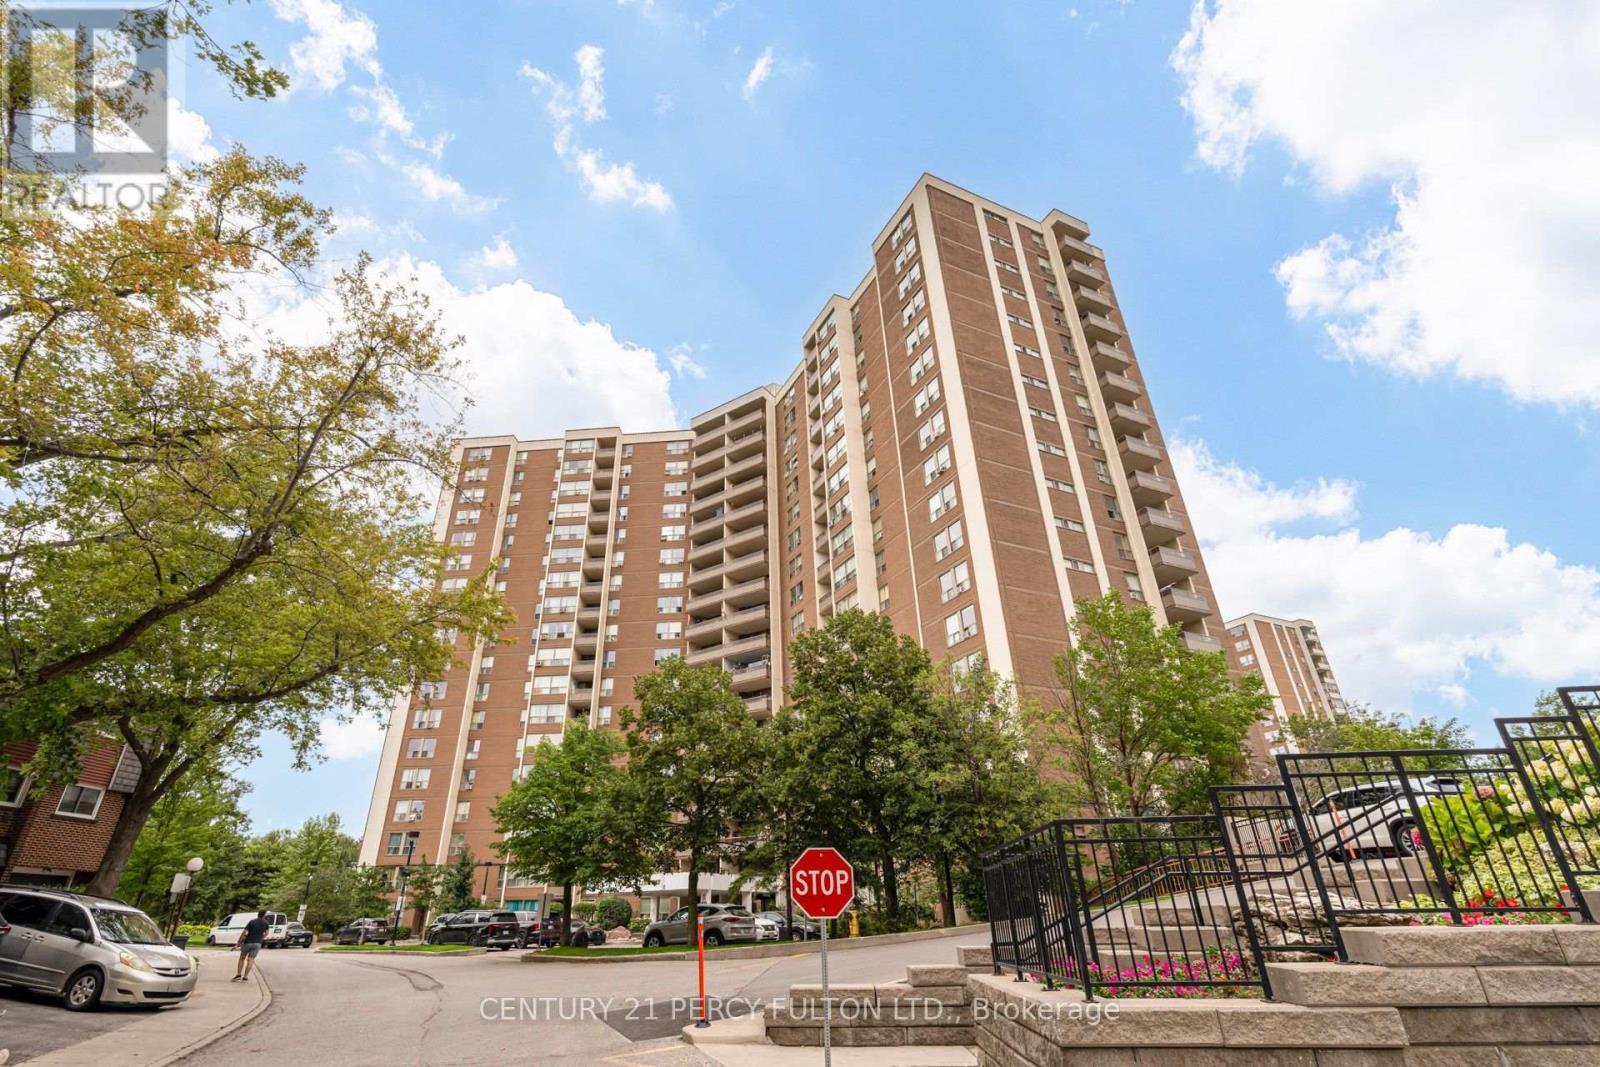
Spacious 3-Bed 2 Bath Condo Apartment In Desirable Flemingdon Park * Approx. 1,128 Sq Ft * Laminate Flooring Throughout Living, Dining & Bedrooms * Bright & Spacious Living & Dining Rooms * Northeast Exposure Provides Lots Of Natural Light * Kitchen With New Quartz Countertop * Three Generously Sized Bedrooms * Ensuite Laundry * 1 Owned Underground Parking Space * Owned Locker * Open Balcony * Excellent Building Amenities Including Indoor Pool, Exercise Room & Recreation Room * Excellent Location Close To Costco, Ontario Science Centre, TTC, Golf Course, Dog Park & DVP * Maintenance Fee Includes Hydro, Water, Cable TV, Building Insurance, Common Elements & Parking * (id:63381)
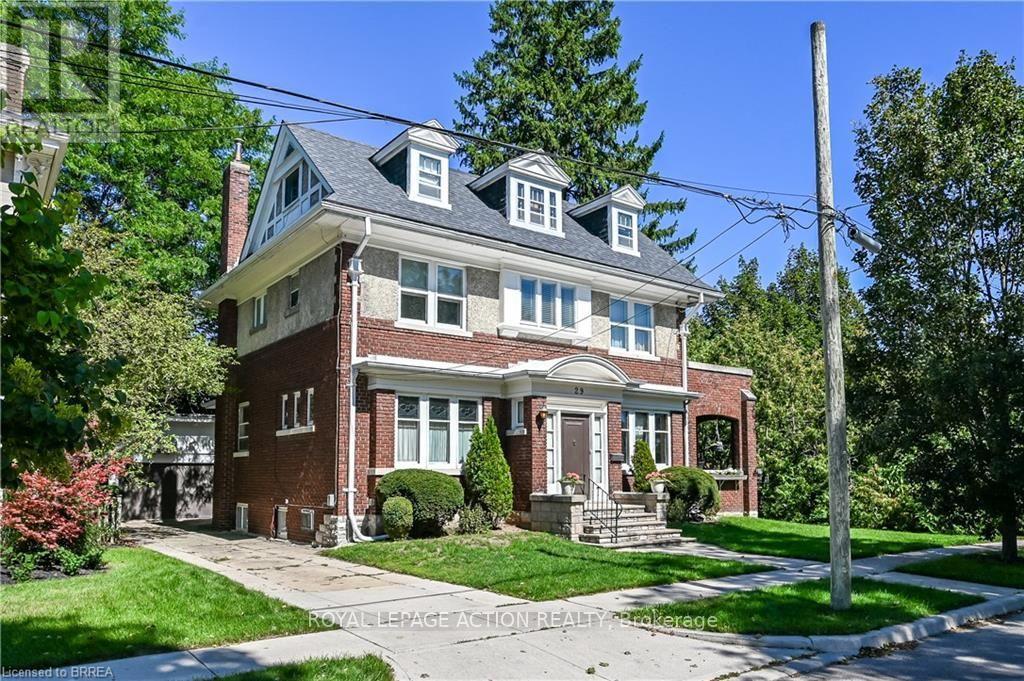
This gorgeous century home is in one of Brantford's most sought after neighbourhoods. Built in 1911, this 2 1/2 storey, brick and stucco home has 5 bedrooms and 2 1/2 bathrooms. The double front entry and foyer place you at the central staircase. Notice the single, solid wood, sliding door that leads to the formal dining room and the amazing woodwork including the built in cabinetry. The original French doors open to the extra large living room. The side patio doors open to the covered and private side porch. Perfect for summer dining and relaxing. The eat-in kitchen has a built-in cabinet and access to a 2 pc washroom. The Mud room has lots of storage space. The 2nd floor has a generous landing and 3 bedrooms. The principal bedroom connects to the bathroom through the original dressing room. It also has access to a private exterior space. The rear bedroom has a small balcony overlooking the yard. The 3rd floor has 2 more large bedrooms, one of which has a 4 pc ensuite. Perfect for guests or teenagers. Original hardwood floors throughout most of the home. There is a large rec room with oversized windows in the basement and laundry facilities. There's a convenient walk up to the rear yard. Double garage, fenced yard, gutter guards, appliances included. An impressive home on a quiet mature crescent waiting for a new owner to add their own personal touches. (id:63381)
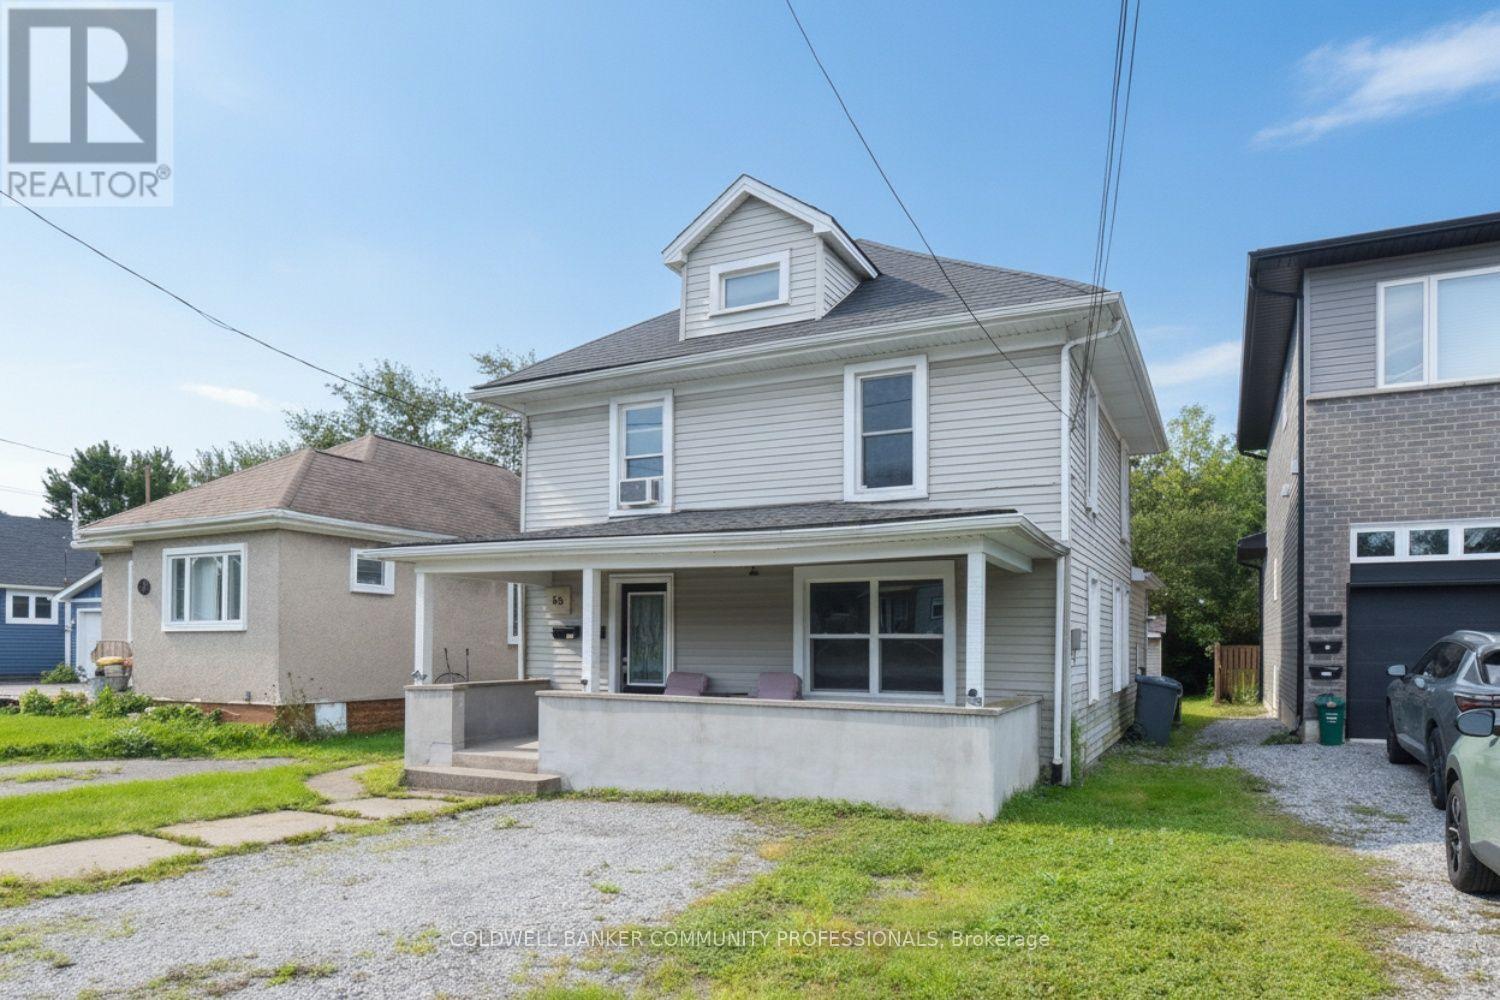
Excellent opportunity for investors, first-time buyers or those looking to live in one unit and have a tenant help with the mortgage. This well-maintained two-unit home in Port Colborne features a spacious main-floor 2-bedroom unit with a 3-piece bath, in-unit laundry, sundeck and access to the backyard. The second-floor 1-bedroom unit offers a kitchen, 4-piece bath and separate living space. Both units feature separate front entrances and dedicated parking. The main floor is currently vacant, providing flexibility for an owner-occupier or new tenant. Great Cashflow potential and an attractive opportunity for homeownership or long-term investment. (id:63381)
Welcome to 39 Ainsworth Street, a beautifully updated home nestled in one of Stoney Creek's most desirable family friendly neighbourhoods. This carpet free property has been thoughtfully renovated throughout, offering a fresh and modern feel that's ready for you to move right in. Recent updates include new drywall, ceilings, interior doors, flooring, and a beautifully refreshed staircase, creating a bright and inviting living space. Step outside to enjoy the private backyard featuring a newer fence and an inviting pool with a liner that's just four years old, perfect for making the most of the summer months. Ideally located close to excellent schools, parks, scenic trails, shopping, and everyday amenities, this home offers the perfect balance of comfort, style, and convenience. Whether you're a growing family, first time buyer, or simply looking for a turnkey property in a fantastic community, 39 Ainsworth Street is a home you won't want to miss. (id:63381)
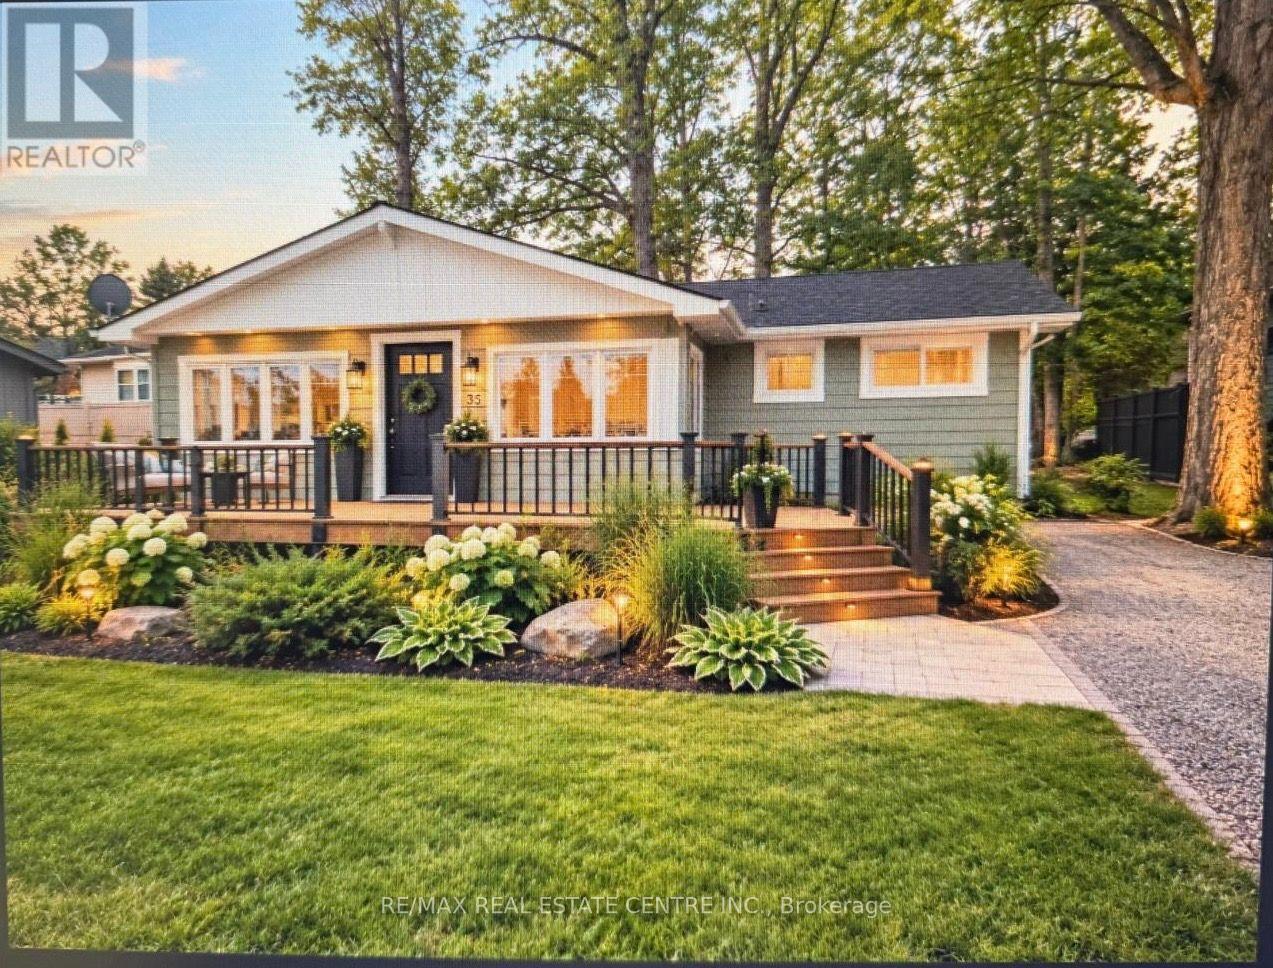
RARELY OFFERED - GEORGIAN BAY DREAM COTTAGE & EXCEPTIONAL VALUE! Huge private, tree-lined lot with unobstructed Georgian Bay views, spectacular sunrises and unforgettable sunsets. This charming, fully updated four-season bungalow offers the perfect blend of comfort, privacy and cottage lifestyle. Waterfront access is directly across the road. Enjoy an open-concept layout, cozy fireplace, new roof, HVAC, central air and new appliances. Perfect for relaxing, BBQs, gardening, fishing, snowmobiling and enjoying the outdoors. You've worked hard - now it's your time to sit back, relax and enjoy the beauty of Georgian Bay without paying the premium price of true waterfront ownership. Exceptionally priced for a lot of this size and setting, this is an opportunity you won't want to miss! (id:63381)
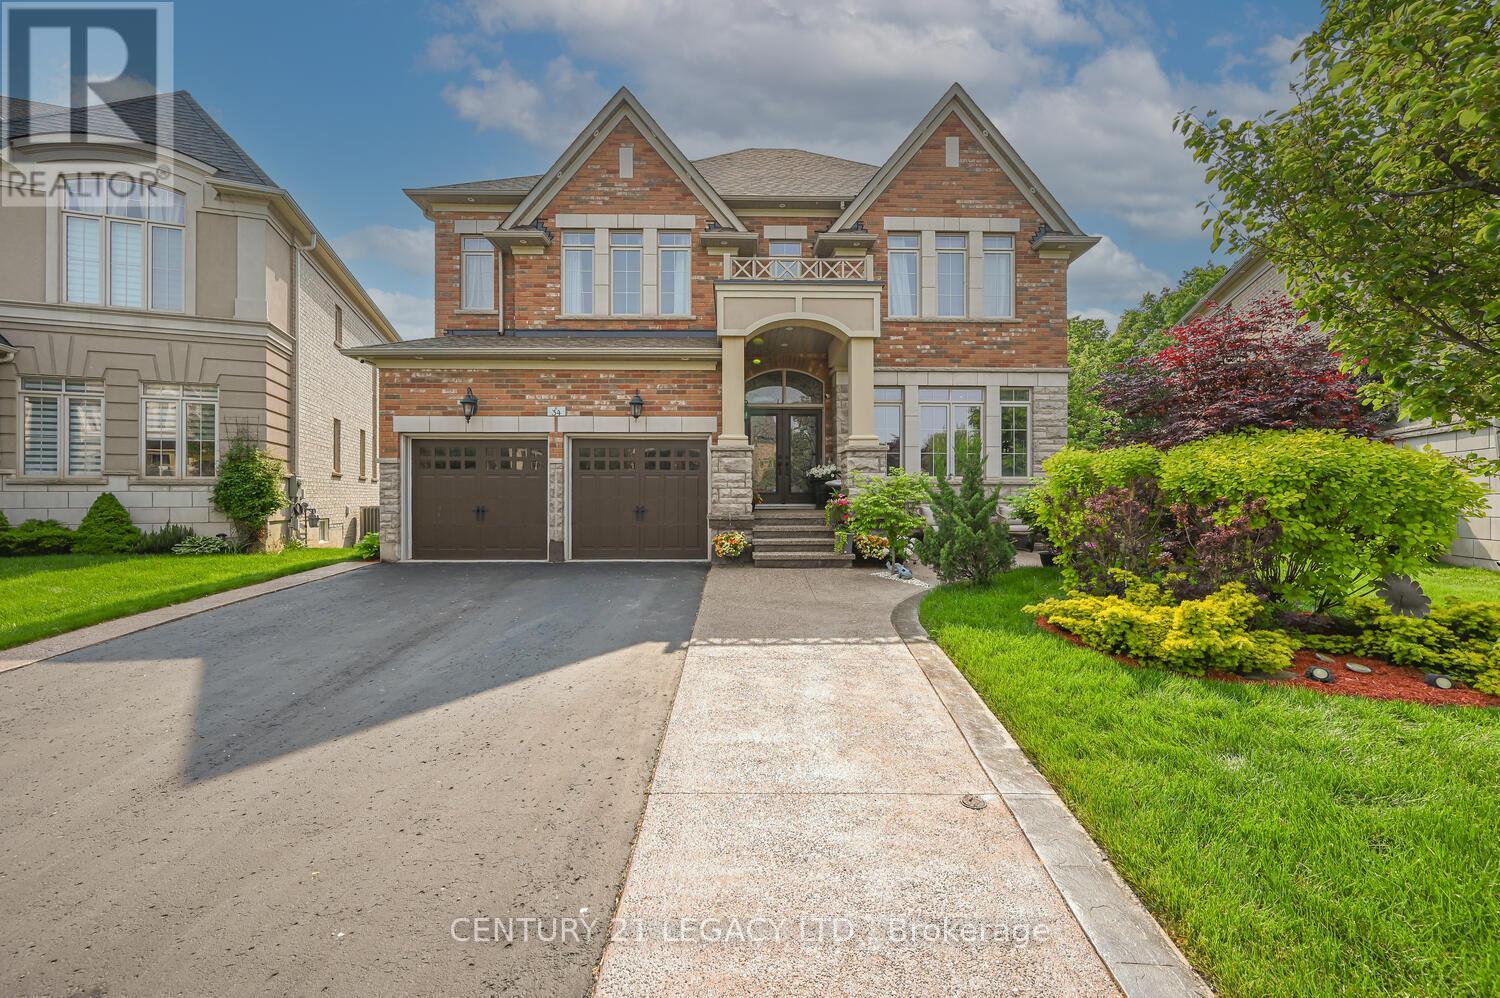
Credit Ridge Luxury Home | Conservation RAVINE Pie-Shaped Lot | Walkout Basement | total living space above 5000+ sqft. Step into one of the most DISTINGUISHED homes - HARDWOOD flooring, nestled on a PREMIUM pie-shaped that offers unmatched PRIVACY & endless OUTDOOR POTENTIAL. With over $200,000 in thoughtful UPGRADES. Striking Curb Appeal- A meticulously maintained exterior with RE-STAINED INTERLOCKING walkways & lush LANDSCAPING in the backyard. Its a private oasis, offering SERENITY without ever needing to leave your backyard. Grand INTERIOR SPACES - 11-ft CEILINGS on the MAIN FLOOR & 10-ft CEILINGS upstairs create an EXPANSIVE, AIRY ATMOSPHERE & bring in loads of SUNLIGHT from all directions. Stunning 20-ft CATHERDRAL CEILING in the dining room serves as an architectural focal point & an expensive CHANDELIER that brings sophistication to the home. Main-floor office/den with powder room & bath provision in the laundry area, ideal for aging parents. Crafted with both BEAUTY & FUNCTIONALITY in mind, the COMPLETELY RENOVATED kitchen with BRAND NEW Appliances and a LARGE CENTER ISLAND. 5 total BEDROOMS, each generously sized & 1 bedroom in the basement. 3 FULL WASHROOMS on the second level, including an ELEGANT PRIMARY ENSUITE. 4th full washroom is adjacent to the bedroom in the basement. Impeccable layout ideal for growing families or MULTIGENERATIONAL living. Fully FINISHED WALKOUT BASEMENT- Enjoy a 10-ft ceiling height & PREMIUM UPGRADES throughout, offering extra living space. Outdoor Living Like No Other - Sip your morning coffee or unwind in the evening on the extended deck, listening to rustling leaves & a symphony of birds. The RAVINE LOT provides complete backyard seclusion. Lovingly occupied by a small family, standing as a testament to quality care & thoughtful maintenance over the years. Located in the prestigious Credit Ridge Estates, surrounded by executive homes, green spaces, & top-rated schools. (id:63381)
Contains information related to marketing campaigns of the user. These are shared with Google AdWords / Google Ads when the Google Ads and Google Analytics accounts are linked together.
90 days
__utma
ID used to identify users and sessions
2 years after last activity
__utmt
Used to monitor number of Google Analytics server requests
10 minutes
__utmb
Used to distinguish new sessions and visits. This cookie is set when the GA.js javascript library is loaded and there is no existing __utmb cookie. The cookie is updated every time data is sent to the Google Analytics server.
30 minutes after last activity
__utmc
Used only with old Urchin versions of Google Analytics and not with GA.js. Was used to distinguish between new sessions and visits at the end of a session.
End of session (browser)
__utmz
Contains information about the traffic source or campaign that directed user to the website. The cookie is set when the GA.js javascript is loaded and updated when data is sent to the Google Anaytics server
6 months after last activity
__utmv
Contains custom information set by the web developer via the _setCustomVar method in Google Analytics. This cookie is updated every time new data is sent to the Google Analytics server.
2 years after last activity
__utmx
Used to determine whether a user is included in an A / B or Multivariate test.
18 months
_ga
ID used to identify users
2 years
_gali
Used by Google Analytics to determine which links on a page are being clicked
30 seconds
_ga_
ID used to identify users
2 years
_gid
ID used to identify users for 24 hours after last activity
24 hours
_gat
Used to monitor number of Google Analytics server requests when using Google Tag Manager
1 minute
Marketing cookies are used to follow visitors to websites. The intention is to show ads that are relevant and engaging to the individual user.
Facebook Pixel is a web analytics service that tracks and reports website traffic.