
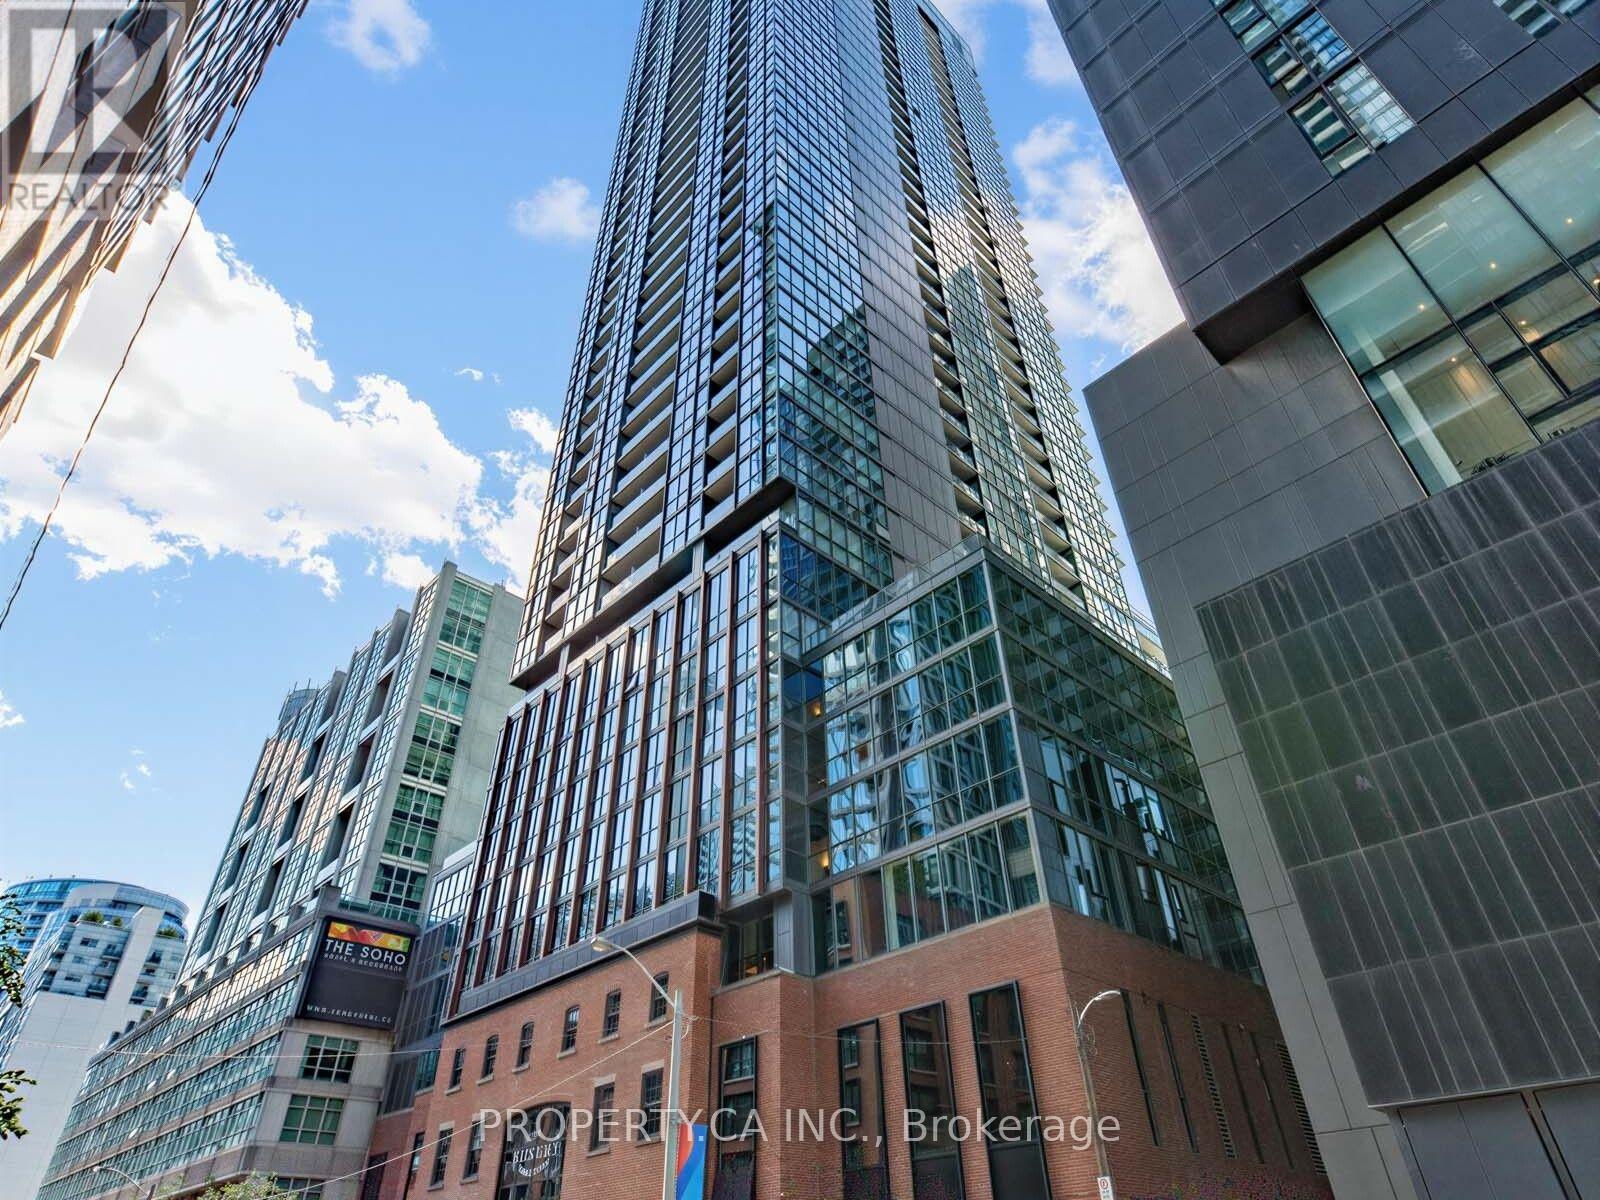
3509 - 88 Blue Jays Way
Toronto, Ontario
Luxury Living At The Renowned Bisha Hotel & Residences! Incredibly Bright & Spacious 2 Bedroom Corner Suite. Unobstructed Panoramic Western Views, Sunsets to Die for, & Soaring 9Ft Ceilings. Professionally Renovated W Over $100K Of Upgrades! Luxury automatic window coverings. Contemporary Kitchen With Oversized Custom Island & Wine Fridge, Lavish Custom Bathrooms, Upgraded Floors And Much More! Experience The Art Of Living Above One Of Toronto's Trendiest Areas! (id:63381)
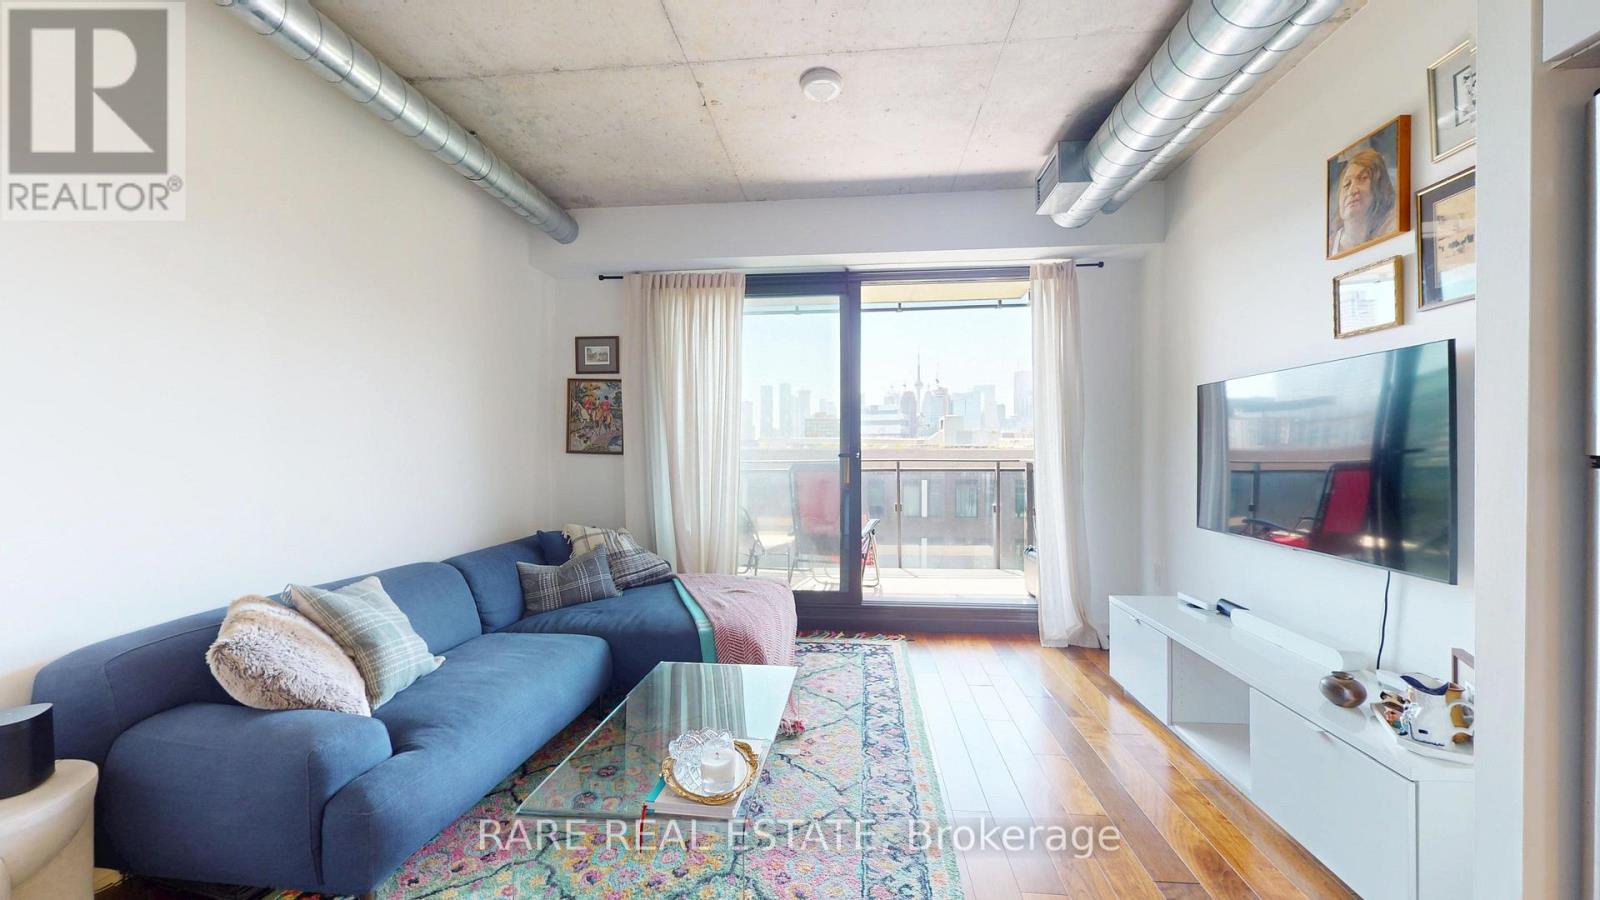
542 - 47 Lower River Street
Toronto, Ontario
Welcome to 47 Lower River St, Unit 542! This bright and modern 1-bedroom loft in the award-winning River City development features exposed concrete ceilings, floor-to-ceiling windows, and a private balcony. Ideally located steps from parks, trendy cafés, the Distillery District, and convenient transit, offering the perfect blend of contemporary design and downtown living. (id:63381)
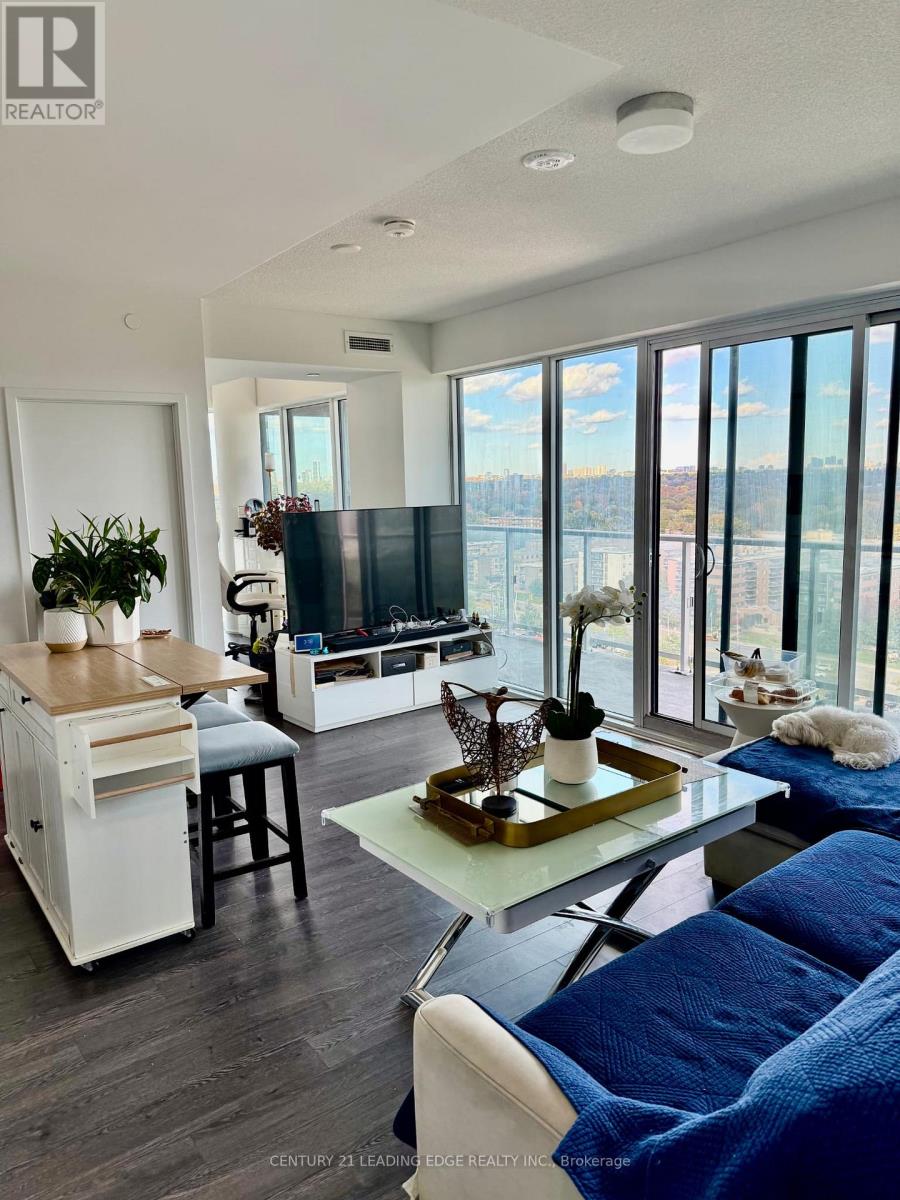
1216 - 20 O'neill Road
Toronto, Ontario
Experience Upscale Urban Living at Rodeo Drive Condos, 20 O'Neill Road! Rarely Offered Bright & Spacious Corner Suite Featuring 2 Bedrooms Plus a Versatile Den, 2 Full Bathrooms, and Approximately 844 Sq. Ft. of Thoughtfully Designed Living Space. Boasting 9-Ft Ceilings, Expansive Floor-to-Ceiling Windows, and an Impressive Oversized Wraparound Balcony with Breathtaking, Unobstructed Northeast Views! The Sun-Filled Open-Concept Layout Offers a Stylish Modern Kitchen Complete with Built-In Appliances, Sleek Cabinetry, and a Centre Island, Perfect for Everyday Living and Entertaining. Generously Sized Bedrooms Include a Primary Retreat with a Private Ensuite and Direct Balcony Access. Enjoy Resort-Style Amenities Including an Indoor Pool, Fully Equipped Fitness Centre, Elegant Party Room, Rooftop Garden, and 24-Hour Concierge. Unbeatable Location Just Steps to the Trendy Shops at Don Mills, Upscale Restaurants, Cafés, and Everyday Conveniences. Minutes to Fairview Mall, Don Mills Subway Station, Eglinton LRT, DVP, and Hwy 401. An Exceptional Opportunity to Enjoy Luxury, Comfort, and Convenience in One of Toronto's Most Desirable Communities! (id:63381)
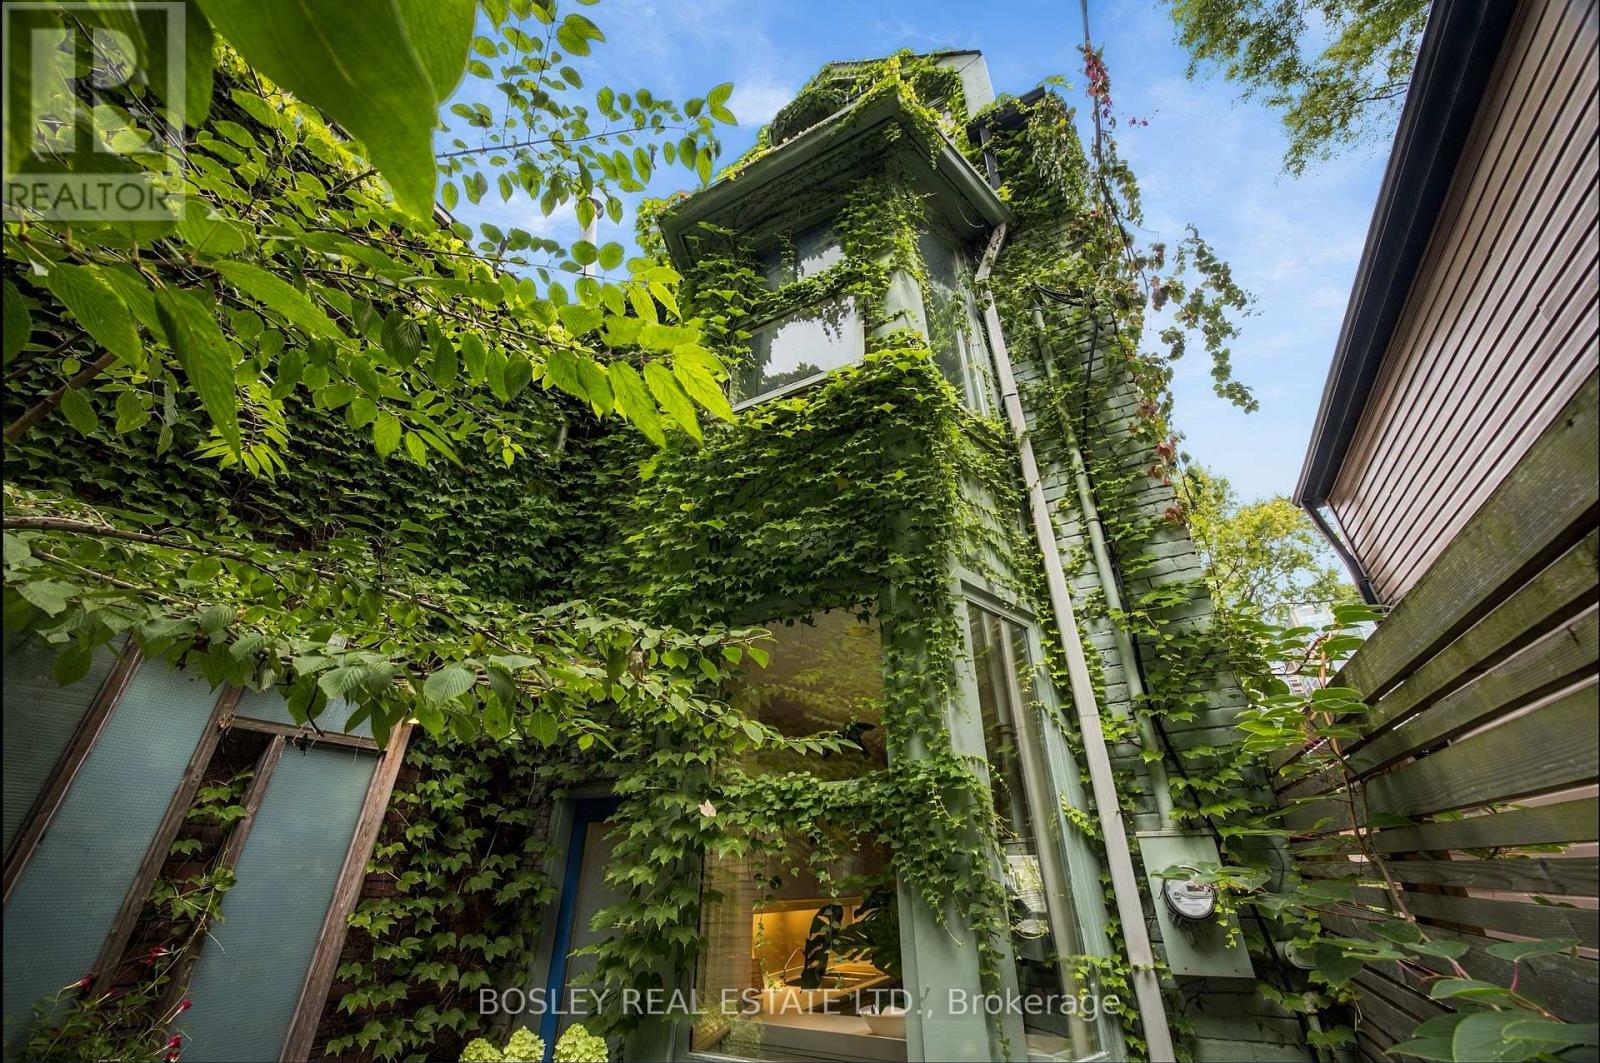
33a Henry Street
Toronto, Ontario
In Feng Shui it is said, that a meandering path enables us to shed the cares of the day before arriving home, turning aggressive energy into a gentle nourishing current. Your walk into 331/2 Henry St will be languorous,helping you unwind before you walk in. This treehouse was Designed By Claude Liger-Belair, Architect and Photographer who positions the house and rooms to take Advantage of their Natural Environment,akin to Frank Lloyd Wright. Originally practicing in Lebanon, his work moved to Toronto where a lot of his residential pieces are still undocumented. The house soars into the sky like a tower of nature, foliage and light. 4 stories of Light,windows, space,design, & treetop views. A sweeping main floor is open and inviting with soaring ceilings. The woodburning firelace is a great spot to relax with a warm brandy or sweet hot chocolate. 3 big bedrooms and an office, all space interchangeable for a multitude of uses. The third floor loft space with a true Juliette balcony is an artist's retreat or the perfect place to write your memoir or a warm retreat for sleeping. 3 bathrooms and the rooftop deck....ahhhhh the rooftop deck, pleasure and privacy in the centre of it all. It is a herb garden with water and power. The cedar wrapped pergola creates a place to relax and find solace. A lower floor AIR B&B leases out at 2500$/month to visiting profs from UOFT or visiting doctors. It is registered, insured and separate. 3 decks, with space to eat & cook & drink & lounge adorn this tower of delight. Laneway access parking in the back is invaluable. This area, a half Block North of Baldwin has secretly become one of the most high end food stops in the city with Michelin star mentions and the coolest of vibes. 2 blocks from the AGO, just South of College, West of University is the Mecca of art and thought and freeform living.Transit...check, Shopping..check, Parking...check, Magic, private, dreamscape space....check. If you want it, here it is come and get it. (id:63381)
618 - 700 Sheppard Avenue W
Toronto, Ontario
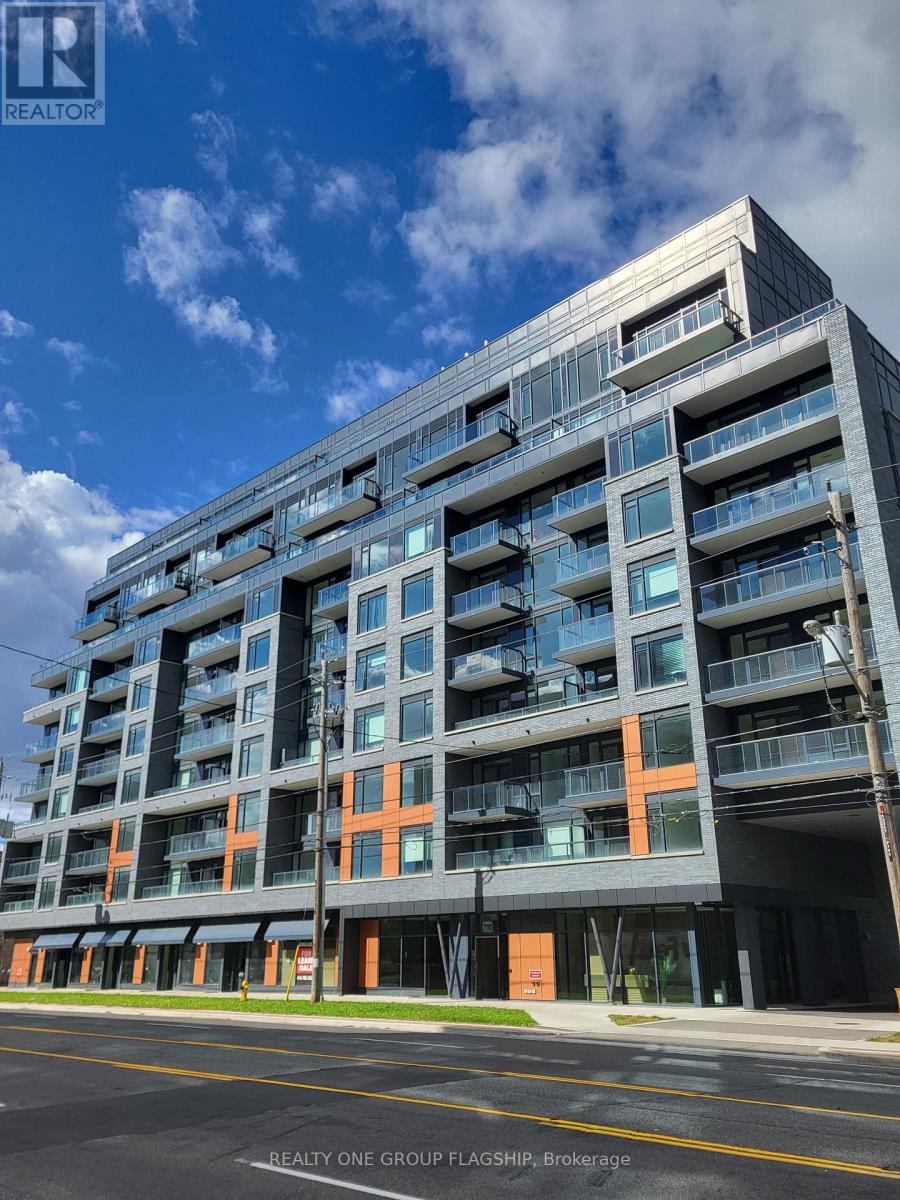
Incredible value in Bathurst Manor! Enjoy refined condo living at The Westmount; a brand-new and thoughtfully designed mid-rise. This never-before lived in 1 bedroom + den offers 646 sq.ft of practical living space, a sunny south exposure and dark brown laminate throughout. A mirrored closet greets you as you enter, with the functional den concealed behind. The L-shaped kitchen provides abundant cabinetry and storage, quartz countertops and all-new stainless steel appliances. The dining area flows into the living room, which opens onto the south-facing balcony. An oversized window floods the spacious bedroom with natural light while a double mirrored closet accommodates ample storage. Residents enjoy luxurious amenities, including a stylish party room + board room, fully-equipped gym, wood-clad sauna, pet wash station, and visitor parking. Maintenance fees include Rogers high-speed internet. Located on Sheppard Ave W, easy access to Sheppard-Yonge Station, Downsview Park Station and Highway 401 via Allen Road. Enjoy all-season recreation (including skiing) at nearby Earl Bales Park! One parking space included. (id:63381)
405 - 127 Queen Street E
Toronto, Ontario
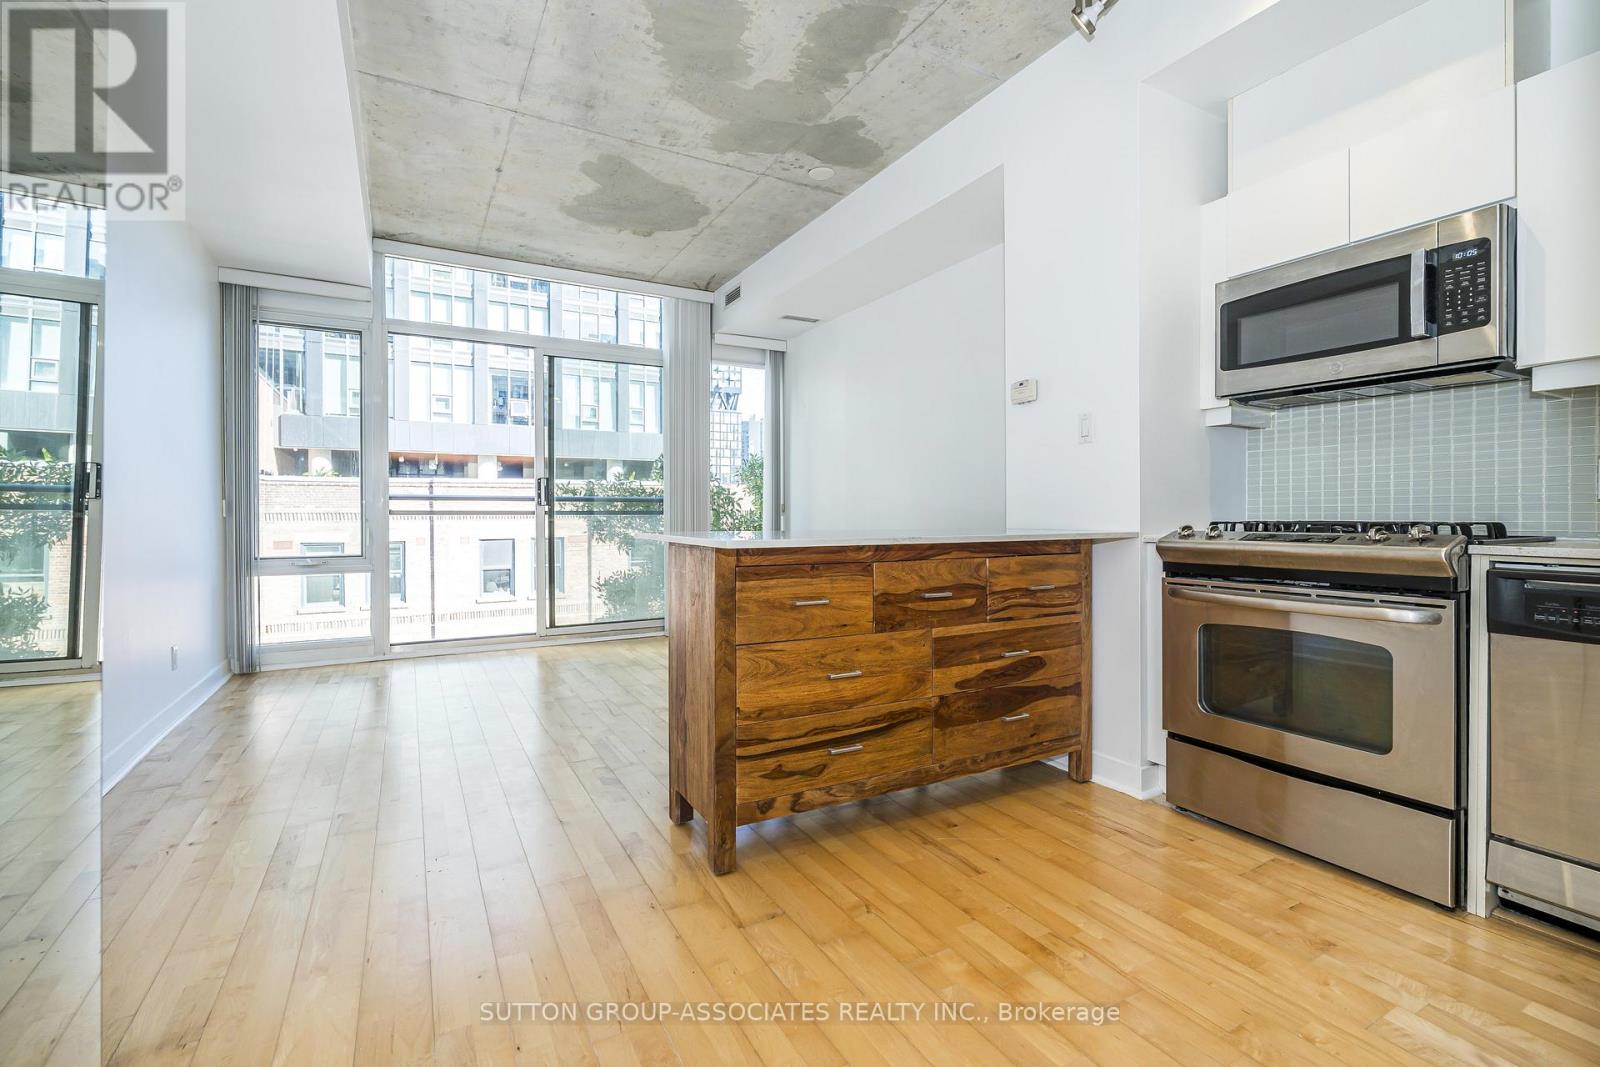
Welcome To The Glasshouse Lofts One Bedroom Suite! This Newly Painted, Bright AND Immaculately Cared For 1 Bedroom With Juliette Balcony Is Ideal For A Professional, Investor (Similar units rents between $1975 - $2025 per month), or a Retiree Who Wants To Be In The Heart Of Downtown Toronto. Great Vibe, Spacious and Bright, This Space Has It All. High-End Kitchen W/ S/S Appliances, Granite Countertop, Gas Range, Custom Movable Island With Marble Countertop, Dryer and Washer, Floor-To-Ceiling Windows, 9 Foot Exposed Concrete Ceiling, Double Closet With Custom Sliding Doors, Tall Wardrobe w/ Mirrored Door, & A Soaker Tub. Within Walking Distance To St. Lawrence Market, St. James Park, The Eaton Centre, Financial District And Entertainment Districts, The Lakeshore and Sugar Beach, Everything You Need Within A Few Blocks (NoFrills One Block Away, TTC At Your Door Step, Future Ontario Line Station Within One Block, Queen Subway Station Within Two Blocks, And Tons of Top Restaurants And Pubs). Priced to Sell With Low Condo Fees That Include Heat, Air Conditioning, Water, Common Elements and Building Insurance. Amenities Include Gym/Exercise Room, Party/Meeting Room, Visitor Parking, Secure Bike Storage, Courtyard, Secure Parcel Delivery Lockers. Move-In Ready. Short Close Possible (id:63381)
30 Edgewood Crescent
Toronto, Ontario
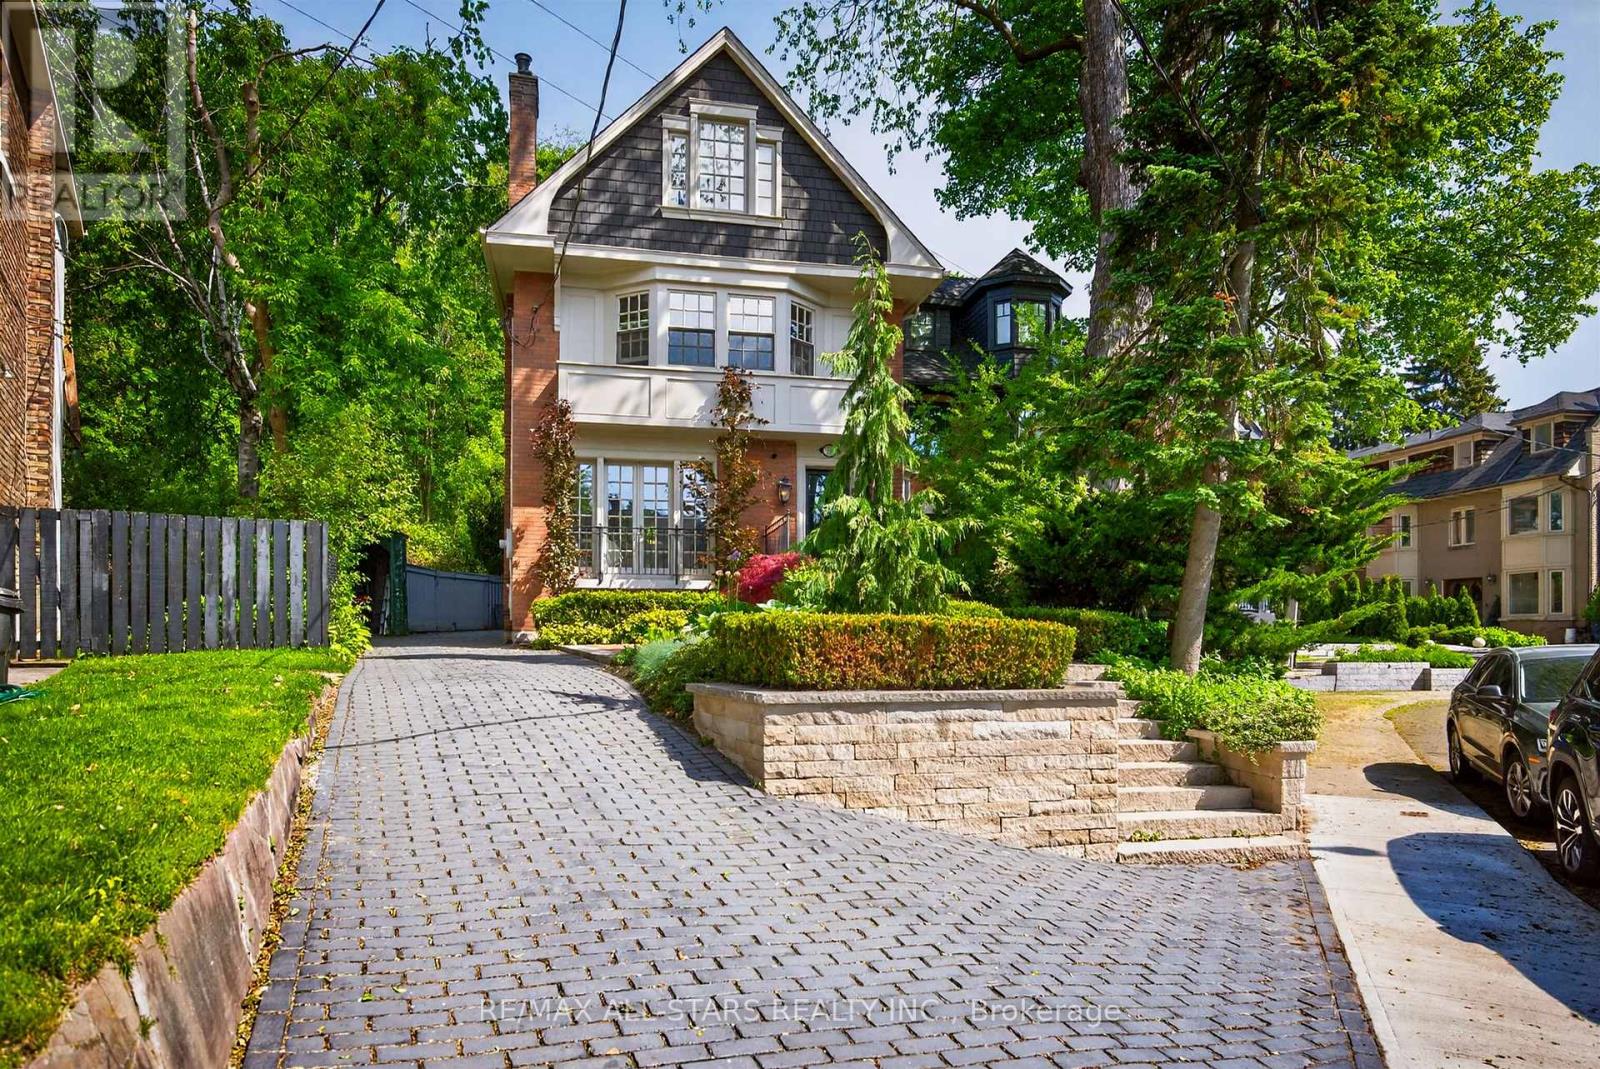
Set on one of North Rosedale's most coveted cul-de-sacs, 30 Edgewood Cres., is a turn-key residence offering timeless elegance and curb appeal. Just steps from Summerhill Market, this meticulously maintained home spans approx. 2,900 square feet across all levels. Elevated above street level for enhanced privacy, the property is framed by a striking stone driveway and pathways, with lush, professionally landscaped gardens that will appeal to any avid gardener. Inside, abundant windows flood the home with natural light, beginning with a beautiful stained-glass window alcove at the entry. The elegant living room features classic crown moulding, a natural gas log fireplace with a marble surround, and French doors opening to a Juliet balcony. It flows seamlessly into the open-concept dining room, where crown moulding, a large picture window, a detailed ceiling medallion, and built-in shelving create a sophisticated entertaining space. The eat-in kitchen features a Wolf gas stove and floor-to-ceiling windows, designed for everyday family gatherings. A convenient walk-out extends the space to the deck, creating an effortless indoor-outdoor connection. The second level offers a spacious den with herringbone floors, bay windows, a second natural gas log fireplace, and a wall-to-wall built-in bookcase, forming a refined retreat. The primary bedroom features a spa-inspired 5-piece ensuite with heated floors, a skylight, custom California Closets, and access to a private terrace with glass railings and a retractable awning. The upper level includes two additional bedrooms, one with cathedral ceilings and beams, along with a 3-piece bathroom. The fully finished lower level includes a cedar room with ample storage. Extremely private backyard oasis, fully fenced with two wrought-iron gates, boasting multiple composite weatherproof decks, a pergola, and a serene ravine backdrop. The mature tree canopy and frequent wildlife sightings create natural privacy rarely found in the city. (id:63381)

14 Afton Avenue
Toronto, Ontario
Corner property in prime Little Portugal/Beaconsfield Village, steps to Queen W, Ossington & Trinity Bellwoods. ~1,200 sf ground-flr now VACANT Renovated 2nd-flr residential unit (2023: bath, flooring, electrical) tenanted at $2,500/mo, below area rents. Deep corner lot w/ Lisgar St frontage & exposure. Value-add in hand: architectural drawings for residential conversion + CofA-approved 2-car garage off the laneway, a rare approval on this street; laneway suite potential. Recent roof repairs & basement structural reinforcement; basement gutted, a clean slate. Classic 1894 brick w/ full storefront exposure. Live/work, invest, convert or hold. Drawings, CofA decision, financials & floor plans available. Buyer to verify zoning, measurements & permitted uses. (id:63381)
72 Lynden Hill Crescent
Brantford, Ontario
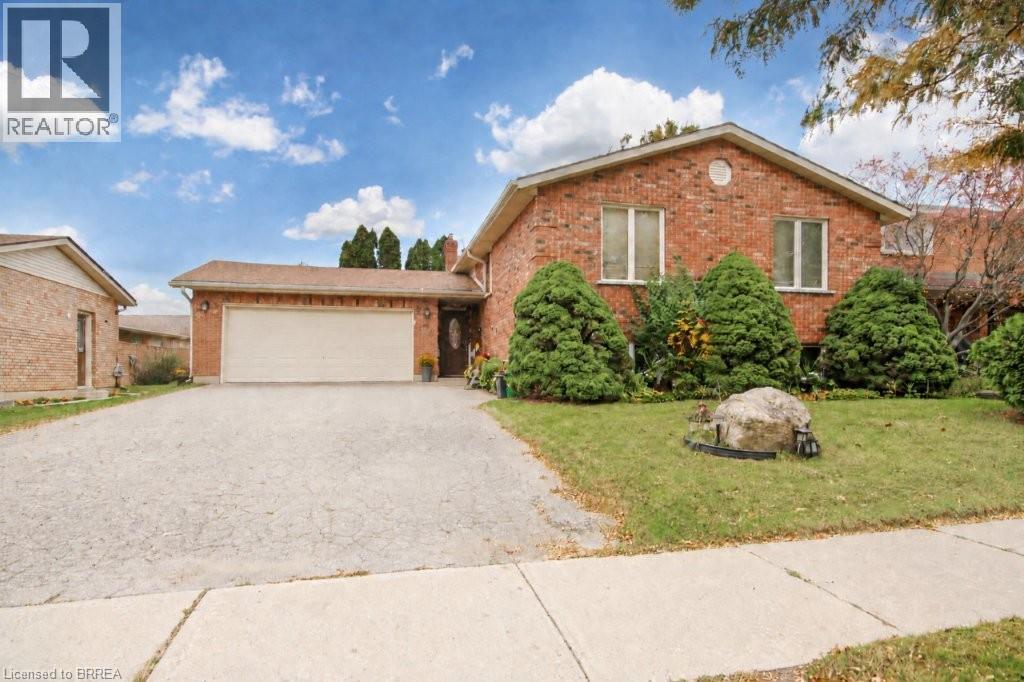
This is a larger than usual raised ranch in Lynden Hills (1375 sq ft) which allows 3 good sized bedrooms on the main floor. There is a sliding glass door from the eat-in kitchen to the back deck for easy access to the BBQ. Double car garage with a drive tru door to access the back yard. The lower level offers a large rec room, a 3pc bath and a huge bedroom. Could be used as a granny suite for parents or add a small kitchen to create some additional rental income to help with the mortgage. (NOTE: This is legal as long as the owner is living upstairs.) (id:63381)
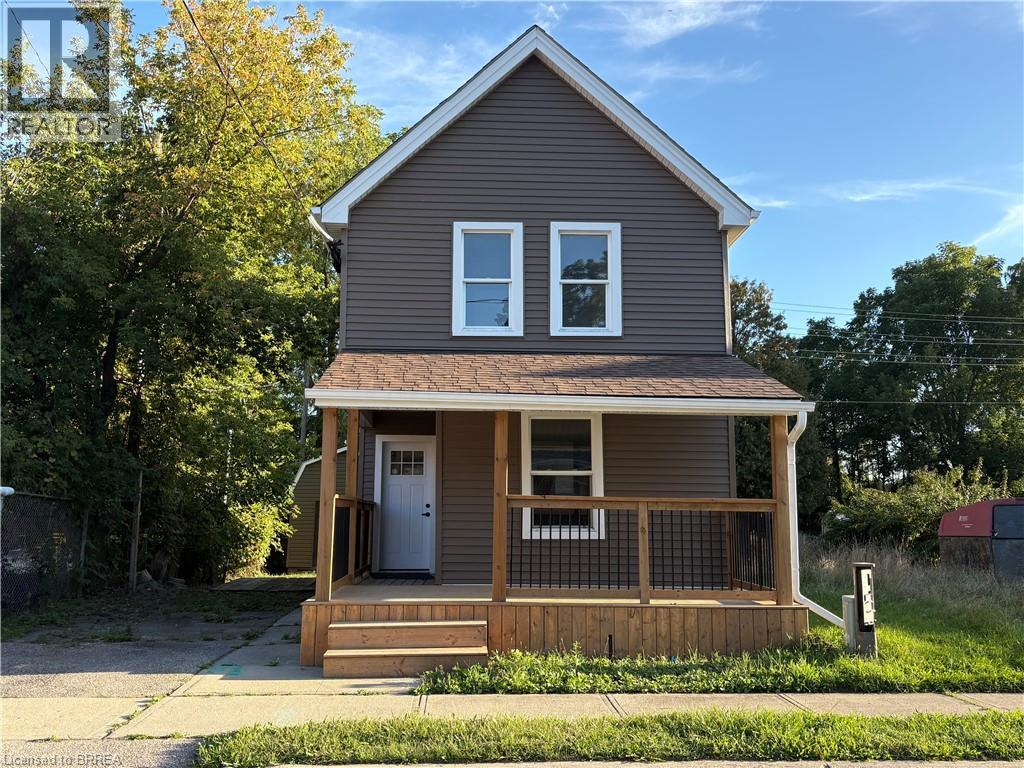
17 Able Avenue
Brantford, Ontario
Welcome to this fully remodeled 2-storey home offering the rare advantage of backing directly onto the scenic Shallow Creek Trail with no rear neighbours. Step onto the newly built front deck and into a bright, thoughtfully redesigned interior where luxury vinyl plank flooring and recessed lighting flow throughout the entire main level. The open-concept layout seamlessly connects the living, dining, and kitchen areas, creating an inviting and spacious environment perfect for both everyday living and entertaining. The fully renovated kitchen features brand new cabinetry, a stylish modern backsplash, and a large peninsula with seating, offering both ample workspace and a natural gathering spot for family and guests. At the rear of the home, you will find a generous laundry room with convenient access to the backyard. A well-placed four-piece bathroom completes this level. Upstairs, the home offers two comfortable bedrooms plus two large bonus rooms that provides exceptional flexibility. This versatile spaces could easily serve as bedrooms, home offices, or playrooms. A modern two-piece bathroom has been added to the comfort and efficiency of this beautifully updated level. The exterior has been extensively updated with new windows, a newer roof, and new vinyl siding, enhancing both the home’s curb appeal and long-term durability. Outside, the extra-long backyard is a true highlight. Enjoy outdoor living on the newly constructed rear deck, with the added privacy of no rear neighbours and direct access to the Shallow Creek Trail, perfect for walking, biking, and enjoying nature right from your backyard. A large storage shed provides plenty of space for tools, equipment, and seasonal items. This fully remodeled home in the desirable Victoria area offers the perfect combination of modern upgrades, flexible living space, and a tranquil trail-side setting, making it an exceptional opportunity in one of Brantford’s most charming neighbourhoods. Some photos virtually staged. (id:63381)
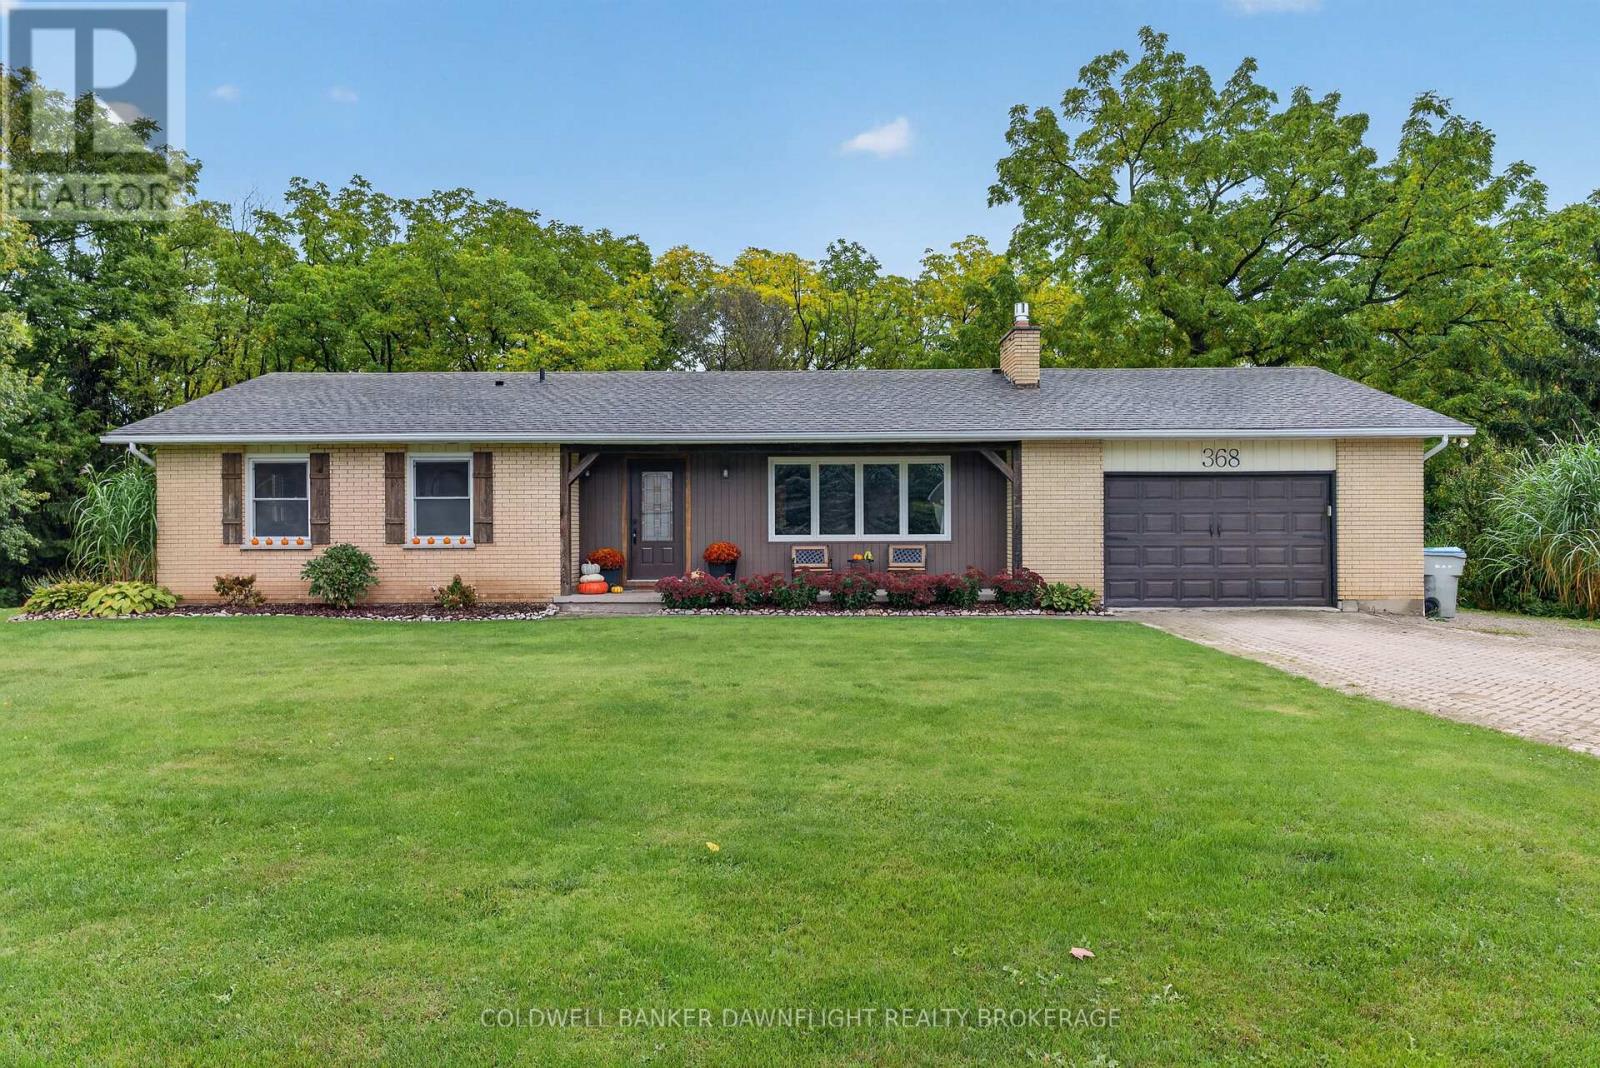
368 Station Street
North Middlesex, Ontario
This beautiful brick bungalow is ideally situated at the end of Station Street in the welcoming community of Parkhill, offering a peaceful setting with a conservation area as your backyard backdrop. Whether you are looking to simplify with convenient one-level living or need room for a growing family, this home offers the flexibility to suit a variety of lifestyles.Step inside from the covered front porch into a bright, open-concept main living area designed for comfortable everyday living and entertaining. The main floor features three bedrooms, including a spacious primary bedroom complete with a private ensuite, along with a second full bathroom. Convenient main-floor laundry and mudroom access provide a practical connection to the attached garage and backyard.The finished basement provides excellent additional living space, with an oversized recreation room offering plenty of room for the kids to play, a fourth bedroom, storage space, and utility room. There is plenty of flexibility to create a home office, hobby area, or additional space for family and guests.Step outside through the mudroom to a private backyard retreat. The patio provides a wonderful spot for outdoor entertaining, relaxing with your morning coffee, or simply enjoying the peaceful surroundings and watching the birds. With the conservation area directly behind the property, you can enjoy a beautiful natural backdrop and added privacy.Located just minutes from the beaches of Grand Bend and approximately 30 minutes to London, Parkhill offers the charm of small-town living while keeping everyday amenities close by. The community provides grocery shopping, banks, medical services, restaurants, schools, an arena, splash pad, trails and more, everything you need is just a quick trip into town.A wonderful opportunity to enjoy comfortable bungalow living, a private natural setting, and all that the Parkhill community has to offer. (id:63381)
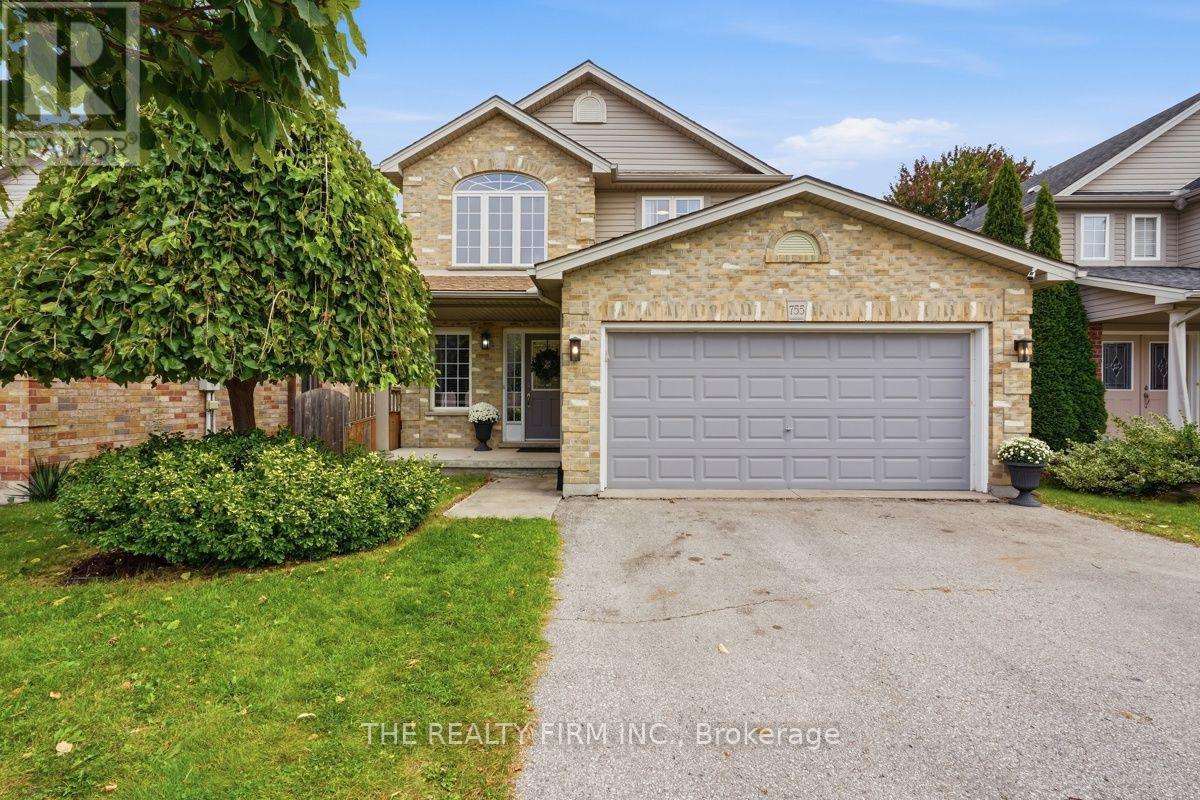
755 Marigold Street
London North, Ontario
Standout North London location. Excellent school zone. Exceptional family living. Welcome to 755 Marigold Street, ideally situated on a quiet cul-de-sac in the highly sought after Stoney Creek neighbourhood of North London, close to parks, recreation, shopping & amenities, inc. walking distance to MTS & Stoney Creek PS, and the YMCA with pool & library. From the moment you enter, this home feels bright, spacious & welcoming. A grand 2 storey foyer w/soaring ceilings, an elegant chandelier & an abundance of windows creates an impressive 1st impression & fills the home with beautiful natural light. Designed for everyday living & entertaining, the heart of the home features an open concept kitchen, dining & living area anchored by a warm gas fireplace. Quartz countertops in the kitchen, updated lighting & a thoughtful floor plan add a fresh, polished feel, while plenty of storage keeps everyday living organized. Upstairs, an oversized wide hallway creates an open, bright & airy feel & leads to generously sized bedrooms. The impressive primary retreat features French doors, walk-in closet, 2nd closet & private 3pc ensuite, while a 2nd full 4pc bathroom off the main upper hall serves additional bedrooms. Quartz countertops in all above-grade bathrooms add a cohesive, elevated finish. With 2 full bathrooms on the 2nd floor & 3.5 bathrooms throughout the home, busy mornings just got easier. The fully finished basement extends the living space with 4th bathroom, excellent storage & flexible space for a rec room, home office, gym or guests. A private side entrance offers the opportunity to explore future lower ADU potential. Outside, enjoy a landscaped, private backyard w/large deck, covered hot tub & mature greenery providing added privacy. 6 car parking inc. 4 driveway spaces plus 2 inside the attached 2 car garage. Bright, spacious & beautifully positioned in one of North London's established family communities, 755 Marigold Street is a home designed to grow with you. (id:63381)