
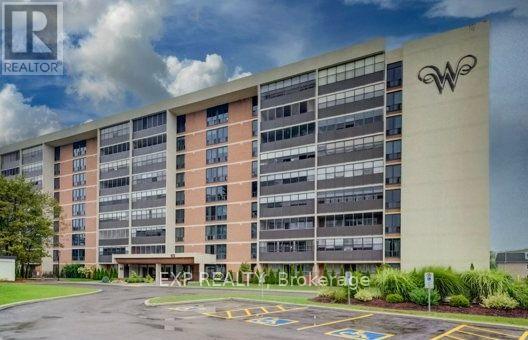
412 - 65 Westmount Road N
Waterloo, Ontario
Freshly updated and move-in ready, this spacious 2-bedroom, 2-bathroom residence at Westmount Towers II offers comfortable living in a highly convenient Waterloo location. Thoughtfully refreshed throughout, the unit combines a functional layout with numerous recent improvements, making it an excellent opportunity for buyers looking for a well-maintained home with key updates already completed. The bright living room flows into a separate dining area, while the kitchen offers plenty of functionality and has been updated with a new countertop, sink, backsplash, and faucet. The dishwasher is less than two years old. The primary bedroom features a private 2-piece ensuite, upgraded with a new toilet, vanity, sink, faucet, mirror, and light fixture. The spacious second bedroom is conveniently located near the 4-piece main bathroom, which features a refinished bathtub, new ceramic tile around the tub/shower, new vanity countertop, sink, and faucet. Additional updates include new flooring throughout the kitchen, living room, dining room, closet, and storage room, fresh paint in all rooms, professionally cleaned bedroom carpets, and new carpeting on the enclosed balcony. All water shut-off valves have also been replaced. The enclosed balcony provides a versatile year-round space for a sitting area, reading nook, or additional living space. The unit includes one underground parking space and a storage locker, with visitor parking and common laundry facilities available. Monthly fees include property taxes, heat, hydro, and water, providing convenient and predictable living costs. Located close to Uptown Waterloo, Waterloo Park, both universities, shopping, restaurants, public transit, and a wide range of amenities. This is a stock cooperative property, with Westmount Towers II currently undergoing conversion to condominium ownership, offering potential future ownership benefits. A great opportunity to enjoy an updated, low-maintenance home in a central Waterloo location. (id:63381)
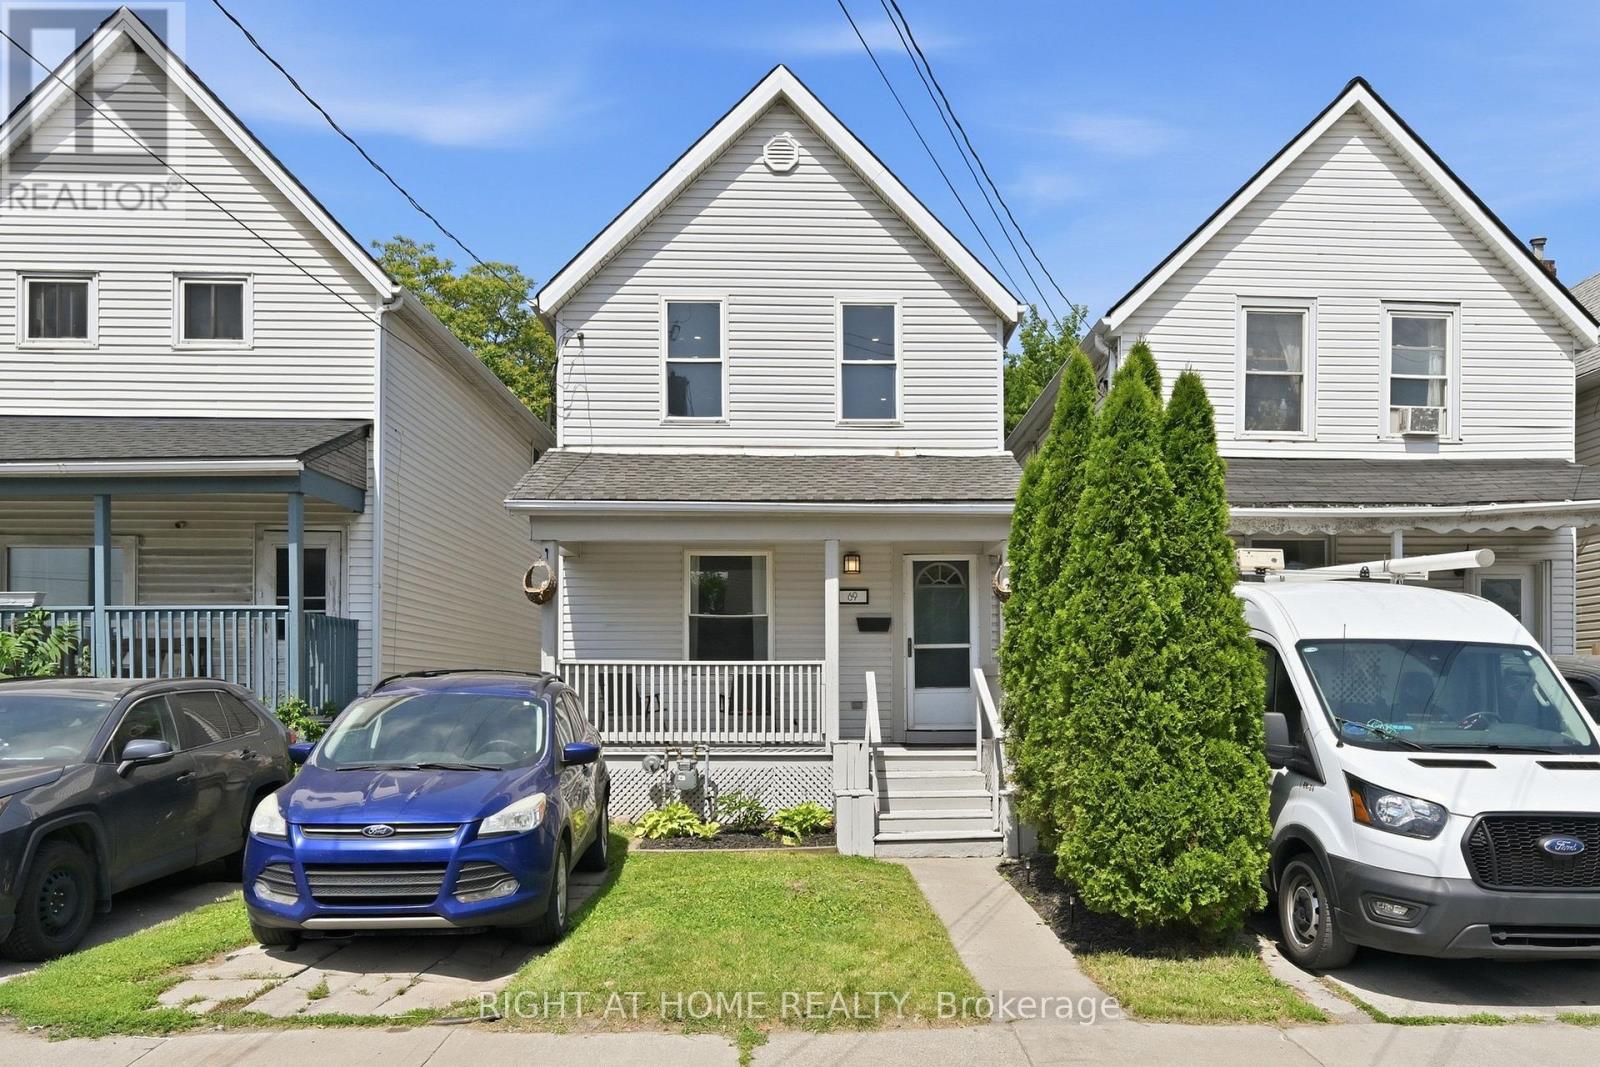
69 Hillyard Street
Hamilton, Ontario
Welcome TO This Freehold/Detached Home On a 22 By 132 Feet Deep Lot Offering 3 Decent Size Bedrooms,Living,Formal Dining Room And Kitchen Overlooking Big Backyard With Room To enjoy Summers With Your Family And Guests Enough Room to add a Shed for Extra Storage Do a Vegetable Garden Extend the Patio Etc More storage in Basement as seller using Basement For Mainly Storage And Laundry. (id:63381)
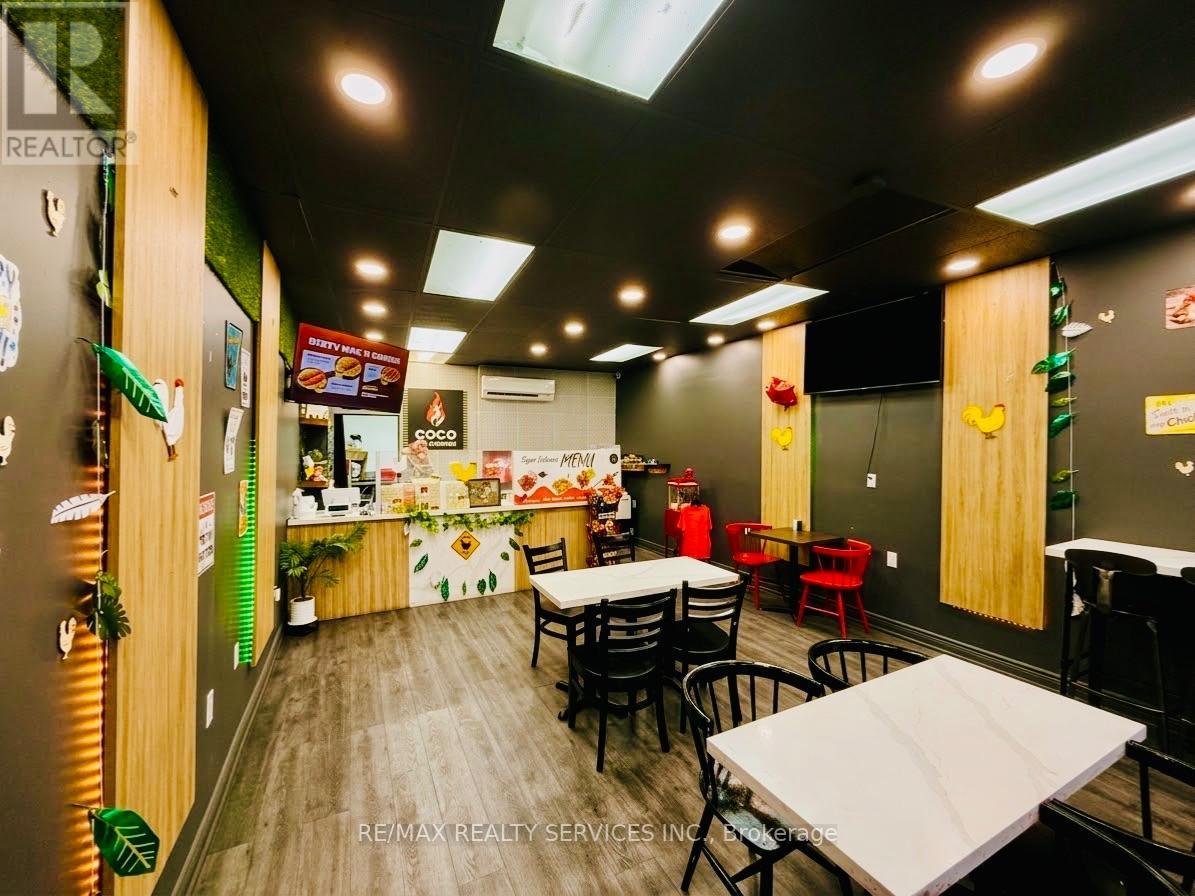
15 Queen Street W
Brampton, Ontario
**Prime Downtown Brampton Location!** Excellent opportunity to acquire a restaurant space/business in a highly sought-after downtown Brampton location with great visibility and exposure. Currently not operational, offering a clean slate for an entrepreneur to bring their own concept to the space. **Change of use may be possible, subject to landlord approval.** Low monthly rent of approximately **$2,300 + HST**, providing an attractive low-overhead opportunity. Please note there is **no existing kitchen hood**. Ideal for a variety of concepts, subject to permitted use and landlord approval. Don't miss this opportunity to establish your business in a prime downtown location! (id:63381)

17 Ontario Street
Halton Hills, Ontario
Backing onto picturesque greenspace on nearly 1/3 of an acre, this stunning custom home offers exceptional space, style, and a fabulous walkout lower level perfect for extended family or multi-generational living. The open-concept main floor is designed for entertaining, featuring a chef-inspired kitchen with a massive island/breakfast bar, quality stainless steel appliances, abundant cabinetry, a skylight, and pot lights. The inviting great room is warmed by a fireplace and overlooks the private backyard, with access to the deck for seamless indoor-outdoor living. A formal dining room is ideal for hosting family dinners. The main floor also features a convenient mudroom with access to the side yard and oversized garage, while hardwood flooring flows throughout the home. Retreat to the spacious primary suite with dual walk-in closets, a luxurious 5-piece ensuite, and plenty of room for a king-size bed. One secondary bedroom enjoys its own ensuite, while the remaining two share a well-appointed bathroom. The fully finished walkout lower level offers incredible versatility with a huge recreation room, kitchenette, full bathroom, and direct access to the expansive backyard with plenty of room to play and entertain. Ideally located in a sought-after commuter-friendly neighbourhood, you're just a short walk to the GO Station, scenic trails, and vibrant downtown. Surrounded by charming character homes, this exceptional property offers the rare feeling of country living with all the conveniences of town. (id:63381)
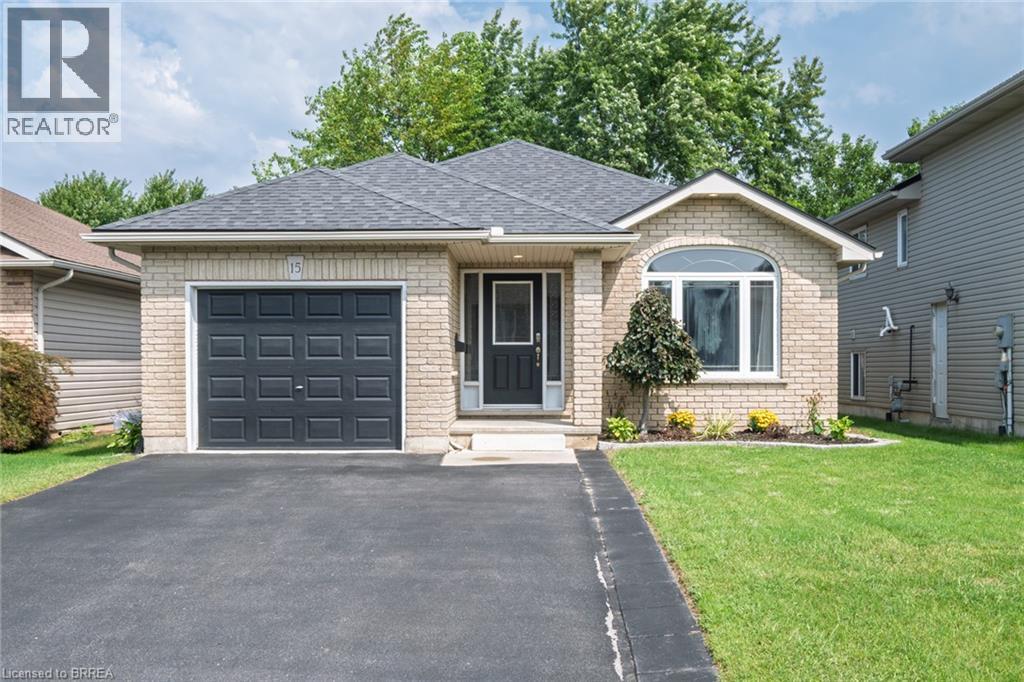
15 Landon Avenue
Simcoe, Ontario
Welcome to this beautifully renovated bungalow located in one of Simcoe’s desirable neighbourhoods. Offering comfortable one-floor living with the added benefit of a fully finished lower level, this home is well suited to families, downsizers, or anyone looking for a move-in-ready property. The main floor features a bright, carpet-free layout with an open-concept design & modern finishes throughout. With plenty of room for dining, entertaining and relaxing the large living/dining room combination features hardwood flooring, vaulted ceilings & flows into the updated kitchen that offers a breakfast bar & provides access to the fully fenced backyard that includes a natural gas BBQ hookup, making outdoor gatherings easy to enjoy. The spacious primary bedroom features double closets & two access doors. It was converted from 2 beds to 1, leaving the entry doors & closets intact making it easy to convert back to a 3 bedroom if required. The second bedroom provides excellent flexibility for family, guests or a home office. Main-floor laundry and access to the garage adds everyday convenience. The finished lower level adds valuable living space with a bonus room with walk-in closet, second bathroom and a large open area that can be customized to suit your needs—whether for a recreation room, home office, gym or additional family space. Recent improvements in 2024 include a new furnace, central air conditioner, owned hot water heater and matching kitchen appliances, providing added peace of mind for the new owner. Ideally located close to schools, parks, shopping and major amenities, this home combines thoughtful updates, generous living space and a convenient location. A great opportunity to simply move in and enjoy! (id:63381)
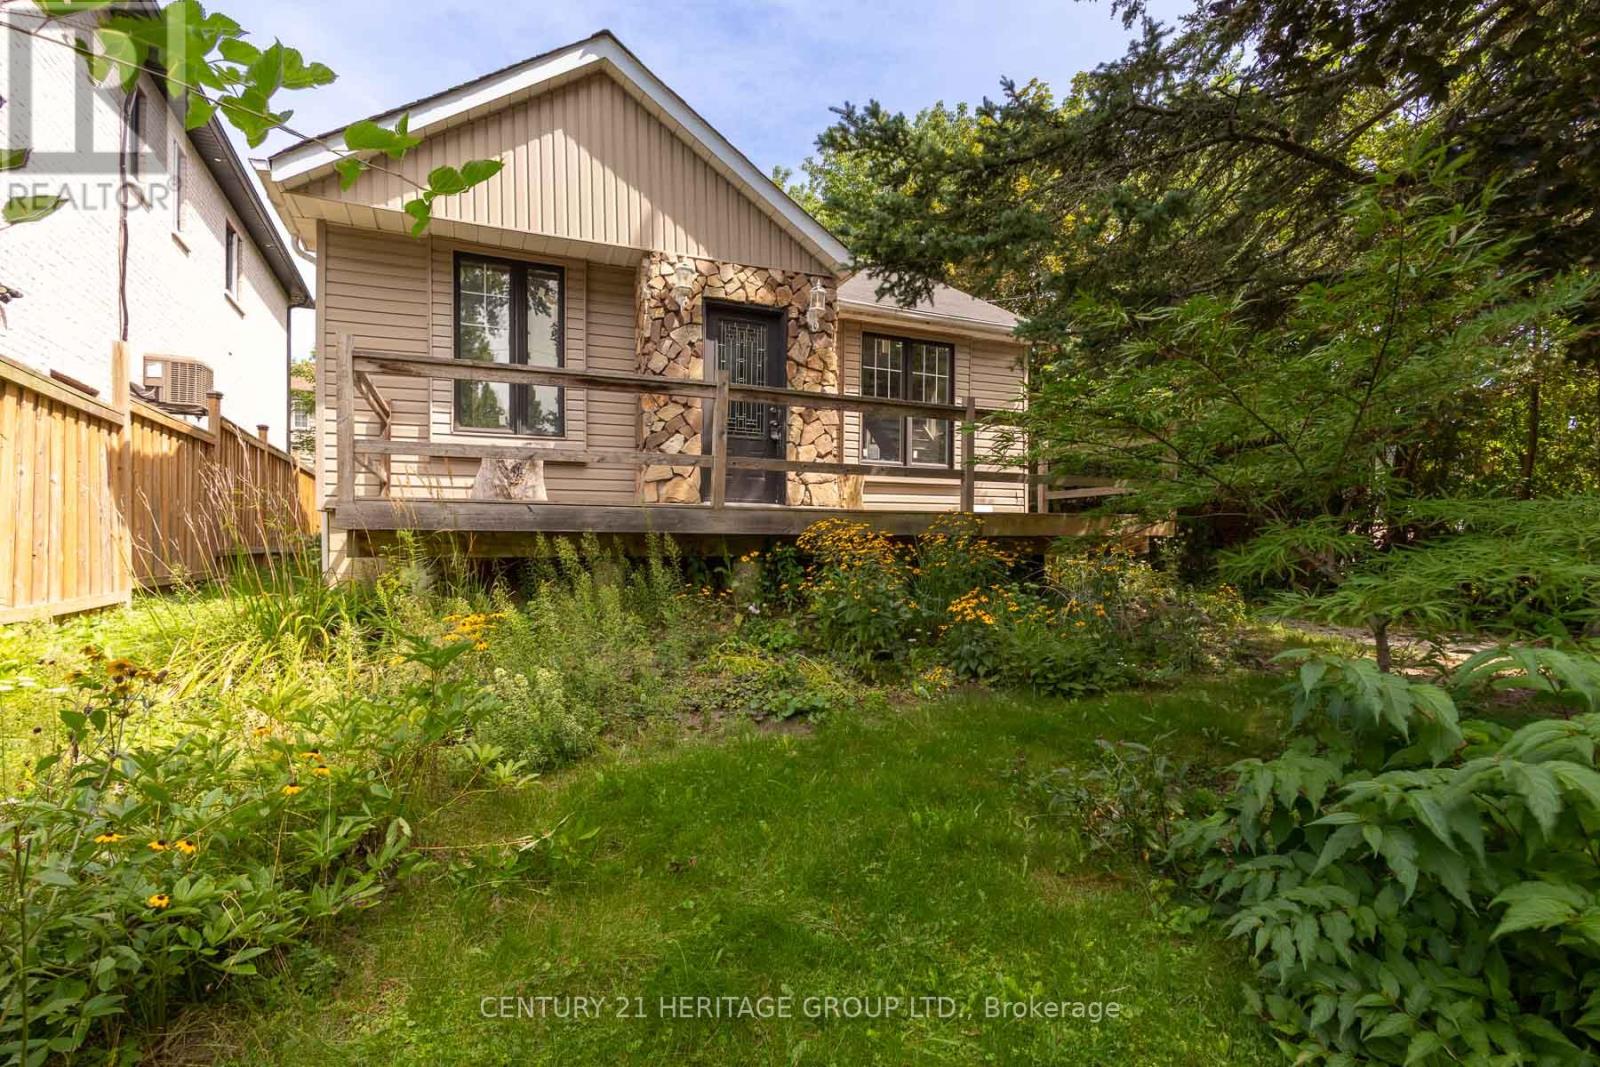
97 Zaph Avenue
Toronto, Ontario
Incredible investment opportunity in Toronto's prestigious Highland Creek! This detached property features modern updates alongside massive potential for future redevelopment. Located in a rapidly transitioning neighborhood where many older homes have been torn down and rebuilt into custom estates. Minutes to U of T Scarborough, Hwy 401, parks, & transit. Don't miss this opportunity! (id:63381)
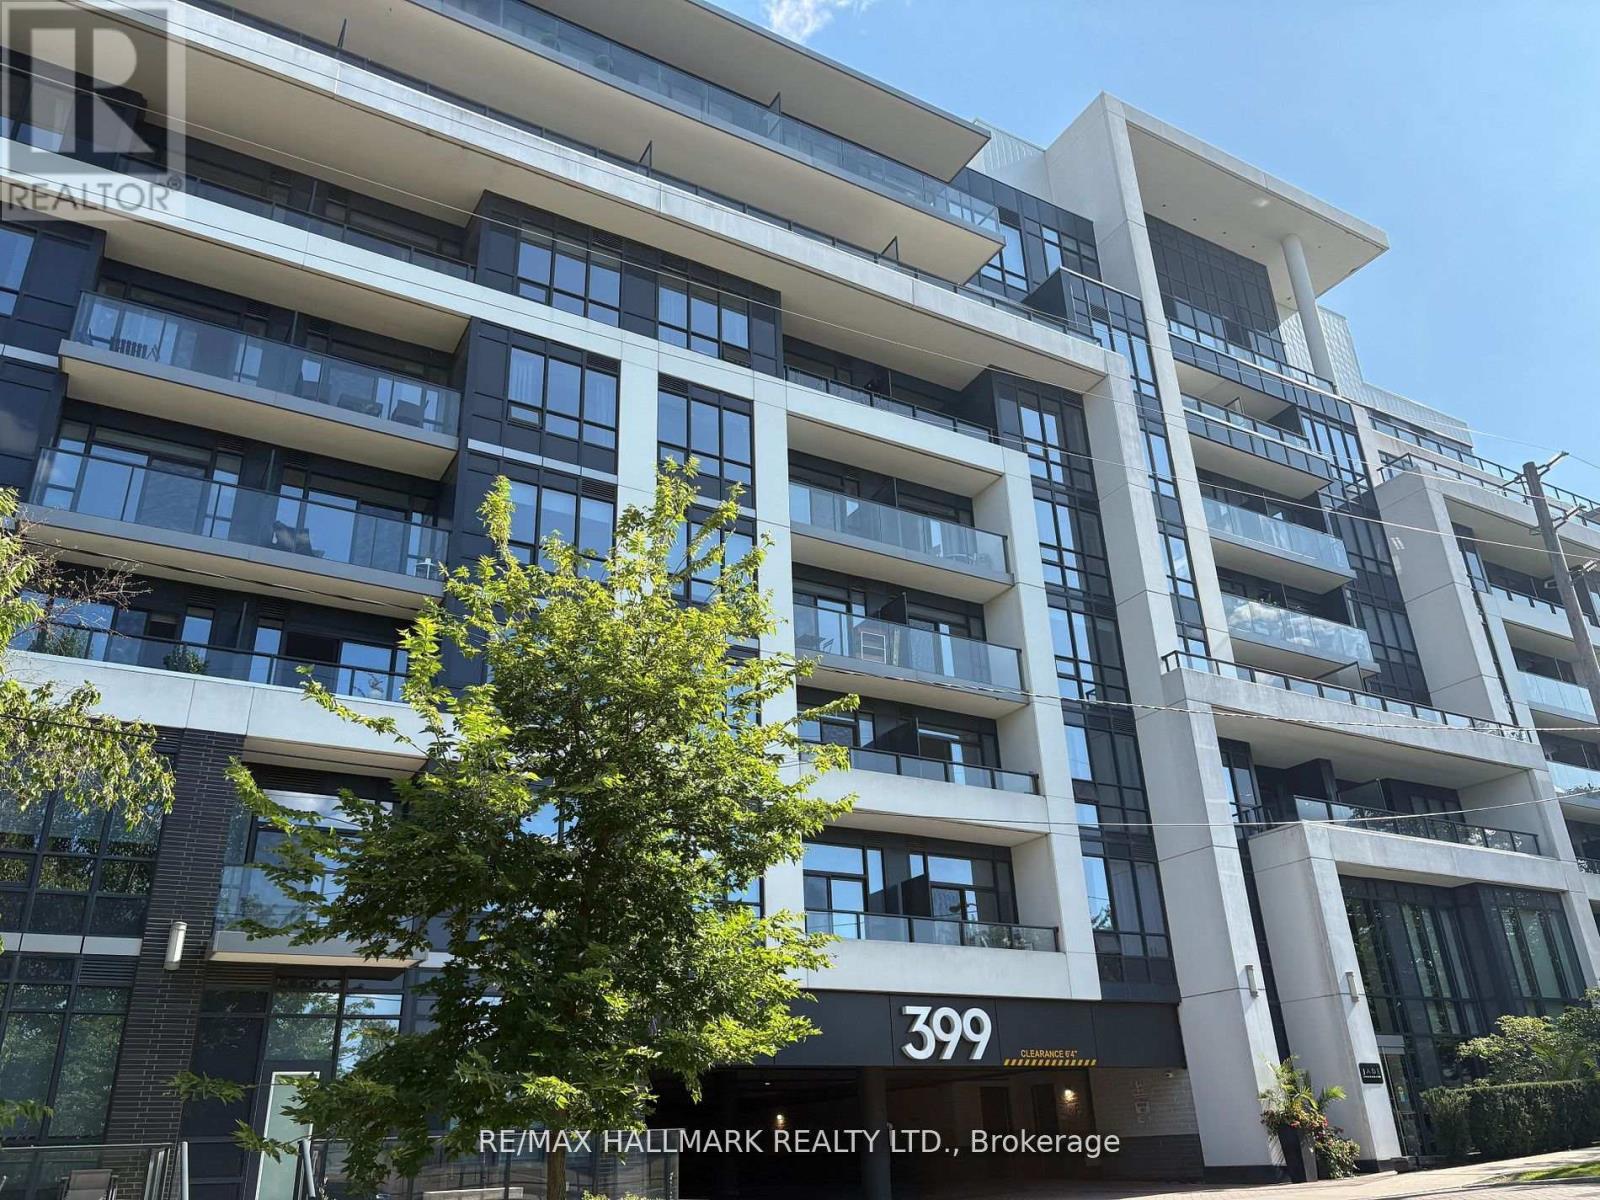
Ph704 - 399 Spring Garden Avenue
Toronto, Ontario
Welcome to Jade Condominiums! Bright and Spacious corner unit in this exclusive 7-storey building. Featuring a split-bedroom layout, this spacious unit boasts high ceilings and a modern kitchen with upgraded cabinetry and sleek countertops. Enjoy panoramic north-facing views from two private balconies, great for relaxing or entertaining. Located just steps from Bayview Village Shopping Centre and Bayview Subway Station, this residence offers unmatched convenience and upscale amenities. 3 !!! parking spots as per status. (id:63381)
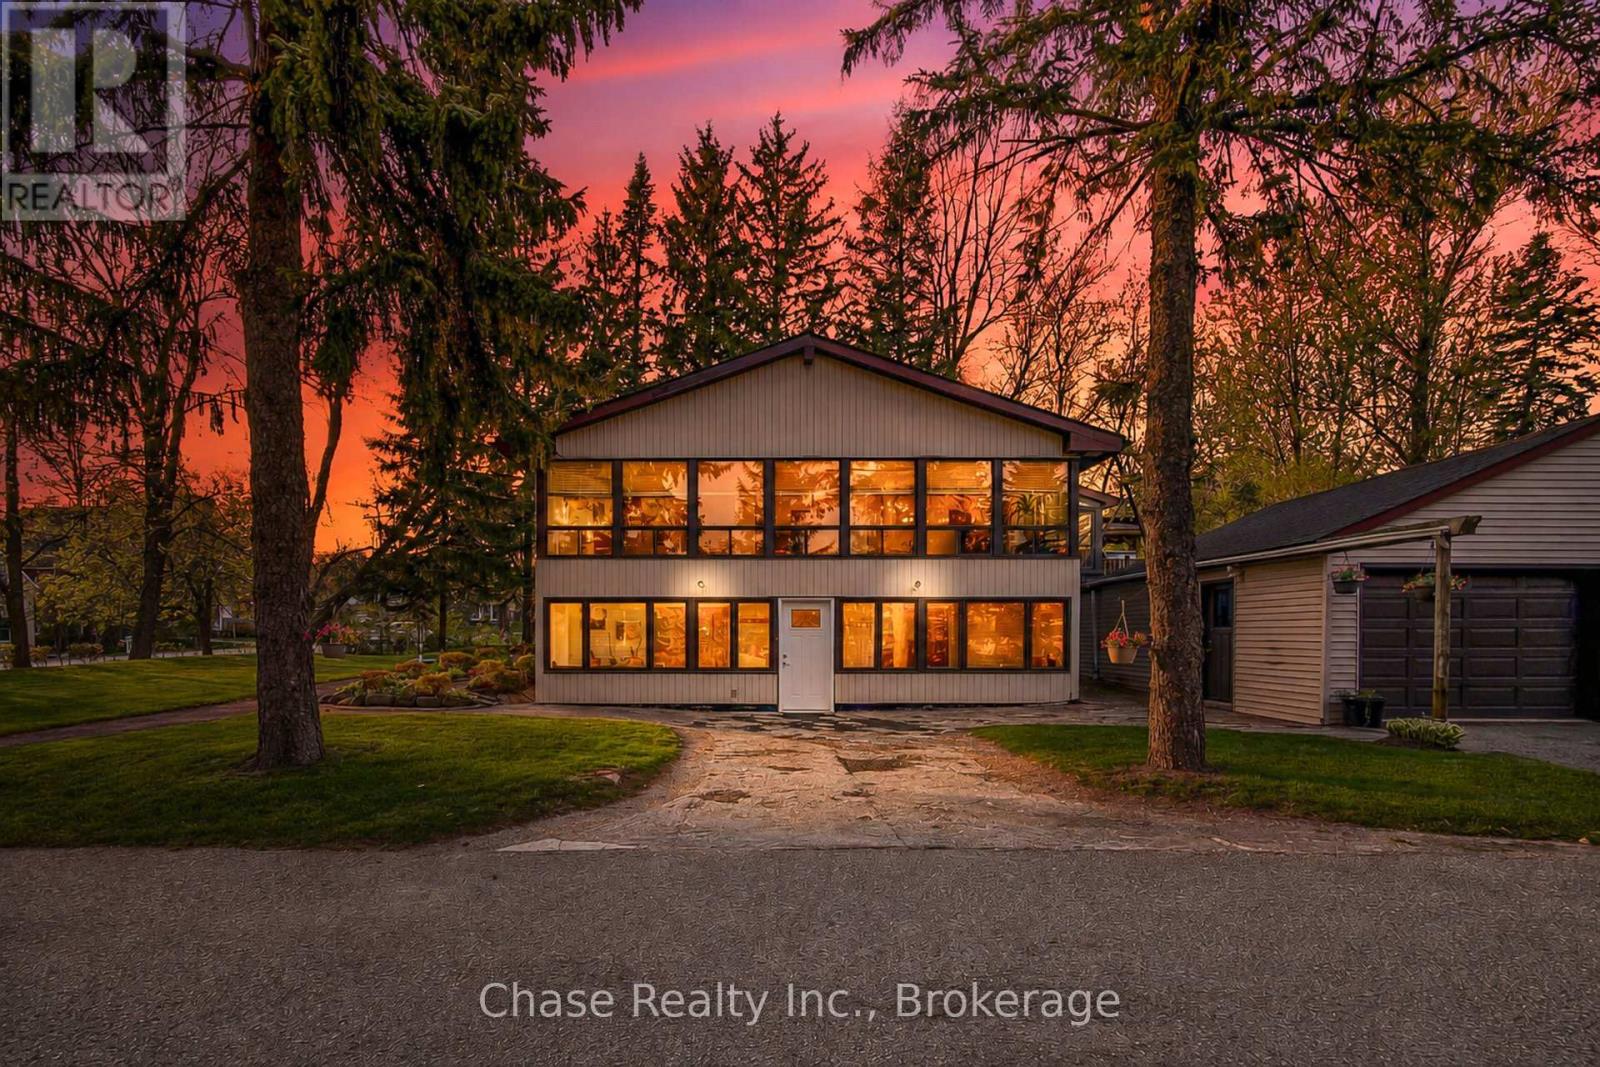
13645 Ninth Line
Whitchurch-Stouffville, Ontario
Set on an impressive 8.08 acres in the prestigious and highly sought-after hamlet of Bloomington, this exceptional estate presents a rare blend of luxury country living and outstanding future development potential. Surrounded by rolling landscapes and mature trees, the property offers a private and serene setting while remaining ideally positioned for growth and investment opportunities. The beautifully maintained residence features 4 spacious bedrooms, 2 bathrooms, and a fully self-contained in-law suite apartment in the lower level - ideal for multi-generational living, luxury guest accommodations, or additional income potential. Expansive grounds provide endless possibilities for future expansion, redevelopment, or land banking in one of the area's most desirable and evolving communities. A truly rare offering where lifestyle, location, and long-term opportunity converge. (id:63381)
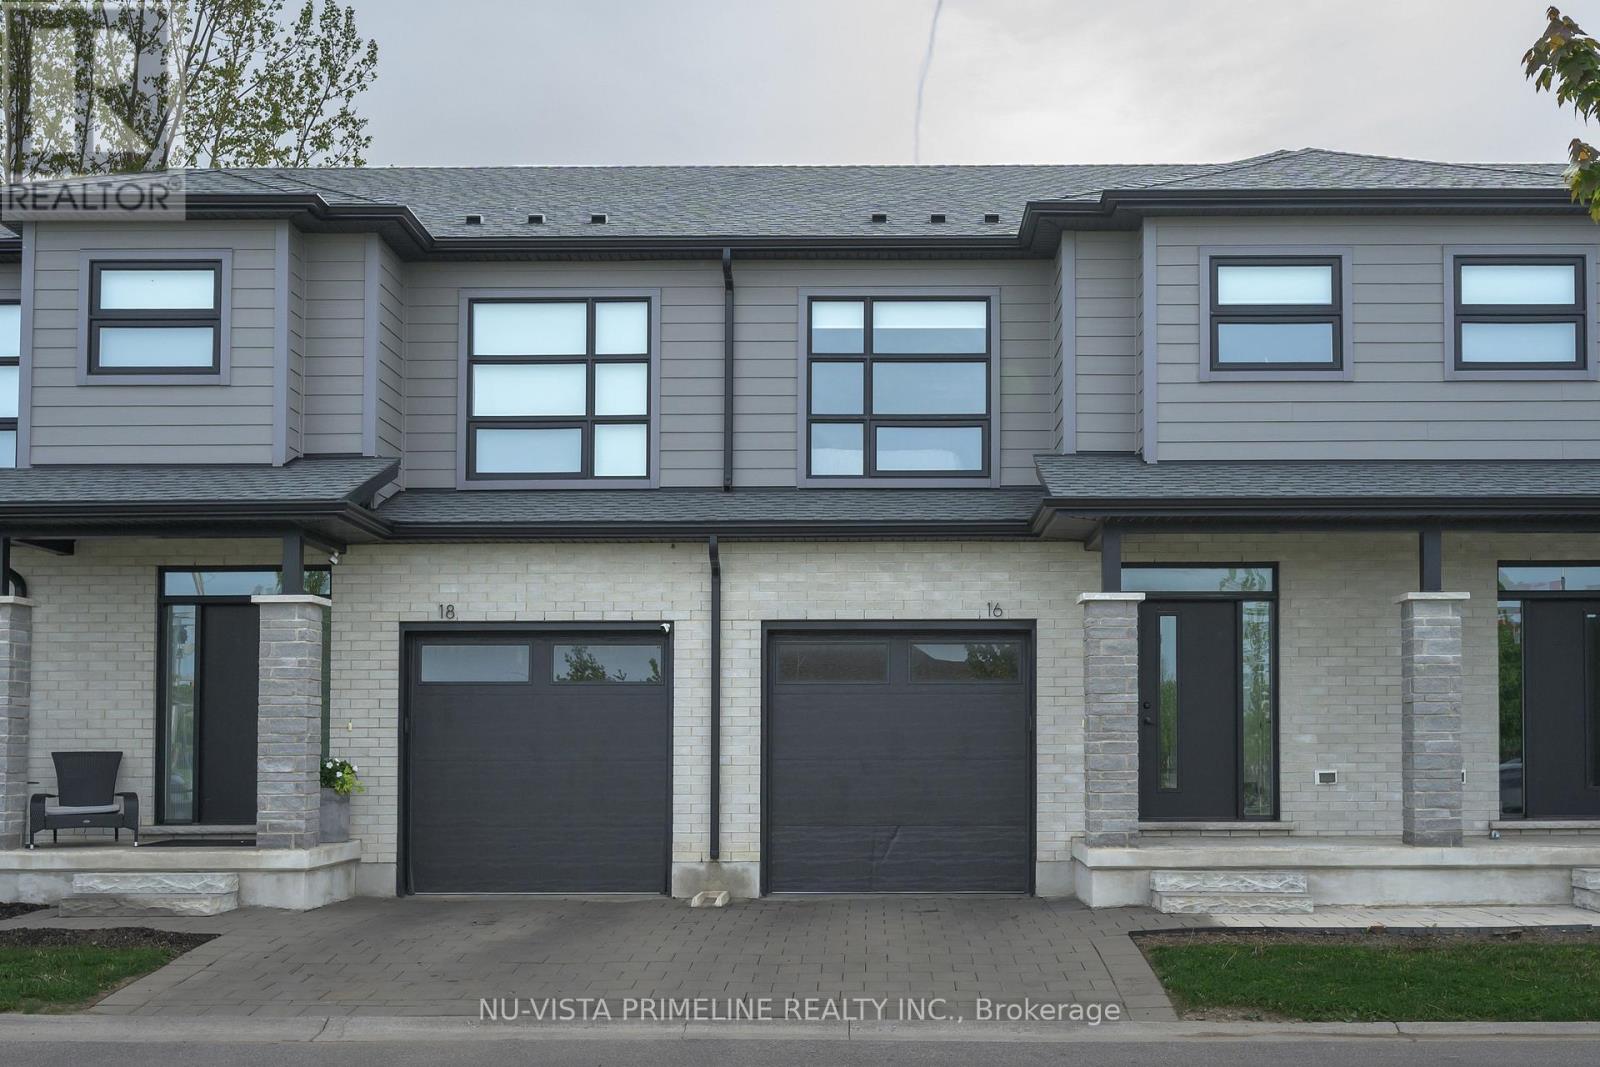
16 - 1570 Coronation Drive
London North, Ontario
Welcome to your dream home! A rare opportunity to own a designer-inspired, pet-free, turn-key condoinBrand New condition, located in the highly desired Northwest London. This spacious two-storey, 3bedroom& 2.5 baths fills with tons of natural light and features 1590 sq ft of modern finished living space.The open-concept main floor features engineered hardwood floors, 9 ft ceilings, 8ft interior doors, large windows, pot lights and many luxurious upgrades. The main floor features spacious mudroom with laundryand inside access to the 1 car garage. Upgraded kitchen with oversized upper cabinets, stainless range hood & appliances, quartz countertops, subway tile backsplash and under-cabinet lighting. The rearfeatures a sliding door with access to your rear deck! Wood staircase with metal spindles to the upper level.The Primary Bedrm features a large walk-in closet and a stunningen suite with a private water closet,double sink vanity, quartz countertops and glass tiled shower. You will also find 2 other spacious bedroomsand lots of storage spaces. Everything you need to enjoy your newhome is included, such as matchingappliances (5), premium blinds, a smart garage door opener and much more! Roughed in for central vac,security system. Exterior brick & hardi board, private paver stonedriveway and sprinkler system allow forlow maintenance living. Close to all North London amenities,restaurants, shopping, parks and schools! (id:63381)
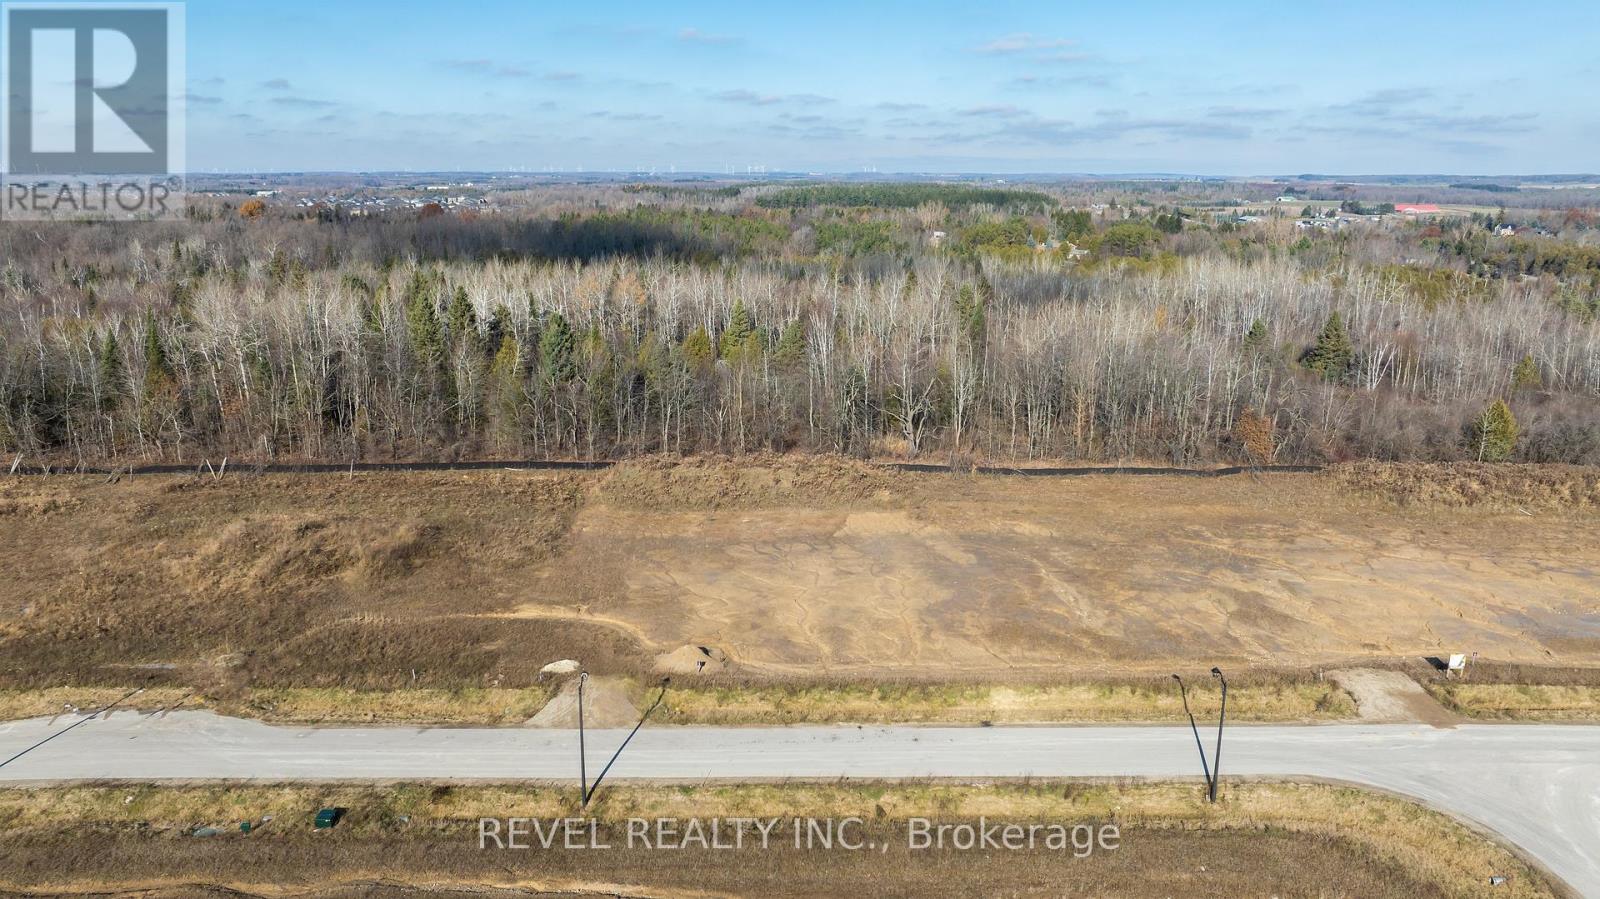
16 Private Berry Drive
Amaranth, Ontario
Build your dream home on this beautiful 1-acre lot located in one of Amaranth's sought-after estate subdivisions. Just minutes from Shelburne, local shopping, restaurants, and nearby parks, this property offers the perfect balance of country living with in-town convenience.The lot is fully serviced at the lot line with hydro, gas, and cable-ready for you to plan, design, and build your custom home. Enjoy the peace and privacy of a serene neighbourhood, with the added bonus of mature forest backing for stunning views and natural beauty year-round.Whether you're looking to create a family estate or a quiet retreat, this exceptional parcel provides endless possibilities in a premium location.Your future custom home starts here. (id:63381)

3 Hamilton Court
Cobourg, Ontario
Situated on a quiet court just steps from Lake Ontario, this exceptional home offers just under 5,000 sq ft of refined living space on a beautifully landscaped, spacious lot. Designed for both everyday comfort and elevated entertaining, the property features an in-ground pool, a finished lower level with in-law potential and separate entrance. The open living room is anchored by a cozy fireplace and a stunning wall of windows that flood the space with natural light. Crown moulding and a carpet-free layout add timeless appeal, while the adjoining sunroom with peaked ceilings creates the perfect setting for slow mornings. A spacious dining room with classic wainscoting is ideal for hosting family gatherings and special occasions. The eat-in kitchen is thoughtfully designed with an oversized island and breakfast bar, pendant lighting, stainless steel appliances, and ample cabinetry. A sunny breakfast area and direct access to the garage add everyday convenience. The main level continues with a warm and inviting family room featuring a fireplace, skylights, and built-in cabinetry with a dedicated office nook. A walkout leads to the backyard retreat, extending your living space outdoors. Laundry room and guest bathroom complete this level. Upstairs, the primary suite offers a spacious layout with built-in storage and a spa-inspired ensuite with glass shower and freestanding tub. Three additional well-appointed bedrooms and a full bathroom provide space for family and guests. The finished lower level enhances versatility with a large recreation room, office, games area, guest bedroom, bathroom, storage, and a walkout to the garage, ideal for multi-generational living. Outdoors, enjoy an elevated deck for alfresco dining, a patio surrounding the in-ground pool, hot tub area, and pergola seating, all framed by mature trees and expansive greenspace. Close to amenities and with easy access to the 401, this property delivers an exceptional lifestyle in a truly private setting. (id:63381)

376 Appalachian Circle
Ottawa, Ontario
Introducing a stunning Caivan Home, exquisitely designed with luxury, comfort, and convenience in mind. Backing on to a green forest. This brand-new residence boasts providing ample room for you and your loved ones to thrive. Step inside and be greeted by a 9-foot ceiling on the main floor, creating an open and airy atmosphere throughout. quartz kitchen countertop that adds a touch of elegance. With a total of 3 bathrooms, convenience and privacy are prioritized for every resident. This remarkable property Backs onto a green area giving lots of privacy. Beautiful Hardwood, two car garage and lots more, Don't miss out on this!! ** (id:63381)