
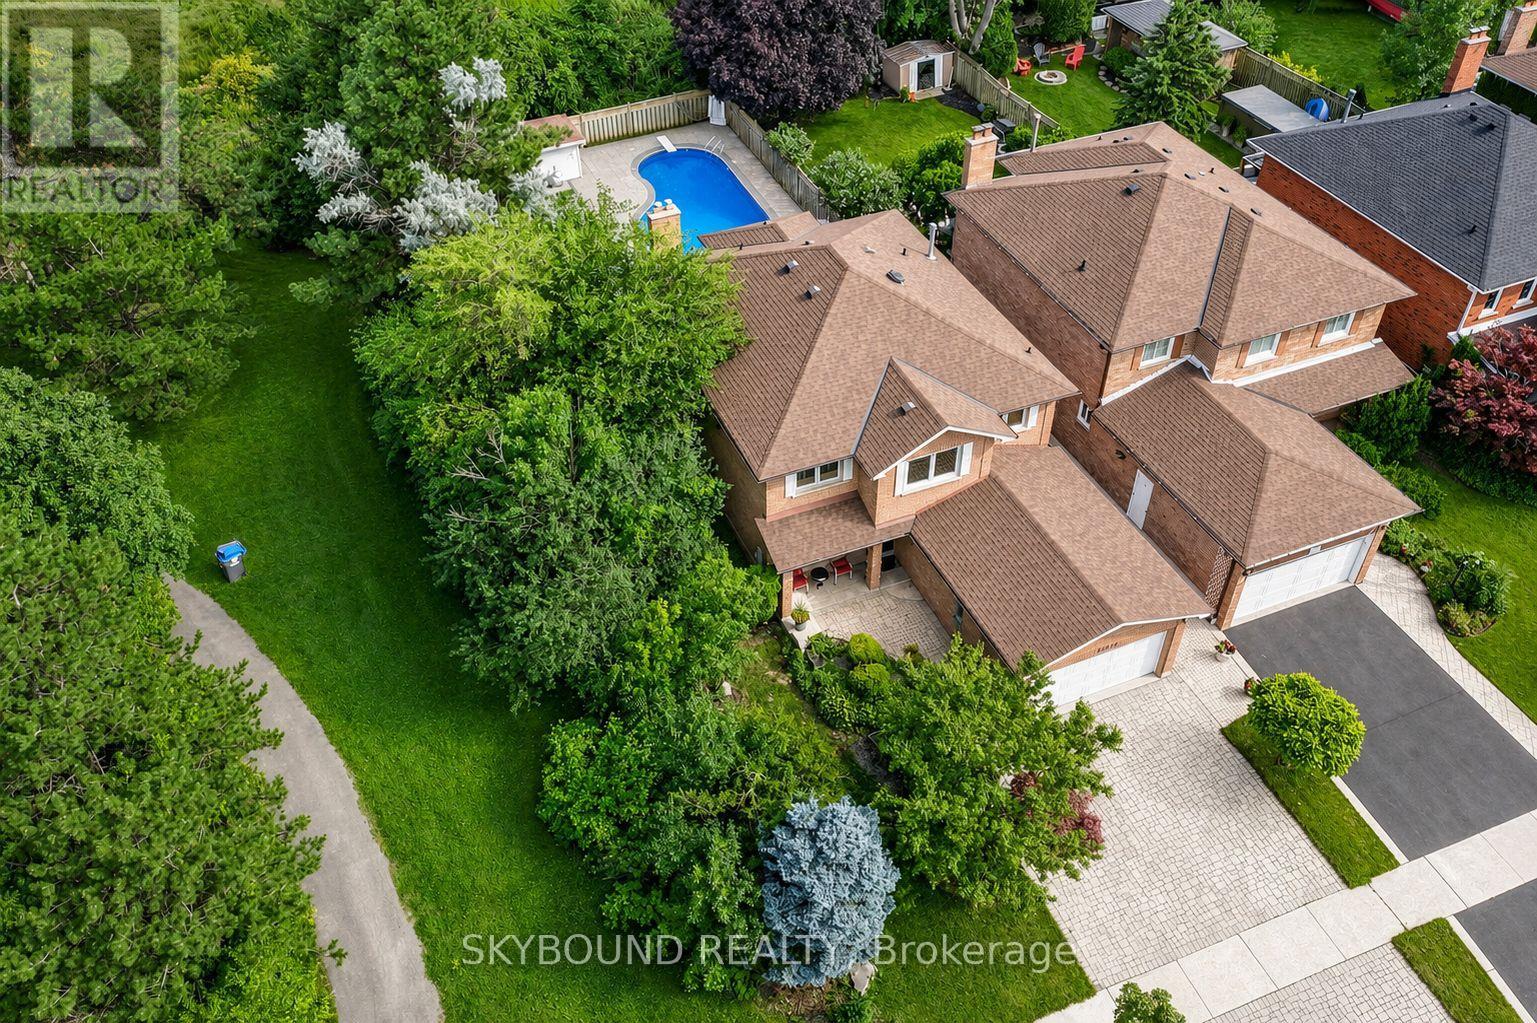
1944 Aldermead Road
Mississauga, Ontario
Rarely offered in the prestigious Chase neighbourhood of Central Erin Mills! Nestled on a premium deep lot backing onto mature greenspace & siding onto the picturesque Woodlawn Chase Trail, this meticulously maintained original-owner residence offers approximately 3,500 sq. ft. of beautifully finished living space & exceptional privacy rarely found within the neighbourhood. Thoughtfully renovated throughout, the chef-inspired custom maple kitchen features granite countertops, marble backsplash, illuminated display cabinets, greenhouse window, premium stainless steel appliances including a commercial-grade gas range, built-in wine fridge, and custom breakfast area cabinetry. Upgrades include windows, doors, shingles, marble flooring in the foyer, hallway and kitchen, pot lights, crown moulding and no carpet throughout. The inviting family room offers custom built-ins, a gas fireplace and a stunning bay window overlooking the greenspace. The professionally finished basement features a spacious recreation room with gas fireplace, second kitchen, den/5th bdrm, 2-piece bath, vinyl and ceramic flooring, and abundant storage. Enjoy your professionally landscaped backyard oasis with a two-tier deck,retractable awning,Bradstone-surrounded inground pool, putting green, natural gas BBQ hookup, and enclosed pool shed with cedar-lined change room. Interlock driveway, walkway & side yard, plus a flagstone front porch complete the exceptional curb appeal. Located within the highly coveted John Fraser and St. Aloysius Gonzaga Secondary School districts, just steps from St. Rose of Lima Catholic School, Woodland Chase Trail, parks & Credit Valley Hospital, and minutes to Erin Mills Town Centre, Streetsville GO Station, and Highways 401, 403 and 407.A rare opportunity to own an exceptional family home in one of Central Erin Mills' most sought-after neighbourhoods, where pride of ownership, exceptional privacy and an unparalleled setting create a truly special place to call home. (id:63381)
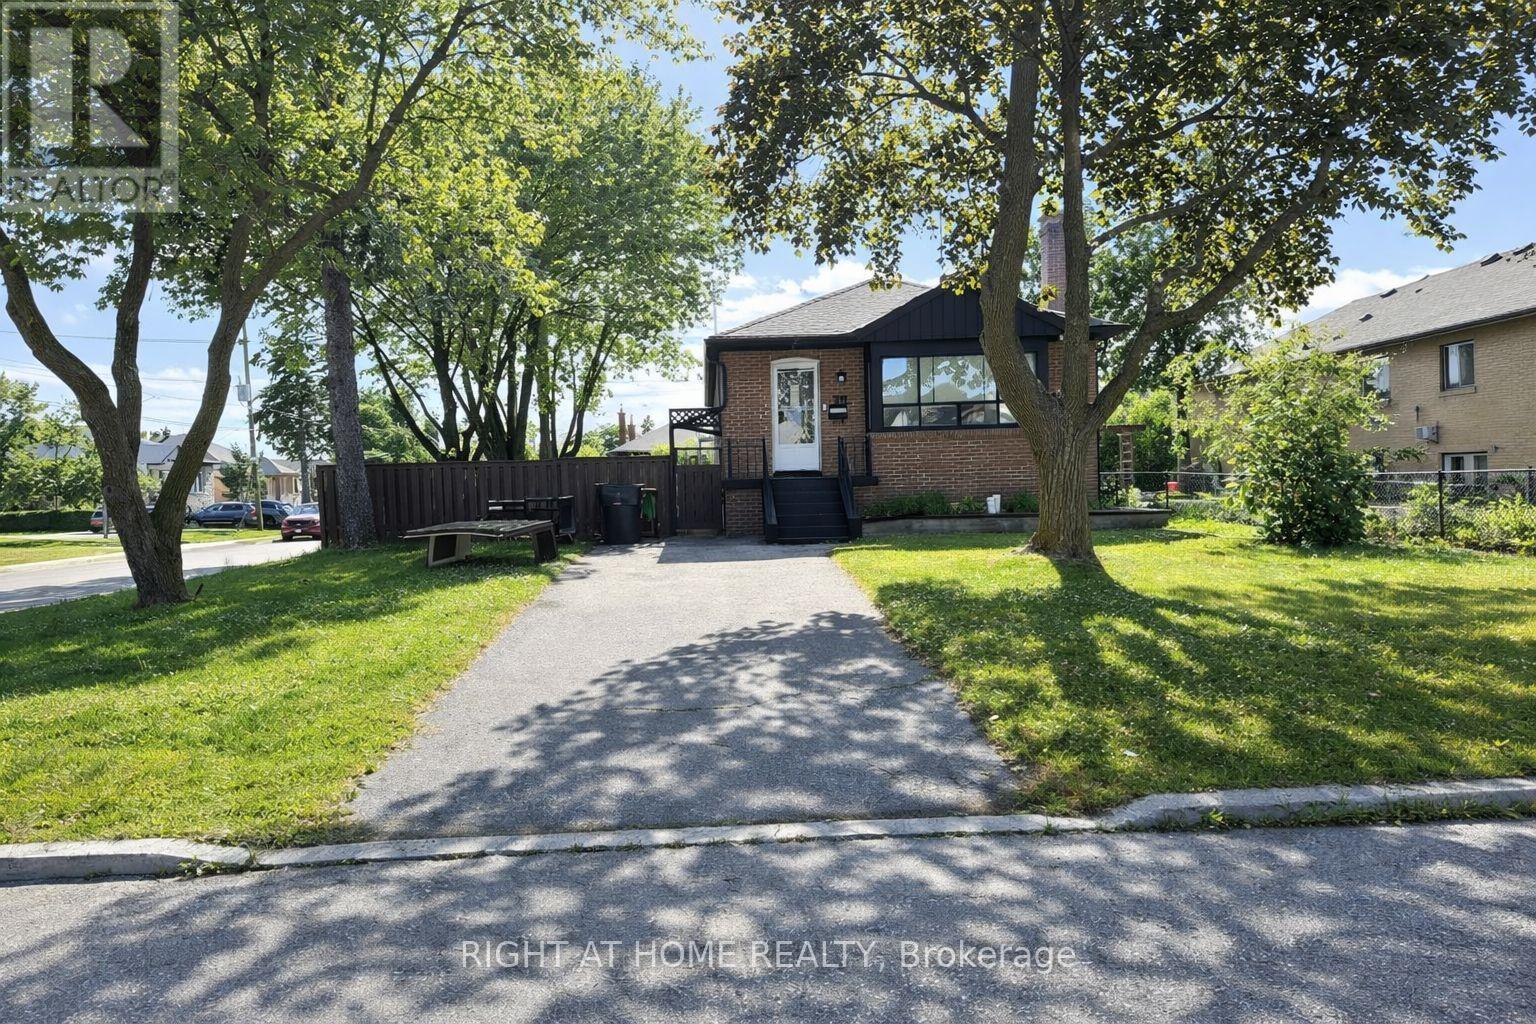
70 Bunnell Crescent
Toronto, Ontario
Attention Builders/Developers, Great Opportunity to build your dream project such as a Rental building or a low rise/stack townhouse. This Charming Bungalow with Endless Potential on a Prime Corner Lot! Welcome to this beautifully maintained 3-bedroom, 2-bathroom bungalow, perfectly situated on a spacious corner lot in a desirable, family-friendly neighbourhood. This charming home features a bright and inviting main floor layout, complemented by a fully finished basement ideal for extended family, a home office, or recreation space. Enjoy the convenience of a detached garage, plus two private driveways, offering ample parking for multiple vehicles. The generous backyard presents a fantastic future opportunity for a garden suite (subject to city approvals), making this property not just a wonderful place to call home, but also an excellent long-term investment. Whether you're a first-time buyer, downsizer, or investor, this home offers incredible value and future potential in a growing community. schedule your private showing today! Photos are staged virtually. (id:63381)
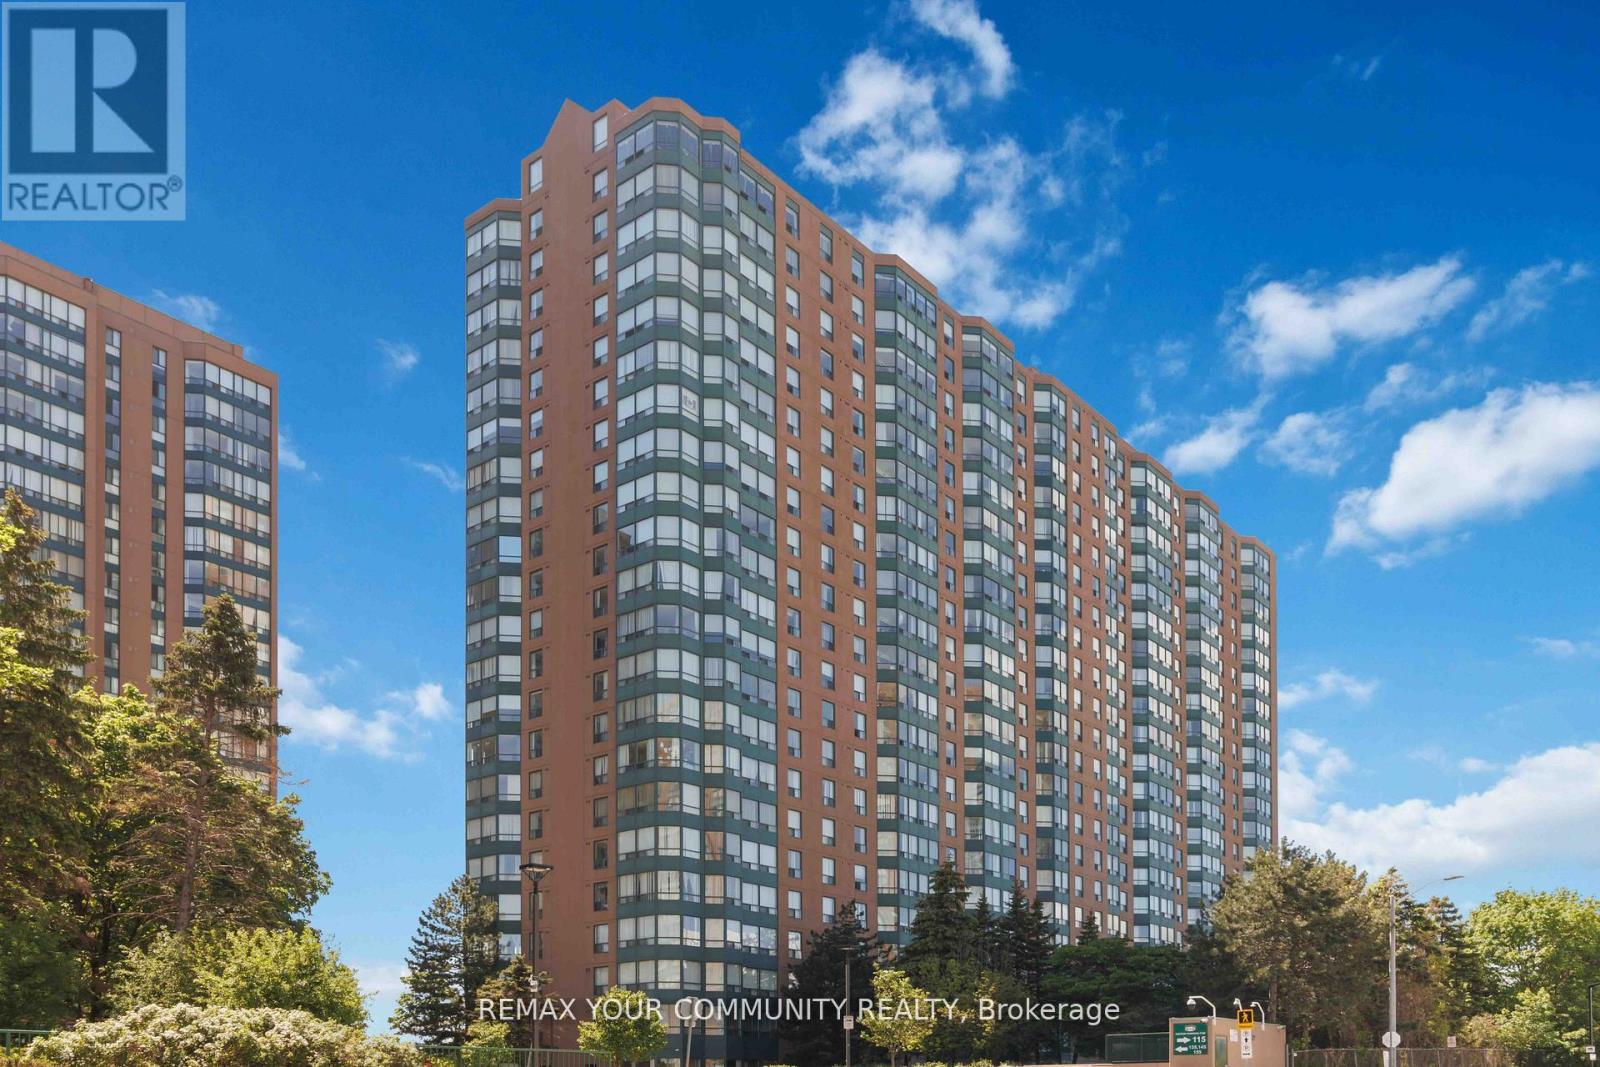
1109 - 135 Hillcrest Avenue
Mississauga, Ontario
Welcome to this bright and spacious 2-bedroom condo offering over 900 sq. ft. of comfortable living space in the heart of Mississauga. This well-maintained unit features a functional open-concept layout, an enclosed solarium perfect for a home office, reading area, or additional living space, an updated bathroom, and a refreshed kitchen with modern finishes. Enjoy amazing views and an abundance of natural light throughout the unit. The home also includes a new full-size washer and dryer and one underground parking space. Residents enjoy exceptional building amenities including 24-hour concierge/security, a fully equipped fitness centre, tennis and squash courts, party room, billiards and table tennis room, theatre/games room, and visitor parking. Ideally located just steps to Cooksville GO Station and the future Hurontario LRT, with quick access to Square One Shopping Centre, Trillium Health Partners - Mississauga Hospital, top-rated schools, parks, library, places of worship, restaurants, shopping, and major highways. Low maintenance fees include heat, air conditioning, and water, making this an outstanding opportunity for first-time buyers, downsizers, or investors. Move in and enjoy! (id:63381)
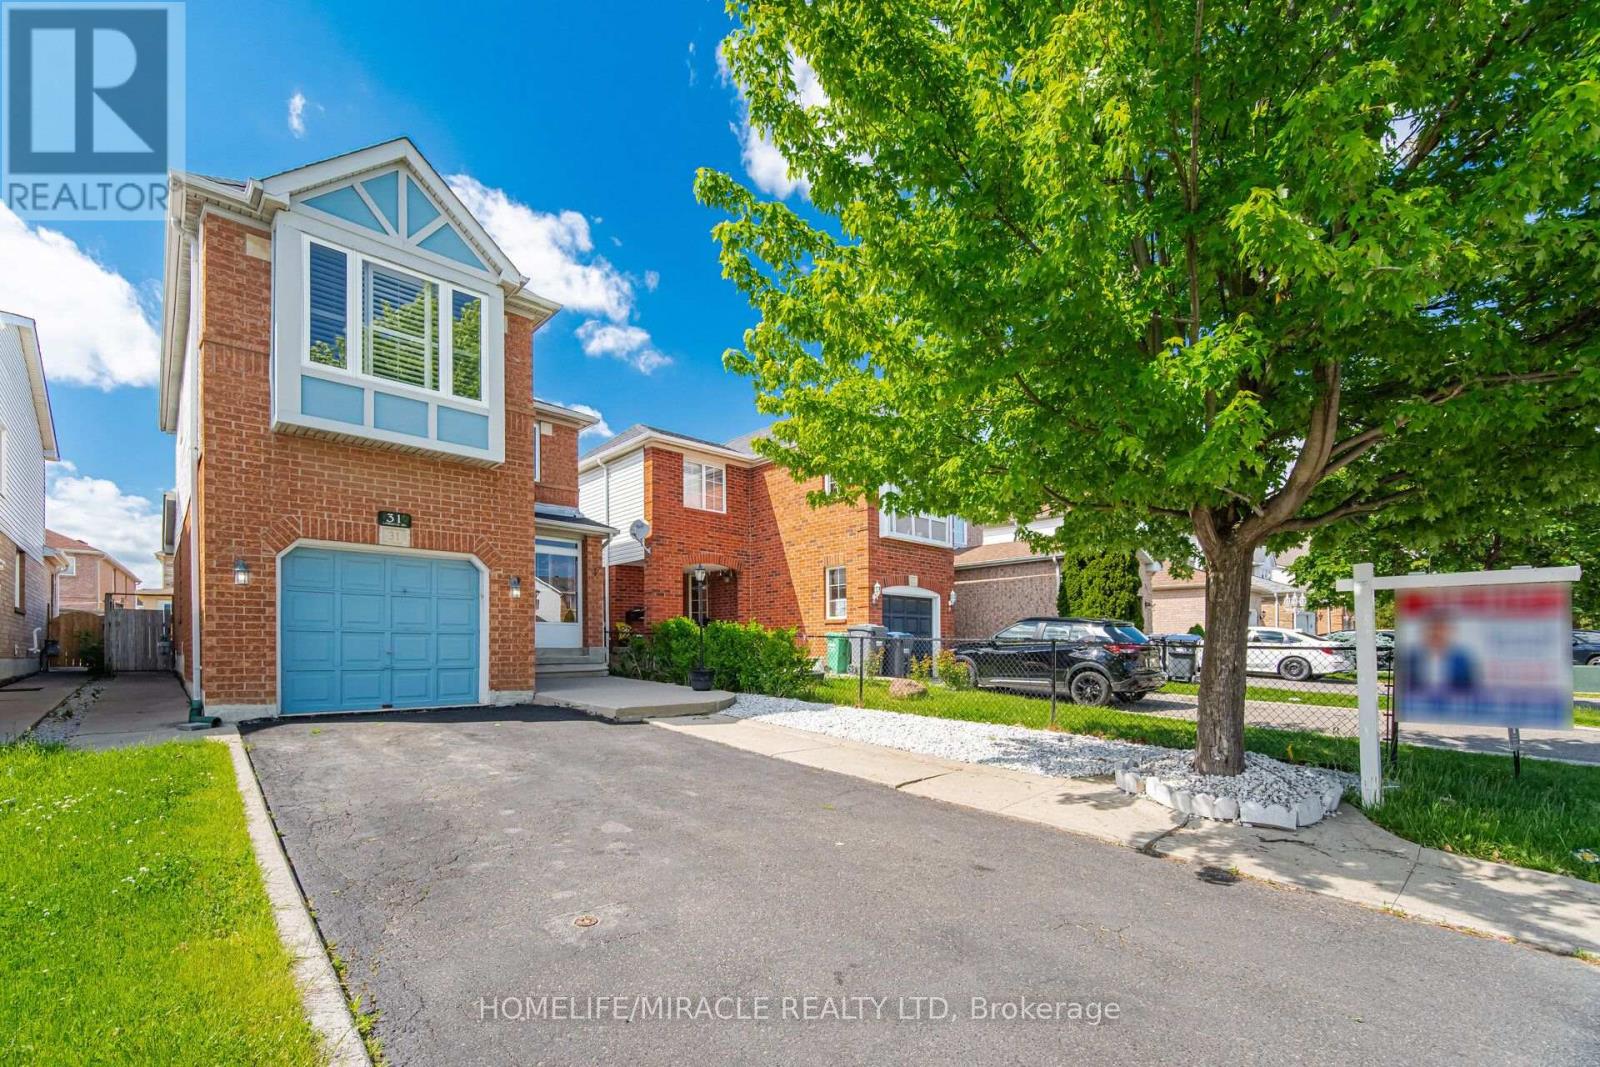
31 Larkspur Road
Brampton, Ontario
Welcome to this well-maintained detached 3-bedroom, 3-bathroom home in Brampton's desirable Springdale community. Offering a functional and inviting layout, the home features a spacious living area, an open-concept kitchen and breakfast area, and a partially finished basement providing additional space for a home office, recreation area, or storage. Step outside to a private fenced backyard complete with a shed for added convenience. Ideally situated close to schools, shopping, public transit, Brampton Civic Hospital, the Soccer Centre, and Highway 410. A wonderful opportunity to own a home in one of Brampton's established and family-friendly neighbourhoods. (id:63381)

3696 Waterfall Crescent
Mississauga, Ontario
Welcome to 3696 Waterfall Crescent, a beautifully renovated executive residence in one of Lisgar's most desirable family neighbourhoods. Offering nearly 4,000 sq. ft. of finished living space, this home showcases quality finishes, timeless design, and a bright, airy layout where every square foot has been thoughtfully planned with no wasted space. Designed for both everyday living and entertaining, the main level features spacious formal and casual living areas, a private home office with custom built-ins, and a stunning chef-inspired kitchen with custom cabinetry, premium built-in appliances, and an oversized island that anchors the heart of the home. Upstairs, retreat to a luxurious primary suite with a spa-like ensuite, complemented by three generously sized bedrooms. The basement extends the living space with a large recreation room, full bathroom, fifth bedroom, and a versatile den ideal as a sixth bedroom, office, gym, or guest suite. Step outside to a private backyard with elegant stone landscaping and a covered gazebo, perfect for relaxing or hosting family and friends. Ideally located minutes from Lisgar GO Station, Highways 401, 403 & 407, top-rated schools, parks, trails, Meadowvale Town Centre, and everyday conveniences. A rare offering that perfectly balances style, functionality, and family living. Owned Hot Water Tank & Furnace. Book your showing today! (id:63381)
2832 Windwood Drive
Mississauga, Ontario
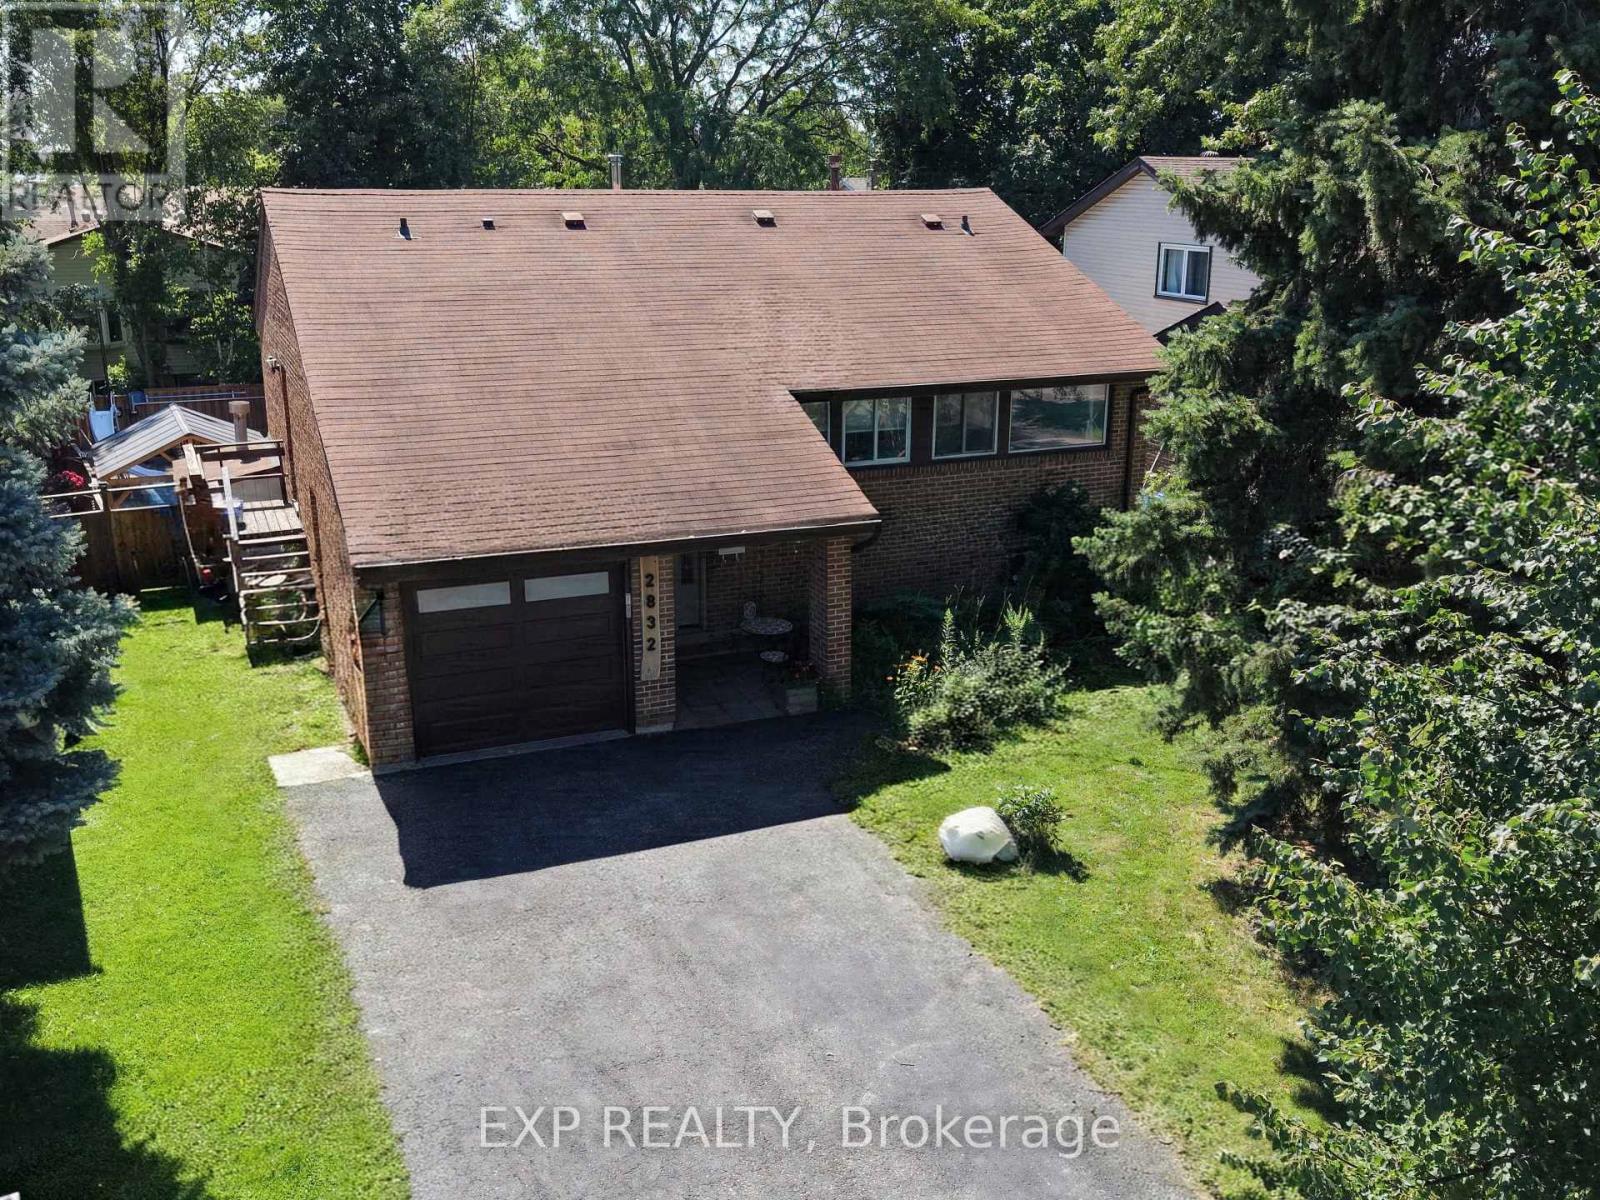
Welcome to this beautifully maintained **3+1 bedroom backsplit** nestled in a sought-after Mississauga neighbourhood. This spacious home offers a functional multi-level layout, perfect for growing families, entertaining, or multi-generational living. The heart of the home is the **updated kitchen**, featuring modern cabinetry, quality finishes, and ample counter space, making meal preparation both stylish and practical. The bright and inviting living and dining areas provide plenty of room for family gatherings and everyday living. Adding to the home's appeal is a **sun-filled solarium**, providing valuable extra living space year-round. Whether used as a family room, reading nook, or entertaining area, the solarium offers a seamless **walk-out to the backyard**, where you'll find your own private oasis complete with a **sparkling inground pool**-perfect for relaxing on warm summer days, hosting family and friends, or creating lasting memories. The lower level features an additional bedroom and flexible living space, ideal for a home office, recreation room, or guest suite. Conveniently located close to excellent schools, parks, shopping, public transit, major highways, and all the amenities Mississauga has to offer, this move-in-ready home combines comfort, convenience, and exceptional indoor-outdoor living. Don't miss this fantastic opportunity to own a beautiful home in one of Mississauga's established family-friendly communities! (id:63381)
95 Huntingwood Crescent
Brampton, Ontario
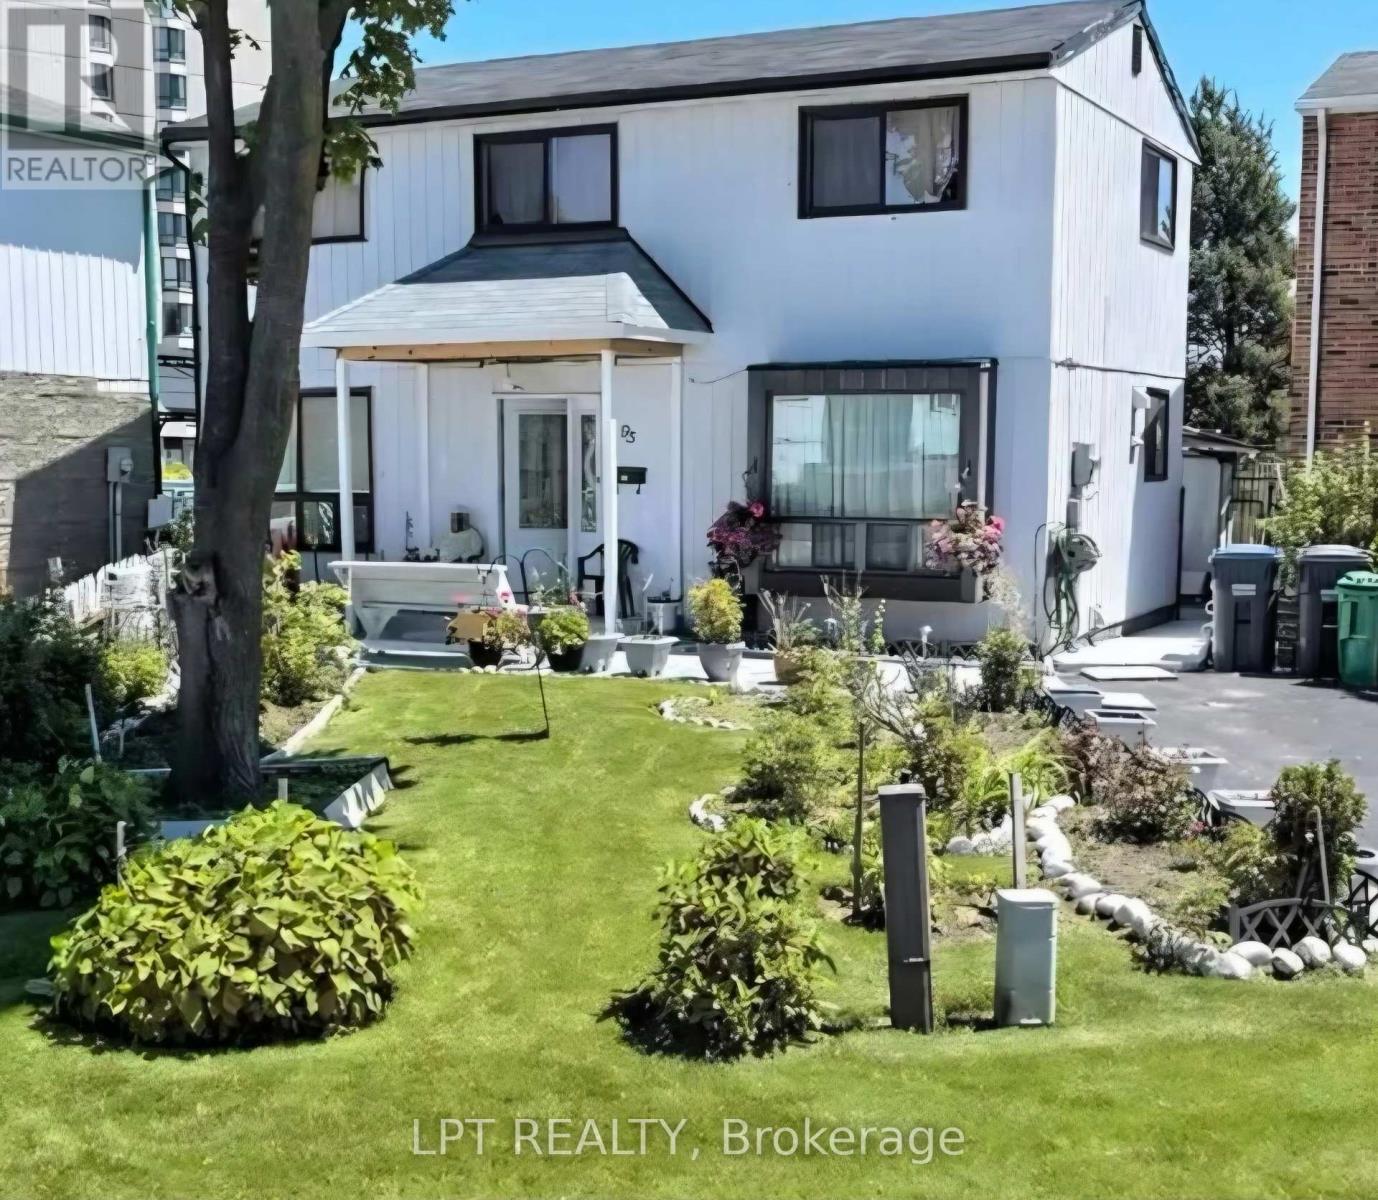
Welcome to 95 Huntingwood Crescent - a charming 4 bedroom detached home on a quiet, tree-lined crescent in Brampton's established, family-friendly Central Park community. Bright, airy layout with large windows, a spacious kitchen, and refined living/dining areas made for entertaining. Four generous bedrooms upstairs with closets and a stylishly updated bathroom. The fully finished basement adds a large den with 2 closets, Kitchenette, Living room, second full bathroom, and laundry area with ample storage - ideal for a rec room, office, or in-law space. Carpet-free throughout and move-in ready. Step outside to a private backyard finished with low-maintenance epoxy-coated concrete and a large shed. Unbeatable location: minutes to great schools, Chinguacousy Park, Professor's Lake, and Bramalea City Centre, one of the GTA's largest malls. Quick access to Brampton Transit & Züm, GO Transit, and Hwys 410 & 407 makes commuting a breeze. A mature, walkable neighbourhood (Walk Score 80) offering big-city convenience with quiet, settled charm. Perfect for first-time buyers, growing families, and investors alike. Don't miss this opportunity! (id:63381)
7 Godfrey's Lane
Mississauga, Ontario
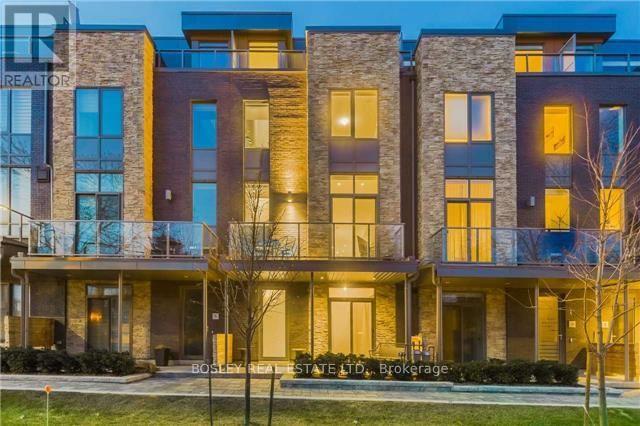
LOCATION.. LIFESTYLE.. LUXURY. Welcome to this exquisite upscale contemporary 2017 well built Parklane townhome nestled in a private enclave of only 18 properties facing west onto the renowned Rhododendron Gardens with year round seasonal nature views and steps to Lake Ontario trails and picturesque waterfront. Sophisticated elegance abounds once you step inside from the generous front porch offering over 2800 sf on 4 levels. .This coveted sunshine filled model features soaring 9 and 10 foot ceilings, wide plank engineered hardwood , Scavolini tailor made kitchen with a custom granite peninsula, Miele appliances, picture windows, walk out to bbq balcony, gas fireplace , custom built in cabinetry/Euro Cave 156 bottle wine fridge, heated flooring on the ground level, kitchen and lower level bathroom. An abundance of storage .This revised floor plan offers 4 bedrooms if needed or several options for offices/gym/etc. Also , this model boasts 4 bathrooms with a 4 pc lower , 2 pc main and 2 more 4pc beside bedrooms! A true highlight is the expansive top floor with bedroom, 4 piece ensuite, walk in closet and recreational space leading to a generous outdoor terrace with incredible all season views of the park perfect for that early morning coffee or late day glass of wine to unwind. 3 further patios/porches add to the outside enjoyment equaling almost 500 sf exterior space for bbqing or reading your favorite novel. Delight in your own 2 car side by side attached garage with room for storage. **If wanted , an elevator could be installed as designed to do so. ** All this with close proximity to dynamic and lively Port Credit Village..shops/dining/community events , transit and highways, Snug Harbour, GO station, hospitals and so much more. The Parklane community owners pride themselves on a well maintained complex offering visitor parking and a small common elements fee to cover landscaping and snow removal. Come see for yourself what a truly one of a kind home this is! (id:63381)

54 Omega Square
Brampton, Ontario
Welcome to this spacious 3-bedroom townhouse nestled in the highly sought-after Heart Lake community of Brampton. Offering an incredible opportunity for first-time buyers, investors, renovators, or anyone looking to build equity, this home is full of potential and ready for your personal touch. Situated in a well-established, family-friendly neighbourhood, you'll enjoy easy access to Heart Lake Conservation Area, parks, walking trails, recreation centres, schools, shopping, public transit, and Highway 410 for an easy commute. The functional layout provides generous living space and a fantastic canvas to renovate and customize to your own style. Whether you're looking for your next family home, an investment property, or a rewarding renovation project, this is your chance to own in one of Brampton's most desirable neighbourhoods at an affordable price. Don't miss this rare opportunity to create your dream home in an unbeatable location! SEE ADDITIONAL REMARKS TO DATA FORM (id:63381)
1140 Avondale Drive
Oakville, Ontario
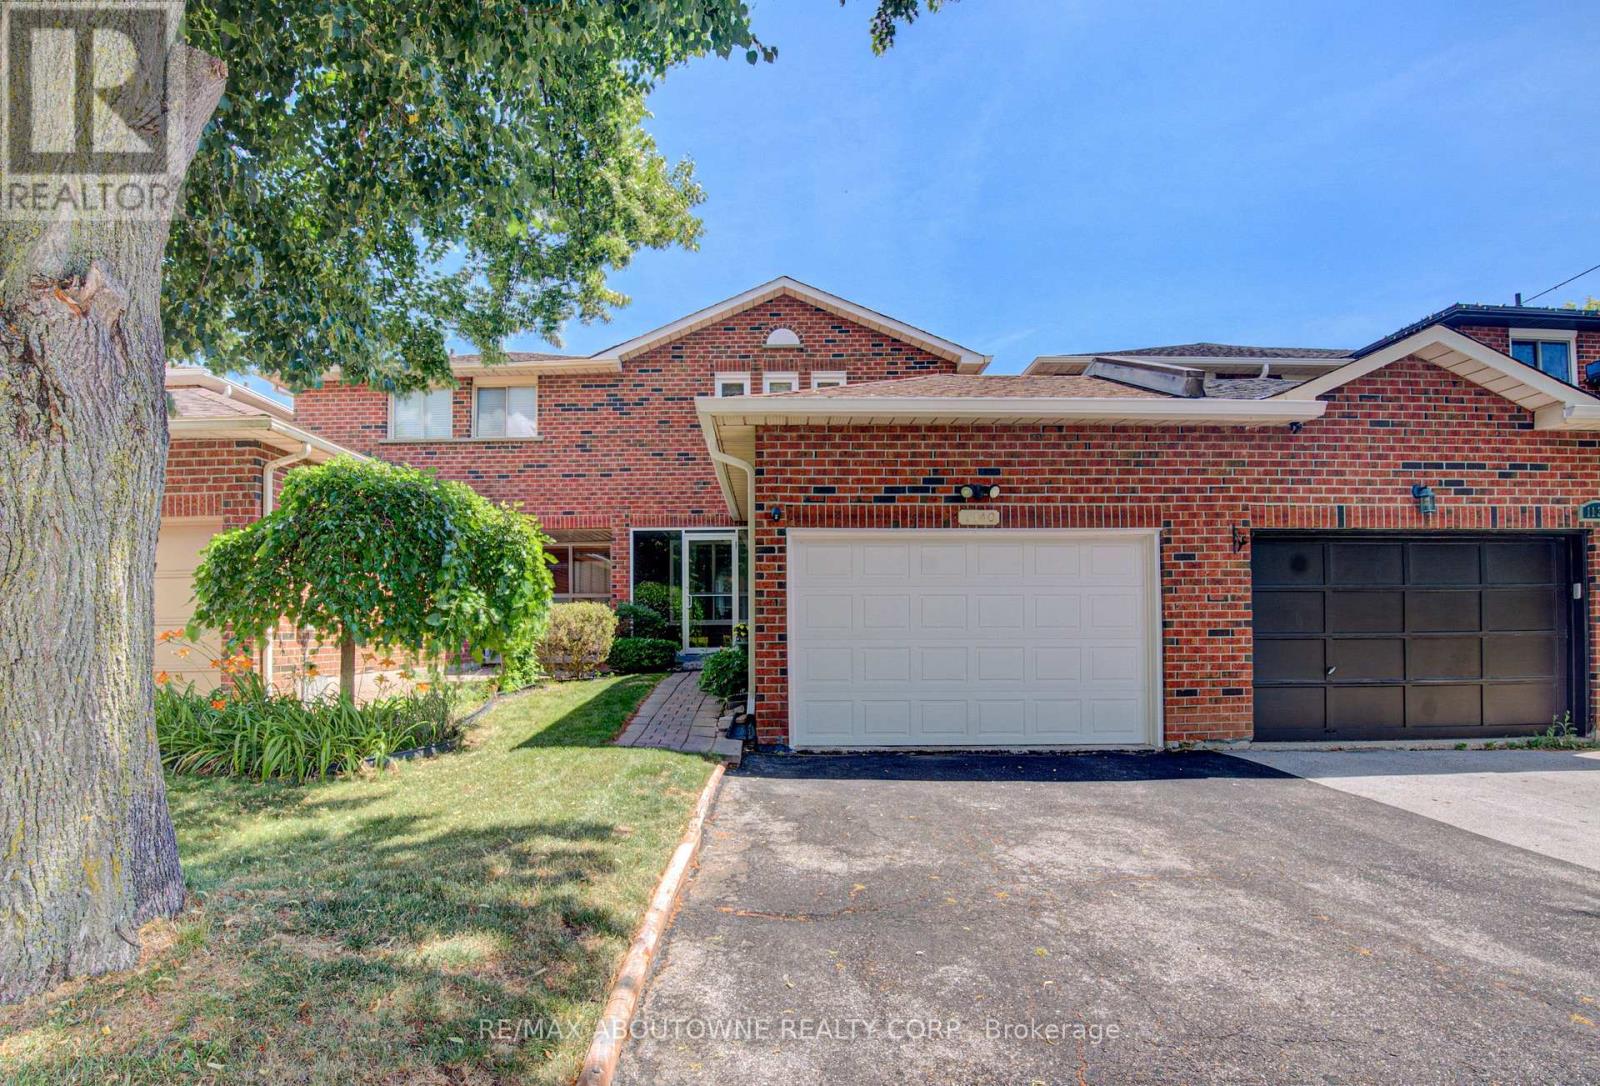
Nestled in the highly sought-after Wedgewood Creek community, this beautifully maintained freehold townhouse, linked only at the garage, offers 3+1 bedrooms, 3 bathrooms, a double-wide driveway with parking for two vehicles, and a bright, functional layout with spacious principal rooms and pot lights throughout. Recent updates include shingles (2019), windows (2018/2023), fresh paint (2021), renovated bathrooms and finished basement (2021), a new basement recreation room window (2026), and new 6" K-Style gutters with commercial-grade downspouts (2025). The open-concept living and dining areas provide the perfect setting for everyday living and entertaining, while the well-appointed kitchen features ample cabinetry, granite countertops, gas stove, and convenient access to the private backyard. A 2-piece powder room. Upstairs, generous bedrooms provide comfort for the whole family, including a spacious primary suite with a beautifully renovated 3-piece semi ensuite. The finished lower level adds exceptional flexibility with a bedroom and a rec room that can also be a gym, office, guest suite, or additional bedroom space and is complete with a renovated 3-piece bathroom and laundry area. Enjoy the oversized, fully fenced private backyard, with access to the garage. Located in Wedgewood Creek community, this home is close to top-rated schools including walking distance to Iroquois Ridge High School and St. Marguerite d'Youville Catholic Elementary School, Iroquois Ridge Community Centre, parks, trails, shopping, restaurants, public transit, GO Station access, and major highways. An exceptional opportunity to own a move-in-ready home in one of Oakville's most sought-after neighbourhoods. (id:63381)
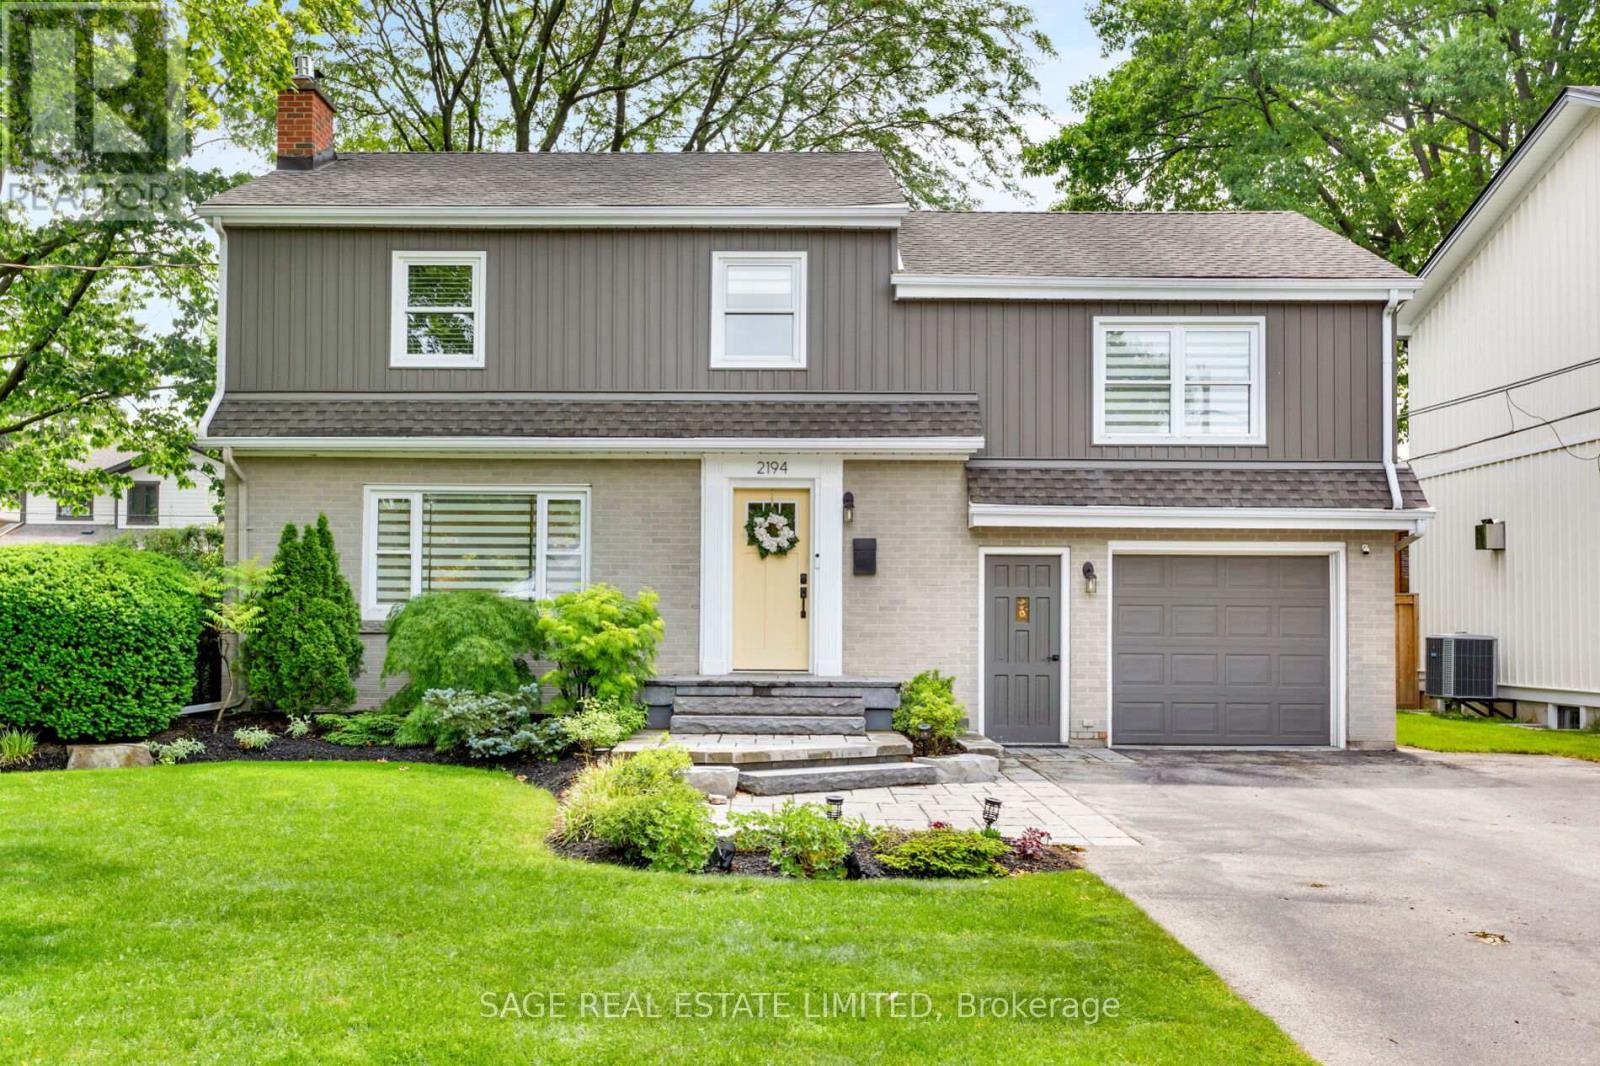
2194 Yorkshire Crescent
Burlington, Ontario
Welcome to this beautifully updated four-bedroom home in the heart of Downtown Burlington, where exceptional living spaces meet an unbeatable walkable location. Framed by stunning landscaped front and back gardens, this home offers the perfect blend of comfort and functionality. The spacious primary retreat features custom wall-to-wall built-in closets, a generous walk-in closet, and a private ensuite, creating a private escape at the end of the day. Three additional sun-filled bedrooms and an updated guest bathroom complete the second floor. The main level is designed for both everyday living and effortless entertaining. A chef-inspired open-concept kitchen showcases stainless steel appliances and an oversized island, flowing seamlessly into the cozy living room with fireplace. The beautiful dining room addition is flooded with natural light from expansive windows that overlook the picturesque backyard, making every meal feel that much more special. Downstairs, the finished basement is ready for movie nights, game days and everything in between. The attached garage offers additional versatility, including bonus space perfectly suited for a home gym. Just a short stroll from Burlington's vibrant downtown core, you'll enjoy easy access to outstanding restaurants, coffee shops, boutique shopping, and the scenic waterfront. Like the perfect Yorkshire pudding, this home is undeniable delicious. With room to gather, and warmth in every corner, it's a place where Sunday dinners stretch into extended stays. This is Downtown Burlington living at its finest. (id:63381)

1481 Bunsden Avenue
Mississauga, Ontario
Nestled on a spectacular over half-acre lot in sought-after Lorne Park, this thoughtfully renovated family residence offers approx. 3,000 SF above grade. Reimagined top to bottom in 2022, the home showcases exceptional craftsmanship & elegant finishes. Inside, a bright & spacious main level features engineered oak flooring, porcelain tile, oversized windows & seamless flow throughout. The chef-inspired kitchen offers quartz countertops, abundant cabinetry, a generous breakfast area & direct access to the expansive backyard. The adjoining living room features a wood-burning fireplace & picturesque views of the surrounding greenery, while the family room & formal dining area provide versatile spaces for everyday living & entertaining. A private main-floor office creates the ideal work-from-home setting. Above, four generously sized bedrooms include a spacious primary retreat with a walk-in closet & private ensuite. The secondary bedrooms offers comfort and a serene retreat. A convenient second floor laundry & well-appointed bathrooms enhance daily comfort & functionality. The unfinished lower level presents an excellent opportunity to create additional living space, whether a rec room, home theatre, fitness studio, guest suite or potential income-generating apartment. The grounds offer endless possibilities for outdoor enjoyment & future customization. A partially completed in-ground pool is already in place & awaits completion, creating the opportunity for a resort-inspired backyard oasis. An expansive driveway provides parking for up to 10 vehicles. Additional highlights include detached garages with garage door openers, extensive updates to the roof, windows, flooring, kitchen, bathrooms & interior finishes. Ideally located near top-rated schools, parks, waterfront trails, golf courses, Clarkson Village, Port Credit's boutique shops & restaurants, with convenient access to Hwy 403 & the QEW. (id:63381)