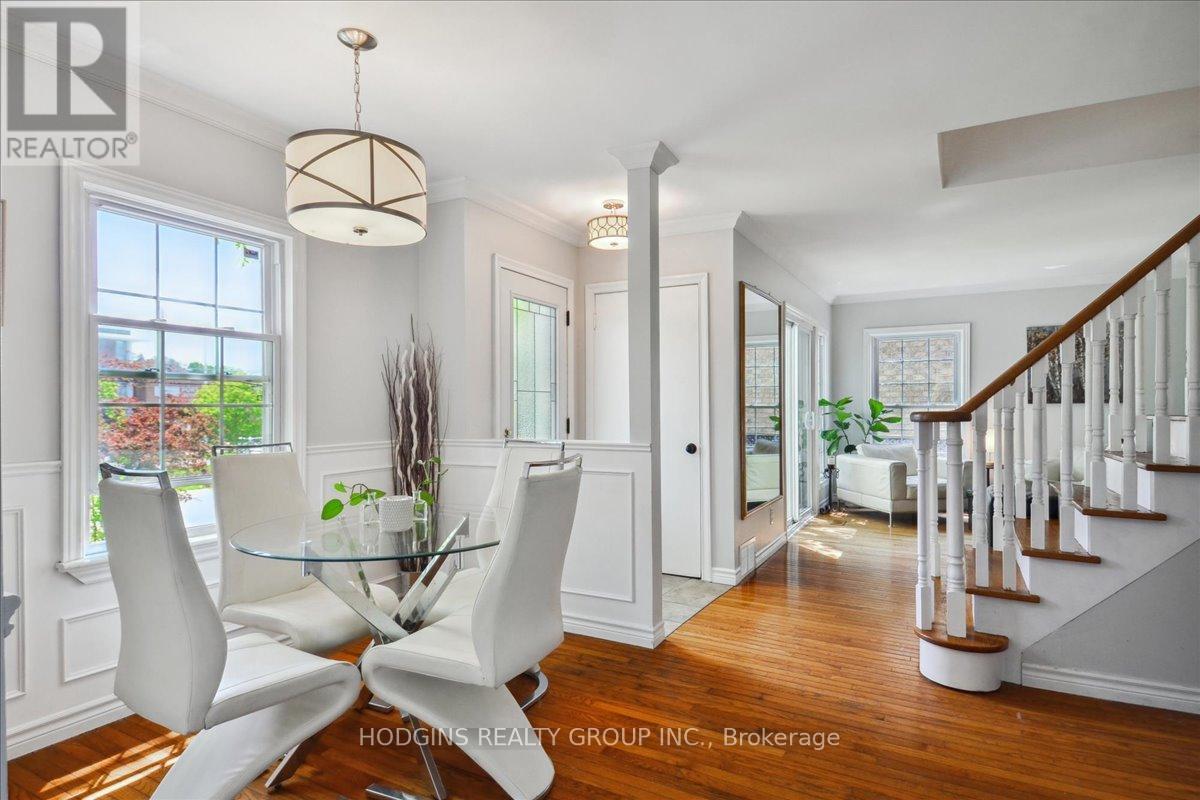
Rare, prestigious Mineola opportunity with endless potential for investors, builders & multi-generational families, investors & builders. Generous 50 x 150 ft lot Legal Duplex , could also build a custom 3500+ sqft detached dream home (subject to application and approvals) or future fourplex build. Currently, Two fully self-contained units (each with their own laundry!) Choose to rent both units for good cash flow, settle in as a multi-generational family with separate living spaces for extended relatives, or hold & build your custom vision down the road, the options here are exceptional. Main floor offers THREE (3) walk-outs, 3 bedrooms, eat-in kitchen, formal dining room & living room warmed by a gas fireplace, complimented by a 4-pc bath. The fully finished lower level with separate entrance features a complete in-law suite with bedroom, living room with gas fireplace, kitchen, 3-piece bath, PLUS a private spa nook with infrared sauna! Upstairs, a second fully self-contained unit impresses with an expansive living room, spacious bedroom, kitchen, den, 4-piece bath with washer/dryer & private walk-out patio balcony with direct staircase to the oversized driveway. Surrounded by million-dollar estates on one of Mississauga's most coveted streets. Just a stroll to Lake Ontario & the vibrant village of Port Credit, with effortless QEW & Port Credit GO access putting downtown Toronto a mere 20 minutes away - a commuter's dream! (id:63381)
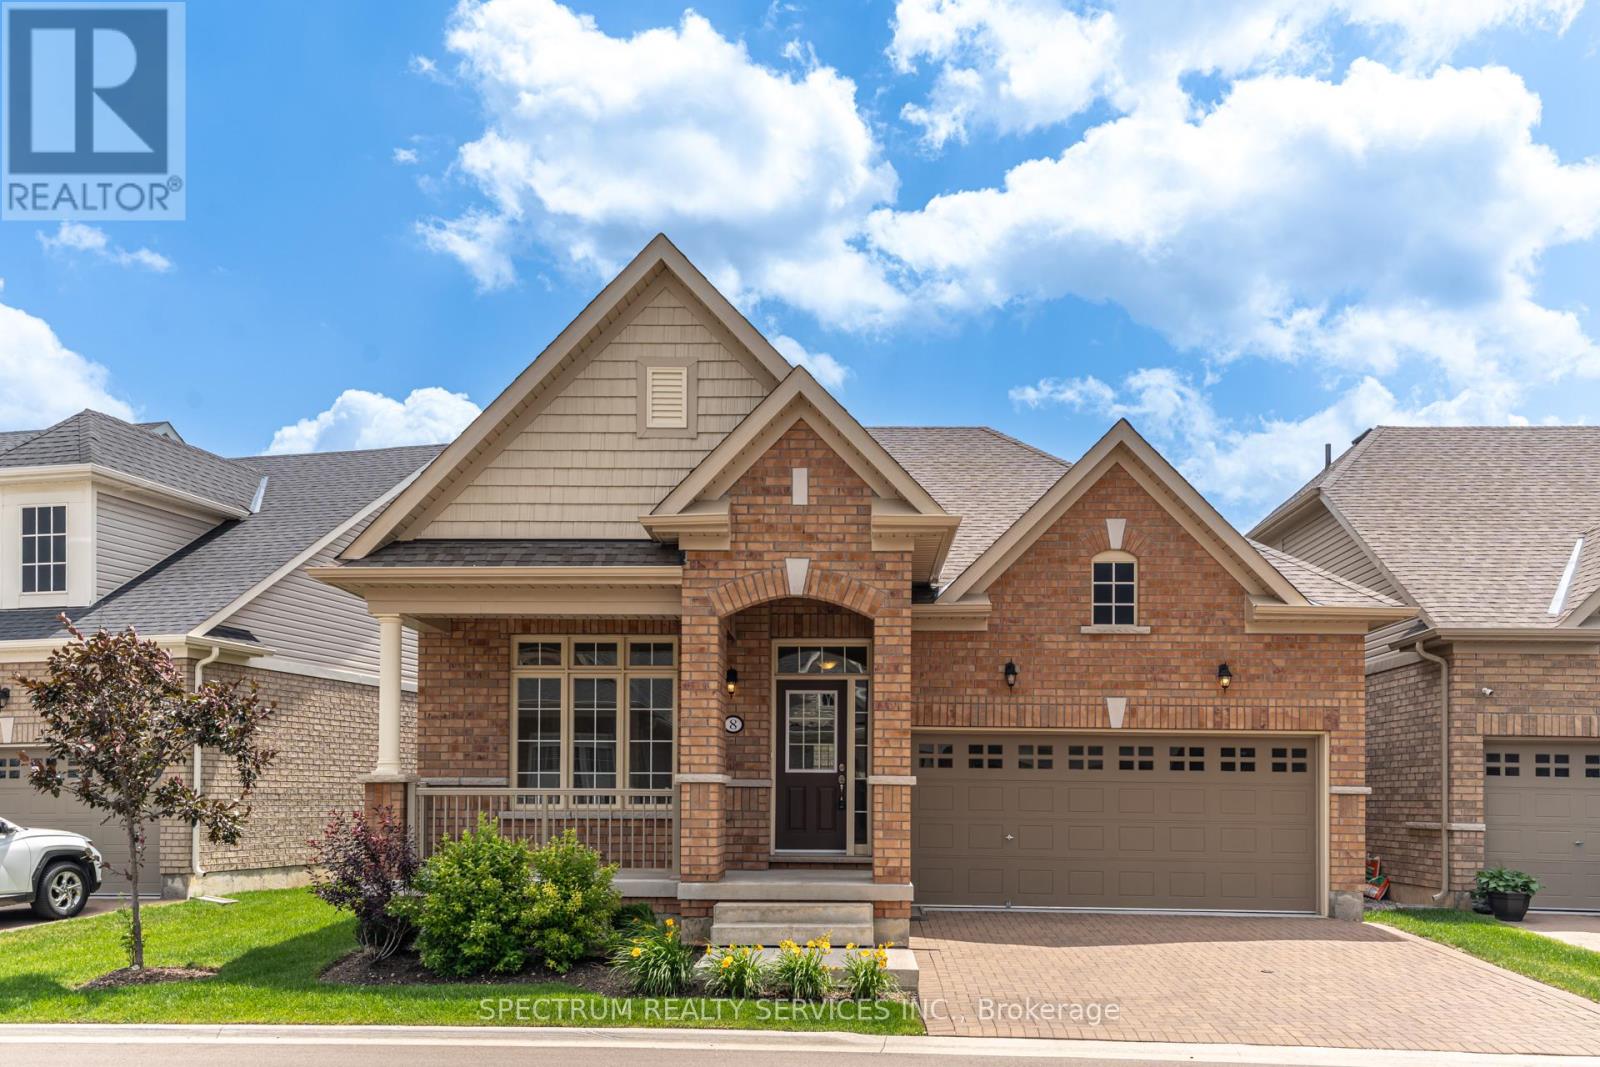
Welcome home to Rosedale Village Adult Lifestyle Community! This highly sought after gated community offers a brand new, never lived in 'Sabrina Model' Bungalow! This beautifully landscaped, detached, double garage home offers a large front porch, perfect for your morning cup of coffee or tea. The beautiful open concept bright layout features 2 Bedrooms, 2 Bathrooms, Bright Kitchen spacious great room with a gas fireplace. The unfinished large basement awaits your personal touch! Gated community offers resort like maintenance free living with security at front gate, club house & recreation centre, golf course, tennis course, lawn bowling and so much more! (id:63381)
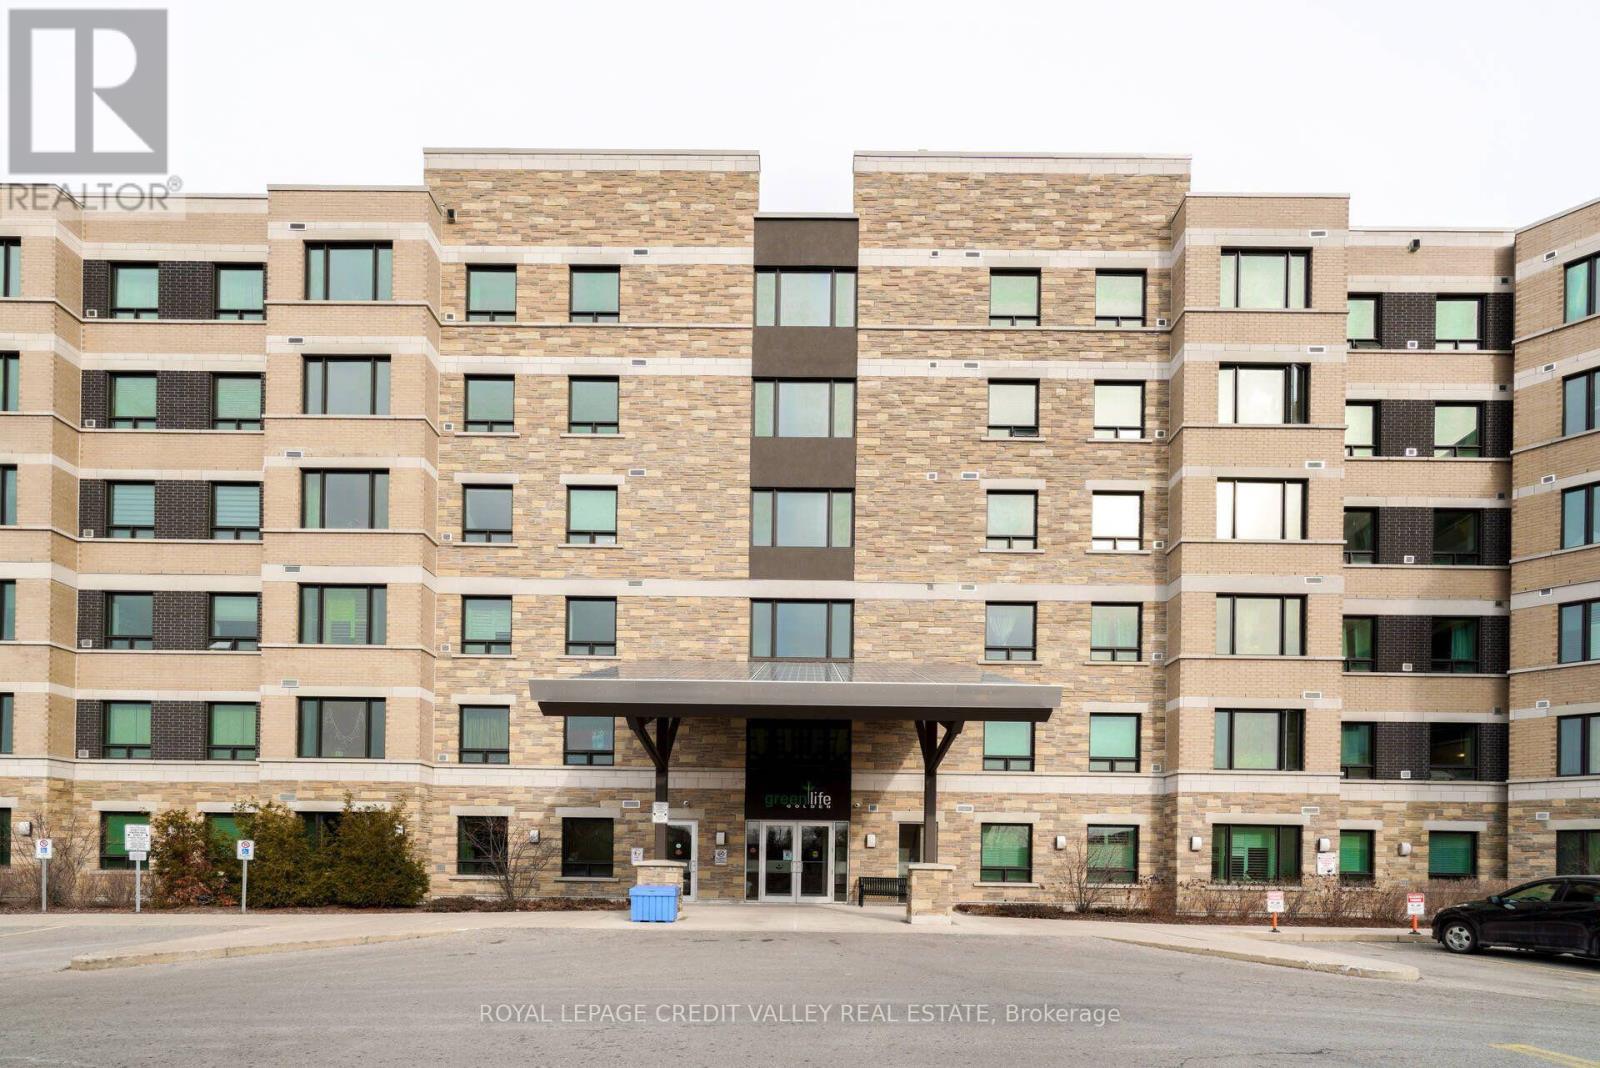
A large 920 sq ft above grade finished condo apartment. One Bedroom plus Den, with a large living area combined with dining. Open concept kitchen, a spacious granite breakfast bar, with appliances Fridge, Stove, Microwave and Dishwasher. Including 1 parking and 1 locker to call your own with this beautiful apartment. An excellent Greenlife Golden Condominium apartment in a mid-high rise building is equipped and operated with the help of rooftop solar system which provides considerable hydro savings for residents. Located in a high demand area, close to transit, Hwy 407, TTC, York Region Transit, Schools, Parks, Playgrounds, Shopping, Costco and enjoyable surrounding of inner-city living...Builder apartment layout and measurement attached to MLS. (id:63381)
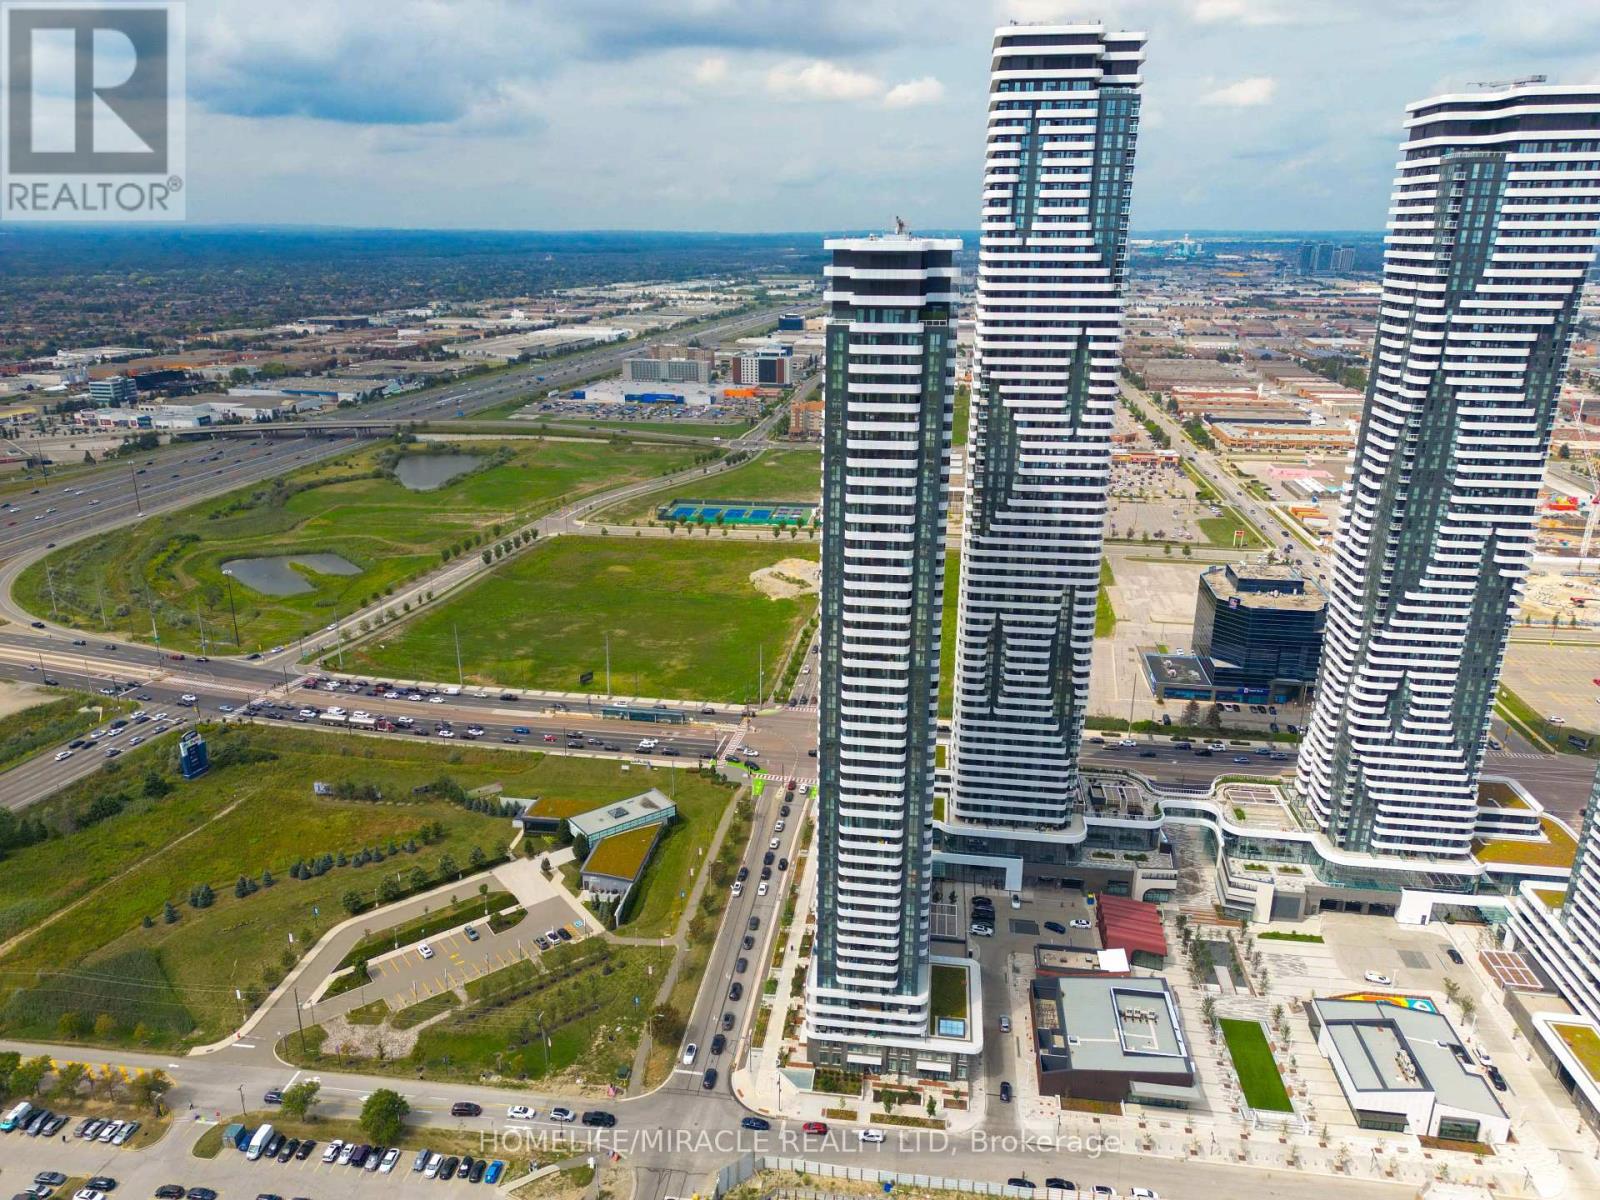
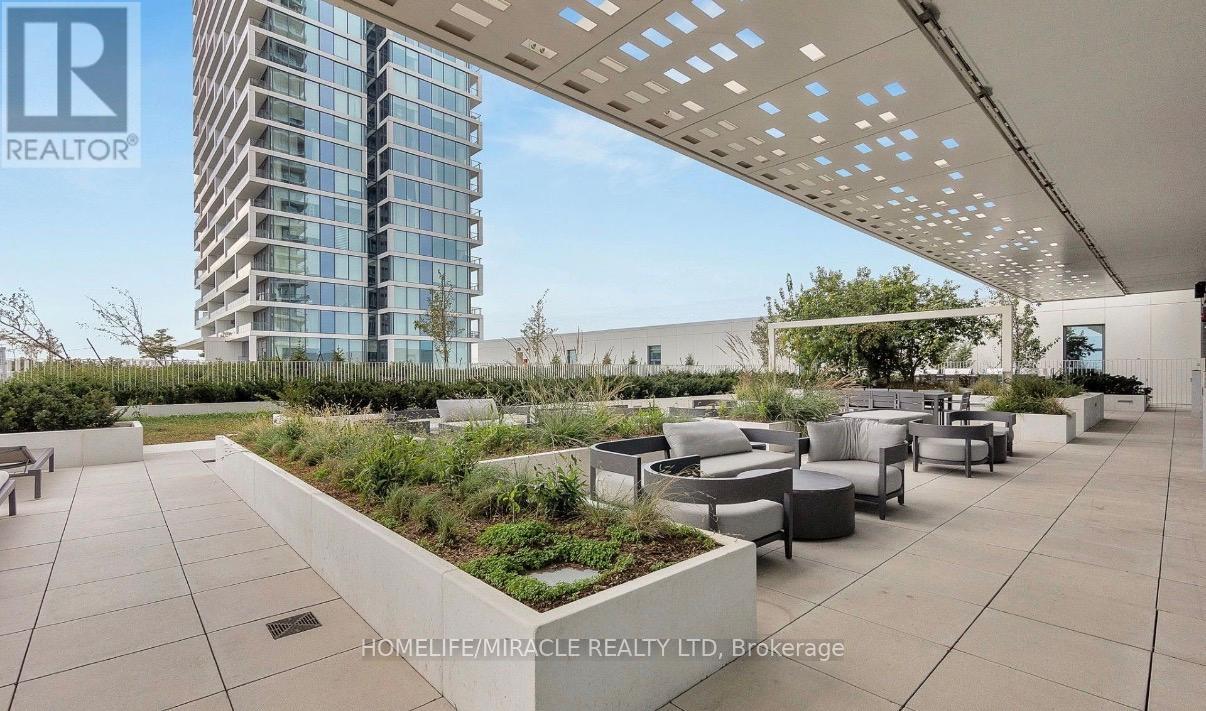
New Studio at Festival Condos Prime Vaughan Location!Welcome to this brand-new studio suite at Festival Condos, perfectly situated in the heart of Vaughan. Enjoy unbeatable convenience with Vaughan Metropolitan Centre Subway Station just steps away, providing easy access to transit and everything the city has to offer.This modern community features an impressive array of amenities, including an indoor pool, fully equipped gym, party room, music room, sports bar, social club, kids' play area, and much more.Ideally located close to major shopping, dining, and entertainment destinations, including IKEA, Costco, Walmart, Cineplex, YMCA, and an incredible selection of restaurants. With everything you need right at your doorstep, this is an excellent opportunity for first-time buyers, professionals, students, or investors looking for modern urban living in one of Vaughan's most desirable locations.Don't miss this opportunity to live, invest, and enjoy the ultimate in convenience and lifestyle at Festival Condos! (id:63381)
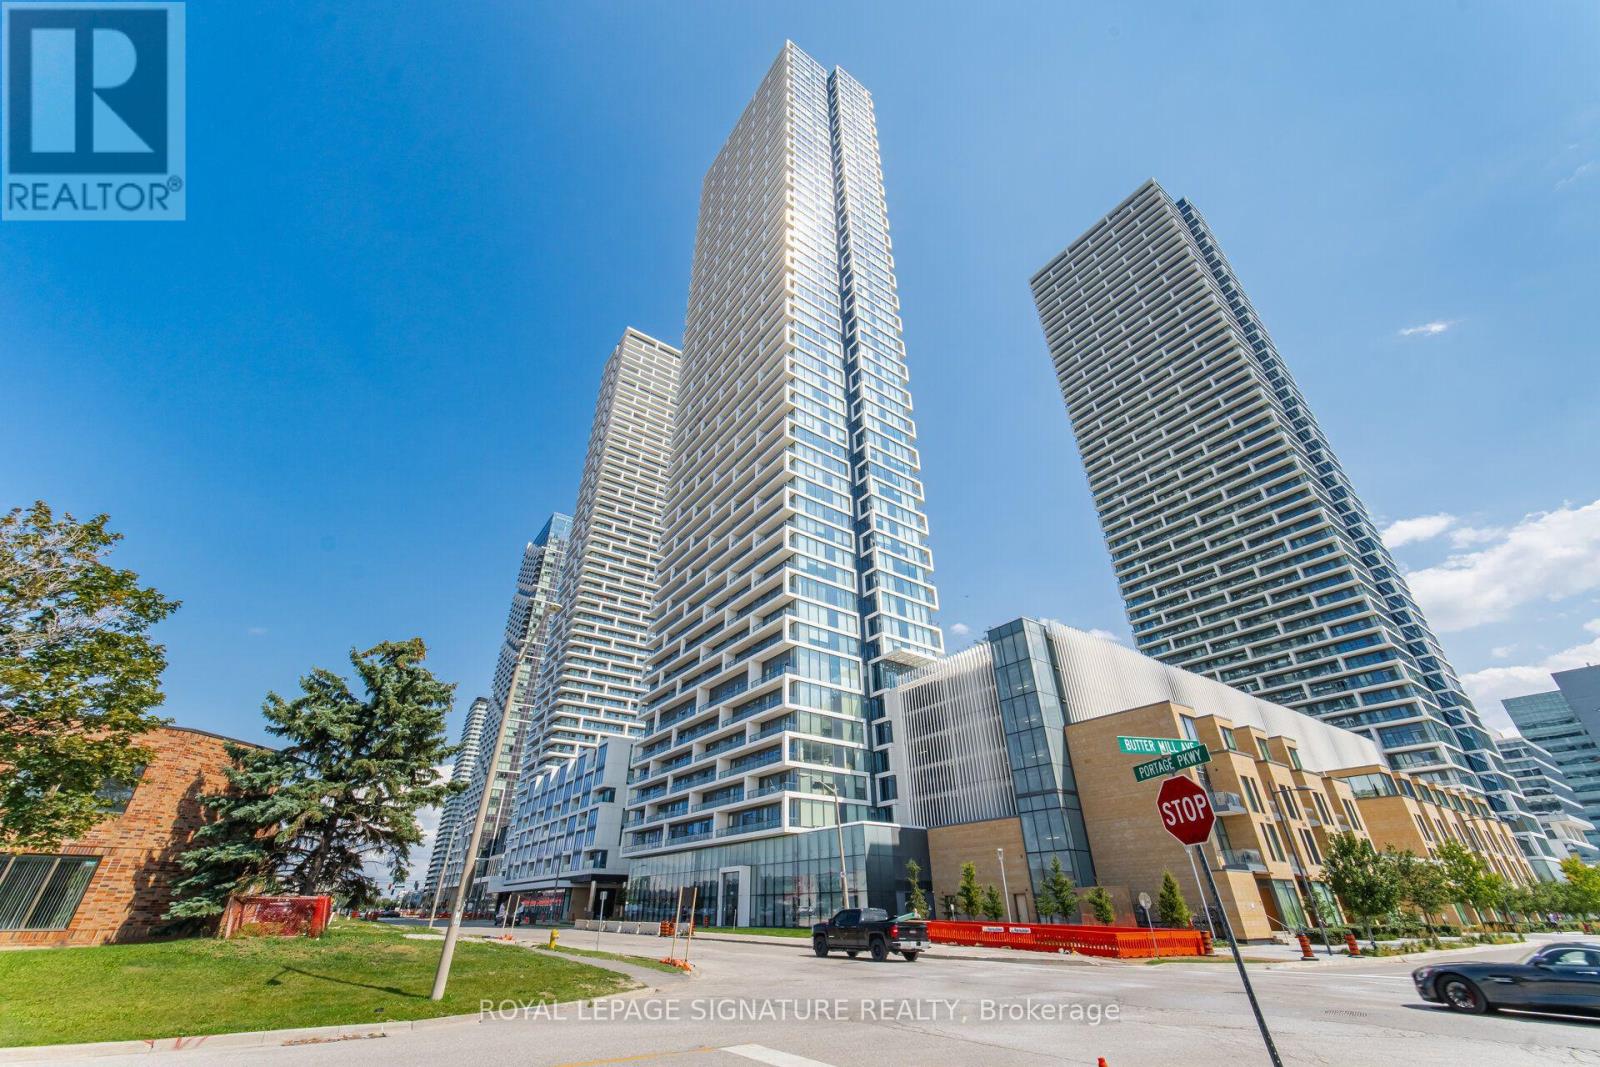
Welcome to Transit City 3, where modern design meets unbeatable convenience! This bright and spacious ** 2-bedroom suite ** features soaring ceilings, floor-to-ceiling windows, and an open-concept layout that fills the home with an abundance of natural light. The contemporary kitchen is beautifully appointed with sleek cabinetry and built-in stainless steel appliances, making it perfect for both everyday living and entertaining. Enjoy an exceptional urban lifestyle in one of Vaughan's most desirable communities. Just steps to the Vaughan Metropolitan Centre Subway Station, public transit, shopping, restaurants, and everyday conveniences. Commuting is effortless with quick access to Highways ** 400 & 407 ** ,while nearby attractions including ** IKEA, Costco, Cineplex, Vaughan Mills, Canada's Wonderland ** , and ** York University ** (just one subway stop away) are all within easy reach. Plus, arrive at ** Union Station in approximately 30 minutes"" via the subway. Residents enjoy an impressive selection of world-class amenities, including a ++24-hourconcierge, fully equipped fitness centre, party room, games lounge, outdoor terrace, guest suites, and more. **Experience stylish, connected, and convenient condo living at its finest-don't miss this exceptional opportunity! (id:63381)
The **TRAIN STATION IS RIGHT HERE** (Vaughan Metropolitan Centre Subway Station). Welcome to Transit City's. Stunning 2Bed + Den With 2 FULL Baths. Den Can Be Used As A 3rd Bedroom. Amazing South Views Of The City! Amenities With 24 Hour Concierge & Visitor Parking! Located In The Heart Of Vaughan's Metropolitan Centre. Just Steps Away From The Subway, Buses, Restaurants, Shopping And So Much More. Fantastic Amenities Includes Pool, Basketball Court, Gym, Library, Child Care Center, 24-hour concierge, a state-of-the-art golf and sports simulator, a party and games room, an outdoor terrace with BBQs, a theatre, a business centre, guest lounges, and direct access/proximity to the onsite YMCA fitness facility. Easy Access To Highways 400/407, Vaughan Mills & York University. (id:63381)
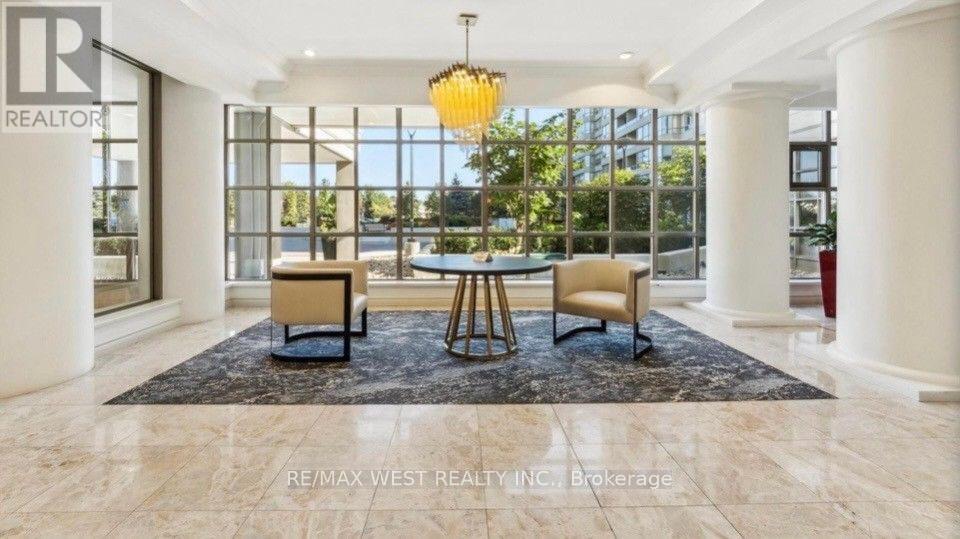
Welcome to this fully renovated move in ready condo almost 1400 square feet! Two spacious split bedroom layout with two full bathrooms. Primery bedroom has a walk-in closet. Everything is brand new remodelled by a top Toronto designer. No expense was spared by the owner with high end finishes. It boasts a large open living and dining space. A huge laundry room and a double locker on the same floor. Outstanding facilities including 3 pickleball courts, tennis court, sauna, indoor pool, jacuzzi, squash court, fitness centre, billiard room, library and guest suites. 24 hour concierge service and visitor parking. the building is also been newly removed on every floor. The location is perfect right at the corner of Bathurst and steeles. Walking distance to everything. Places of worship, grocery stores, restaurants, parks, TTC and highway right at your door. A must see! (id:63381)
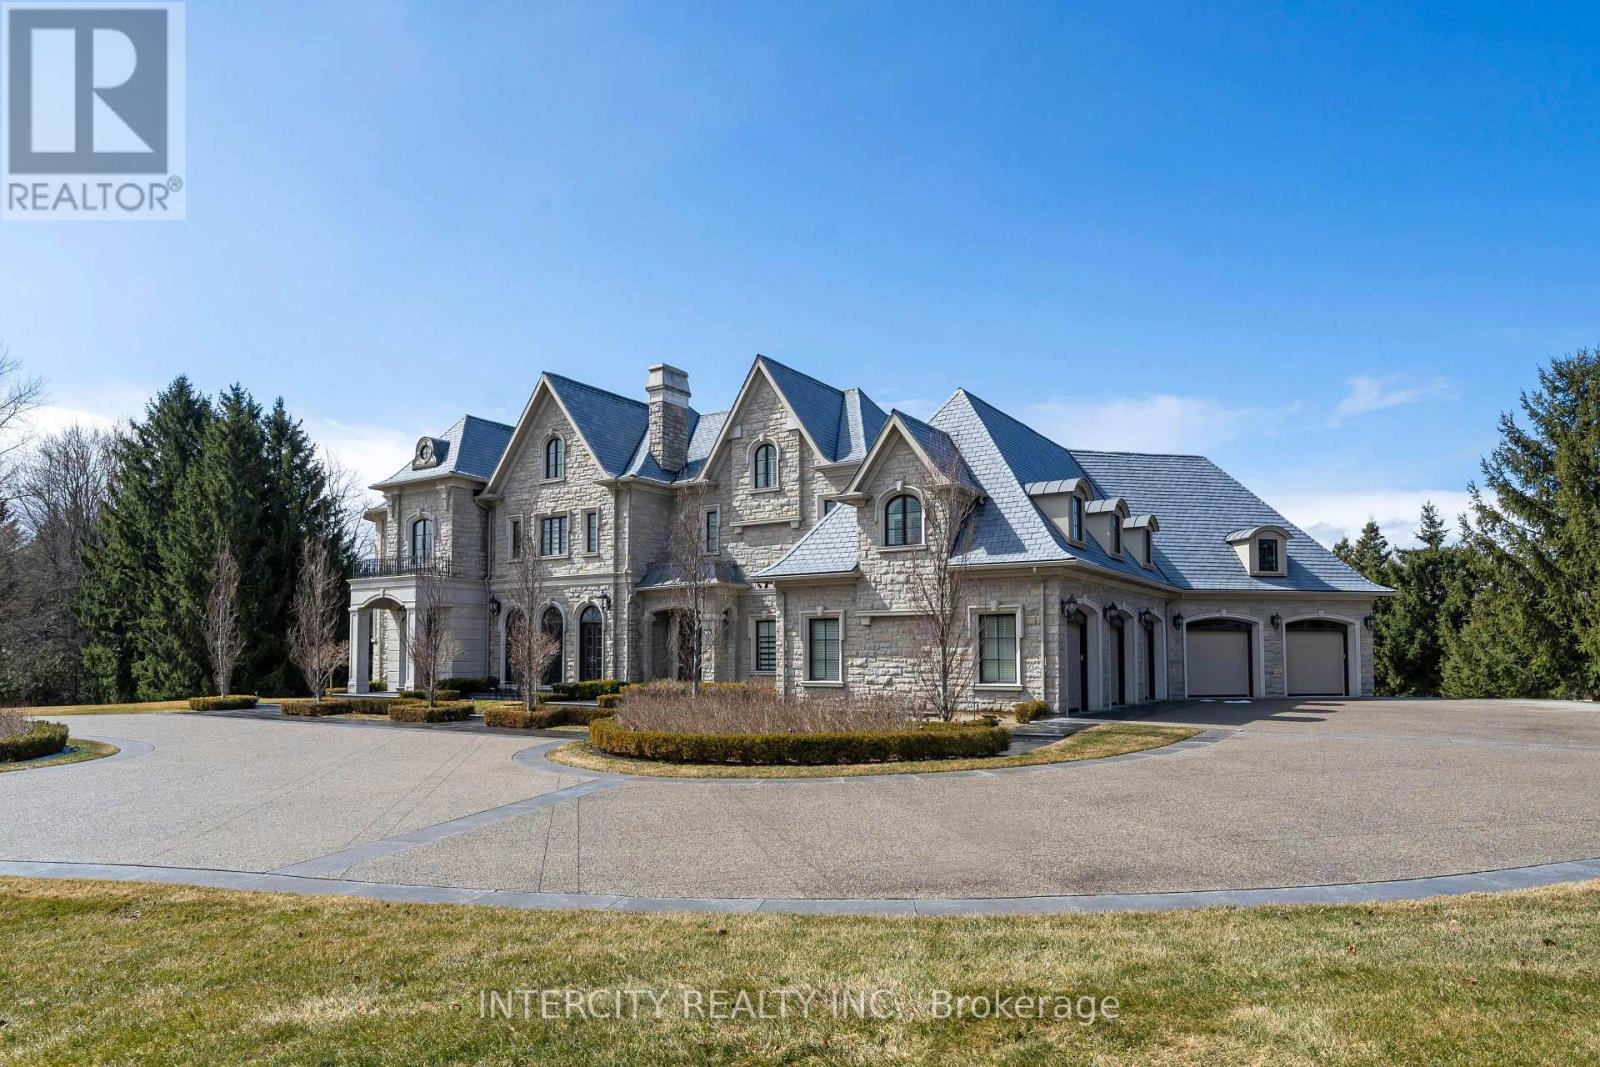
Welcome to 20 Orico Court, a breathtaking custom-built estate nestled in the prestigious community of Kleinburg. This luxurious family residence is a true architectural masterpiece, offering over 10,000 sq ft of luxuriously and refined living space plus a fully finished lower level on a sprawling 1.94-acre lot. Designed with elegance and functionality in mind, this home showcases top-of-the-line finishes, premium appliances, and meticulous attention to detail throughout. Step inside and discover a world of comfort and sophistication featuring 8 spacious bedrooms, 7 beautifully appointed bathrooms, a chefs kitchen with a full servery, a private elevator for ultimate convenience, a fully finished lower level with bar, gym, and wine cellar. The property features a spacious 5-car garage with additional ample parking for guests and extended family. Every inch of this residence speaks to timeless luxury and thoughtful design. Experience the perfect blend of opulence and comfort in a home that truly has it all. (id:63381)
Welcome to this modern Mattamy-built condo townhouse in one of Toronto's most exciting and fast-growing master-planned communities. This home features MPAC-verified square footage and accurate maintenance fee details, giving buyers confidence in the information provided. This bright, spacious one-level layout offers 2 large bedrooms, 2 full bathrooms, and a versatile den/nook with no stairs to climb. The airy interiors feature 9-foot ceilings, expansive windows, and an open-concept design perfect for modern living. The primary bedroom includes an additional nook ideal for a home office, nursery, or even a third sleeping space. Step out onto the open balcony perfect retreat to relax after a busy day. Bike storage, plenty of visitor parking, and access to a discounted Rogers internet package. This community is perfectly positioned just steps from the upcoming brand-new subway line and close to the Eglinton GO Station, making commuting across Toronto effortless. Surrounded by shops, restaurants, parks, and daily conveniences, this home offers the best of urban living with future growth potential. With a low maintenance fee, verified square footage, and modern finishes, this is the ideal starter home for first-time buyers or a smart investment opportunity in one of East Toronto's most promising neighborhoods. (id:63381)
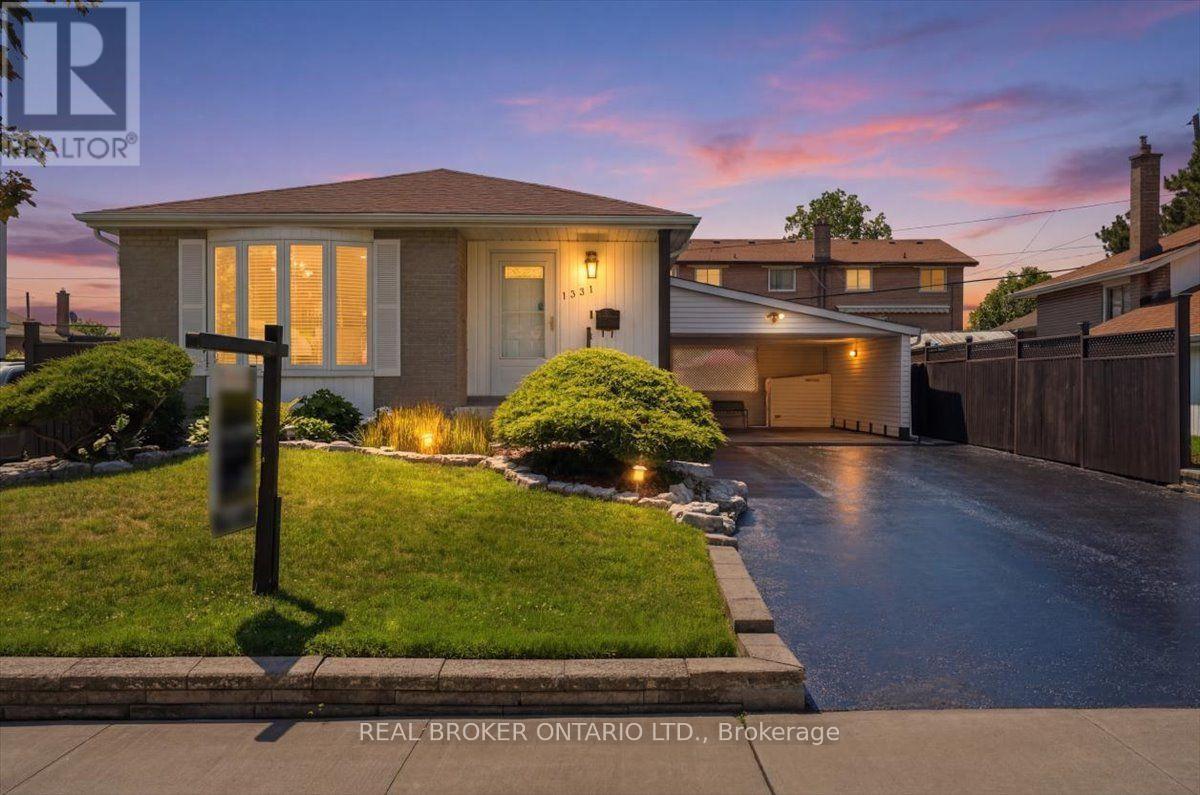
Welcome to this beautifully updated bungalow in the heart of Bay Ridges! With Pickering GO Station less than a 10-minute walk away and Highway 401 just under 2 minutes by car, this location is a commuter's dream. Inside, the renovated main level (2021) offers bright, move-in-ready living space complete with 3 bedrooms and a stylish updated main floor bathroom (2020). The basement adds even more value with a large recreation room with gas fireplace and dry bar, a newly renovated powder room (2026) and updated flooring in the bedroom and storage room (2026), perfect for extra living space, a guest suite, or a home office! Outside, you'll fall in love with the beautifully landscaped rear yard, featuring lush gardens, a private patio area for relaxing or entertaining, and a large powered garden shed for storage or hobbies. An oversized carport and huge driveway offer ample parking for family and guests alike. Move-in ready and ideally located, this Bay Ridges bungalow checks every box! (id:63381)
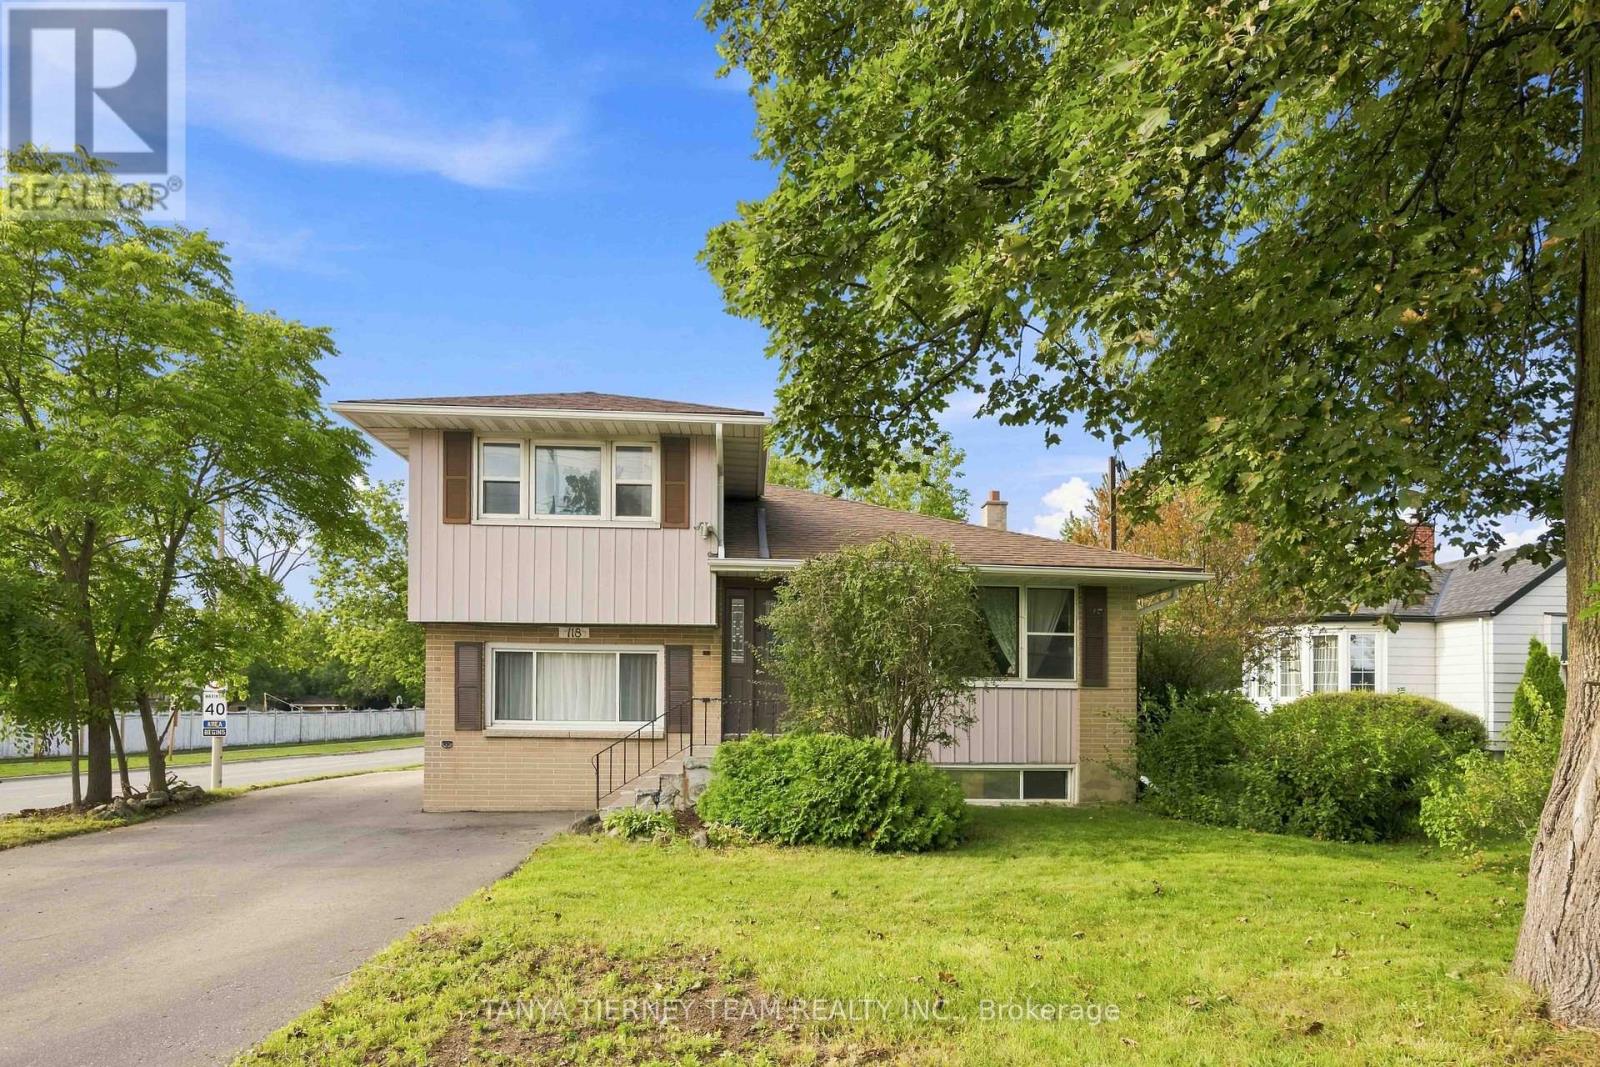
**Legal Duplex! Attention Investors & Multi-Generational Families!** Welcome to this spacious 2+2 bedroom legal duplex situated on a large corner lot in a mature North Oshawa community. Offering two self-contained units, each with its own laundry, this property is an excellent opportunity for investors, extended families, or buyers looking for added income potential. The upper unit features a bright and spacious living room with a large picture window overlooking the front yard and beautiful hardwood flooring that continues into the dining room. Garden door leads to a relaxing sunroom with peaceful views of the backyard. The generous kitchen offers a custom backsplash, large pantry, and plenty of cupboard and counter space. Two well-sized bedrooms and a 4-piece bathroom complete the upper level. The lower-level unit offers a separate side entrance, above-grade windows, a comfortable living room, eat-in kitchen, two bedrooms, and a 3-piece bathroom. Ideally located just steps from parks, schools, public transit, Lakeridge Health Oshawa, grocery stores, and big-box shopping. Recent updates include: roof (2015), furnace (2022), central air conditioning (2022), eavestroughs (2022), basement washer/dryer (2023), and driveway (2024). A fantastic opportunity to own a versatile income property in a convenient and established Oshawa neighbourhood! (id:63381)
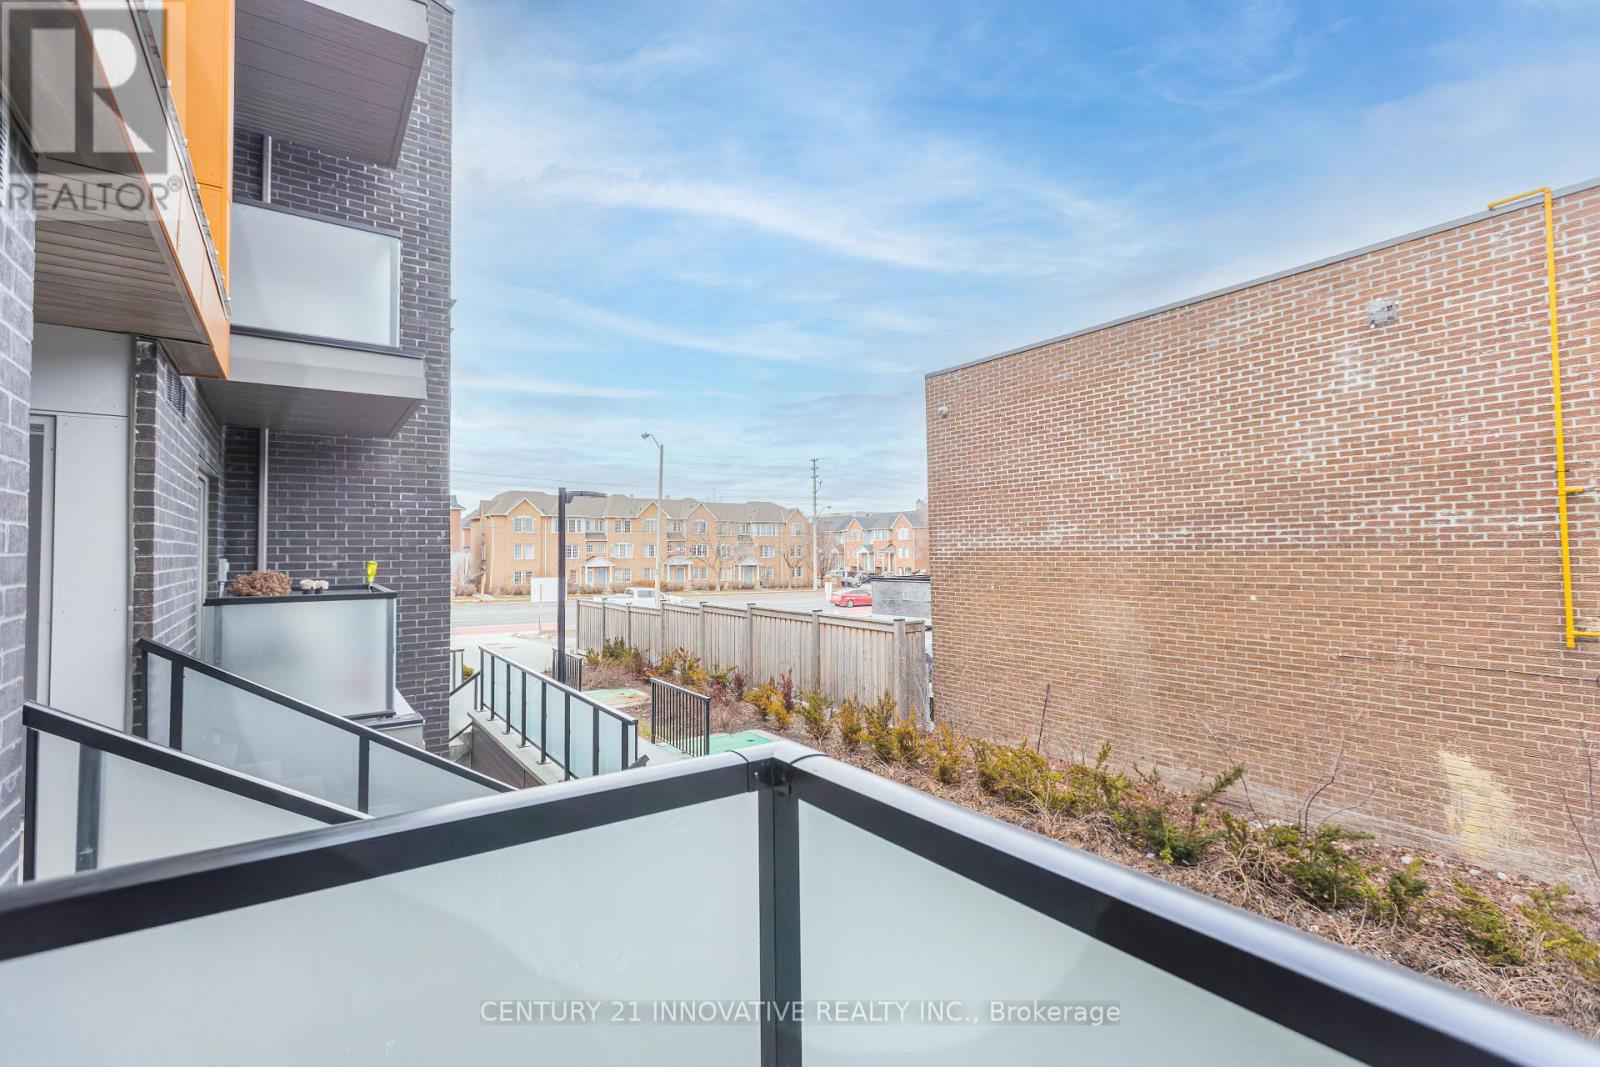
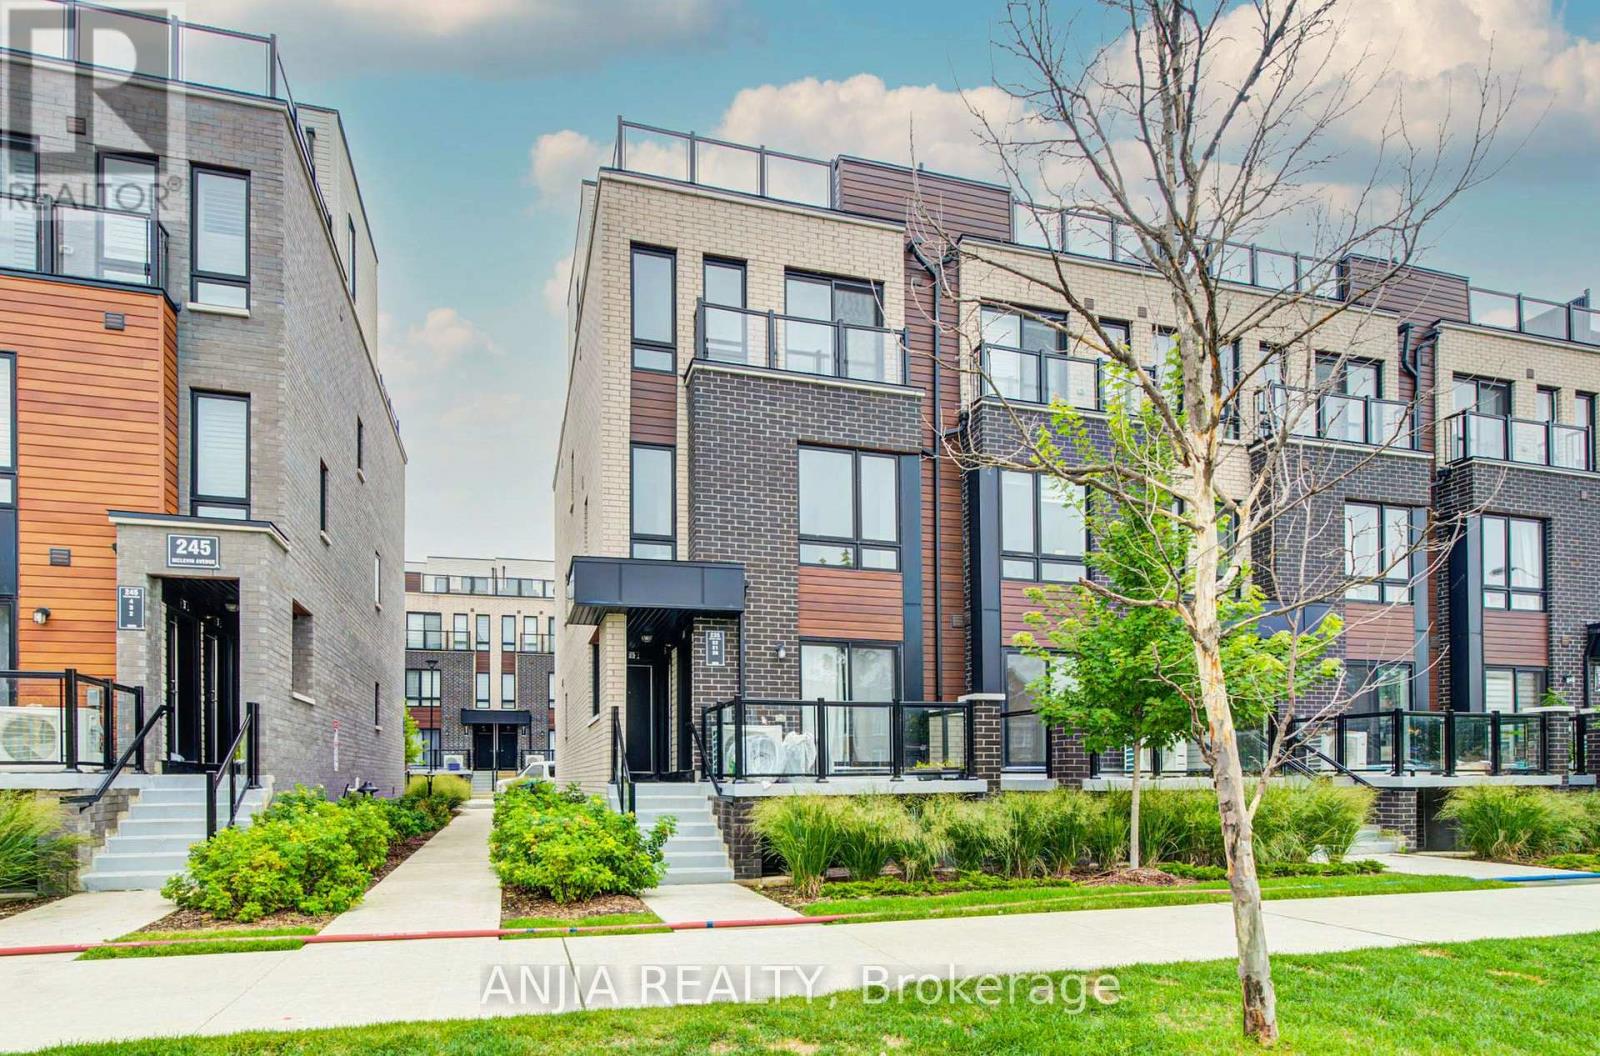
Excellent Location at Neilson Rd & McLevin Ave! This bright 2-bedroom corner townhouse offers 1,052 sq. ft. of interior space plus a spacious 248 sq. ft. private terrace, providing 1,300 sq. ft. of total living space. Features an open-concept living/dining area, modern kitchen with stainless steel appliances, and two spacious bedrooms with ample closet space. Includes designated parking and bicycle parking. Minutes to UTSC, Centennial College, schools, parks, grocery stores, and public transit. A great opportunity for first-time buyers and investors! (id:63381)
Contains information related to marketing campaigns of the user. These are shared with Google AdWords / Google Ads when the Google Ads and Google Analytics accounts are linked together.
90 days
__utma
ID used to identify users and sessions
2 years after last activity
__utmt
Used to monitor number of Google Analytics server requests
10 minutes
__utmb
Used to distinguish new sessions and visits. This cookie is set when the GA.js javascript library is loaded and there is no existing __utmb cookie. The cookie is updated every time data is sent to the Google Analytics server.
30 minutes after last activity
__utmc
Used only with old Urchin versions of Google Analytics and not with GA.js. Was used to distinguish between new sessions and visits at the end of a session.
End of session (browser)
__utmz
Contains information about the traffic source or campaign that directed user to the website. The cookie is set when the GA.js javascript is loaded and updated when data is sent to the Google Anaytics server
6 months after last activity
__utmv
Contains custom information set by the web developer via the _setCustomVar method in Google Analytics. This cookie is updated every time new data is sent to the Google Analytics server.
2 years after last activity
__utmx
Used to determine whether a user is included in an A / B or Multivariate test.
18 months
_ga
ID used to identify users
2 years
_gali
Used by Google Analytics to determine which links on a page are being clicked
30 seconds
_ga_
ID used to identify users
2 years
_gid
ID used to identify users for 24 hours after last activity
24 hours
_gat
Used to monitor number of Google Analytics server requests when using Google Tag Manager
1 minute
Marketing cookies are used to follow visitors to websites. The intention is to show ads that are relevant and engaging to the individual user.
Facebook Pixel is a web analytics service that tracks and reports website traffic.