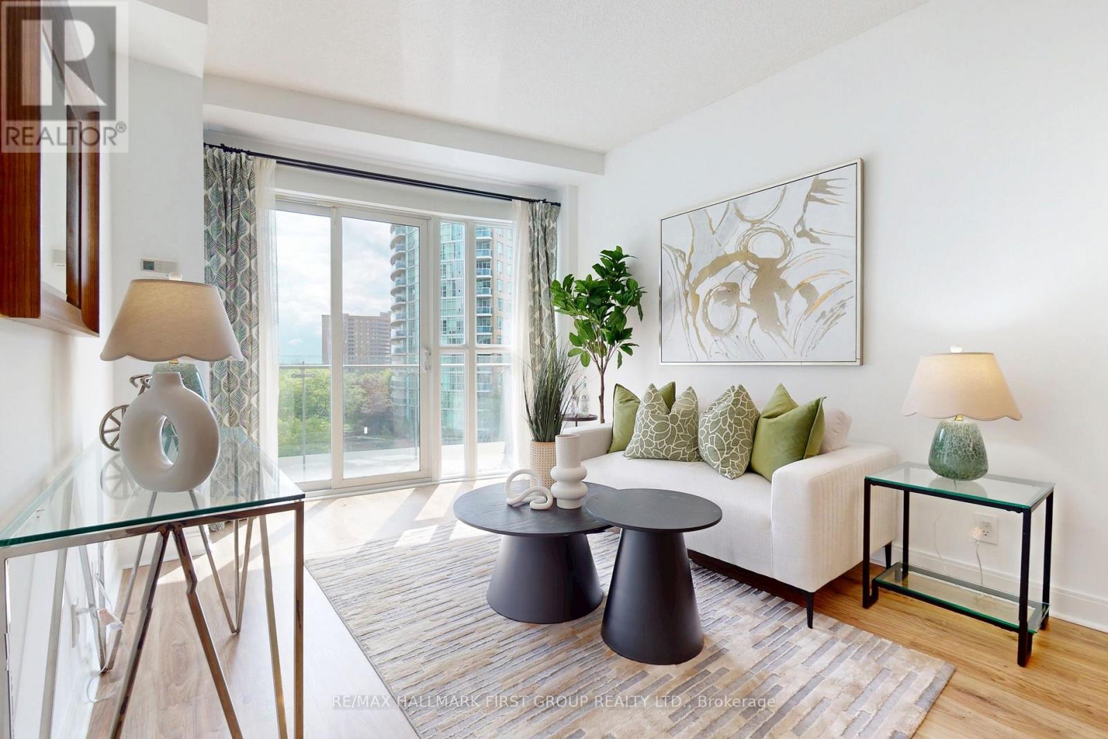
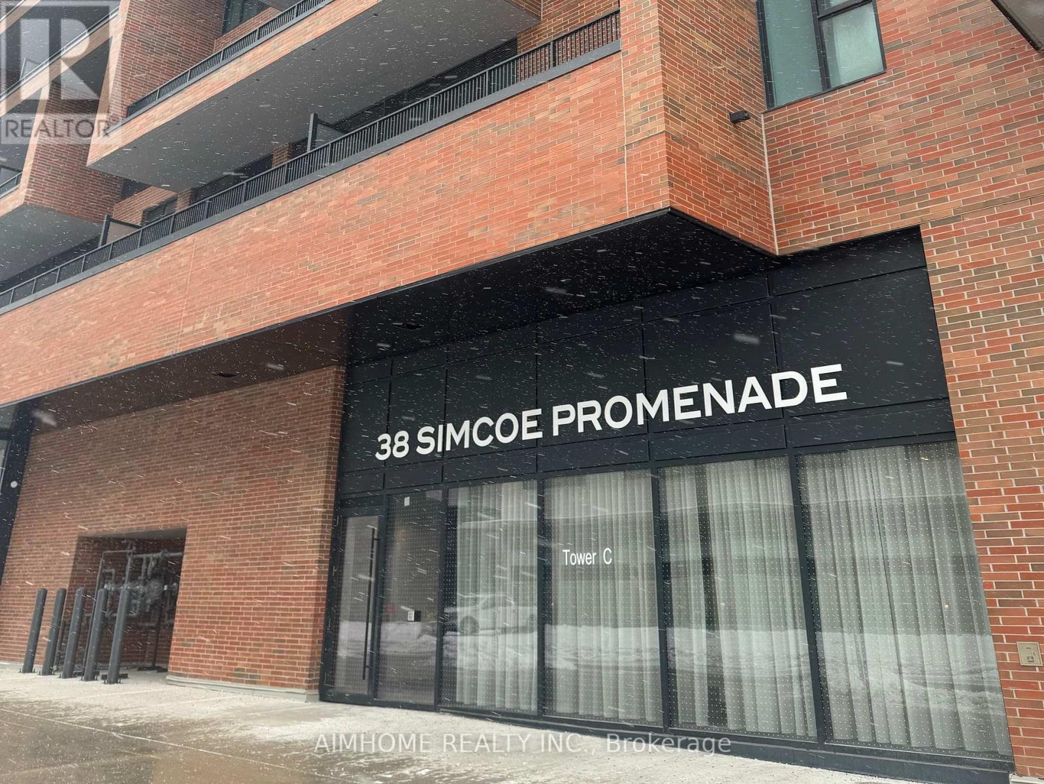
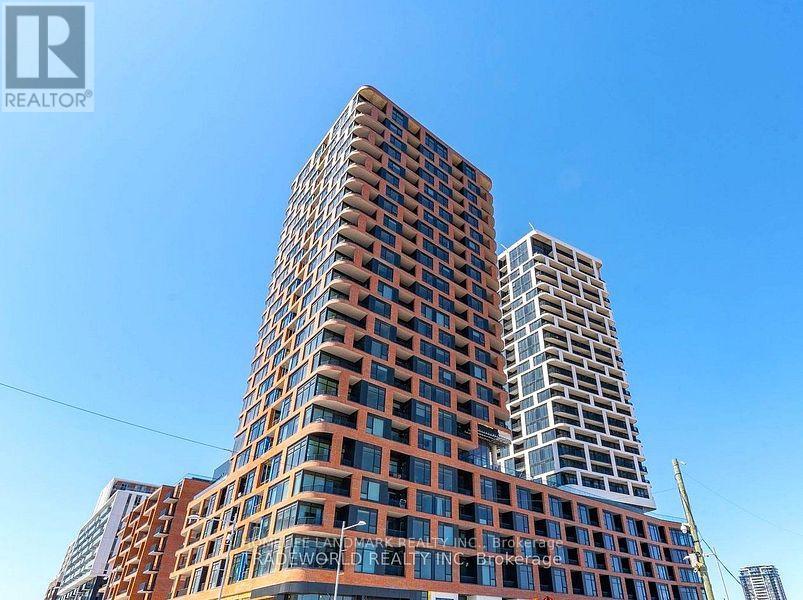
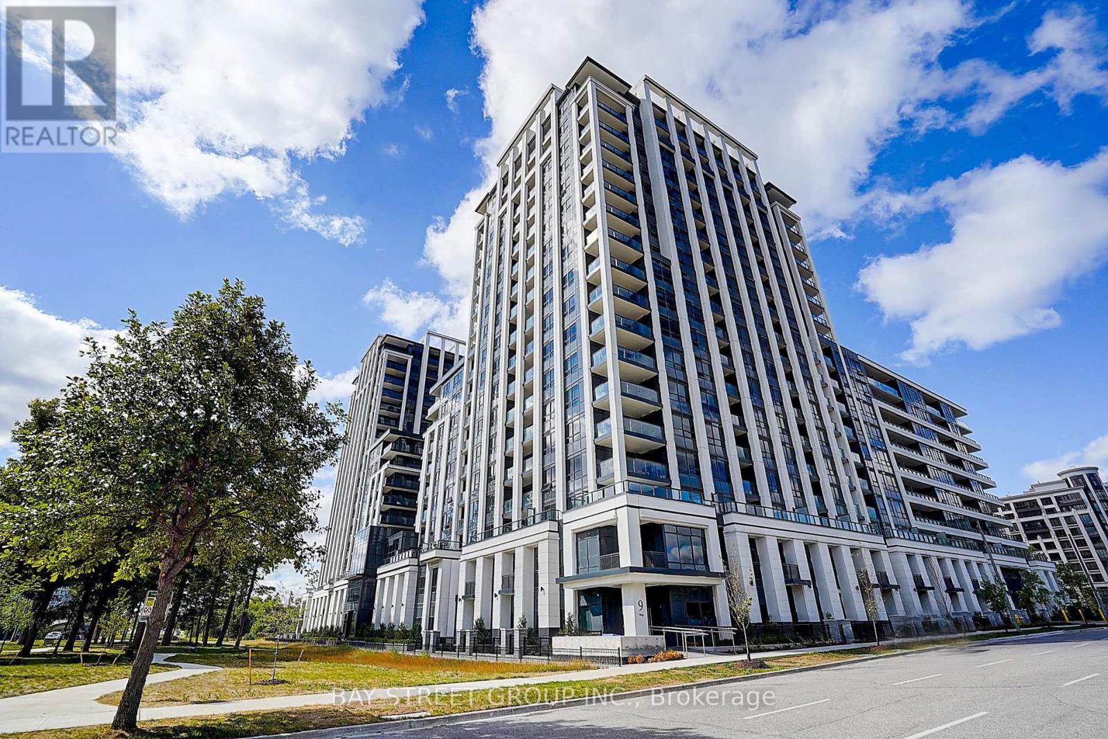
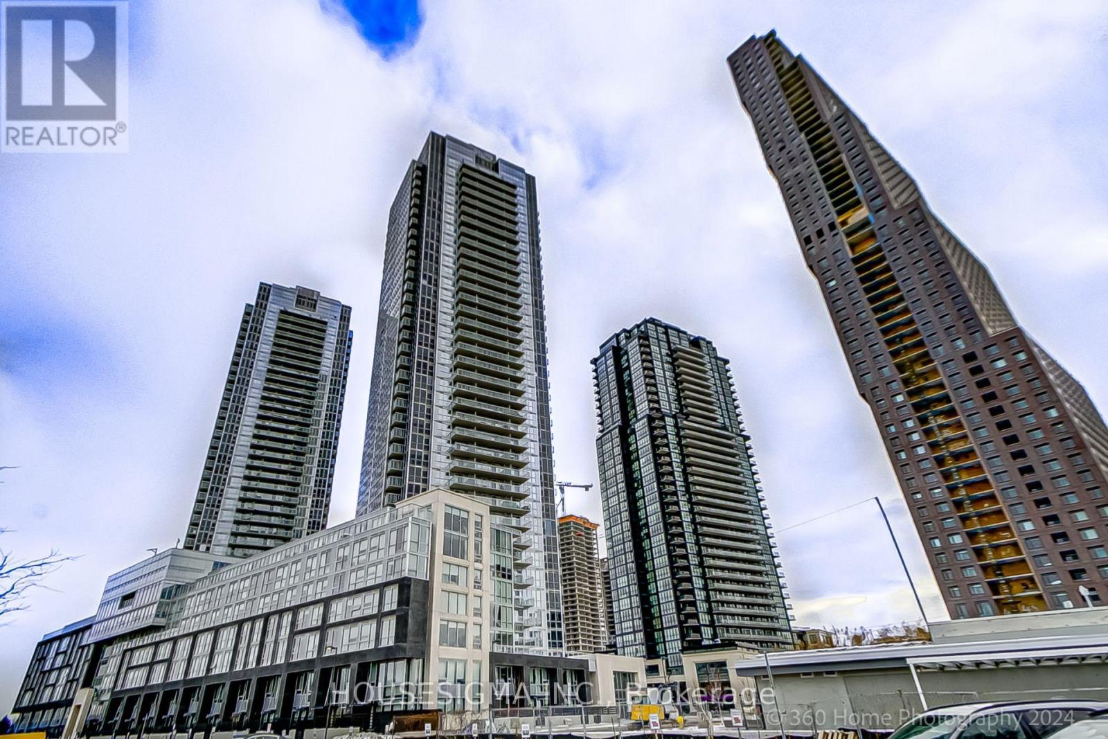
Welcome to Suite 603 at 50 Absolute Ave! This freshly painted, spacious 1-bedroom, 1-bathroom unit offers 680 sq. ft. of thoughtfully designed living space, complete with 1 parking space and 1 locker. Enjoy views of the CN Tower from the comfort of your home, filling the space with natural light and an impressive city backdrop. Residents can enjoy an exceptional array of amenities, including a fitness centre, indoor and outdoor pools, party rooms, basketball and squash courts, and a 24-hour concierge service. Ideally located just steps from Square One Shopping Centre, Celebration Square, restaurants, shops, and transit, with easy access to major highways. Benefit from the future Hurontario LRT line, bringing even greater connectivity and convenience to the area. A perfect opportunity for first-time buyers, professionals, or investors looking to own in one of Mississauga's most iconic communities. (id:63381)
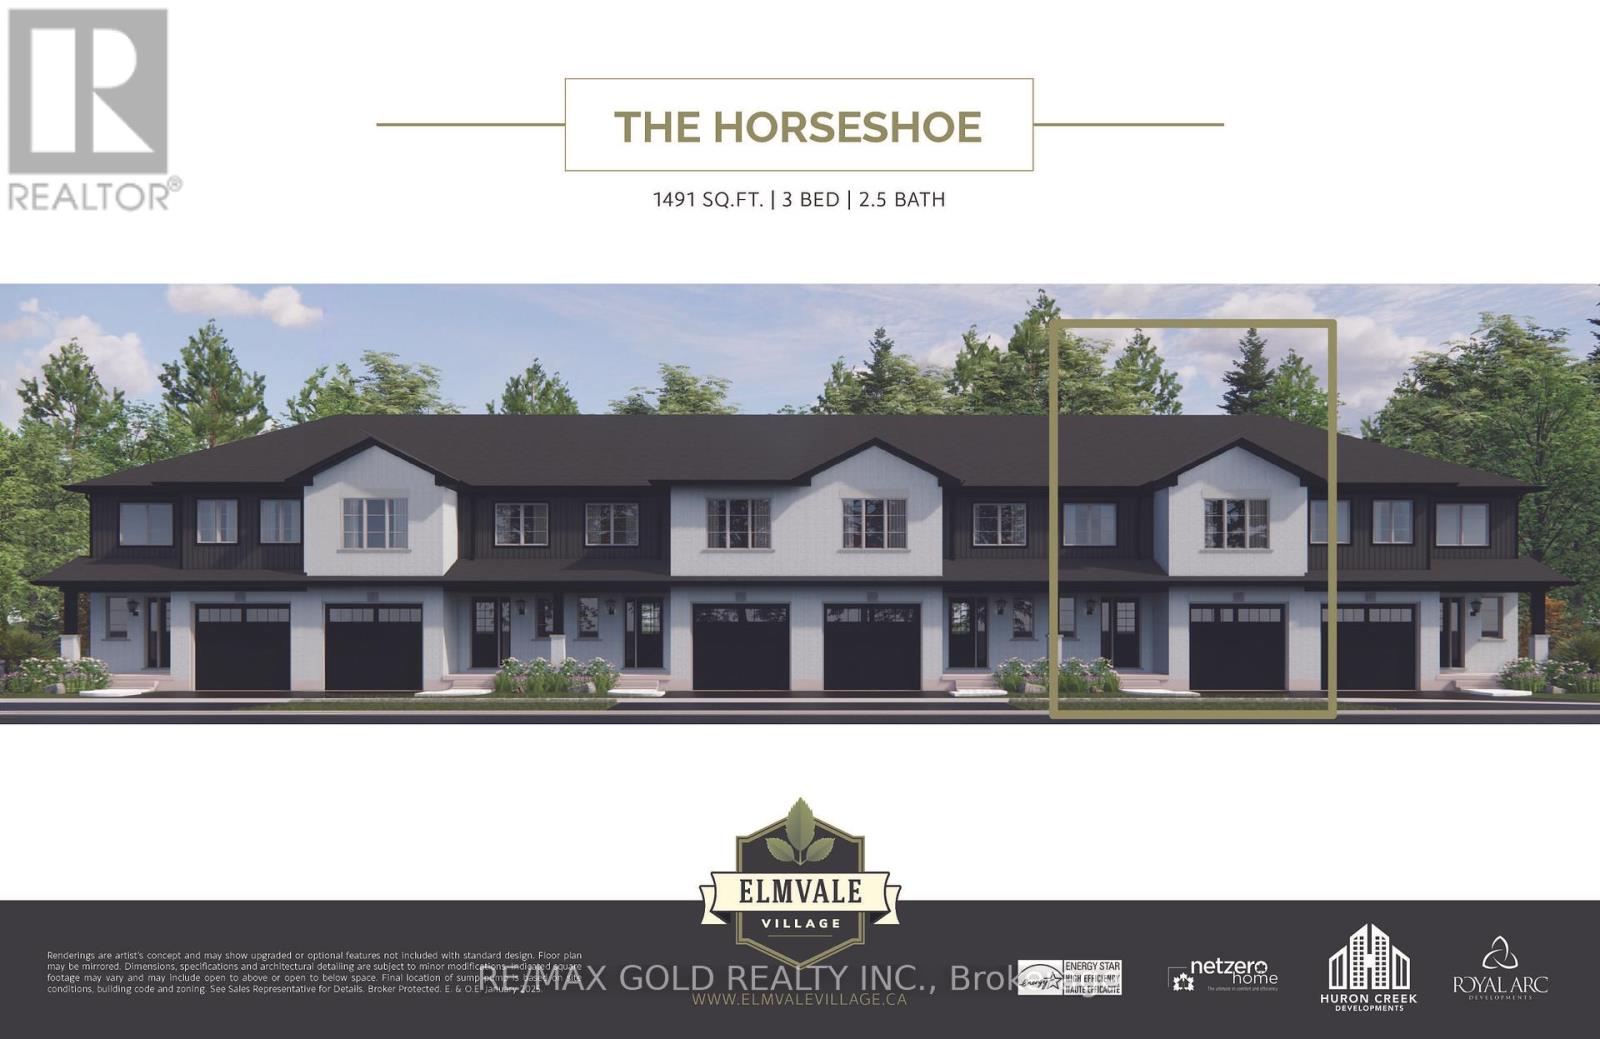
Welcome to Elmvale Village Townhomes - a perfect blend of comfort, style, and convenience! This beautifully designed home offers spacious open-concept living with modern finishes, large windows for abundant natural light, and a private backyard perfect for relaxing or entertaining. Ideal for families, first-time buyers, or down-sizers, this home features 3generous bedrooms, 2.5 baths, and an attached garage. Located in a quiet, family-friendly neighborhood just minutes from schools, parks, shopping, and easy highway access. Available for a Quick Closing - Move In Ready! A Fantastic Opportunity to Own in One of Elmvale's Most Desirable Communities. Don't Miss Out! *List Price Reflects the Applicable HST Rebate for Eligible Buyers. Buyer Eligibility Is Not Guaranteed and Should Be Independently Verified. Also Known as Lot 41* (id:63381)
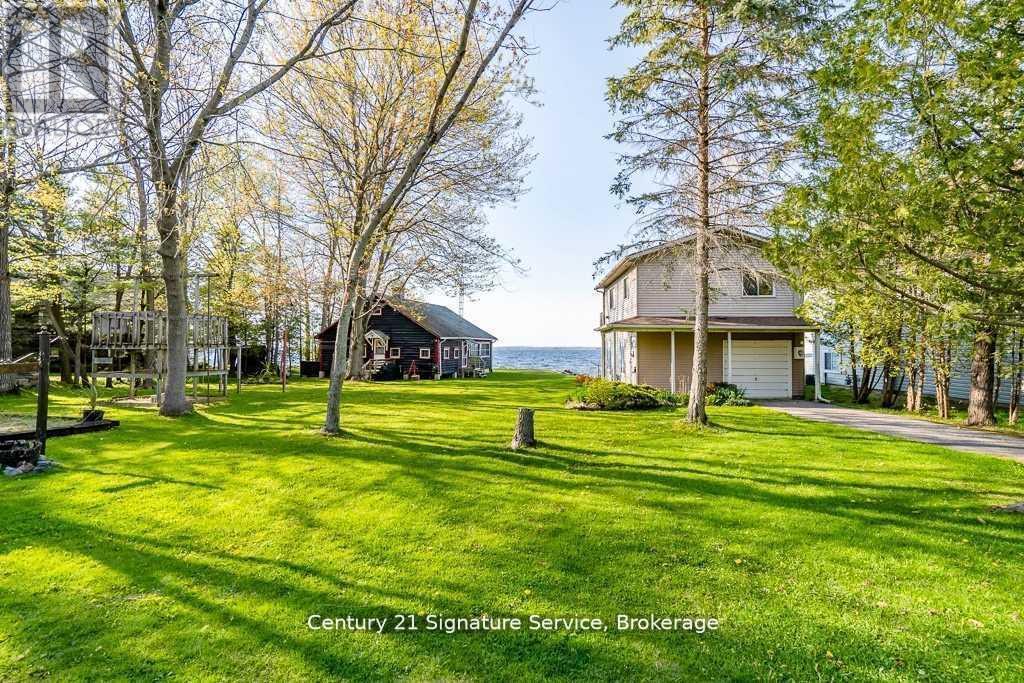
Experience the best of Georgian Bay waterfront living with this exceptional 122-foot property featuring two distinct cottages. The charming log cottage offers timeless rustic character, complete with 2 bedrooms, 1 bathroom, a cozy fireplace, and a full kitchen. The modern two-storey cabin provides year-round comfort, featuring 2 bedrooms and a single-car garage for added convenience.Explore the opportunity to sever the property into two 60-foot lots (subject to approvals) with municipal services such as water, sewer, hydro, and gas services to each lot, making it ideal for investment or future development. Enjoy direct access to the water perfect for boating, kayaking, canoeing, or Sea-Doo adventures.A rare offering that combines natural beauty, character, and opportunity dont miss your chance to own a slice of Georgian Bay paradise. (id:63381)
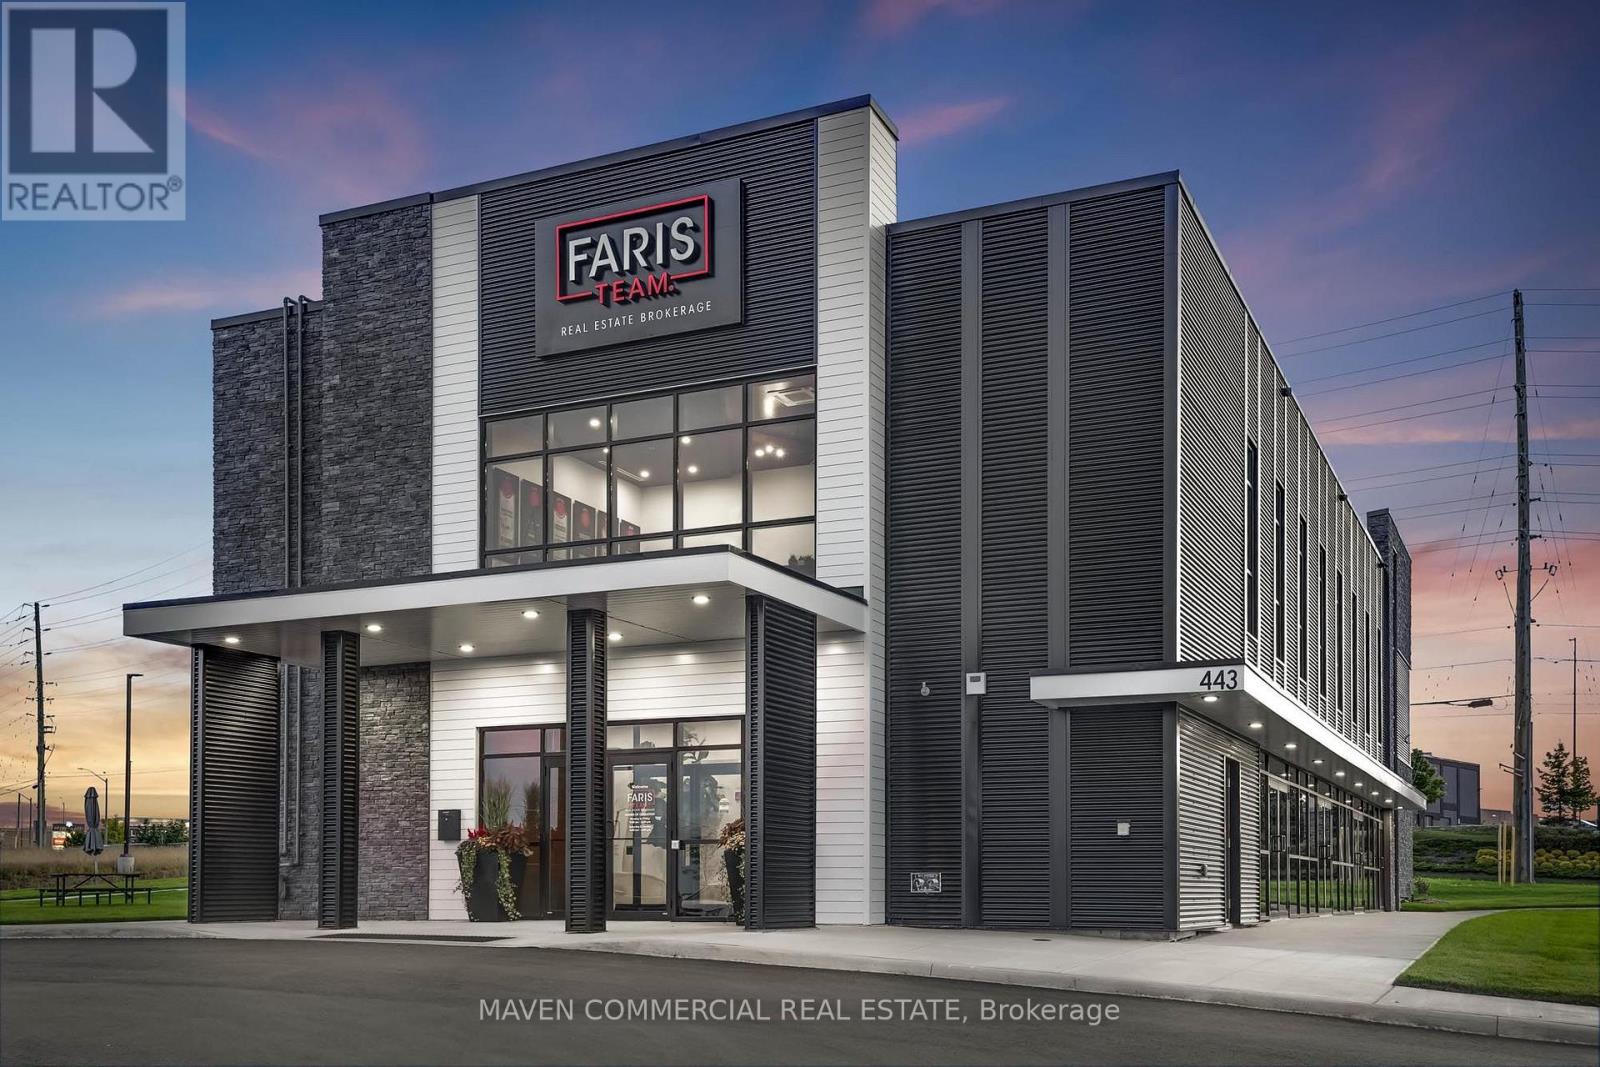
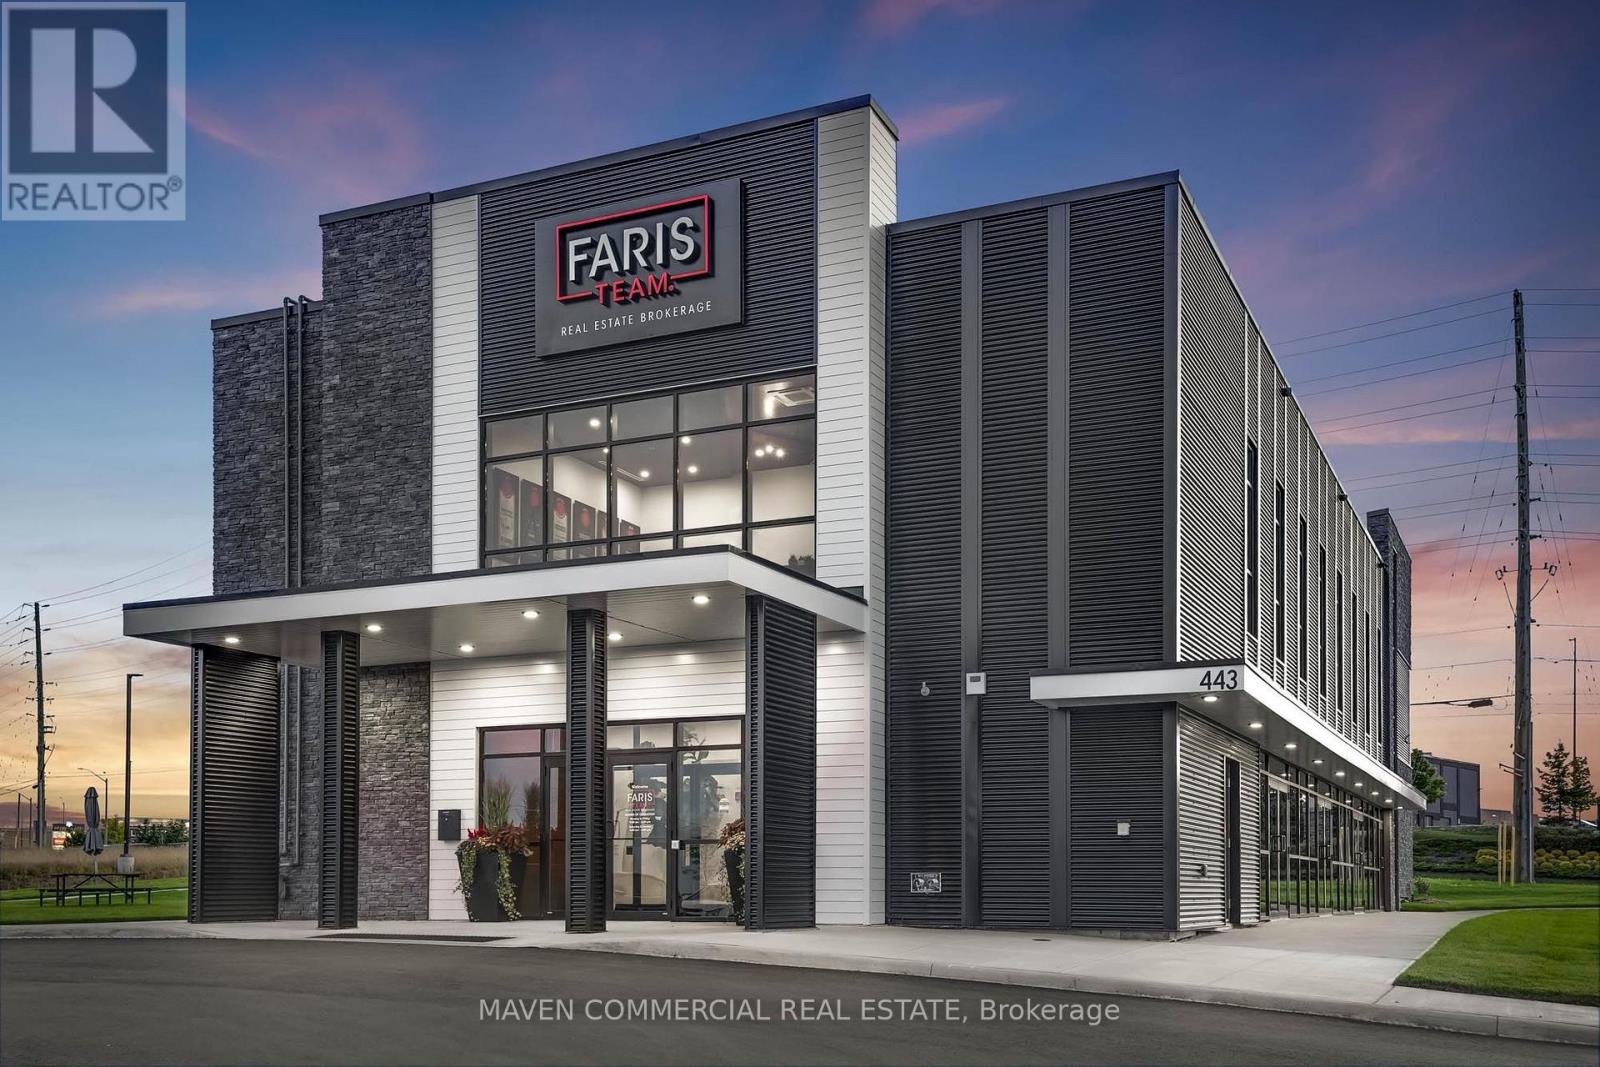
A rare opportunity to acquire ownership of this modern corporate headquarters office building in Barrie's premier commercial corridor, flanked by employment and regional retail hub. Featuring nearly 4,450 SF of available main floor space, exceptional exposure at the signalized corner of Bayview Drive and Churchill Drive, and immediate access to Highway 400 and Park Place amenities, the property is ideally suited for owner-occupiers seeking a high-profile location that supports employee attraction, client experience, and long-term corporate growth. Top floor currently occupied by a prominent local real estate office. Ideal for firms specializing in Finance, Tech, Consulting, Engineering, Design looking for prominent executive offices with excellent on-site parking availability. The site has a 13,126 SF pre-planned expansion option available for those looking for up to 18,000 SF of useable space or for additional income opportunities to subsidize annual carrying costs. (id:63381)
A rare opportunity to acquire 50% ownership of this 9,912SF modern corporate headquarters office building in Barrie's premier commercial corridor, flanked by employment and regional retail hub. Featuring nearly 4,956 SF of available space, co-located with a leading real estate company involved in over 1,000 property sales annually. Exceptional exposure at the signalized corner of Bayview Drive and Churchill Drive, and immediate access to Highway 400 and Park Place amenities, the property is ideally suited for owner-occupiers seeking a high-profile location that supports employee attraction, client experience, and long-term corporate growth. Ideal for Firms specializing in Finance, Tech, Consulting, Engineering, Design looking for prominent executive offices with excellent on-site parking availability. The site has a 13,126 SF pre-planned expansion option available for those looking for up to 18,000 SF of useable space or for additional income opportunities to subsidize annual carrying costs. Lease agreement in place on the upper level of the existing building. The property taxes indicated are for 100% of the property. (id:63381)
This luxury condominium is ideally located in Heart of Downtown Markham, just steps from the Markham VIP Cinemas. A truly rare three-levelpenthouse duplex offering over 2,000 sq. ft. of living space, featuring a modern glass staircase, an open-concept kitchen with contemporaryappliances, centre island, floor-to-ceiling windows, and a walk-out balcony. The primary bedroom on upper level retreat offers a privite walk-outto the terrace, double closets and luxurious 4pc ensite. Generously sized Den and Media room can be used as 4th and 5th bedroom. Enjoy anapproximately 300 sf. rooftop terrace, with unbeatable convenience to the cinema, highway407, whole food, LCBO, Go station, York Universityand other amenities. Including 24 hr Concierge, GYM, party room, game room, library room ,ets. Charging Lab charging station located at P2level with providing convenience for EV owners. (id:63381)
Luxury Living In The Heart Of Downtown Markham! Spacious 2 Bed + Den & 2 Full Bath Suite With A Rarely Offered Large Terrace & South-East Views. Bright Split-Bedroom Layout, Modern Kitchen With Premium Quartz Centre Island & Built-In S/S Appliances. 1 Parking & 1 Locker Included. Excellent Amenities Including Fitness Centre, Games Room, Party Room & 24-Hr Concierge. Steps To Top Restaurants, VIP Cineplex, Shopping, York University & Public Transit, With Easy Access To Major Highways. Motivated Seller - Don't Miss This Excellent Opportunity! (id:63381)
Welcome to Vendome Condos, one of the most luxurious condominium residences in Markham! This unit offers Approx. 11ft Ceiling, 584 sq ft of interior space + 34 sq ft terrace (total 618 sq ft) of functional and modern living. Featuring an open-concept kitchen with granite countertops and a stylish backsplash. Enjoy world-class amenities, including a basketball court, courtyard garden, fitness centre, library, movie theatre, party room, yoga room, and guest suite - everything you need right at your doorstep. Located steps from top-ranked Unionville High School, York University Markham Campus, shopping plazas, and with quick access to Hwy 407, this is the perfect blend of luxury, convenience, and lifestyle - all in one place. The Buyer may have the opportunity to purchase the parking spot from the builder. (id:63381)
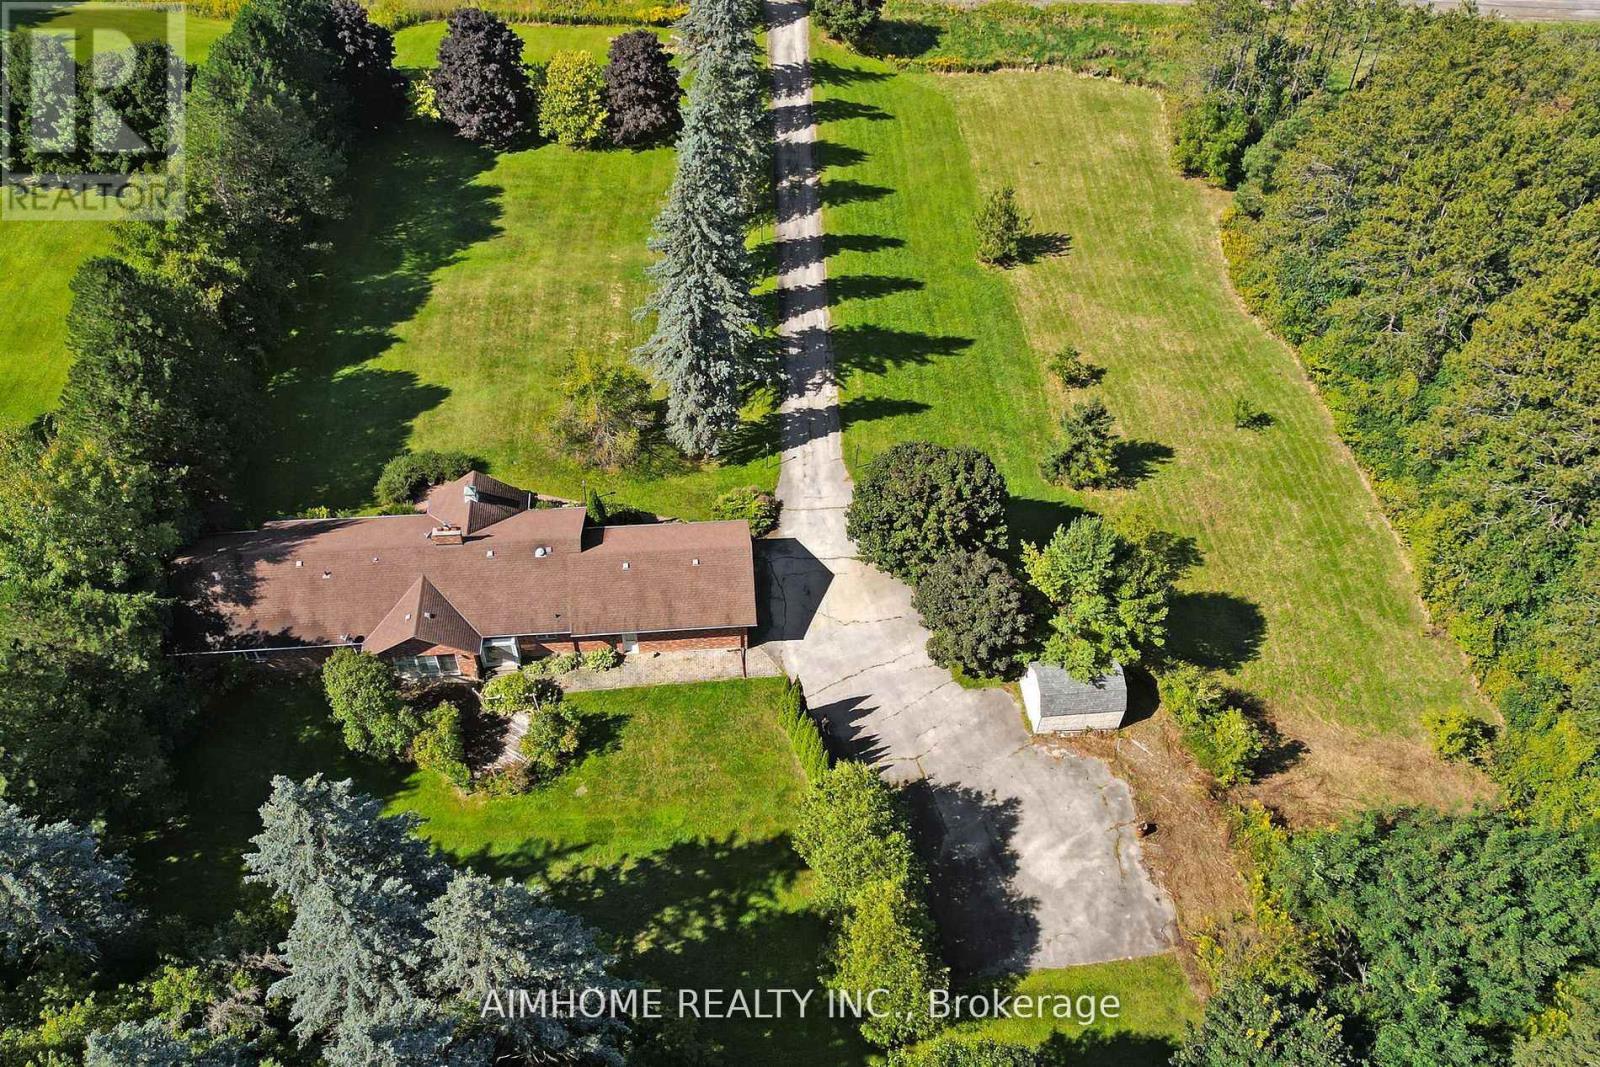
Great redevelopment project! Areas of rapid urban development2-3 mins drive to king city go station! beautiful country house! Ranch Style Bungalow over 5000 Sq.Ft. living space . big size land 2.01 acres (210x416 ft) best for rebuild your dream house ! Surrounded By Mature Trees! Over 2500 sq.ft. on main floor, 3 Bedrooms, open concept with multiple fireplaces, vaulted ceiling With walk-out to large Deck, oversized double garage . Over 2500 Sq.Ft. of finished basement with separate walkout , Large recreational room, 2 bedrooms, washroom, R/I Room for kitchen laminate floors (2023), sauna (as Is condition) (id:63381)
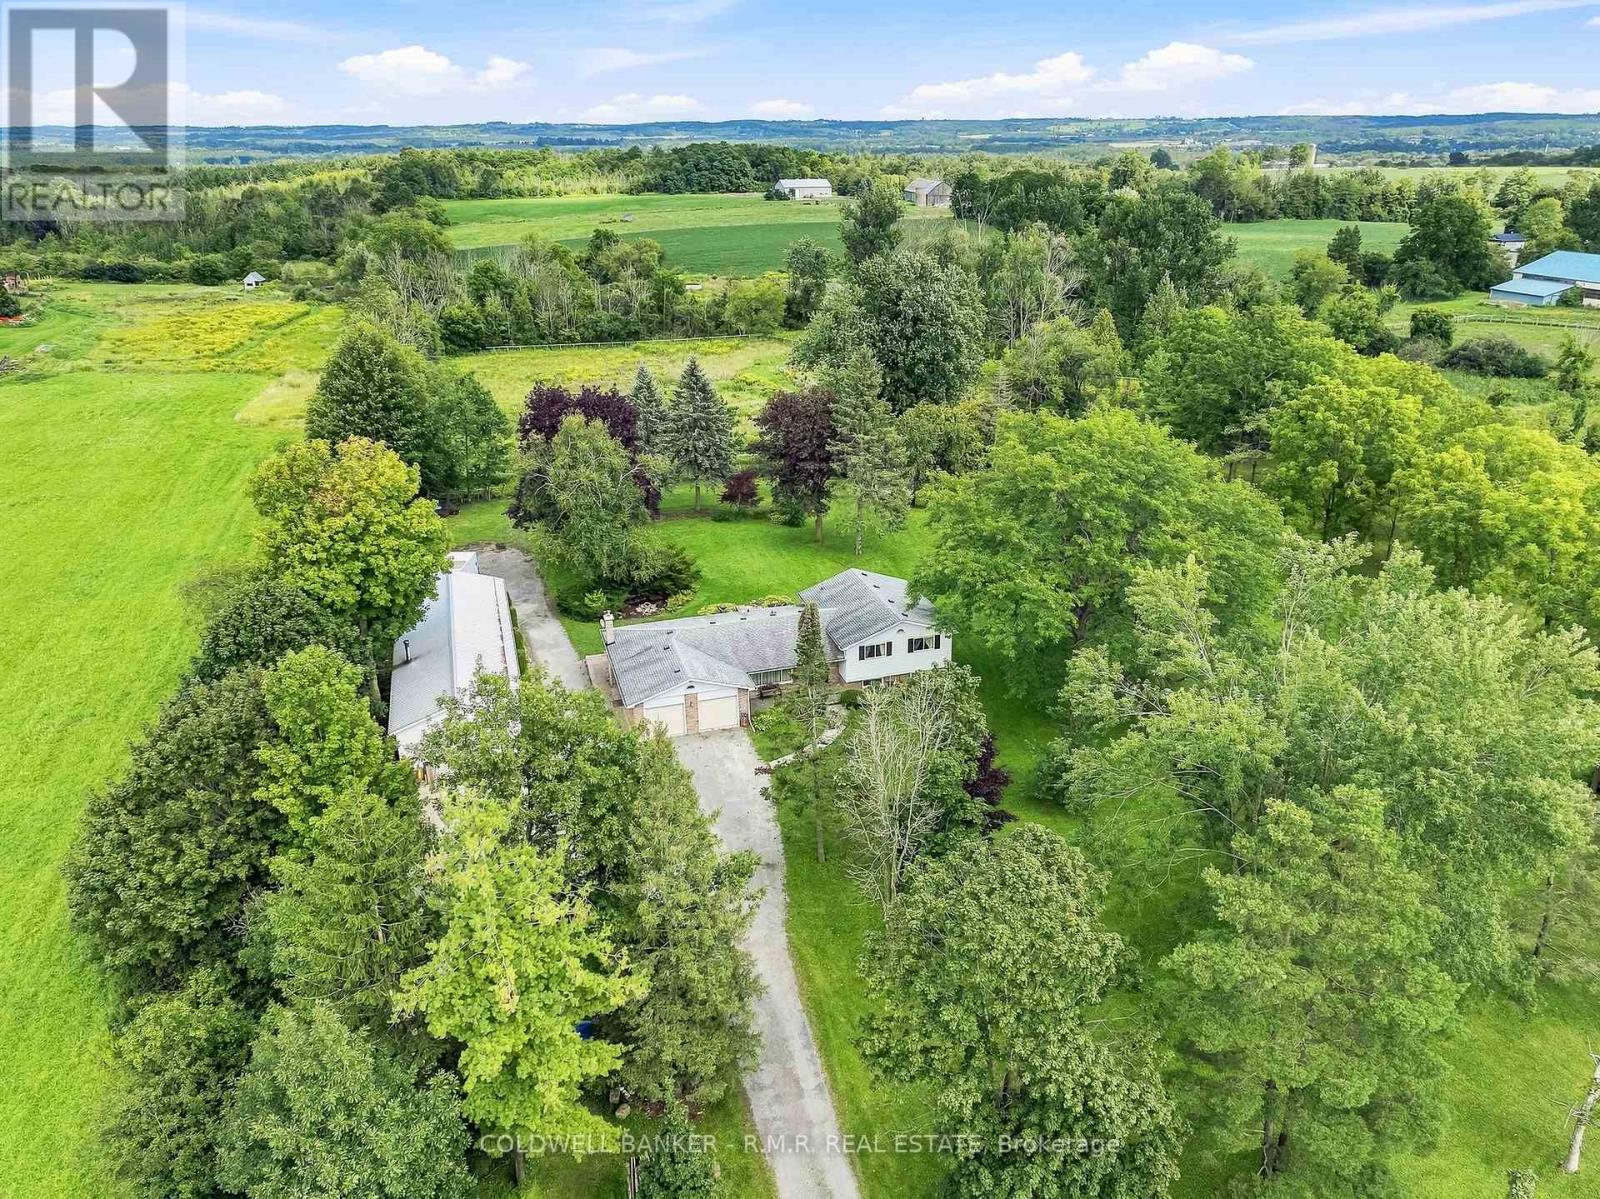
Welcome to 7901 Concession 6-an exceptional 10-acre country property ideally positioned on the edge of Uxbridge, offering privacy, usable land, and everyday convenience. With road frontage on both Concession 6 and Ball Road, this well-kept property presents a wonderful opportunity for hobby farmers, gardeners, outdoor enthusiasts, or anyone seeking more space without sacrificing proximity to town amenities. The property includes approximately 6 acres of farmed land, currently benefiting from a tax credit, the remaining 4 acres provide some fruit trees, a small forested area and ample room to cultivate gardens, grow crops, raise animals or simply enjoy the open rural setting. Natural gas is available at the road, adding further potential for future plans. The side-split home is thoughtfully laid out; the upper level features a primary bedroom with an ensuite bath, plus two additional bedrooms, one currently used as an office, and a main 4 pc bath, the lower level features an additional two bedrooms as well as a 2 pc bath, potential office area and utility room and plenty of storage-ideal for larger families, guests, a home office, or flexible living space. A two-car attached garage provides practical everyday storage and convenience with direct access to the house. Outside, the detached shop with a steel roof is a standout feature, complete with a drive-thru tandem garage and large insulated 10-foot doors. Whether you need room for equipment, vehicles, tools, recreational toys, or a hands-on hobby, this versatile outbuilding delivers the workspace and storage country buyers value. After over 30 years, this home is ready for its next owners. Enjoy the best of both worlds: peaceful rural living with room to grow, farm, garden, and create, all just minutes from the shops, restaurants, schools, and amenities of Uxbridge. (id:63381)
Luxury 1 Bedroom + Den Suite at Nord West. The unit features a Large Den That Can Be Used As A Second Bedroom, Functional Layout with high ceilings, floor to ceiling windows & Unobstructed Views. Features Include 2 Full Bathrooms, Open Concept Kitchen with Stainless Steel/ built in Appliances & quartz countertoop, Ensuite Laundry. Excellent Location, In The Heart Of Vaughan With Easy Access To The TTC Subway & Hwy's 400, 407 & 7. Great Shopping Minutes Away. Building Amenities Includes Concierge, Indoor Pool, Fully Equipped Fitness Gym, Yoga room, BBQ area, Games Room, Party/Meeting Room, Security Guard & Guest Suites. (id:63381)
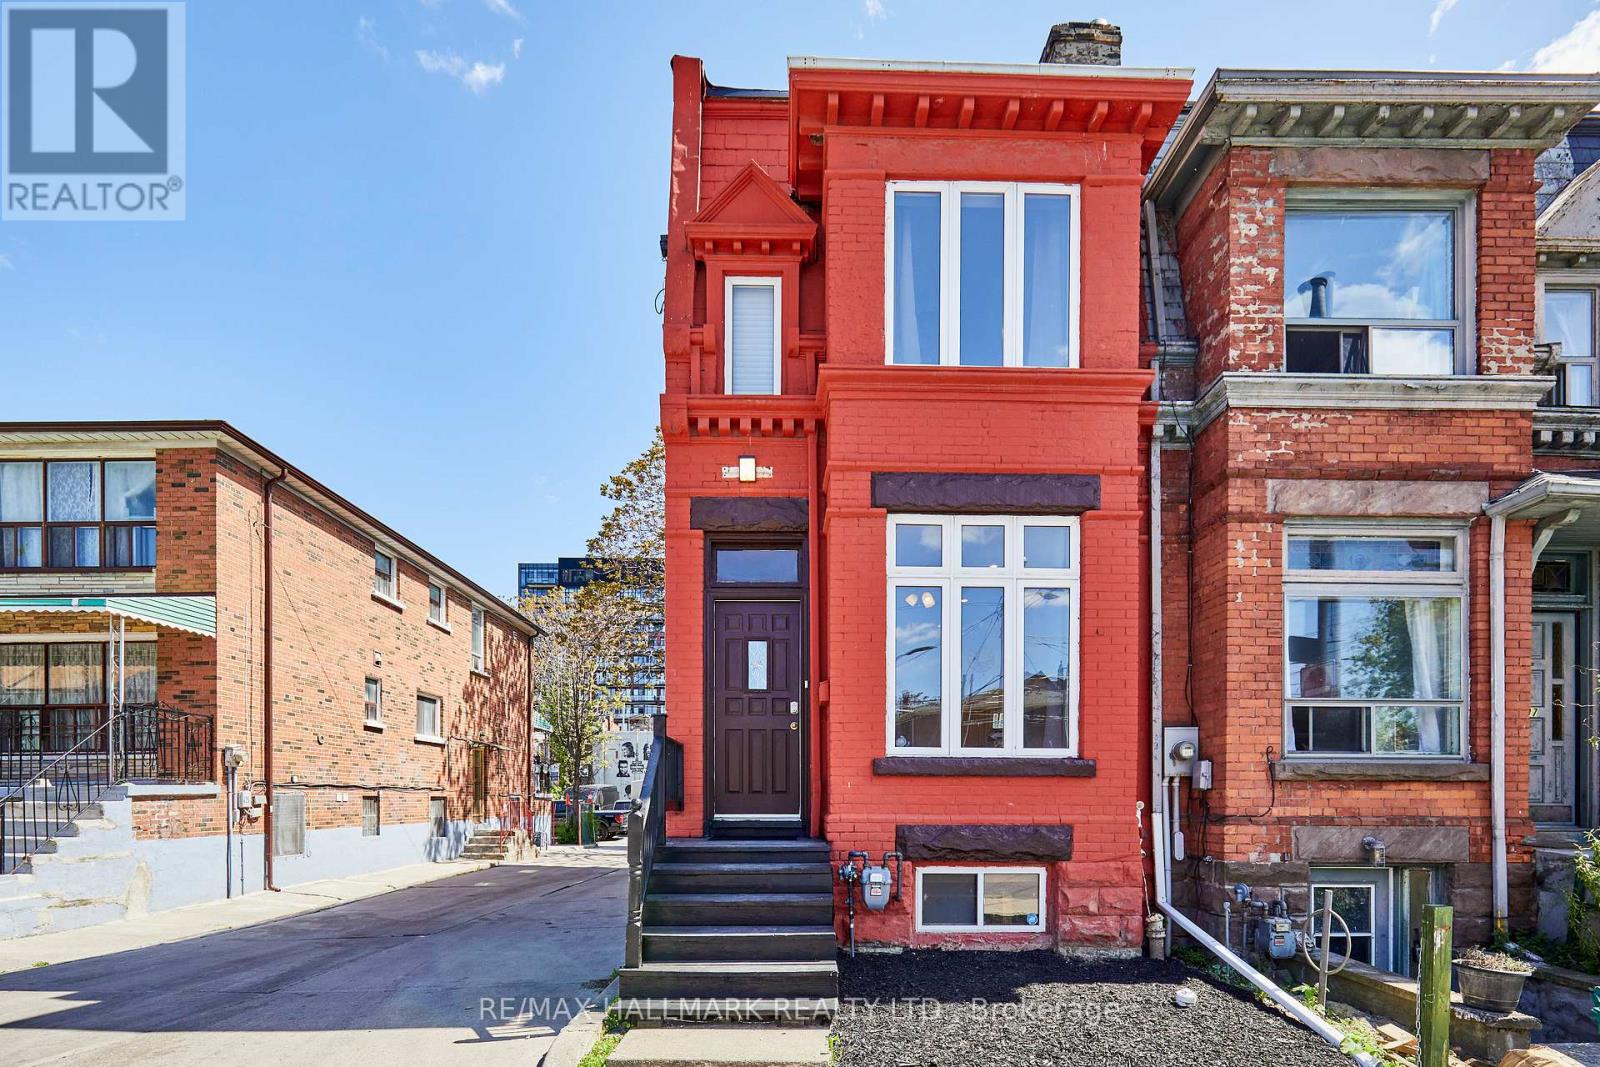
Unlock lifestyle, income, and massive potential in this beautiful Victorian within iconic Queen West! Fully updated and highly versatile, this property features two self-contained apartments, renovated in 2021. The property offers many options: generate monthly rent, live in one unit and rent the other to offset your mortgage, use it for multi-generational living, or easily convert back into a spectacular single-family home. The main/lower suite offers two bedrooms, two washrooms, soaring 9'9" main floor ceilings and 7-foot basement heights. Upstairs, the second-floor unit features two bedrooms, two washrooms, airy 9'1" ceilings, and a spacious renovated kitchen. 1800 sq feet in total living space! Newer roof membrane and furnace. Steps from Trinity Bellwoods Park and the city's best dining, cafes, and boutiques across Queen West, the Fashion District, and Kensington Market. Close to the U of T campus. Transit equity is unmatched with the upcoming Ontario Line subway expansion and the future King West Station just down the street. Transit and walk score 100. (id:63381)
Contains information related to marketing campaigns of the user. These are shared with Google AdWords / Google Ads when the Google Ads and Google Analytics accounts are linked together.
90 days
__utma
ID used to identify users and sessions
2 years after last activity
__utmt
Used to monitor number of Google Analytics server requests
10 minutes
__utmb
Used to distinguish new sessions and visits. This cookie is set when the GA.js javascript library is loaded and there is no existing __utmb cookie. The cookie is updated every time data is sent to the Google Analytics server.
30 minutes after last activity
__utmc
Used only with old Urchin versions of Google Analytics and not with GA.js. Was used to distinguish between new sessions and visits at the end of a session.
End of session (browser)
__utmz
Contains information about the traffic source or campaign that directed user to the website. The cookie is set when the GA.js javascript is loaded and updated when data is sent to the Google Anaytics server
6 months after last activity
__utmv
Contains custom information set by the web developer via the _setCustomVar method in Google Analytics. This cookie is updated every time new data is sent to the Google Analytics server.
2 years after last activity
__utmx
Used to determine whether a user is included in an A / B or Multivariate test.
18 months
_ga
ID used to identify users
2 years
_gali
Used by Google Analytics to determine which links on a page are being clicked
30 seconds
_ga_
ID used to identify users
2 years
_gid
ID used to identify users for 24 hours after last activity
24 hours
_gat
Used to monitor number of Google Analytics server requests when using Google Tag Manager
1 minute
Marketing cookies are used to follow visitors to websites. The intention is to show ads that are relevant and engaging to the individual user.
Facebook Pixel is a web analytics service that tracks and reports website traffic.