
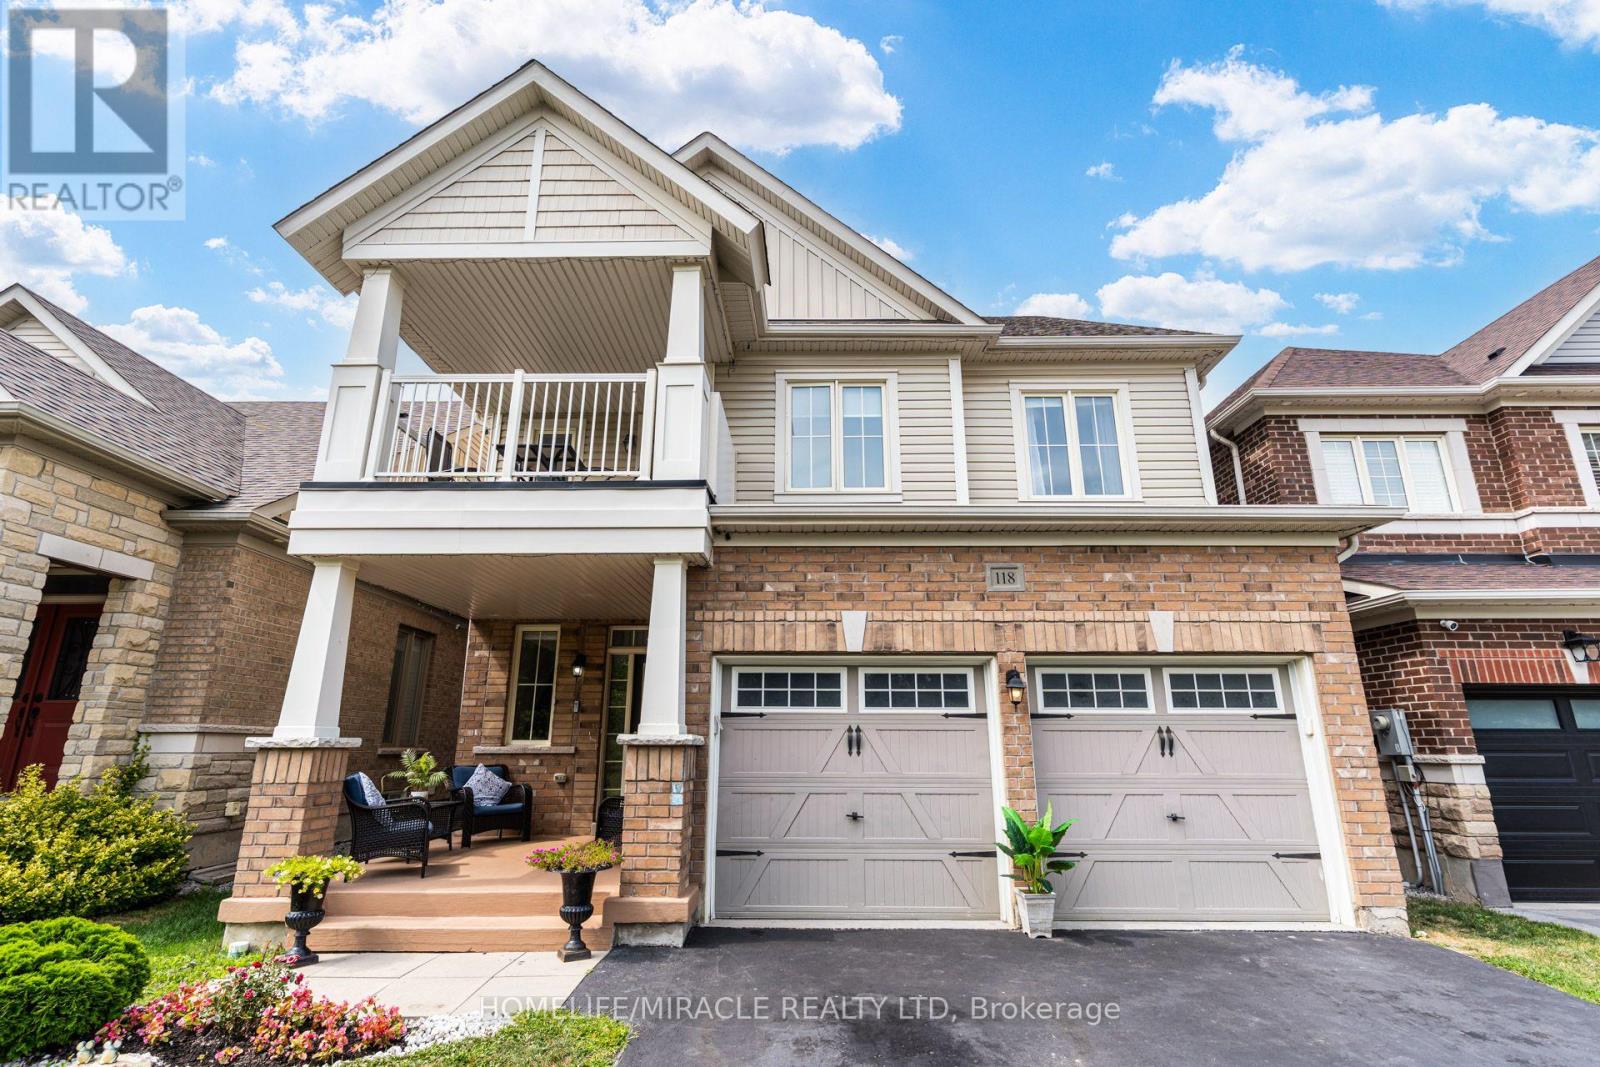
118 Cauthers Crescent
New Tecumseth, Ontario
A standout property on the block, this thoughtfully designed home offers premium features, smart functionality, and exceptional natural light throughout. The main level showcases soaring nine foot ceilings, modern pot lights, and a completely carpet free interior that flows across every level. At the center of the home, the open concept kitchen features a dedicated coffee bar and an inviting dining area that walks out to a custom multi level deck. Upstairs, four Large bedrooms include a private primary retreat with a walk in closet and an ensuite bath, while the second level balcony delivers rare privacy with completely unrestricted views and no homes directly across from you. The basement features exceptionally large, near ground level windows offering huge income or in-law potential with space to easily add a separate entrance. Complete with a double car garage and an ideal location just minutes from Highway 27, Highway 400, Walmart, and the Honda Plant, this home stands in a class of its own (id:63381)
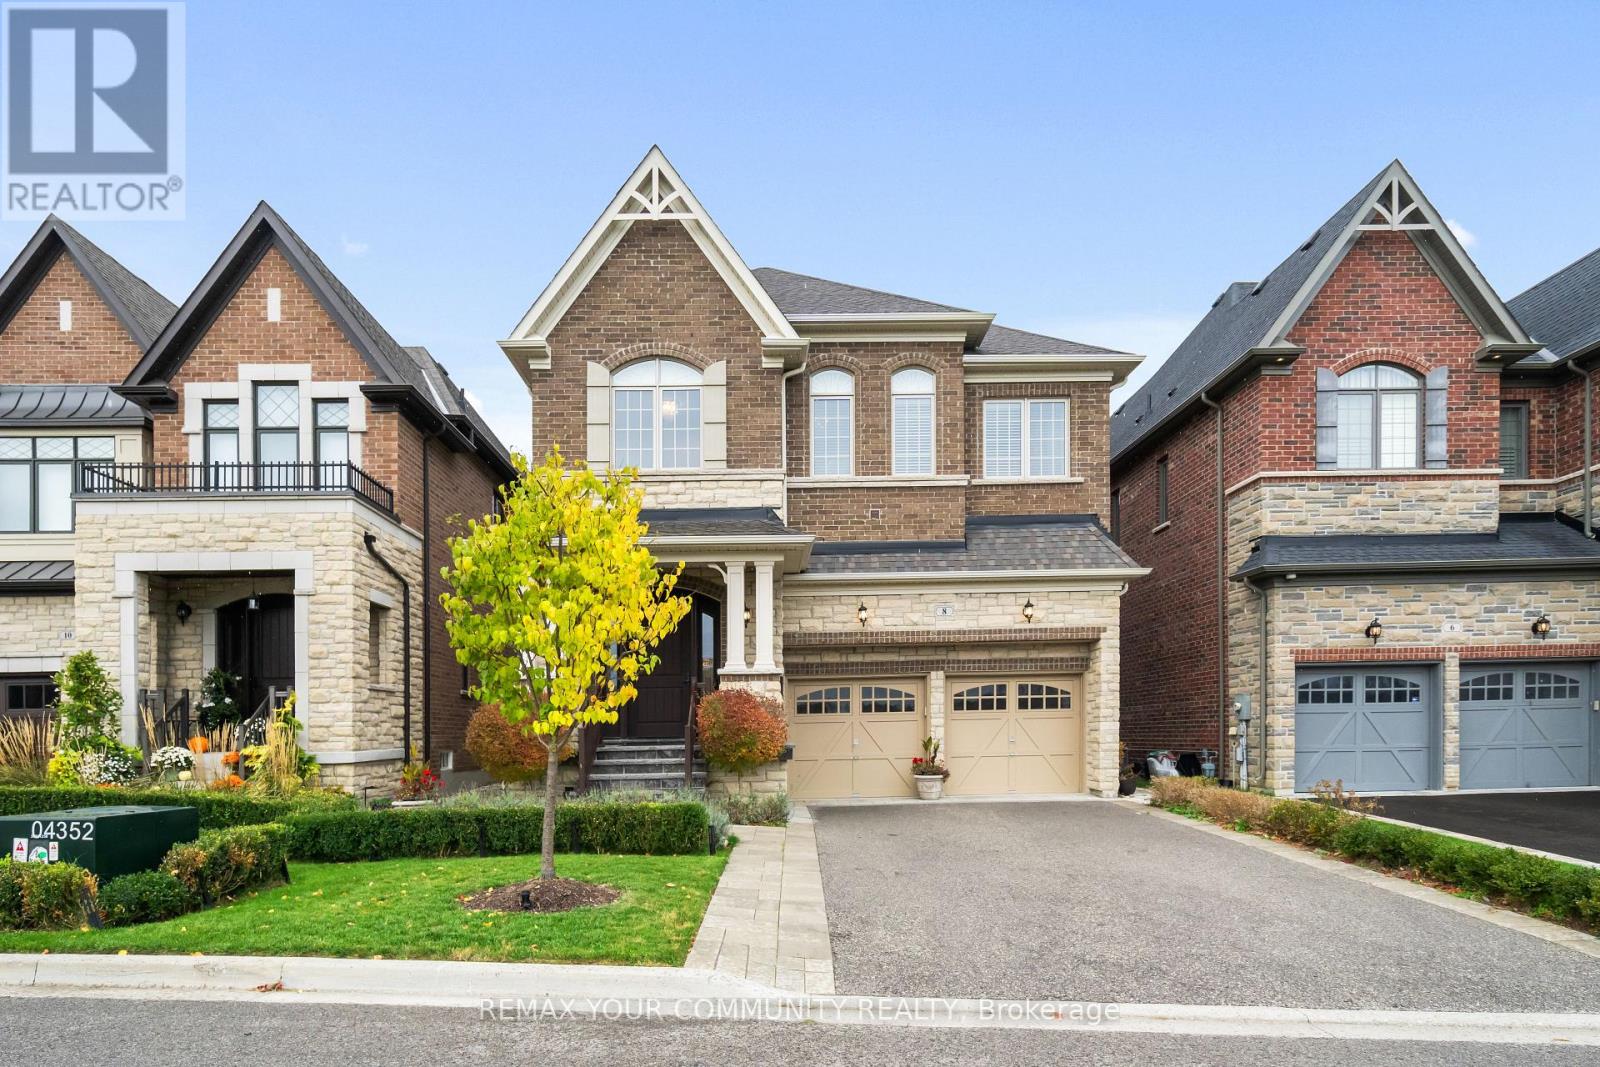
8 King Boulevard
King, Ontario
Welcome to Lucky Number 8 King Boulevard, an elegant fully renovated home in a peaceful residential pocket of King City. Perfectly positioned across from a school park with no neighbours in front, this home blends comfort and style. Step inside to soaring 10 foot ceilings, abundant natural light, and above average finishes throughout. The gourmet kitchen is a showpiece with custom cabinetry, a stylish backsplash, a large quartz countertop with a breakfast bar, and a bright breakfast area overlooking the backyard. The family room is warm and inviting with a gas fireplace, built in shelves, and surround sound speakers. The dining room features an electric fireplace that creates a refined setting for entertaining. A formal office with French doors adds flexibility and elegance. Upstairs, the oversized primary bedroom includes his and hers walk in closets, with one offering custom built ins and a secure safe. The second bedroom has its own 3 piece bathroom, while bedrooms three and four share a 4 piece bathroom with double sinks. An open loft and convenient laundry room complete the upper level.The finished basement offers a spacious recreation area currently set up as a home gym and media room with a projector screen and surround sound. A private bedroom and 3 piece bathroom provide space for guests or extended family.Step outside to the backyard oasis with a charming pergola, perfect for relaxing or entertaining. Families will love the quiet setting, top rated schools, nearby trails, parks, local shops, cafés, and easy access to transit and major routes.This exceptional home combines thoughtful design, quality upgrades, and an unbeatable location in the heart of King City.Double car garage, 10 ft ceilings, Custom kitchen, Main Floor Office, Gas and electric fireplaces, Loft and laundry upstairs, Finished basement with media area and gym, Pergola, 5 Minute Drive to the GO Station, 3 Minutes to The King City Arena & Community Centre. (id:63381)
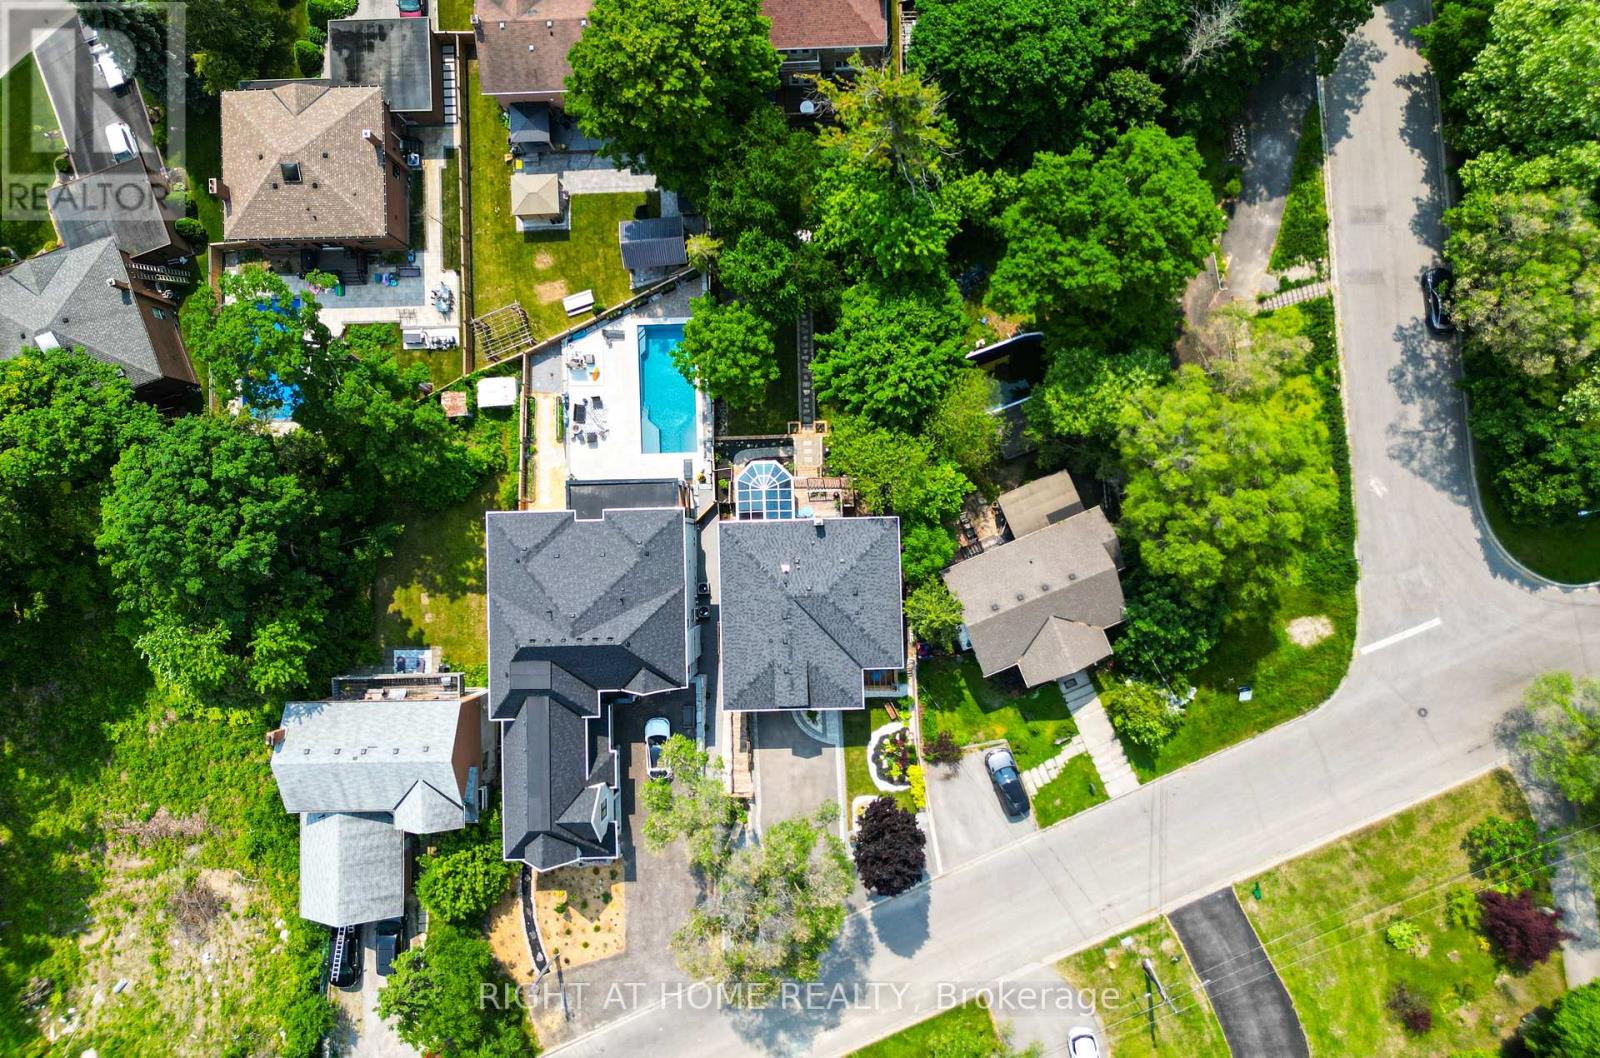
1482 Old Forest Road
Pickering, Ontario
Fully renovated, Newly Completed Home on a Premium approx. 55 x 150 Ft Lot, 4180 sqf of Livable Area ( for the three levels) in One of Pickering's Most Desirable Rouge River Communities, 10 minutes to GO Train, 3 minutes to Hwy 401, Located on a quiet upscale street backing onto a private forested setting. Offering full of sun and above grade legal tenanted apartment providing immediate steady income helping offset carrying cost and enhancing overall affordability (can be combined with the main home).Main floor features a spacious family room with gas fireplace, formal living/dining room, a chef's kitchen with premium appliances, designer cabinetry, quartz backsplash, oversized waterfall island with prep sink, plus a spectacular solarium, outstanding entertainer's all-seasons gem of a breakfast area, U.F. heating porcelain floors, walk-out to a scenic deck overlooking the highly sought-after Rouge Forest. Additional features include glass railings, accent walls, rough-in gas for BBQ and Garage heater. Upper level offers 4 spacious bedrooms, including a luxurious primary retreat with fireplace, walk-in closet and spa-inspired ensuite plus a second master bedroom, coffee station, upper-level laundry, and linen closet. Fully finished above-grade legal 2-bedroom apartment with separate entrance, private deck overlooking great views, in-suite laundry, generating $2,300/month + 40% utilities, excellent A+ one tenant and willing to stay. Minutes to top-rated schools, parks, shopping, transit, Library. *** WIFI (G.F.) windows shutters, fridge, doorbell and heat control. (id:63381)
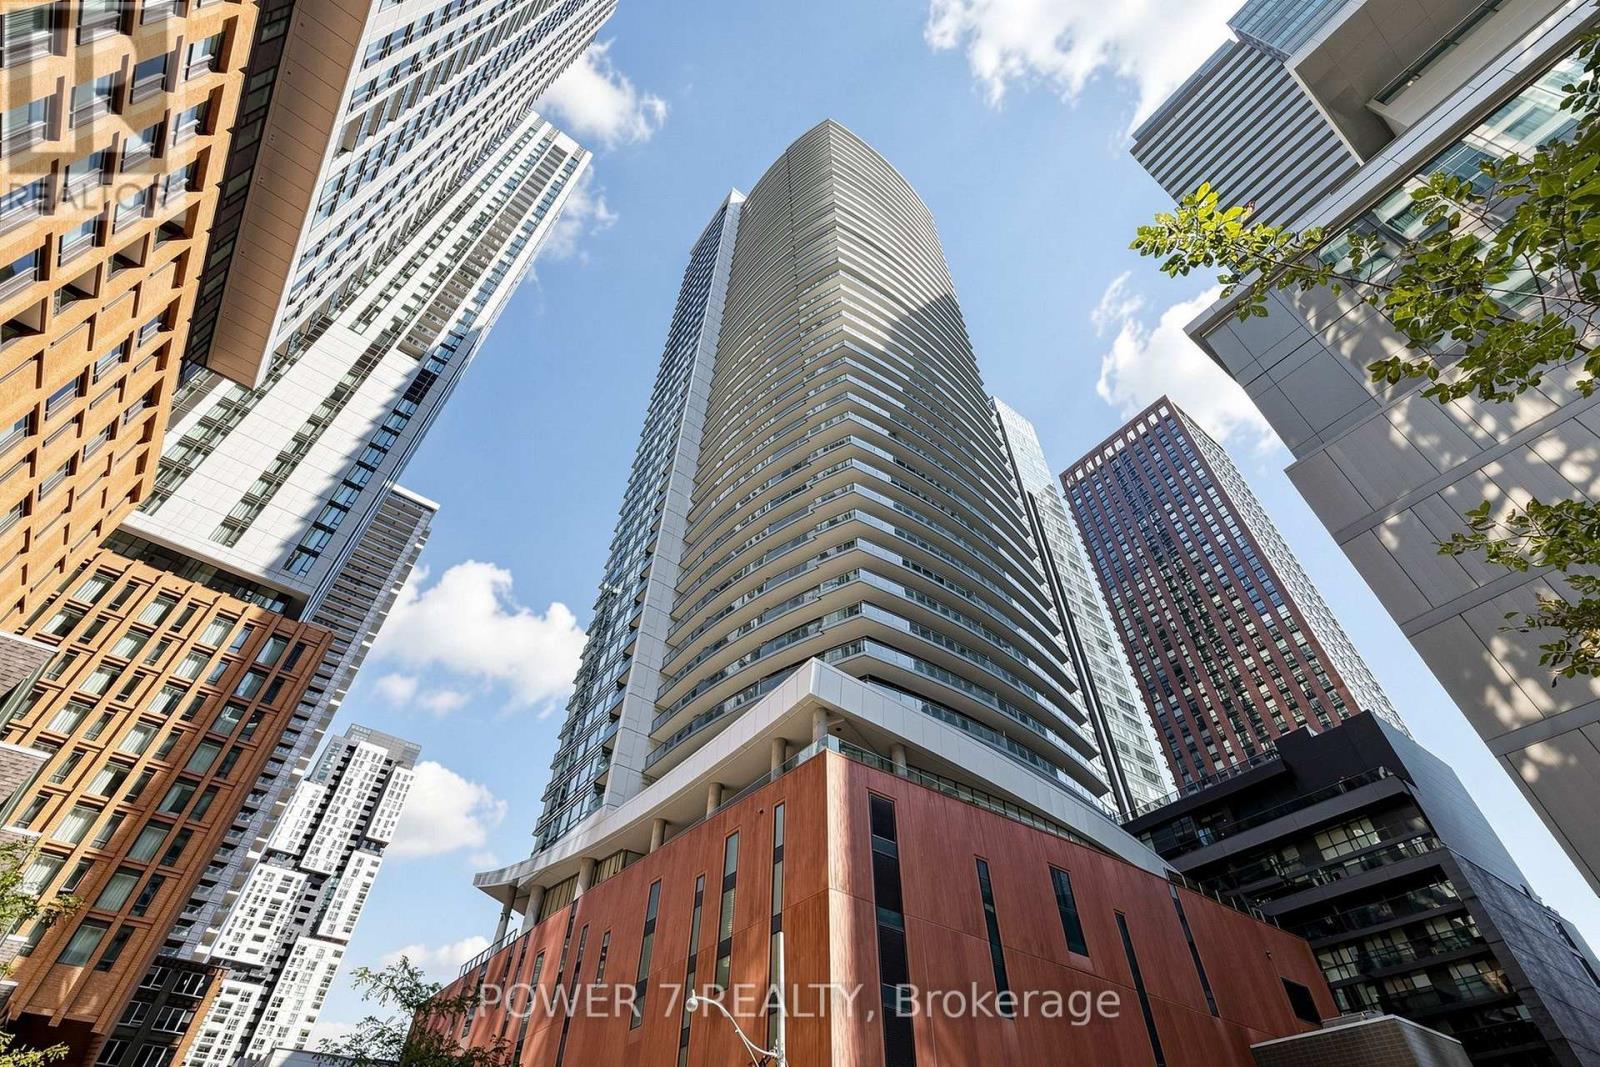
4207 - 21 Widmer Street
Toronto, Ontario
Experience elevated downtown living in this newly renovated sub-penthouse suite at Cinema Tower, ideally located in the heart of Toronto's Entertainment District. Positioned on the sub-penthouse floor, Suite 4207 has just undergone a fresh renovation with brand-new wide-plank flooring, fresh paint throughout, and updated finishes, complementing a range of previous renovations and upgraded features. The result is a polished, contemporary, move-in-ready home.The suite features 9-ft ceilings, floor-to-ceiling windows, a private balcony, and sweeping high-floor city views, creating a bright and sophisticated living space above downtown Toronto. The modern kitchen is appointed with premium Miele appliances, adding to the suite's elevated finishes and turnkey appeal.Located at 21 Widmer St, Cinema Tower puts you steps from TIFF Bell Lightbox, King West, the CN Tower, Rogers Centre, acclaimed restaurants, theatres, cafés, fitness studios, grocery stores, nightlife, and transit. The Financial District and downtown core are just minutes away.Residents enjoy an exceptional collection of 5-star amenities, including a private cinema, full-size basketball court, gym, sauna, hot tub, outdoor terrace with BBQs, guest suites, and 24-hour concierge.Combining a coveted sub-penthouse setting, newly renovated interior, premium appliances, previous upgrades, panoramic city views, and unbeatable downtown location, Suite 4207 offers a sophisticated, turnkey lifestyle in the heart of Toronto. (id:63381)
501 - 30 Canterbury Place
Toronto, Ontario
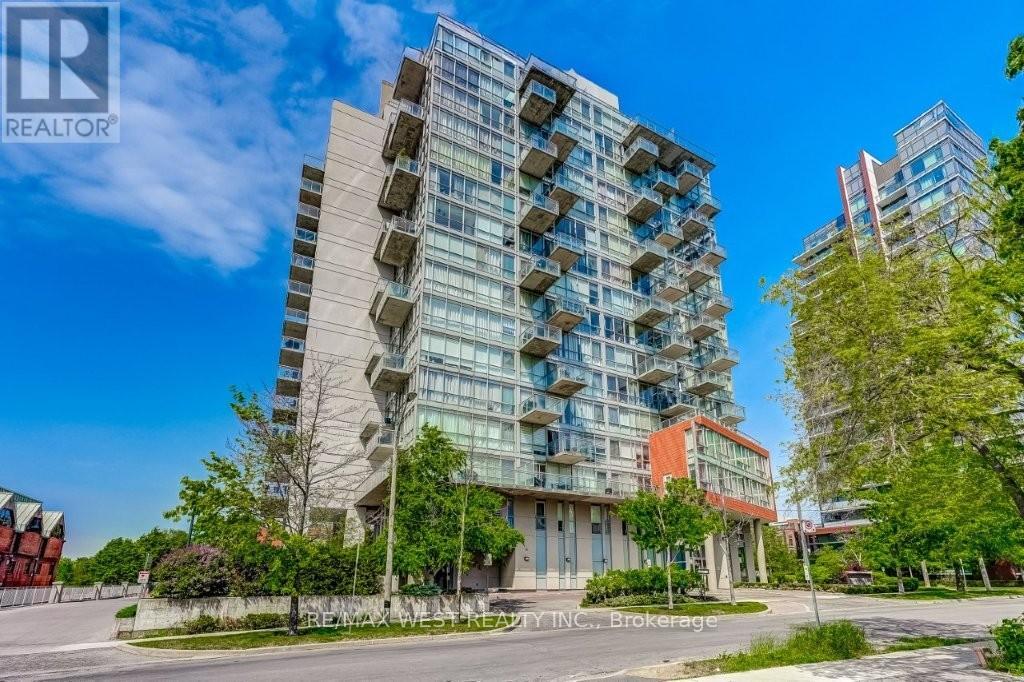
Incredible sun-filled condo nestled in the heart of North York offers approximately 942 sq. ft. of indoor & outdoor living space! The open concept living/dining area opens to a chef's kitchen with granite counters, breakfast bar and sleek black appliances. Beautifully maintained by the original owner, this suite has 1 spacious bedroom + a large spacious den that could be used as a second bedroom, 2 full spa baths, ensuite laundry and a split floor plan design. Walk out to a large covered balcony with a barbecue gas line connection and a desirable west-facing view (clear view and no further high rises will be built)! Other notable features include 9' ceilings, floor to ceiling windows, Belgian engineered wood floors, one underground parking space and a locker. 30 Canterbury Place has concierge service, a party room, outdoor barbecue area, library, exercise room, hot tub and sauna. Conveniently located within close proximity to great shopping & dining along Yonge St, the subway & GO stations and excellent schools. (id:63381)
507 - 1603 Eglinton Avenue W
Toronto, Ontario
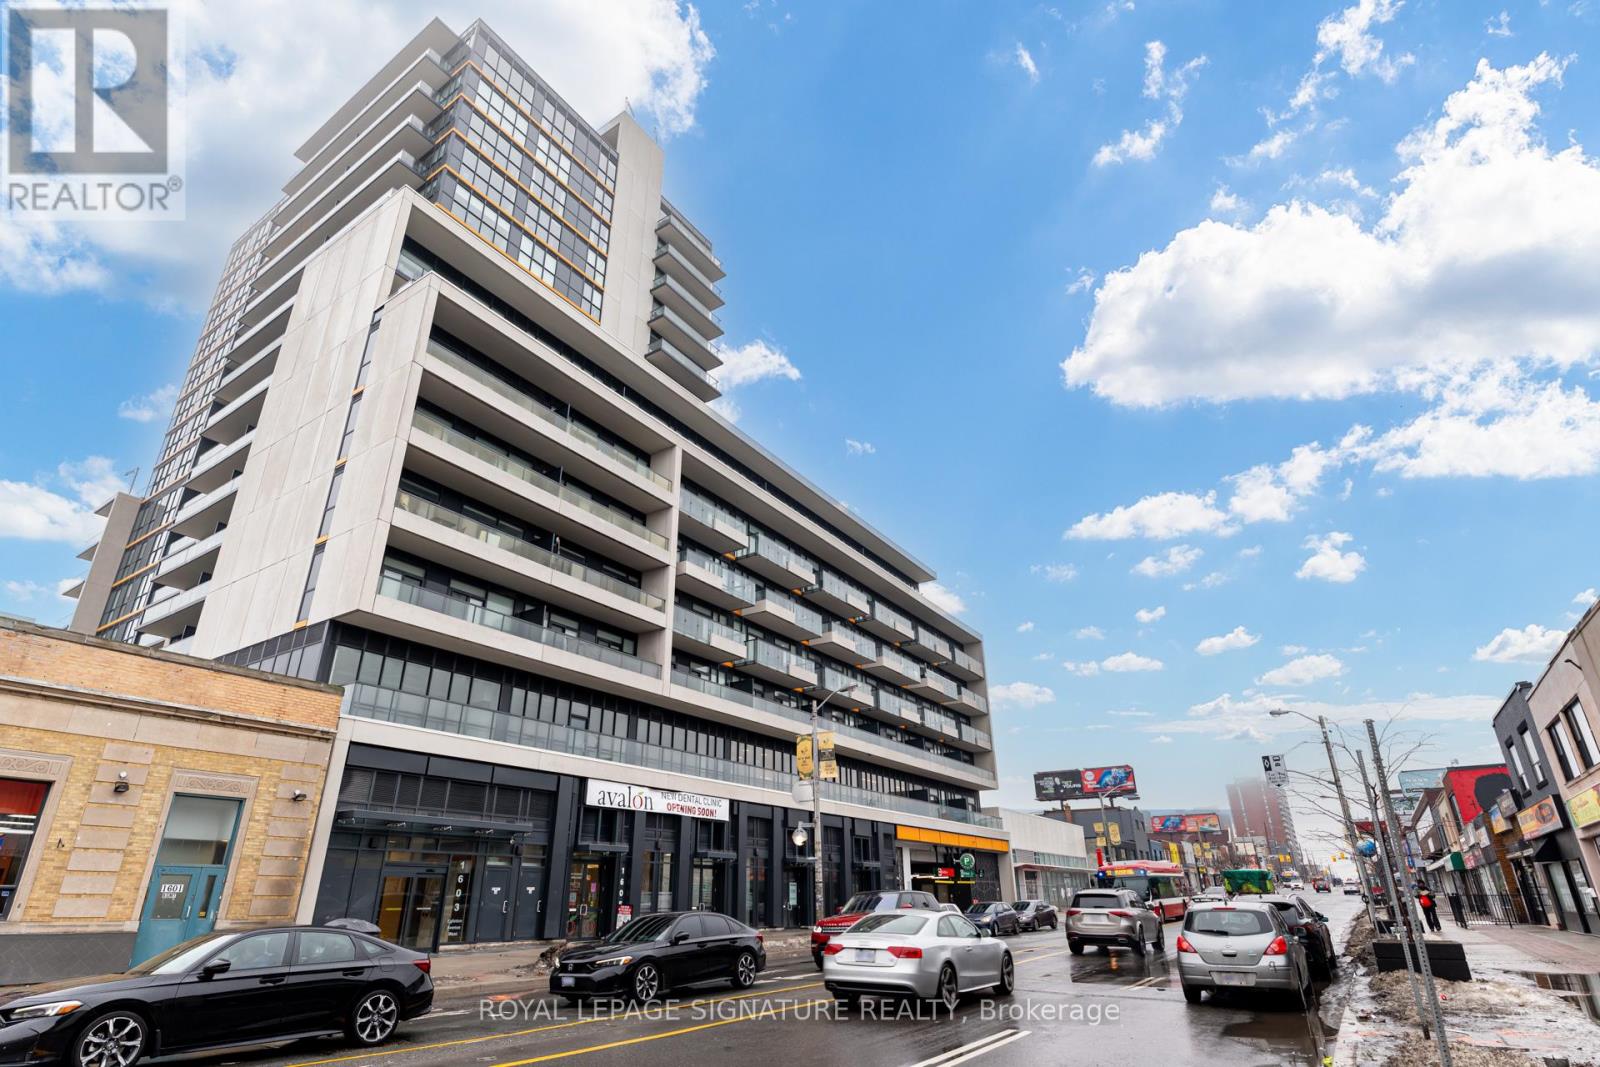
Sophisticated 2-Bedroom, 2-Bathroom , 1 parking, 1 locker Suite at Empire Midtown! This stunning west-facing unit features $$$$ in premium builder upgrades, enhancing its sleek, modern finishes. Spanning a well layed out floorplan the suite offers flooring throughout, two walkouts to a spacious balcony. The contemporary kitchen is equipped with stainless steel appliances, ample storage in the unit and second bedroom, plus a walk-in closet in the primary suite. Amazing Location! Situated directly across from the Oakwood LRT Station, just an 8-minute walk to the TTC subway, and minutes to Highway 401. Building Amenities: 24-hour concierge, party room with kitchen & dining area, fitness center, two guest suites, bike storage, and an outdoor landscaped terrace with BBQ. Inclusions: Stainless steel fridge, stove, dishwasher, microwave, full-sized washer & dryer, all light fixtures, and window coverings. (id:63381)
143 Mildenhall Road
Toronto, Ontario
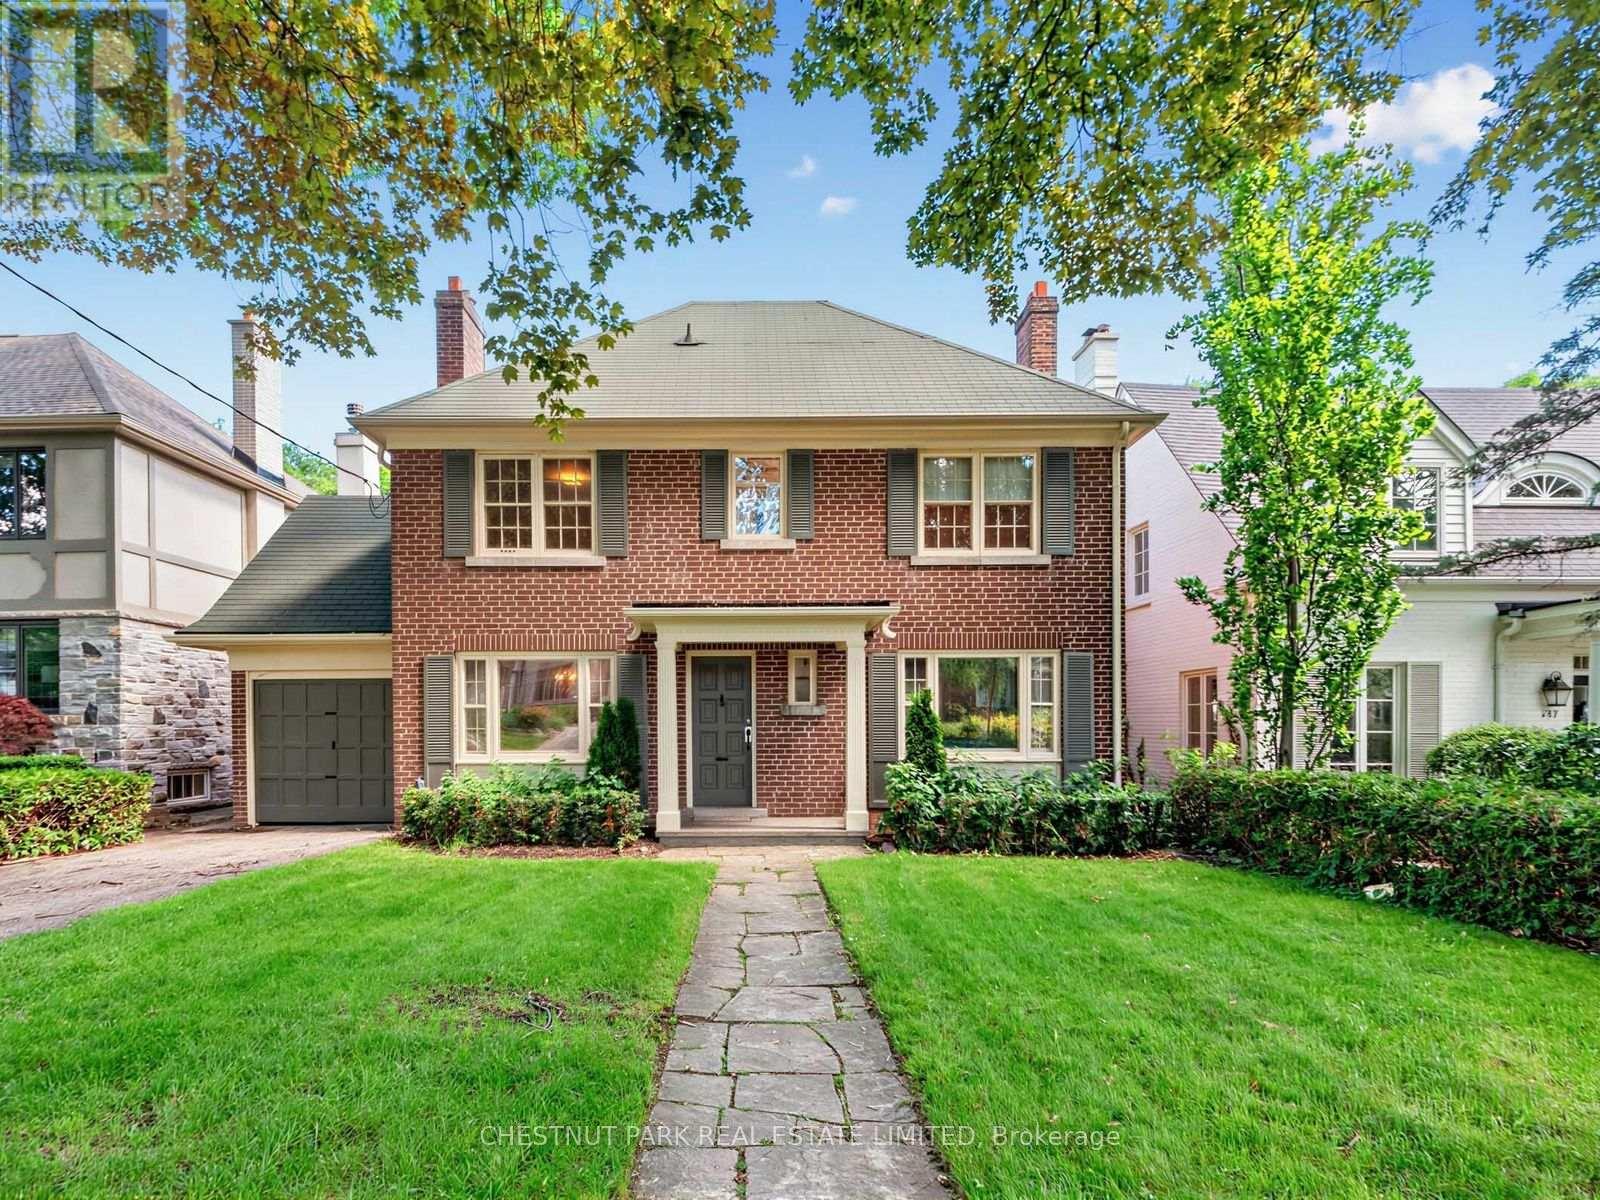
AN EXTRAORDINARY RAVINE-SIDE SETTING. A LEGACY OPPORTUNITY. Offered for the first time in more than half a century, this cherished family home is gracefully positioned on an exceptional 50 x 159-foot lot with beautiful table land, backing onto the protected Teddington Park/Riverview Drive ravine corridor. Rarely does a property offer such a remarkable combination of exceptional table land and an extraordinary ravine-side exceptional table setting, creating a level of privacy, natural beauty and tranquillity that is increasingly difficult to find in Toronto. Surrounded by a magnificent canopy of mature trees and lush gardens, this is a property where nature and timeless elegance exist in perfect harmony. The protected ravine landscape becomes a natural extension of the backyard, a peaceful retreat where morning coffee, evening entertaining, and the changing seasons unfold against a backdrop of mature forest and birdsong. It feels wonderfully removed from the pace of the city, yet remains moments from the exceptional amenities that define this coveted neighbourhood. Toronto French School is just a short stroll away, while The Granite Club and Crescent School are within comfortable walking distance. Havergal College, Rosedale Golf Club, Sunnybrook Health Sciences Centre and the picturesque Glendon Campus of York University are all just minutes away. Nearby ravine trails offer an unparalleled connection to nature, whether walking the dog, enjoying a morning run, cycling through the valley or strolling beneath the canopy of mature trees. More than simply a property, 143 Mildenhall Road offers the opportunity to become part of an established community where families put down roots, friendships span generations, and neighbours become lifelong friends. Some homes are purchased. Others become part of a family's story. After more than fifty years of cherished ownership, this remarkable residence awaits a new family to carry forward its legacy and write the next chapter. (id:63381)

2305 - 180 University Avenue
Toronto, Ontario
Shangri-La Residences Toronto | Suite 2305 Experience elevated living in this internationally acclaimed five-star residence at Shangri-La Toronto. This beautifully appointed corner suite is wrapped in floor-to-ceiling, wall-to-wall windows that flood the home with natural light, creating a luminous, bright, and inviting atmosphere. Perfect northwest exposure delivers spectacular, unobstructed panoramic views by day and a glittering cityscape by night. A spacious private balcony extends the living space outdoors, ideal for quiet mornings or evening entertaining. Spanning 1,746 square feet of refined interior space, the suite showcases exceptional finishes throughout. The premier Boffi kitchen is outfitted with top-of-the-line Miele and Sub-Zero appliances, including a built-in Sub-Zero refrigerator, Miele gas cooktop, Miele microwave oven, built-in dishwasher, and washer & dryer. Sumptuous herringbone wood flooring runs throughout, complemented by an electric fireplace that adds warmth and atmosphere. The primary bedroom retreat features a beautifully built-in walk-in closet and a spa-inspired seven-piece marble ensuite. The second bedroom also enjoys its own private marble ensuite. Residents enjoy the full suite of five-star hotel amenities and services, including 24-hour concierge, valet service, the award-winning Miraj Hammam Spa by Caudalie Paris, a five-star fitness centre, lap pool, sauna, steam room, hot tub, The Lobby Bar, and on-site restaurants. Visitor valet parking is available. Offered fully furnished - this suite is being sold inclusive of all furniture and furnishings (personal items excluded), allowing for seamless turnkey living in one of Toronto's most prestigious addresses. (id:63381)
1206 - 480 Front Street W
Toronto, Ontario
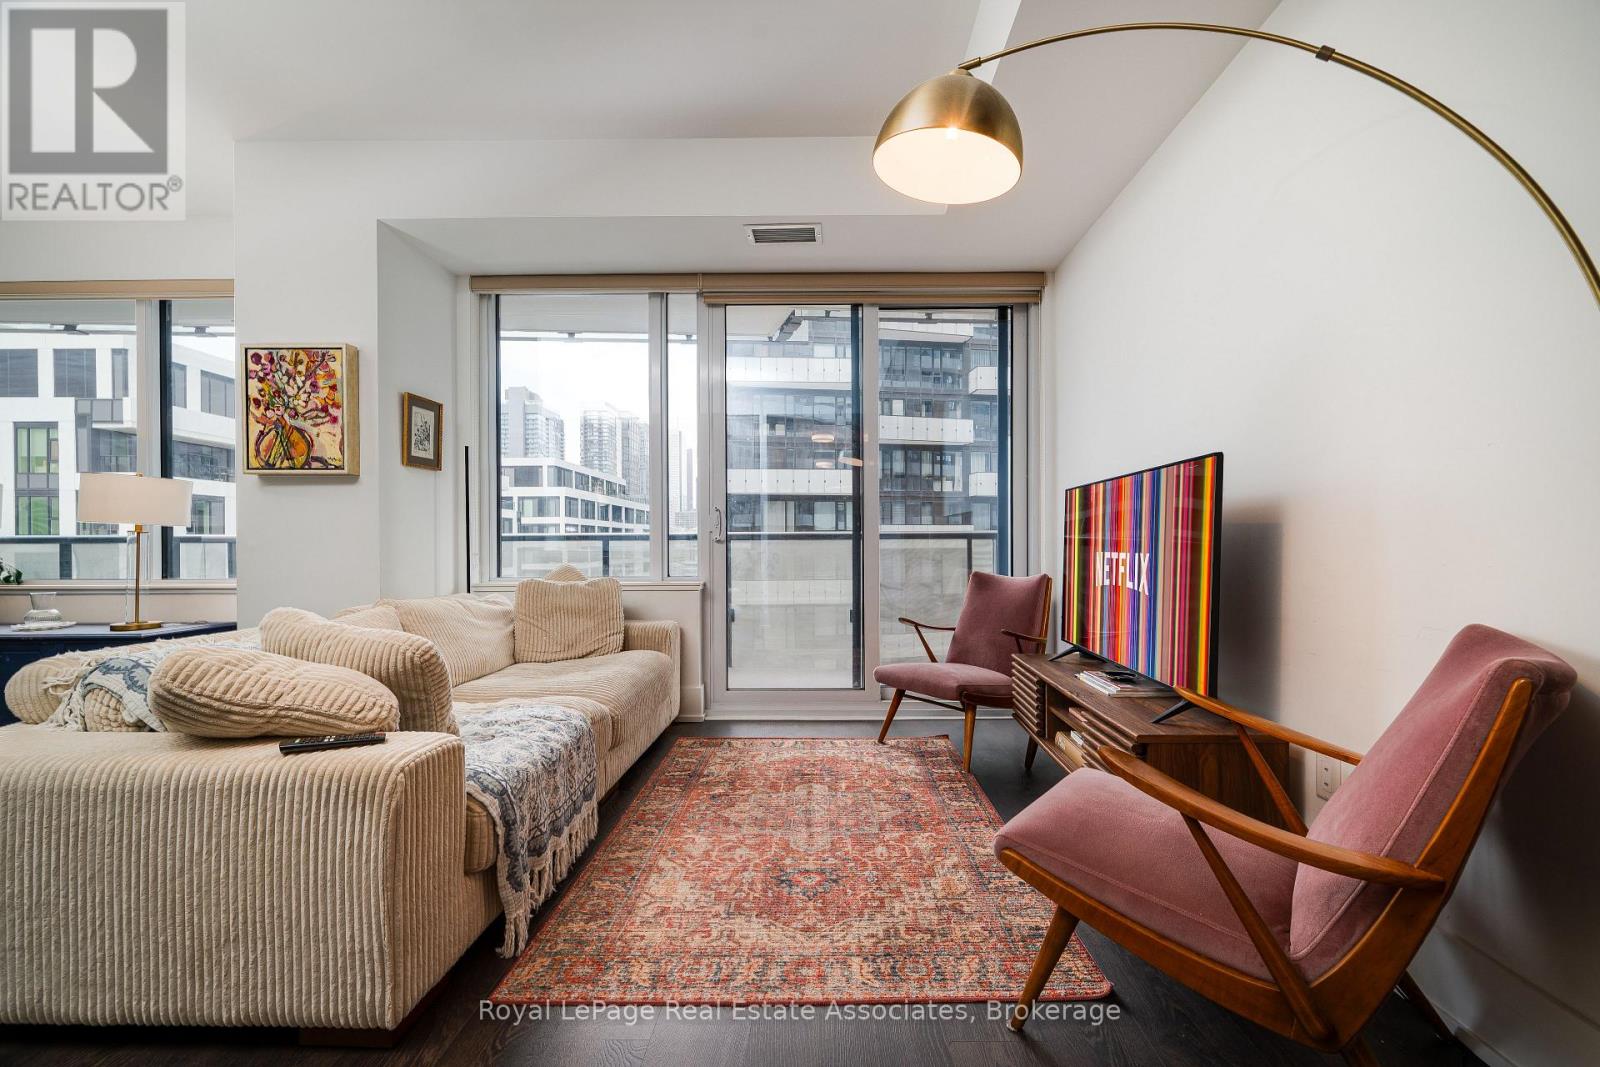
This Luxury Corner 2 Bedrooms & 2 Full Bathrooms Unit with Parking at, THE WELL! Built by award winning builder THE TRIDEL! 12th Floor 815 Sq Ft of Functional Livable Space, 9 Ft Ceiling with North East View. Modern Kitchen with Energy Efficient 5-Star Stainless Steel Appliances & Soft Close Cabinetry. Both Primary & 2nd Bedroom with Floor-to-Ceiling Windows. S/S Appl: Fridge, Oven, Glass Cooktop, Dishwasher, Range Hood, Microwave, Stacked Washer & Dryer. Amenities: 24HrConcierge, Gym, Media Room, Outdoor Pool, Party/Meeting Room, Sauna & Much More. Shops at your Door Step. Just a short walk away from Rogers Centre, BMO Field, and Scotiabank Arena. Commuting is a breeze with quick access to the Gardiner Expressway and TTC Union Station. Tenant Lease Until April 30 2027. New Buyer to assume Tenant. (id:63381)
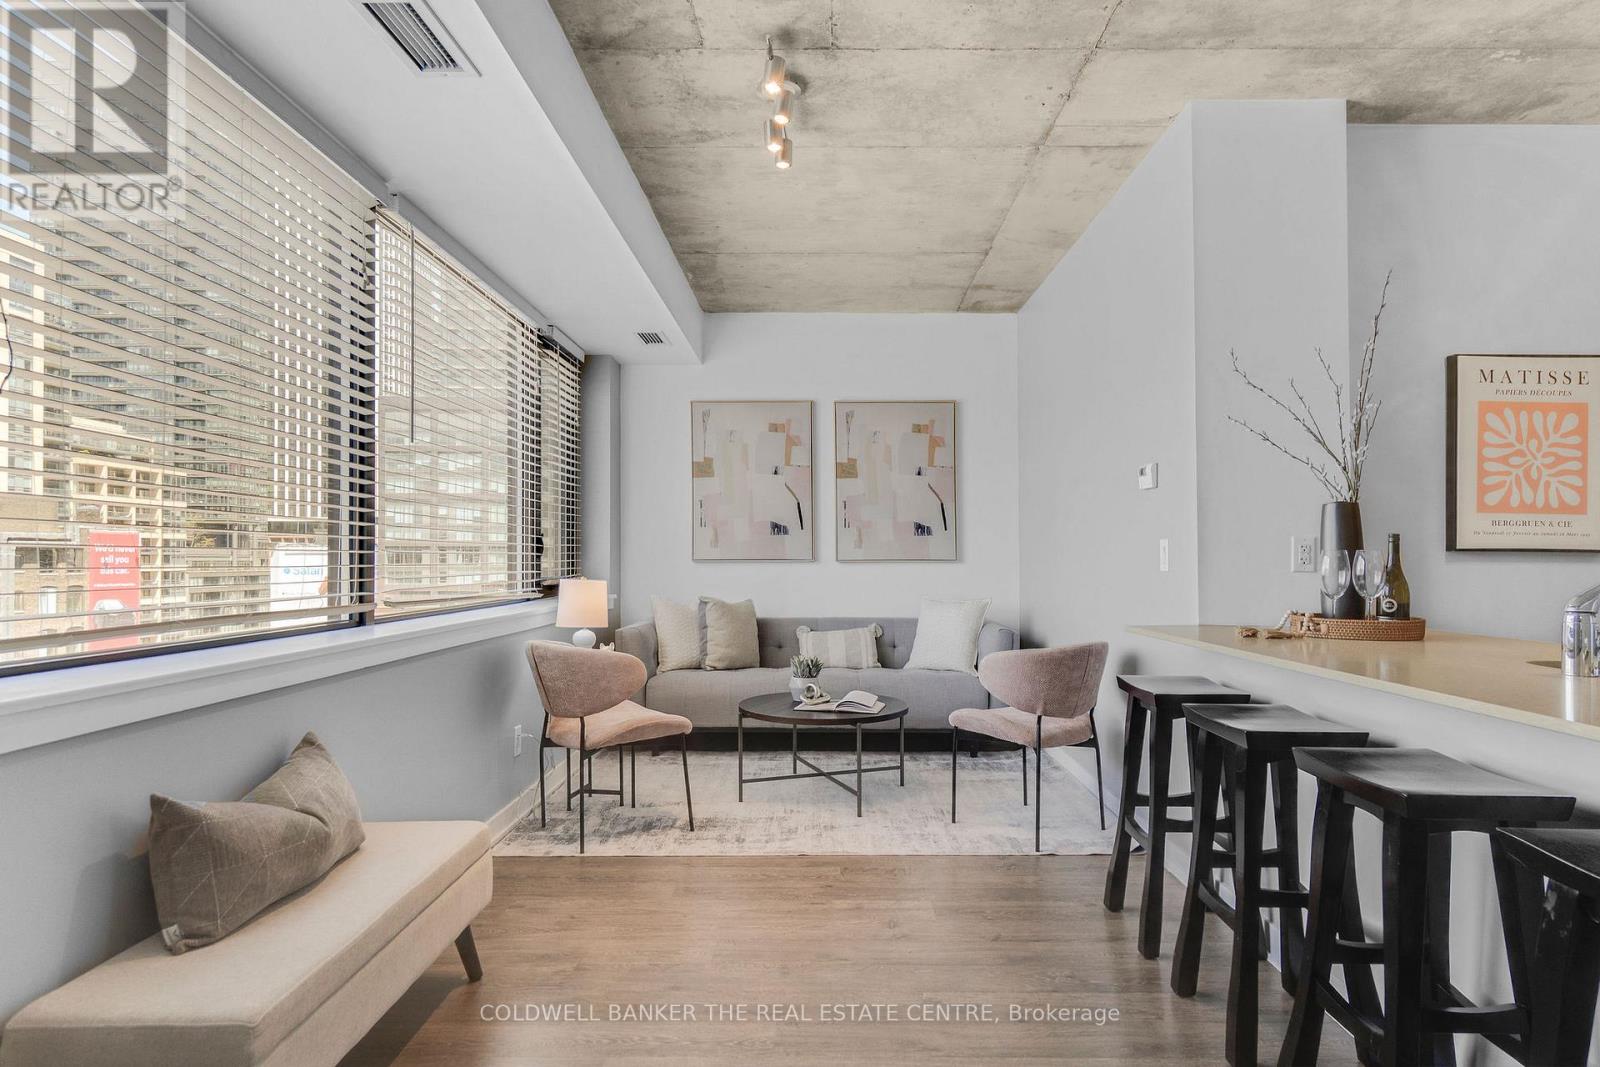
802 - 400 Wellington Street W
Toronto, Ontario
Welcome to stylish boutique living in the heart of vibrant King West. This beautiful 1 bedroom suite is nestled in one of Toronto's most sought after boutique buildings on prestigious Millionaire's Row. The thoughtfully designed 616 sq ft layout features 9 foot ceilings and a sleek modern kitchen with stainless steel appliances, creating a bright and contemporary space perfect for everyday living. Step out onto the spacious north facing balcony and enjoy open city views an ideal spot for morning coffee or evening relaxation. This suite also includes the convenience of ensuite laundry, parking, and a locker. Perfectly positioned directly across from The Well, you'll have Wellington Market, Indigo, Shoppers, banks, cafes, and shops right at your doorstep. Enjoy being steps from Toronto's premier dining, shopping, and nightlife, while remaining just minutes to the Financial District, Queens Quay, and Spadina. Experience chic downtown living where style, comfort, and convenience come together. (id:63381)
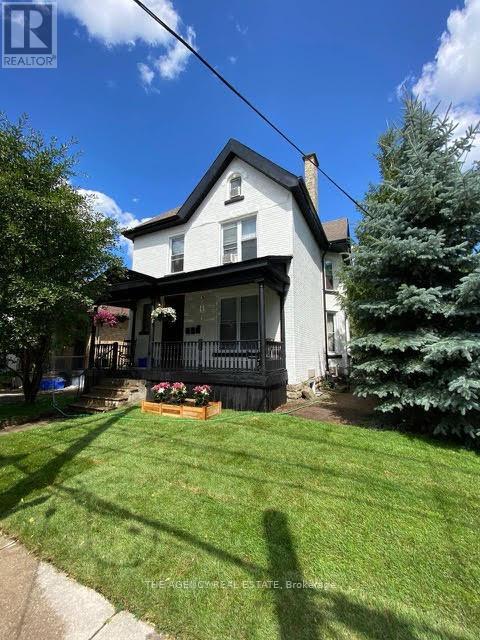
870 Queens Avenue
London East, Ontario
Projected future rents for the triplex are estimated at $2,200/month for the upper level, $1,800/month for the ground level, and $1,500/month for the basement unit, resulting in an approximate annual Net Operating Income (NOI) of $57,000; tenants pay hydro, as all units are separately metered. Interior photos taken before current tenants moved in, come see the potential in person. (id:63381)

25 Isabel Street
Port Colborne, Ontario
Fully renovated solid brick home, featuring stunning hand carved plaster molding and crown molding throughout the mainand second floors. Top floor has solid spray foam in ceiling which provides excellent insulation and sound barrier. Beautiful home in a desiredlocation. (id:63381)