
Pt Lt44 Chatsworth 24 Road
Chatsworth, Ontario
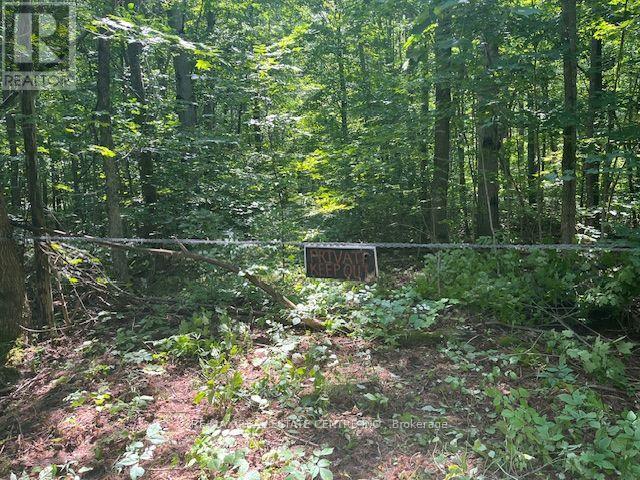
Are you looking to build your new home on a lovely 1.998 acre peaceful forested lot on a paved road within an easy commute to both Owen Sound to the north and Markdale to the south. This Mature forested lot is just waiting for YOUR new home building plans. Zoned as A1- Residential this lot is ready for your year round home nestled away amongst a forest of Deciduous trees, mostly level in the front half with a slight rise towards the rear allowing for a variety of home building plans. The driveway is already in with a culvert. Just 2.9 km to Hwy 10 and 4 km to Hwy 6 on a paved road either way. Maybe a Seasonal Retreat is in your plans. This lot is in a fantastic area of Ontario close to hiking trails snowmobile trails or to either the 7 miles of sand beach at Sauble Beach or the many skiing areas of the Blue Mountain communities. Why endure the trip up the 400 when you can get to this wonderful area much easier and far less stressful. (id:63381)
2215 Lapsley Crescent
Oakville, Ontario
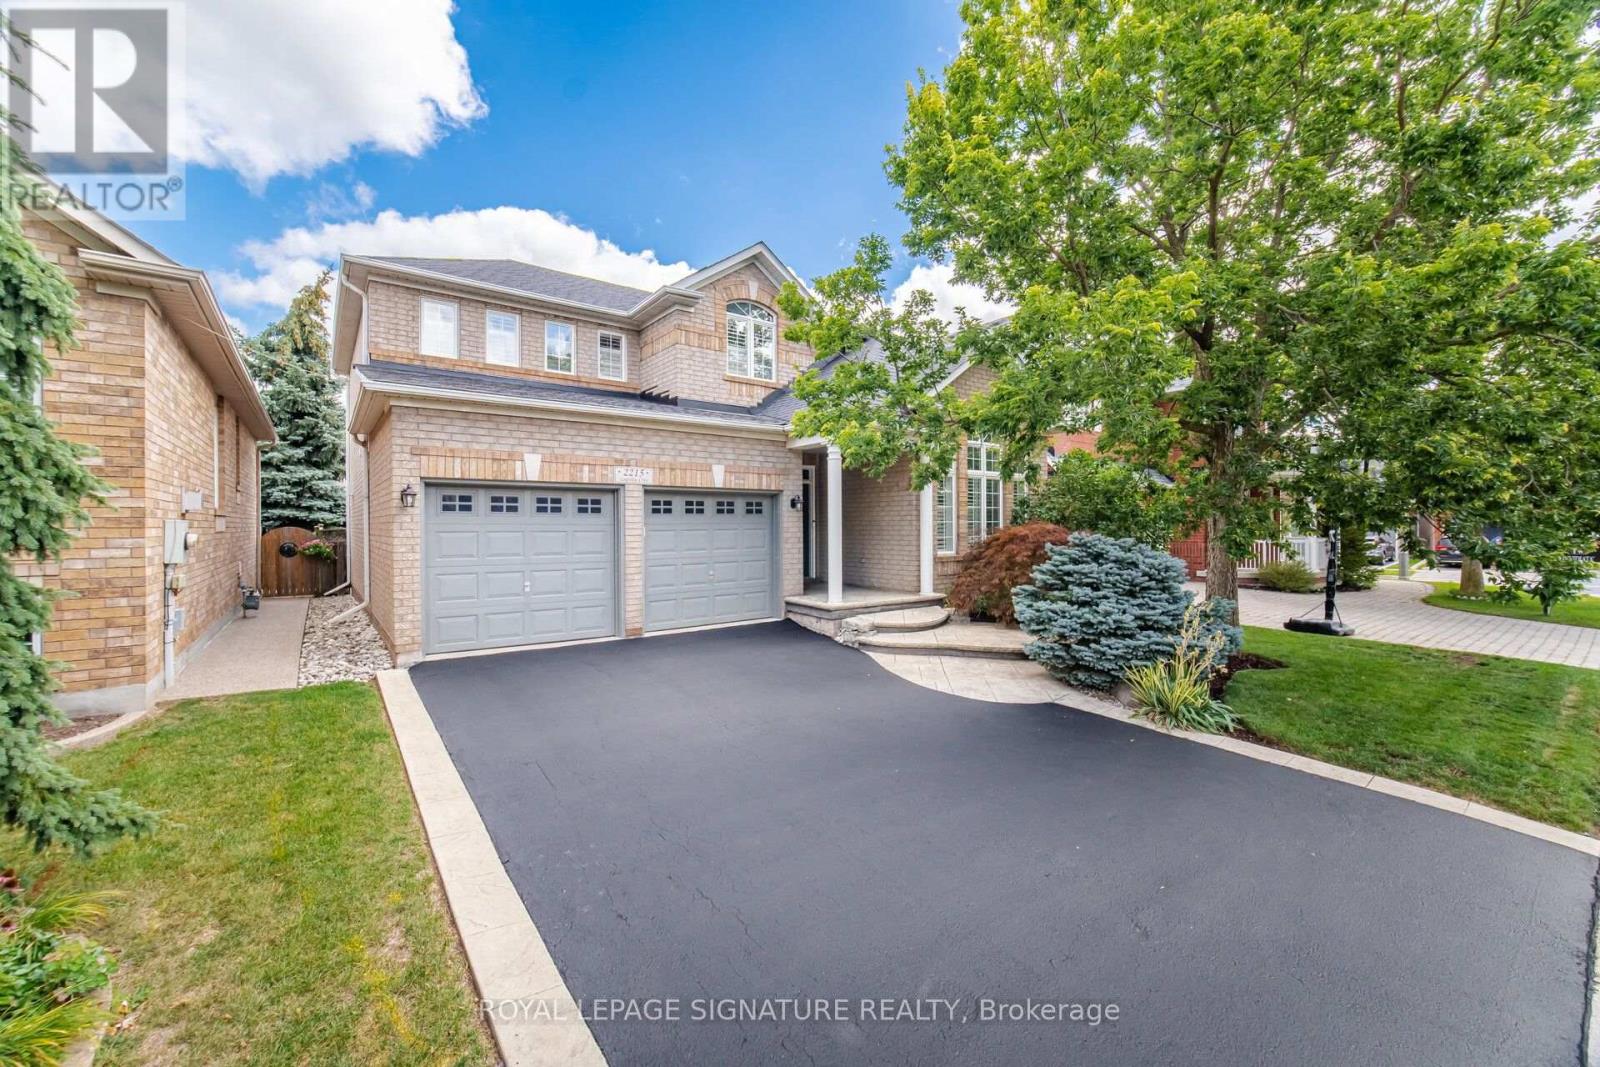
Welcome to 2215 Lapsley Crescent, a spacious and inviting 4-bedroom detached home located on a very quiet crescent in Oakville's desirable Westmount community. Designed with family living in mind, this home offers a functional layout with generous principal rooms and plenty of space to grow. The main floor features separate living and dining areas, a bright eat-in kitchen with breakfast area and extra pantry space, and a large family room perfect for relaxing or entertaining. Main-floor laundry and direct access to the double-car garage add to the everyday functionality. Upstairs, you'll find four well-sized bedrooms, including a spacious primary retreat complete with a walk-in closet and private 4-piece ensuite. The basement rec room provides an impressive amount of additional living space, ideal for a recreation room, home theatre, games area, gym or home office, with plenty of additional storage space and the potential to create an additional bedroom. Outside, enjoy a private backyard with concrete patio and plenty of room for entertaining and relaxing during the warmer months. Located in a sought-after, family-friendly Oakville neighbourhood close to schools, parks, trails, shopping, restaurants, transit and major highways. A wonderful opportunity to make a spacious Oakville family home your own. (id:63381)
1010 - 2301 Derry Road W
Mississauga, Ontario
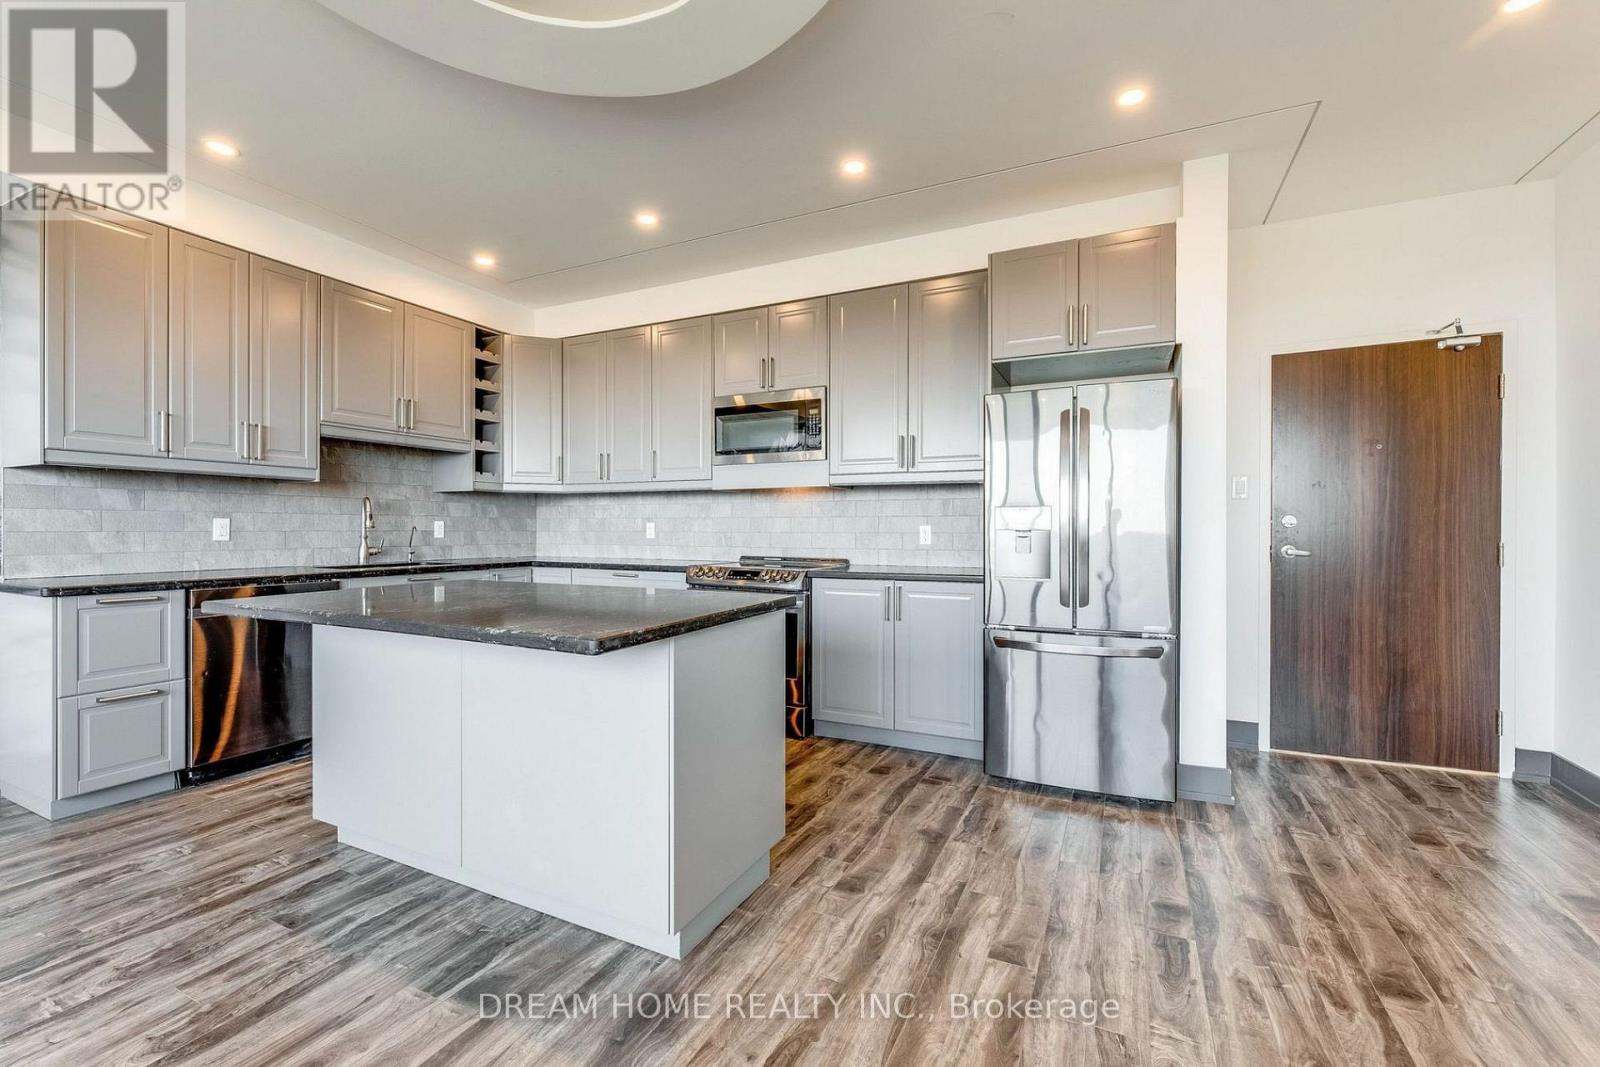
Beautifully Modified 3-Bedroom Converted Into A Spacious 2-Bedroom Suite Offering Approximately 1,200 Sq. Ft. Of Stylish Living Space! Featuring A Custom Family-Sized Kitchen With Premium Stainless Steel Appliances, A Rare Open-Concept Layout, Pot Lights, Crown Moulding And Automatic Blinds. The Generous Primary Bedroom Includes A Walk-In Closet And Private Ensuite. Enjoy A Large Balcony With Impressive Southeast Views. Building Amenities Include An Outdoor Pool, Tennis Court And Surface Visitor Parking. Conveniently Located Near Highways 401 And 407, GO Transit, Public Transit, Shopping, Schools, Parks And Recreation. A Truly Exceptional Suite-Show With Confidence! (id:63381)
3295 Dufferin Street
Toronto, Ontario
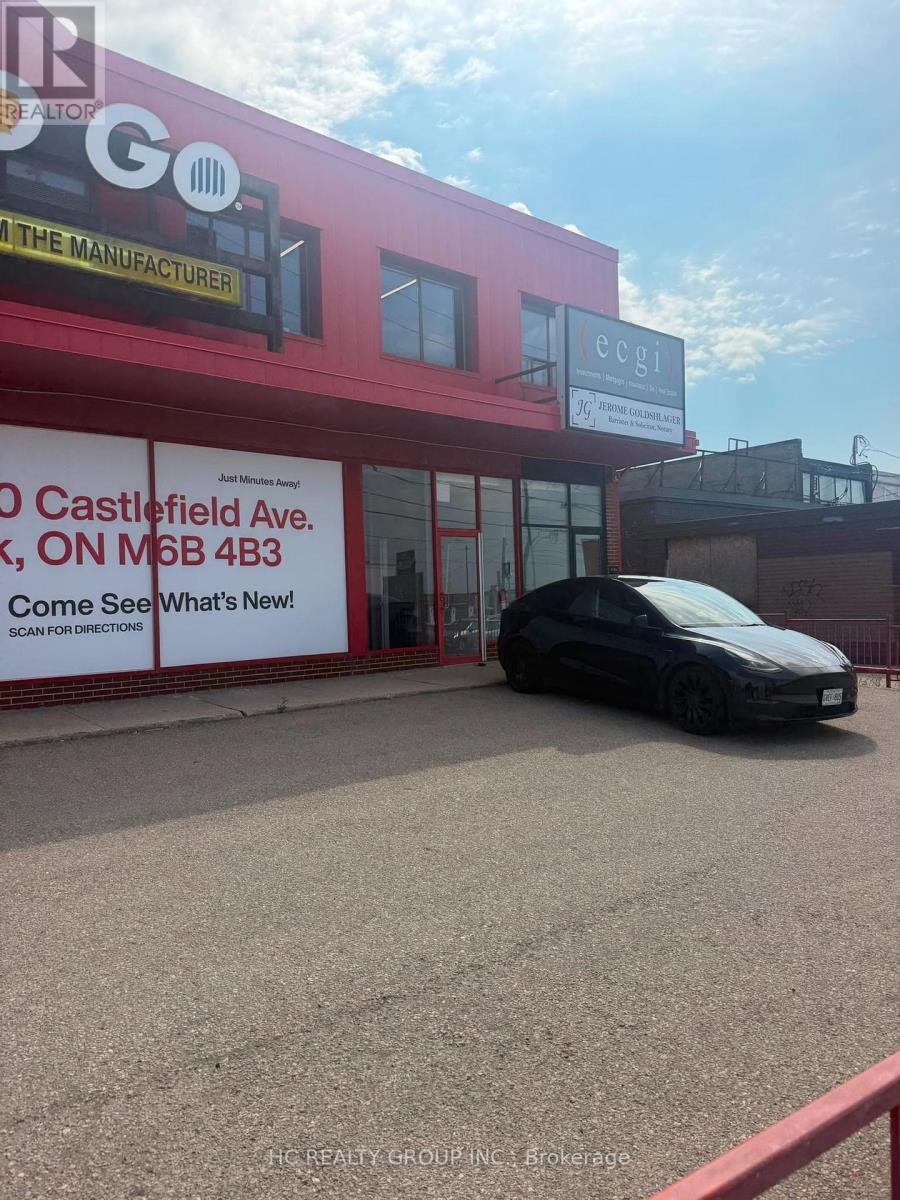
Power of Sale opportunity. Freestanding commercial retail building situated on a prominent corner lot south of Yorkdale Shopping Centre. Approx. 9600 sqft combined ground and second level and additional approx. 4700 sqft of basement. Property is being sold by the Mortgagee under Power of Sale on a strictly "as is, where is" basis, without representation, warranty or condition of any kind, express or implied, by the Seller or Listing Brokerage. The Seller has not occupied or operated the Property and has limited knowledge concerning its condition, use, occupancy or history. The Seller and Listing Brokerage make no representation or warranty concerning the Property, including its physical or structural condition; state of repair; environmental condition; zoning or permitted uses; compliance with applicable laws, building codes, fire codes or municipal requirements; work orders; permits or approvals; servicing; utilities; fixtures, equipment or chattels; measurements; rentable or usable area; development potential; taxes, utilities or other accounts affecting the Property; leases, licences, tenancies, occupancies or the rights of any persons in possession; or the accuracy or completeness of any information relating to the Property. The purchase price will not be adjusted for realty taxes, utilities, rents, operating costs, prepaid amounts, arrears or any other items relating to the Property. The Buyer shall be solely responsible for determining and satisfying itself regarding all such amounts and liabilities. The Seller shall have no obligation or liability for any adjustment, credit, reimbursement or apportionment, whether relating to a period before or after closing, all as more particularly set out in the Seller's Schedule B. (id:63381)

91 Monaco Court
Brampton, Ontario
Welcome to this beautifully renovated 3+1 bedroom, 4-bathroom home, located in one of Brampton's most desirable family-friendly neighbourhoods. This stunning property has been extensively updated from top to bottom and offers exceptional curb appeal with professionally completed stonework, a luxurious stone driveway, and concrete surrounding the entire home.Step inside to discover elegant hardwood flooring throughout the main and upper levels,complemented by a beautifully refinished hardwood staircase. The bright, open-concept mainfloor is enhanced with stylish pot lights throughout and seamlessly connects the living,dining, and family areas, creating the perfect space for entertaining. The fully renovated modern kitchen features quality finishes and is designed for both style and functionality.The fully landscaped backyard is maintenance-free, complete with concrete throughout, a gorgeous gazebo for outdoor enjoyment, and a spacious storage shed. The fully renovated finished basement features pot lights throughout and offers excellent versatility, including an additional bedroom, full bathroom, and the potential for a comfortable in-law suite oradditional living space.Conveniently located close to top-rated schools, parks, shopping, public transit, and a widevariety of restaurants and amenities, this move-in-ready home offers the perfect blend of luxury, comfort, and convenience. A true turnkey opportunity you won't want to miss! Three full washrooms fully renovated, stairs were redone, pot lights all over main floor, crown molding was one all over the bedrooms brand new trim and baseboards upgraded, hallways and main floor, backyard removed all grass and included cement allover. (id:63381)
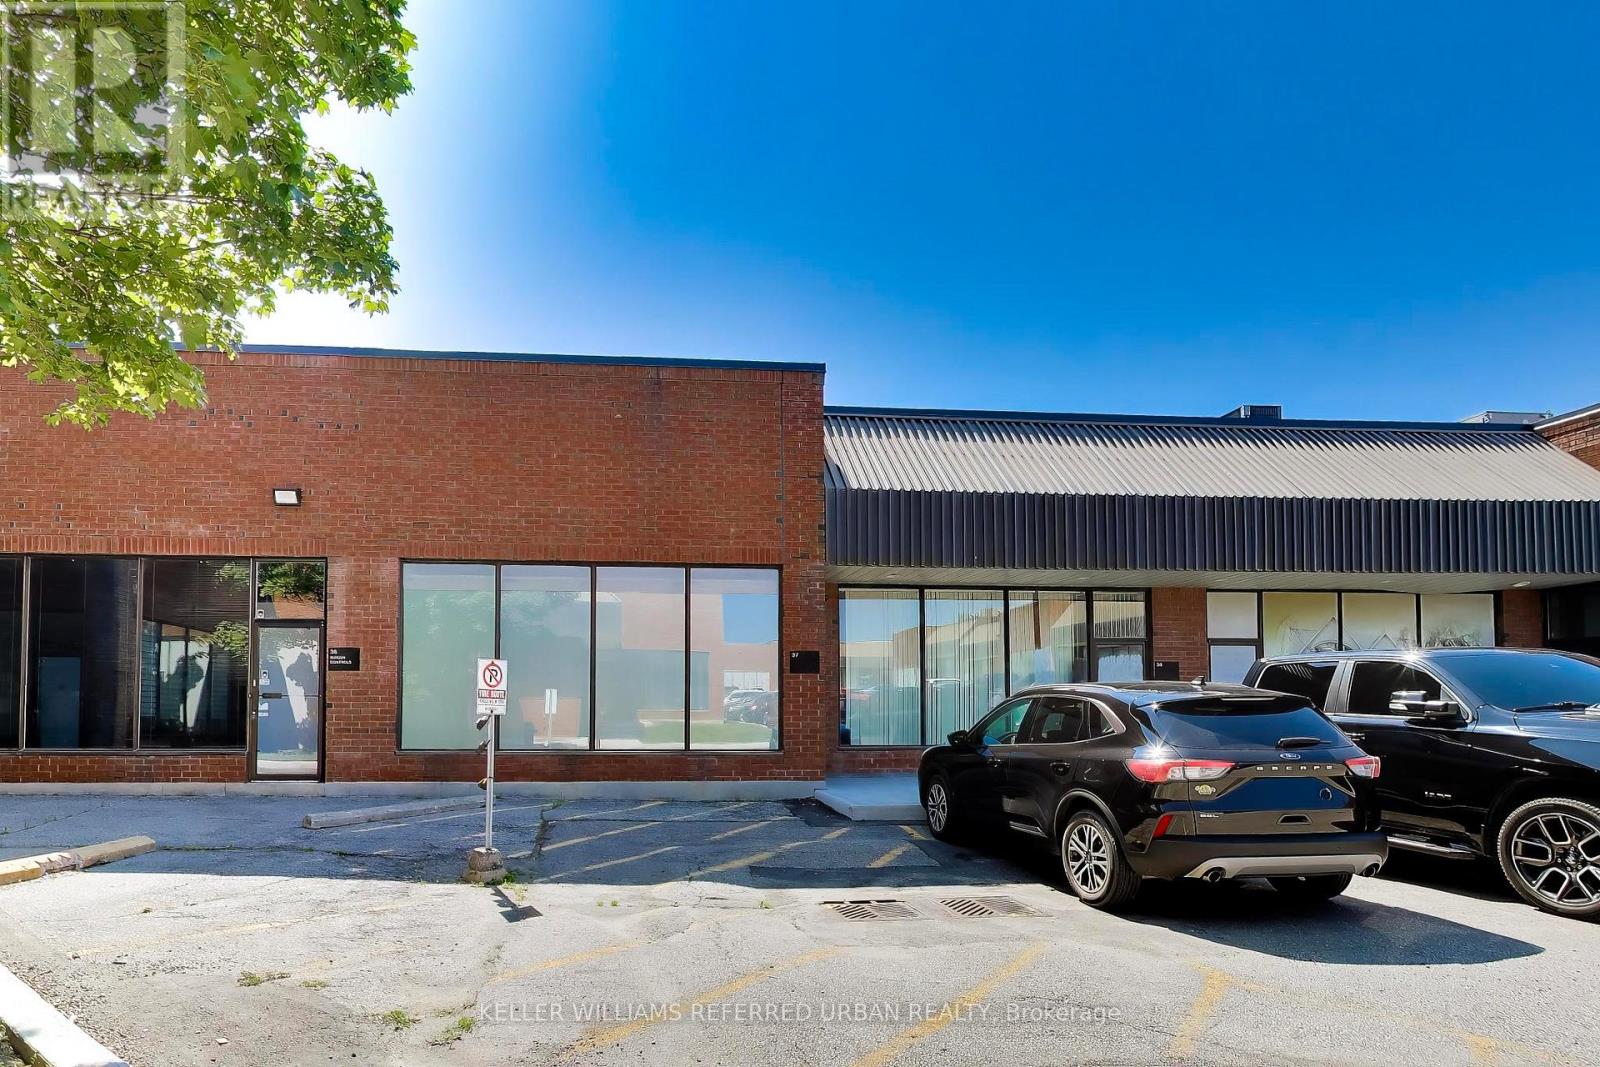
37 - 5359 Timberlea Boulevard
Mississauga, Ontario
Excellent Opportunity to Own Industrial Space in Central Mississauga! Welcome to Unit 37 at 5359 Timberlea Blvd, located in the established Timberlea Business Park. This industrial-designated commercial unit presents an excellent opportunity for an owner-user or investor looking to secure ownership in one of Mississauga's established employment areas. The unit offers functional industrial space along with a loft area providing additional versatile space for office, storage or other permitted uses. Ideally located with convenient access to Matheson Blvd E and major 400-series highways, including Hwy 401, 403 and 410, providing excellent connectivity throughout the GTA. Surrounded by established businesses and commercial amenities, this location offers excellent accessibility and flexibility for a variety of permitted business operations. Own your space, grow your business and benefit from the flexibility and control that ownership provides. Buyer to verify all measurements, zoning and permitted uses with the City of Mississauga. (id:63381)
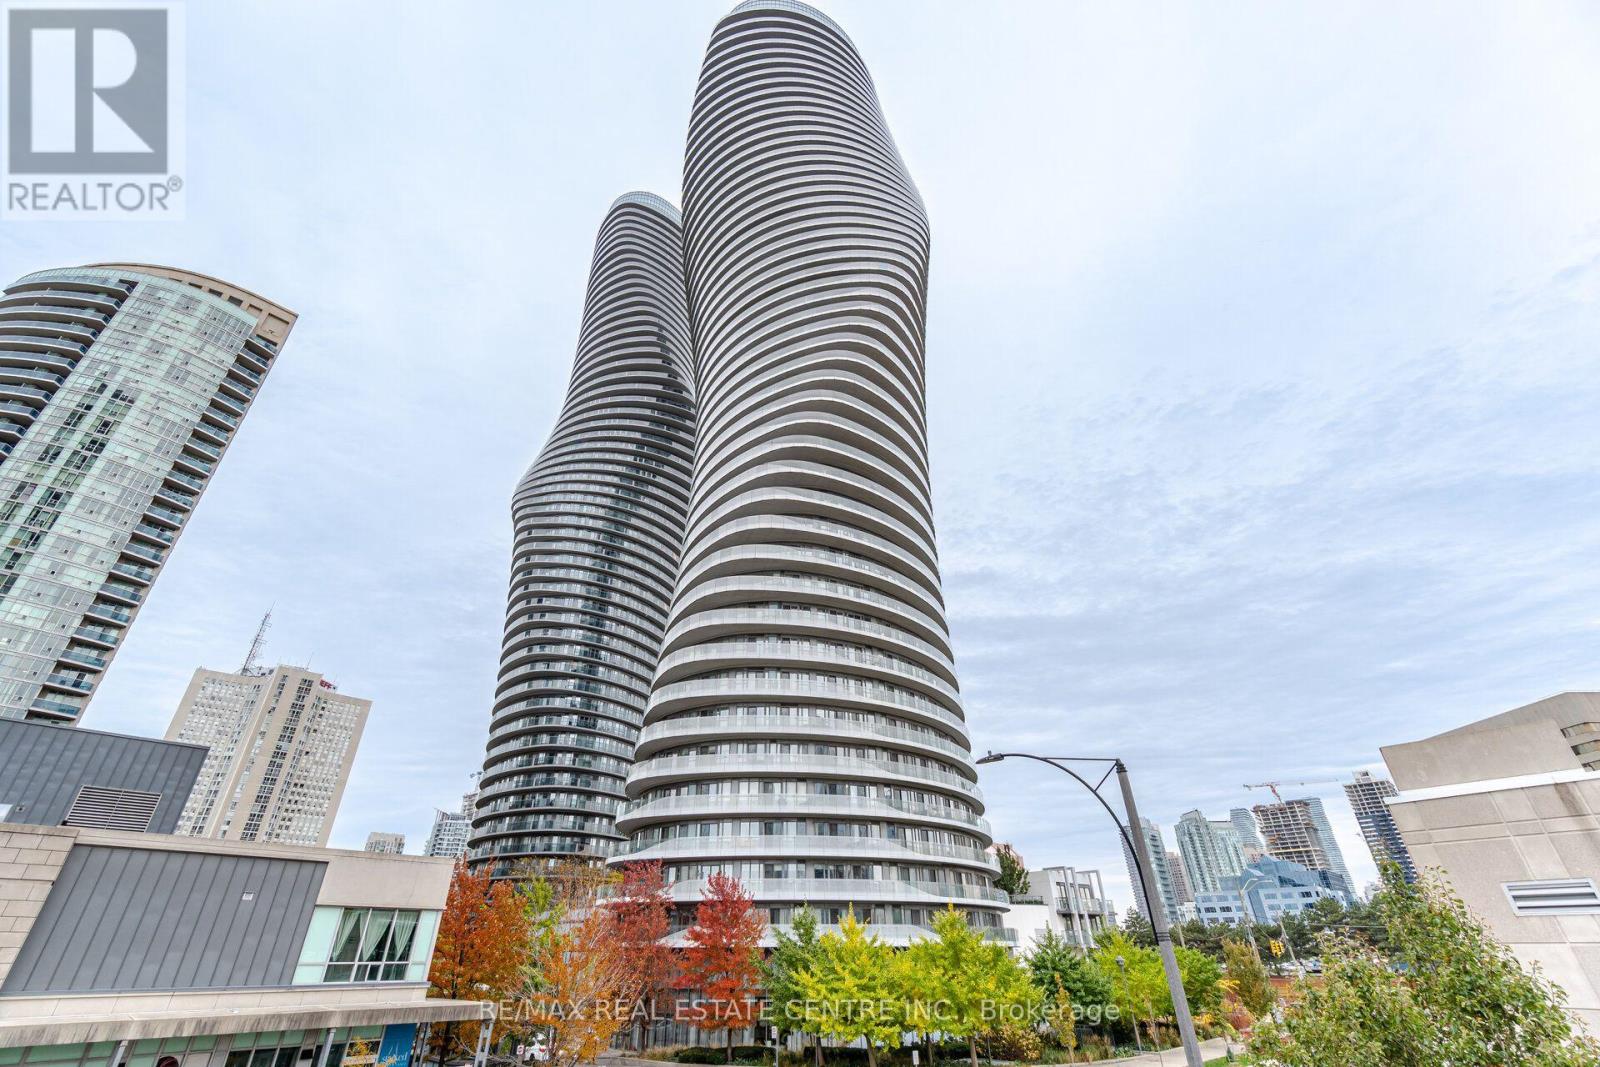
Lph8 - 50 Absolute Avenue
Mississauga, Ontario
Experience elevated living in the iconic Marilyn Monroe Towers, one of Mississauga's most recognized luxury residences. This exceptional lower penthouse with upgraded finishes throughout offers 2 spacious bedrooms, 2 full bathrooms, soaring ceilings, 8 ft doors, and breathtaking unobstructed views framed by expansive floor-to-ceiling windows. A spectacular 75 ft. wraparound balcony, accessible from every room, creates seamless indoor-outdoor living and showcases the skyline from every angle.The thoughtfully designed open-concept layout is perfect for entertaining, featuring a breakfast bar, granite kitchen countertops and backsplash, Jenn-Air stainless steel kitchen appliances, and a Sub-Zero integrated refrigerator. The generous primary retreat boasts a private ensuite, while brand new engineered hardwood flooring adds warmth and sophistication throughout. Complete with a tandem parking space for 2 vehicles, locker, and access to the stunning 48th-floor lounges, residents also enjoy an impressive collection of resort-inspired amenities, including indoor and outdoor pools, a fully equipped fitness centre, basketball and squash courts, elegant party rooms, guest suites, 24-hour concierge, and beautifully landscaped grounds.Ideally located in the heart of Mississauga, you're just steps from Square One Shopping Centre, Celebration Square, top-rated restaurants, cafés, Sheridan College, the Living Arts Centre, YMCA, and scenic parks. Enjoy effortless access to Highways 403, 401, and the QEW, as well as the future Hurontario LRT, making commuting throughout the GTA exceptionally convenient. (id:63381)
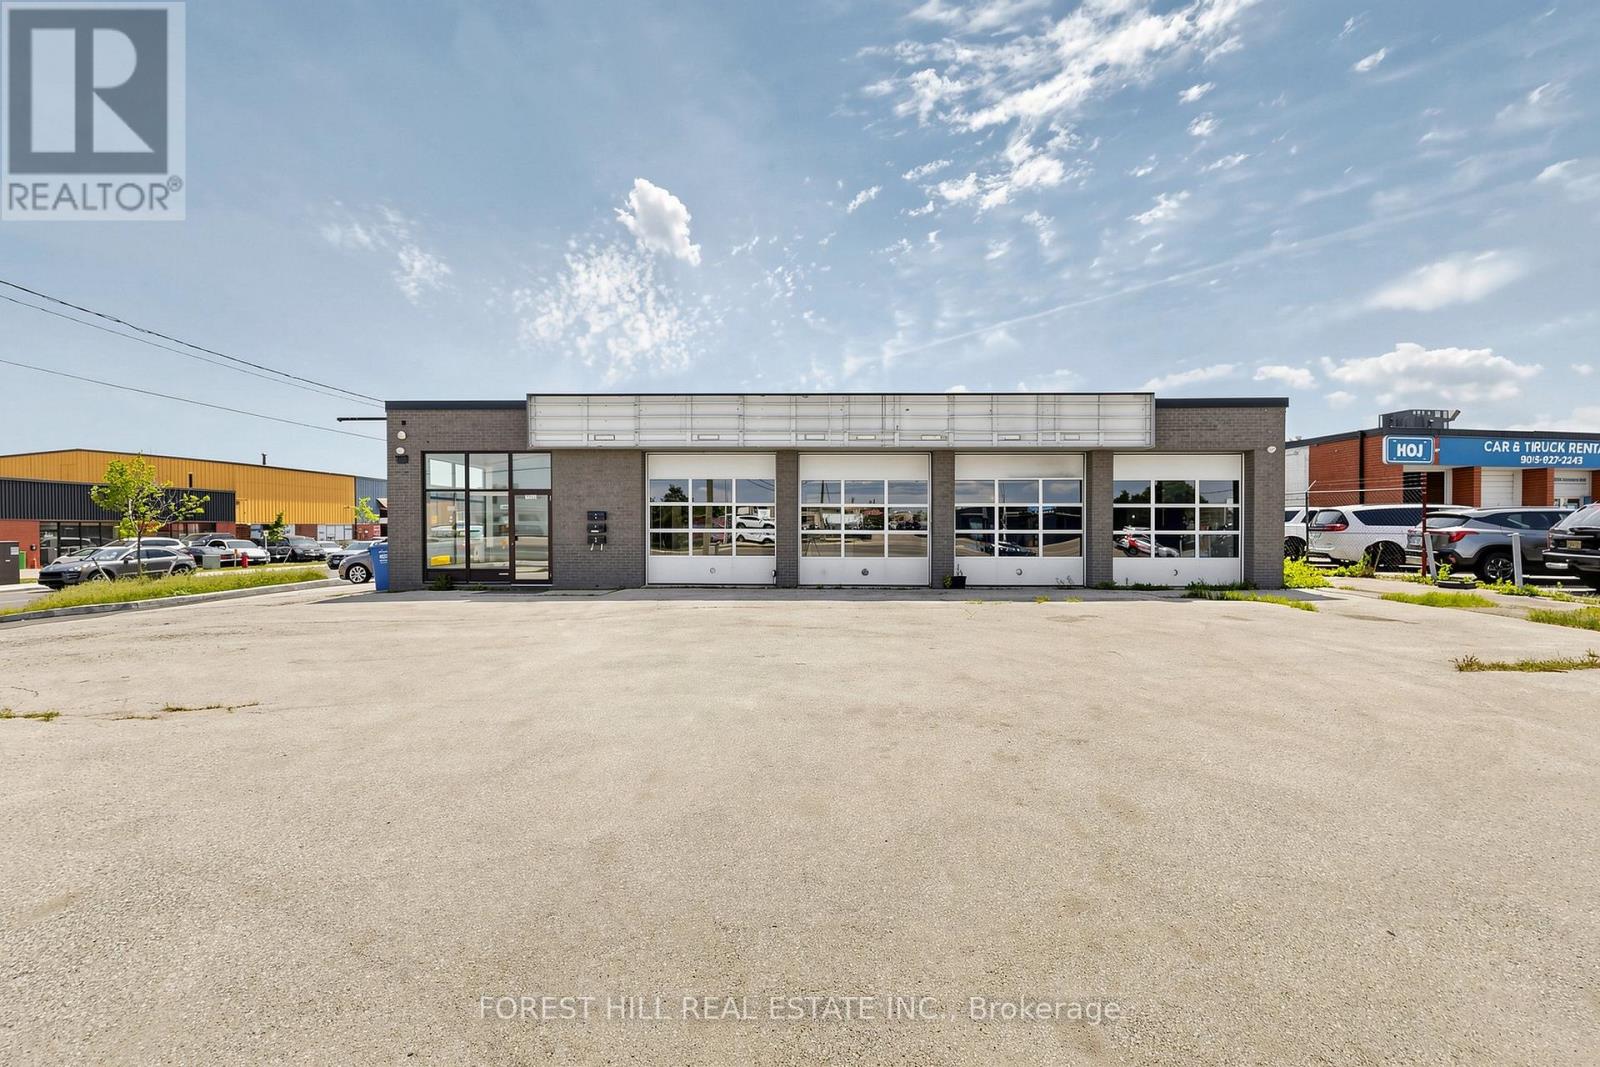
1502 Speers Road
Oakville, Ontario
Bid on this Updated Automotive Building On Speers Rd With Excellent Exposure, Ideal Location With Transit & HWY Access, This Area Of Oakville Is an Automotive Hub, 6 Bay Doors & 14' Ceiling, Buy the Building for Income or Personal Use. Gross Rent Collected $364K per Annum. Environmental Report from 2026 - Clean. Plans for Demolition and New 6600Sqft Building Available with Second Floor Mezzanine (id:63381)
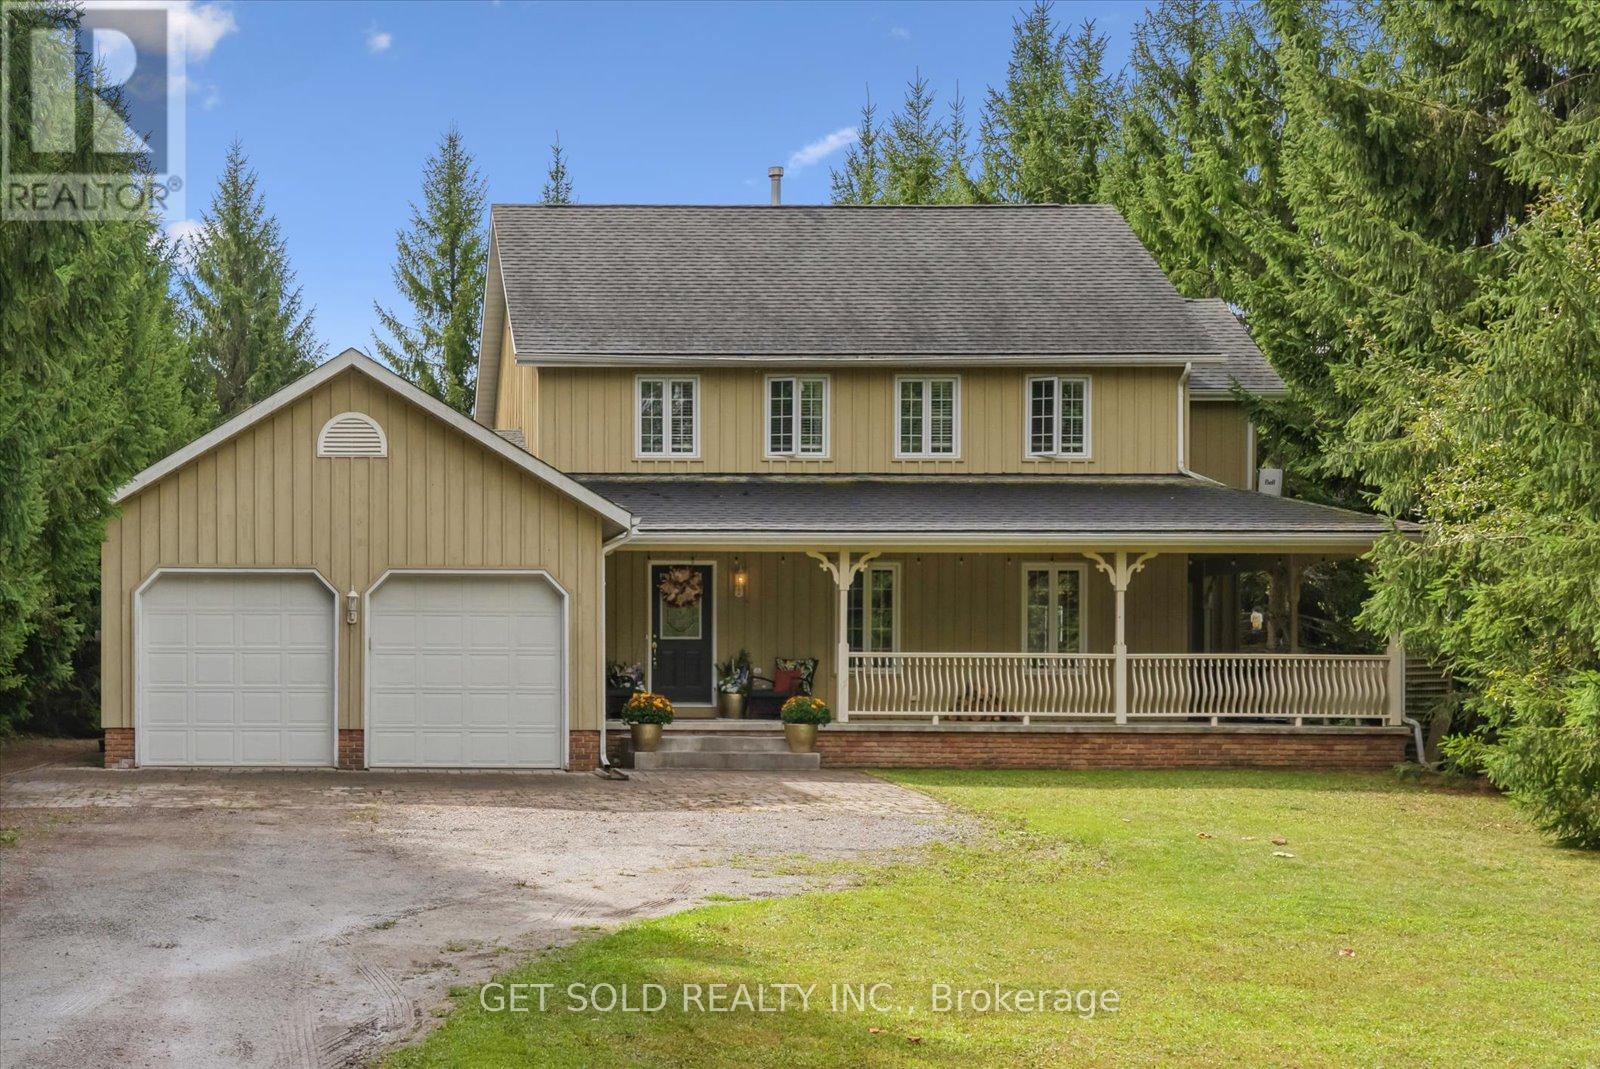
77 Simcoe Road
Ramara, Ontario
Experience refined country living at 77 Simcoe Rd., Brechin - an exceptional home offering over 3,000 sq. ft. of living space on a beautifully private half-acre property with deeded access to the pristine shores of Lake Simcoe. Nestled behind a long, tree-lined driveway, this stunning board and batten residence exudes timeless elegance from the moment you arrive. A covered wraparound porch creates the perfect setting to enjoy peaceful mornings and tranquil evening sunsets surrounded by nature. Inside, design meets warm family living. The heart of the home is an expansive open-concept kitchen and family room featuring rich hardwood flooring, a wood-burning fireplace, extensive pot lights and elegant French doors that seamlessly transition to your outdoor entertaining space. Designed for both grand entertaining and everyday comfort, the separate formal living and dining rooms provide an elevated atmosphere for hosting gatherings. The upper level offers 4 generously sized bedrooms and 2 well appointed bathrooms, creating the ideal layout for families and there guests. A fully finished lower level adds exceptional versatility with a spacious recreation room, additional storage, and a convenient 2-piece bath. Step outside to your own private oasis. Mature trees frame both sides of the property while the rear yard opens to picturesque greenspace views, offering an extraordinary sense of serenity and privacy rarely found. Enjoy exclusive deeded access to Lake Simcoe along with privileged access to Lagoon City Private Beach - all without the burden of gated community maintenance fees. For boating enthusiasts and collectors alike, the custom oversized 2-car garage was thoughtfully designed with extended height to comfortably accommodate a boat and trailer. This remarkable estate offers the perfect blend of luxury, privacy, and lakeside lifestyle in one of the area's most coveted waterfront communities. Rarely do homes of this calibre become available. Won't last long! (id:63381)
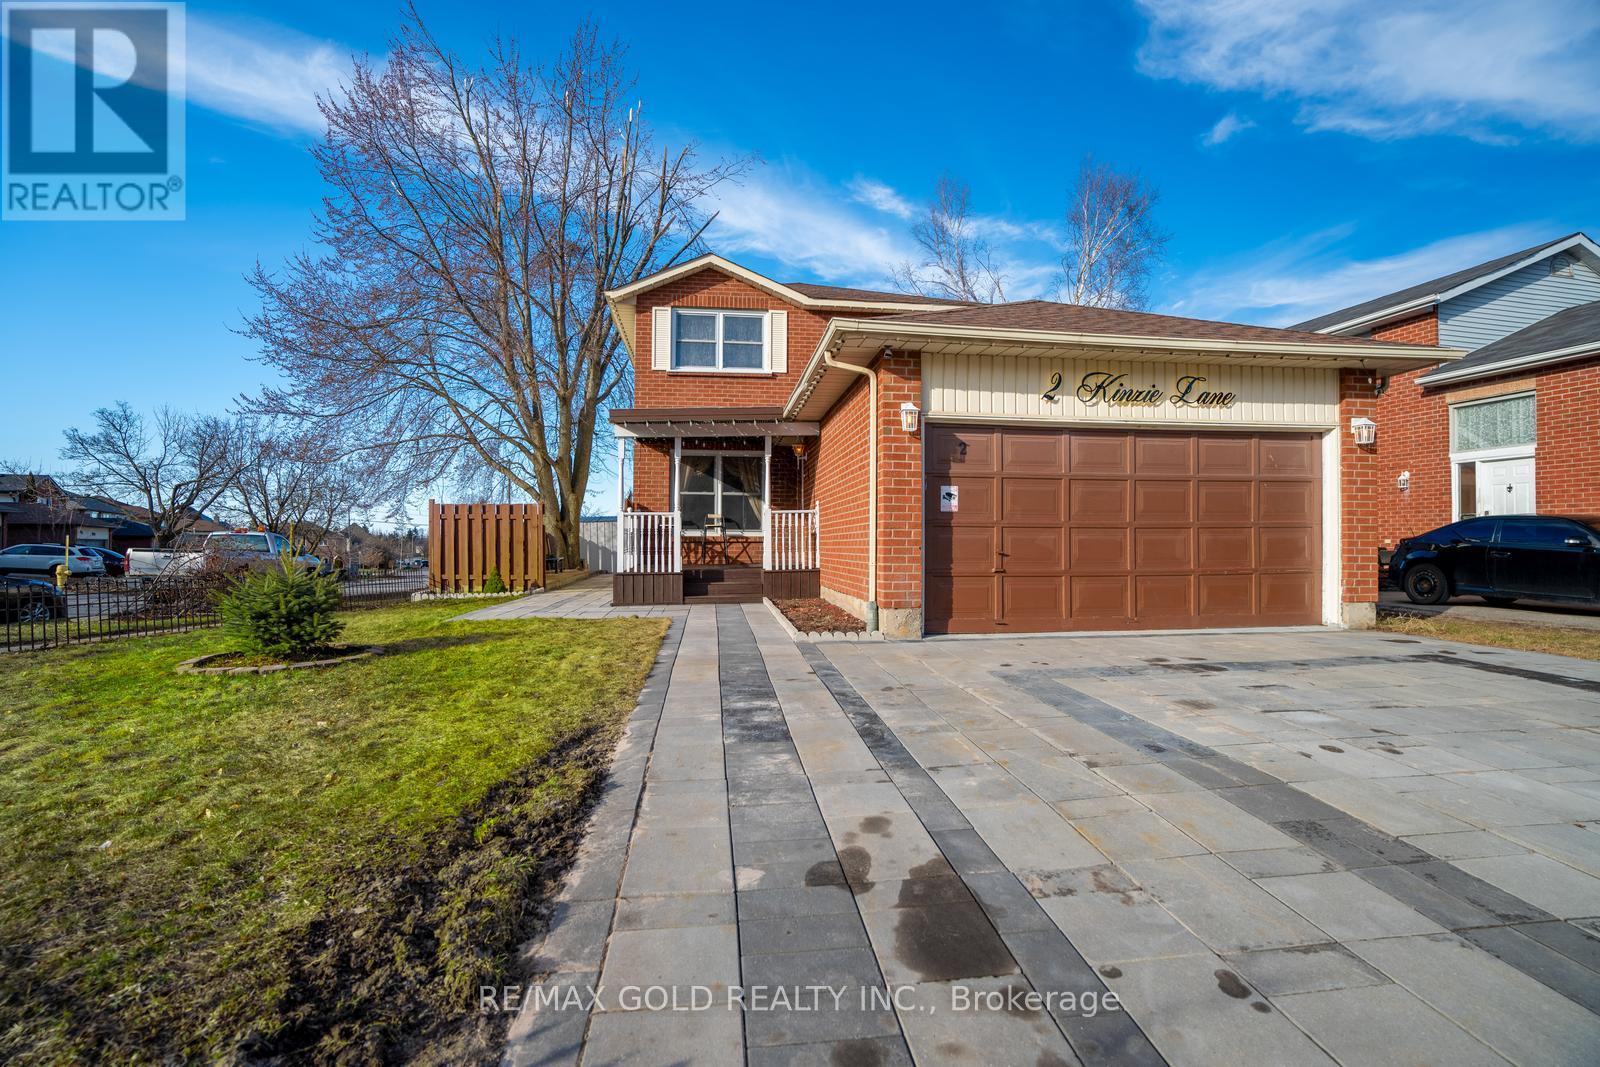
2 Kinzie Lane
Barrie, Ontario
This spacious 2-storey home offers 4+1 bedrooms and 4 bathrooms and is situated on a desirable corner lot in a quiet, family-friendly neighbourhood. The fully fenced backyard provides privacy and plenty of outdoor space, while the new extended driveway and double-car garage with inside entry offer ample parking. A welcoming front porch adds to the home's curb appeal.Inside, the bright living room features a large window, while the spacious kitchen offers plenty of countertop space and comes equipped with a fridge, gas stove, dishwasher, pantry, and ample cabinetry. The large breakfast area features sliding glass doors with a walkout to the fully fenced backyard.The upper level includes two good-sized bedrooms, a 4-piece bathroom, and a spacious primary bedroom with a 4-piece ensuite. The dining room has been converted into a 5th bedroom by the seller, providing additional flexibility for a growing family.The finished lower level features an additional bedroom, kitchen, family room, and 4-piece bathroom, offering excellent potential for an in-law suite or additional living space. A convenient laundry room with washer and dryer completes the home.Recent Updates Include: Front porch roof replaced in 2026, duct cleaning completed, water heater replaced in 2025, backyard fence updated in 2025, and new driveway, walkway, and outdoor sitting area completed in 2024. A wonderful opportunity to own a spacious, well-maintained family home with plenty of room for everyone! (id:63381)

112 - 58 Lakeside Terrace
Barrie, Ontario
Welcome to LakeVu, where modern design meets effortless living. Built in 2022, this stylish condominium is ideal for professionals, downsizers and investors seeking a low-maintenance lifestyle in one of Barrie's most convenient locations. This beautifully upgraded 2-bedroom, 2-bath suite stands out with rare 10-foot ceilings and oversized windows with transoms that flood the home with natural light. (Most other floors in the building feature 9-foot ceilings.) A warm, earthy color palette and quality finishes create a sophisticated yet relaxing atmosphere throughout. The contemporary kitchen is designed for both everyday living and entertaining, featuring stainless steel appliances, quartz countertops, a chic backsplash and a breakfast bar. Lutron remote-controlled window shades have been installed throughout the unit for added comfort and convenience. The spacious primary suite offers a walk-through closet leading to a private ensuite, while the second bedroom is thoughtfully positioned on the opposite side of the suite, providing exceptional privacy for guests, family or a home office. A standout feature is the oversized terrace, extending your living space outdoors (approx. 16 X 24). There's ample room for outdoor furniture, planters and a garden, creating the feel of a detached home while enjoying carefree condo living. Your pets will love it too! An additional bonus is the rare tandem parking space with room for two vehicles. LakeVu offers outstanding amenities, including concierge service, fitness centre, party room, games room, pet spa, guest suites and a spectacular rooftop terrace overlooking Little Lake with BBQ facilities and breathtaking views. Ideally located in Barrie's north end, you're just steps to Little Lake, scenic walking trails, grocery stores, restaurants and a large medical centre. Minutes to Georgian College, Royal Victoria Hospital and Highway 400. An exceptional opportunity to own a beautifully upgraded condo in a sought-after community! (id:63381)
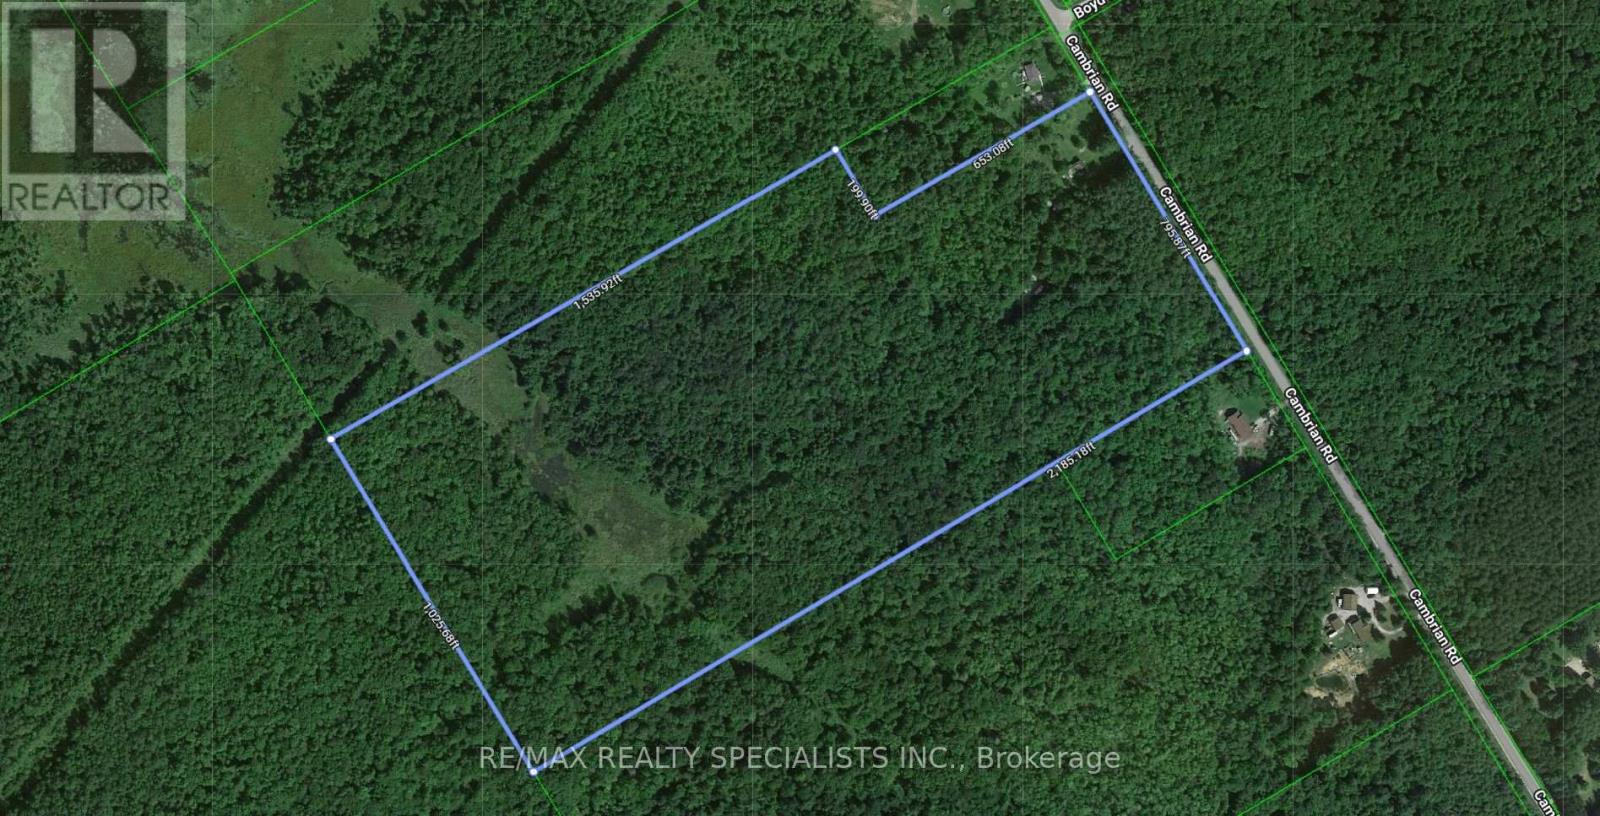
3878 Cambrian Road
Severn, Ontario
***Build your dream estate**** on 47 Acres of Natural Paradise in Simcoe/Severn/Washago! 1.5 Hours only from Toronto, with easy access to HWY 11, located on year around road, very well maintained area, close to Severn Bridge, Lake Couchiching, and lake Simcoe, lots of sandy beaches around, and lots of other smaller lakes, 15 minutes to Orillia and Gravenhurst, South of Muskoka, very close to lakes and Severn River. An incredible opportunity to own a sprawling piece of nature, this mostly treed property with 2 cleared areas, features established trails winding through a private forest, ideal for hiking, and nature walks. A serene pond at the rear, located in an EP-designated area, attracts a variety of bird life perfect for bird watching or duck hunting. The remainder of the land is zoned Greenland, allowing to build your dream home, also allowing hunting (deer and turkey abound), with protected species like moose and black bear in the area. . A 2020, 27-foot travel trailer that sleeps 8 is included and barely used perfect for weekend getaways or temporary stays while you build. Ultimate privacy, natural beauty, and freedom to create your vision this property is a rare find! (id:63381)