
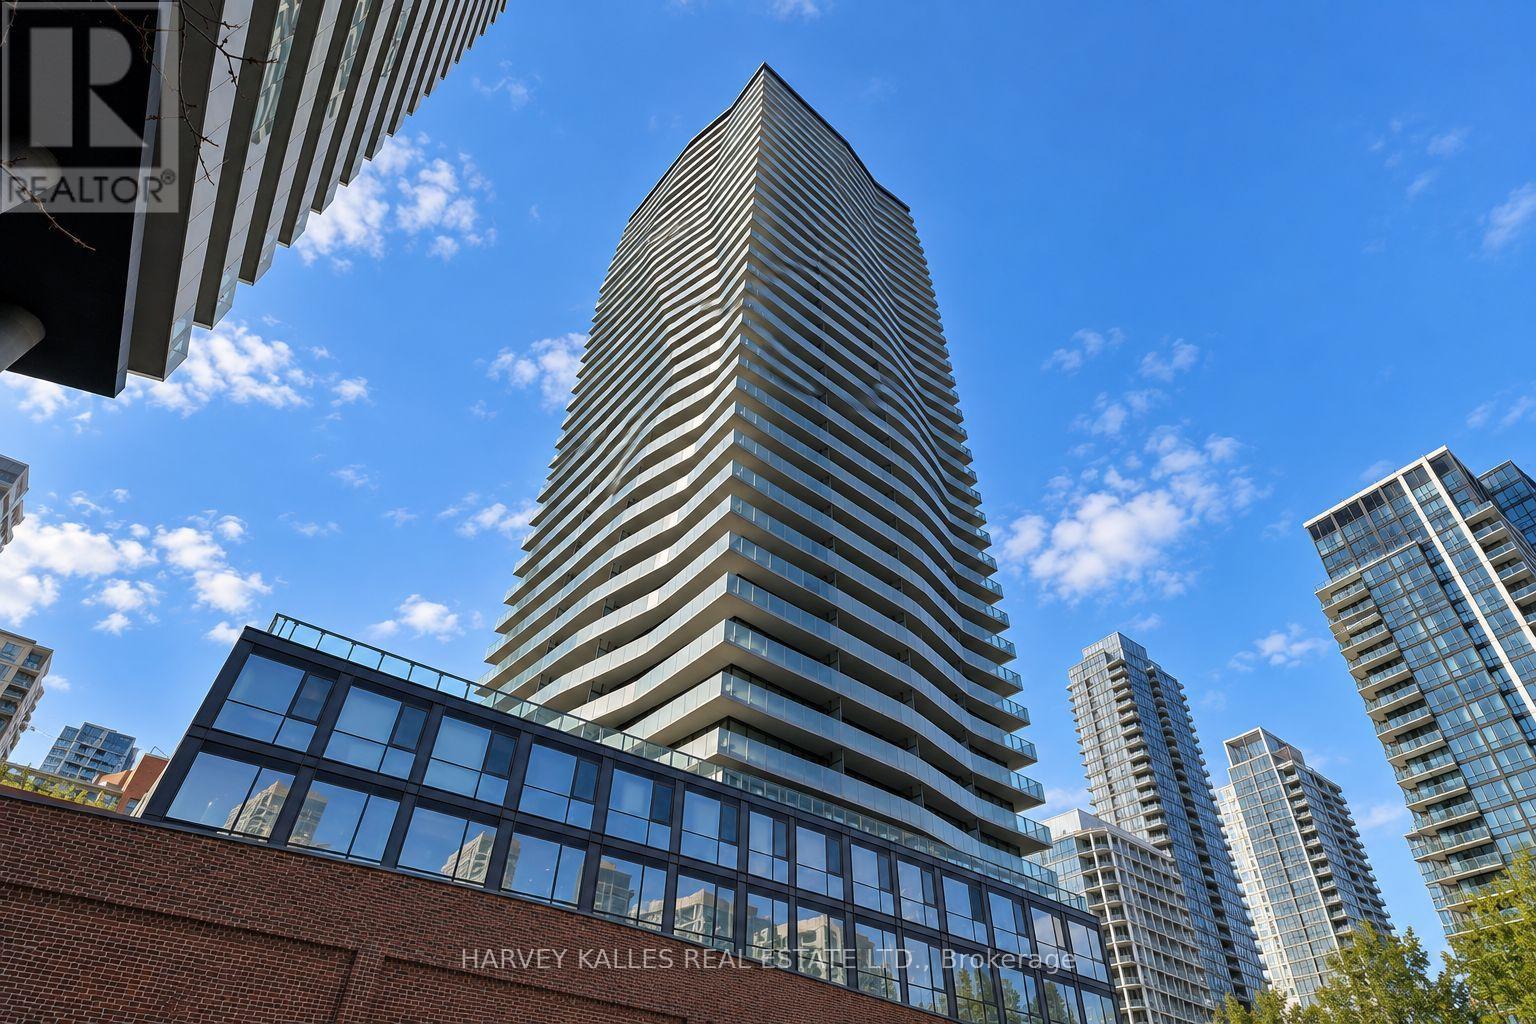
3408 - 390 Cherry Street
Toronto, Ontario
CORNER SUB-PENTHOUSE LIVING, REDEFINED**A rare opportunity to own a sophisticated corner suite with spectacular, unobstructed southwest views of Lake Ontario and the Toronto skyline. This bright and spacious 2-bedroom Signature Suite features a desirable split-bedroom layout, offering both privacy and comfort, along with a dedicated custom office area ideal for working from home. Thoughtfully designed and beautifully appointed, the residence showcases Brazilian hardwood flooring, custom built-ins and bespoke shelving, organized closets with additional storage, specialty lighting, elegant privacy blinds, and a refined kitchen and baths. The expansive wraparound balcony creates a private outdoor retreat, perfectly positioned to enjoy morning sunshine, open lake views and the city skyline. Ideally located with walking distance of the TTC, Distillery District, waterfront, Sugar Beach, Harbourfront, trails, restaurants and downtown amenities. A rare combination of elevated position, exceptional light, expansive views and thoughtful custom finishes in one of Toronto's most sought-after waterfront neighbourhoods. (id:63381)
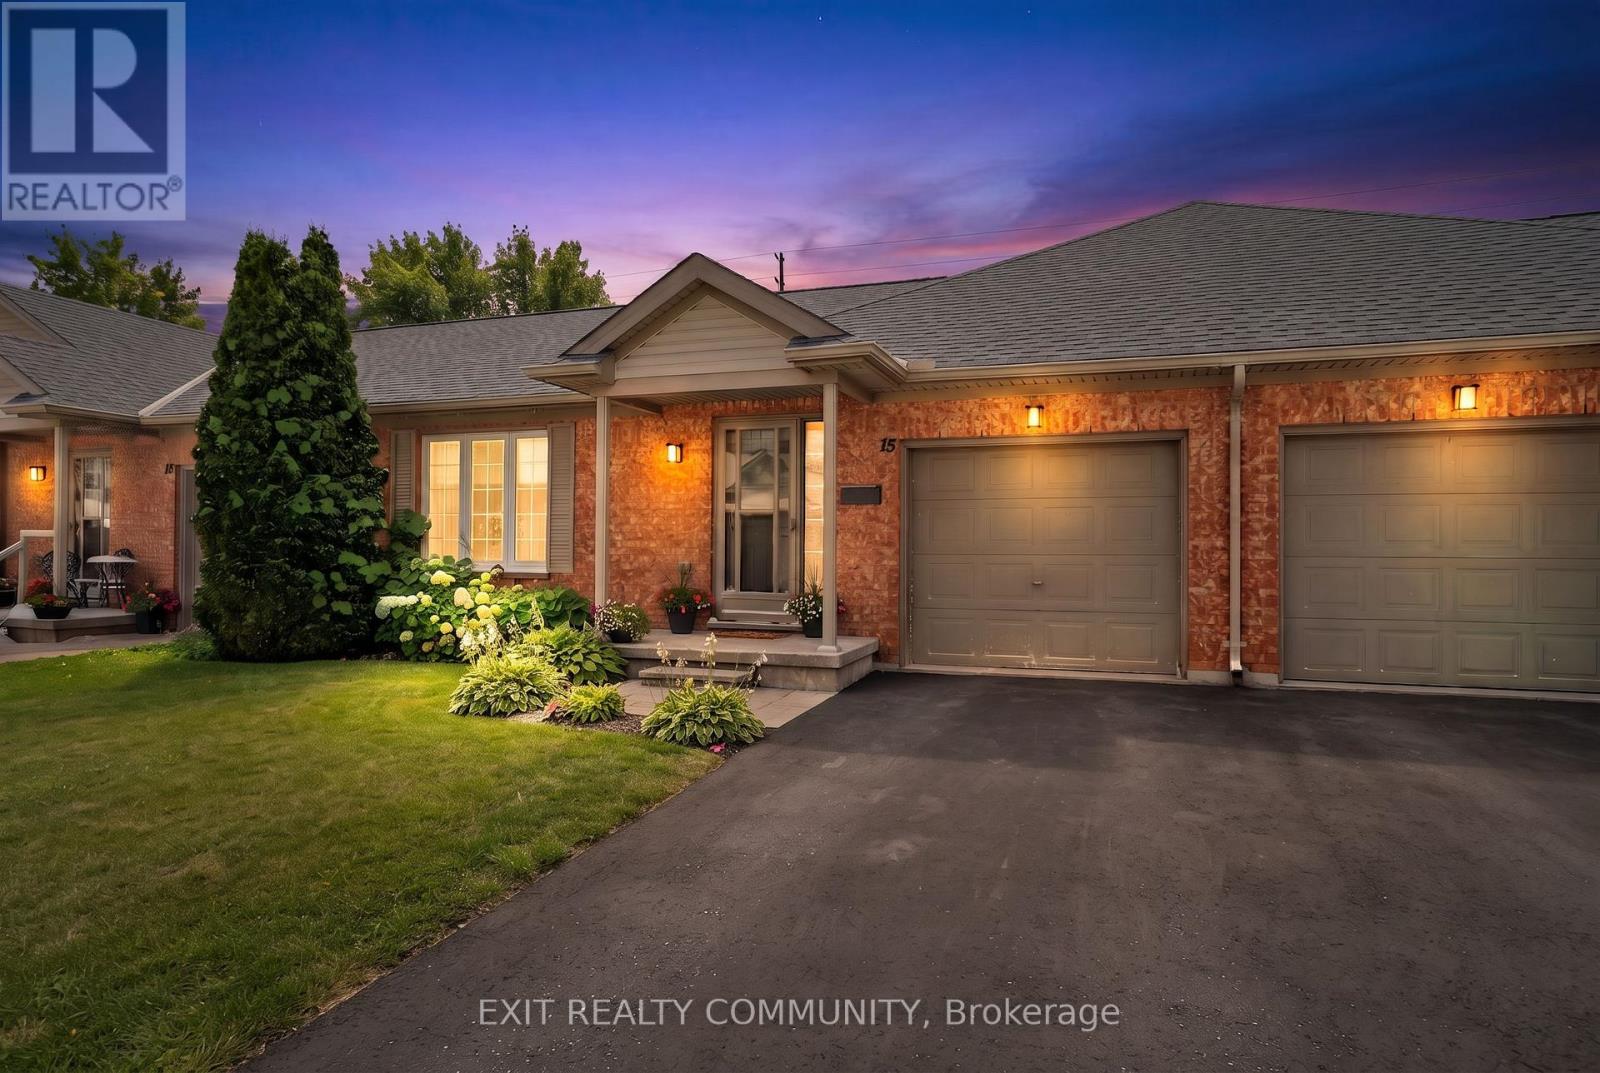
15 - 601 Grenfell Drive
London North, Ontario
Discover easy one-floor living in this beautifully updated 2-bedroom, 2-bathroom bungalow condo, perfectly positioned to all you need . Step inside to a bright, spacious layout designed for both comfortable everyday living and easy entertaining. The generous living area features a cozy gas fireplace, while the open kitchen offers plenty of workspace, and a natural connection to the dining area.The primary bedroom provides a private retreat with a walk-in closet and 3-piece ensuite and the second bedroom offers flexibility for guests, a home office, or additional living space. One of the highlights is the back patio where you can enjoy your morning coffee or unwind at the end of the day. The unfinished basement offers excellent future potential, including a bathroom rough-in, giving you the opportunity to create additional living, recreation, hobby, or storage space to suit your needs. An attached garage with convenient inside entry makes everyday life easier, while residents can also enjoy access to the community clubhouse for recreation and social activities. With shopping, restaurants, walking paths, and everyday amenities close by, this home combines comfort, convenience, flexibility, and a peaceful setting in one inviting package.If you have been looking for low-maintenance living without giving up space, privacy, or future possibilities, this bungalow condo deserves a closer look. (id:63381)
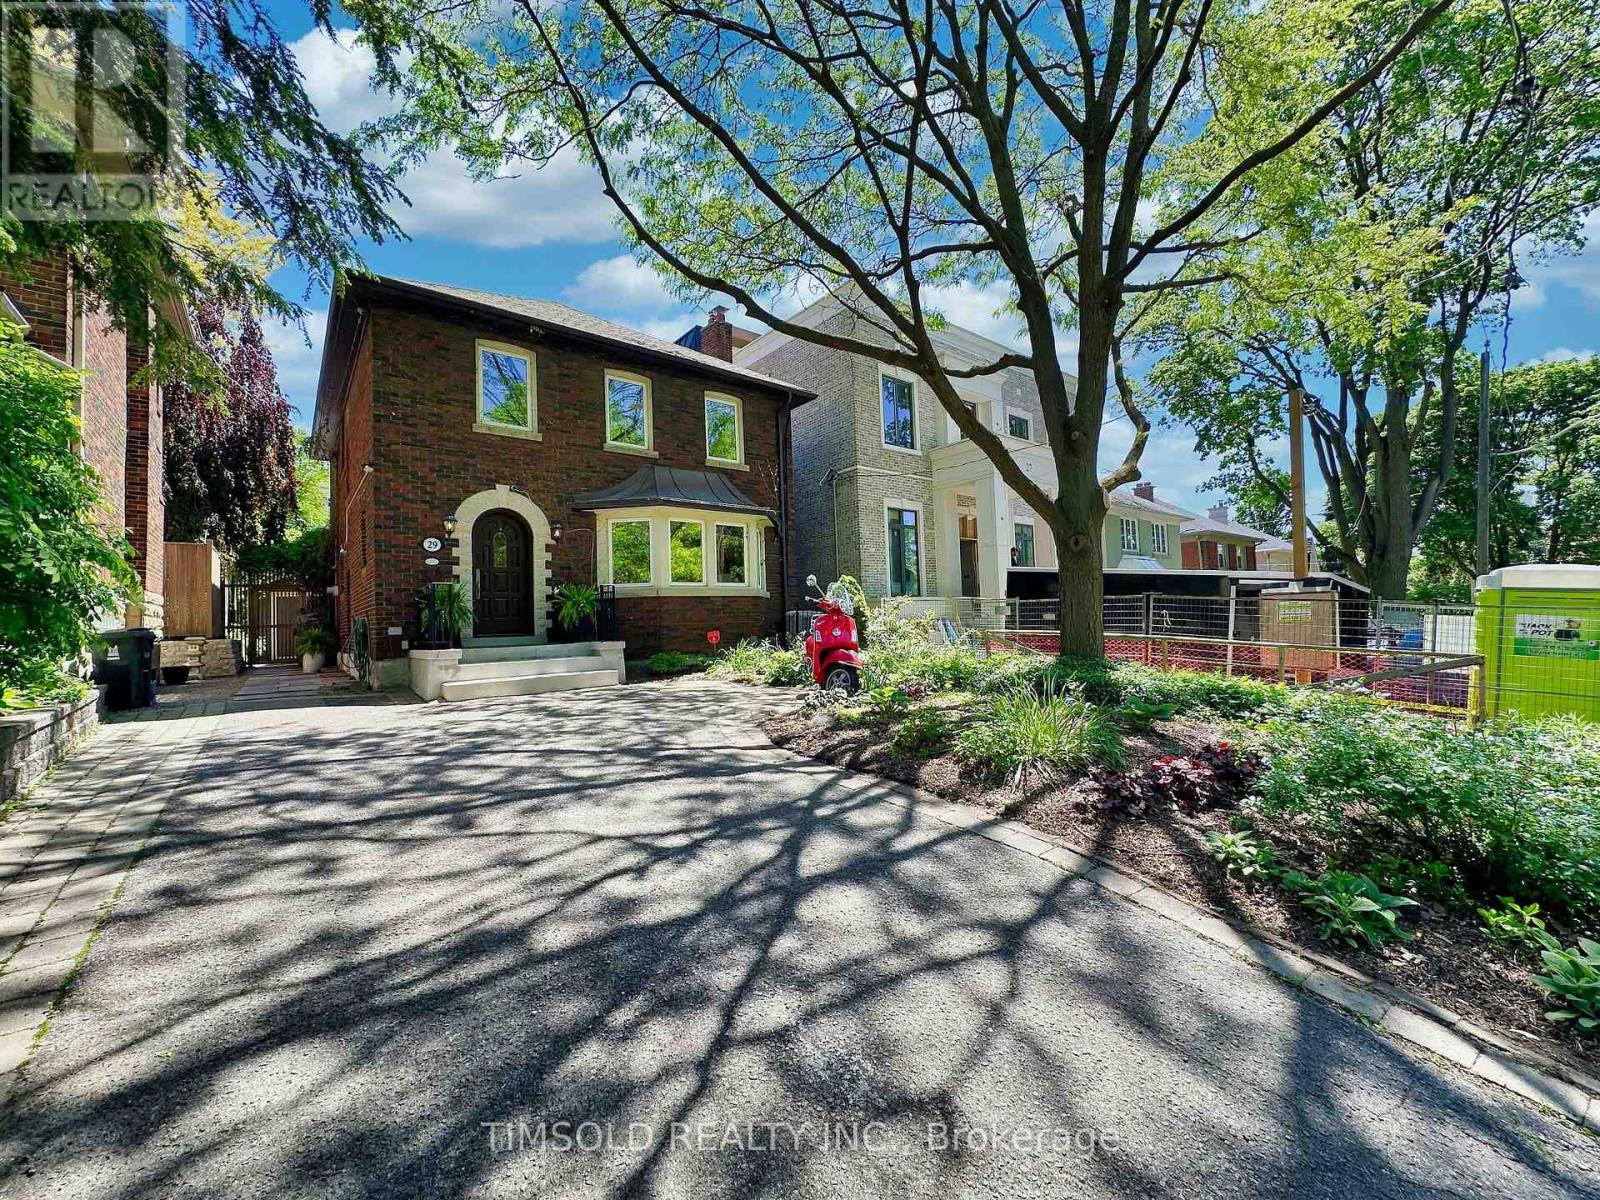
29 Tarlton Road
Toronto, Ontario
Large 4+1 bedroom updated home in South Forest Hill/Chaplin Estates. Large 35' lot with private driveway, over 3,000 sq/ft of living space, close to UCC and BSS. This home has a 2 level addition to provide an oversize family room with wood burning fireplace and walk out to the professionally landscaped backyard and a primary bedroom with a new luxurious 5 piece ensuite bath with his/her shower and a standalone soaker tub. Large formal Living room, Dining room and a main floor powder room. Finished basement with a rec room and an additional bedroom/office as well as a proper laundry room with sink. This home is entirely move-in ready but with the potential to modernize the kitchen and secondary bathroom. Walking distance to both Avenue and Chaplin Eglinton LRT stations and shops and restaurants on Eglinton West. Interior pictures from prior Staging. (id:63381)
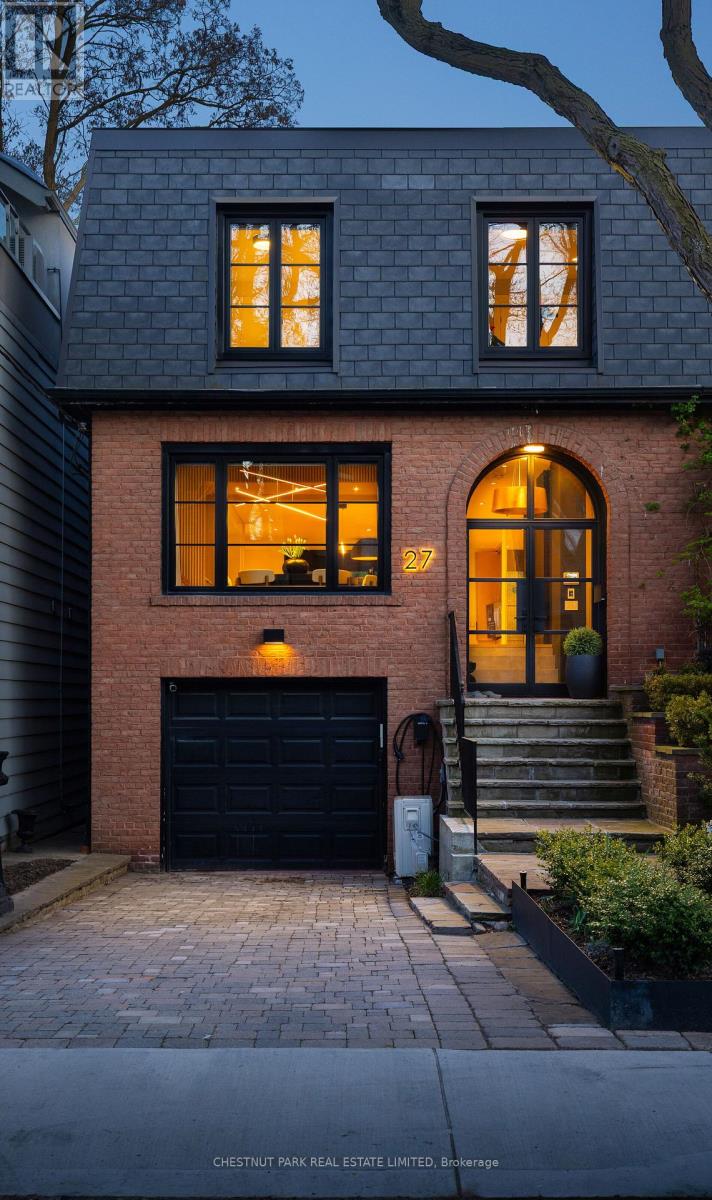
27 Boswell Avenue
Toronto, Ontario
Breathtaking, fully renovated 3-bedroom, 4-bathroom showstopper on one of the best blocks in Yorkville/East Annex. Featuring garage parking and a private drive accommodating up to 3 vehicles, exceptionally rare for the neighbourhood, this property has been taken back to the studs with nothing left untouched in this contemporary renovation, which beautifully blends modern style and timeless elegance. Walk into your architecturally designed front entryway with heated floors and into a gorgeously open concept main floor plan that includes a jaw-dropping chef's kitchen with high-end appliances, including an 8-burner LaCanche gas stove, oversized island with seating, an elegant dining room and a sunken living room with a gas fireplace overlooking the south-facing rear upper terrace, gardens and lower patio. Upstairs, you'll enjoy a true primary retreat complete with a large walk-in closet and spa-inspired ensuite bath with a gorgeous, glass-enclosed steam shower with bench seating, Toto toilet, double vanity and heated floors. Two additional upstairs bedrooms are both exceptionally well-proportioned and include an additional 3-piece bath. The at-grade lower level of the property is not to be missed and offers exceptionally designed additional living space, including an enormous recreation space with another wood-burning fireplace and a fully retractable door system that opens up to the rear gardens, a built-in wet bar, a full bath, and plenty of built-in storage, including the laundry/utility room. This home is truly one to behold, with countless upgrades throughout, including white oak herringbone hardwood floors throughout and laminated security glass film at all entry points. Enjoy everything this wonderful neighbourhood has to offer with every amenity imaginable at your doorstep, including some of Toronto's finest shopping, restaurants and entertainment, plus easy access to transit and major thoroughfares. (id:63381)
1059 - 60 Ann Oreilly Road
Toronto, Ontario
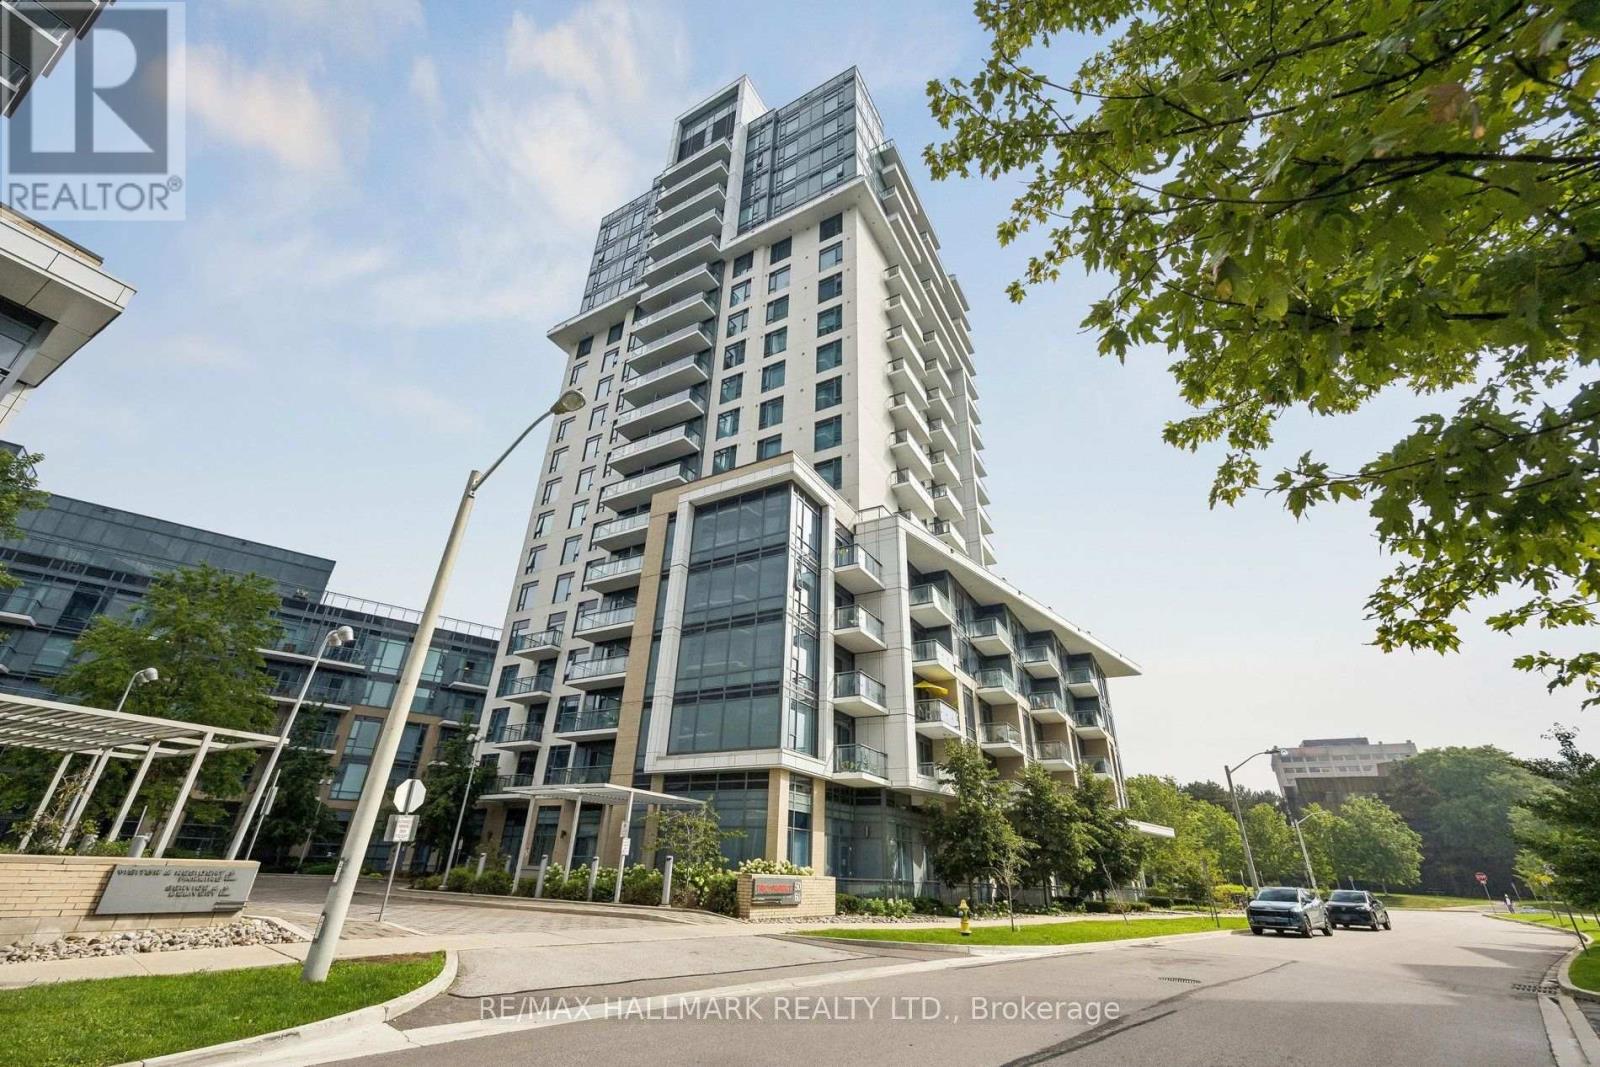
Welcome to PARFAIT at Atria by award-winning developer TRIDEL! Situated at 60 Ann O'Reilly Road in the desirable Henry Farm community of North York, this bright 1-bedroom + den suite features a 4-piece ensuite in the primary bedroom, a 2-piece powder room in the hallway, a versatile open-concept layout, modern kitchen with stainless steel appliances, premium laminate flooring throughout, and a private balcony boasting clear, unobstructed east views. Includes 1 owned underground parking space and ample visitor parking for your guests. BUILDING AMENITIES: Internet, 24-Hour Concierge & Security Services, State-of-the-Art Fitness Centre & Yoga Studio, Indoor Swim Spa / Lap Pool, Rooftop Terrace & Deck with Outdoor Lounge, Al-Fresco Dining Area with Outdoor BBQs Allowed, Multi-Purpose Party Gathering Room, Private Dining Room & Meeting Facilities, Overnight Guest Suites Available (for a Fee), Media Room & Billiards / Table Tennis Games Room. NEIGHBOURHOOD & LOCATION HIGHLIGHTS: Transit & Connectivity: Unbeatable direct access to Highway 404, Highway 401, and the DVP. Steps to TTC bus stops along Sheppard Ave & Victoria Park Ave, with quick access to Don Mills Subway Station.Shopping & Dining: Short walk to CF Fairview Mall with spectacular shops, boutiques, Cineplex, local plazas, grocery stores (Euro Mini Mart, Asian markets), cafes, and restaurants. Only a 5-8 minute drive to the prestigious CF Shops at Don Mills. Parks & Recreation: Surrounded by local green spaces including Fairview Park, Parkway Forest Park, and nearby trails and community parks.Schools & Services: Close to well-regarded neighbourhood schools, Seneca Polytechnic (Newnham Campus), public libraries, places of worship, and quick transit to North York General Hospital. (id:63381)
1108 - 298 Jarvis Street
Toronto, Ontario
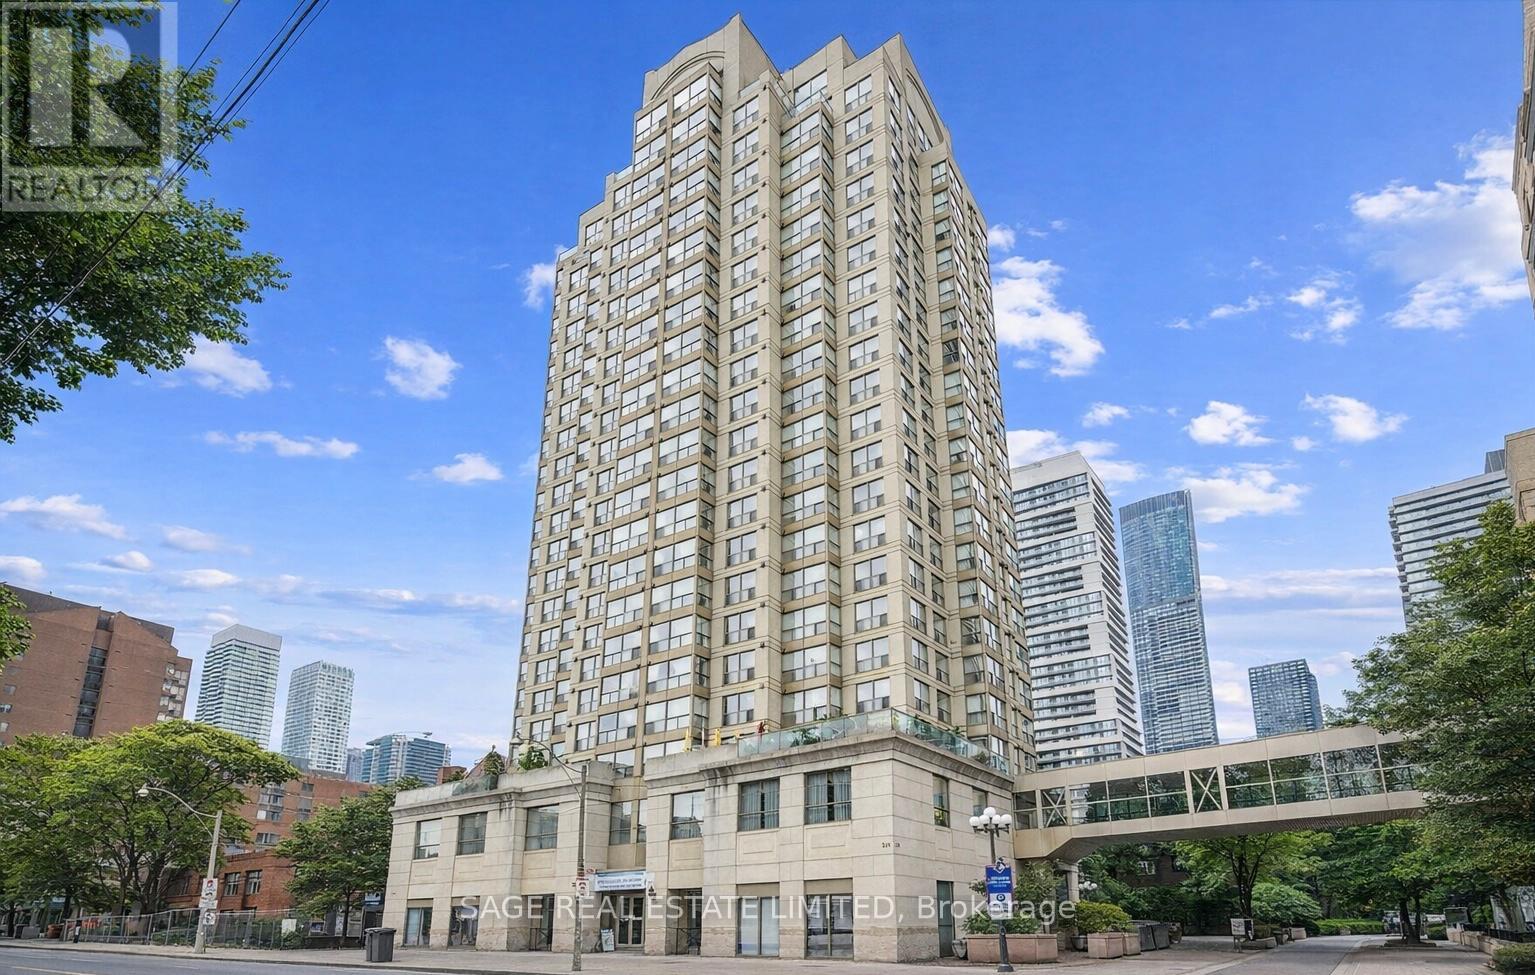
Opportunity in the heart of downtown Toronto. This 786 sq ft suite offers a functional layout with a spacious open-concept living and dining area designed for comfortable everyday living. The bedroom accommodates a king-sized bed, while the versatile solarium provides an ideal space for a home office, den, or additional lounge area with west-facing views capturing the city's sunsets.Maintenance fees include all utilities, adding convenience and value. Residents enjoy a full suite of amenities including 24-hour concierge, gym, indoor pool, sauna, squash and racquetball courts.Unbeatable location just steps to TMU, U of T, Yonge and Bloor subway lines, Eaton Centre, hospital district, restaurants, shops, Allan Gardens, and numerous parks. (id:63381)
1 Ponderosa Crescent
London South, Ontario
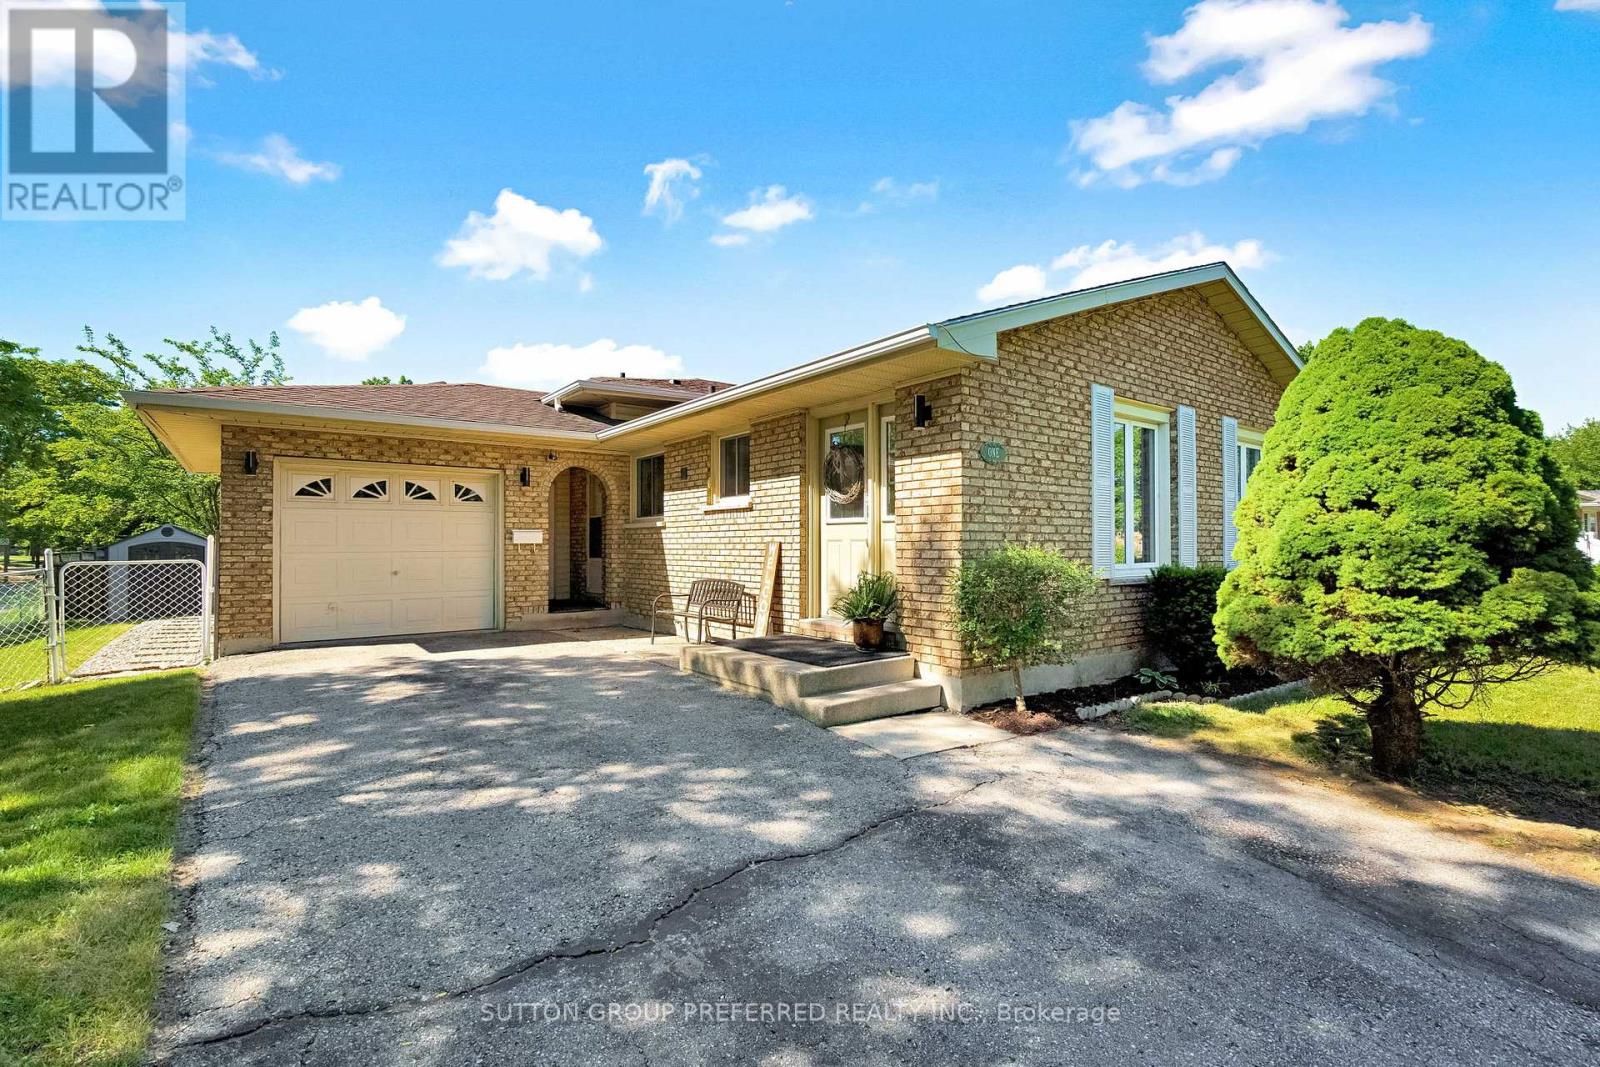
Welcome to 1 Ponderosa Cr. This classy four-level backsplit is gorgeous throughout, tastefully decorated, and ready for you to move in.The main floor features a beautiful, updated kitchen with open views of both the living and dining room. Upstairs, you will find three large bedrooms and a luxurious three-piece bathroom.The lower level includes a spacious family room and a two-piece powder room. Additionally, there is the lowest level featuring another bedroom with a large egress window and an additional three-piece bathroom ,an ideal space for a private teenager's area or a guest suite. (id:63381)
61 Greensides Avenue
Toronto, Ontario
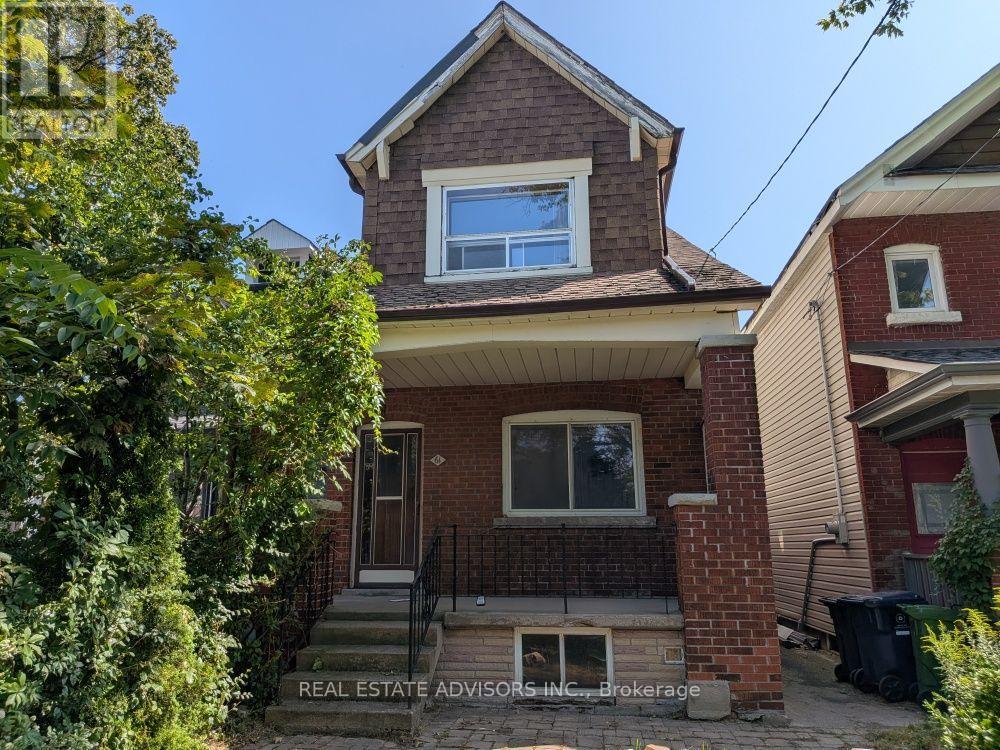
Welcome To 61 Greensides Ave, Ideally Situated In The Heart Of Wychwood, One Of Toronto's Most Coveted And Community-Centric Enclaves. This Detached Two-Storey Home Sits On A Rare 20' X 131' Deep Lot And Offers An Exceptional Opportunity To Renovate, Reimagine Or Create Your Dream Home In A Truly Special Neighbourhood. Featuring 3+1 Bedrooms, 3 Bathrooms, A Separate Side Entrance To The Basement And A Detached Two-Car Garage With Laneway Access. Steps From Wychwood Barns, St. Clair West, Charming Cafes, Restaurants, Shops, Parks, Schools And Convenient Transit. A Wonderful Opportunity To Put Down Roots In One Of Toronto's Most Vibrant And Established Communities. (id:63381)
13009 County Road 16 Drive
Tay, Ontario
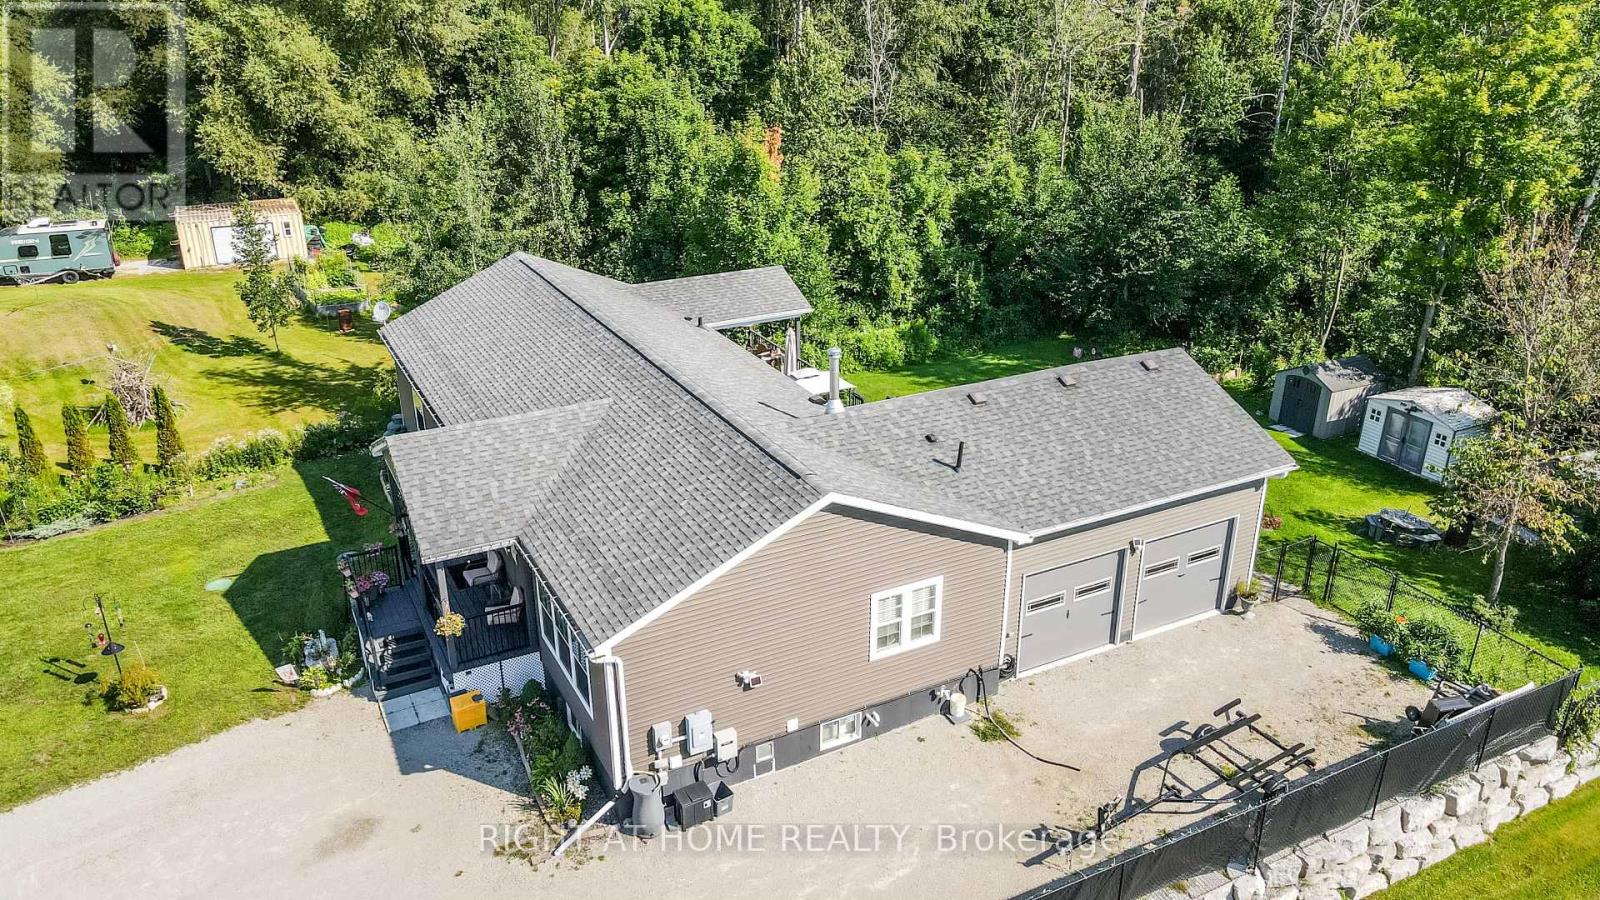
Custom built in 2020, this open-concept bungalow, is nestled on a premium, private 1.16-acre lot surrounded by mature trees and backing directly onto the scenic Trans Canada Trail. If you are looking to get away from the noise of the city and still enjoy the benefits of the city, this is the house you been looking for. Over 3400 sq ft finished top to bottom, boasts 3 + 3 bedrooms and 3 bathrooms. The lower level features a self-contained two-bedroom suite with its own private entrance. It includes a kitchen/dining and living room area, an electric fireplace, 3-piece bathroom, and in-suite laundry facilities. The remaining portion of the lower level is separately partitioned and offers a spacious recreation room and an additional bedroom. On the main level, enjoy cooking and entertaining in the oversized kitchen, complete with a spacious island. Ample seating around the island and throughout the open-concept dining and living areas creates a warm, inviting space for family and guests to gather. The primary bedroom features a luxurious 5-piece ensuite with a jetted tub, oversized glass-enclosed shower, double vanity, and his-and-hers closets. Walk out from the dining area to an oversized partially covered deck overlooking an expansive fenced yard-an ideal setting for summer meals, relaxation, and family entertaining. There are three good-sized sheds, offering plenty of extra storage space. The double-car garage features convenient inside entry, while the triple-wide, extra-long driveway provides ample parking for up to 10 vehicles. Extras include: Wood stove, central air, generator and HRV. Come and explore to see what this peaceful country home has got to offer for you!" Easy access to Hwy 12 and Hwy 400 provides convenient access to a wide range of amenities, shopping, dining, and recreational opportunities. (id:63381)
19423 Yonge Street
East Gwillimbury, Ontario
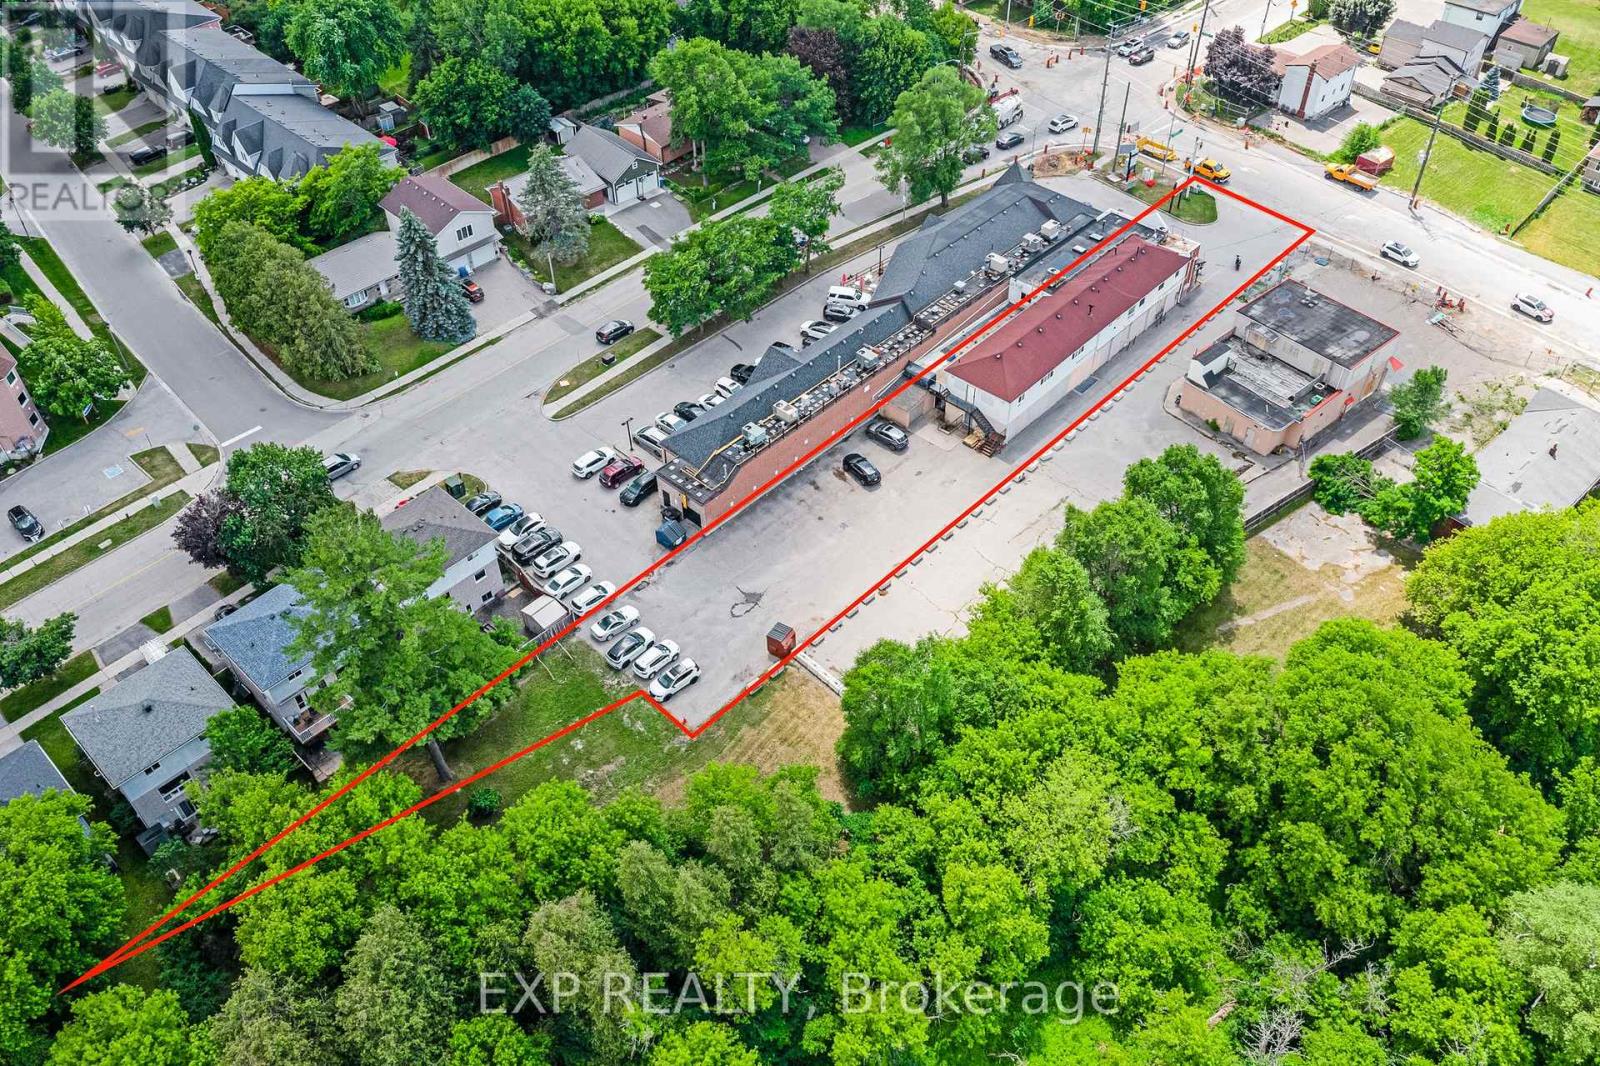
Grocery-anchored mixed-use investment on Yonge Street in the heart of Holland Landing. A ground floor grocery on a net lease anchors five self-contained 2 bedroom apartments above - diversified commercial + residential income with value-add upside. Approx. 4,484 sf retail, 3,616 sf residential (5 units), 3,340 sf basement storage/mechanical. 0.447 acre lot (19,450 sf), zoned MU-1. Excellent Yonge Street frontage and exposure. Apartments separately metered for hydro. Built 1969. Five fridges + five stoves included. (id:63381)
84 Bell Avenue
New Tecumseth, Ontario
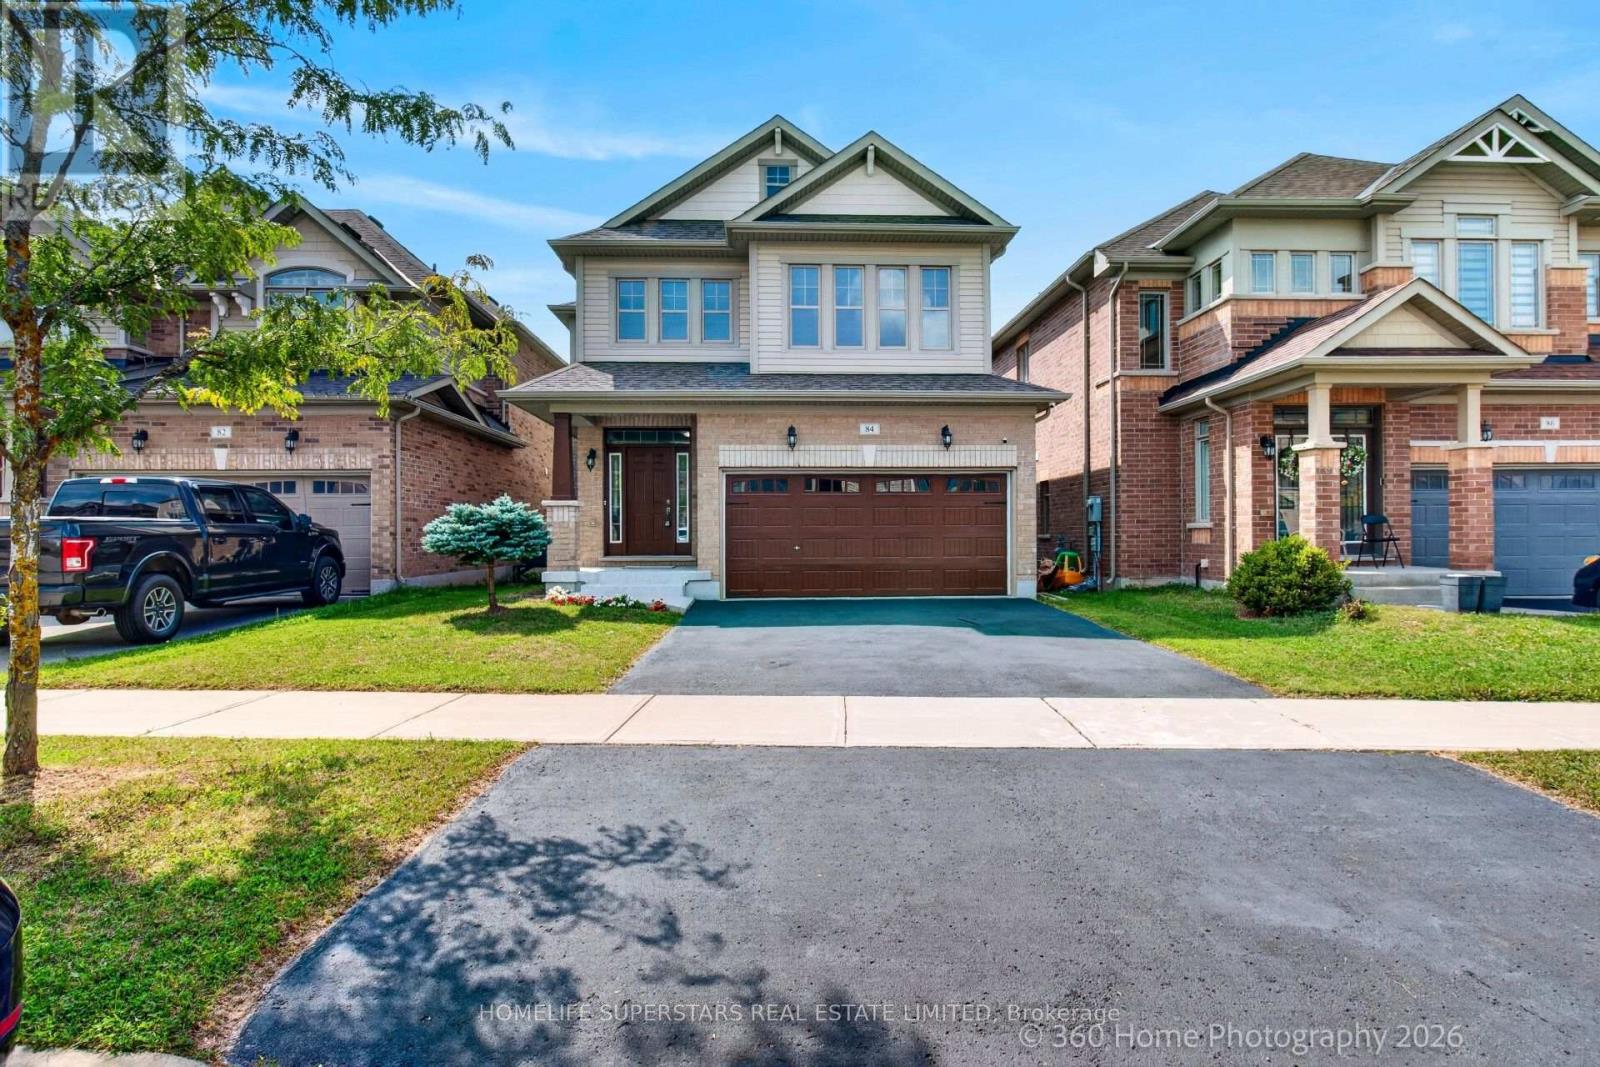
**LEGAL 2 BEDROOM BASEMENT APPARTMENT , 2ND DWELLING UNIT" ! **Welcome to this stunning, 4-bedroom , 3.5-bathroom home offering over 3600 square feet of bright and functional living space. With over $200,000 in renovations . Stunning Quality Finishes & Upgrades Throughout, 9'Ft Ceilings, Open Concept Living Space, Double The spacious open-concept main floor features a large great room, and a modern new kitchen equipped with stainless steel appliances, quartz Counter Tops & Centre Island/Breakfast Area, Custom Backsplash/Cabinetry .Main-floor laundry room with garage access adds extra convenience. Upstairs, you'll find four generously sized bedrooms along with a bonus living or study area that's ideal for a home office or children's playroom. The luxurious primary suite includes an oversized walk-in closet and a spa-inspired ensuite featuring a standing shower, a soaker tub, and large windows that flood the space with natural light. Additional highlights include a welcoming covered front porch, hardwood flooring throughout. The home is perfectly situated just minutes from Walmart and the Honda Plant, only 10 minutes to Highway400. Large Poured concrete patio in backyard. Enjoy the deck and have picturesque views of large 36 by 115 ft premium lot. Centrally connected inline smoke detectors. (id:63381)
Pt S 1/2 Lt 8 7 Concession
Innisfil, Ontario
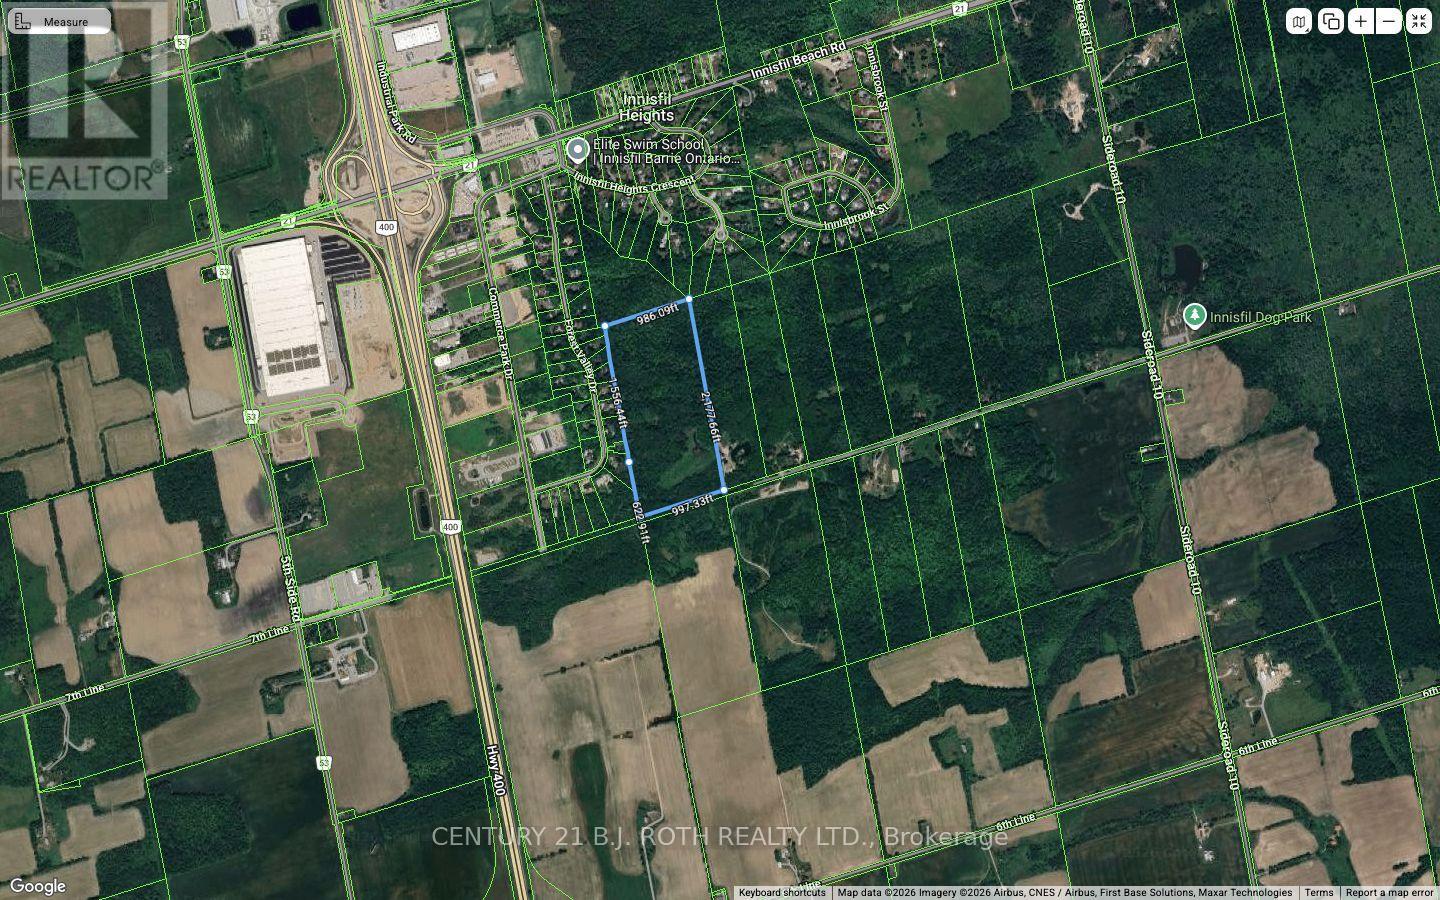
Approx. 50 Acres On 7th Line In Innisfil Offering A Rare Opportunity For Investors, Builders, And End Users Seeking Privacy, Space, And Future Potential In A Growing Area Surrounded By Existing Residential Development.Currently Zoned Environmental Protection (EP), This Expansive Parcel Presents Potential For A Single-Family Residential Opportunity Near The Road Frontage, Subject To Required Studies And Approvals. Preliminary Review Suggests Opportunity To Explore A Building Envelope In Select Areas Of The Property.Ideally Located With Frontage On 7th Line And Positioned Between Established Residential Uses, This Property Offers A Compelling Land Banking Opportunity With Possible Long-Term Upside As The Area Continues To Grow.Buyers To Conduct Their Own Due Diligence Regarding Any Intended Uses. Property Being Sold As-Is, Where-Is With No Representations Or Warranties. HST in addition to if applicable (id:63381)