
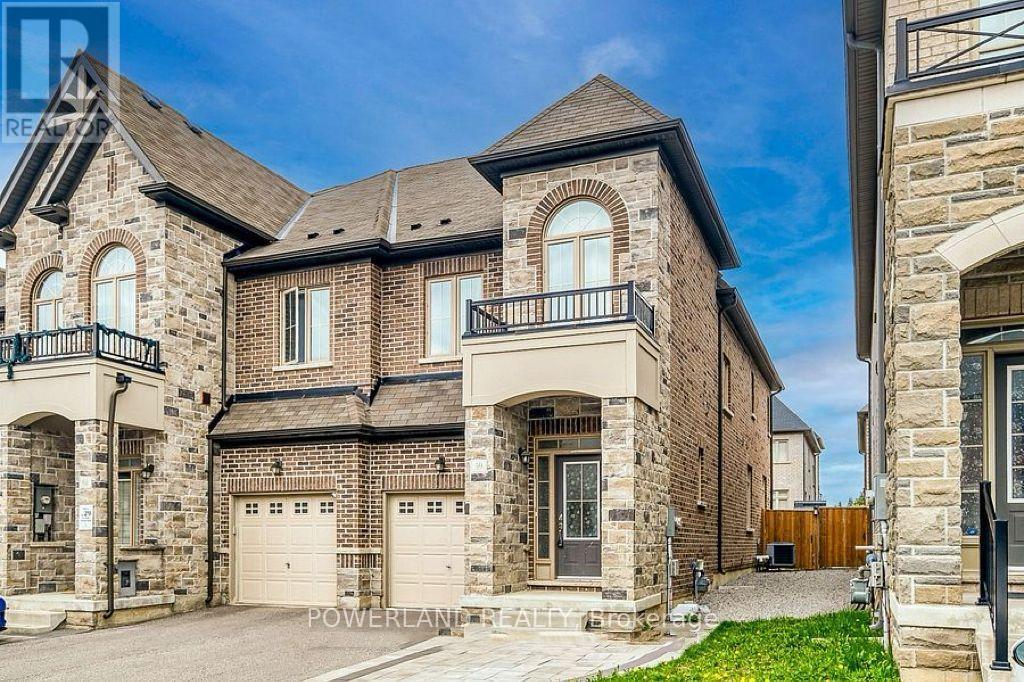
59 Walter Proctor Road
East Gwillimbury, Ontario
Welcome to 59 Walter Proctor Rd! Bright, spacious and beautifully maintained end-unit townhouse nestled in the sought-after and family-friendly Sharon community of East Gwillimbury! Featuring over 1,854 sq. ft. of above-grade living space, this exceptional home offers a functional open-concept layout with 9' ceilings on the main floor, large windows and an abundance of natural light throughout. The professionally finished basement provides valuable additional living space, complete with a semi-private bedroom and full bathroom featuring a relaxing massage tub and shower-perfect for guests, a home office, teenagers, or extended family. Approx. $50K in Upgrades! The beautifully renovated kitchen features quartz countertops and backsplash, complemented by an elegant porcelain accent wall. The washrooms are enhanced with stylish vanities and quartz countertops. Newly installed flooring throughout the second floor adds a fresh, modern touch, while the backyard boasts brand-new sod for a beautifully finished outdoor space.Enjoy the added convenience of a long private driveway accommodating two vehicles, plus a built-in garage-an excellent combination of parking and storage. Ideally located just minutes from Hwy 404, GO Train Station, Costco, Upper Canada Mall, major grocery stores, parks, schools and everyday amenities, offering both convenience and an excellent lifestyle for families and commuters. An excellent opportunity to own a bright, spacious and move-in-ready end-unit townhouse in one of East Gwillimbury's most desirable communities. Don't miss it! (id:63381)
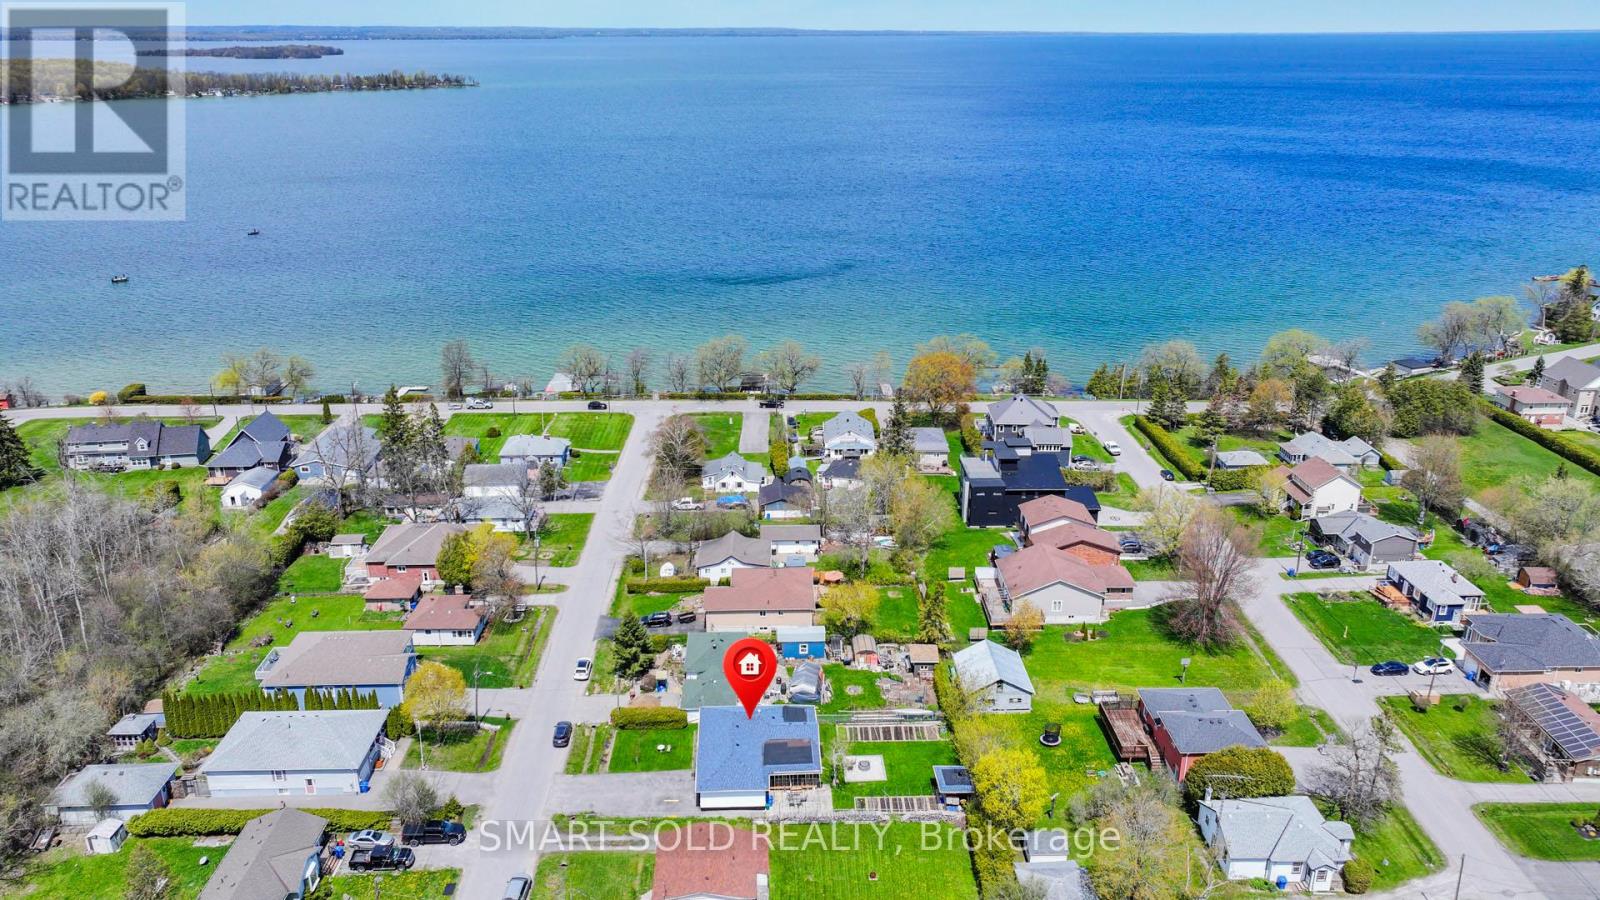
831 Norval Road
Georgina, Ontario
Charming And Move-In Ready 3-Bedroom Detached Bungalow Nestled On A Beautiful 60 x 130 Ft Mature Lot In A Desirable Lakeside Community! Ideally Located Just A Short Walk To Lake Simcoe, Nearby Beaches, Parks And Outdoor Recreation. Offering Approximately 1,092 Sq.Ft. Of Comfortable Living Space (As Per MPAC), This Home Features A Functional Open-Concept Design With Modern Laminate Flooring Throughout. Bright Kitchen Equipped With Stainless Steel Appliances And Convenient Walk-Out Access To An Expansive Deck And Backyard Retreat. Enjoy Outdoor Living With A Spacious Patio Area, Partial Interlocking, Cozy Wood-Burning Fire Pit, Custom Garden Sheds And Plenty Of Additional Storage. Private Double-Wide Driveway Plus Attached Garage Provide Parking For Up To 7 Vehicles. Connected To Municipal Water And Gas Services. Excellent Location Just Minutes From Hwy 404, Major Shopping, Restaurants, Canadian Tire And Everyday Amenities In Keswick. A Wonderful Opportunity To Enjoy Relaxed Year-Round Living Close To Nature And The Lake. (id:63381)
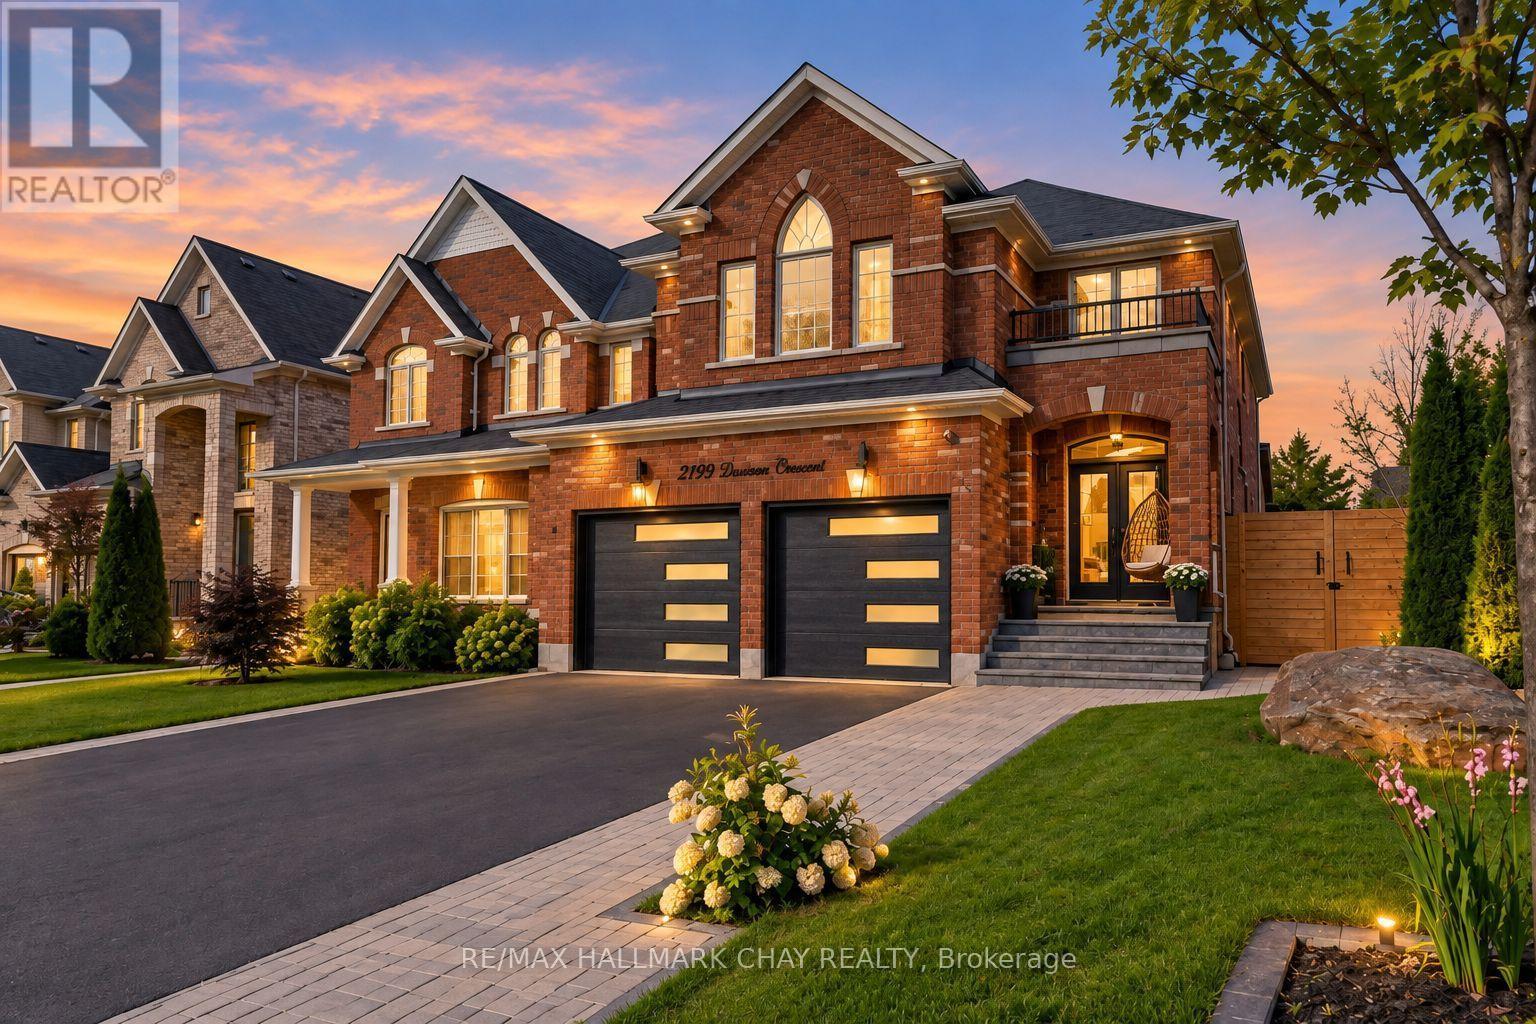
2199 Dawson Crescent
Innisfil, Ontario
Welcome to complete elegance with this all brick stunning home in Innisfil which features 4 bedrooms and another in the basement for a total of 5 bedrooms. This stunning home will have you in awe at every turn inside and out. Walking distance to schools.Total of 5 luxurious style bathrooms. Excellent size bedrooms throughout and plenty of closet space. The finished basement has so much potential for any dynamic you choose. Hardwood floors throughout for an upscale feel and look alongside a bright modern kitchen you can look forward to coming home to. Open concept finishes with 9ft ceilings that will wow your guests. On top of it all you will feel like you're on vacation every time you step into your backyard, spectacular swim spa and landscaping that will not allow you to leave but capture your heart as you relax. Truly an oasis like no other all around. View this home and you will immediately notice the level of care that went into it. (id:63381)
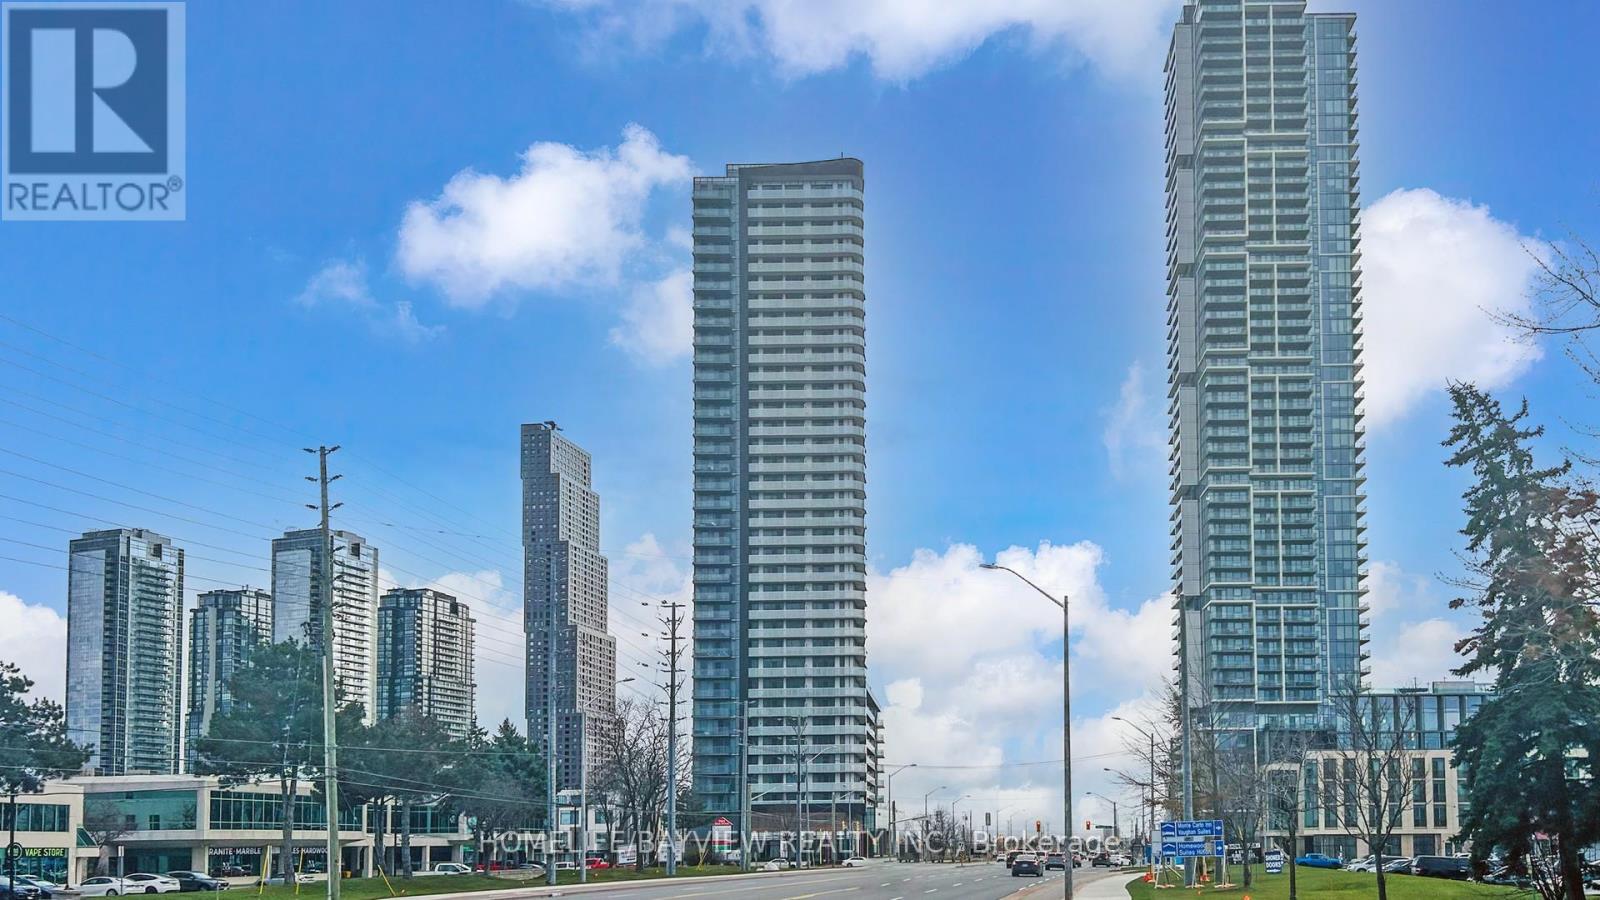
#2218 - 7895 Jane Street
Vaughan, Ontario
Bright, spacious & cosy open concept 1 bedroom luxurious condo in high demand Vaughan area, Unobstructed east view, 1 parking space, and 1 locker, open balcony, Your chance to own a beautiful home in the heart of Vaughan downtown core, just steps from the Vaughan Metropolitan Centre (VMC) Subway Station, Enjoy easy access to downtown Toronto, York University, and Major highways (400 & 407). Floor-to-ceiling windows offer plenty of natural light, Open concept kitchen perfect for both cooking and entertaining! Commuting to work, enjoying the city, just 30 minutes by subway to downtown Toronto or a quick ride on the VivaNext BRT! Building amenities include 24-hour concierge service, Theatre room, Fitness centre, Yoga studio, Whirlpool, Steam room & Sauna, Two dining rooms with private kitchens, Lounge and bar, outdoor BBQ and lounge area, Tech room, Games room, Guest suites, and Lots of visitor parking spaces. Everything you need to live comfortably & in style, Excellent move-in condition, Won't be disappointed, M-U-S-T S-E-E !! (id:63381)
335 - 15 Water Walk Drive
Markham, Ontario
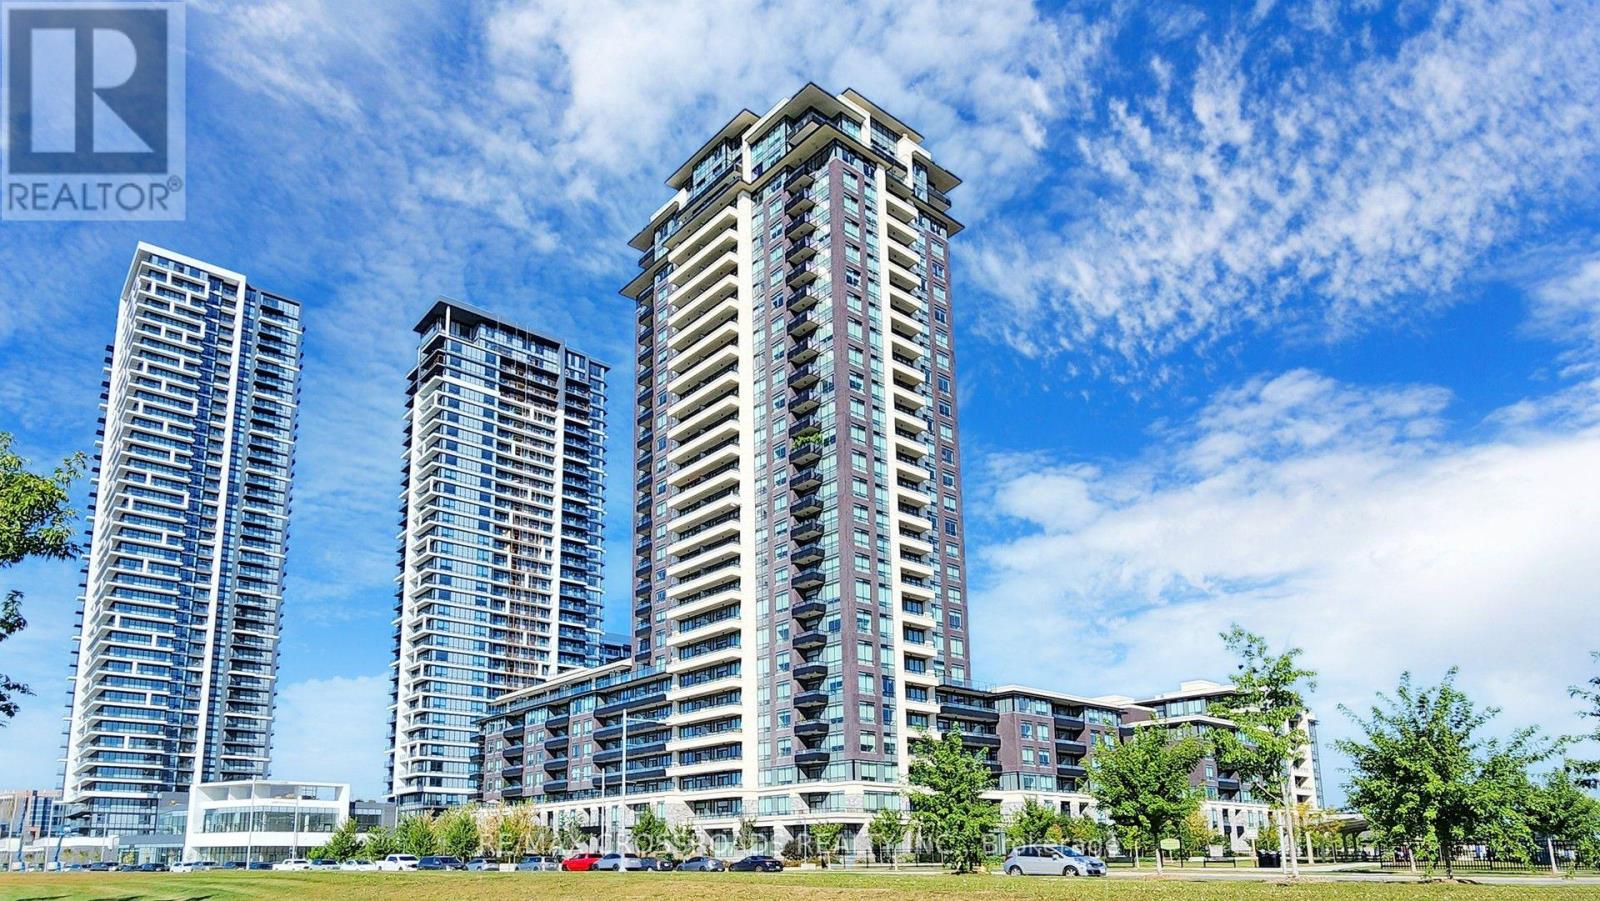
Welcome to the Riverside luxury condo in the heart of unionville, this 1+1 suite spanning 675 square feet of meticulously upgraded space, large open concepts and functional layout with 9 foot ceilings. Spacious den can be used as second bedroom or executive home office. Enjoy world-class LEED Gold amenities: an infinity rooftop pool, fitness centre, library/Wi-Fi lounge, and 24-hour concierge. Maints fee includes high speed internet. One parking and one locker. Located steps from best schools, Whole Foods, Cineplex VIP, luxury dining, York University Markham Campus, and Viva Transit, with rapid access to Highways 407 and 404. (id:63381)
1027 - 372 Highway 7 E Road
Richmond Hill, Ontario
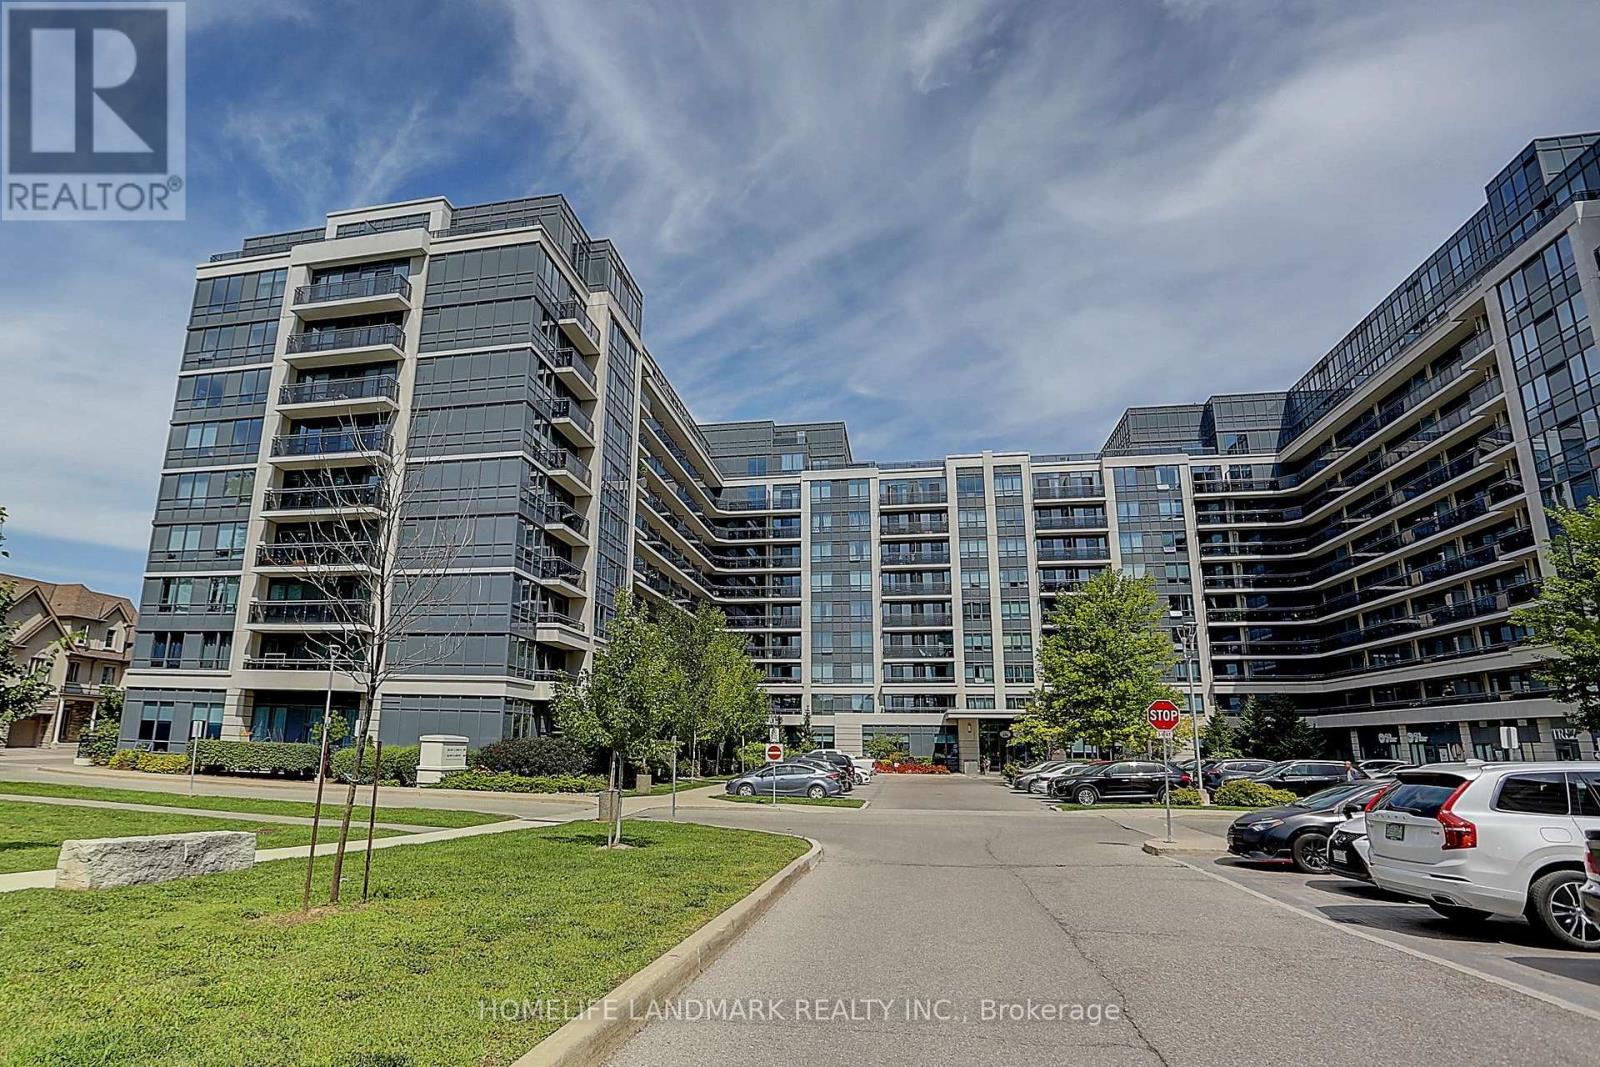
Newly Painted, 10 Feet Hight Ceiling, Owner-occupied and exceptionally well maintained! Rare East-facing courtyard view offering peace, privacy, and beautiful sunraise. Functional open layout with carpet-free flooring throughout. Located in the highly desirable Doncrest community, directly across from the future T&T Supermarket and close to shopping, dining, transit, Hwy 404/407, and Langstaff GO. A perfect choice for first-time buyers, downsizers, or investors seeking convenience and future growth potential. (id:63381)
2215 Nevils Street
Innisfil, Ontario
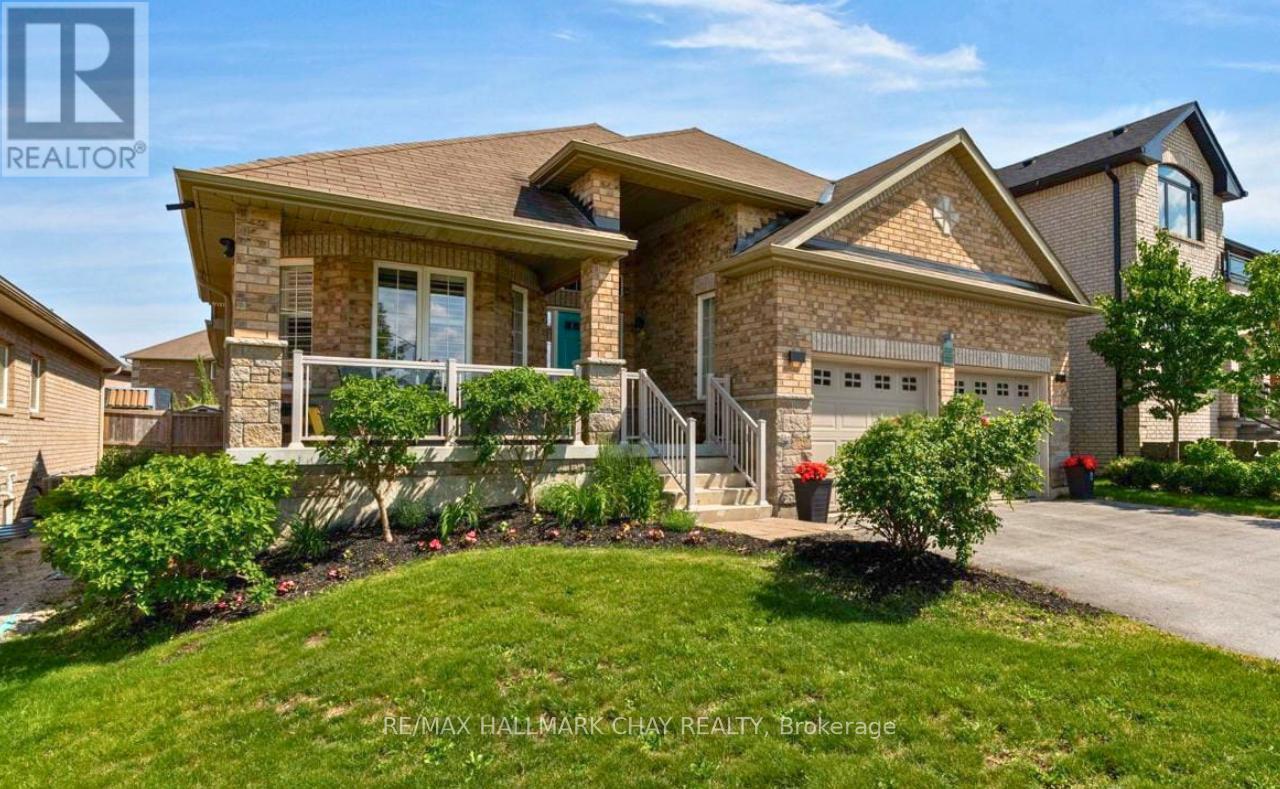
Discover the perfect blend of luxury and versatility at 2215 Nevils Street. This meticulously maintained bungalow offers over 3,200 sq. ft. of professionally finished living space in one of Innisfil's most desirable neighbourhoods, just minutes from the shores of Lake Simcoe. Step through the front door into the sought-after Redstone floor plan, where natural light fills an inviting layout designed for everyday living and effortless entertaining. The modern kitchen features granite countertops, premium appliances, and an oversized island overlooking the spacious living and dining areas complete with fireplace, the perfect place to unwind. The private primary bedroom offers a generous walk-in closet and spa-inspired 5-piece ensuite, with an additional generous bedroom and bathroom. Step outside to your own backyard oasis with a rear deck leading to a south-facing interlock patio surrounded by mature landscaping-ideal for summer entertaining, family gatherings, or quiet evenings outdoors. The professionally finished lower level offers exceptional flexibility with a fully self-contained in-law suite featuring a full kitchen, two bedrooms, an office, a full bathroom, and an expansive living and recreation space. Accessed through the garage or main floor, it offers added privacy while remaining connected to the home, making it ideal for multi-generational living, extended family, guests, or potential income. Perfectly positioned in the heart of Innisfil, you'll enjoy easy access to Innisfil Beach Park, Lake Simcoe, Friday Harbour Resort, marinas, golf, scenic trails, schools, shopping, restaurants, and Highway 400, offering an easy commute while embracing a year-round lakeside lifestyle. Offering the perfect balance of thoughtful design, flexible living space, and an unbeatable location, 2215 Nevils Street is a rare opportunity to enjoy everything Innisfil has to offer. (id:63381)
69 - 7360 Zinnia Place
Mississauga, Ontario
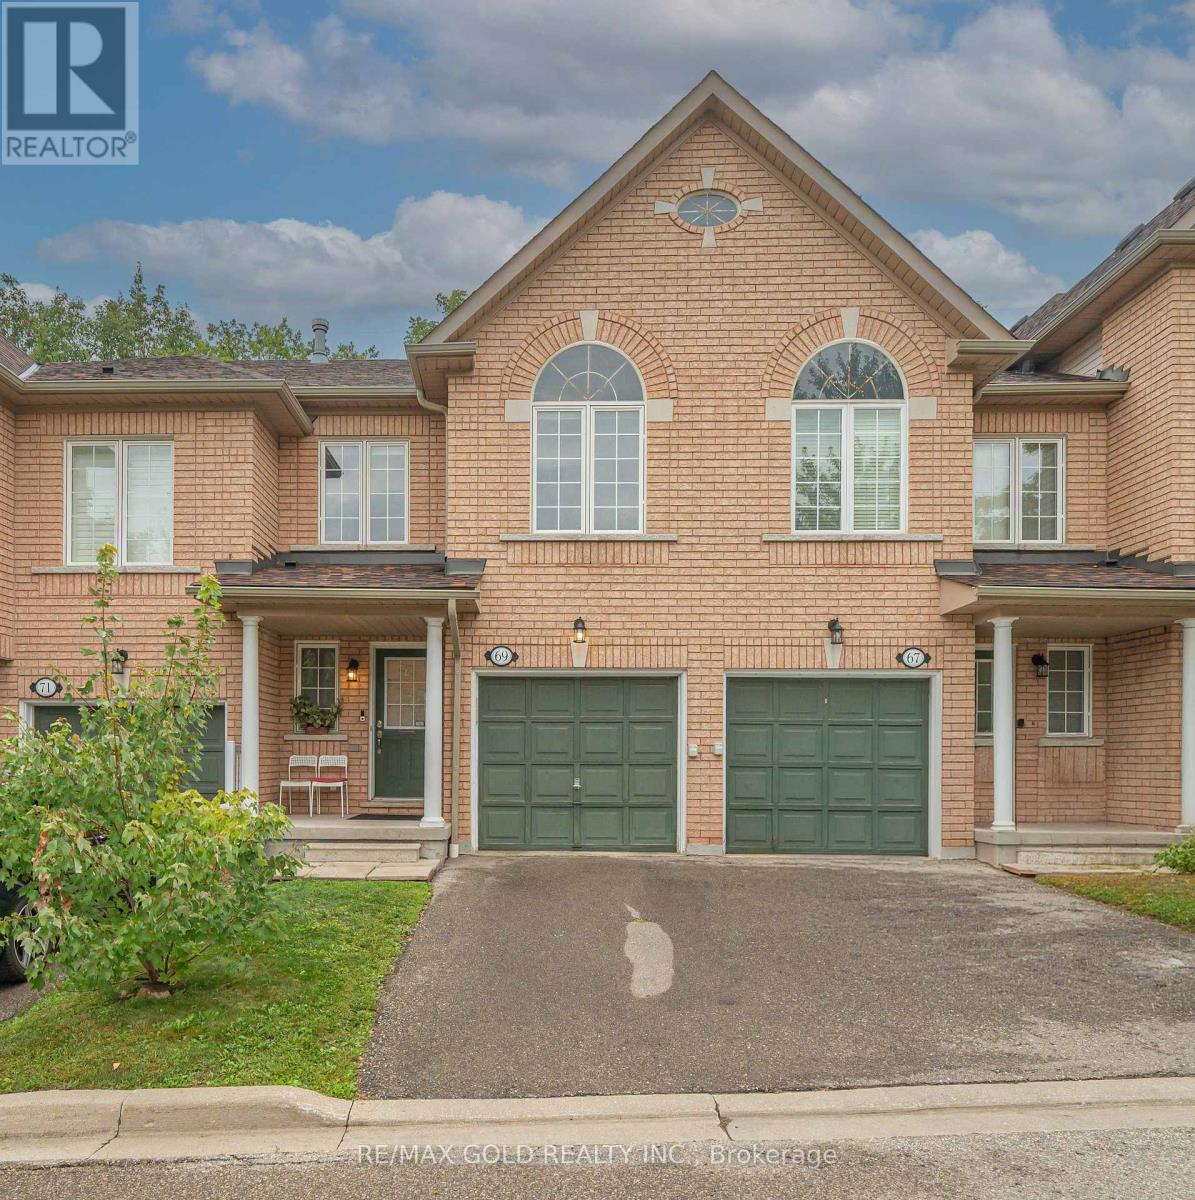
Beautiful and spacious 2-storey townhome located in highly desired Meadowvale Village. Nestled on a quiet cul-de-sac within a semi-private, peaceful enclave, this 1400 sq ft above grade home is surrounded by nature. Meticulously maintained and upgraded throughout, the open-concept layout features pot lights and quality finishes. The family-sized kitchen is equipped with stainless steel appliances, flowing seamlessly into a breakfast area that leads to a private backyard backing onto green space, perfect for entertaining and hosting BBQs with family and friends.The upper level offers a large primary suite with complete privacy backing onto green space, complete with a walk-in closet and a 4-piece ensuite bath. Two additional good-sized bedrooms and a versatile loft space provide ideal room for a home office, study, or family lounge area.The fully finished basement features a 3-piece washroom, additional storage units, and extra living space designed for recreation and entertainment.Conveniently located just minutes from public transit, GO Stations, Highways 401 and 407, top-rated schools, shopping plazas, Costco, Walmart, banks, and restaurants. An exceptional opportunity for first-time home buyers! (id:63381)
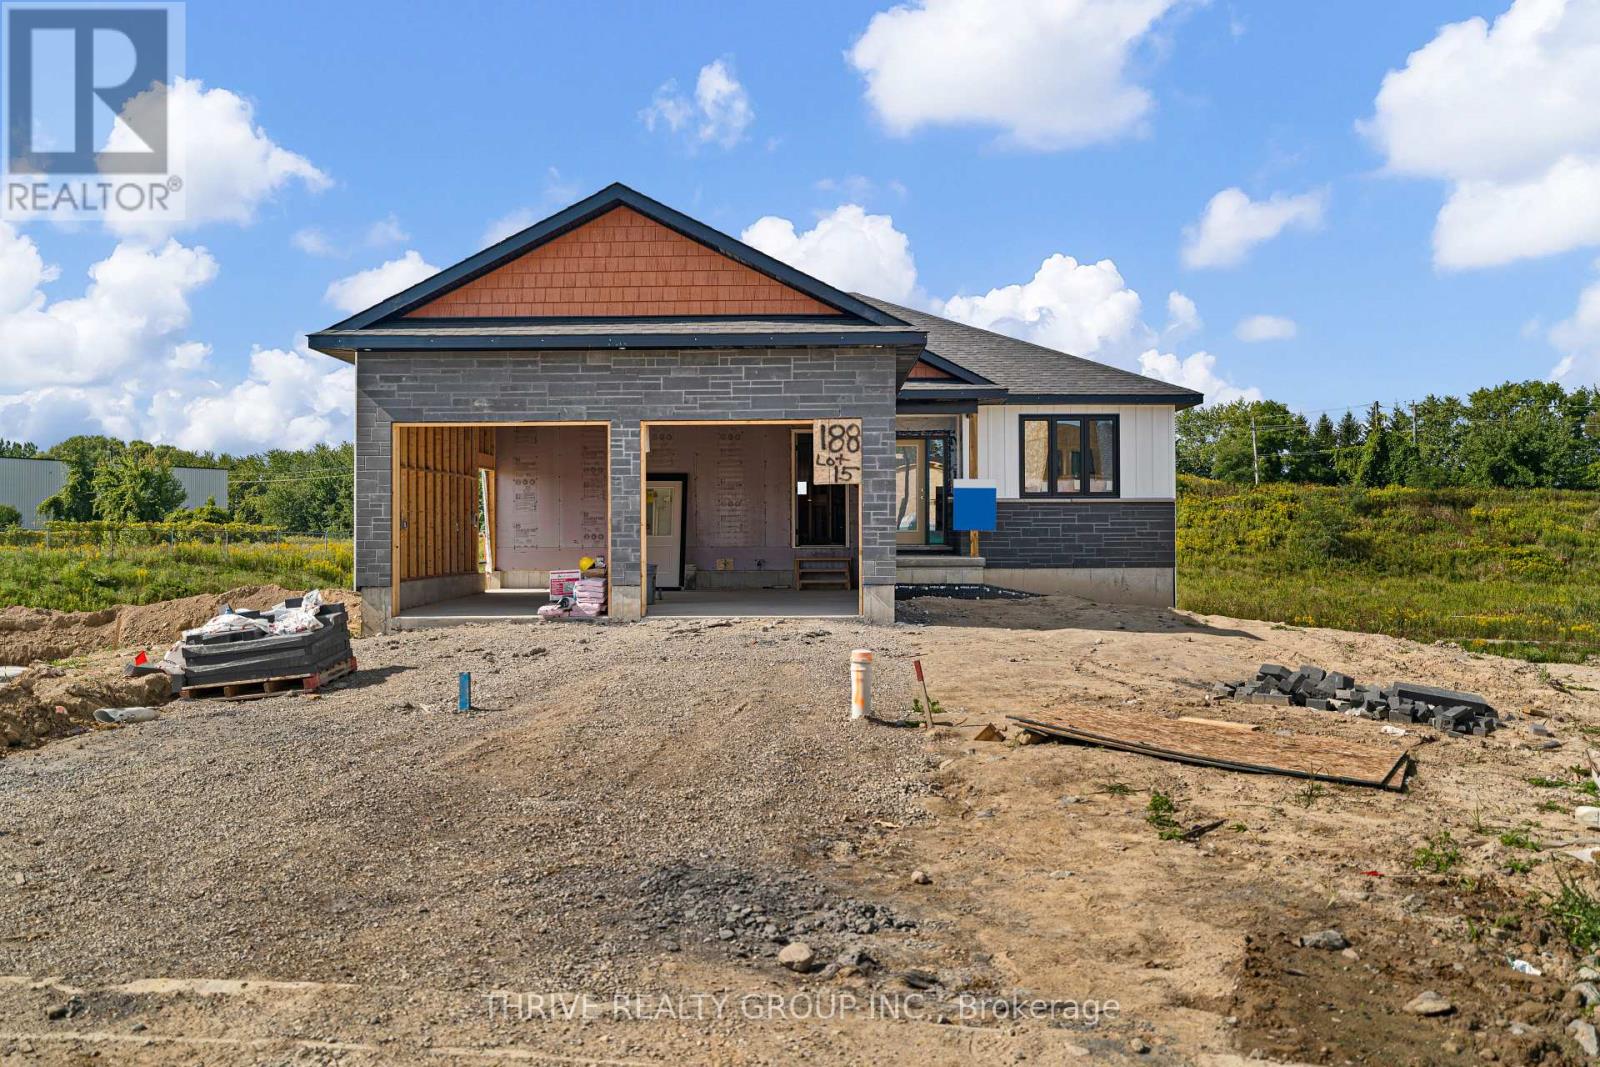
188 Greene Street
South Huron, Ontario
$40,000+ IN UPGRADES NOW INCLUDED! The Huron by RSJ Construction is taking shape (more exterior photos coming soon!) in Exeter's Buckingham Estates, with many finishes now selected and included by the builder. Upgrades include windows with black exterior and interior, upgraded flooring, kitchen cabinetry extending to the 9-foot ceiling with a box-style range hood, laundry room cabinets, quartz countertops throughout the main floor, double sinks and a custom tiled shower in the ensuite, tiled tub with acrylic base in the main bath, plus approximately 600 sq. ft. of finished rec room space and an additional bathroom in the basement. Situated on a premium pie-shaped lot backing onto a pond, this thoughfully designed new build offers 3 bedrooms and 3 bathrooms, 9-foot main-floor ceilings, an open-concept kitchen, dining and living area, and a primary suite with walk-in closet and private ensuite. Enjoy evening sunsets from the covered deck, along with a walkout basement and double-car garage. Built with quality craftsmanship and the long-term homeowner in mind. Price reflects the new HST rebate. (id:63381)
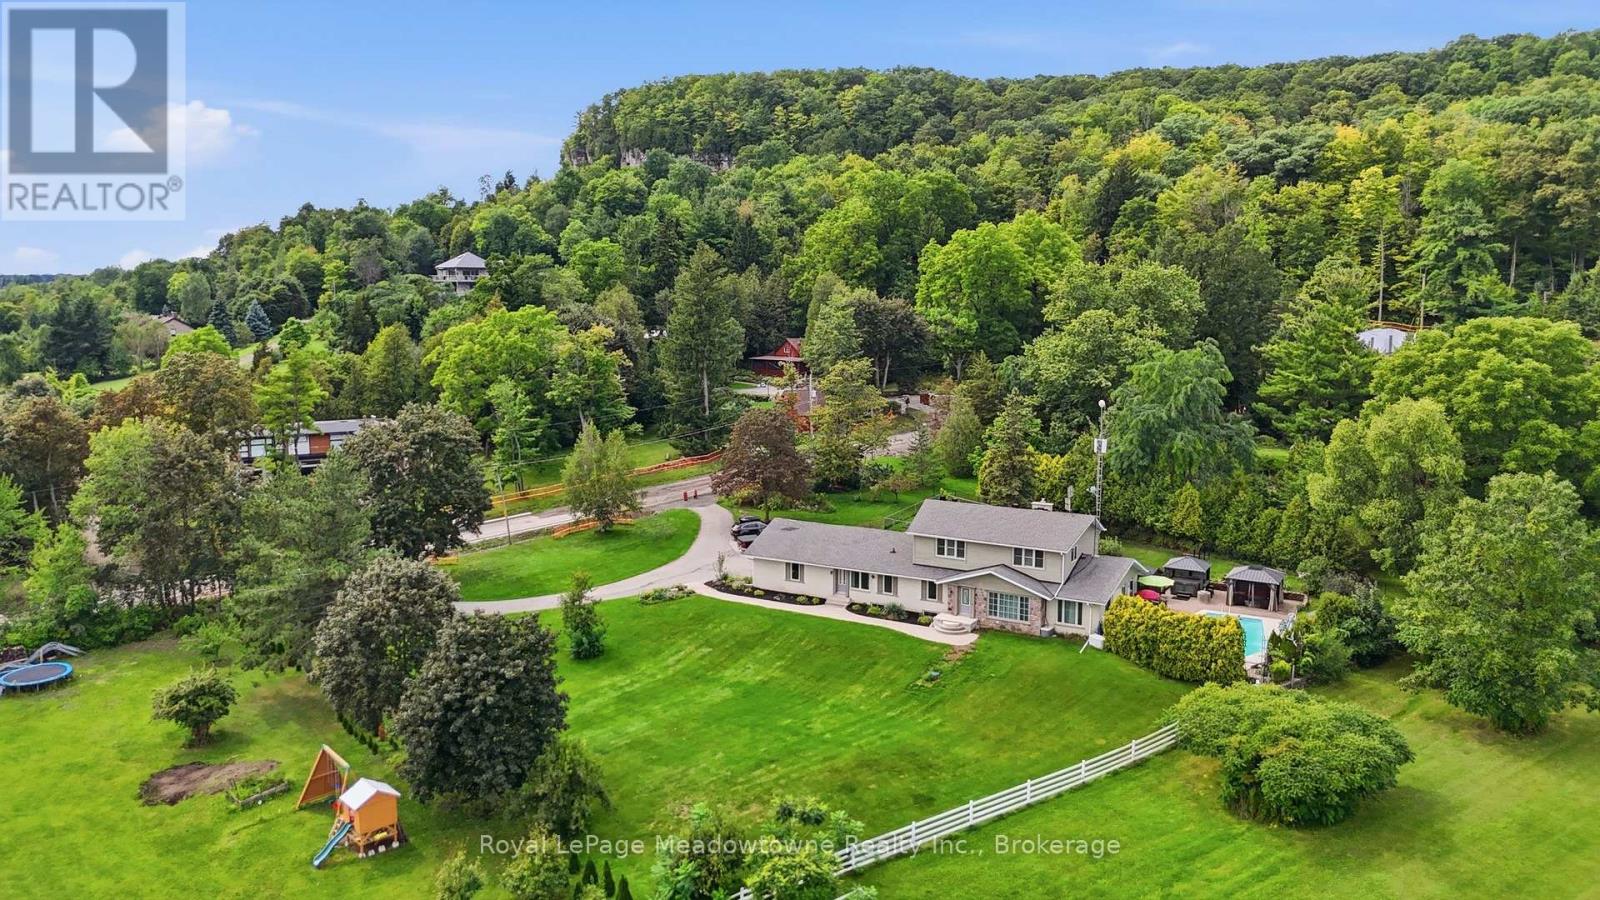
7053 Appleby Line
Milton, Ontario
Presenting 7053 Appleby Line - Set on almost one acre with beautiful countryside views, this 2-storey home offers a unique blend of space, privacy, and flexibility, with the rare benefit of town water. Located just minutes from Rattlesnake Point and Milton amenities, the property features a salt water inground pool and hot tub, while a circular driveway provides parking for 6+ vehicles and leads to an attached 2.5-car garage. The main floor offers a comfortable layout with a kitchen, dining room, living room, family room, laundry room, and a 3-piece bathroom, ideally located for easy access from the pool and hot tub. A full in-law suite is also located on this level, complete with its own separate front and rear entrances, full eat-in kitchen, living room, bedroom, and 5-piece bathroom. Upstairs, three bedrooms include a spacious primary bedroom with a large walk-in closet and access to the 5-piece bathroom. Originally designed as two separate bathrooms, the space could be converted back if desired. California shutters and hardwood flooring add to the appeal of the second level. The finished basement provides plenty of additional living space with a recreation room and bar, bedroom, den, wine room, gym, and 2-piece bathroom. Additional features include two separate geothermal systems (2011 and 2024), a Marathon water heater with lifetime warranty, new main septic line (2026), backup generator, and fully monitored security by Telus. With its generous lot, countryside setting, salt water pool and hot tub, extensive parking, and versatile living space, 7053 Appleby Line offers plenty of room to enjoy both inside and out. (id:63381)
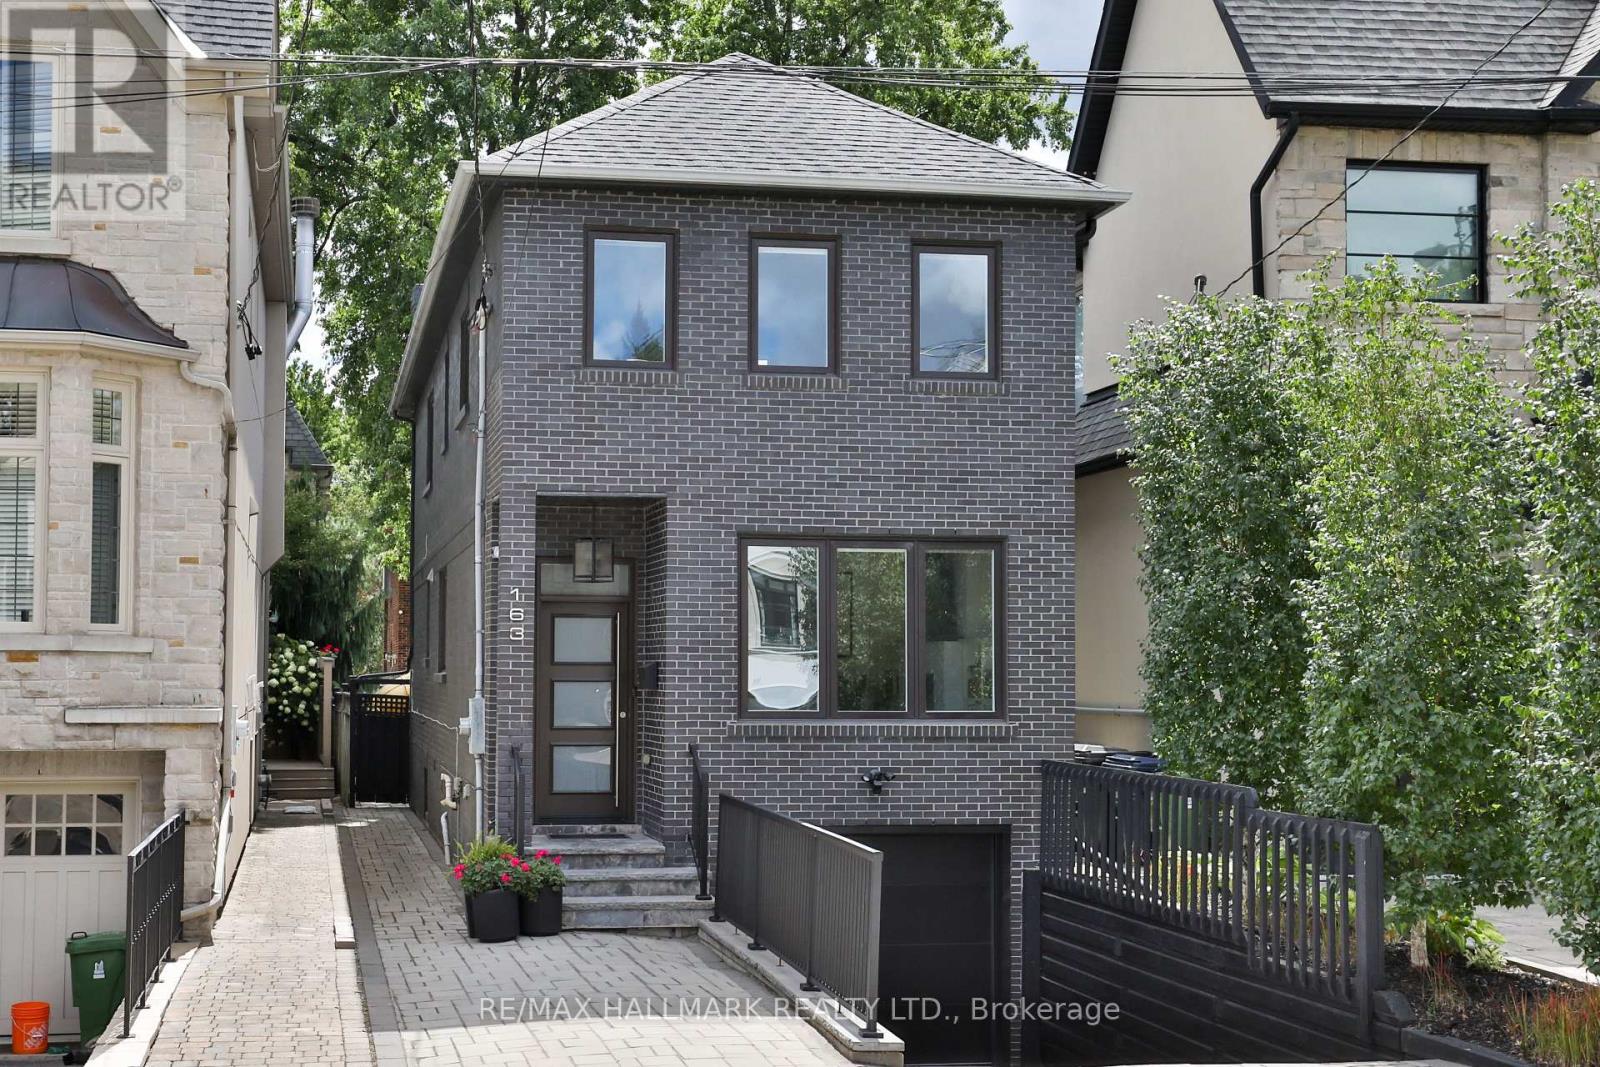
163 Roe Avenue
Toronto, Ontario
Beautifully renovated home in the heart of Bedford Park, one of North Toronto's most sought-after family neighbourhoods. This elegant 3-bedroom, 4-bathroom residence has been renovated top to bottom, with hardwood floors and an abundance of natural light throughout. The main floor showcases a bright living room with gas fireplace, an elegant dining room, and a true chef's kitchen - quartz countertops, a centre island with breakfast bar, and premium stainless steel appliances - flowing seamlessly into a sun-filled breakfast area with backyard walk-out. A stylish 2-piece powder room completes this level. Upstairs, the primary retreat impresses with a walk-in closet and a spa-like 5-piece ensuite featuring a glass rain shower and soaker tub, while two additional bedrooms and a 4-piece main bathroom offer comfortable space for the whole family. The fully finished lower level adds exceptional versatility with a separate entrance, a spacious recreation room complete with built-in cabinetry, desk, and shelving, plus a laundry room and 2-piece bathroom - ideal for family living, a home office, or additional guest space. Outside, enjoy a fully fenced backyard with stone tile patio, complemented by a built-in garage and private driveway. Just steps to the shops, cafés, and restaurants along Avenue Road, surrounded by top-rated schools and parks, with easy access to the 401 and TTC. A rare combination of space, style, and location in one of Toronto's most desirable communities. (id:63381)
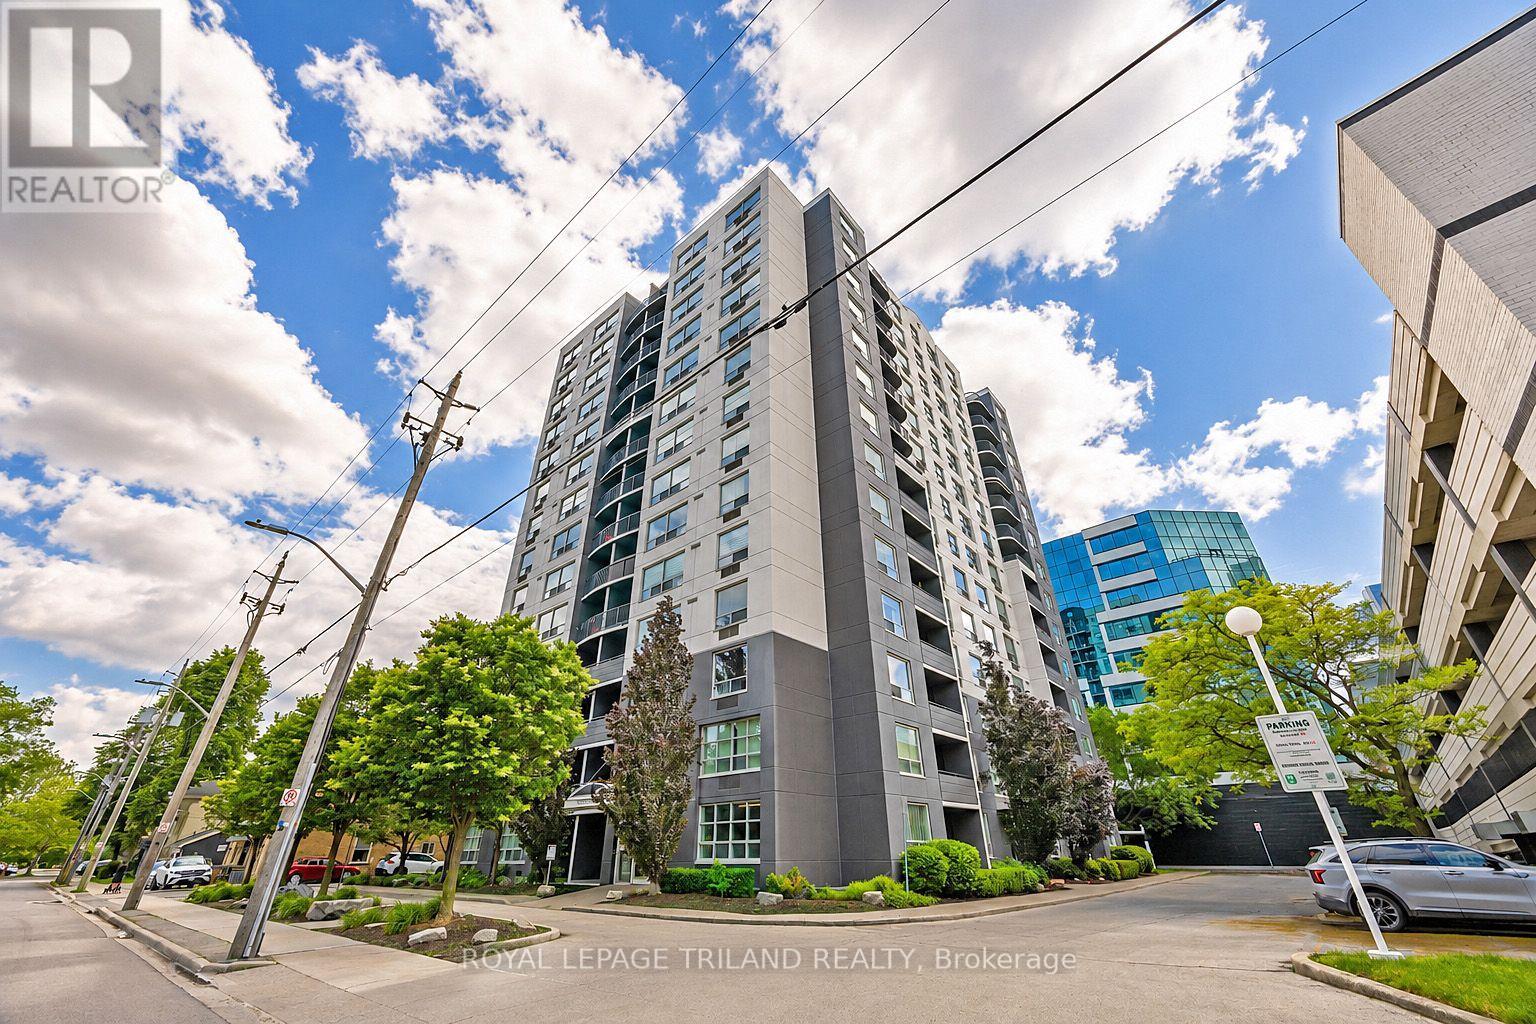
1105 - 155 Kent Street
London East, Ontario
Your front-row seat to downtown living. Inside this 11th storey condo, you have 2 well-appointed bedrooms and 2 full baths. You'll appreciate the convenience of an easy-flow layout, in-suite laundry, a breakfast bar so you can watch whats cooking and a charming south-facing balcony - a great spot for all day sun. This secure building comes with all the perks: covered parking, a gym, sauna, extra storage, and plenty of visitor and street parking. Craving the great outdoors? Step outside and you're instantly in the mix; cafes, restaurants, shops, galleries, and entertainment are all just steps from your door. A quick jog to your west will get you to Harris Park and the Thames River or go grab some take out and head to Victoria Park for any number of their festivities. Downtown living doesn't get easier or more exciting whether you're investing, downsizing, or simply ready to embrace life in the heart of downtown London. (id:63381)