
185 Bridgeland Avenue
Toronto, Ontario
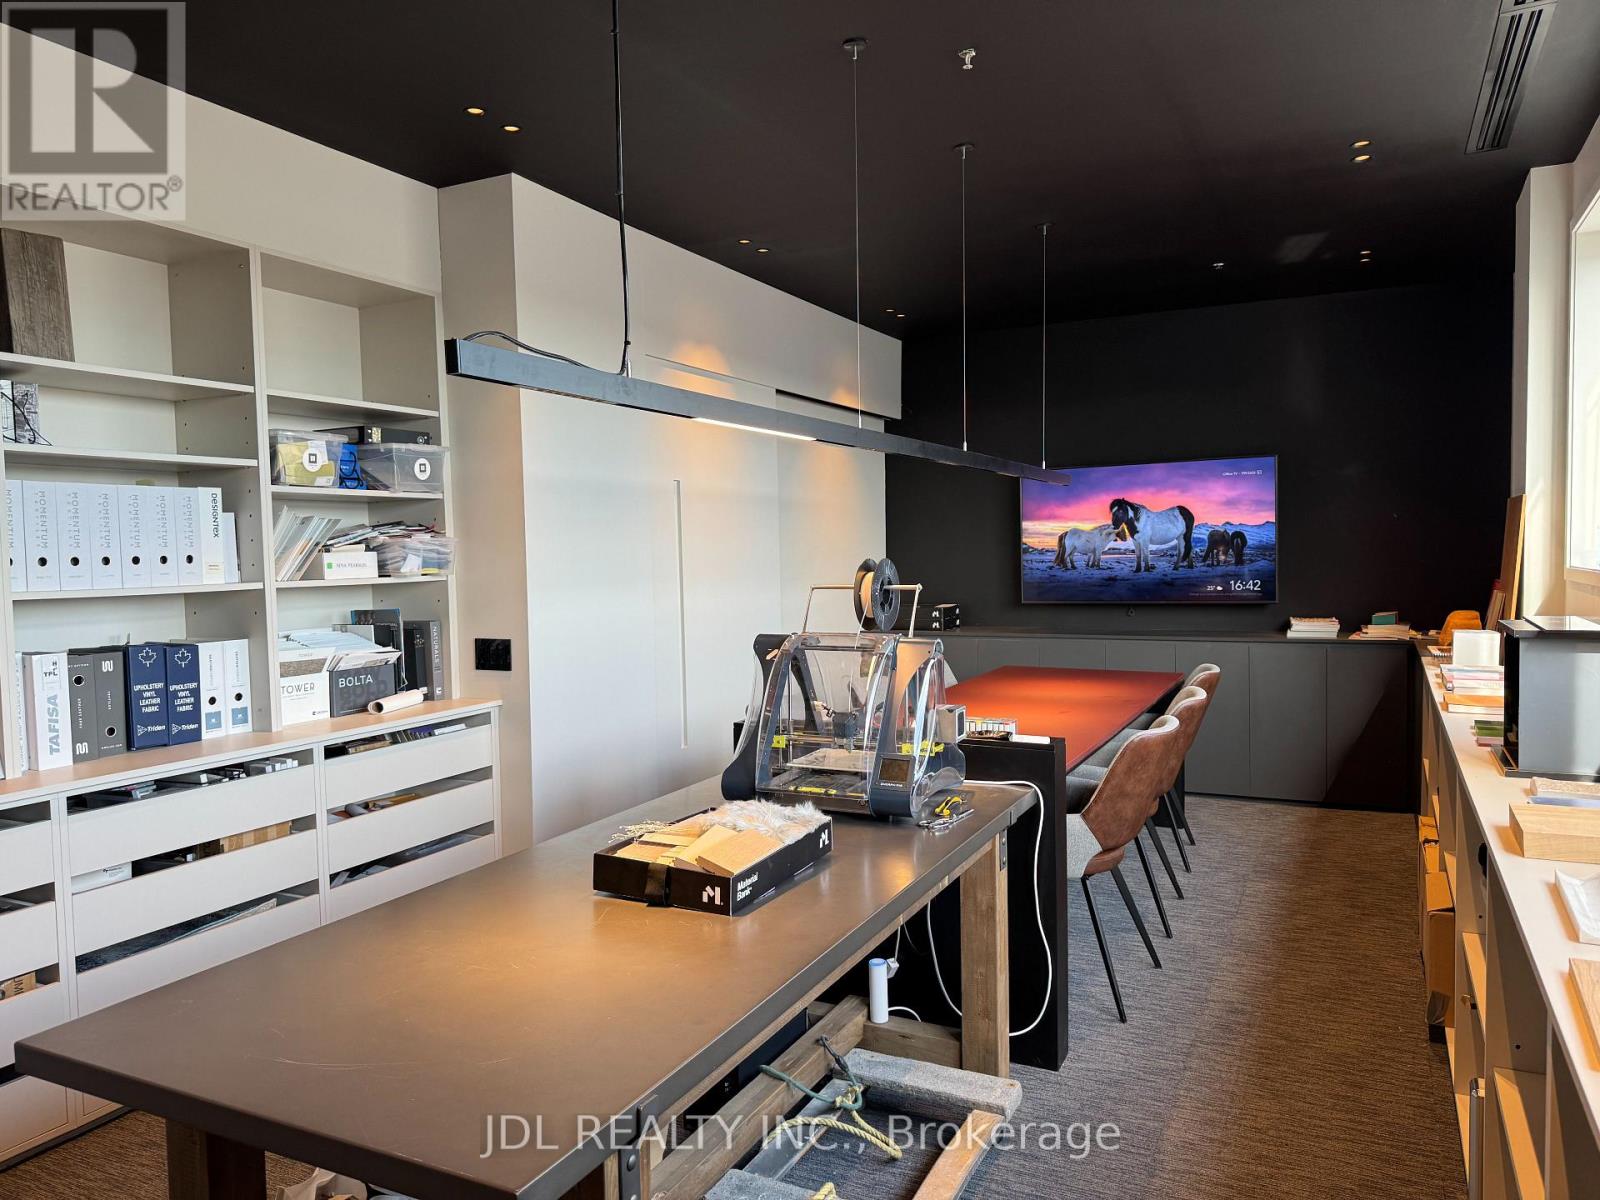
Premium Built-Out Creative Studio Space , Direct access to Hwy 401, Hwy 400 & Allen Rd. Minutes to Yorkdale Mall & Subway.This is an asset & leasehold improvement sale . The current owner spent substantial capital on high-end custom renovations, creating a truly turn-key, architectural-grade workspace.Modern minimal design featuring custom cabinetry, integrated linear magnetic track lighting, acoustic treatments, high-capacity workstations, sample display joinery, a custom kitchenette/pantry with LED accents, and an upscale private washroom with floating vanity and stone-look tiling.Save hundreds of thousands of dollars and months of permit/construction time. Plug-and-play condition for immediate move-in.Ideal For: Interior designers, architects, tech firms, creative agencies, showroom/studio, or professional consultants.Premium turn-key space with favorable lease terms. Bring your own brand/team and start operating immediately! (id:63381)

412 - 31 Huron Street
Collingwood, Ontario
Top 5 Reasons You Will Love This Condo: 1) Here's your opportunity to own one of the few remaining suites at Harbour House, Collingwood's sought-after new development just steps from the harbourfront 2) With immediate possession, you can skip the long construction delays and move into your brand-new home sooner than you think 3) This thoughtfully designed 695 square foot one bedroom suite includes a flexible 9'x8'6" den, ideal for a home office, creative space, or occasional guest room 4) Enjoy $13,000 worth of premium upgrades, including a waterfall-edge kitchen island, stylish tile finishes, stone bathroom counters, high-end appliances, and sleek roller blinds throughout 5) Your lifestyle is made even easier with a designated underground parking space included, convenient, secure, and perfectly suited to modern condo living. 695 above grade sq.ft. *Please note some images have been virtually staged to show the potential of the condo. (id:63381)
307 - 25 Water Walk Drive
Markham, Ontario
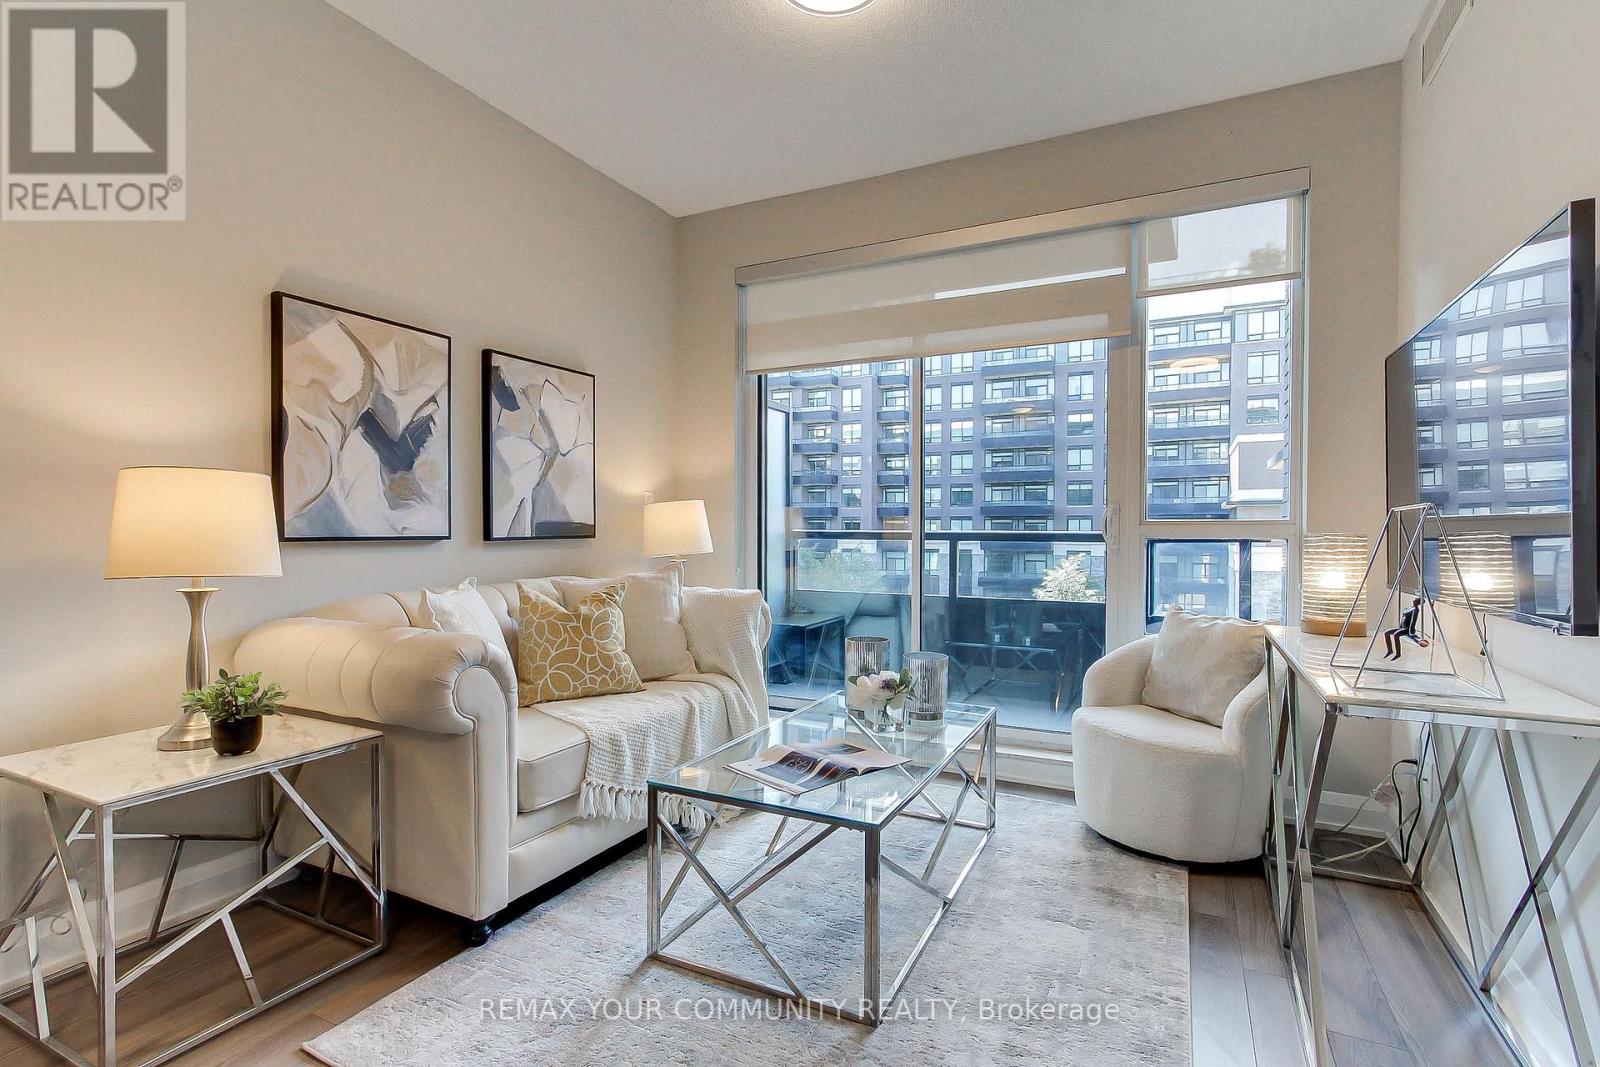
Welcome to Unit 307 at 25 Water Walk Drive, beautiful, south facing unit with parking and locker. Featuring an open-concept living and dining area, contemporary finishes, and large windows that invite natural light. Modern kitchen features quartz countertops, stainless steel appliances, and ample storage. Enjoy the amenities designed to enhance everyday living: 24/7concierge service, a fully equipped fitness centre, outdoor pool, guest suites, party and meeting facilities, and ample visitor parking. The professionally managed community provides a secure, well-maintained environment with modern conveniences and quality amenities. Walking distance to Whole Foods Market, restaurants, cafés, shops, Cineplex VIP, and everyday essentials. Commuters benefit from easy access to VIVA Transit, YRT, Highway 7, Highway 404,and Highway 407, while nearby Unionville GO Station provides seamless connections throughout the GTA. Markham Pan Am Centre, York University's Markham Campus, Markham Civic Centre, beautiful parks, walking trails, and the charming historic Main Street Unionville. Professionally clean, move in ready! (id:63381)
2802 Ireton Street
Innisfil, Ontario
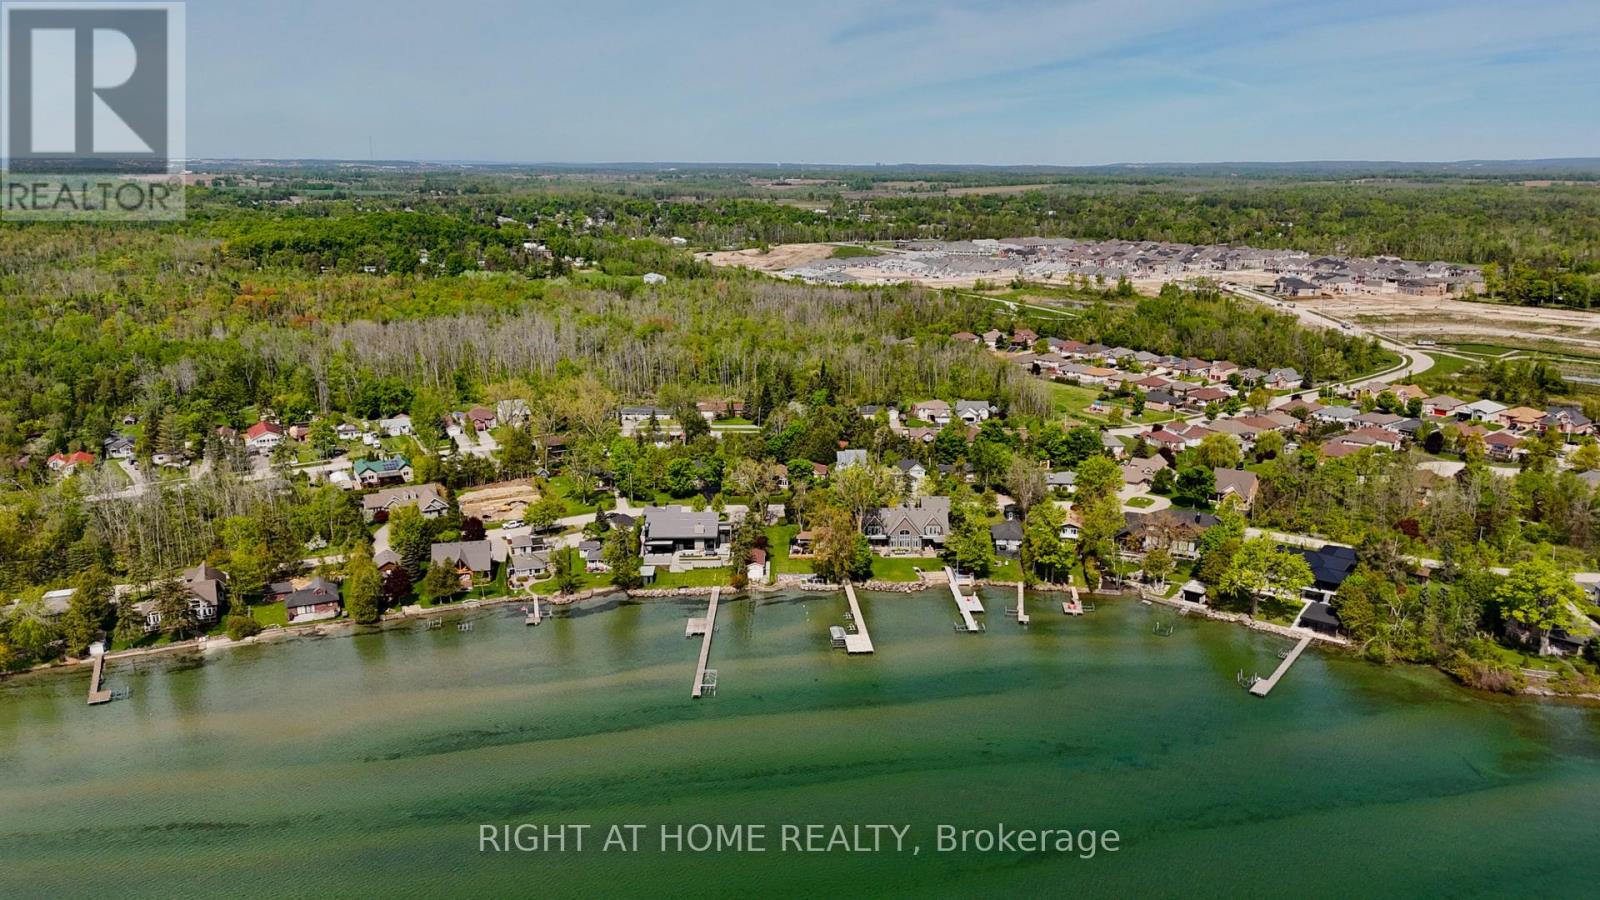
A rare opportunity to build near the shores of Lake Simcoe in one of Innisfil's most desirable communities. This fully serviced vacant lot is only a short walk from Innisfil Beach and is surrounded by mature residential streets, local parks and several waterfront access points including Glenwood Beach and Moosenlanka Beach. Municipal water, sanitary sewer, hydro and gas are available at the lot line, saving valuable time during the planning and construction process. The generous size and layout of the property also offer future development possibilities. Buyers may explore severing the land into two 50 x 125 ft lots and building two individual homes, subject to their own due diligence and approval from the municipality.An LSRCA-approved permit for a 3,200 sq. ft. custom home is included with the property. The approved plans feature 10-foot ceilings on the main level, 9-foot ceilings upstairs, three bedrooms, four bathrooms and radiant in-floor heating throughout the home. Buyers who prefer a different layout or a larger residence may apply to revise or expand the current design. Move forward with the approved plans, create a larger custom home or investigate the possibility of developing two separate properties. With services already available and the waterfront close by, this lot presents an excellent opportunity for a custom home buyer, builder or investor. (id:63381)
7 Normandale Road
Markham, Ontario
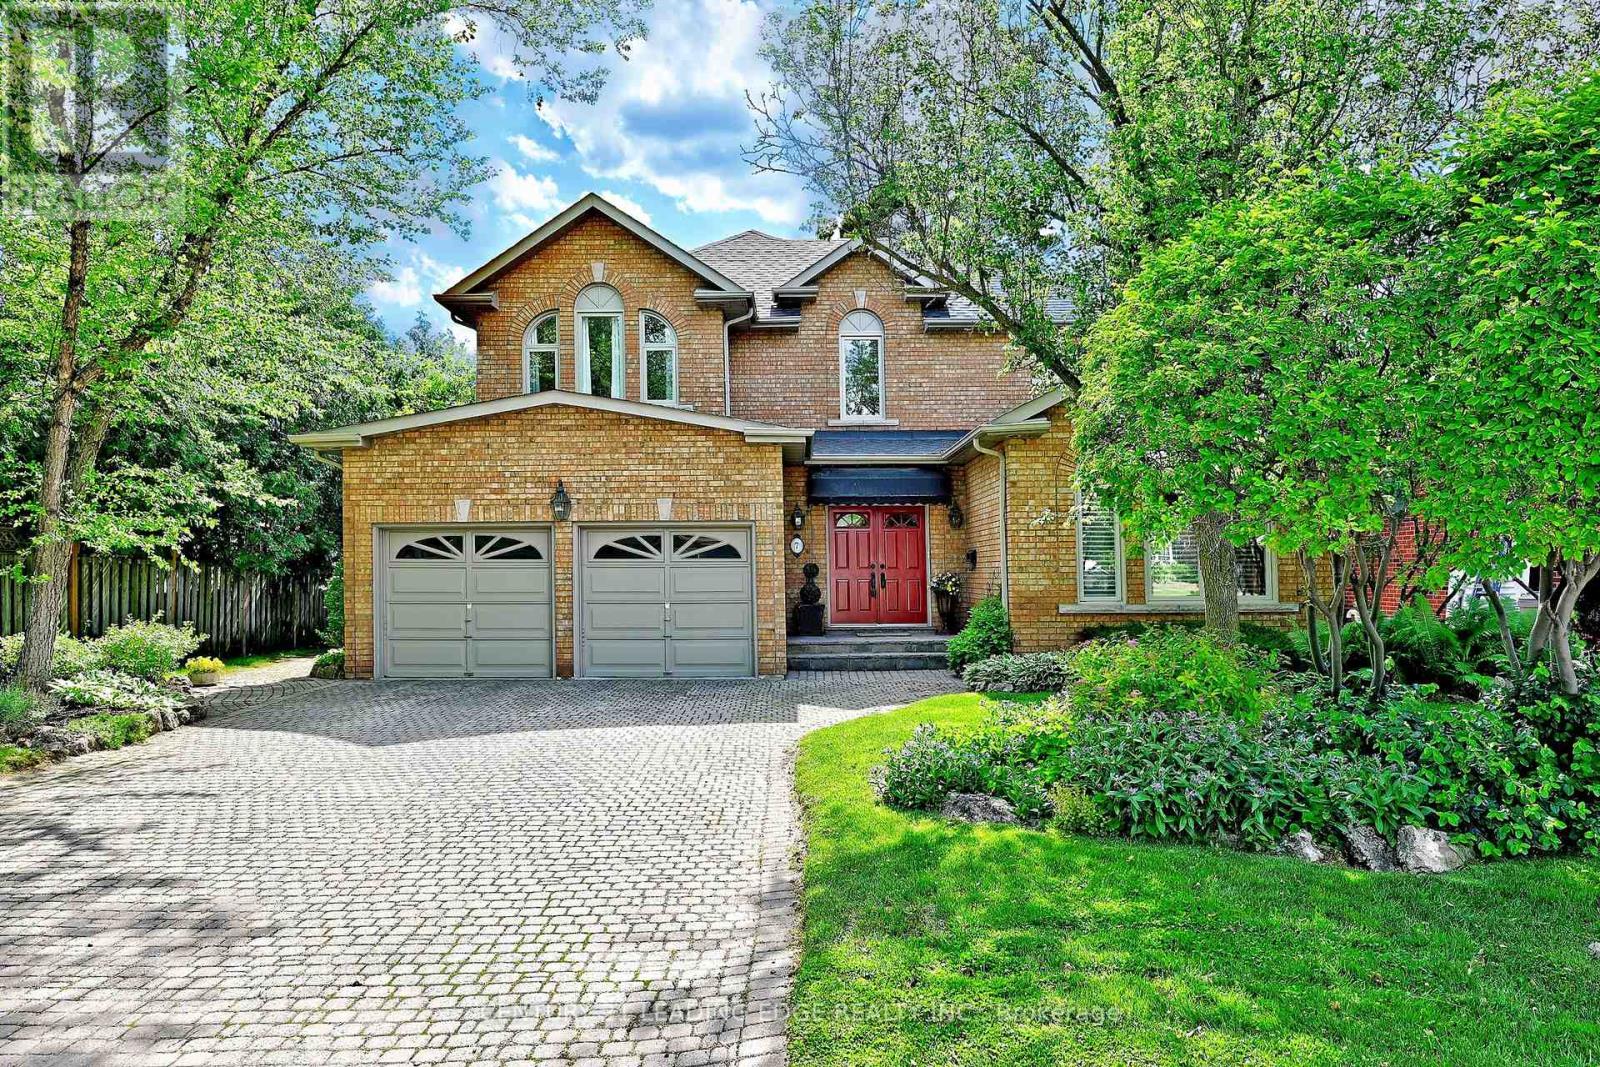
Custom-built and offered for sale for the first time by the original owner, this exceptional residence with approx. 5,000sf of living space showcases distinctive architectural details & timeless design throughout. A dramatic two-storey foyer with large windows frames the elegant open staircase, and 9-foot ceilings on the main level enhances the home's spacious feel. The living room features a soaring vaulted ceiling, gas fireplace, and large windows (replaced in 2021, with all other main and second-floor windows replaced in 2026). Designed for both everyday living and entertaining, the chef's kitchen boasts a high vaulted ceiling, tall cabinetry, centre island, spacious breakfast area, brick feature wall, and west facing exposure providing lots of natural light. A separate dining room and generous size family room with floor-to-ceiling brick gas fireplace provide ideal gathering spaces. The main level also includes a library/home office, smooth ceilings, pot lights, and hardwood flooring. The mudroom includes garage and side covered porch entry and is combined with laundry for everyday convenience. The 2nd level is bright & features beautiful windows, a very large primary bedroom suite, and 3 additional spacious bedrooms. The fully finished lower level features wood flooring, media room with wet bar & gas fireplace, 5th bedroom, gym with cork flooring & large window, bathroom with sauna and glass shower, wine/cold cellar, and abundant storage space. The lot is 67' wide at the rear, exterior features stone driveway, walkways, patio, perennial gardens, irrigation system, and roof re-shingled in 2019. Ideally located just steps to the scenic Toogood Pond trail system, historic Main Street Unionville boutique shops, restaurants, annual festivals, curling club, arena, highly regarded schools, Unionville Montessori, and the Village Grocer. This is a rare opportunity to own a custom-built home in one of Unionville's most sought-after neighbourhoods. (id:63381)
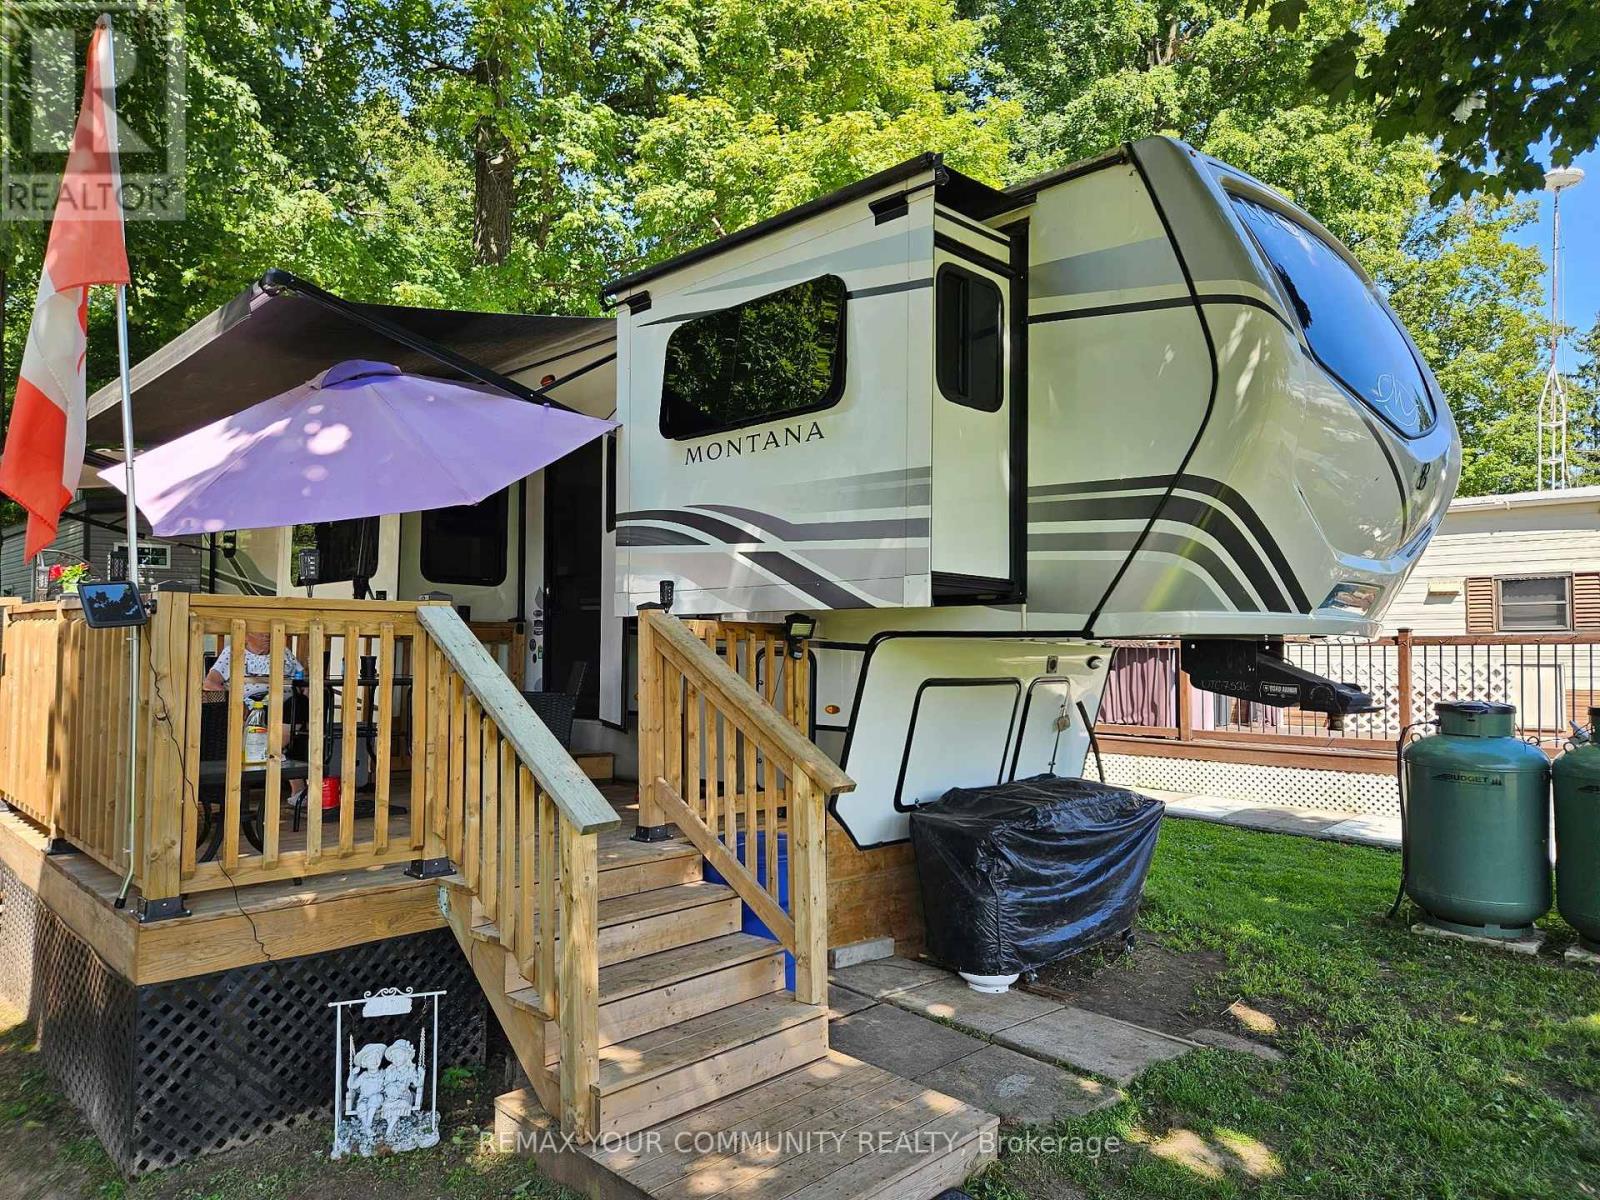
38 - 285 Crydermans Side Road
Georgina, Ontario
Welcome to affordable living, in beautiful Lyndhurst Golf and Trailer Park, just steps from the Lyndhurst Golf Course! Enjoy the 18 hole golf course right at your front door! Situated approximately 10 minutes from Lake Simcoe, and just under 15 minutes to the Highway 404 extension! Immaculately maintained! Air conditioning, All modern conveniences in this well situated 3 season home. Community pool and children's playground and dog park! Something for everyone in the family to enjoy, children welcome! This home is located on leased land, hydro, water and sewage included in 6 month lease! Land lease is $4708.71 for 6 months. 2022 Montana Keystone BP. This unit is equiped with JBL stereo system, duel blinds w/black-out, a full pantry, 5 tip hydrolic outs, sola panels, full sized fridge, kitchen island w/duel sinks, underbed storage, 3 queen beds, washer/dryer hookups and lots more! (id:63381)
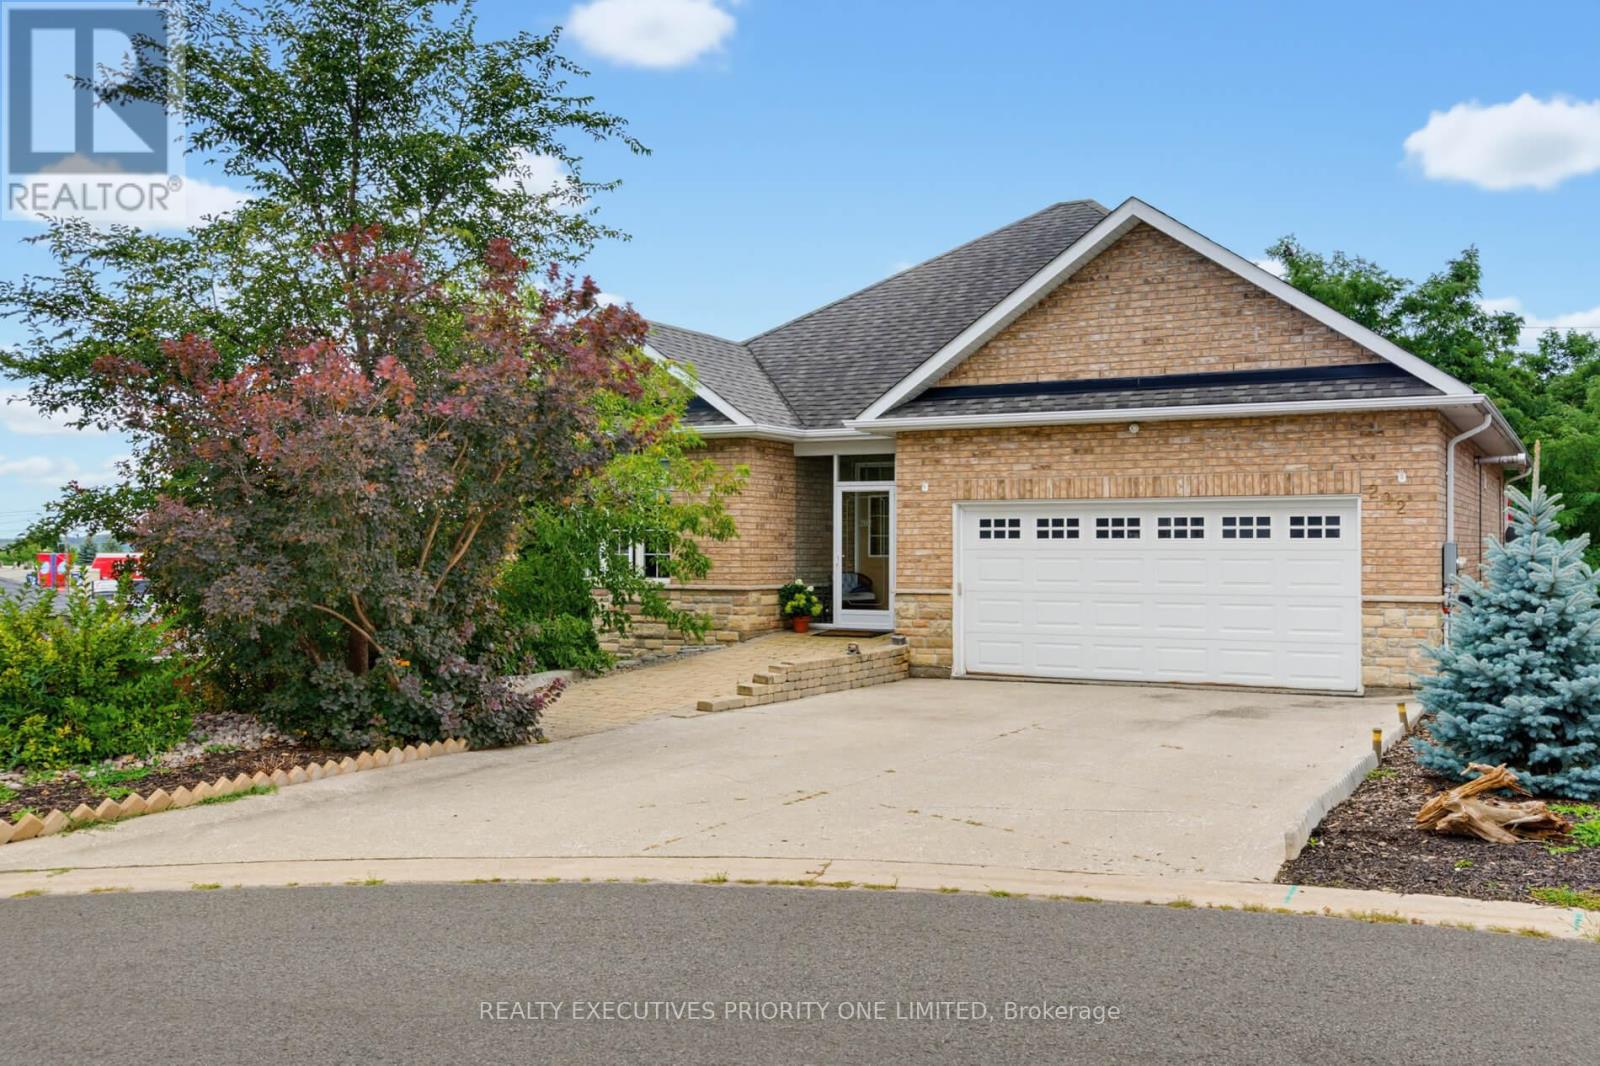
202 John Street W
Bradford West Gwillimbury, Ontario
Welcome to this exceptional custom-built brick raised bungalow, ideally situated on a quiet court in central Bradford and backing onto peaceful greenspace. With southern exposure, the home is filled with natural light throughout the day and offers over 2,600 sq ft of beautifully finished living space across two levels.Thoughtfully designed for both everyday living and effortless entertaining, the home features 3 spacious bedrooms with the flexibility to convert to 4. The open-concept principal rooms are complemented by 9-ft smooth ceilings on both levels, birch hardwood flooring, a matching hardwood staircase, crown moulding, and oversized windows.The impressive chef's kitchen is designed to be both elegant and functional, showcasing granite countertops, a large centre island, undermount sink, ceramic backsplash, upgraded cabinetry with pot & pan drawers, and sophisticated tile flooring. Two gas fireplaces add warmth and character to the home's inviting living spaces.The spacious primary retreat features a walk-out to the deck and a private 3-piece ensuite, creating a comfortable space to unwind. The bright walk-out lower level further extends the living space with a generous recreation room, wet bar, full bathroom, and separate entrance. Recently freshly painted, this level offers exceptional versatility for extended family, guests, a home office, or additional living accommodations.Additional highlights include wheelchair accessibility with a private elevator, beautifully landscaped front grounds, concrete driveway, interlock walkway, and parking for 4 vehicles.Step outside to enjoy the tranquil greenspace backdrop and peaceful mornings on the deck, or gather with family and friends in the home's expansive open-concept living areas. Offering a rare combination of quality craftsmanship, thoughtful upgrades, versatile living space, and an exceptional court location, this is a home designed to be enjoyed for years to come. (id:63381)
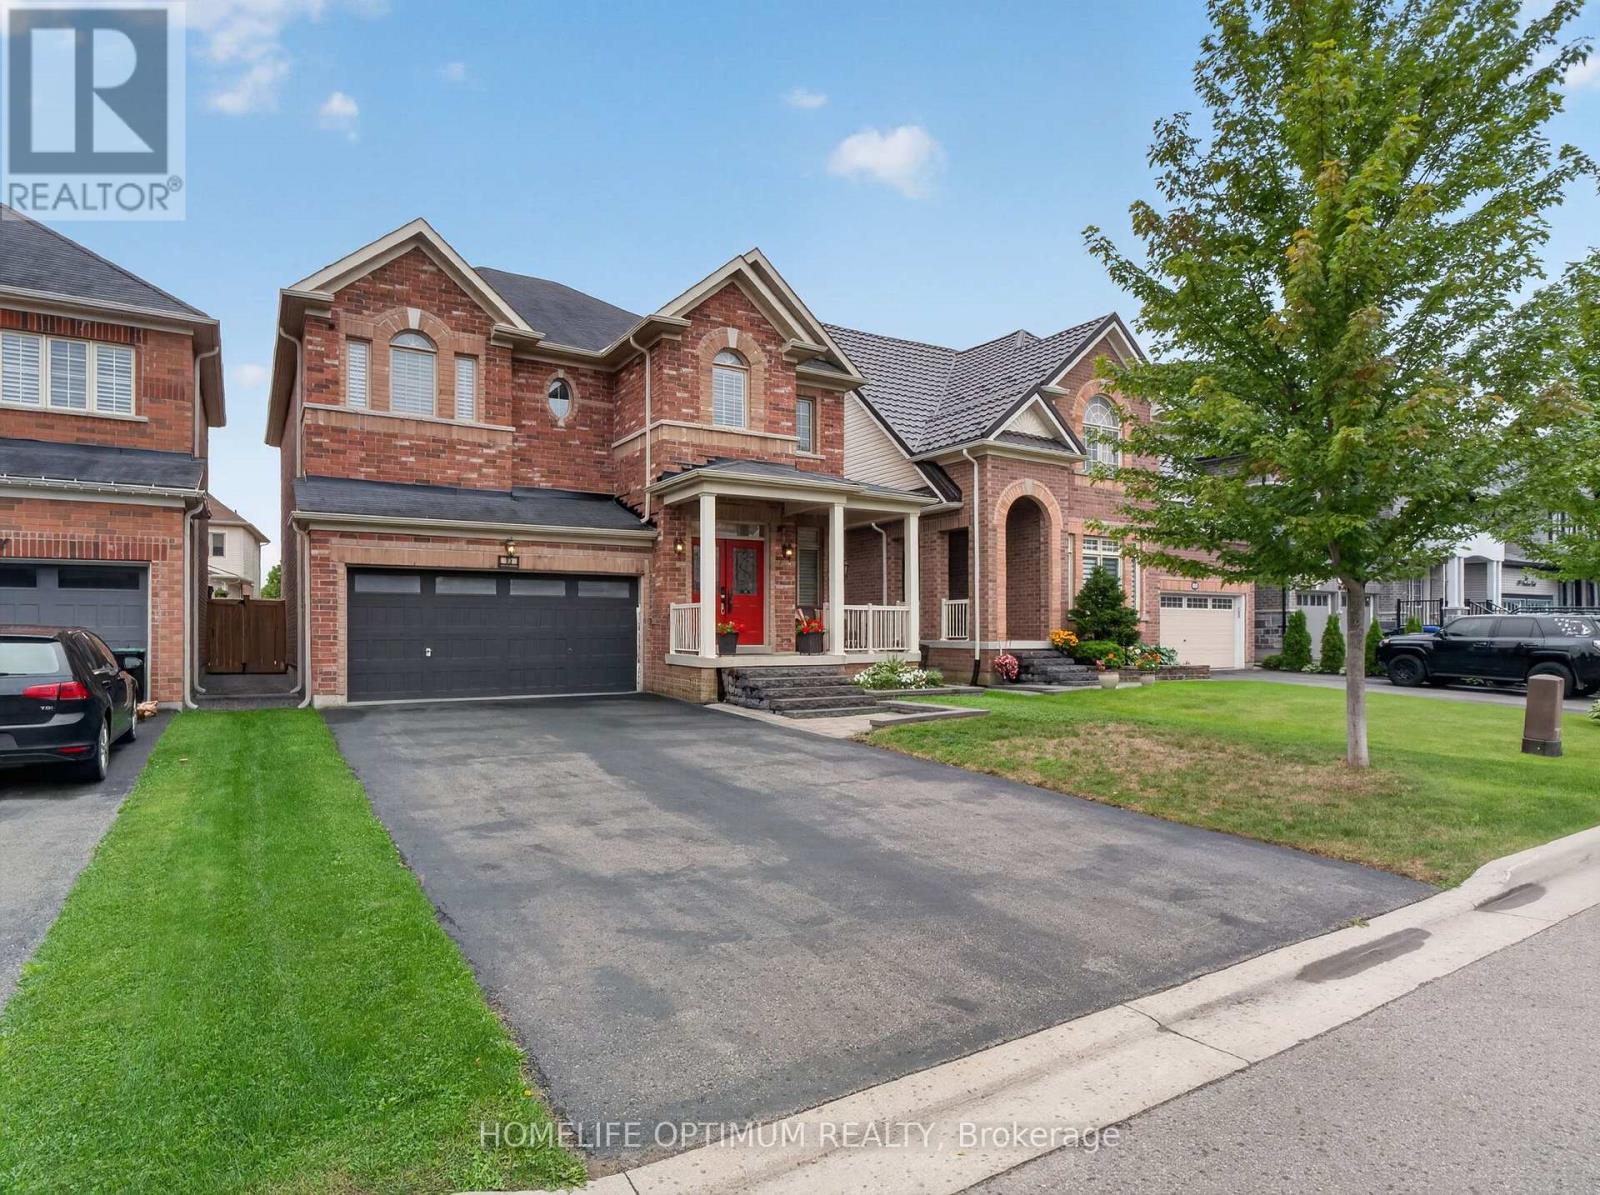
83 Strachan Trail
New Tecumseth, Ontario
Welcome to this beautifully detached two-storey home in the charming community of Beeton. Offering an inviting blend of space, comfort, and modern functionality. Featuring 4 spacious bedrooms and 3 bathrooms. This home is thoughtfully designed for everyday family living and entertaining. The bright, open-concept main level is enhanced by impressive 9-foot ceilings, creating an airy and elegant atmosphere. At the heart of the home is the generously sized kitchen, complete with a large centre island offering plenty of space for meal preparation, casual dining, and gathering with family and friends. Adding to the home's versatility is a dedicated main-floor office, providing a quiet and comfortable space for working from home, studying, or creating a private den. Convenience continues with a functional main-floor laundry room providing direct access to the garage. Upstairs, four well-proportioned bedrooms provide comfortable private spaces with a Jack & Jill 5-piece washroom. The unfinished basement offers an exciting opportunity to create additional living space tailored to your needs-whether you envision a recreation room, home gym or additional family space. Situated in a quiet Beeton neighbourhood, this wonderful home offers the peaceful community setting you've been looking for while providing the space and versatility to grow into, for years to come. A beautiful place to call home where comfort, space, and small-town charm come together. Do Not Miss This Opportunity!!! (id:63381)
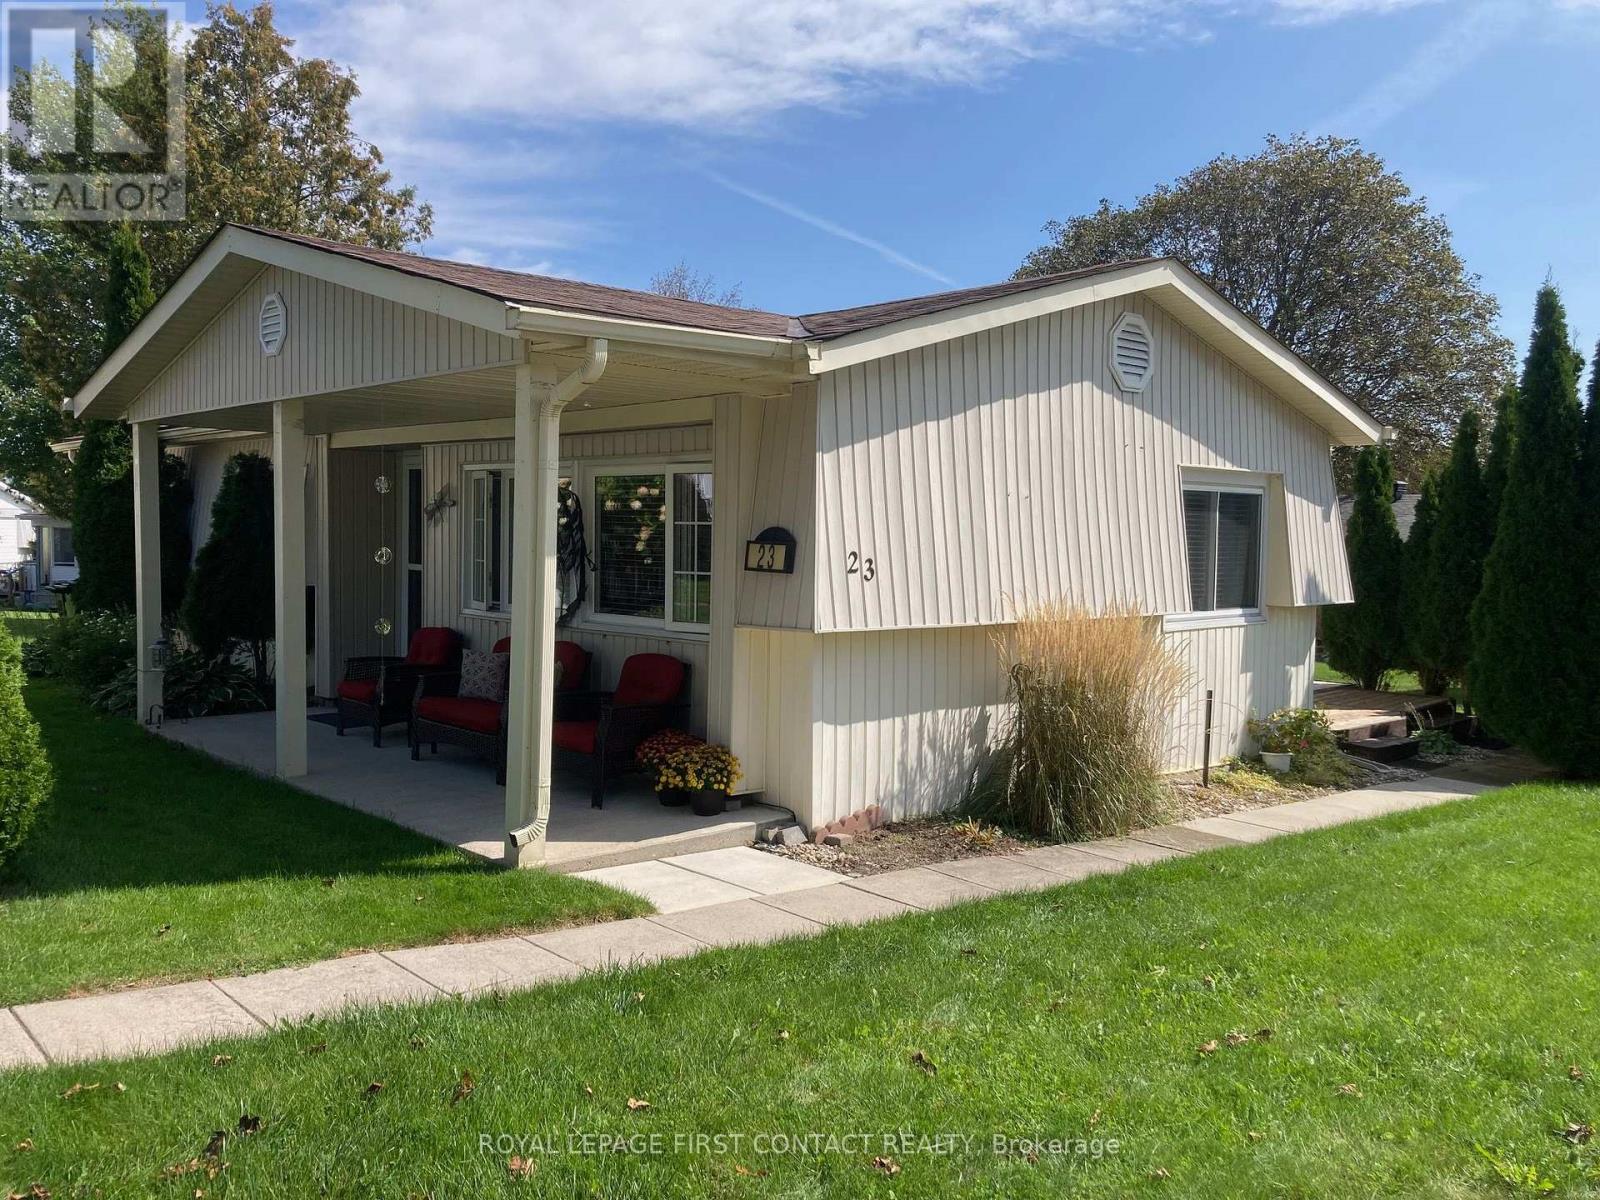
23 Mimosa Crescent
Innisfil, Ontario
Welcome to your new home. Located in the vibrant adult community of Sandycove Acres South on a quiet crescent. This 3 bedroom,1 bath, 1,1074 sq. ft. Royal model has a new bath update with a shower/tub enclosure, new vanity/faucet including a new on-demand hot water heater and water softener, both of which are owned. Two stage forced air gas furnace (2020) and central air conditioner ( 2013). The kitchen has been updated and the flooring is vinyl plank. Refrigerator and microwave exhaust (2021), stove and laundry team (2023). The walls are painted in a light neutral colour with laminate flooring and crown moulding in the living room and dining room. There is an added 3 season sunroom with a door to the deck with pyramidal cedars for privacy and 2 car parking with easy access to the front door. Close to Lake Simcoe, Innisfil Beach Park, Alcona, Stroud, Barrie and HWY 400. There are many groups and activities to participate in, along with 2 heated outdoor salt water pools, community halls, games room, fitness centre, outdoor shuffleboard and pickle ball courts. New fees are $834.86/mo rent and $153.30/mo taxes. Come visit your home to stay and book your showing today.today. (id:63381)
2702 - 3260 Sheppard Avenue
Toronto, Ontario
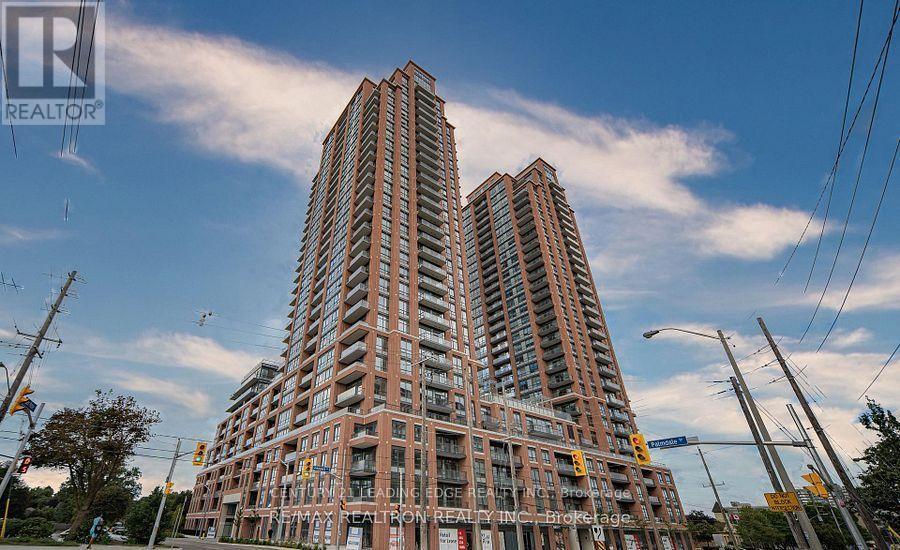
Welcome to this beautiful, brand-new, never-lived-in 2-bedroom, 2-bathroom corner suite with 9-foot ceilings and floor-to-ceiling windows. A rare layout with the living area and kitchen wrapped in glass, bringing in abundant natural light and unobstructed northeast views, even while you cook. The split bedroom design offers excellent privacy, with bedrooms that also enjoy clear, open views. Step out onto the spacious balcony and take in panoramic skyline vistas, including the CN Tower. Includes one parking space and one locker. Building amenities include an outdoor pool, fitness centre, yoga studio, rooftop BBQ, party lounge, games and sports rooms, and 24-hour security. Conveniently located near Warden and Sheppard, minutes from Fairview Mall, with quick access to the 401 and 404. A rare find with exceptional light, views, and privacy. (id:63381)
1308 - 45 Baseball Place
Toronto, Ontario
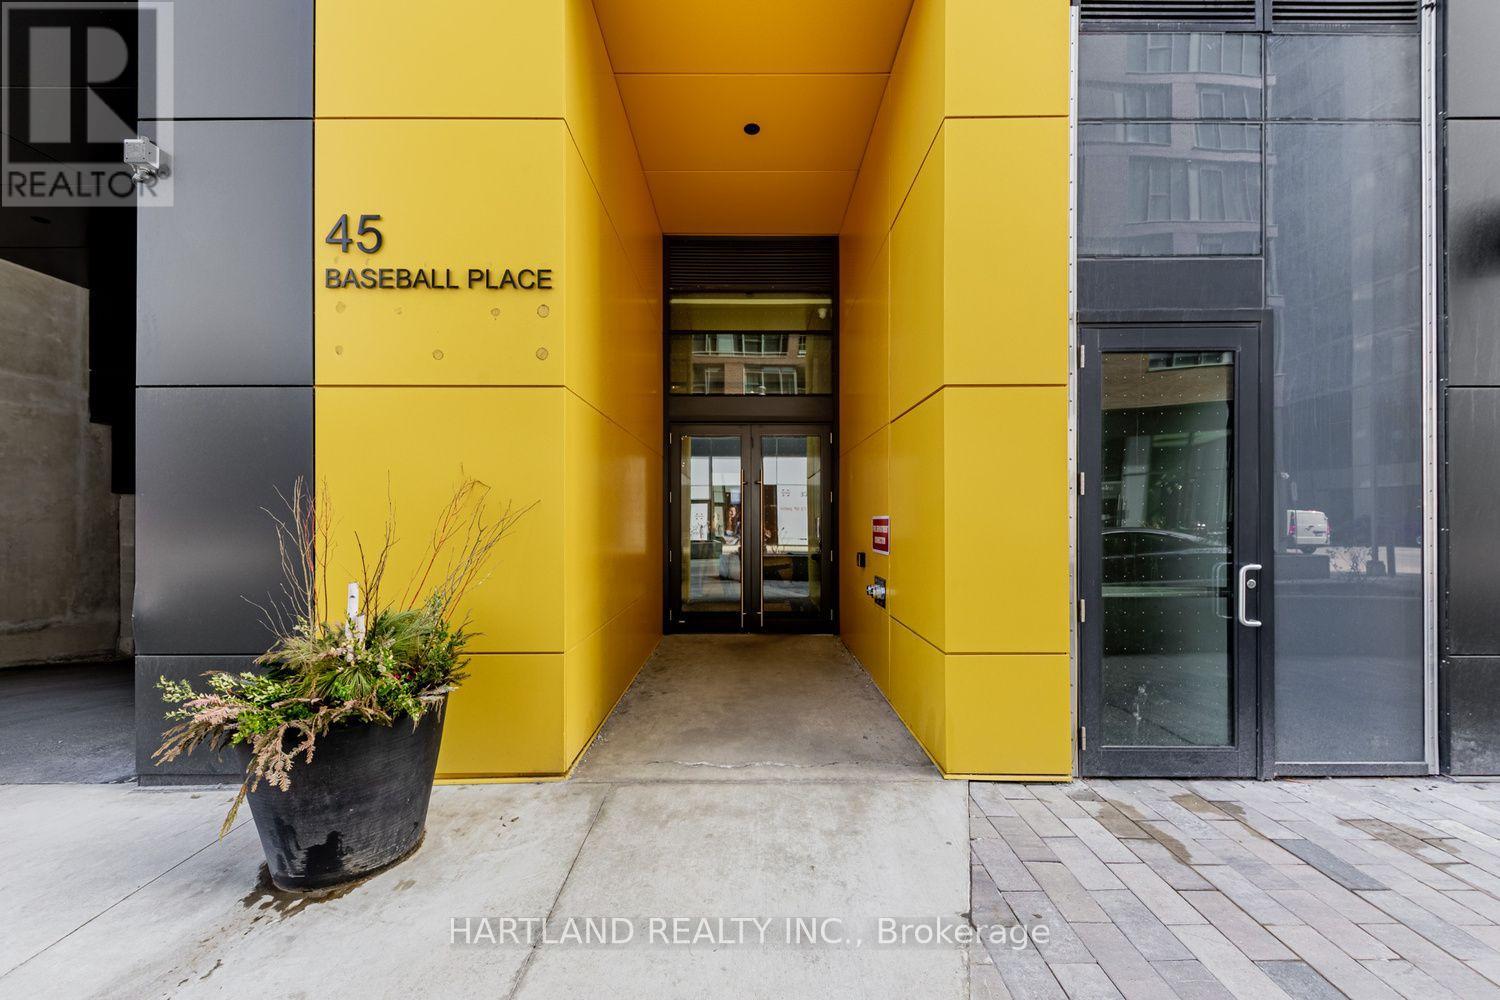
Welcome to Riverside Square ! This bright, almost new Sub-PH Corner Suite offers stunning panoramic views of the city and lake from it's floor to ceiling windows and oversized balcony. This sophhisticated loft features 9' exposed ceilings, two-toned designer cabinetry, quartz counters, built-in appliances, window coverings & wide plank flooring. Enjoy the rooftop pool and terrace, gym and party room.. All while living close to Transit, Queen St restaurants and entertainment, Parks, biking & walking trails.. this property is not to be missed !! Price includes one storage locker (id:63381)
69 Castlebury Crescent
Toronto, Ontario
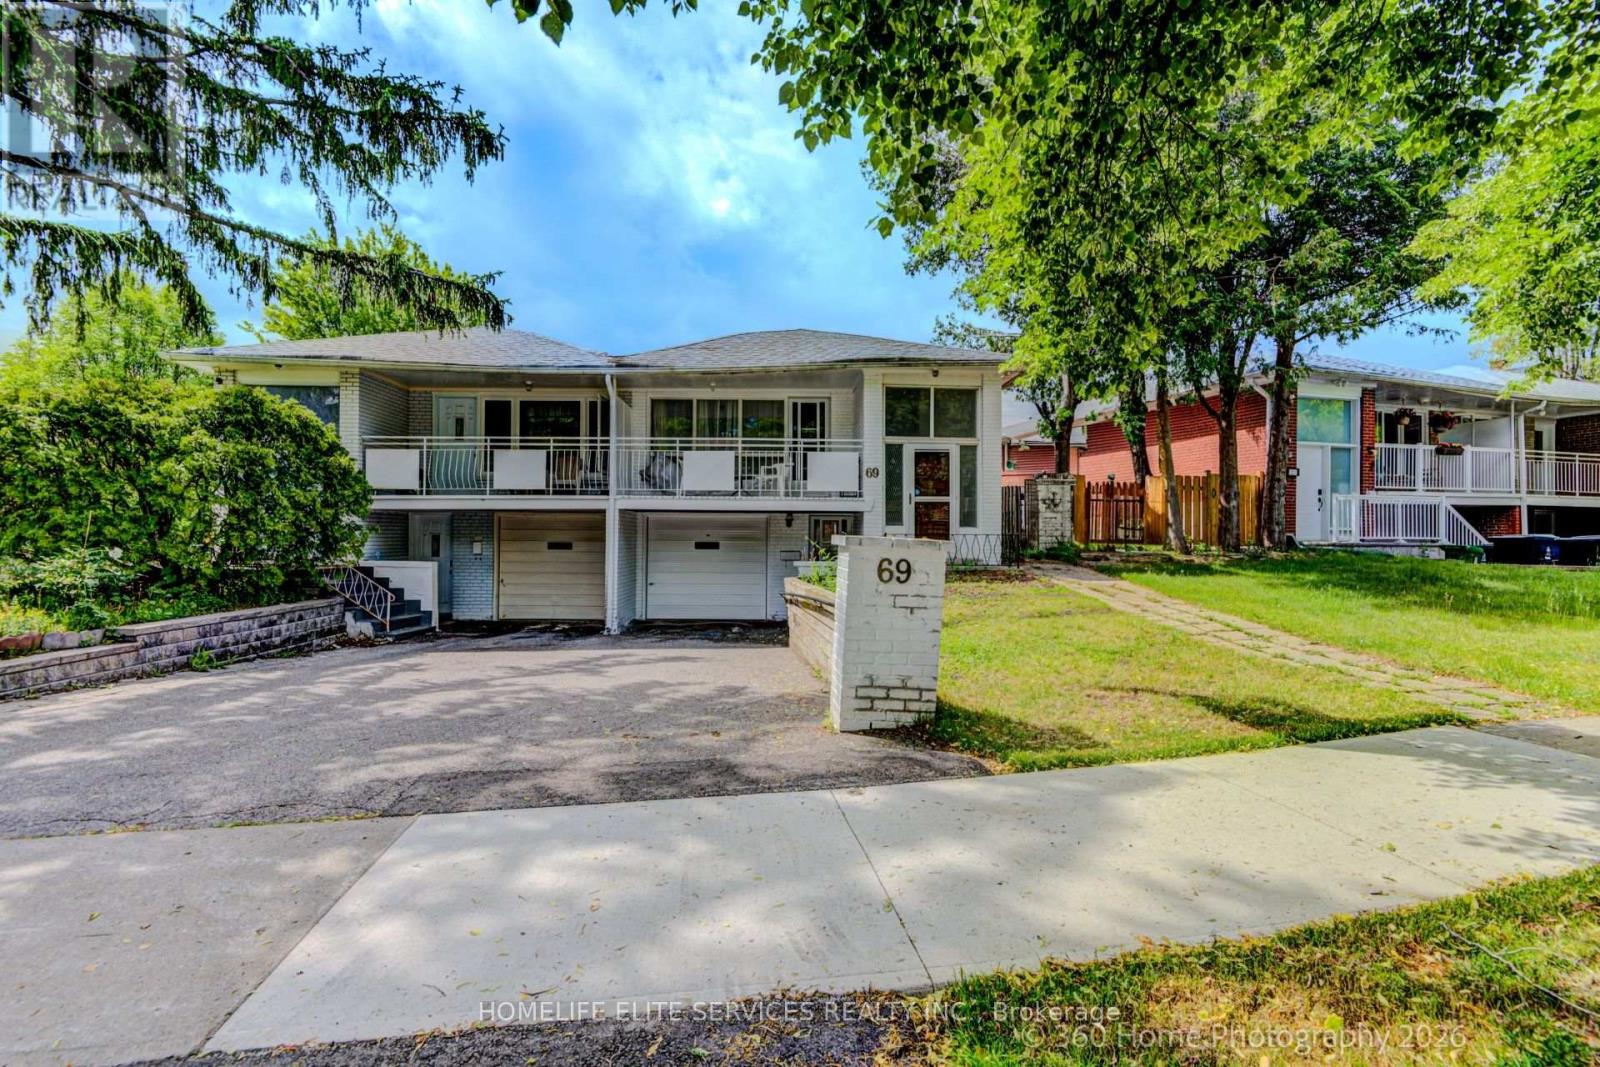
Welcome to this spacious, beautifully designed 3+2 Semi-detached backsplit in the highly sought-after Bayview Woods-Steeles community! This sun-filled family home features a functional, multi-level layout that maximizes both privacy and open-concept living. Enjoy a private backyard oasis, perfect for summer entertaining. New flooring throughout and freshly painted. Incredible walkability-just steps to Galati Market, Tim Hortons, TD Bank, Shoppers Drug Mart, Restaurants, Library, Community Center, Old Cummer GO Station, top-ranked schools (A.Y. Jackson and Zion Heights), lush ravine trails, and parks (including Cummer Park & Skate Park). Minutes to the DVP, Hwy 401, and premier shopping centers. An exceptional opportunity for growing families and investors alike-move in and enjoy, or customize to your taste! (id:63381)