
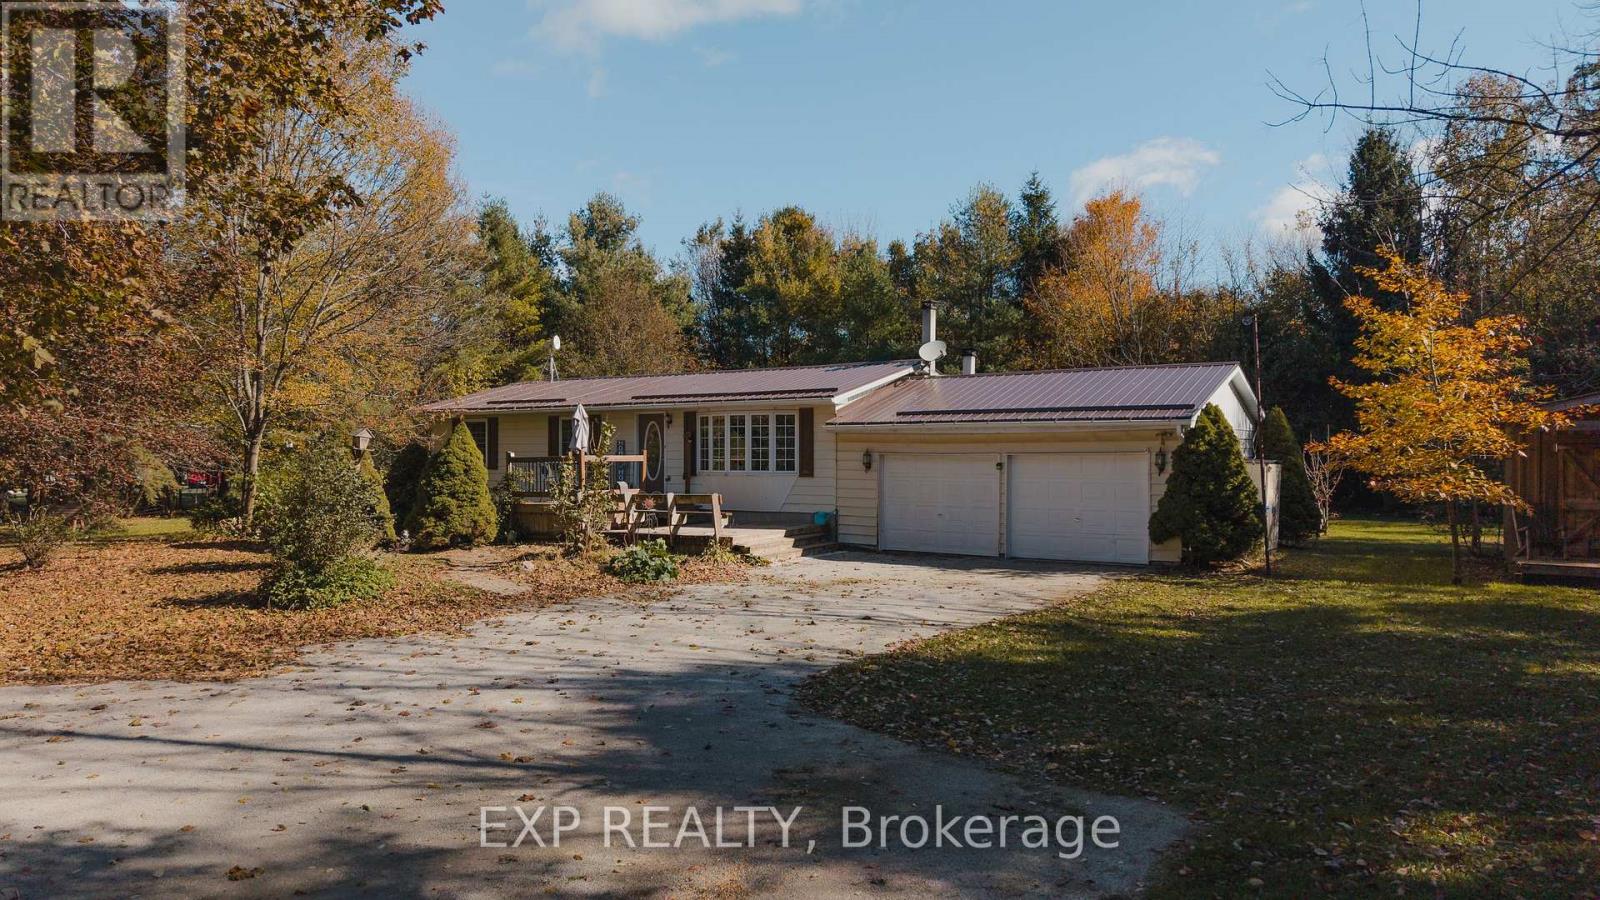
70177 Zion Church Road
Georgian Bluffs, Ontario
Zion Church Road does not announce itself. Drive past open fields, let the driveway curve into the trees, and there it is: a steel-roofed bungalow tucked into its own corner of the country. Quiet. Private. Just ten minutes from Wiarton. Built in 1974 and cared for ever since, this 3+2 bedroom, 2 bathroom home is full of custom woodwork you cannot order from a catalogue. Every cabinet, shelf and trim line tells you someone took their time. Knotty pine frames a bright kitchen with easy-care plank flooring underfoot, and the living room's wide bay window was made for a window seat and a slow coffee. Brick and beam character, built-in shelving and French doors give the dining room its warmth, perfect for long dinners and longer conversations. Bedrooms are bright and generously sized, and main floor laundry keeps daily routines simple. The newly finished walkout basement adds a whole second chapter, with room for movie nights, card games, hobbies or overnight guests, and an easy walk out to the yard. When the nights turn cool, the basement wood stove is where everyone ends up, with a boiler heating system keeping the rest of the home comfortable. Outside, the back deck is ready for summer barbecues and looks over a big lawn framed by birch and mature trees. Step outside and the only soundtrack is birdsong on the breeze. From above, you can see farmland rolling toward the bay. A true double attached garage, a separate outbuilding workshop and a gravel driveway for ten cars handle visitors, vehicles and weekend projects. The practical pieces are covered too: steel roof (2024), drilled well, septic, sump pump, water softener and an owned water heater. Sauble Beach and Owen Sound are about 25 minutes away, and Wiarton's shops, cafes and waterfront are even closer. The craftsmanship, the light and the setting do the talking, so come see how good quiet feels. (id:63381)
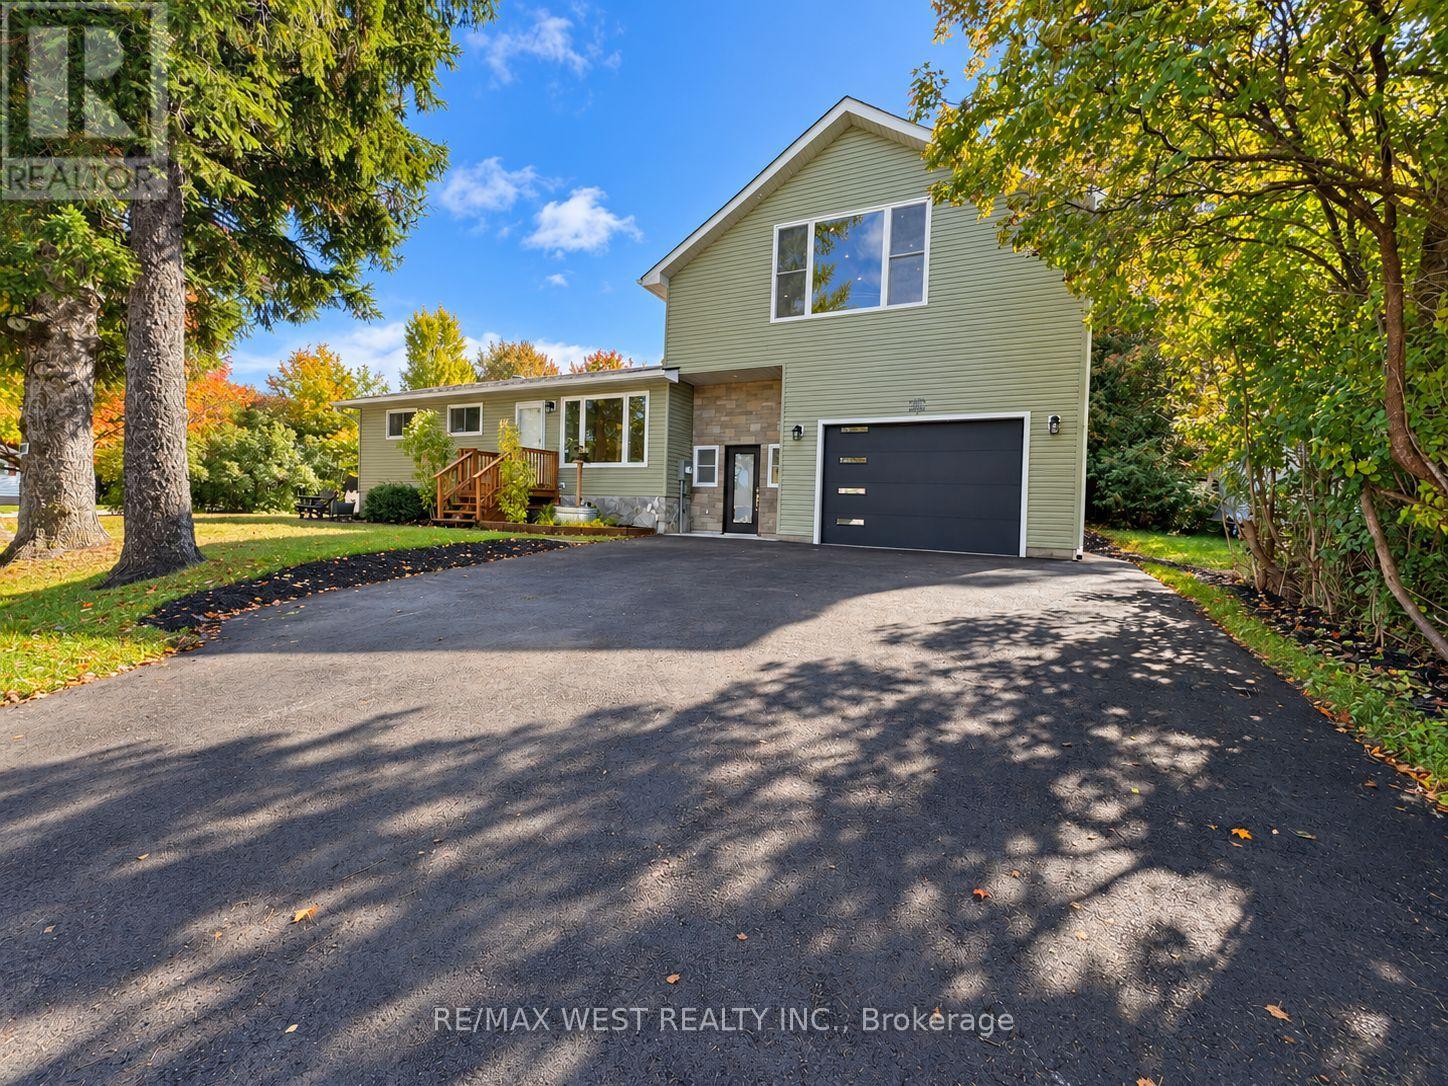
101 Lorne Street
Grey Highlands, Ontario
This 3+1 bungalow is a must-see! Completely renovated throughout. Like a new home, but with an older home lot. Absolutely immaculate. Super layout. New updated flooring throughout. Fabulous main floor living with a large picture window. Updated kitchen and appliances. New huge loft, which can be a family room or a primary bedroom or a nanny suite. You decide. Beautiful spacious rec room with a gas fireplace, perfect for theater night. Bring your most discerning clients. Shows 10 +++++. ** Some Photos are Virtually staged ** (id:63381)
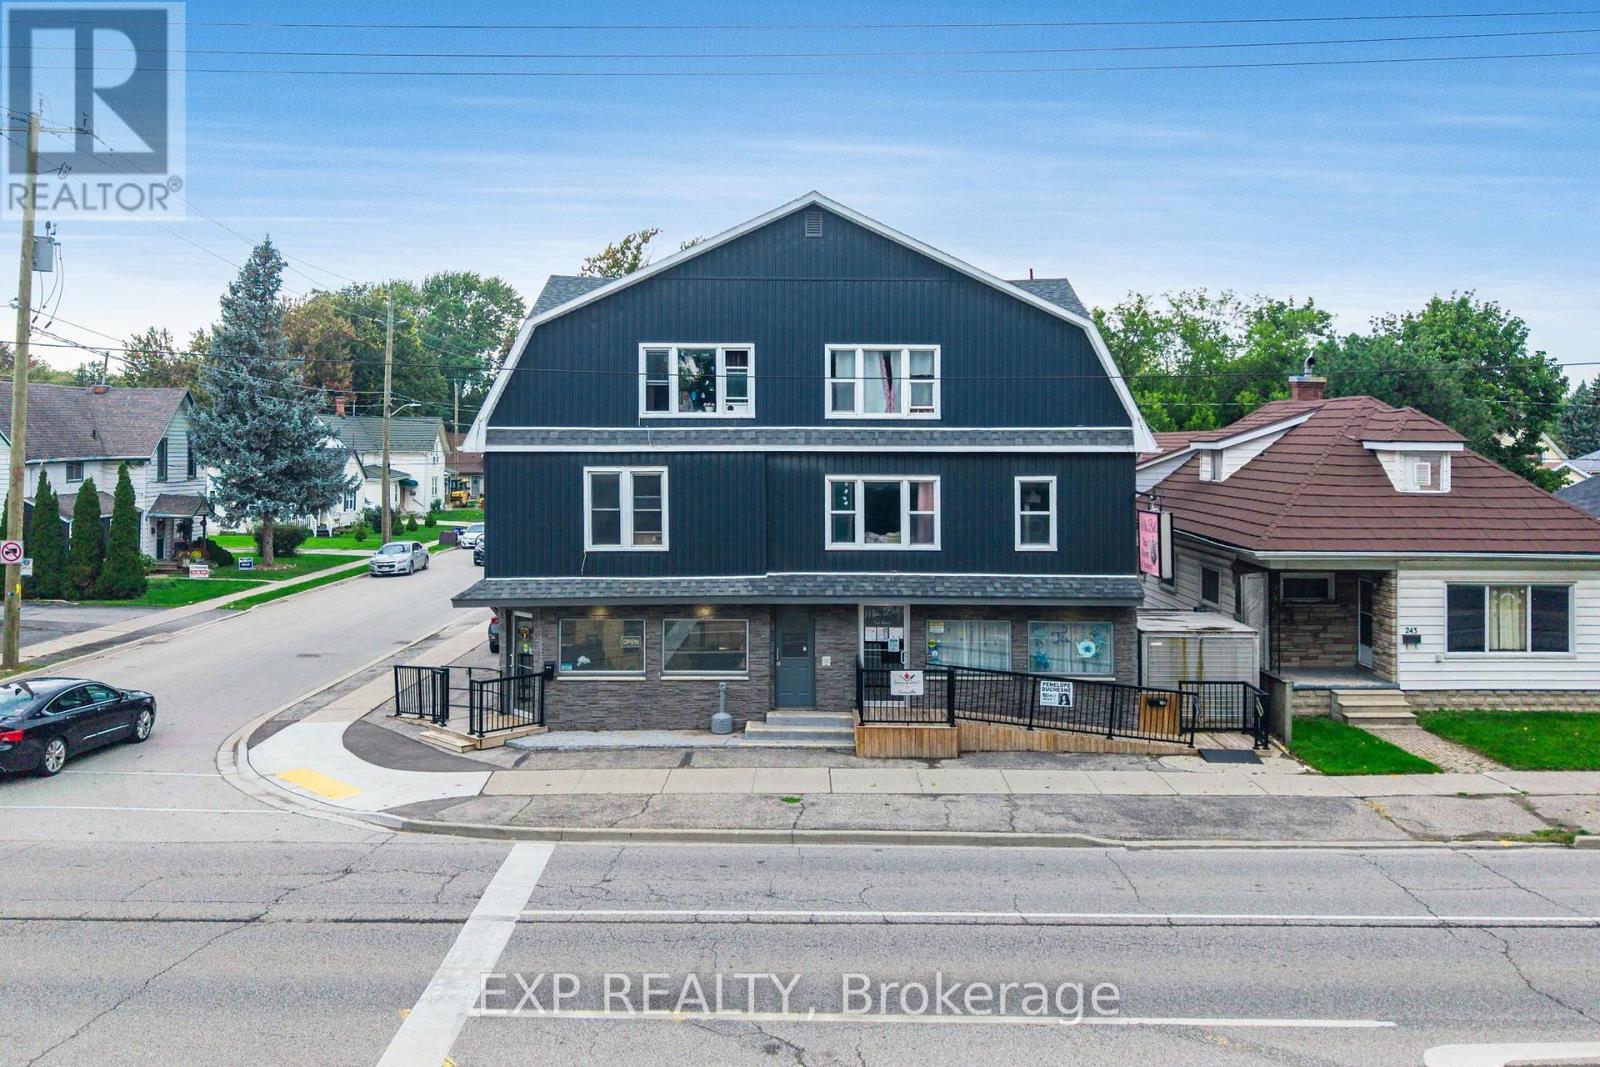
241 Grand Avenue E
Chatham-Kent, Ontario
Well-maintained mixed-use investment property on a corner lot along Grand Ave E in Chatham, offered together with an additional HC1-zoned lot. The building has ten units in total, with eight renovated residential suites and two street-front commercial spaces. Extensive updates have been completed over the years, including the roof, windows, siding, electrical, plumbing and water heater, along with renovated kitchens, washrooms and flooring throughout the residential units. Hydro is separately metered with tenants paying their own, and there is room to grow income over time. The additional lot currently serves as parking for the commercial units and offers potential for future development. A solid opportunity for investors looking for steady income with upside. (id:63381)

105 Glenridge Avenue
St. Catharines, Ontario
INVESTMENT/ INCOME property, Rare Opportunity in Old Glenridge - Luxury Living 4 Mins to Brock University. Opportunities like this don't come around often in Old Glenridge, easily one of St. Catharines' finest and most established neighbourhoods. Now offered at $998,880, this gorgeous luxury property sits in a quiet, tree-lined enclave on Glenridge Ave-just a quick 4-minute drive to Brock University. Property & Lot Highlights: Premium Lot: Massive 50 feet X 150 feet deep lot in a highly desirable area. Solid Construction: Built with a desirable poured concrete foundation. Year-Round Comfort: Equipped with central air conditioning. Premium Interior Features: Fully renovated with pristine modern finishes throughout. Income/In-Law Potential: Fully finished lower unit with a private, separate entrance. Chef's Kitchen: Brand-new, never-used luxury stainless steel appliances. The Location Advantage: Convenience: Under 5 minutes to Brock University. Lifestyle: Incredibly quick access to the Pen Centre, downtown, Ridley College, St.Catharines Golf Club, Montebello Park and top-tier schools. Essentials: Short drive to the hospital. You get the absolute best of both worlds here-a peaceful, high-end neighbourhood feel with unbeatable city access. In a market where timing is everything, this under-a-million luxury home is a must-see. Reach out today to book your private tour. (id:63381)
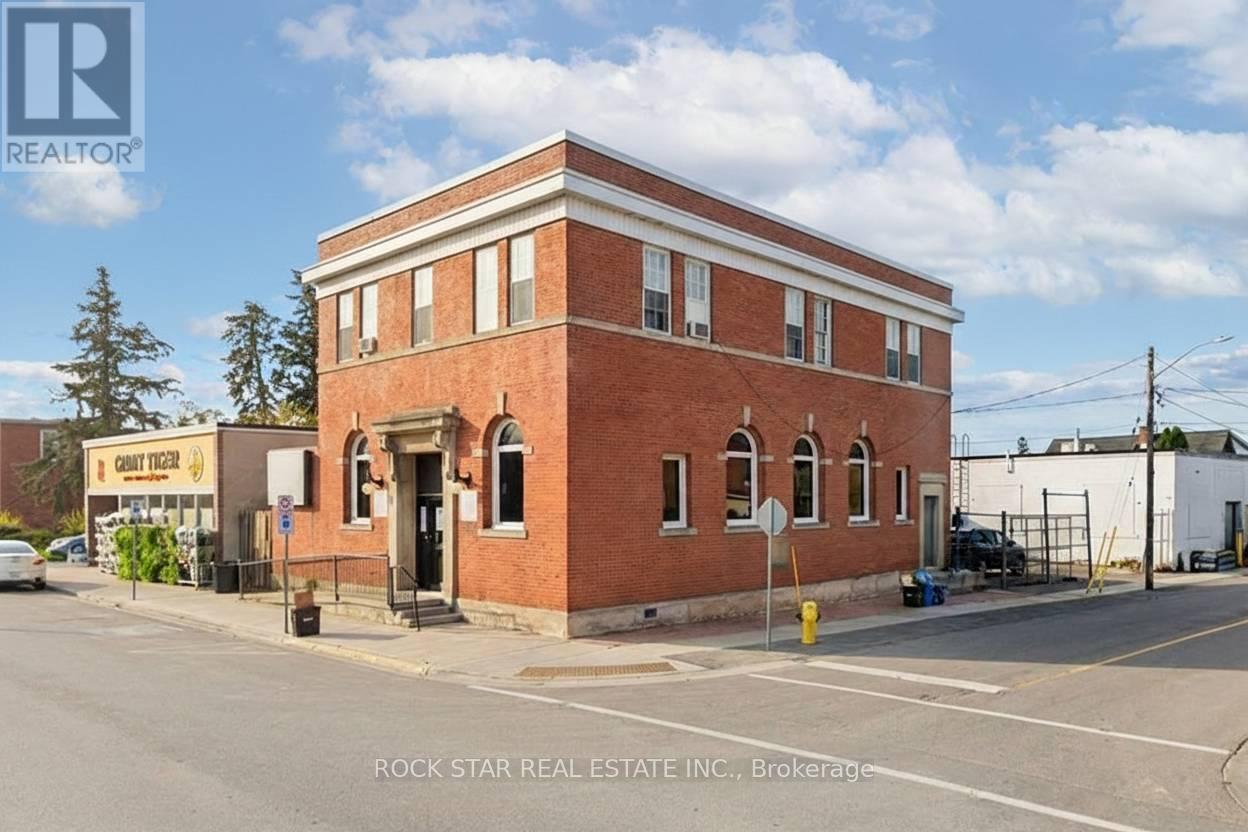
19 King Street W
Haldimand, Ontario
Prominent commercial building in the downtown core of Hagersville. This solid brick character building offers excellent exposure with a high level of daily pedestrian traffic and prime visibility on King St W - an important corridor just off HWY 6. The location provides easy access to Hamilton, Brantford, and surrounding communities. This multi-functional property caters to a wide range of professional business types and presents a fantastic opportunity for investors looking to grow their portfolio, entrepreneurs starting out or expanding their business, and established business owners looking for a new office location. The main floor commercial unit is an attractive, modern space with ~2,100 sq.ft. featuring an accessibility ramp, tall ceilings, an impressive reception area, 3 office spaces/rooms, a storage room and 2 bathrooms. This would be an excellent option for a doctors office, aesthetician, chiropractic or physio clinic, lawyer or insurance office. The second floor is a bright and spacious ~1,600 sq.ft. area - currently being rented out as a residential unit for $2,050/month + hydro. The space offers large windows, laminate flooring, 3 bedrooms (which could be turned back into offices), an updated 3PC bathroom and full kitchen. Both floors have their own entrances. The building has been well maintained and remains in great shape with multiple upgrades made over the years to the flooring, bathrooms, kitchen, HVAC systems and plumbing. Hydro & Water are separated. An additional bonus to this already exceptional building is the fenced and paved private parking area that can accommodate 4+ cars. (id:63381)
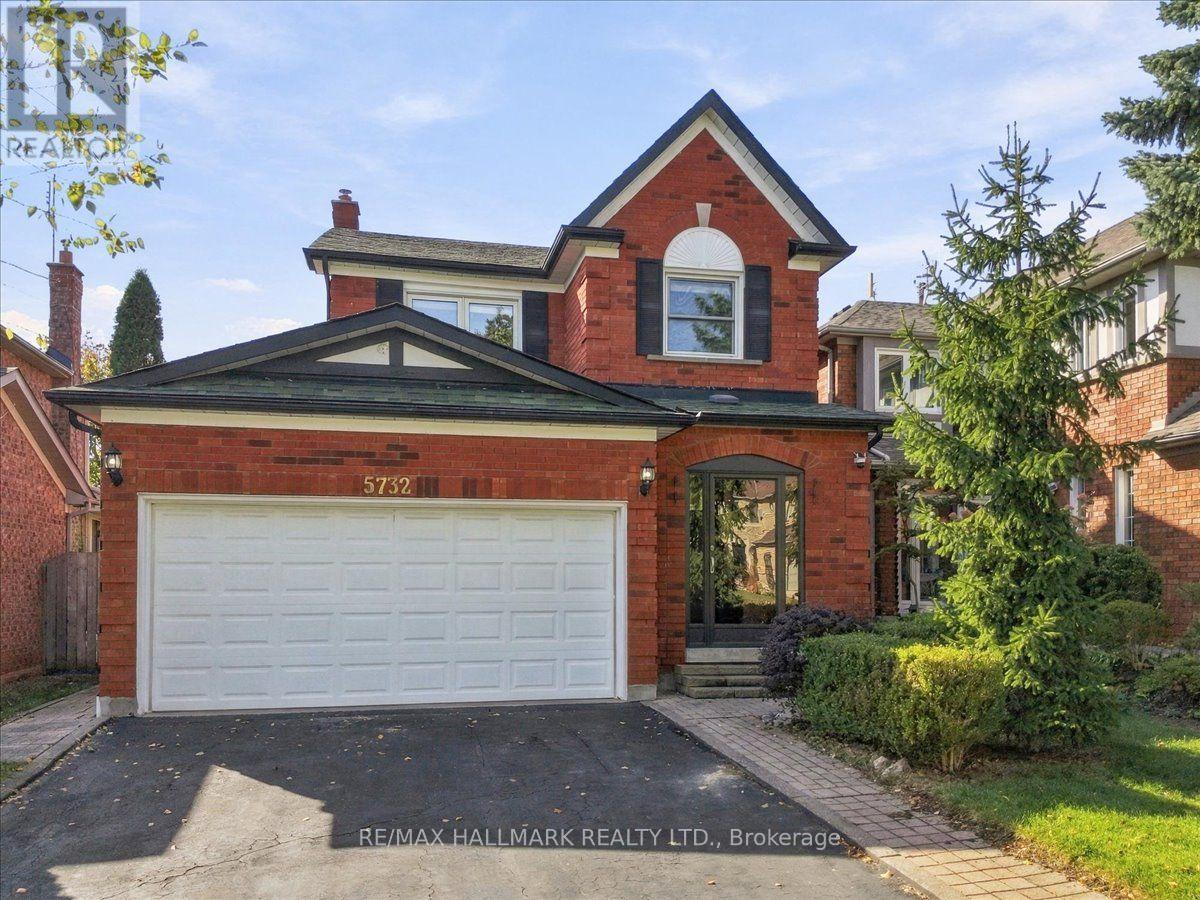
5732 Bell Harbour Drive
Mississauga, Ontario
Ideally located in desirable neighbourhood in Central Erin Mills, this home sits within the top-rated John Fraser & Gonzaga school district, just steps from Castlebridge Park and within walking distance of Castlebridge Public School. Adding to the convenience, Erin Mills Town Centre, the Village of Streetsville, Credit Valley Hospital, GO Transit, Cineplex, major highways & everyday amenities are all just minutes away, keeping daily routines and weekend plans within easy reach. Inside, a bright and welcoming layout is thoughtfully designed for easy everyday living. Step into a sun-filled living room where a large window brings in plenty of natural light, flowing into the dining area with space for everyday meals and gathering around the table with family and friends. Continue into the kitchen, offering generous cabinetry, ample counter space and newer appliances, with plenty of room for everyday meal prep and a walkout leading directly to the backyard. Step onto the deck and into a fully fenced backyard framed by mature trees and greenery, creating a private outdoor setting with room for dining, summer BBQs, gardening, play or simply enjoying the outdoors, plus a garden shed for convenient storage. Upstairs, the primary bedroom offers a comfortable place to recharge, complete with his & hers closets and a private 4-pc ensuite. Two additional spacious bedrooms provide flexibility for growing families, overnight guests, a nursery or home office, while an updated bathroom completes the upper level. The finished basement extends the living space even further with a spacious and versatile recreation area centered around a fireplace, perfect for movie nights, a playroom or home gym, along with an additional bathroom and dedicated laundry area. With a location that keeps everyday conveniences close and flexible spaces to enjoy inside and out, this is a wonderful place to settle in and feel at home for years to come. Don't miss out on this incredible opportunity! (id:63381)
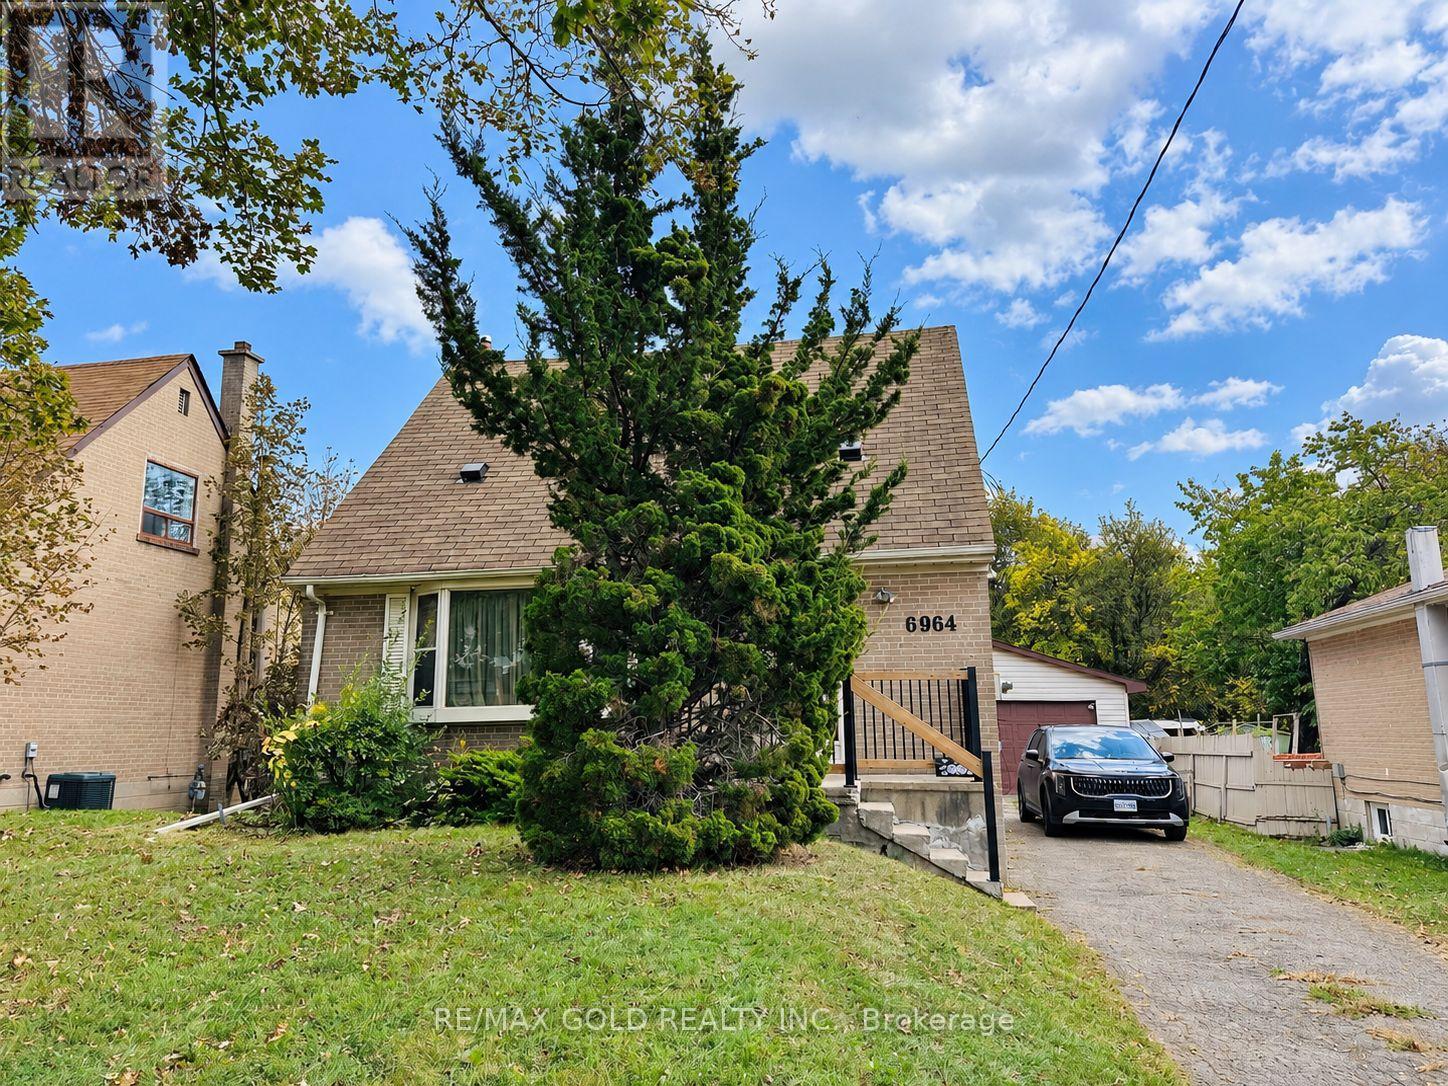
6964 Justine Drive
Mississauga, Ontario
Beautiful Detached Home Situated on a Premium Ravine Lot in the Heart of Malton, Mississauga! An Excellent Opportunity for Investors, Builders or Families Looking for a Great Place to Call Home! This Property Features a Premium 50-Foot-Wide Lot With Incredible Potential to Build Your Dream Home, Subject to Municipal Approvals. Well-Maintained and in Move-In Condition, Featuring a Spacious Living Room With Hardwood Floors, Formal Dining Room, 2 Generously Sized Bedrooms on the Upper Level and 3 Additional Bedrooms in the Basement. Enjoy a Large Driveway, Spacious Double-Car Garage and a Deep Ravine Lot Offering Privacy and Endless Possibilities. Fantastic Location! Just Steps to Schools, Public Transit, Bus Terminal, and Shopping Mall, With the GO Station Only Minutes Away. A Rare Opportunity to Own a Premium Lot in One of Malton's Most Convenient Locations. Don't Miss Out! (id:63381)
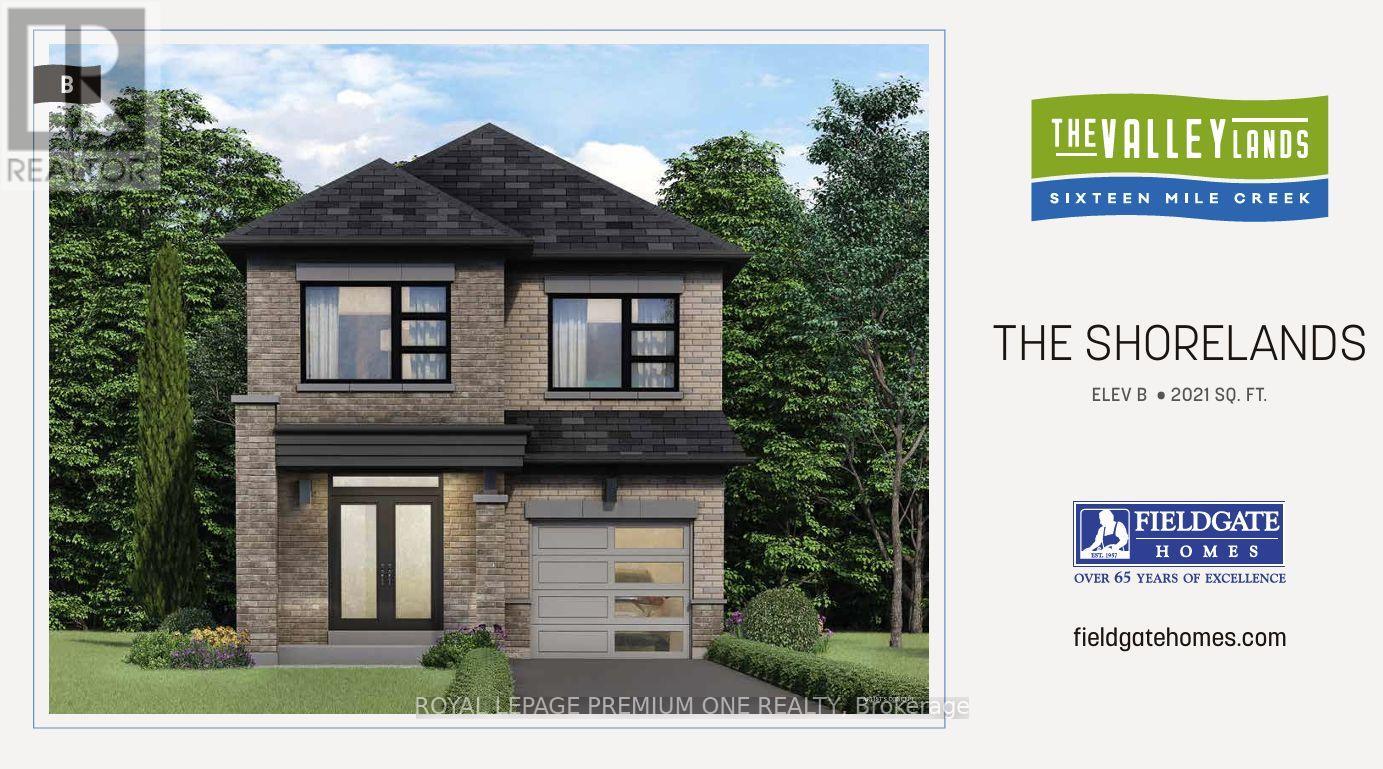
853 Hickory Crescent
Milton, Ontario
Breathtaking New Home! Welcome to this brand-new detached home in Milton's highly sought-after Sixteen-Mile Creek community. Thoughtfully designed with contemporary style and practical living in mind, this exquisite residence is ideal for families and professionals alike. Featuring an open-concept layout with high ceilings, oversized windows, and an abundance of natural light, the home offers a bright and airy atmosphere with seamless flow throughout. Enjoy 4 spacious bedrooms, including perfect for Starting families. The serene primary bedroom retreat boasts a large walk-in closet and luxurious feel. The gourmet kitchen is beautifully appointed with quartz countertops, stainless steel appliances, stylish cabinetry, and a large center island, making it perfect for entertaining and everyday living. Enhanced curb appeal, ample storage space, and elegant finishes throughout add to the home's appeal. Ideally located in one of Milton's most affluent neighborhoods, close to parks, top-rated schools, shopping, upscale dining, and with quick access to major highways. This exquisitely crafted residence represents the pinnacle of modern living in one of Milton's most desirable communities. Don't miss the opportunity to make this exceptional home yours! (id:63381)
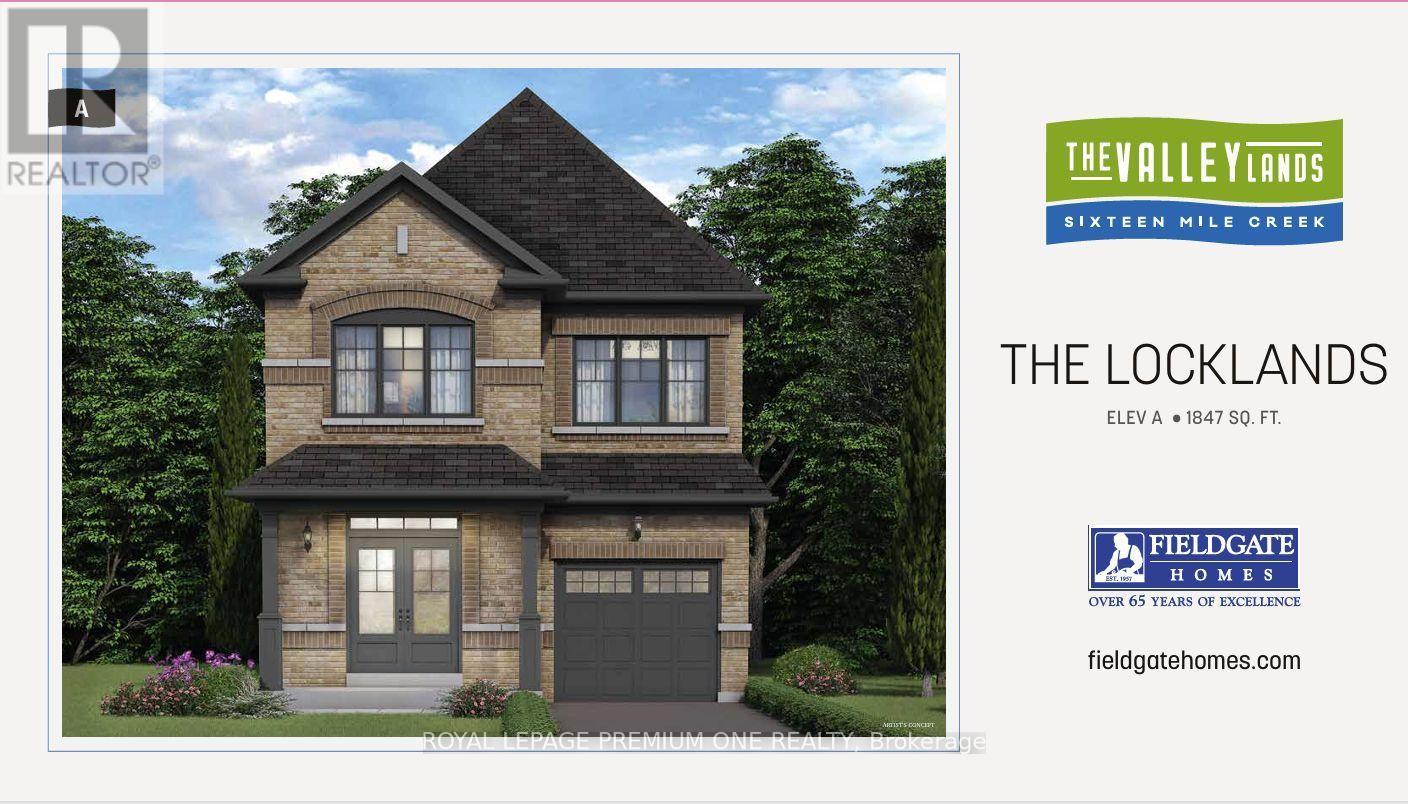
845 Hickory Crescent
Milton, Ontario
Breathtaking New Home! Welcome to this brand-new detached home in Milton's highly sought-after Sixteen Mile Creek community. Thoughtfully designed with contemporary style and practical living in mind, this exquisite residence is ideal for families and professionals alike. Featuring an open-concept layout with high ceilings, oversized windows, and an abundance of natural light, the home offers a bright and airy atmosphere with seamless flow throughout. Enjoy 4 spacious bedrooms, including perfect for Starting families. The serene primary bedroom retreat boasts a large walk-in closet and luxurious feel. The gourmet kitchen is beautifully appointed with quartz countertops, stainless steel appliances, stylish cabinetry, and a large center island, making it perfect for entertaining and everyday living. Enhanced curb appeal, ample storage space, and elegant finishes throughout add to the home's appeal. Ideally located in one of Milton's most affluent neighborhoods, close to parks, top-rated schools, shopping, upscale dining, and with quick access to major highways. This exquisitely crafted residence represents the pinnacle of modern living in one of Milton's most desirable communities. Don't miss the opportunity to make this exceptional home yours! (id:63381)
1502 - 200 Burnhamthorpe Road E
Mississauga, Ontario
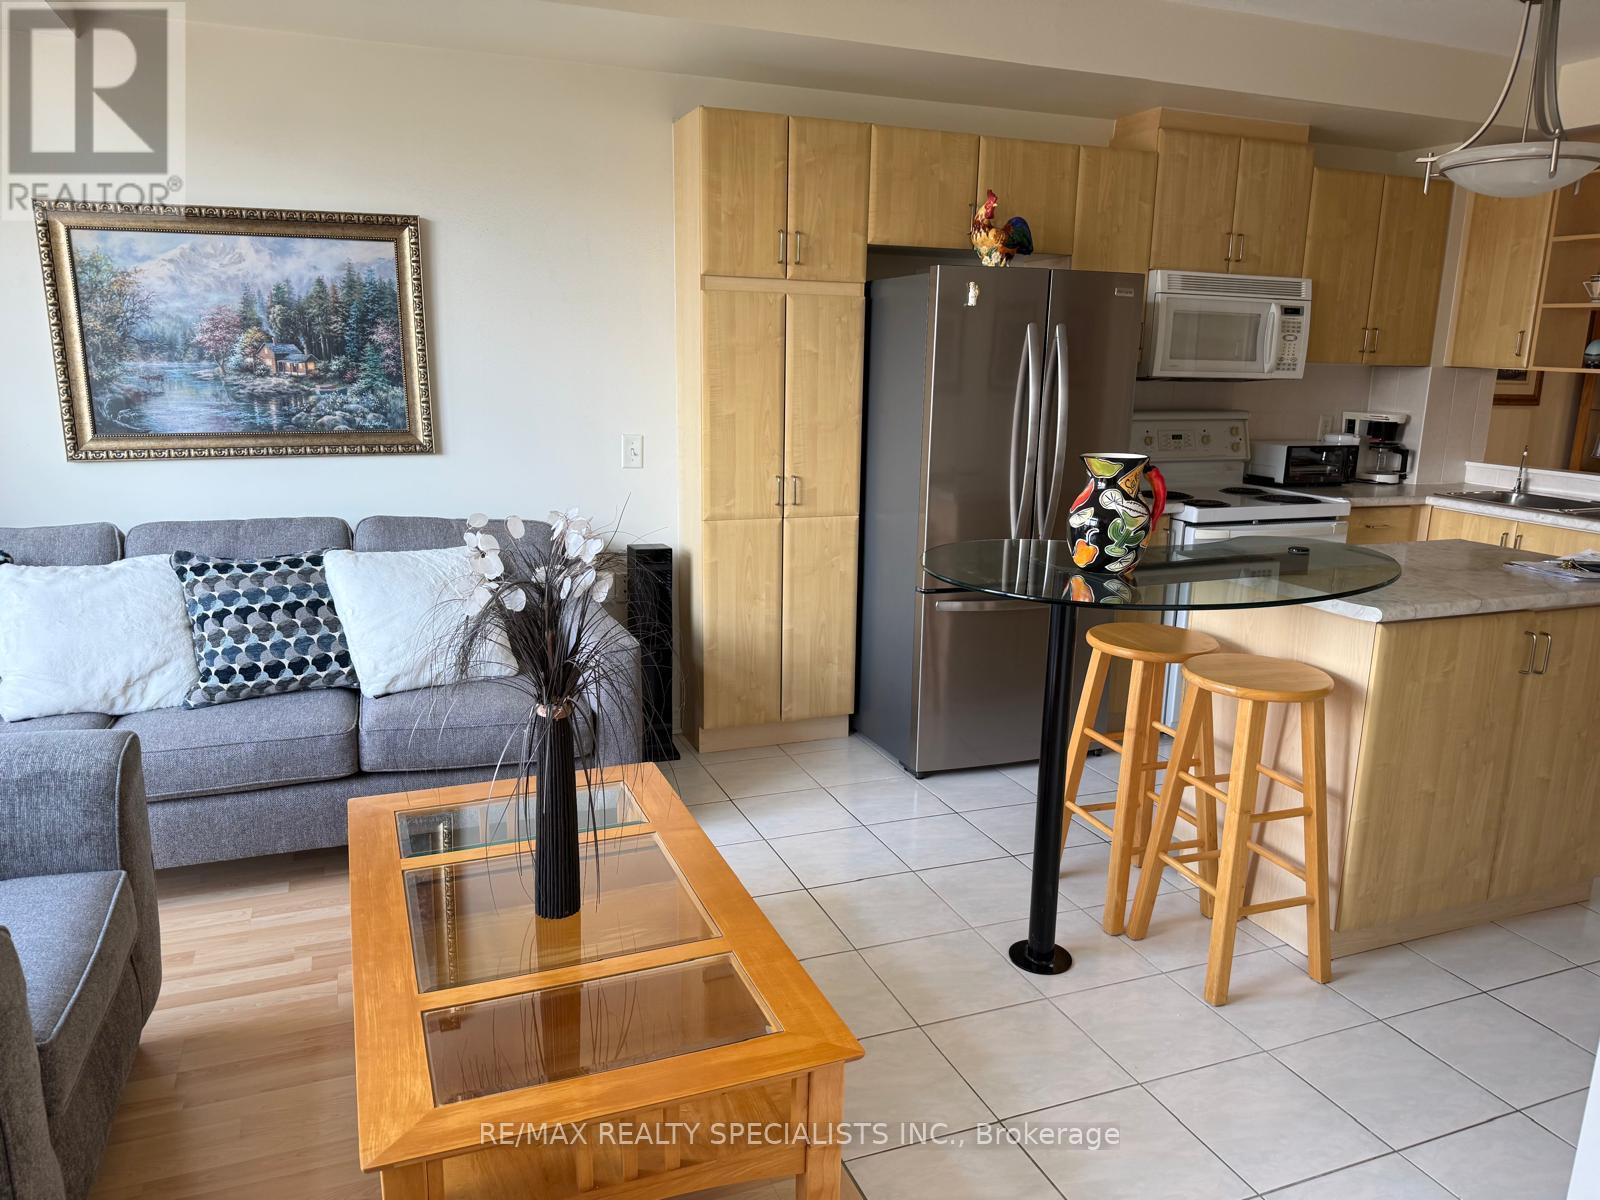
Welcome to Compass Creek a newly renovated boutique building just steps away to Square One and City Centre. Enjoy being surrounded by acres of dedicated greenery, Cooksville creek and the scenic walking trails of Mississauga valley. This bright, spacious one-bedroom with extra large den (which can serve as a separate dining area) , totally open concept kitchen with center island eating area all in immaculate move in condition. The suite highlights newer laminate flooring in most areas. Enjoy premium building amenities including a recently updated: (lobby , gym, party room, and hallways) , outdoor pool/hot tub and BBQ areas. This quiet, well managed and highly convenient building offers a true feeling of community and convenience. TANDEM parking for two cars and locker is included. Appliances and window coverage. (id:63381)
28 Thirtieth Street
Toronto, Ontario
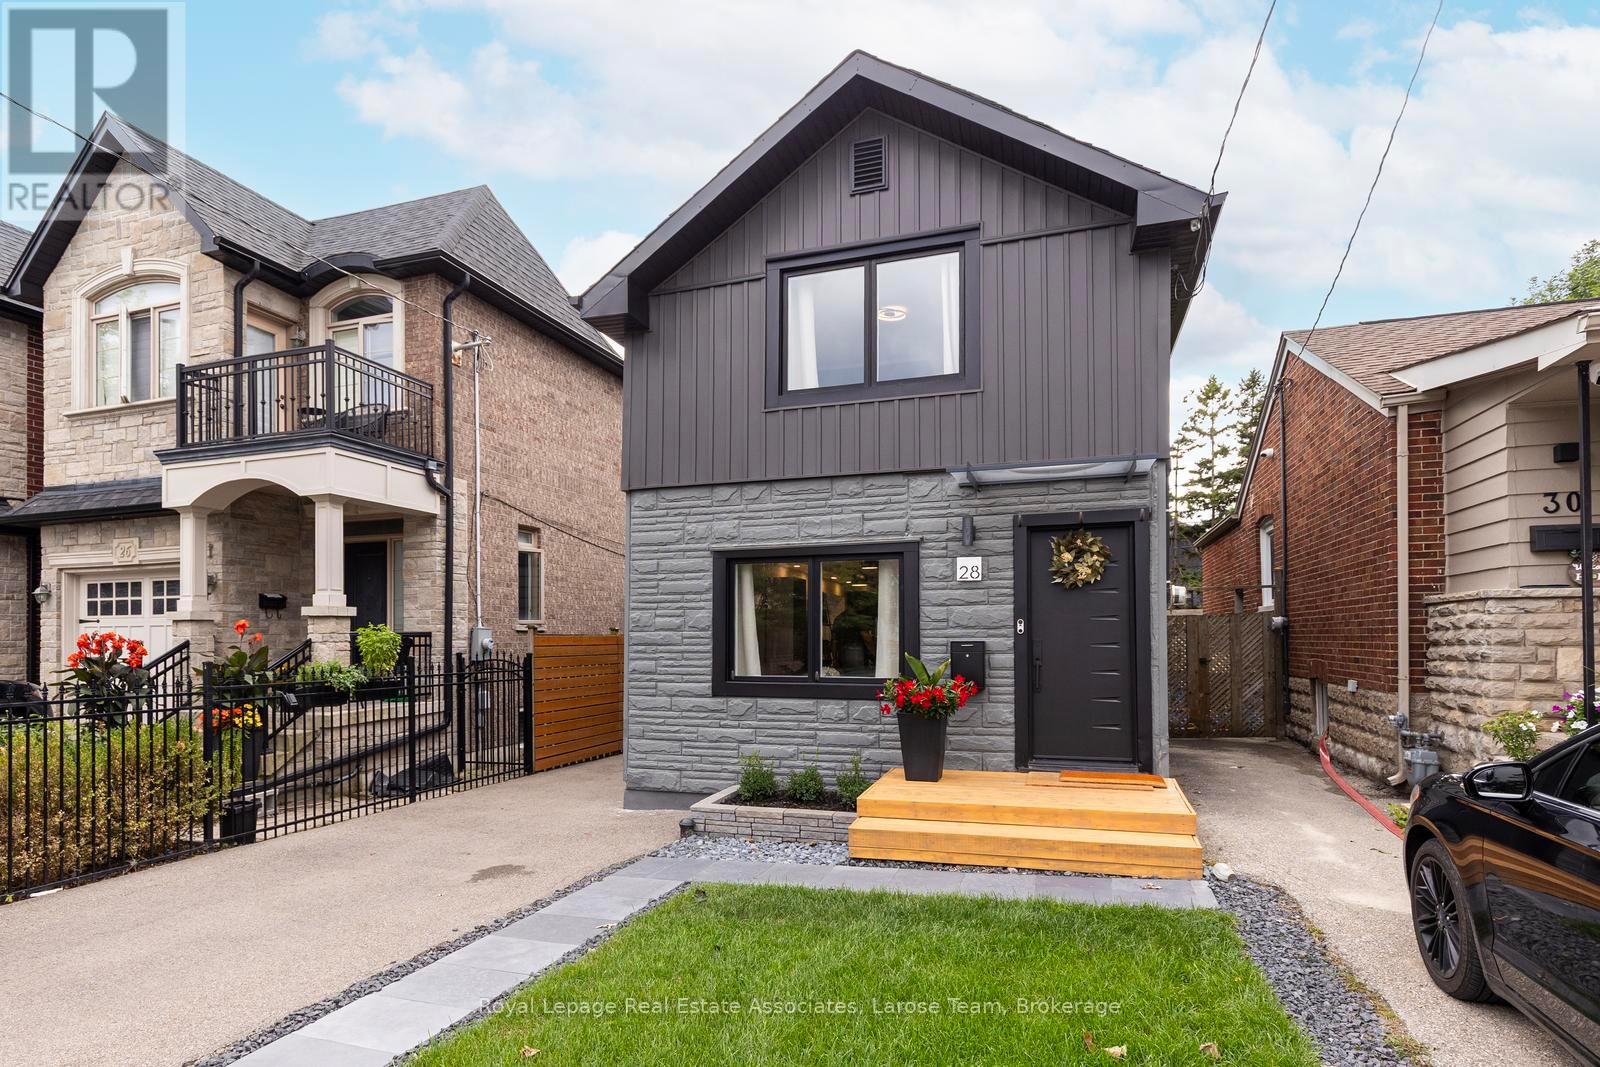
Welcome to Long Branch...where lifestyle meets location! Located just a few blocks from Lake Ontario, the Waterfront Trail, and GO Train, and around the corner from parks, shops, restaurants, schools, and the TTC, this home offers the perfect balance of residential living and vibrant urban convenience. Whether you're grabbing a coffee nearby or enjoying a stroll along the waterfront, everything you need is right at your doorstep. This fully renovated, two-storey, 3-bedroom, 2-bathroom home showcases exceptional curb appeal with its newly landscaped front walkway/lawn and private driveway for 2 cars. The deep, fully fenced backyard with a good sized shed for storage, has a large IPE deck and stone patio for entertaining, enjoying a morning coffee or unwinding after a busy day! The back yard is big enough to consider adding a small accessory dwelling unit! Inside, the thoughtfully designed, open concept first floor layout has plenty of space with a living area, dining area, well designed, modern kitchen, laundry and walkout to the back deck. The versatile 2nd storey features a good-size primary bedroom, with a big window and a whole wall of built in closet space. The second and third bedrooms can be used for an office, guest bedroom or extra storage space. The new, spacious bathroom is a showstopper with double sinks and a lovely zen, spa-like Japanese wet room, a fully enclosed open space bathing area that combines both a shower and a deep soaking tub, the height of luxury. **Please note there is no basement in this home, just a crawlspace.** This is an exceptional opportunity for young professionals, first-time buyers, couples, or down-sizers seeking to enjoy one of Toronto's most desirable lakeside communities with the conveniences of vibrant city living. (id:63381)

32 Ashmount Crescent
Toronto, Ontario
Discover the allure of Richmond Gardens! This professionally renovated residence boasts a bright family-room addition with a seamless walk-out to the yard. Exquisitely refreshed throughout, it showcases hardwood floors, a charming fireplace, and elegant pot lights. Entertain with ease as the dining room opens onto a generous deck, Fresh paint, while the custom kitchen delights with extensive cabinetry, porcelain tile floors, five stainless-steel appliances, New Fridge, New Stove, New Fan, New Furnace, New Waher&Dryer, a centre island, and granite countertops. Two separate laundry areas, plus a third bedroom with its own walk-out to a second deck, add exceptional versatility. The finished basement offers a full kitchen and a separate side entrance-perfect for an in-law suite or working from home. A beautifully landscaped garden completes the picture, all within the coveted Richview C.I. and Father Serra school area.this is a home that truly supports every stage of family life. With 4+1 bedrooms, 4 washrooms, generous principal rooms, and excellent space across multiple levels. (id:63381)