
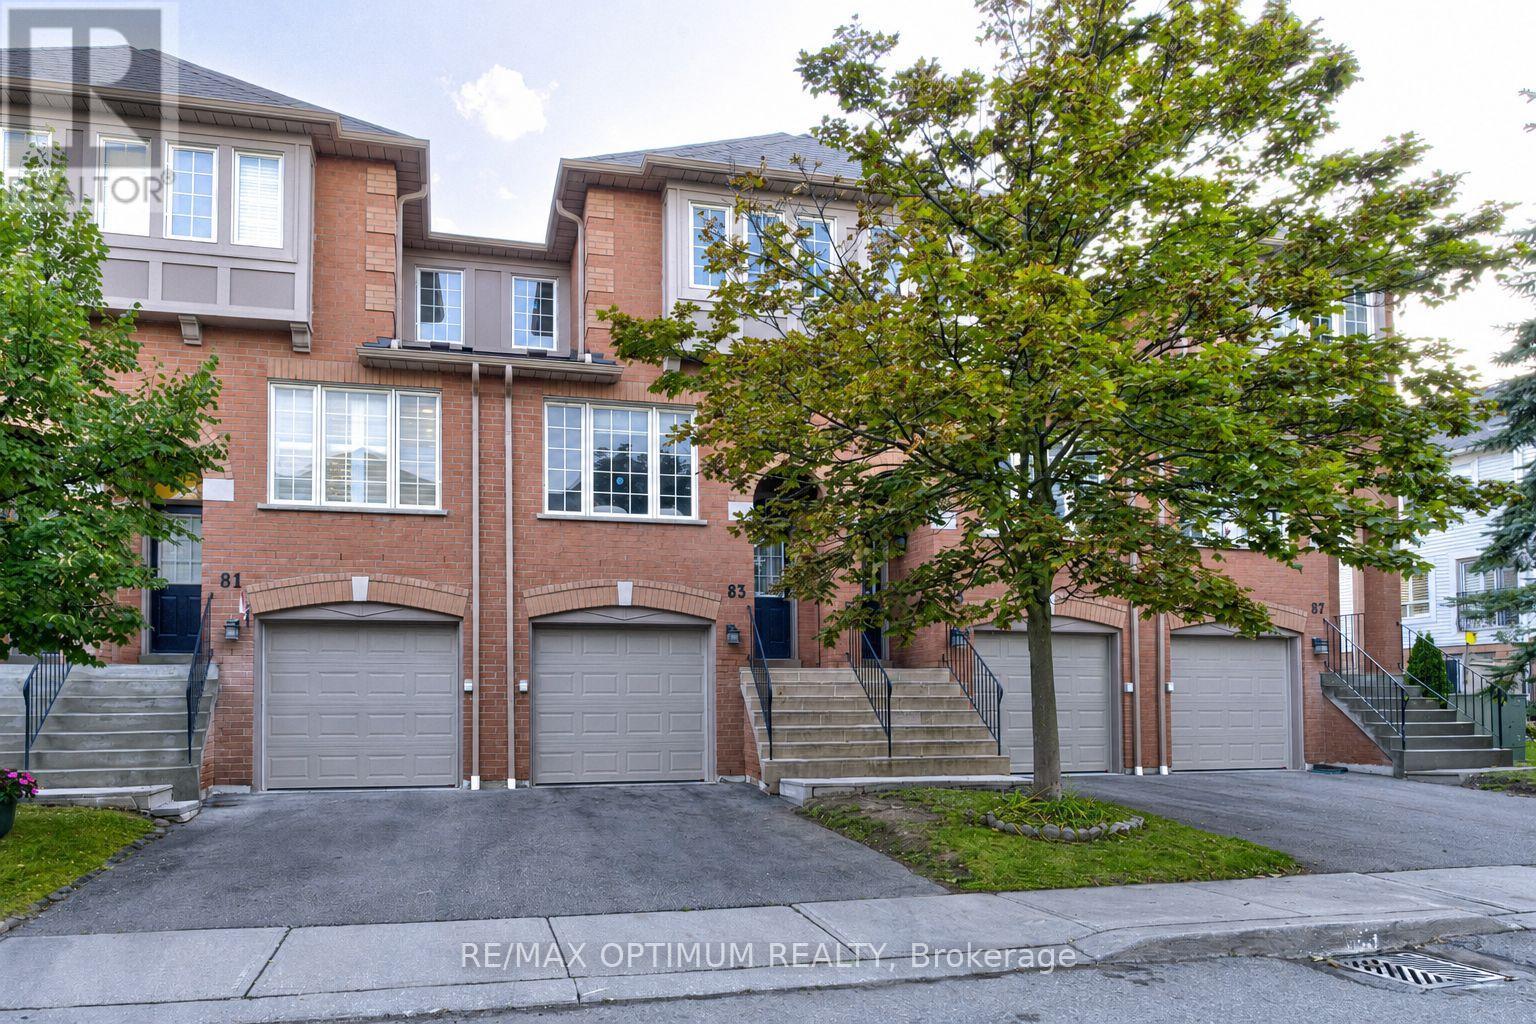
83 - 5030 Heatherleigh Avenue
Mississauga, Ontario
Welcome to this beautifully upgraded and well-maintained 3-bedroom east-facing condo townhouse in the sought-after East Credit community of Mississauga. Offering a functional, family-friendly layout and numerous updates throughout, this move-in-ready home is ideal for families, first-time buyers or investors.The renovated kitchen features quartz countertops, stainless steel appliances, ample cabinetry and a spacious eat-in area perfect for everyday meals. New blinds on the kitchen window and sliding patio door add a fresh finishing touch. The bright main level is enhanced by updated flooring, BRAND NEW pot lights and a new light fixture, while the home has been FRESHLY PAINTED in neutral tones. All three bedrooms feature BRAND NEW LAMINATE FLOORING complemented by BRAND NEW carpet on the stairs and renovated bathrooms.The upper level offers a spacious primary bedroom with semi-ensuite access, along with two additional well-sized bedrooms. The walk-out basement opens to a private patio and landscaped yard, providing an inviting space to relax or entertain. Direct garage access adds everyday convenience, and the furnace has also been replaced.Situated in a well-managed complex with low maintenance fees, residents enjoy nearby parks, visitor parking and public transit. Conveniently located close to Highways 403 and 401, Heartland Town Centre, shopping, restaurants and everyday amenities, and within the Rick Hansen Secondary School catchment. A fantastic opportunity to own a beautifully updated home in a convenient Mississauga location. **only Basement picture is virtually staged** (id:63381)

106 - 601 Shoreline Drive
Mississauga, Ontario
Welcome to this elegant renovated townhouse in the heart of Mississauga, Discover the bright and spacious bedrooms, 2 Bathrooms and a powder room in the main floor, located in the highly sought after Cooksville Community. Beautifully updated and move-in ready,this home offers the perfect blend and comfort, style and convenience.Enjoy a moderna renovated kitchen featuring quartz countertops (2026), stylish backsplash (2026), and a new pot lights (2026), Recent upgrades include renovated powder room (2026) New basement stairs(2026), Freshly painted throughout, and a newer Furnance (2022) and AC (2022). Walk out to the front and rear Balconies, providing excellent outdoors relaxation and entertaining.Perfect for first time Home Buyers, growing families, downsizers and investors, This homes is situated in the highly desirable High park Village neighborhood and offers an exceptional value.Minutes and walking distance to Schools, Shopping area, Parks, Hospitals, Church and Community amenities. Easy access to Major Highways, 403,401 and QEW. Close to Cooksville Gos Station for convenient commuting. Don't miss this fantastic opportunity to own a gorgeous move-in ready home in one of Mississauga's most desirable community . (id:63381)

186 Fernforest Drive
Brampton, Ontario
Welcome to this beautifully maintained detached home, perfectly designed for sophisticated family living and grand-scale entertaining. Nestled in a peaceful setting with premium privacy, this residence features a bright, open-concept layout bathed in natural light. The beautifully remodelled kitchen is a chef's delight, showcasing elegant granite countertops, a premium backsplash, ample cabinetry, and a walkout to your private backyard oasis. The main floor offers an exceptional layout, including a spacious family room, formal living and dining rooms, a dedicated library/office, a convenient laundry room, and direct garage access. An elegant staircase with iron pickets welcomes you to the upper level. There, the primary suite serves as a true retreat with its spa-like 4-piece ensuite and standalone shower. Three of the upper bedrooms feature private full washrooms and custom closet shelving. The fully finished lower level offers outstanding additional living space, complete with a separate entrance, two bedrooms, a full kitchen, a comfortable living area, a full washroom, and a cozy gas fireplace-ideal for an in-law suite or extended family. Major updates provide total peace of mind, including a brand-new furnace (2026), windows (2022), and roof (2019). Perfectly situated minutes from Highway 410, Brampton Civic Hospital, Trinity Common Mall, Blue Oak Park, Fernforest Public School, places of worship, and all key amenities. (id:63381)

408 Bessborough Drive
Milton, Ontario
Discover this exceptional 4-bedroom Semi-detached home, proudly offered for the first time by its original owners and ideally positioned on a premium pond-facing lot with no homes directly behind. Enjoy unobstructed views, added privacy, and a serene backdrop that makes this home truly stand out.The main floor offers an inviting open-concept design with 9-foot ceilings, creating an impressive sense of space and flow. The stylish kitchen features ample cabinetry, quality countertops, stainless-steel appliances, and a bright breakfast area overlooking the backyard. The adjoining family room provides the perfect setting for relaxing with family or entertaining guests, with large windows bringing the beautiful pond views indoors.Upstairs, four well-appointed bedrooms provide plenty of room for the entire family. The spacious primary retreat features beautiful pond views, a walk-in closet, and a private 4-piece ensuite.The finished basement adds valuable living space with a generous recreation room and offers exciting potential for additional accommodations or a future in-law suite, subject to the necessary approvals.Step outside and experience what makes this property truly special. Whether you're enjoying your morning coffee, hosting friends, or unwinding at the end of the day, the private pond-facing backyard offers a peaceful and picturesque setting rarely found in this price range.A wonderful combination of space, privacy, functionality, and location-this is a home you'll be proud to call your own. (id:63381)

19 Gatherwood Terrace
Caledon, Ontario
Welcome to 19 Gatherwood Terrace, a beautifully appointed 4-bedroom detached home located in the desirable Rural Caledon community. This spacious 2-storey residence offers a functional, family-friendly layout with a double-car garage and parking for up to 5 vehicles. The bright and inviting main floor and 2ns floor features 9 ft ceilings, a separate parlour room, ideal for formal entertaining, a home office or additional sitting area, along with a spacious great room with fireplace and also an open area beside the Breakfast area. The modern kitchen offers ample cabinetry, a centre island, stainless steel appliances, fridge and stove, and a breakfast area with a walkout to the backyard. The kitchen cabinetry is further enhanced by standard light-valance moulding and standard style crown moulding, adding a polished finishing touch. Convenient main-floor laundry provides added everyday functionality. An oak staircase with metal spindles leads to the upper level. Upstairs, the home offers four generously sized bedrooms with carpeted flooring. The primary bedroom features a spacious ensuite complete with granite countertop, dual vanity sinks and a convenient bank of drawers between the sinks for additional storage. Two secondary bedrooms enjoy access to a shared semi-ensuite bathroom, while the remaining bedroom offers excellent space, comfort and a Balcony. Additional features include cabinetry in the kitchen and washrooms, a granite countertop in the powder room, and thoughtfully selected finishes throughout. Ideally located close to parks, schools, shopping, transit and everyday amenities, this is an excellent opportunity for families looking for a spacious and well-designed home in Caledon. (id:63381)
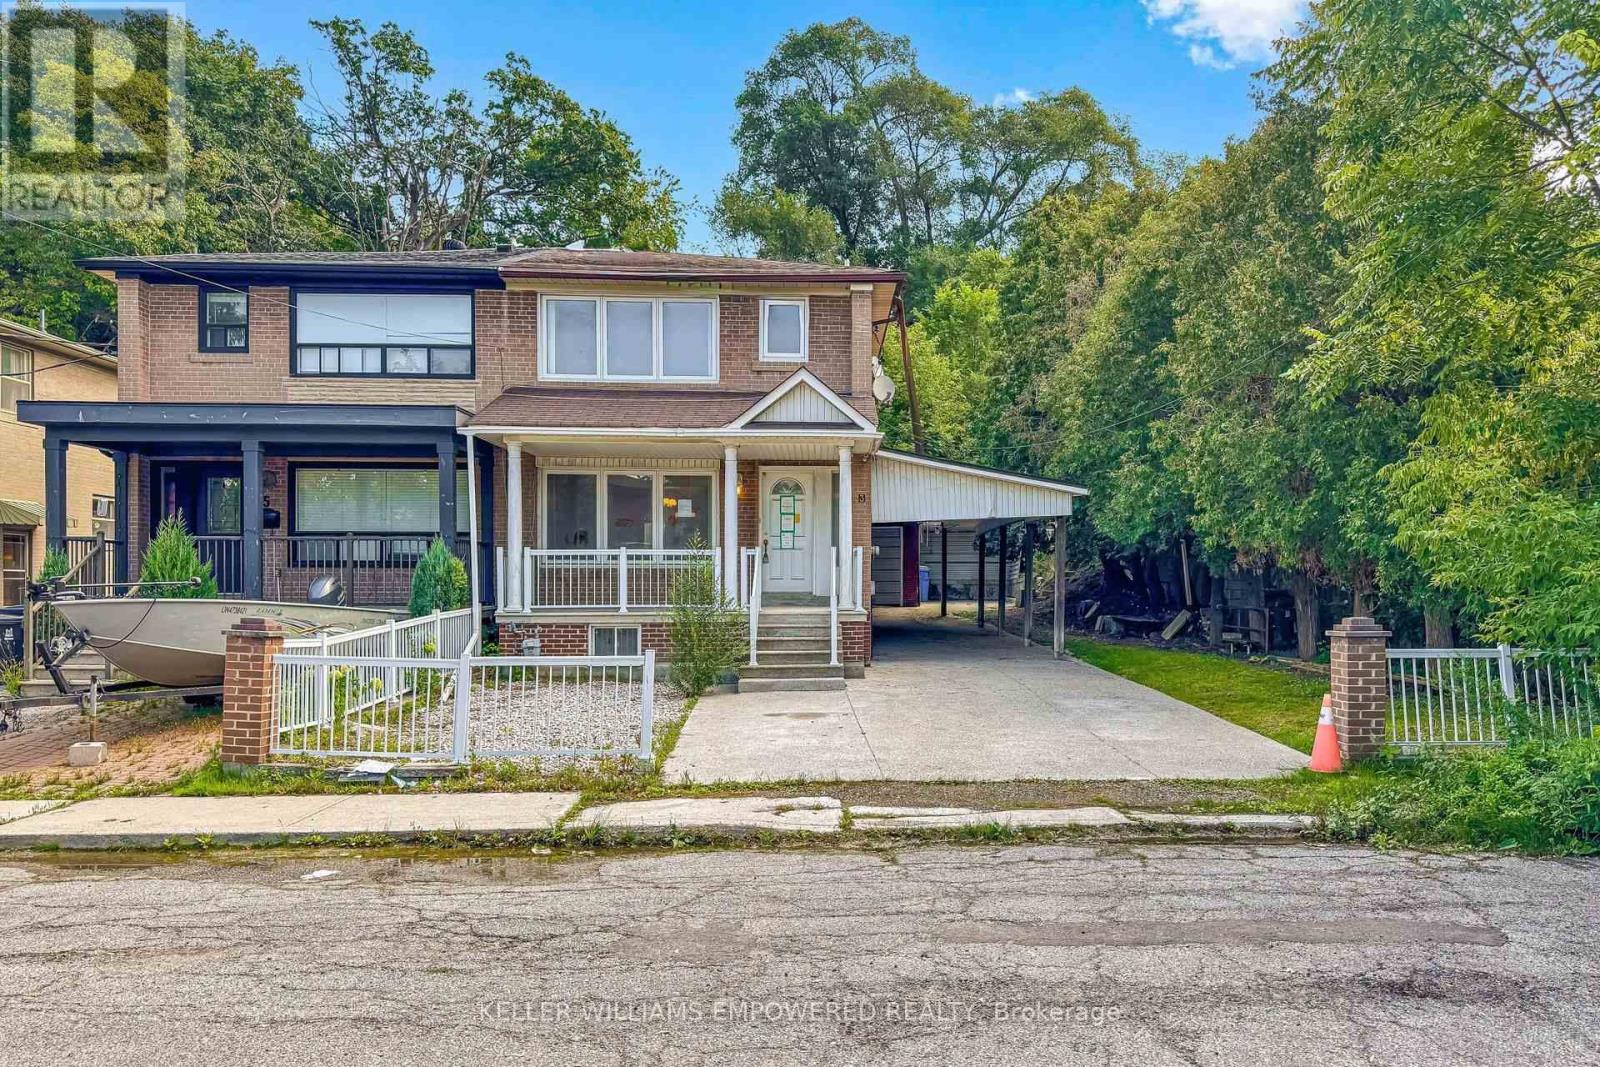
3 Hilldale Road
Toronto, Ontario
Sold under *Power Of Sale* Welcome to 3 Hilldale Road, a private semi-detached home ideally positioned at the end of a quiet street, with no immediate neighbour on one side. Set on an extra-deep lot, this property offers exceptional outdoor space and rare parking flexibility, including a separate double-car garage and room for multiple additional vehicles. The separate double car garage can also be a great extra space hobbies or storage. The mostly covered driveway provides welcome protection from the elements year-round. Inside, the home offers open concept living/dining and 3 bedrooms upstairs. Potential to create an in-law or rental suite, with key components already in place, including a separate side entrance and basement kitchen. A compelling opportunity for families, multigenerational living, or buyers seeking space, privacy, and future versatility in Toronto. See virtual tour. (id:63381)

2169 Bonfield Court
Burlington, Ontario
LOCATION! LOCATION! LOCATION! RARELY OFFERED! A truly one-of-a-kind property with no direct comparable currently available in Burlington. Opportunities like this simply do not come to market often. . Spectacular luxury residence situated on an exceptional 250+ ft deep lot backing directly onto the golf course in one of Burlington's most sought-after enclaves.This impressive 4+2 bedroom, 5+1 bathroom home offers an ideal layout for large or multi-generational families, featuring expansive, light-filled principal rooms, elegant formal living and dining areas, and a beautifully updated chef-inspired kitchen.The upper level showcases a luxurious primary retreat with a spa-inspired 6-piece ensuite, a second primary bedroom with its own private balcony, two additional spacious bedrooms, two full bathrooms.The finished lower level offers incredible additional living space with two generous bedrooms, two full bathrooms, a gas fireplace and walk-out access-perfect for an in-law suite, extended family or guests.Step outside to your own private resort-style backyard oasis featuring a saltwater pool (2019), mature landscaping and breathtaking golf course views. With exceptional privacy and a stunning natural backdrop, this is an outdoor space designed for both entertaining and everyday enjoyment.Additional features include two furnaces (2020), dual A/C systems, a soft water system and more.A truly rare opportunity combining luxury, space, privacy and an unbeatable Burlington location (id:63381)

78 Dairymaid Road
Brampton, Ontario
Welcome to this exceptional luxury detached home situated on a premium East-facing HUGE PIE-SHAPED RAVINE LOT backing onto the scenic Credit River flowing behind the backyard. Showcasing elegant brick, stone, and stucco exterior finishes, this impressive residence offers approximately 4,687 sq. ft. of above-grade living space with a thoughtfully designed layout ideal for large and multi-generational families. Featuring 5 spacious bedrooms and 5 full washrooms, including a main-floor bedroom and full 4-piece bath, this home combines luxury with functionality. The main level boasts soaring 10-ft ceilings, separate living and dining rooms, a private library, an expansive family room with fireplace, and a gourmet kitchen featuring upgraded cabinetry, crown moulding, stainless steel appliances, and a bright breakfast area overlooking the ravine. Upstairs, with 9-ft ceilings, the luxurious primary retreat offers a spa-inspired 5-piece ensuite, while the additional bedrooms enjoy access to full washrooms. Over $300,000 in premium upgrades throughout, including elegant imported 13" x 13" tiles, 7 1/4" baseboards, pot lights, coach lights, and numerous high-end finishes. Attached double-car garage with tandem parking, offering 3 parking spaces inside, plus an unspoiled and walkout basement with 9-ft ceilings ready for your personal vision. The home is further enhanced with durable 40-year self-sealing shingles. Conveniently located near Mississauga Road and Williams Parkway, with easy access to schools, parks, shopping, transit, and major highways. Includes existing light fixtures, stainless steel fridge, stove, dishwasher, washer, and dryer. A rare opportunity to own a premium ravine property in one of Brampton's most desirable family-friendly communities. **Provision by builder for future elevator installation.** (id:63381)
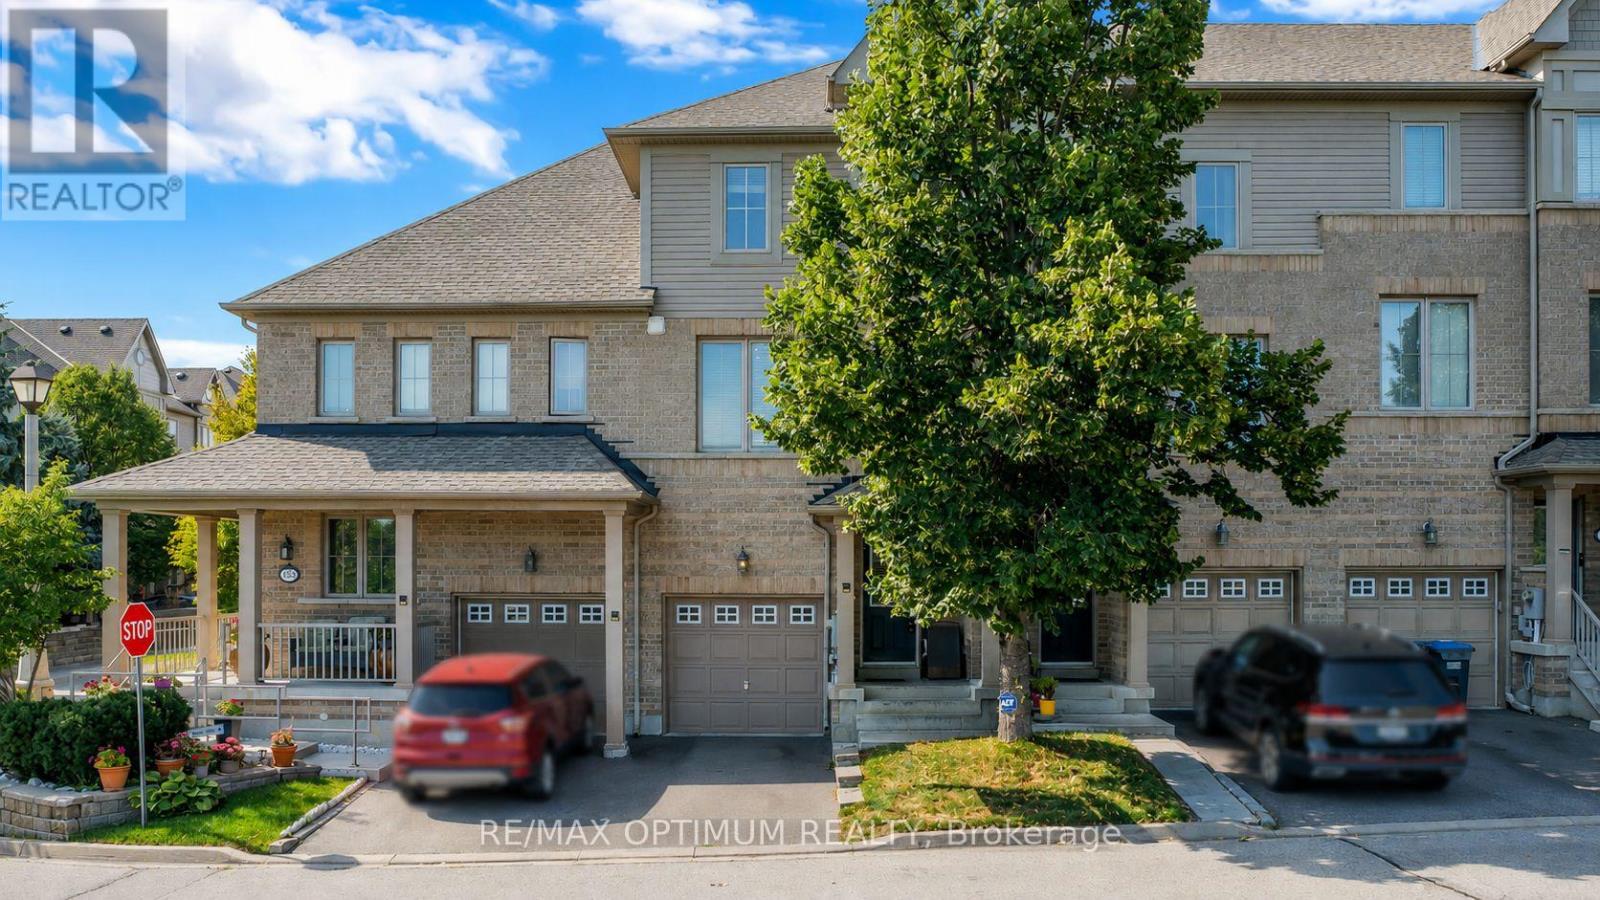
151 Cedar Lake Crescent
Brampton, Ontario
Beautiful 3-storey condo townhome in the highly desirable Bram West community, offering approximately 2,000 sq. ft. of living space with 3+1 spacious bedrooms, 4 washrooms, a bright great room, high ceilings, a big modern kitchen with stainless steel appliances, a cozy breakfast area, and a walk-out lower-level family room with an ensuite bath-perfect as an in-law suite or income-generating space. This home also includes main-level laundry, an attached garage with an additional driveway parking space, and a fenced backyard for added privacy. Ideally located near Mavis Rd and Ray Lawson Blvd, it provides convenient access to schools, parks, a library, golf, lake/pond, ravine trails, shopping, transit, and major amenities, making it an excellent choice for families, commuters, and professionals seeking comfort and convenience in a high-demand neighbourhood. (id:63381)
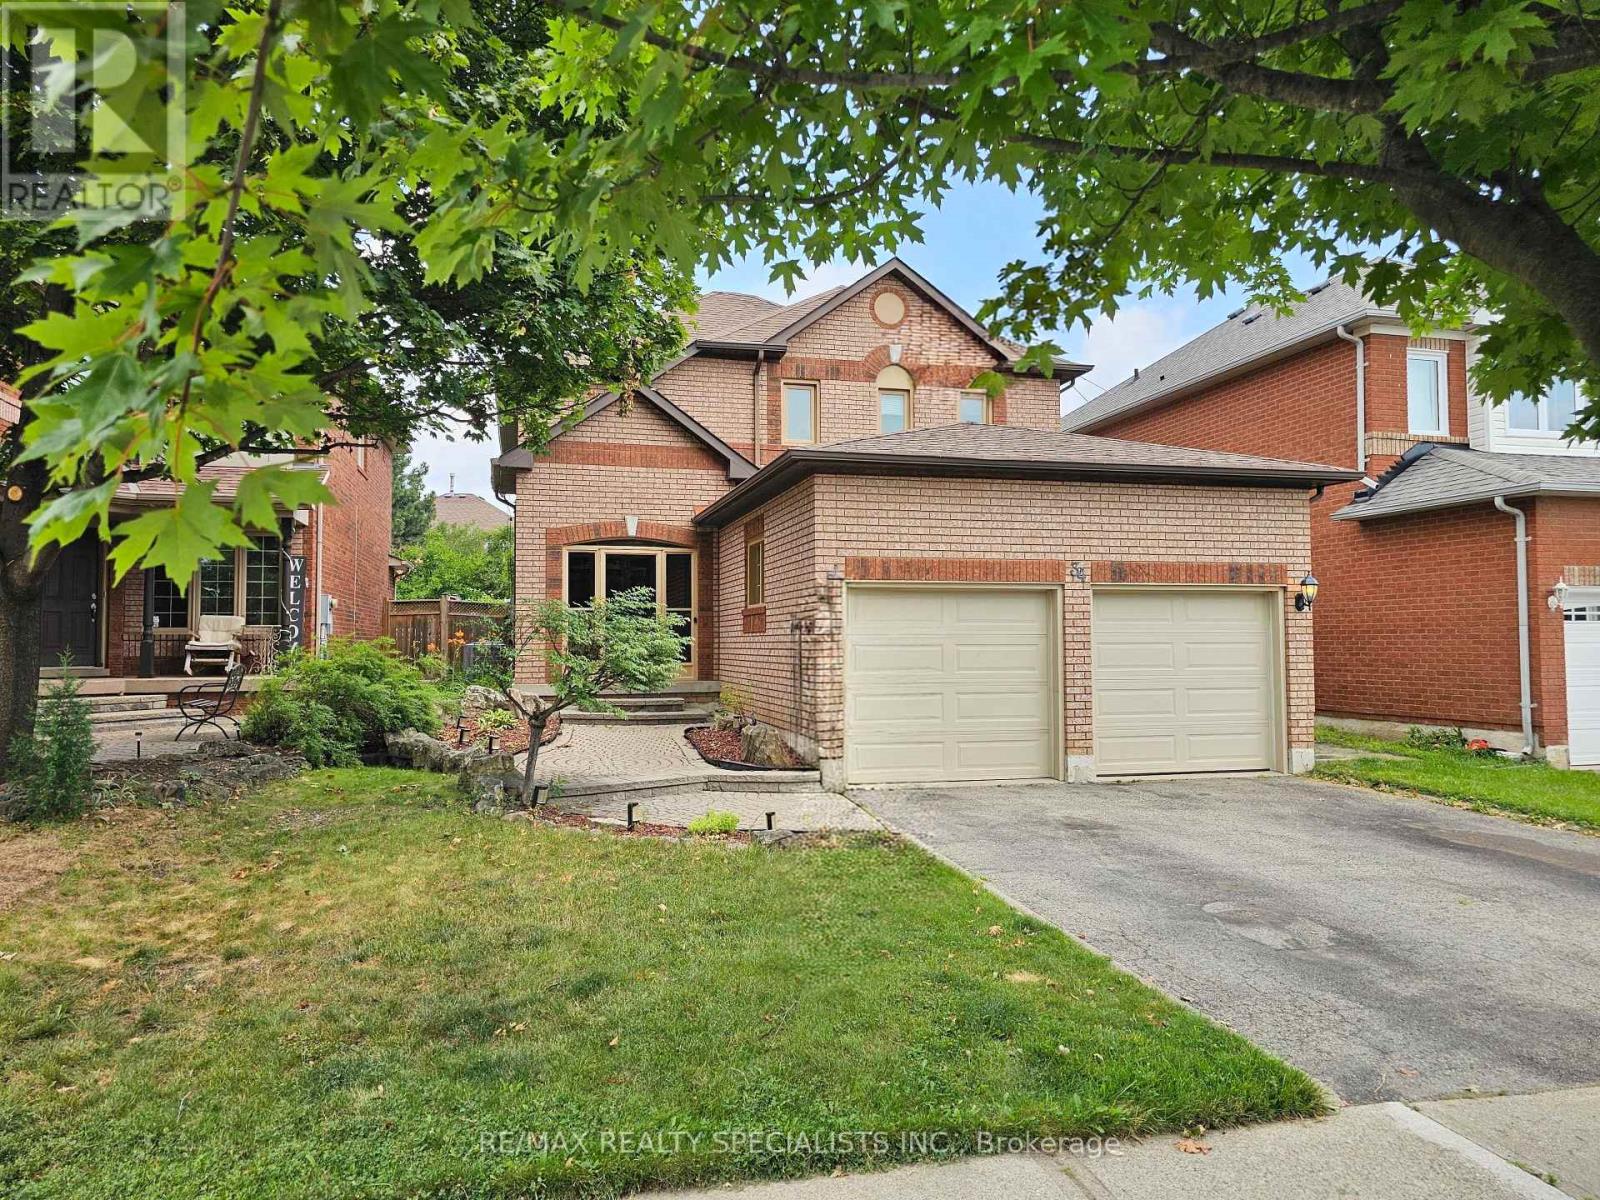
34 Killaloe Crescent
Halton Hills, Ontario
Loved and cared for by the same owners for over 20 years, this beautifully maintained home is nestled in the highly sought-after neighborhood of Georgetown South. Offering 4+1 bedrooms, 3 bathrooms, and just under 2,000 sq. ft. above grade, it provides the perfect blend of space, comfort, and functionality for a growing family or those looking to downsize without compromise. Featuring a partial rough in for a 4th bathroom in the basement, home is ready to grow with a new family. Conveniently located within walking distance to public, French, and Catholic schools, as well as groceries, restaurants, and banks, this home offers everyday convenience in a family-friendly community. Step outside to your own backyard oasis featuring a pool, pool deck, fire pit, and low-maintenance landscaping with no grass to cut in the back. A rare opportunity to own a truly cherished home in an ideal location. (id:63381)

57 Brisco Street
Brampton, Ontario
Welcome to 57 Brisco Street, Brampton - a fantastic opportunity on a premium 60 x 100 ft corner lot in a mature, established neighbourhood! This spacious bungalow offers an impressive 3+4 bedrooms, 2 kitchens and 2 bathrooms, providing exceptional flexibility for multi-generational living, extended families or investors. Enjoy a bright, functional main level, an updated kitchen and a spacious lower level offering plenty of possibilities. A rare combination of space, location and potential - all in one property! (id:63381)
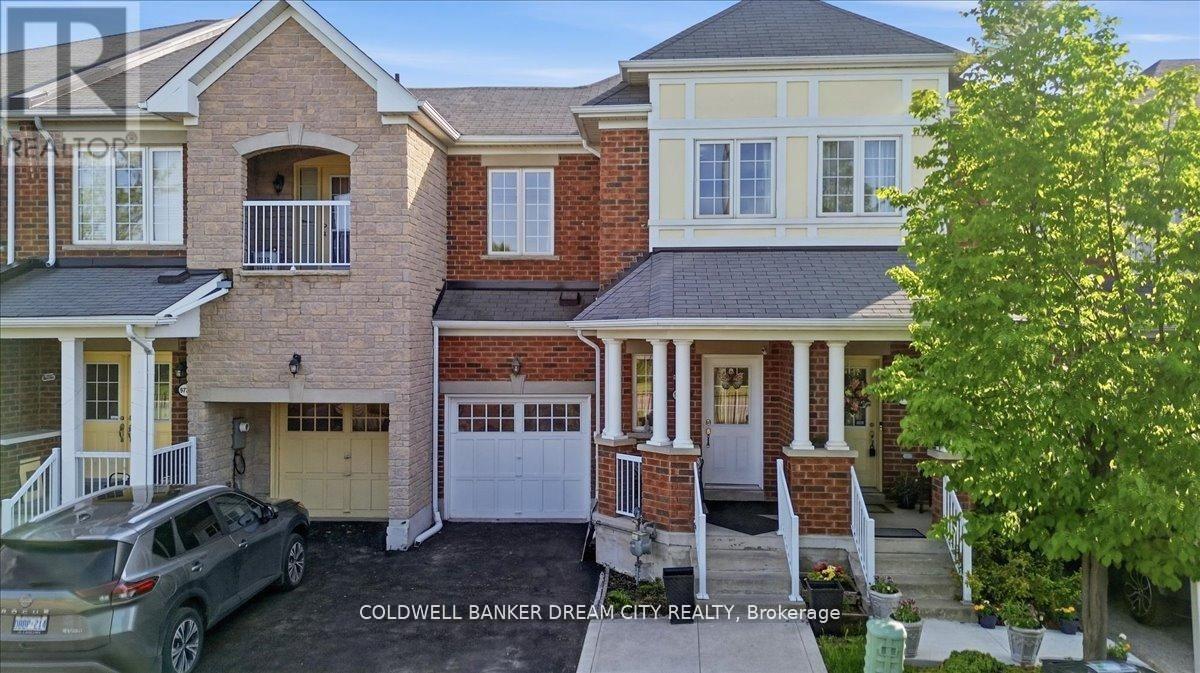
9738 Mclaughlin Road
Brampton, Ontario
Presenting a stunning 3+1 bedroom freehold townhome with 4 washrooms. This home is nestled against a picturesque green belt conservation area, offering a serene backdrop. Carpet free home with 9 ft ceilings on main floor. Convenient 2nd floor laundry. Sunlit Eat in Kitchen boasts of New quartz counters, stainless steel appliances and an amazing view of the ravine. The basement features a walk-out that leads humongous backyard, washroom and a kitchenette ideal for extended family or in-laws. The home offers approximately over 2000 sq feet of living space. Transit at door step. Big box stores, groceries a short walk away and Mount pleasant GO and Downtown Brampton Go a convenient 6 mins drive away. (id:63381)

141 Whitwell Drive
Brampton, Ontario
Location! Location! Location! Wow! Situated on an impressive 56+ ft wide ravine lot in the highly sought-after Vales of Castlemore community, this absolutely gorgeous detached home offers 5+3 bedrooms and a finished walk-out *LEGAL BASEMENT* with a separate entrance. The second floor features 5 spacious bedrooms of which are 2 Master bed rooms with attached wash rooms and closets, and while the legal basement making it ideal for large families or excellent rental income potential. The main level boasts a spacious living and dining room, a separate family room with walk-out to a stunning deck overlooking the ravine, and elegant modern oak stairs. Loaded with upgrades throughout and showcasing exceptional craftsmanship and premium finishes, this home is truly move-in ready. Conveniently located close to top-rated schools, parks, library, hospital, Chalo FreshCo, McDonald's Plaza, public transit, and all major amenities. A rare opportunity to own a spectacular ravine-lot home in one of Brampton's most desirable neighbourhoods! (id:63381)
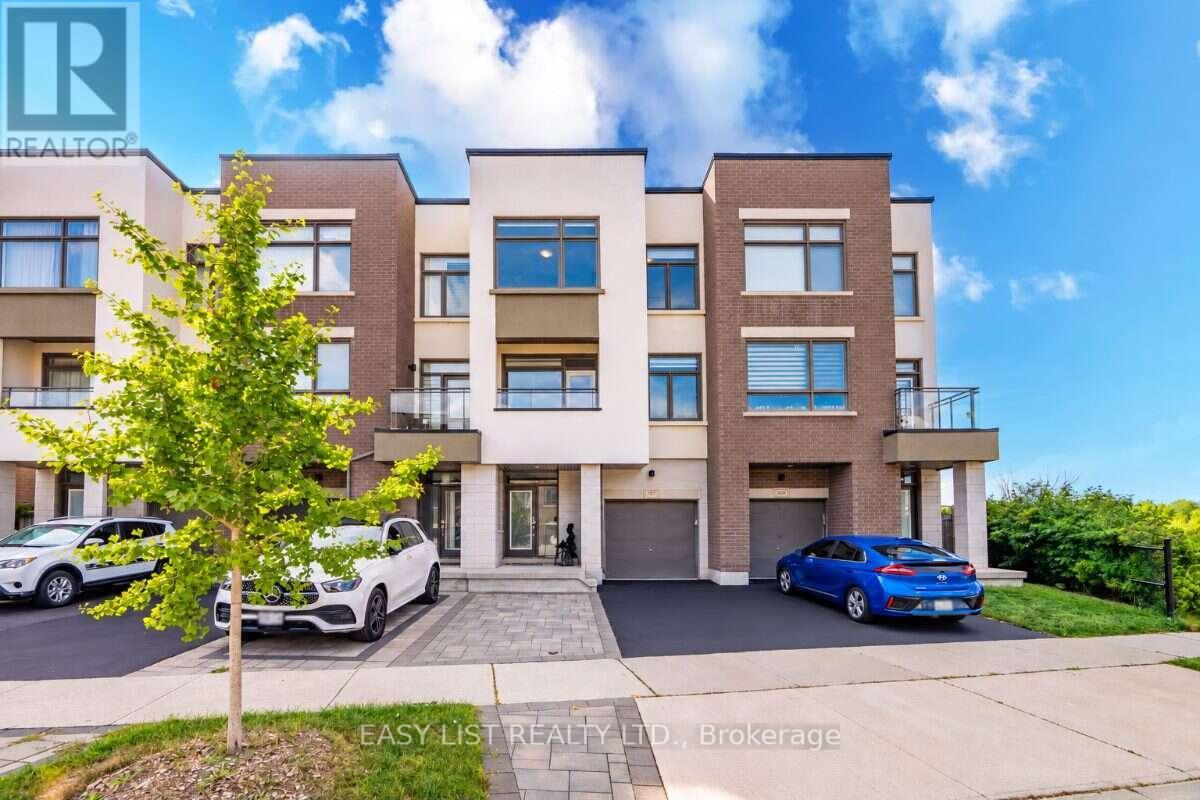
197 Fowley Drive
Oakville, Ontario
Visit the REALTOR website for further information about this Listing. RARE 3+1 BEDROOM RAVINE VIEW TOWNHOME offering 2,150 sq. ft. of thoughtfully designed living space on a quiet North Oakville street. With generous room sizes, exceptional storage and multiple outdoor living spaces, this home offers the space and functionality families often struggle to find in a townhome. The bright, open-concept main level features soaring ceilings and a redesigned kitchen created to maximize both counter space and storage, with quartz countertops, abundant cabinetry, induction cooking, built-in spice storage, a dedicated coffee and beverage bar, and a double-door refrigerator with filtered water connection. Step outside to the large second-floor balcony overlooking the ravine and green space. Complete with a pergola and privacy screens, it's an inviting extension of the living space for outdoor dining, entertaining or simply relaxing and enjoying the view. Upstairs are three generously sized bedrooms, including a spacious primary retreat with ravine views and a custom walk-in closet. Two full bathrooms plus two powder rooms provide added convenience for busy families and guests. The ground-floor +1 den/bedroom with barn door creates a private, flexible bonus room ideal for a home office, guest room, playroom or additional sleeping space. Storage has been exceptionally well planned, with a finished epoxy-floor garage featuring NewAge storage solutions plus a modern Keter backyard shed for bikes, seasonal gear, tools and toys. Outside, enjoy a landscaped and fenced backyard, nearby walking and nature trails, schools, shopping, dining and everyday conveniences. A move-in-ready freehold home offering a combination that's difficult to find: 2,150 sq. ft., 3+1 flexible living, ravine views, oversized rooms, abundant storage and exceptional outdoor living in North Oakville. (id:63381)

27 Jocada Road
Toronto, Ontario
Welcome to 27 Jocada Road - Lovingly maintained and cared for over the years, this 3 bed, 2 bath detached home with single car garage is nestled on a quiet, family-friendly street in Toronto's established and highly sought-after Maple Leaf/Rustic community. Situated on a generous 45 x 139 ft lot, this fully detached bungalow offers approximately 2,300 sq. ft. of total living space and exceptional potential for its next owner to bring their vision and personal touches. The home features spacious principal rooms, a functional layout with 2 kitchens, and a separate entrance to the lower level, making it an excellent option for end users, renovators, investors, or builders. The main level provides comfortable living and entertaining space, while the lower level adds valuable versatility with a kitchen, wet bar, fireplace and 3-piece bath - ideal for a recreation area, home office, extended family accommodations, or future secondary suite potential. Located in the heart of the Maple Leaf/Rustic community, you'll enjoy convenient access to parks (North Park - that features two outdoor tennis courts, three bocce courts, a children's playground and walking path through a forested ravine), schools, recreation facilities, shopping, restaurants and everyday amenities, along with nearby Humber River Hospital and Yorkdale Shopping Centre. With easy access to Public Transit and Highways 400 and 401, commuting throughout Toronto and the GTA is quick and convenient. (id:63381)
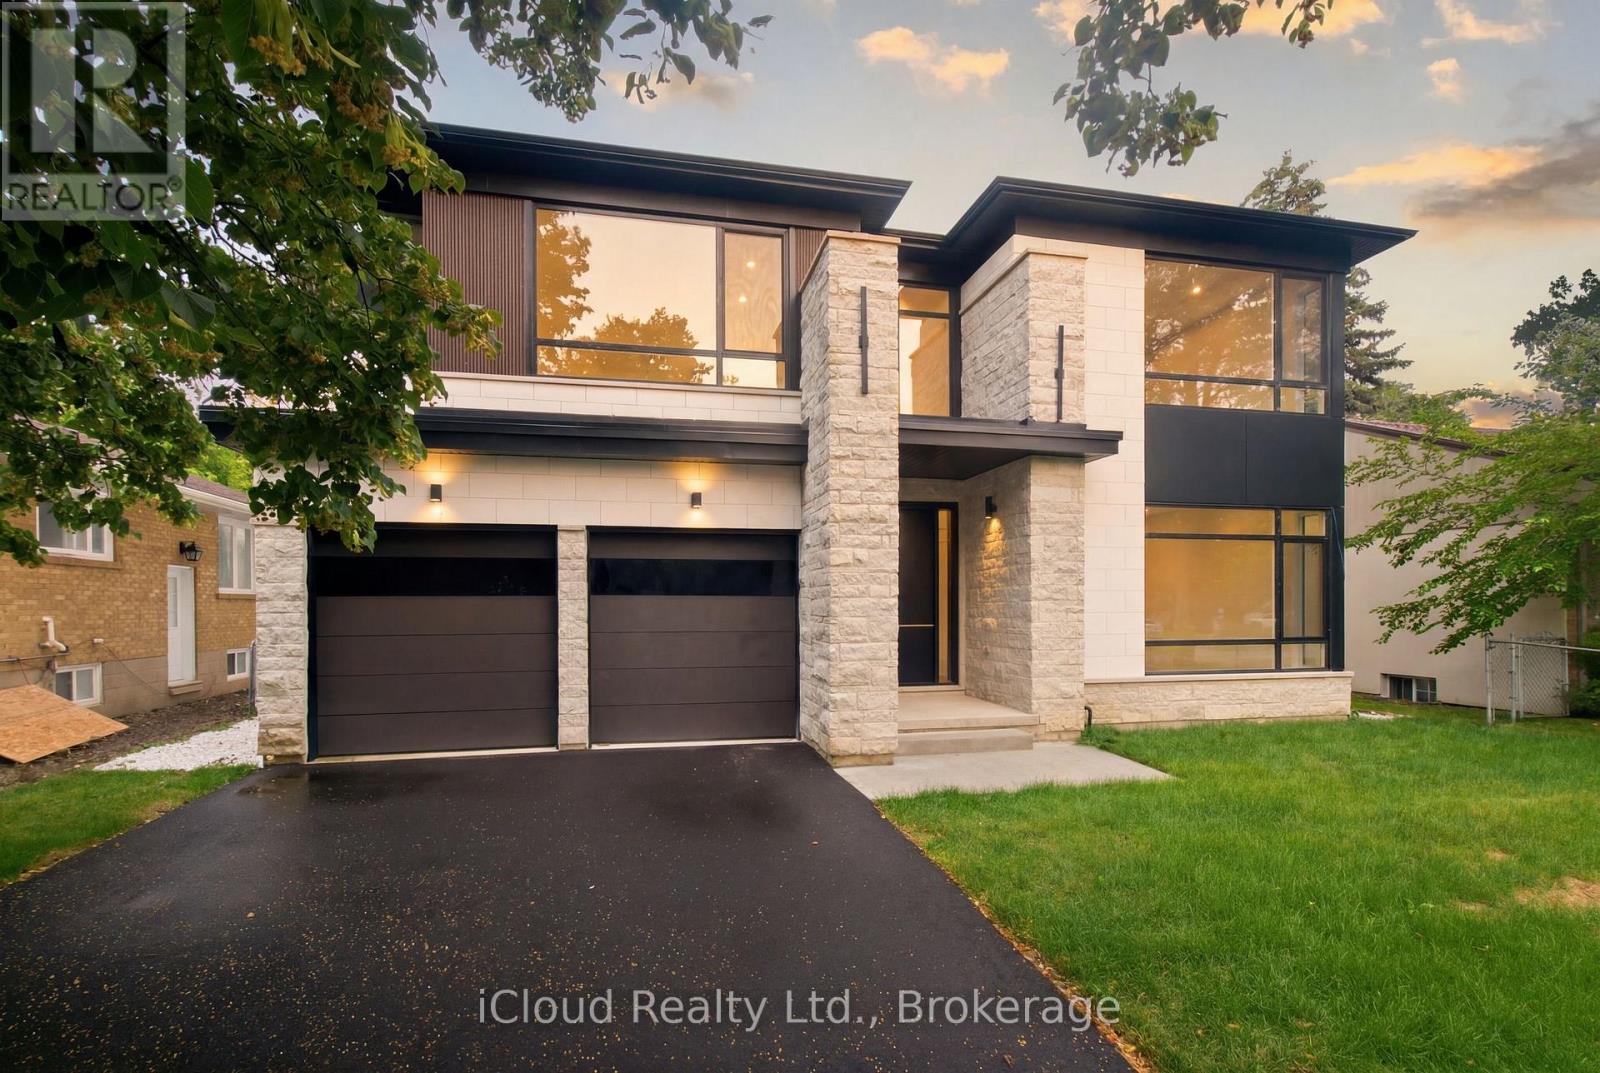
2539 Rugby Road
Mississauga, Ontario
Welcome to A Brand-New Custom Luxury Residence Situated On A Premium Lot In The Prestigious Cooksville Community. Offering Over 5,000 Sq. Ft. Above Grade With 10-Ft Ceilings On All Three Levels, This Architectural Masterpiece Showcases A Striking Modern Elevation Featuring Premium Limestone Accents, Imported Brick Detailing, Triple-Glazed European-Style Windows, And Exceptional Craftsmanship Throughout. Step Through The Impressive Designer Front Entrance Featuring An Oversized Smart Door With Advanced Facial Recognition Technology. A Dramatic Open-To-Above Foyer Extends To Two Spectacular Skylights Above, Creating A Stunning Sense Of Space And Filling The Home With Natural Light. Expansive Floor-To-Ceiling Windows Further Enhance The Bright And Airy Interior While Providing Superior Energy Efficiency And Sound Insulation. Designed For Modern Living And Entertaining, The Main Level Features Expansive Principal Rooms, Designer Finishes, Custom Millwork, And Seamless Open-Concept Living Spaces. The Chef's Kitchen Is Appointed With A Premium Miele Appliance Collection, Including Built-In Refrigerator, Built-In Wall Oven, Built-In Coffee System, Professional 48-Inch Gas Cooktop, Custom Hood Fan, Pot Filler, Walk-In Pantry, Servery, Oversized Centre Island, And Extensive Custom Cabinetry. The Upper Level Offers Luxurious Bedroom Retreats And Spa-Inspired Bathrooms Finished With Premium Materials And Designer Fixtures. Additional Features Include Dual-Zone Climate Control, Tarion Warranty Coverage, And A Rare Tandem Garage Accommodating Up To Three Vehicles. The Expansive Unfinished Walk-Up Basement With 10-Ft Ceilings Provides Endless Possibilities To Create A Home Theatre, Gym, Golf Simulator, Entertainment Lounge, Or Additional Living Space. Ideally Located Near Top-Rated Schools, Major Highways, Square One, Golf Courses, Parks Transit, This Is A Rare Opportunity To Own One Of Cooksville's Finest New Luxury Homes. Property taxes are not assessed yet. (id:63381)

45 Ridgefield Court
Brampton, Ontario
A true showstopper on a quiet court in one of Brampton's most sought-after neighborhoods. This meticulously maintained four-bedroom semi-detached home offers the perfect blend of space, natural light, and everyday convenience. Open-concept layout seamlessly connects the kitchen, living, dining, and family areas Bright, spacious rooms designed for modern living and effortless entertaining. Pot lights for a clean, contemporary look. Direct interior access from the garage. The upper level features 4 generous bedrooms flooded with natural light and 2 full bathrooms for comfort and privacy. Spectacular oversized backyard - ideal for gatherings, play, or relaxation. Basement with interior entrance from garage. Quiet court location with minimal through-traffic. Walking distance to transit, plazas, amenities, and banks. Prime Vales of Castlemore area - established, family-friendly, and convenient. (id:63381)

19 Bellcrest Road
Brampton, Ontario
PRICED TO SELL! Impeccably maintained all-brick detached home in high-demand Credit Valley! Sun-drenched 4+2 bedroom layout designed for family comfort. Features elegant main-floor finishes and an upgraded kitchen with S/S gas appliances (2022), plus a water softener & filtration system (2021). Upstairs offers large, sun-lit bedrooms. The finished basement adds massive value with 2 bedrooms, full bath, kitchen, and separate entrance through the garage-perfect for in-laws or income potential! Mins to Mount Pleasant GO, top schools, parks, and amenities. Move-in ready excellence! (id:63381)
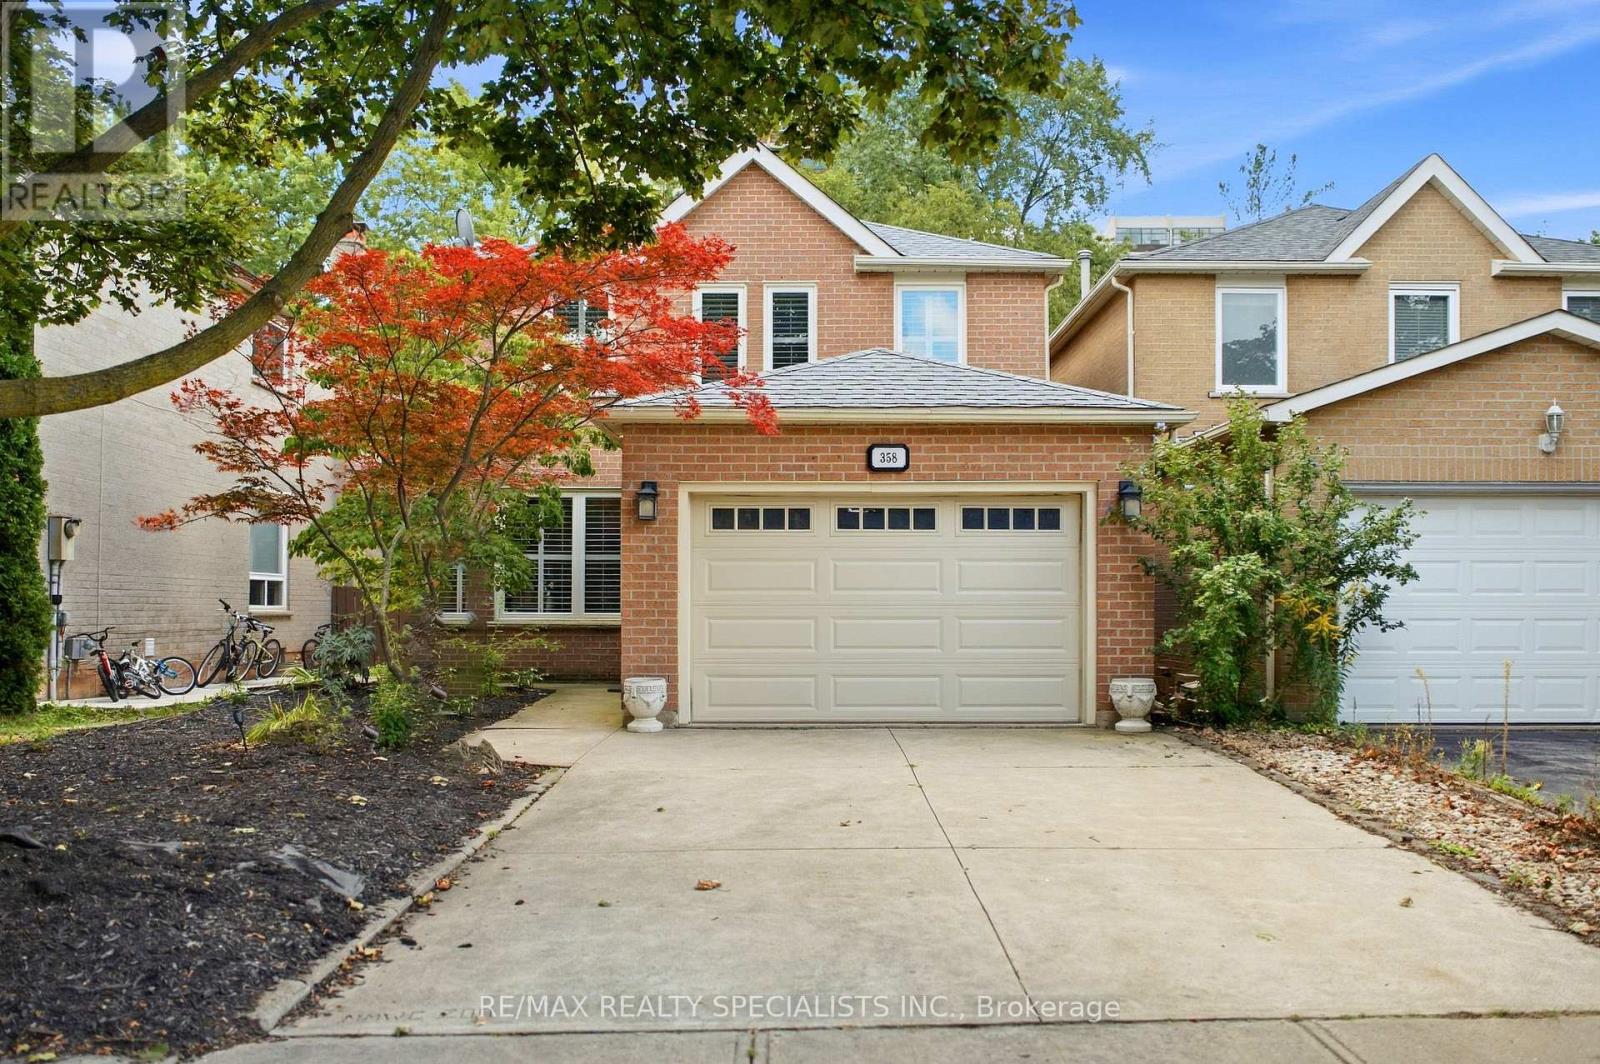
358 Erin Street
Oakville, Ontario
Welcome to 358 Erin Street, ideally situated directly across from Sheridan College and just minutes from Downtown Oakville and the waterfront. Tucked away on a quiet cul-de-sac in the desirable Falgarwood community, this 3-bedroom, 2.5-bathroom home offers a wonderful combination of comfort, space and location. Beautifully maintained and filled with natural light, the home features spacious principal rooms, a functional kitchen and dining area, and an inviting family room with a cozy wood-burning fireplace and walk-out to the backyard with a two-tier deck. Upstairs, the generous primary bedroom offers a private ensuite and walk-in closet, complemented by two additional well-sized bedrooms. A finished basement provides additional living space, while the attached garage and main-floor laundry add everyday convenience. Enjoy being steps from Sheridan College and minutes from Downtown Oakville, the waterfront, parks, shopping, schools, transit and major routes. An exceptional opportunity to own a well-maintained home in one of Oakville's desirable locations. (id:63381)

1625 Sorensen Court
Milton, Ontario
Step into this beautifully upgraded all-brick 2-storey townhome, where thoughtful design, generous living space, and modern finishes come together seamlessly. Offering 3 spacious bedrooms and 3 bathrooms, this exceptional home features a layout rarely found in a townhouse, including separate living and family rooms, a dedicated dining area, and a versatile second-floor media loft. The primary bedroom offers a private ensuite complete with a full tub and separate stand-up shower. The upgraded kitchen is sure to impress with extended cabinetry, quartz countertops, backsplash, black stainless steel appliances, gas stove, and upgraded stainless steel range hood. Elegant finishes throughout include LED lighting, laminate flooring on the main floor and second-floor landing, and a striking oak staircase with iron pickets. Enjoy the added luxury of fronting onto open space, a full-sized fenced backyard, and an expansive unfinished basement with incredible potential for a future rec room, home gym, or additional living space. Ideally situated close to parks, schools, shopping, transit, and everyday amenities, this is a rare opportunity to own a spacious and refined townhome in one of Milton's most desirable newer communities.Ideally located close to top-rated schools, parks, trails, transit, shopping, and Milton District Hospital. A fantastic opportunity for families, first-time buyers, and investors alike. (id:63381)

244 Colchester Drive
Oakville, Ontario
Welcome to this bright and well-maintained home with 5-bedroom, 5-bathroom and over 4,600sf living space on a 100x151.76ft premium lot in Oakville's prestigious Eastlake community. Set on a quiet, tree-lined street surrounded by mature trees, just steps to top-ranked schools (Oakville Trafalgar High School and Maple Grove Public School)The functional main floor features formal living and dining rooms, a private office, and an open-concept kitchen, spacious breakfast area and family room with a fireplace overlooking the backyard. Multiple windows and skylights fill the space with natural light, while multiple walkouts lead to the covered porch, professionally landscaped backyard and inground pool. The kitchen features a large centre island and was refreshed in 2026 with new countertops, refrigerator, stove and range hood.Interior doors and door frames on the main and second floors were also replaced in 2026. A mudroom, laundry room and powder room complete the main level.The second floor offers a practical and well-designed layout with five bright, generously sized bedrooms and three bathrooms, including a spacious primary suite with a private ensuite and walk-in closet. The thoughtful arrangement provides excellent comfort and functionality for family living.The finished walk-up basement with a separate entrance offers exceptional flexibility and is divided into two distinct living areas. One side features a spacious recreation room with a fireplace and wet bar, while the other includes a second kitchen, bedroom, three-piece bathroom, separate laundry and direct access to the backyard. With two kitchens, two laundry areas and a flexible layout, the home is ideal for a large or multigenerational family, with excellent potential for extended family or secondary living arrangements.Additional updates include the roof in 2018 and furnace in 2025. A rare opportunity combining space, functionality, location, a premium lot and outstanding future potential. Must to see! (id:63381)
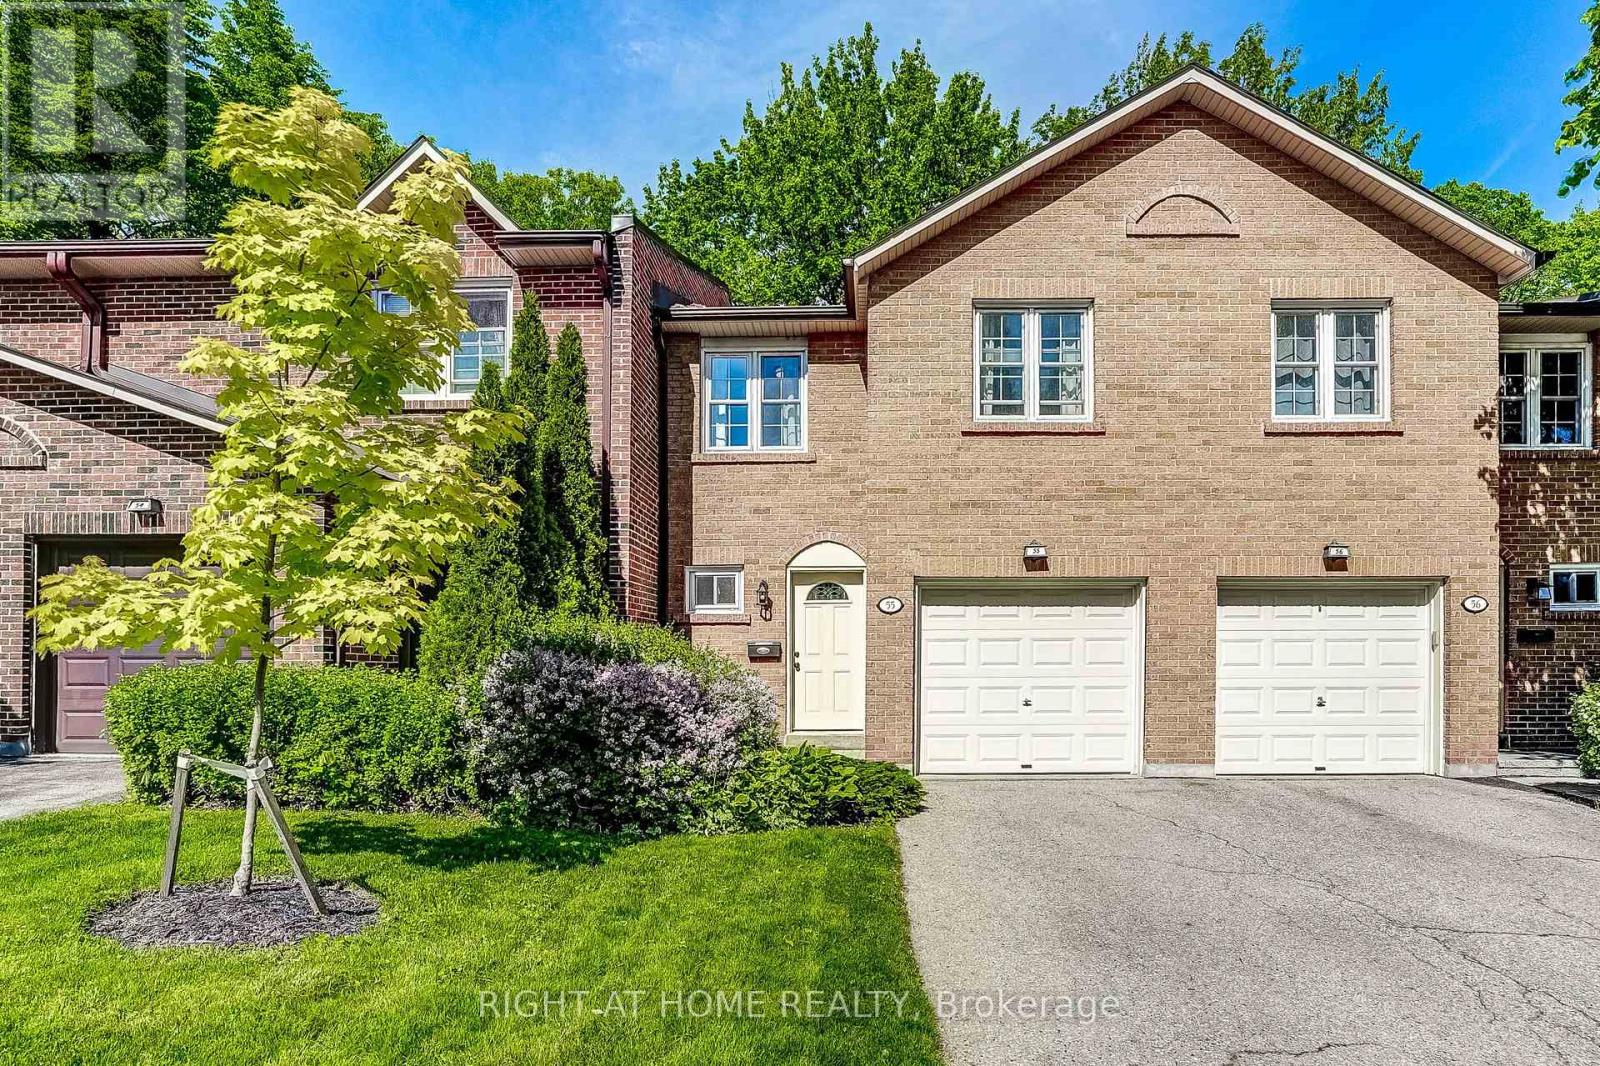
55 - 2120 Rathburn Road E
Mississauga, Ontario
Beautifully renovated 4-bedroom, 4-bathroom home backing onto a serene ravine in sought after Rathwood. Renovated from top to bottom, this home delivers modern comfort, thoughtful design, and a natural setting. The main floor features hardwood flooring, abundant natural light, and a seamless flow between living, dining, and kitchen spaces. Highlights of the renovated kitchen include quartz countertops and new stainless steel appliances (dishwasher 2026, stove 2025). Walk out to a patio where tranquil ravine views greet you in the morning and evening. Four bedrooms, an ensuite bathroom, and a tastefully renovated main bathroom complete the upper level. The finished basement offers a wood-burning fireplace, laundry room with storage cabinets, and a bathroom. Upgrades include an owned furnace with humidifier (2020) and high-efficiency A/C (2021). Located within the highly regarded Glenforest Secondary School catchment and across the creek from Centennial Park, this move-in ready home delivers on every front. Maintenance fee covers water, cable TV, internet, exterior upkeep (roof, driveway, garage door, front and rear doors, exterior brick, all windows), snow removal, grass cutting, and hedge trimming. Complex offers visitor parking, playgrounds, and a tennis court. (id:63381)

471 Country Club Crescent
Mississauga, Ontario
Set On An Expansive Around Half Acre Over 20,400 Sqft Lot, A Private Like Crescent In The Prestigious Rattray Marsh Estates, This Custom-Built Residence Is Surrounded By Mature Trees & Lush Greenery, Offering Approx 5,100 Sqft.Of Exquisitely Designed Living Space. Ideally Located Steps From Lake Ontario And Close To Top-Rated Amenities. You'll Be Captivated By The Meticulously Landscaped Grounds, A Stone Walkway, A 7+ Car Driveway And The Homes Striking Curb Appeal / Facade That Hints At The Sophistication Within. Step Through The Grand Entry To Discover A Thoughtfully Laid-Out Main Floor. The Two-Storey Double Size Living Room Impresses With 18ft Ceilings, A Gas Fireplace With Custom Natural Stone Mantel, And Large Floor-To-Ceiling Windows That Bathe The Space In Natural Light. The Formal Dining Room With B/I Bar Is Perfect For Large Gathering, While The Sunken Family Room, With Its French Doors Walkouts, Offers Seamless Access To The Backyard Oasis. The Chefs Kitchen Is A Masterpiece, Boasting Four Deep Tall Pantry Cabinets, Quarts Countertops, A Large Center Island, High-End Black Stainless-Steel Appliances, Built-In Microwave Oven And A Breakfast Area Overlooking The Backyard. Above GradeTotal 5 Bedrooms and 5 Bathrooms, Perfecting The Main Level Is A Convenient Bedroom Overlooking The Backyard and The Three Piece Bathroom, another 2 Piece Bathroom, Upstairs 4 Bedrooms and 3 bathrooms, The Primary Suite Is A True Retreat, A Walk-In Closet With Custom B/I, A Spa-Like 6-Piece Ensuite, A Soaker Tub And Glass Shower And Three Additional Bedrooms, Two additional Bathrooms Each Three Piece And The Laundry Room Complete The Upper Level. The Fully Finished Lower Level Is An Entertainers Dream, Offering A Recreation Room With Custom Electric Fireplace, A Wet Bar, Gym, A Large Sauna, Office Space, Additional Bedroom With Three Piece Bathroom. Outdoors, The Huge Private Backyard Boasts An Inground Concrete Pool And A Stone Patio Perfect For Summer Gathering and Relaxation. (id:63381)
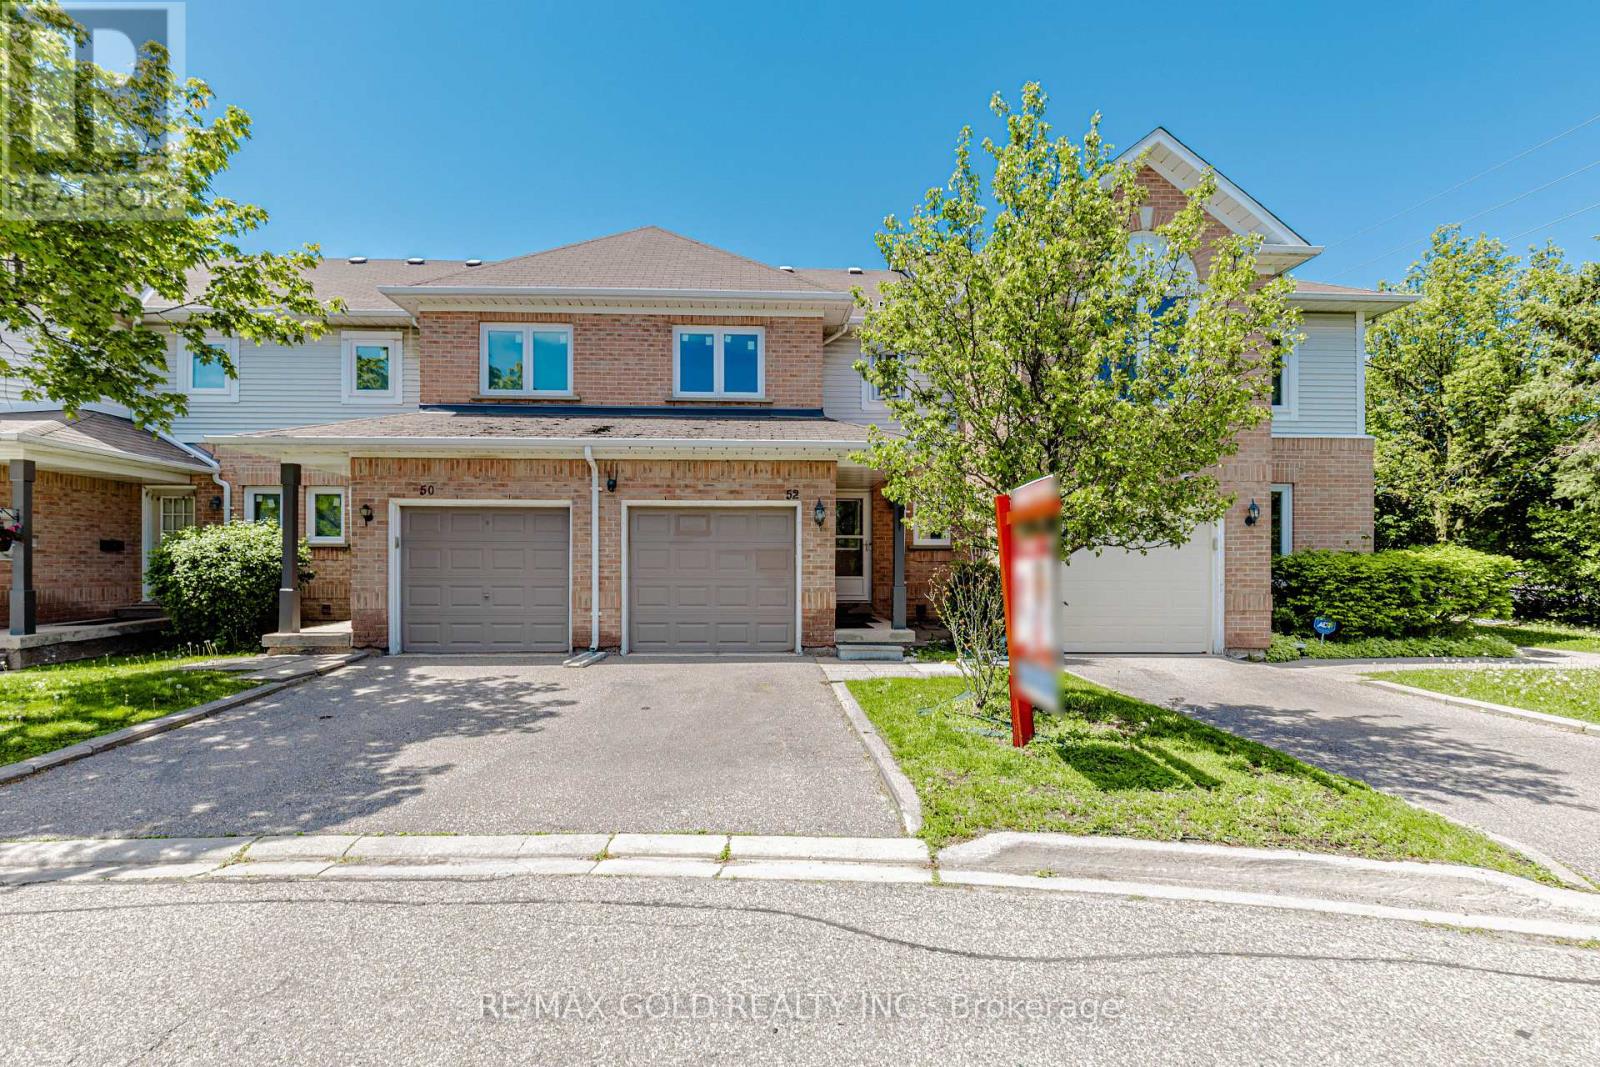
52 Wickstead Court
Brampton, Ontario
This Beautiful House Is Nestled In A Quiet, Private Area Of The Complex With No Homes Behind, Offering Exceptional Privacy And Beautifully Landscaped Front And Rear Yards. Ideally Located Close To Transit, Schools, And The Hospital. The Home Features Two 4-Piece Bathrooms On The Second Floor, A Convenient 2-Piece Powder Room At The Entry, And Direct Inside Access To The Garage. Spacious Bedrooms And A Bright Finished Recreation Room With Additional Storage Under The Stairs Provide Plenty Of Functional Living Space. Laminate And Ceramic Flooring Extend Throughout The Home. Enjoy Outdoor Privacy With High Fencing Along The Rear Patio, While The Kitchen Window Overlooks The Backyard. Recent Upgrades Include: Gas Stove, Fridge & Dishwasher (2021) Washer & Dryer (2022) Pot Lights (2022) Windows & Doors (2024) Kitchen Countertops & Backsplash (2024) Freshly Painted (2026) (id:63381)