
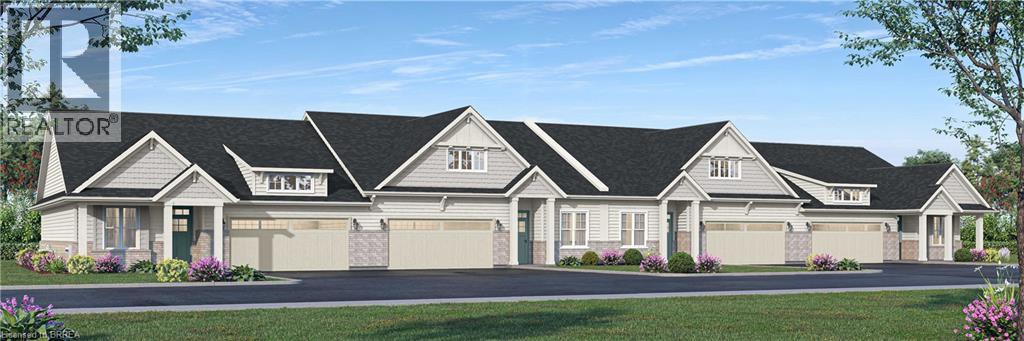
21 College Avenue W Unit# 30
Port Rowan, Ontario
Welcome to Songbird Landing, an exclusive collection of 108 single-level bungalow townhomes in Port Rowan — Ontario's most beautiful and most overlooked waterfront village, set between the sandy shores of Lake Erie and the UNESCO-designated Long Point World Biosphere Reserve. Phase 1A offers only 32 homes, starting from $569,000. Choose from two thoughtfully designed floor plans (Interior 1,447 sq ft or Corner 1,464 sq ft), each offering 2 bedrooms, 2 bathrooms, and a full 2-car attached garage with interior access. Every home features 9' smooth ceilings, an open-concept great room with sliding doors to a lovely rear yard, a designer kitchen with quartz counters and centre island seating, and a private primary suite with walk-in closet, freestanding soaker tub, frameless glass shower, and dual vanity. Coastal Craftsman architecture with brick accents, architect-curated colour palettes, and 200 AMP service. Steps to Lake Erie beaches, world-class fishing, birding, wineries, and genuine village charm. Live beautifully. Simply. Here. (id:63381)
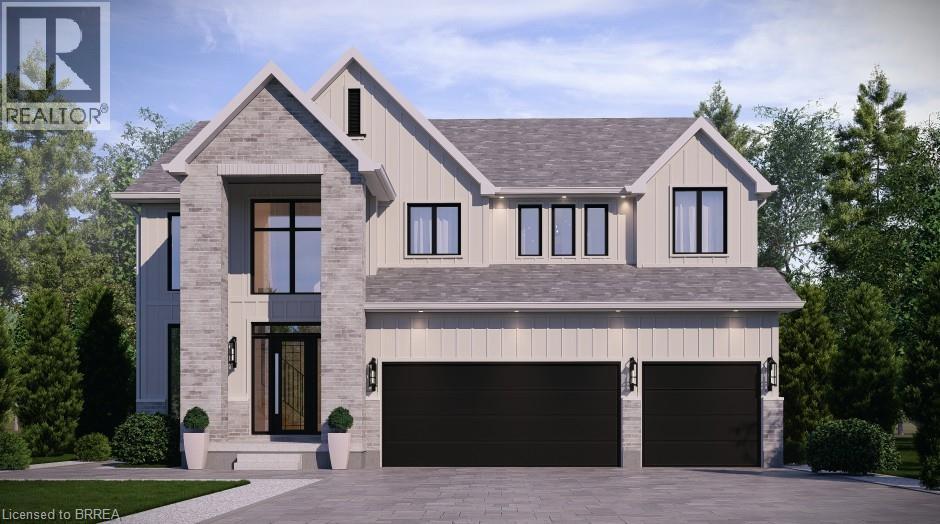
Lot 9 Sass Crescent
Paris, Ontario
The Arlington's flagship home. The Lavender is the most ambitious offering in Phase IV — true luxury in the heart of Paris, Ontario. Main-floor design is bold and contemporary: a dedicated den/office, an open-concept living area anchored by a feature fireplace/TV wall, an elegant dining space, and a statement chef's kitchen with oversized island, walk-in pantry, and main-floor laundry plus powder. The covered front porch and soaring two-storey foyer set the tone the moment you walk in. Upstairs is a true family retreat — FIVE bedrooms including a primary wing with dual walk-in closets and a resort-style spa ensuite, a junior suite with its own private ensuite, and three additional bedrooms served by a shared bath and main bath. Room for kids, guests, grandparents, home gym — whatever life throws at you. Backed by a 30+ year reputation for building fully customizable, no-corners-cut family homes since 1991. Pictures are of renderings of the model home and are virtually staged. (id:63381)
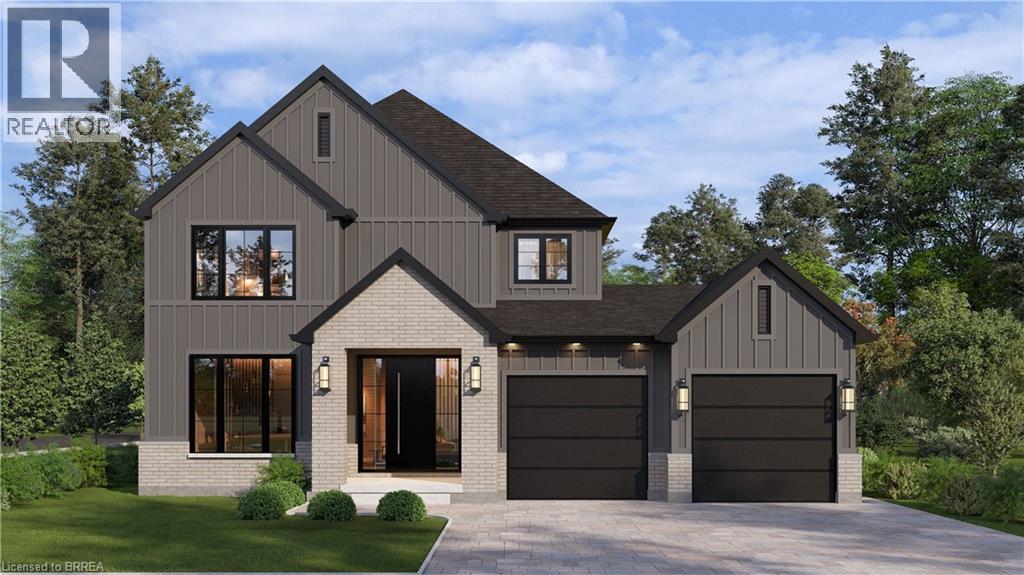
Lot 8 Sass Crescent
Paris, Ontario
Welcome to The Arlington Phase IV — The newest release in historic Paris, Ontario, The Prettiest Little Town in Canada. The Petunia is a thoughtfully designed two-storey built for families who want space that actually works. A covered front porch opens into a welcoming foyer with a dedicated art wall, leading past a formal dining room and into the heart of the home: a generous living room that flows seamlessly into an entertainer's kitchen complete with island seating, walk-in pantry, and tucked-away powder room. Upstairs delivers three true bedrooms plus an intelligent second-floor laundry with built-in desk nook. The primary retreat feels like a private sanctuary — oversized walk-in closet and a spa-inspired ensuite with freestanding tub, separate shower, and double vanity. Double garage, Carnaby's signature high-end finishes throughout, and fully customizable — every Carnaby home is tailored to your family's exact vision, not a catalogue. Minutes to Grand River trails, downtown cobblestone shops, top-rated schools, and 15 minutes to the Brantford GO. (id:63381)
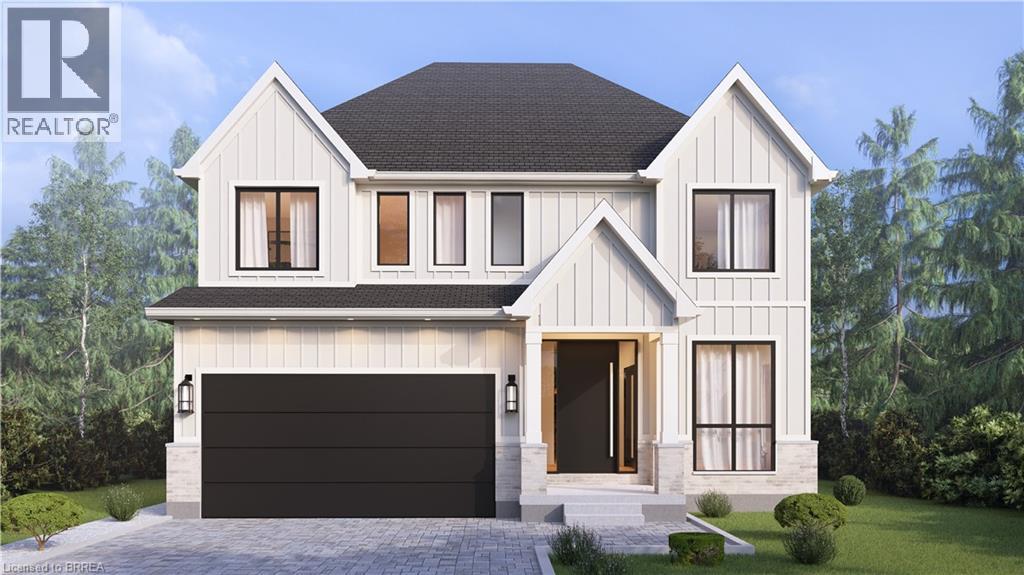
Lot 15 Sass Crescent
Paris, Ontario
A modern farmhouse masterpiece in The Arlington Phase IV — Paris, Ontario's most sought-after new community. The Daisy delivers curated luxury across two floors, built for growing families who refuse to compromise. The main level welcomes you through a sunken mudroom and opens into a dedicated den/office, powder room, and a showpiece great room where a grand family space with electric fireplace flows into an elegant dining area and a spectacular kitchen with oversized island and walk-in pantry — designed to host holidays, weeknight chaos, and everything in between. Upstairs, four true bedrooms — including a palatial primary suite with spa ensuite and private walk-in, plus a junior suite with its own ensuite — are served by a full laundry room with walk-in linen. Three full baths up, powder down. Covered front porch, double garage, and Carnaby's Premium Quality build standard: best materials, most trusted trades, never compromised. Minutes to Grand River trails, downtown cobblestone charm, top schools, and the Brantford GO. (id:63381)
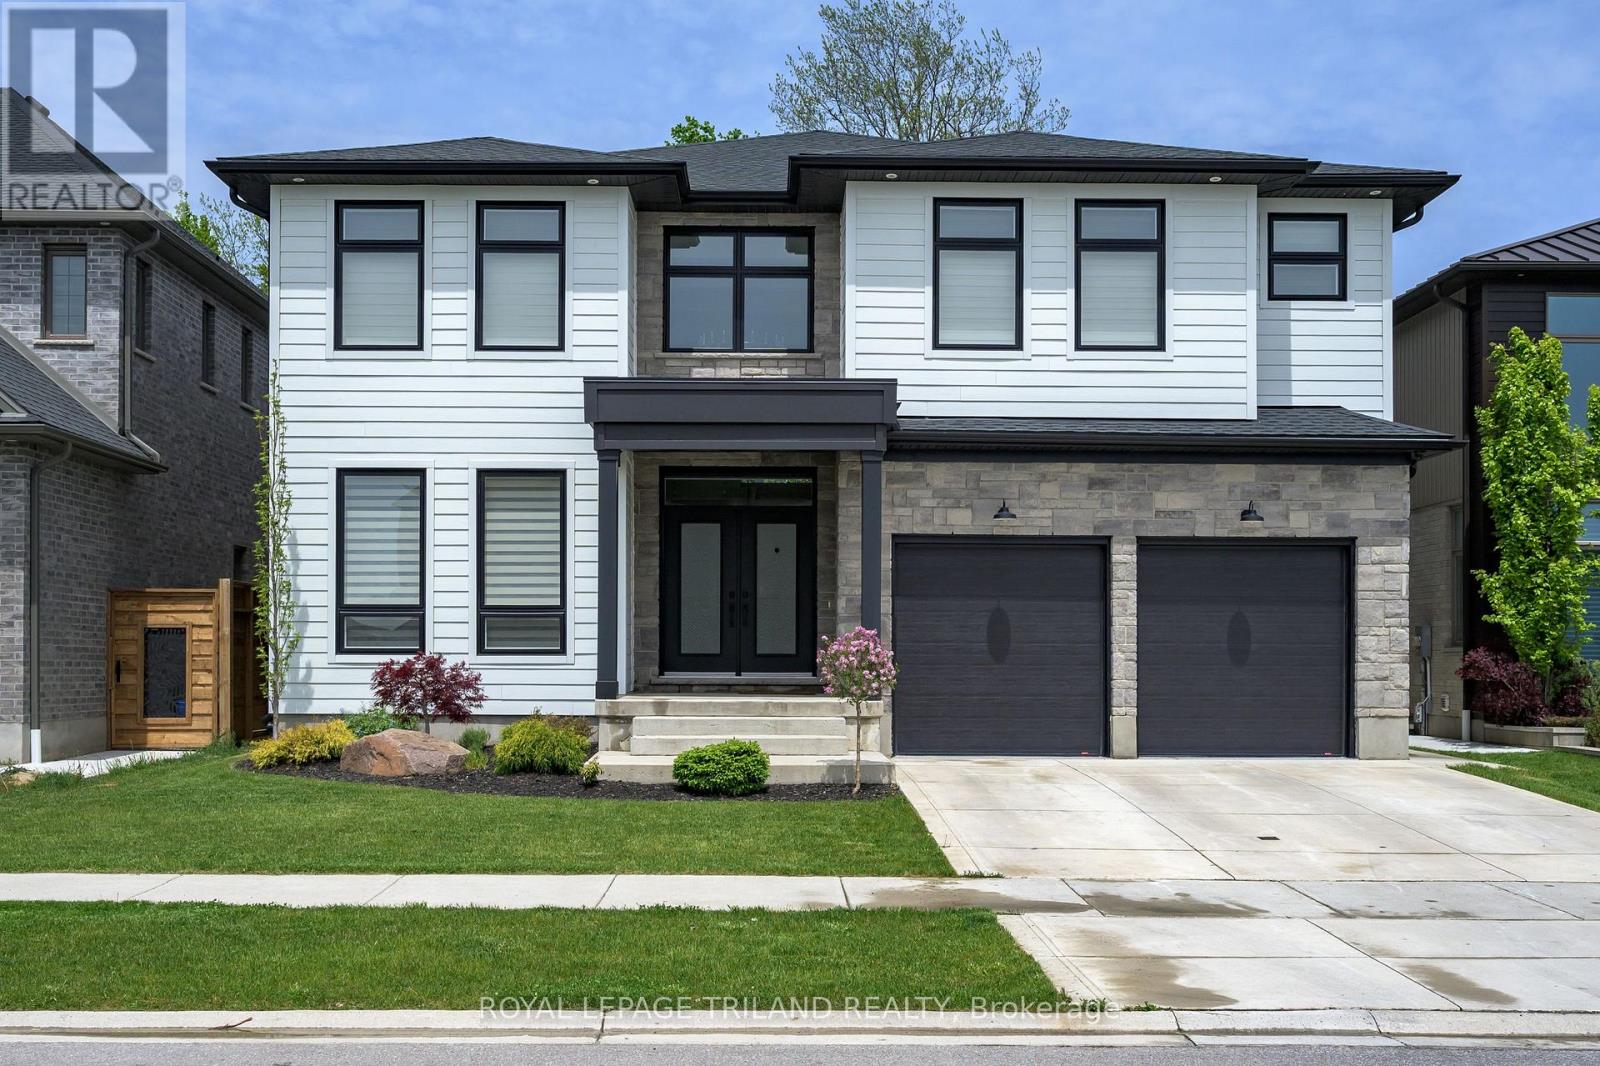
2244 Red Thorne Avenue
London South, Ontario
ATTENTION DISCERNING BUYERS! FABULOUS MODERN 2 STRY HOME BACKING ONTO TREES IN LOVELY LAMBETH! This Home features Approx 4900 Sq Ft of Quality Custom Finishes Throughout! Exterior features Stone, Brick & Hardie Board Siding - **NOTE** 7 BEDROOMS & 6 FULL BATHS! (4 ENSUITES!) - Beautiful Granite Counters & Porcelain Tile - Hardwood Floors Throughout - Main Floor features Sun Filled 2 Stry Foyer with a Unique Solid Oak "Waterfall" Staircase - Great Entertaining Size Dining Room - Spacious Open Concept Kitchen with Stainless Steal Appliances - Upgraded 900 CFM Rangehood - perfect for the Chef in the family! Dinette area features a terrace door leading out onto a spacious Covered Deck Overlooking the PRIVATE BACKYARD BACKING ONTO TREES! Large waterfall Island Overlooking a Fabulous 2 Stry Great Room featuring a Large Linear Gas Fireplace with White Oak Slat Feature Walls on either side! 3PC Bathroom features attractive tiled shower - **Note** MAIN FLOOR BEDROOM - Upper Floor features spacious primary bedroom with luxurious 5PC Ensuite & walk-in closet - plus 3 additional bedrooms ALL featuring their own 4PC ENSUITES! Convenient 2nd floor laundry room - **NOTE** FULLY FINISHED LOWER LEVEL SUITE with separate entrance featuring an additional 2 bedrooms, kitchen with island , Family Room, 4 pc bath & storage room! Nicely landscaped front with concrete steps & driveway. IDEAL SOUTH Location close to several popular amenities, trails, shopping, community centres, parks +++ - Conveniently located close to the 401 & 402! This Unique Home is Truly a Must See to be Appreciated! (id:63381)
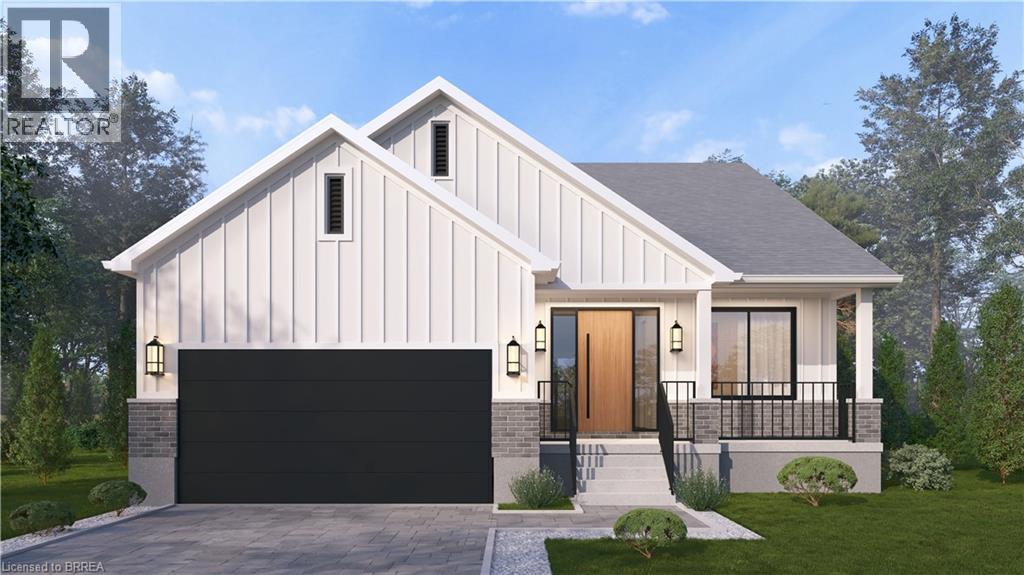
Lot 18 Sass Crescent
Paris, Ontario
Single-level living done right. The Daffodil is a flagship bungalow at The Arlington Phase IV in Paris, Ontario — an open-concept home where every square foot earns its place. Step through the covered front porch into a bright foyer that opens onto a show-stopping great room: an expansive living area with optional fireplace and TV wall, a generous dining space, and a chef-worthy kitchen anchored by an oversized island — all framed by tray ceilings and flooded with natural light. The private wing tucks away a spacious primary suite with walk-in closet and luxury ensuite, plus two additional bedrooms and a full main bath. A dedicated mudroom, main-floor laundry, and double garage handle everyday life with ease. Sliding doors lead to an optional rear porch that extends your living outdoors. Ideal for downsizers, empty nesters, young families, or anyone who wants stairs to be optional. Walk to Grand River trails, downtown Paris boutiques, and award-winning schools. (id:63381)
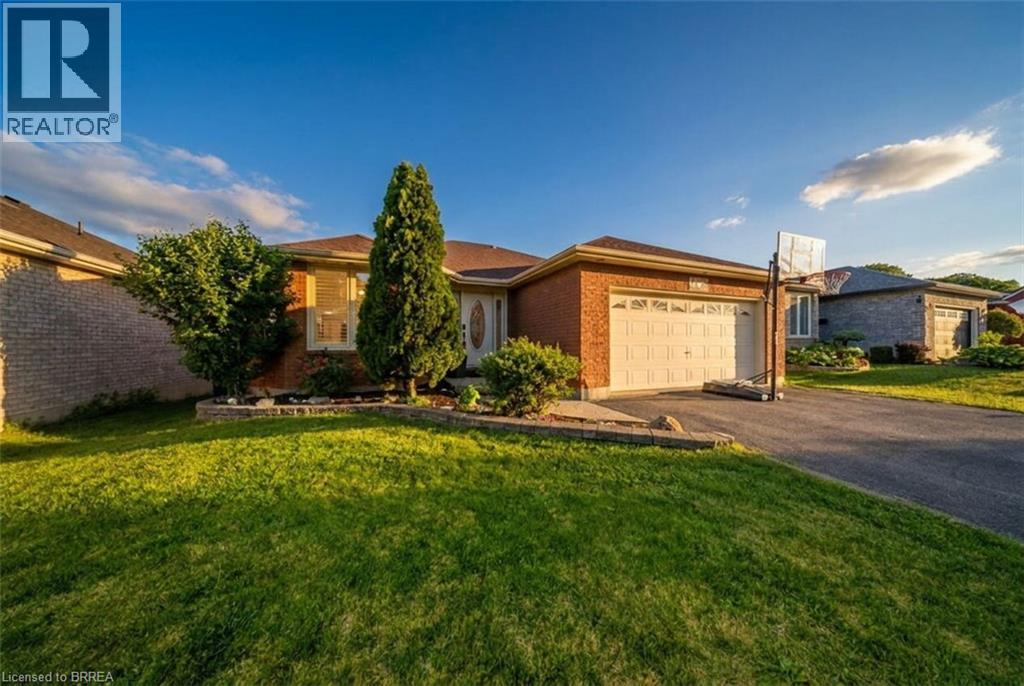
68 Allensgate Drive
Brantford, Ontario
Welcome to 68 Allensgate Drive — a solid-brick bungalow tucked into one of Brantford's most established north-end streets, in the heart of the Myrtleville neighbourhood. What sets this home apart is the backyard: a fully fenced retreat with an inground pool and hot tub, backing directly onto parkland with no rear neighbours. That combination is genuinely hard to find in this pocket, and it's the first thing you'll notice. Inside, the main level offers easy single-floor living with two generous bedrooms, a full bath, and bright principal rooms framed by California shutters and updated windows (2020). Hardwood and ceramic flooring run throughout. The fully finished lower level adds a third bedroom, a second full bath, and a spacious family room anchored by a gas fireplace — perfect for a games room, movie nights, or extended family. All in, you're looking at over 2,400 square feet of finished living space. Beyond the pool, the location does the rest of the work. You're steps from Walter Gretzky Municipal Golf Course and the Wayne Gretzky Sports Centre, close to top-rated schools and playgrounds, and just minutes from Highway 403, Highway 24, and King George Road — ideal for commuters without sacrificing the quiet. A double-wide driveway and attached two-car garage round out the package. Move-in ready, single-floor living, a turn-key pool, and green space at the back fence. Book your private showing and see why this combination is so hard to replicate in Myrtleville. (id:63381)
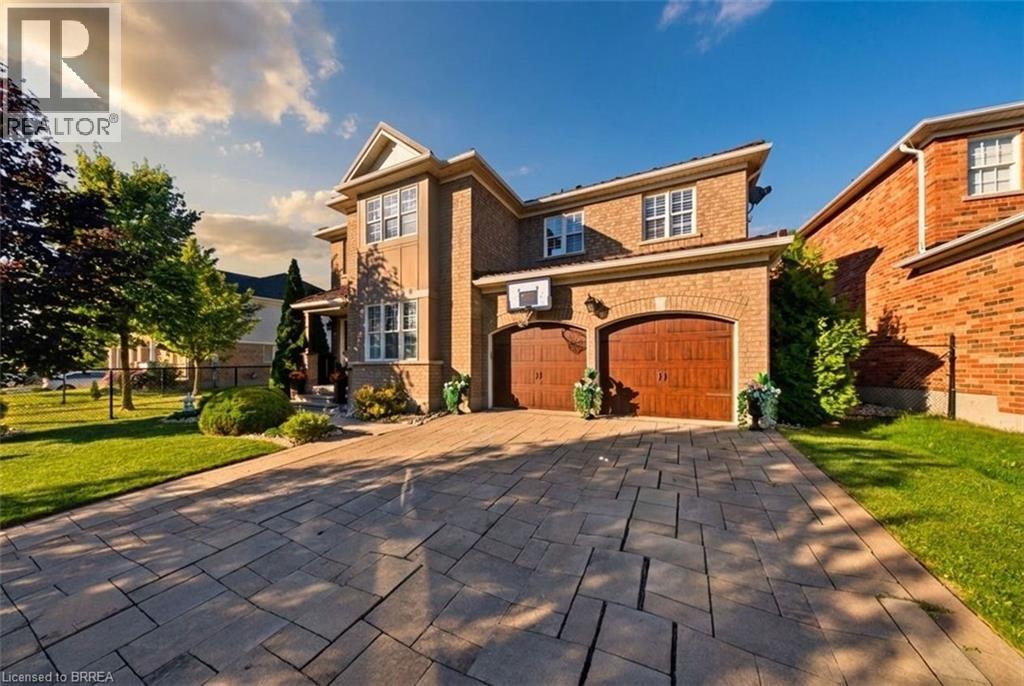
75 Hunter Way
Brantford, Ontario
Welcome to 75 Hunter Way, on one of the most requested streets in West Brant's Wyndfield community. This 2009-built two-storey offers over 2,600 square feet above grade with four bedrooms and a full finished basement ready for your plans. Inside, the living room soars with twostorey ceilings, opening to a huge chef's kitchen built for cooking and gathering alike. Upstairs, the large master suite is a true retreat at the end of the day. The backyard is the showpiece: a 155-foot-deep lot backing directly onto green space with no rear neighbours, featuring an inground pool and hot tub, plus a covered patio and dining area made for entertaining all summer long. Curb appeal is strong, with a stone-and-brick front elevation, covered entry, attached double garage and double-wide drive. Walk to Walter Gretzky Elementary, with Assumption College, the Wayne Gretzky Sports Centre, trails, parks and West Brant shopping all minutes away, plus quick access to Highway 403. A private, pool-sized lot backing onto protected green space rarely comes up in Wyndfield — book your showing today. (id:63381)
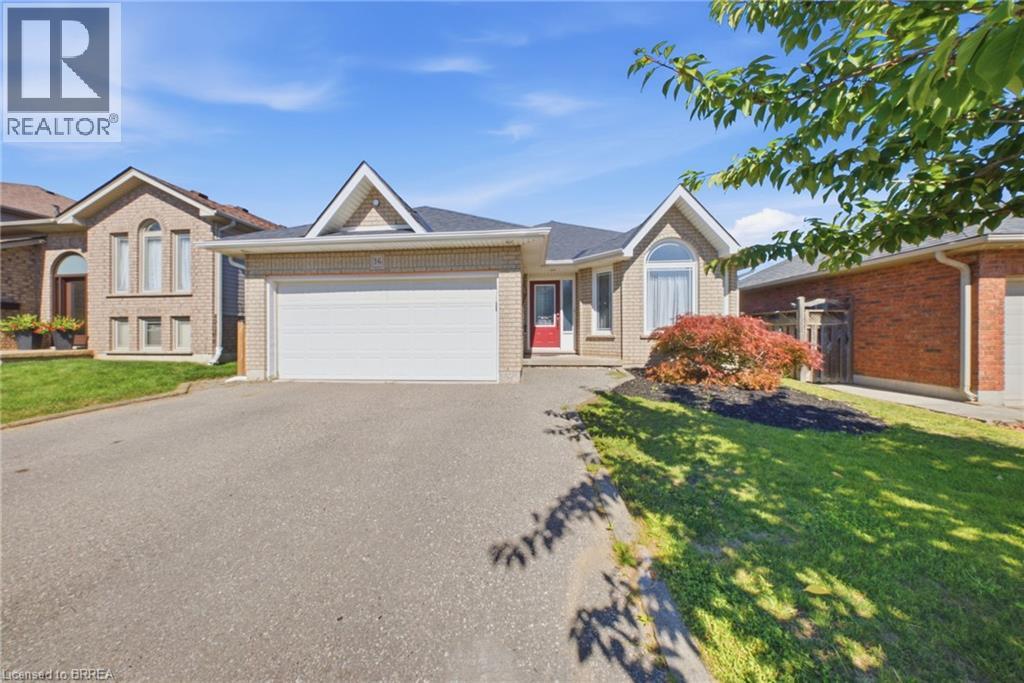
36 Garner's Lane
Brantford, Ontario
Welcome to 36 Garners Lane, a beautifully updated all-brick bungalow in sought-after West Brant. Offering 3+1 bedrooms, 2 full bathrooms and a finished basement, this move-in-ready home provides plenty of space for families or those looking for convenient bungalow living. The bright main floor features solid-surface flooring, a spacious kitchen with stainless steel appliances and centre island, plus a primary bedroom with custom closet storage and live-edge wood accents. The finished lower level offers additional living space, a fourth bedroom, generous storage and an impressive bathroom with tiled shower and separate jacuzzi tub. Recent updates include new basement vinyl plank flooring and stair carpeting in 2026, fresh paint and numerous fixtures in 2024. Outside, enjoy a private backyard built for entertaining with a covered deck, large concrete patio, hot tub and two gazebos. Complete with a double-car garage and double driveway, all just minutes from schools, parks, trails, shopping and amenities. (id:63381)
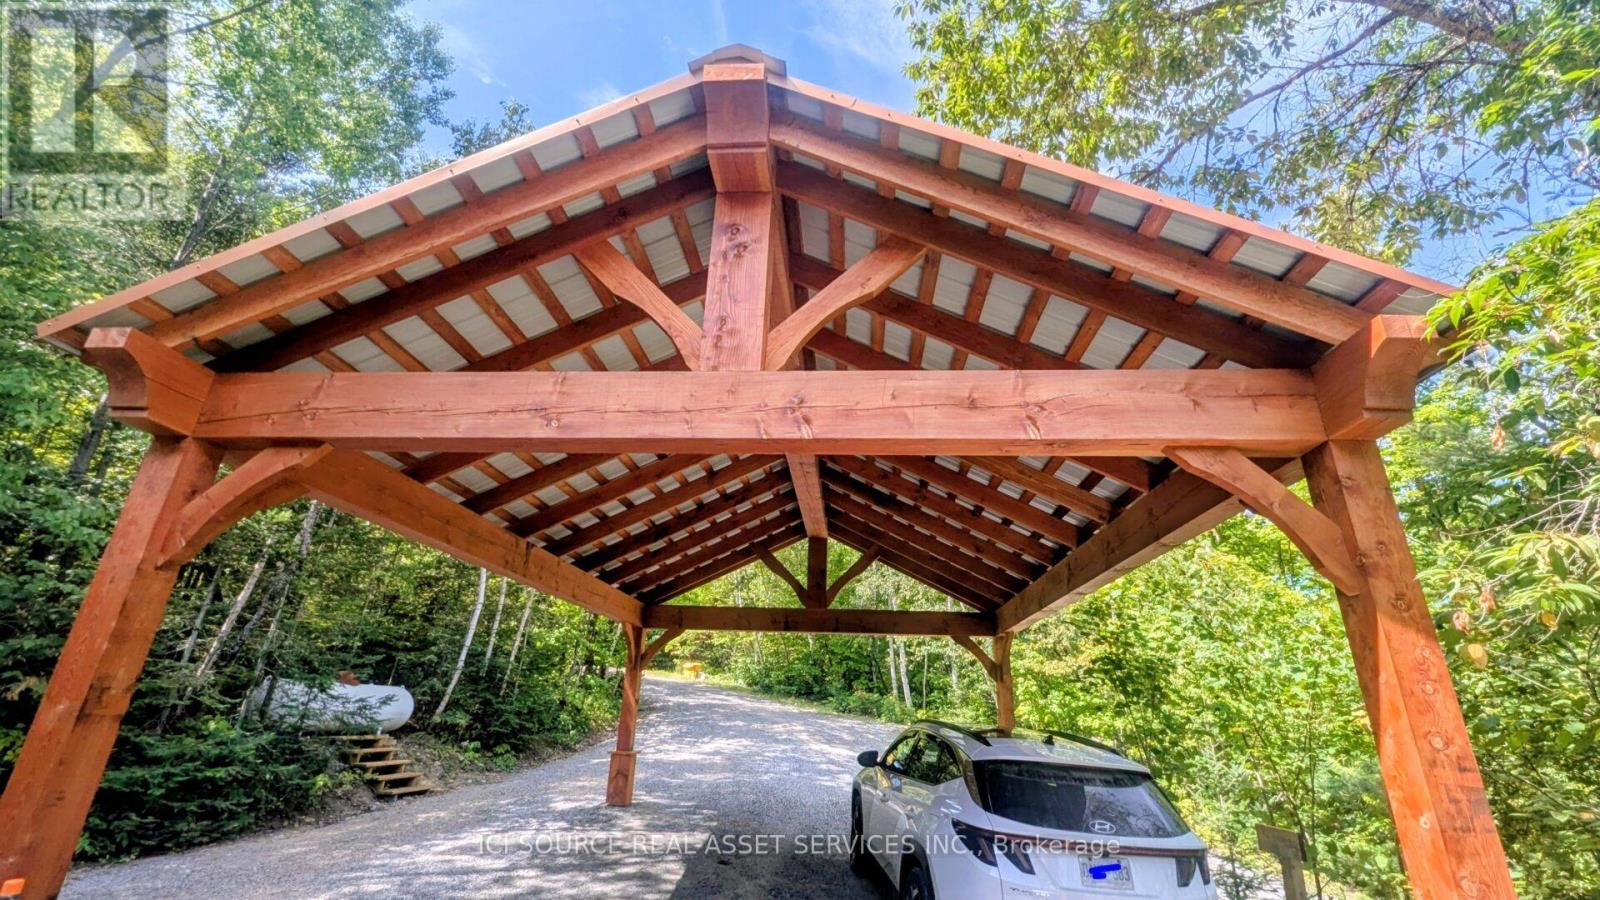
1994b Forest Lake Road
Sundridge, Ontario
Waterfront living at its best. 1.5 private acres with 210 ft. of frontage on Forest Lake in sunny Sundridge.Whether you are casting a line from the dock, enjoying the deck or out for a boat ride. Offering a beautiful sandy beach, perfect for swimming or enjoying a bevy. This 4 season home is perfect for hoting family and friends. The two year old custom kitchen pairs white cabinetry, quartz countertops, and a massive island(charcoal colour) and stainless steel appliances. Open concept living and dining room combination has beautiful lake views and a cozy certified wood stove for cool evenings. Enjoy your morning coffee or curl up in a chair and read in the large sunroom with top to bottom casement windows and propane fireplace. The main floor primary bedroom has a walk in closet and laundry. There is also a newer 4 piece bath with claw foot soaker tub. Upstairs offers two large bedrooms and a 2 piece bath. The basement is finished and is a walkout. There's also a workshop and storage room. Propane furnace and heat pump(2025) for comfort all year. There's also a 16kw Generac generator for piece of mind. Parking for ATVs and snowmobiles under the closed in deck. Brand new custom timber frame 18x24 ft carport for the vehicles. The property has been extensively landscaped with beautiful perennial gardens. Two minutes to hunreds of acres of crown land trails for atv-ing, snowmobiling or just walking in nature. This is the waterfront home or cottage you have been looking for! *For Additional Property Details Click The Brochure Icon Below* (id:63381)

343071 Fifteenth Side Road
Amaranth, Ontario
Welcome to 343071 15th Sideroad in Amaranth - a charming 2-storey detached home offering space, comfort, and peaceful country living. This3-bedroom, 3-bathroom home is perfect for families or anyone looking to enjoy extra indoor and outdoor room. The main floor features a bright,functional kitchen designed with entertaining in mind, complete with a spacious island, pot lights, propane stove, and pantry. The layout offersplenty of room for a full dining area and is just steps from the inviting living room, creating a seamless flow that's perfect for hosting family andfriends. The spacious primary bedroom features a walk-in closet and a 4-piece semi-ensuite complete with a glass walk-in shower and doublevanity. Two additional bedrooms offer great functionality, both with ceiling fans, and one with a walk-out to a private balcony - perfect forenjoying your morning coffee or evening sunsets. The finished basement adds even more living space, featuring a cozy wood stove, convenient2-piece bathroom, and tons of storage. Whether used as a rec room, home office, or hobby space, this lower level offers flexibility to suit yourneeds. Outside, you'll find a detached 2-car garage with its own wood stove and plenty of room for vehicles, tools, or a workshop setup. Theproperty offers lots of outdoor space, ideal for entertaining, gardening, or simply enjoying the quiet surroundings. A fantastic opportunity toenjoy country living with plenty of space inside and out, just a short drive to nearby amenities. (id:63381)
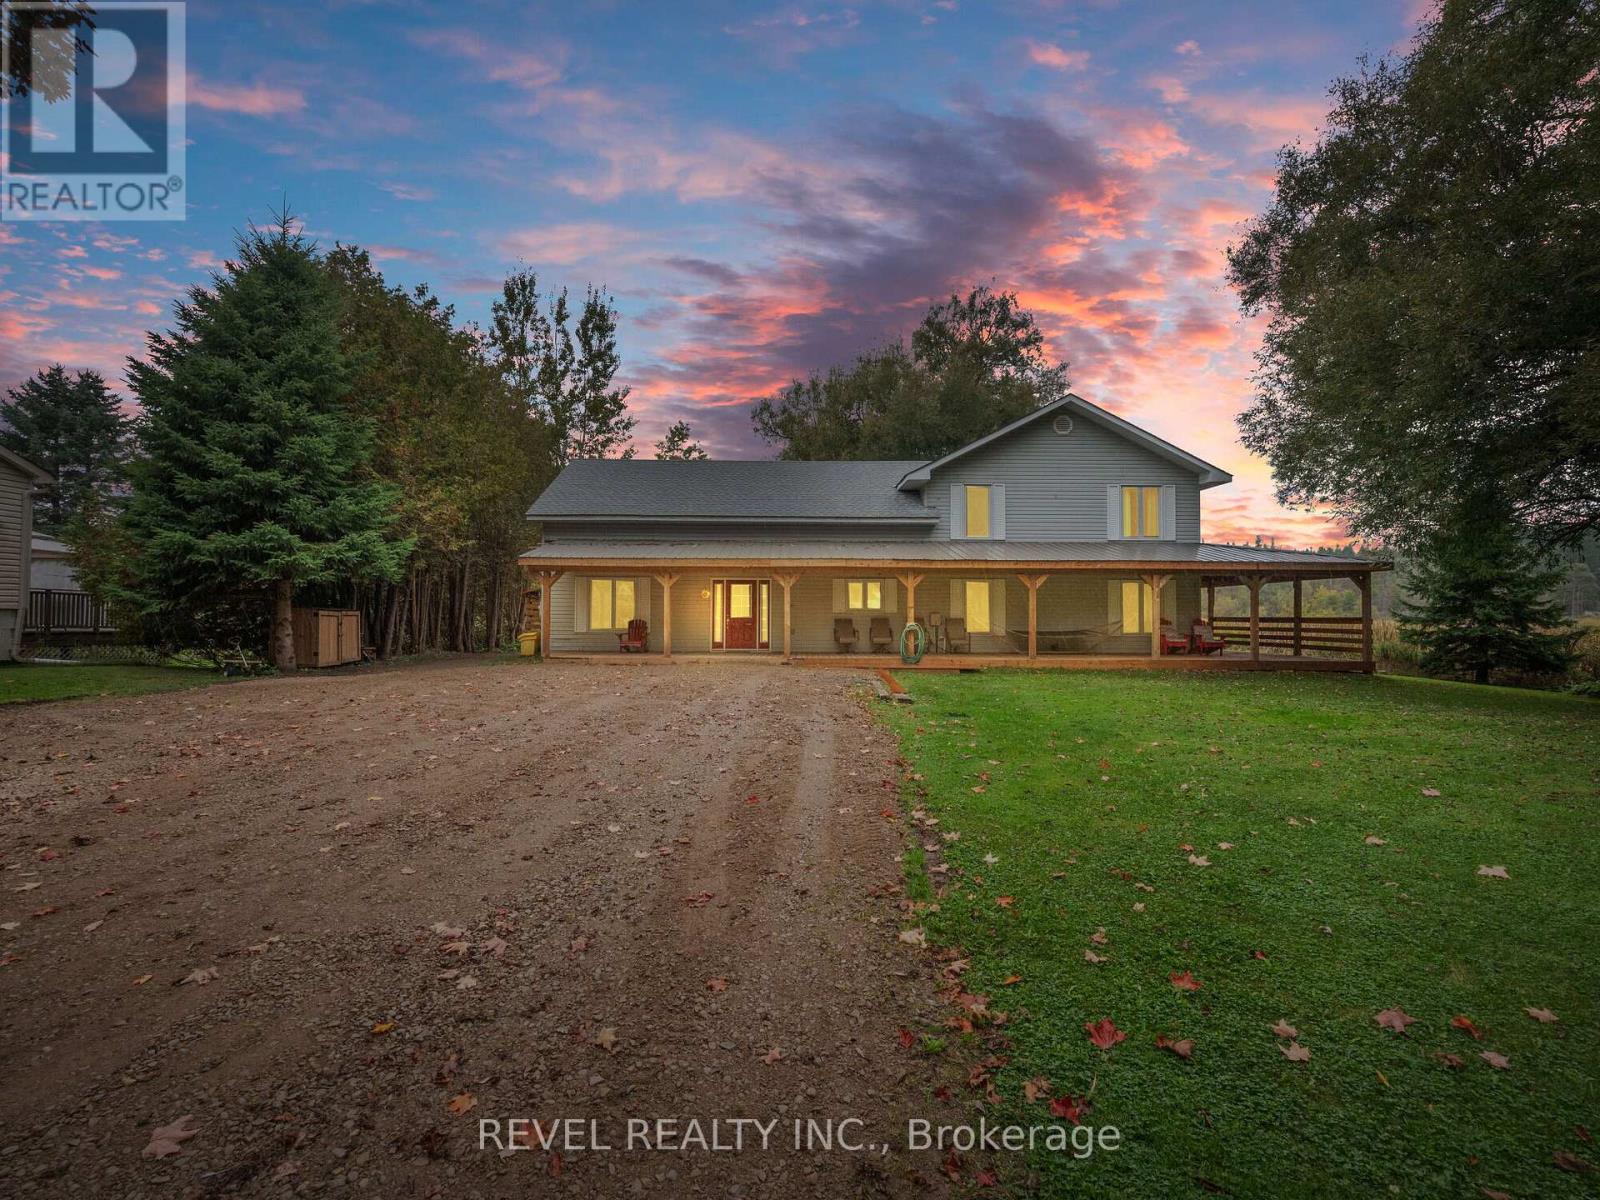
8 Scott Crescent
Erin, Ontario
Welcome to your dream retreat! This expansive 5-bedroom 4-bathroom, 3,800+ square foot detached home is nestled on a tranquil street, offering serene views of Roman Lake and an abundance of wildlife right at your doorstep. Step inside to discover an open-concept main floor perfect for entertaining or cozy family gatherings. Large windows fill the home with natural light and showcase picturesque lake views. The chefs kitchen is a delight, featuring a walk-in pantry and an expansive custom live edge island that invites culinary creativity and casual dining. The dining room with exposed beam ceiling is complete with a cozy wood fireplace perfect for gatherings. The main floor also includes a bedroom and den for added convenience. Make your way upstairs, where you'll find 4 welcoming bedrooms, including the primary suite with a luxurious 5-piece ensuite. The upper level also features a second living room, a cozy library, and convenient upper-level laundry, providing plenty of space for the whole family. The wrap-around covered deck is an ideal spot for morning coffee or evening sunsets, and you can unwind in your private hot tub while enjoying the peaceful surroundings. The property also features a detached garage with ample workshop space, perfect for hobbyists or extra storage needs. Experience the perfect balance of nature and luxury in this one-of-a-kind home don't miss your chance to make it yours! **EXTRAS** 2 staircases, an entertaining room, currently set up as a bar with exposed beam ceiling, tile floor and walkout to deck. Wrap around porch (2024), Garage (2017), Roof (6-8 years ago). Parking for 10+ cars! (id:63381)